Property Description
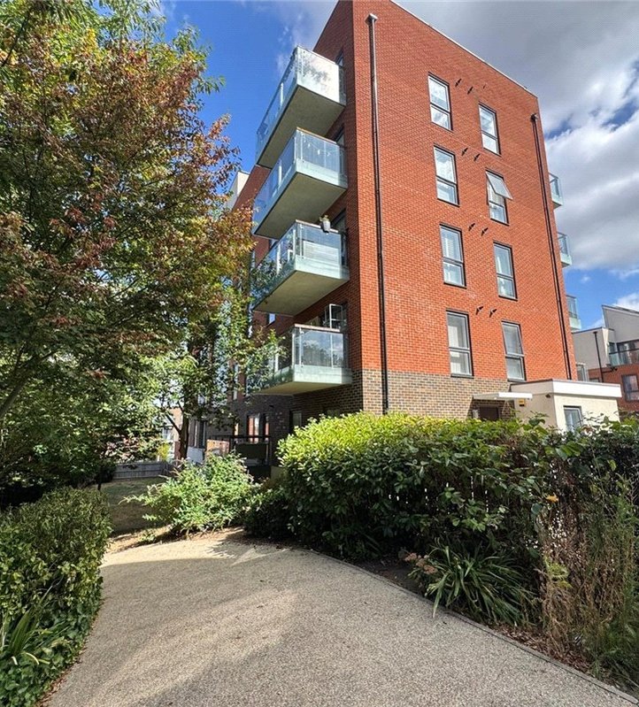
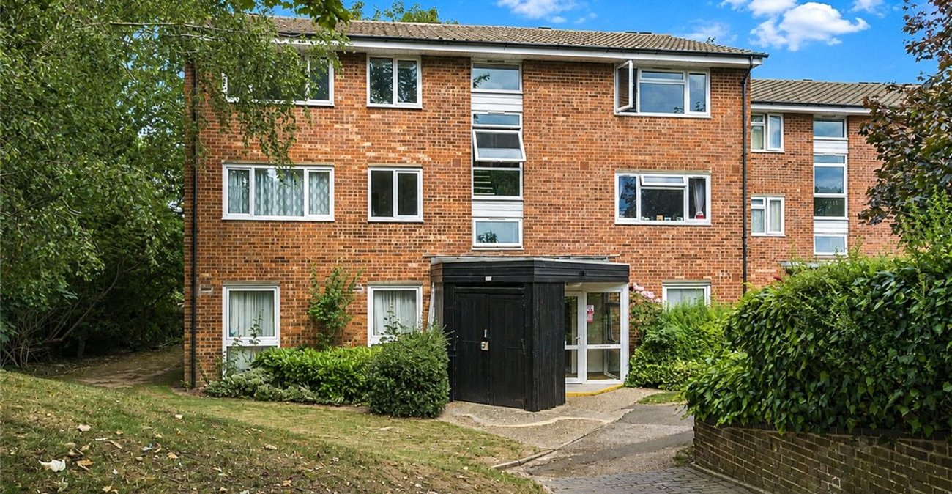
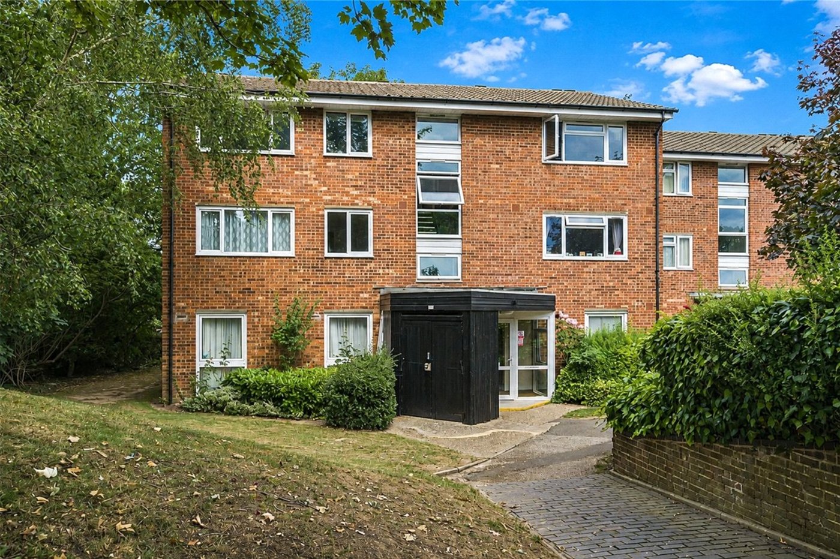
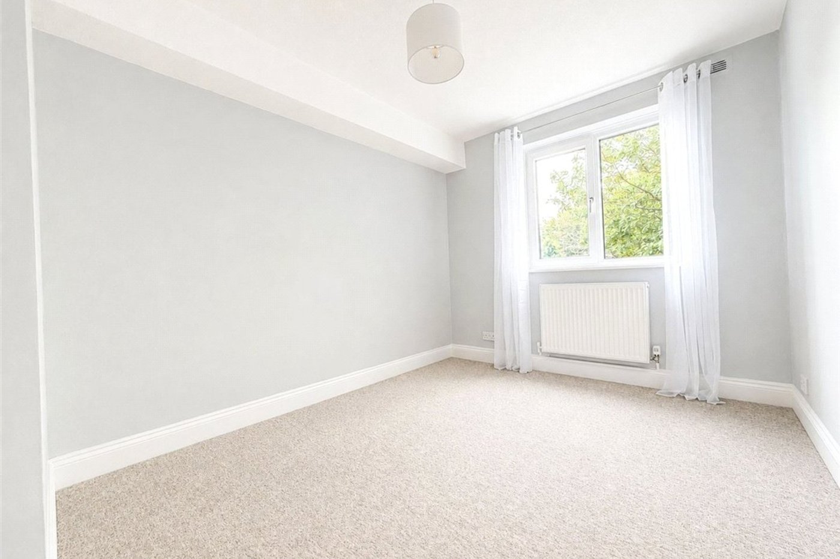
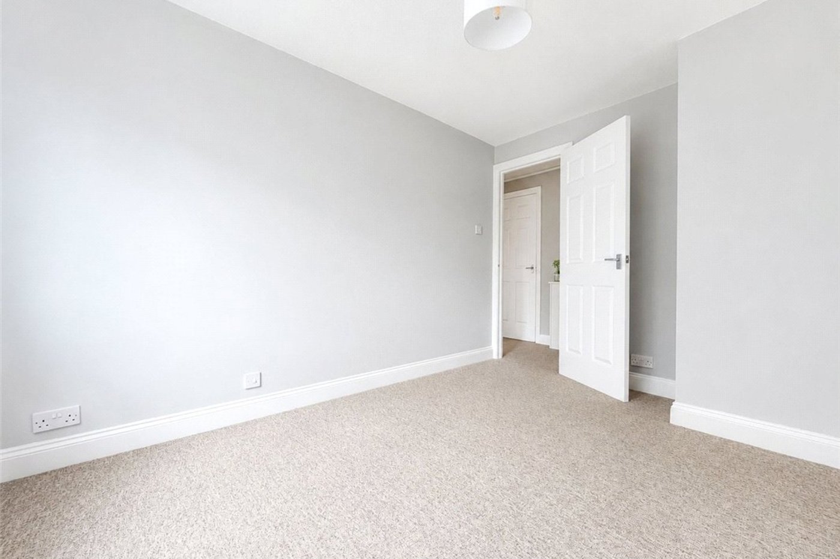
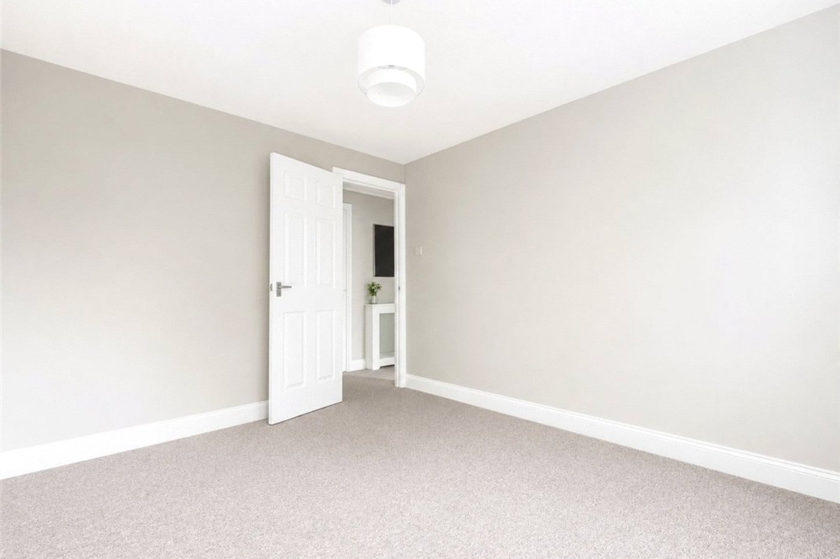
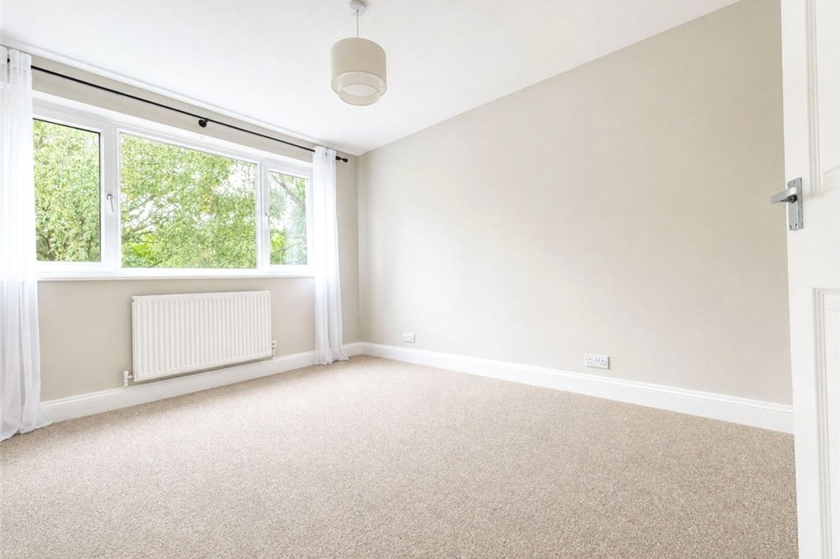
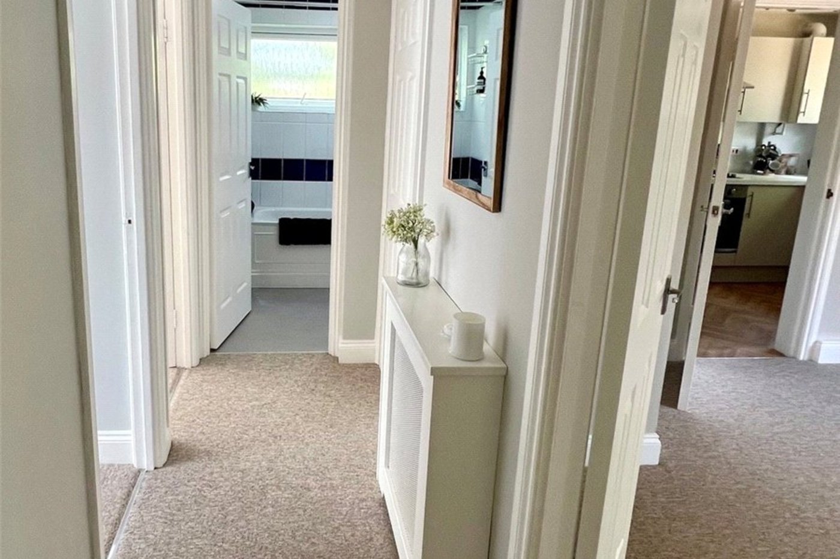
An immaculate, modern first-floor apartment offered CHAIN FREE with an extended lease, ideally located close to Orpington town centre. The property is accessed via a communal entrance serving six flats, with two apartments on each floor, and benefits from a recently decorated interior and with newly fitted carpets and a brand new fitted kitchen.
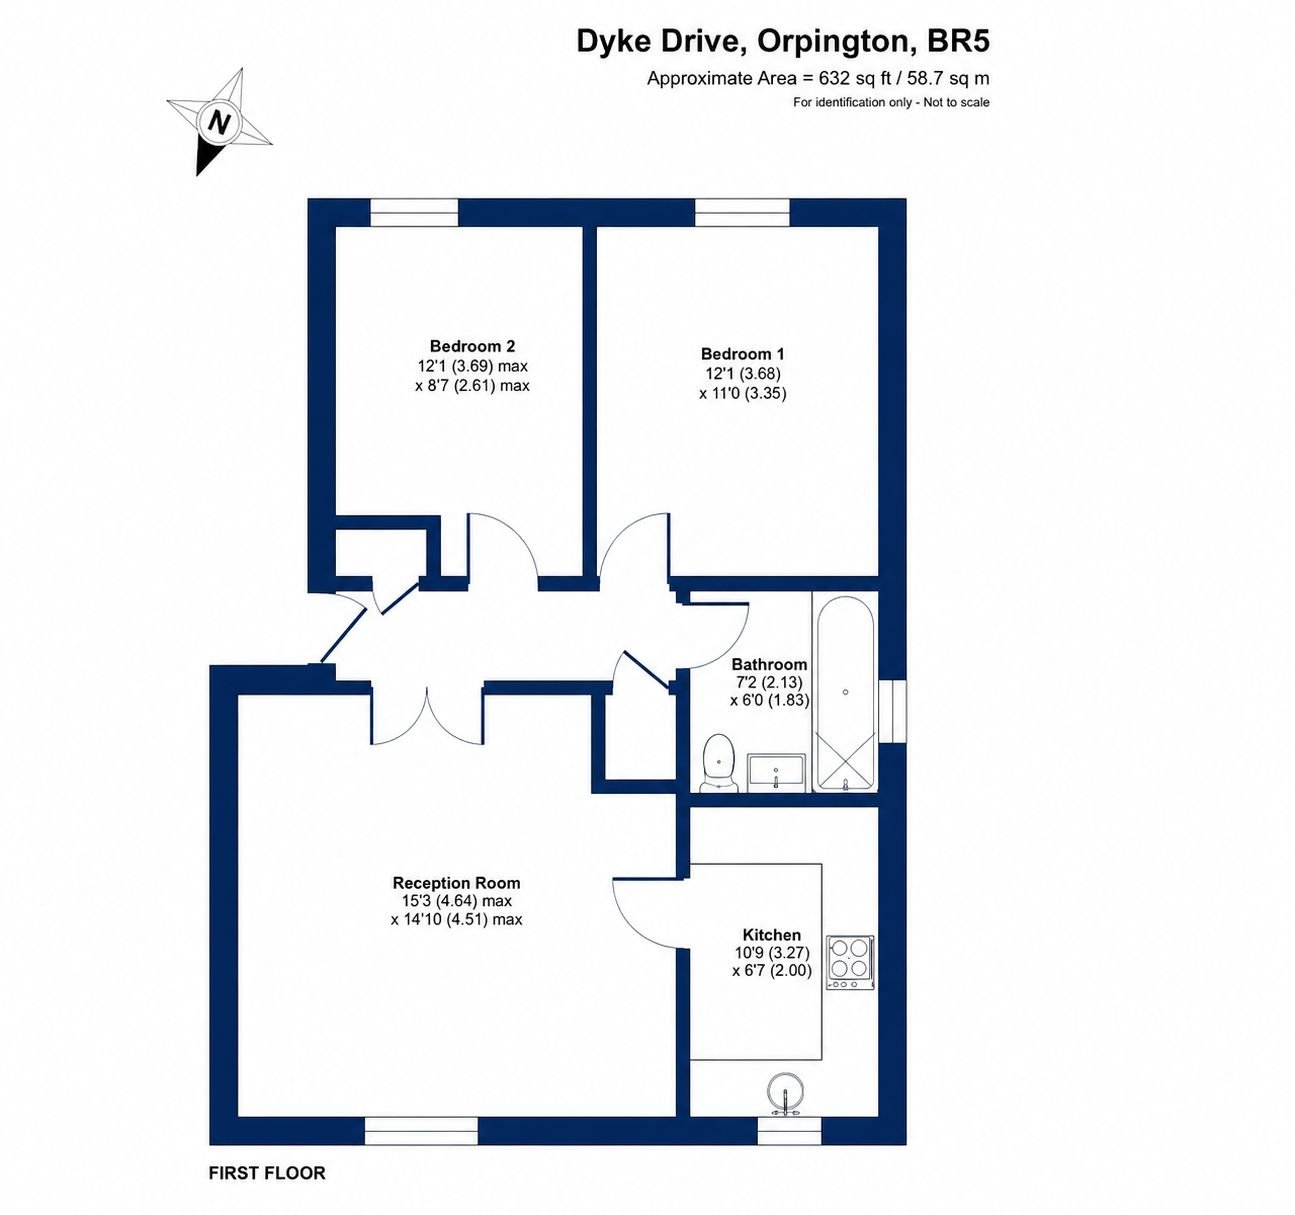
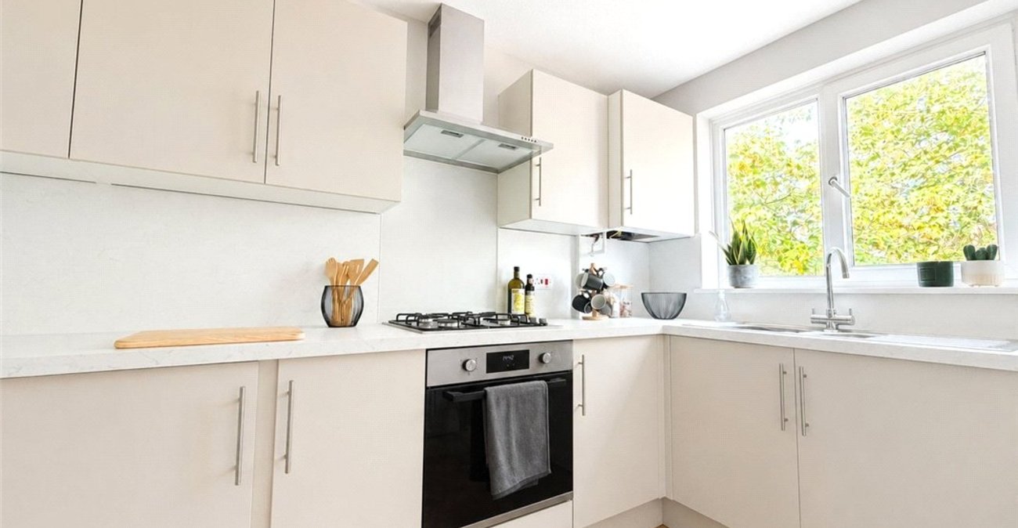
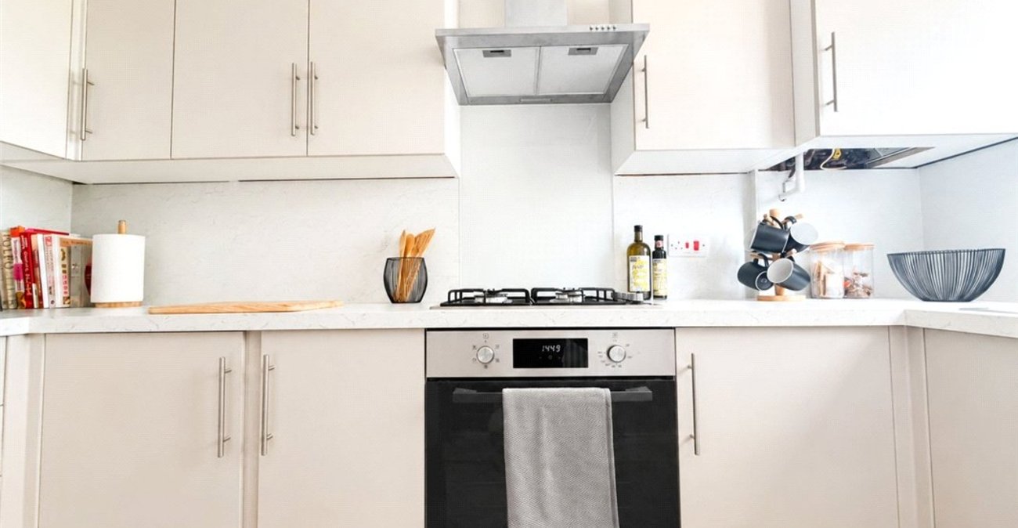
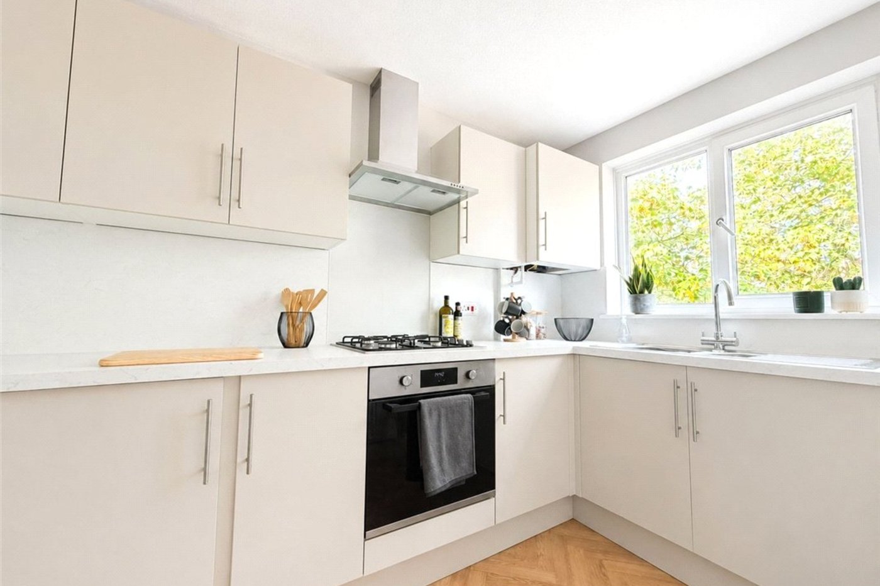
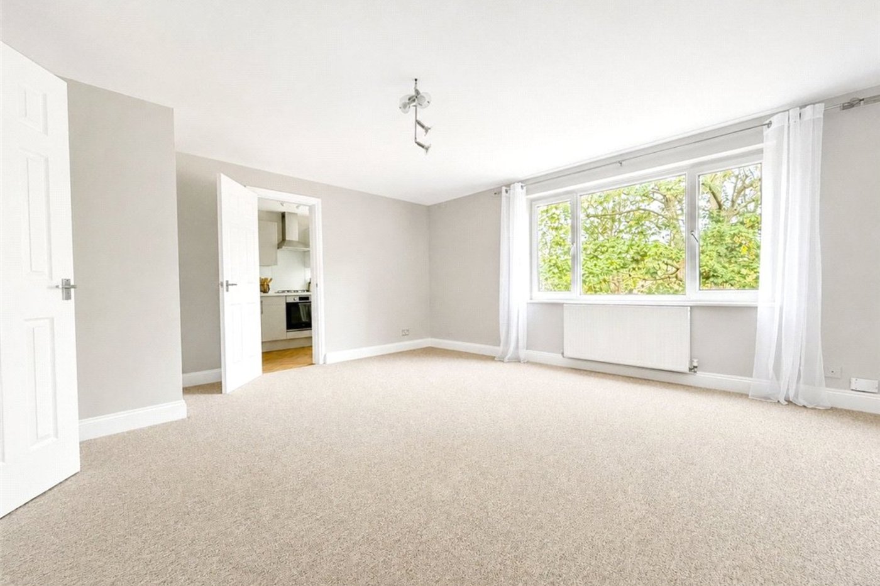
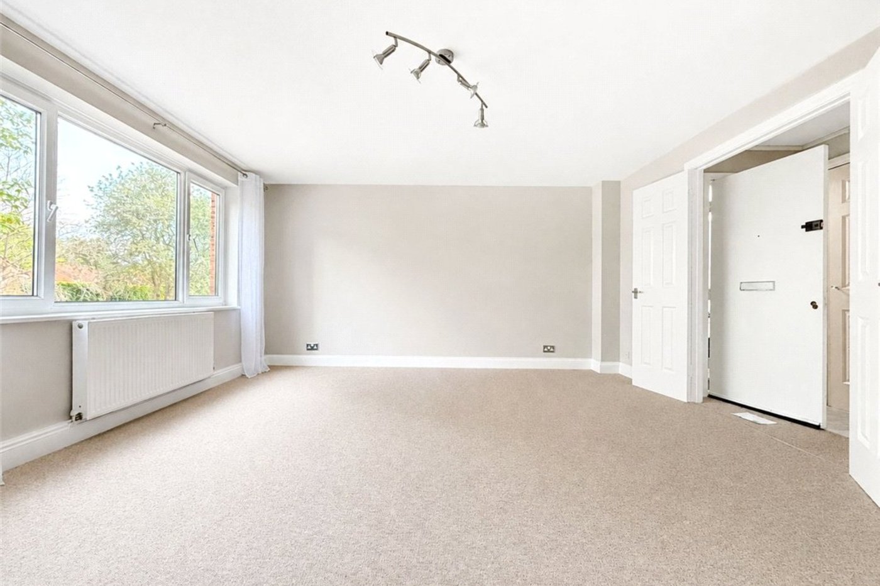
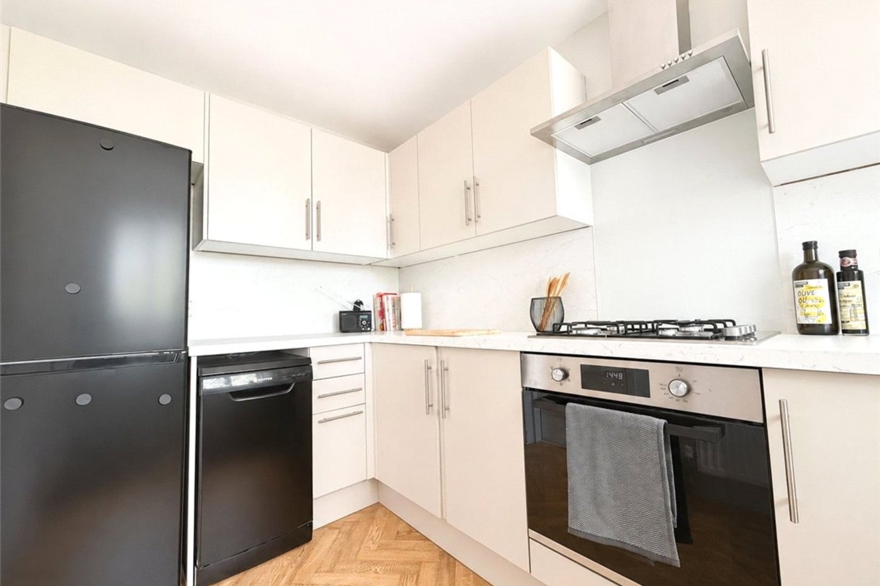
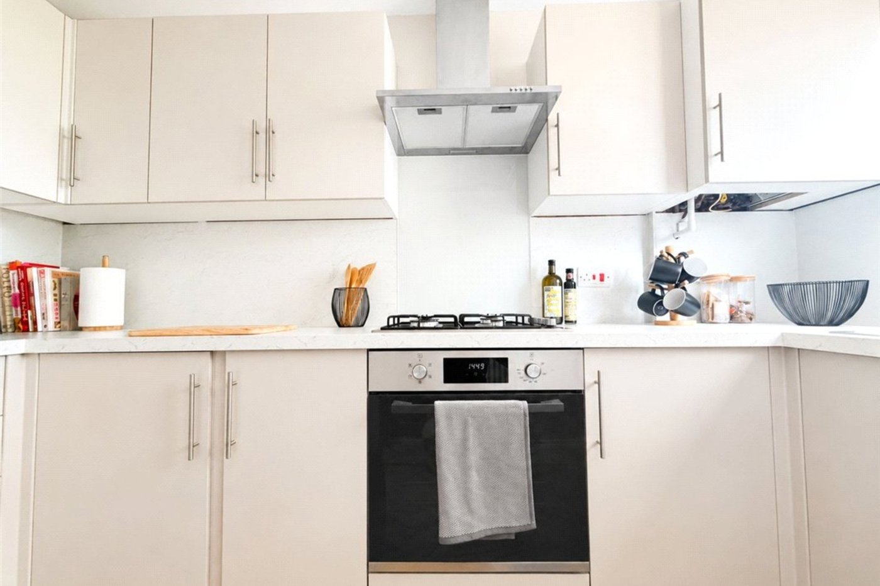
The accommodation comprises an entrance hall with built-in storage and utility cupboard with washing machine, a bright and spacious lounge/dining area, and a modern fitted kitchen featuring contemporary splashbacks and a range of appliances including an integrated oven, gas hob, extractor, fridge/freezer and dishwasher.
Further benefits include double glazing, central heating, a garage en-bloc and no onward chain. An excellent opportunity for a first-time buyer, investor or those looking for a conveniently located home close to Orpington town centre and it’s range of local amenities.
- Council Tax: C
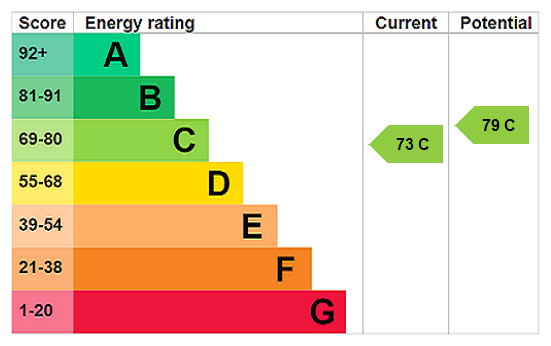
- EPC Rating: C
- Recently fitted modern kitchen
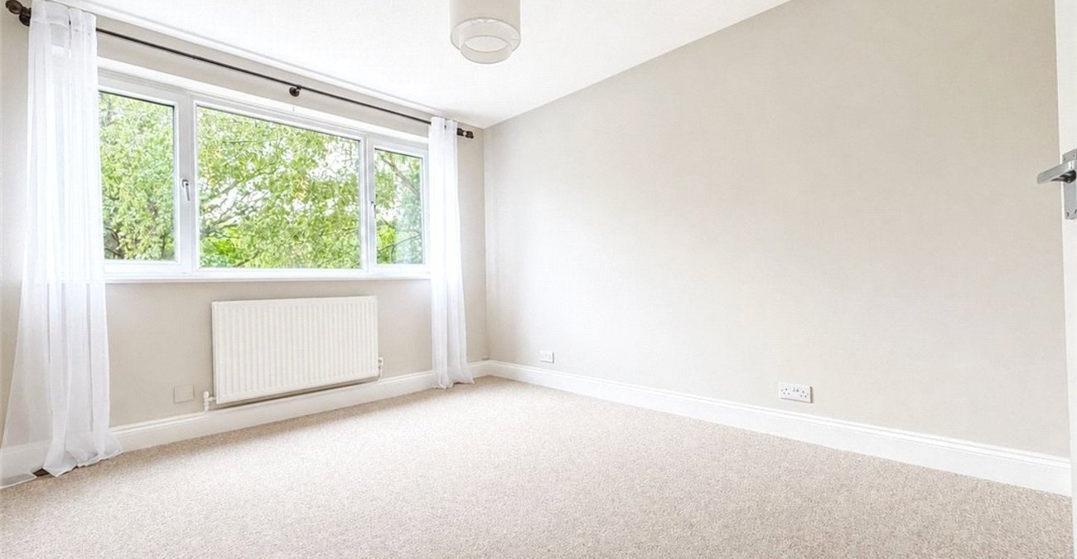
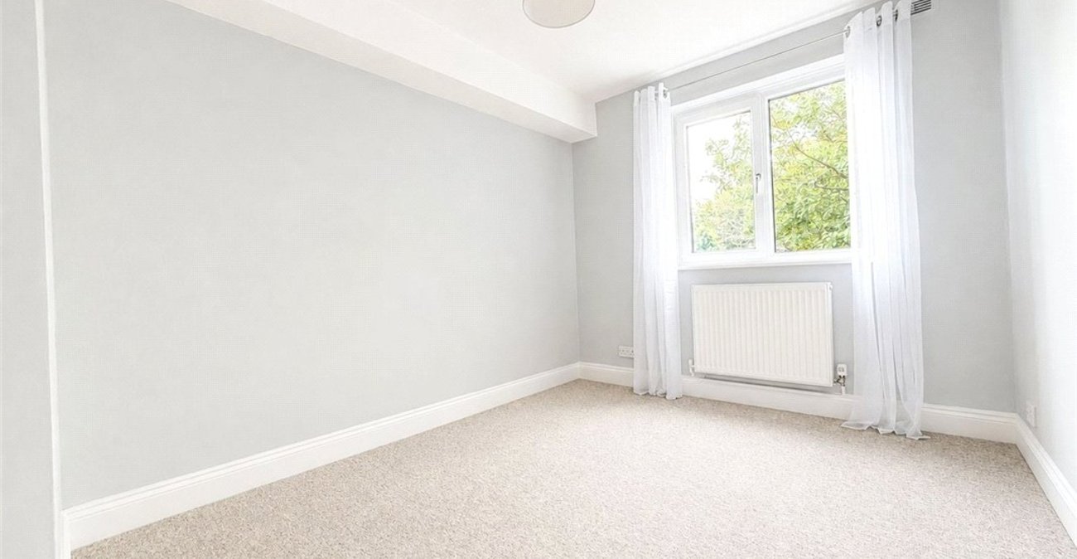
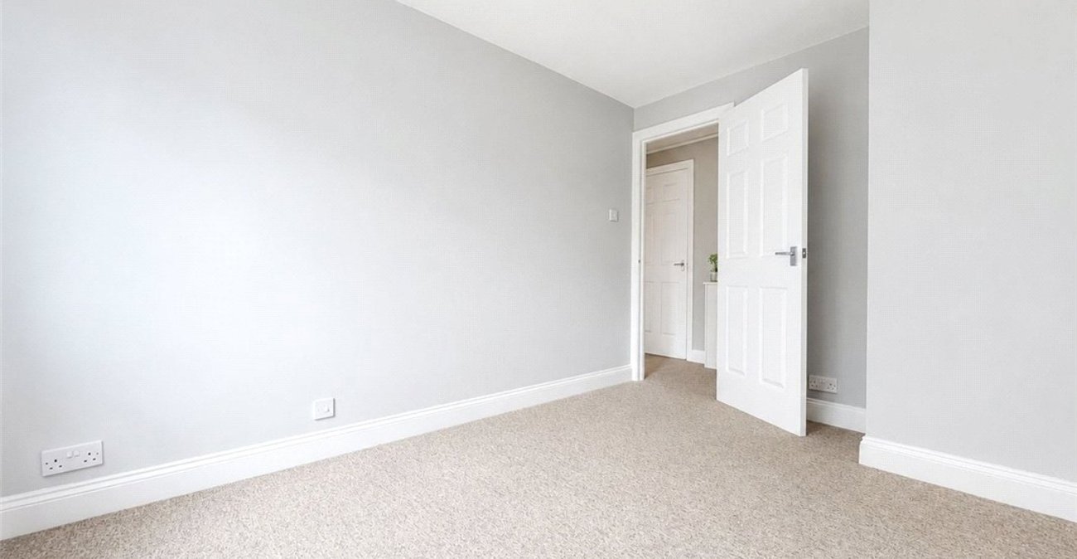
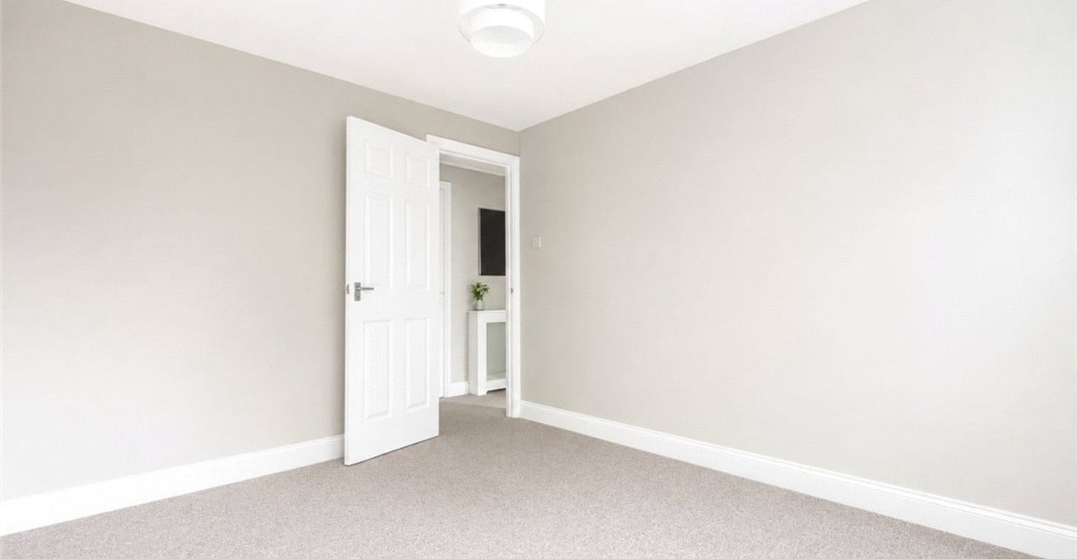
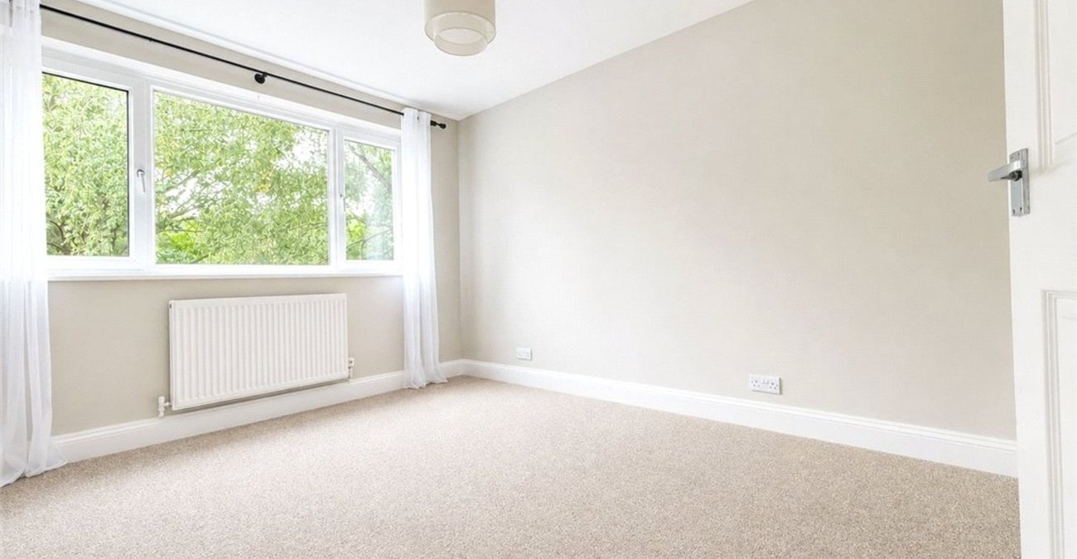
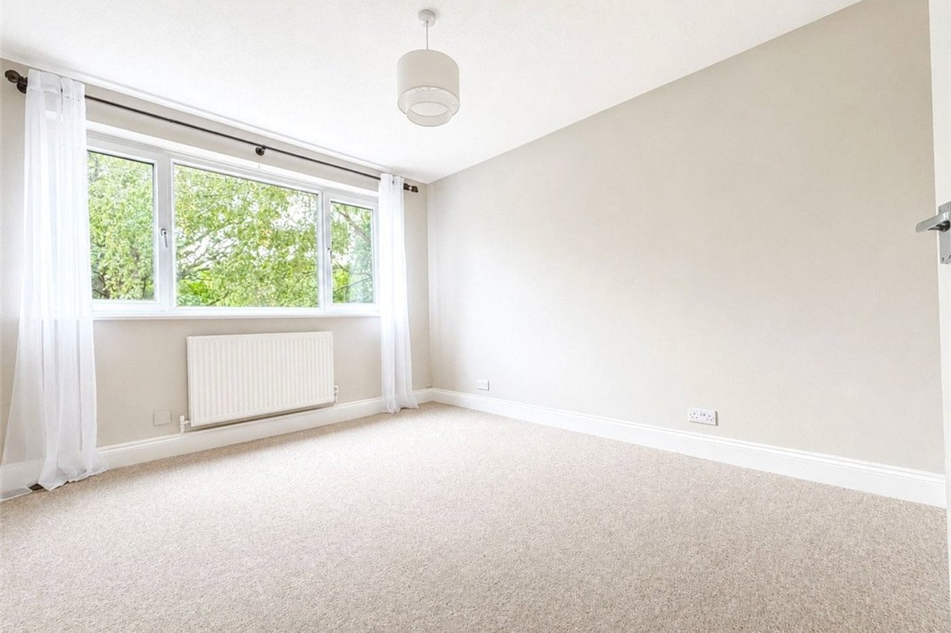
- Recently decorated and newly fitted carpets
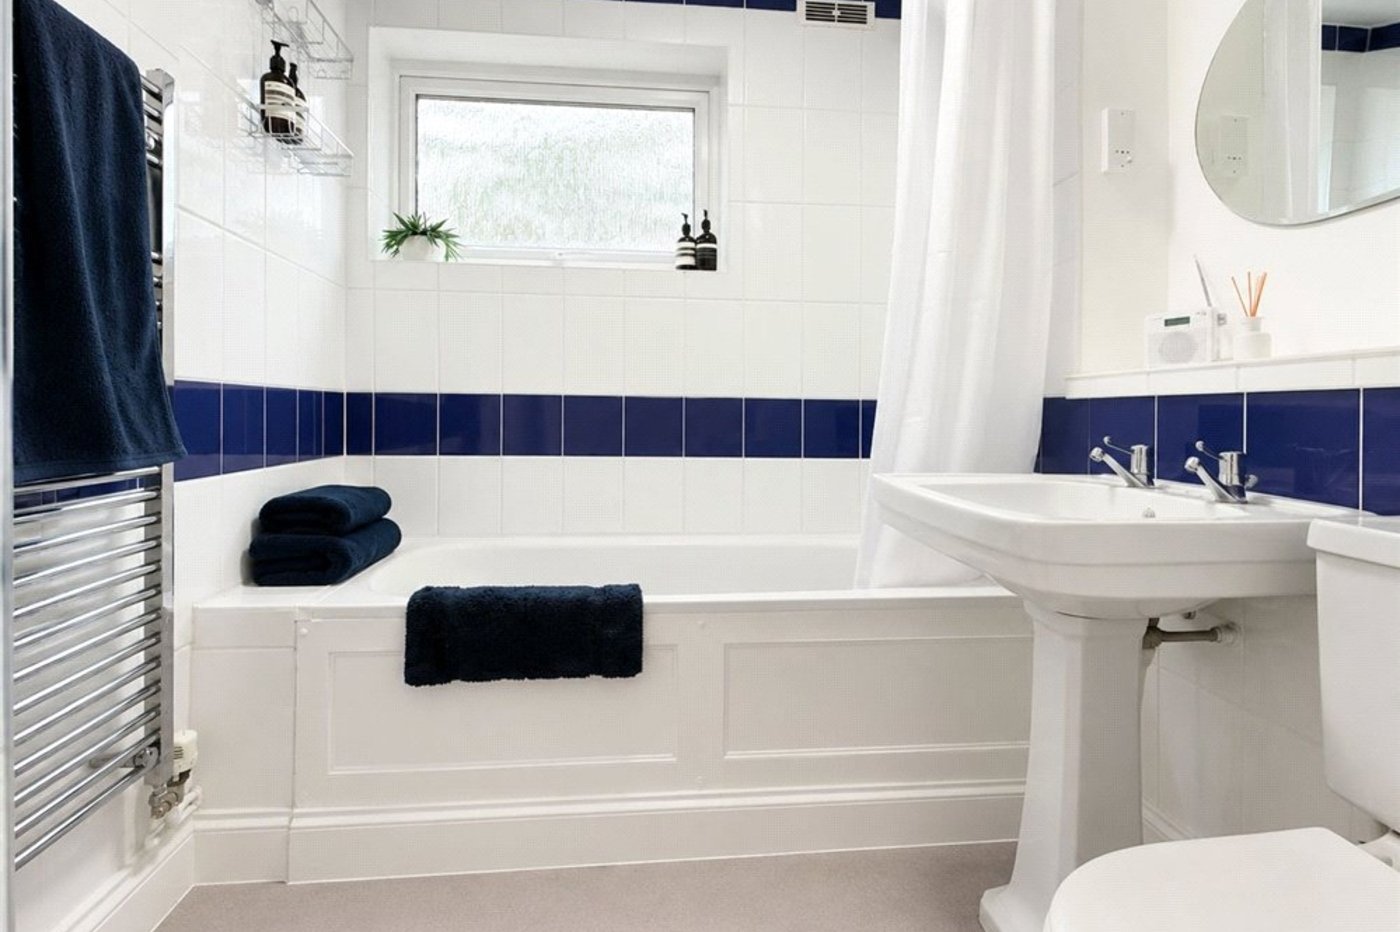
- Well-presented three-piece bathroom suite
- Double-glazing and central heating
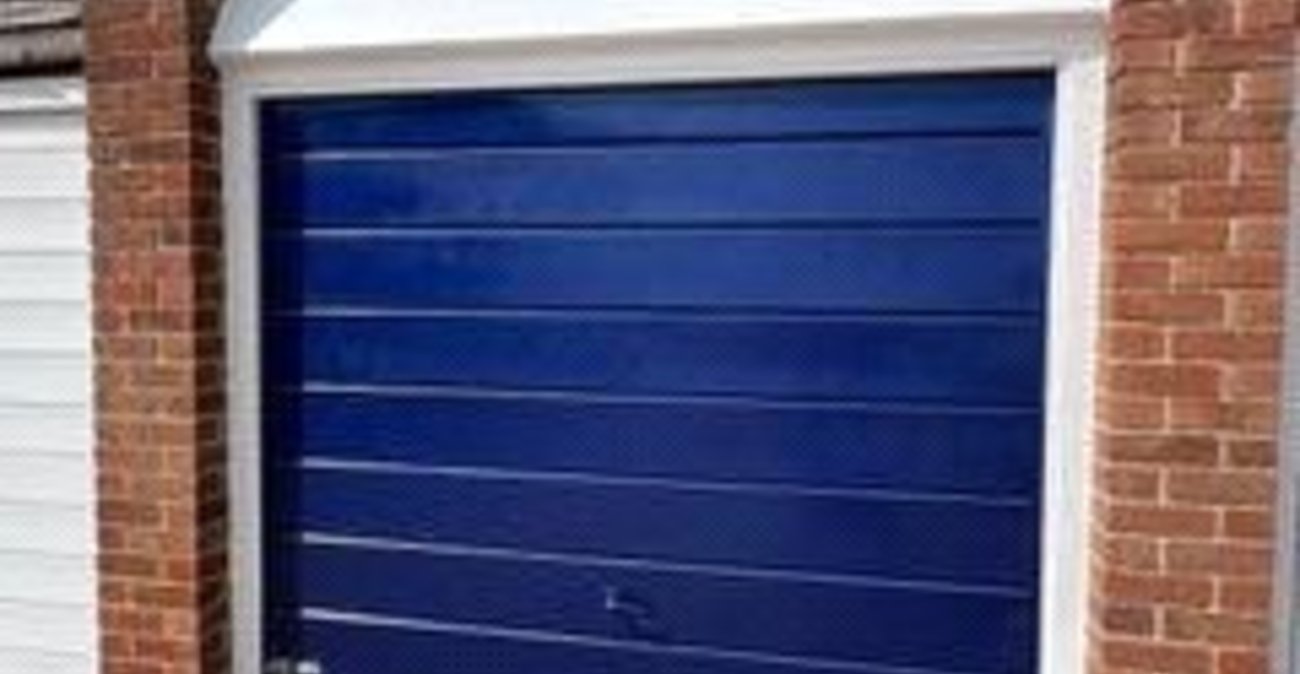
- Residents Parking & Garage En-block
- Extended Lease
- CHAIN FREE
Rooms
Communal Entrace:Communal entrance serving six flats, with two apartments on each floor. The entrance to this property is accessed via one flight of stairs leading to the first floor.
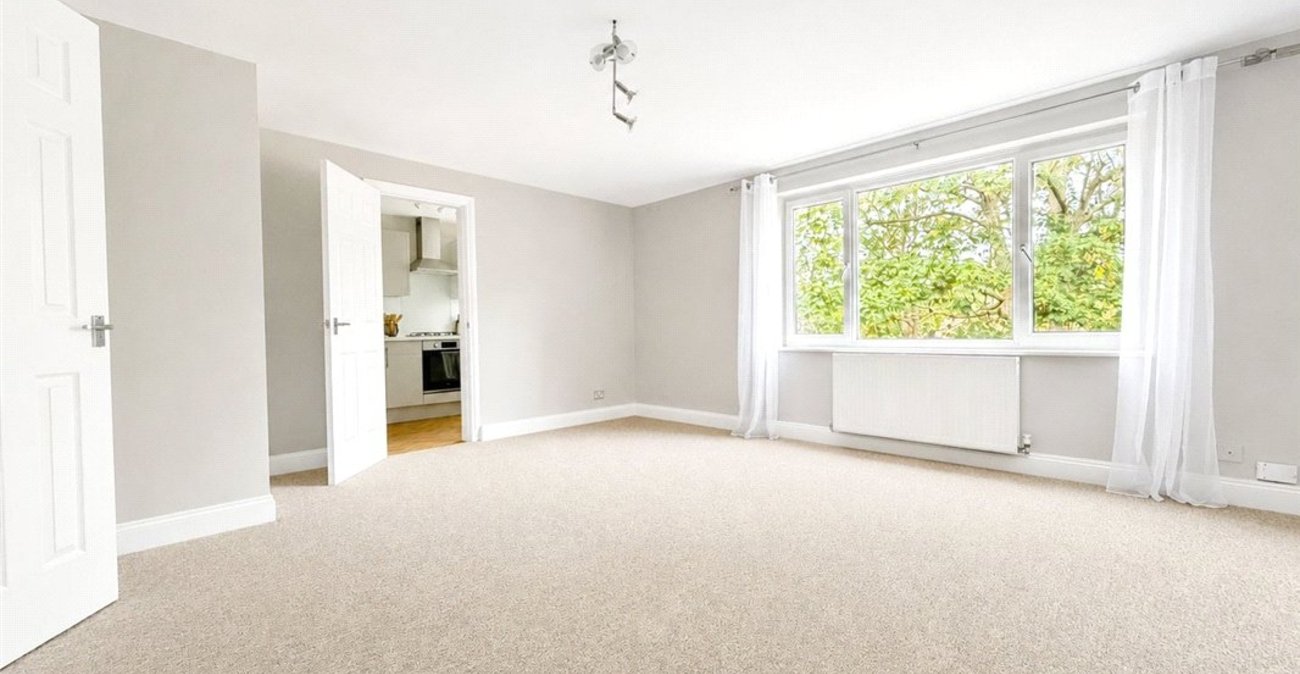
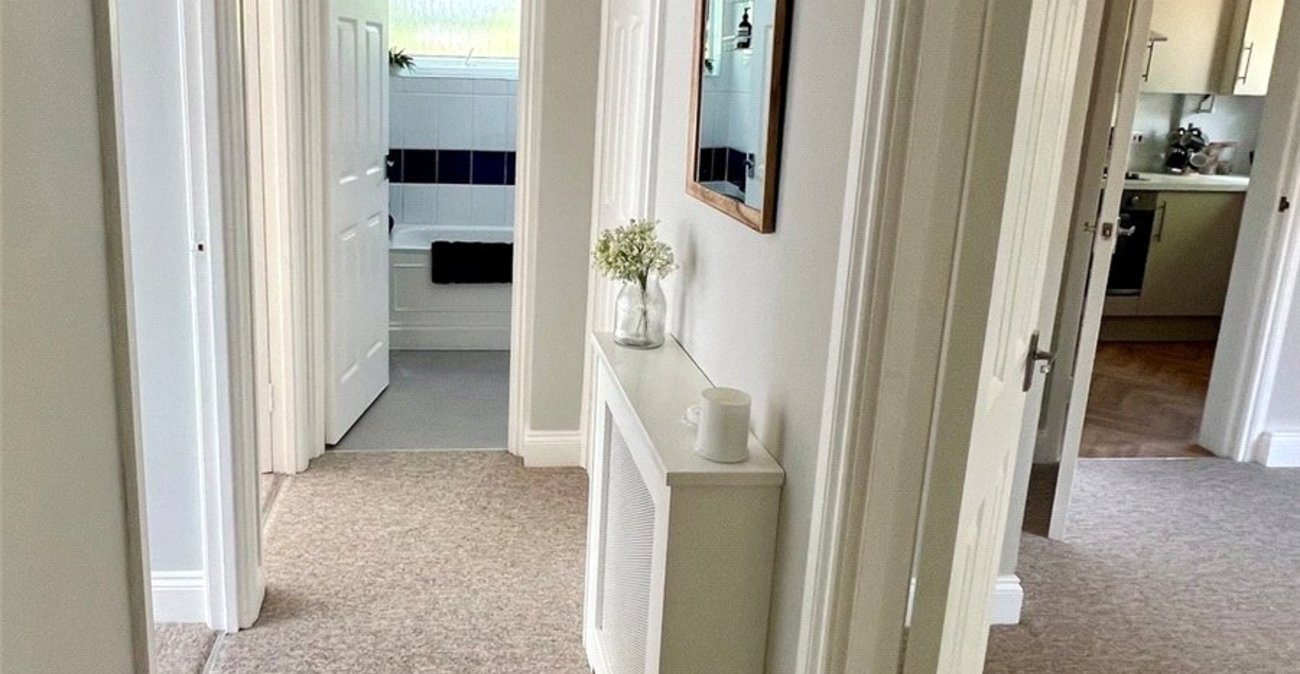
Private Entrance:Two built-in storage cupboards, newly fitted carpet and recently decorated throughout. Double doors provide access to the lounge.
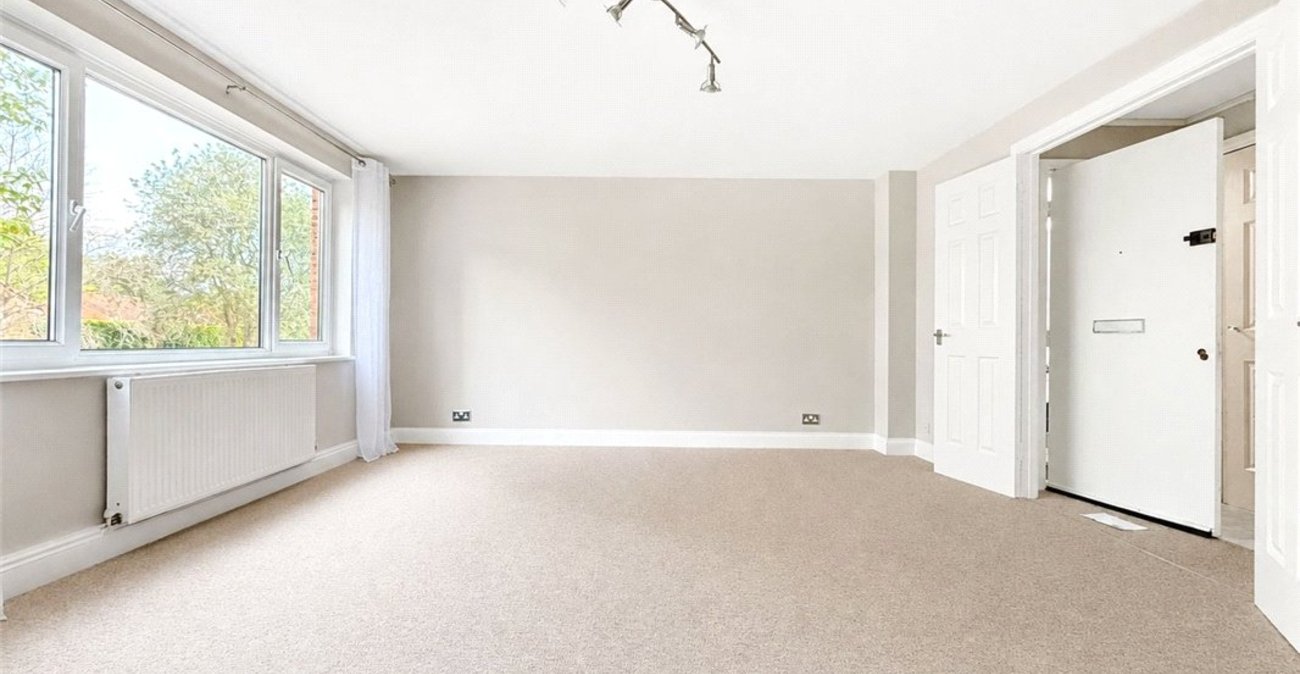
Lounge: 4.65m x 4.52mDouble-glazed window, radiator and newly fitted carpet. Recently decorated throughout.
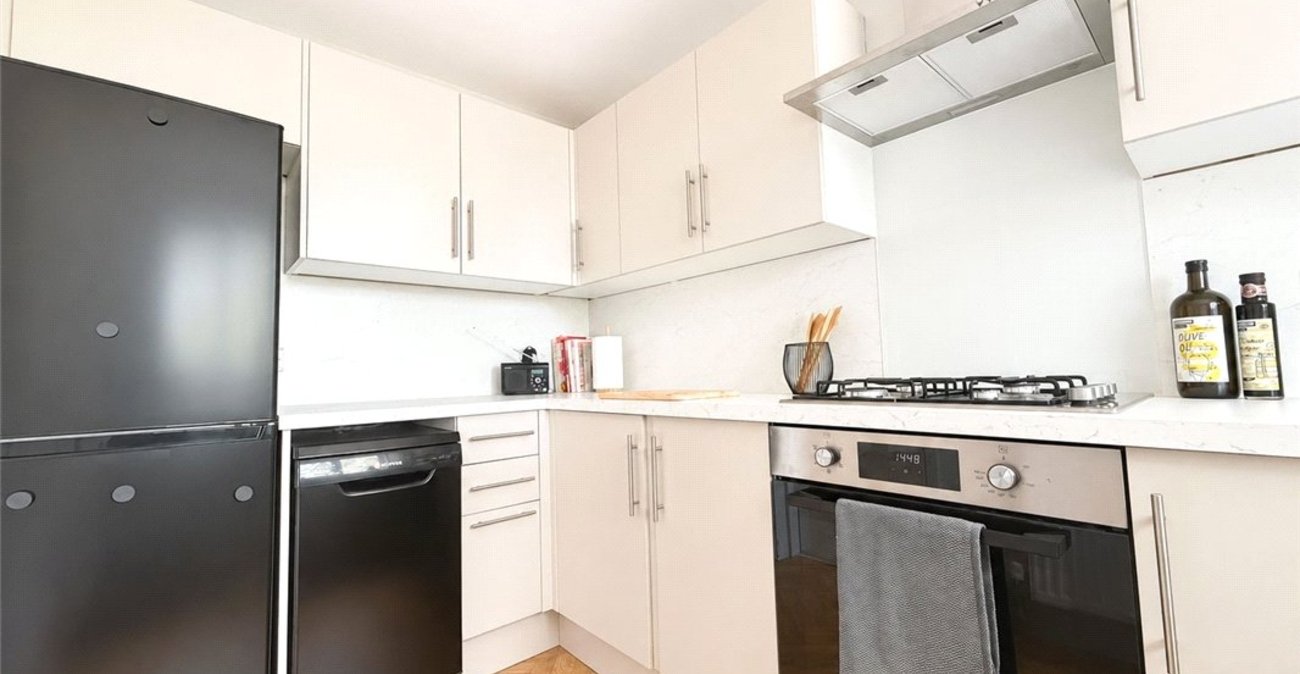
Kitchen: 3.28m x 2mRecently fitted kitchen featuring a modern range of wall and base units, complemented by stylish work surfaces and contemporary splashbacks. Integrated oven, gas hob and extractor, along with a fridge/freezer and dishwasher. Stainless steel sink and drainer with mixer tap, double-glazed window and recently decorated throughout.
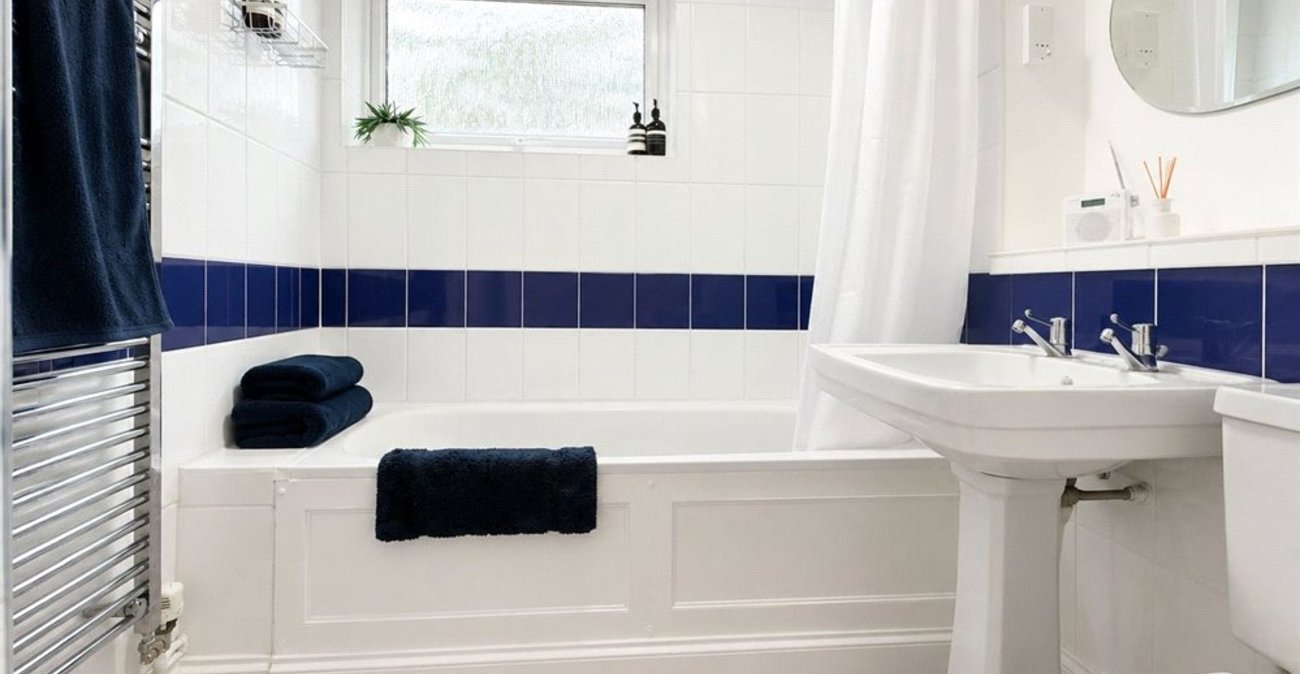
Bathroom:Fitted with a matching three-piece suite in white comprising a panelled bath with shower over, pedestal wash hand basin and WC. Finished with attractive tiling featuring a blue border detail, complemented by a heated chrome towel rail. Double glazed window.