Property Description
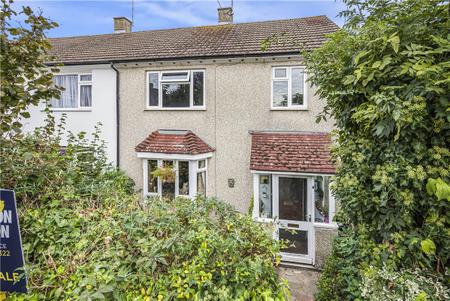
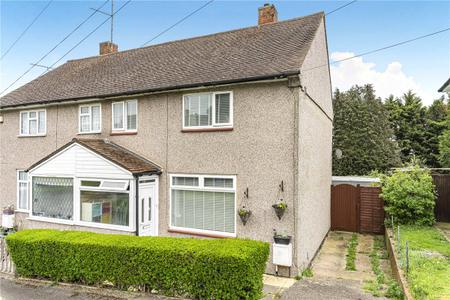
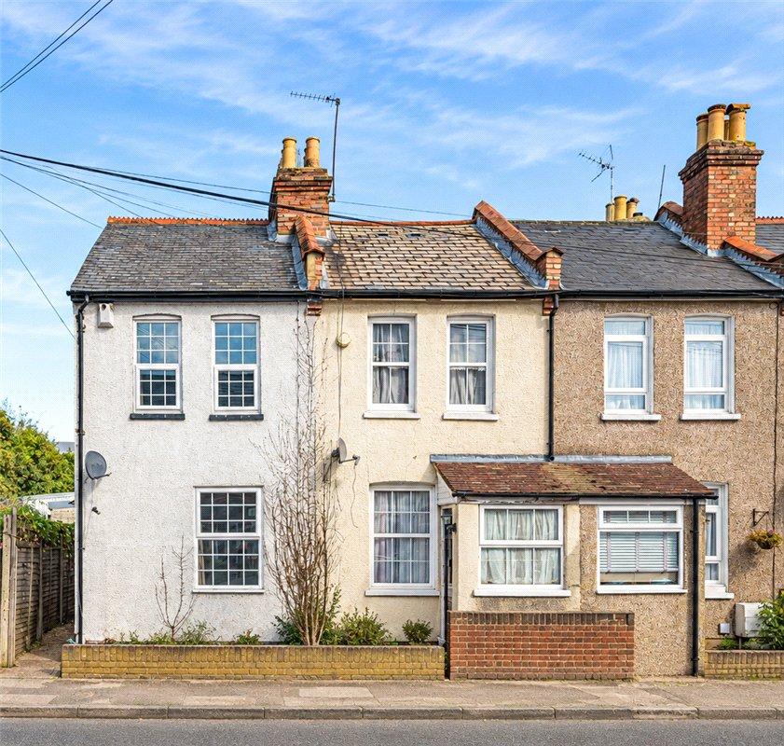
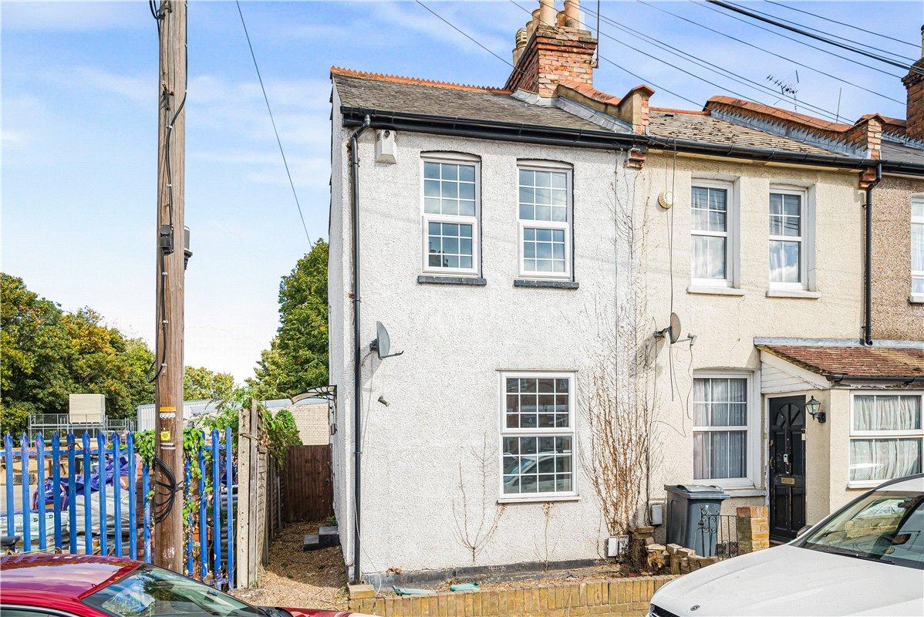
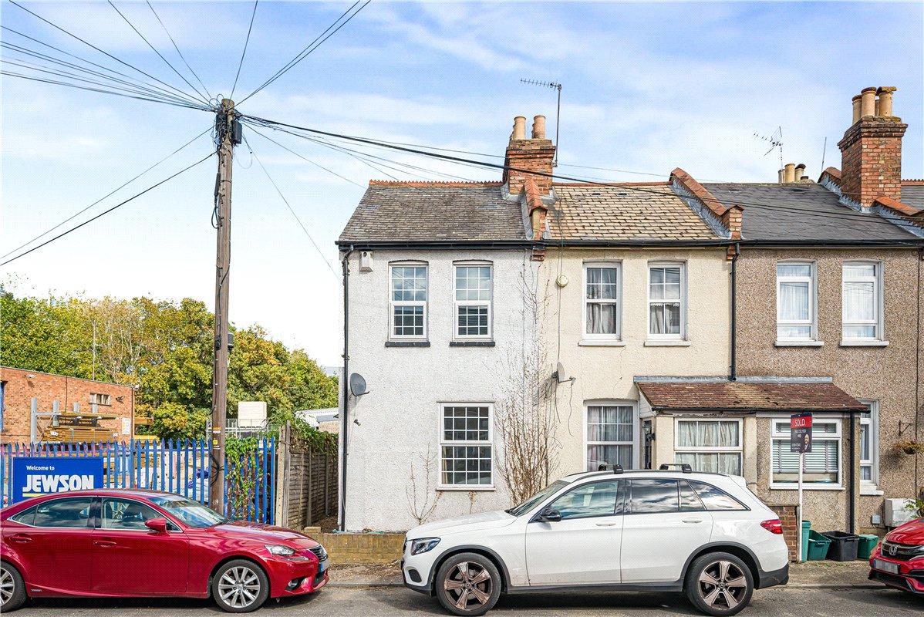
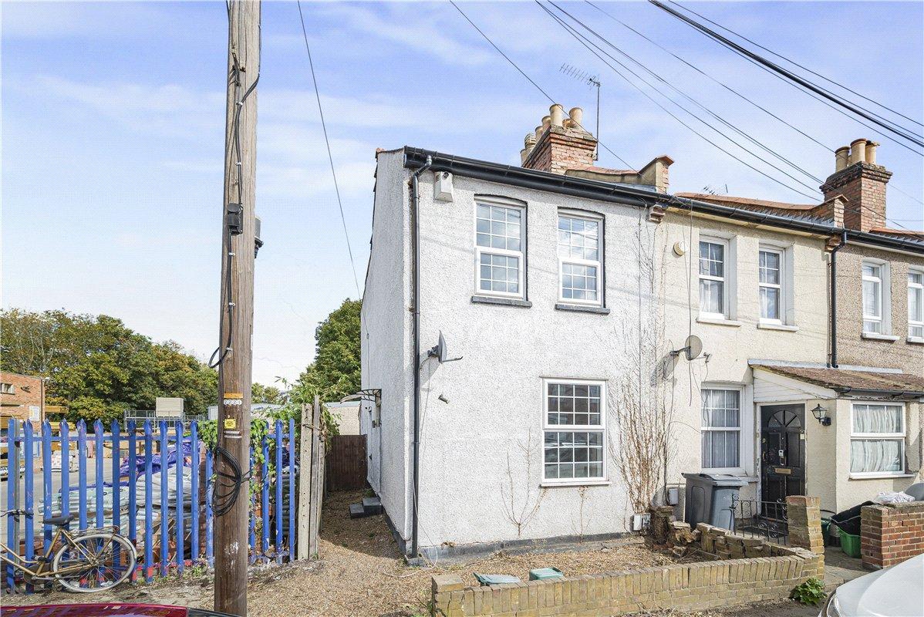
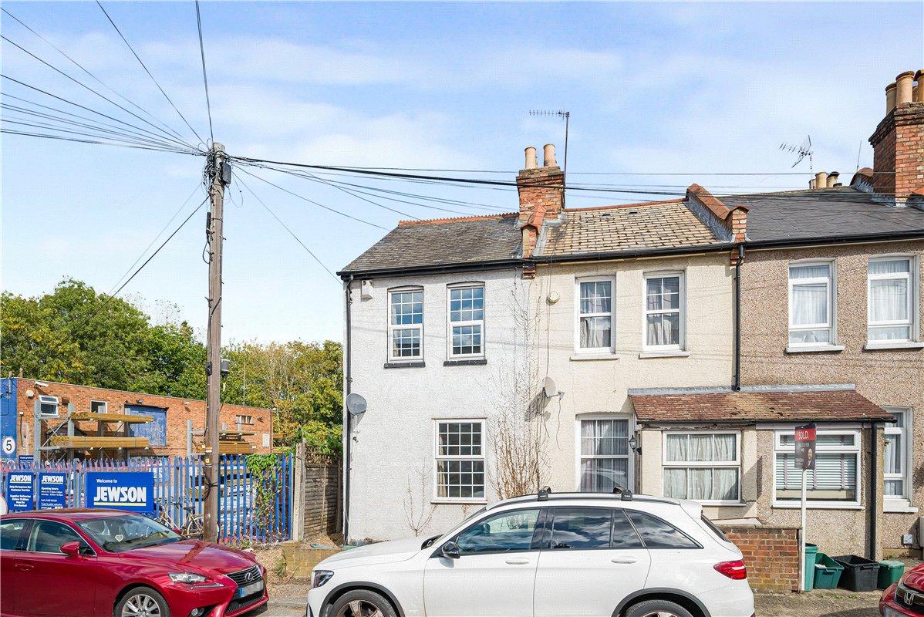
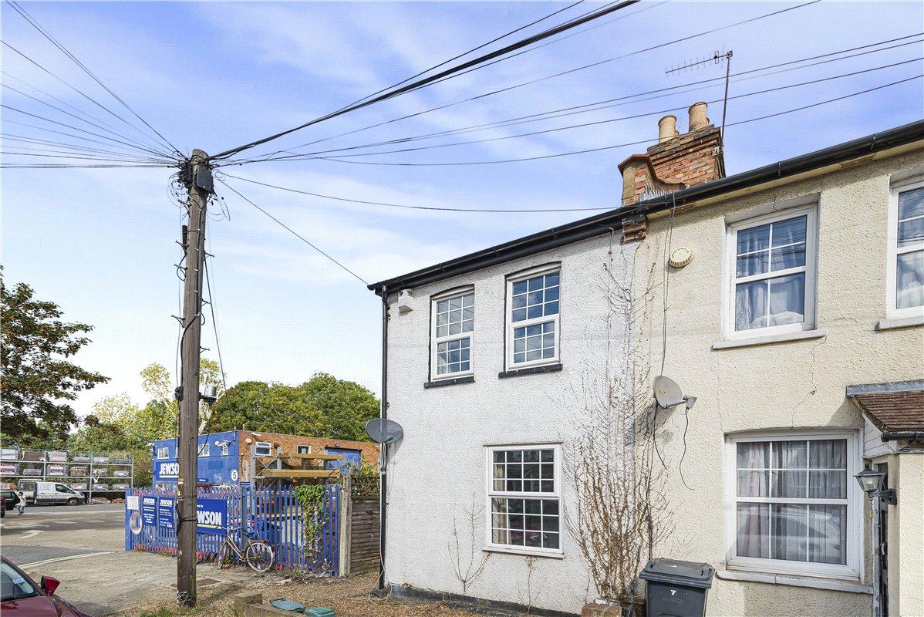
** GUIDE PRICE £300,000 - £350,000 ** OPEN DAY SATURDAY 31st OCTOBER ** CALL TO BOOK AN APPOINTMENT ** Ideally positioned within easy walking distance of Orpington High Street, this newly refurbished and attractive three-bedroom end-of-terrace home offers stylish and versatile accommodation arranged over three floors, together with a private rear garden and excellent local connectivity. The ground floor provides a bright open-plan living space incorporating lounge and dining areas, a well-appointed kitchen and family bathroom. Two well-proportioned bedrooms are found on the first floor, including the principal bedroom with built-in wardrobe and en-suite shower room, while the second floor offers a further bedroom with useful eaves storage.
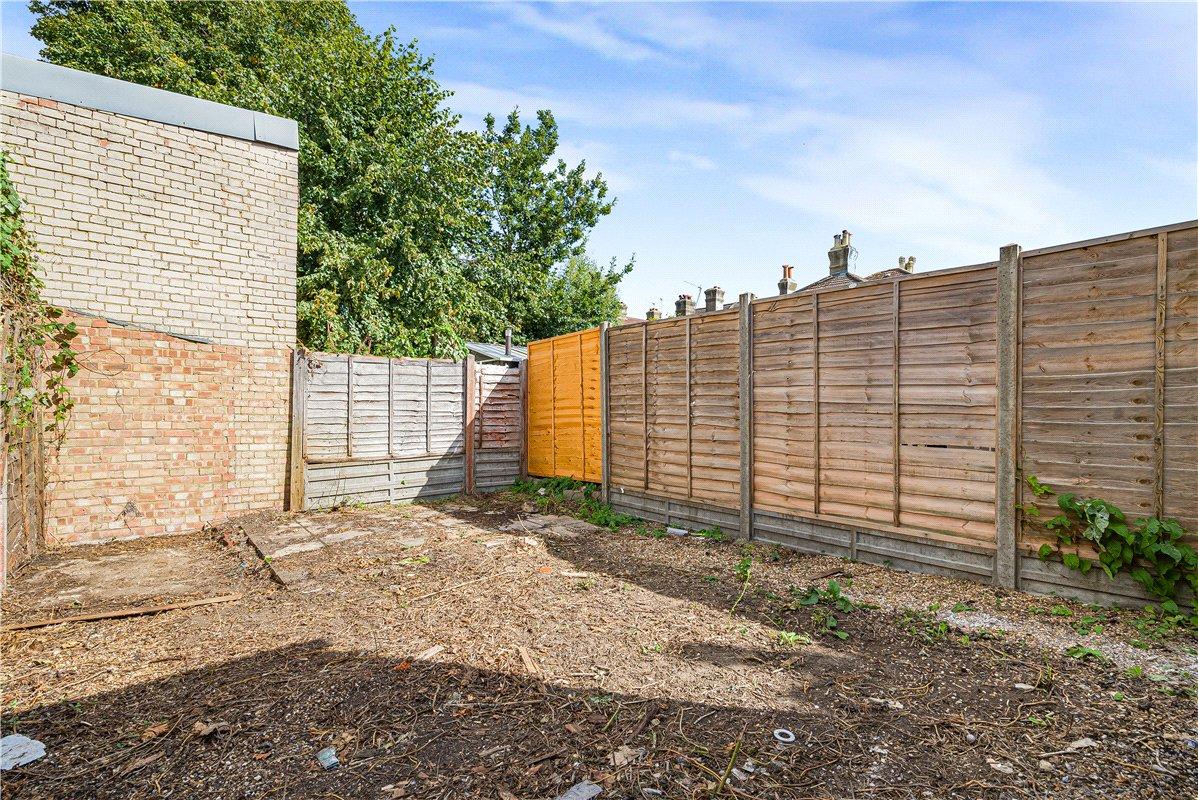
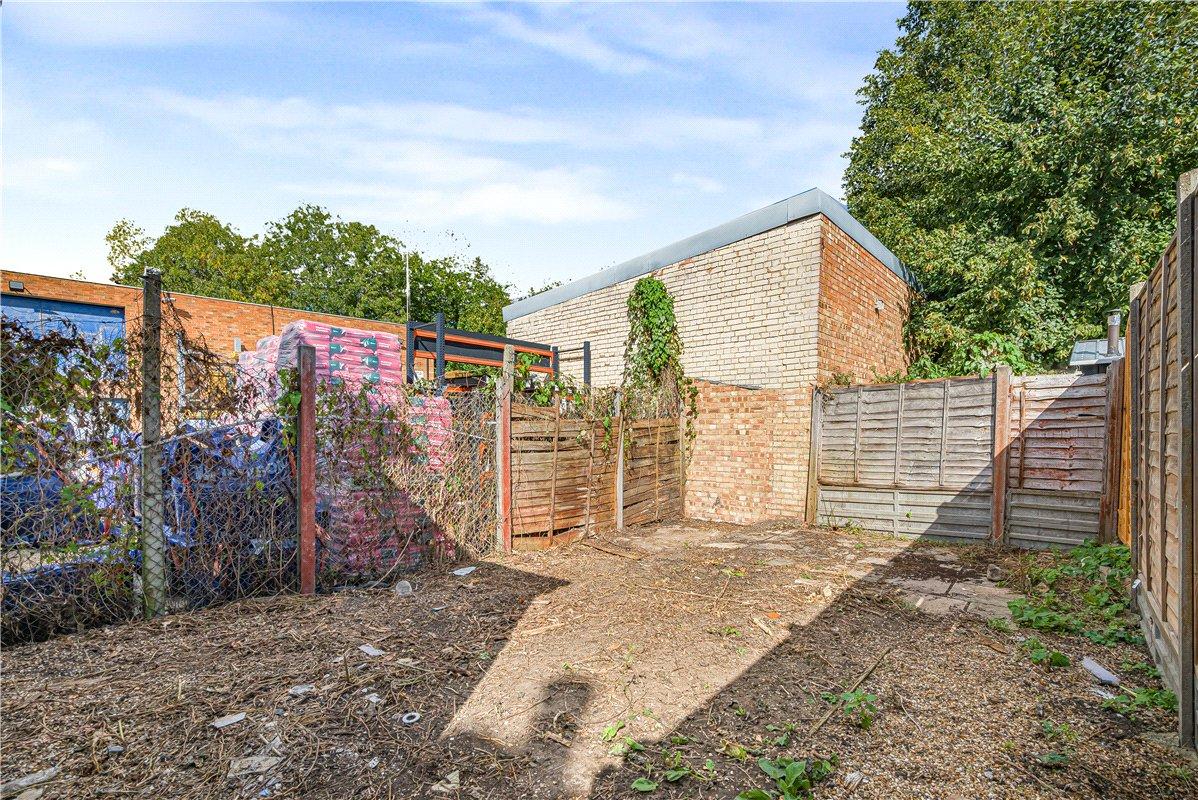
Externally, the property benefits from a private rear garden with side access, complemented by an attractive walled front garden. The location is particularly convenient, with Orpington High Street close by offering a wide selection of shops, cafés, restaurants and everyday amenities. Excellent transport links provide easy access to Orpington Station and wider London connections, while a selection of local schools are also within easy reach.
- Chain Free & Newly Renovated
- Walking Distance to Orpington High Street
- Spacious Open-Plan Living & Dining
- Principal Bedroom with En-Suite
- Private Rear Garden with Side Access
- Excellent Transport Links & Nearby Schools
Rooms
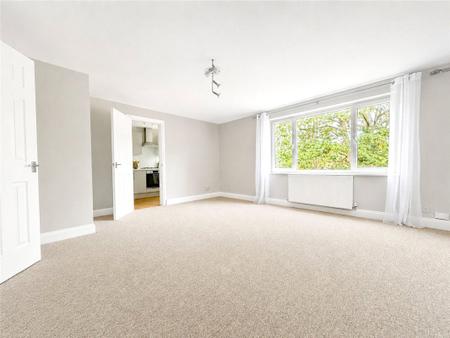
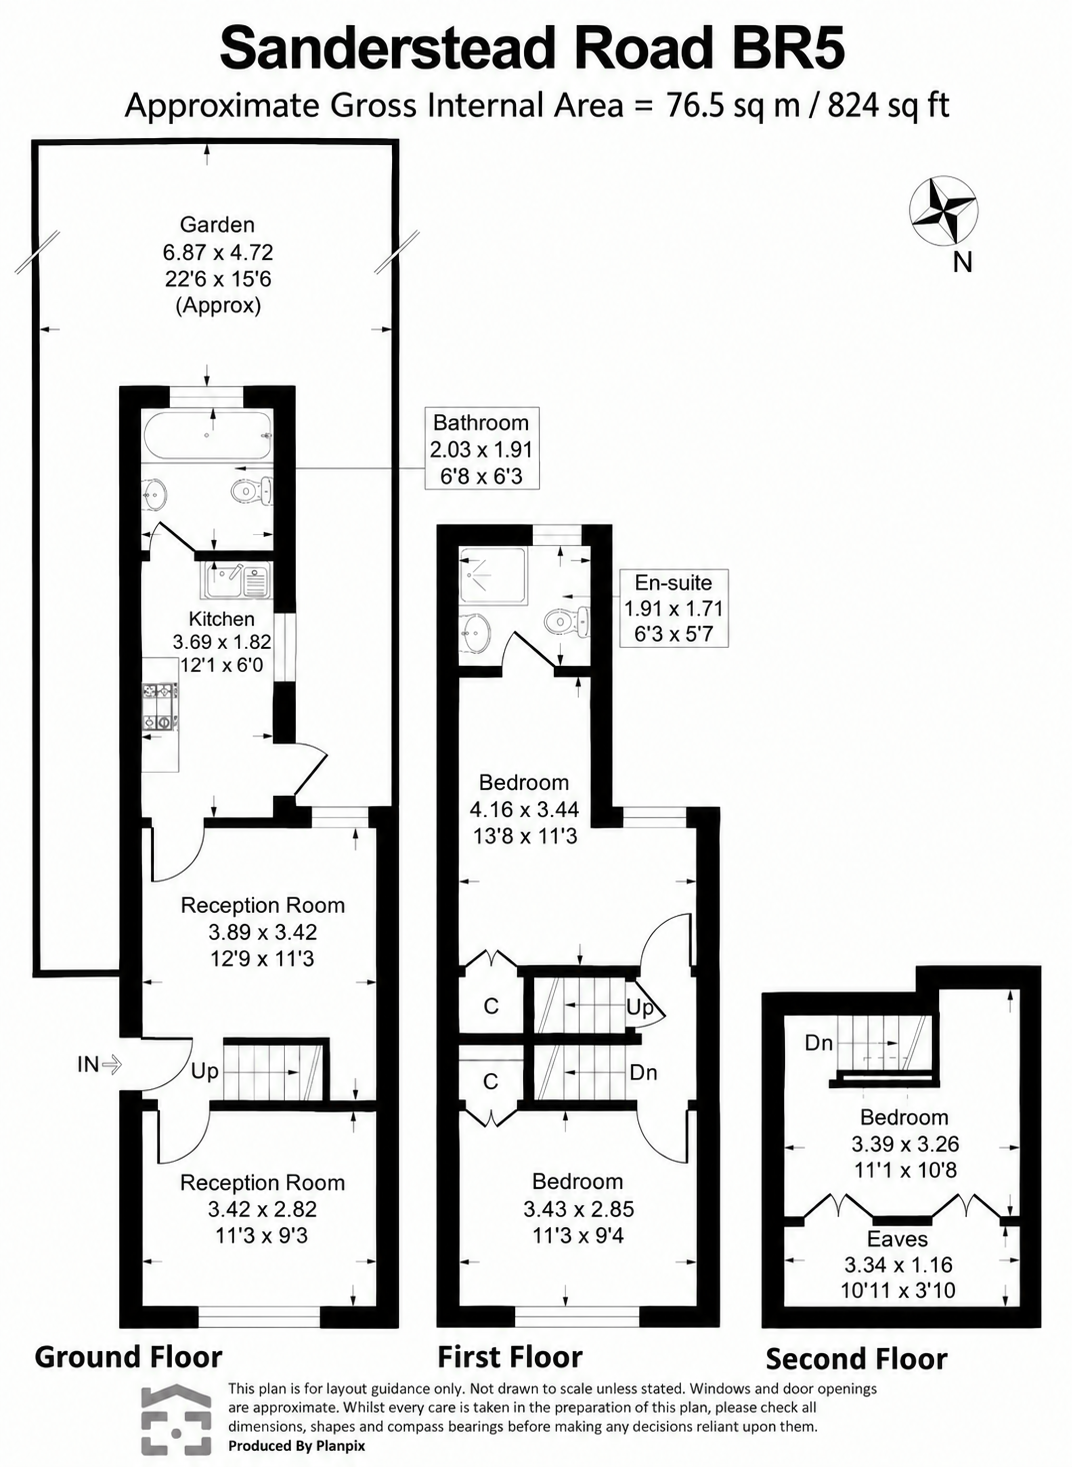
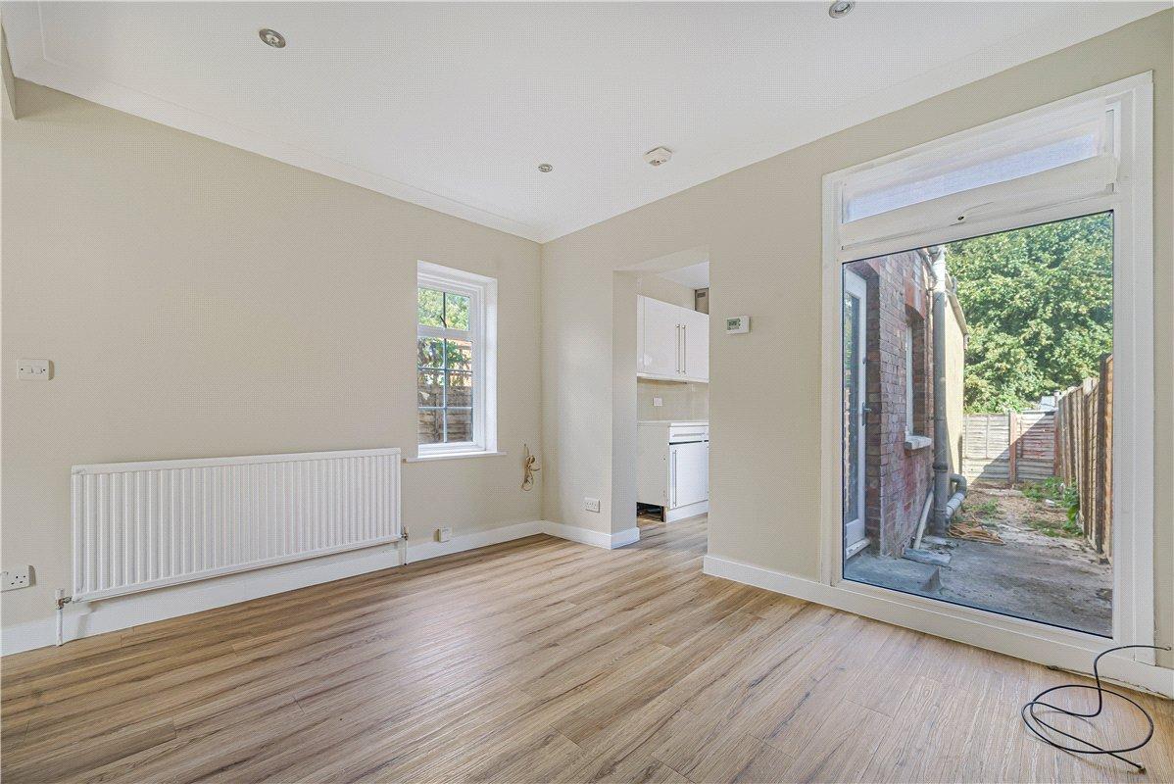
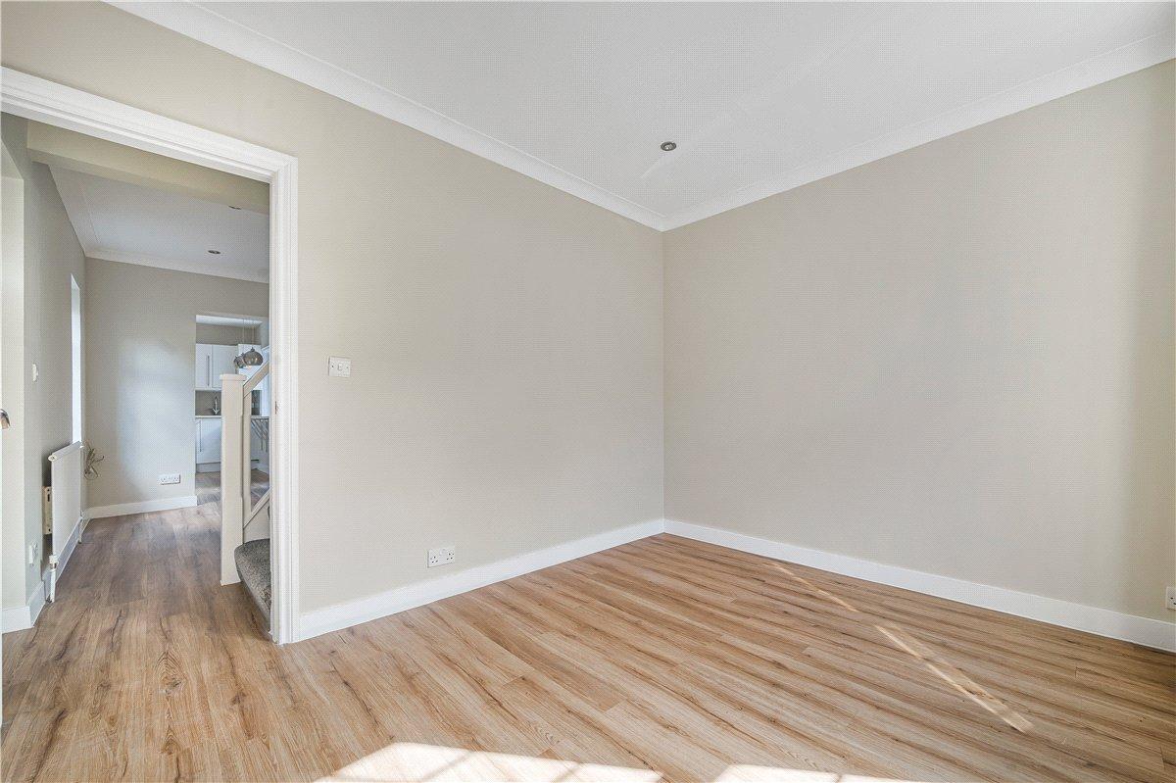
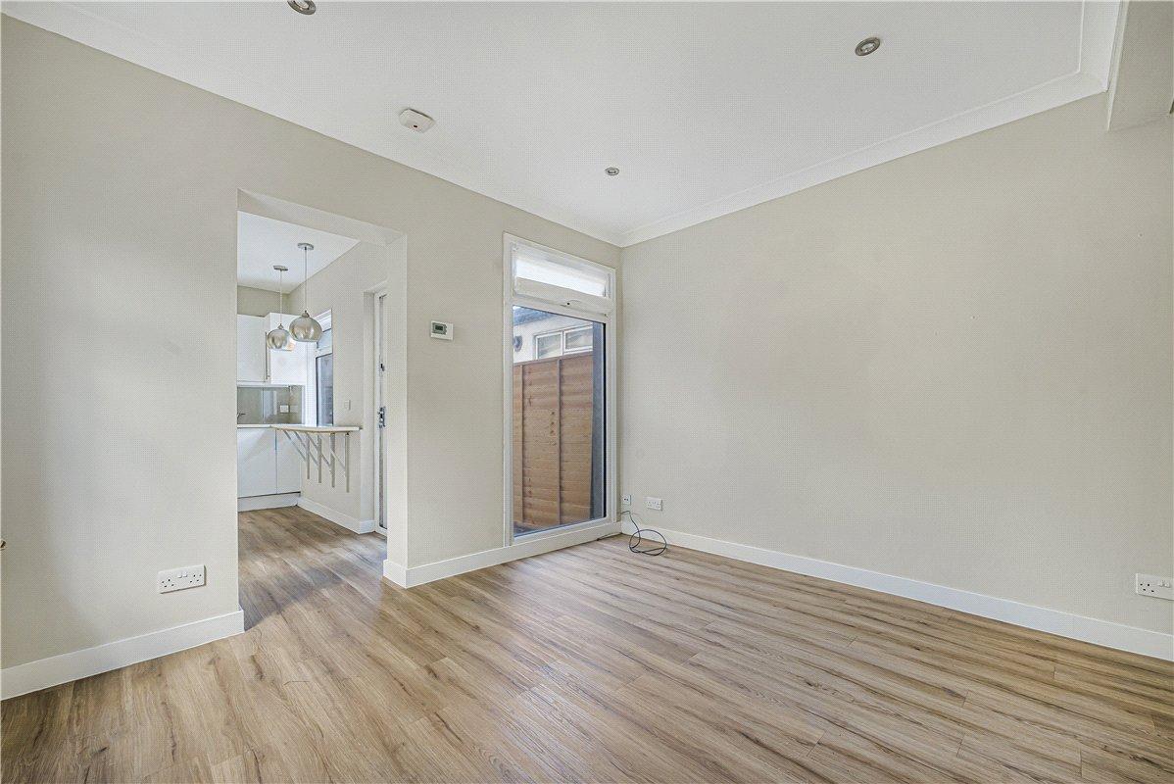
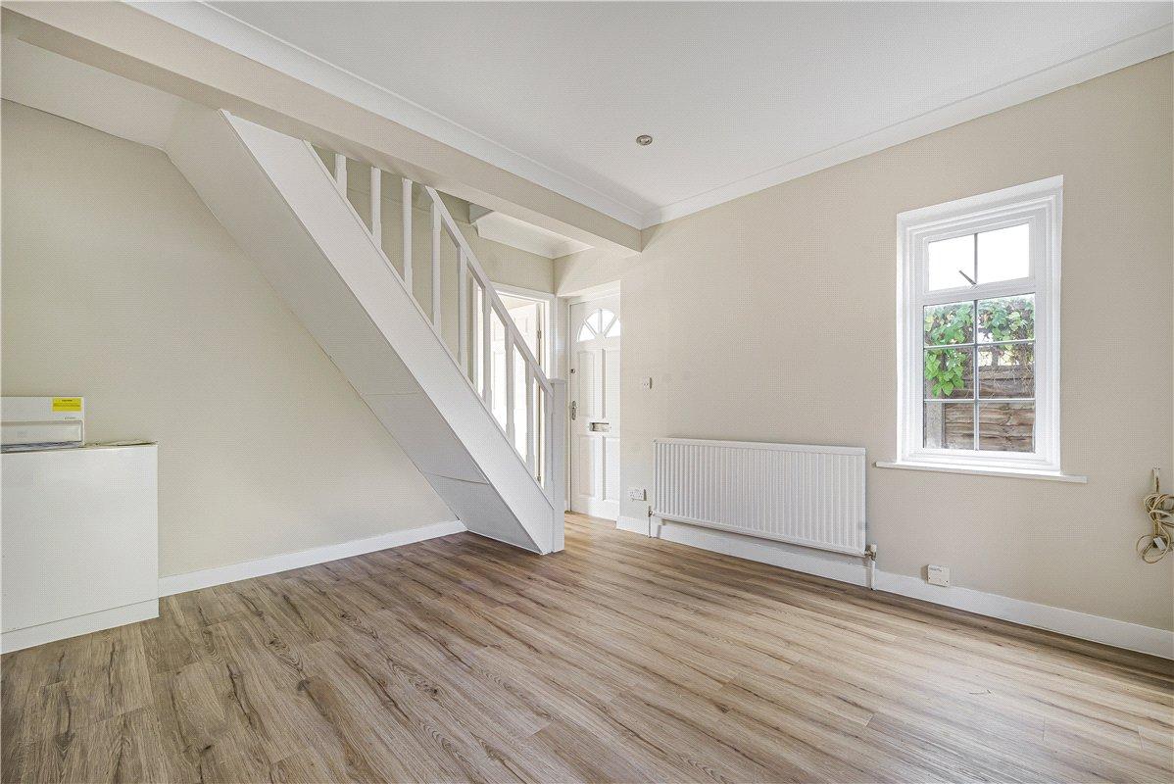
Dining Room 3.89m x 3.43mThe wooden front door, situated at the side of the property, opens directly into the spacious dining room, enjoying excellent natural light from large double glazed windows to the rear and side. Stairs rise to the first floor, with attractive laminate flooring and a radiator completing the space.
Lounge: 3.43m x 2.82mA bright and comfortable lounge area featuring a double glazed window to the front, radiator and stylish laminate flooring.
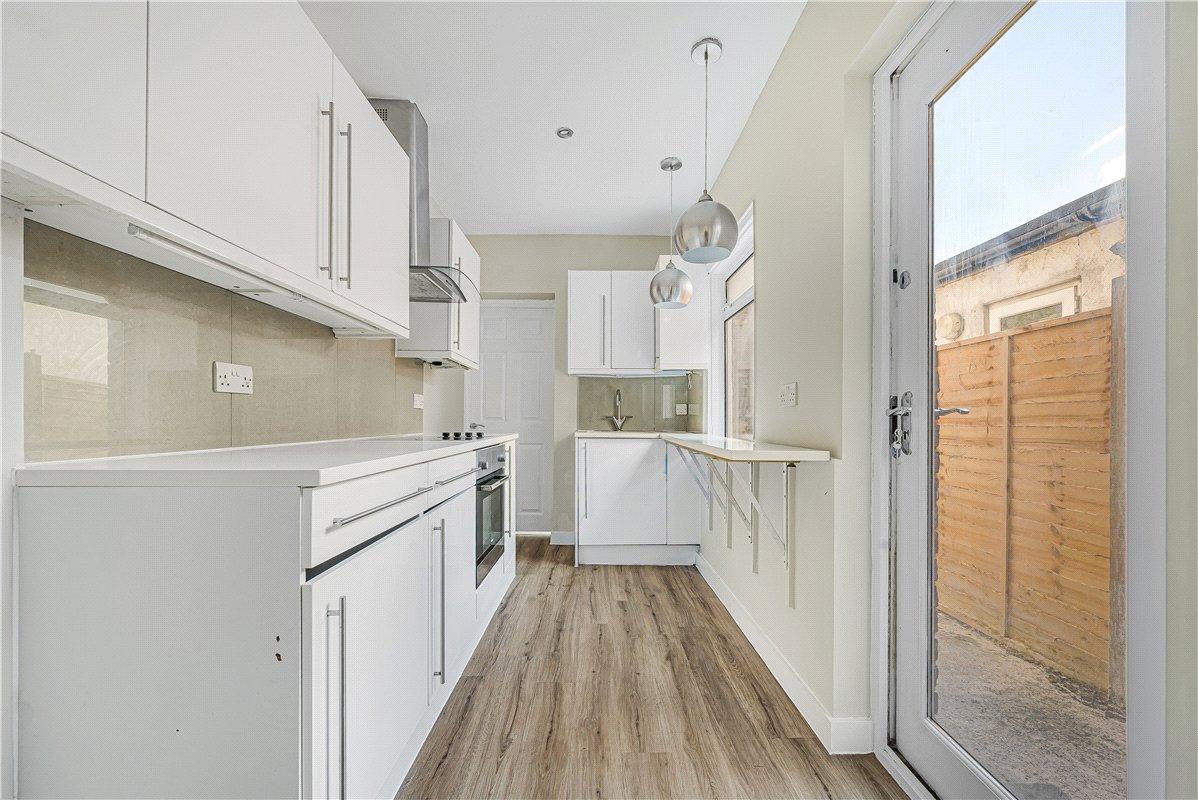
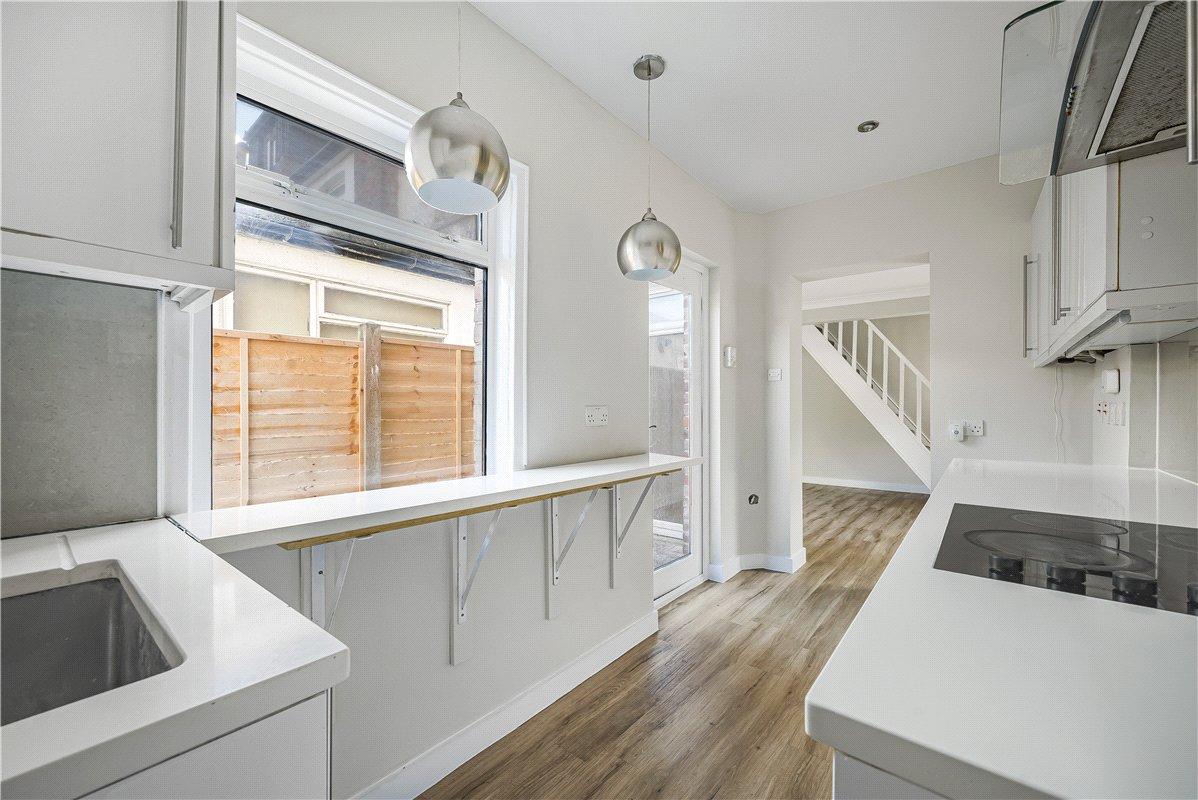
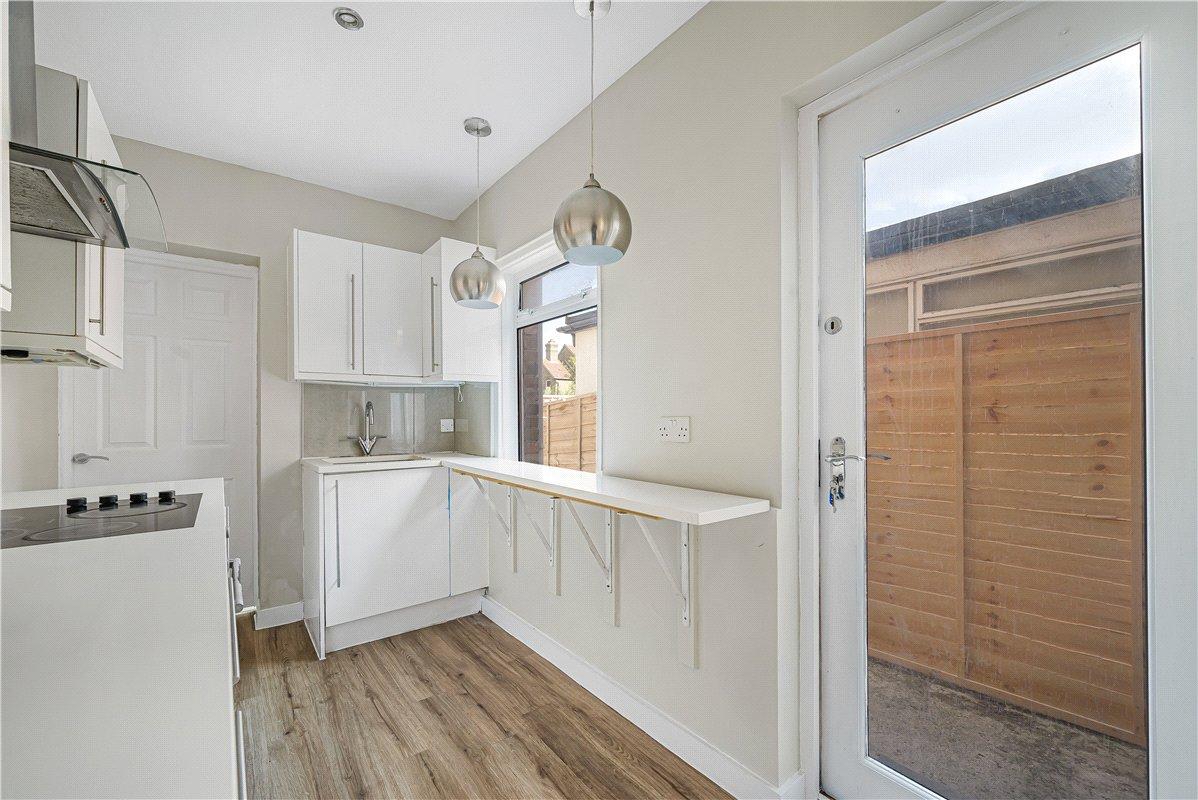
Kitchen: 3.68m x 1.83mThe well-appointed kitchen is fitted with a matching range of wall and base units, complemented by contrasting work surfaces and a useful breakfast bar. Features include an inset sink with drainer and mixer tap, integrated oven, electric hob and extractor hood, together with space for a fridge/freezer. A double glazed window and door provide views and access to the side, with laminate flooring throughout.
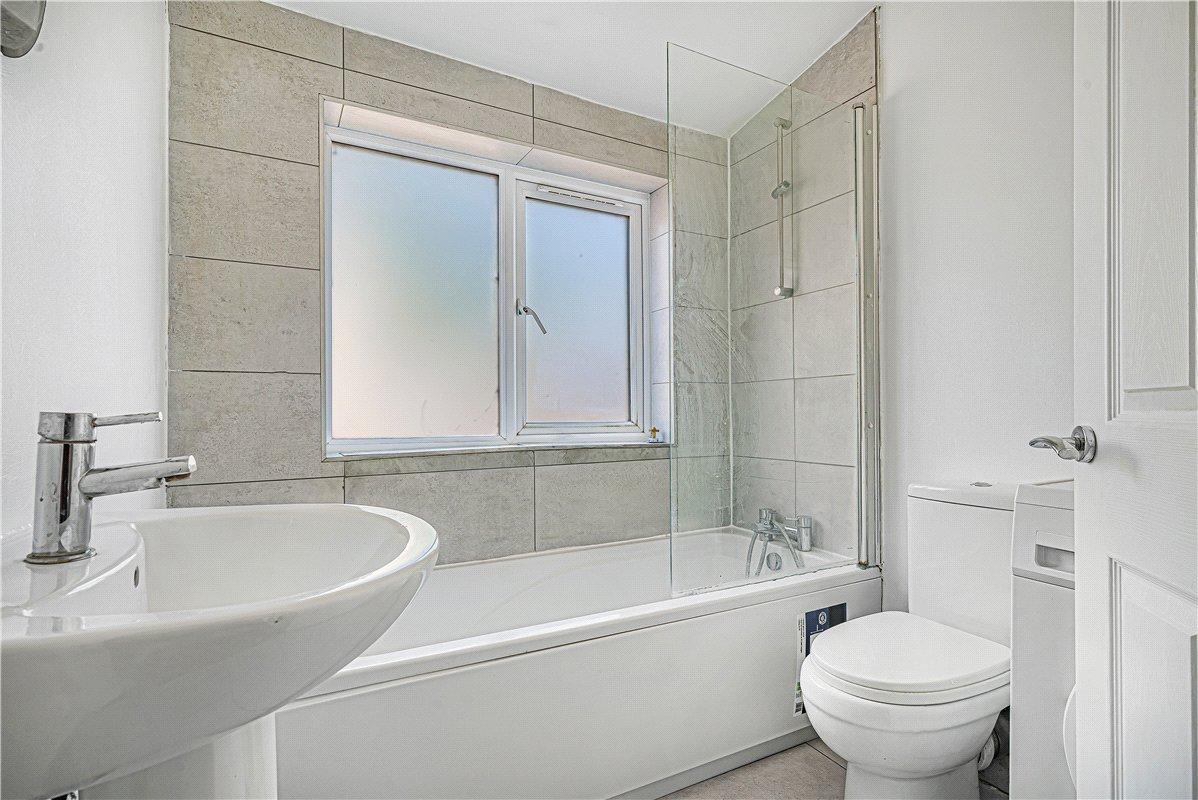
Ground Floor Bathroom:A conveniently positioned family bathroom fitted with a three-piece suite comprising panelled bath with shower attachment, pedestal wash hand basin and WC. Further benefits include a heated towel rail, plumbing for a washing machine, tiled flooring and a double glazed window to the rear.
Landing:The first-floor landing features fitted carpet and stairs continuing to the second floor.
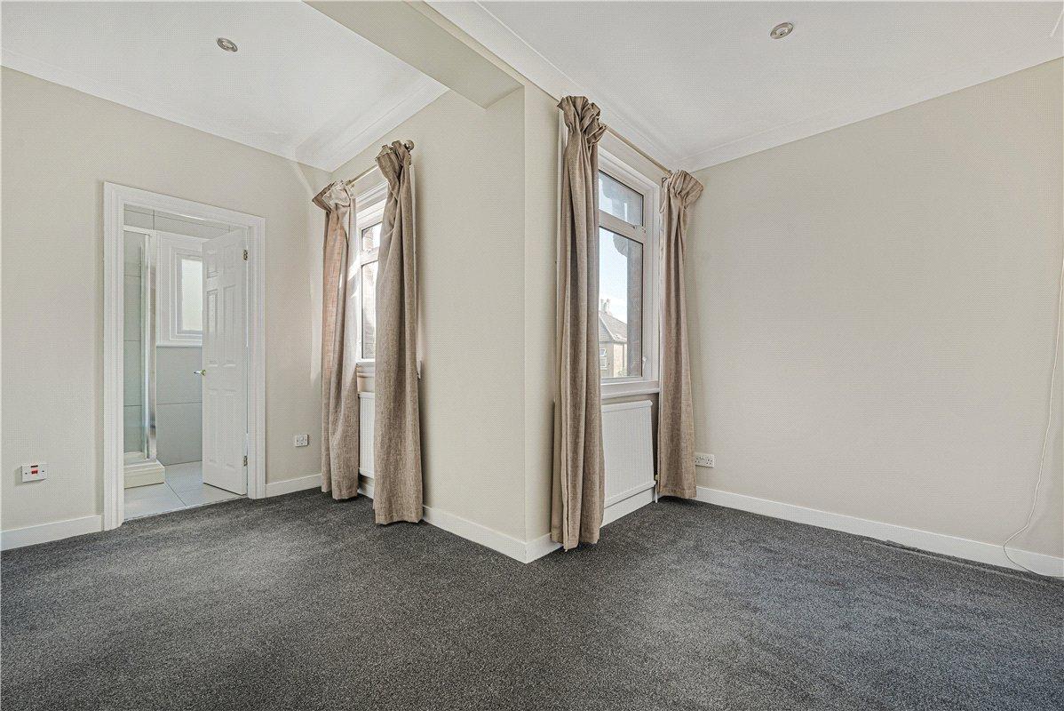
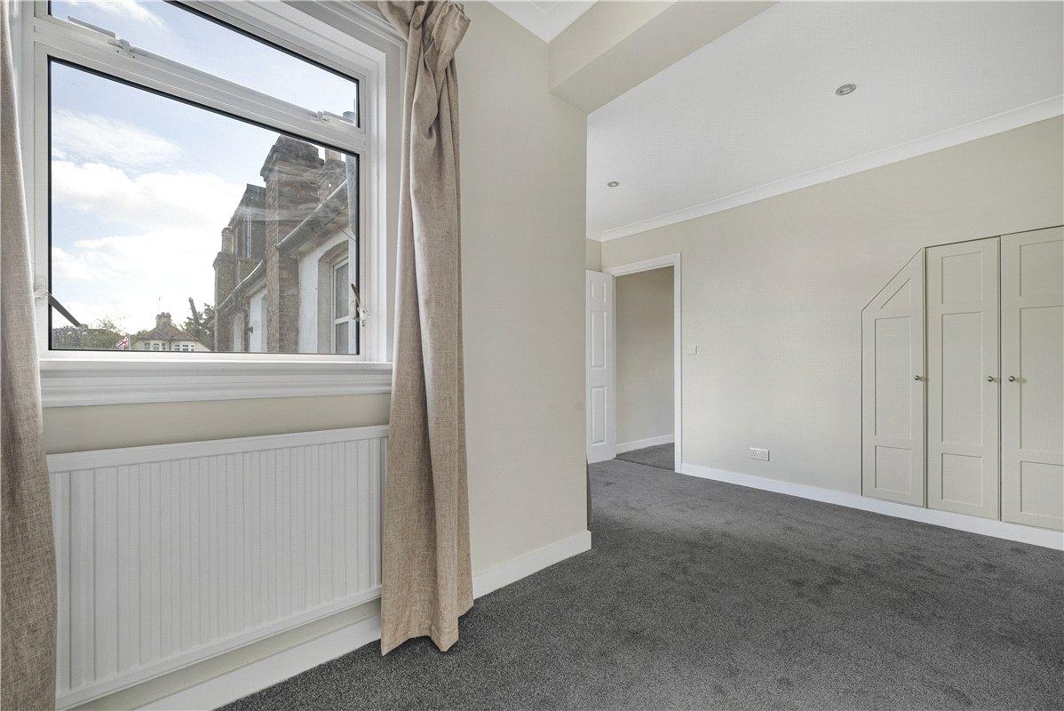
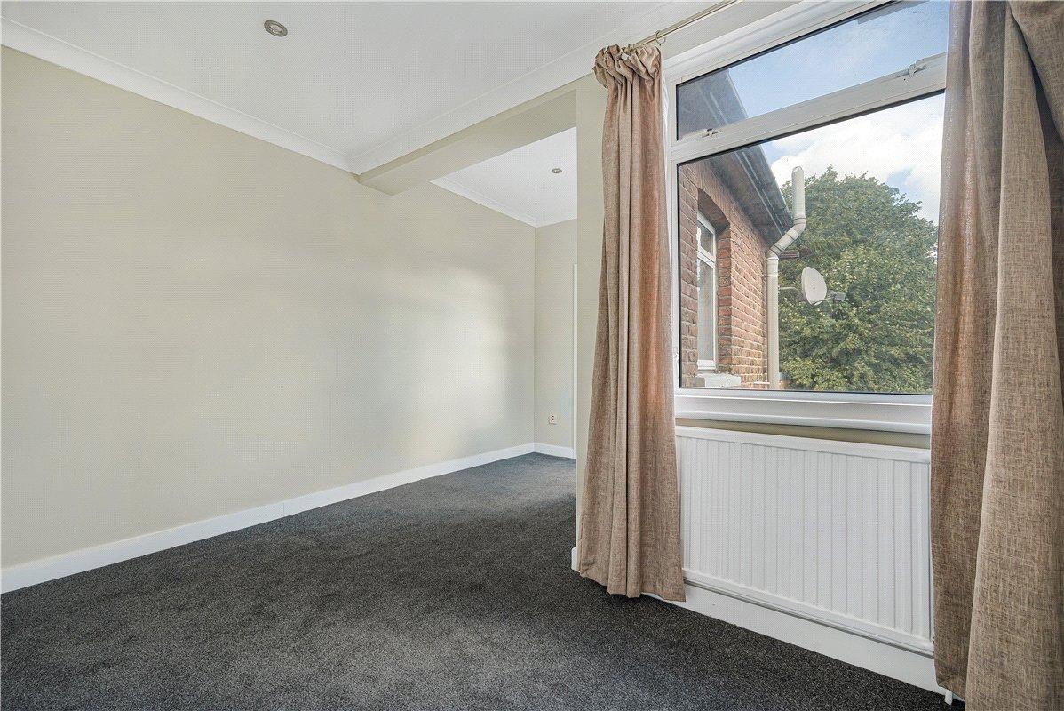
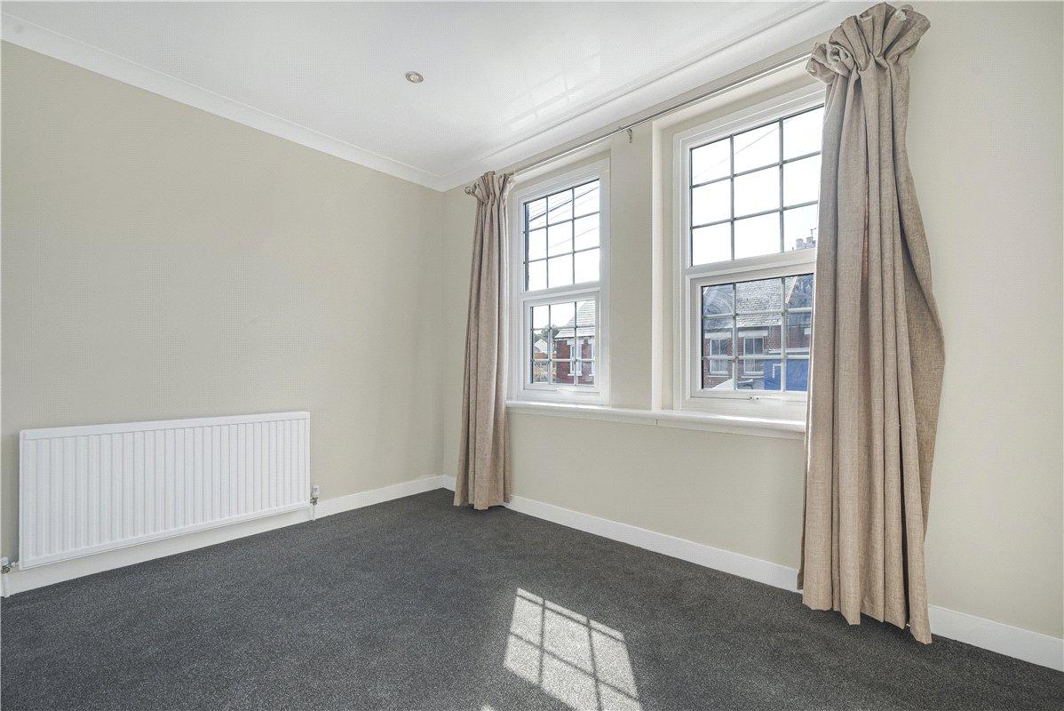
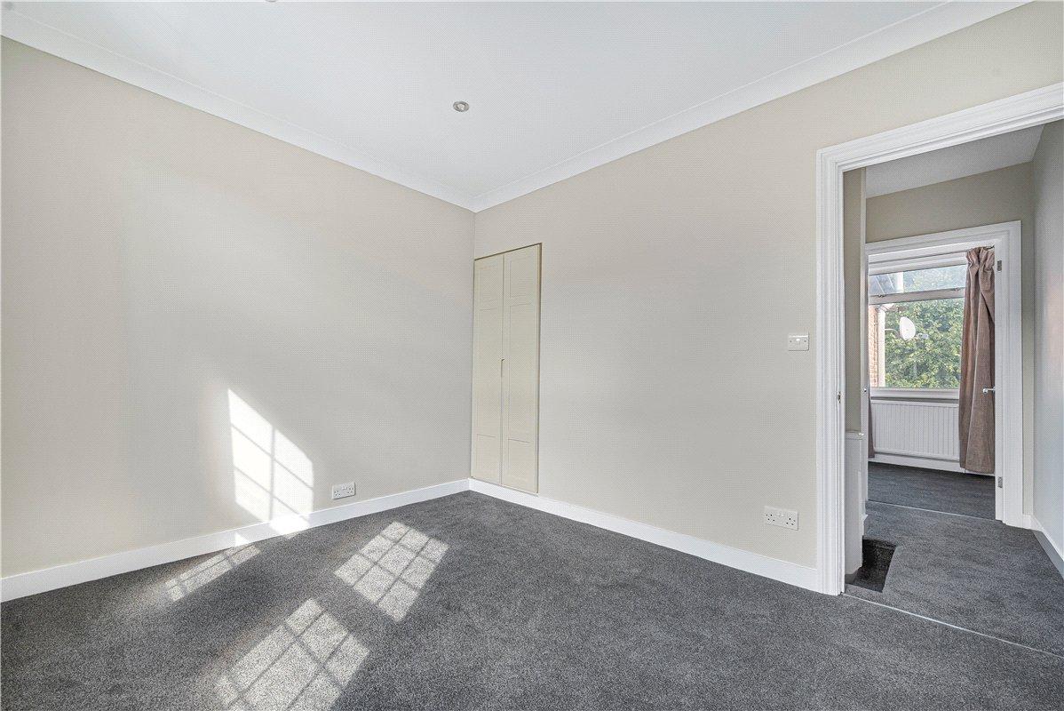
Bedroom 1: 4.17m x 3.43mA well-proportioned principal bedroom with double glazed windows to the rear and side, built-in wardrobe, radiator and fitted carpet.
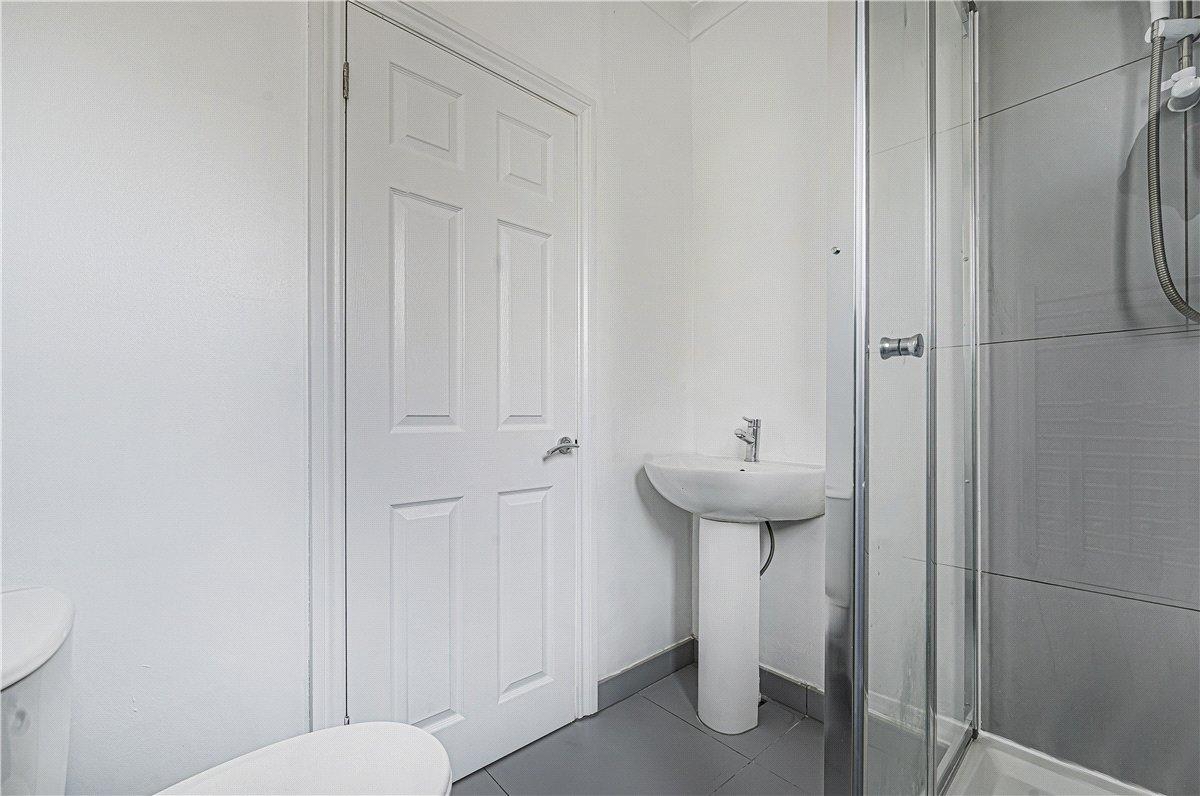
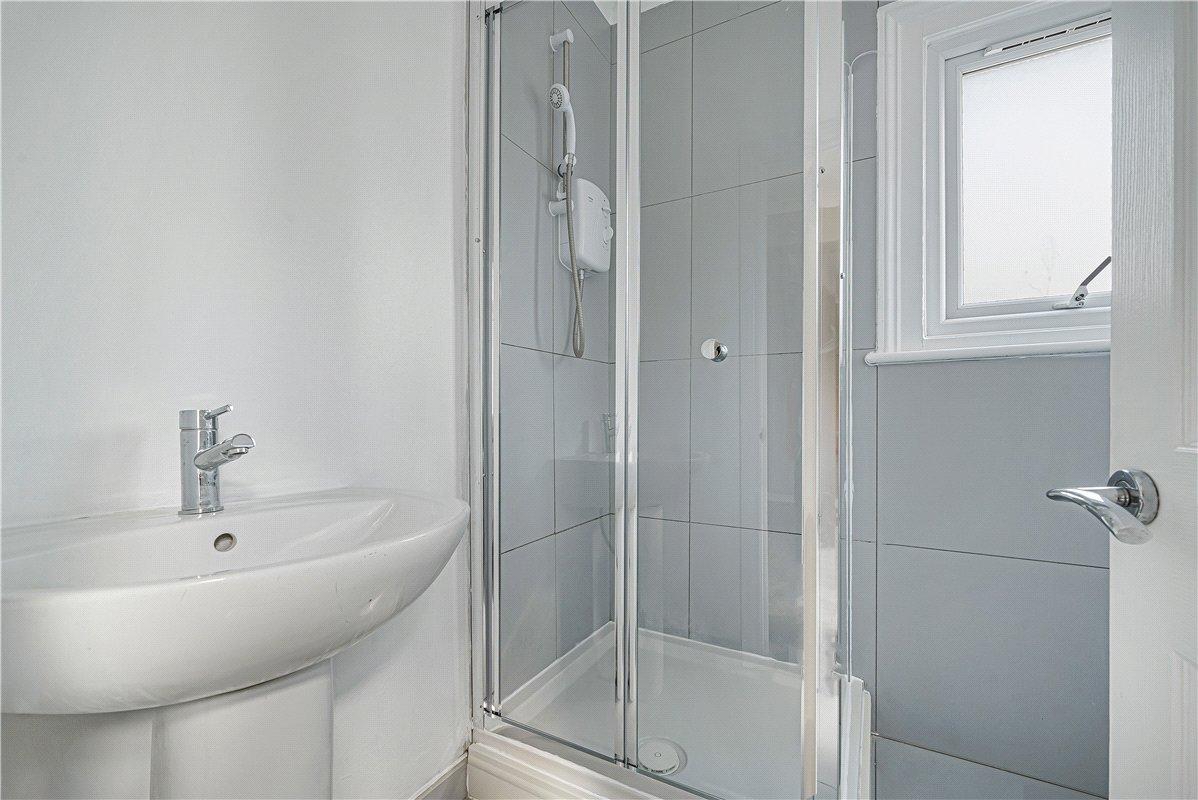
En-Suite:The en-suite is fitted with a shower cubicle and electric shower, pedestal wash hand basin and wc. Further benefits include a heated towel rail, tiled flooring and a double glazed window to the rear.
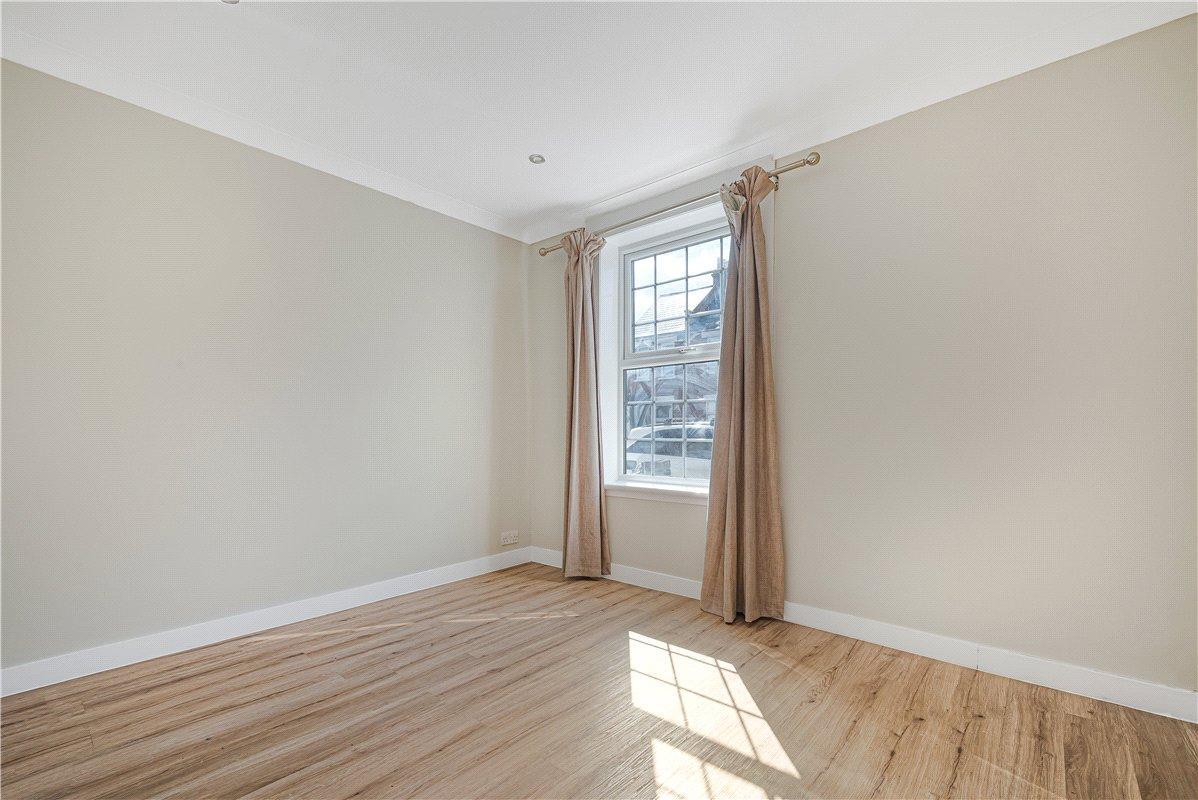
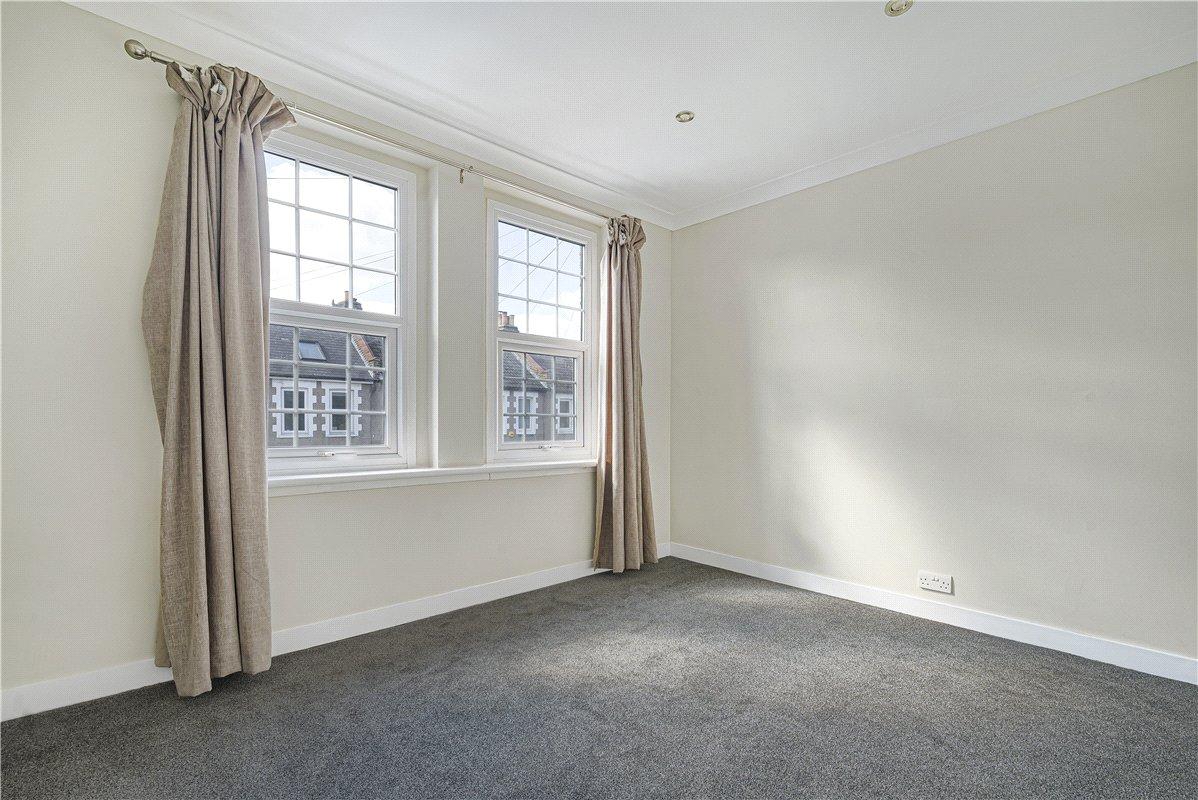
Bedroom 2: 3.43m x 2.84mA bright and spacious second bedroom featuring two double glazed windows to the front, built-in wardrobe, radiator and fitted carpet.
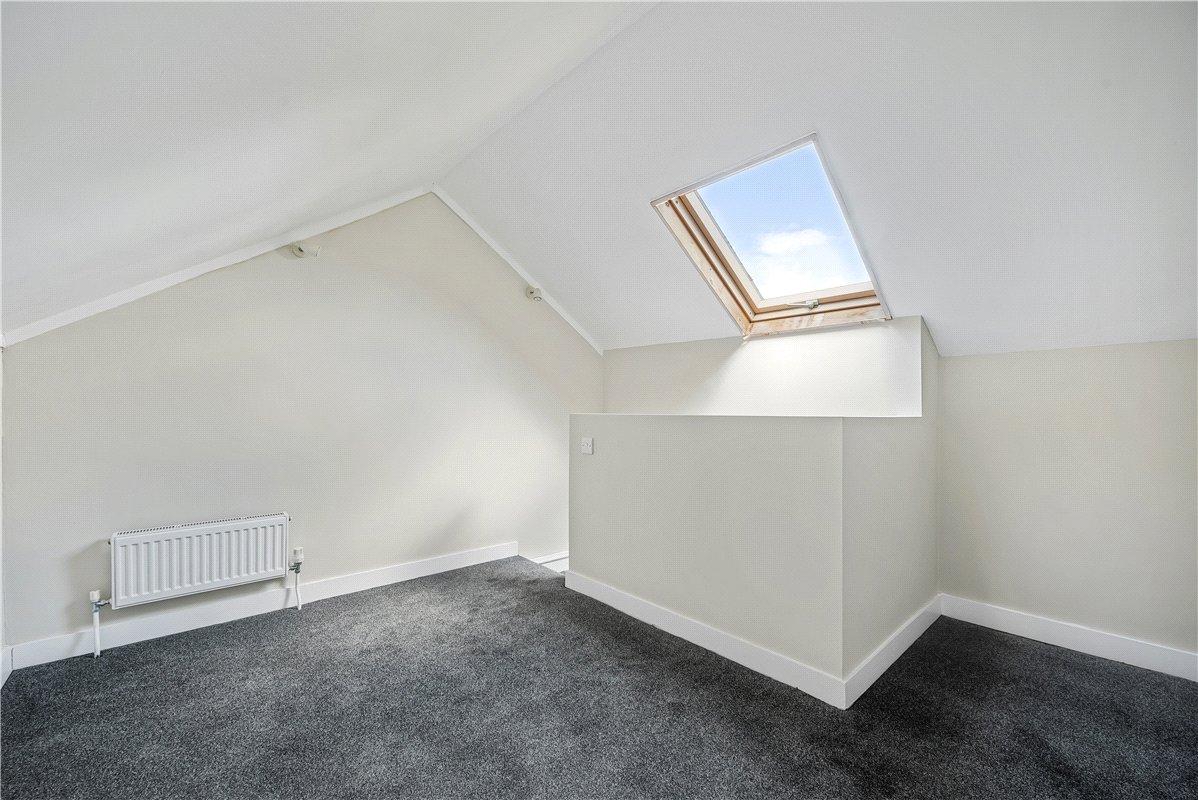
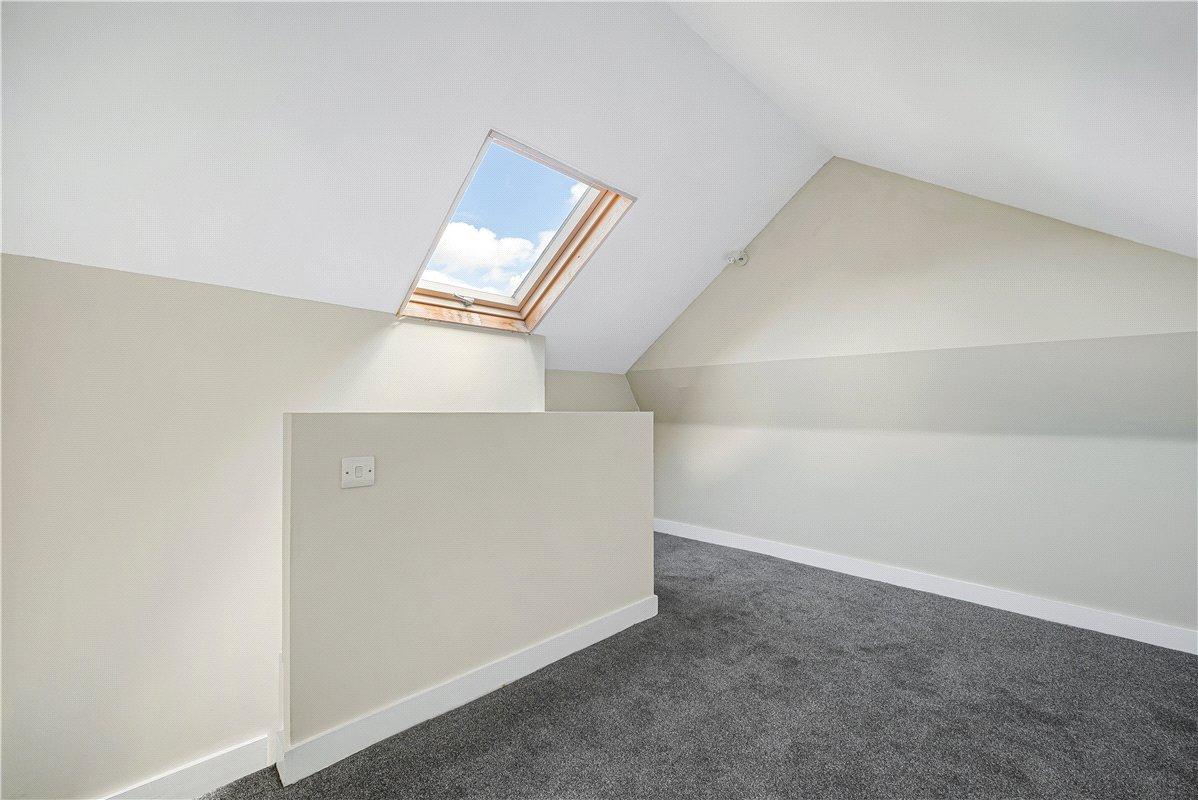
Bedroom 3: 3.38m x 3.25mA versatile third bedroom with double glazed Velux window to the rear, radiator, useful eaves storage and fitted carpet.