Property Description
GUIDE PRICE £375,000 - £425,000
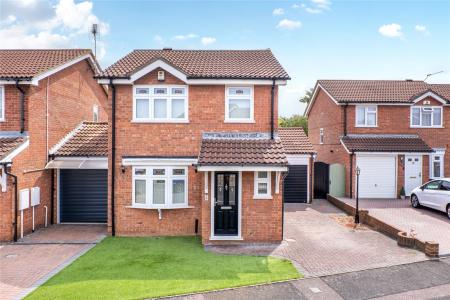
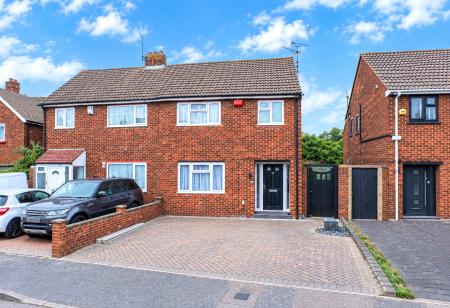
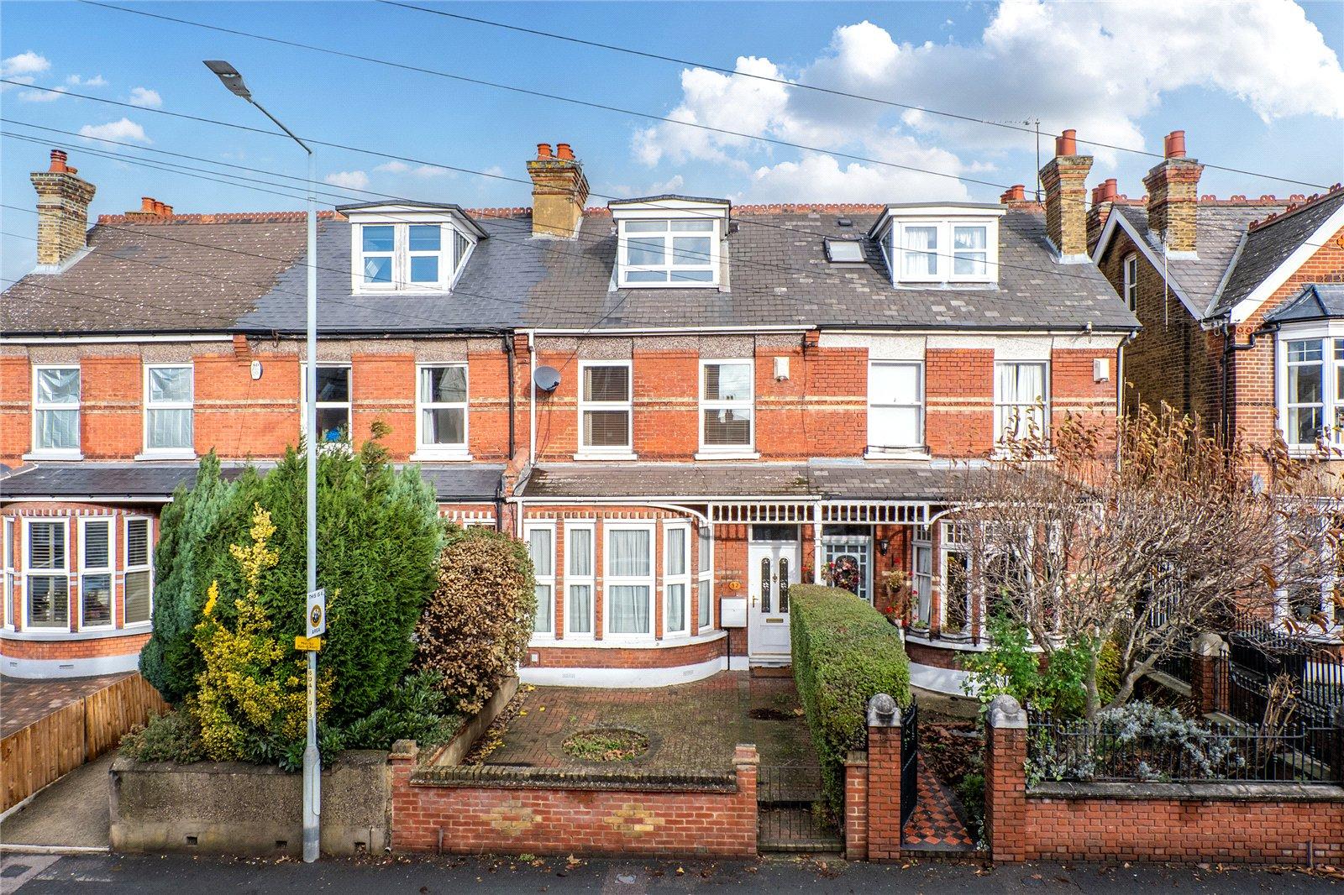
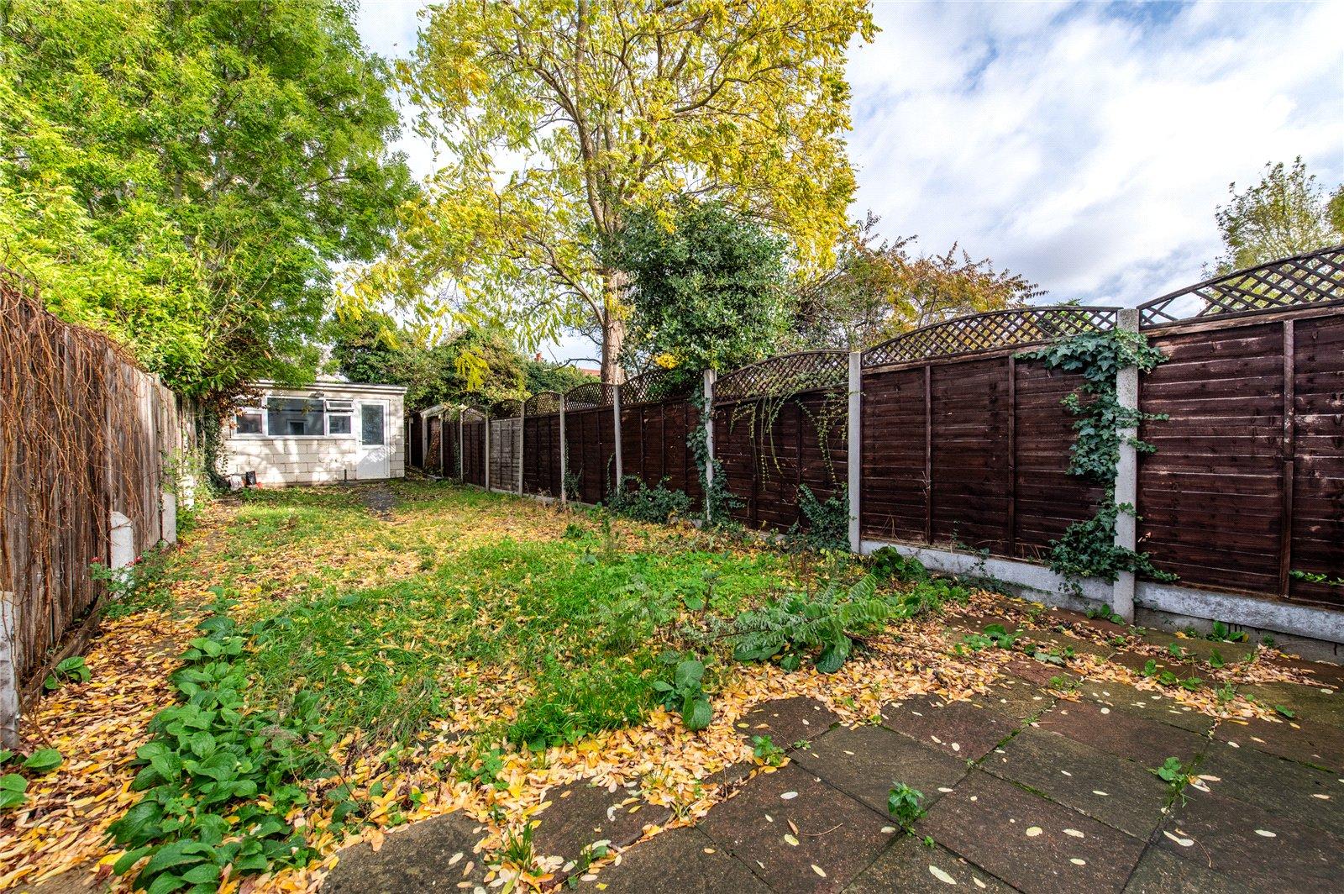
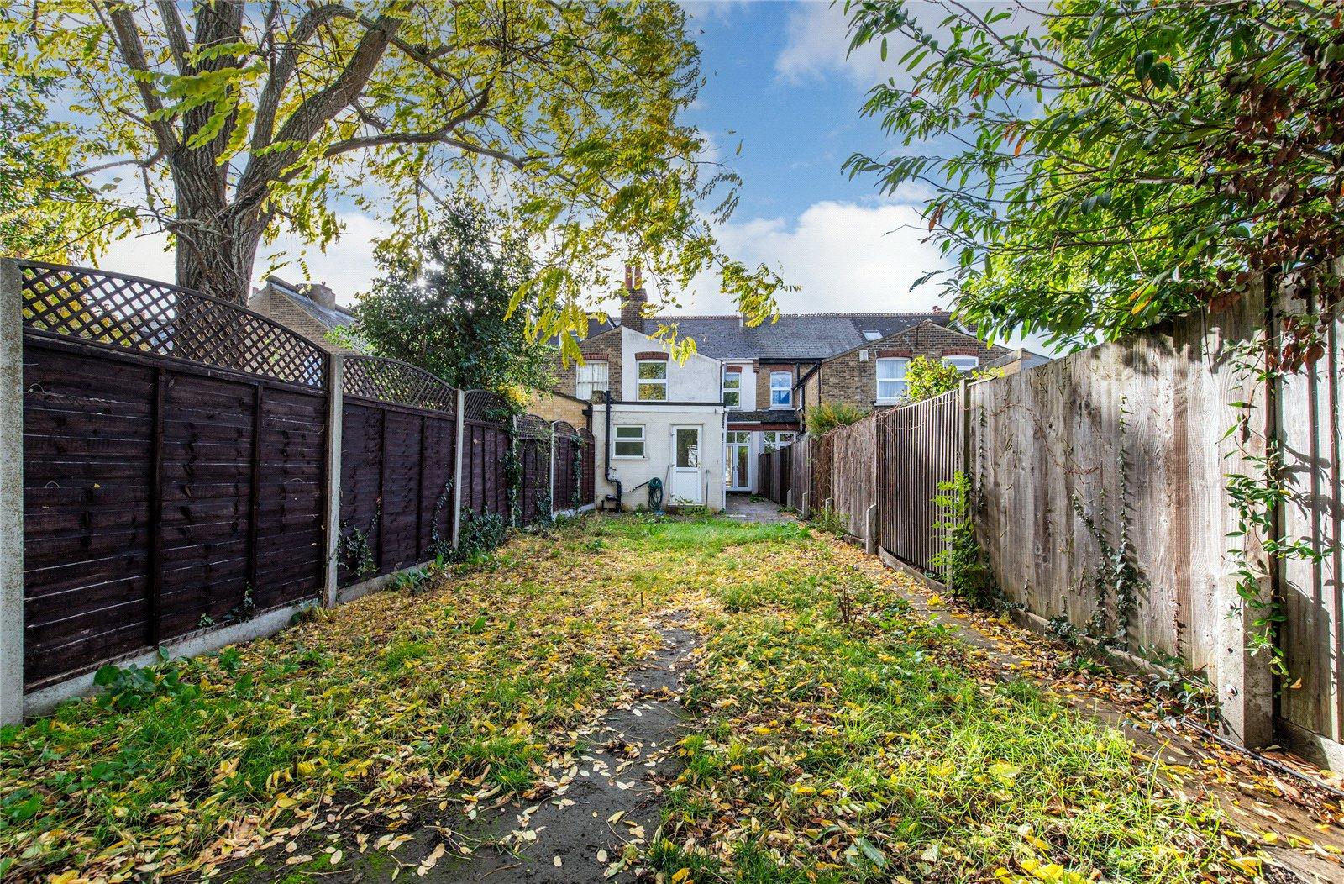
This is the kind of home that families can truly grow into. Located within easy walking distance of Gravesend's highly regarded grammar schools, town centre and train station, this spacious four-bedroom Victorian terraced home offers an abundance of potential for its next owners to make it their own.
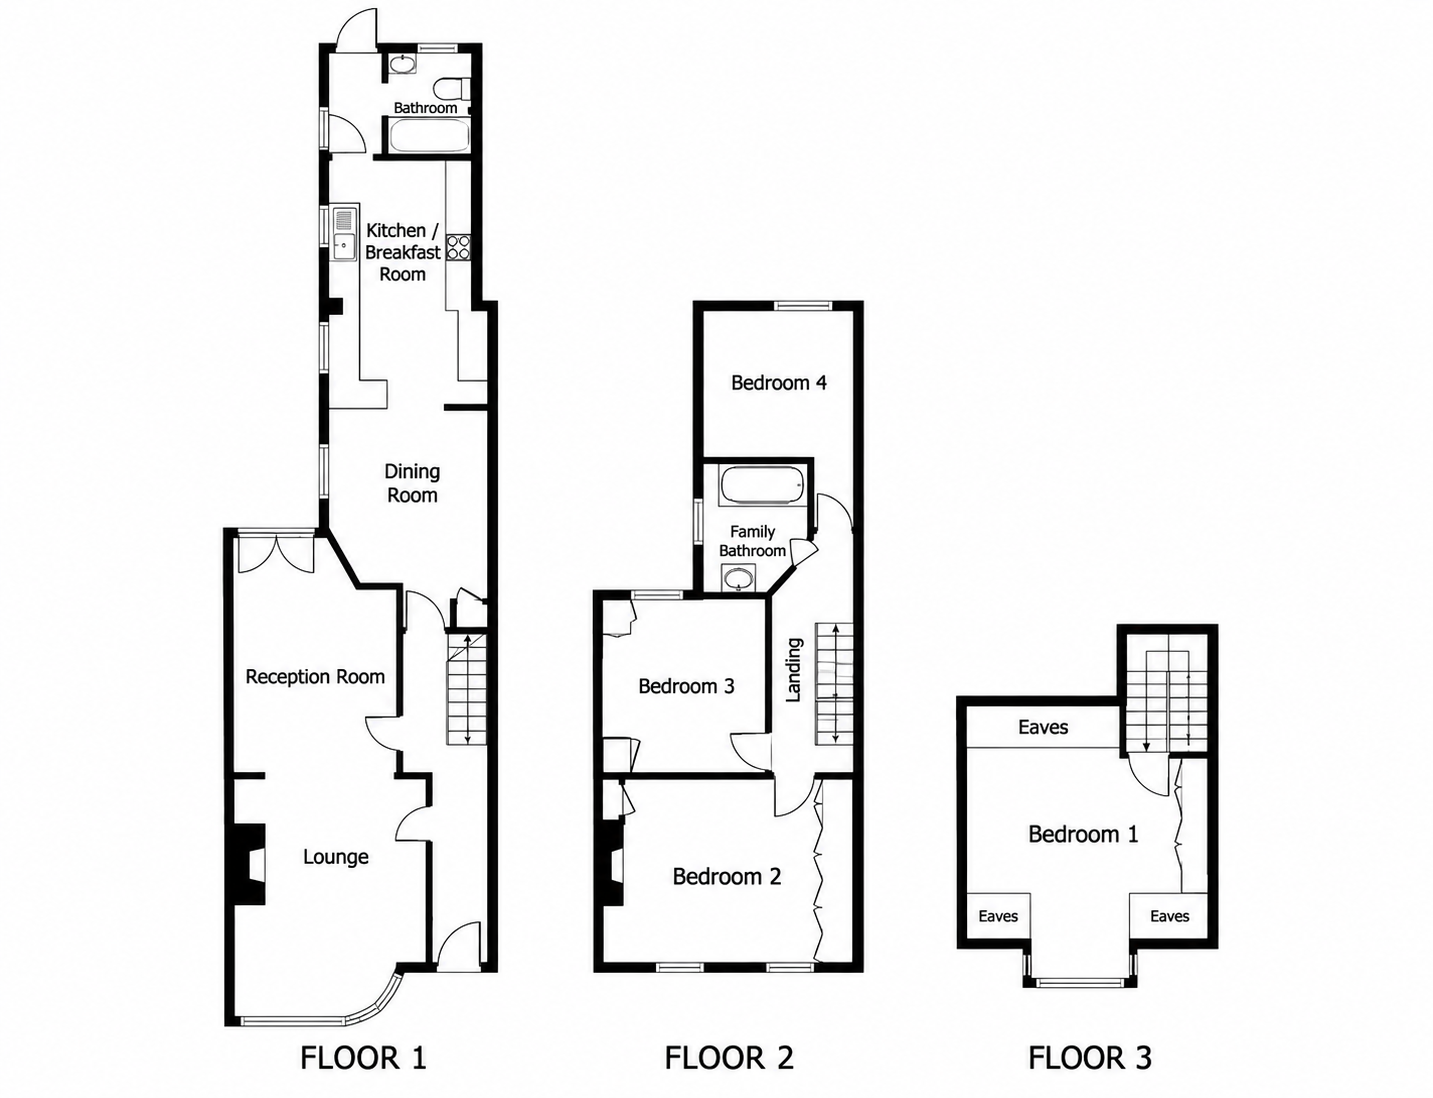
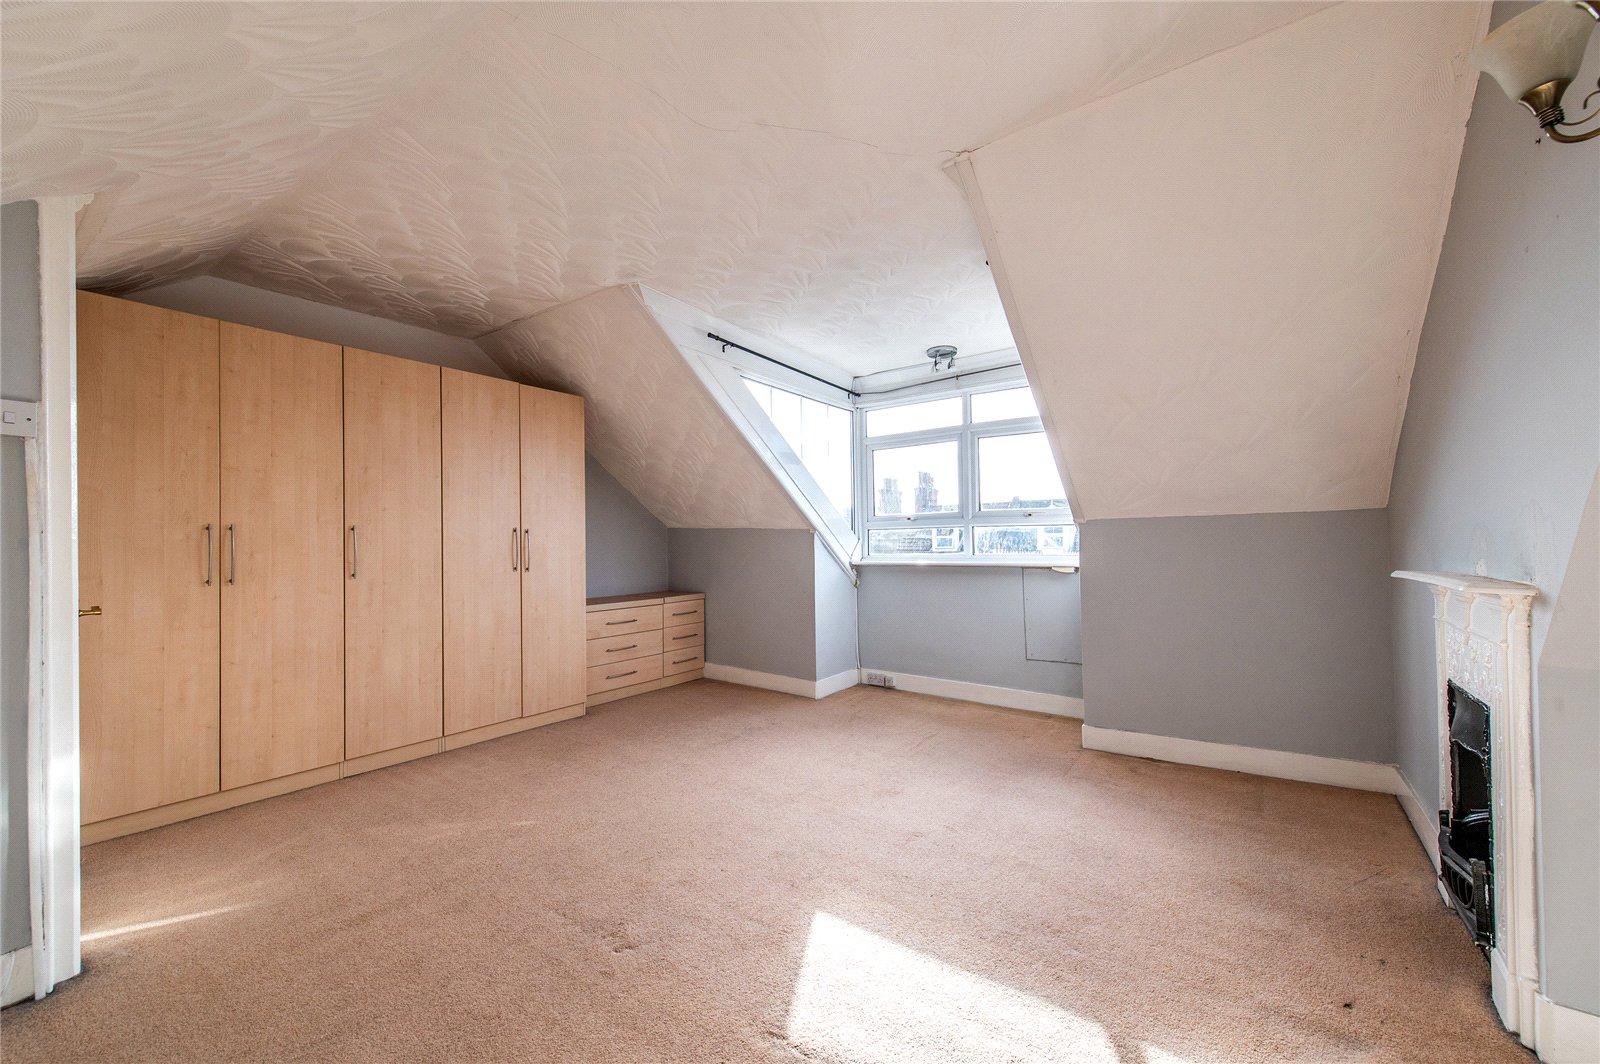
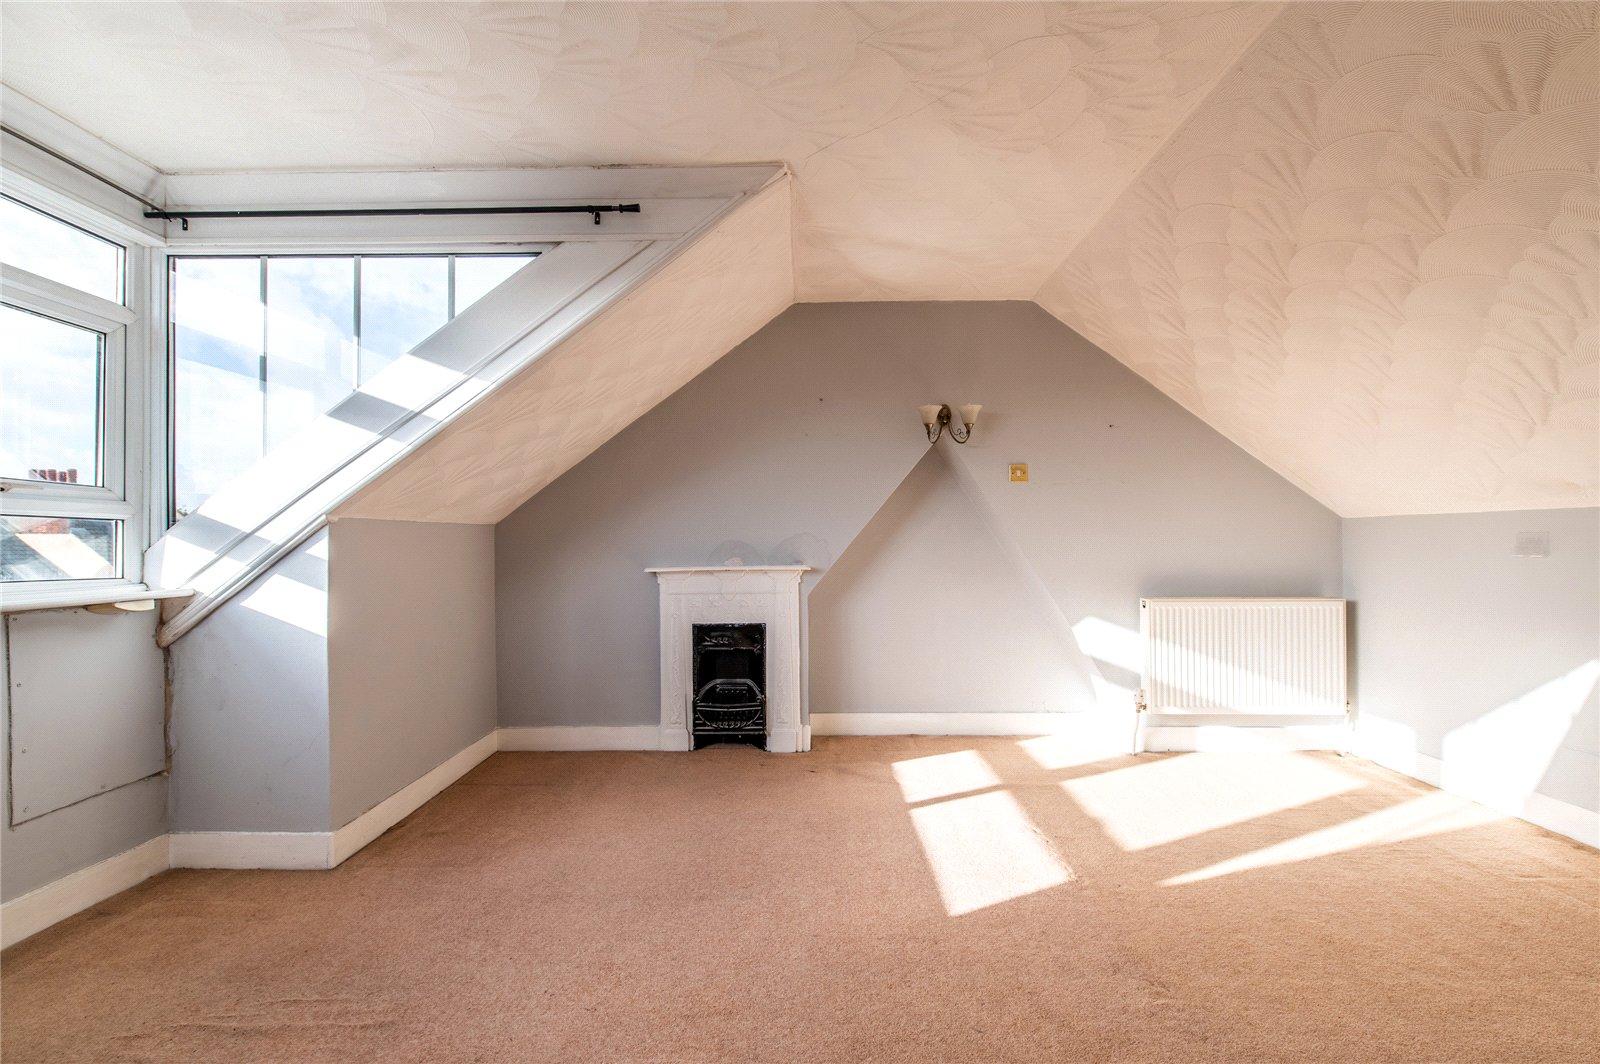
Arranged over three floors and featuring a loft conversion, the property provides versatile accommodation ideal for modern family life. Characterful proportions and generous room sizes create a wonderful foundation, while offering the perfect opportunity for a buyer to update and personalise the property to suit their own style and requirements.
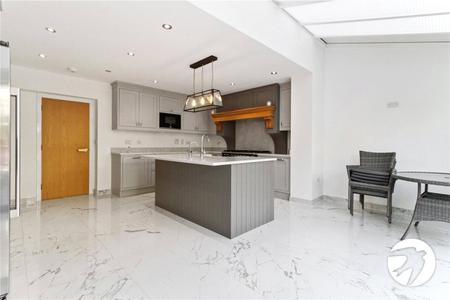
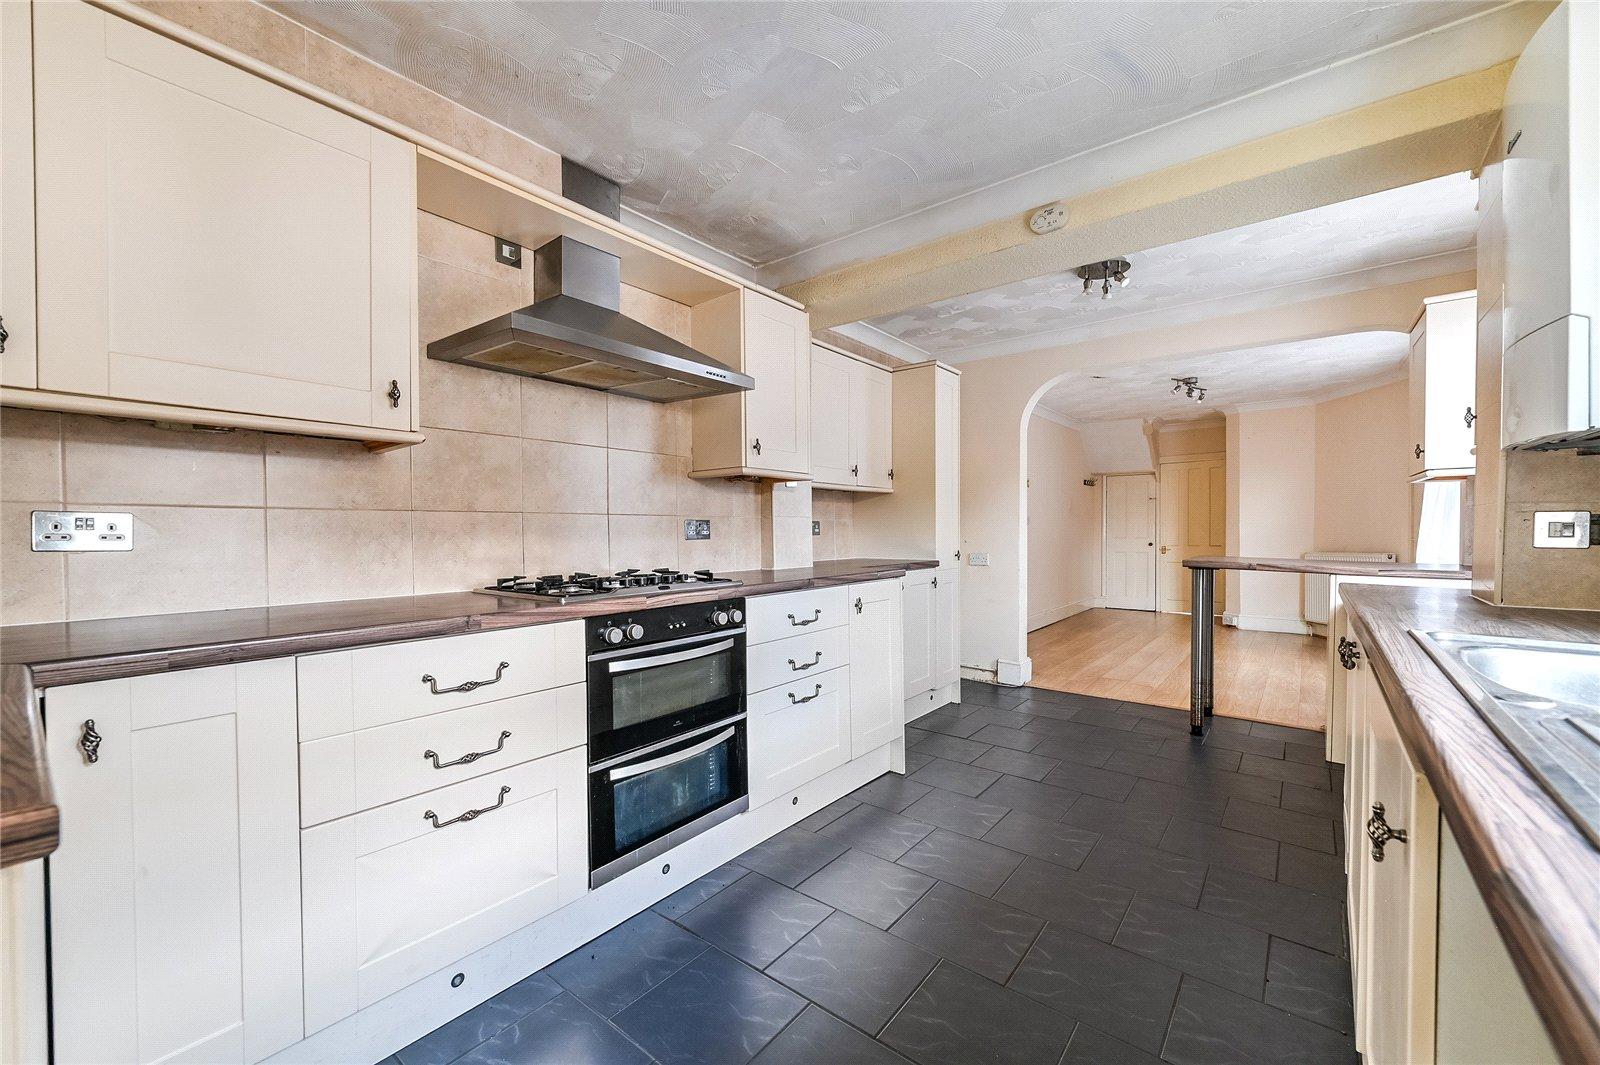
The heart of the home is the fitted kitchen, which benefits from an integrated dishwasher and space for additional appliances, making it both practical and functional for everyday living. There are also two bathrooms, providing added convenience for busy households.
Great location, spacious layout and exciting scope to add your own touch, this charming Victorian home presents a fantastic opportunity for families looking to settle in one of Gravesend's most convenient and desirable locations. viewing is highly recommended to appreciate everything this property has to offer.
- GUIDE PRICE £375,000 - £425,000
- CHAIN FREE
- LOFT CONVERSION
- WALKING DISTANCE TO STATION
- CLOSE TO LOCA; SHOPS
- GRAMMER SCHOOL CATCHMENT AREA
Rooms
HallLaminate flooring. Radiator to right.
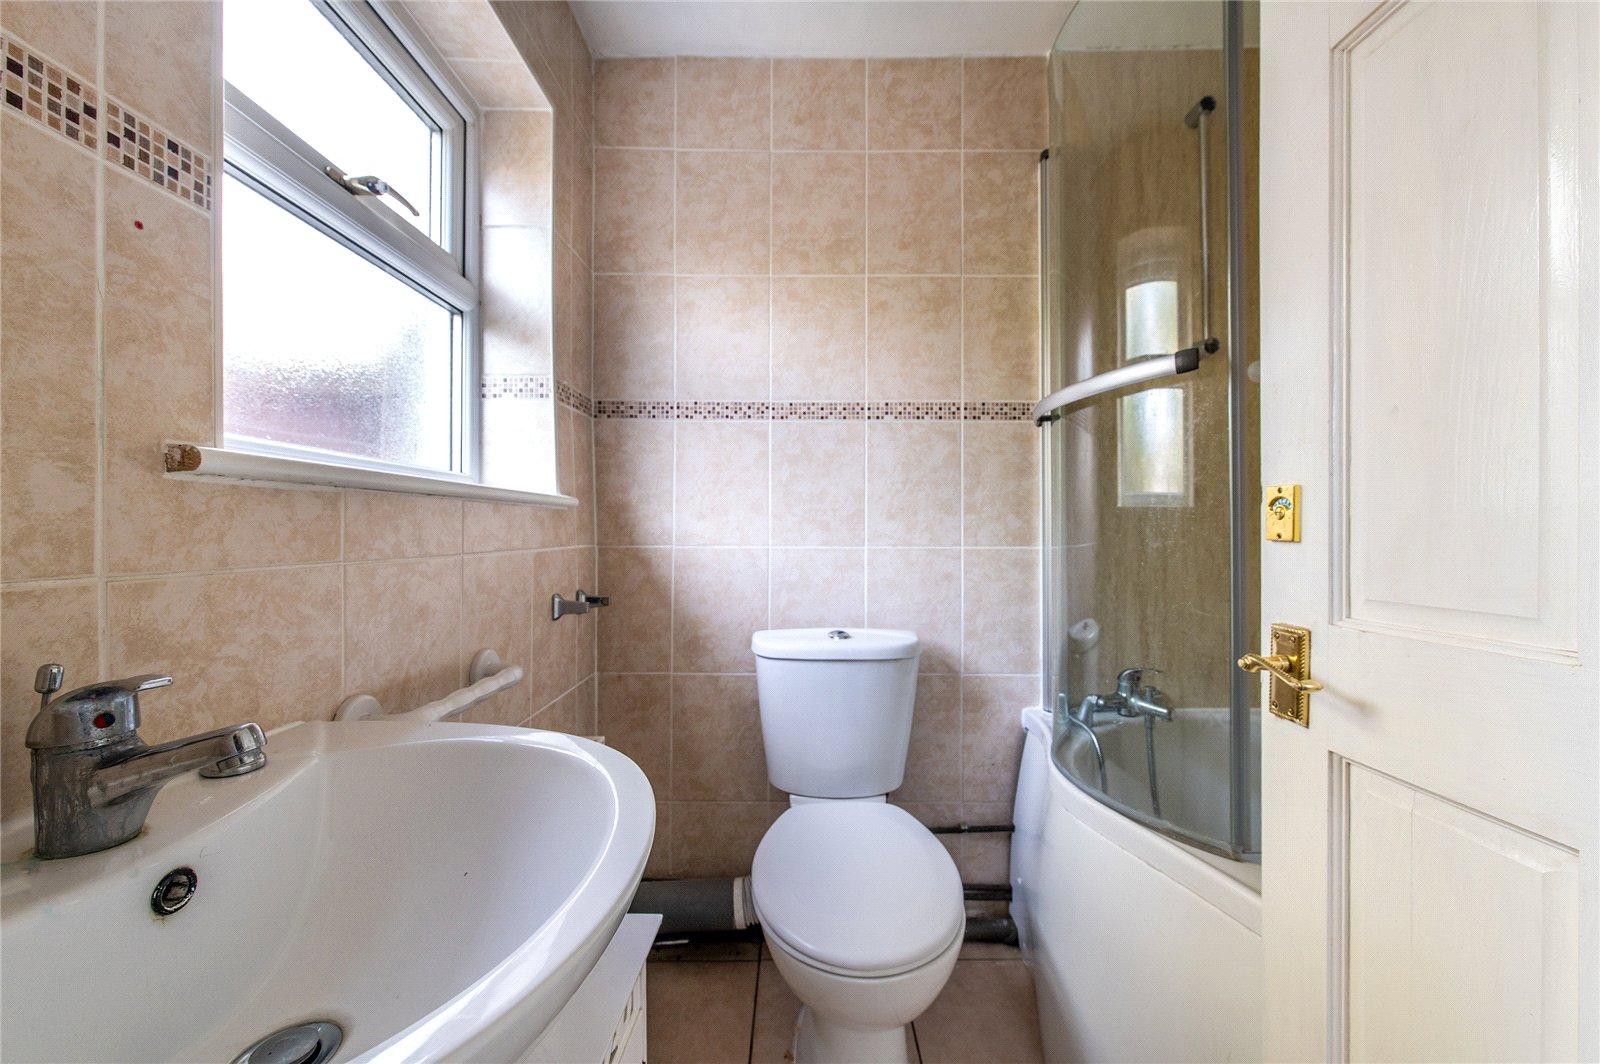
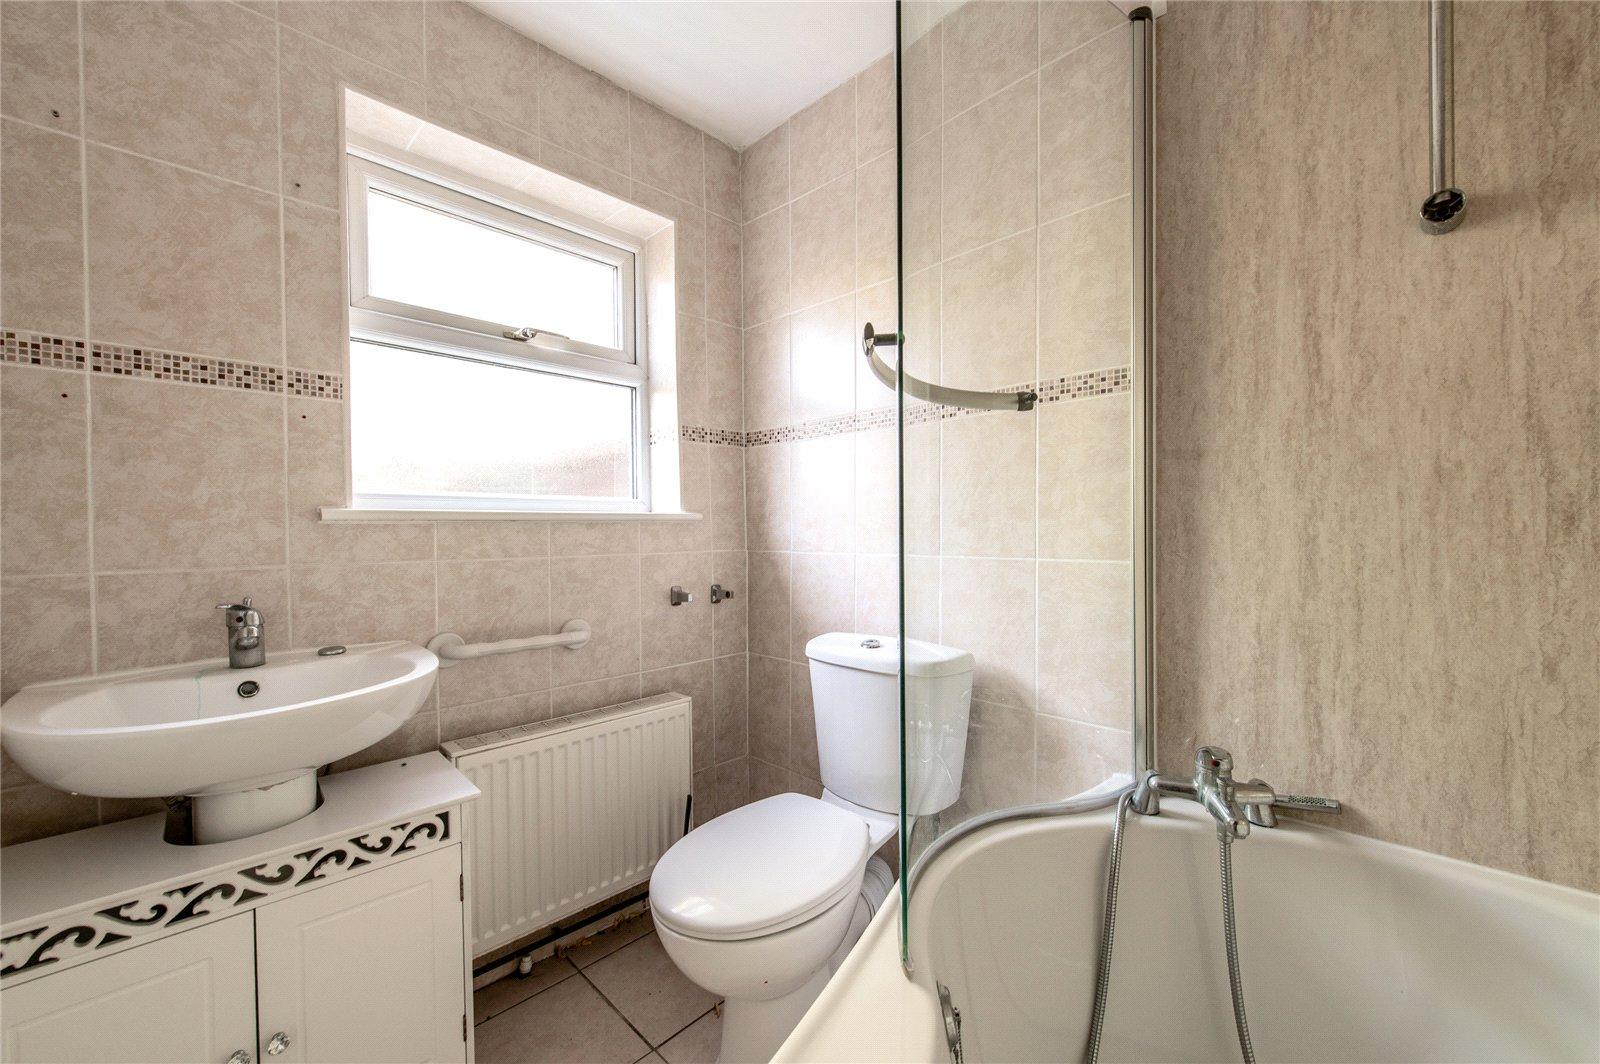
Ground Floor WC 1.9m x 1.6mTiled flooring. Tiled walls. Sink. WC. Bath with shower head.
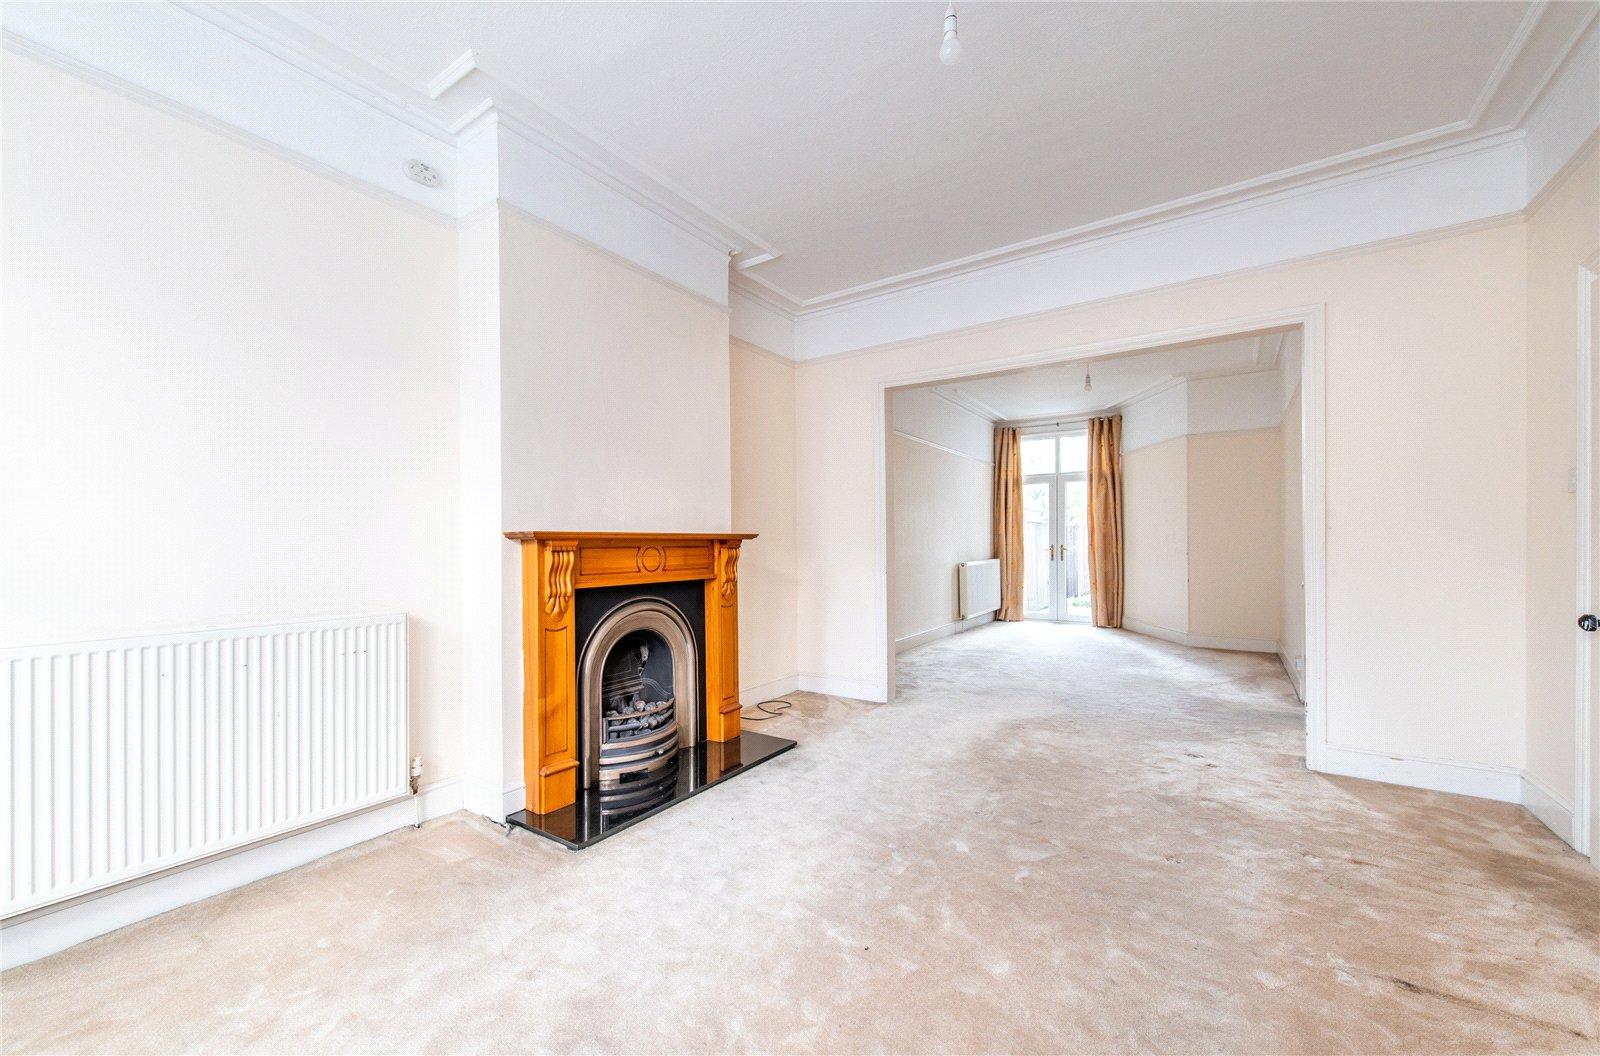
Lounge 4.67m x 3.76mBay window to front. Radiator to left. Fireplace to left. Carpet. Under stairs cupboard housing meters. Patio doors to rear.
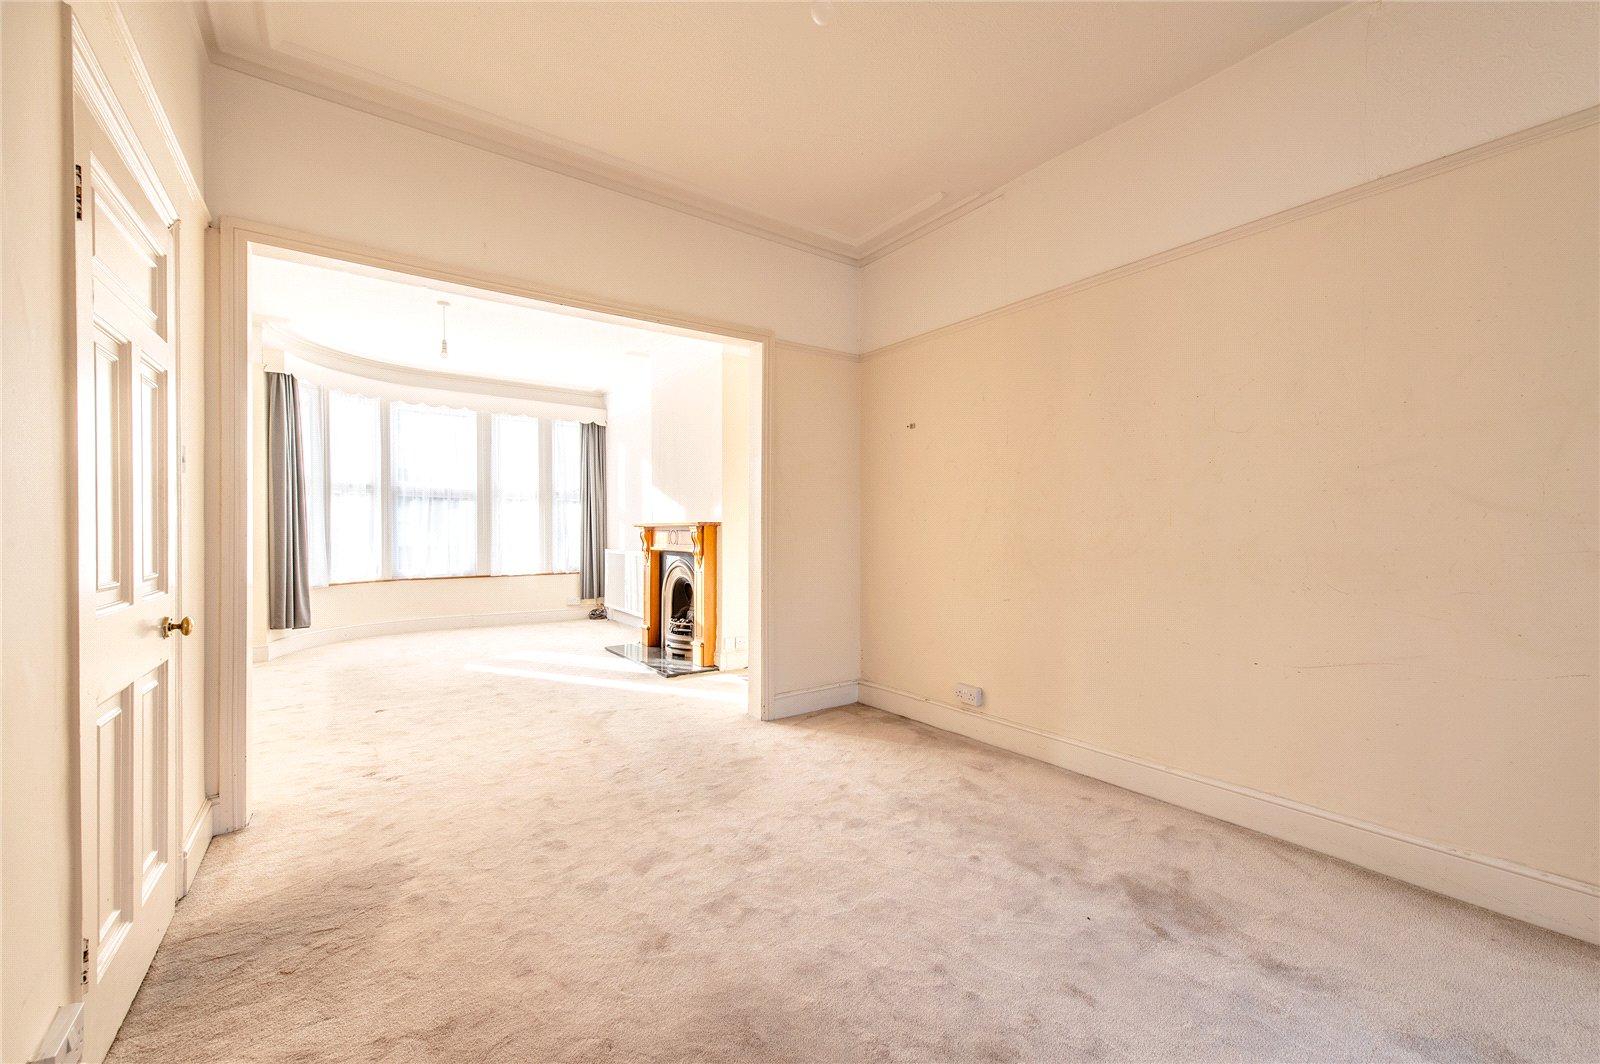
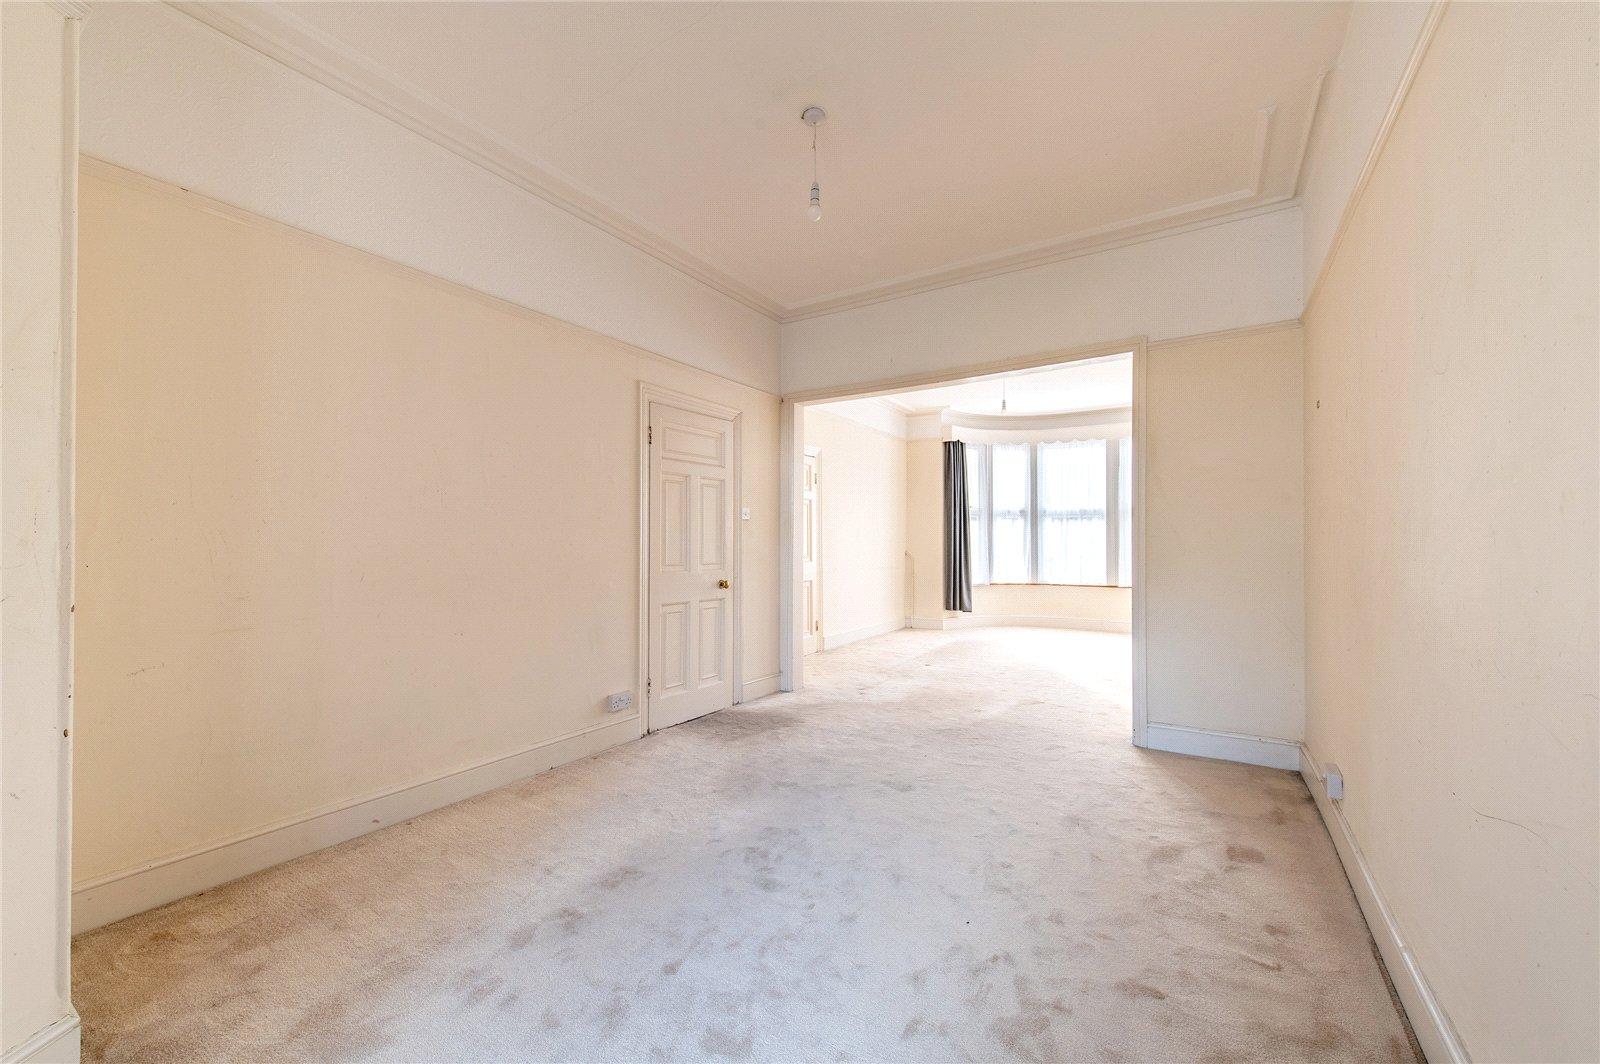
Dining Room 4.93m x 3.02mLaminate flooring. Double glazed window to front. Radiator to left. Storage cupboard.
Kitchen 5.16m x 3.02mBreakfast counter. Gas hog/oven. Sink with mixer tap over. Integrated dish washer. Space for washing machine. Worktops. Storage cupboards wall and base. Wall mounted boiler.
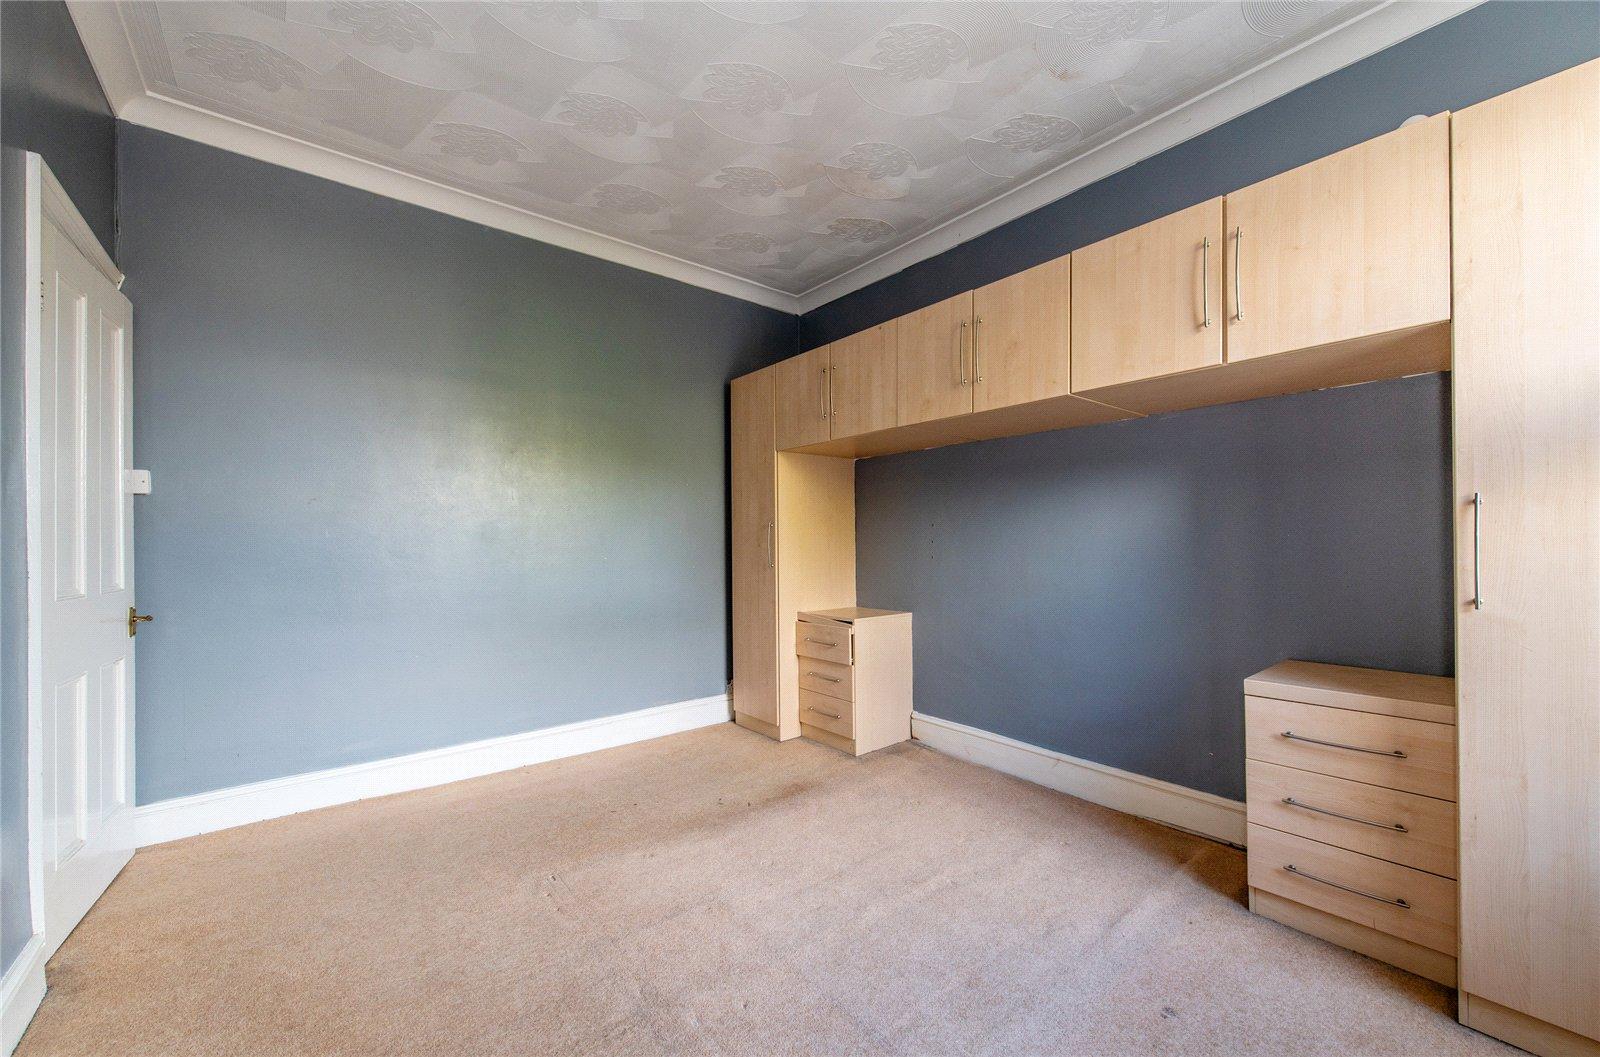
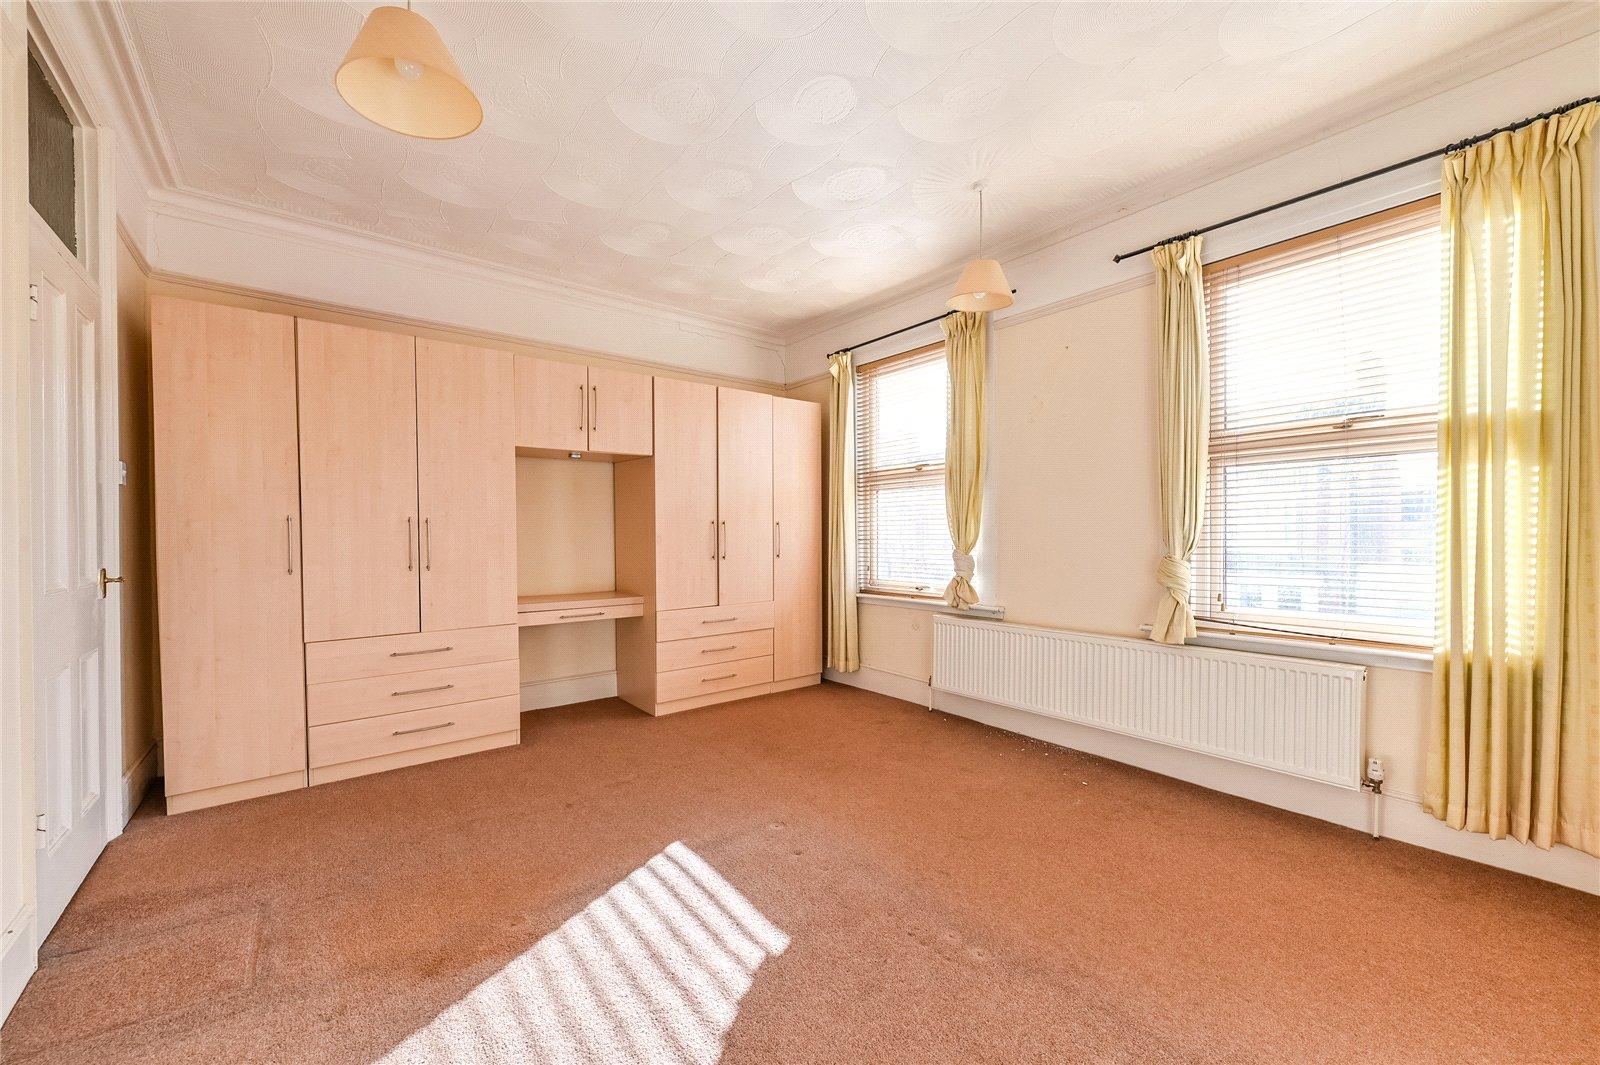
Bedroom One 5.16m x 4.62mCarpet. Double glazed window to front. Radiator. Fireplace.
Bedroom Two 4.62m x 3.73mDouble glazed window to front. Storage cupboard. Radiator to front.
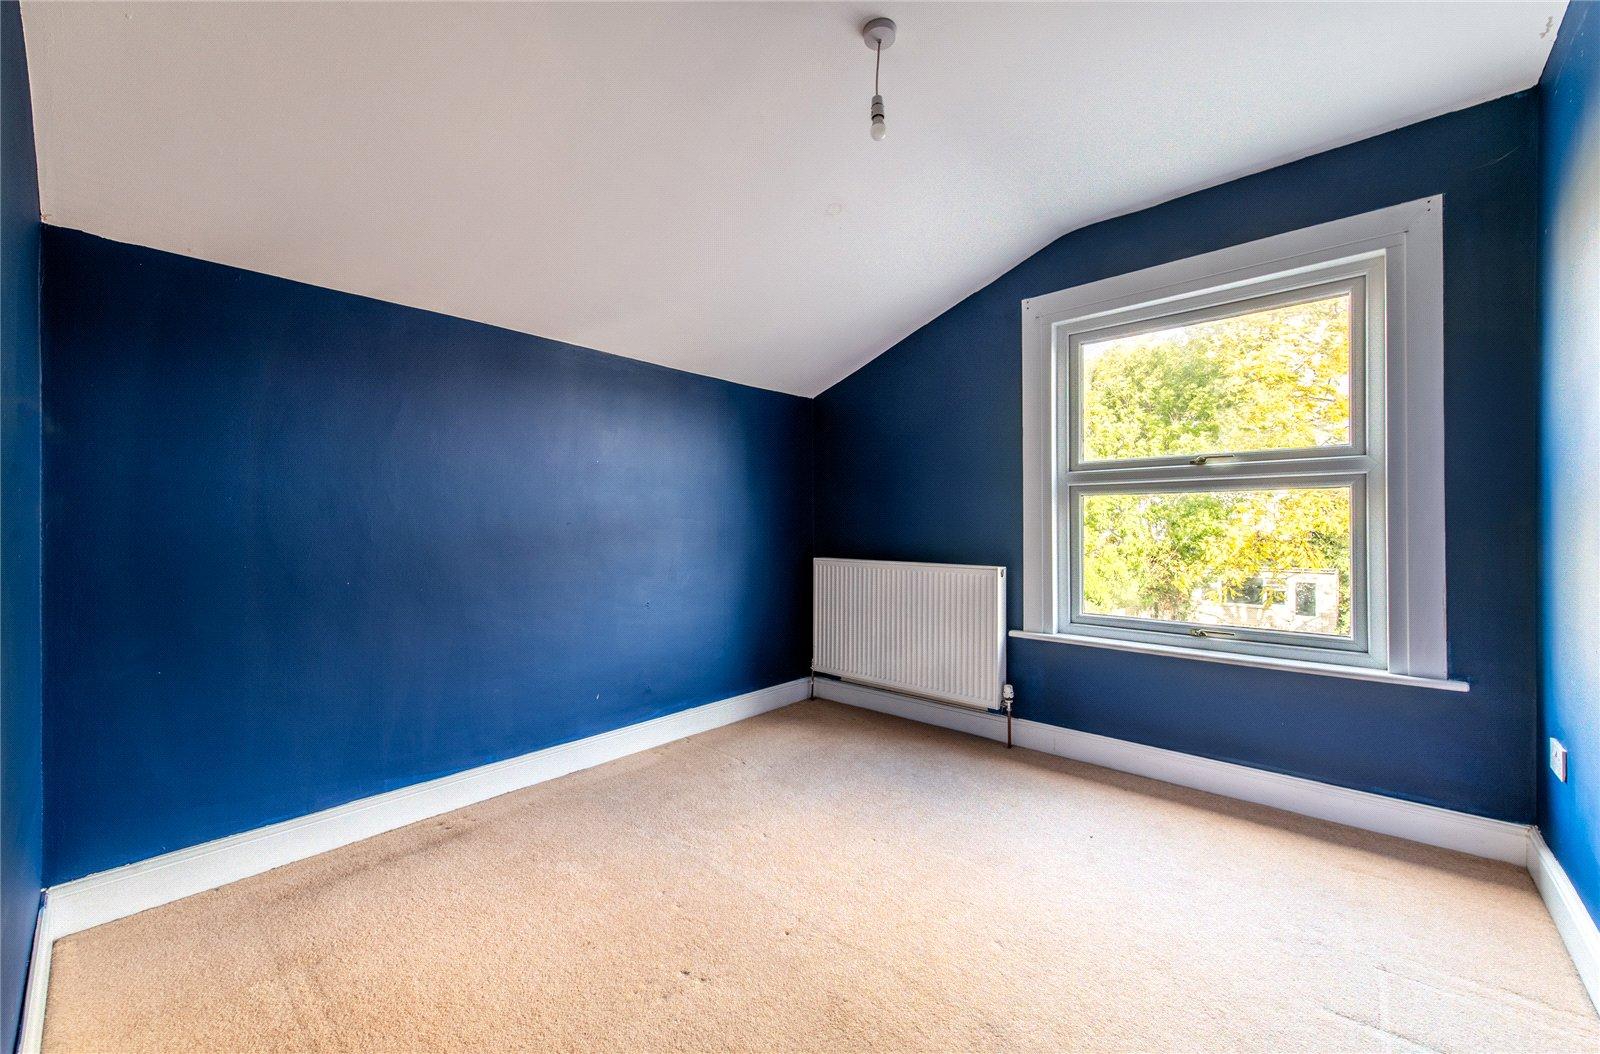
Bedroom Three 3.68m x 3.18mCarpet. Double glazed window to rear. Radiator to rear.
Bedroom Four 3.3m x 3.18mCarpet. Double glazed window to rear. Radiator to rear.
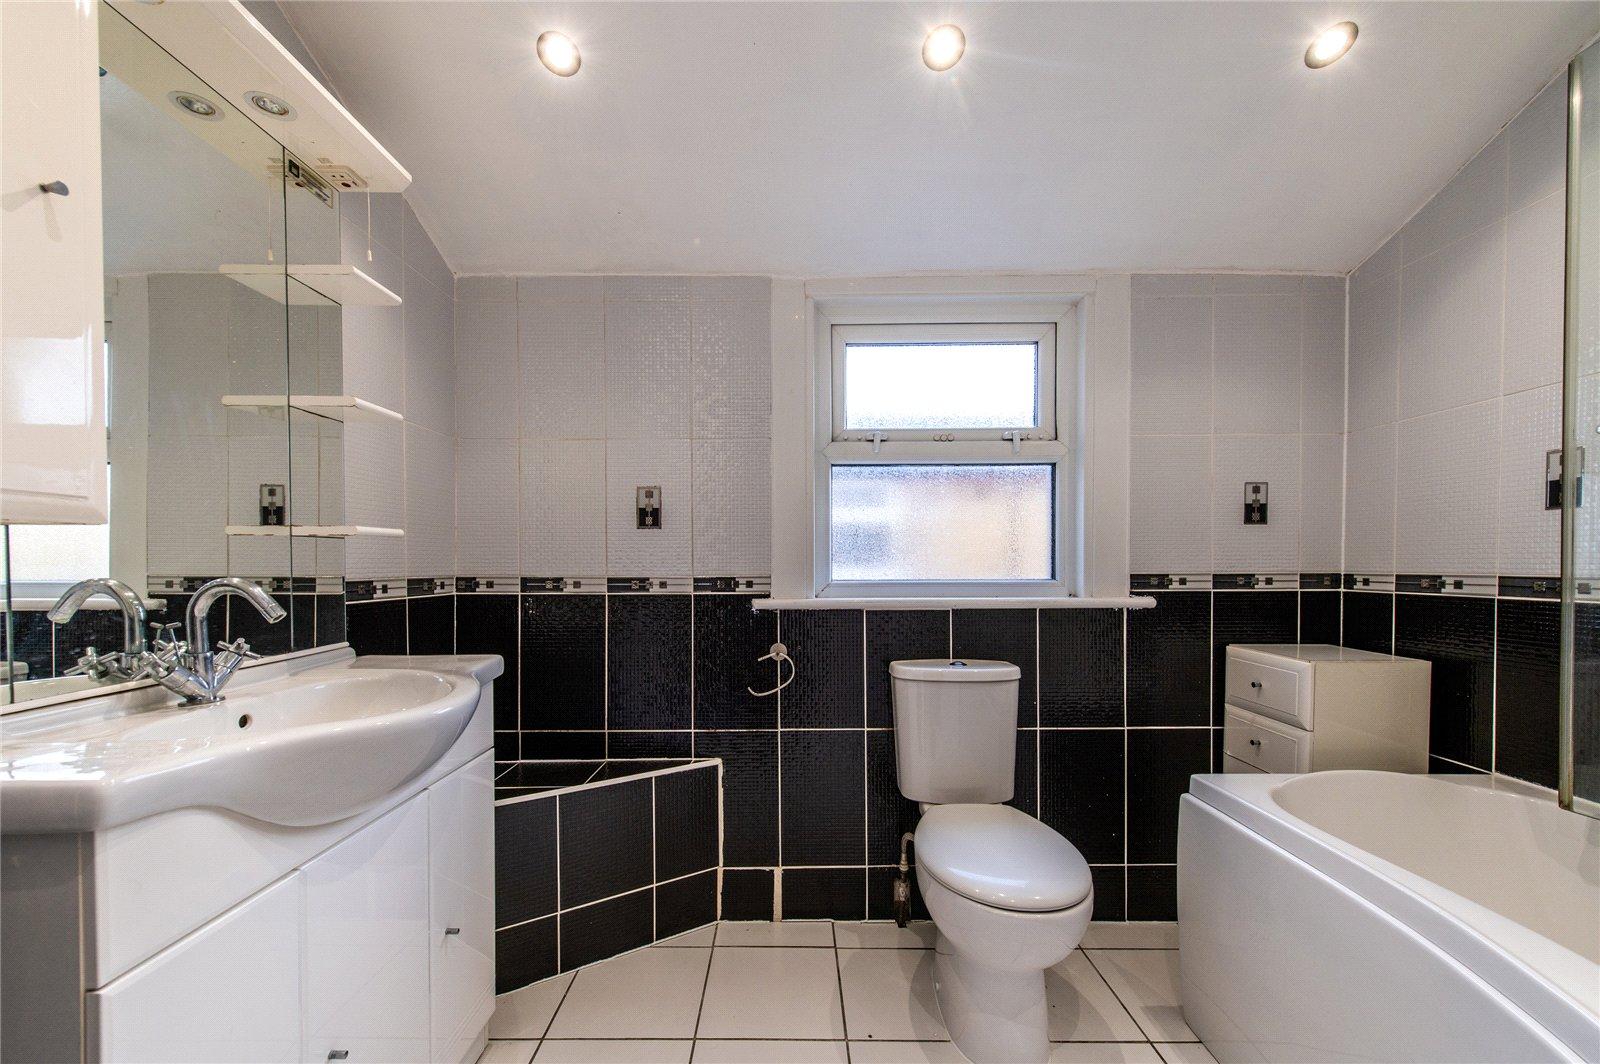
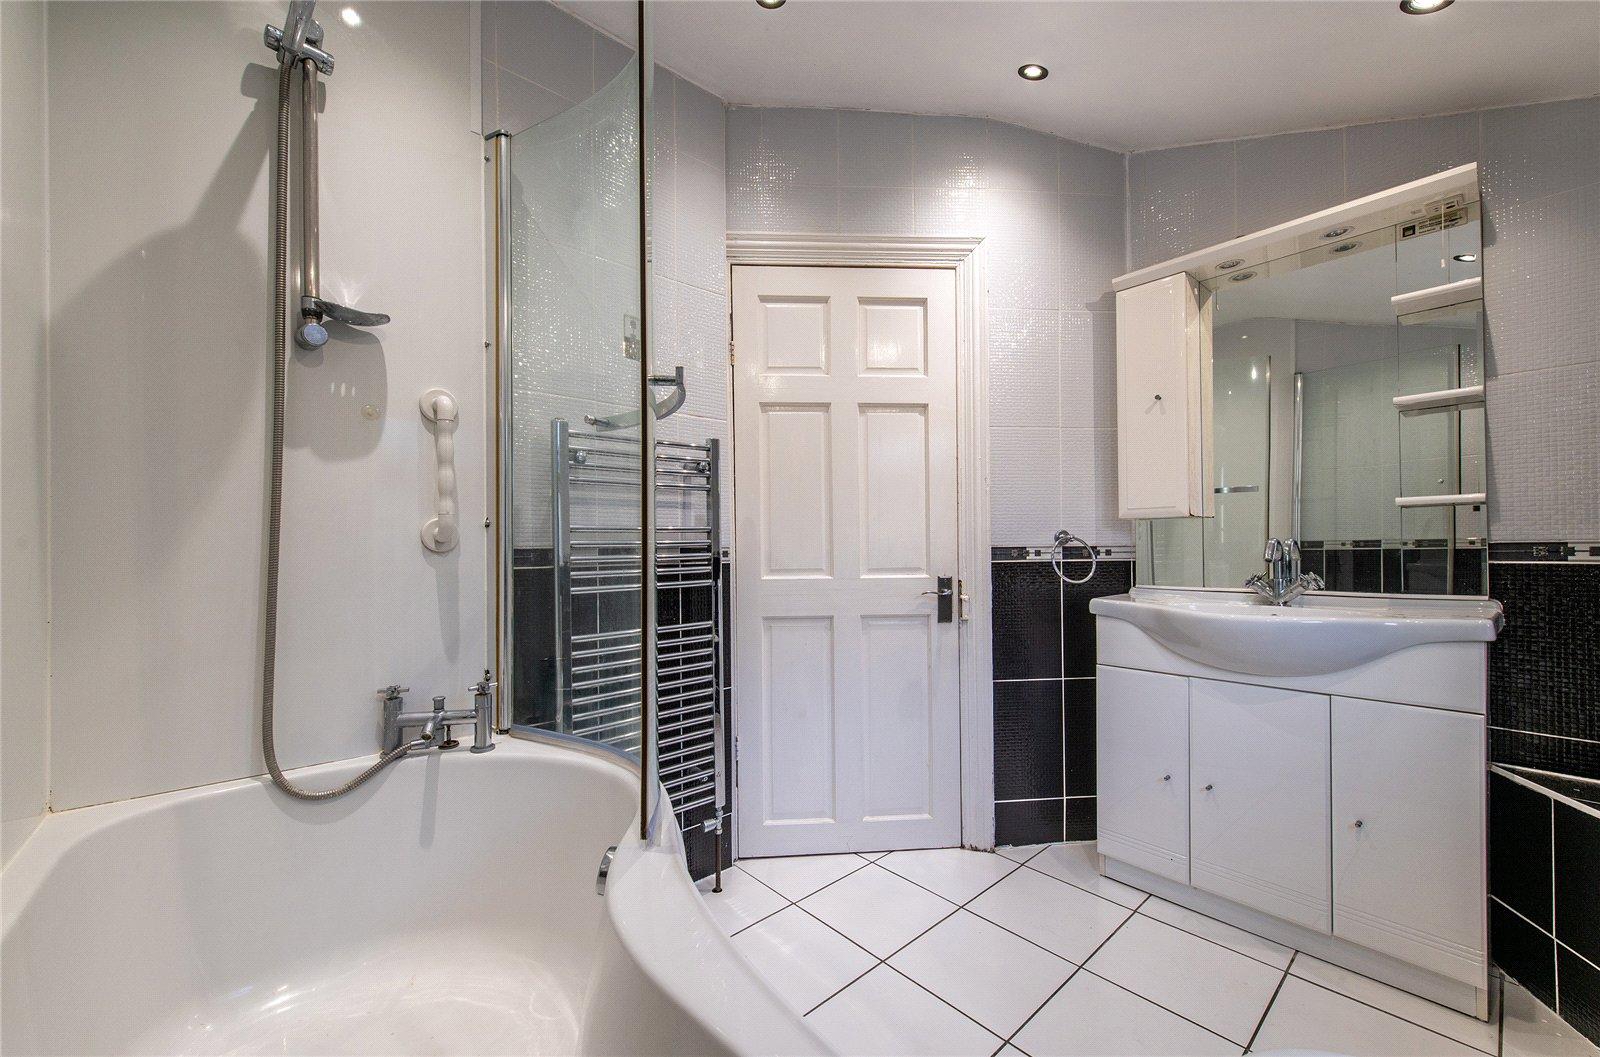
Bathroom 2.6m x 1.65mTiled flooring. Tiled walls. Basin. WC. Bath with shower head. Double glazed window.