Property Description
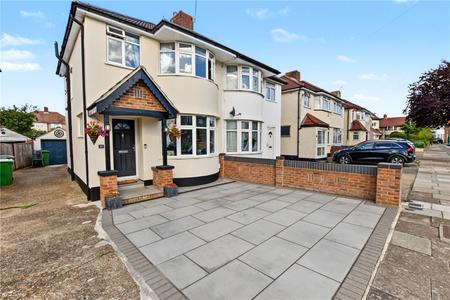
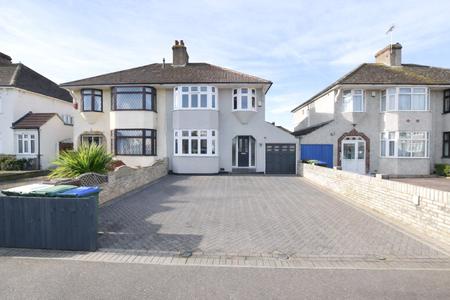
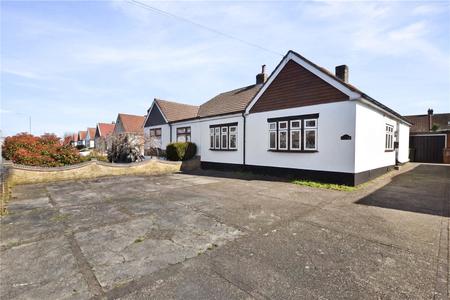
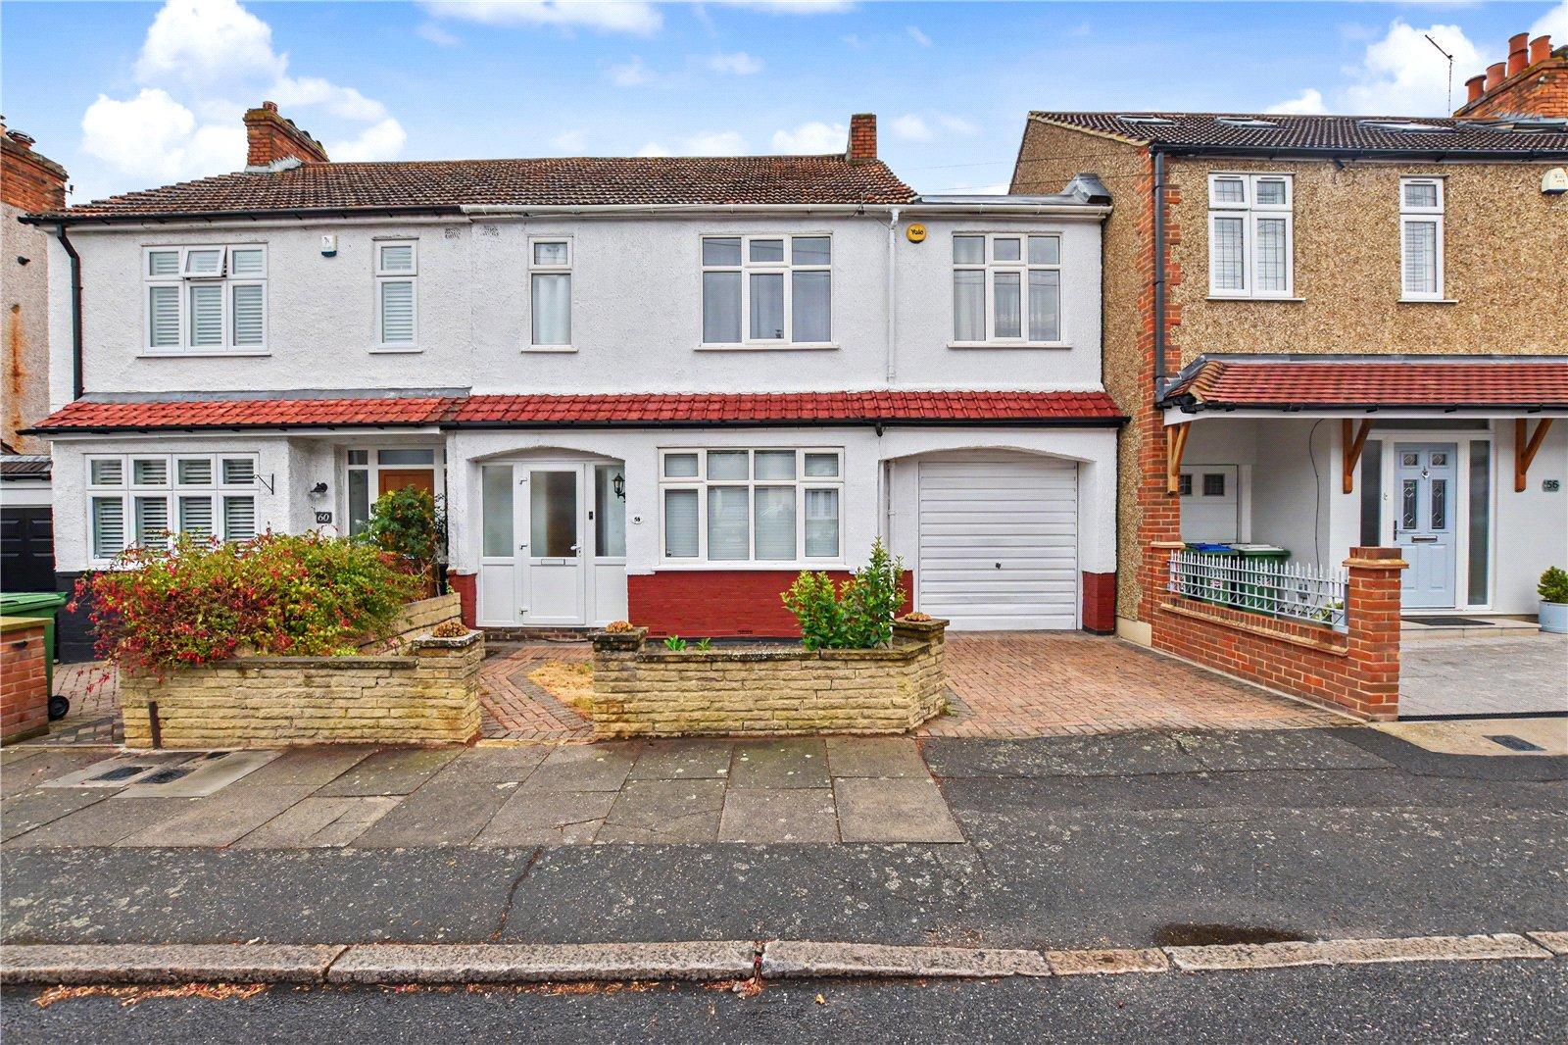
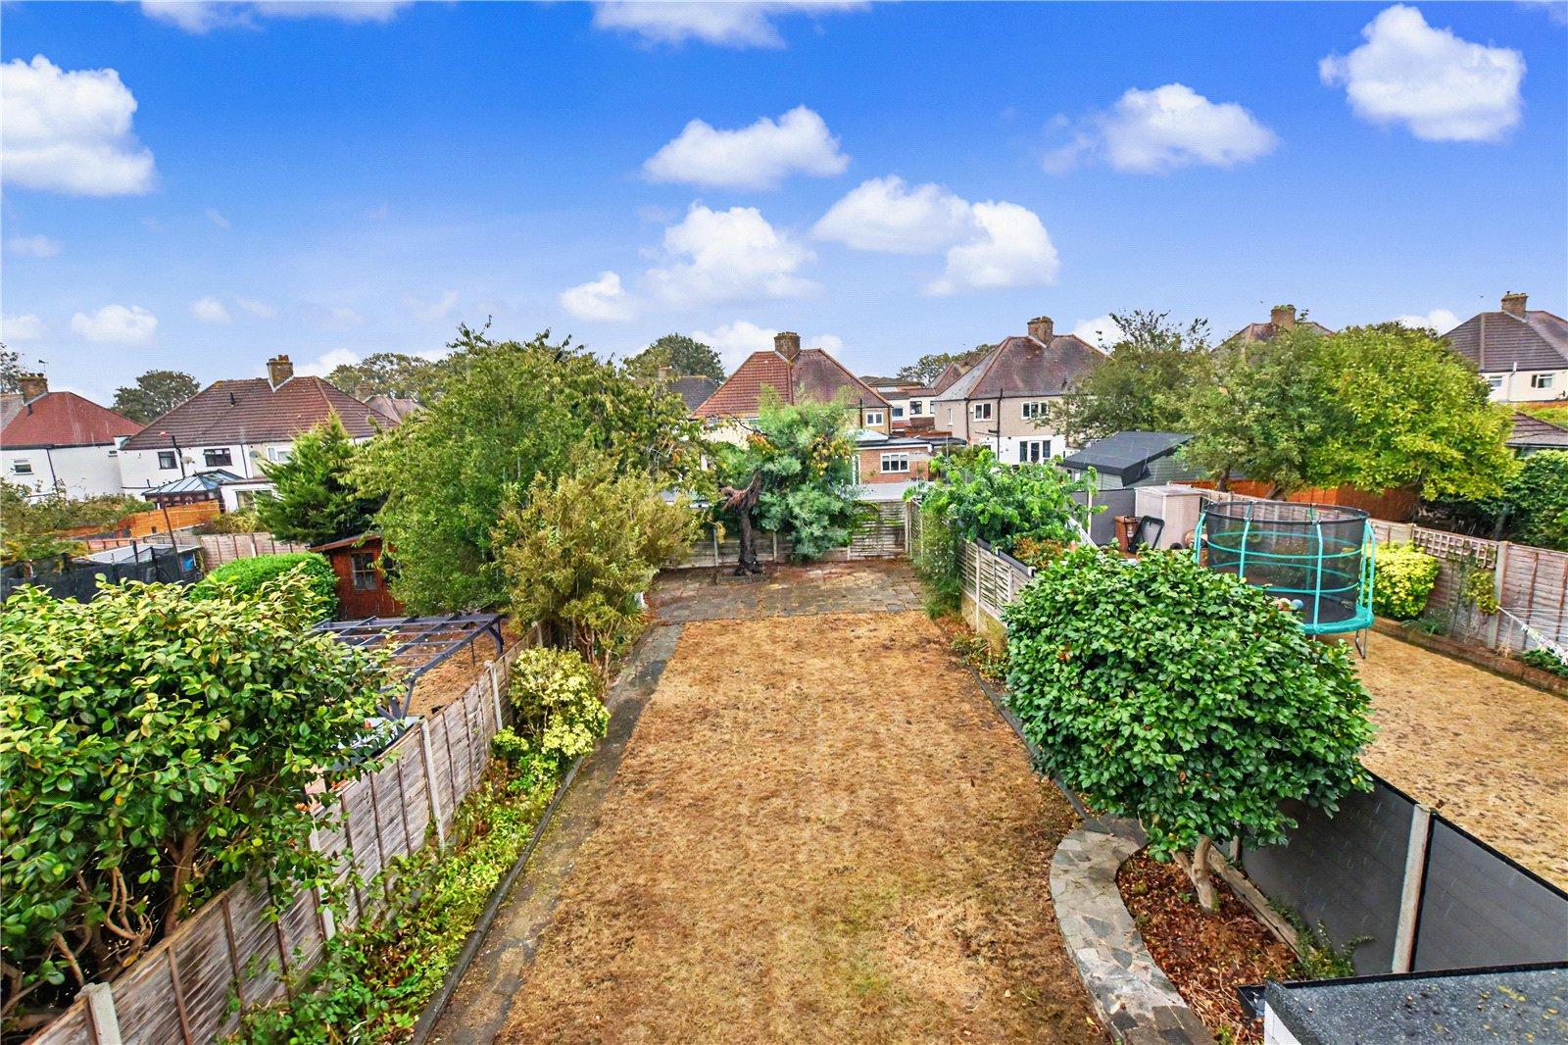
An exciting opportunity to acquire a spacious five-bedroom family home, offering excellent living accommodation, a generous rear garden and significant further potential, subject to the necessary planning permissions.
Ideally positioned within easy walking distance of Bexleyheath Station, the property also benefits from the nearby Superloop bus service, providing convenient connections towards Abbey Wood and the Elizabeth Line. Danson Park and Crook Log Leisure Centre are also within walking distance, offering excellent leisure and recreational facilities close to home.
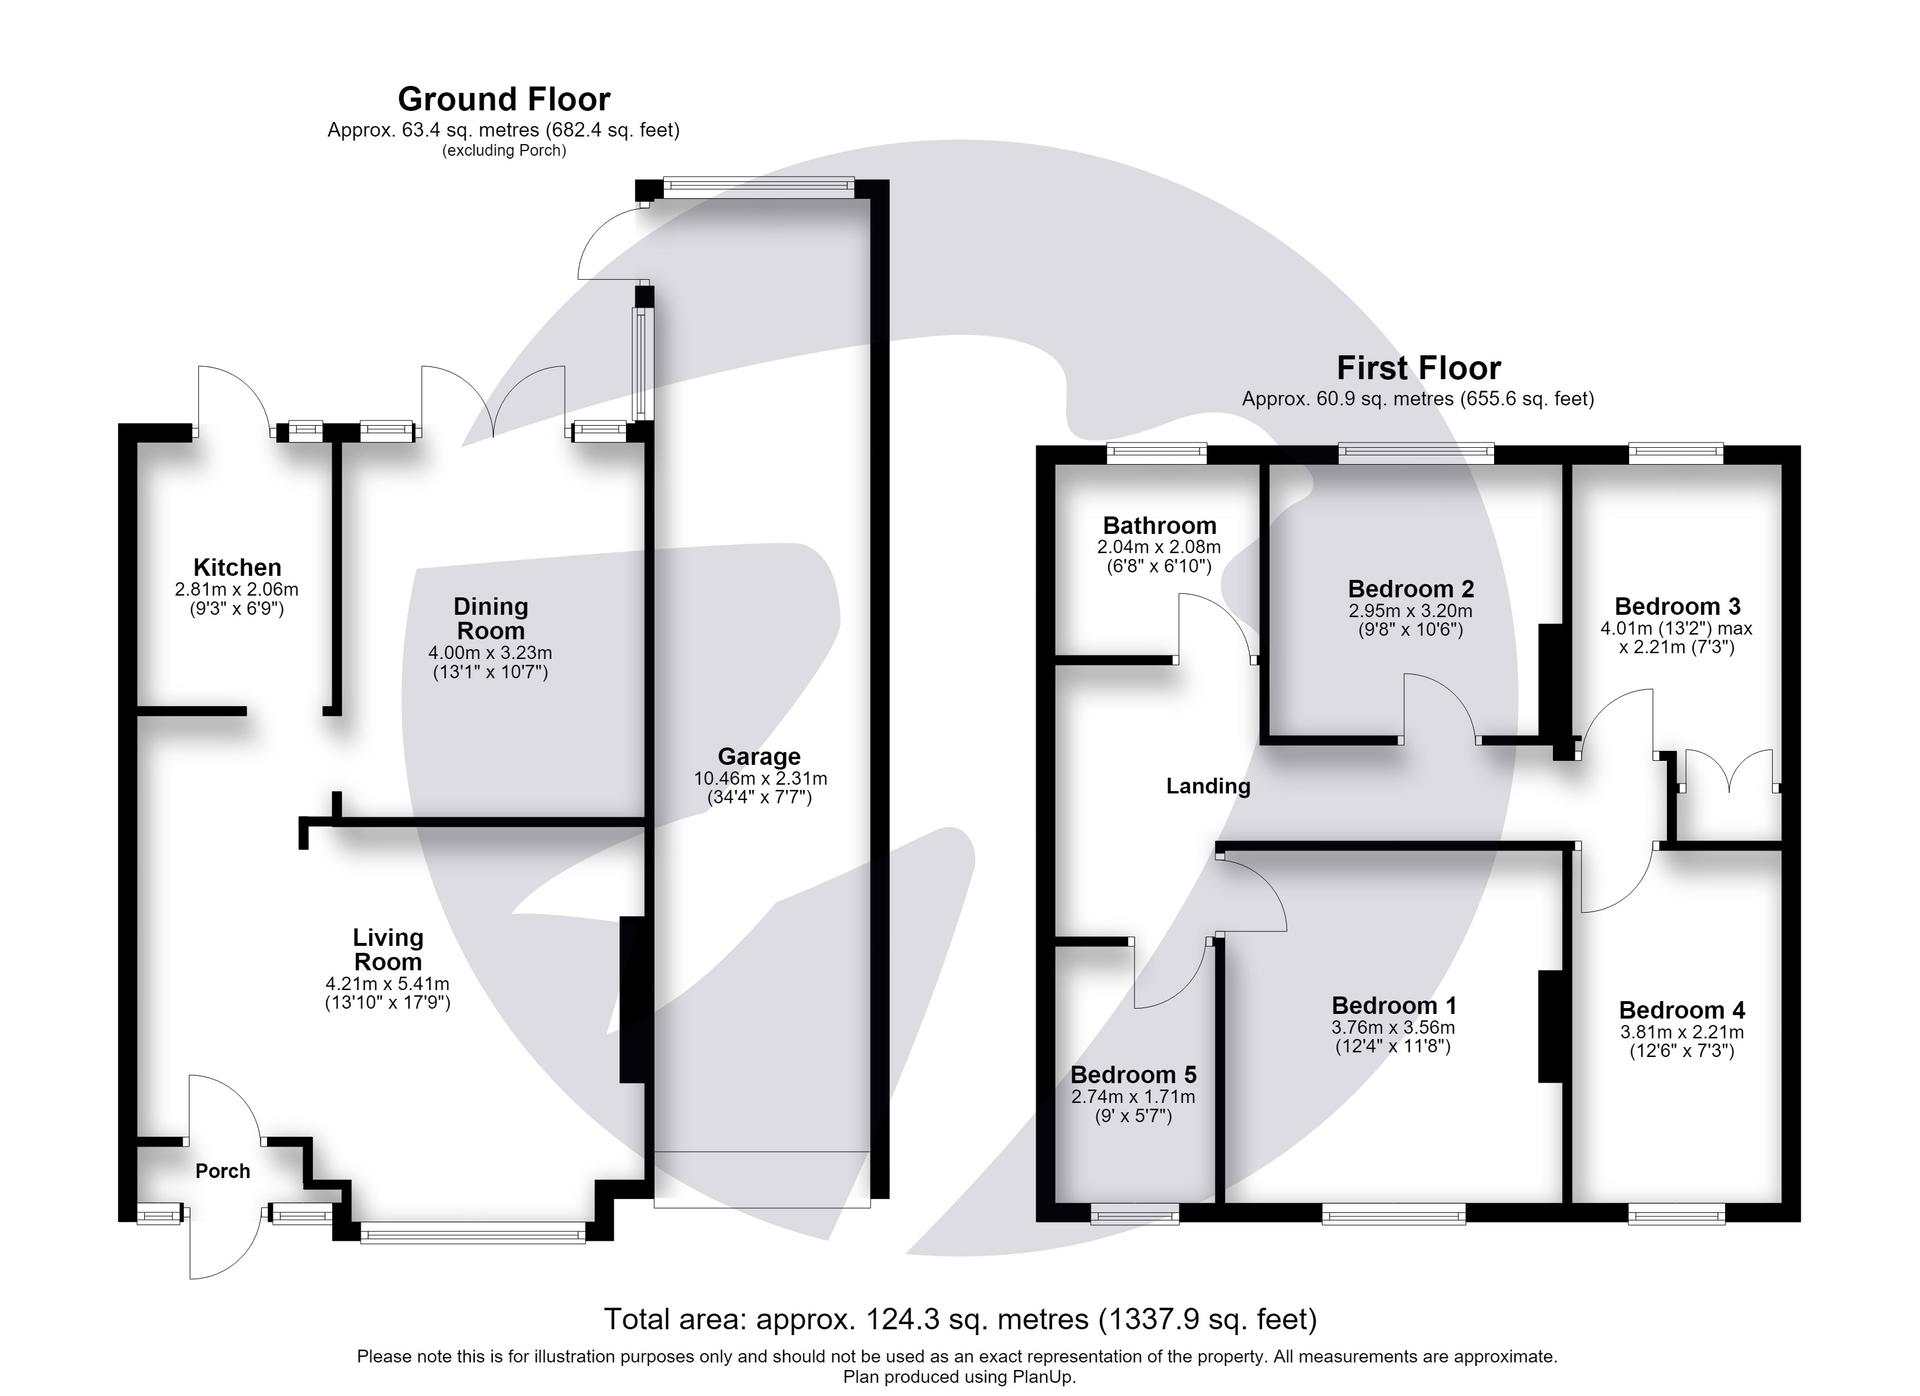
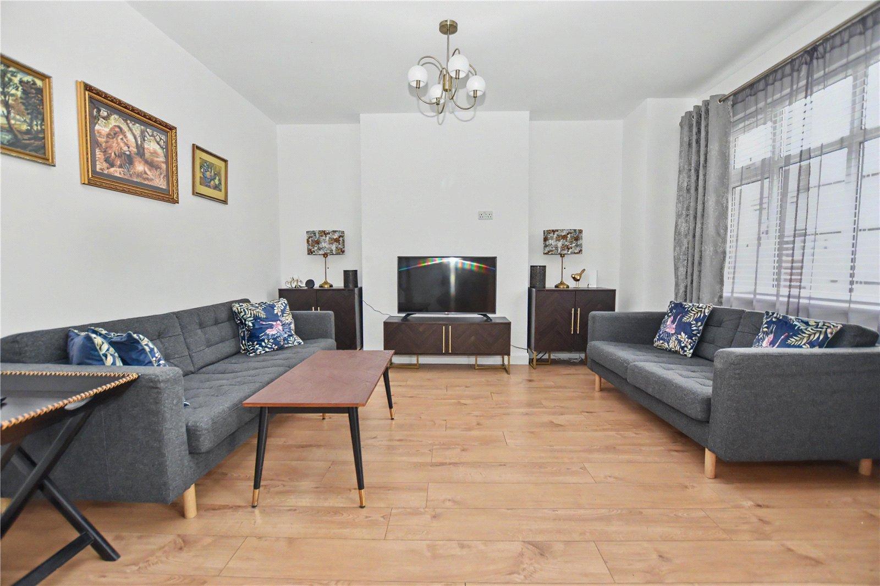
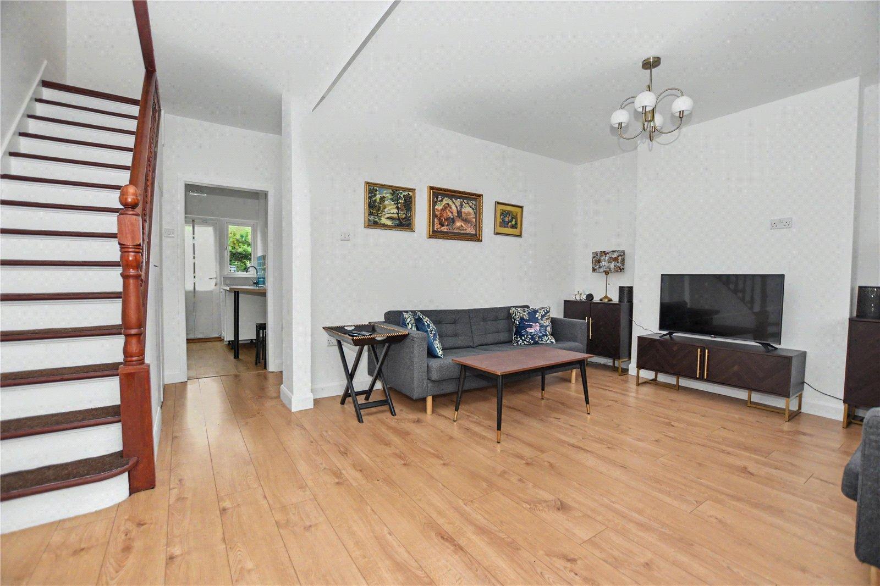
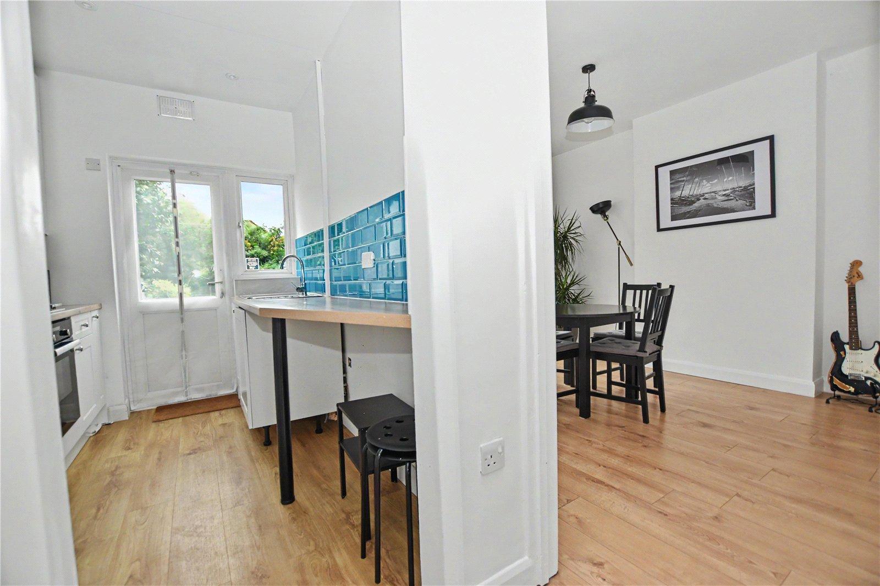
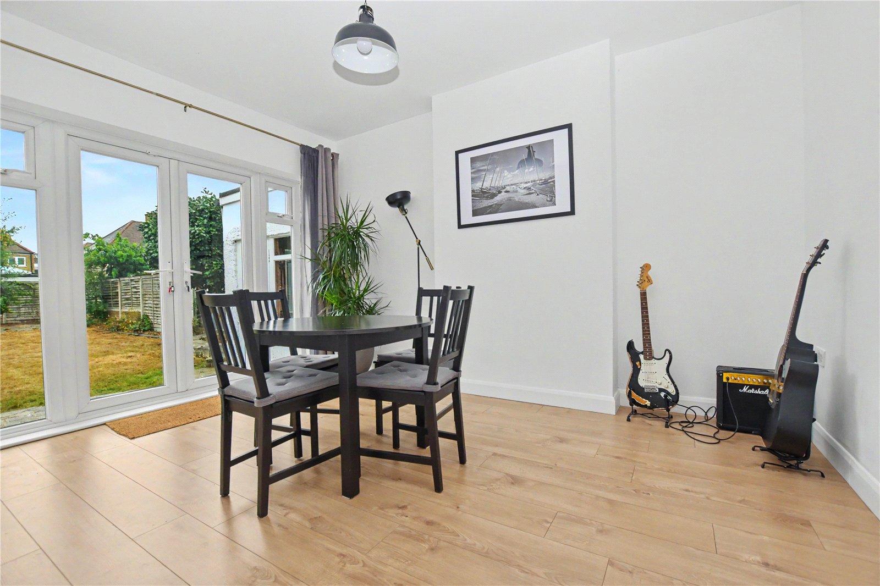
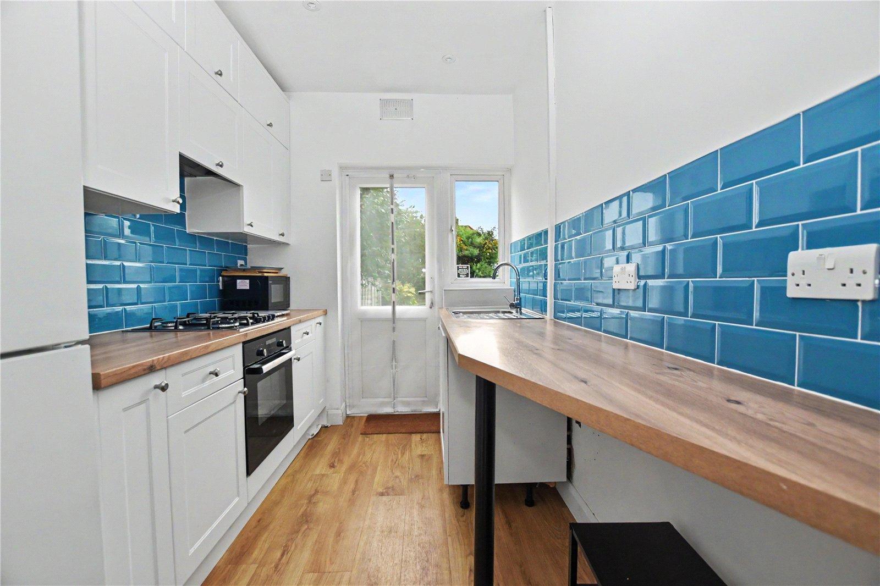
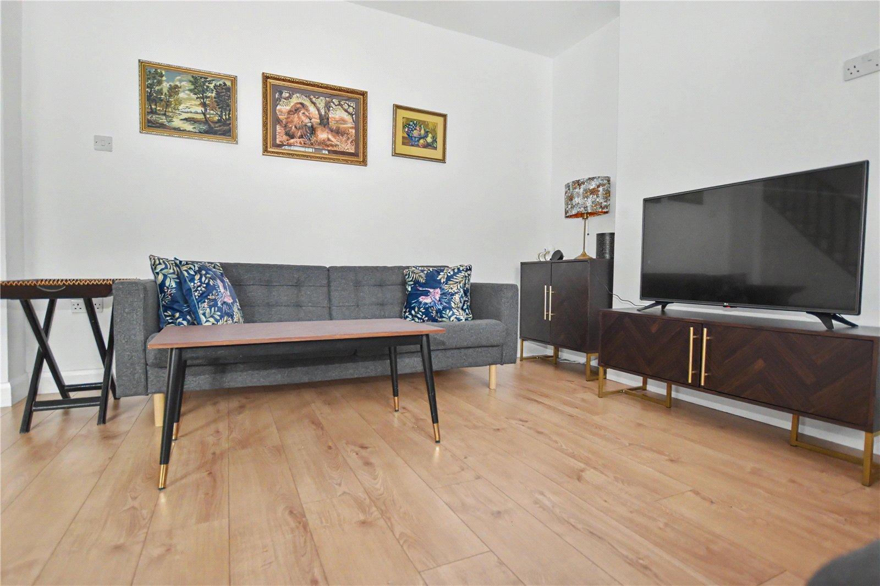
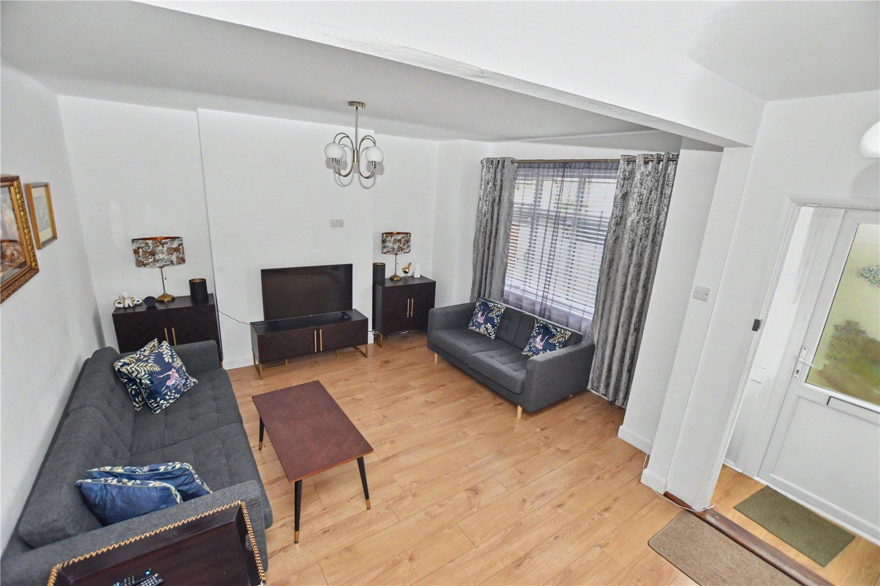
The ground floor offers a well-planned layout comprising a generous lounge, separate dining room and modern, well-appointed kitchen. The dining room benefits from doors opening directly onto the large rear garden, creating an excellent connection between the internal and external living spaces.
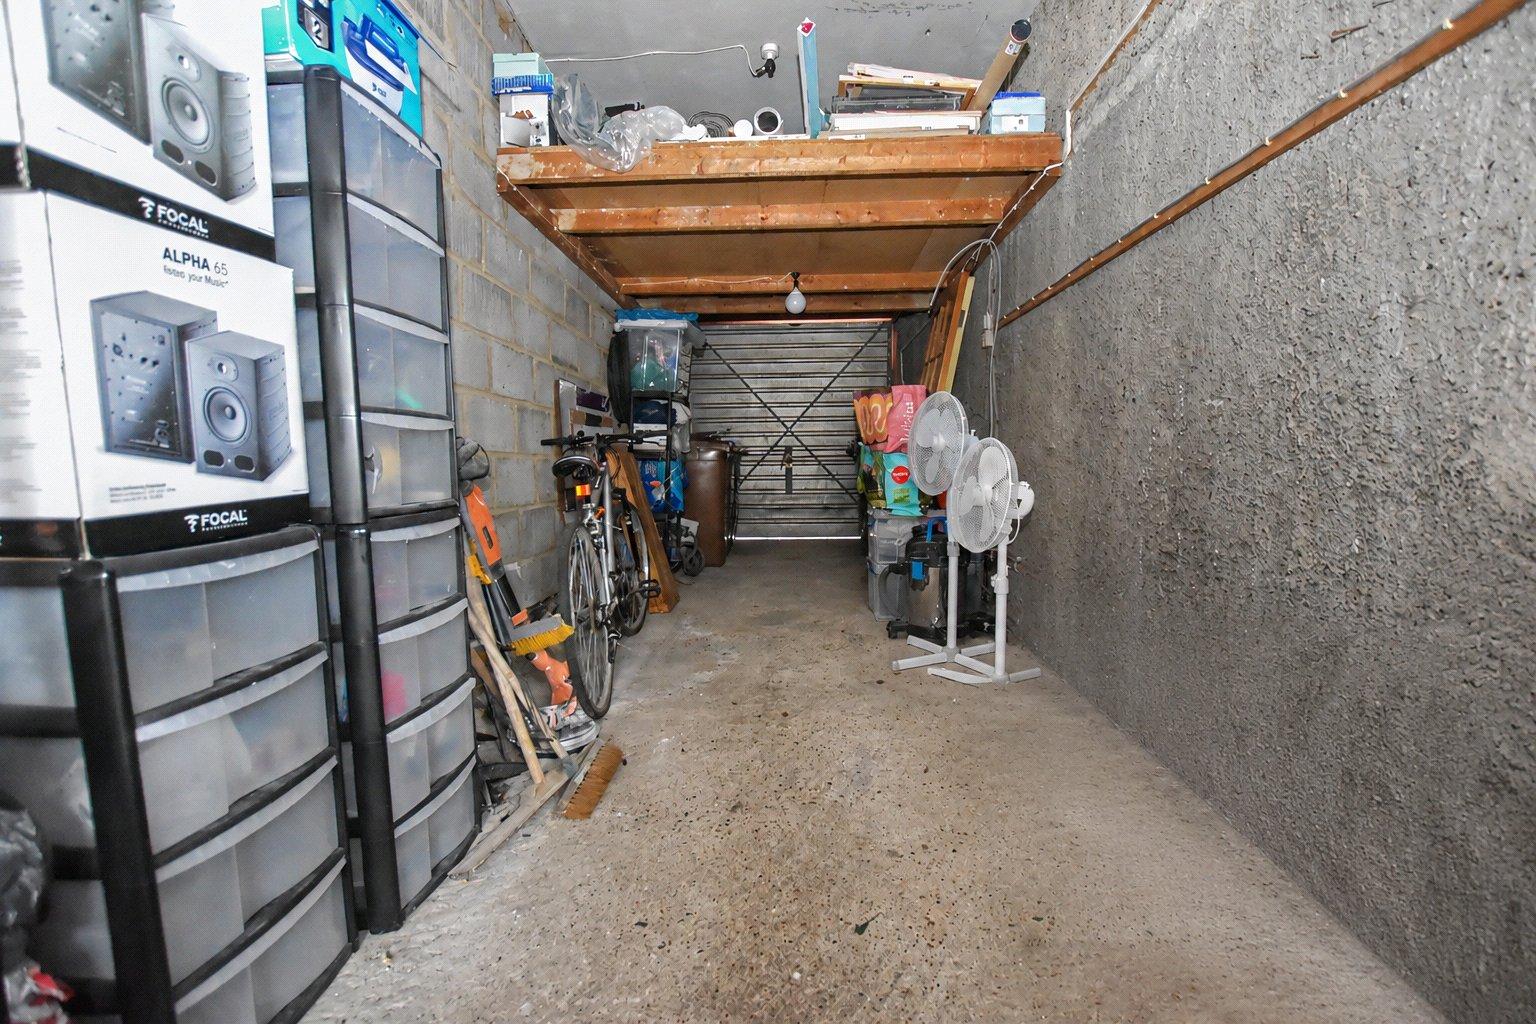
The property also benefits from a larger-than-average garage, which offers exciting potential, including options for change of use, subject to planning permission. This provides an excellent opportunity for buyers looking to maximise the property's potential, subject to the necessary consents.
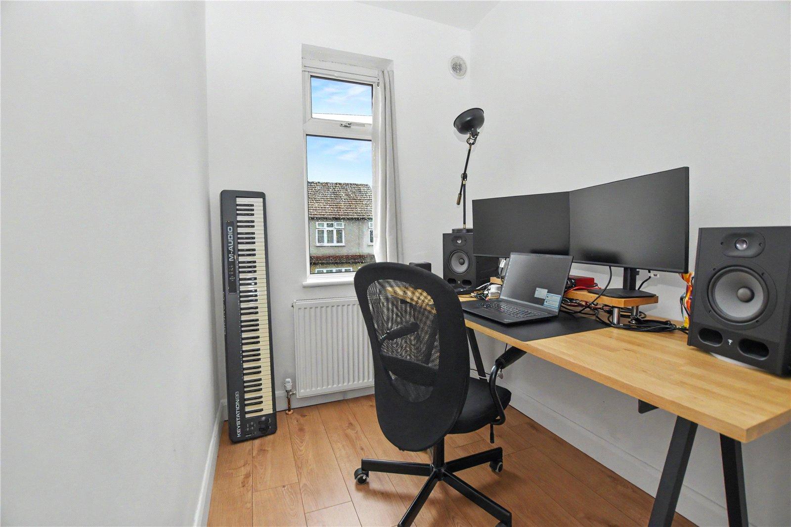
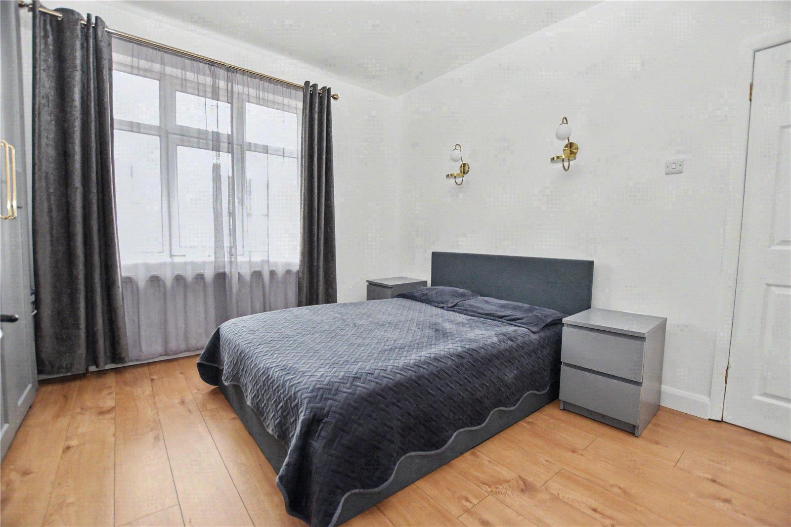
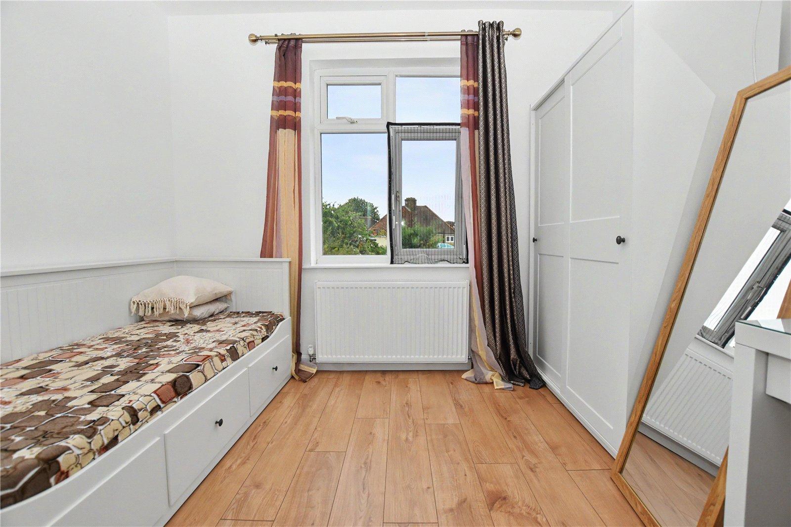
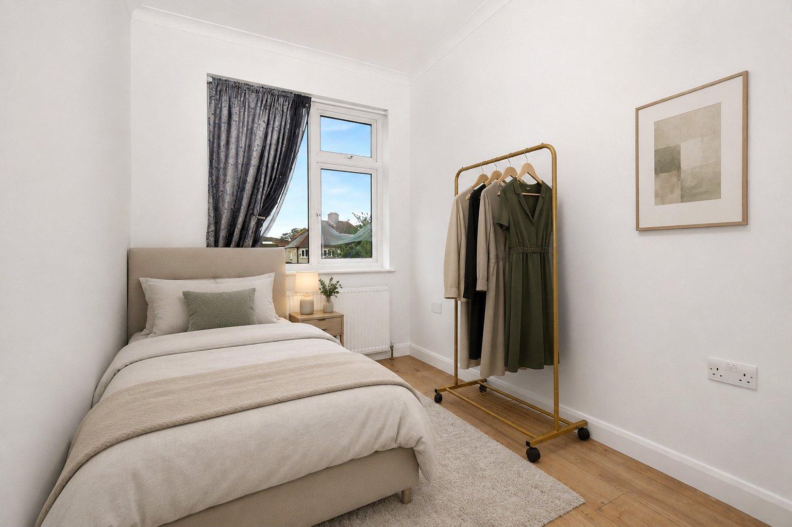
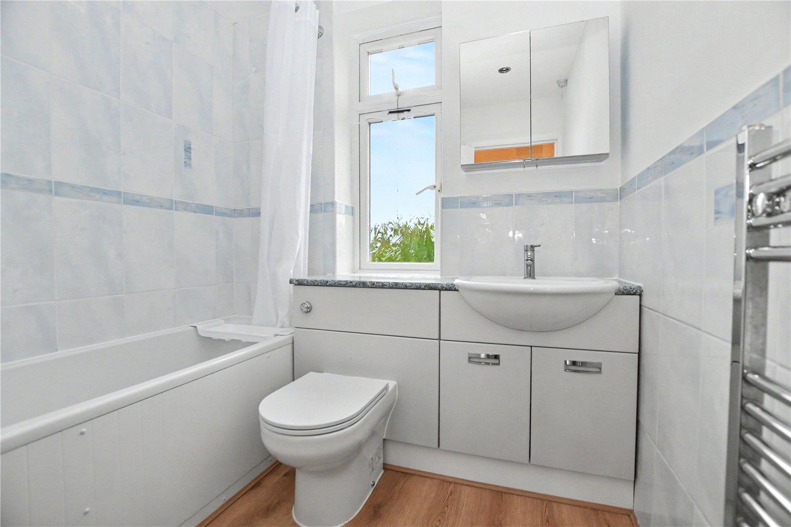
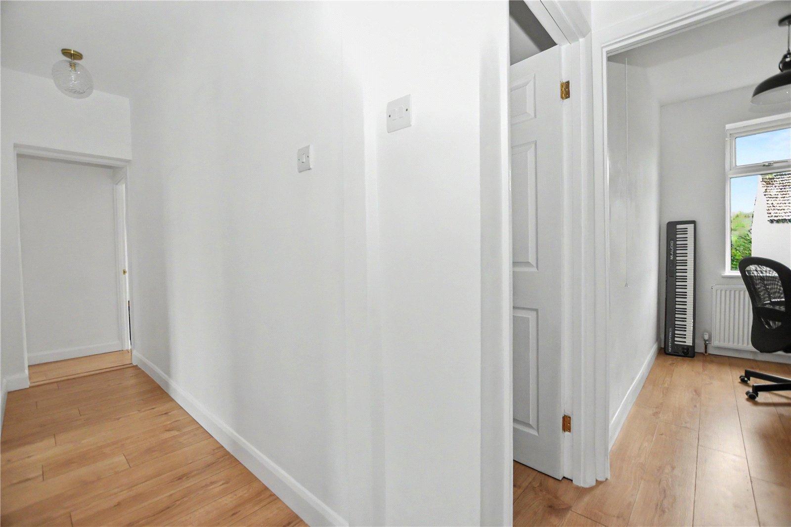
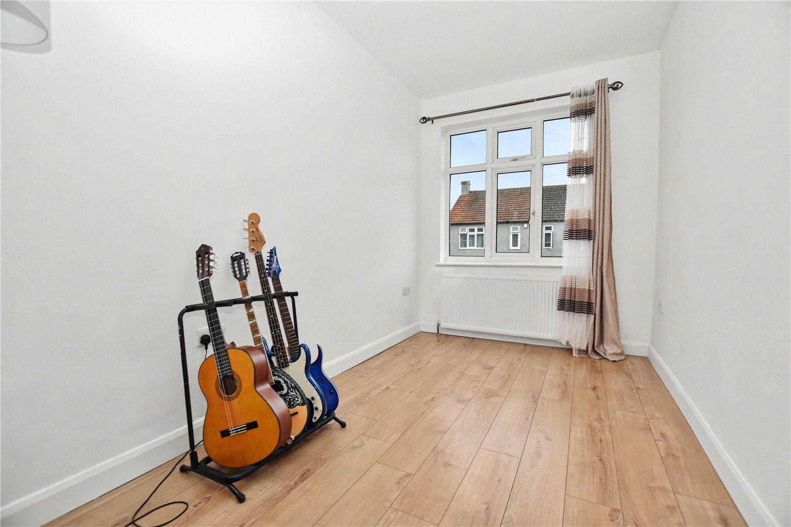
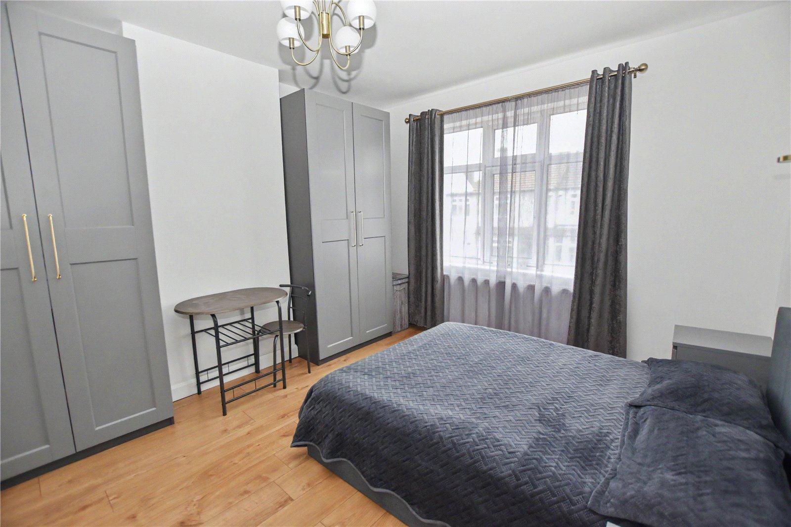
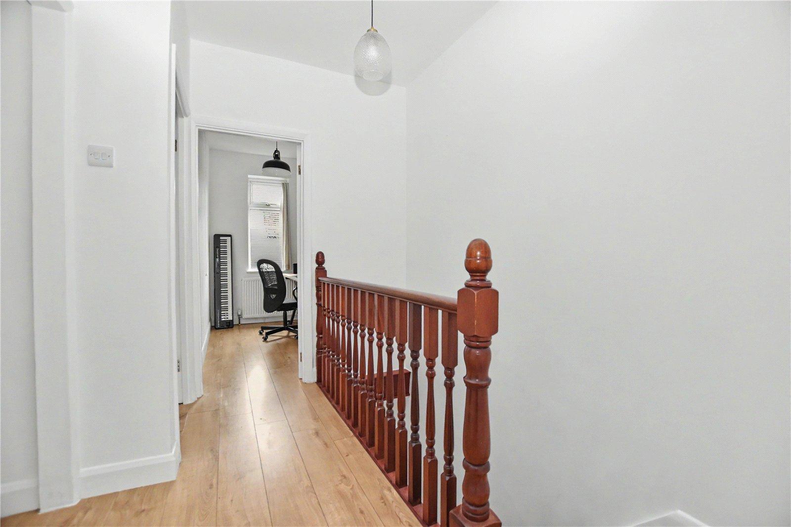
Upstairs, the property offers five well-proportioned bedrooms, with the landing separating the accommodation and providing a good degree of privacy. A family-sized bathroom completes the first floor.
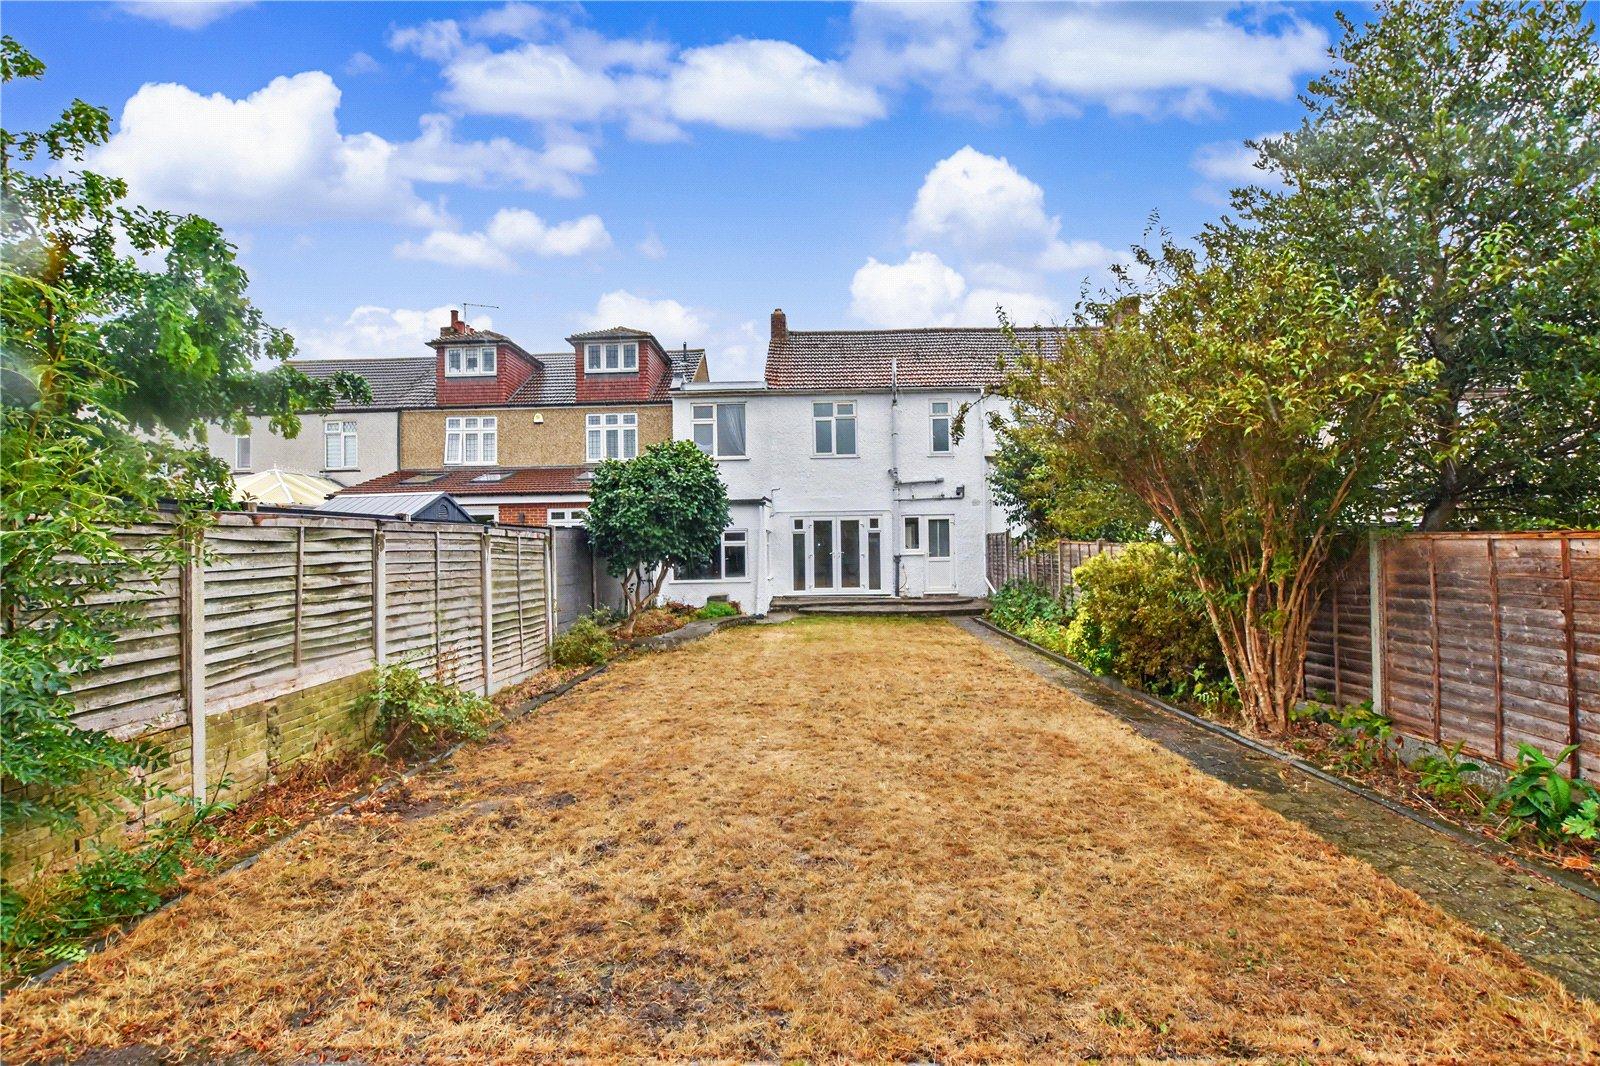
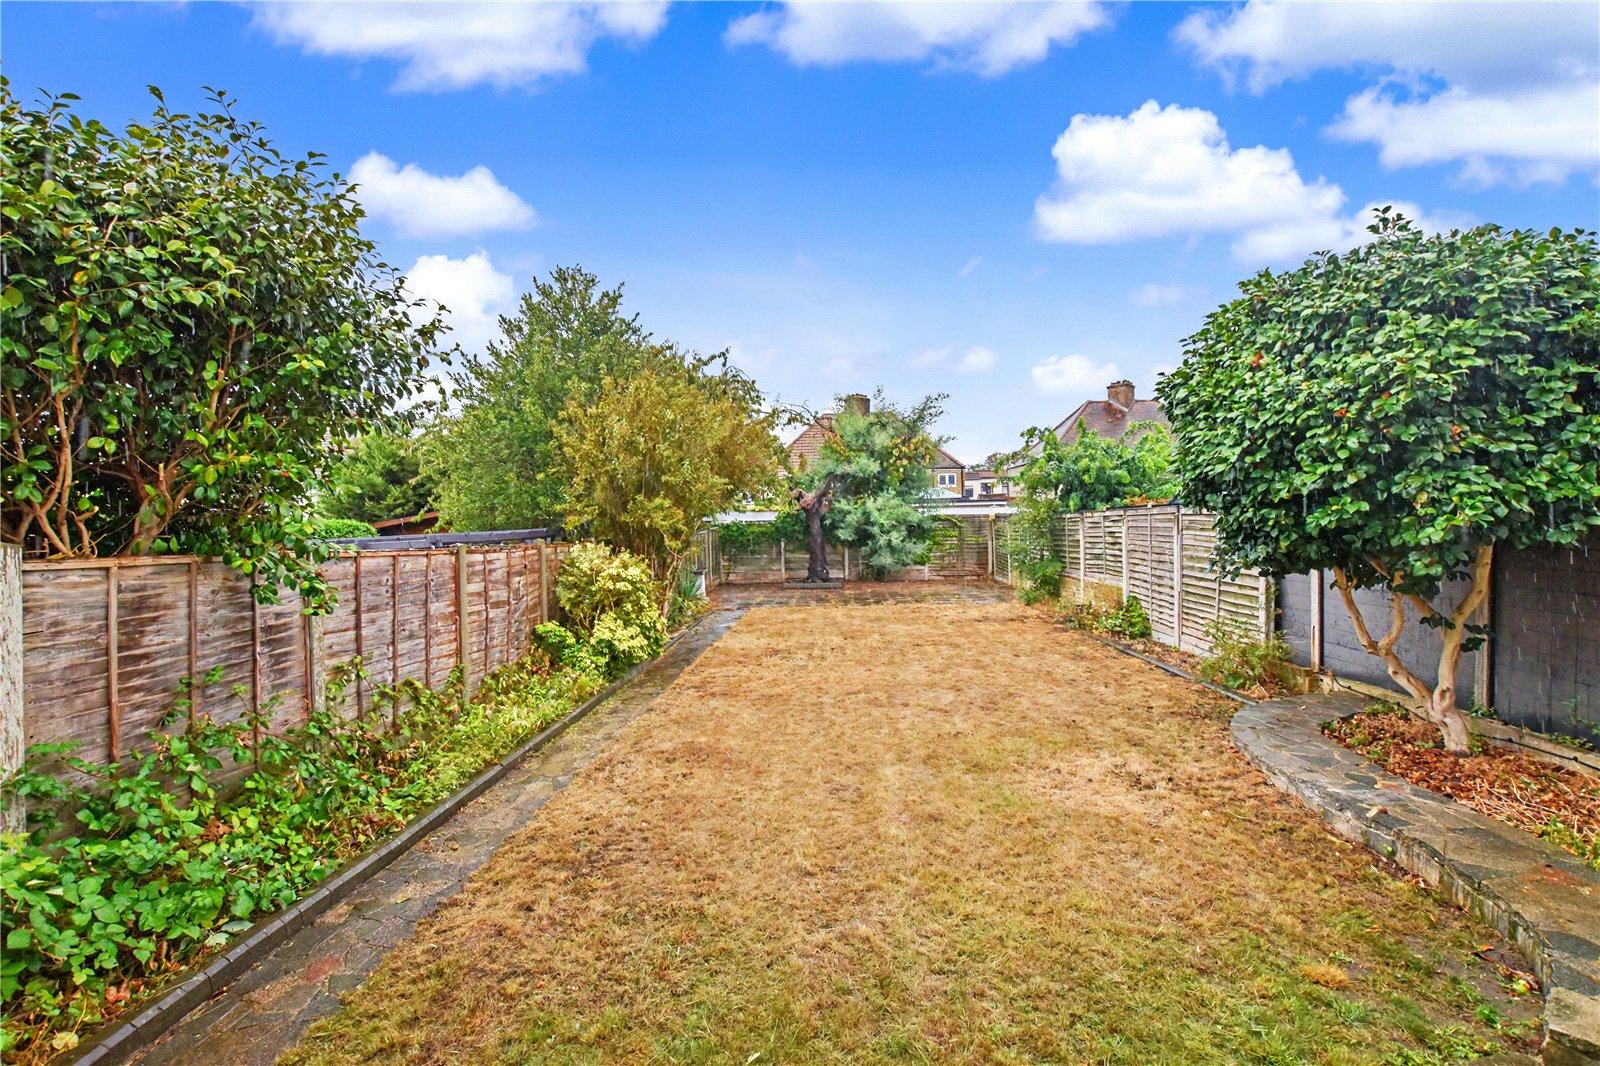
Externally, the large rear garden provides excellent space for family life, entertaining and outdoor enjoyment.
The property is ideally situated close to a selection of excellent primary schools, while also benefiting from superb transport links, local amenities and a range of recreational facilities.
- FIVE BEDROOMS
- TWO RECEPTION ROOMS
- MODERN KITCHEN.
- LARGER THAN AVERAGE GARAGE
- MATURE GARDEN
- CHAIN FREE
- UPSTAIRS BATHROOM
- POPULAR CENTRAL LOCATION
Rooms
Porch Living Room 5.4m x 4.22mDining Room 4m x 3.23mKitchen 2.82m x 2.06mLanding Bedroom 1 3.76m x 3.56mBedroom 2 3.2m x 2.97mBedroom 3 4.01m x 2.2mInto storage
Bedroom 4 3.8m x 2.2mBedroom 5 2.74m x 1.7mBathroom 2.08m x 2.03m