Property Description
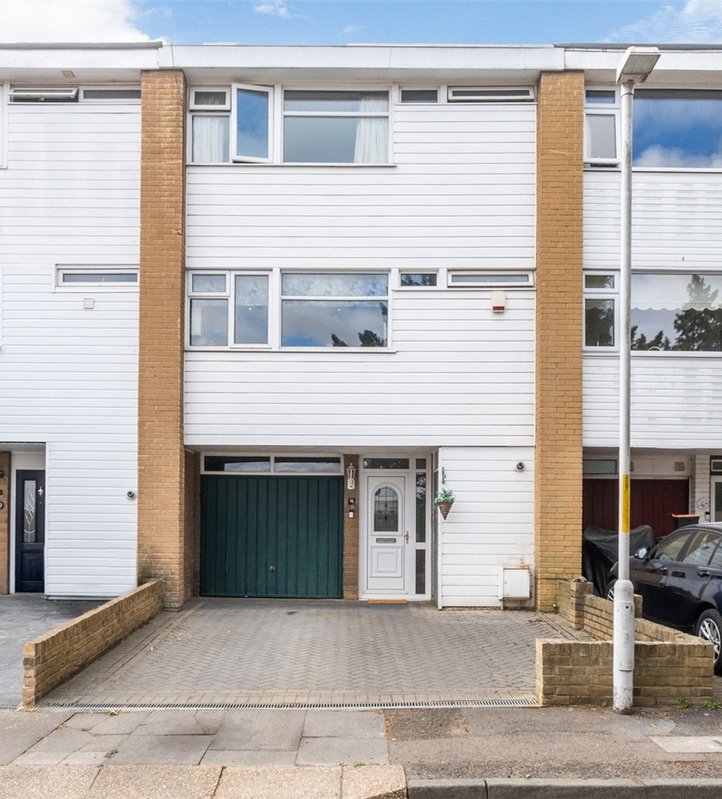
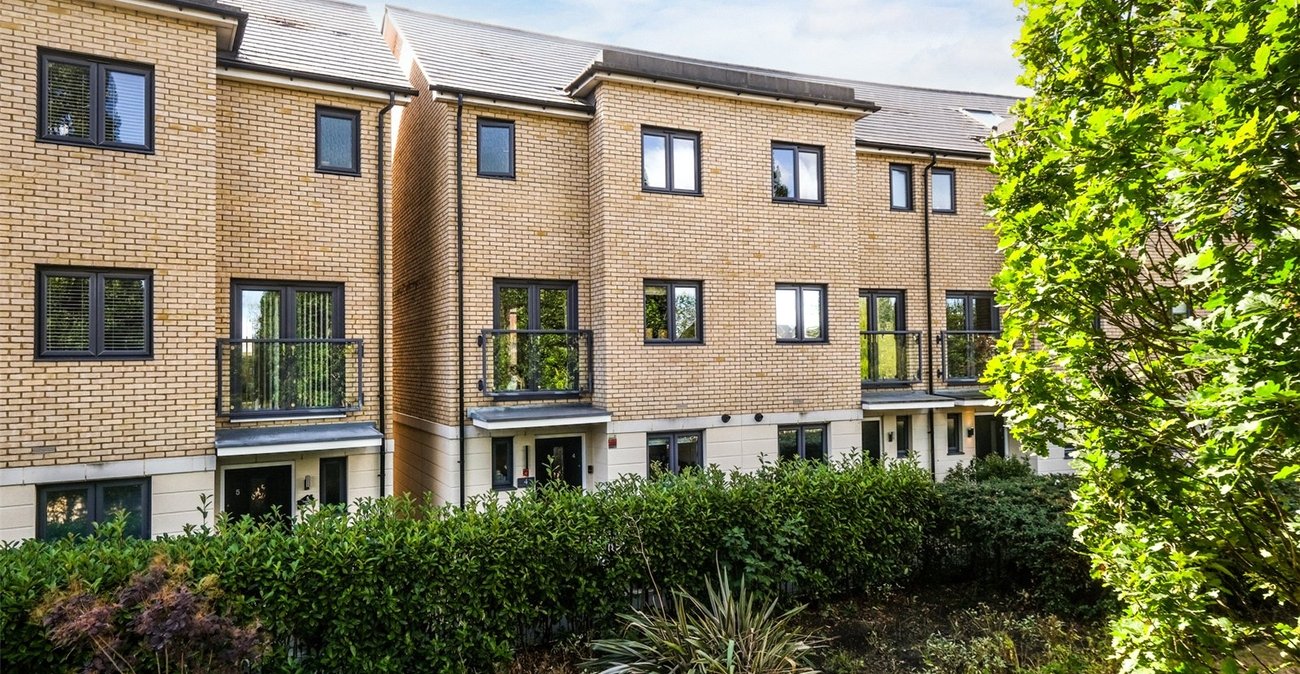
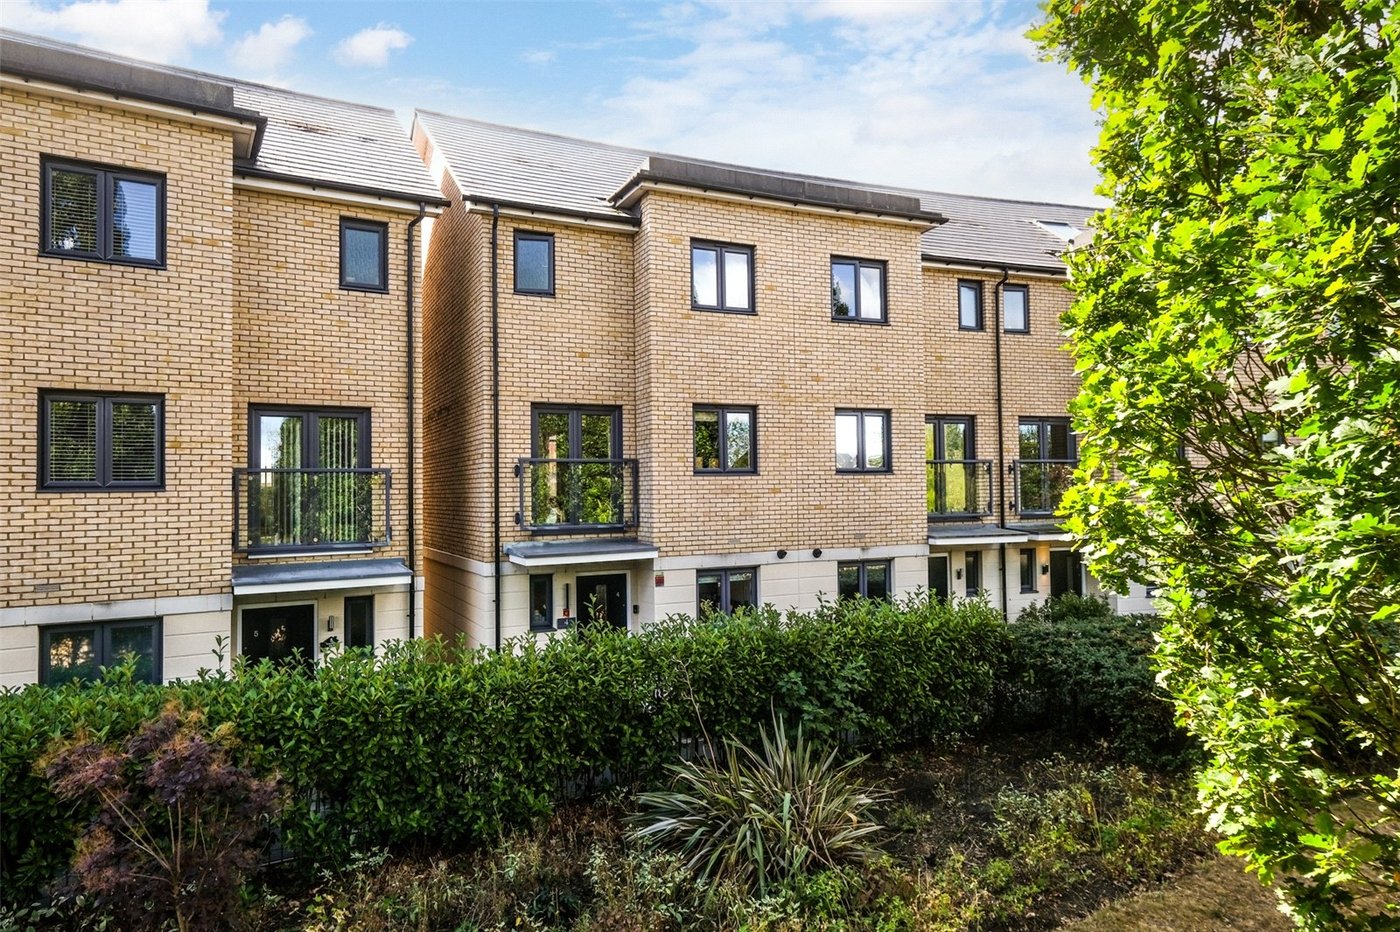
This well-presented three-bedroom town house is situated on Parkside Walk, Northfleet, offering spacious and versatile accommodation arranged over three floors. Beautifully presented and in very good condition, with a particularly useful layout, the property is an excellent choice for families, professional buyers or those looking for a modern home with plenty of practical features.
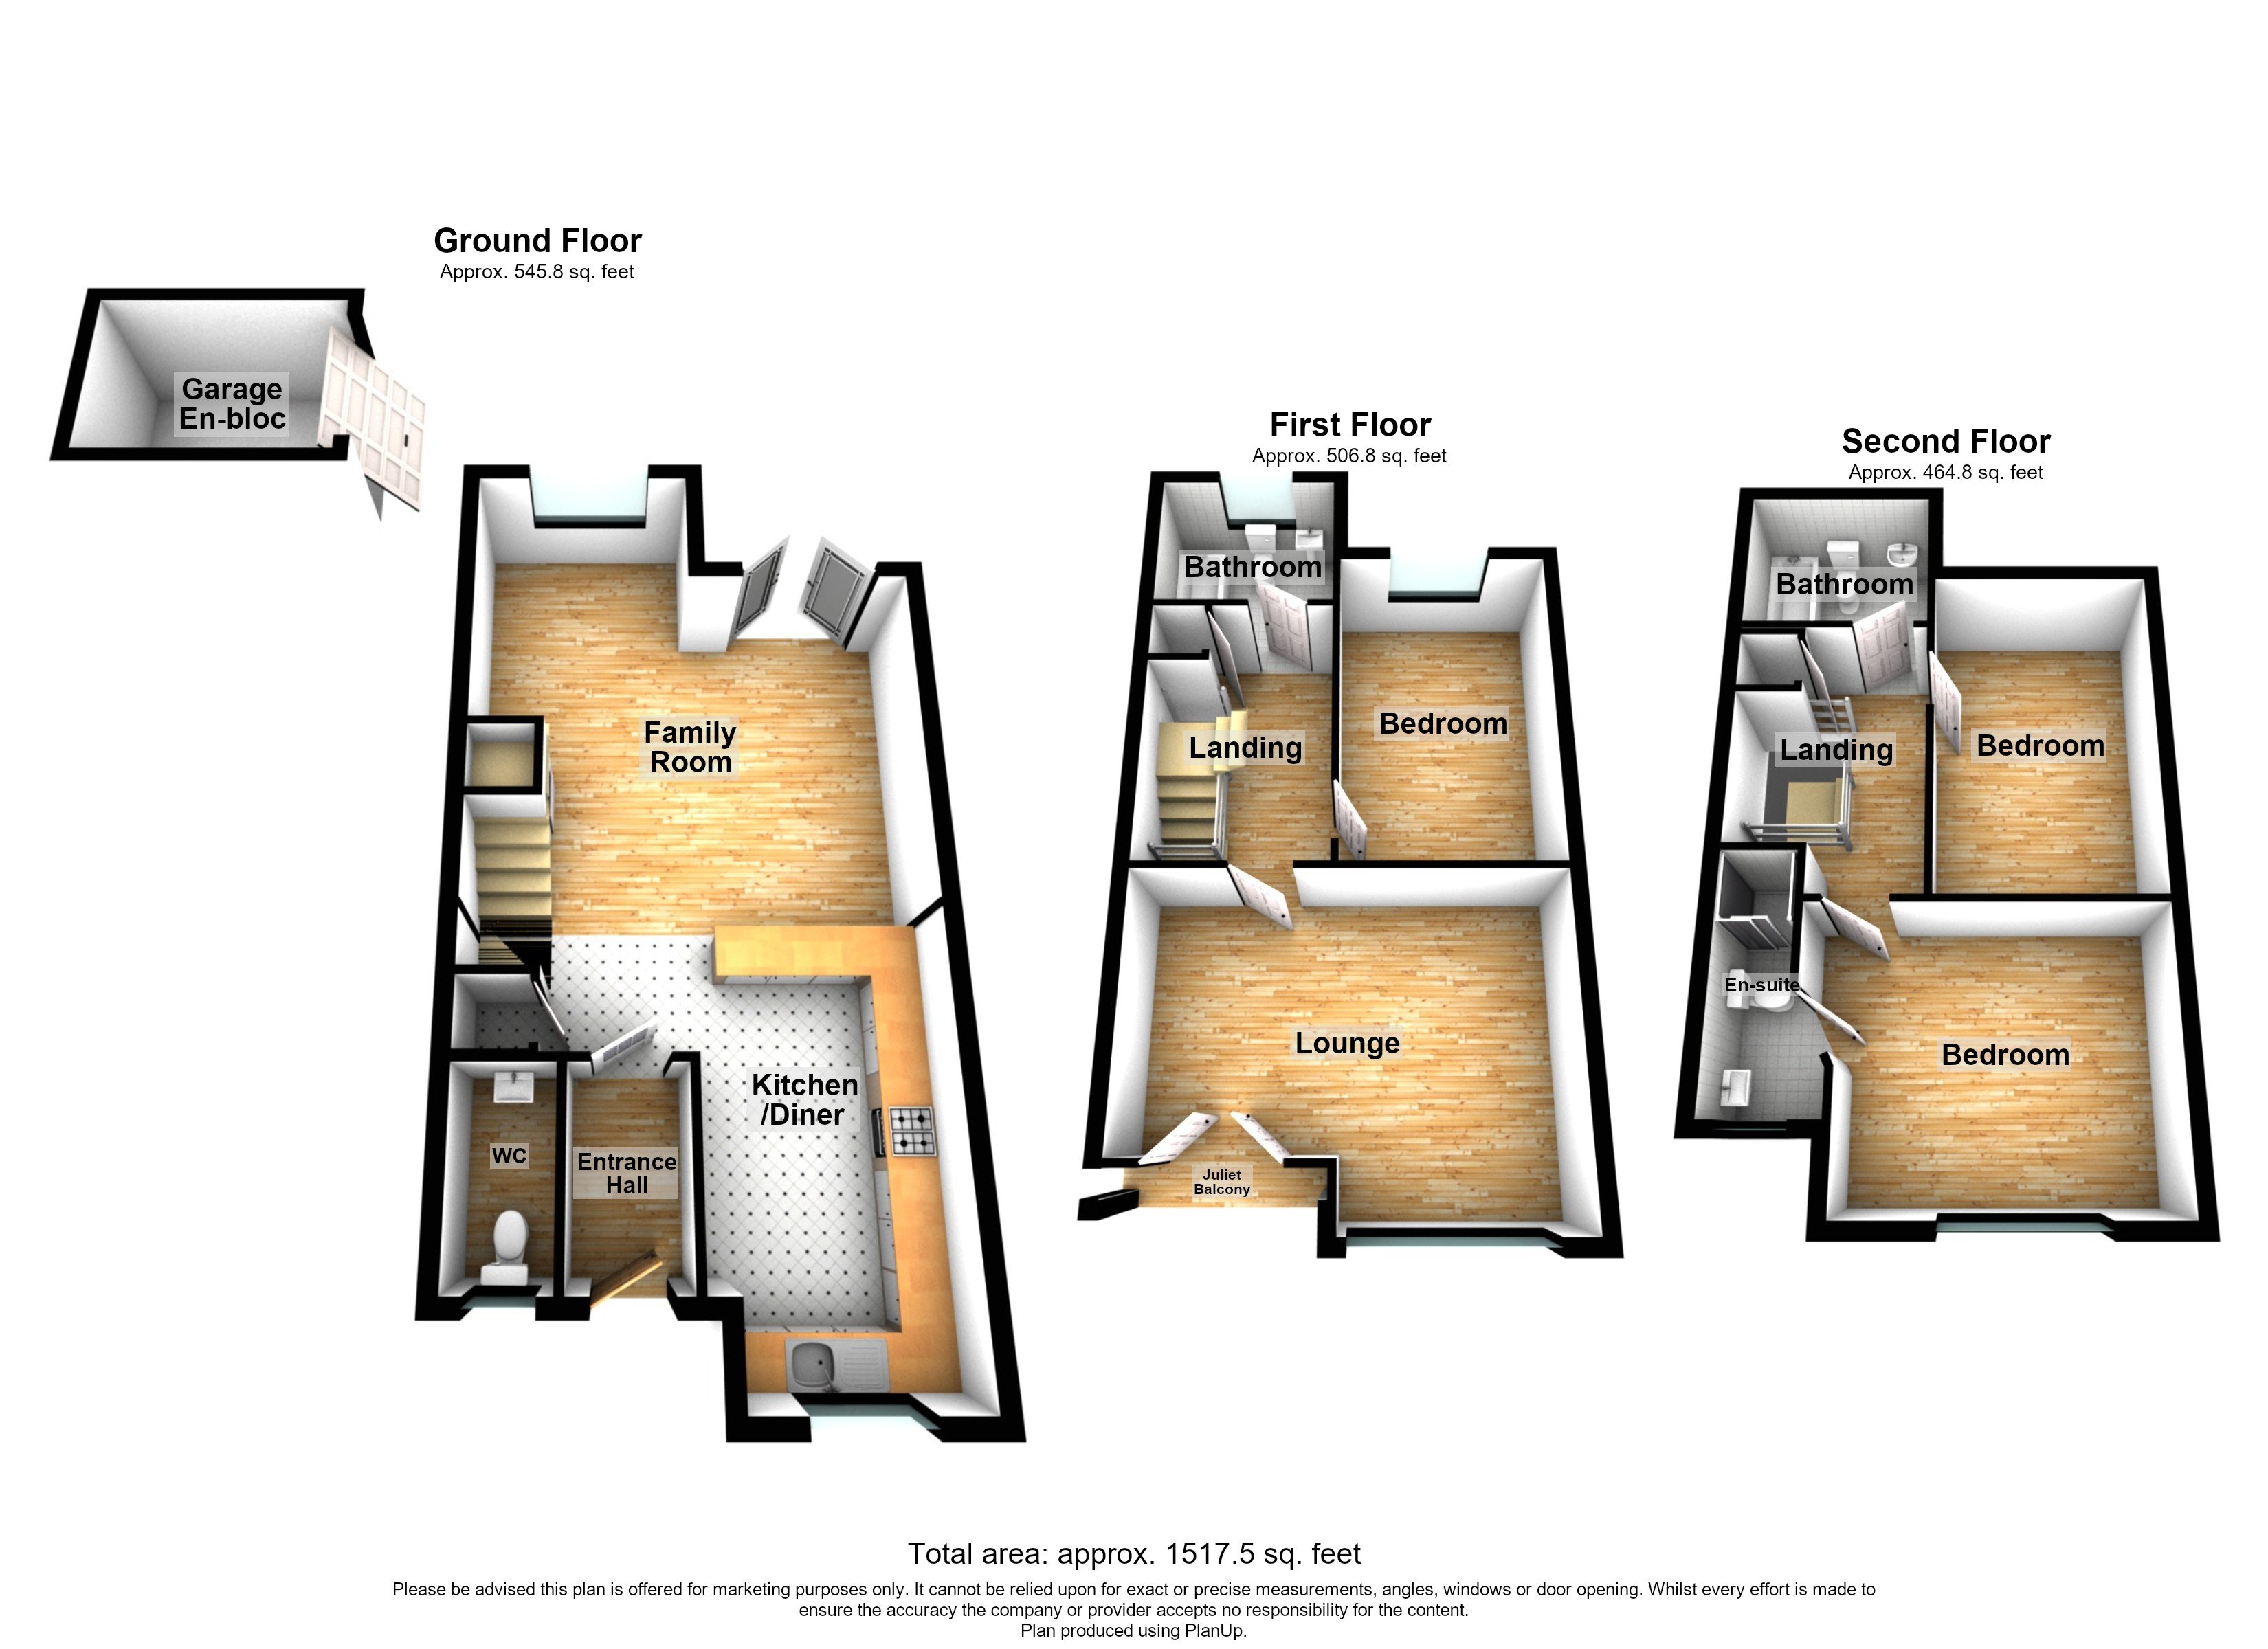
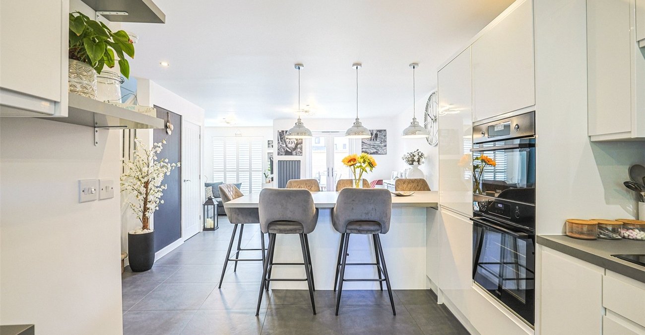
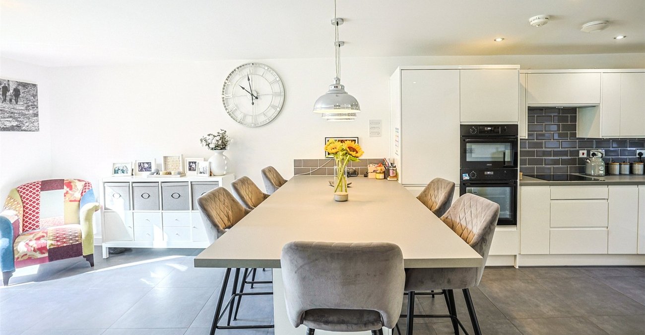
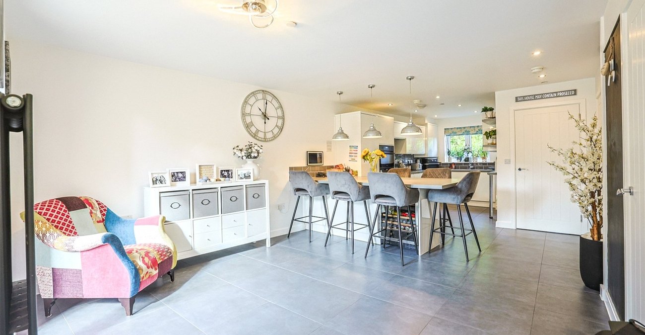
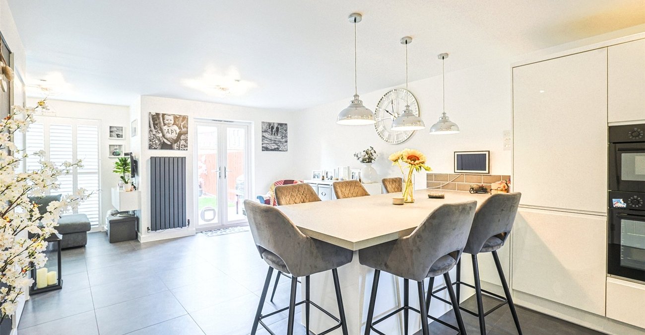
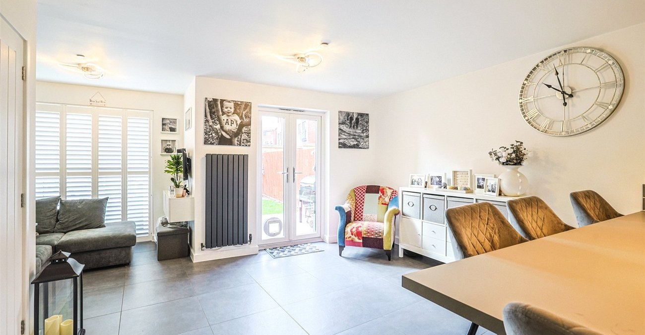
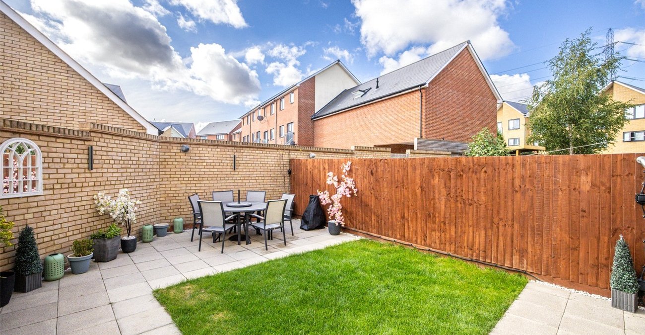
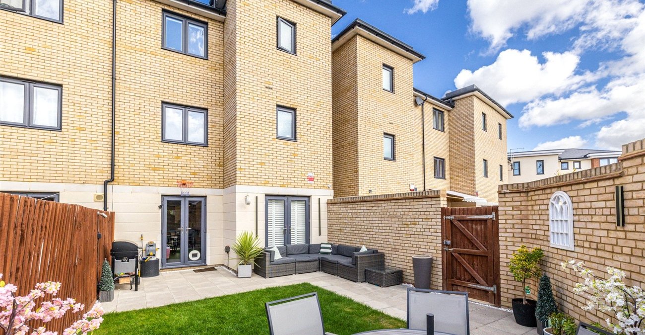
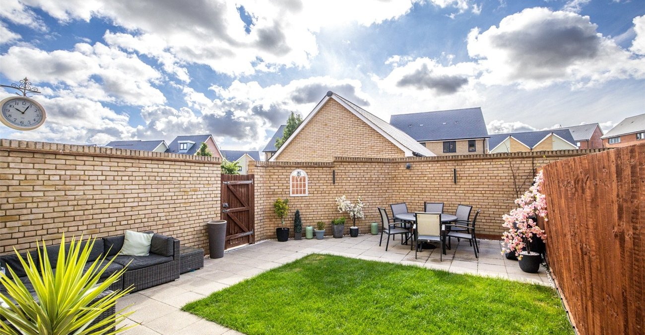
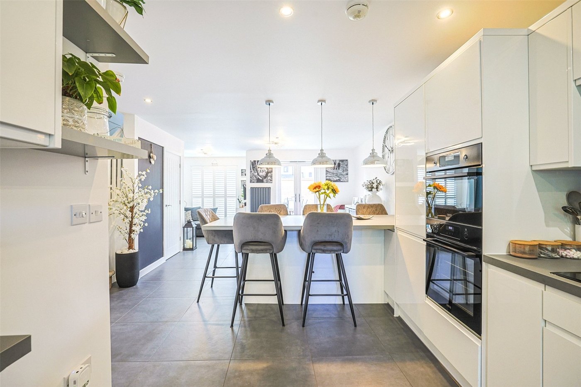
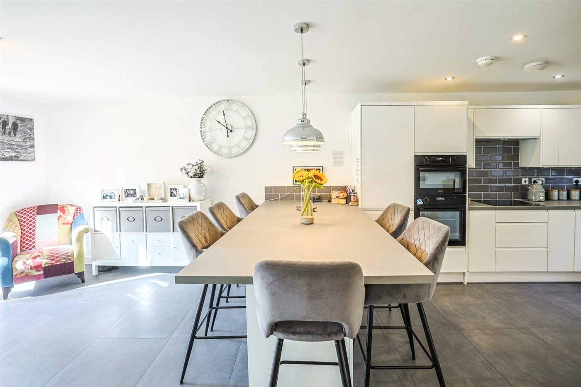
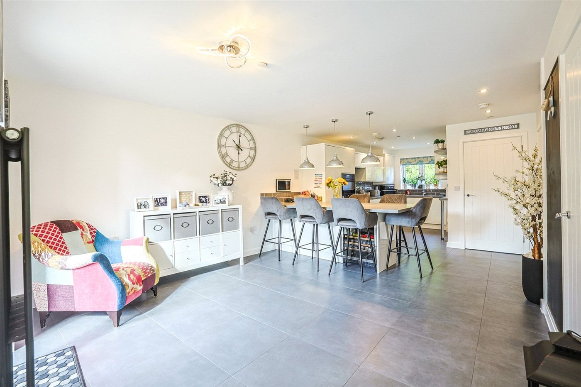
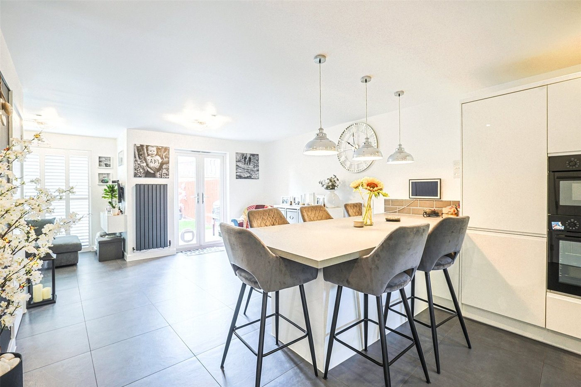
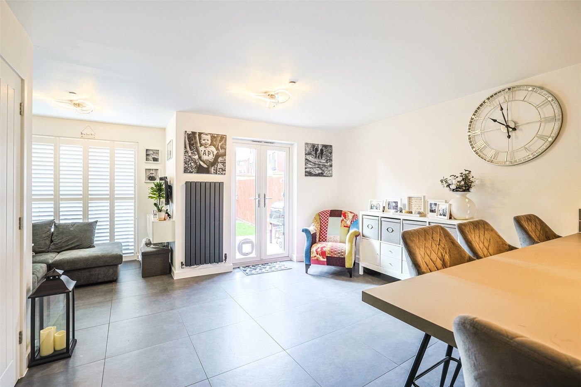
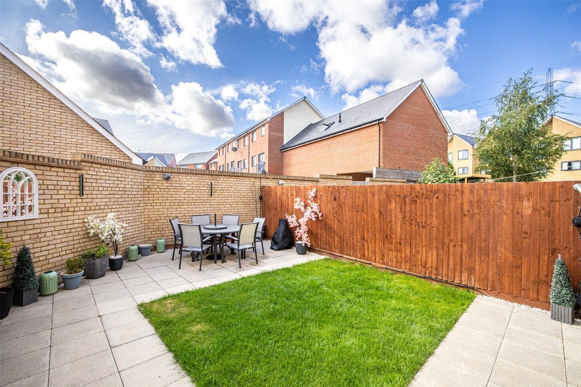
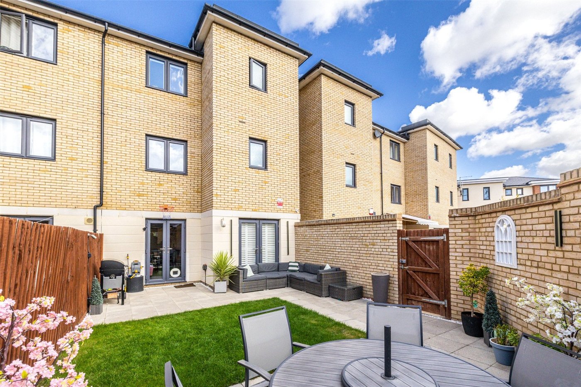
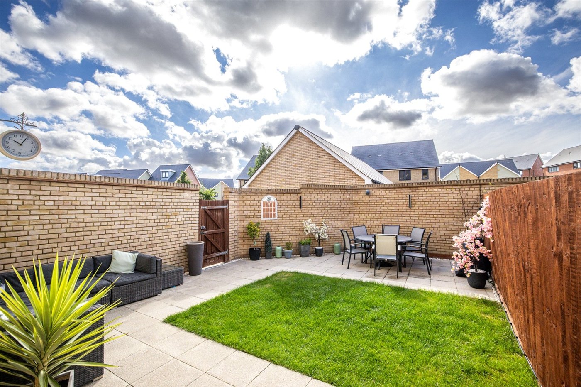
On entering the property, you are welcomed by a good-sized entrance hallway leading through to the impressive open-plan kitchen and living area. Generously proportioned and well suited to modern family life, this bright and sociable space provides plenty of room for both relaxing and dining. Double doors open directly onto the rear garden, creating a natural connection between the indoor and outdoor spaces and making the area ideal for everyday living and entertaining.
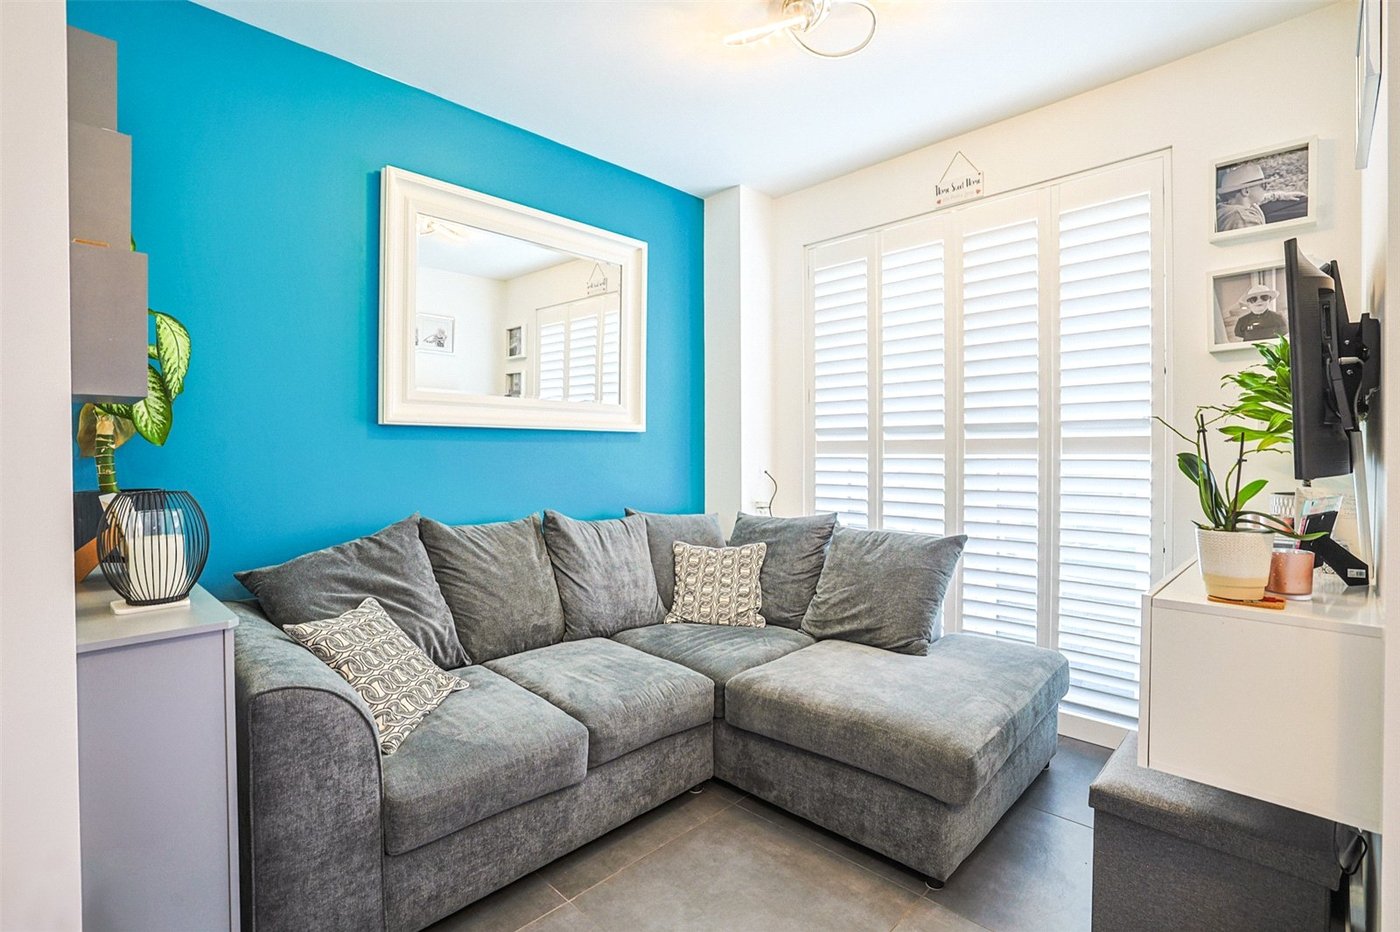
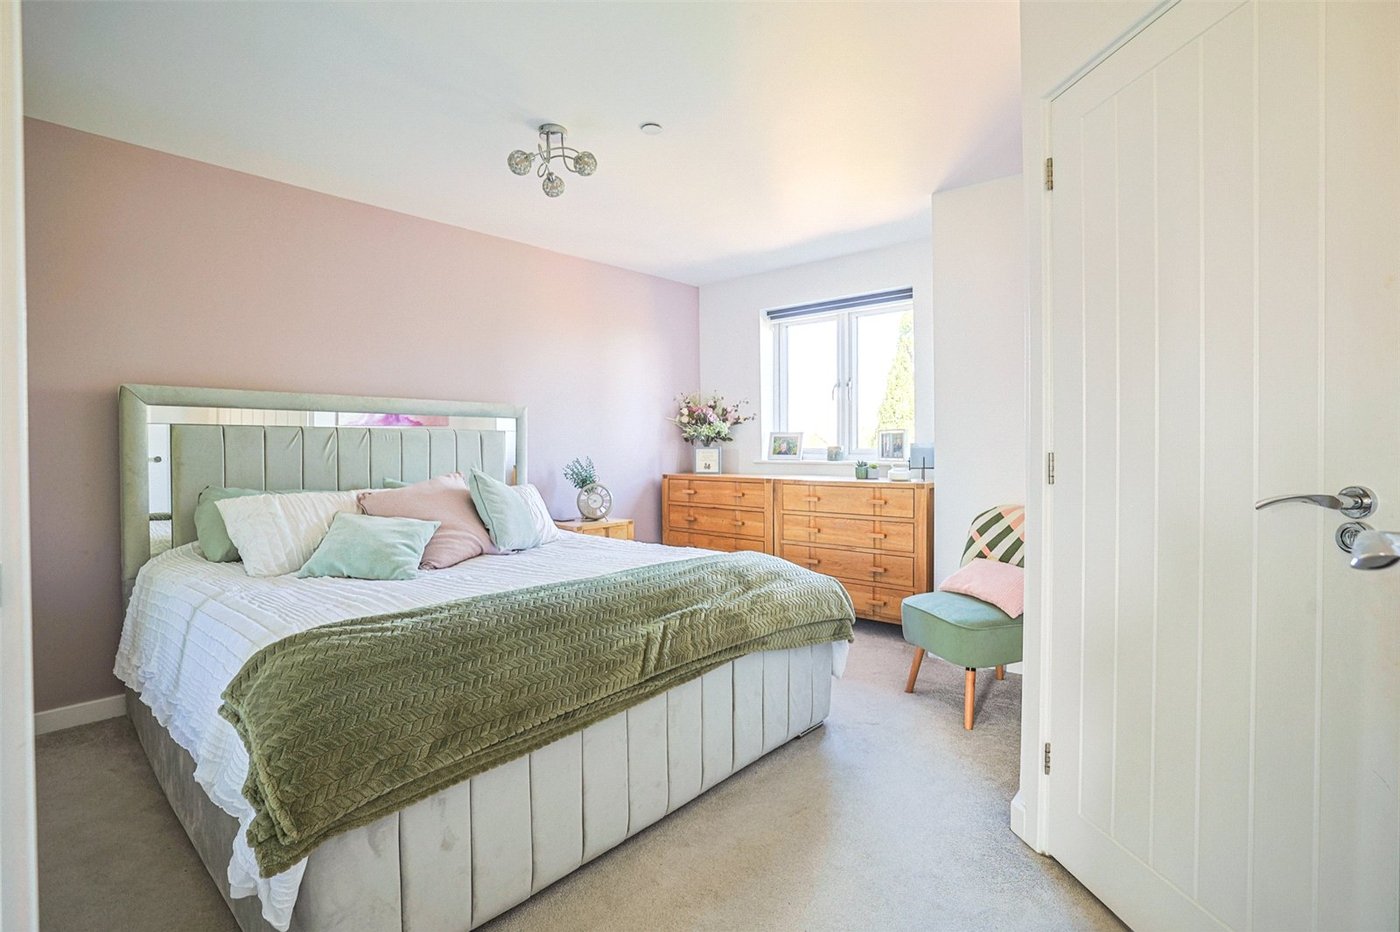
Upstairs, the property offers three double bedrooms as well as a second reception room. The bedrooms provide flexibility for a family, home office or guest accommodation. The principal bedroom benefits from its own en-suite facilities, while the remaining bedrooms are served by the additional bathrooms. Having three bathrooms in total is a particularly useful feature for a modern family home and helps avoid the usual morning rush.
The property has been maintained to a very good standard throughout, meaning the incoming purchaser can move in with minimal work required. The overall layout also makes excellent use of the available space, providing a good balance between comfortable living areas and practical bedroom accommodation.
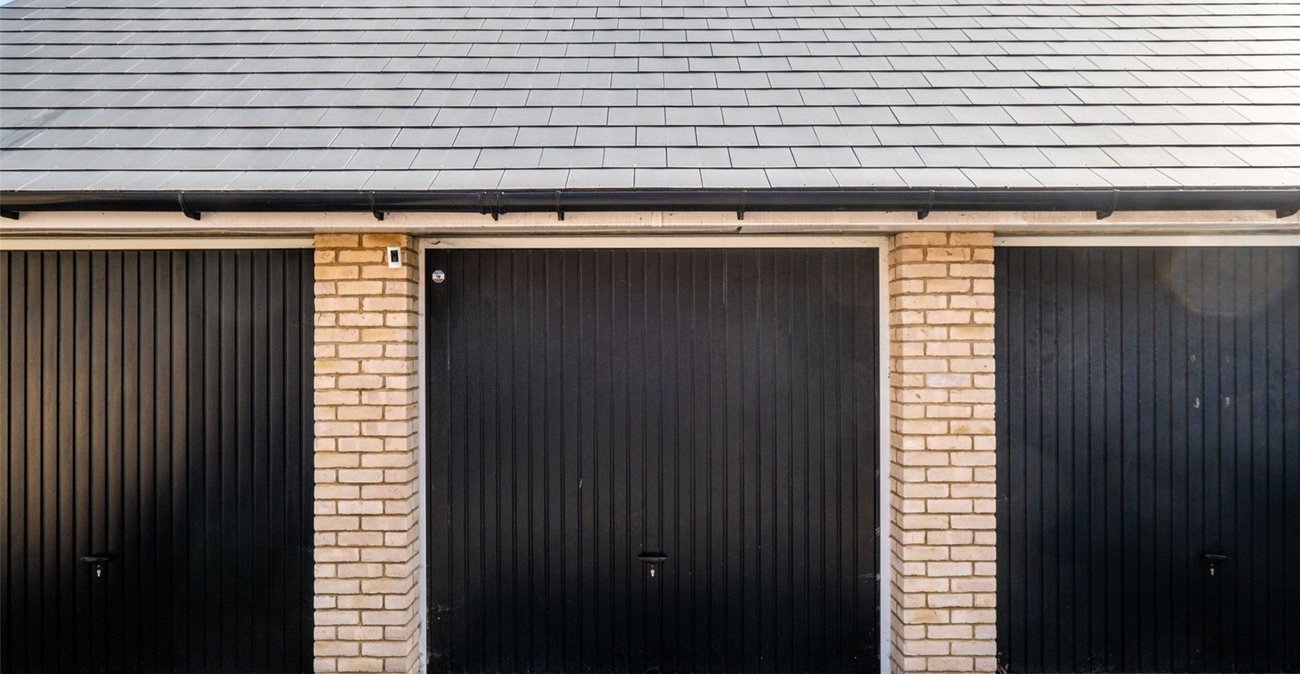
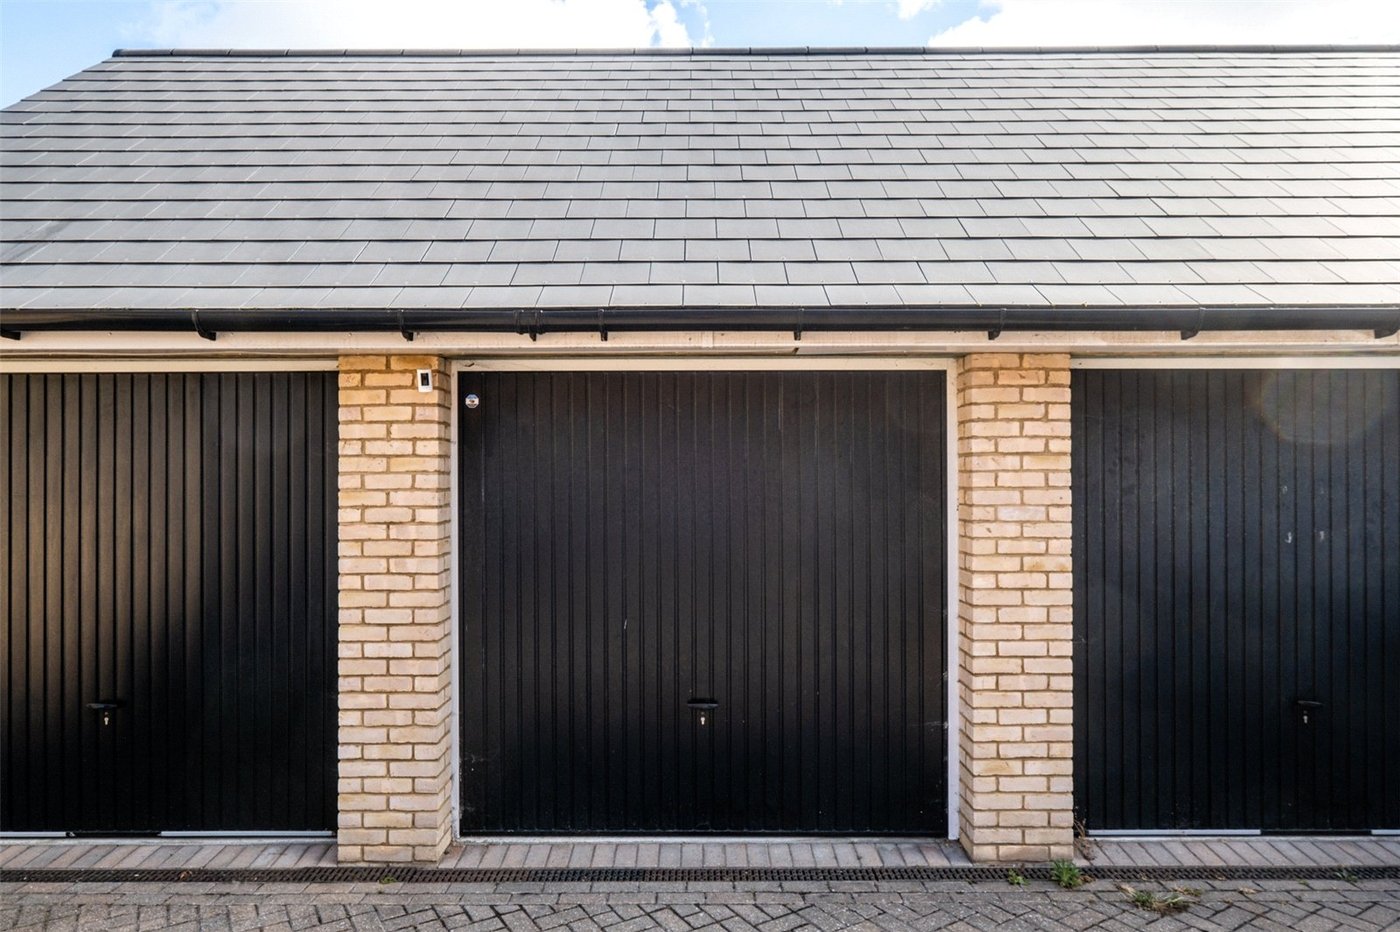
Externally, the property benefits from a garage to the rear, together with additional parking, providing valuable off-road parking and useful storage. The rear access makes the parking particularly convenient for everyday use.
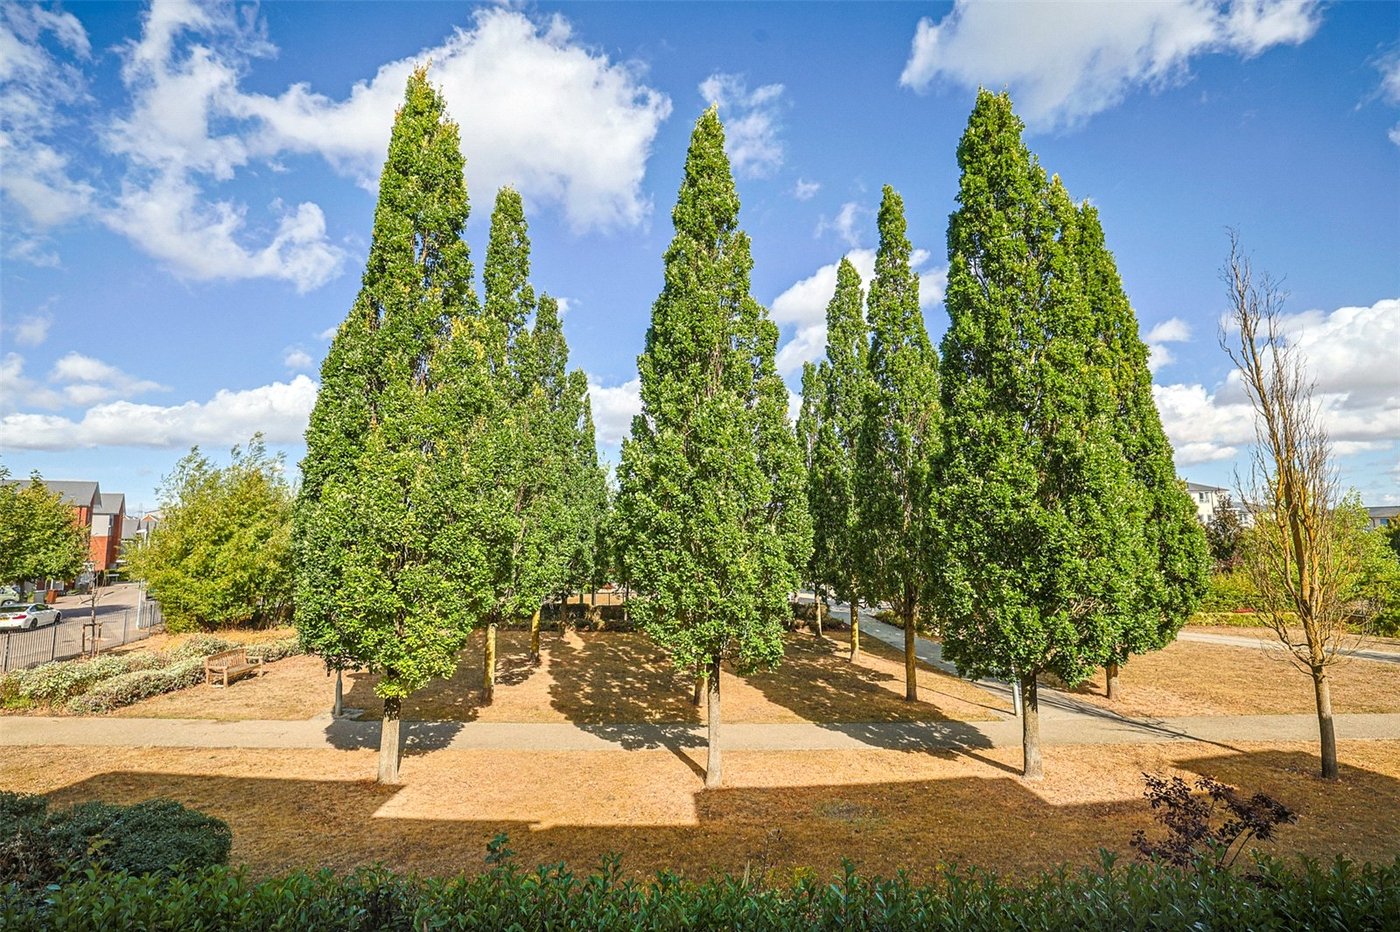
Parkside Walk is well positioned within Northfleet, with a range of local shops, schools and everyday amenities available nearby. The area is also ideally placed for commuters, with Northfleet railway station and Ebbsfleet International providing rail connections towards London and beyond. The A2 is readily accessible, linking into the wider Kent road network and the M25, while Gravesend town centre is close by for a wider selection of shopping, restaurants and leisure facilities.
- Three bedroom town house
- Three bathrooms
- Very good condition throughout
- Well-planned modern accommodation
- Garage to rear
- Additional rear parking
Rooms
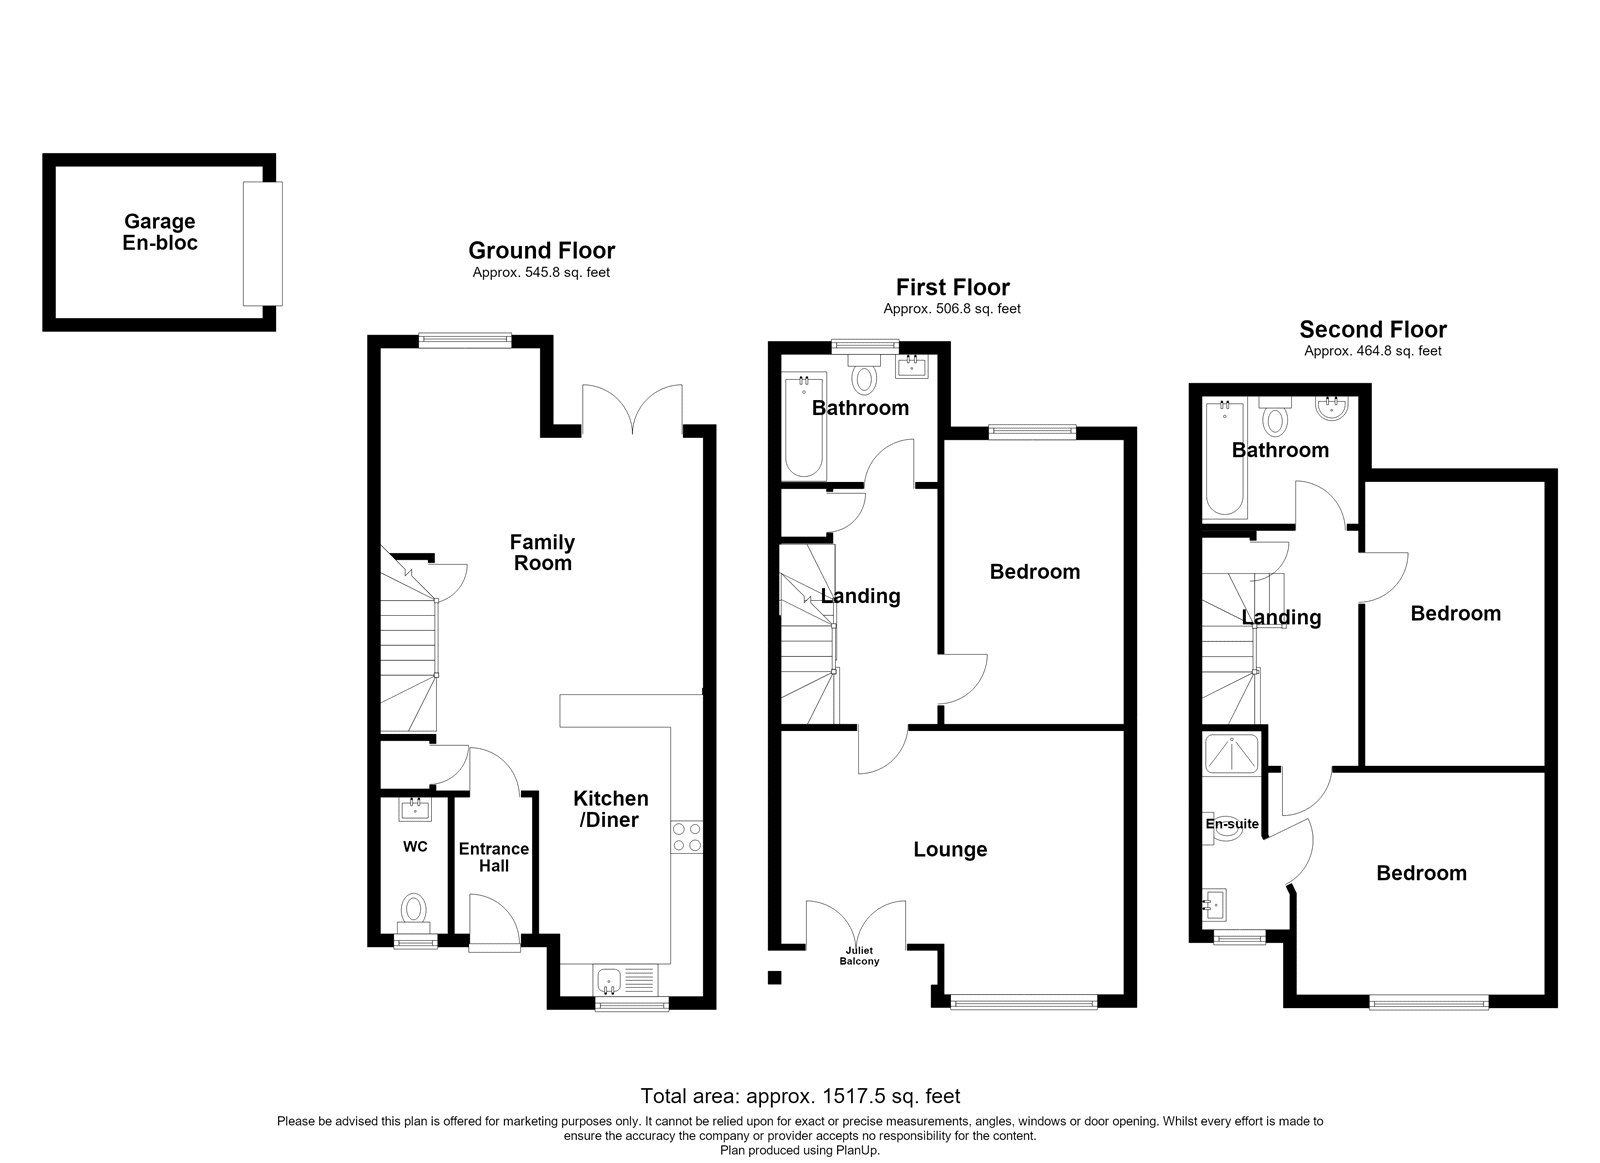
GROUND FLOOR Hall 2.26m x 1.2mTiled flooring.
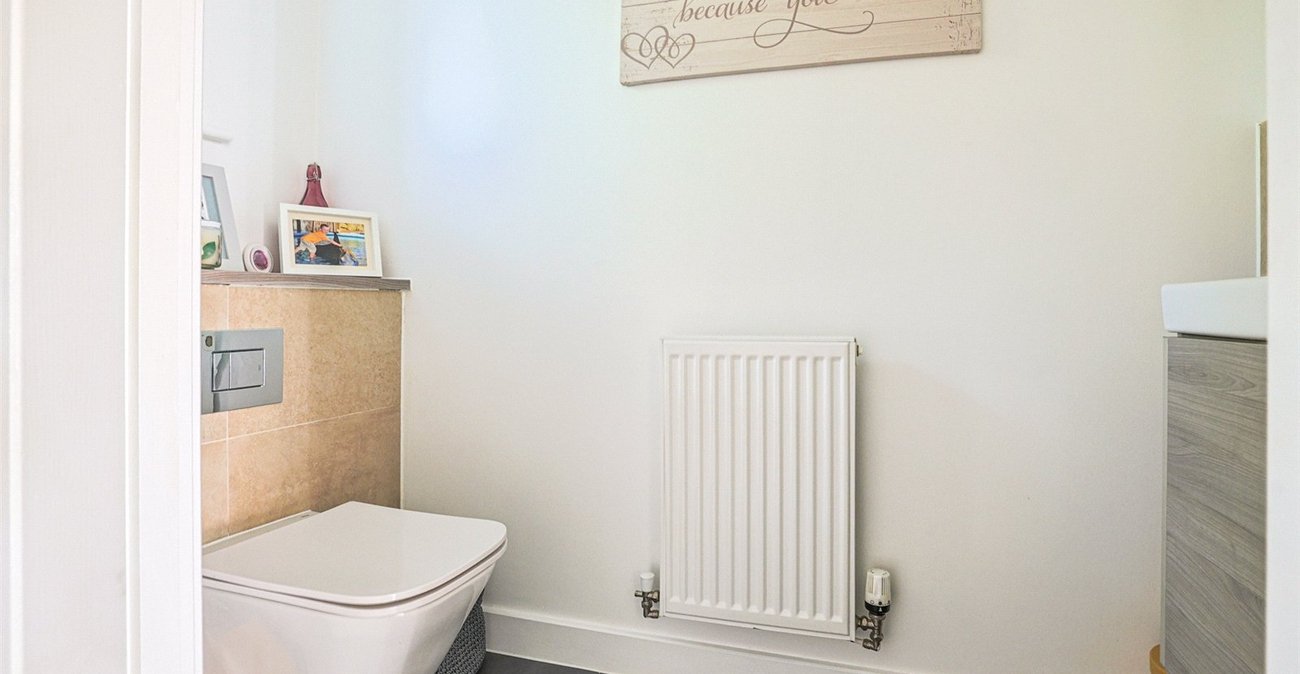
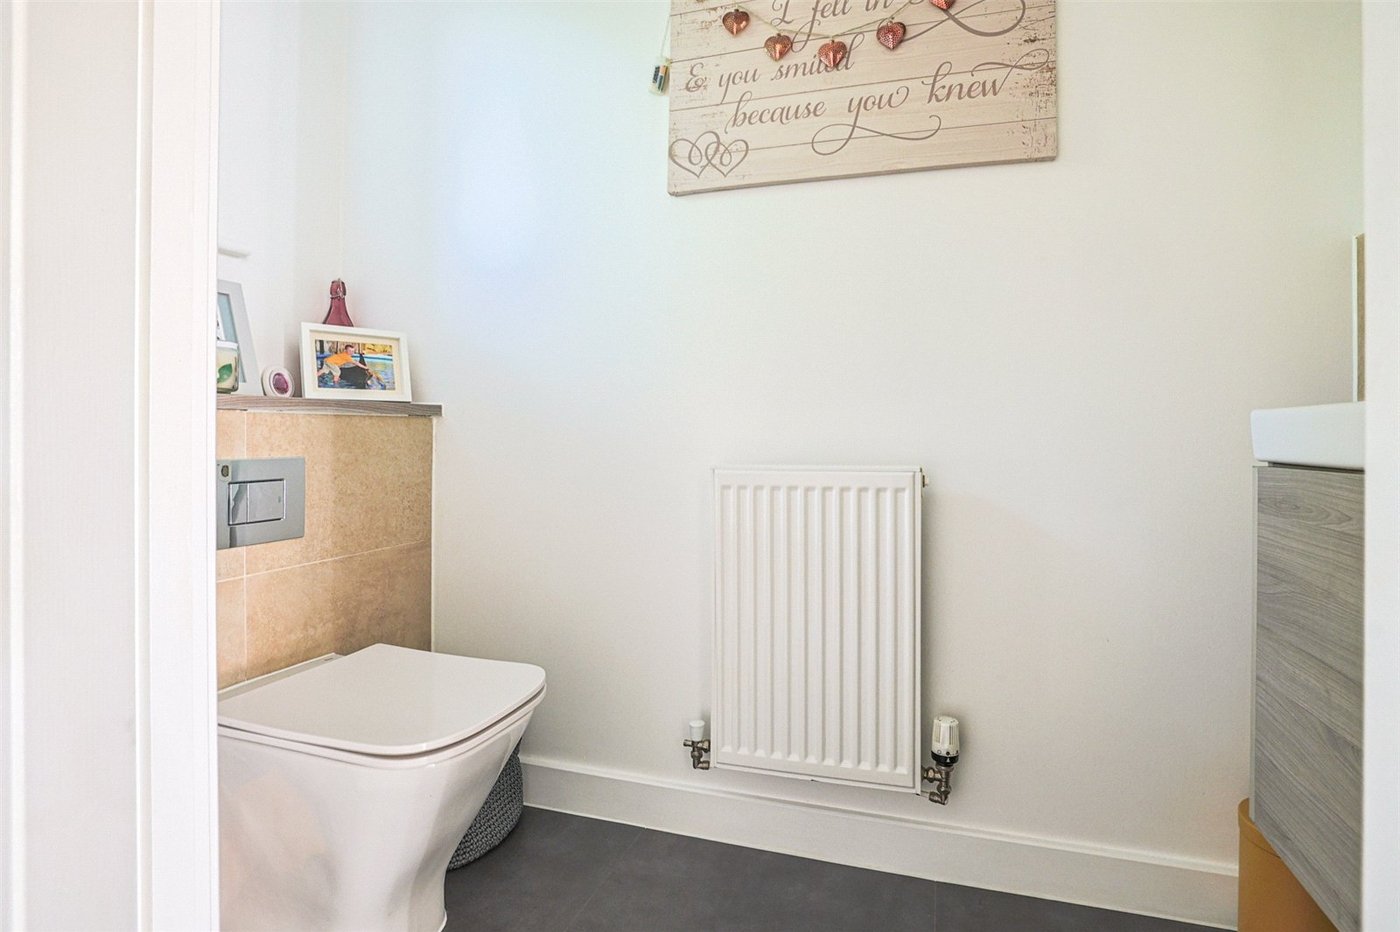
Ground Floor WC 2.3m x 0.94mDouble glazed frosted window to front. Tiled flooring. Radiator. WC. Basin. Spotlights.
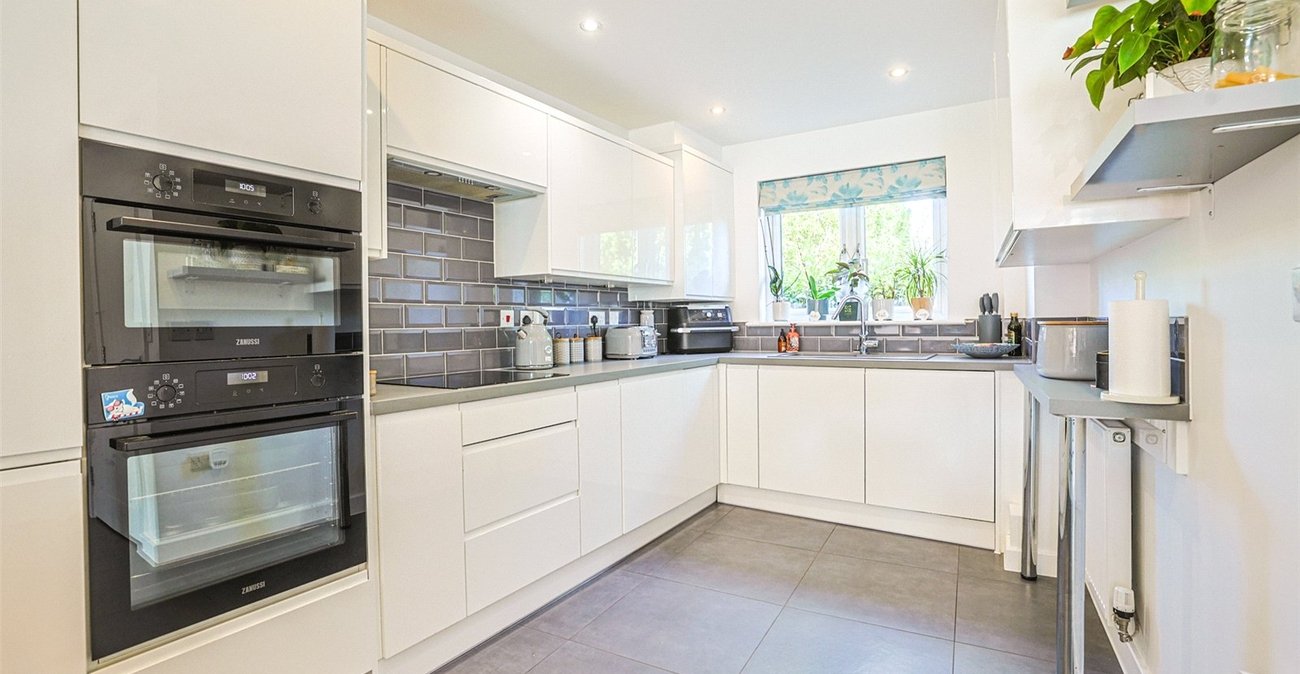
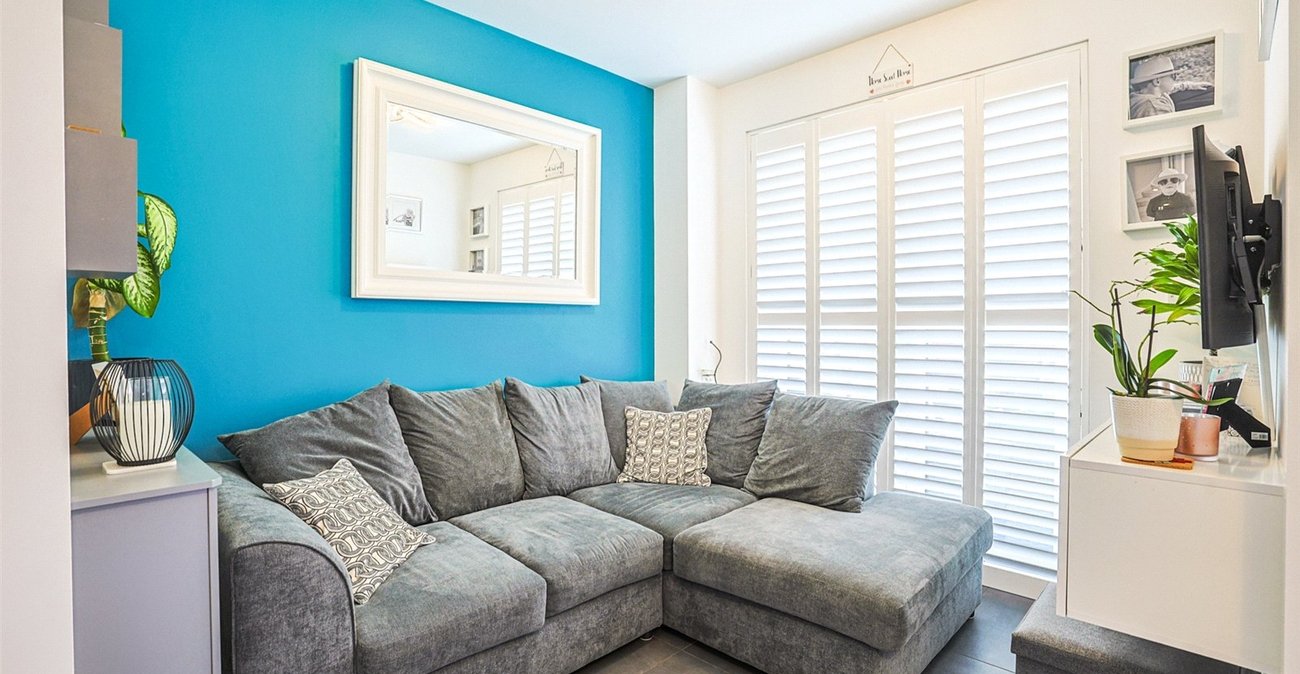
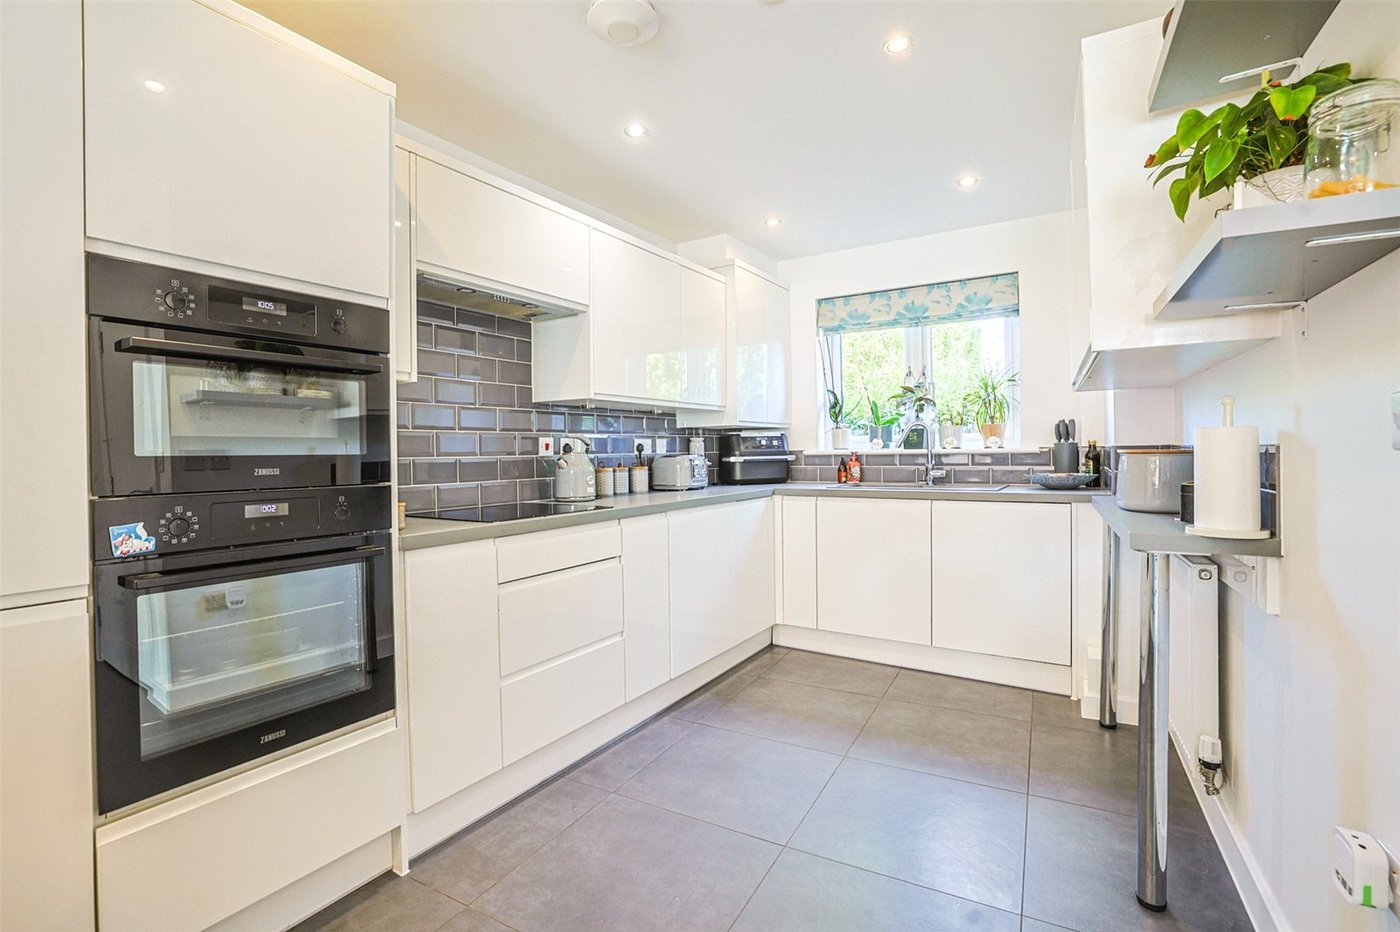
Kitchen / Diner 10.03m x 5.46mDouble glazed window to front. Double glazed doors to rear x2. Tiled flooring. Two radiators. Integrated dish washer, washer dryer, two ovens, hob, microwave, fridge freezer. Wall and base units. Spotlights. Storage cupboard.
FIRST FLOOR First Floor Landing 3.78m x 2.34mCarpet. Storage cupboard.
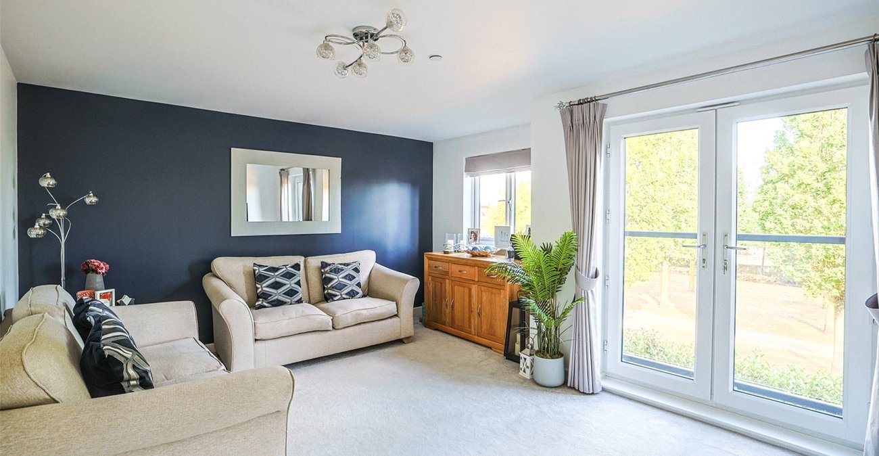
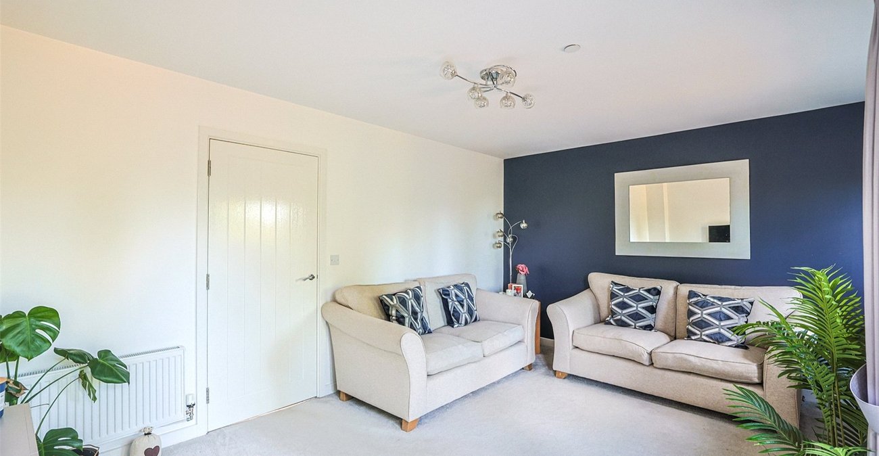
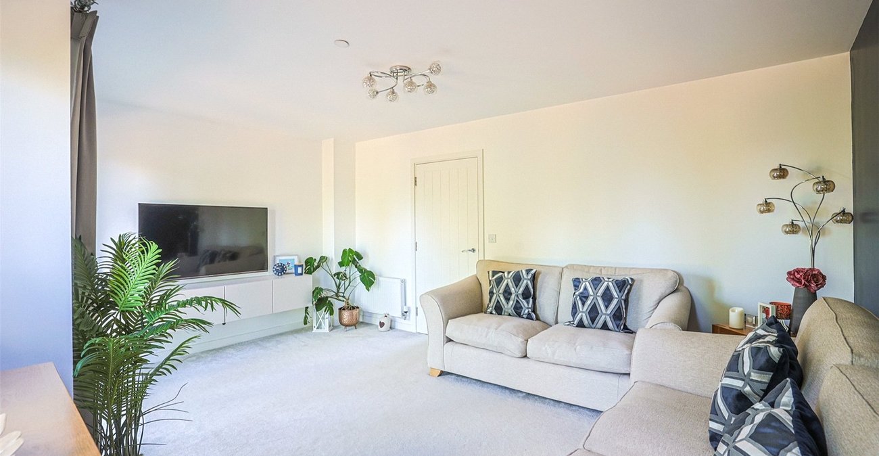
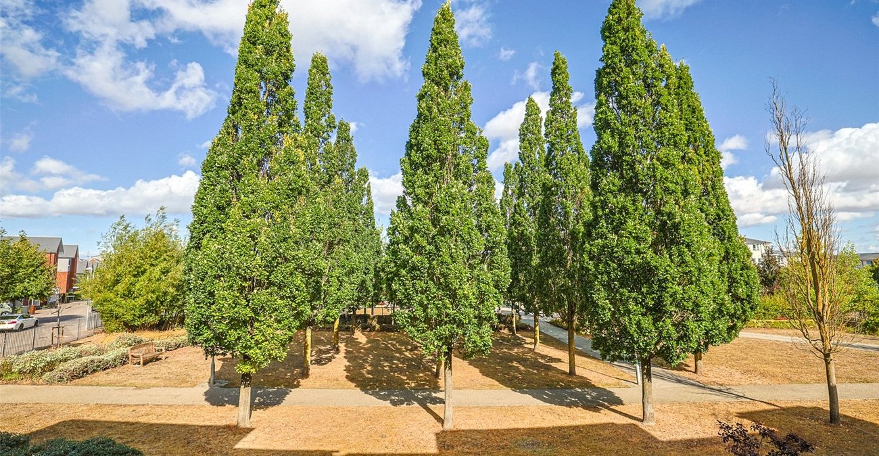
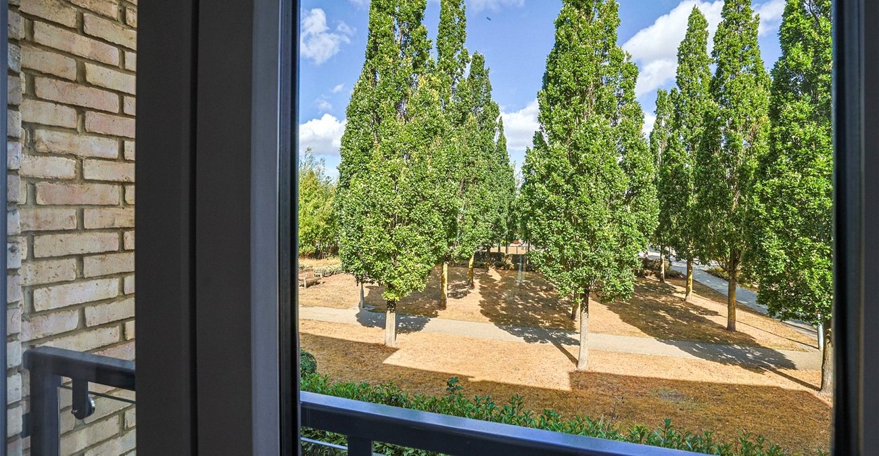
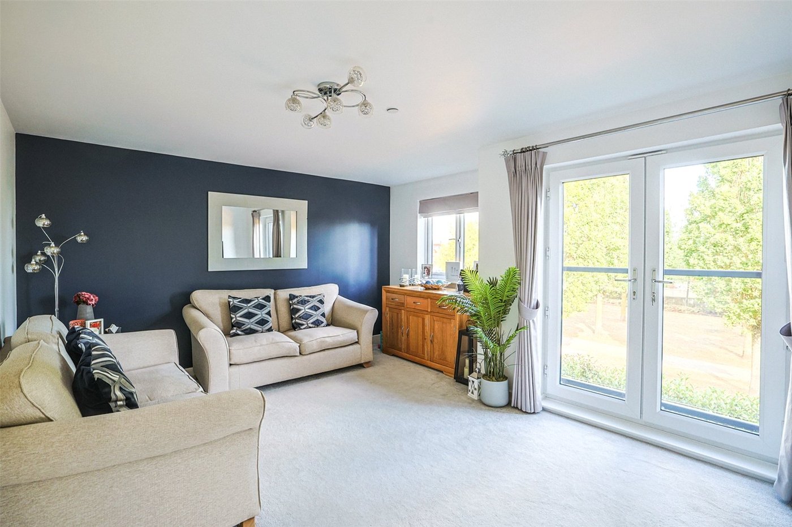
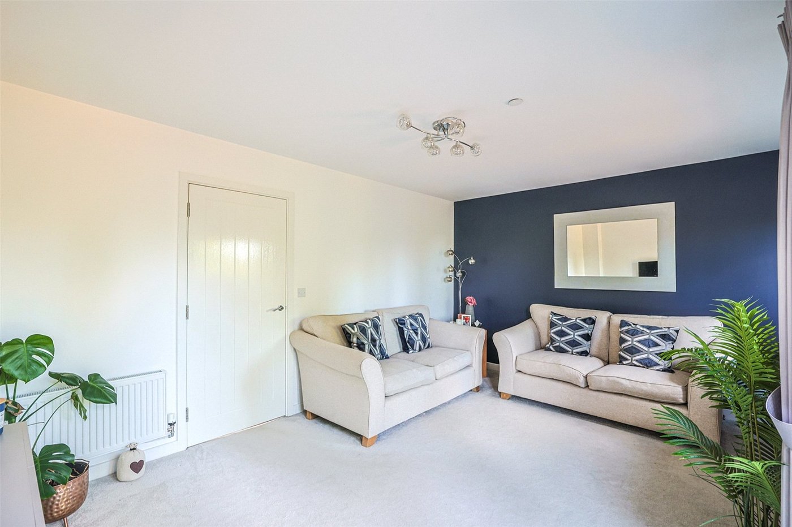
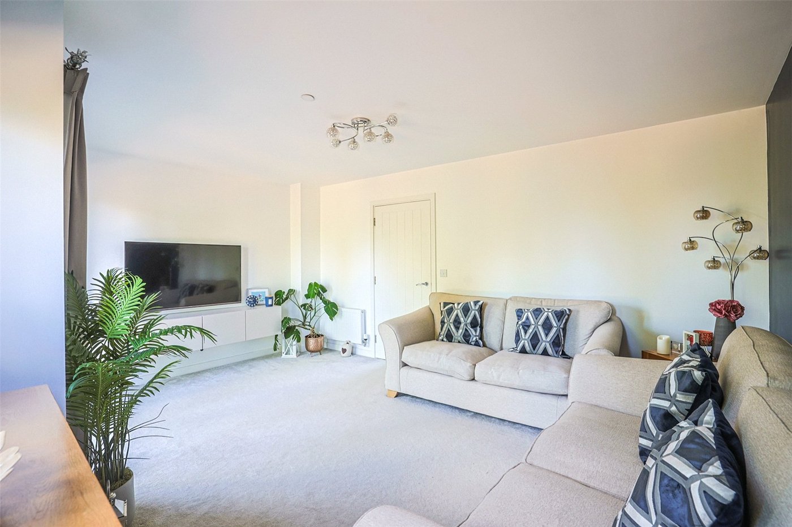
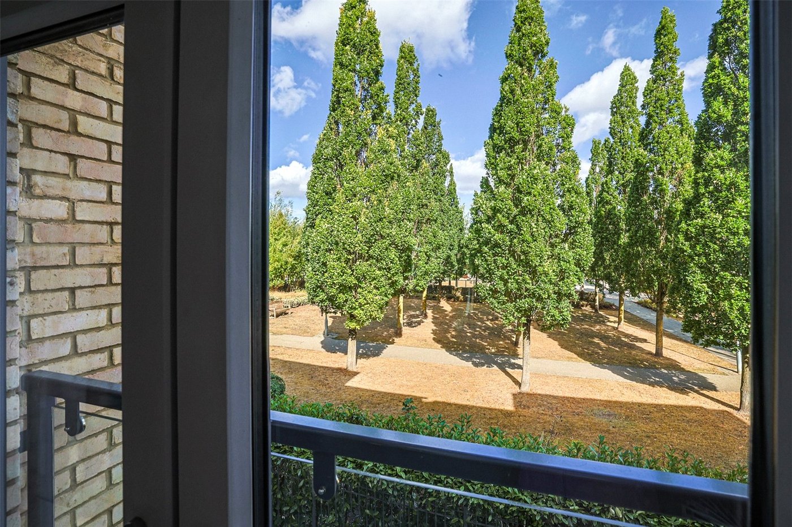
Lounge 4.88m x 4.32mDouble glazed window to front. Double glazed Juliette balcony. Radiator. Carpet.
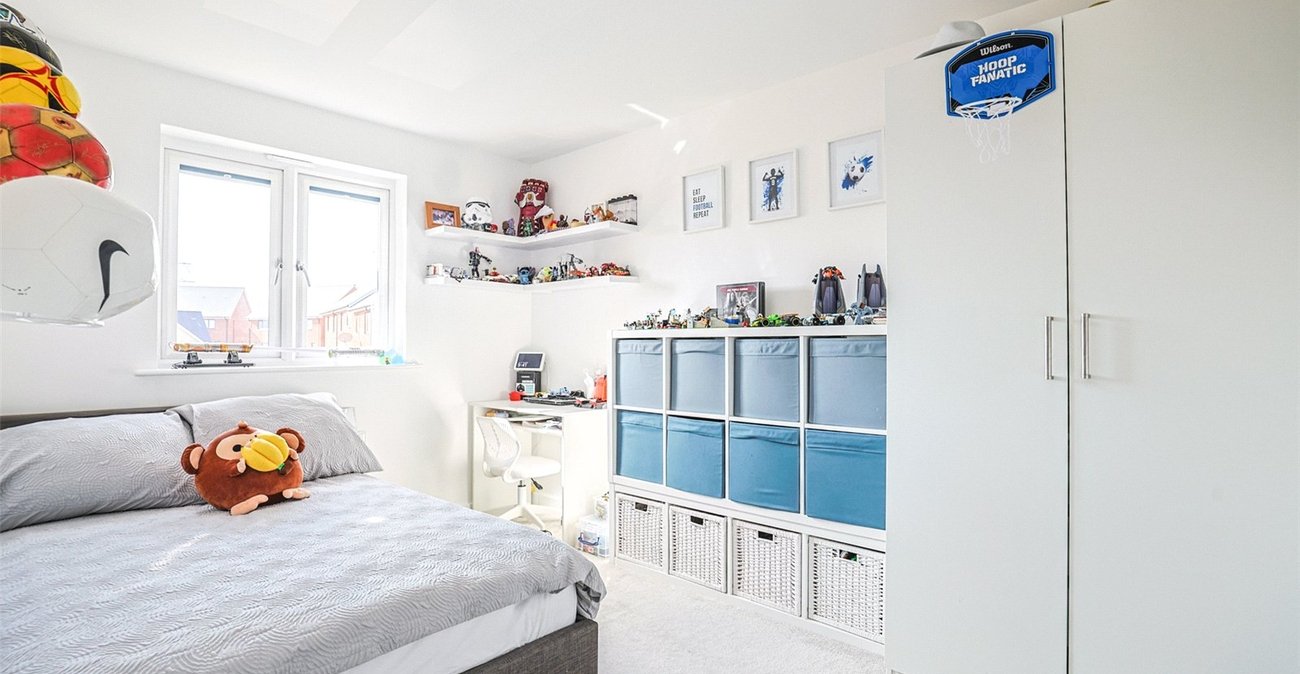
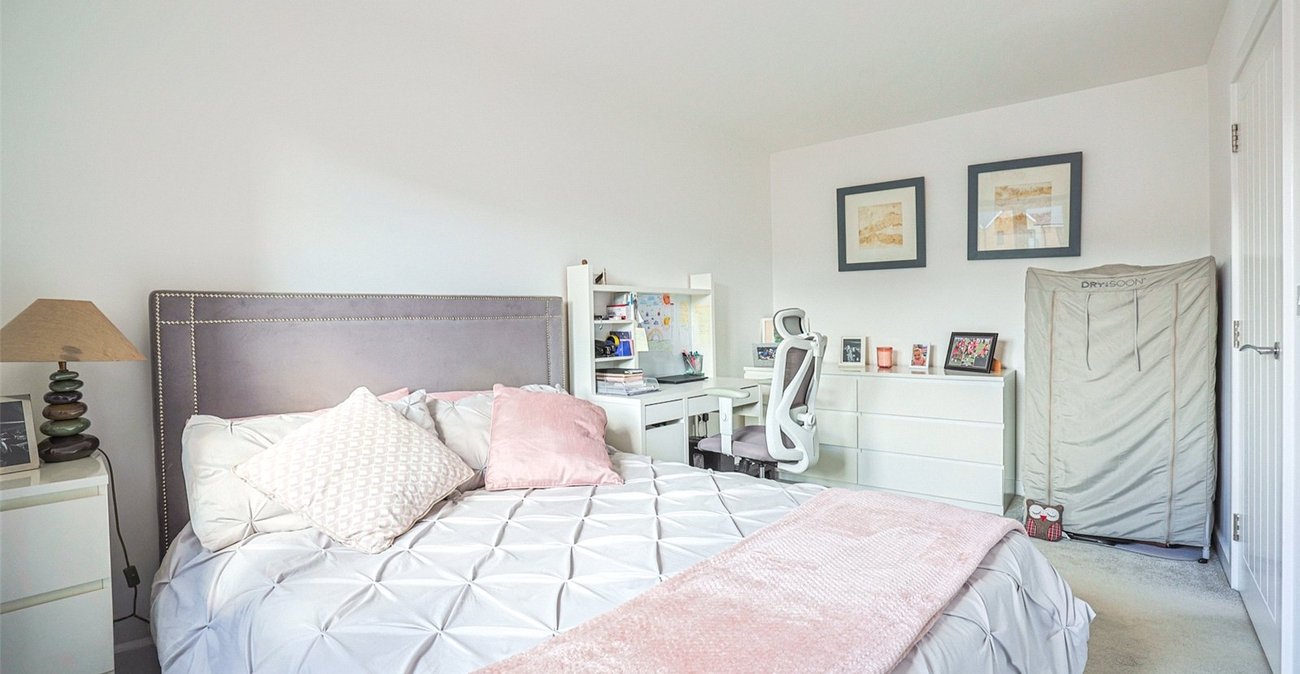
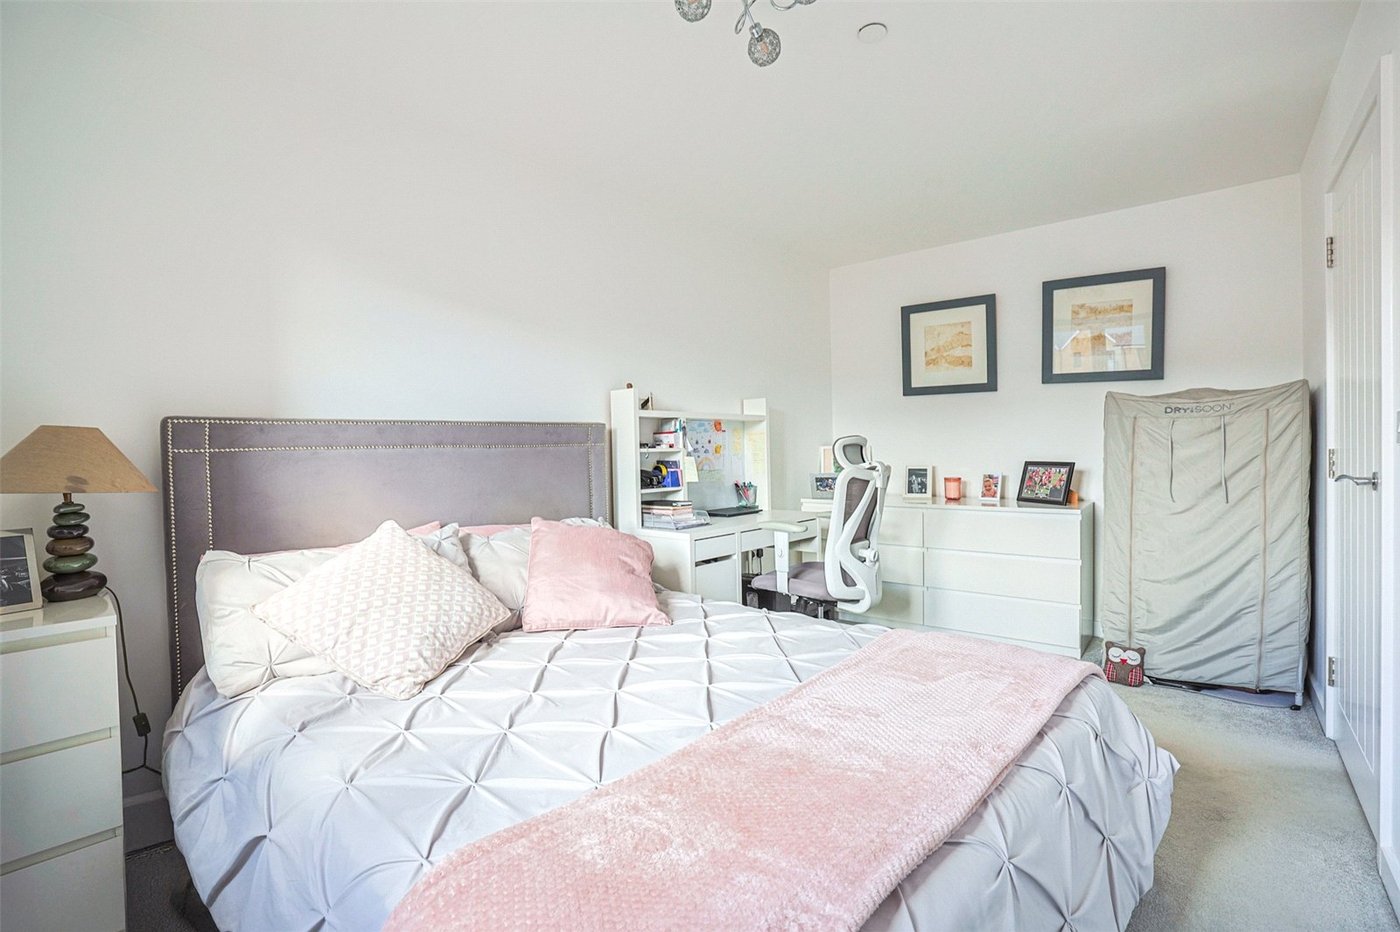
Bedroom Three 4.57m x 2.77mDouble glazed window to rear. Carpet. Radiator.
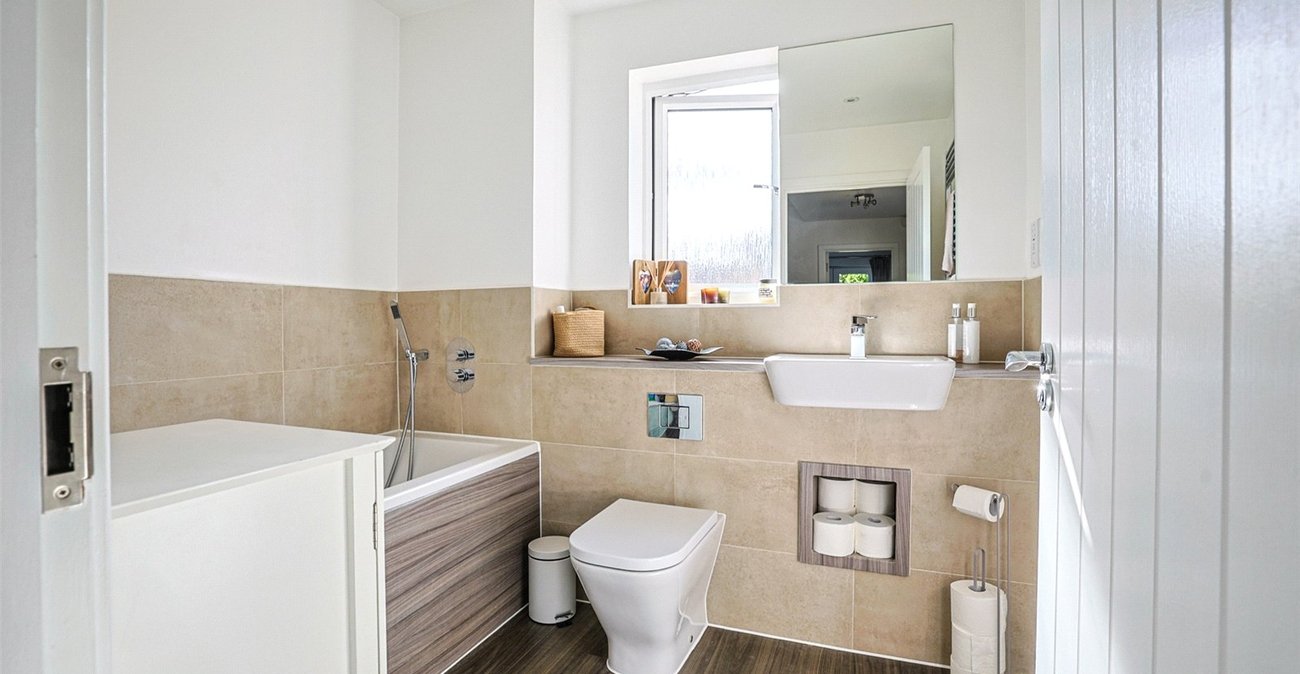
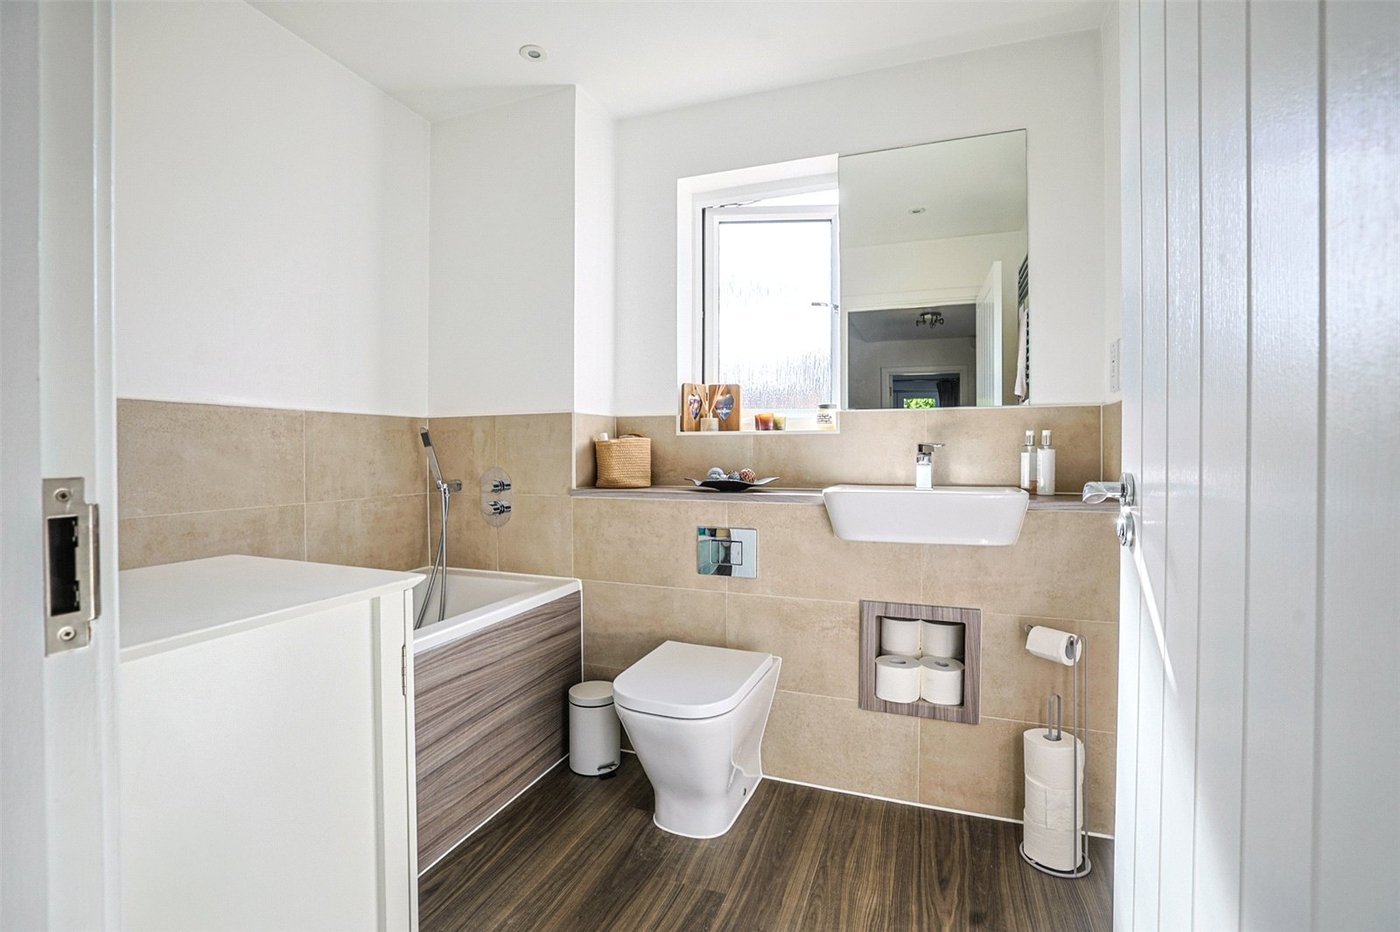
Bathroom 2.44m x 2.4mDouble glazed frosted window to rear. Laminate flooring. Bath with overhead shower. WC. Basin. Spotlights.
SECOND FLOOR Second Floor Landing 3.8m x 2.36mCarpet. Radiator. Storage cupboard.
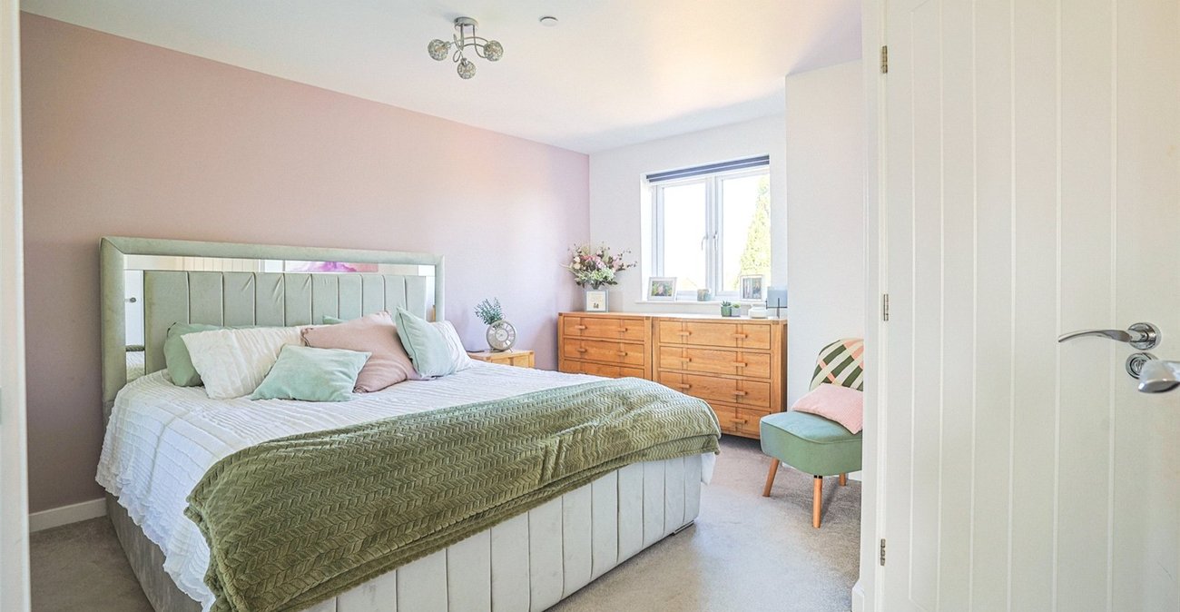
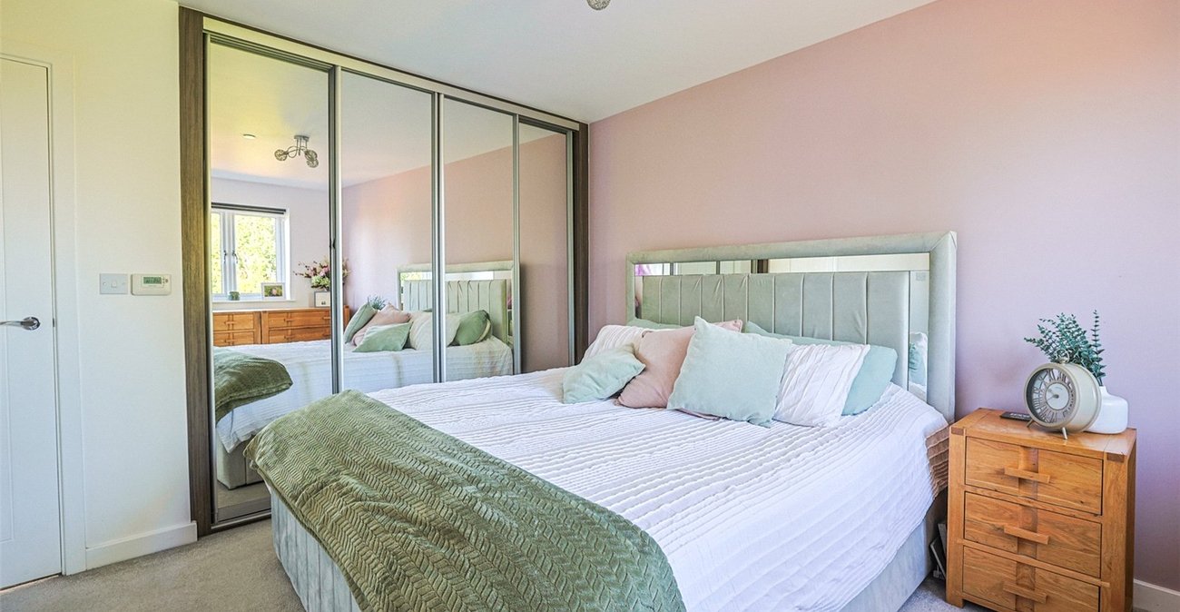
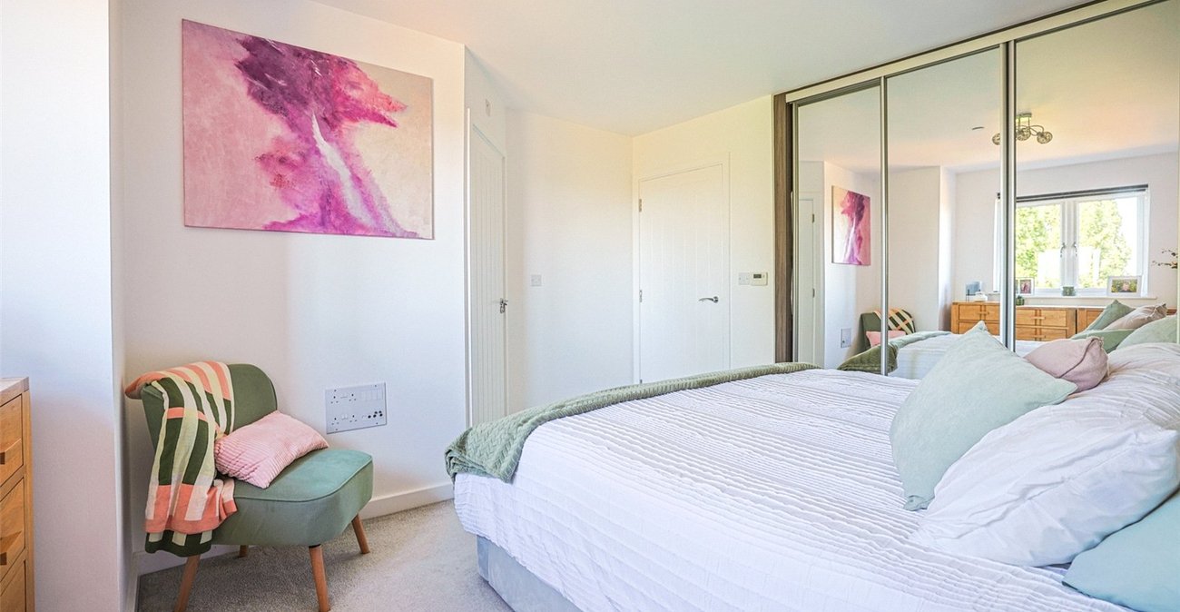
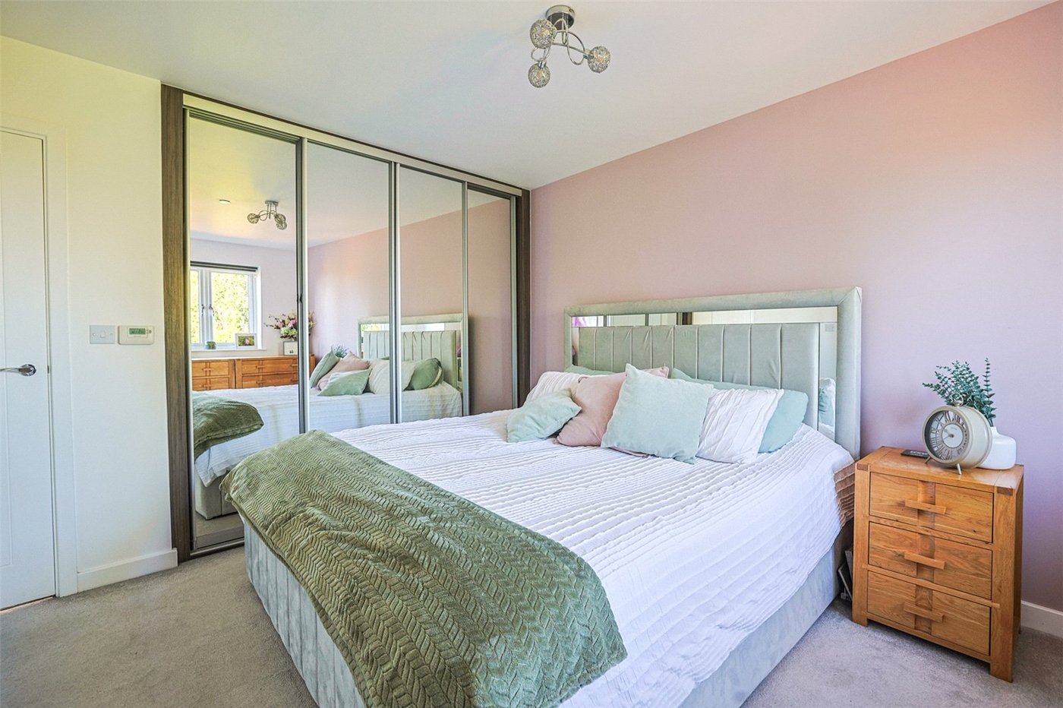
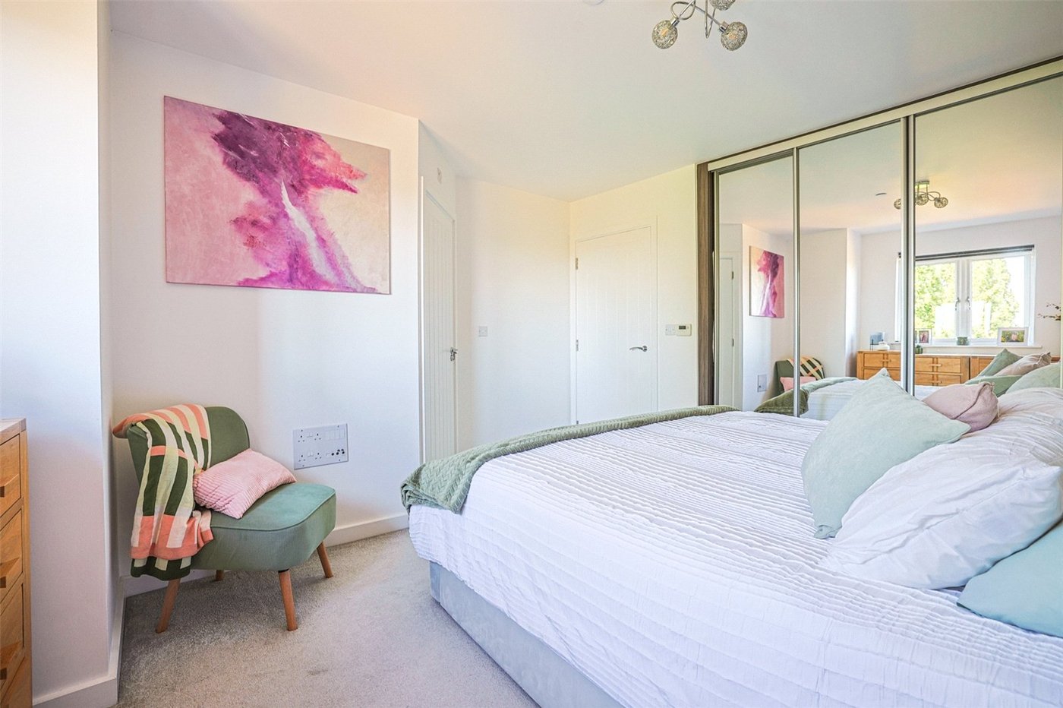
Bedroom One 4.27m x 3.76mDouble glazed windows to front. Radiator. Carpet. Built-in wardrobes.
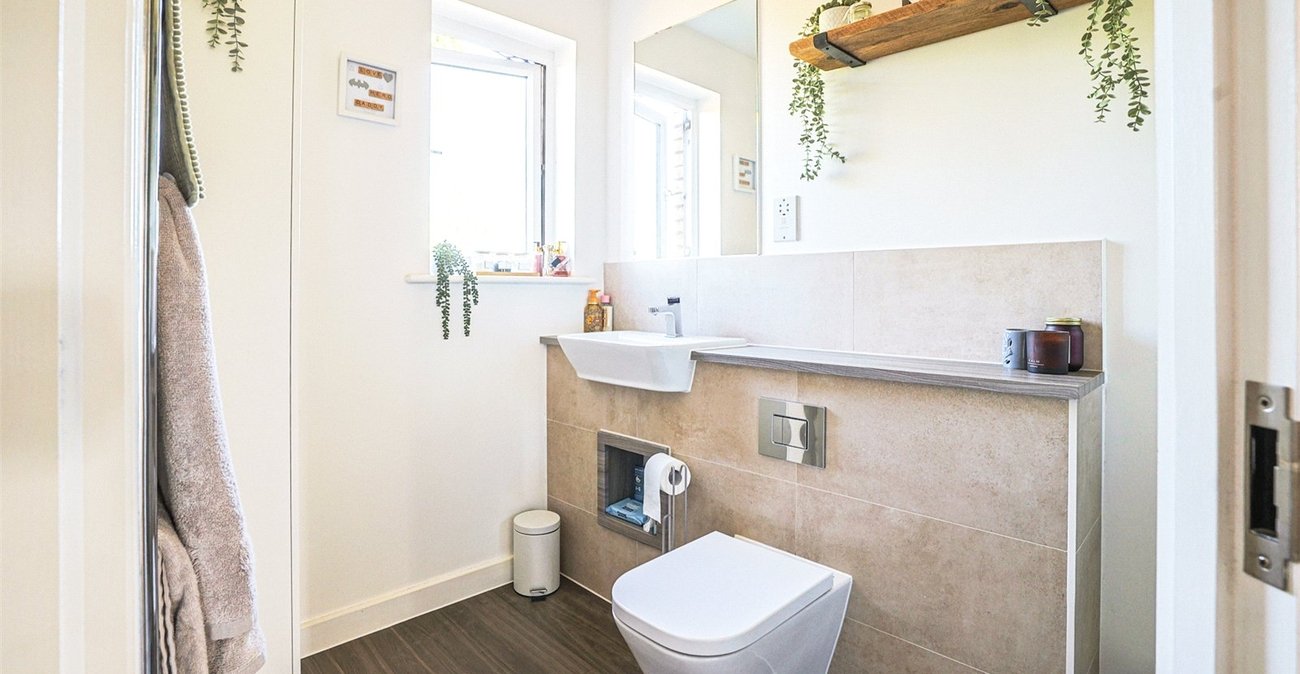
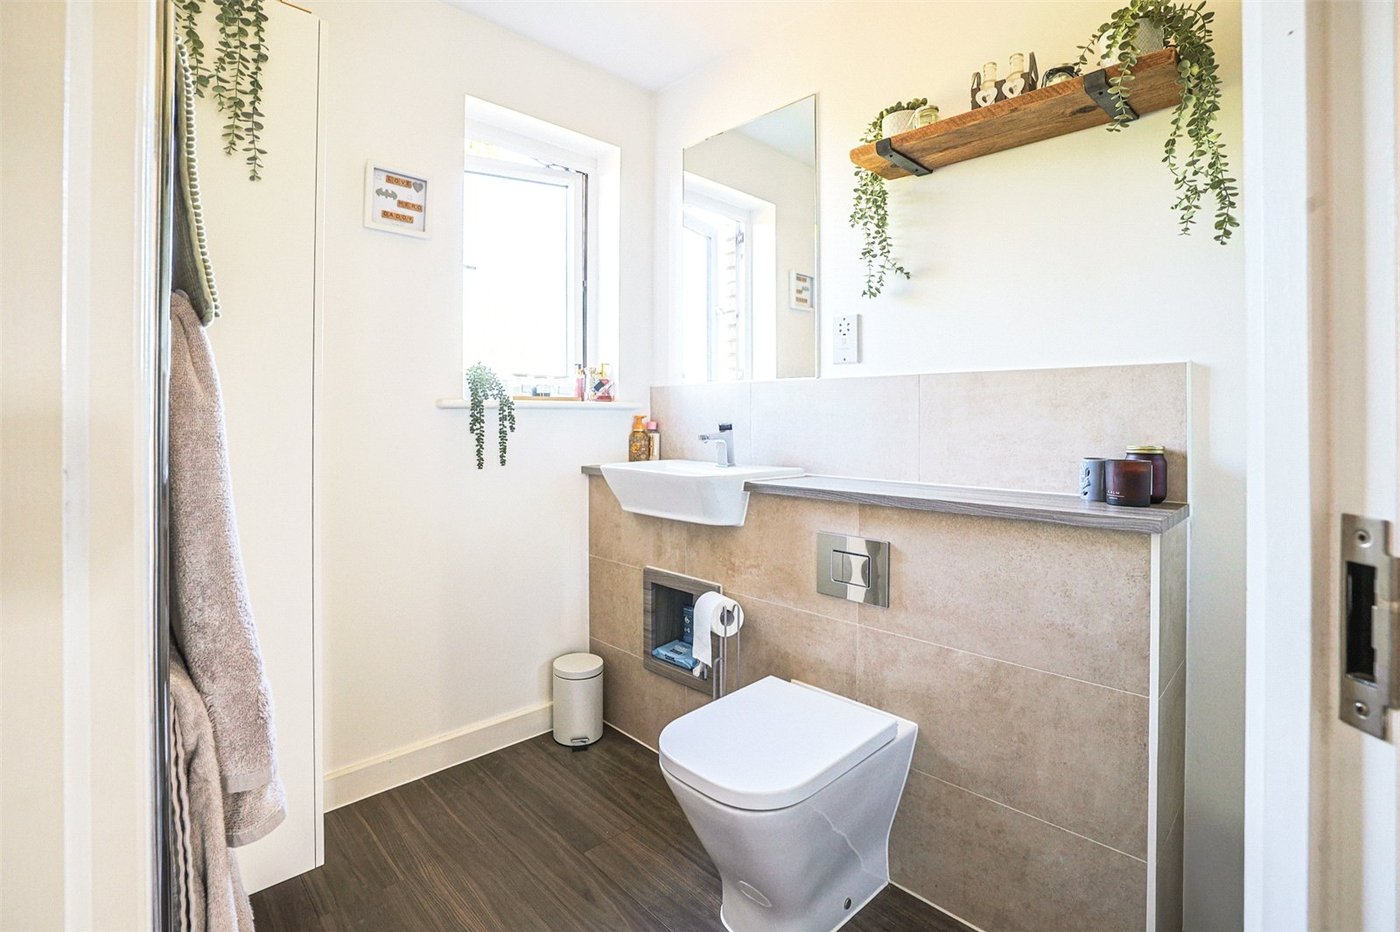
En-suite 3.18m x 1.7mDouble glazed frosted window to front. Laminate flooring. Shower cubicle. WC. Basin. Heated towel rail. Spotlights.
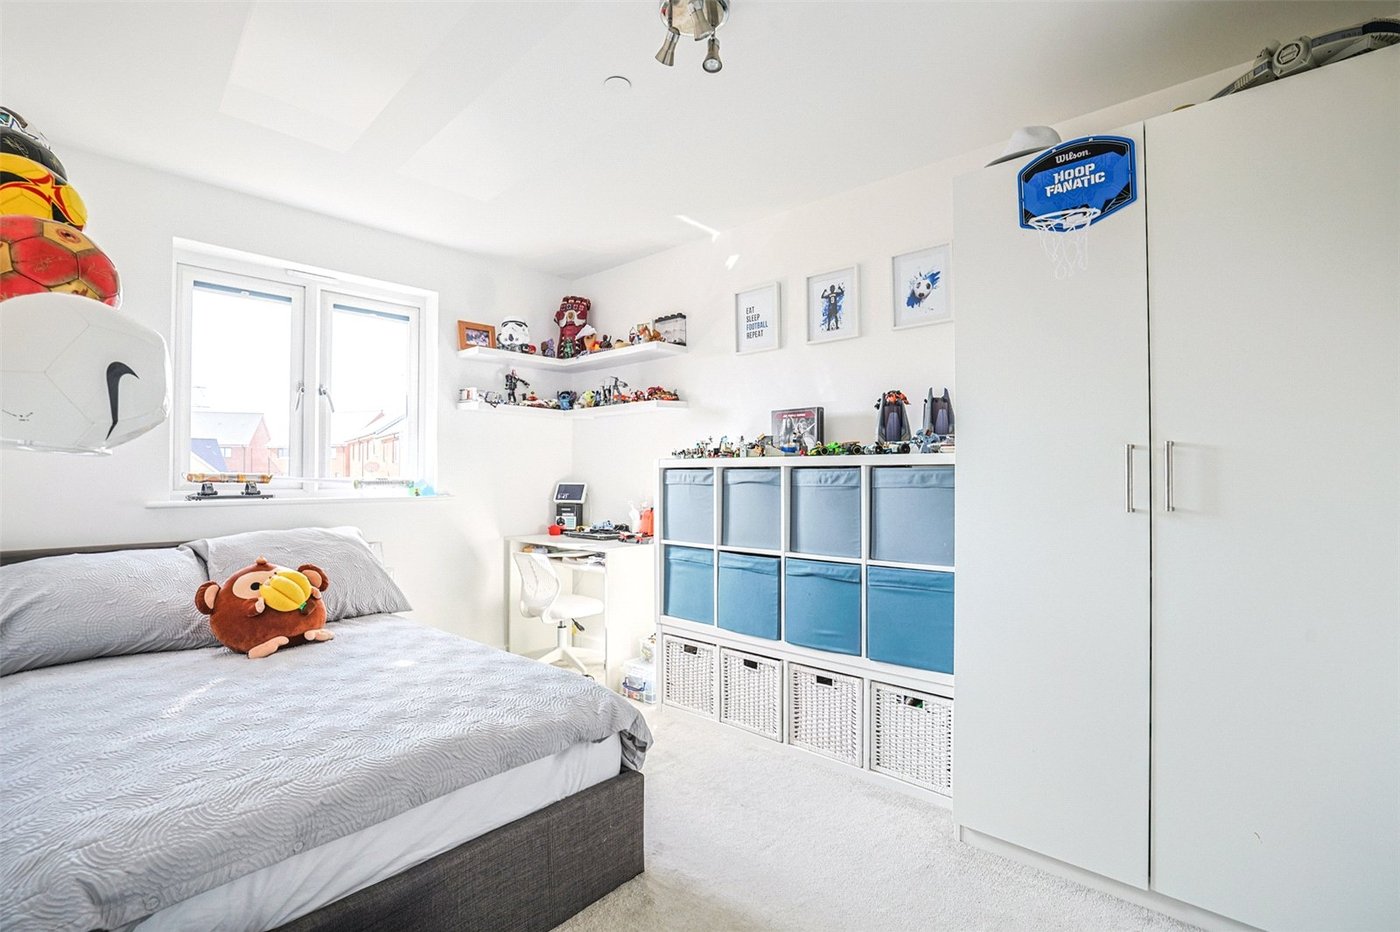
Bedroom Two 4.14m x 2.7mDouble glazed window to rear. Carpet. Radiator.
Second Floor Bathroom 2.41m x 2.4mDouble glazed frosted window to rear. Laminate flooring. Bath with overhead shower. WC. Basin. Spotlights.