Property Description
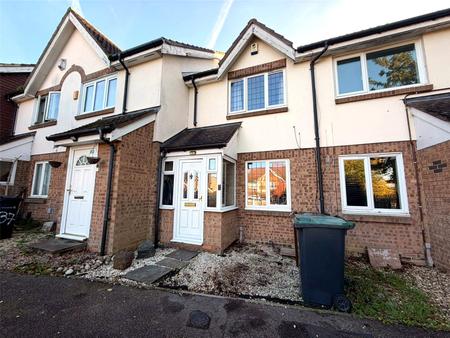
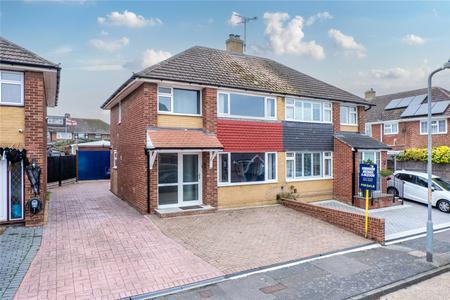
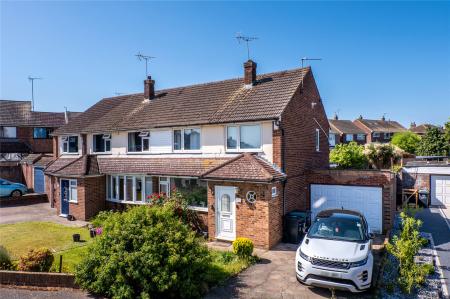
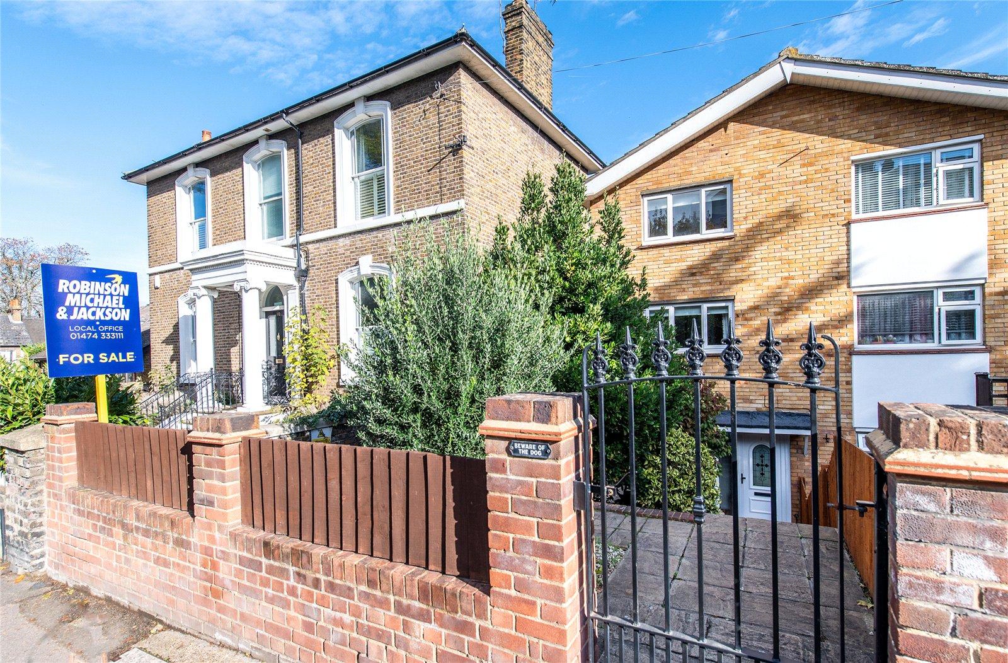
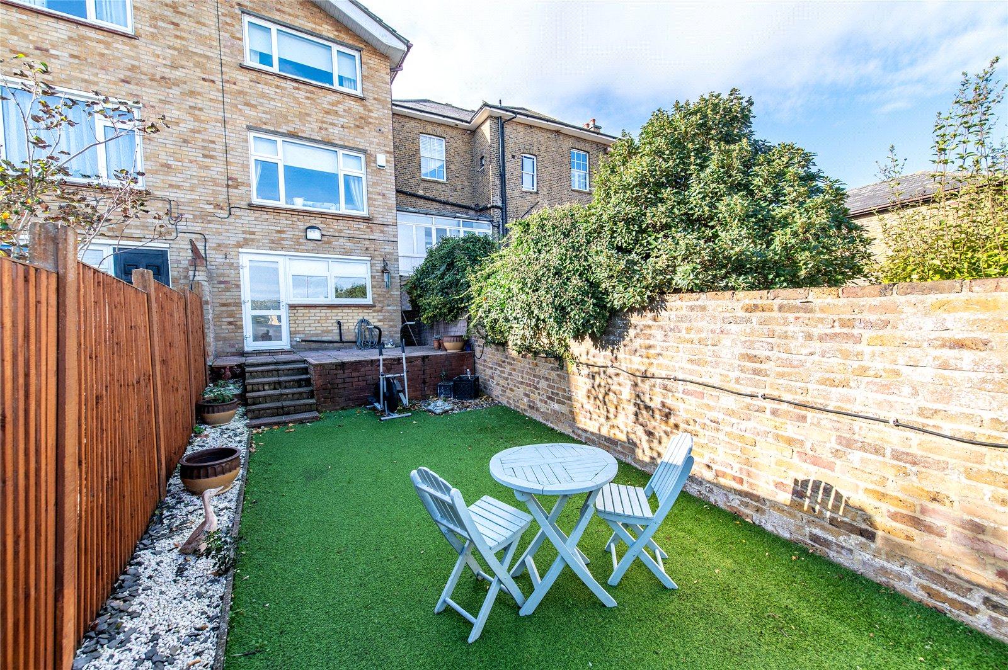
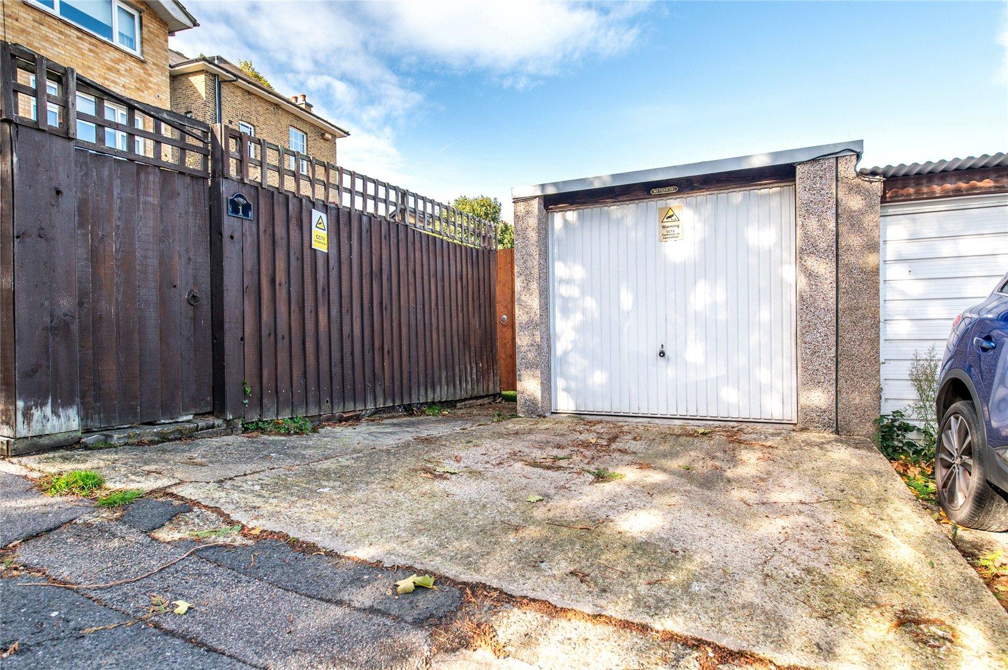
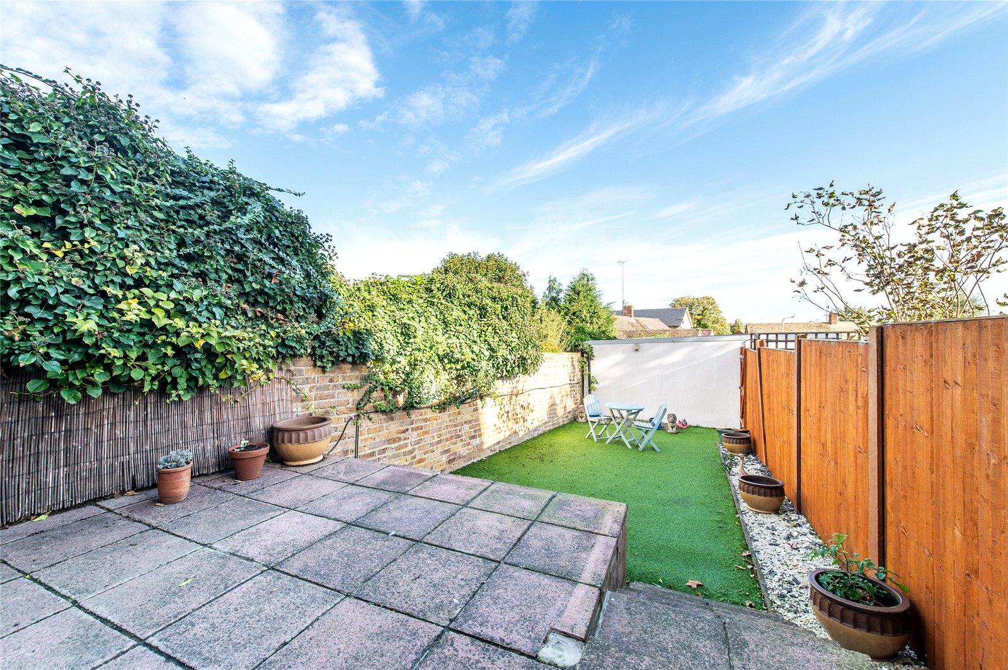
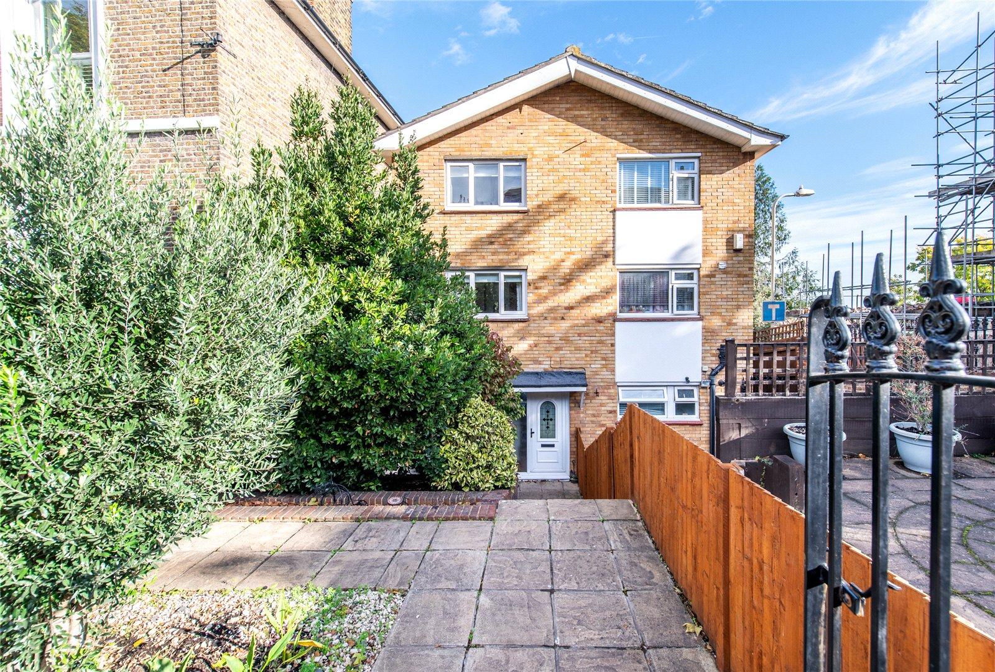
GUIDE PRICE £325000-£375000. Situated within WALKING DISTANCE of GRAVESEND TOWN CENTRE and BR STATION is this POST WAR SEMI DETACHED HOUSE which is set over THREE LEVELS. The house consists of a GROUND FLOOR BATHROOM, FITTED KITCHEN/DINER, THREE DOUBLE BEDROOMS, FAMILY BATHROOM and a LOW MAINTENANCE REAR GARDEN which gives access to the GARAGE and OFF ROAD PARKING which is a HUGE SELLING POINT to the property.This house offers a GREAT AMOUNT of LIVIN SPACE and has been WELL MAINTAINED by the CURRENT OWNERS. You will find it hard to find a better house in this area that TICKS all the BOXES. Call today to RESERVE your VIEWING SLOT.
- Walking Distance To Town Centre
- Set Over Three Floors
- Off Road Parking & Garage
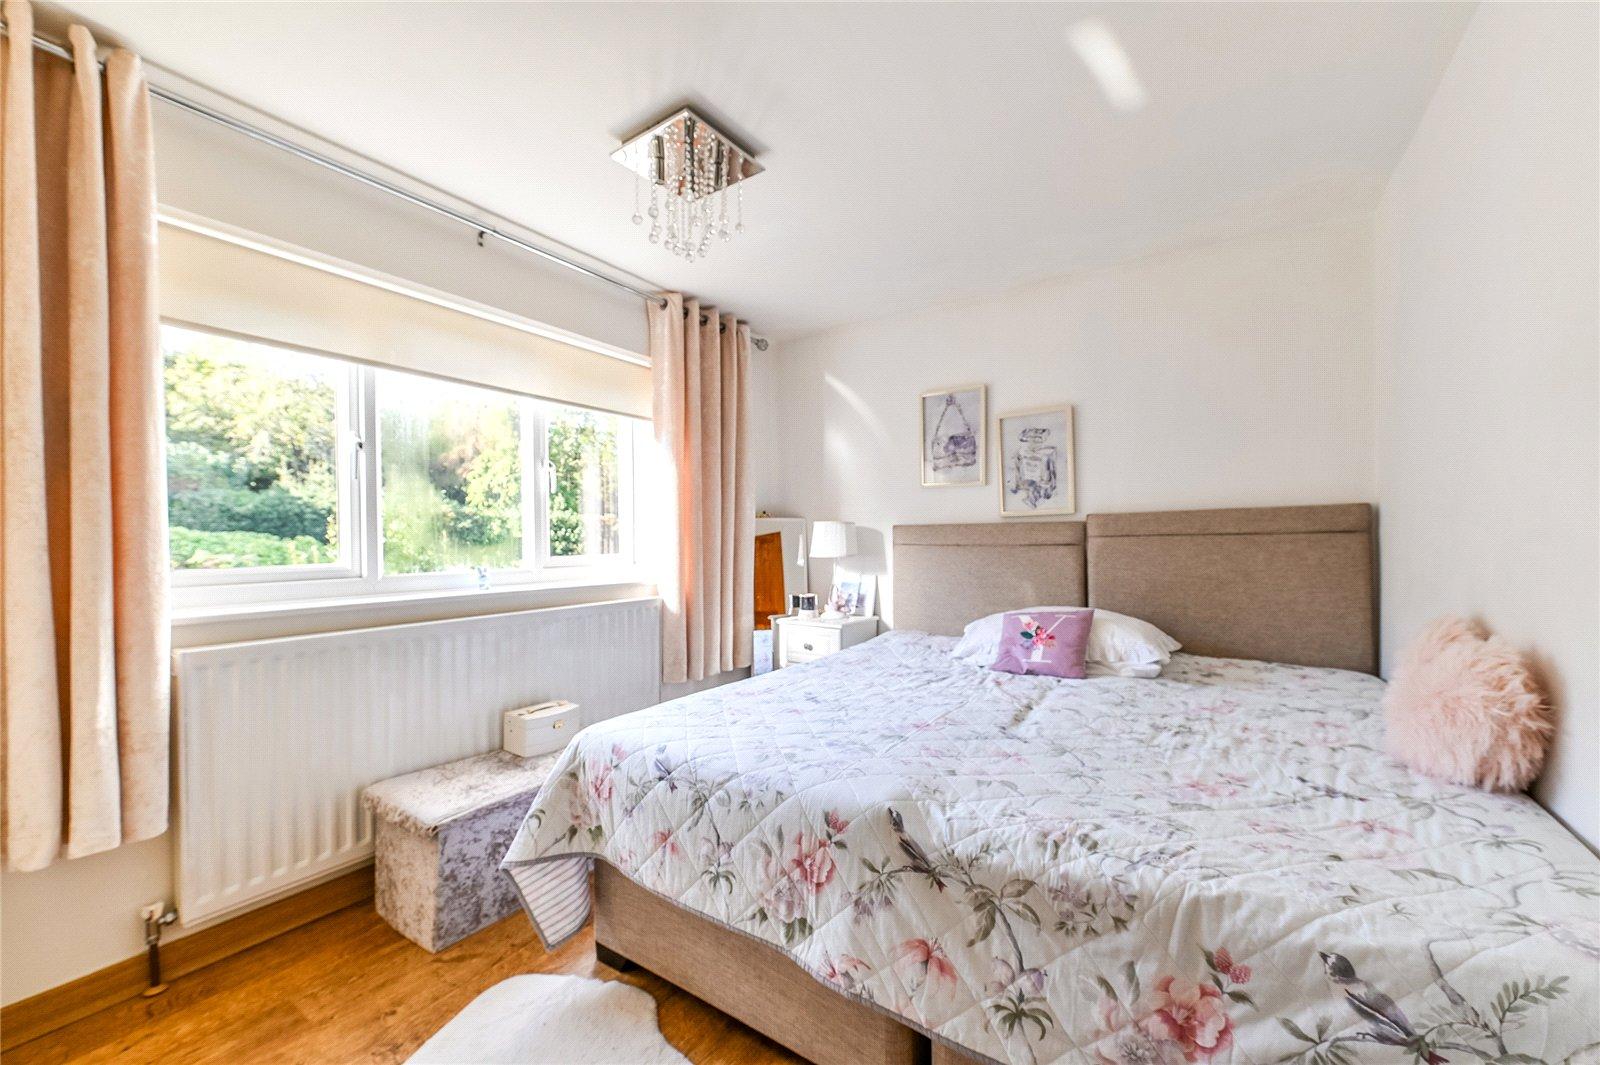
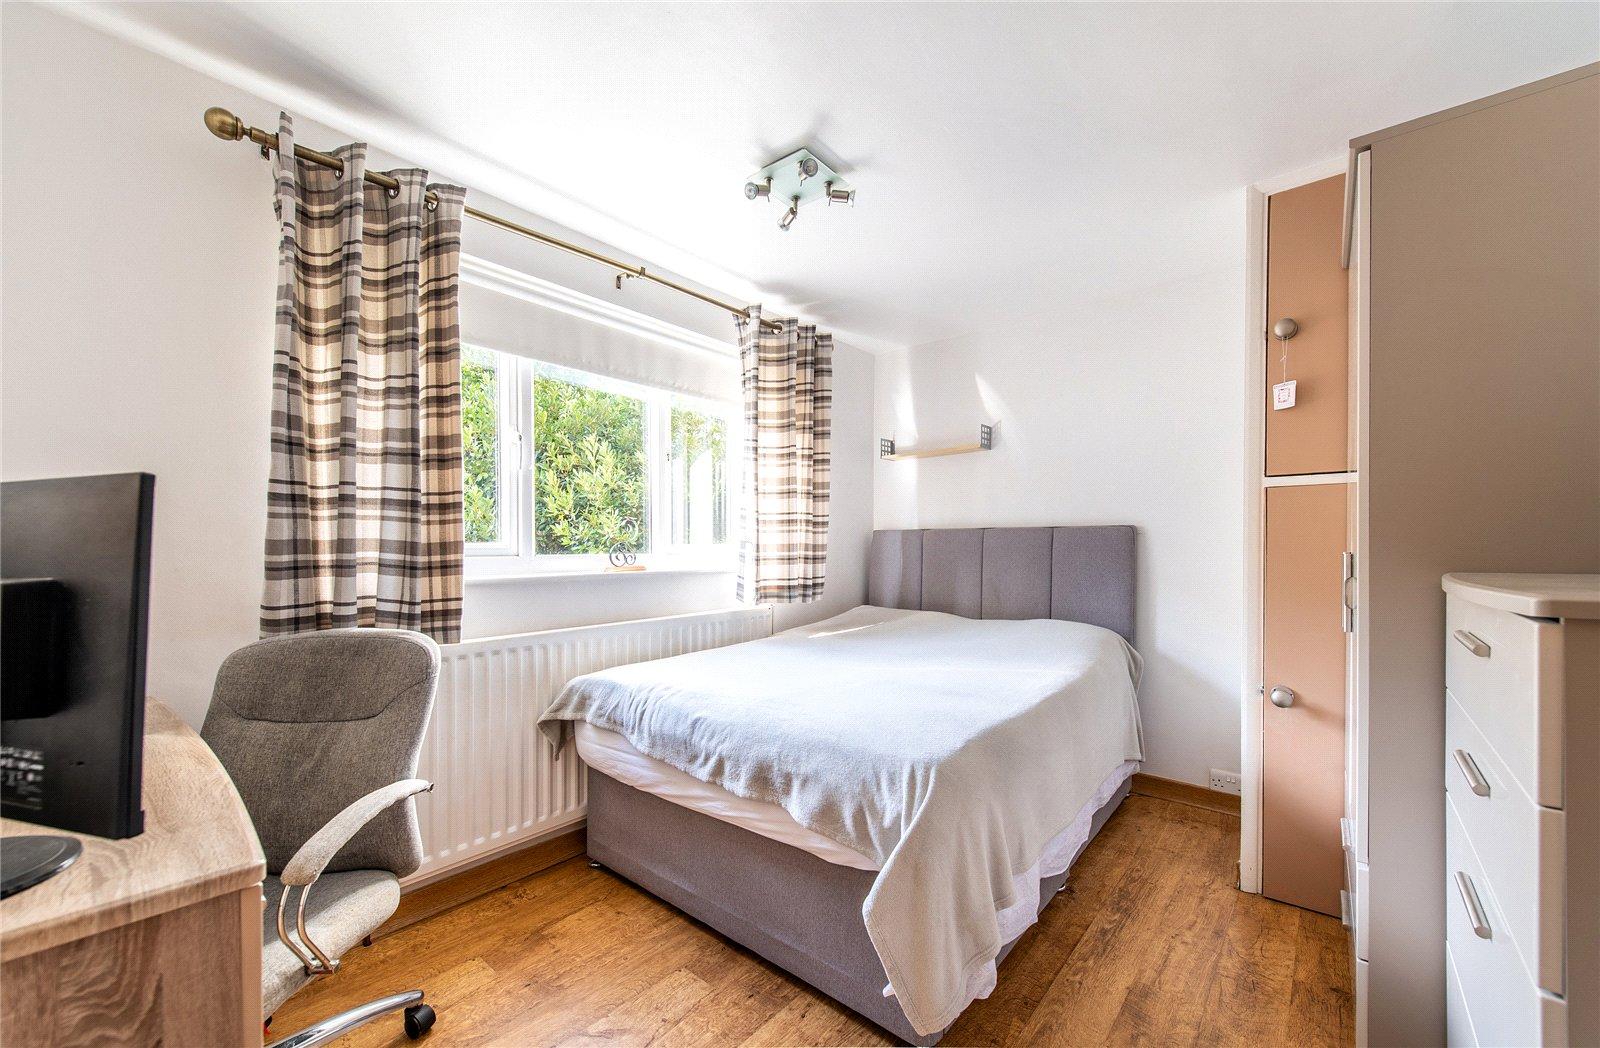
- Three Double Bedrooms
- Good Living Space
- Low Maintenance Rear Garden
- Double Glazing
- Gas Central Heating
- No Chain Involved
Rooms
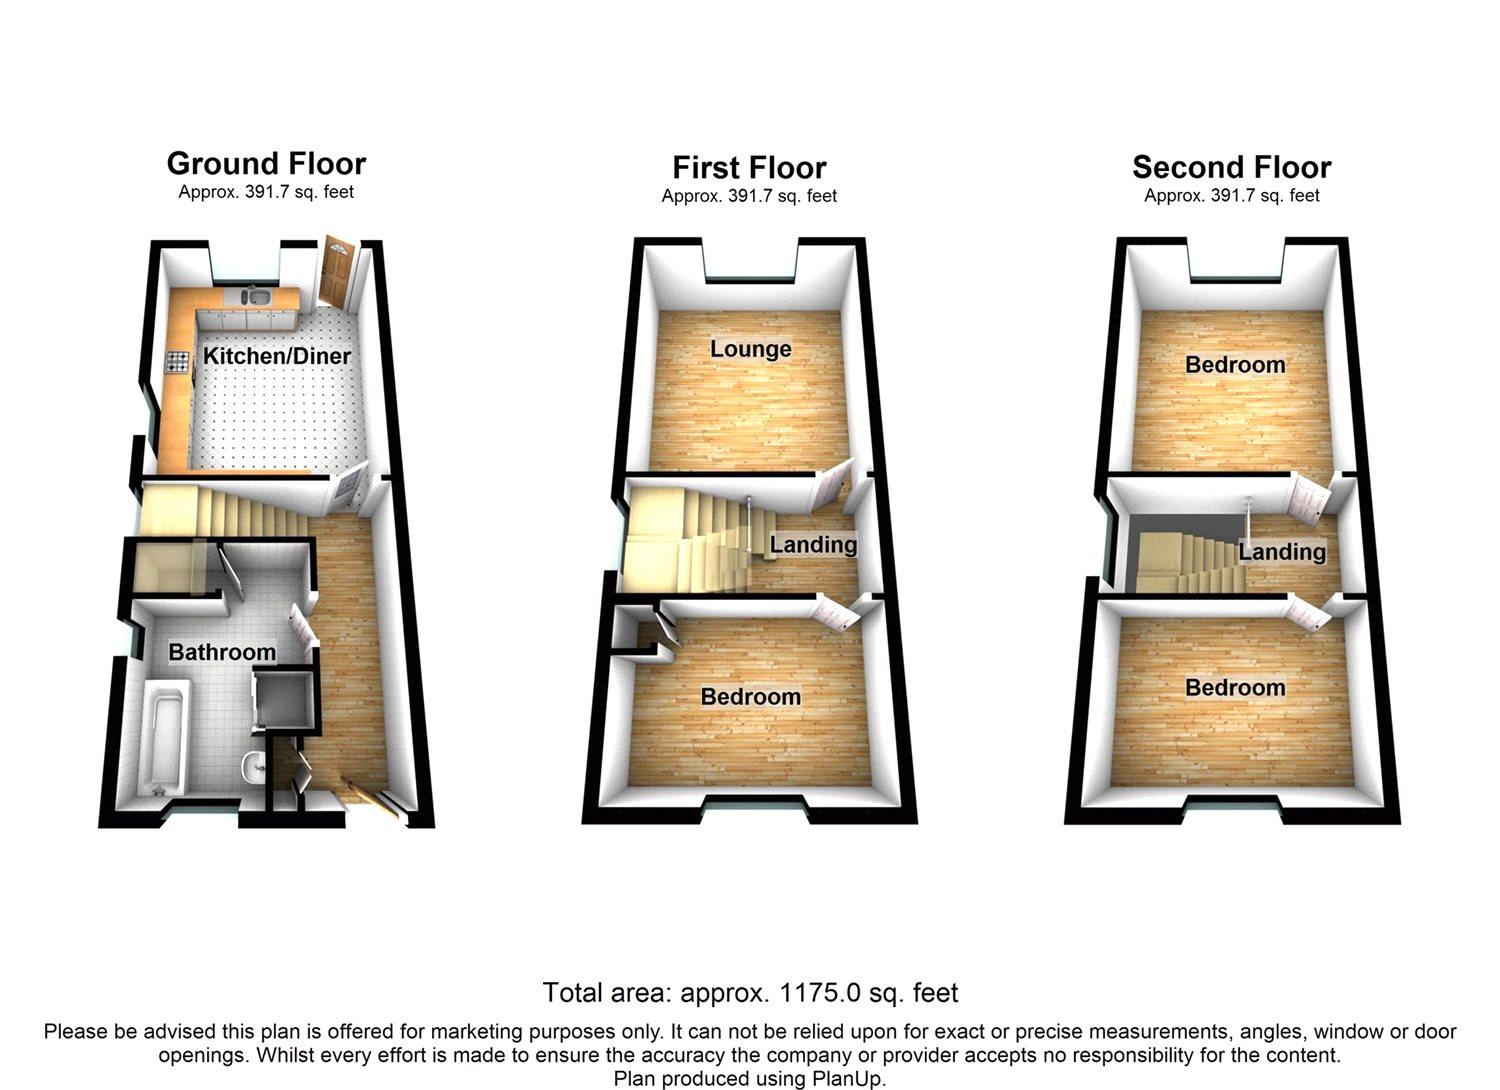
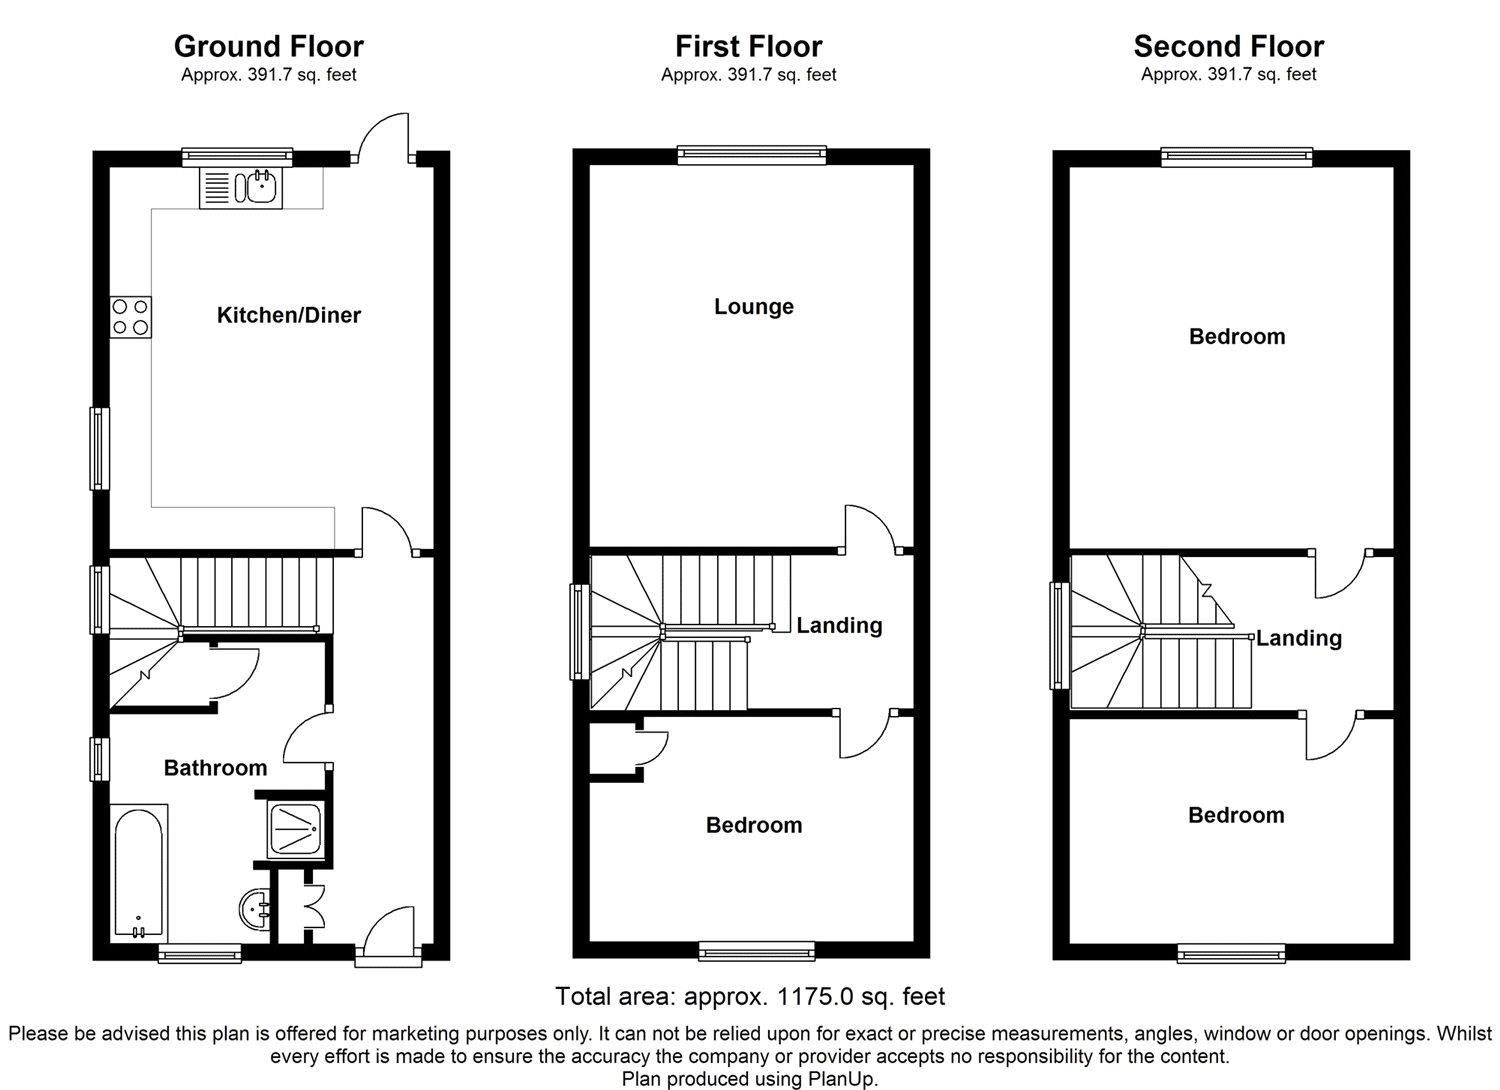
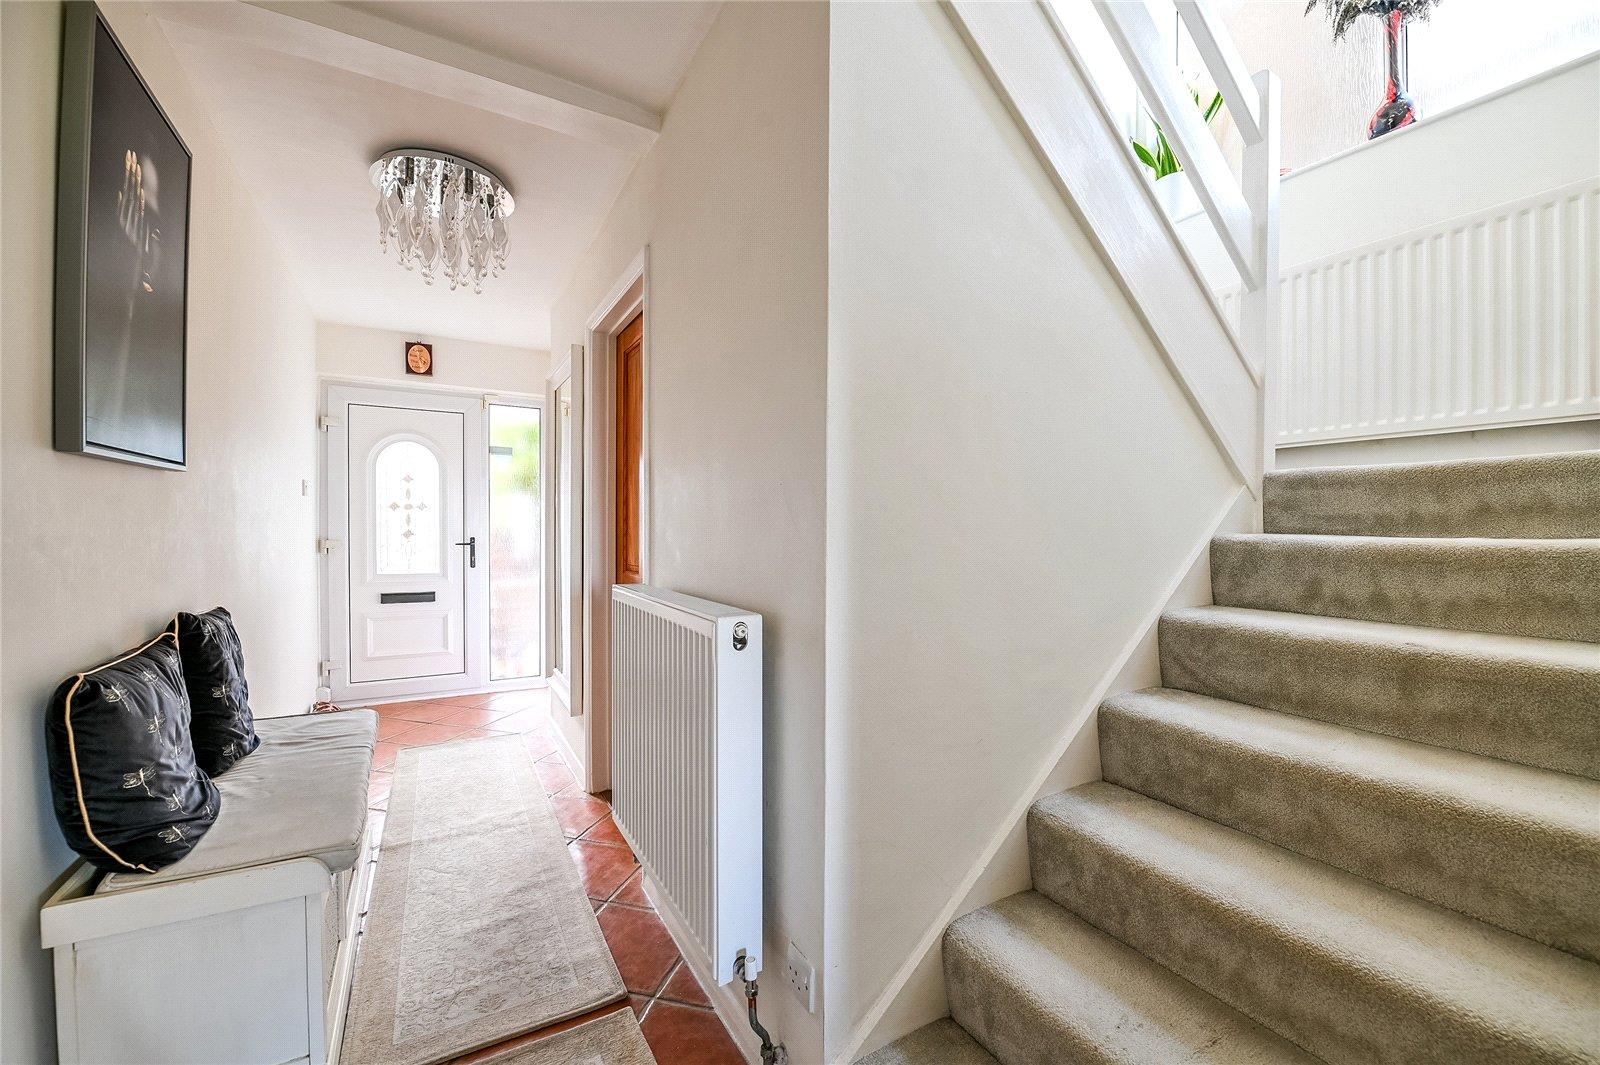
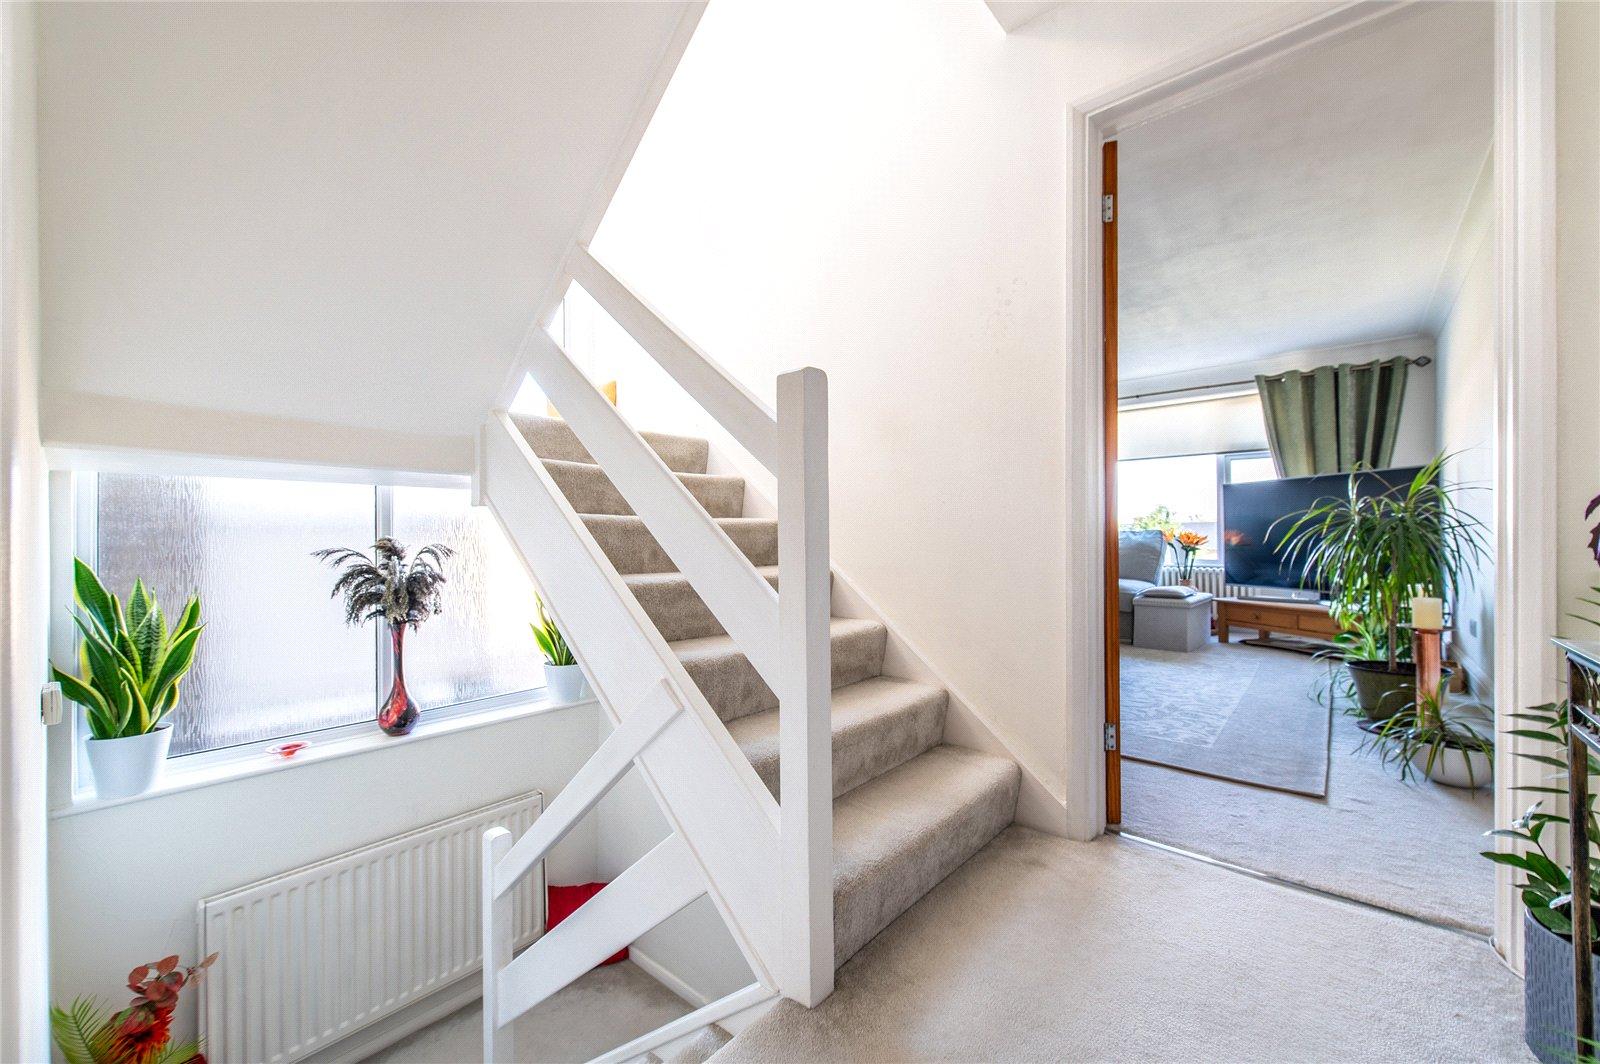
GROUND FLOOR HallEntrance door. Tiled flooring. Built-in cupboard housing meters. Radiator. Carpet. Staircase to first floor.
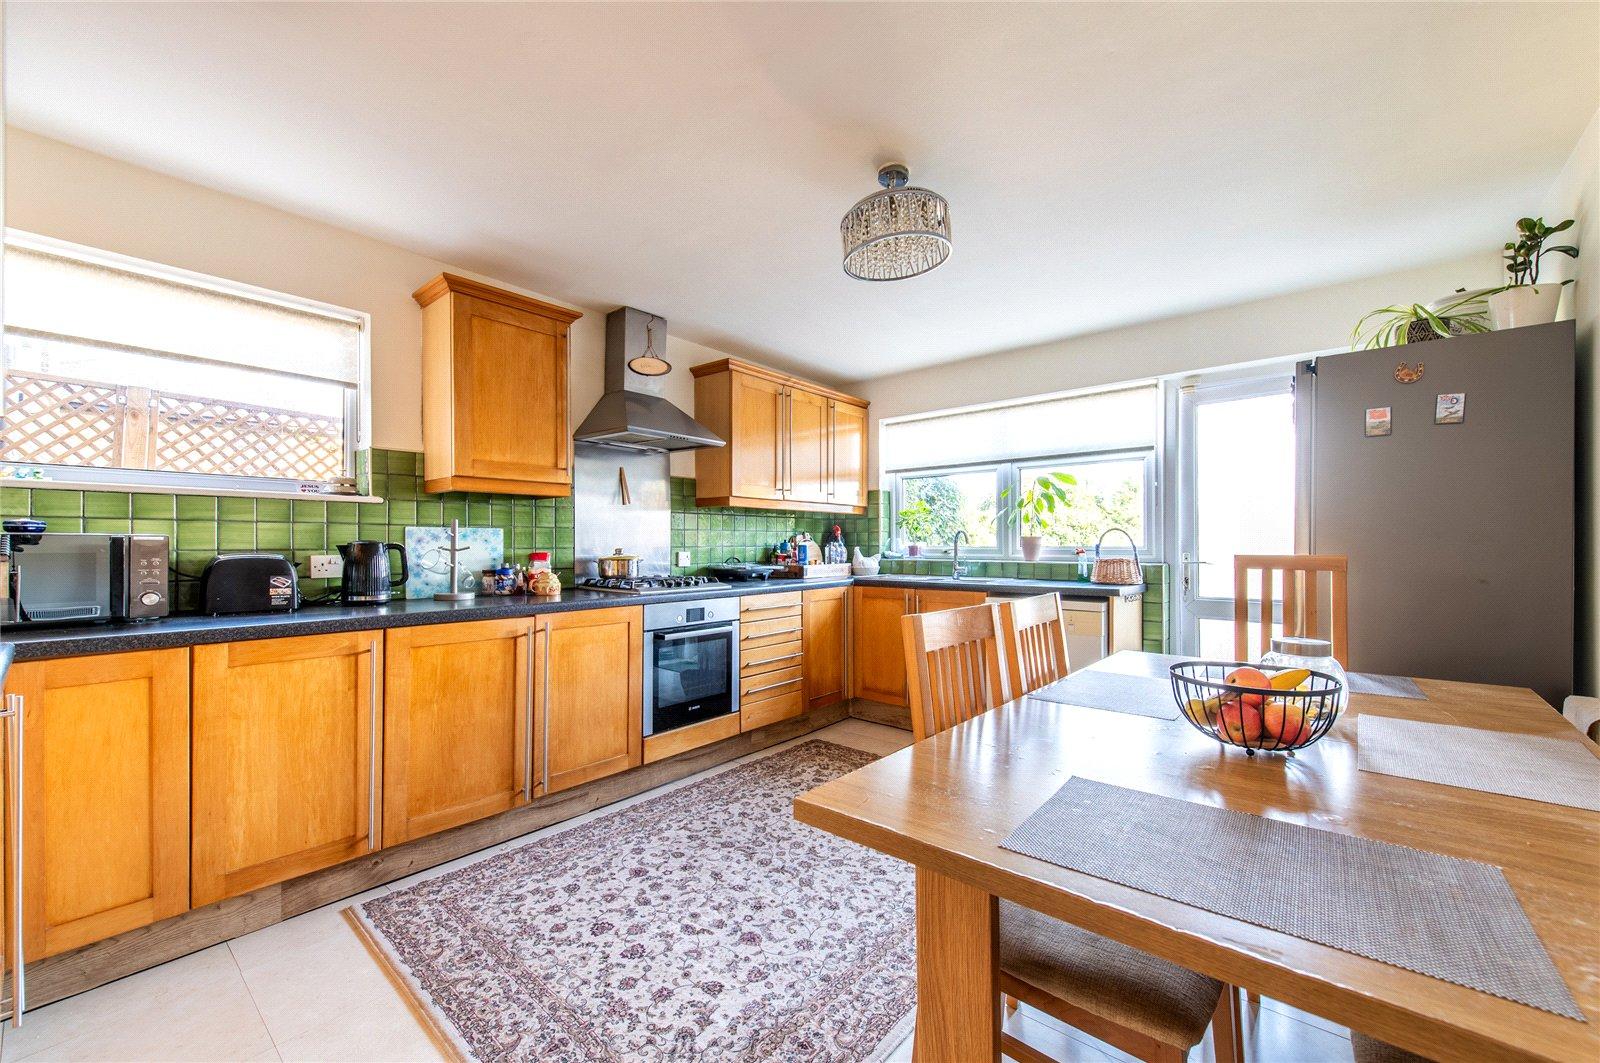
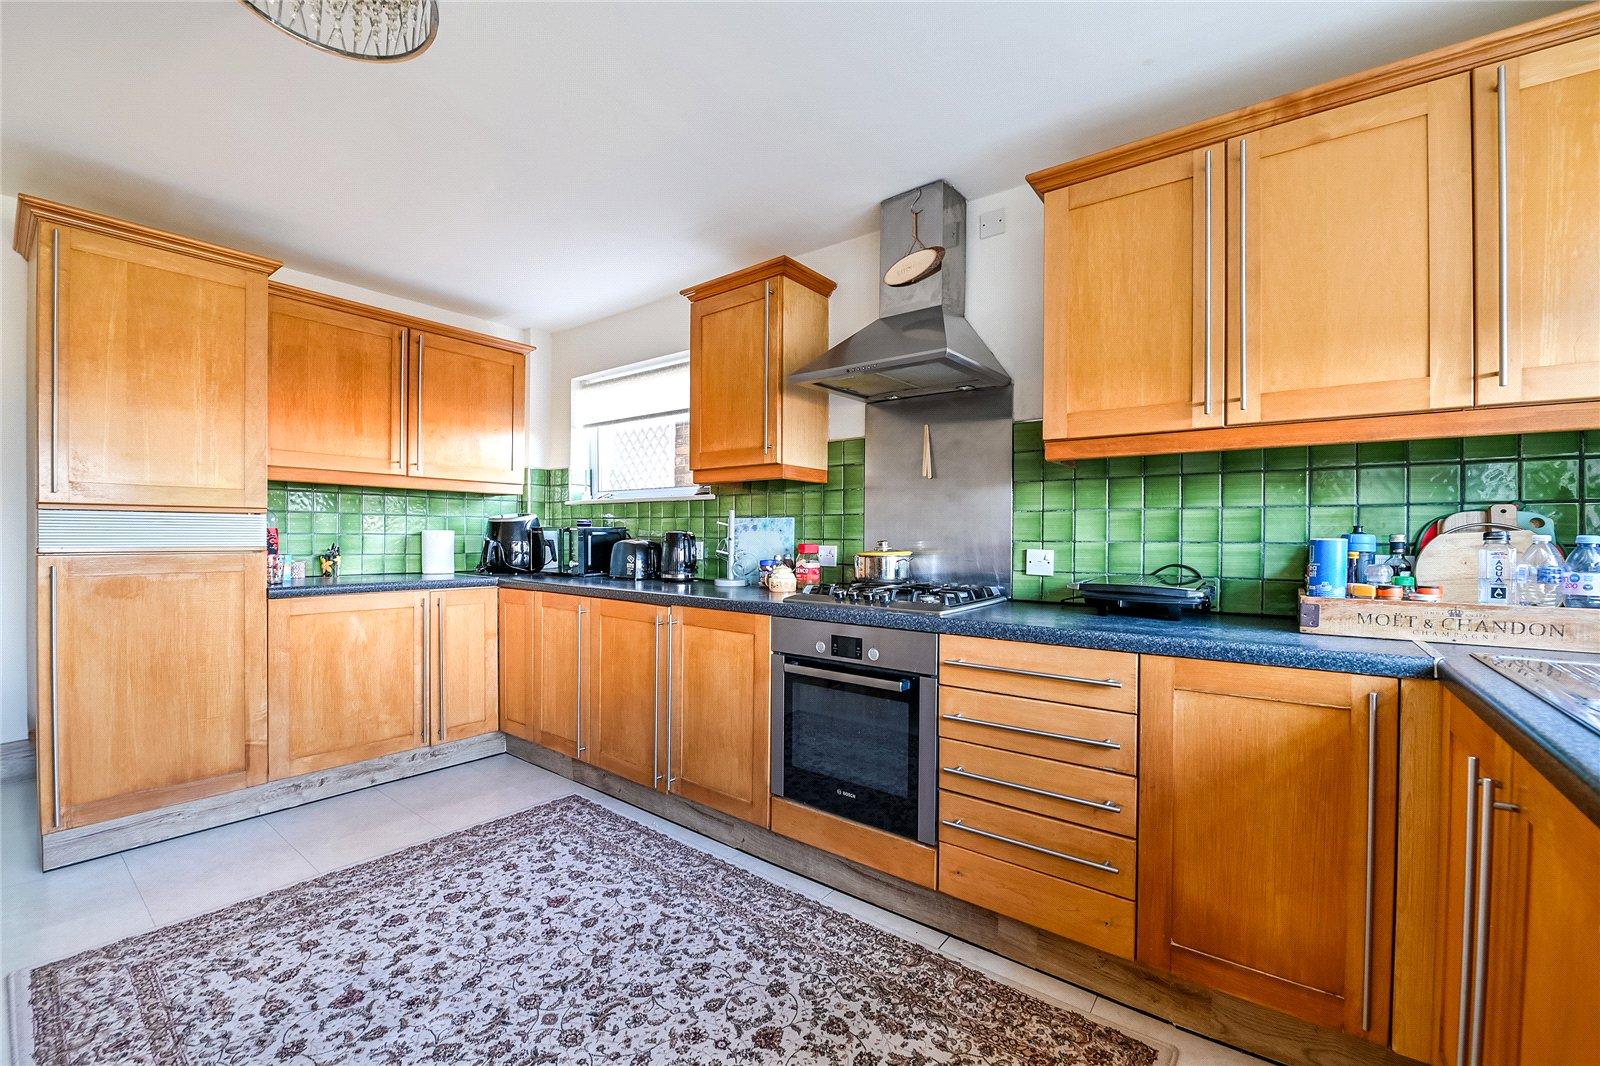
Kitchen 4.65m x 3.48mDouble glazed window to side. Fitted wall and base units. Rolled topped work surfaces. Built-in oven, hob and extractor fan. Tiled flooring. Integrated fridge. Integrated freezer. Tiled splashback. Double glazed window to rear. Double glazed doors to garden.
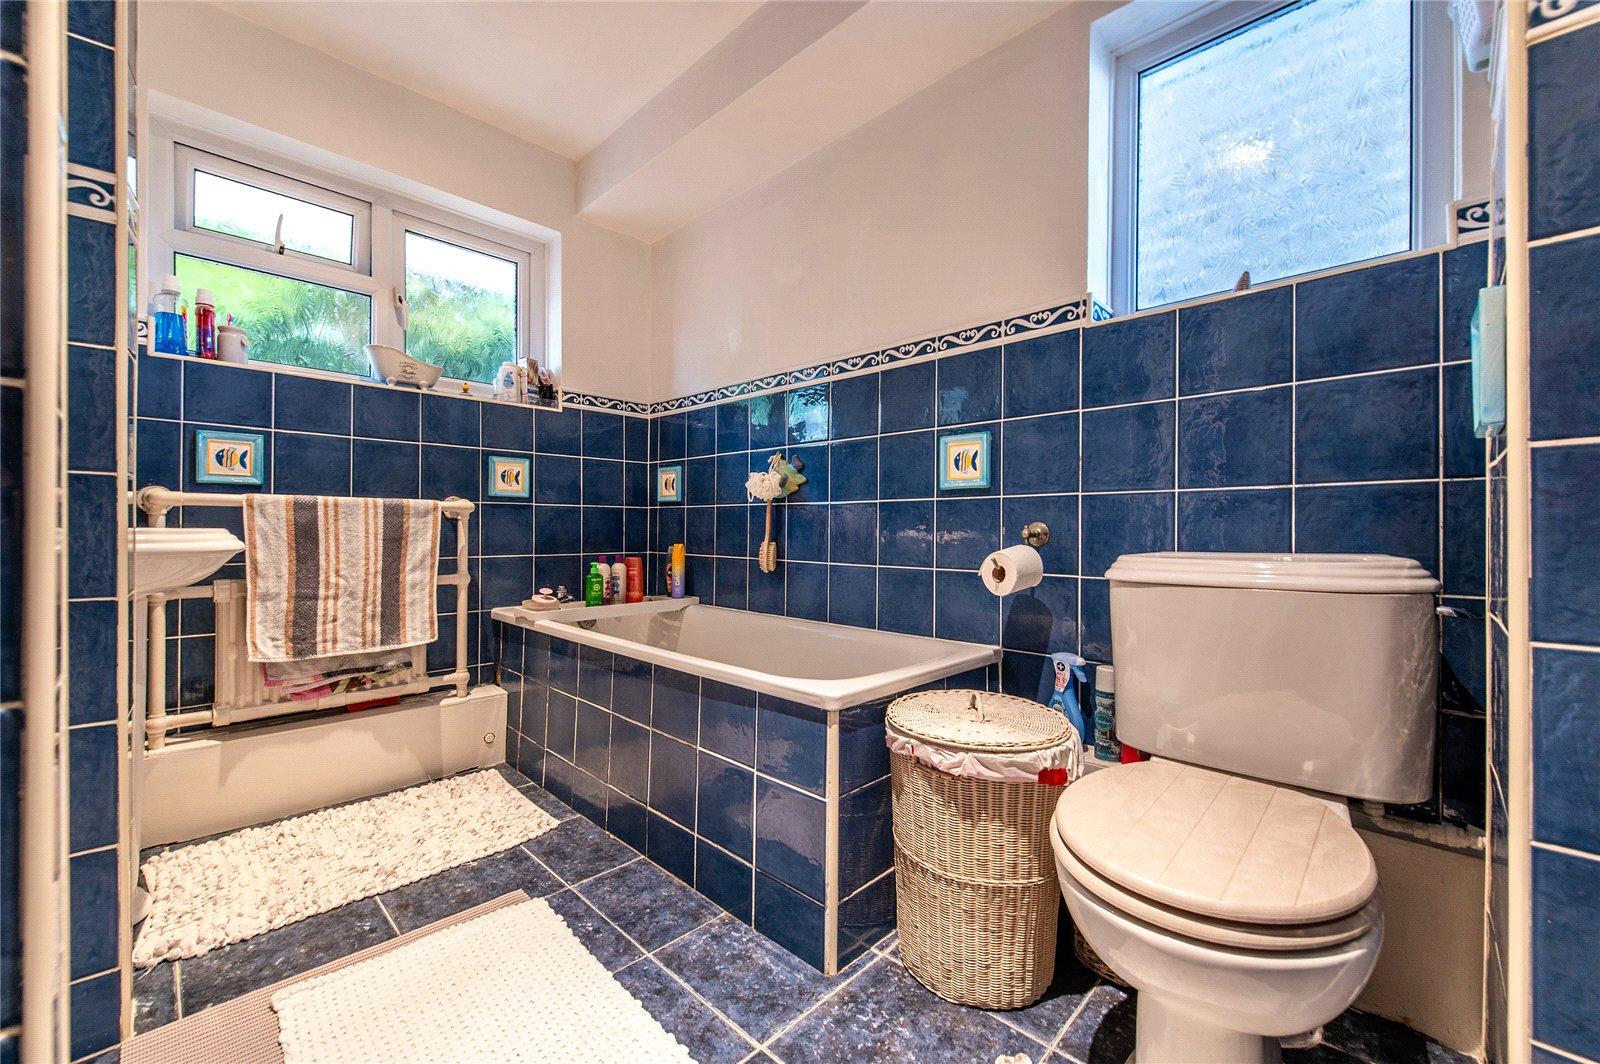
Bathroom 3.56m x 2.54mFrosted double glazed window to side and rear. Panelled bath. Pedestal wash basin. Low level WC. Tiled flooring. Tiled walls. Under stairs cupboard. Tiled surround. Shower cubicle.
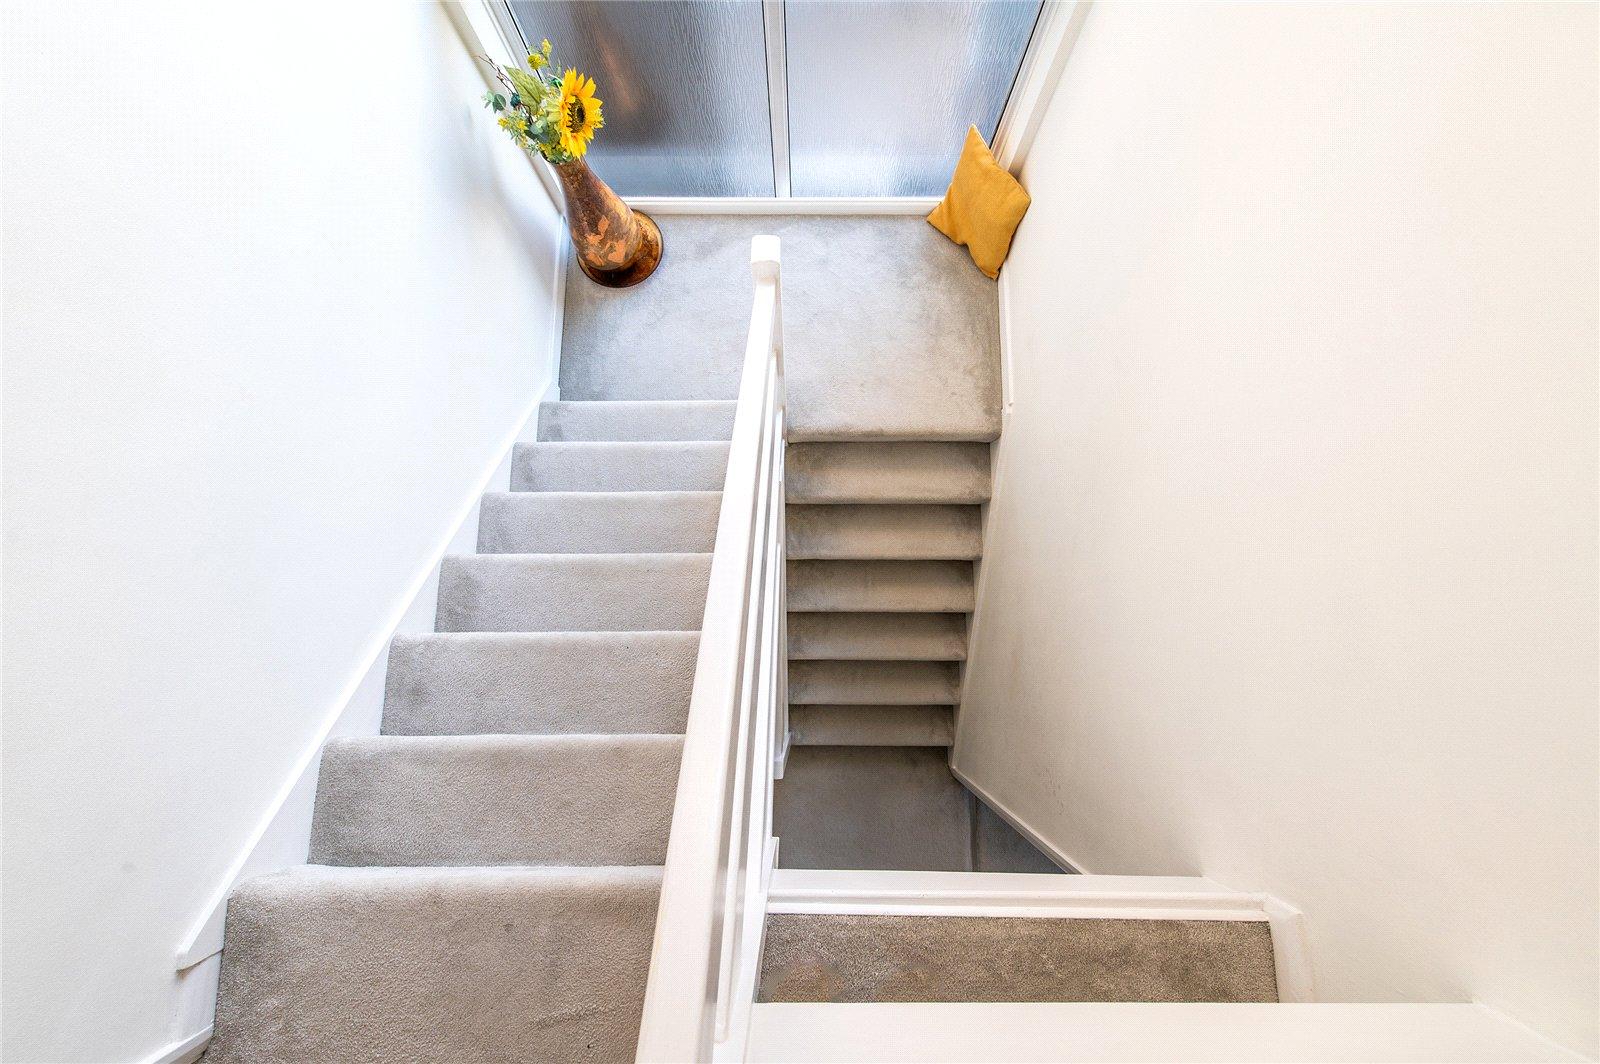
FIRST FLOOR LandingFrosted double glazed to side on stair case.
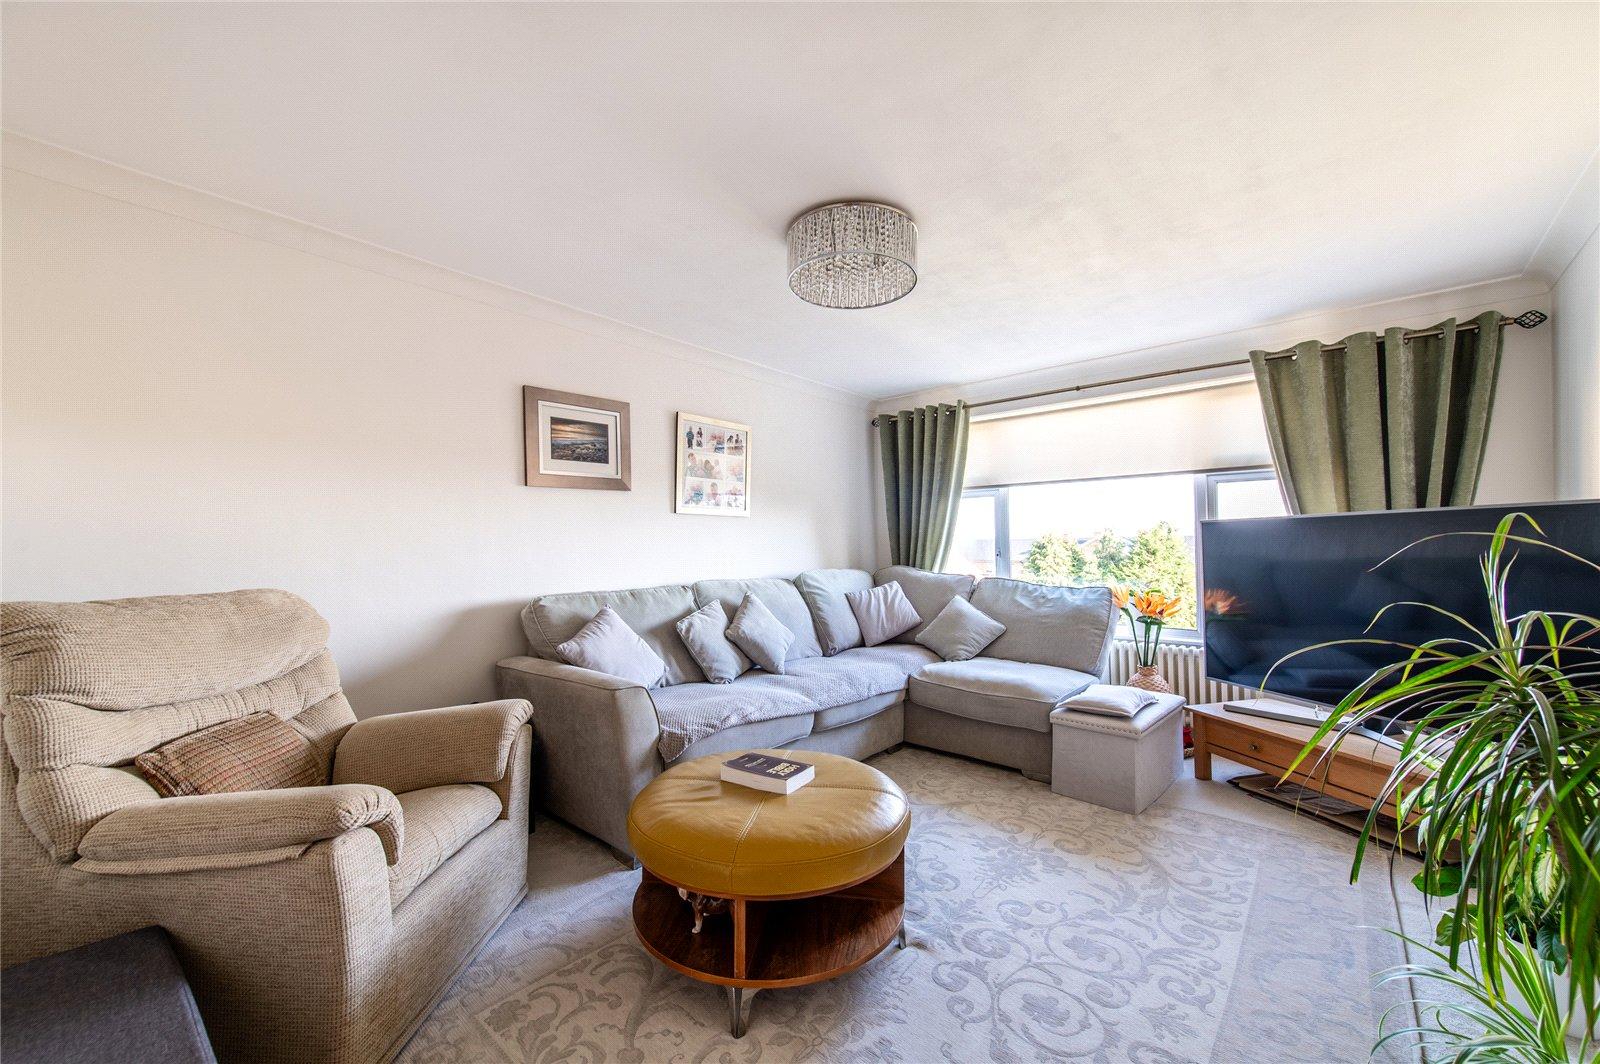
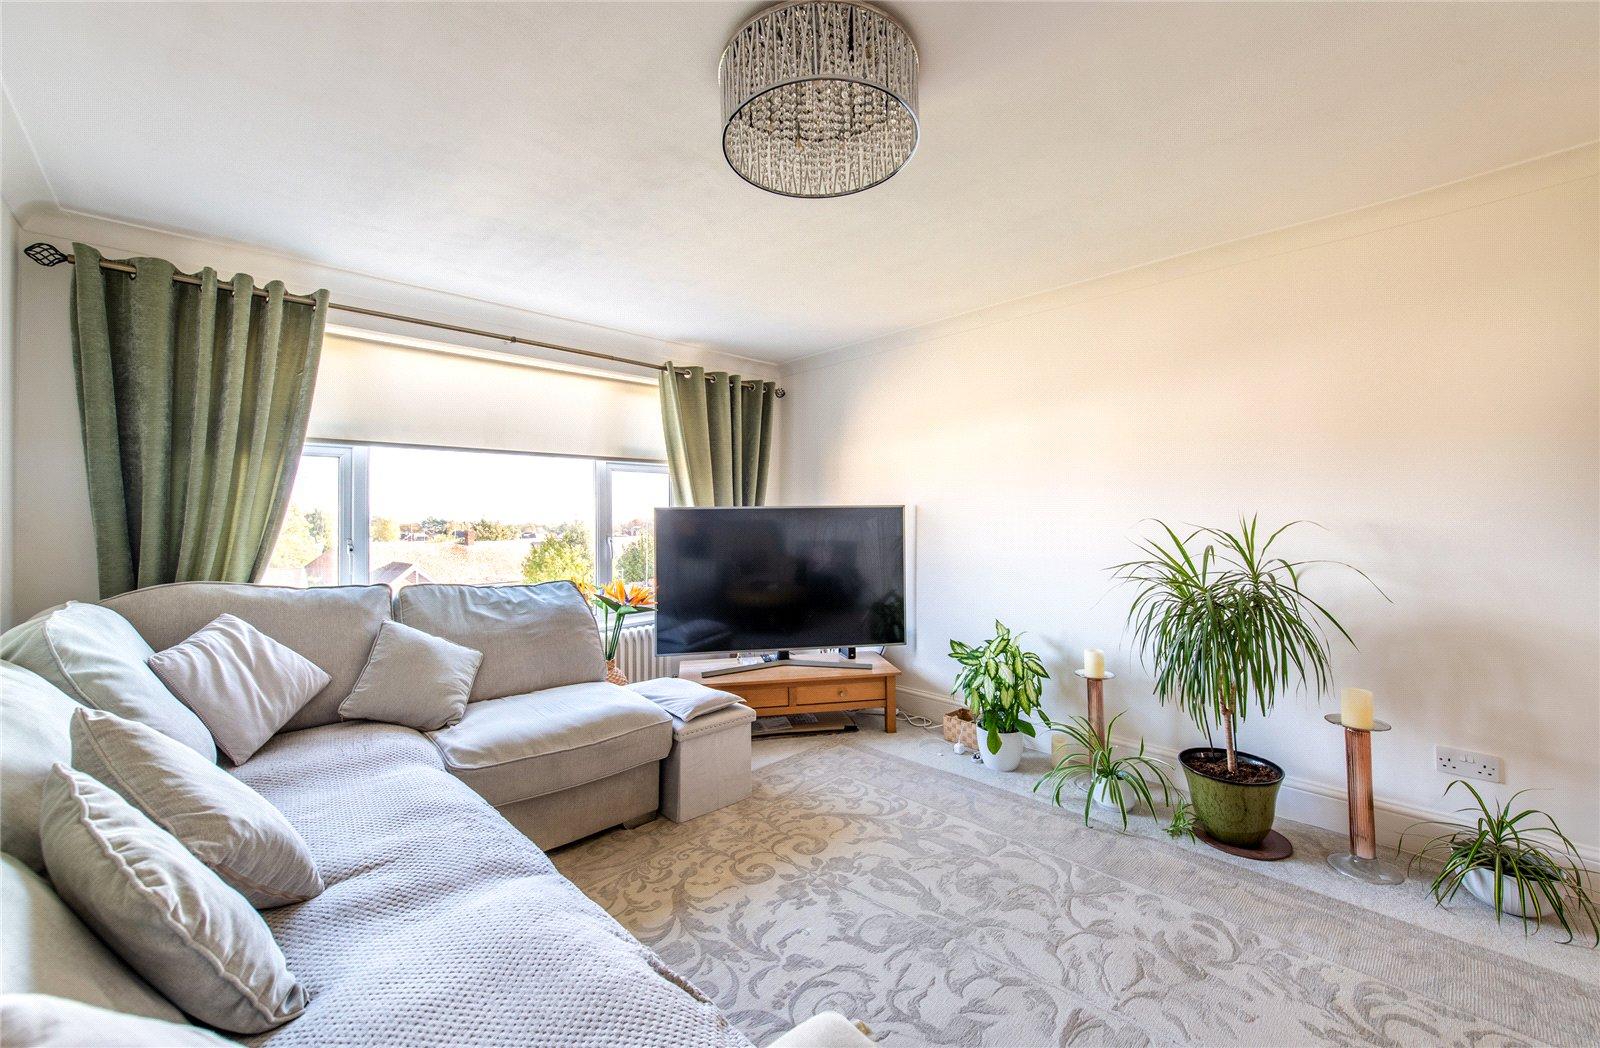
Lounge 4.62m x 3.48mDouble glazed window to rear. Carpet. Radiator. Coved ceiling.
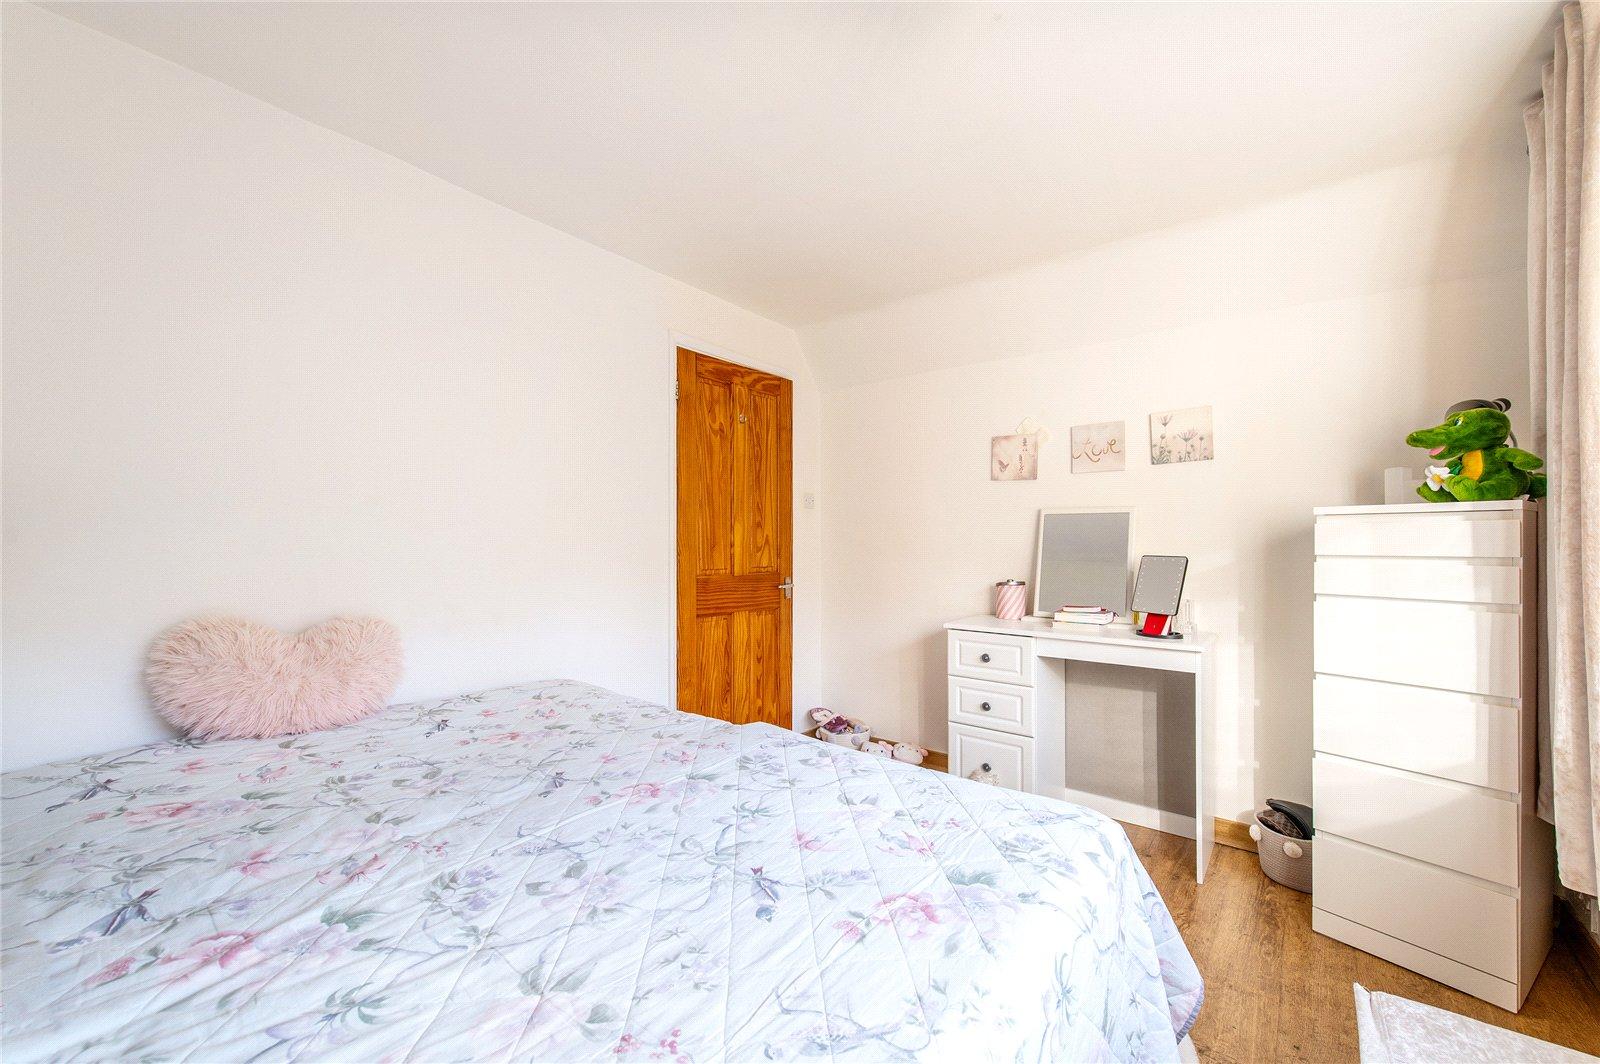
Bedroom Three 3.53m x 2.97mDouble glazed window to front. Laminate wood flooring. Radiator. Cupboard housing combi boiler.
SECOND FLOOR LandingAccess to loft. Boarded with light. Retractable ladder.
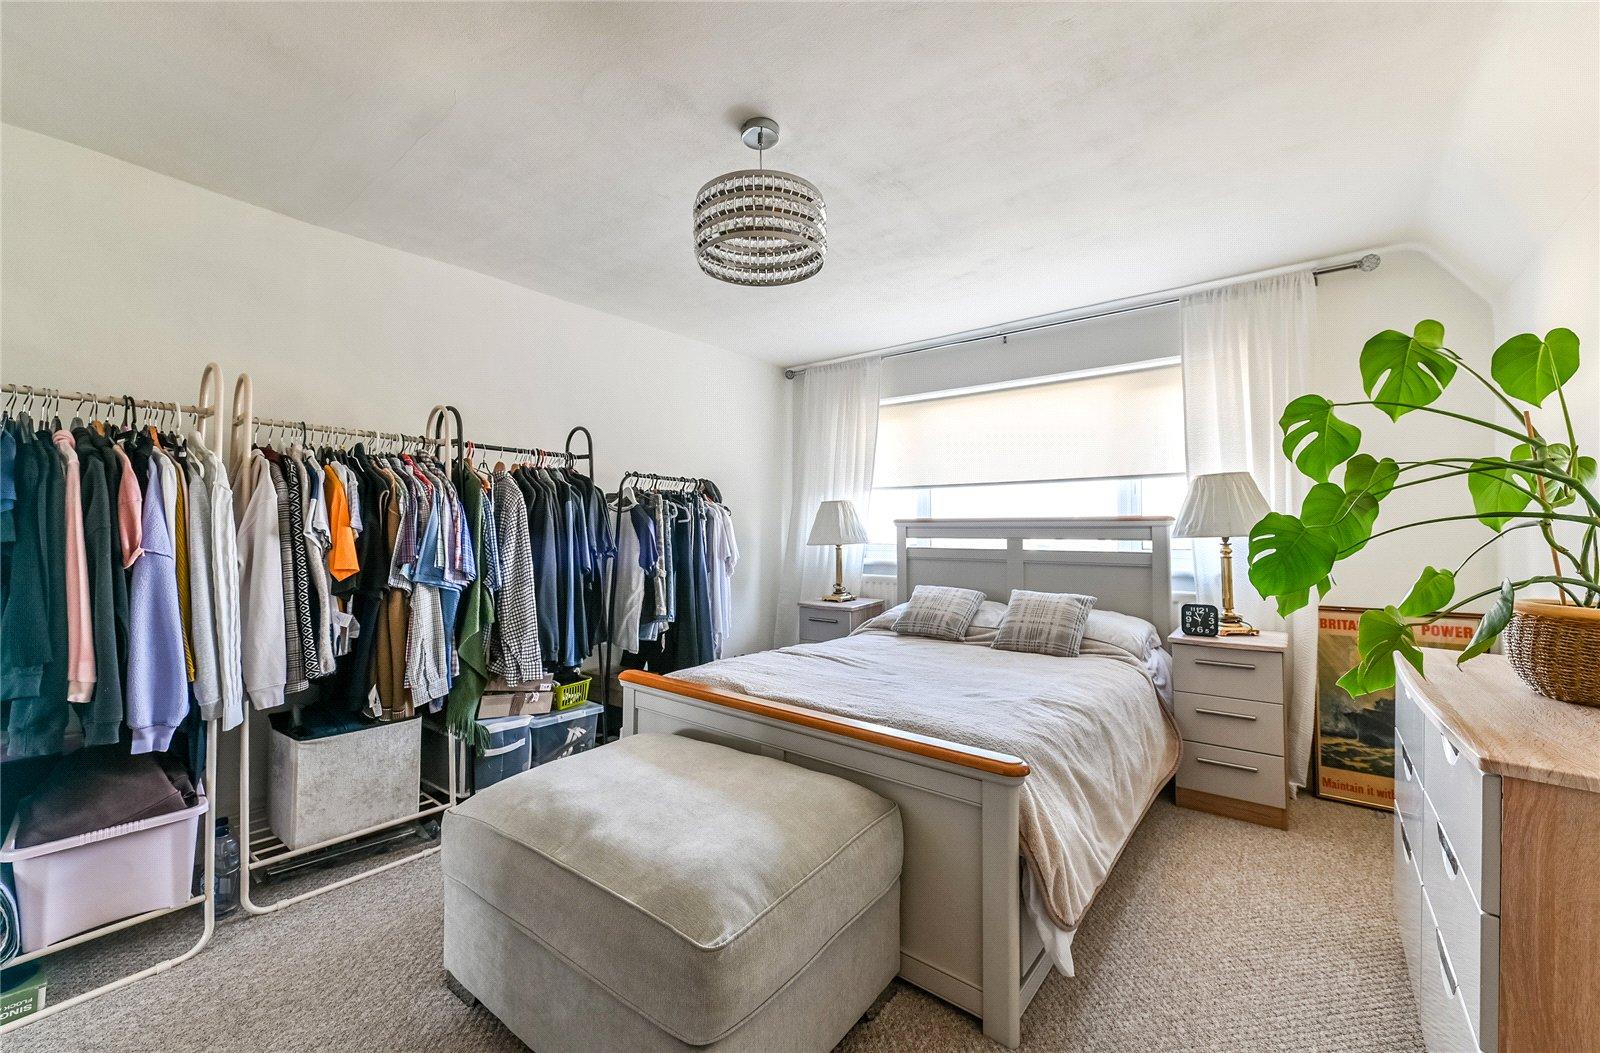
Bedroom One 4.7m x 3.5mDouble glazed window to rear. Carpet. Radiator. Views of River Thames.
Bedroom Two 3.53m x 2.64mDouble glazed window to front. Laminate wood flooring. Radiator.