Property Description
***Guide Price £600,000 to £650,000***
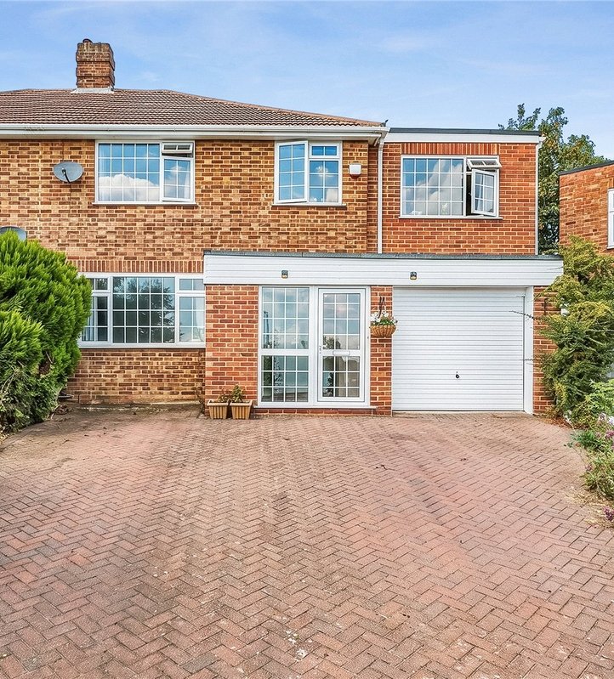
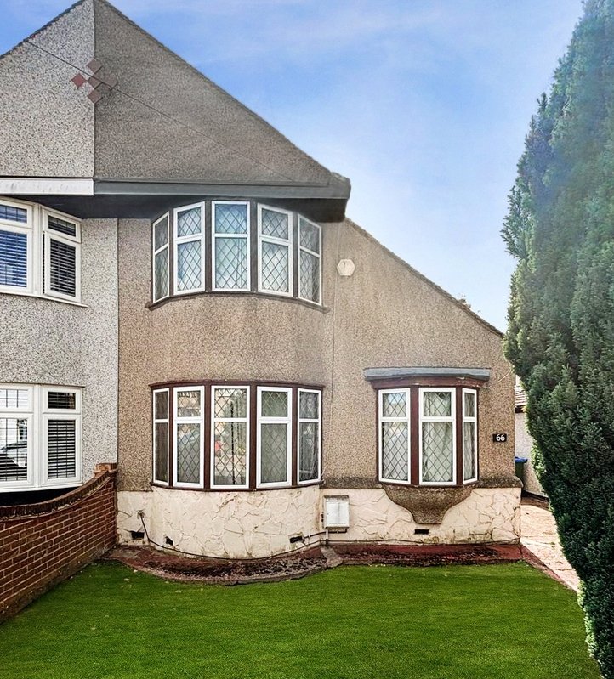
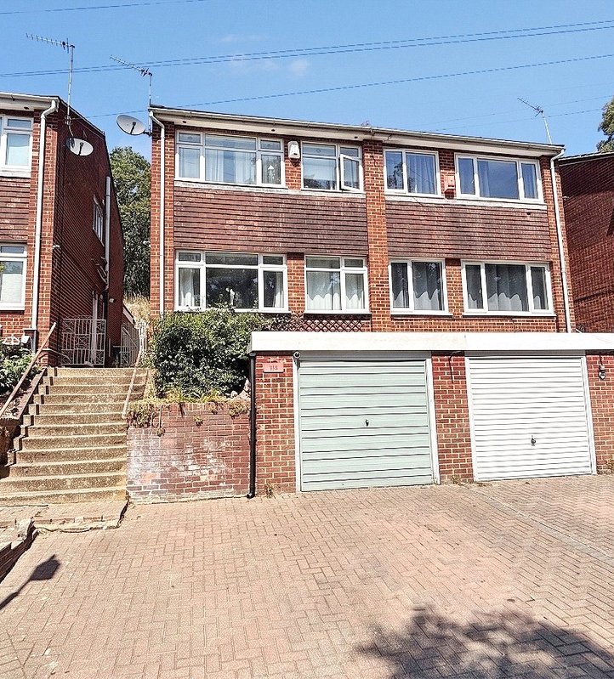
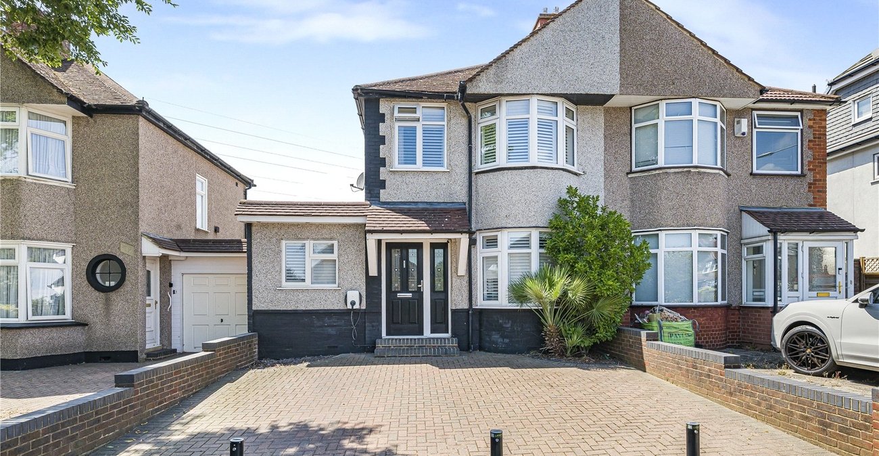
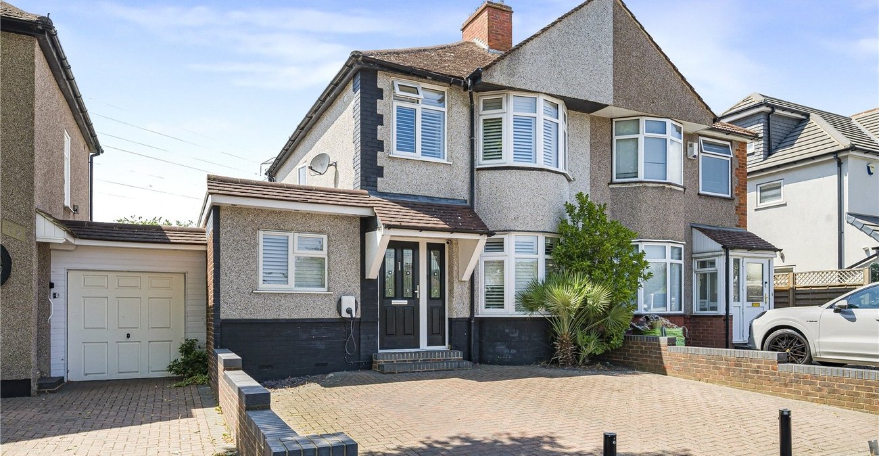
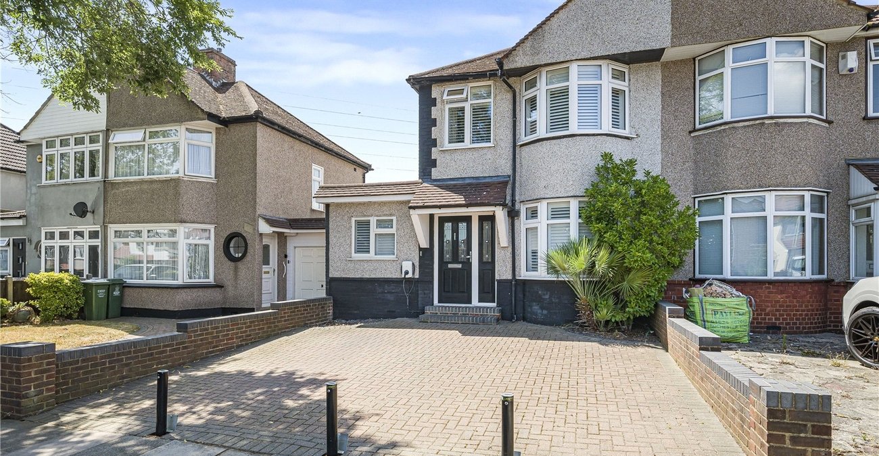
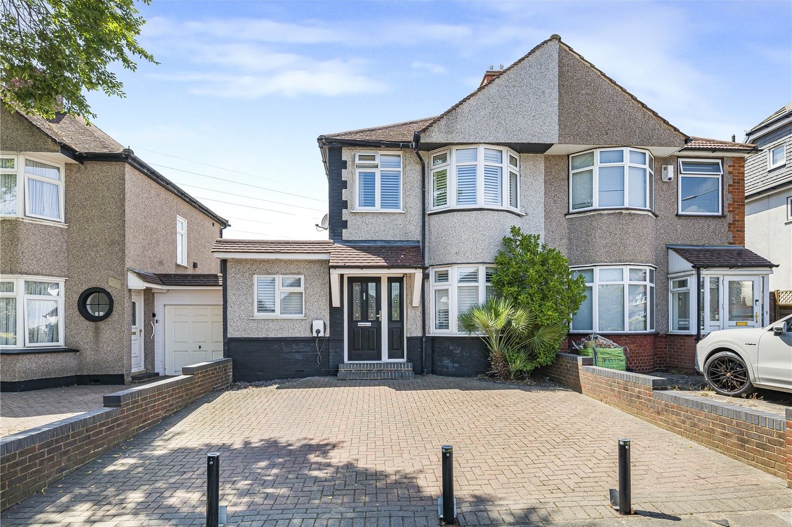
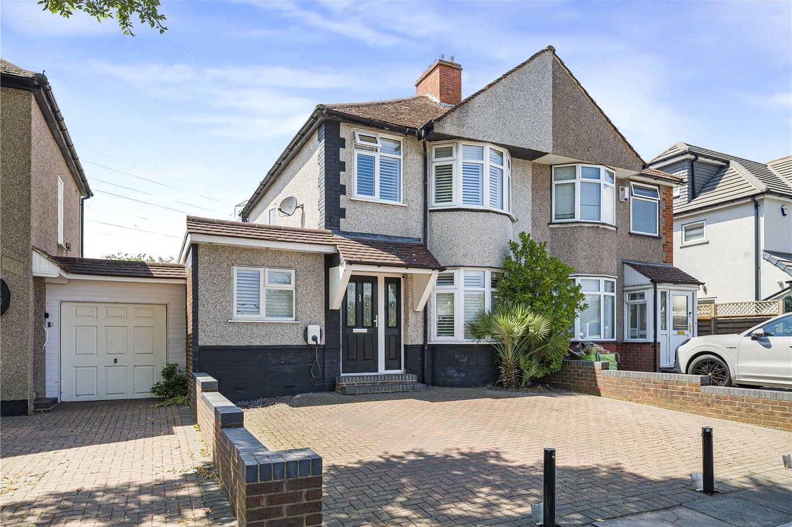
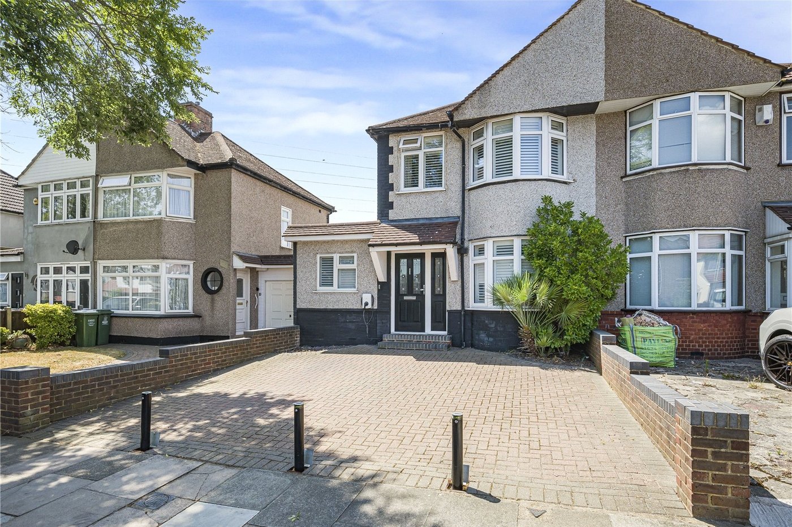
Situated on the sought-after Bexley/Sidcup borders, this stunning extended four-bedroom semi-detached family home offers spacious and versatile accommodation, ideal for modern family living.
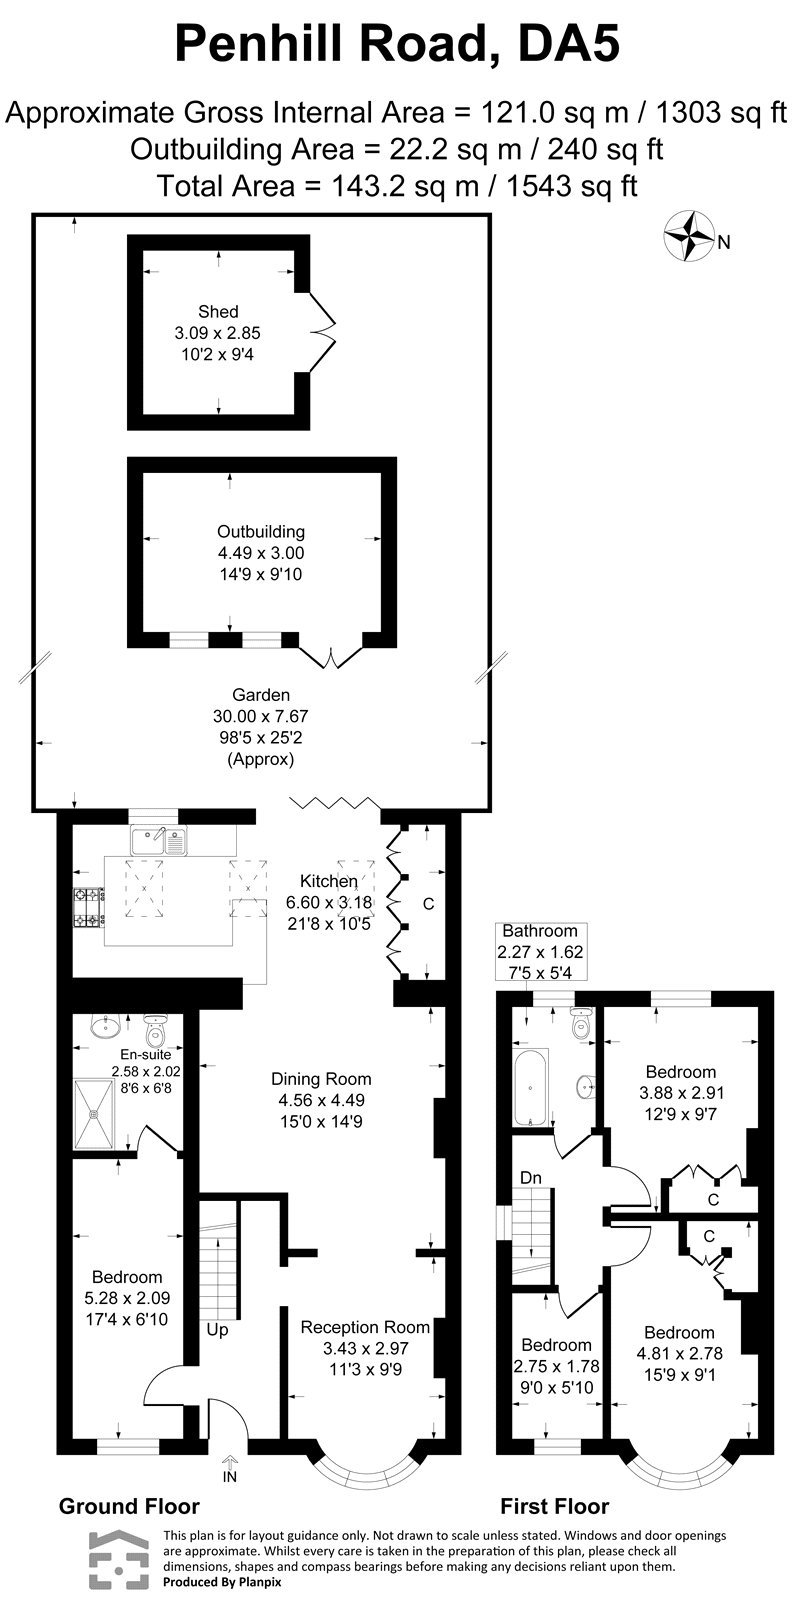
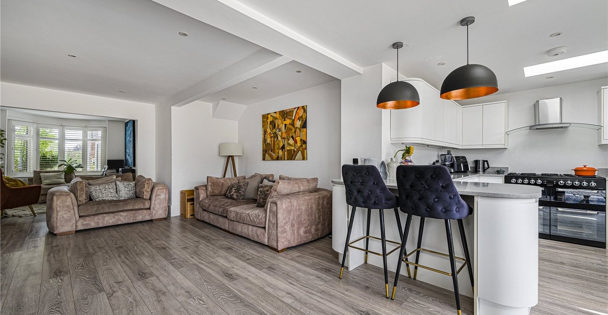
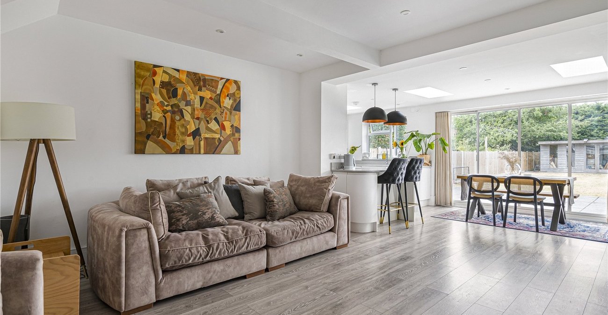
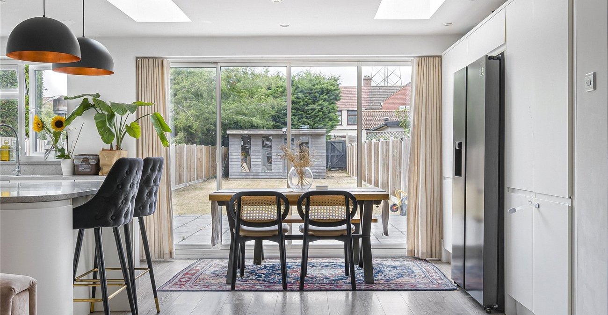
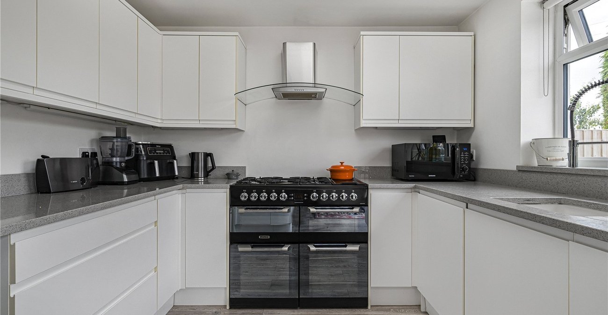
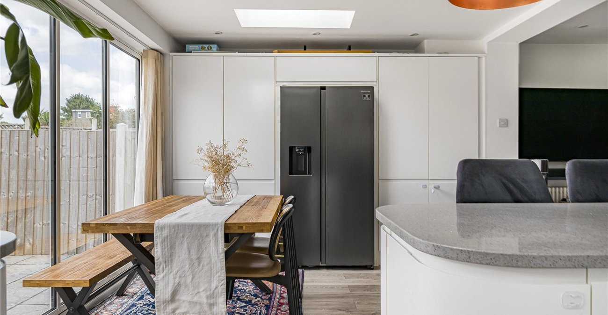
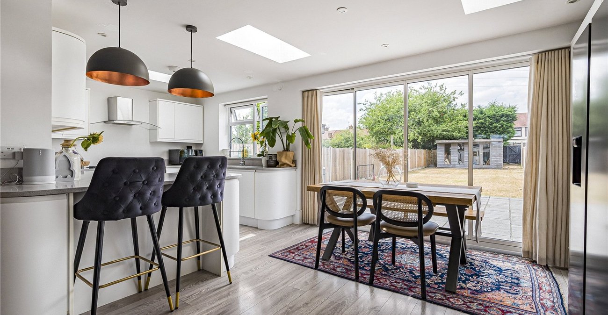
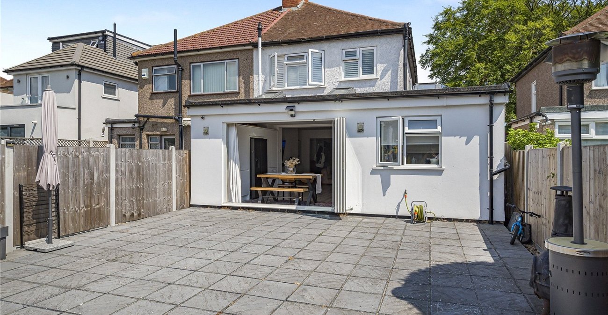
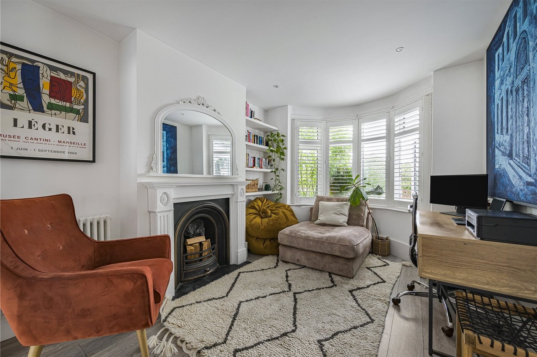
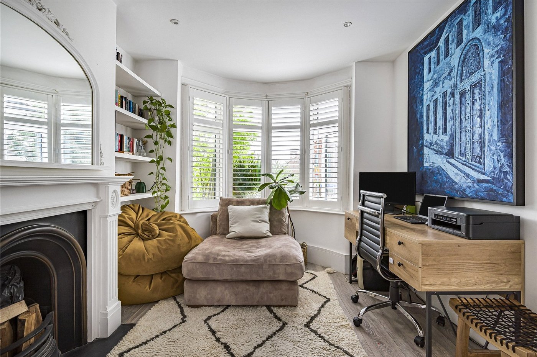
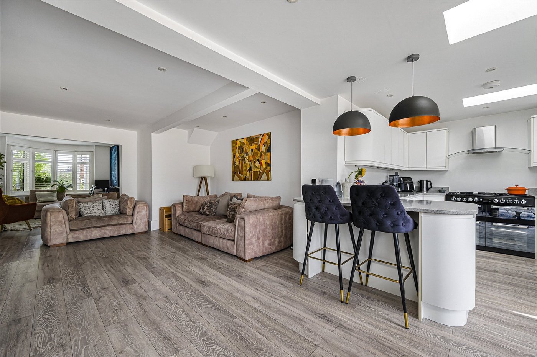
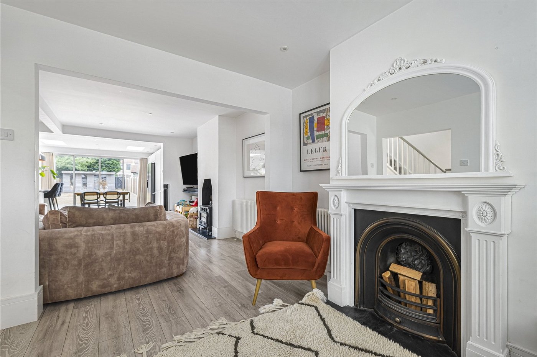
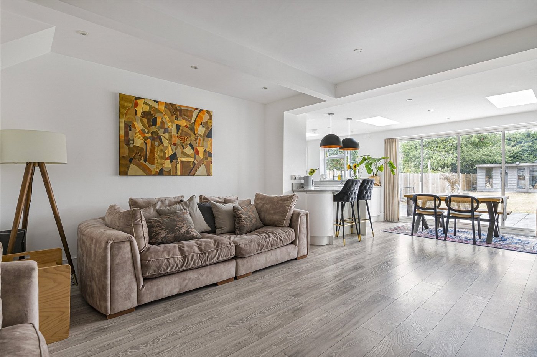
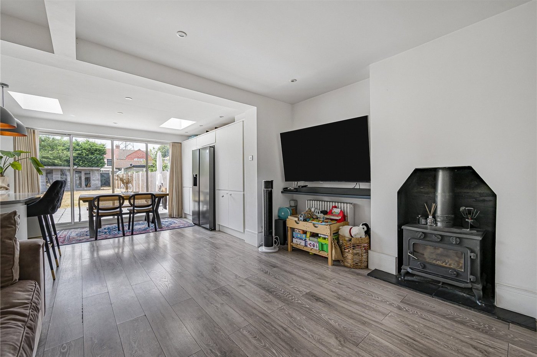
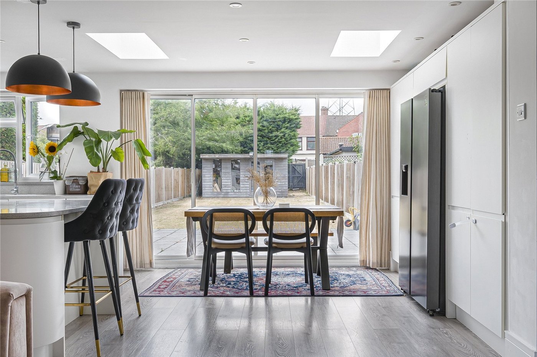
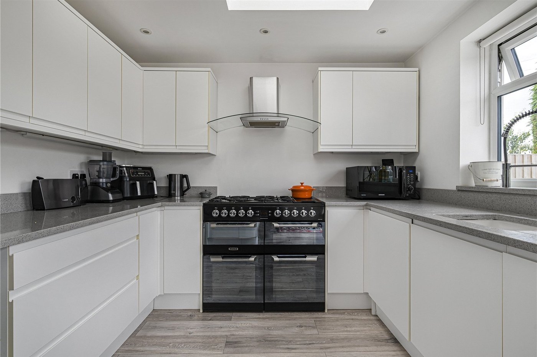
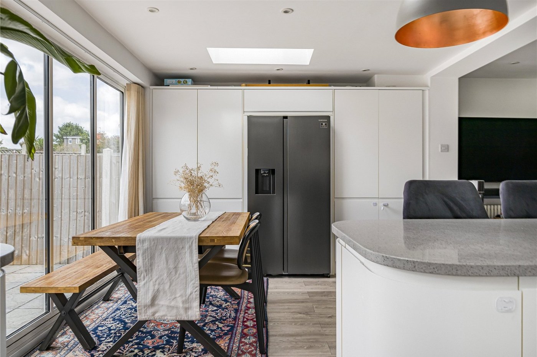
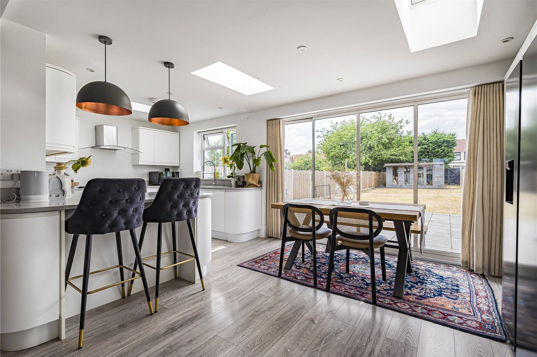
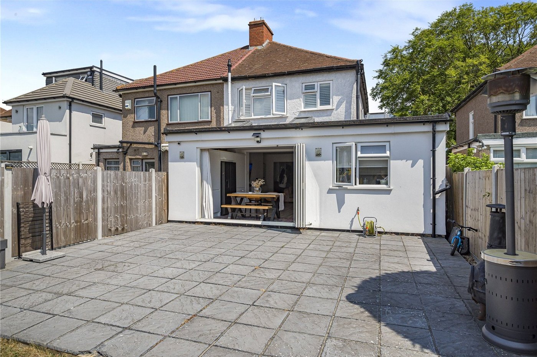
Upon entering the property, you are welcomed by a bright and well-presented interior. The ground floor features an impressive 11ft lounge, providing a comfortable space to relax, while the generous 15ft dining area is perfect for family meals and entertaining. To the rear, the superb 21ft modern fitted kitchen is equipped with an excellent range of contemporary wall and base units, ample worktop space and plenty of room for day-to-day family life.
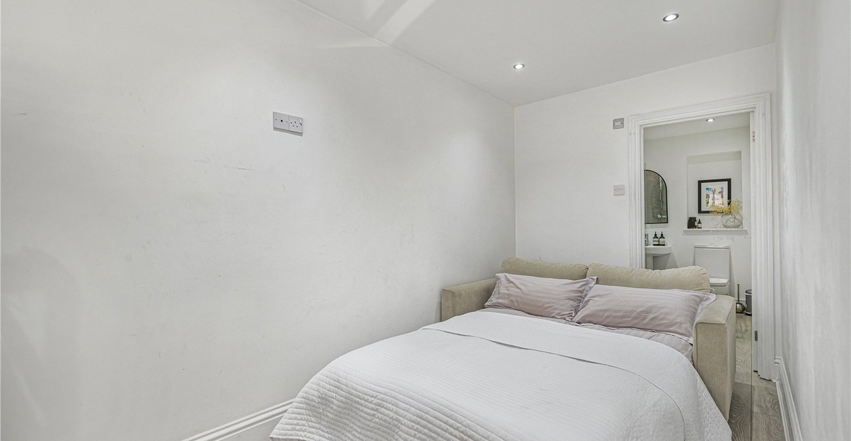
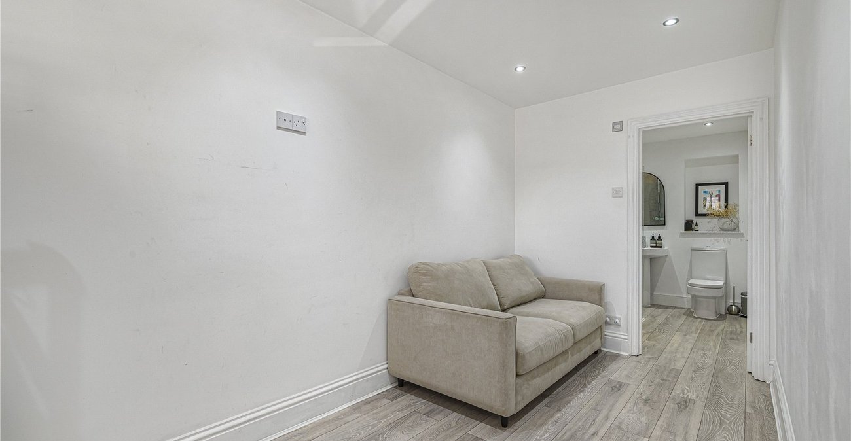
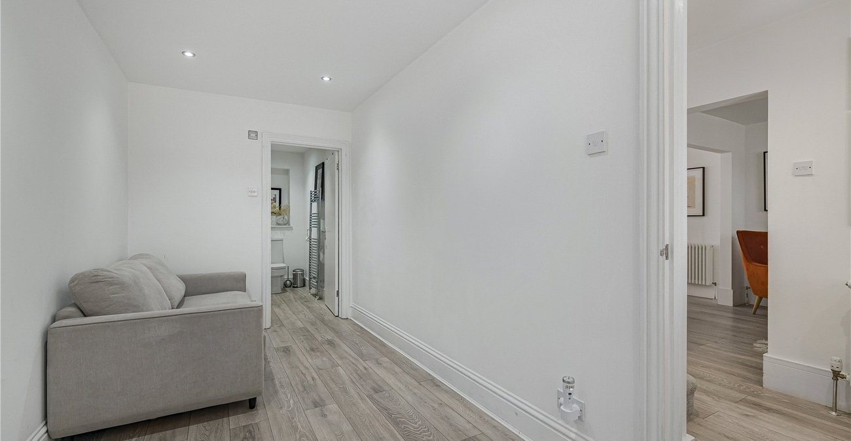
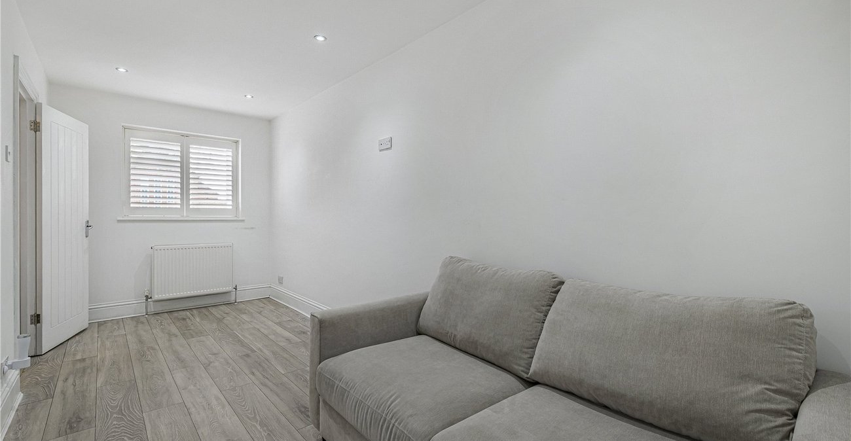
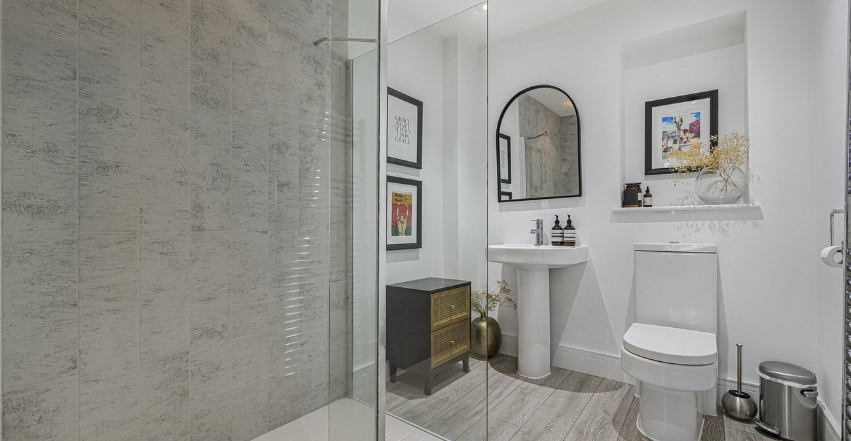
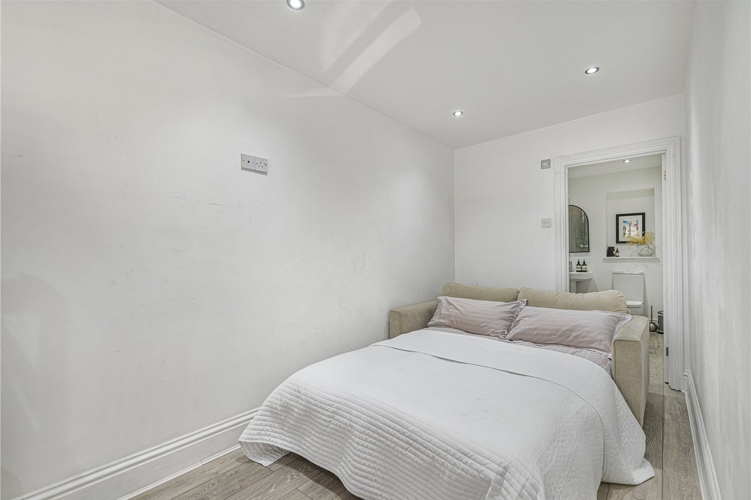
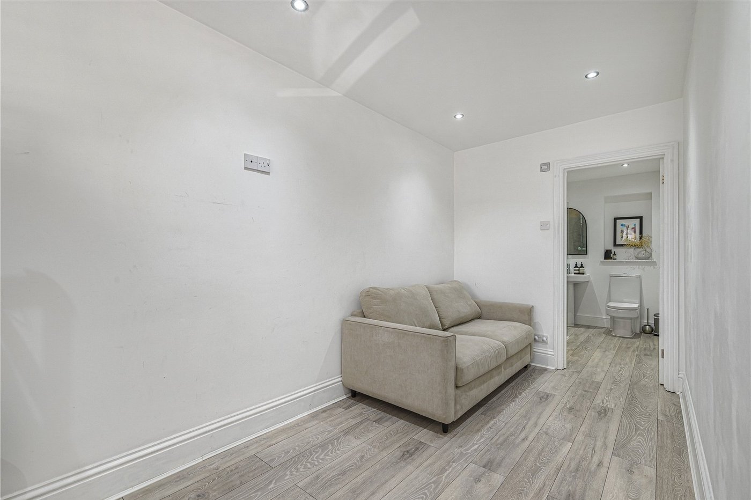
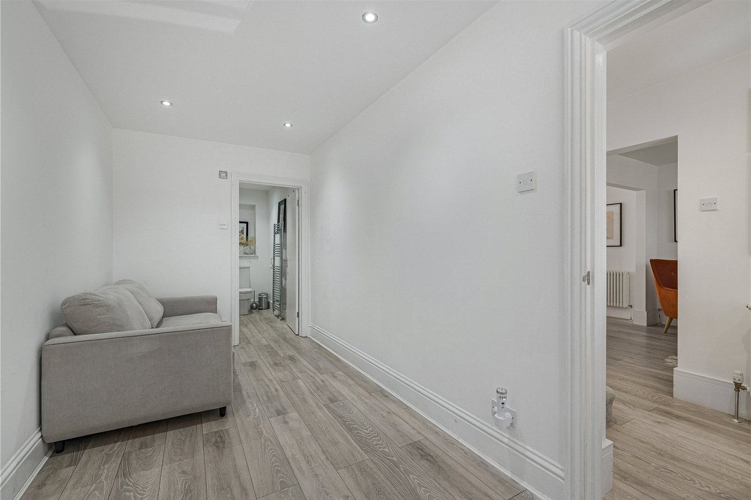
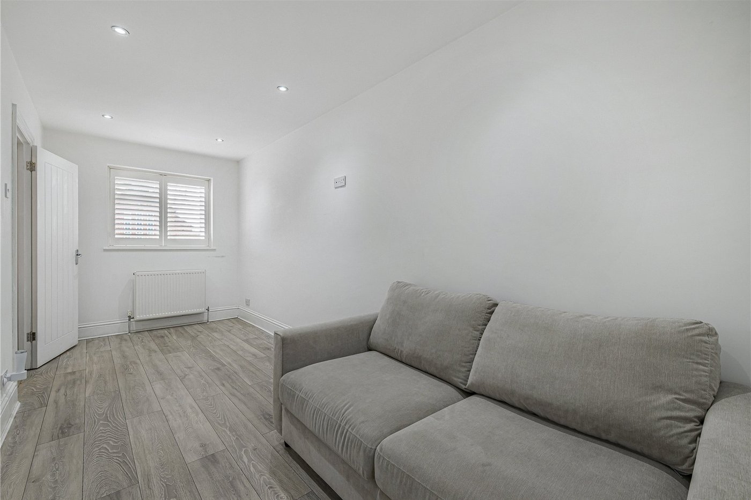
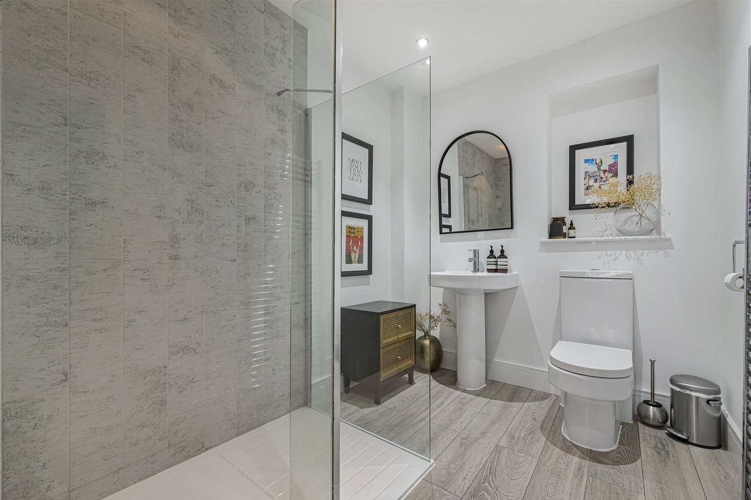
Also on the ground floor is the fourth bedroom, complete with its own en-suite shower room, making it an ideal space for guests, older relatives or those requiring flexible accommodation.
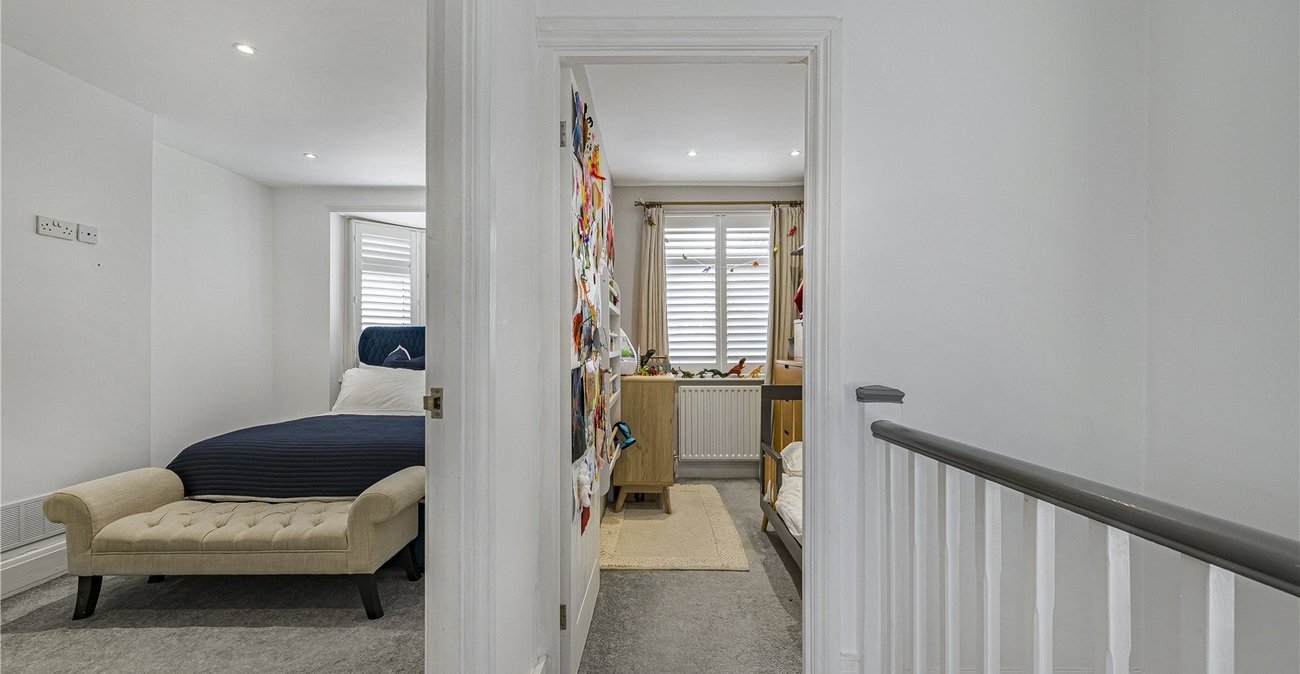
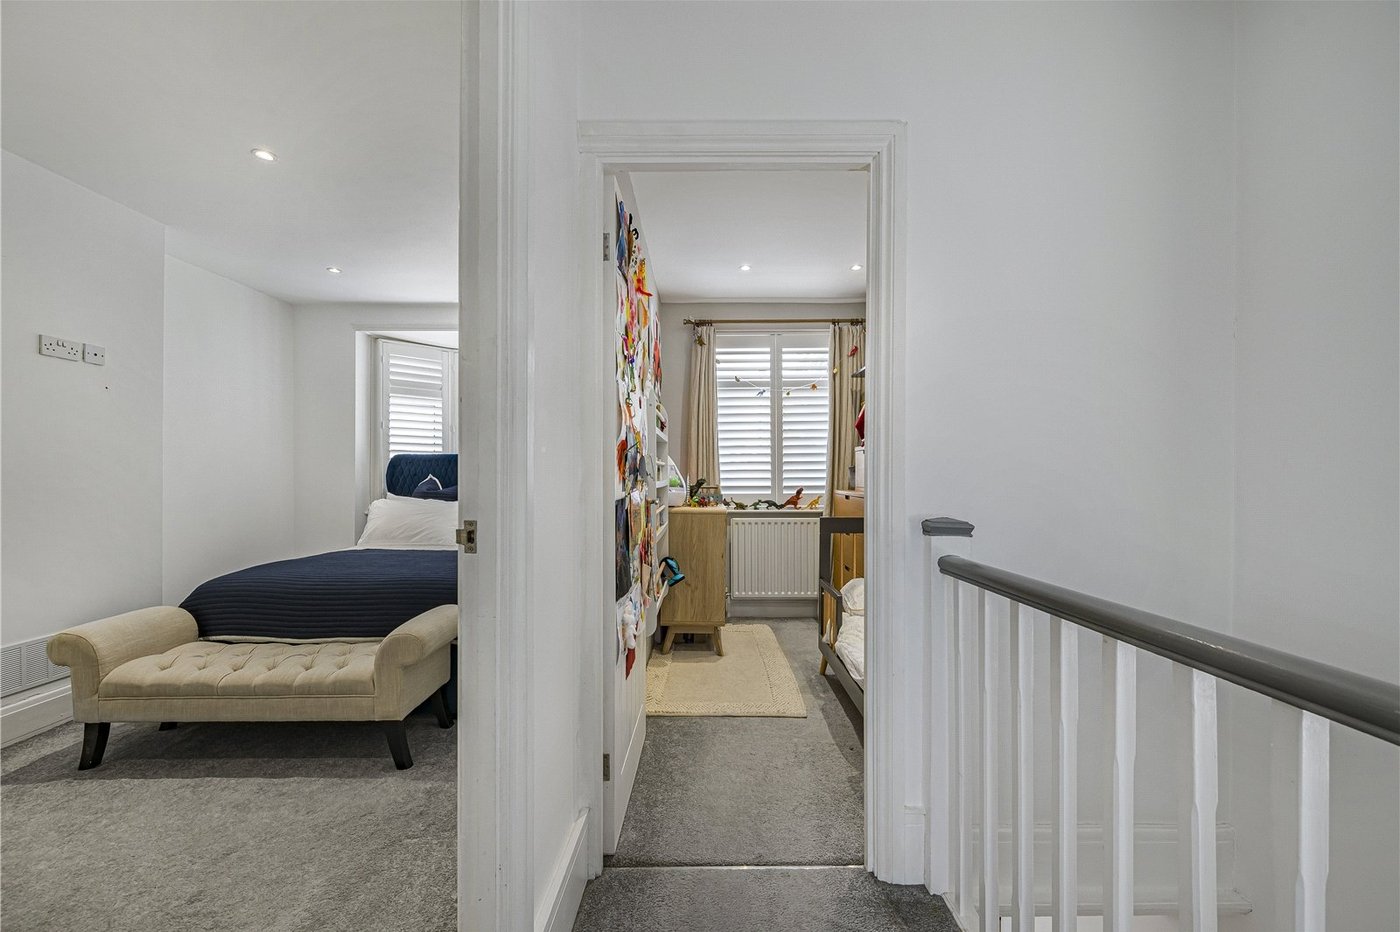
To the first floor are three bedrooms, all served by a stylish family bathroom.
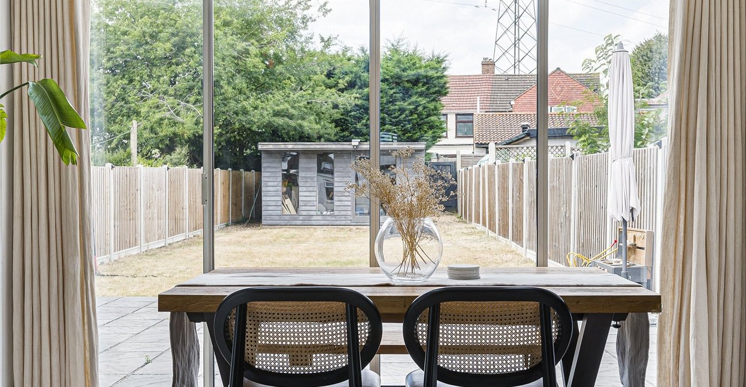
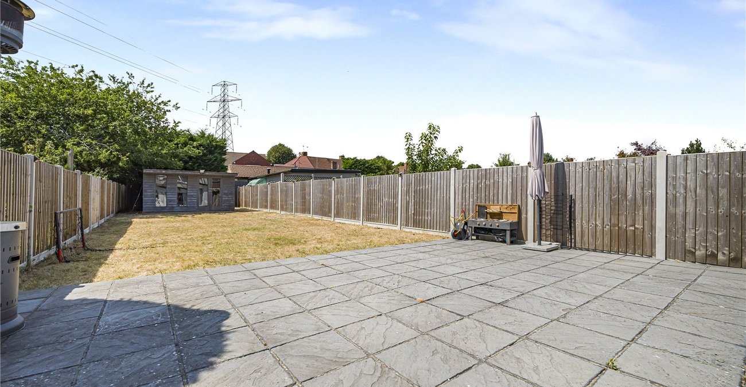
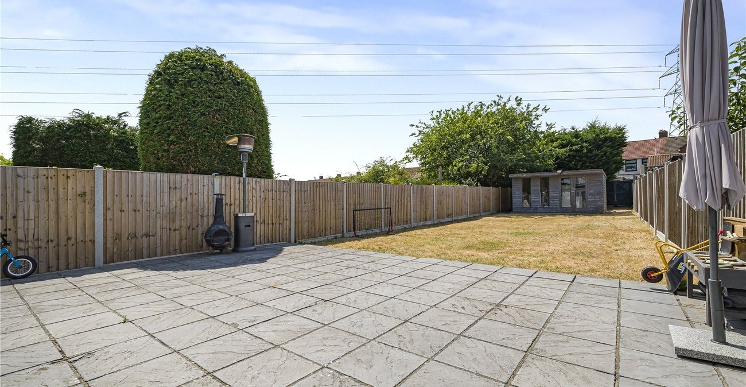
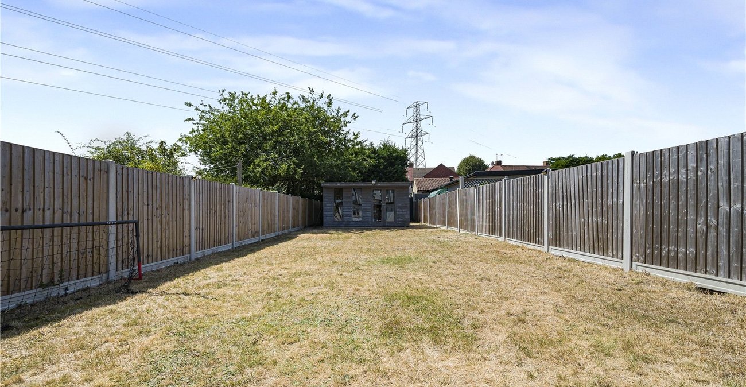
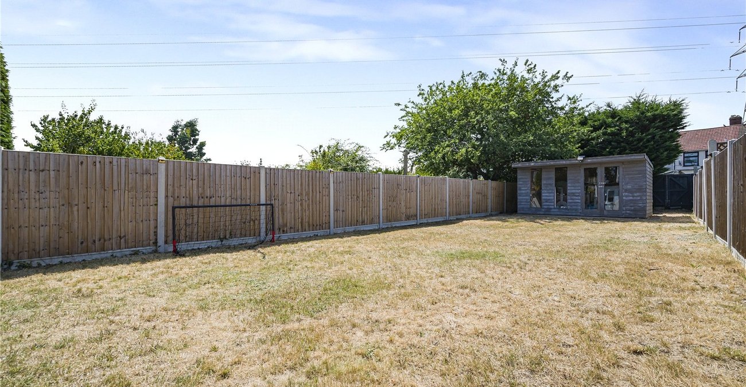
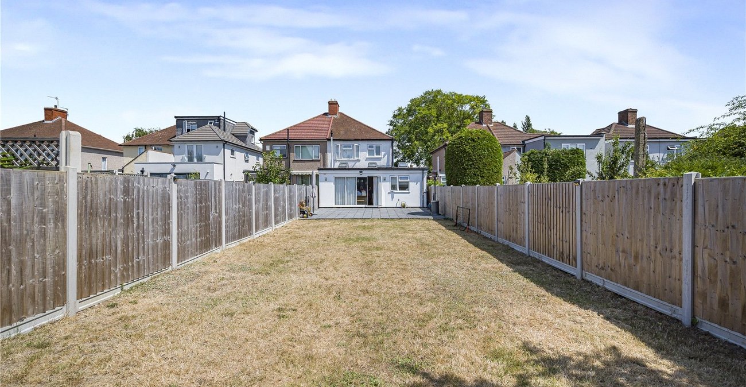
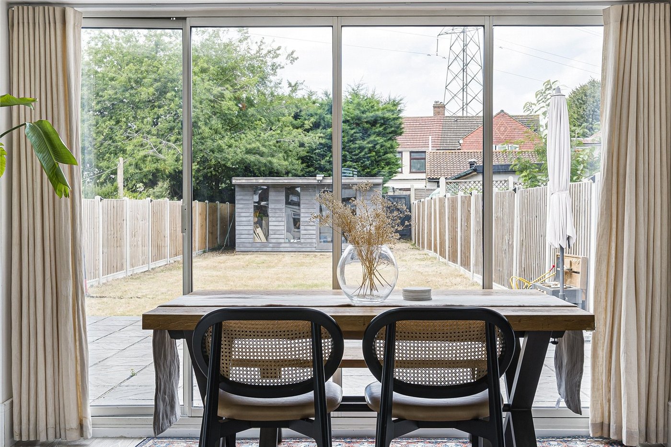
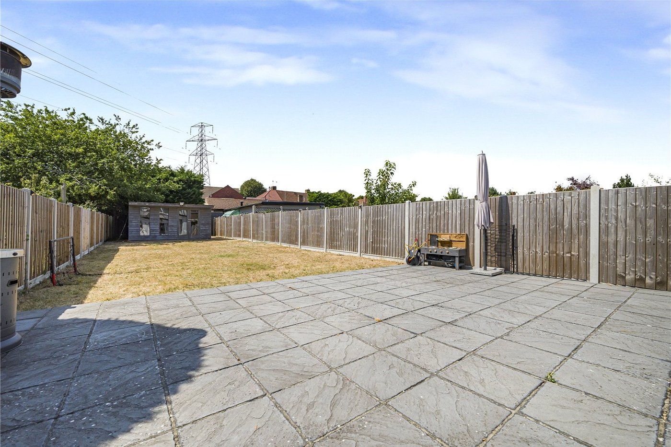
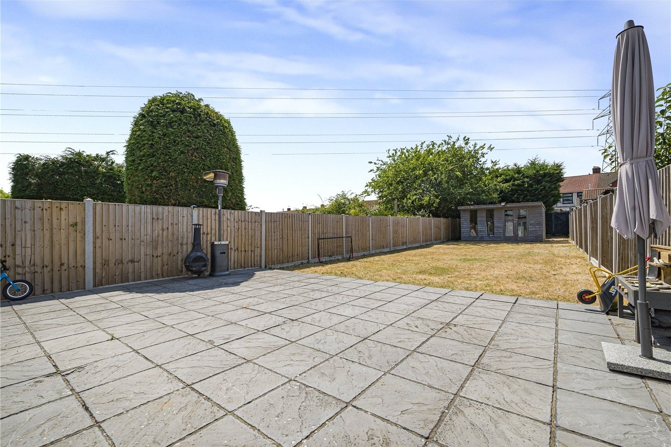
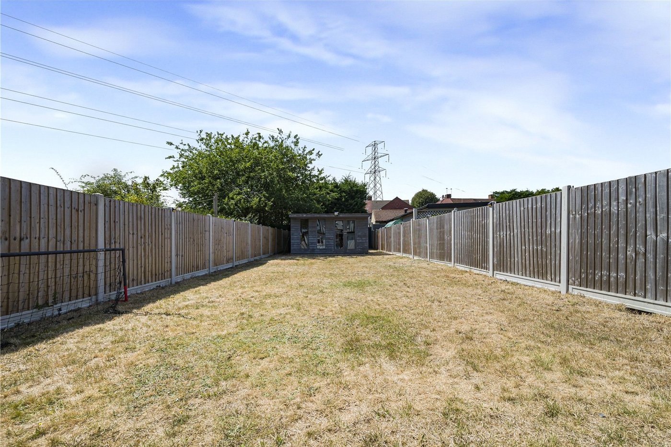
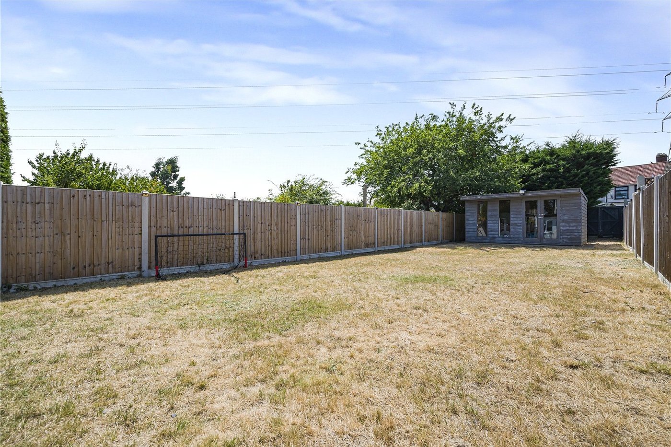
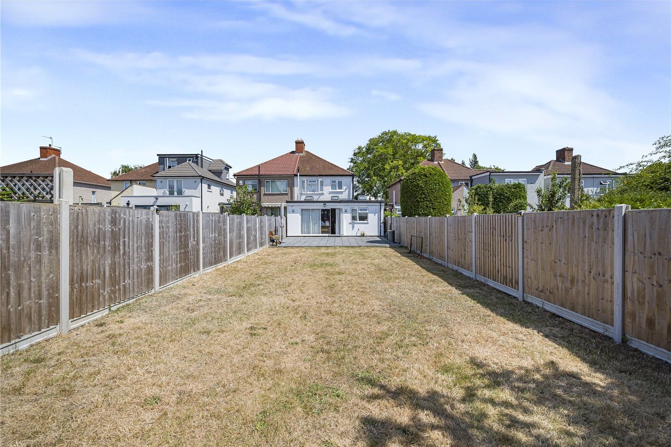
Externally, the property benefits from off-street parking to the front, while the approximately 98ft rear garden provides an excellent outdoor space with plenty of room for children to play, entertaining or gardening enthusiasts. A substantial summer house, measuring approximately 14ft, offers versatile additional space and could be utilised as a home office, gym or hobby room.
Ideally situated, the property is conveniently located for local bus routes, a range of shops, parks and well-regarded schools, while both Albany Park and Sidcup stations are within easy reach, offering excellent transport links into London.
An internal viewing is highly recommended to fully appreciate the generous accommodation, excellent presentation and highly convenient location this outstanding family home has to offer.
- 11FT Lounge
- 15FT Dining Room
- 21FT Modern Fitted Kitchen
- Ground Floor Shower Room
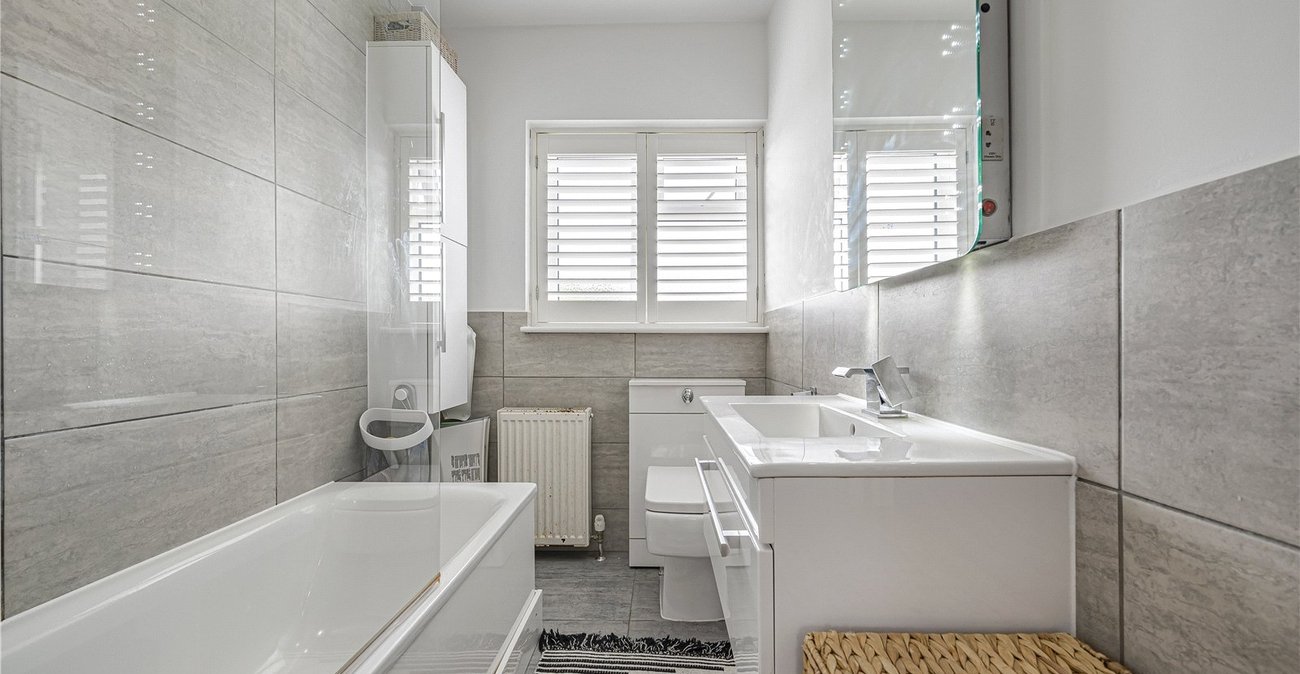
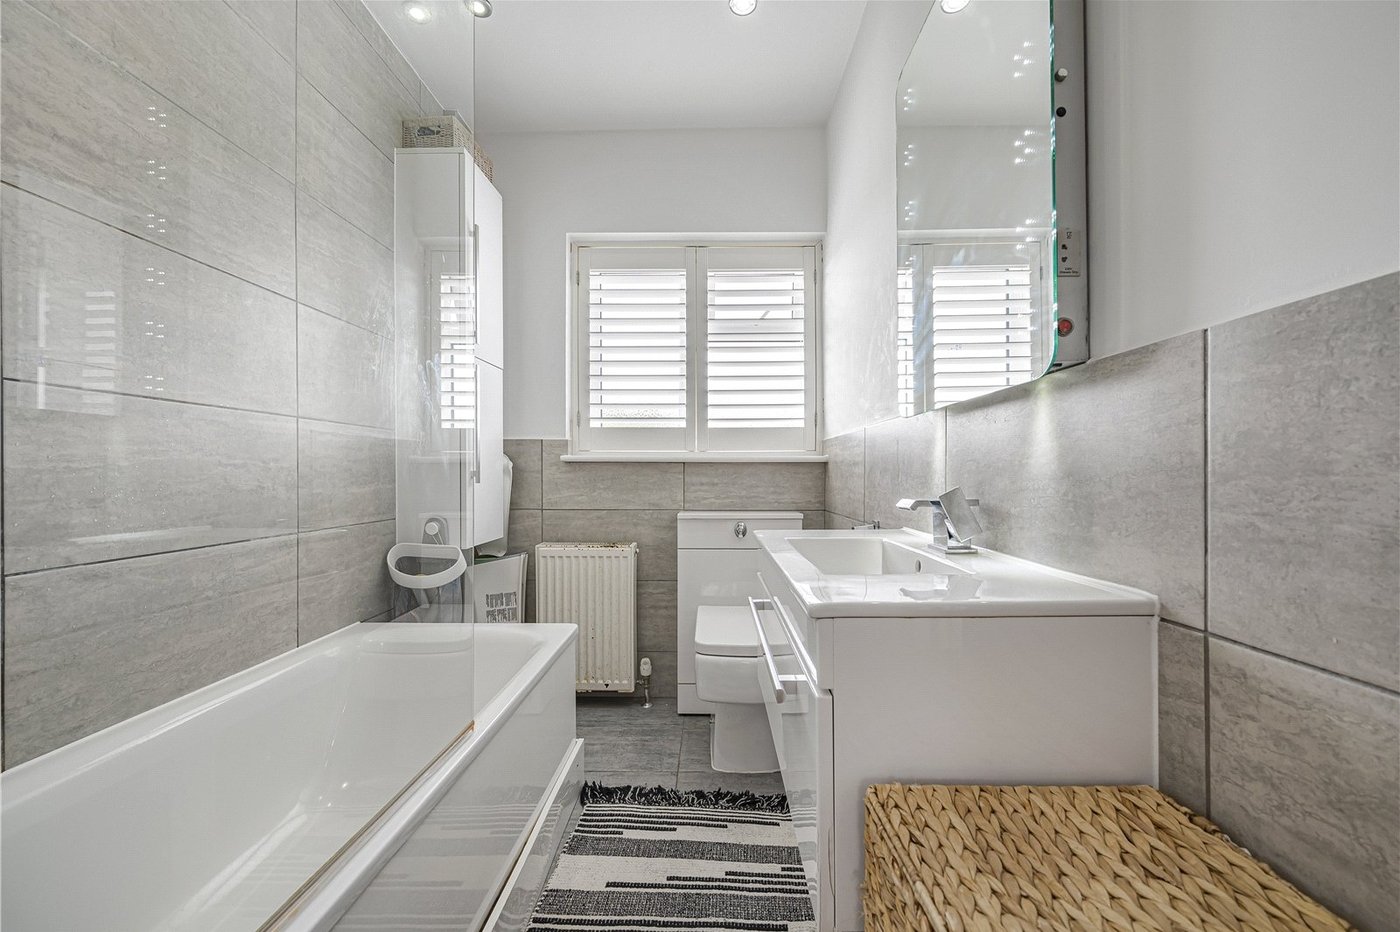
- First Floor Bathroom
- Off Street Parking
- 14FT Summer House
- Approximatley 98FT Rear Garden
- Potential to Extend (Subjet to Planning Permission)
Rooms
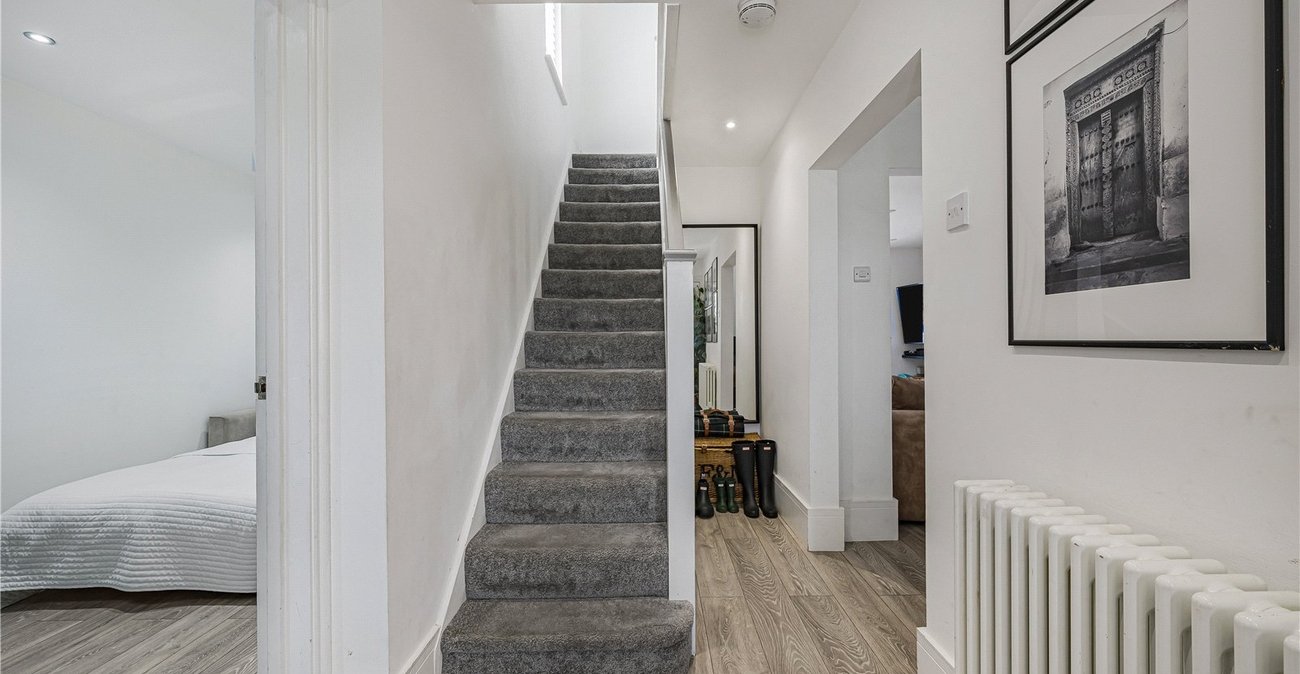
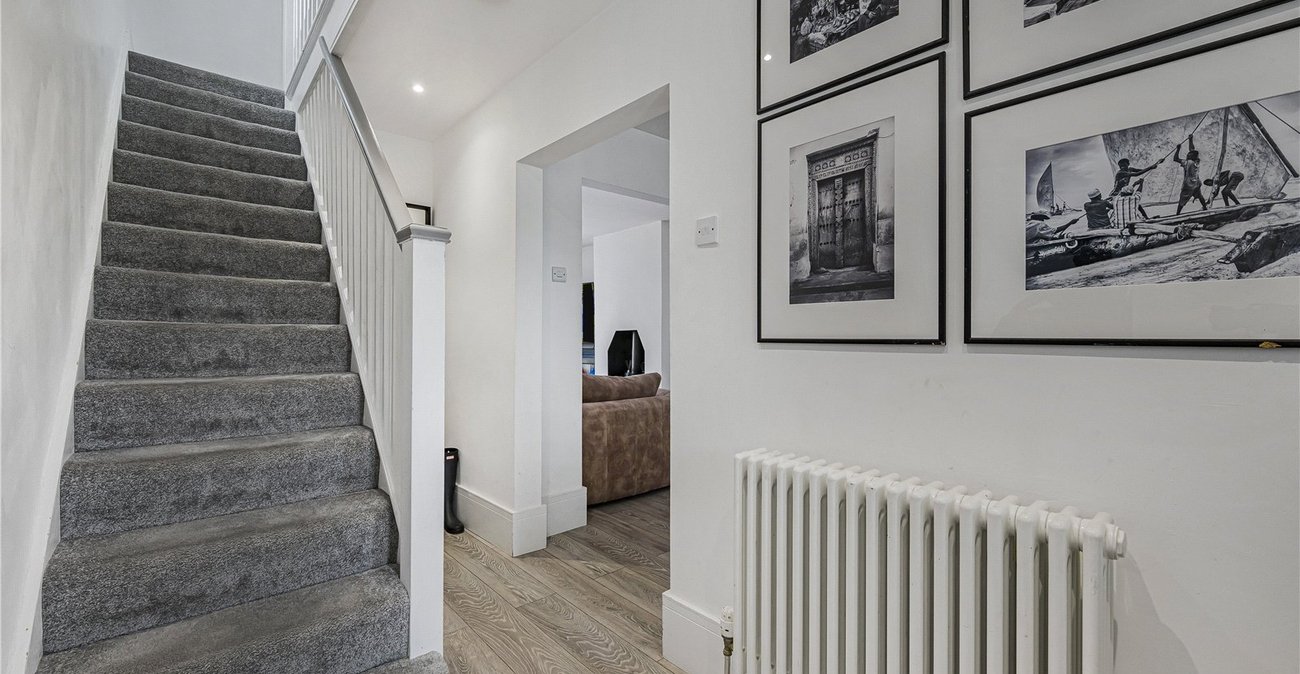
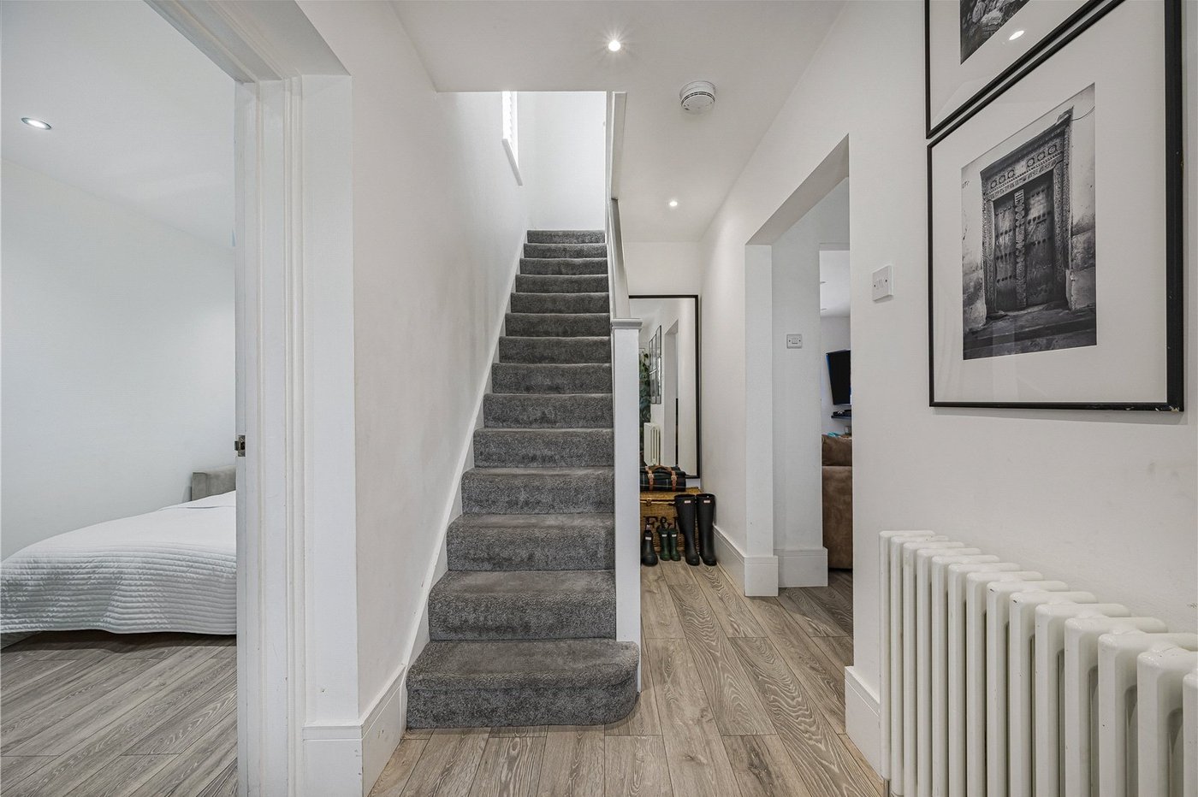
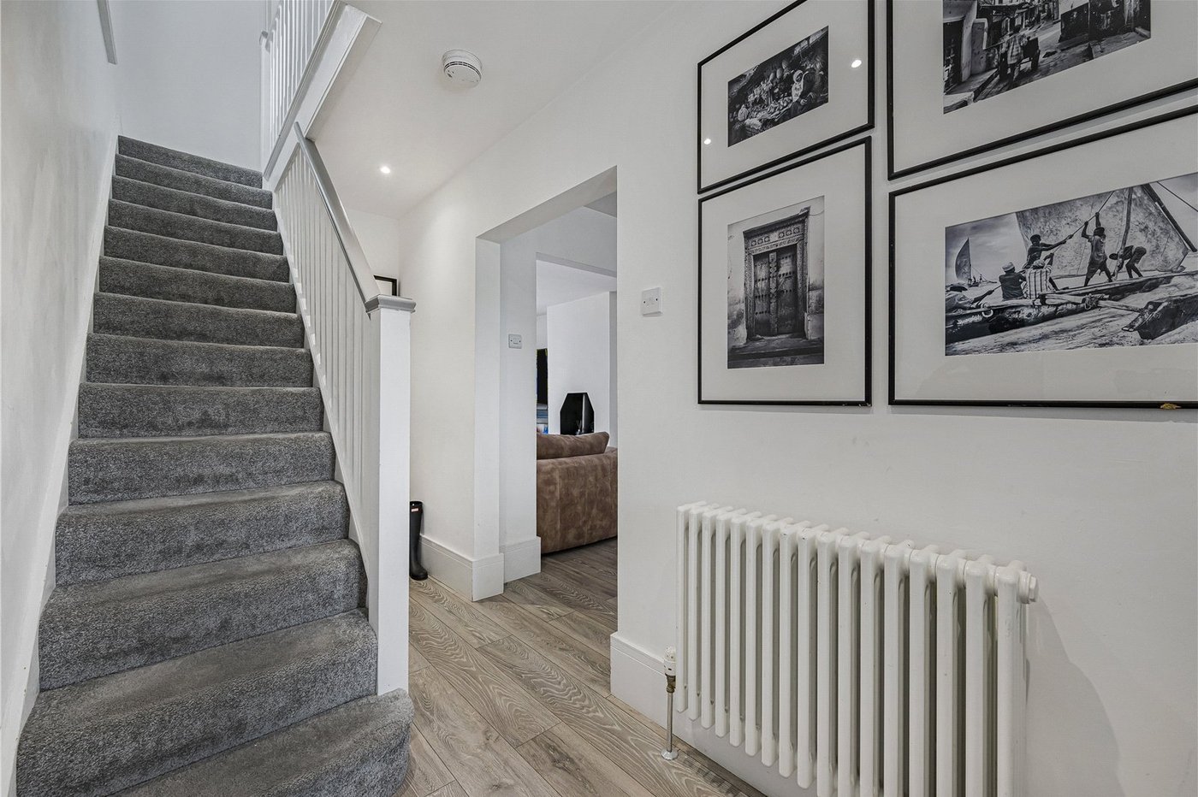
Entrance HallDouble glazed entrance door to front, stairs to first floor, french radiator, wood style laminate flooring.
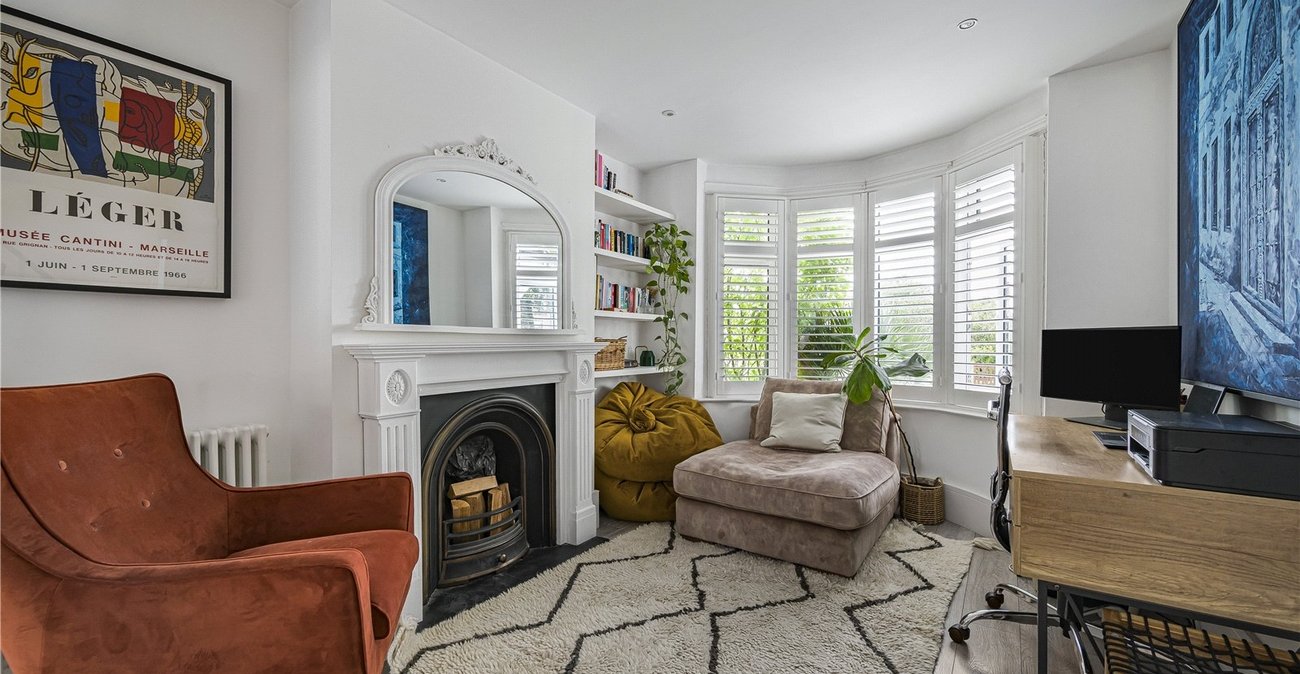
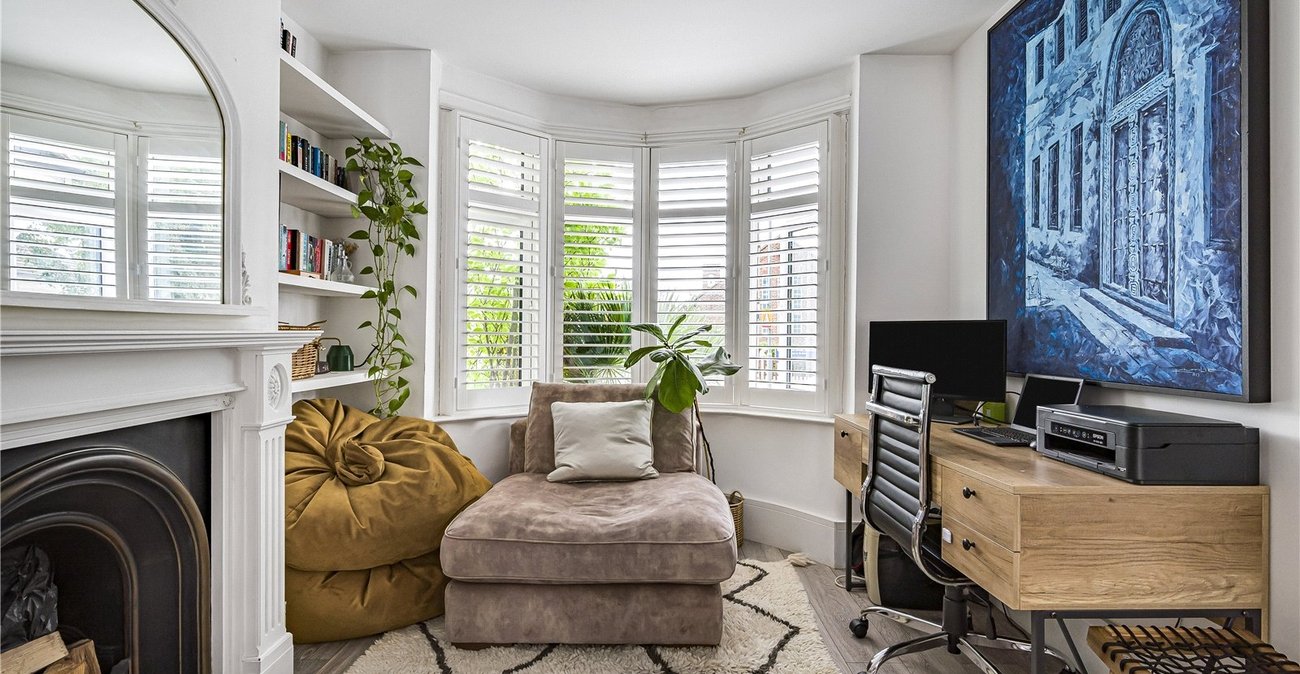
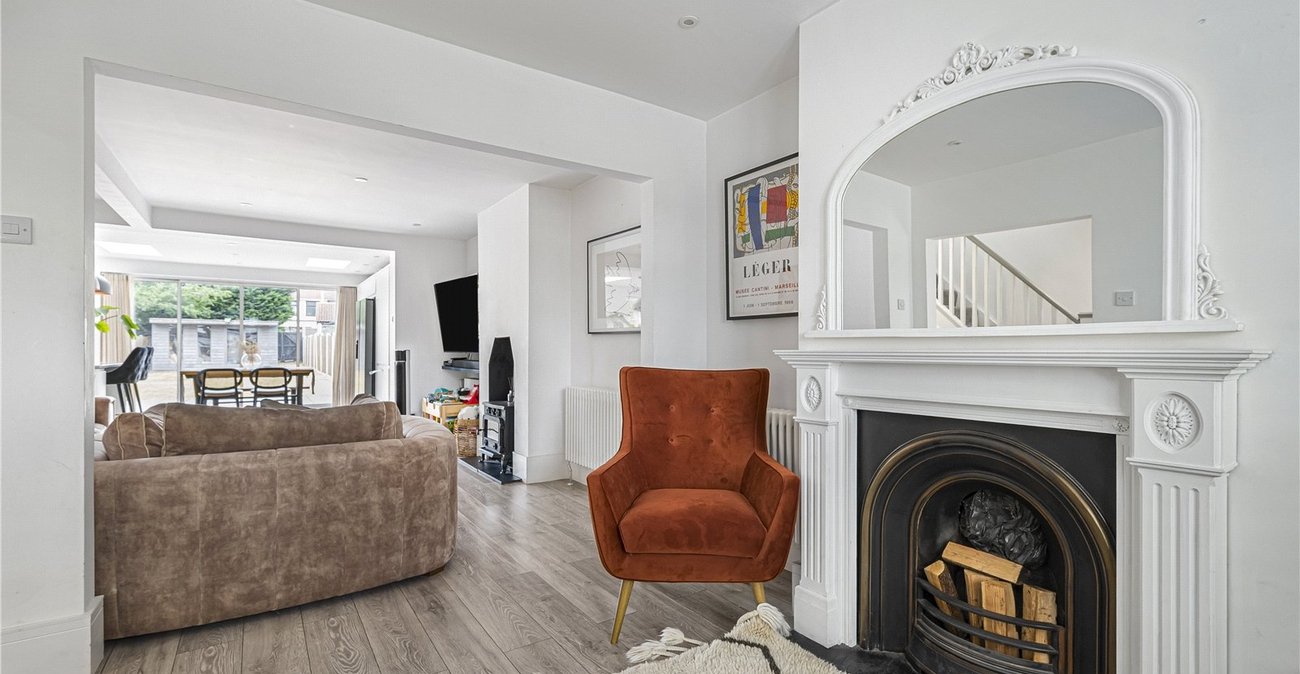
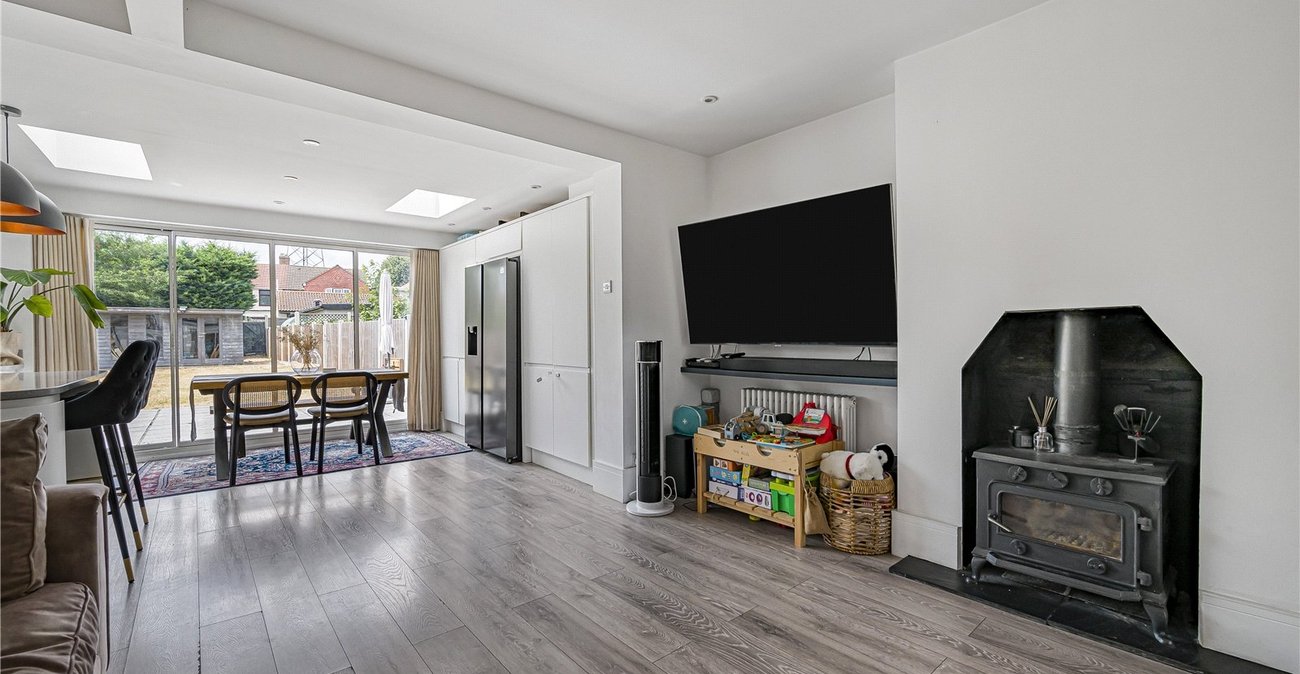
Lounge 3.43m x 2.97mDouble glazed bay window to front with shutter style blinds, Feature fireplace with log burner, french radiator, wood style laminate flooring.
Dining Area 4.57m x 4.5mFrench radiator, wood style laminate flooring.
Kitchen 6.6m x 3.18mDouble glazed bi-fold doors to rear, double glazed window to rear, three velux windows, matching range of wall and base units incorporating cupboards and drawers with complimentary Quartz worktops, inset 1 and 1/2 bowl sink unit with drainer and mixer tap, spaces for American style fridge/freezer and Range style cooker with filter hood above, integrated appliances such as: dishwasher and washing machine, wood style laminate flooring.
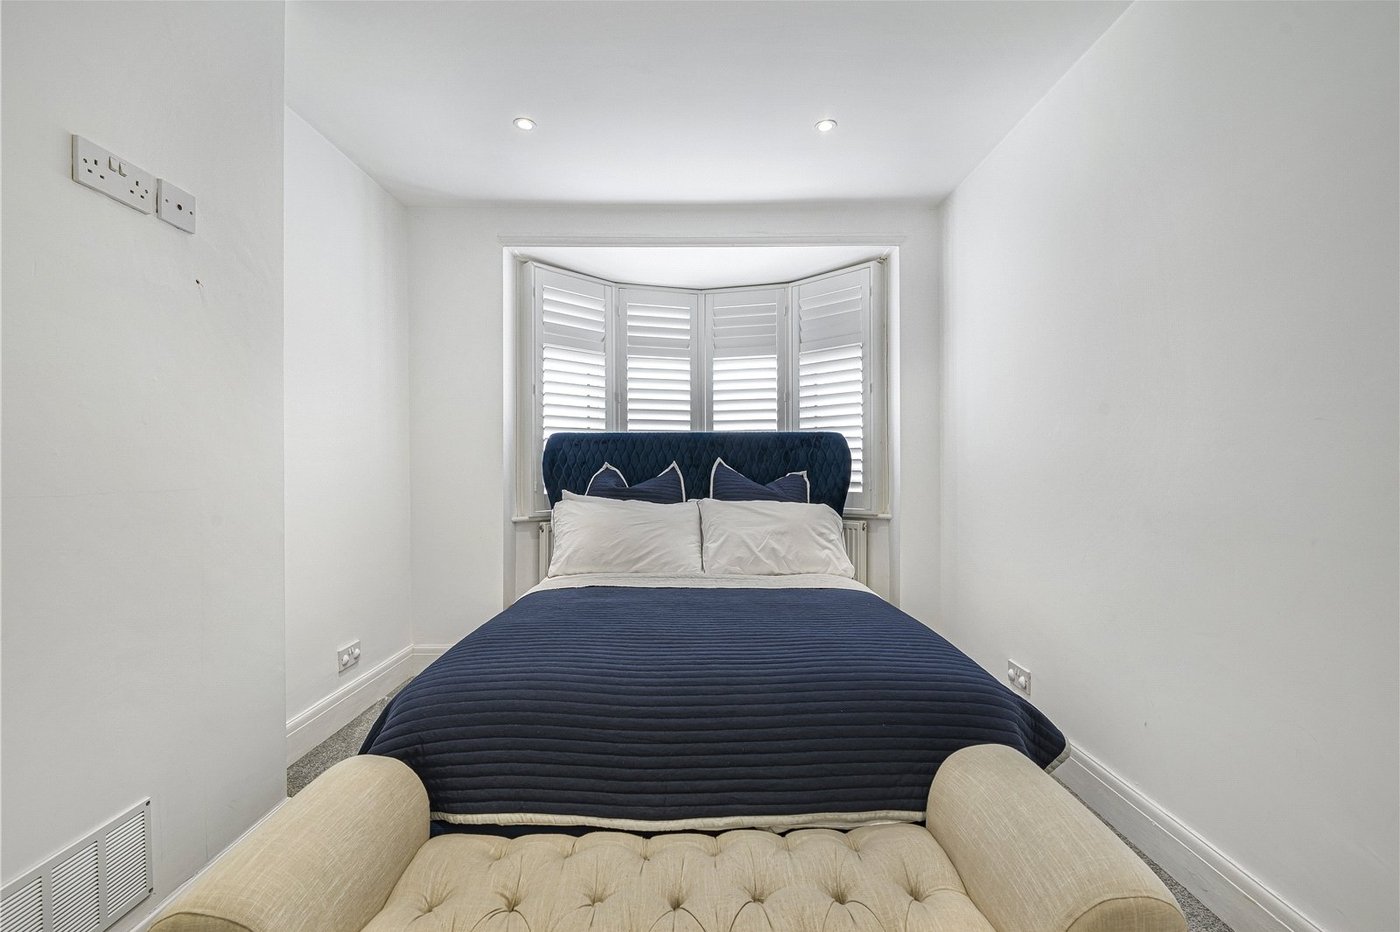
Bedroom Four 5.28m x 2.08mDouble glazed window to front, radiator, wood style laminate flooring.
En Suite Shower RoomShower cubicle, pedestal wash hand basin, low level WC, chrome style heated towel rail, wood style laminate flooring.
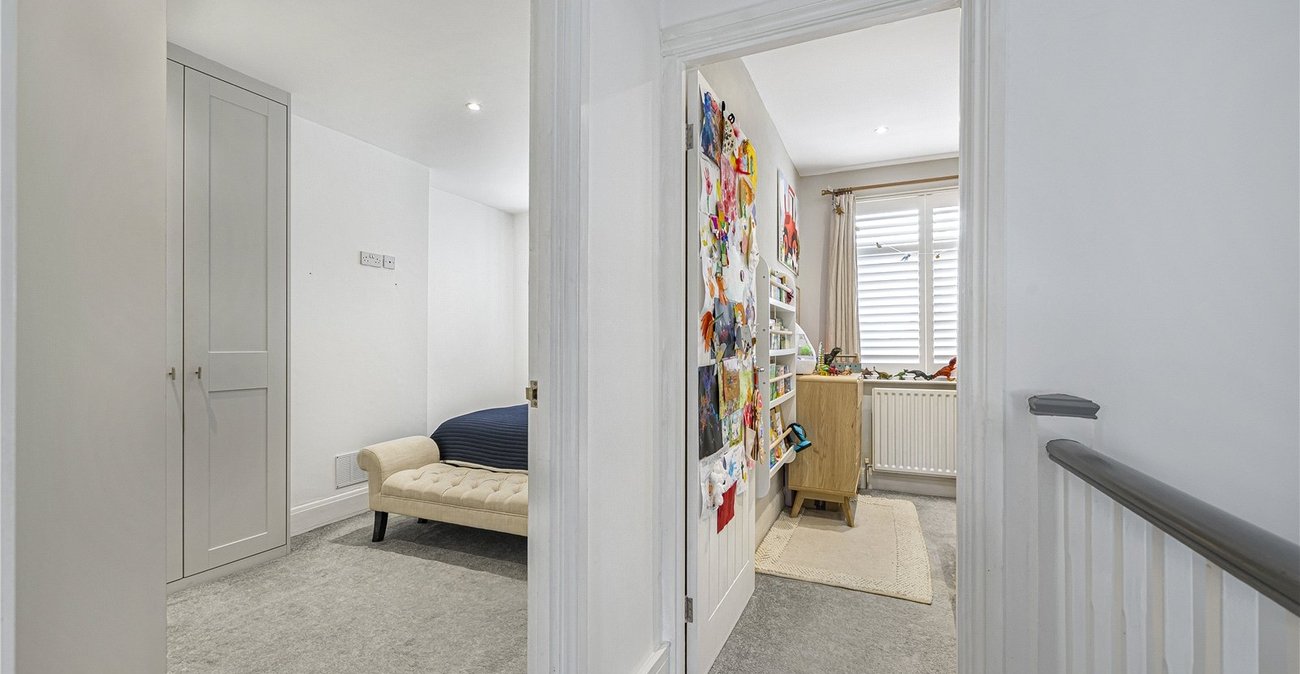
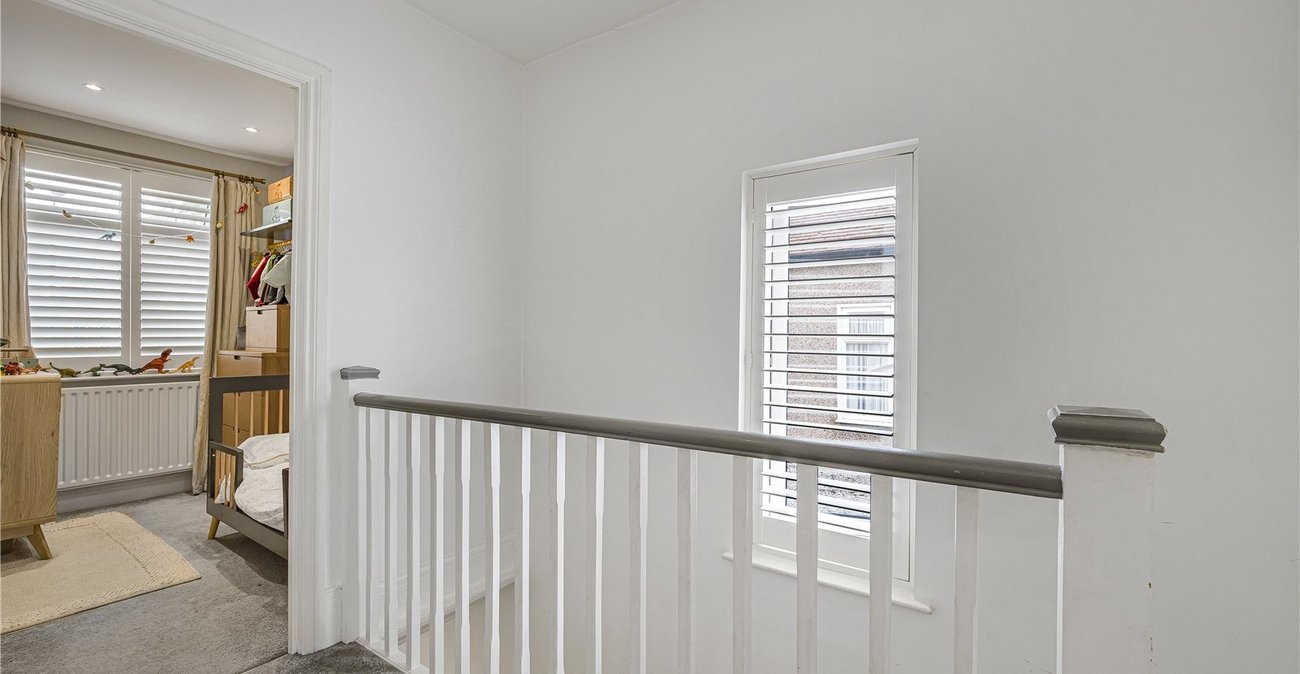
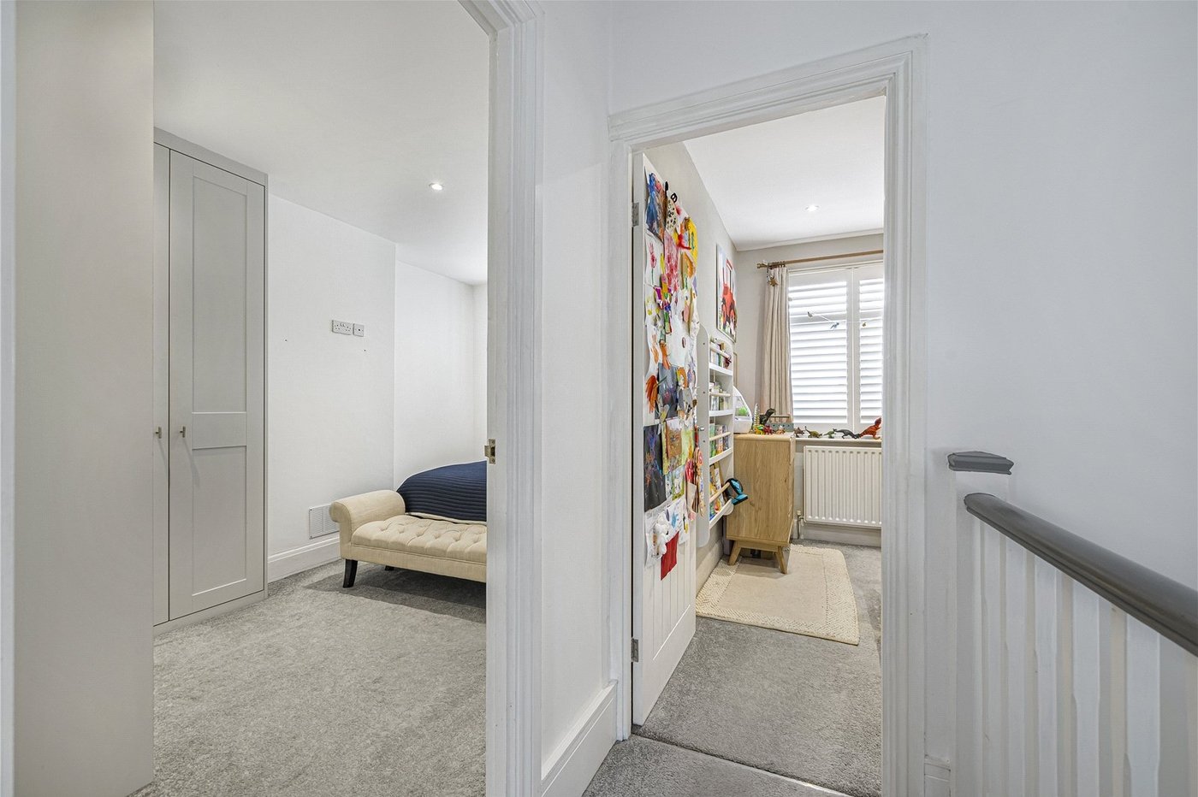
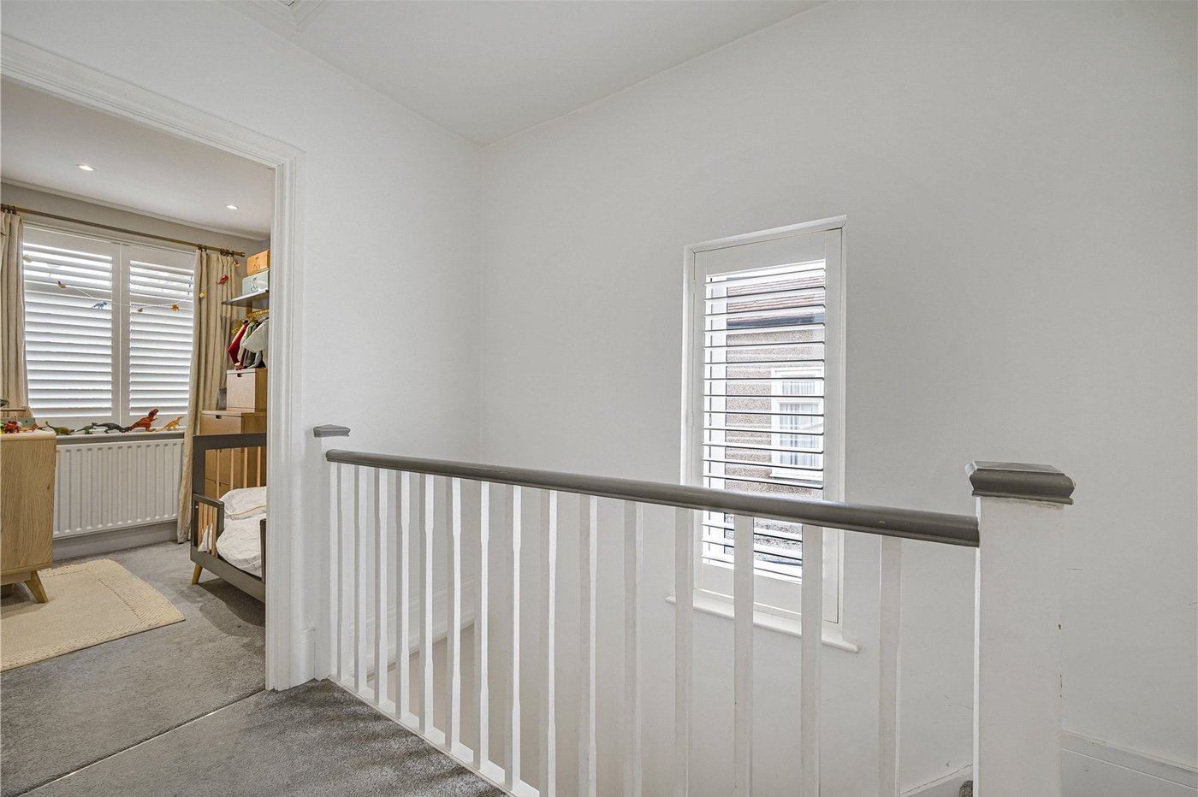
LandingDouble glazed window to side with shutter style blinds, carpet.
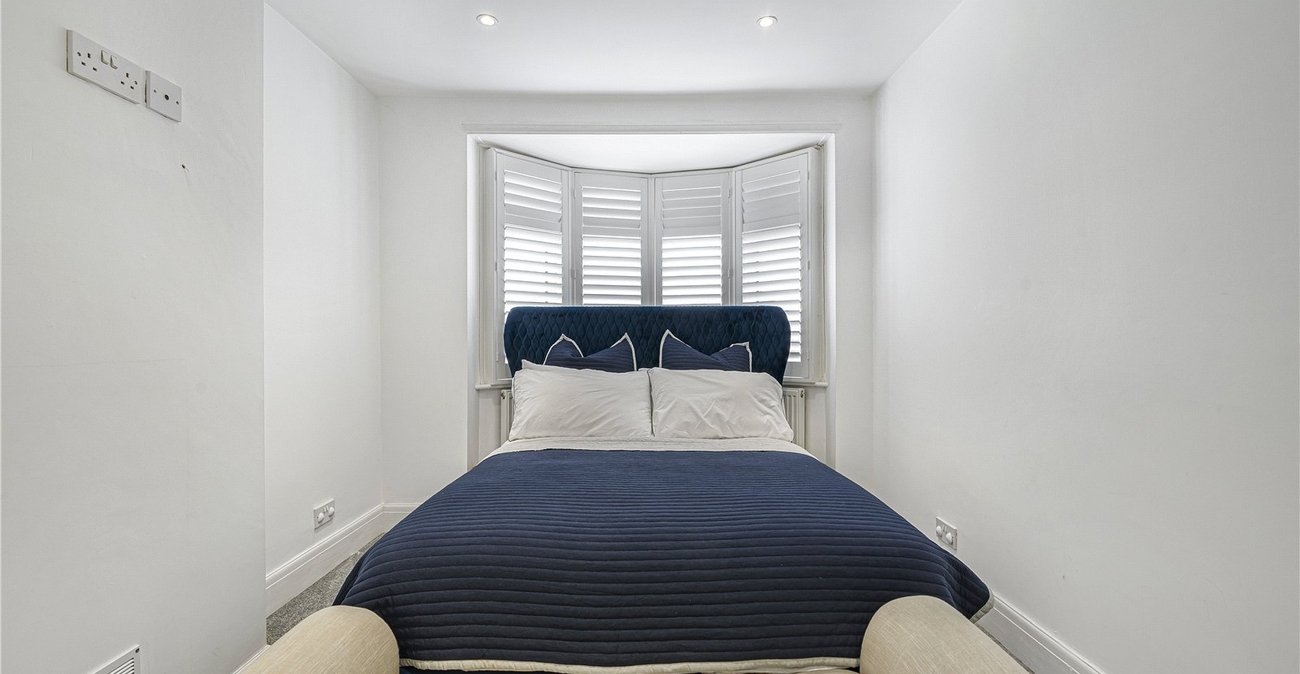
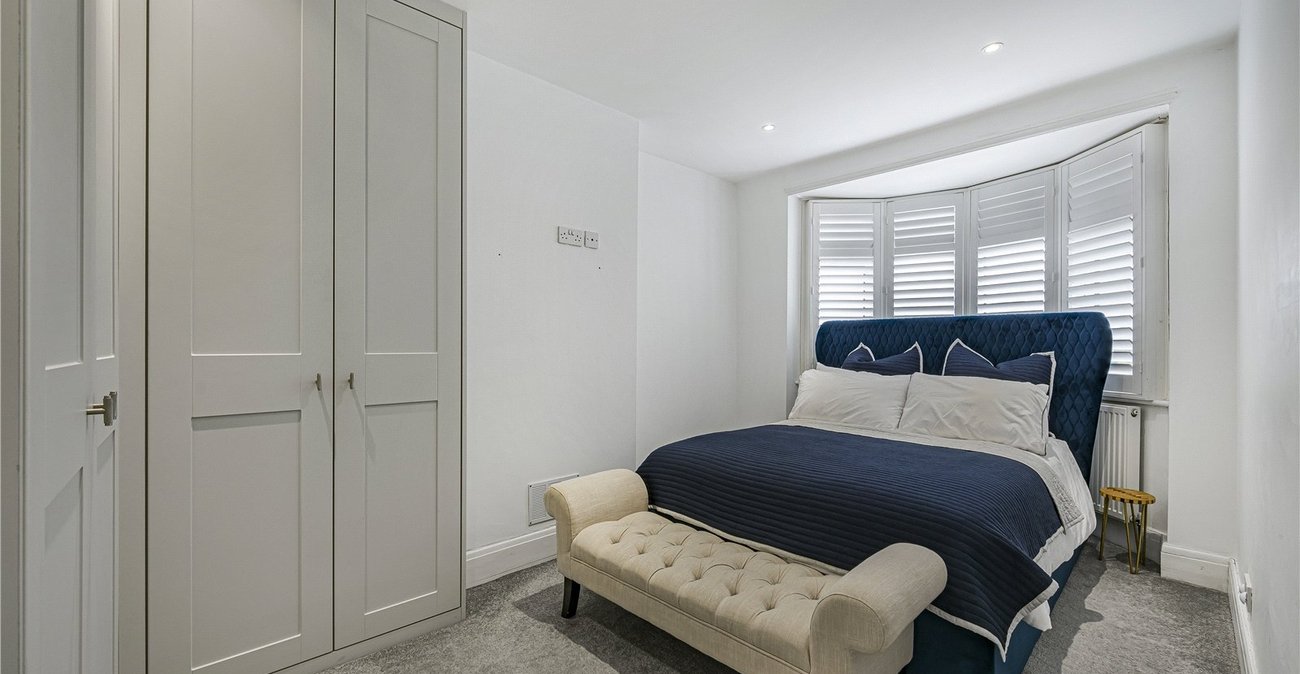
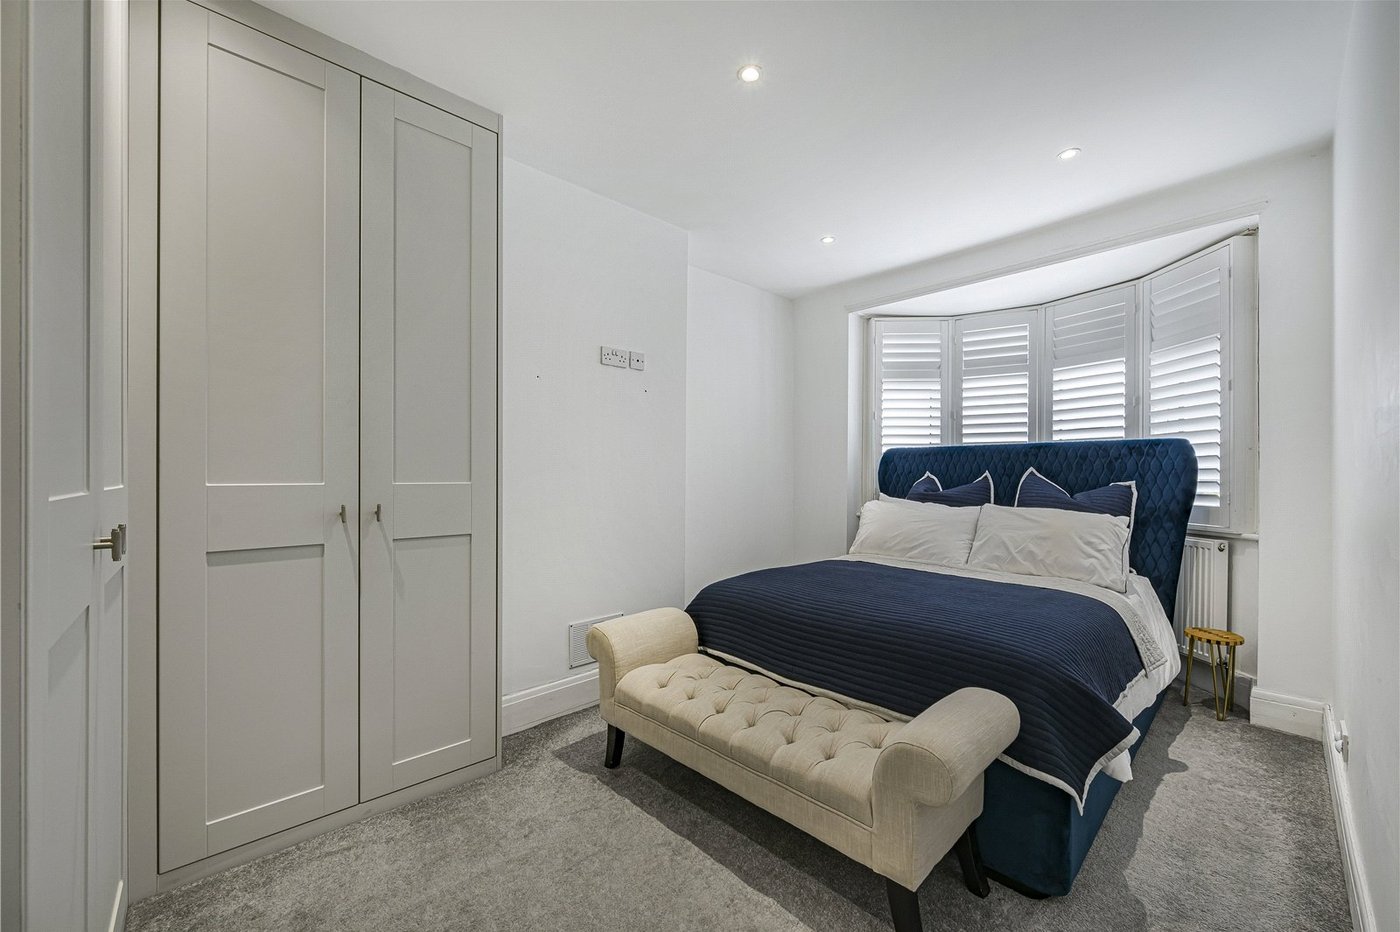
Bedroom One 4.8m x 2.77mDouble glazed bay window to front with shutter style blinds, built in wardrobes, radiator, carpet.
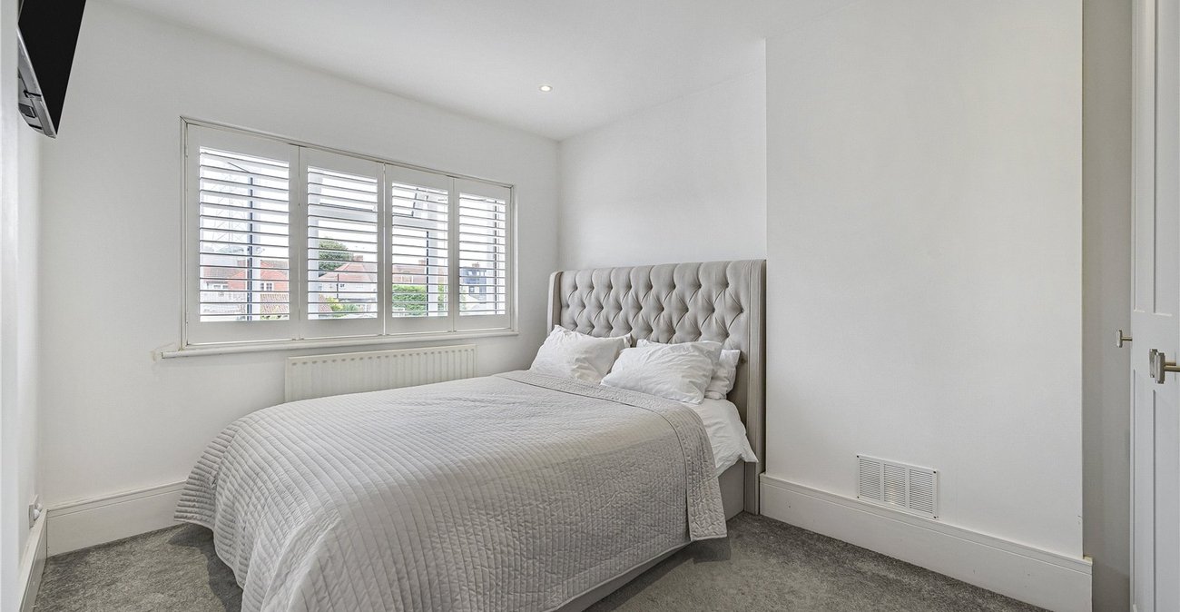
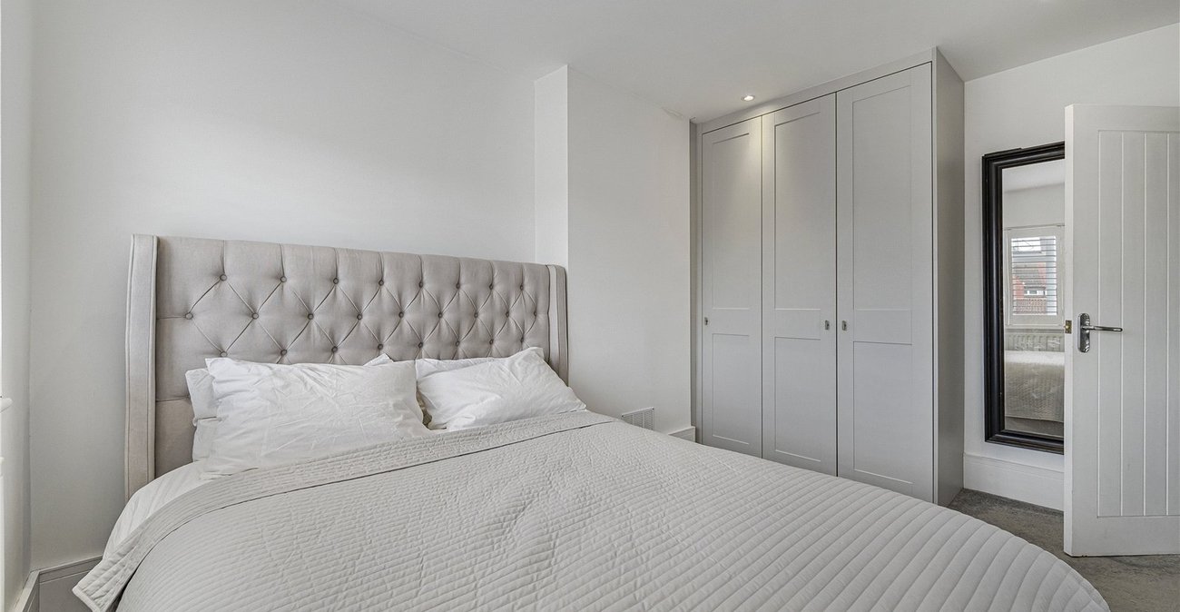
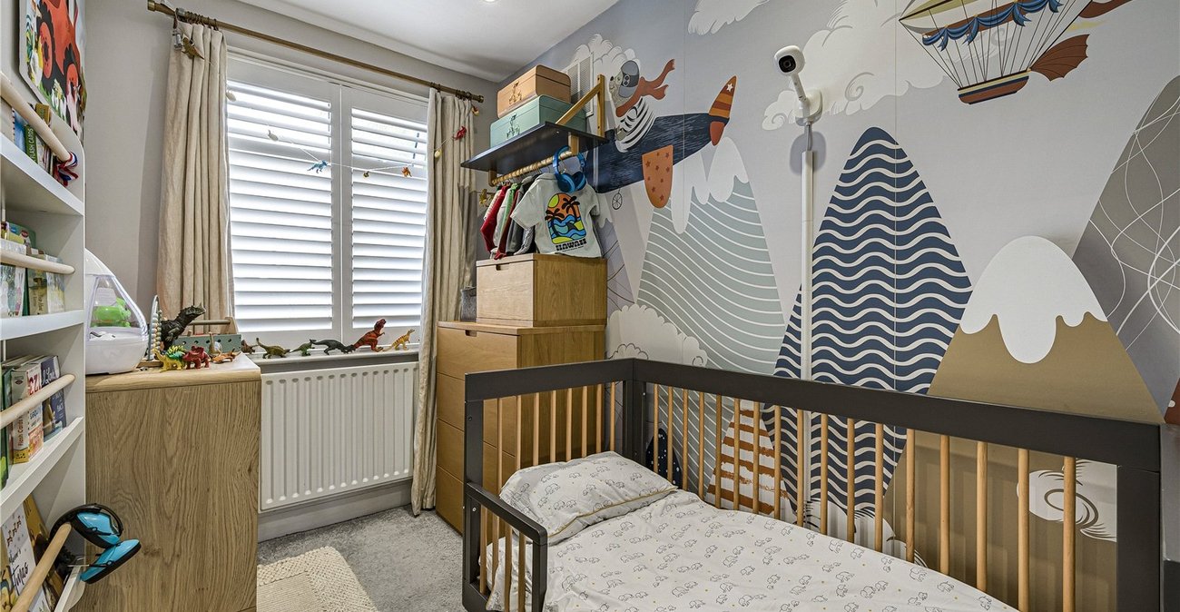
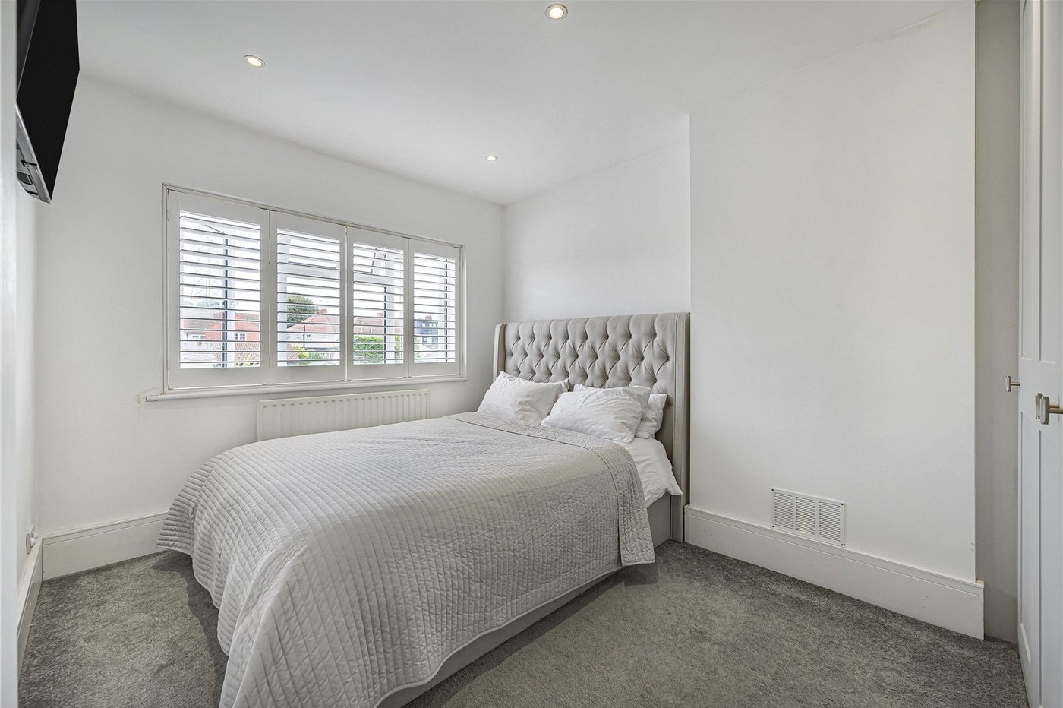
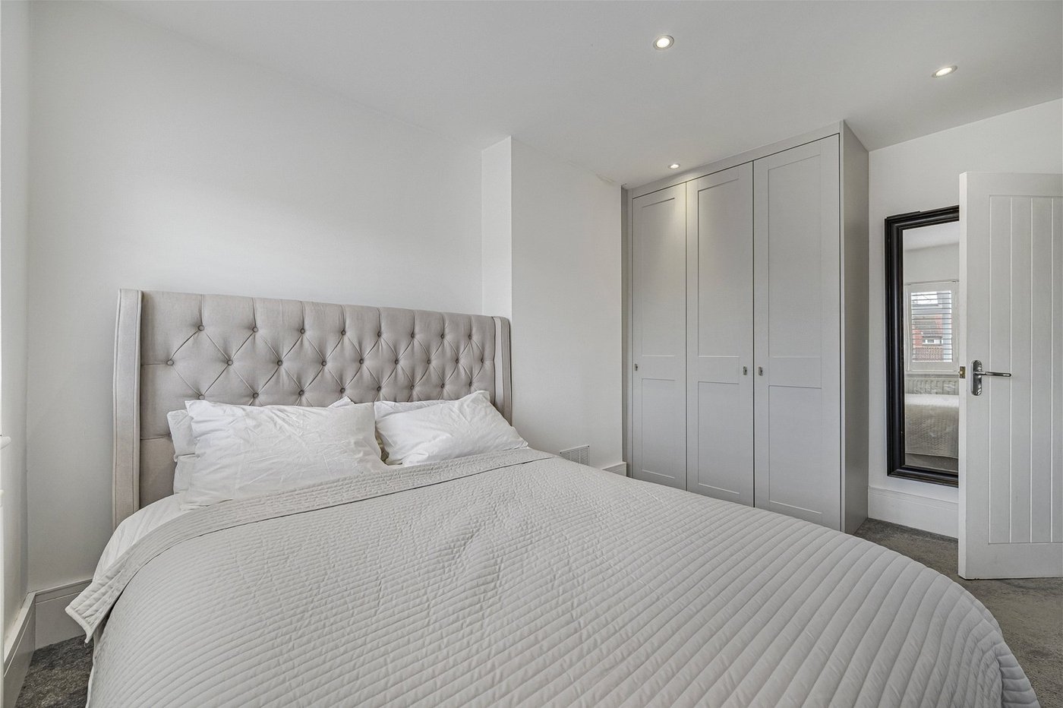
Bedroom Two 3.89m x 2.92mDouble glazed window to rear with shutter style blinds, built in wardrobes, radiator, carpet.
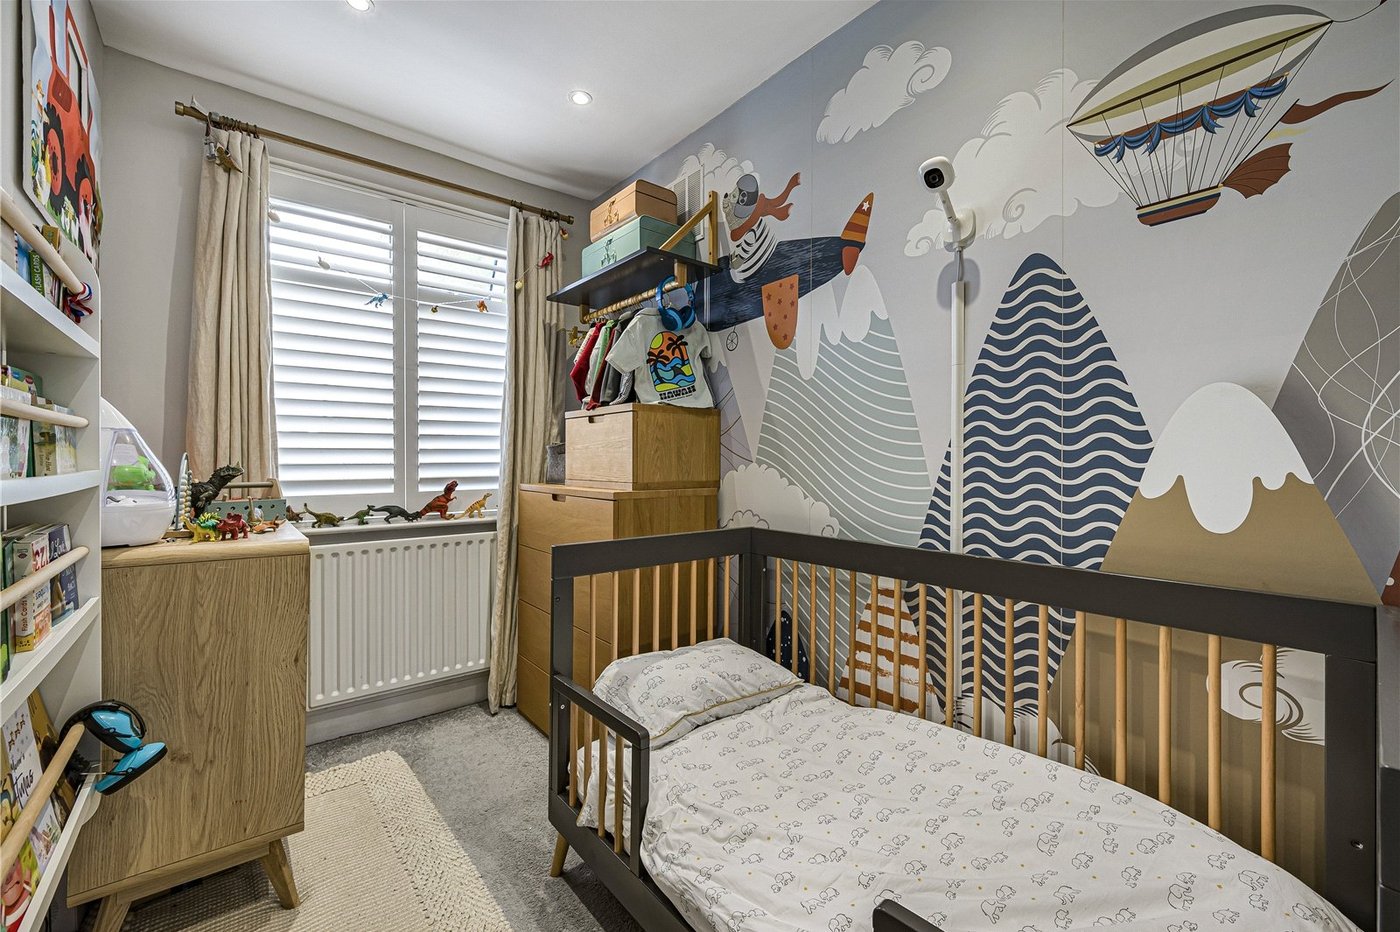
Bedroom Three 2.74m x 1.78mDouble glazed window to front with shutter style blinds, radiator, carpet.
Bathroom 2.26m x 1.63mDouble glazed frosted window with shutter style blinds, panelled bath with shower over and glass shower screen, vanity wash hand basin, low level WC, radiator, part tiled walls, tiled flooring.
Rear Garaden Approximately 98FTLarge patio, mainly laid to lawn, gate to rear.
Summer House 4.5m x 3mLarge Shed 3.1m x 2.84mPlease Note:Rear access is subject to legal verification.
Front GardenOff street parking.