Property Description
GUIDE PRICE £675,000 - £700,000
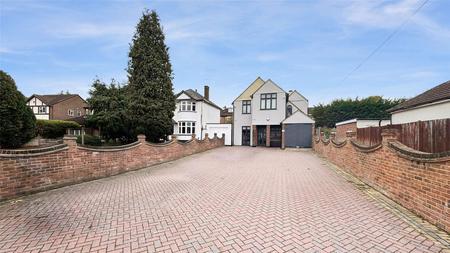
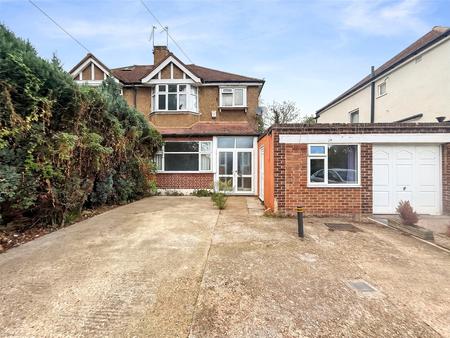
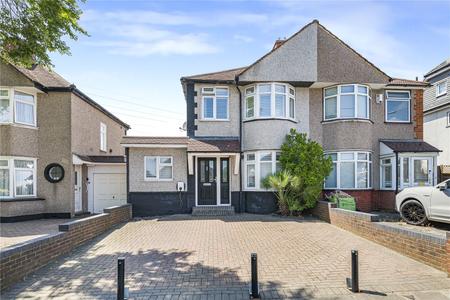
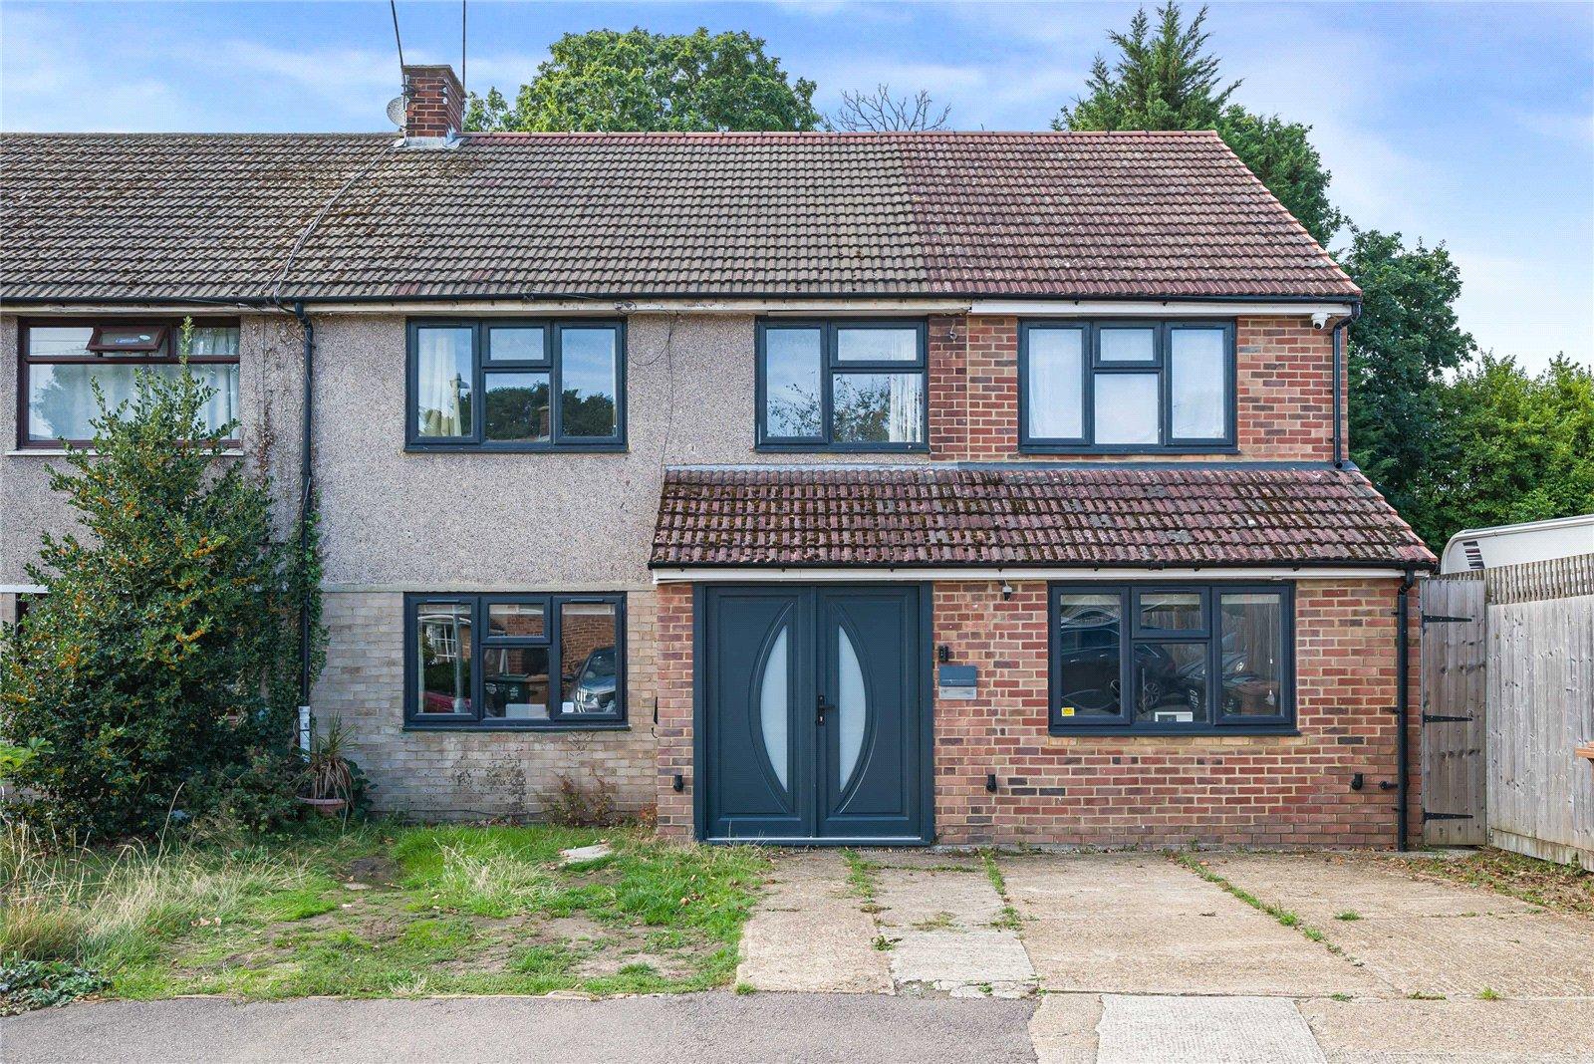
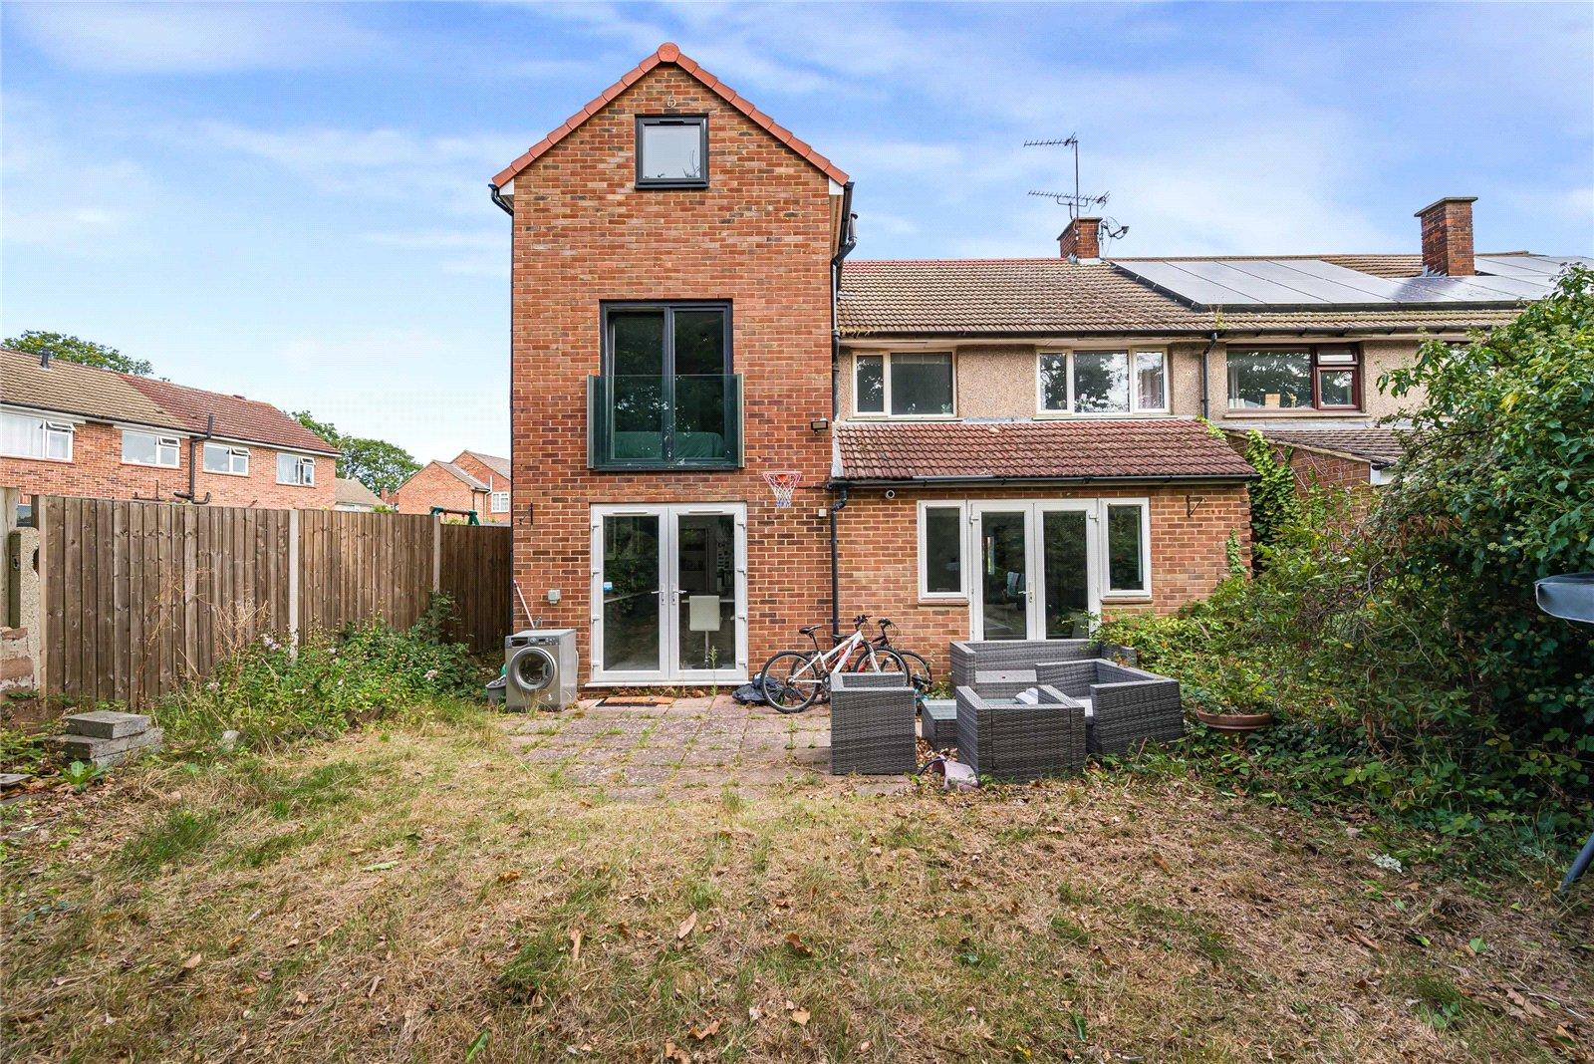
An impressive five/six bedroom semi-detached family home, significantly extended over three floors and offering versatile living accommodation, a good-sized rear garden and ample off-road parking.
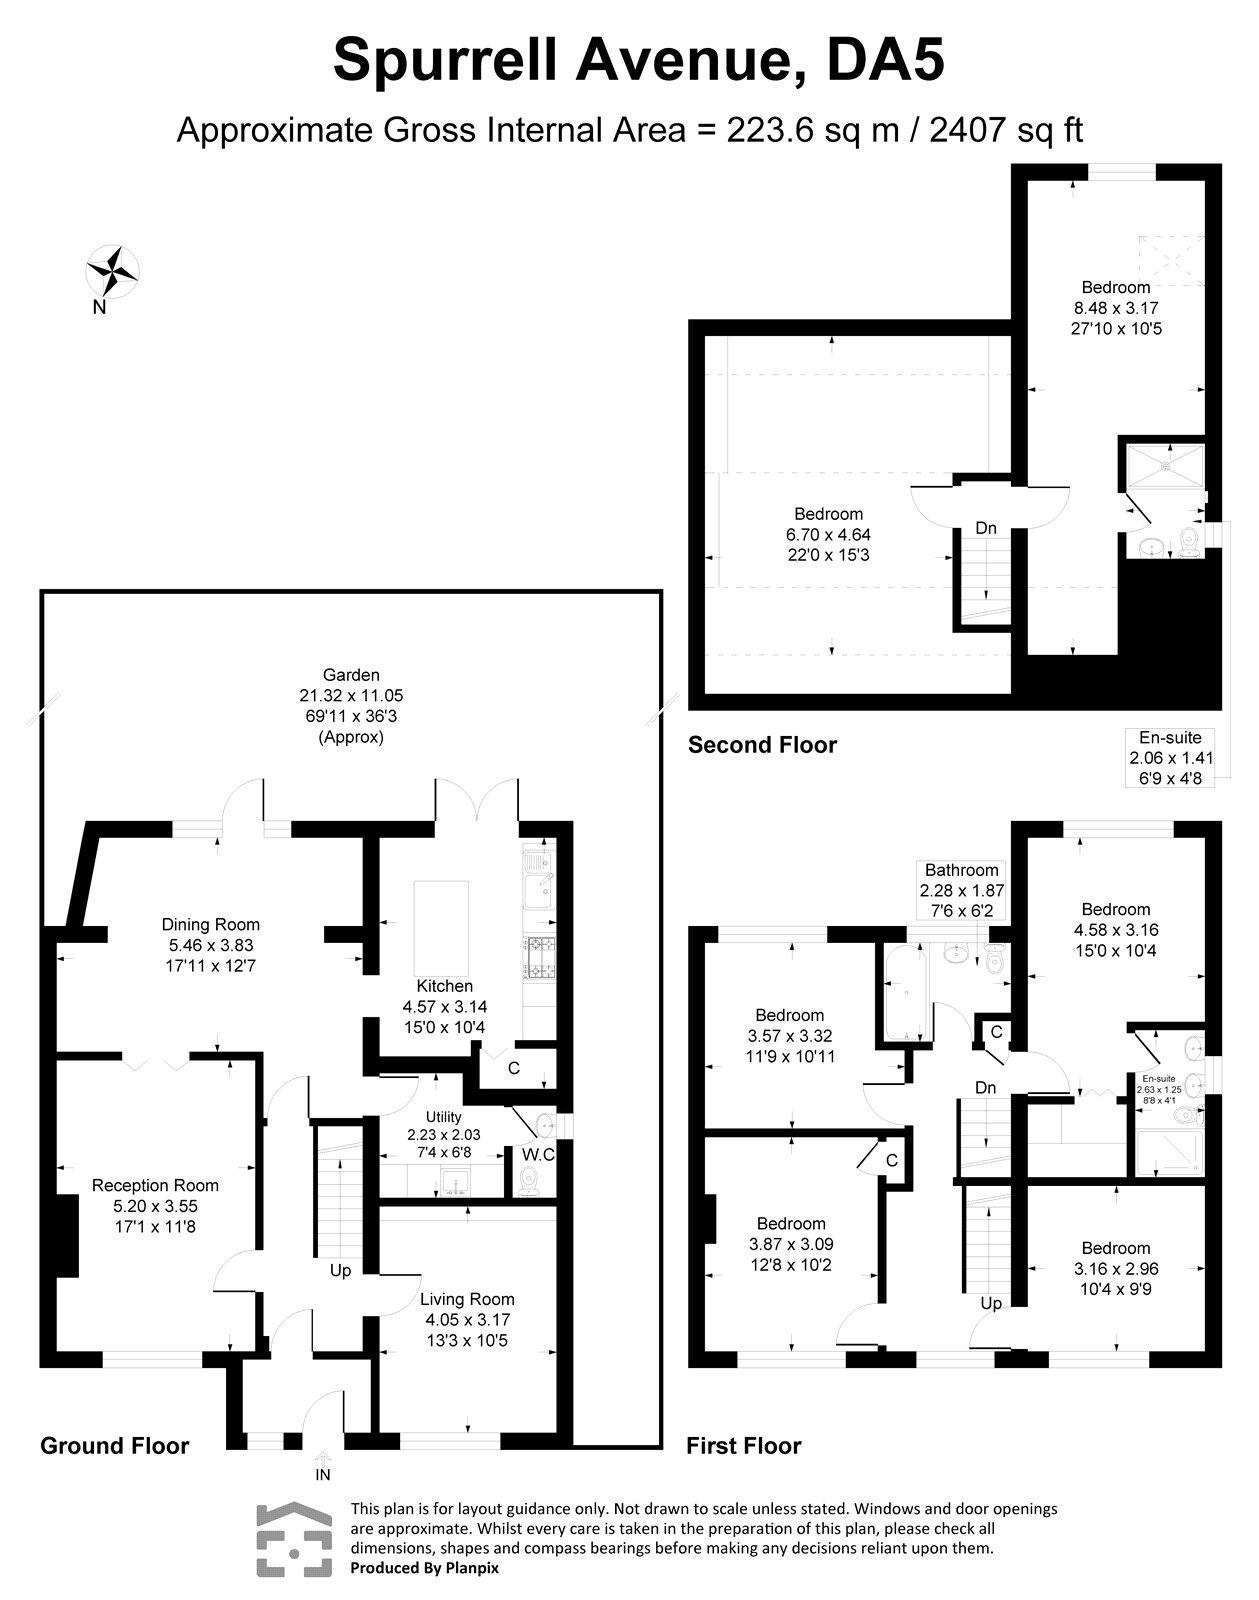
This substantial property has been extended on every level to create a flexible family home with an excellent range of living and bedroom accommodation arranged across three floors.
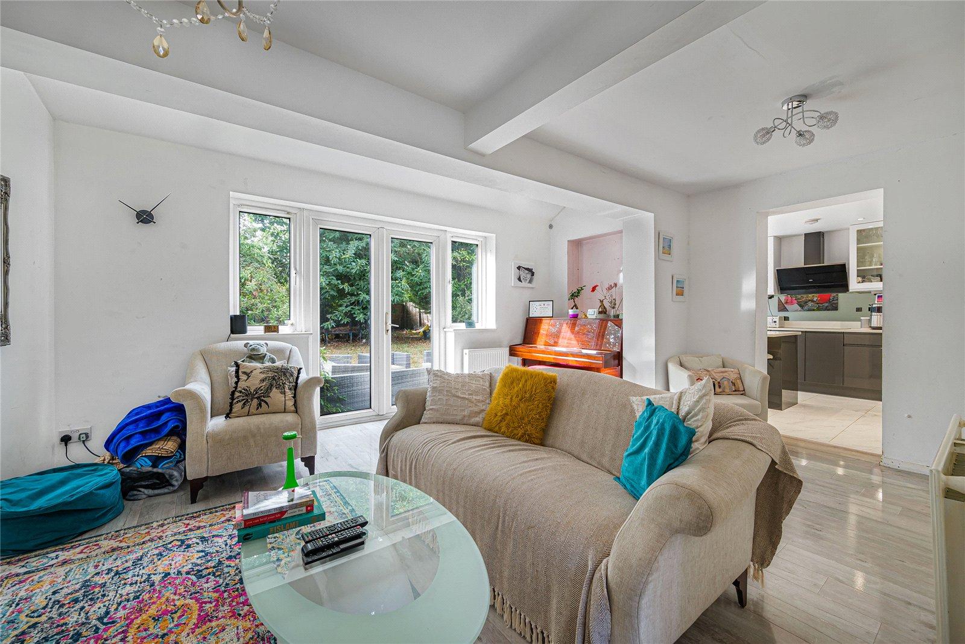
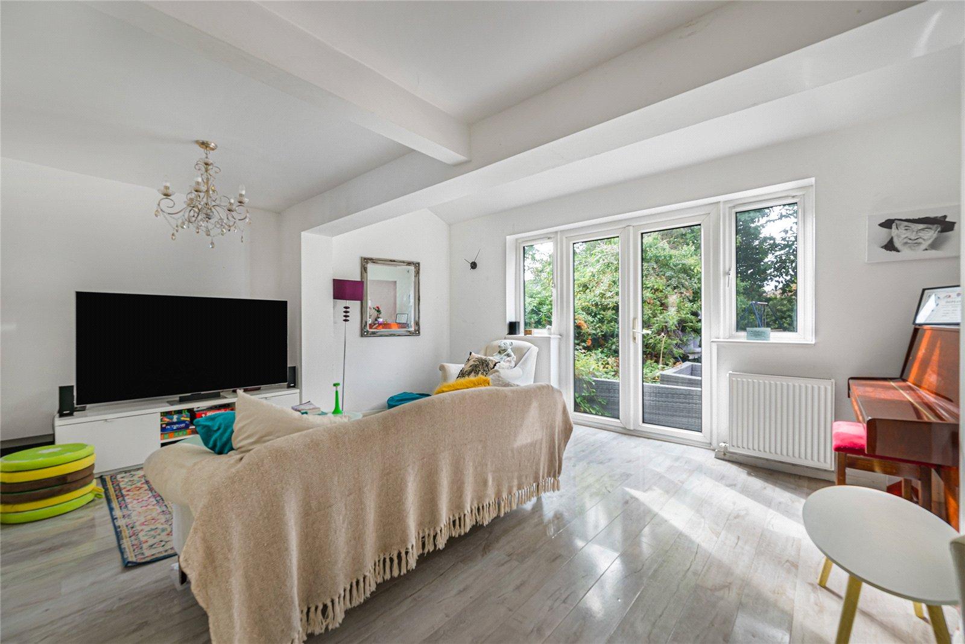
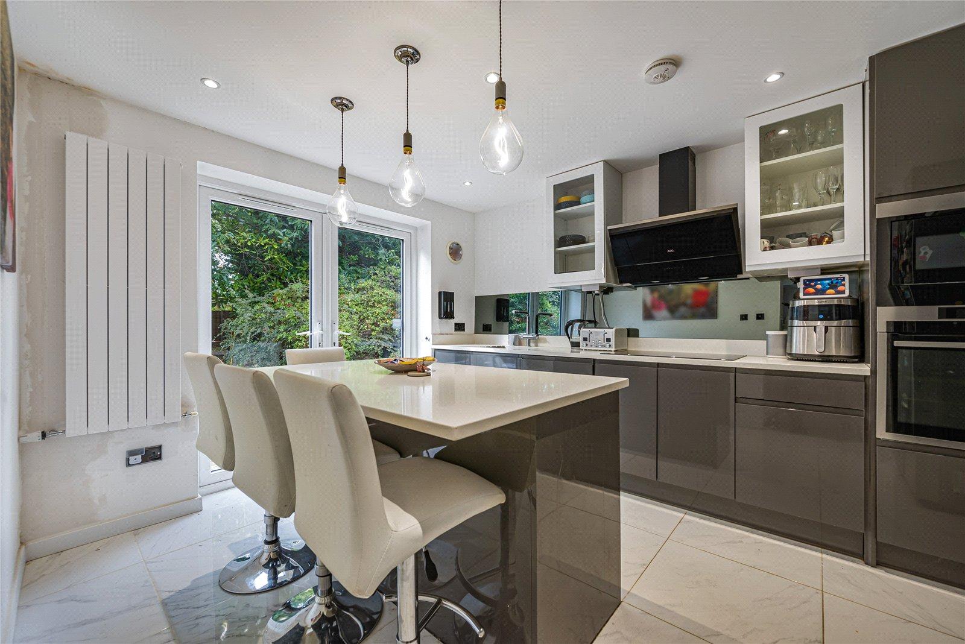
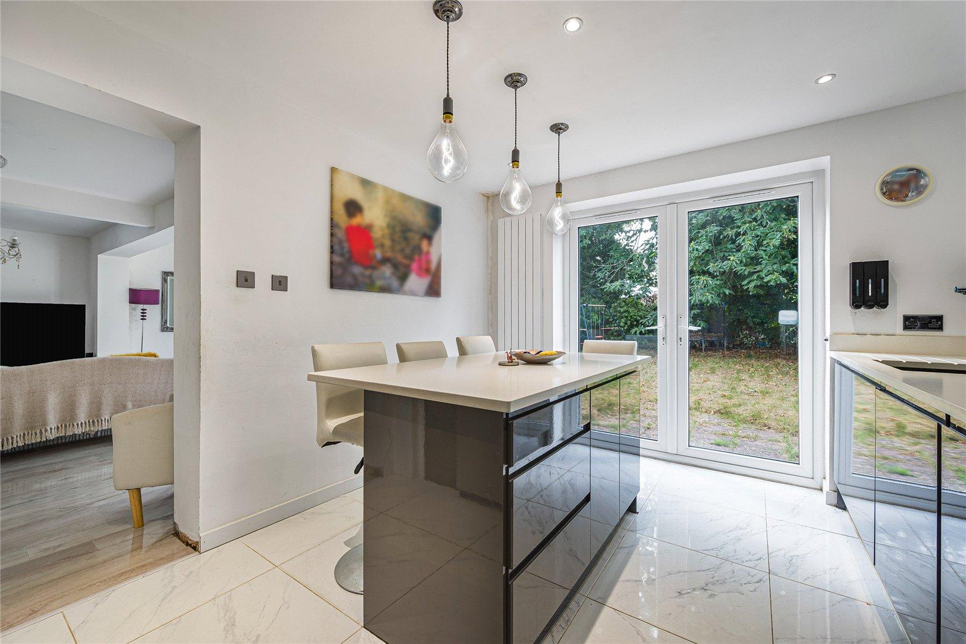
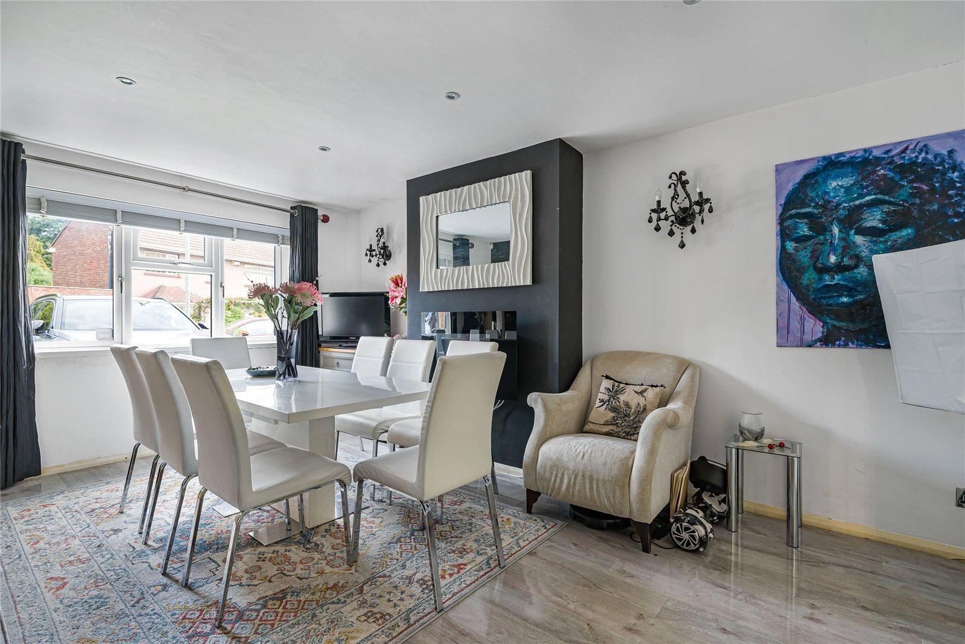
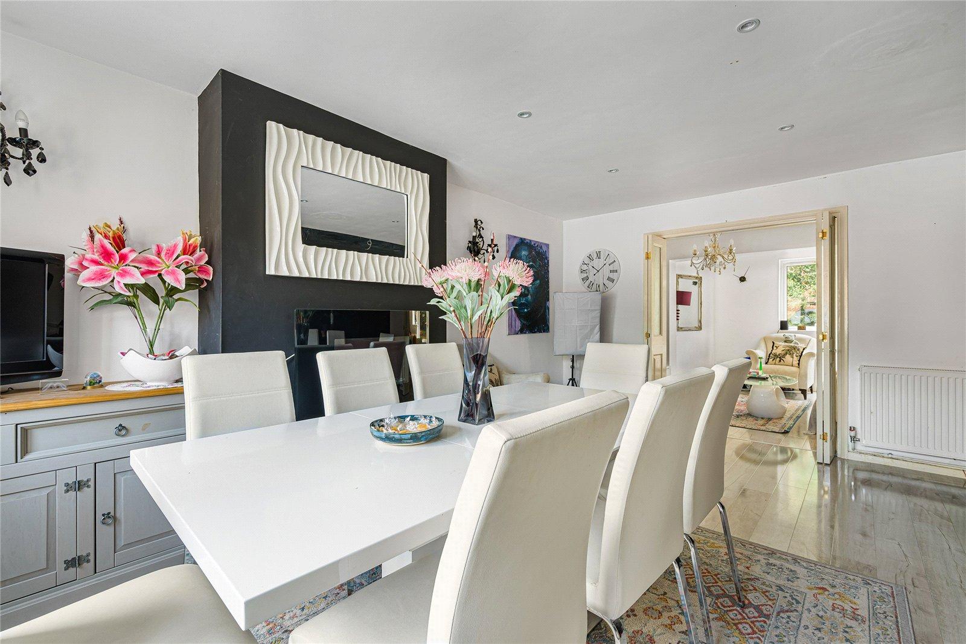
The ground floor offers an excellent combination of open-plan and separate living spaces. At the heart of the home is a stylish contemporary handleless kitchen, finished with quartz worktops and featuring French doors opening directly onto the rear garden. Off the kitchen is a comfortable lounge area, which also benefits from French doors to the garden, while bi-fold doors open through to a separate dining room – creating a sociable and flexible arrangement for both everyday family life and entertaining.
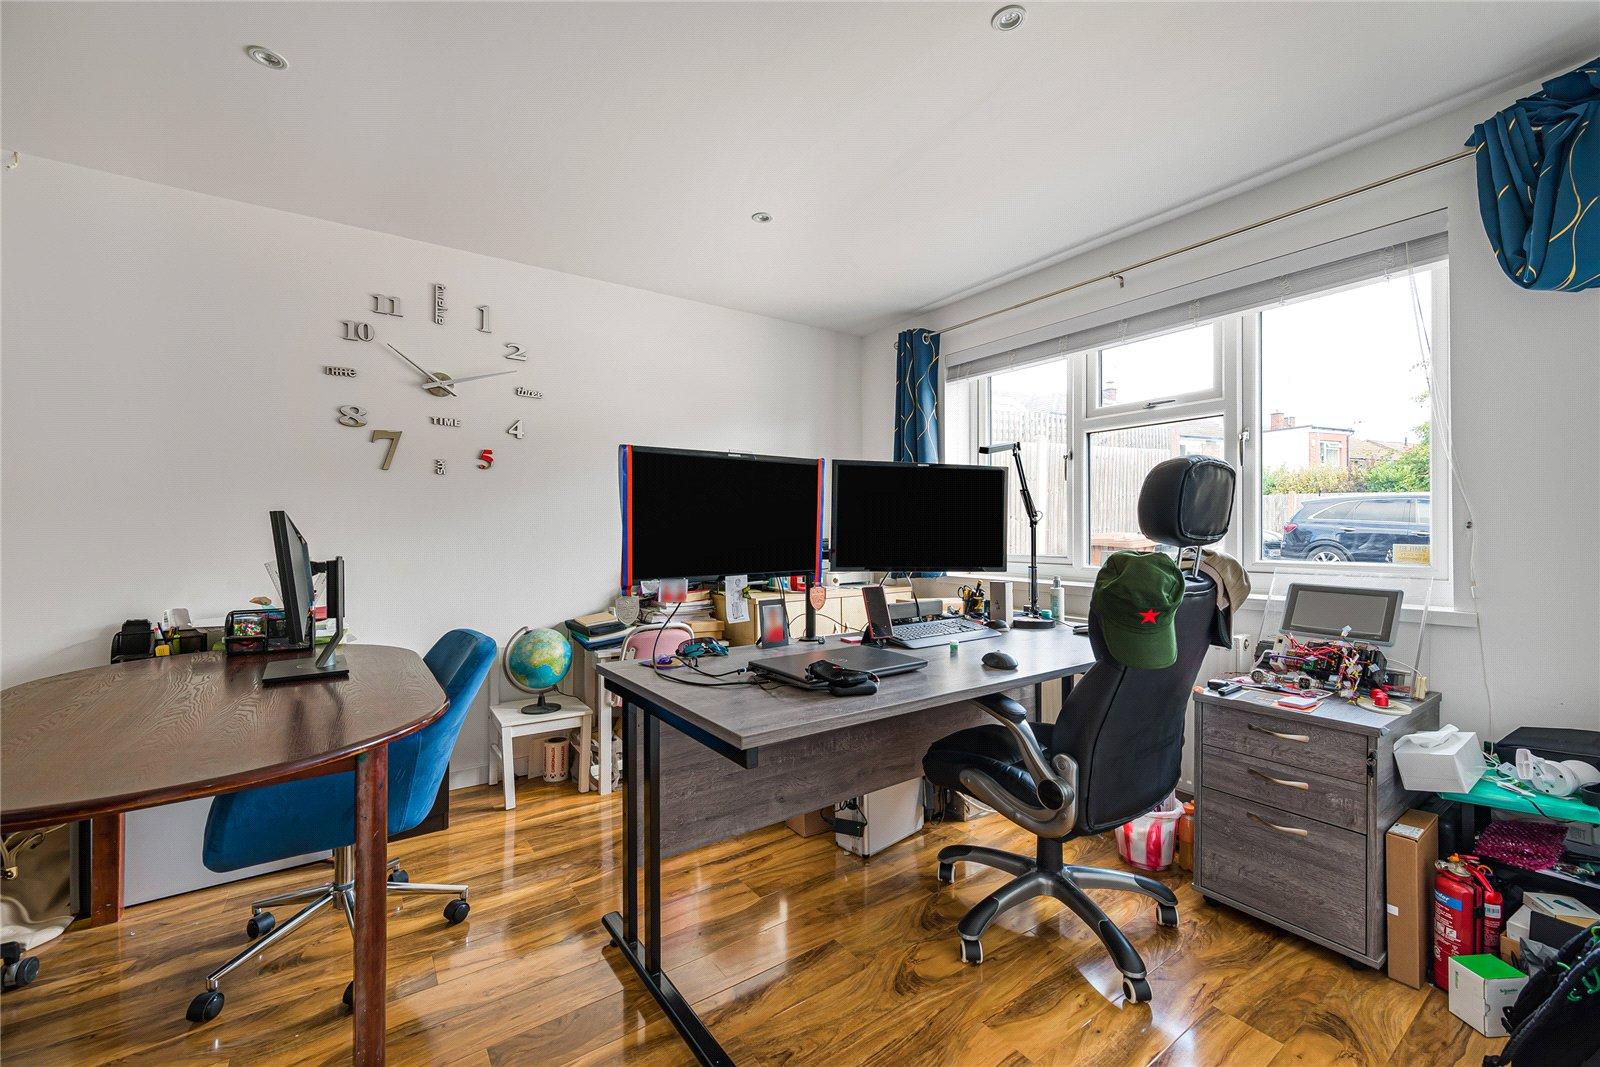
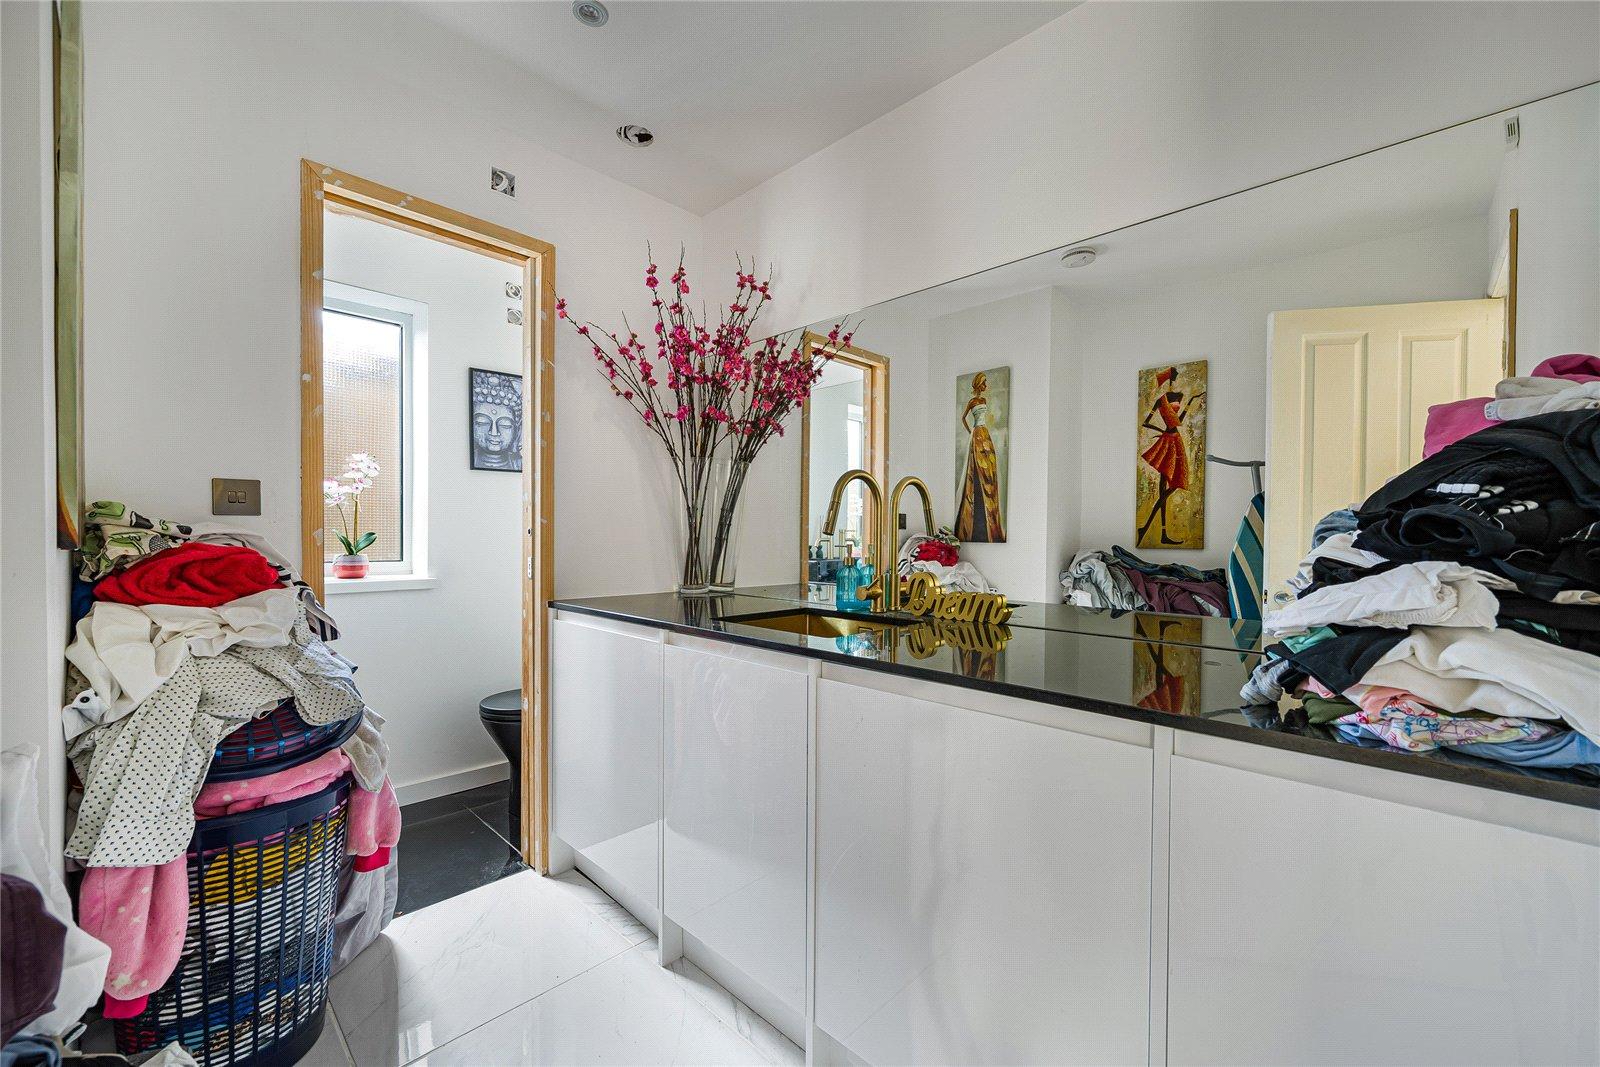
In addition, there is a further separate living room, providing valuable additional reception space, together with a practical utility room and ground floor WC.
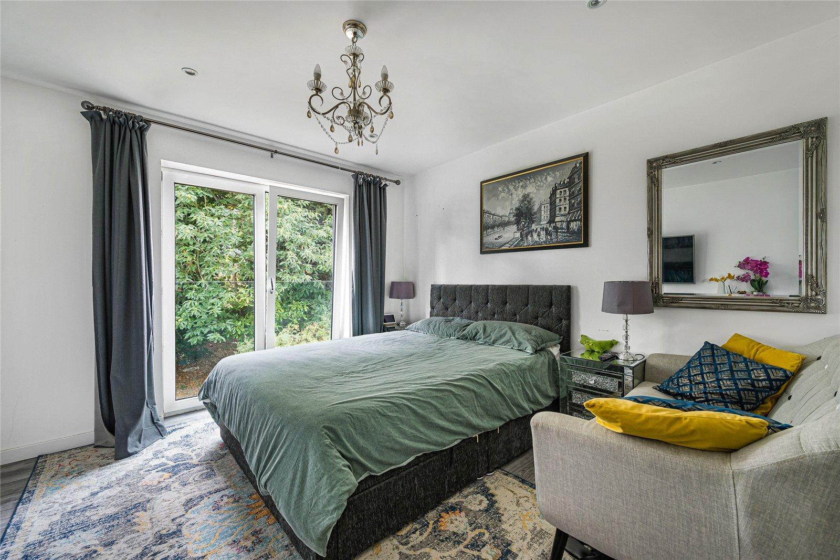
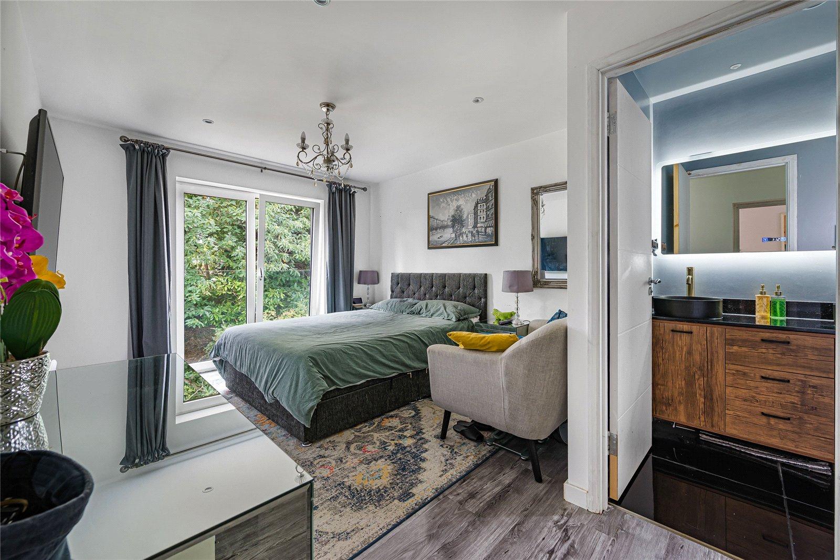
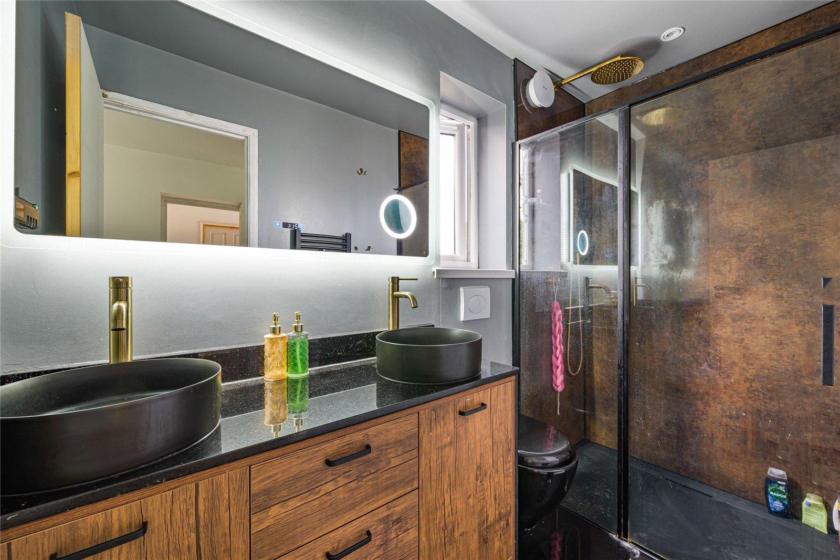
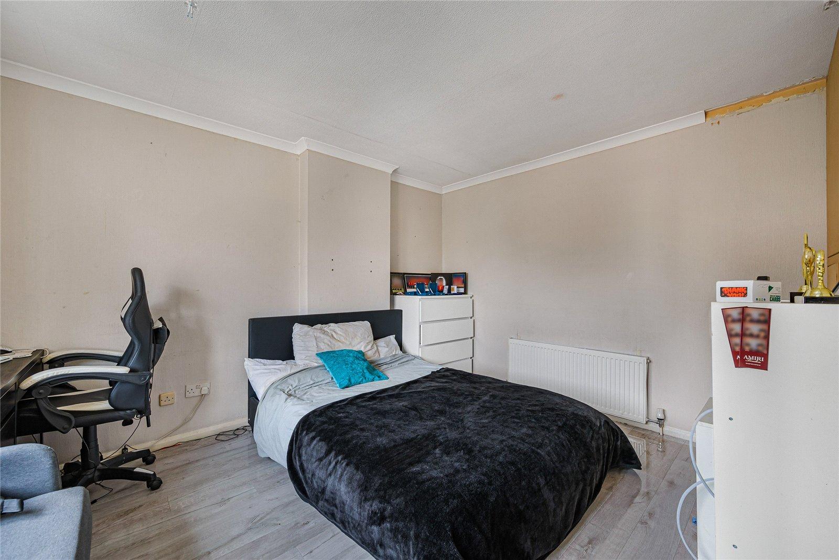
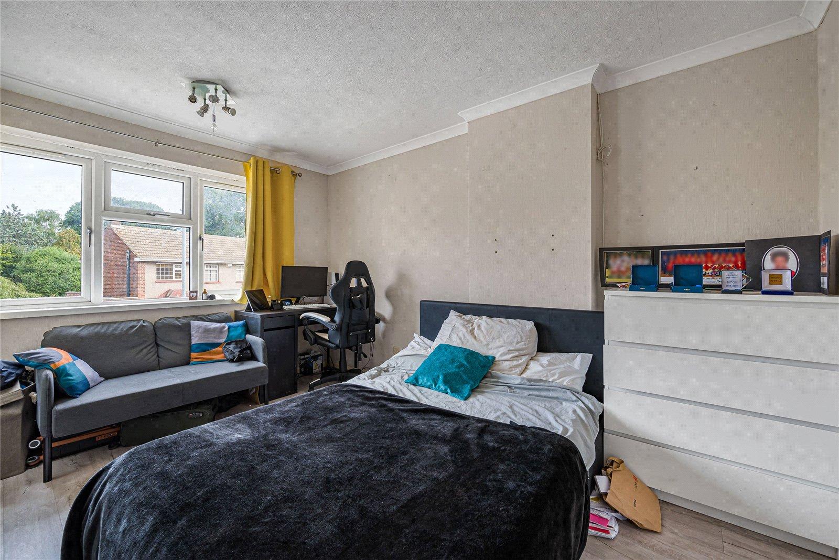
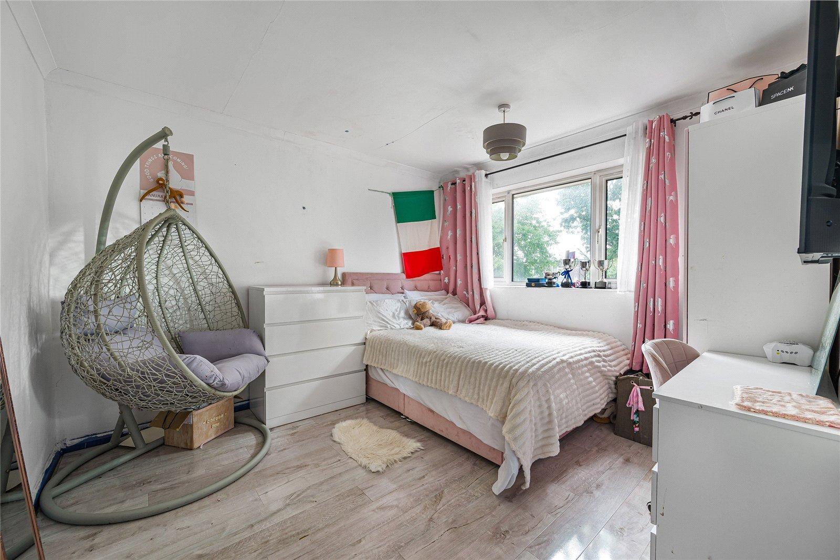
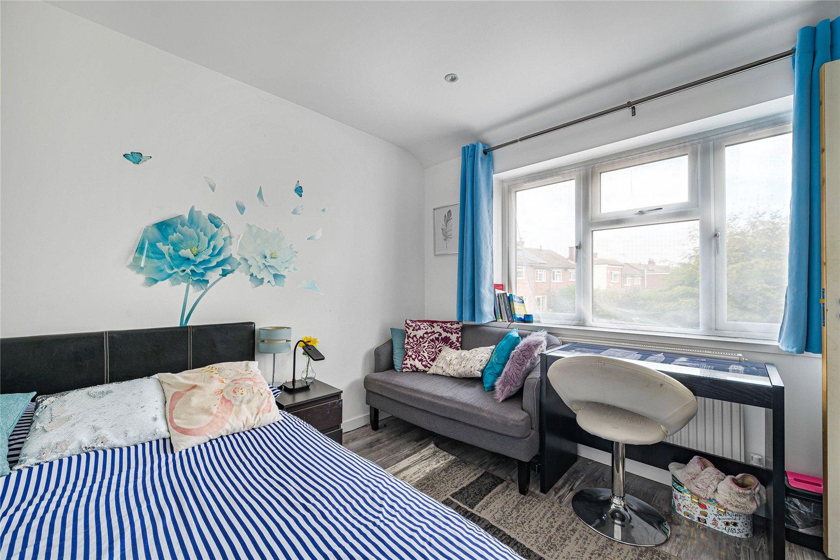
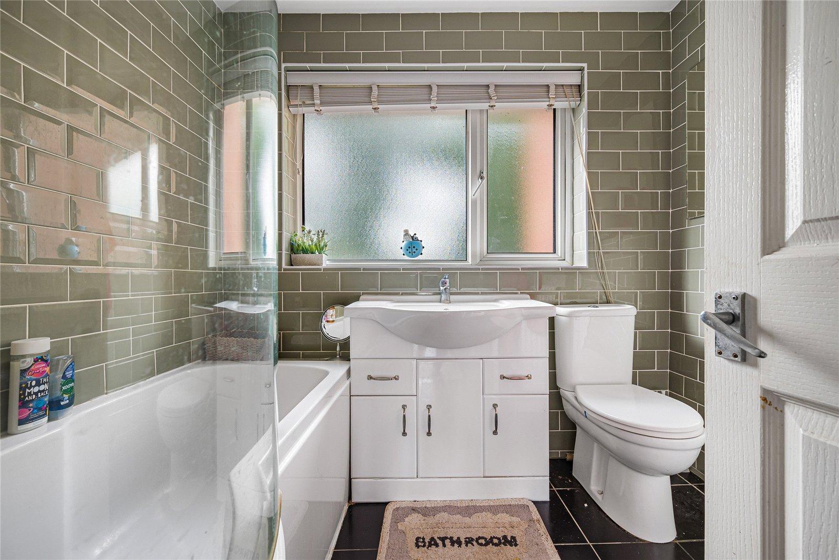
The first floor comprises four good-sized bedrooms. The principal bedroom enjoys views over the rear garden, enhanced by a Juliet balcony, and benefits from a modern en-suite shower room with a walk-in shower. A well-appointed family bathroom serves the remaining bedrooms on this floor.
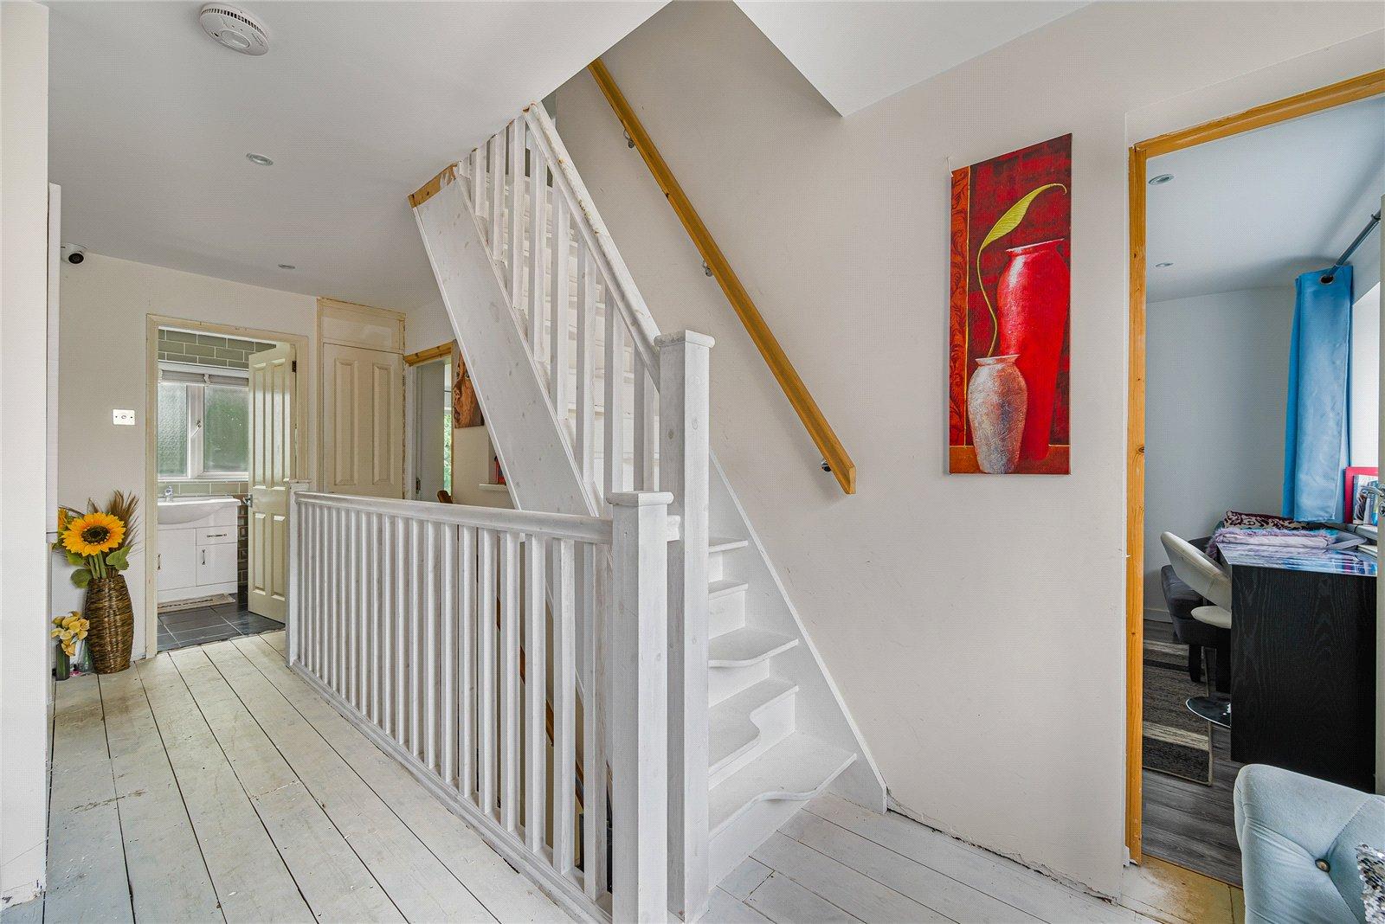
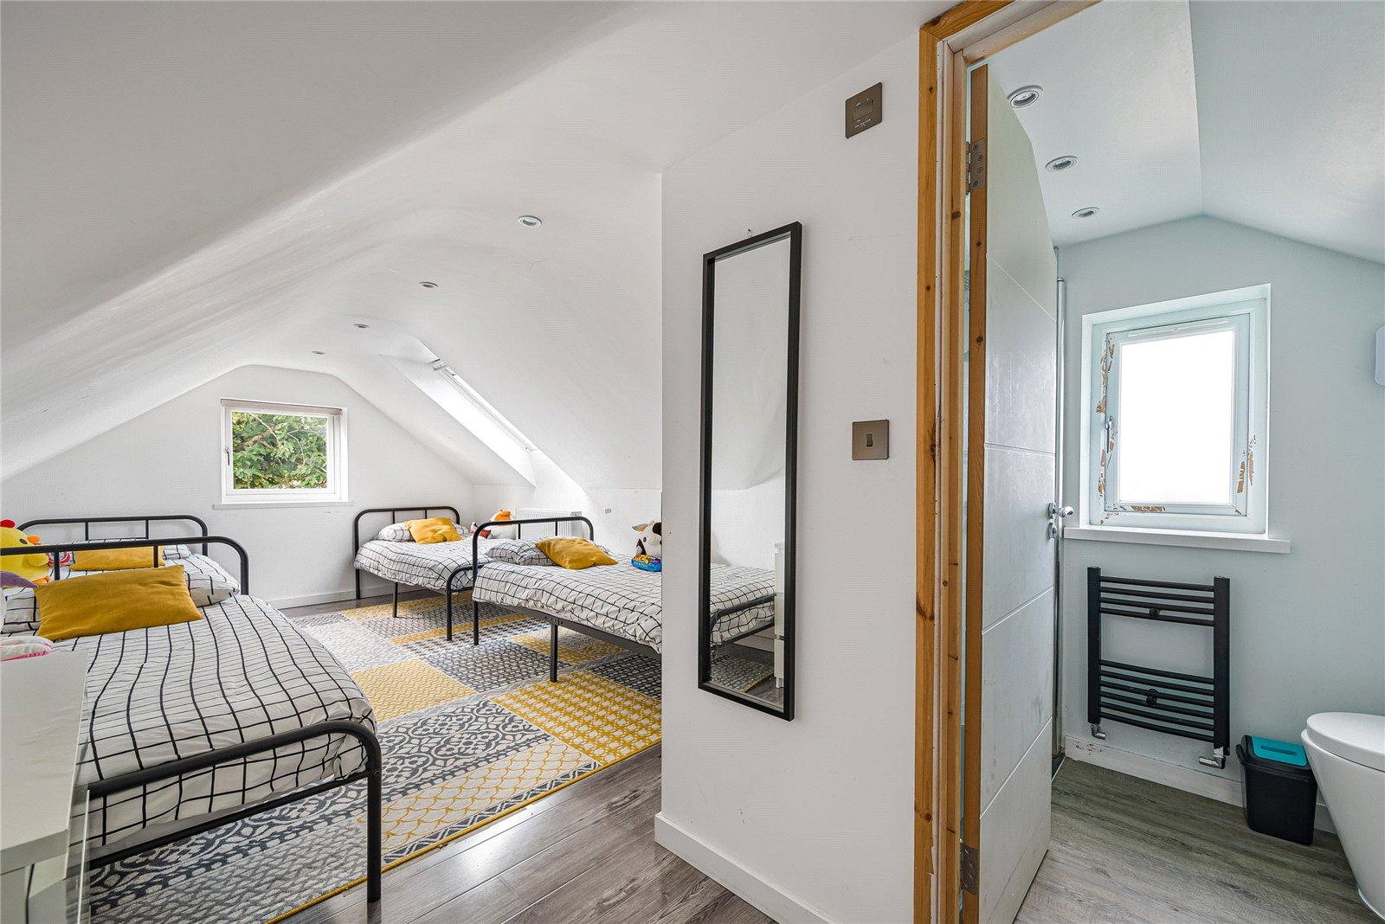
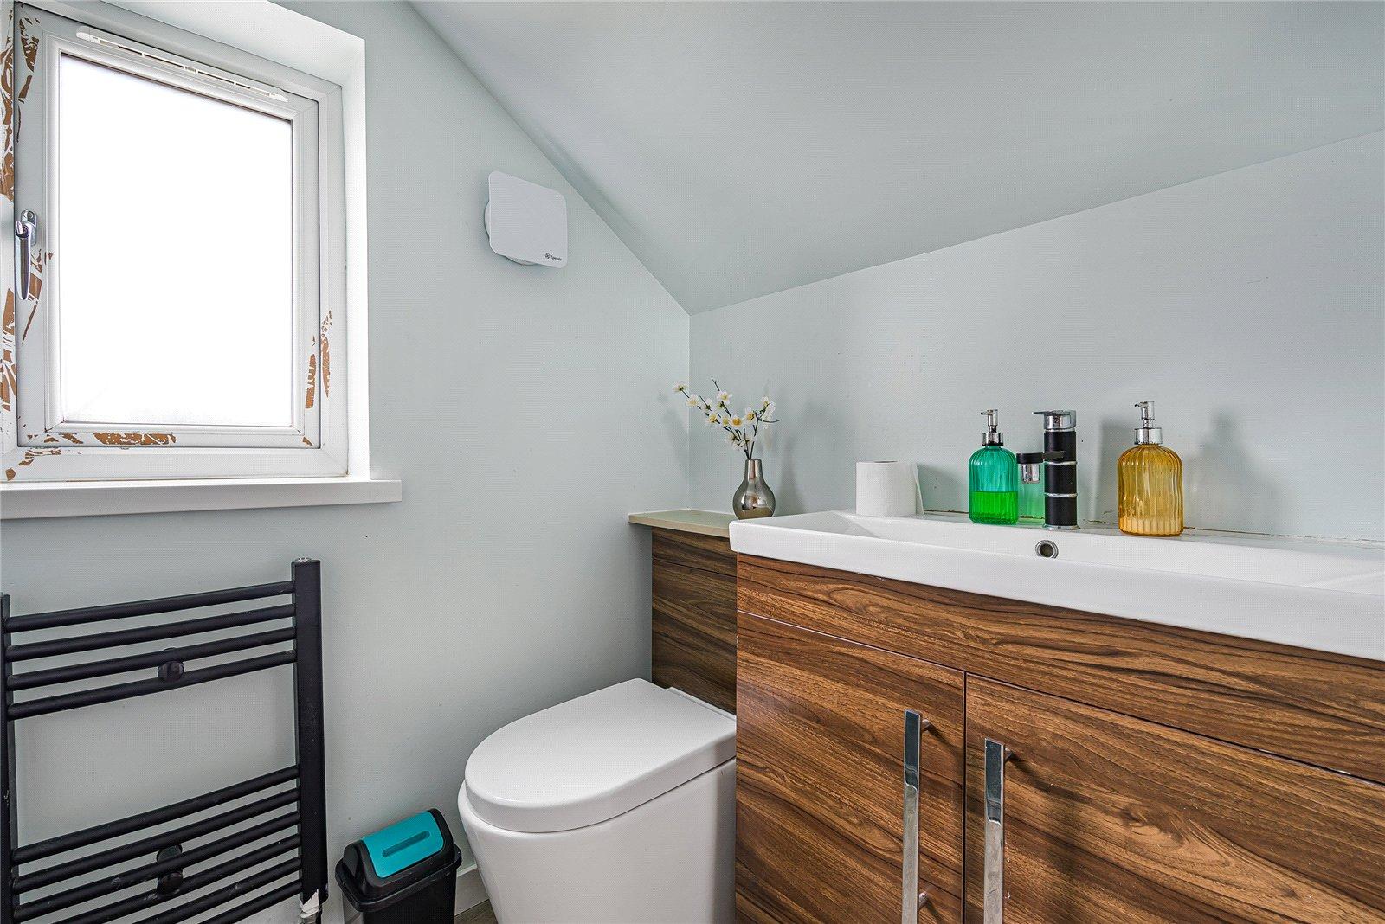
The second floor provides a further bedroom with its own en-suite shower room, together with an additional room offering excellent potential to be utilised as a sixth bedroom or adapted to suit the needs of the new owner.
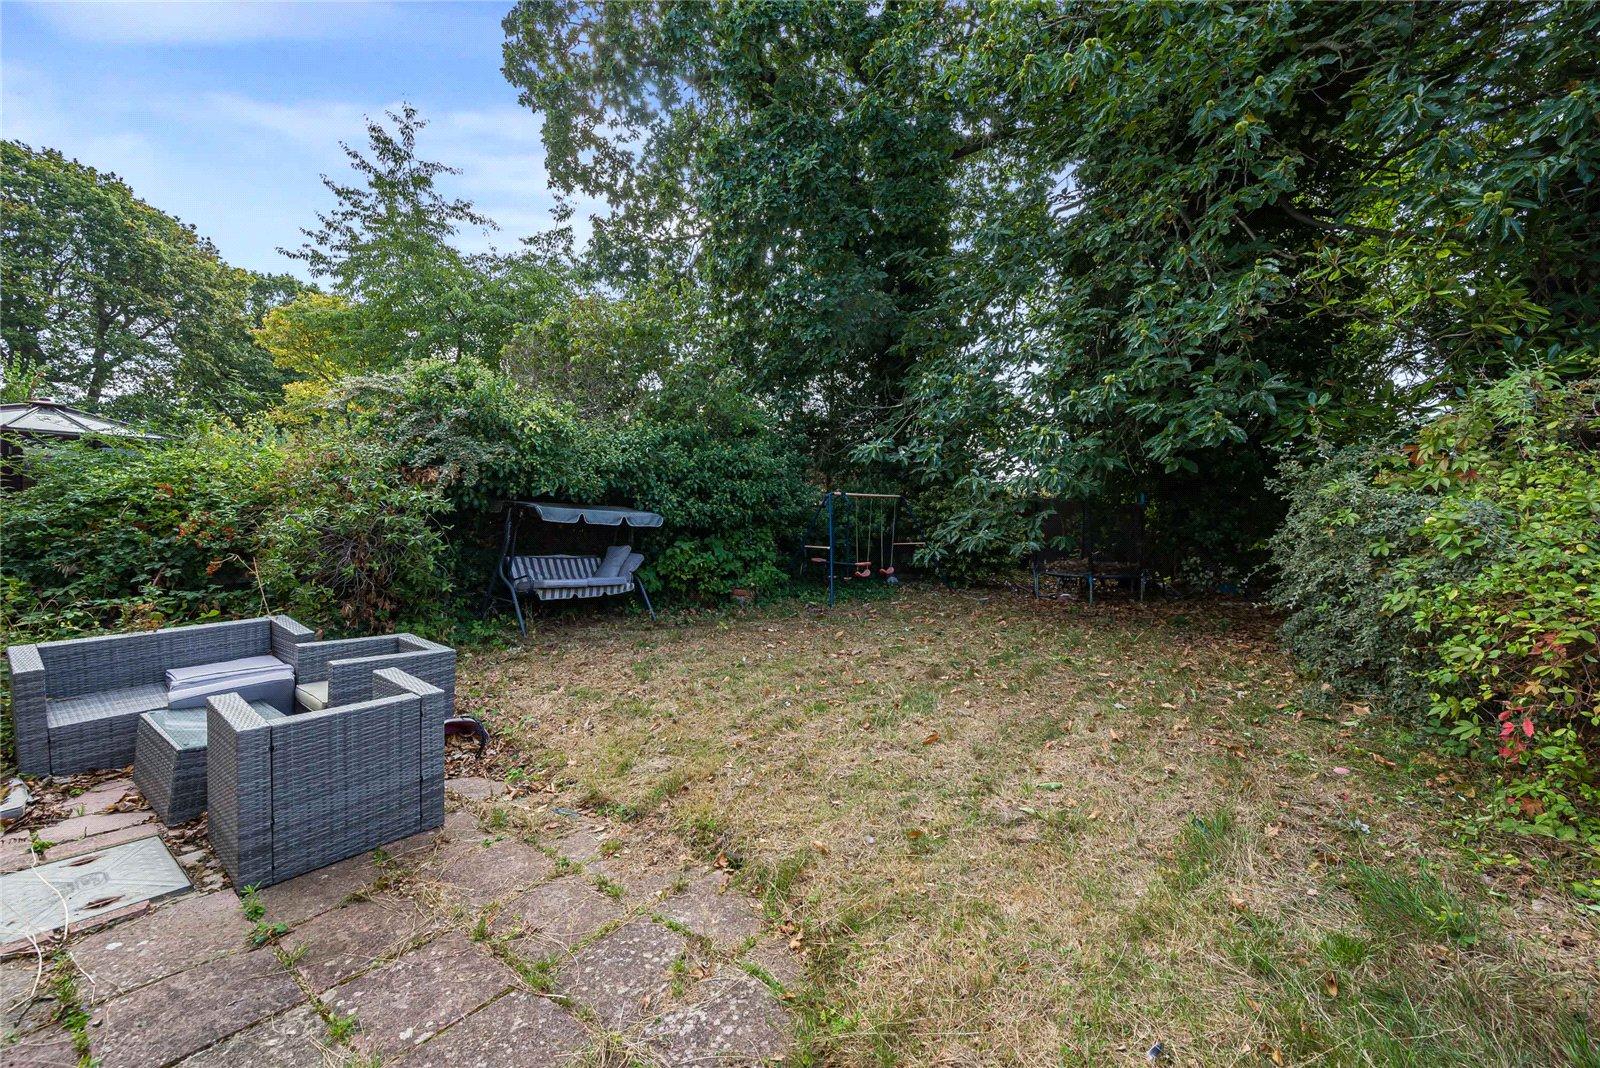
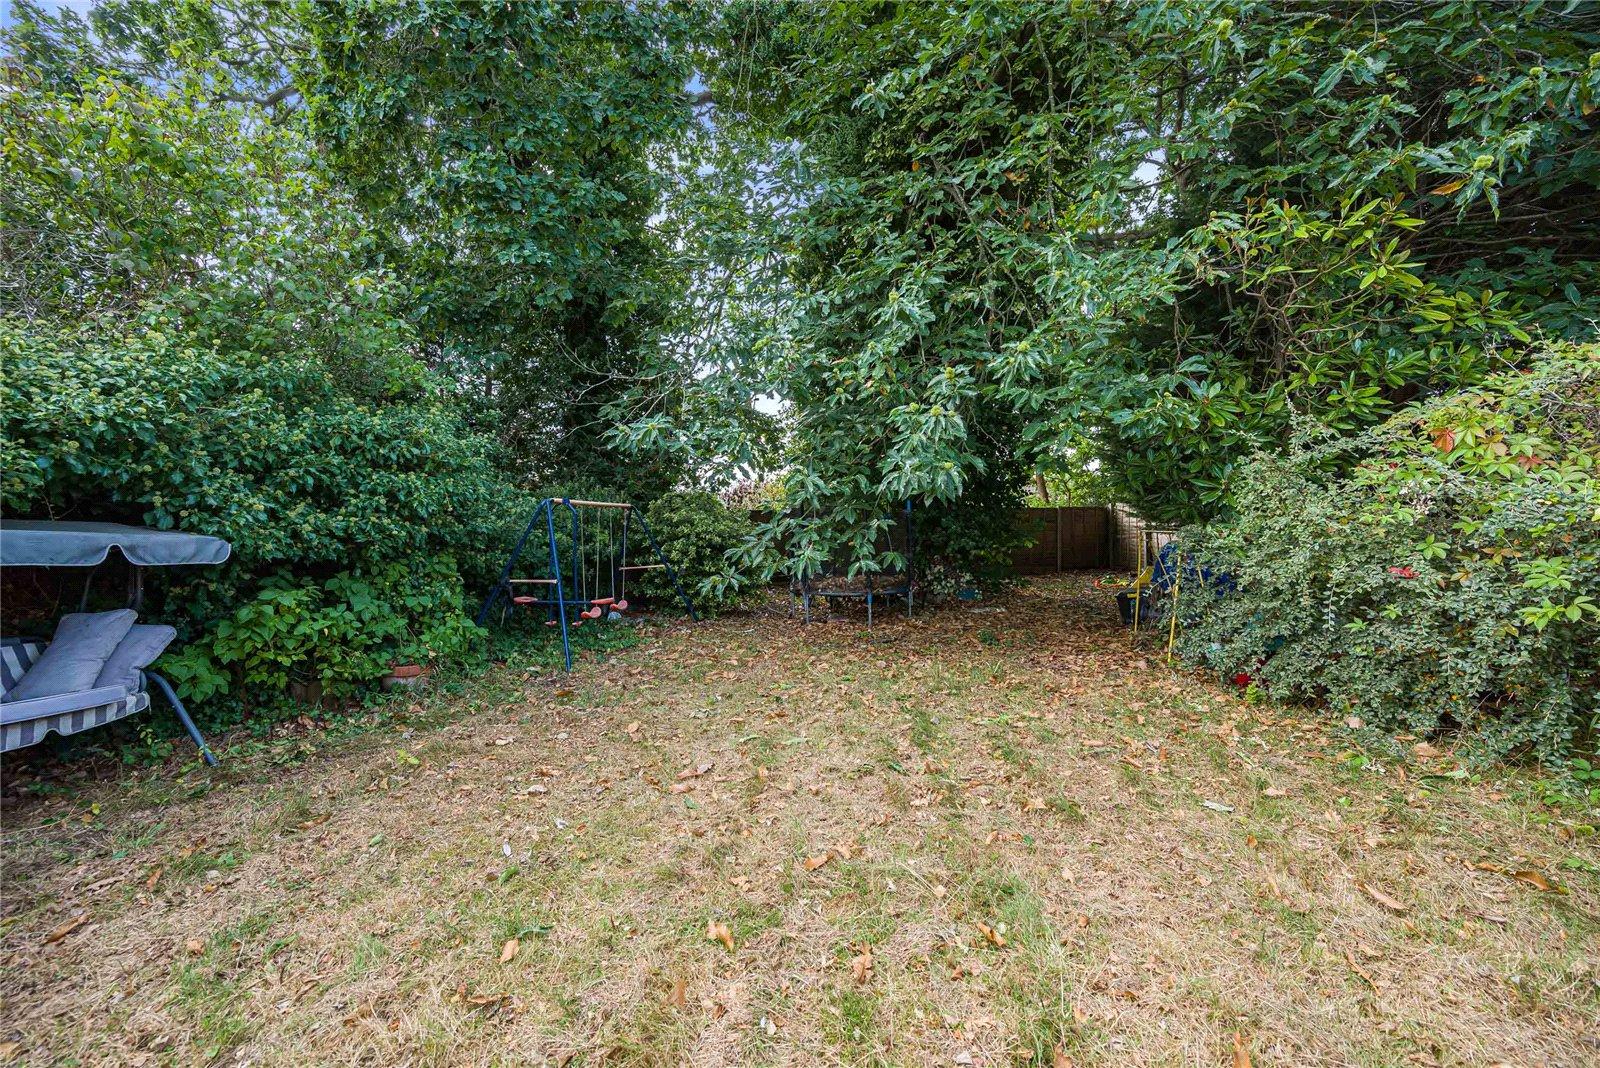
Externally, the property benefits from a good-sized rear garden, predominantly laid to lawn and providing space for families, outdoor entertaining and relaxation. To the front, a driveway provides off-road parking for multiple vehicles.
Spurrell Avenue is well positioned for the local conveniences found at Summerhouse Drive and Woodside Drive, both within walking distance. Joydens Wood is also easily accessible on foot, providing extensive woodland ideal for walking and recreation. A selection of schools can be found within the surrounding area, making the location particularly convenient for family life.
With five/six bedrooms, three bathrooms, multiple reception areas and accommodation arranged over three floors, this is a highly versatile family home that needs to be viewed internally to fully appreciate the accommodation on offer.
- Five/Six Bedrooms
- Extended Over Three Floors
- Modern Handleless Kitchen with Quartz Worktops
- Multiple Reception Areas
- Three Bathrooms Including Two En-Suites
- Good-Sized Rear Garden
- Driveway Parking for Multiple Cars
- Walking Distance to Joydens Wood