Property Description
Neptune Park development.
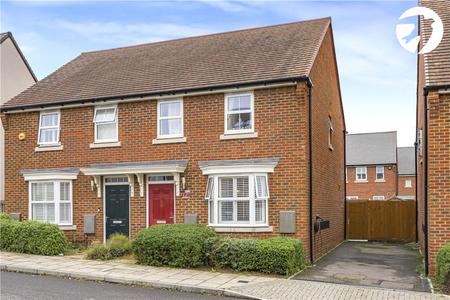
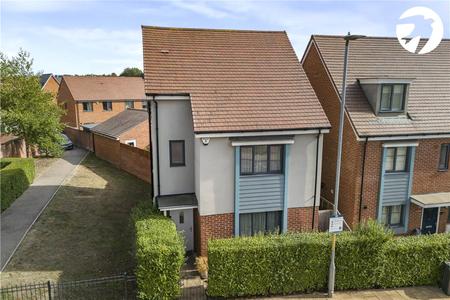
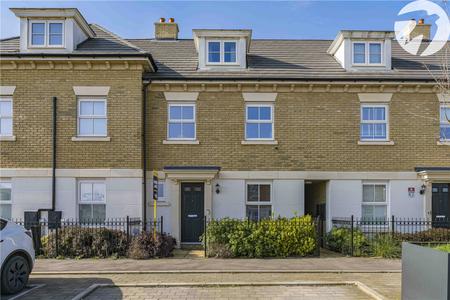
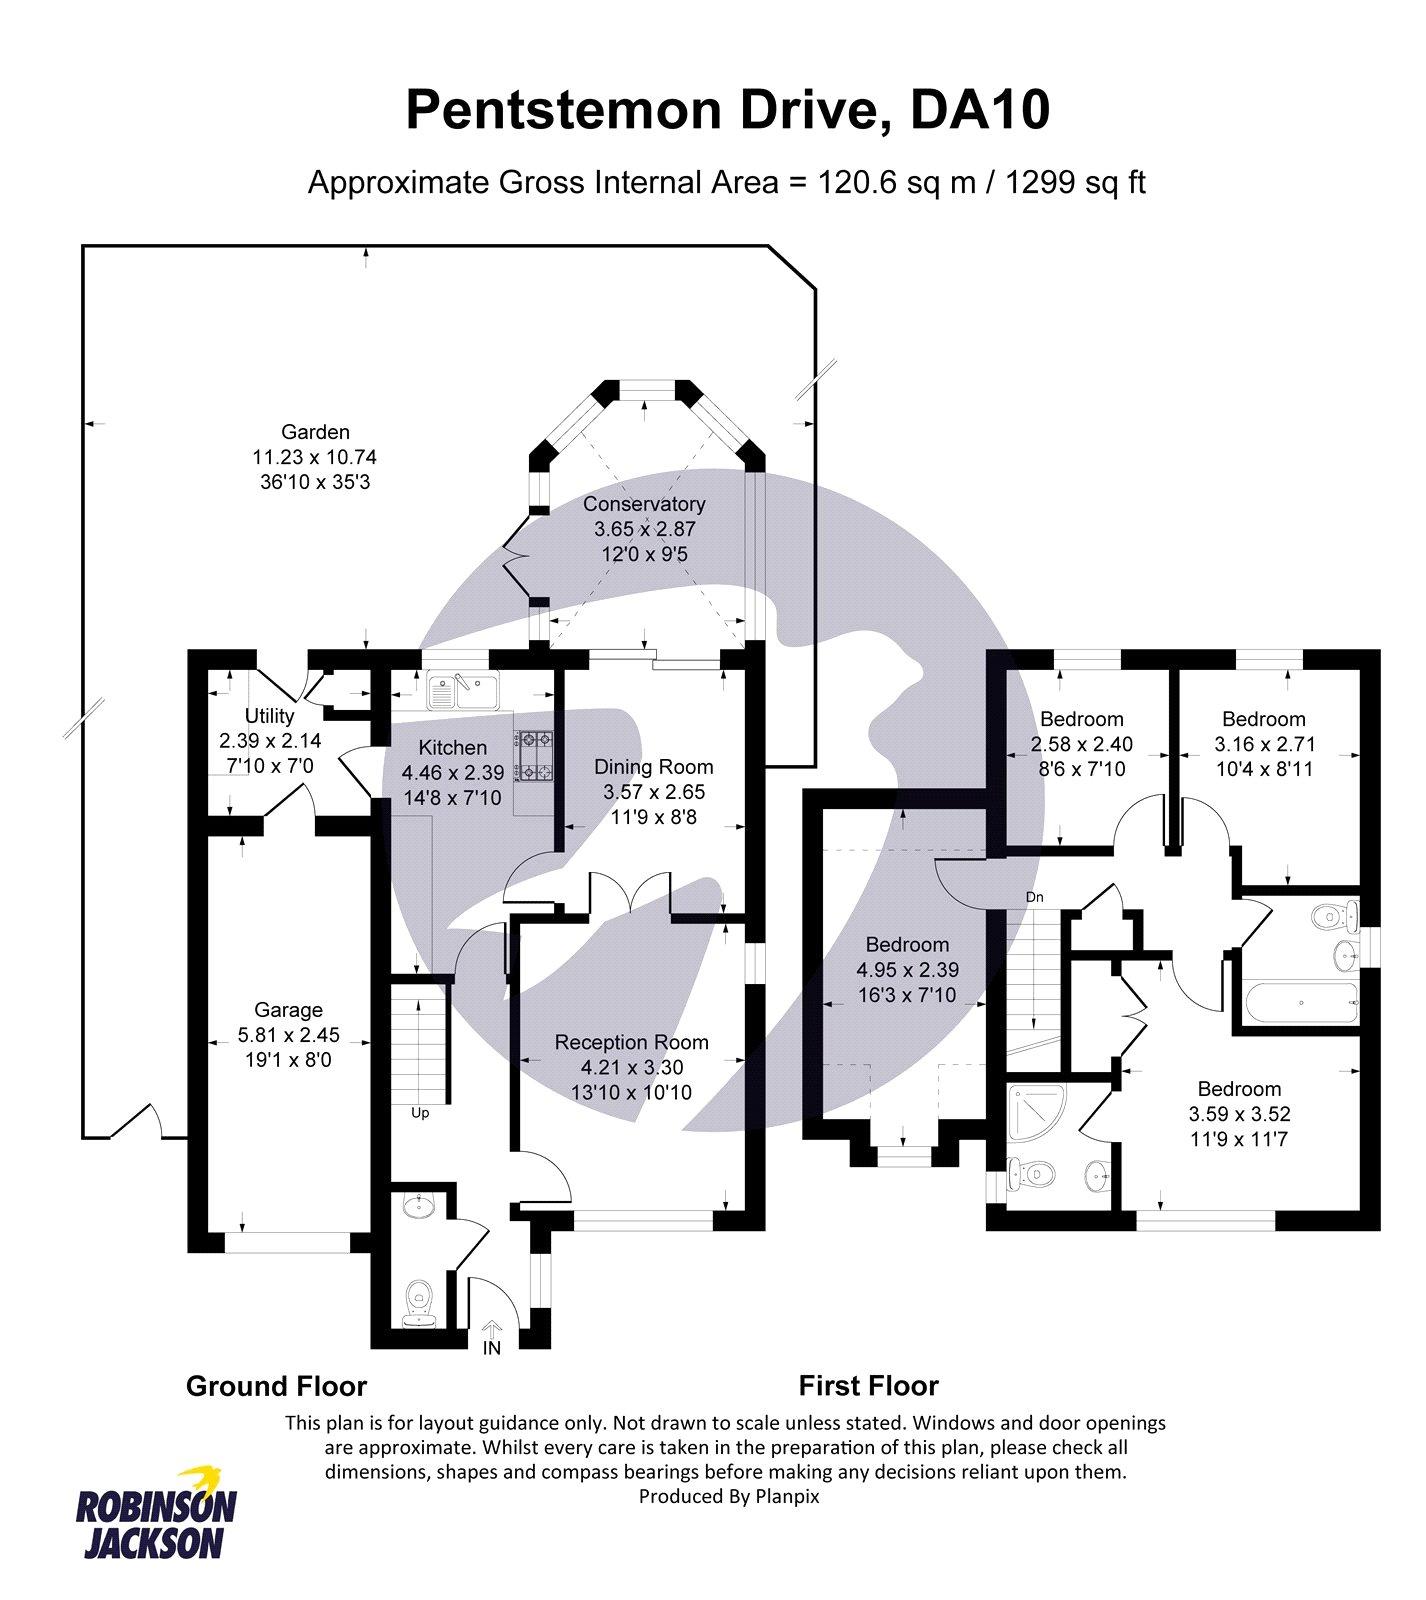
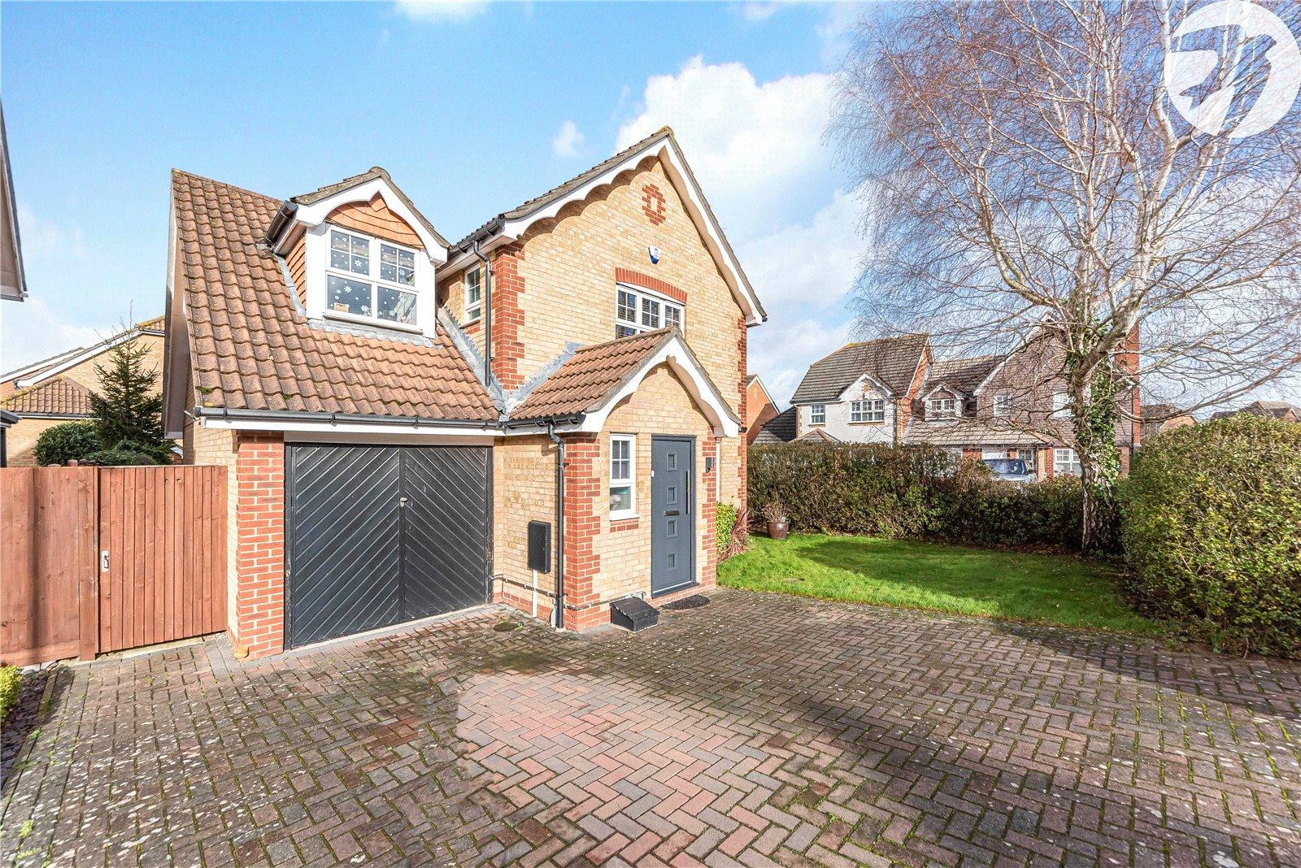
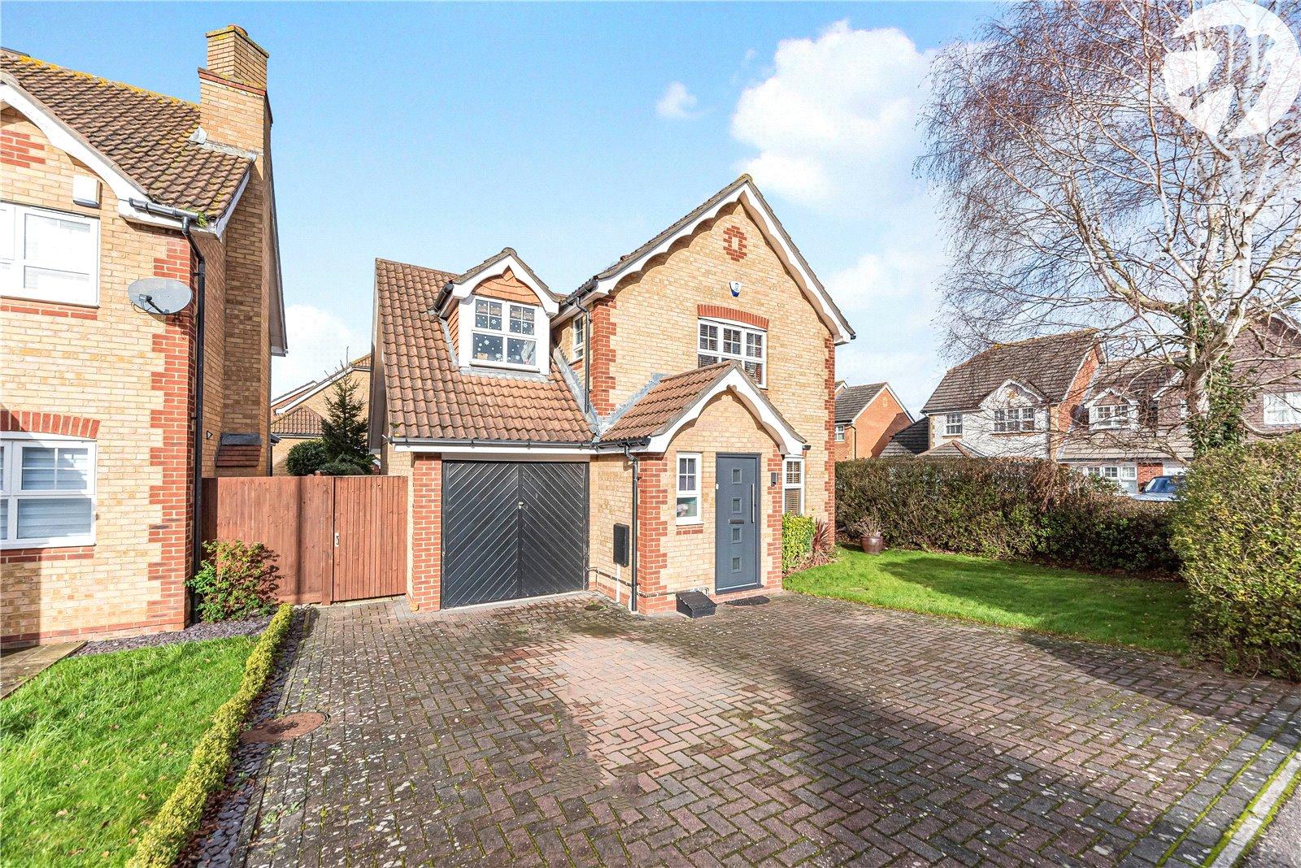
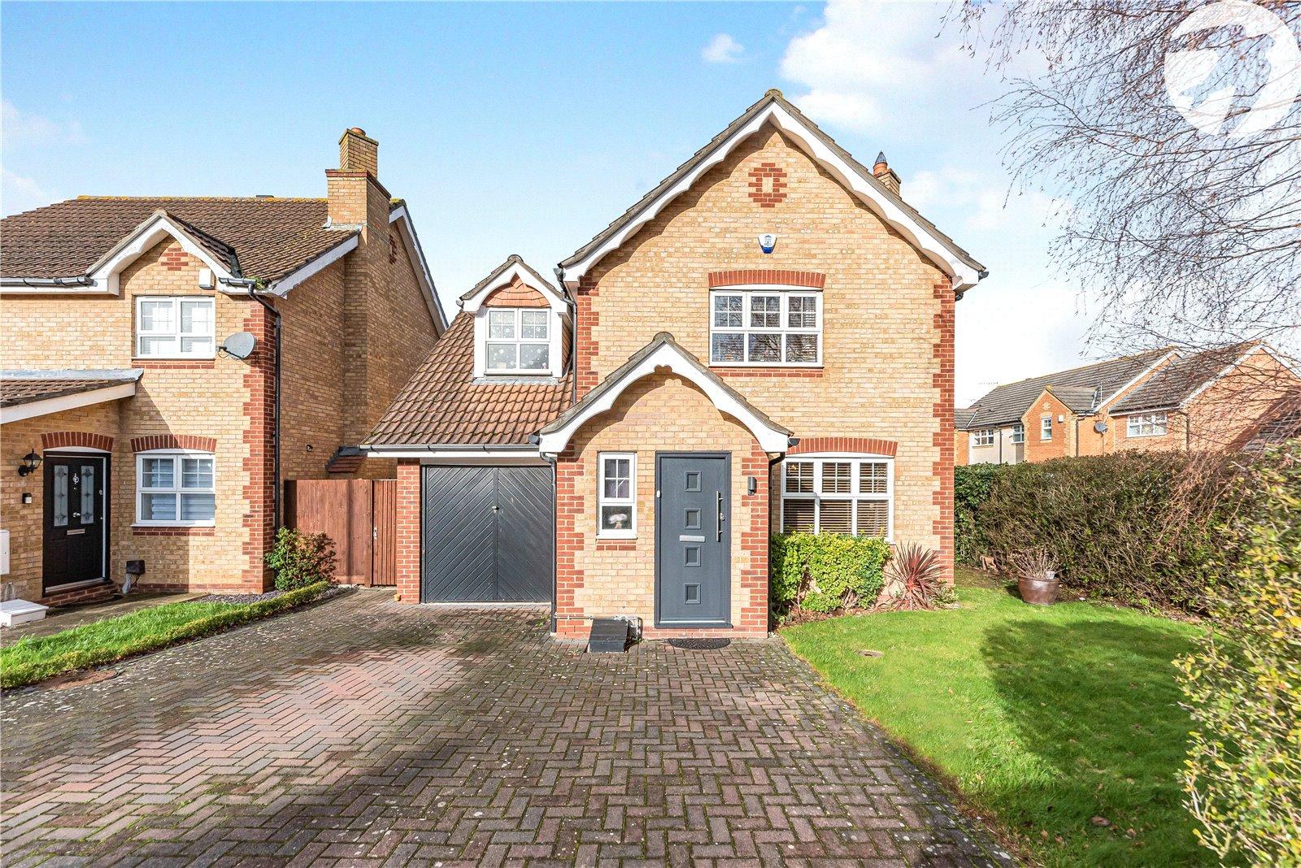
This four-bedroom detached property offers generous and versatile accommodation and represents an exciting opportunity for a buyer looking to modernise and personalise a home to their own taste.
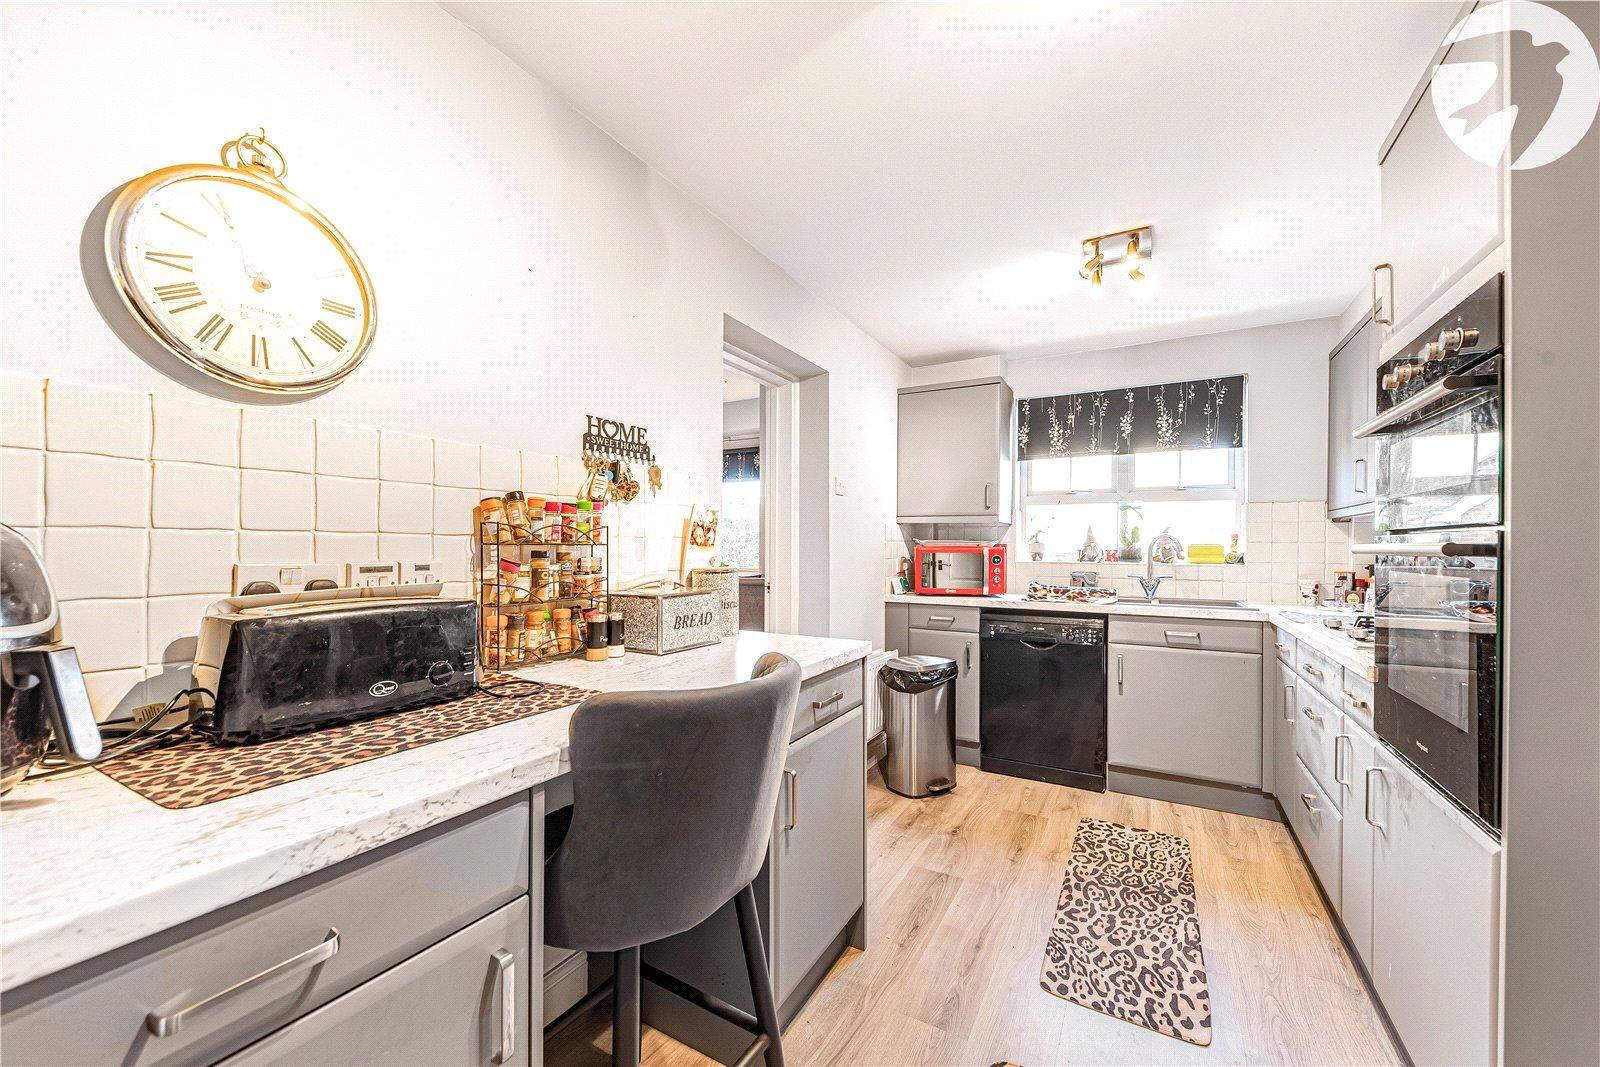
The property is being offered for sale as part of a probate sale and, whilst it would benefit from updating and modernisation, it provides an excellent opportunity for someone looking to create a contemporary family home in a sought-after location.
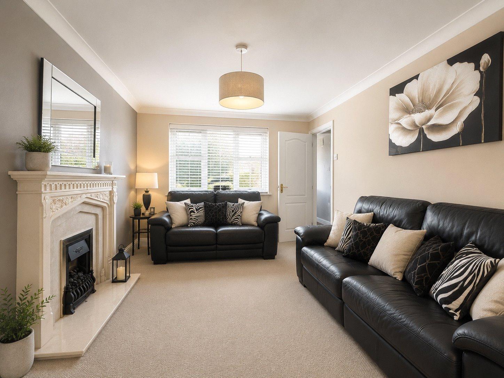
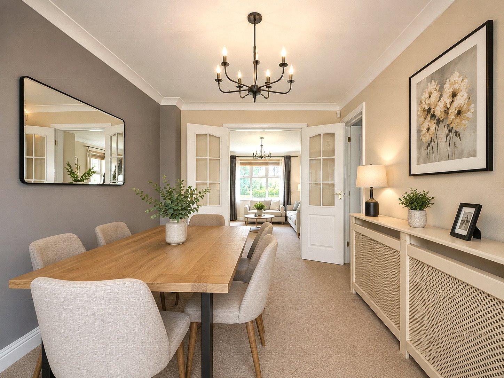
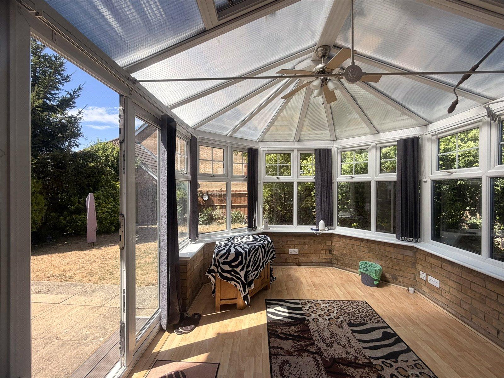
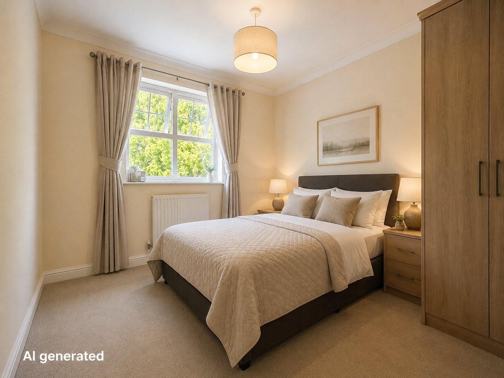
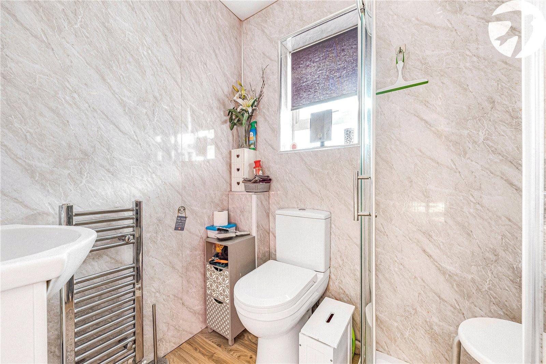
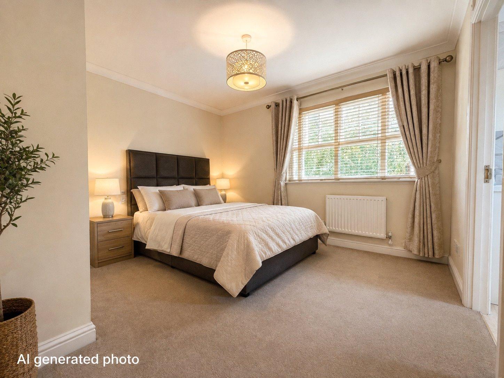
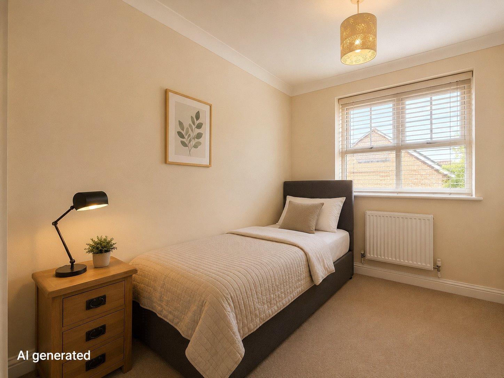
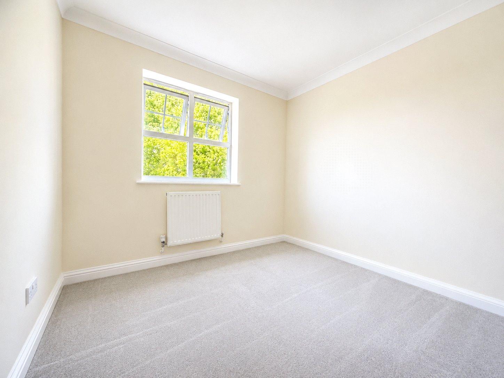
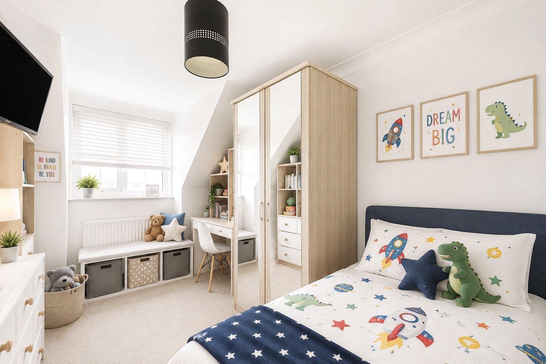
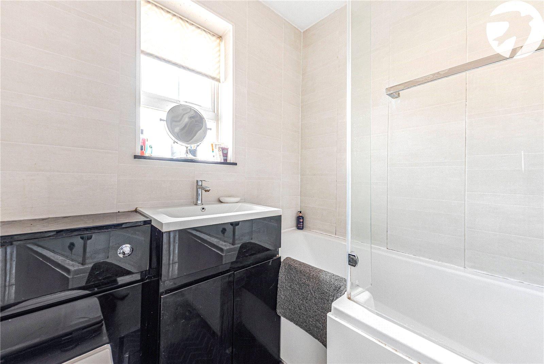
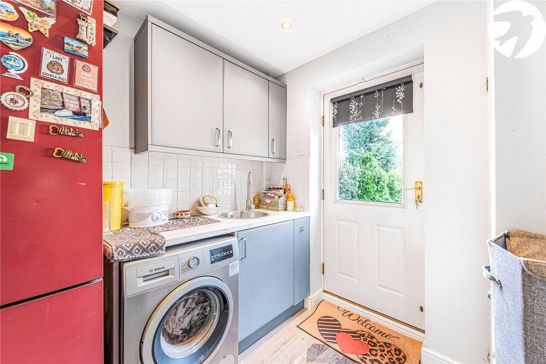
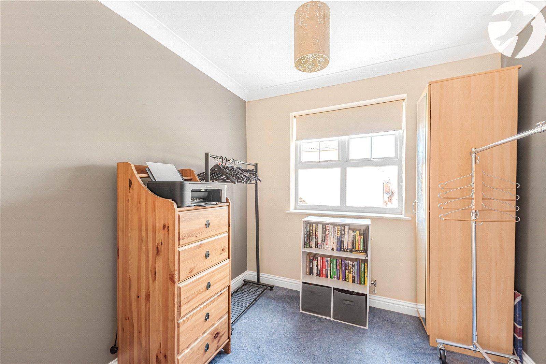
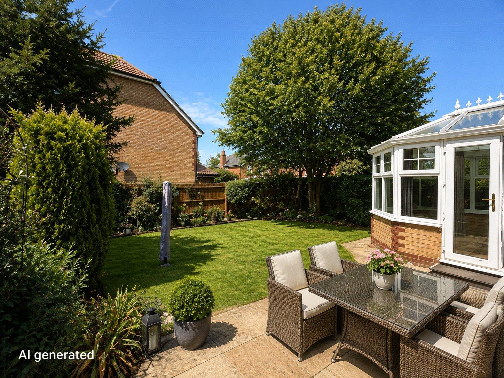
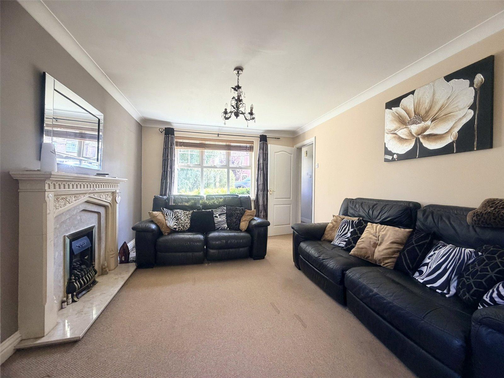
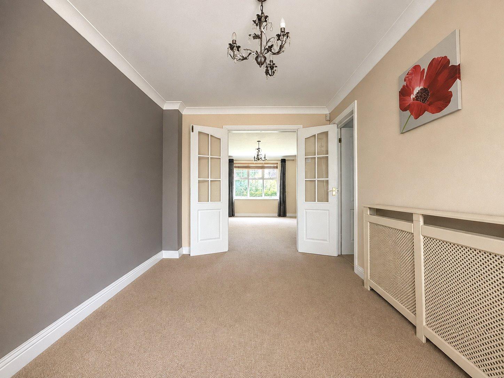
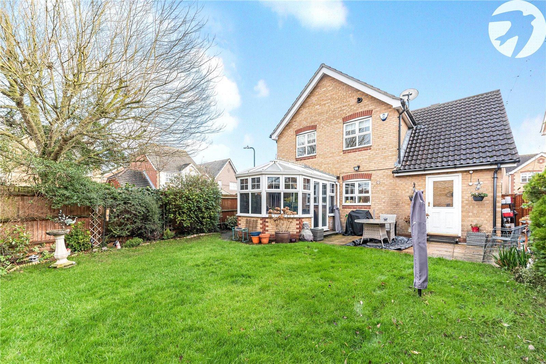
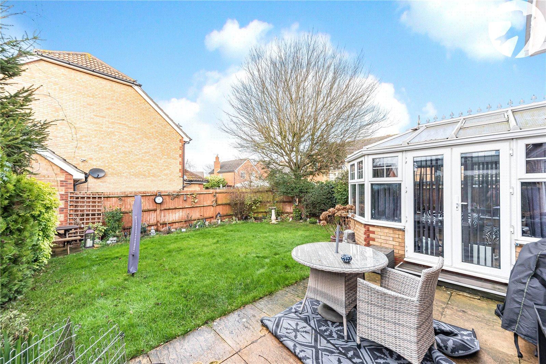
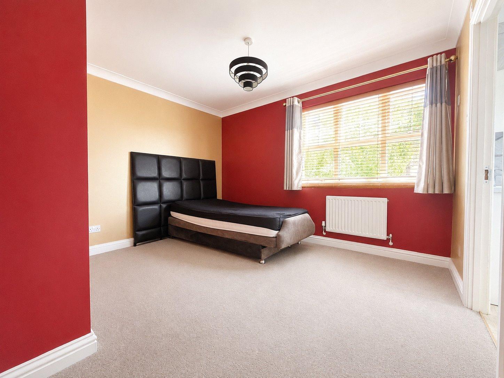
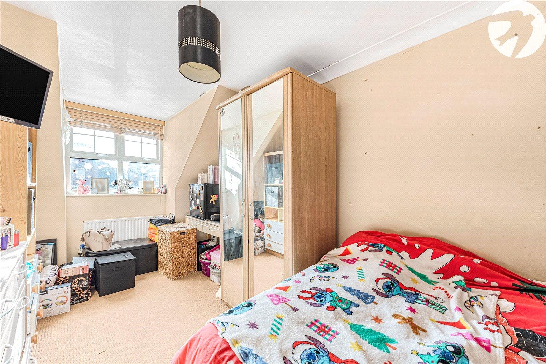
To help buyers visualise what the property could look like following modernisation, we have included a selection of AI-generated images showing potential design ideas and finishes. These images are for illustrative purposes only and do not represent the current condition of the property. Original photographs have also been included to provide a true and accurate representation of the property as it currently stands.
The accommodation provides four bedrooms together with well-proportioned living space, offering plenty of scope for a new owner to reconfigure, refurbish and make the home their own, subject to any necessary permissions.
Externally, the property benefits from the advantages of a detached home, with the potential to create an attractive garden and entertaining space.
Neptune Park is a popular residential development, well positioned for Bluewater Shopping Centre, Greenhithe and Swanscombe railway stations, Ebbsfleet International, the A2 and M25, making the location particularly appealing to families and commuters.
- Four-bedroom detached family home
- Popular Neptune Park development
- Probate sale
- Excellent opportunity for modernisation
- Scope to create a contemporary family home
- Original photographs included
- AI-generated images provided to illustrate potential
- Convenient for Bluewater and local amenities
- Excellent road and rail connections