Property Description
Open day Saturday 12th September 2026, Call now to book your slot!
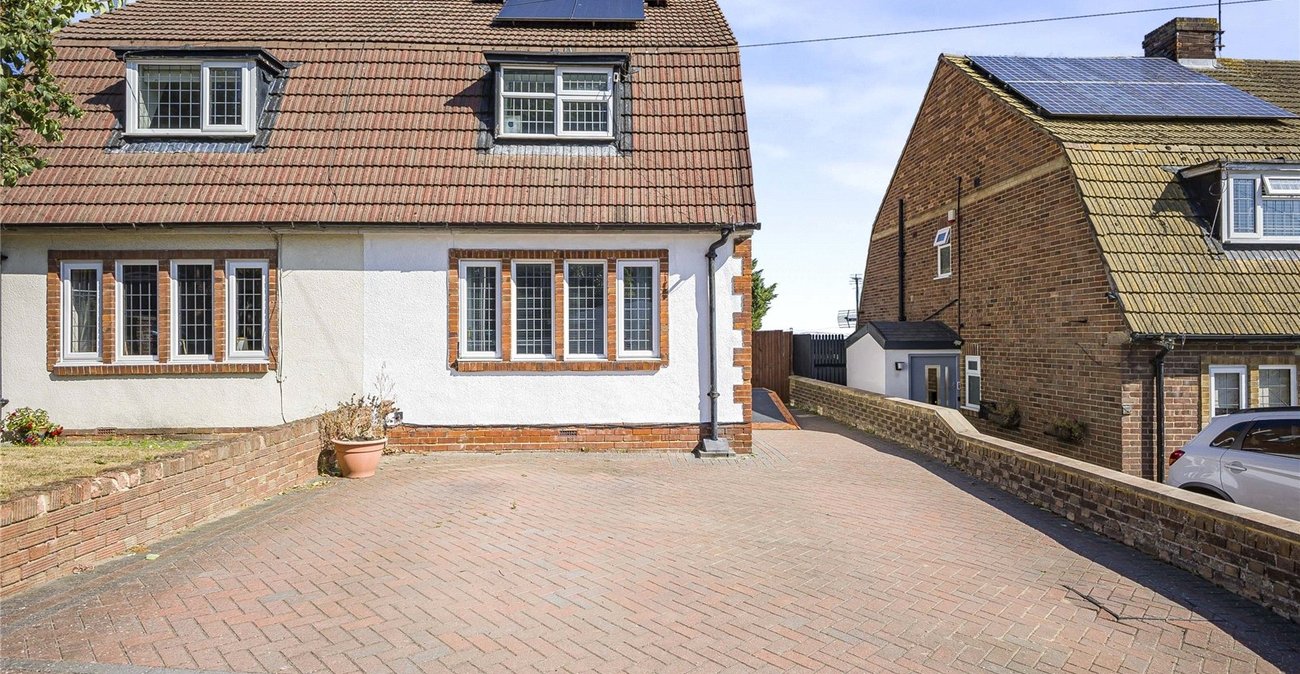
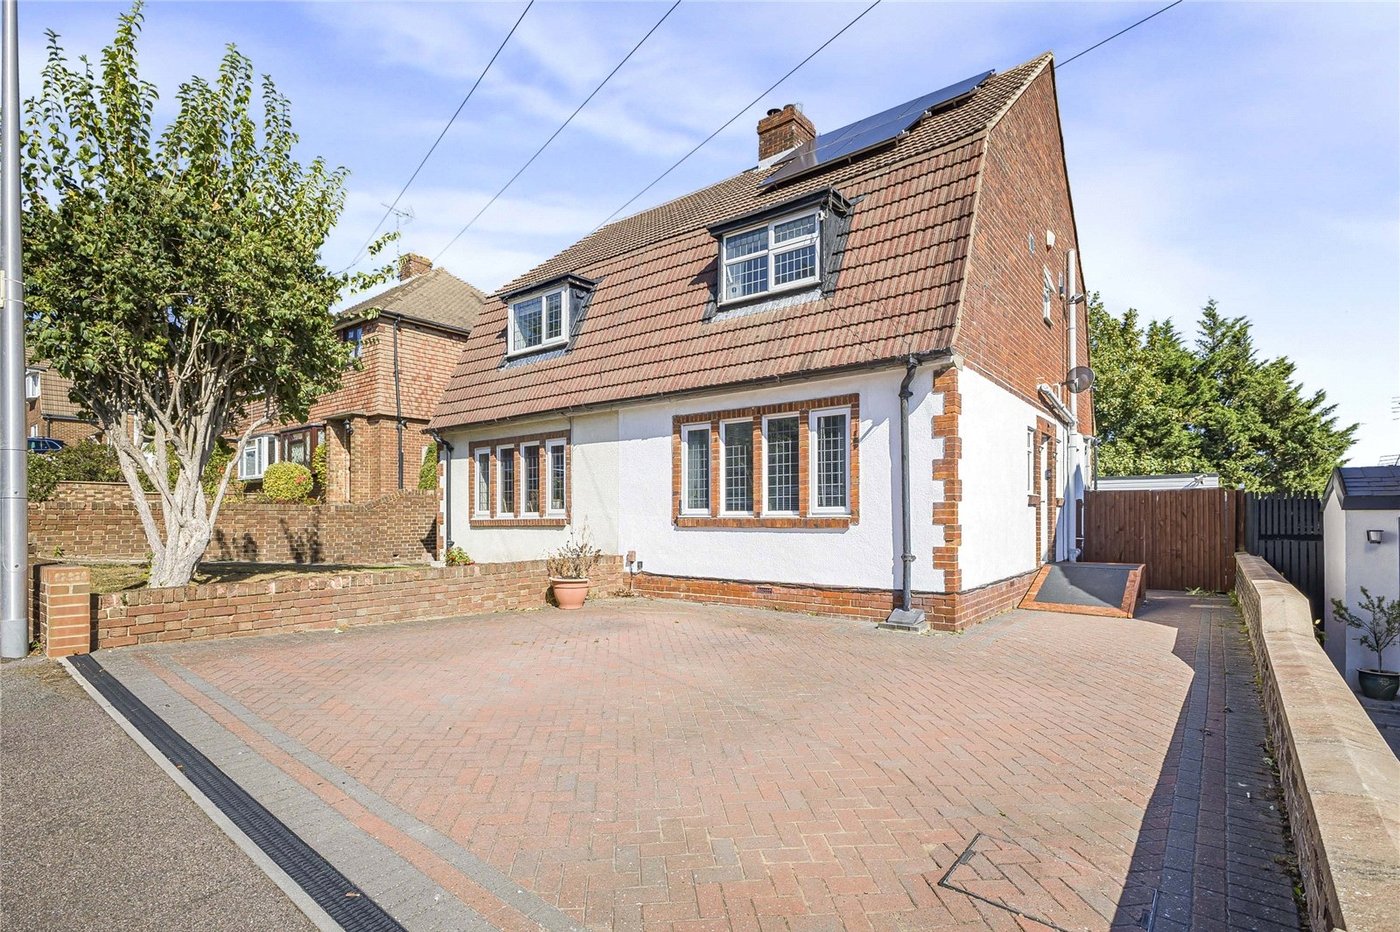
A generously proportioned three-bedroom semi-detached home offering approximately 1,356 sq ft of versatile living space, with a private driveway and converted garage, ideally positioned for local schools, transport links and everyday amenities.
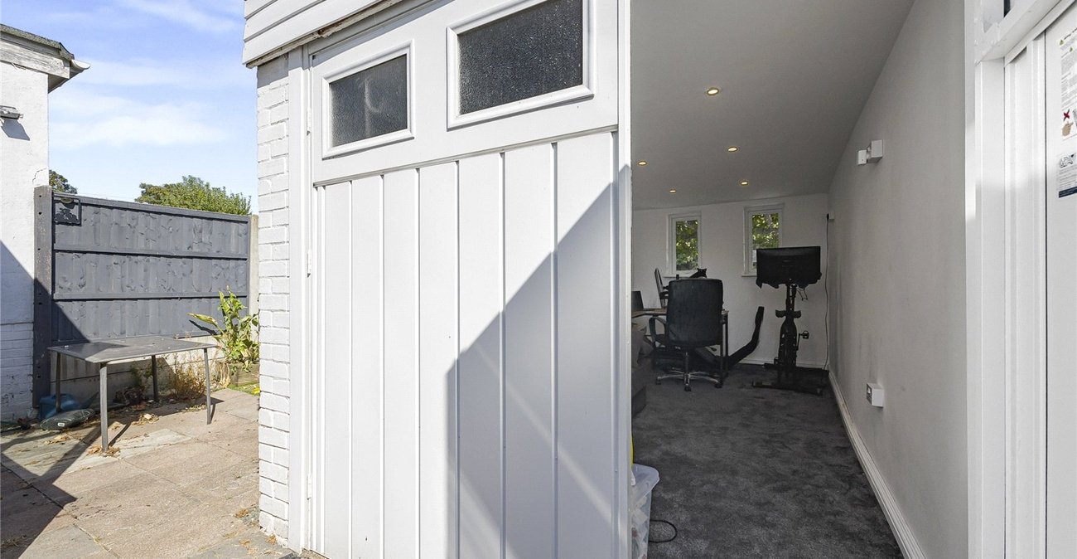
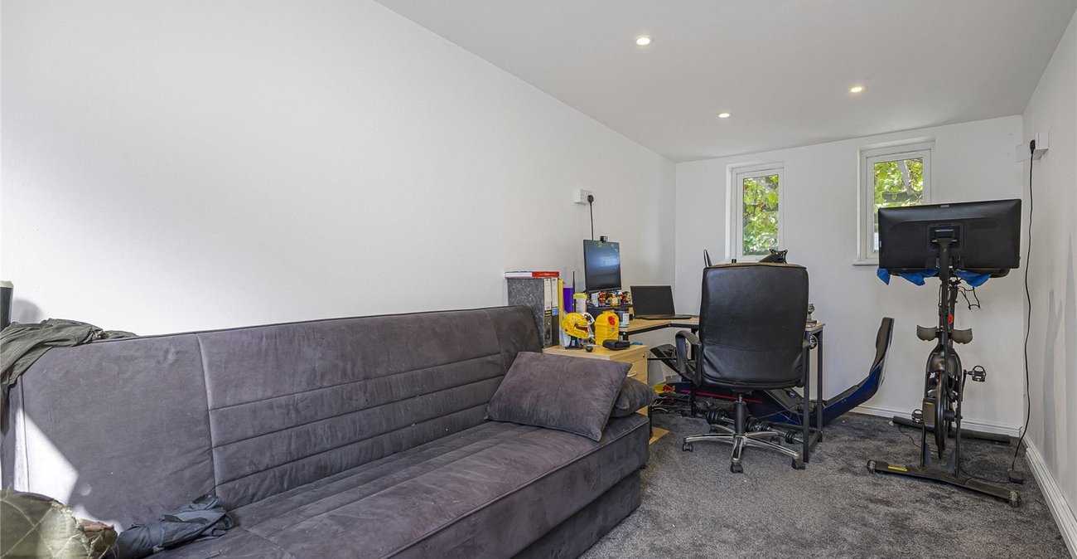
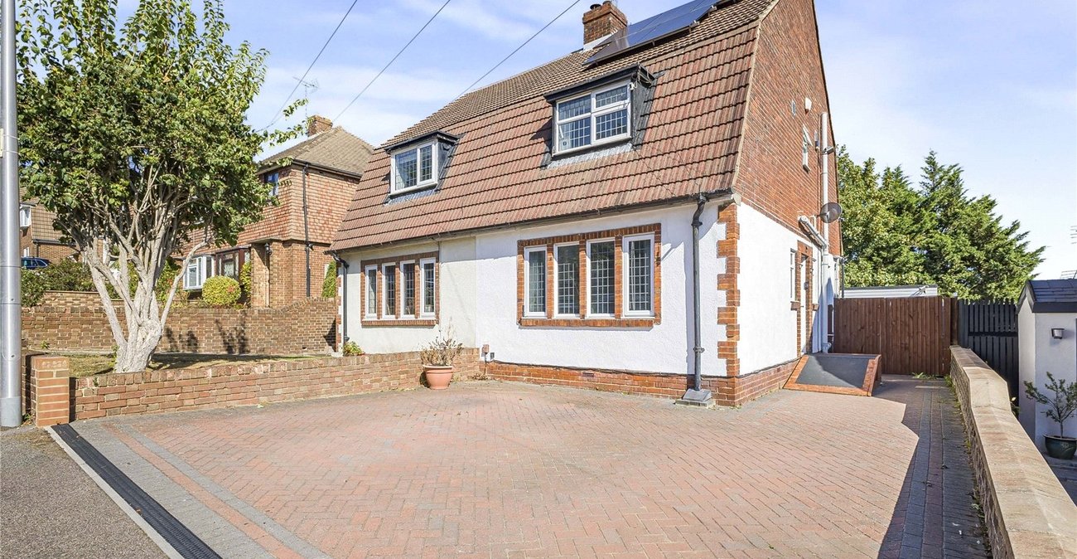
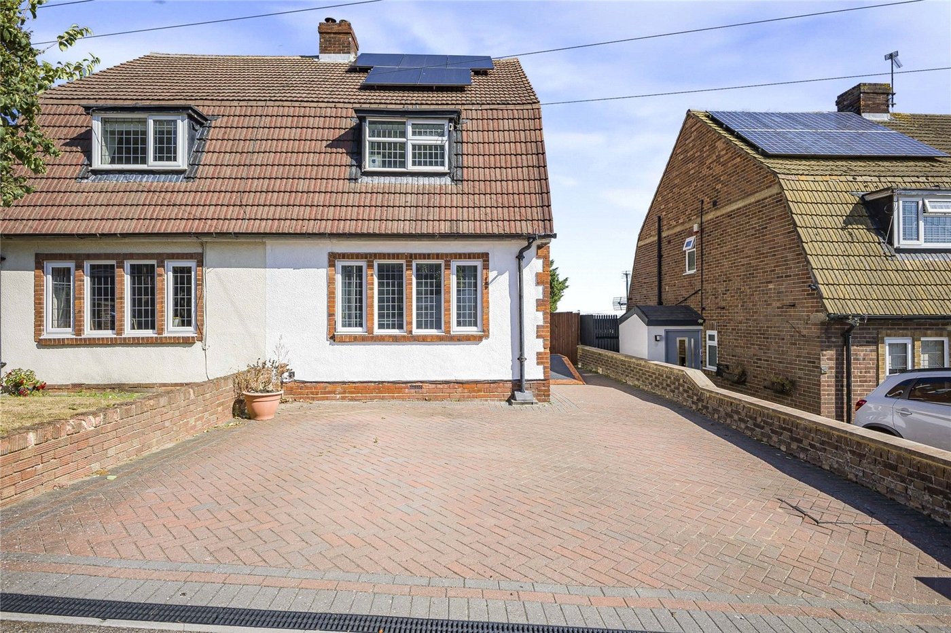
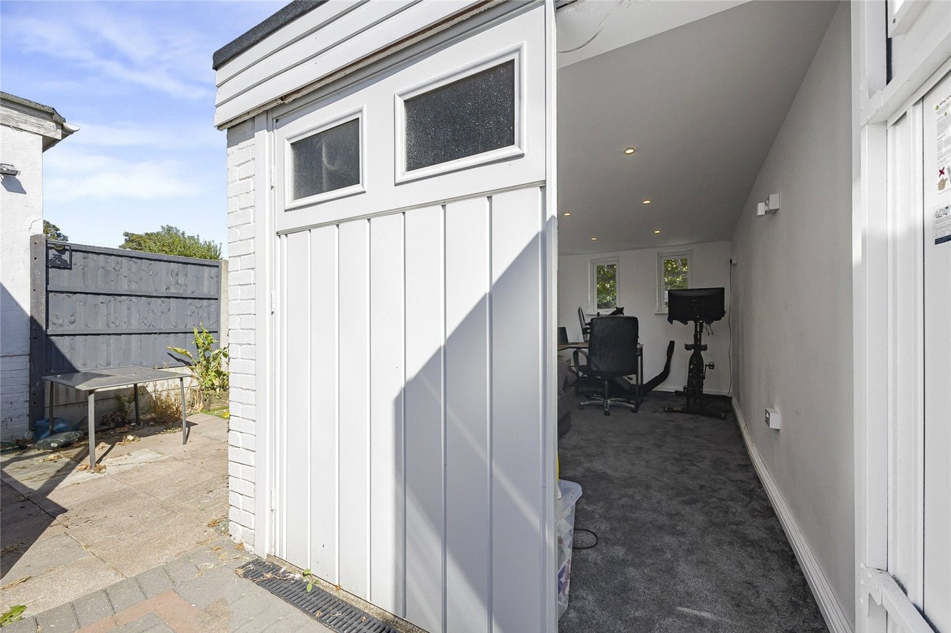
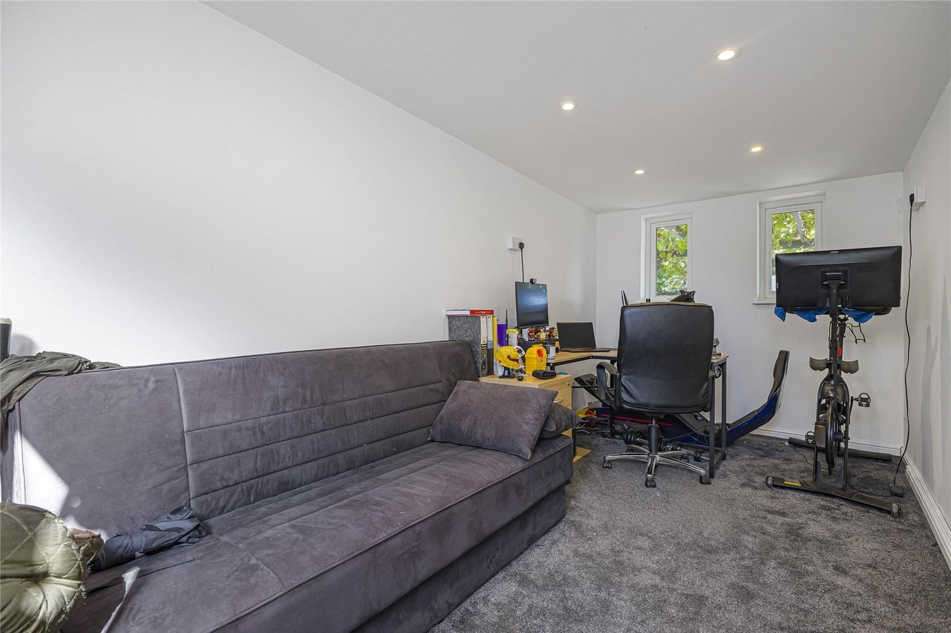
From the moment you arrive, the property offers the practical features that make a real difference to family life, including a private driveway with parking for multiple vehicles and a converted garage providing an excellent additional room. Whether you need a home office, playroom, gym or simply extra living space, this flexible area can adapt to suit your lifestyle.
Inside, the generous floor area provides plenty of scope for comfortable family living, with three well-proportioned bedrooms and a layout that offers flexibility for growing families, first-time buyers or anyone looking for more space to work from home.
The location is another major attraction. Strood railway station is approximately 0.66 miles away, making commuting and travel further afield particularly convenient. Families are also well catered for, with Gordons Children's Academy just approximately 0.11 miles away.
With its combination of generous accommodation, excellent parking, versatile additional space and a convenient family-friendly location, this is a home that offers both the space you need today and the flexibility to adapt as life changes.
- 3-bedroom semi-detached home
- Private driveway for multiple cars
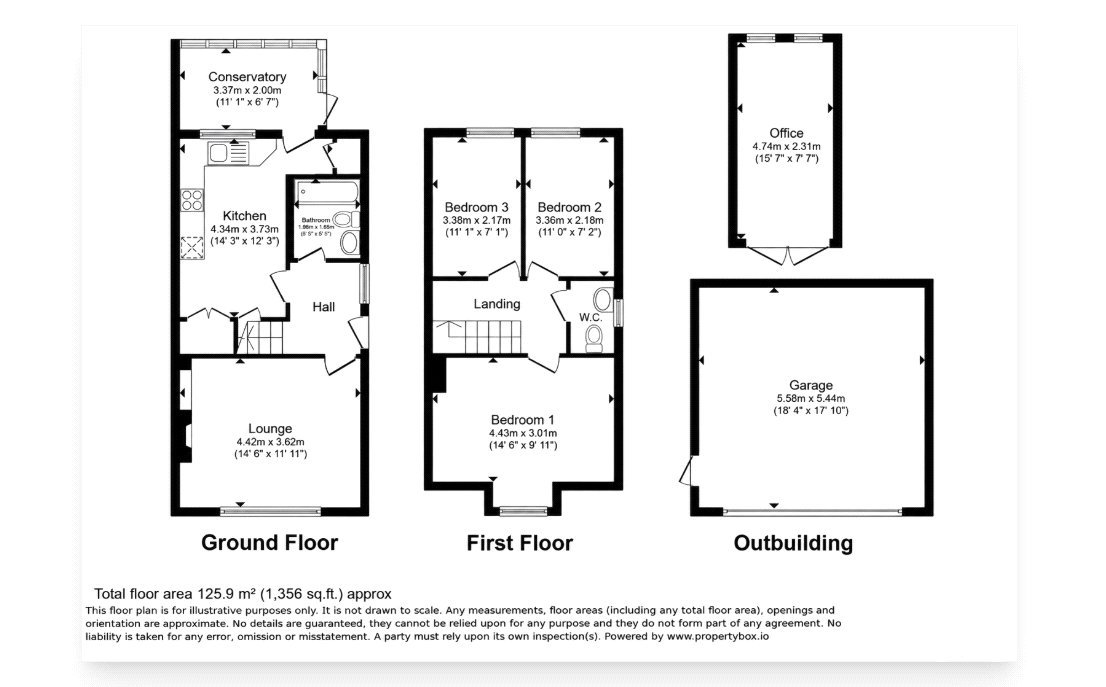
- Approx 1356 sq ft
- Converted garage offering versatile additional space
- Family-friendly residential location
- Strood railway station is approximately 0.66 miles away.
- Gordons Children's Academy is approximately 0.11 miles away.
Rooms
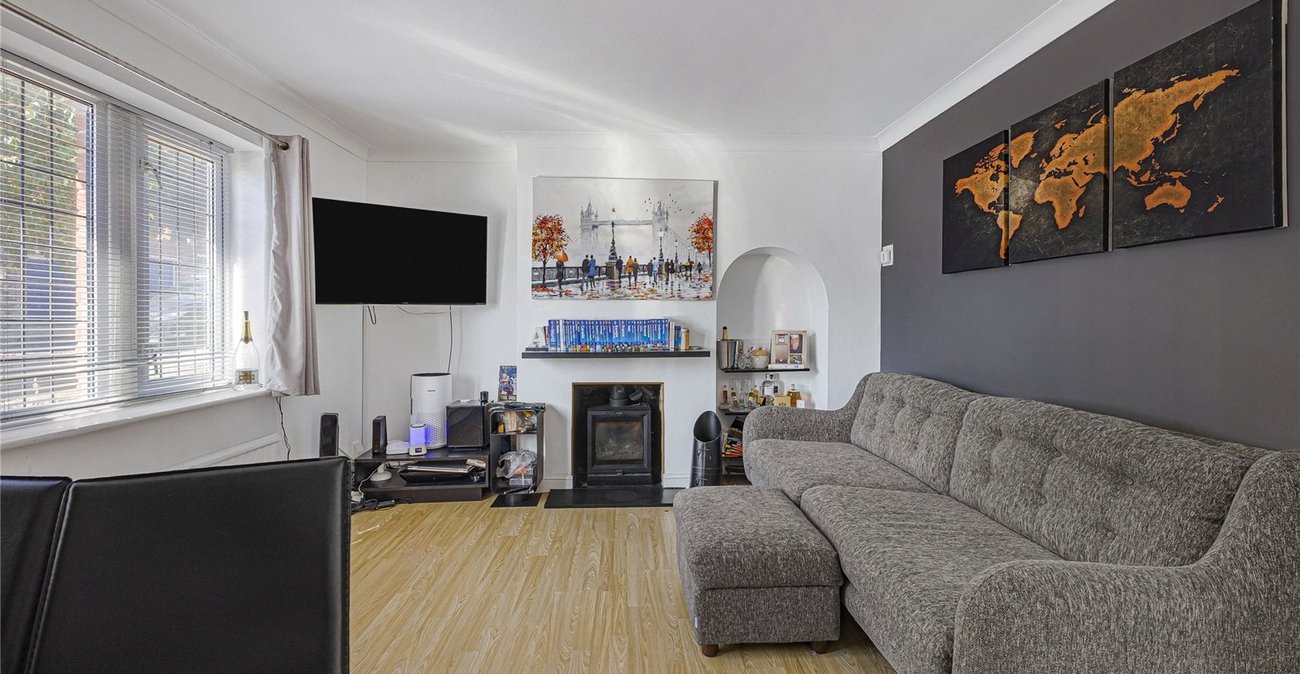
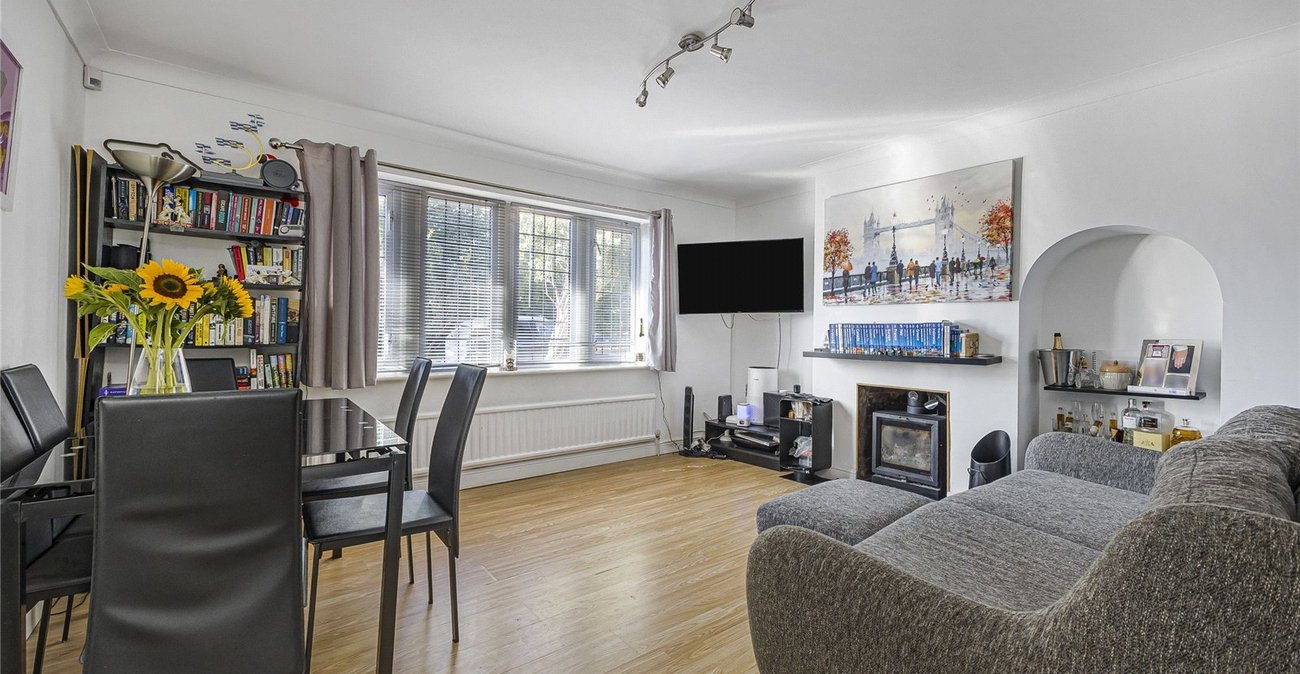
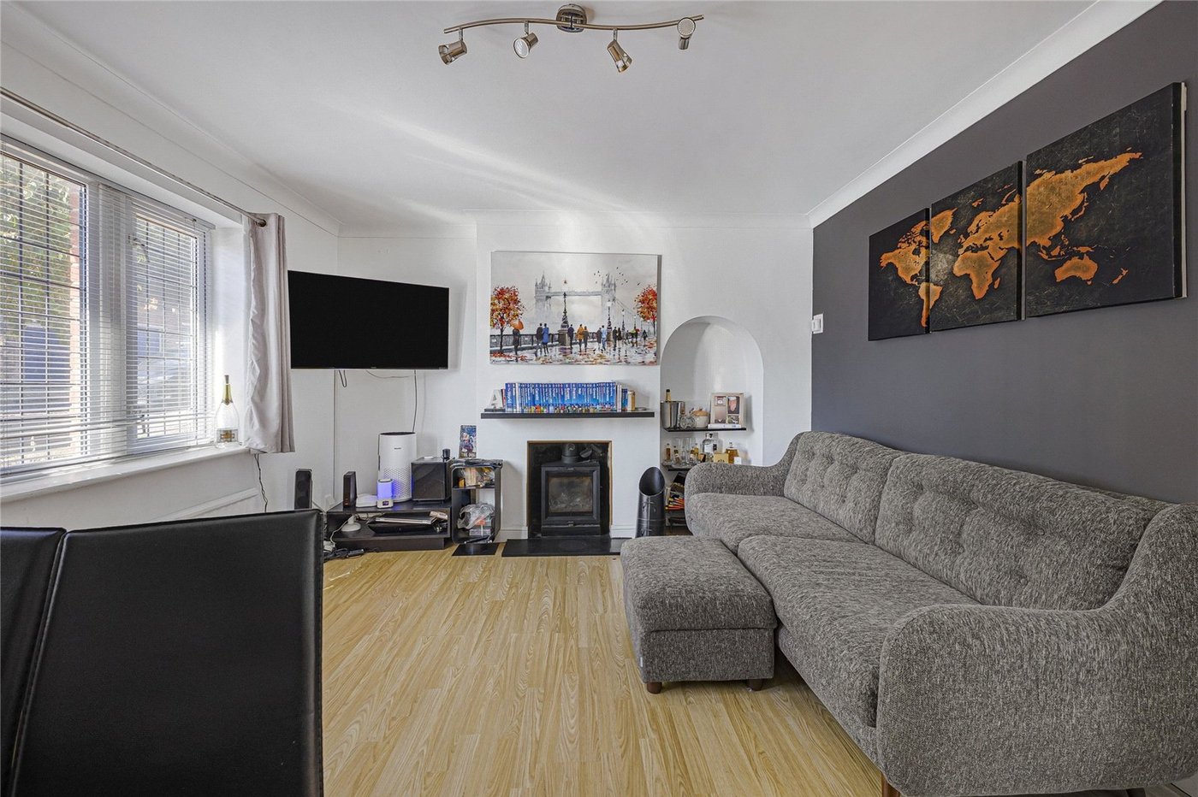
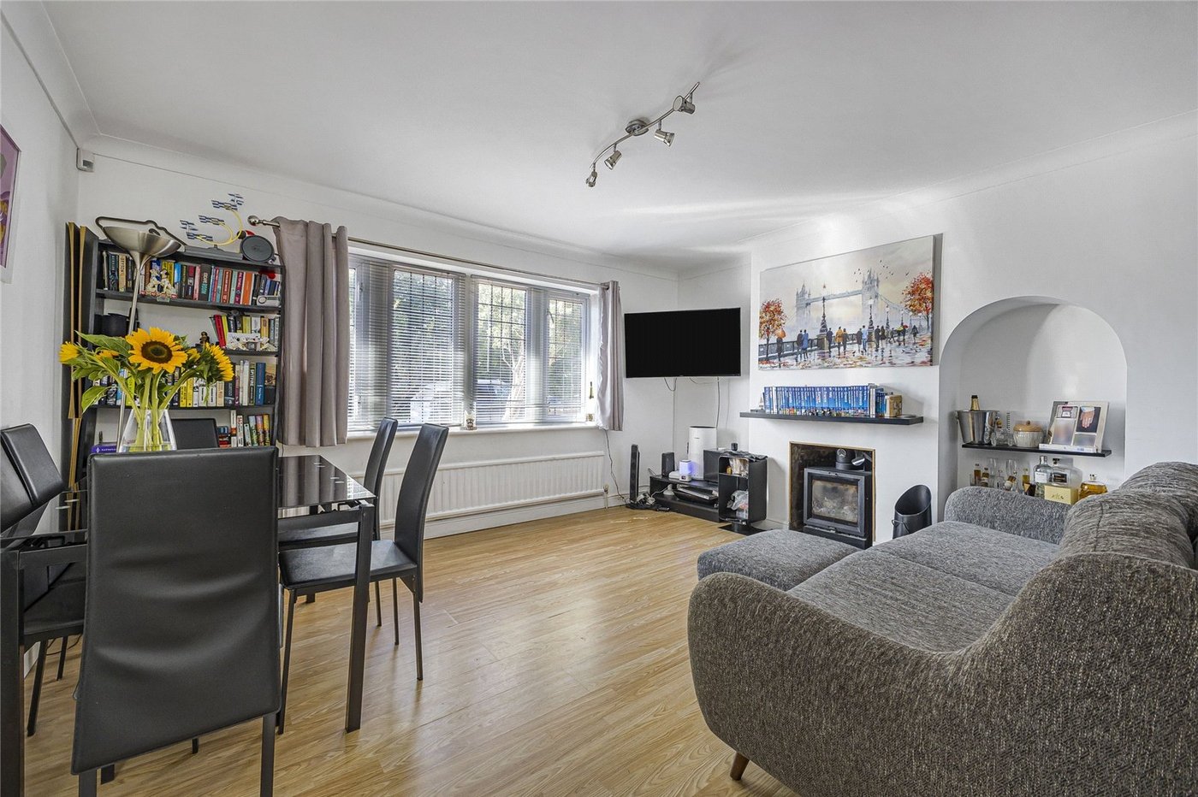
Lounge 4.65m x 3.84mLaminate flooring, radiator, double glazed window to front, log burner.
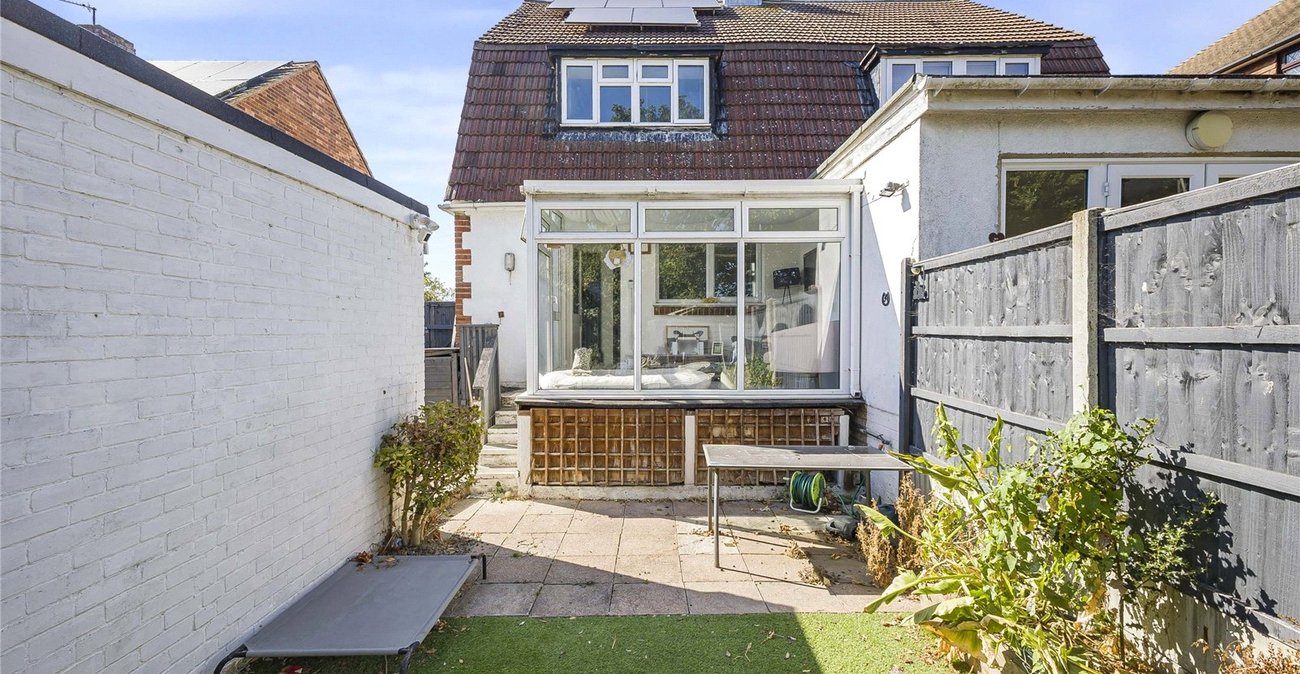
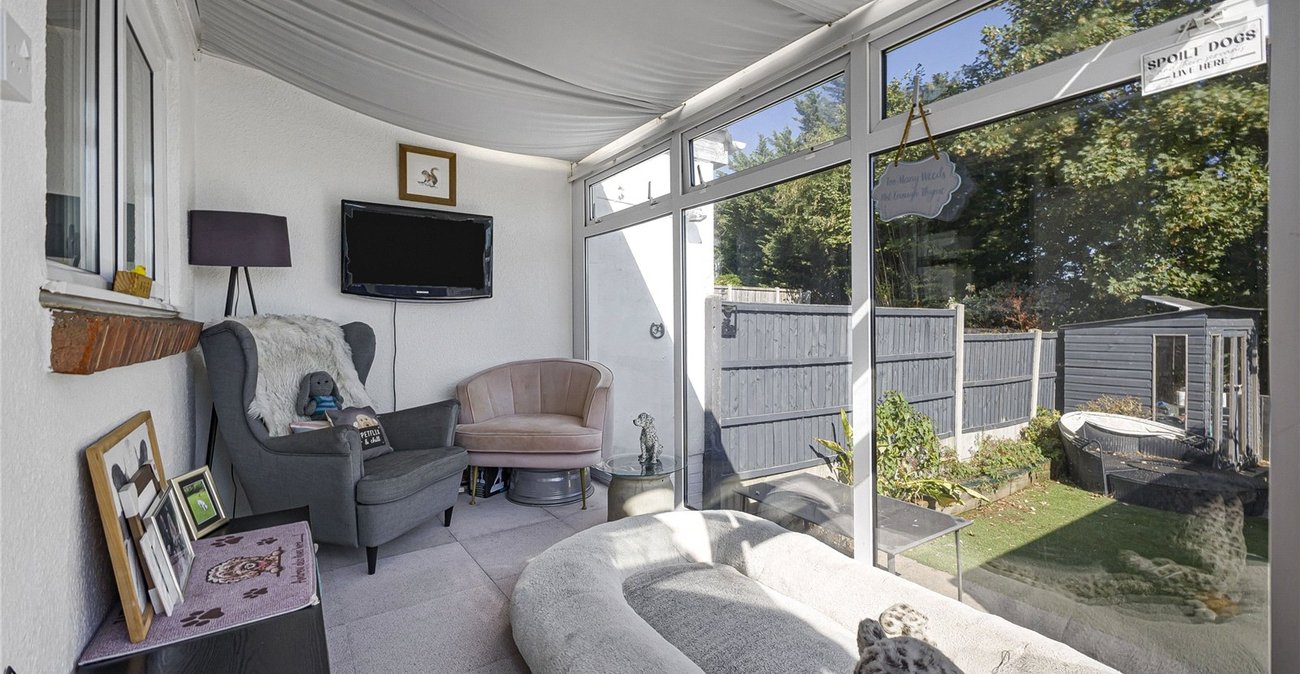
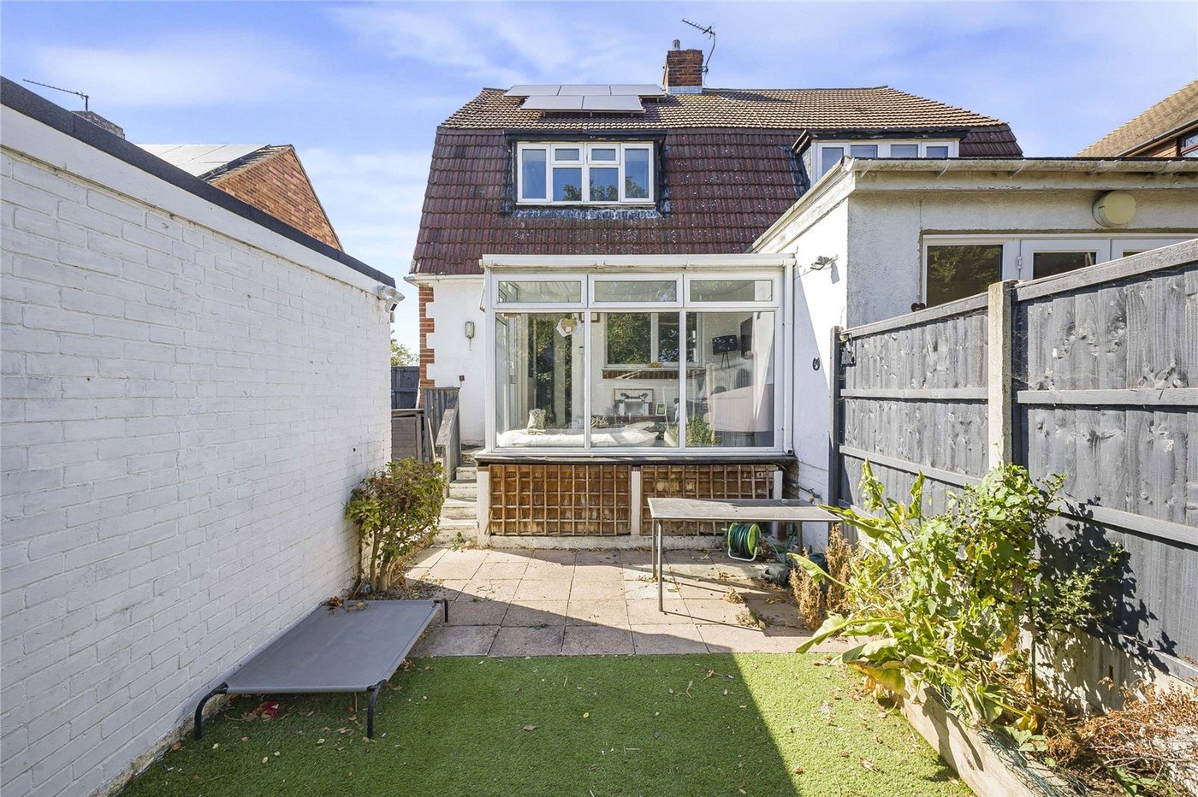
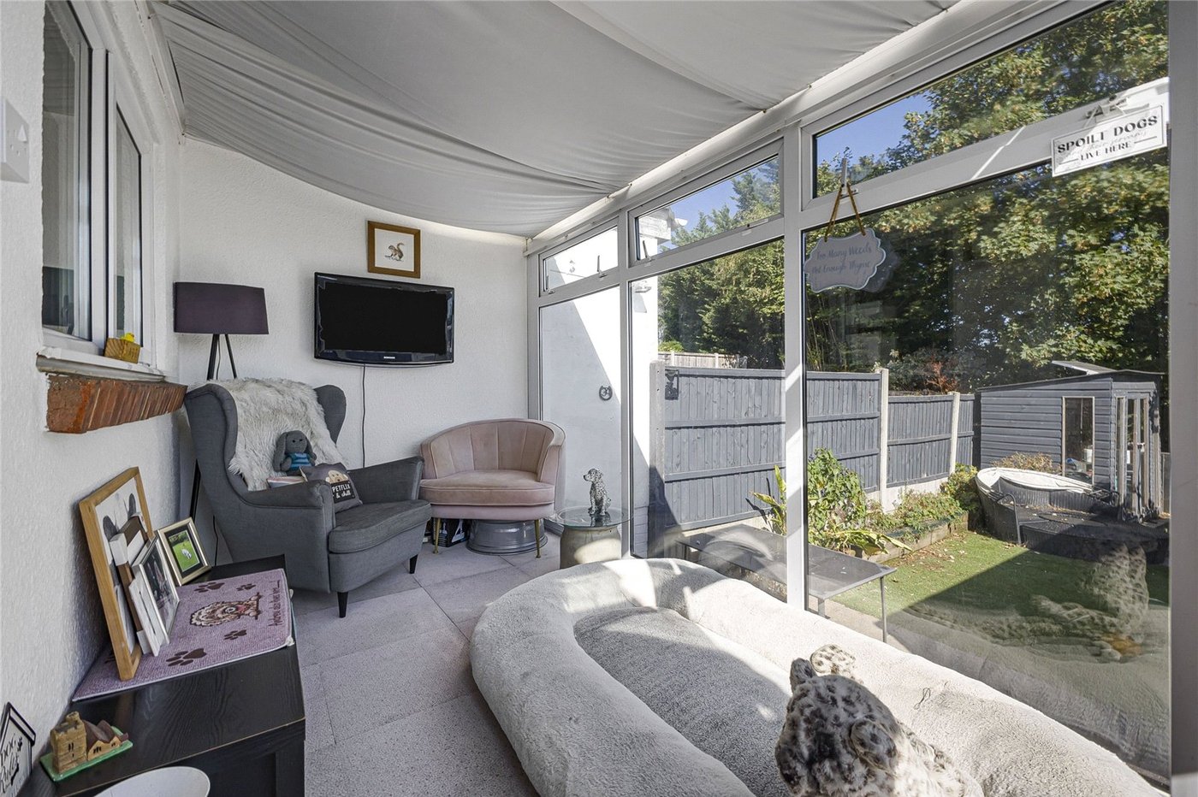
Conservatory 2.06m x 3.48mLaminate flooring, double glazed doors leading to rear garden. double glazed windows.
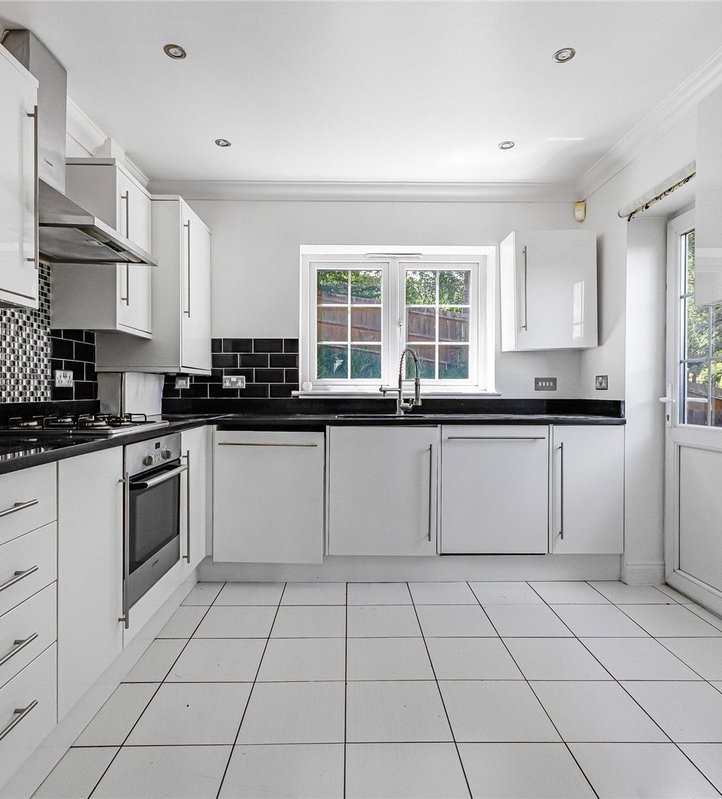
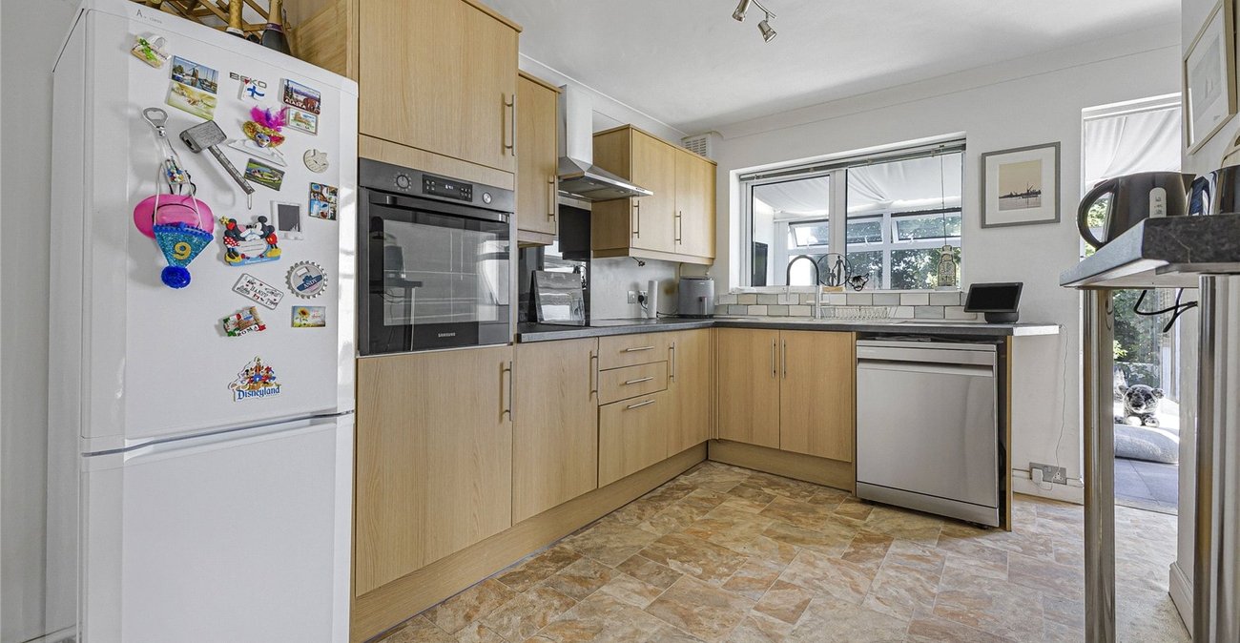
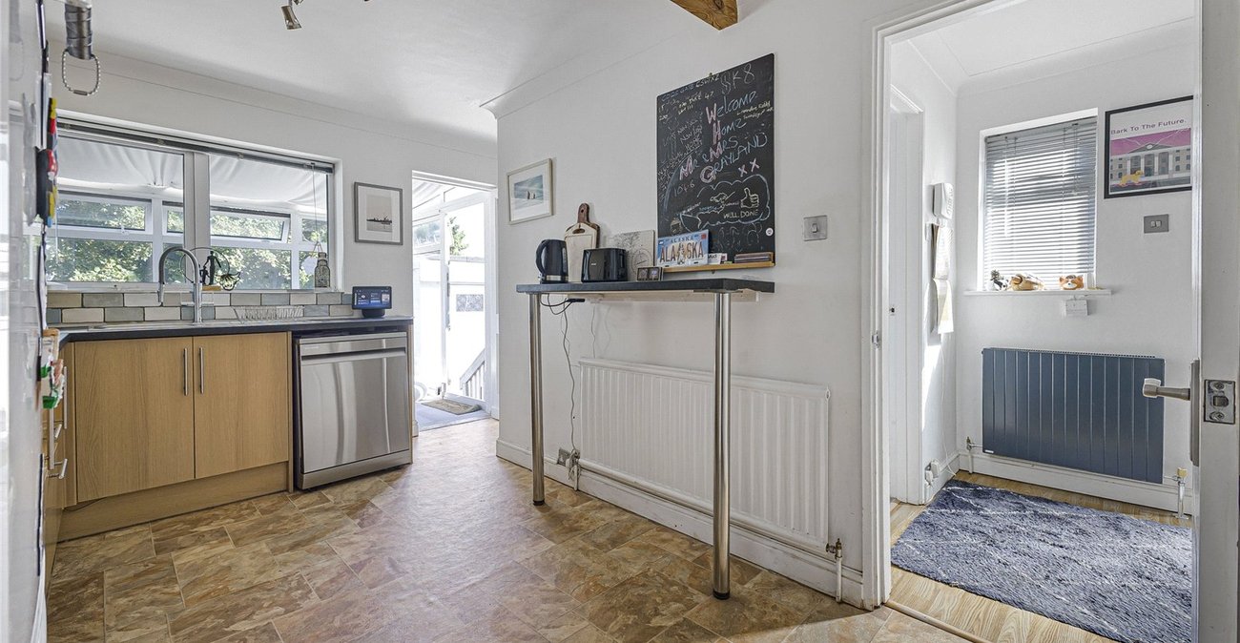
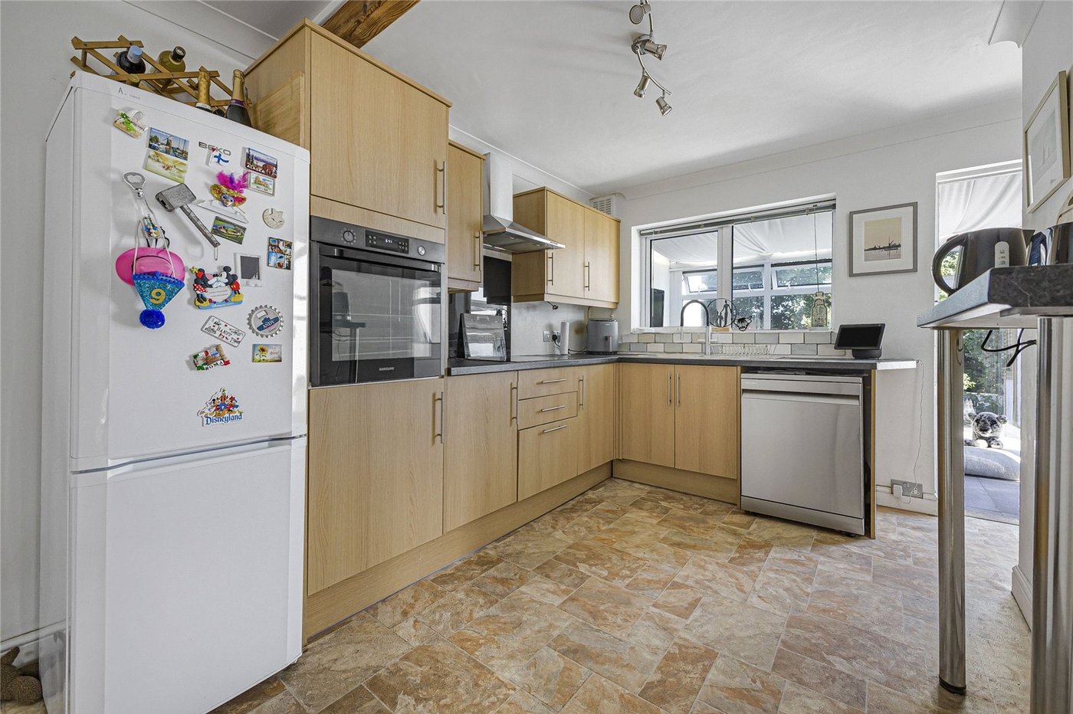
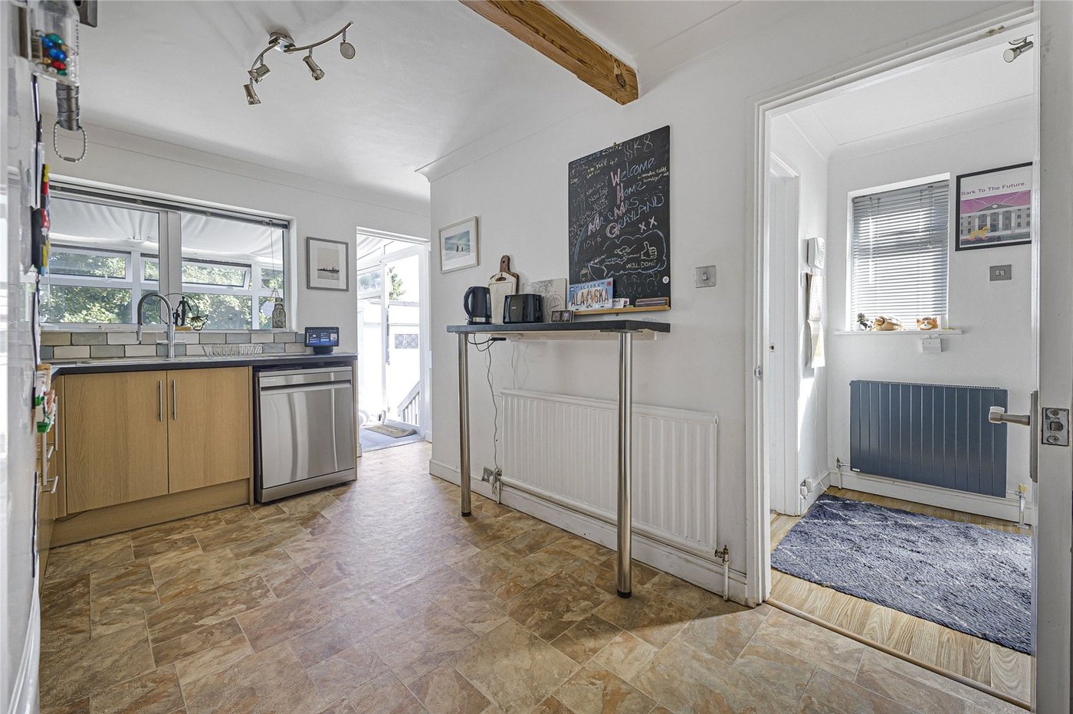
Kitchen 2.57m x 2.16mLaminate flooring, induction hob / oven with extractor fan, sink drainer with mixer tap, double glazed window to rear, space for appliances.
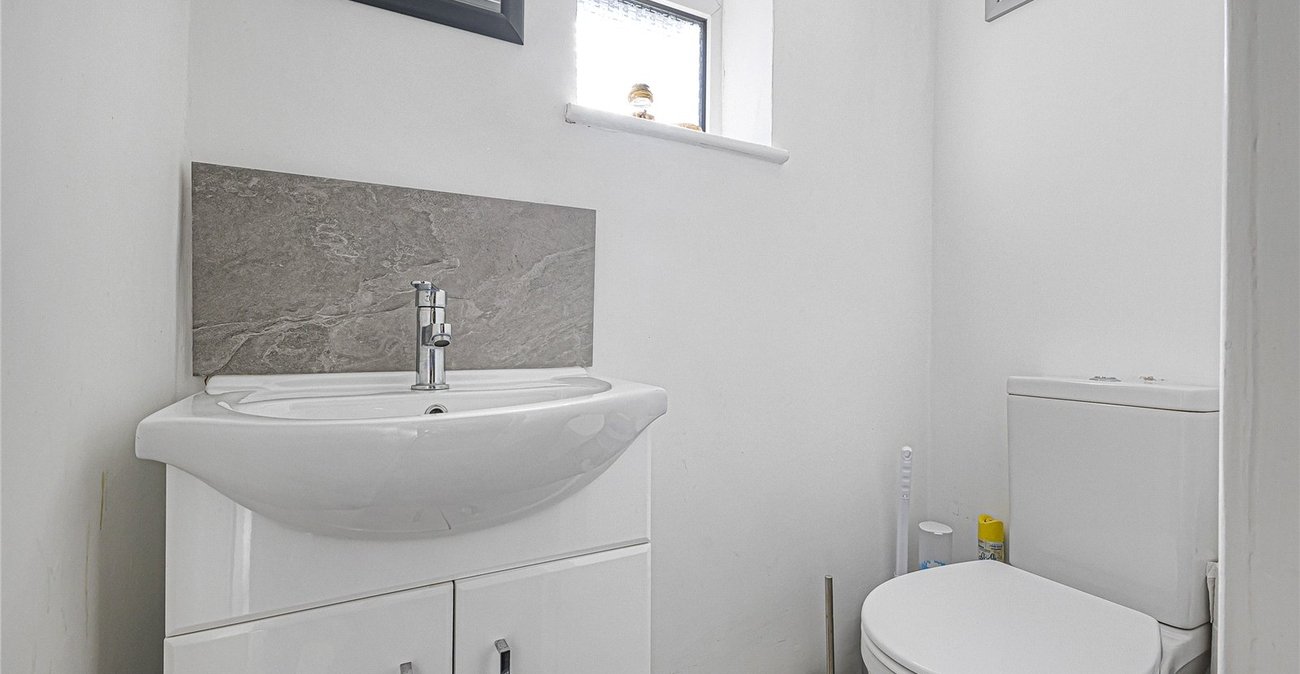
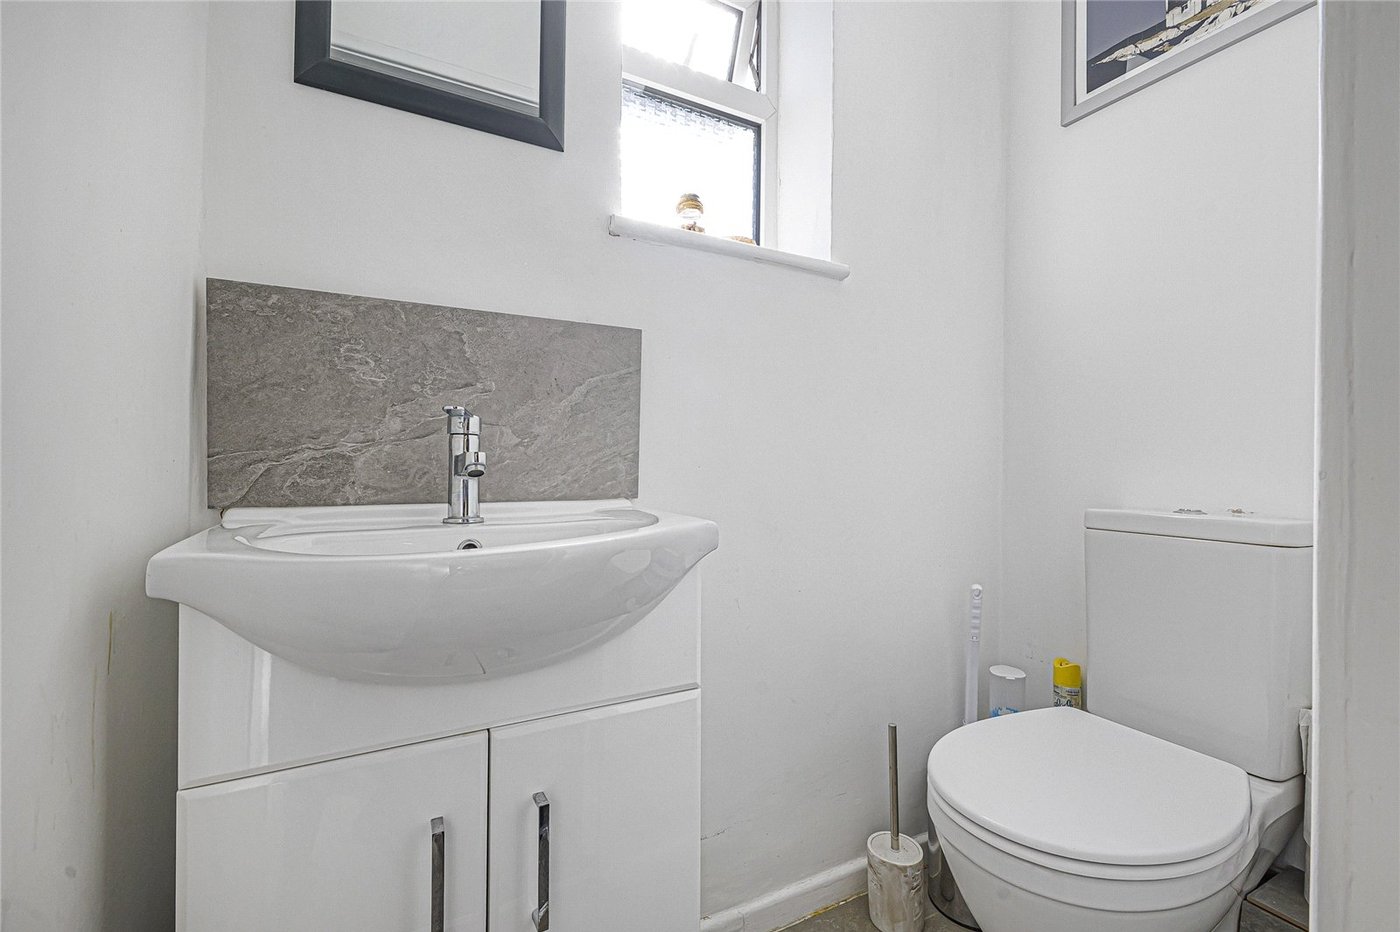
Ground floor w/cTiled flooring, low level w/c, sink basin with mixer tap, towel rail, double glazed window to front.
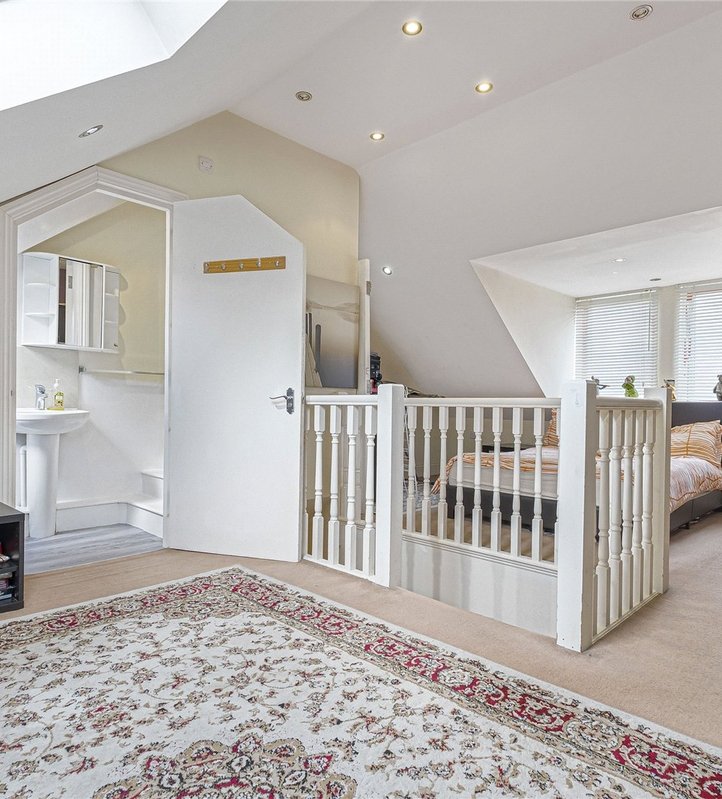
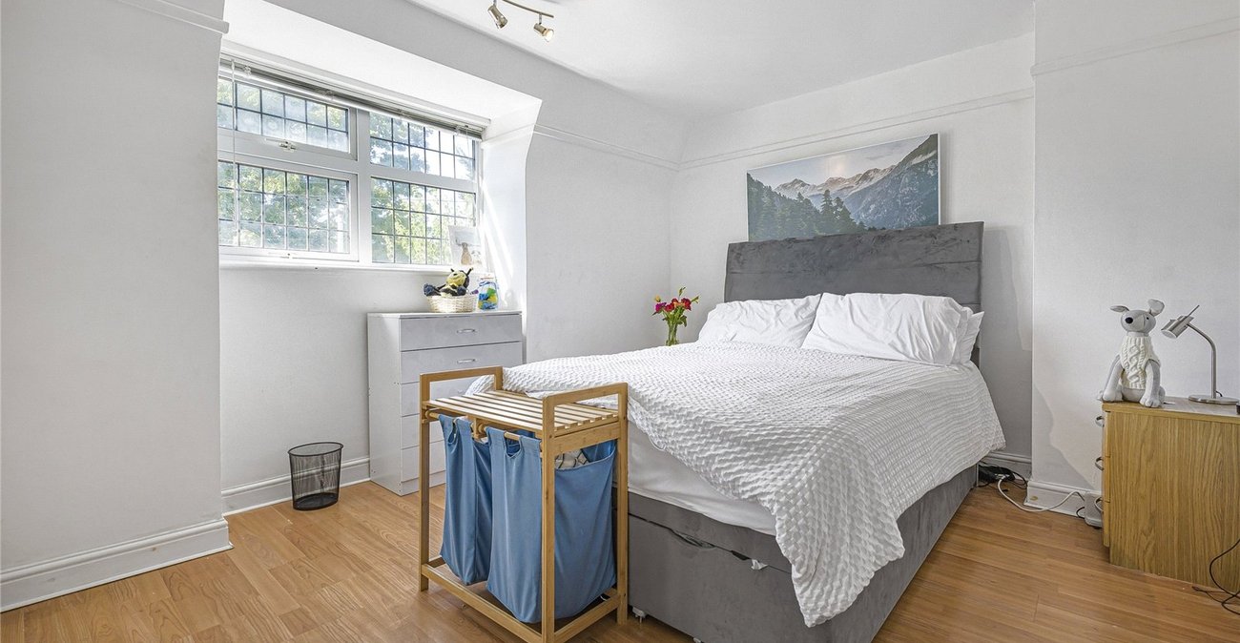
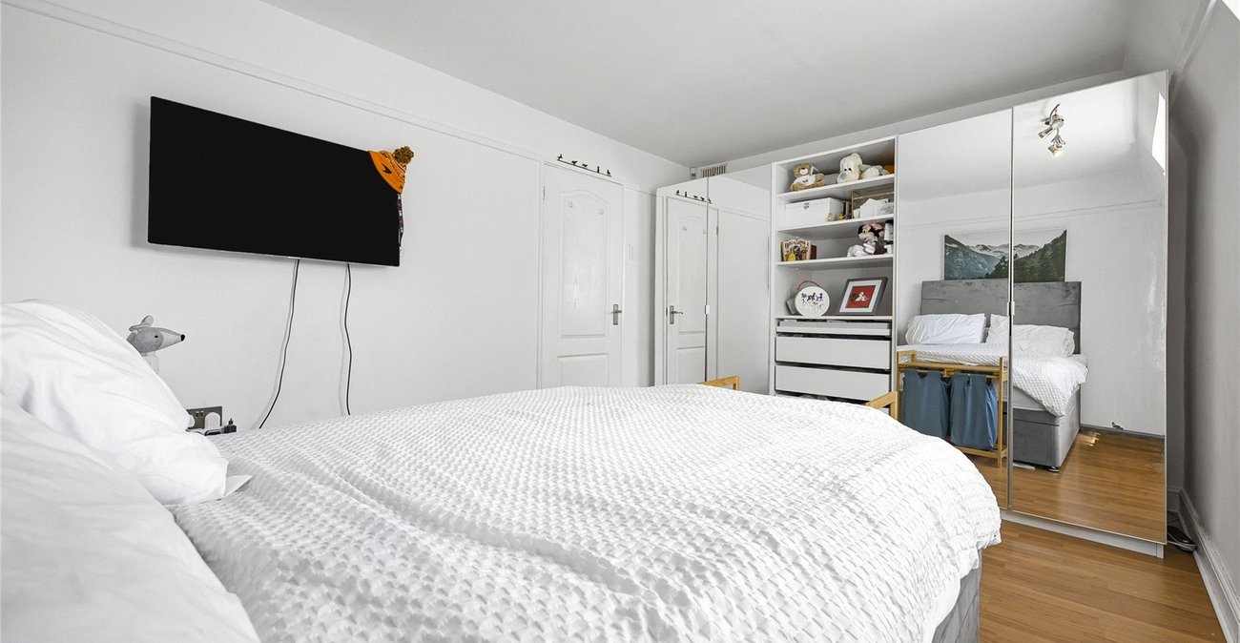
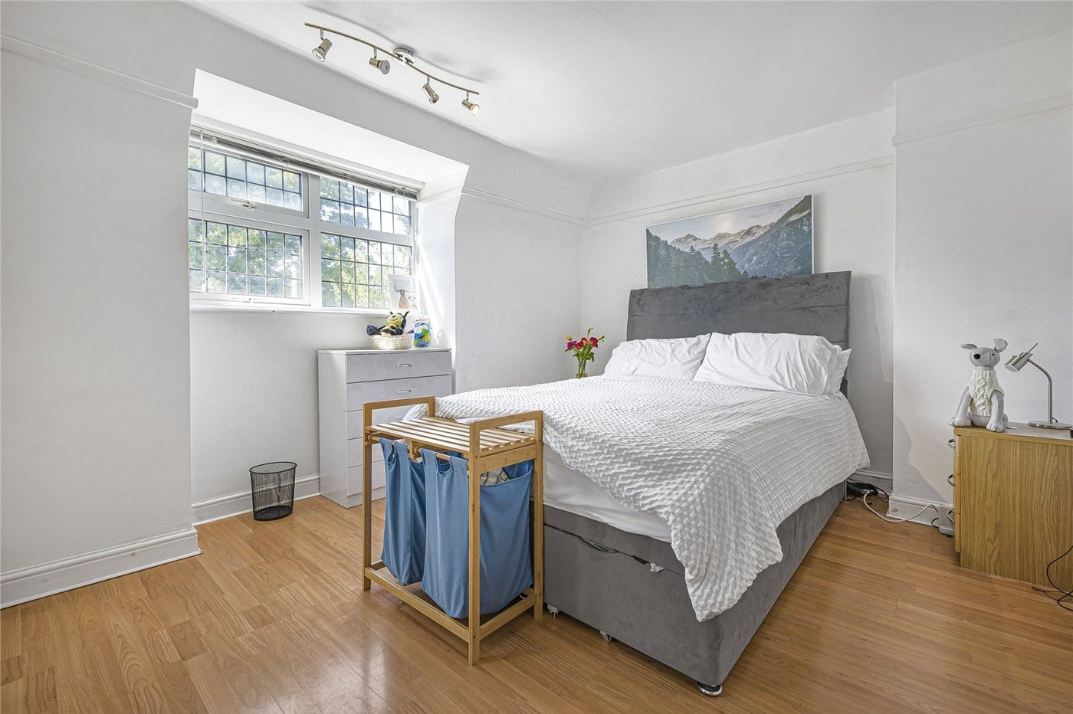
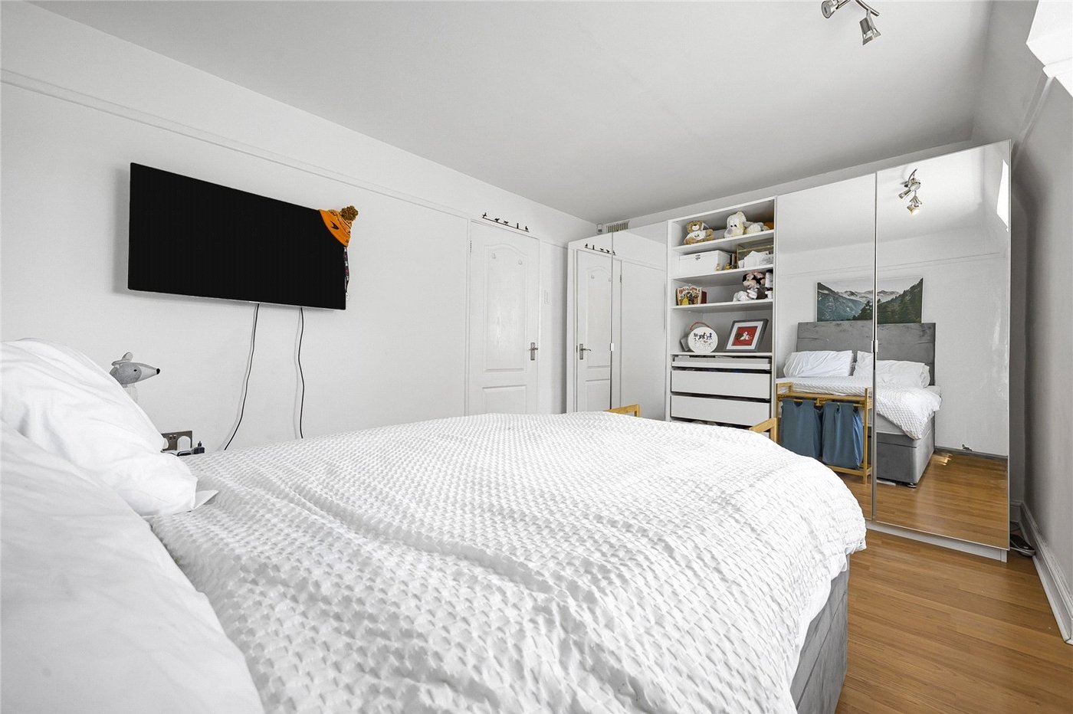
Bedroom One 3.4m x 4.4mLaminate flooring, radiator, double glazed window to rear.
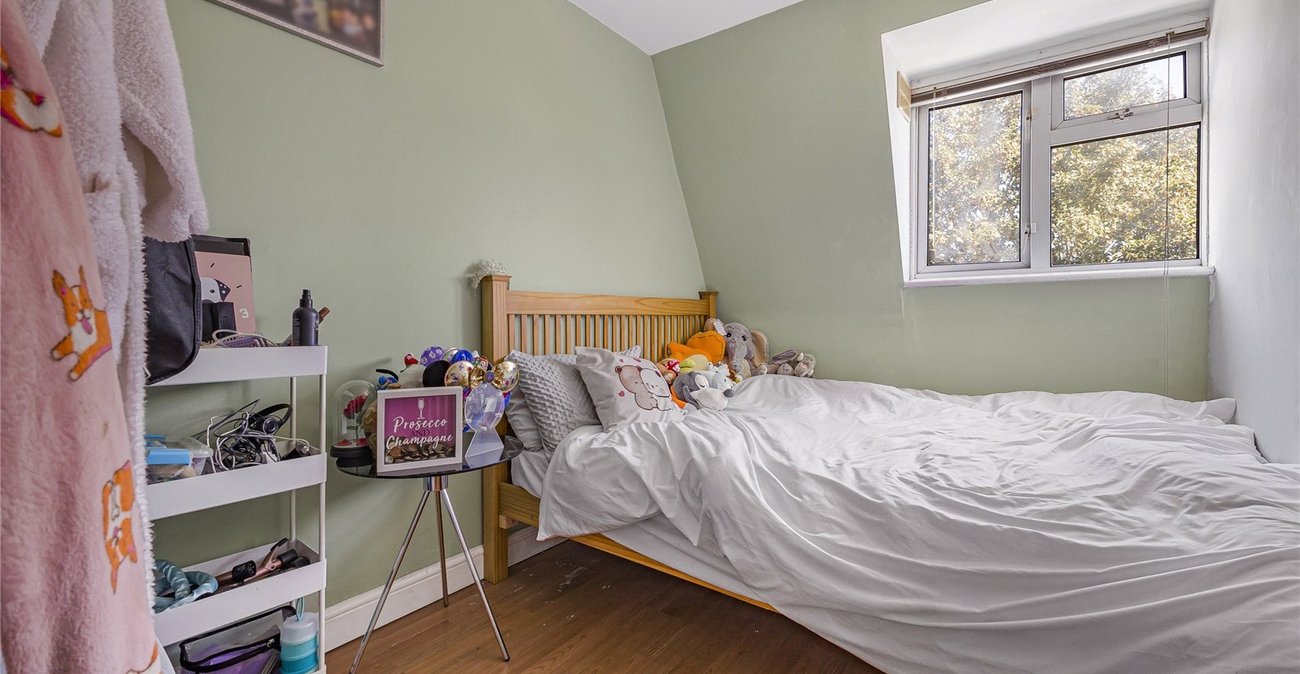
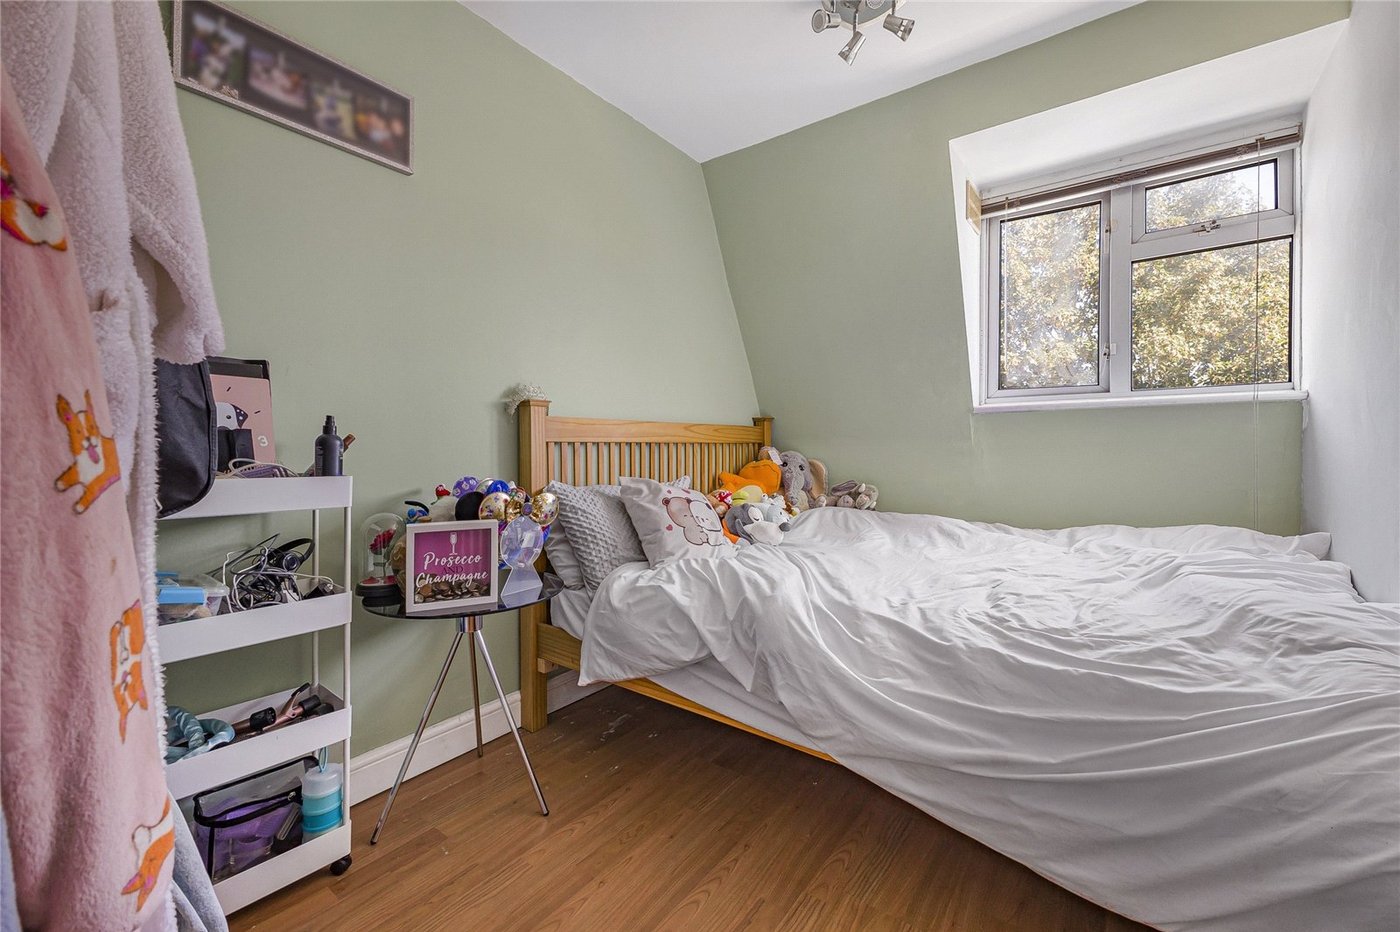
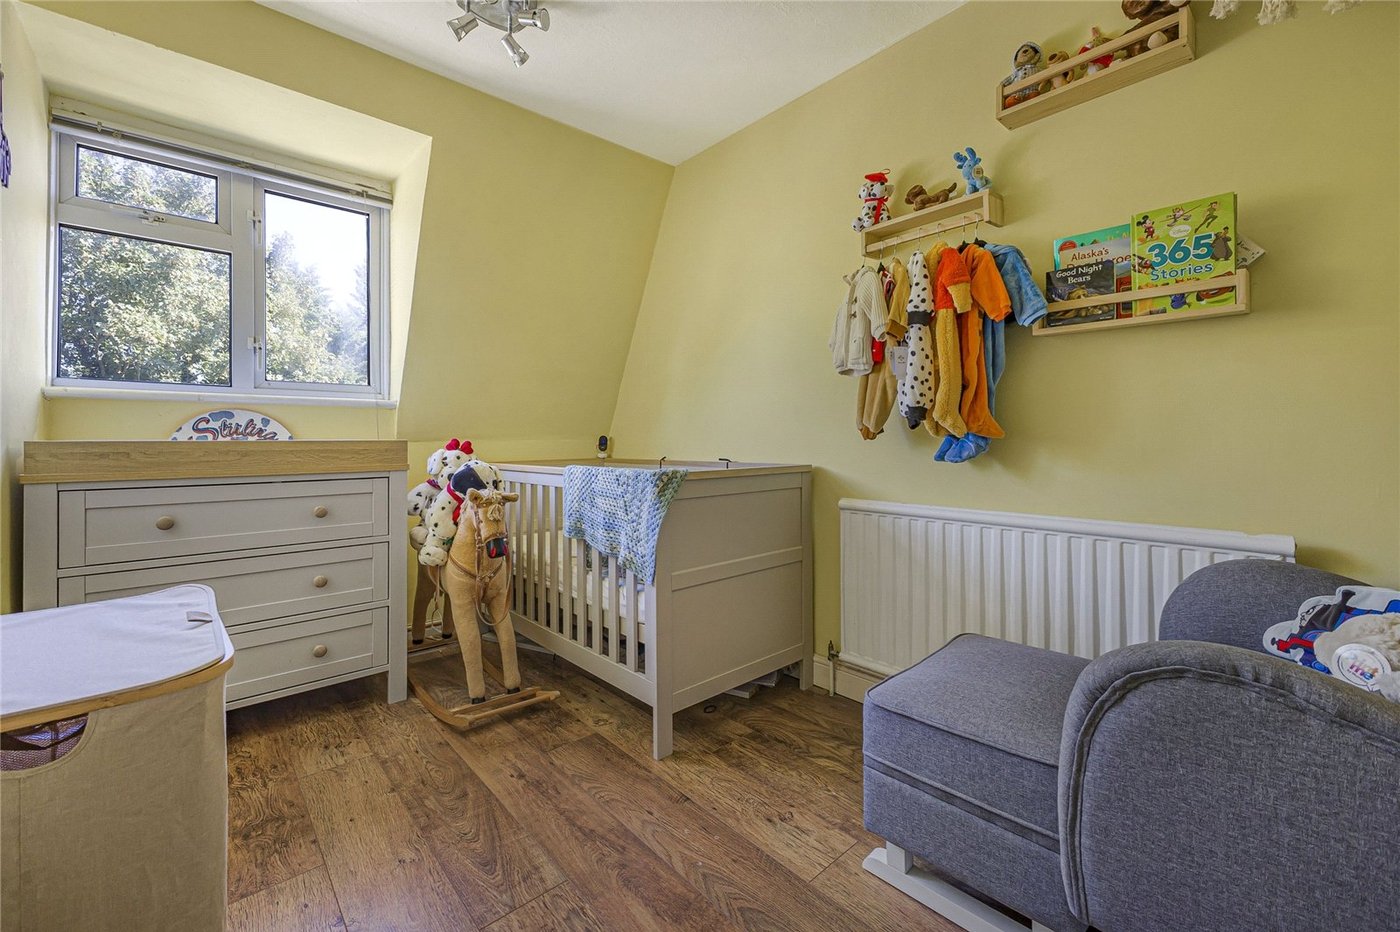
Bedroom Two 3.45m x 2.16mLaminate flooring, double glazed window to rear, radiator.
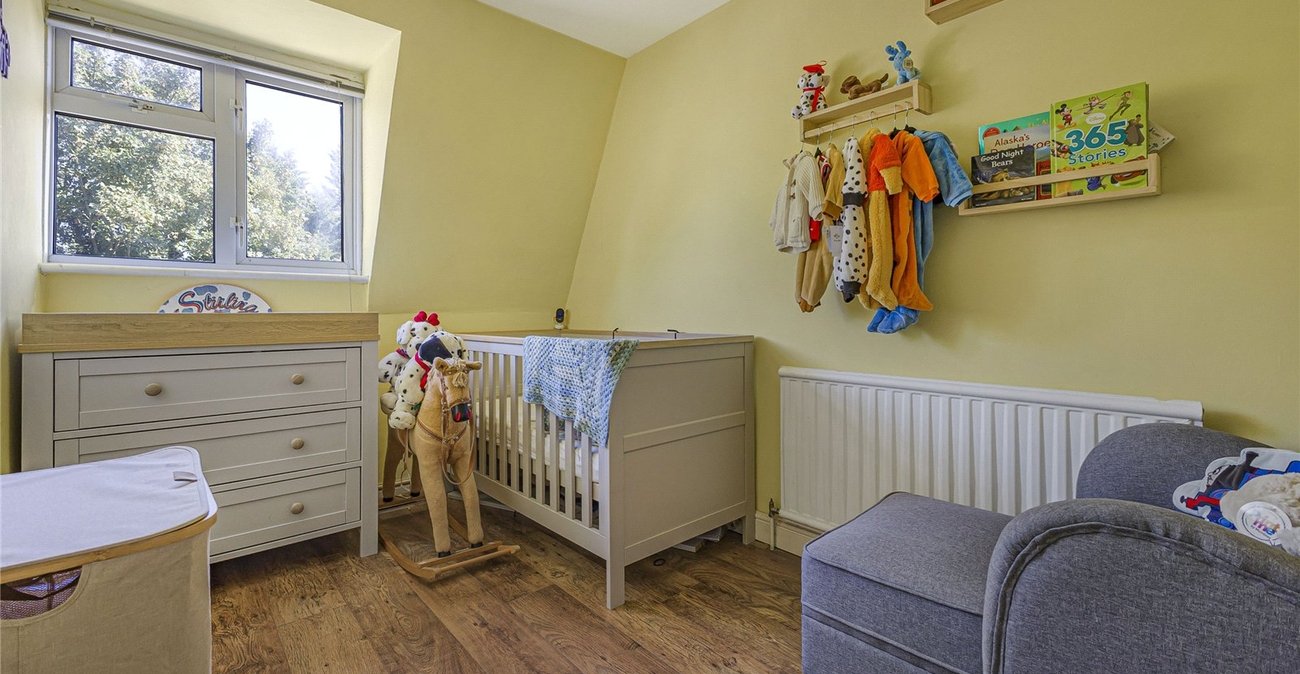
Bedroom Three 3.38m x 2.16mLaminate flooring, radiator, double glazed window to rear.
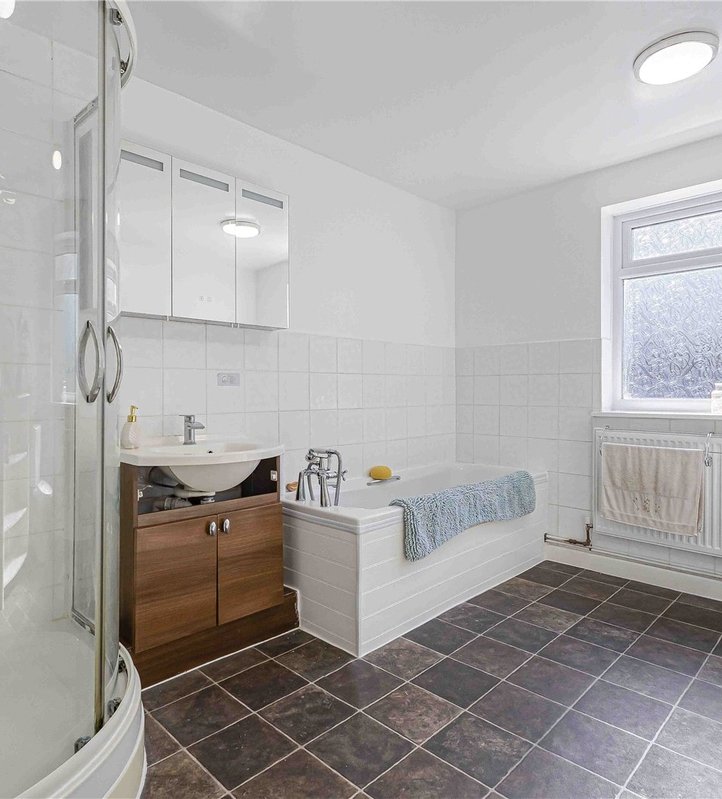
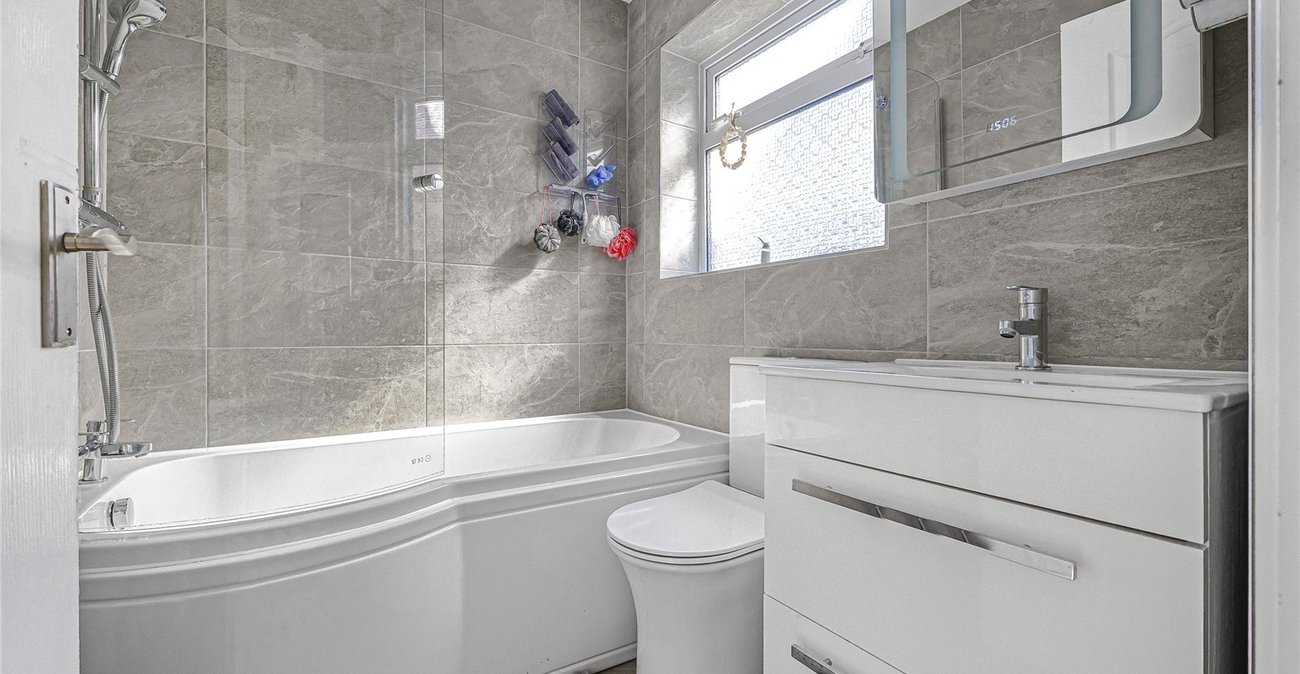
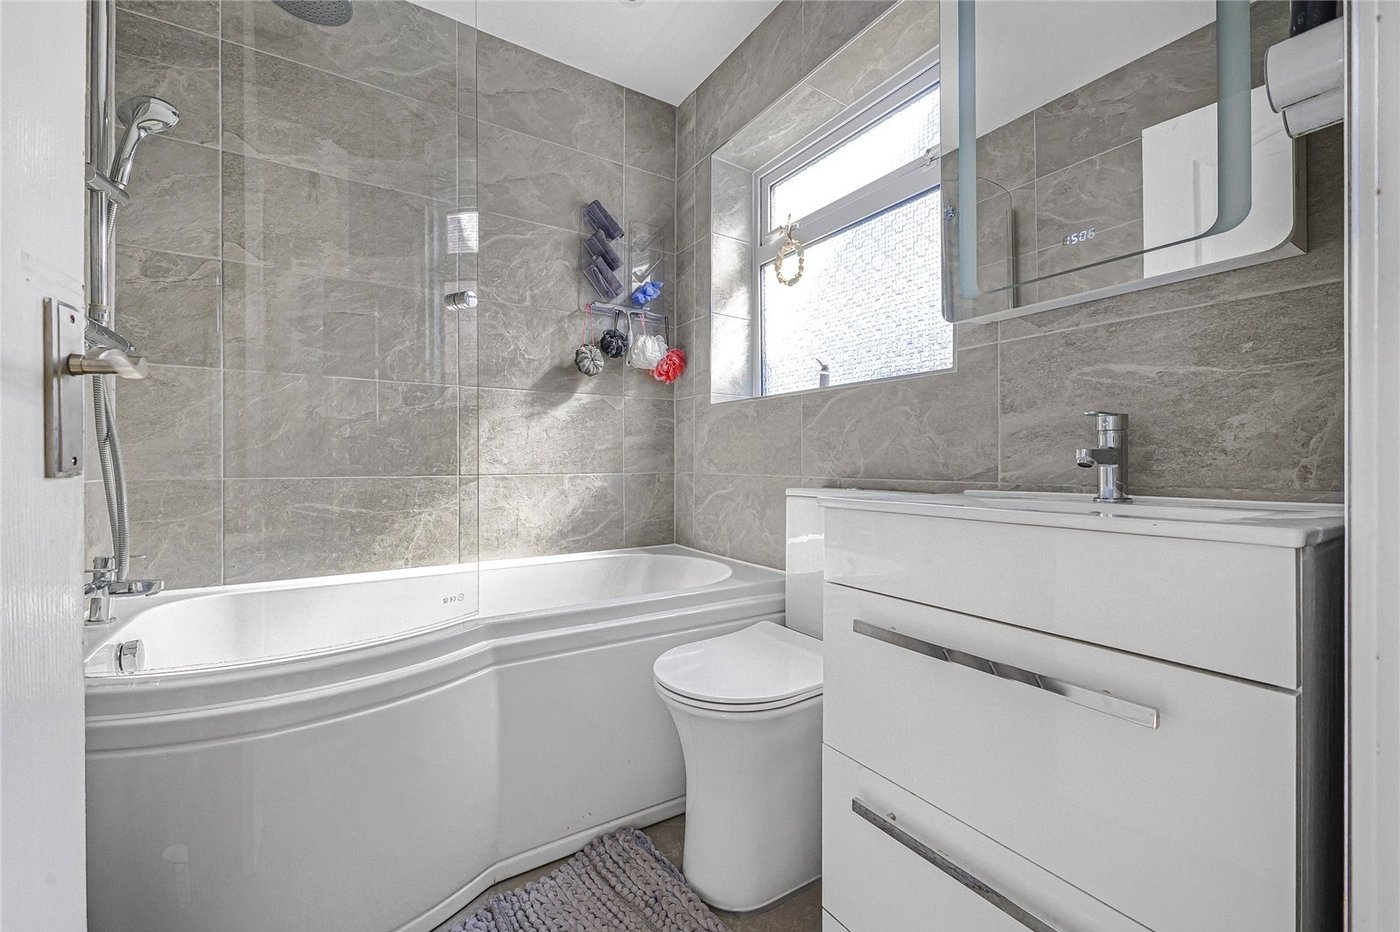
Bathroom 1.1m x 0.97mLaminate flooring, double glazed window to rear.
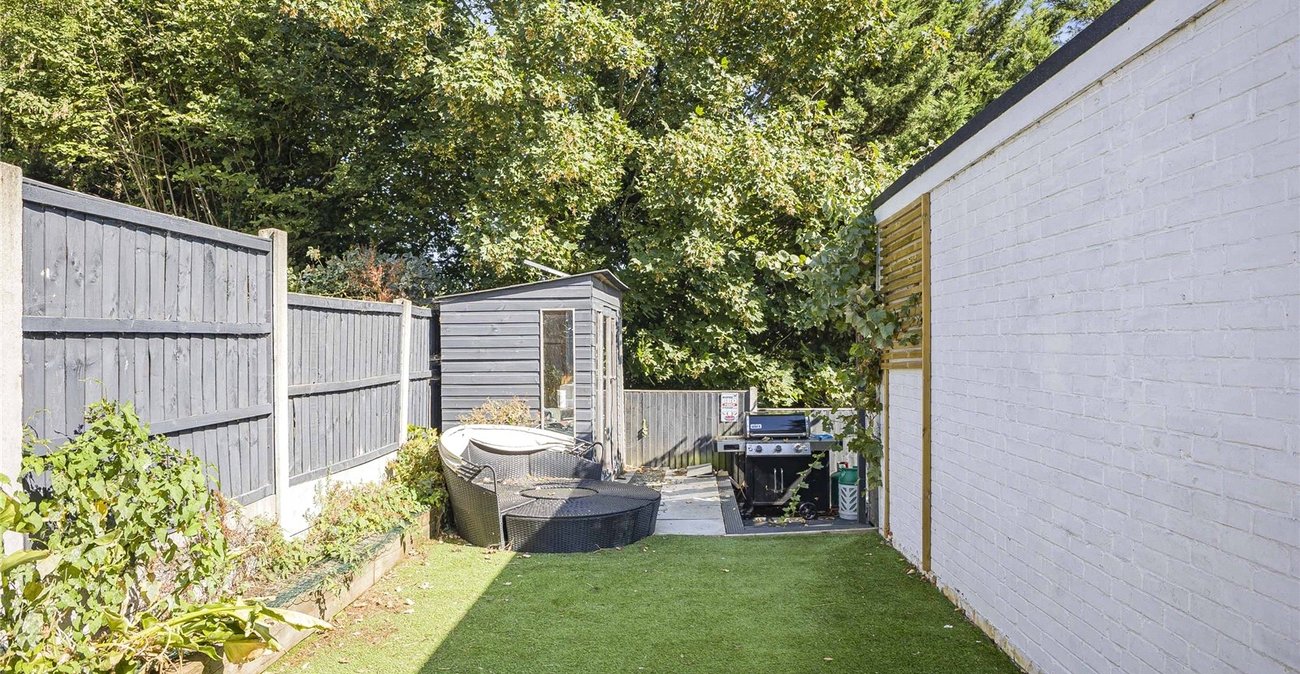
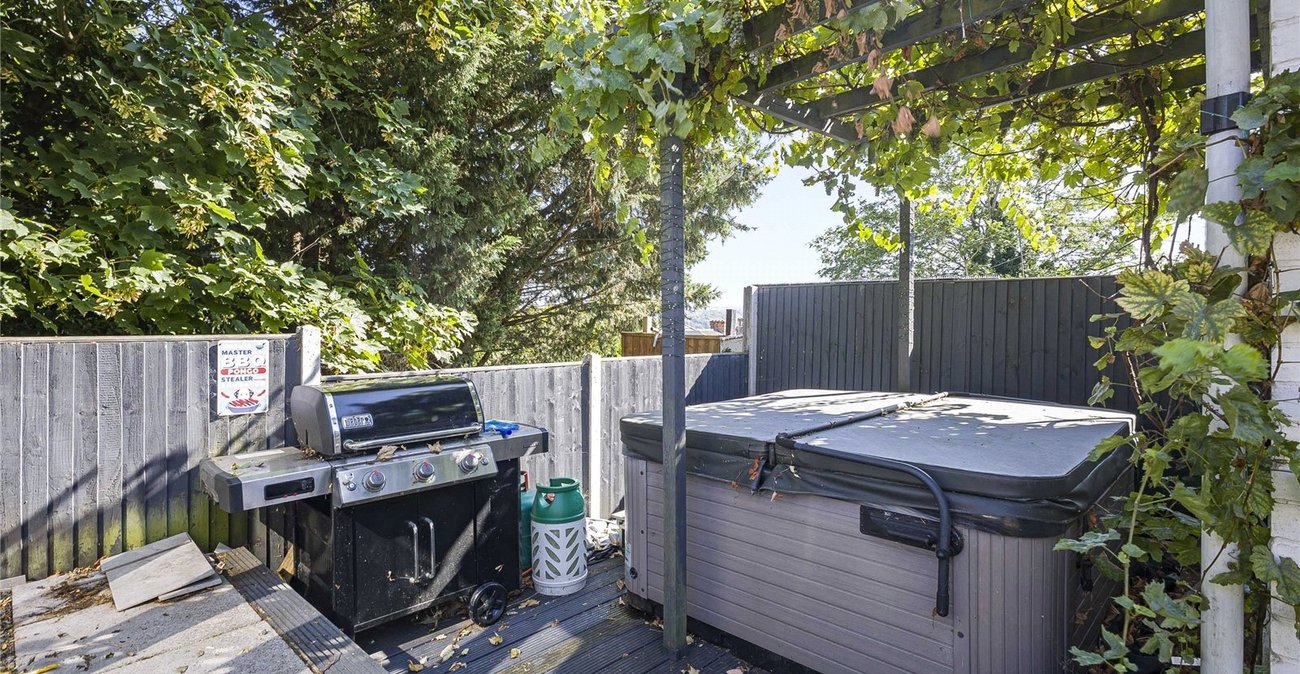
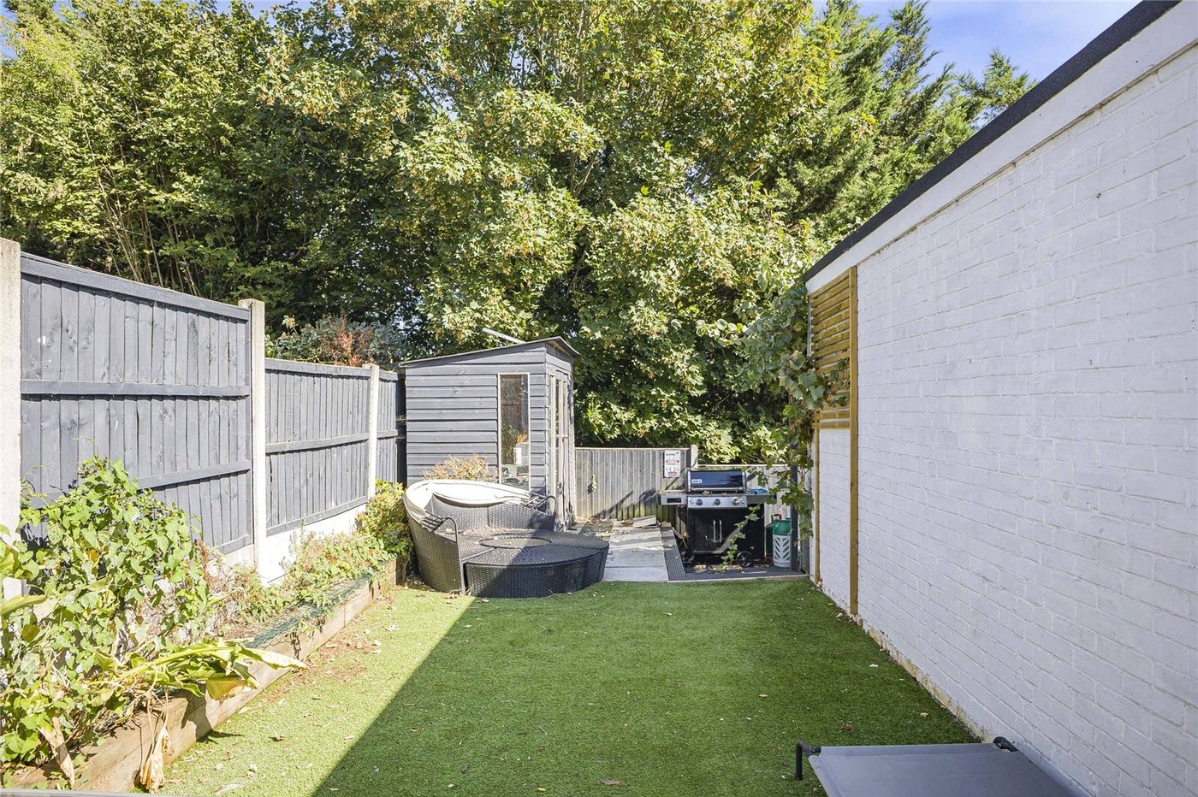
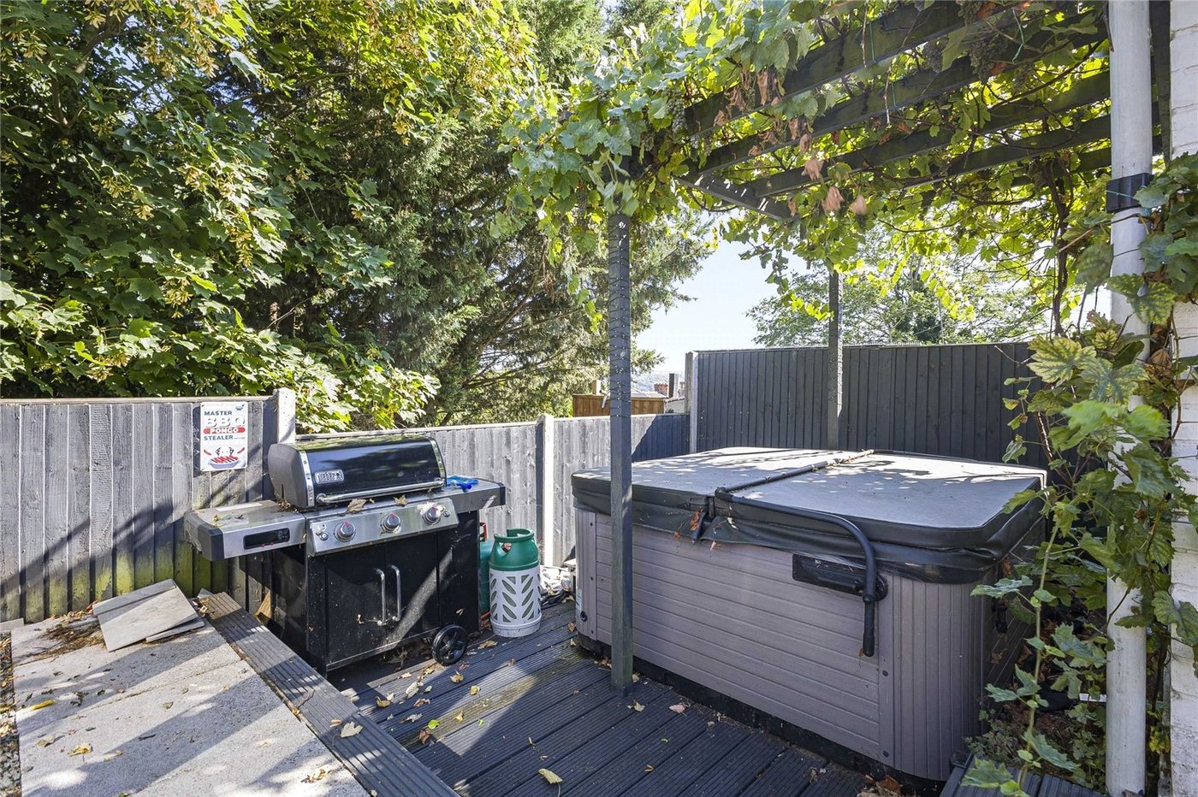
Rear gardenAstro turf, shed , paved area.
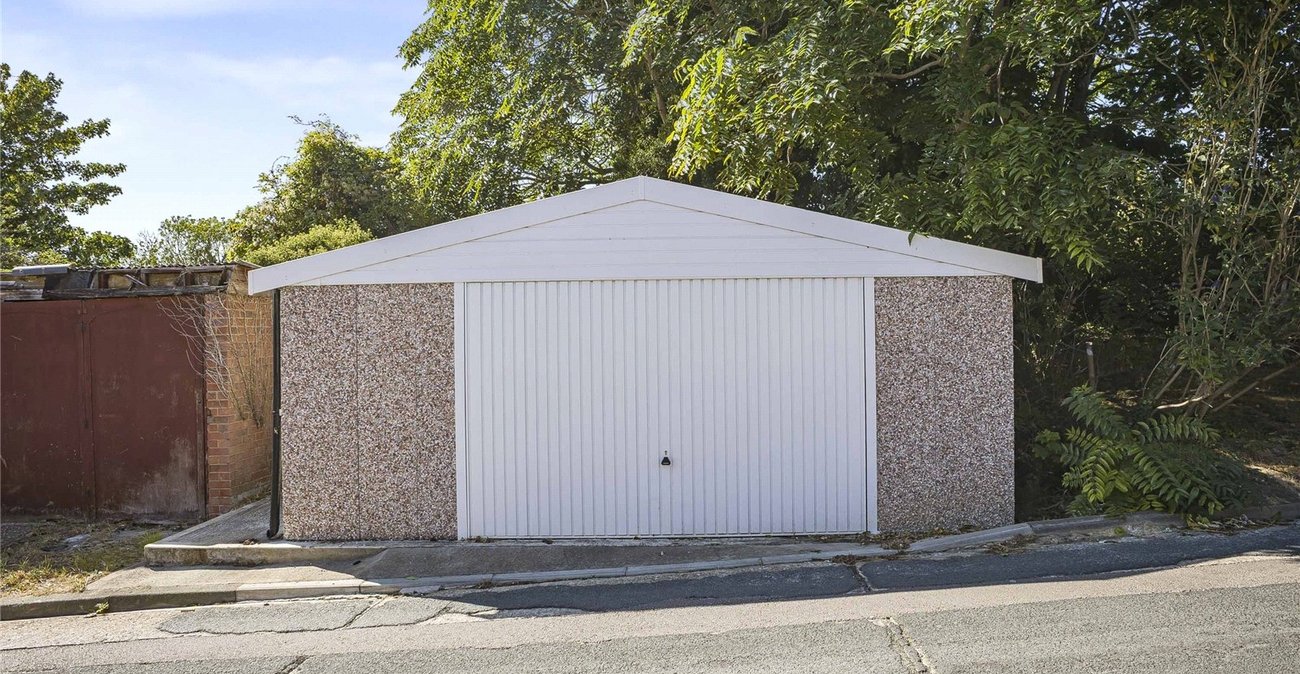
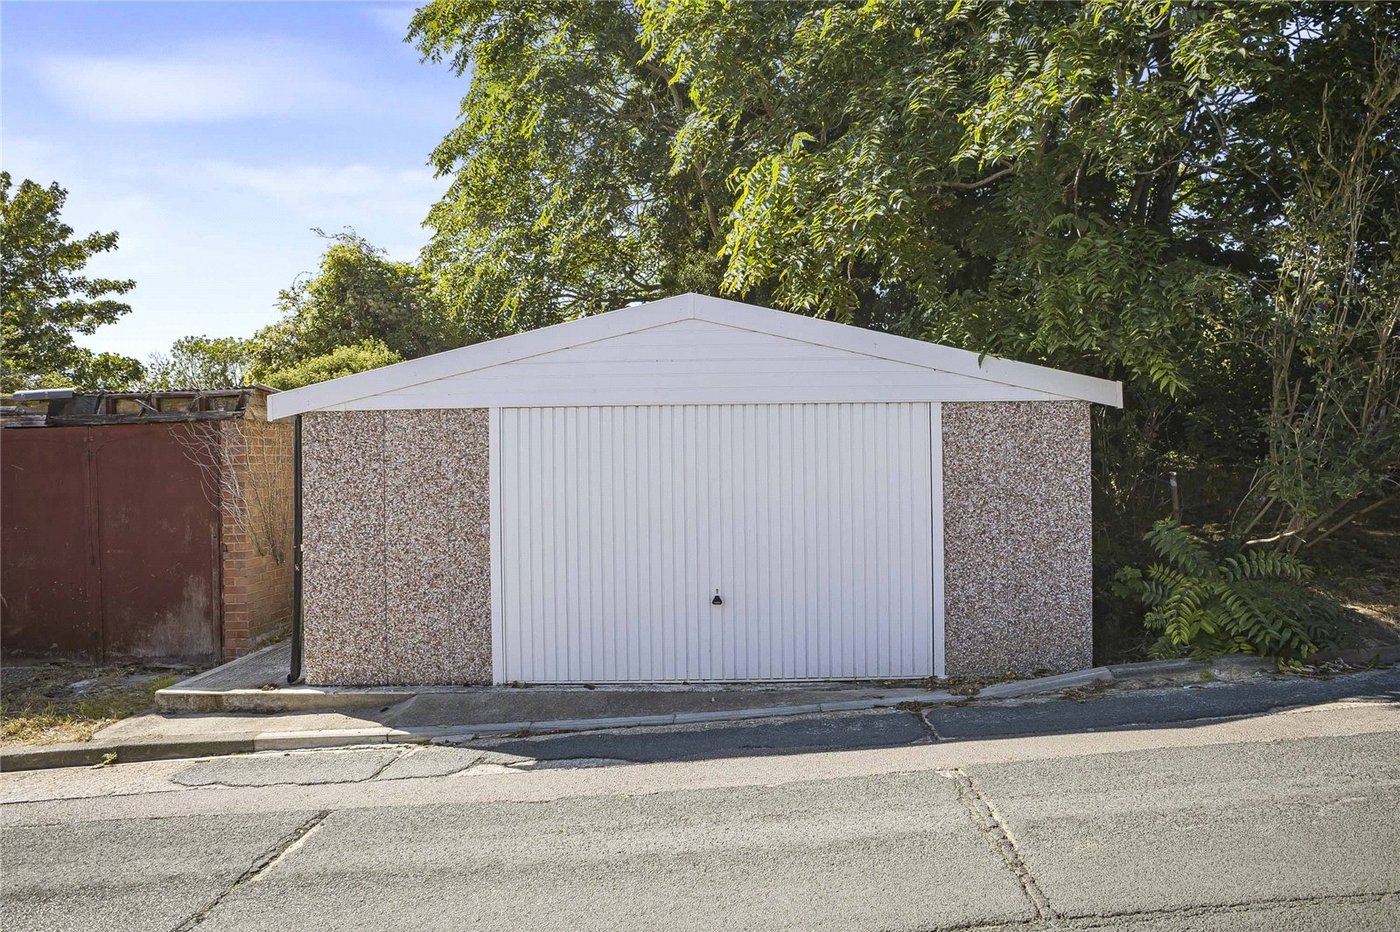
Garage 5.5m x 5.36mUp and over door, power supply.