Property Description
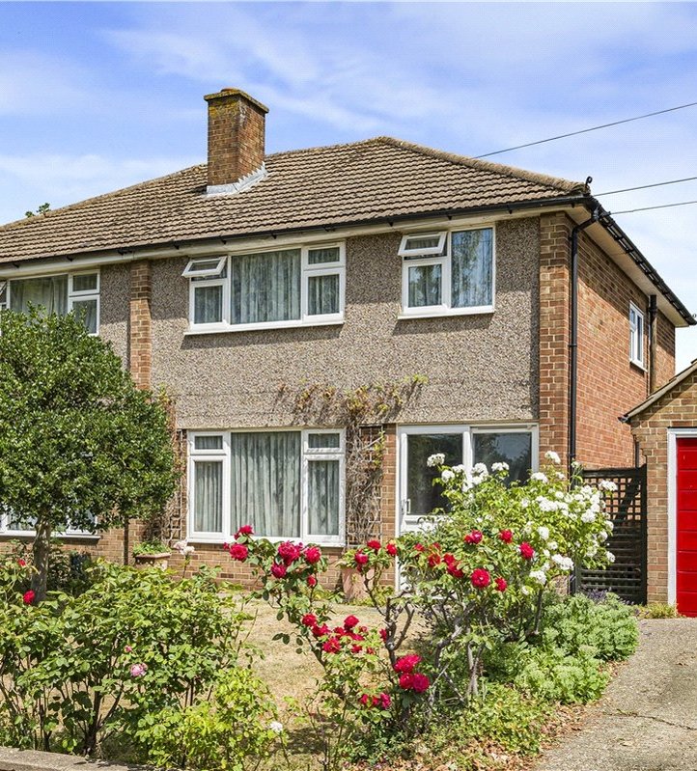
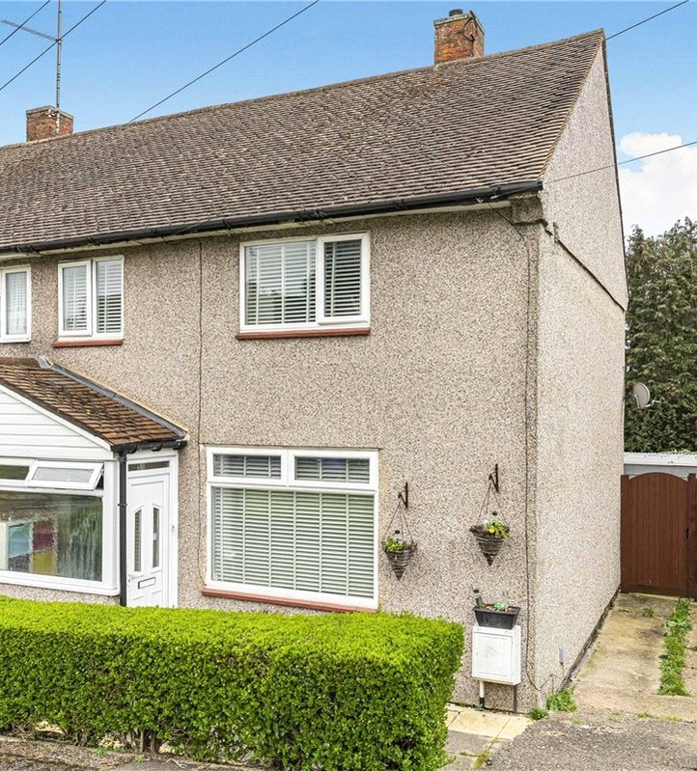
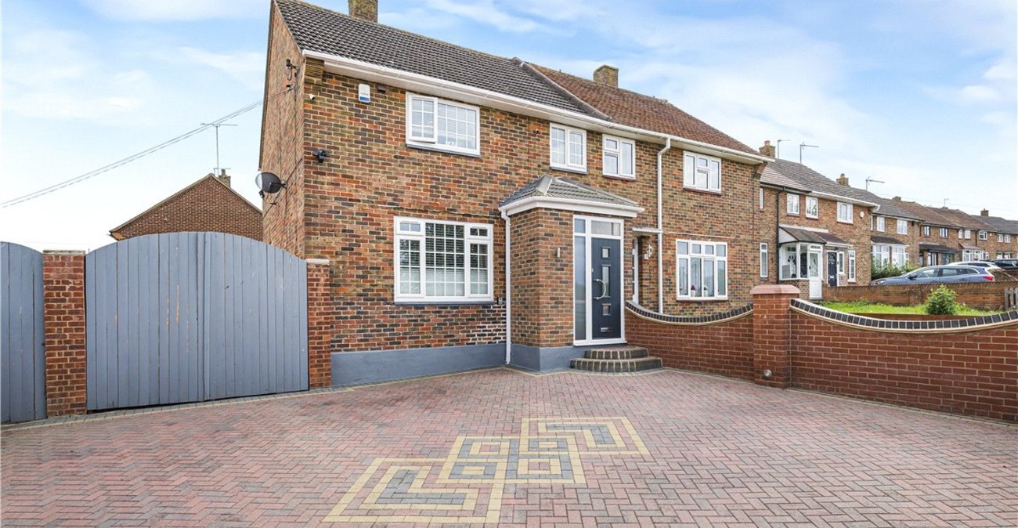
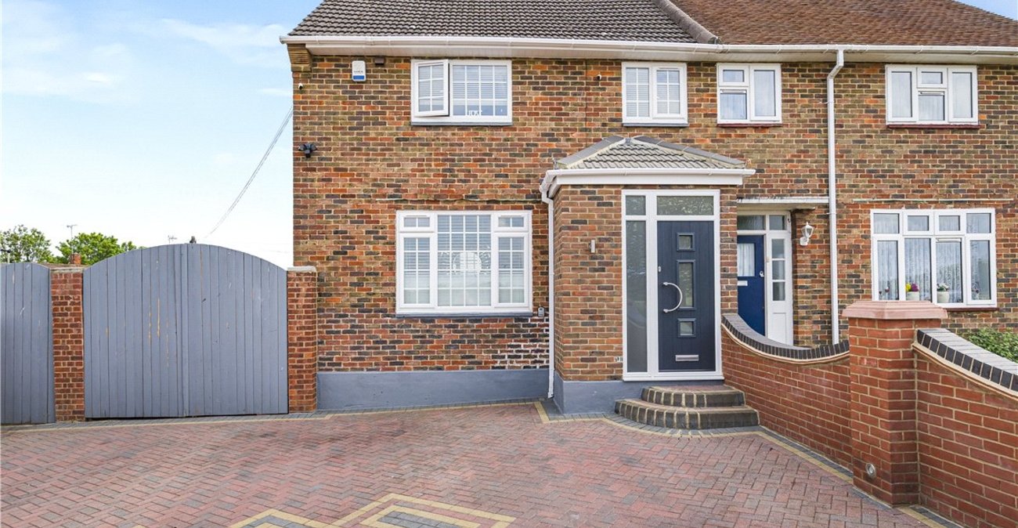
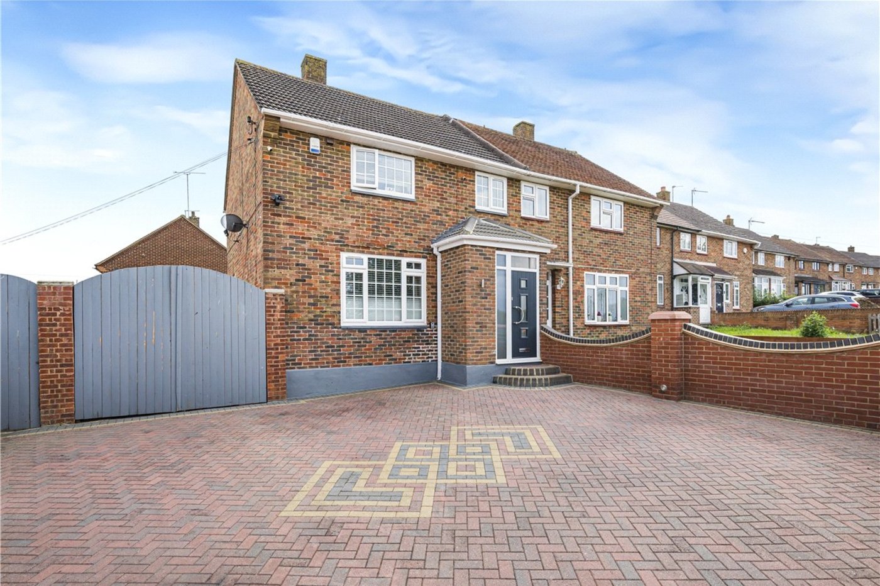
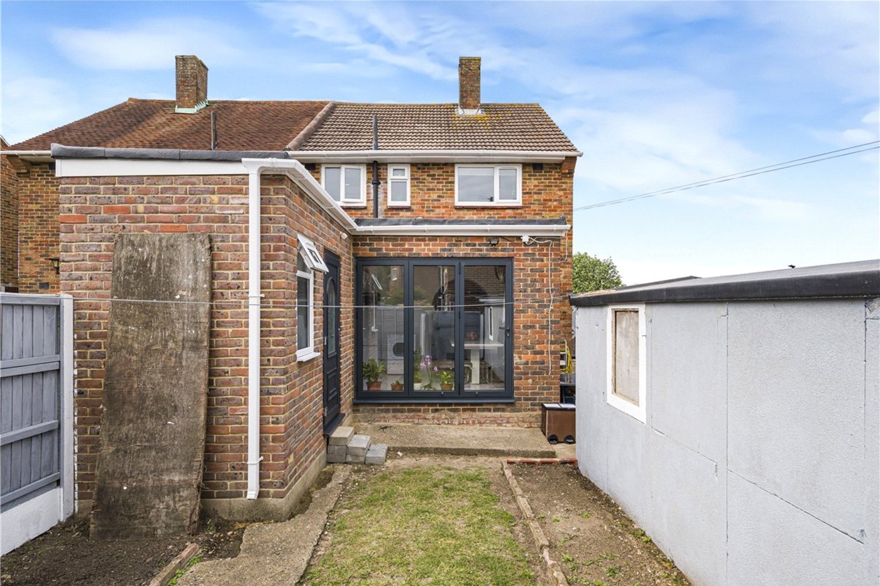
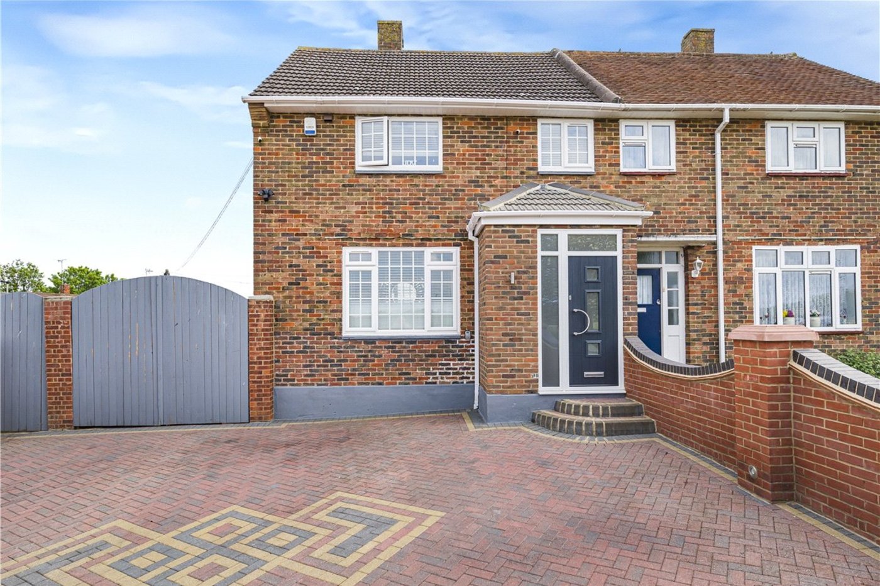
Occupying an impressive corner plot overlooking playing fields to the front, this beautifully presented and extended home offers spacious modern accommodation, ample parking and excellent future potential to extend further (STPP).
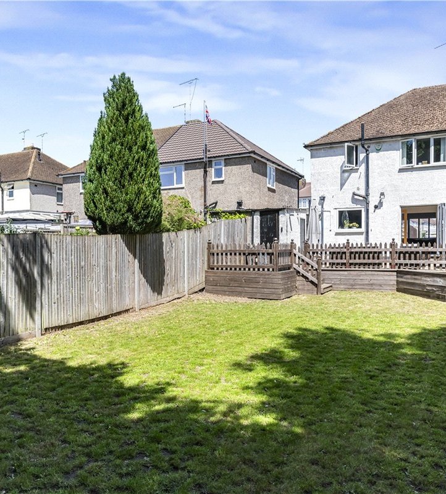
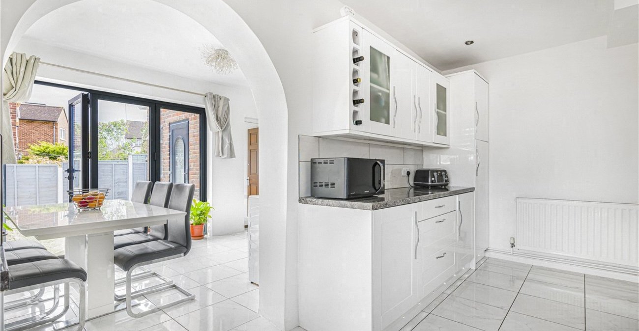
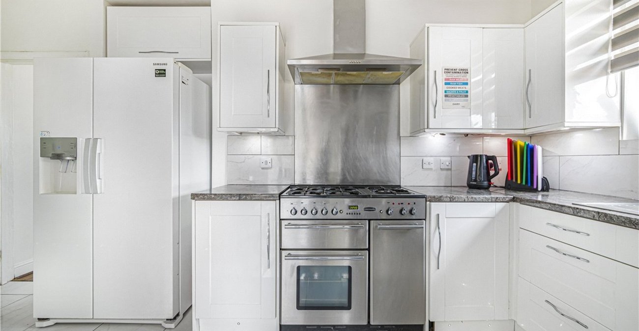
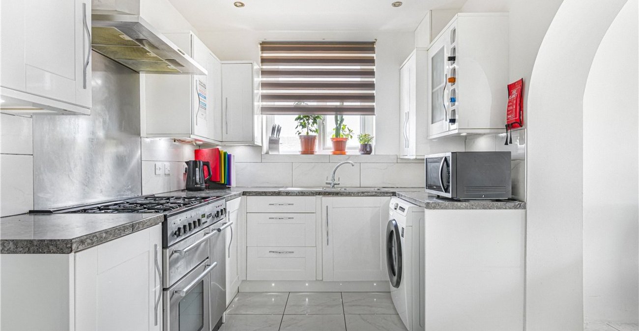
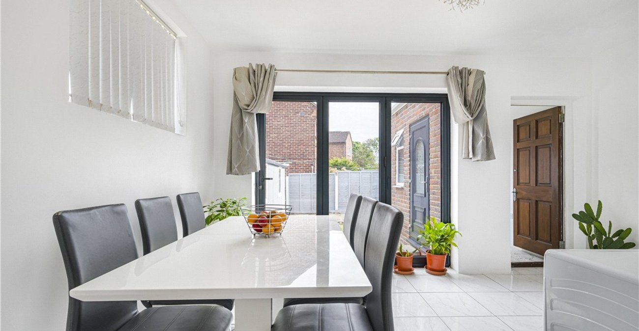
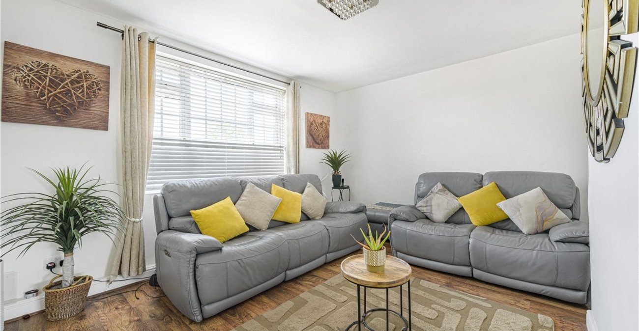
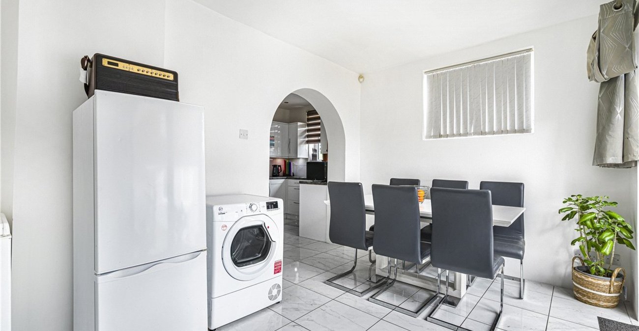
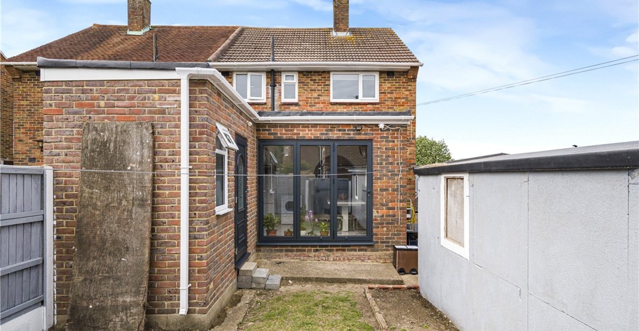
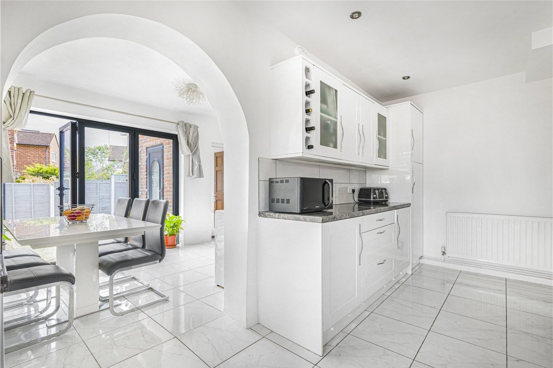
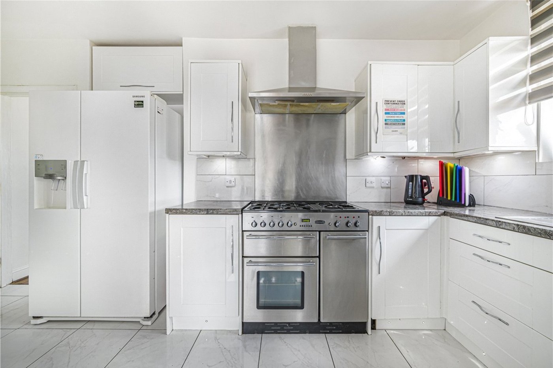
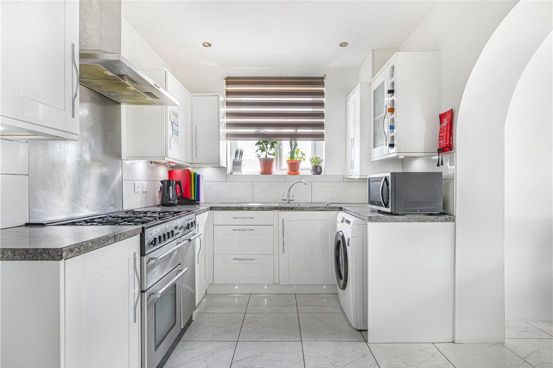
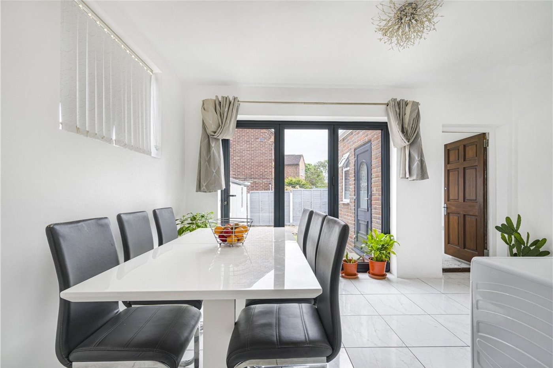
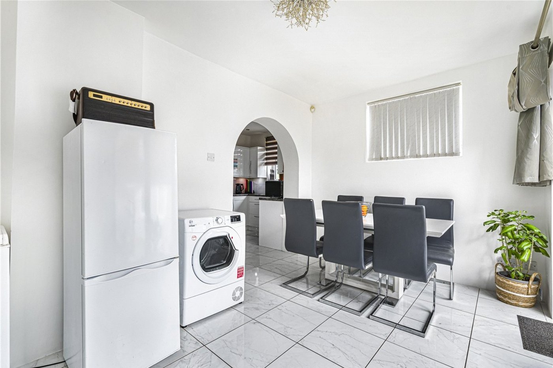
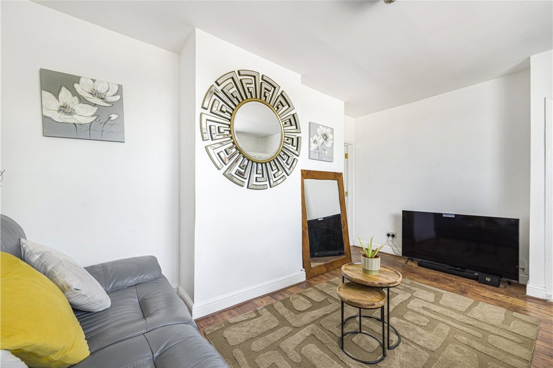
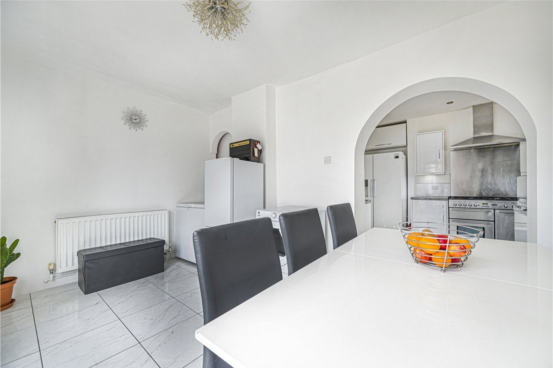
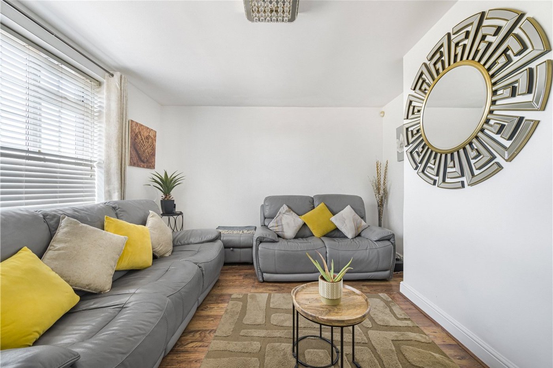
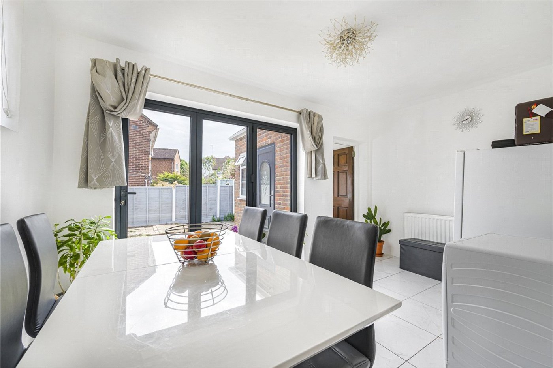
Internally, the property features a bright lounge, stunning refitted kitchen/breakfast room, spacious dining/family area with tri-fold doors opening onto the garden, modern family bathroom and a convenient downstairs WC.
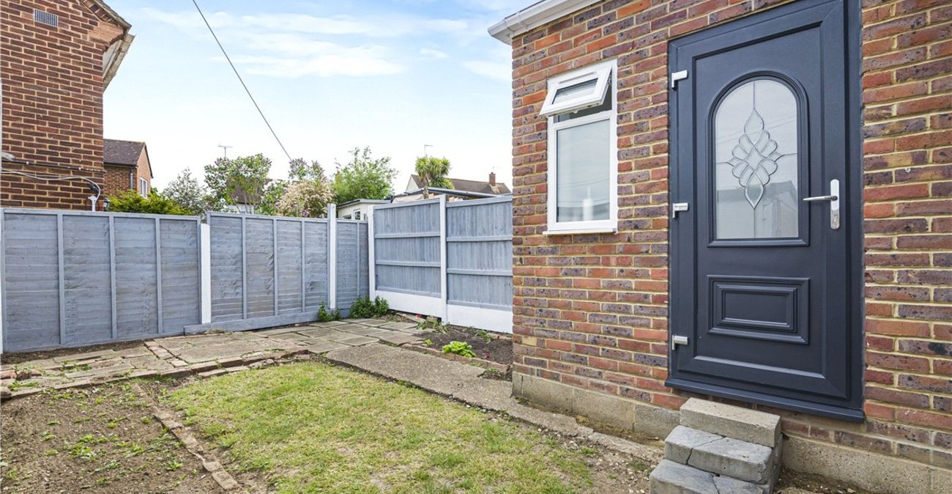
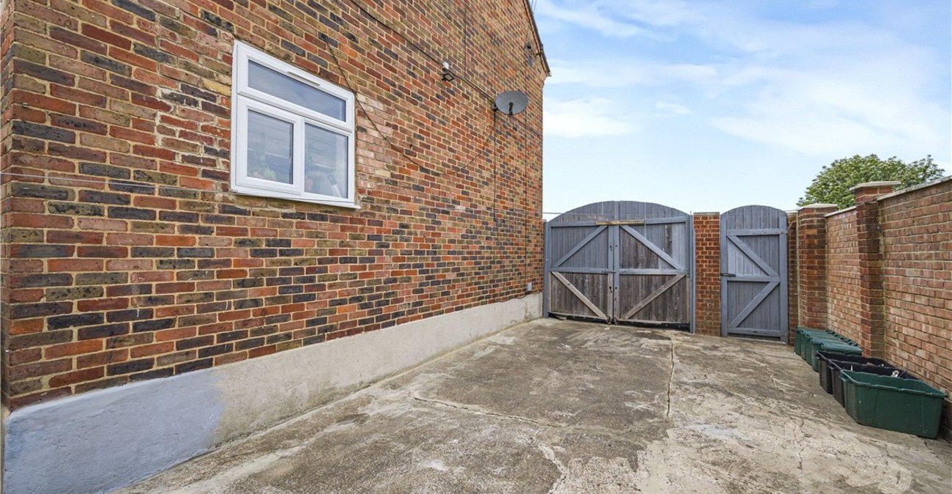
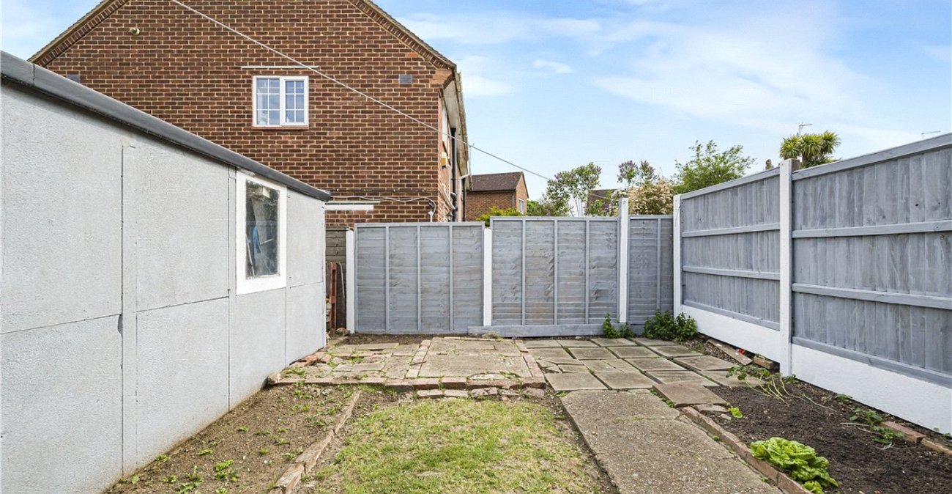
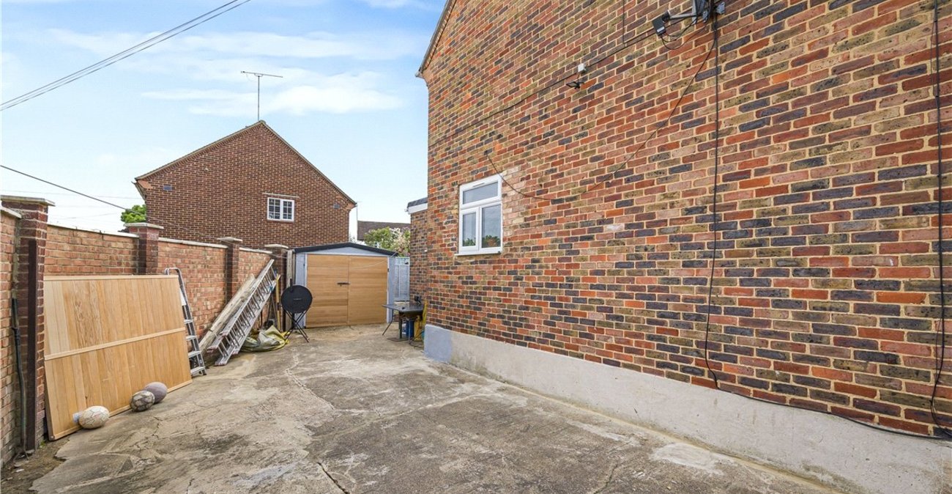
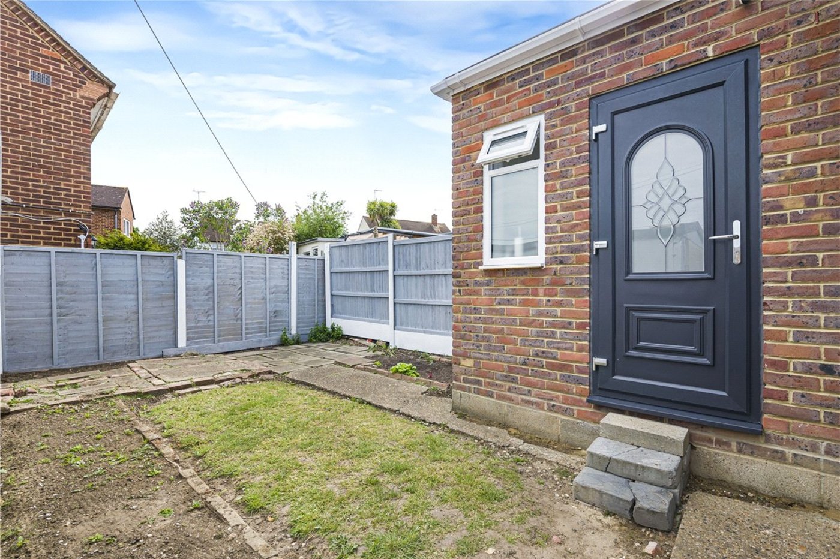
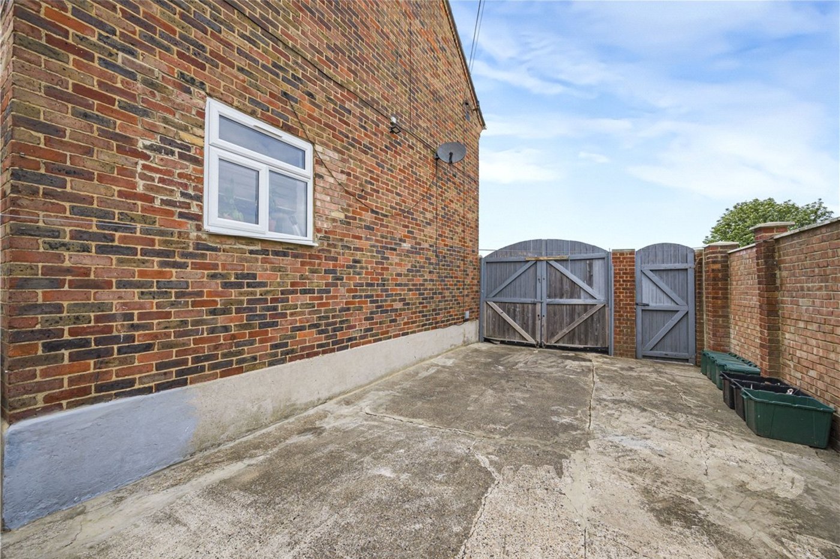
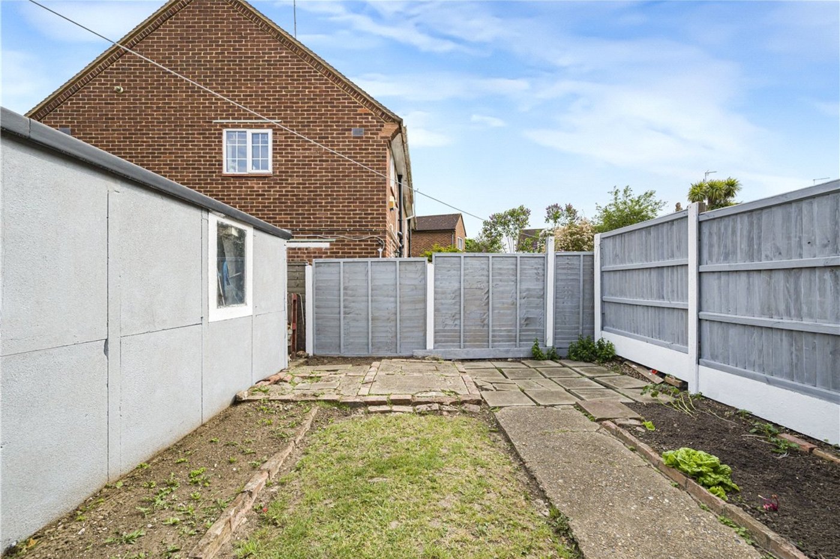
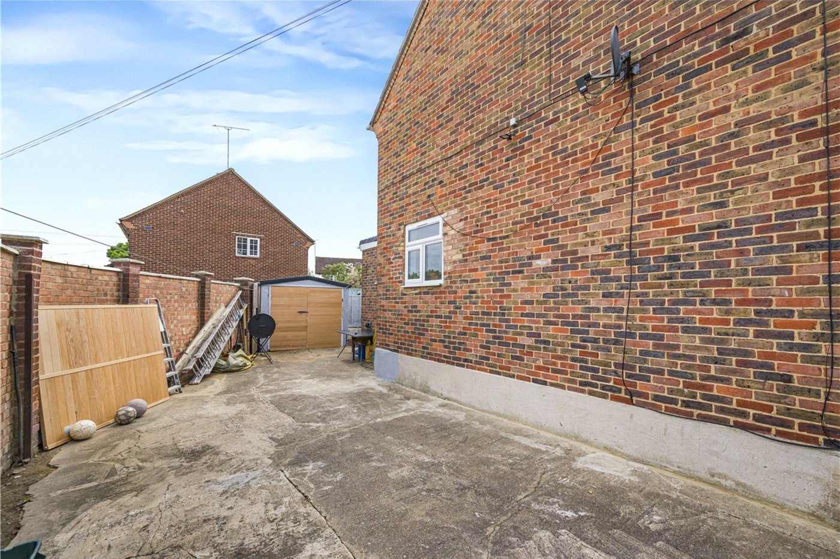
Externally, the property benefits from extensive brick-paved parking to the front, additional secure parking to the rear, detached garage and a low-maintenance garden. Conveniently situated for local shops, schools and St Mary Cray railway station with fast services into London Victoria
- Beautifully Refurbished Throughout
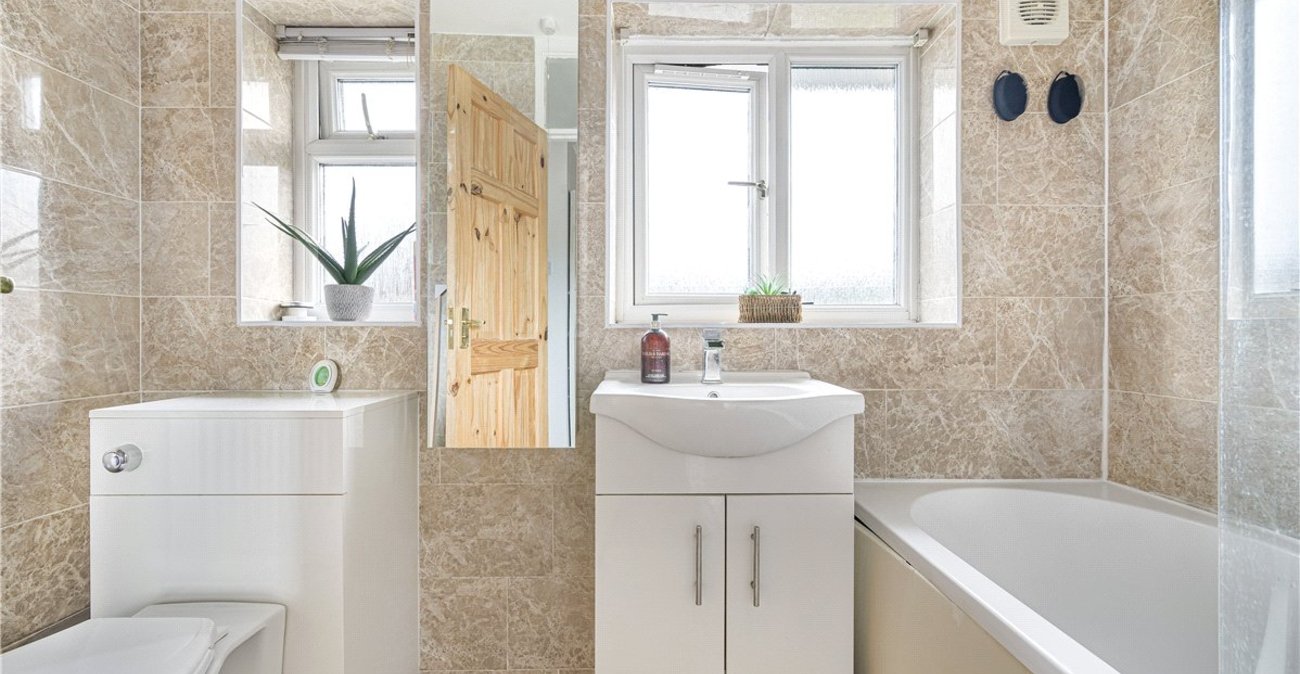
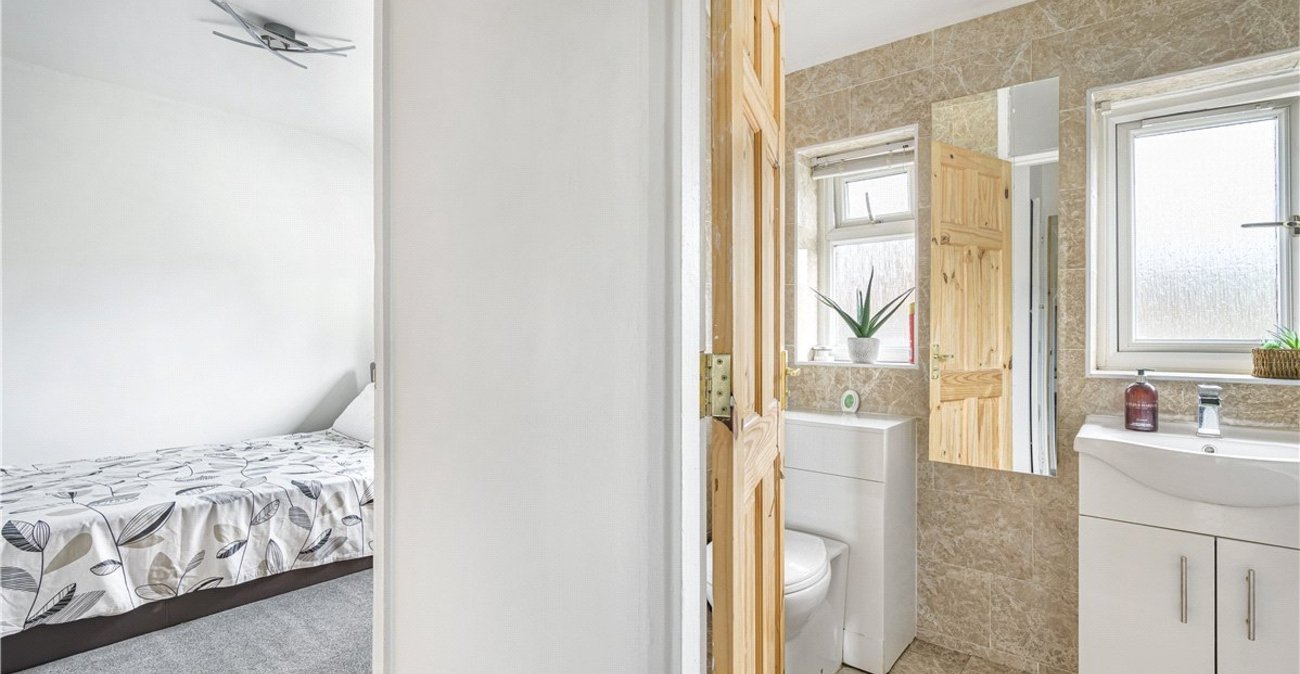
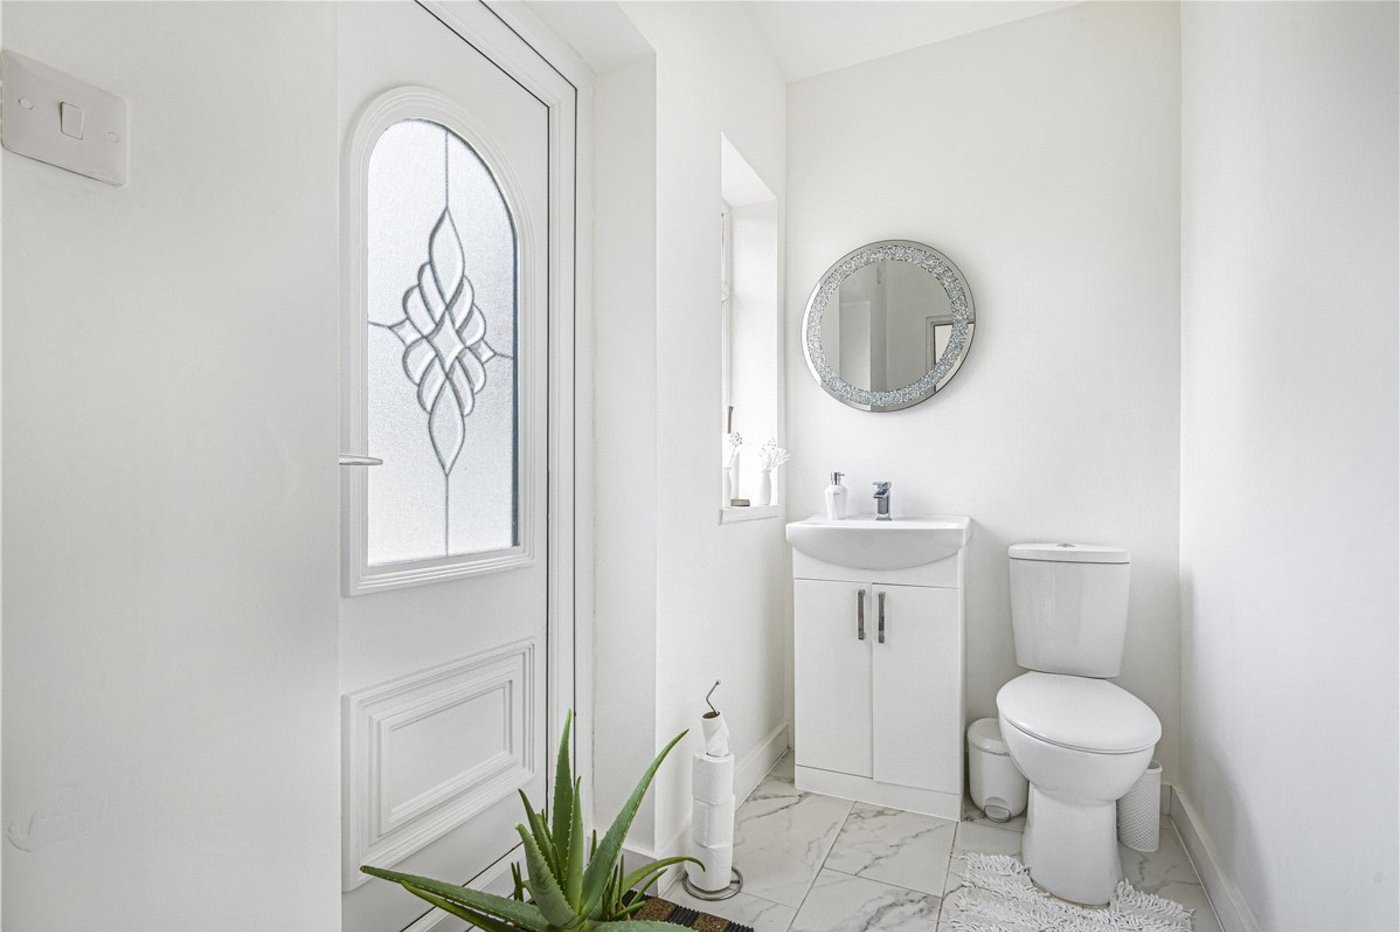
- Modern Family Bathroom & Downstairs WC
- Detached Garage & Secure Rear Parking
- Further Extension Potential (STPP)
- Convenient for St Mary Cray Station
Rooms
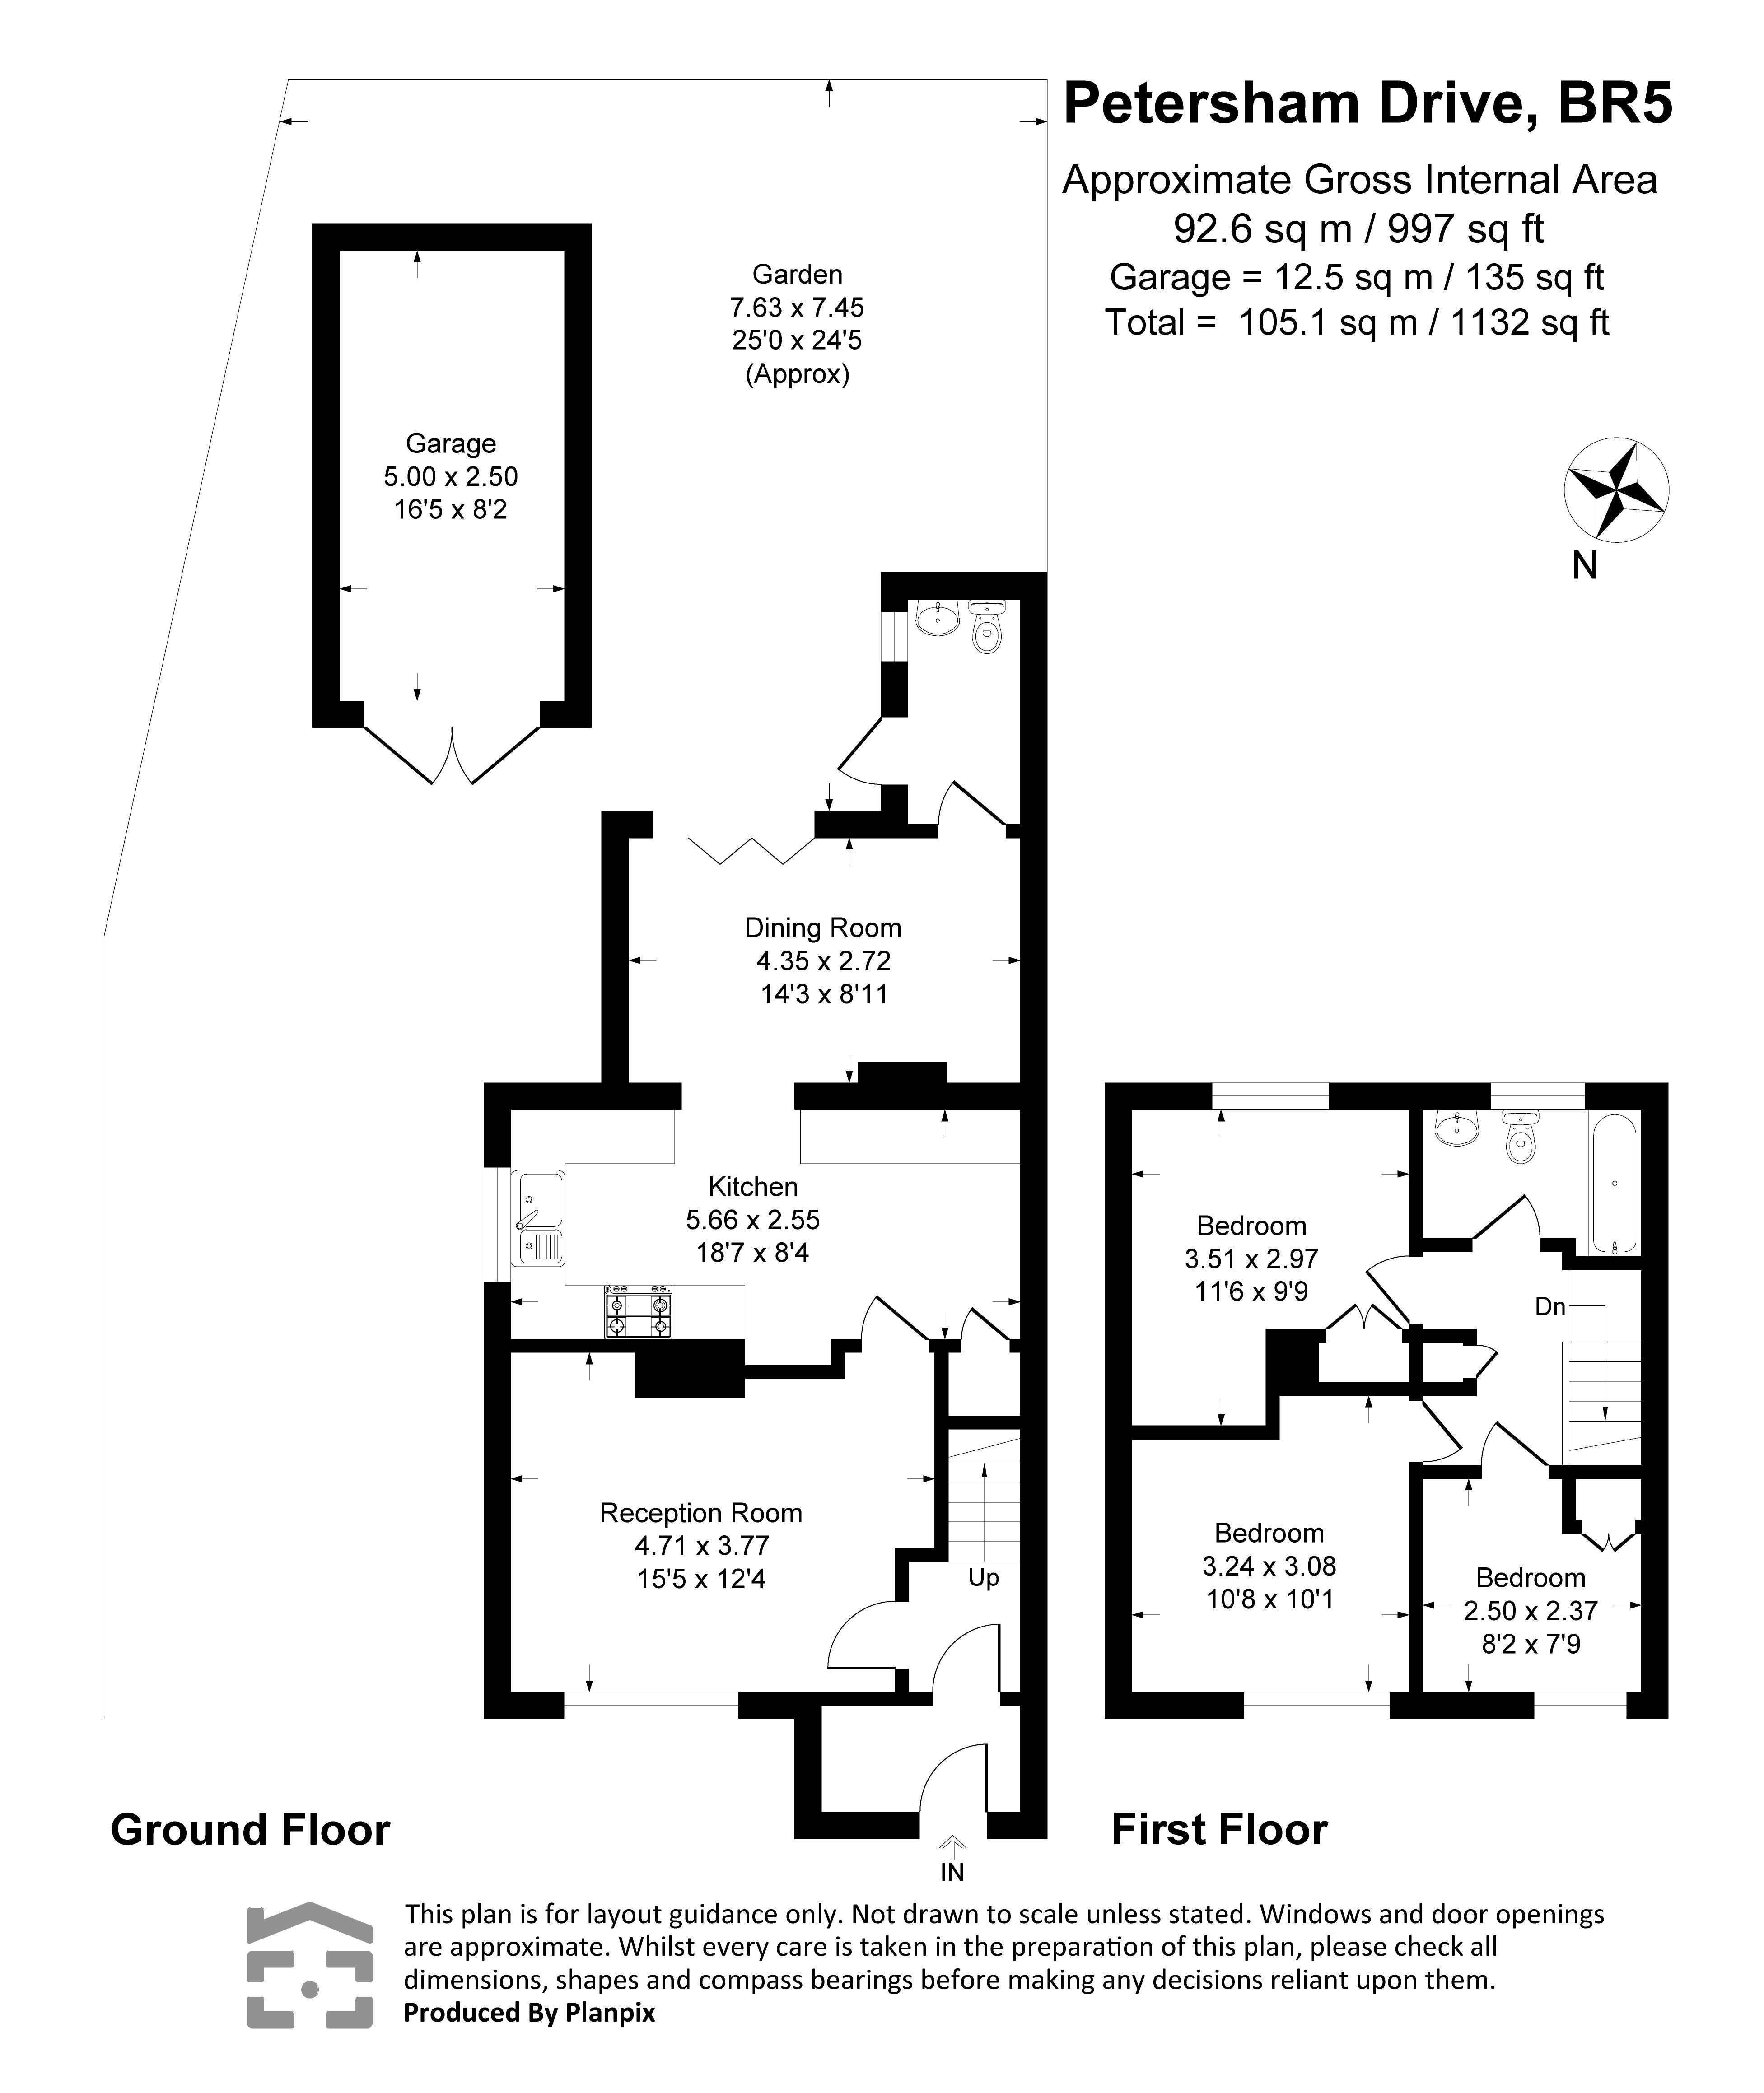
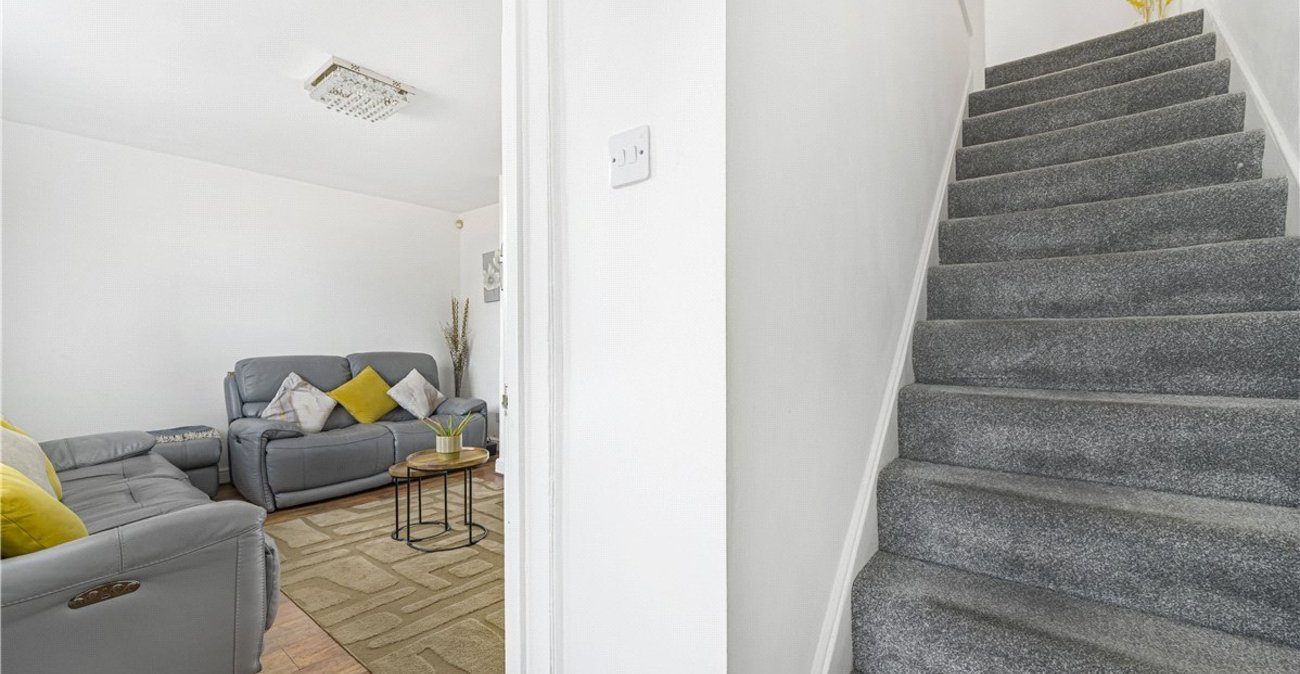
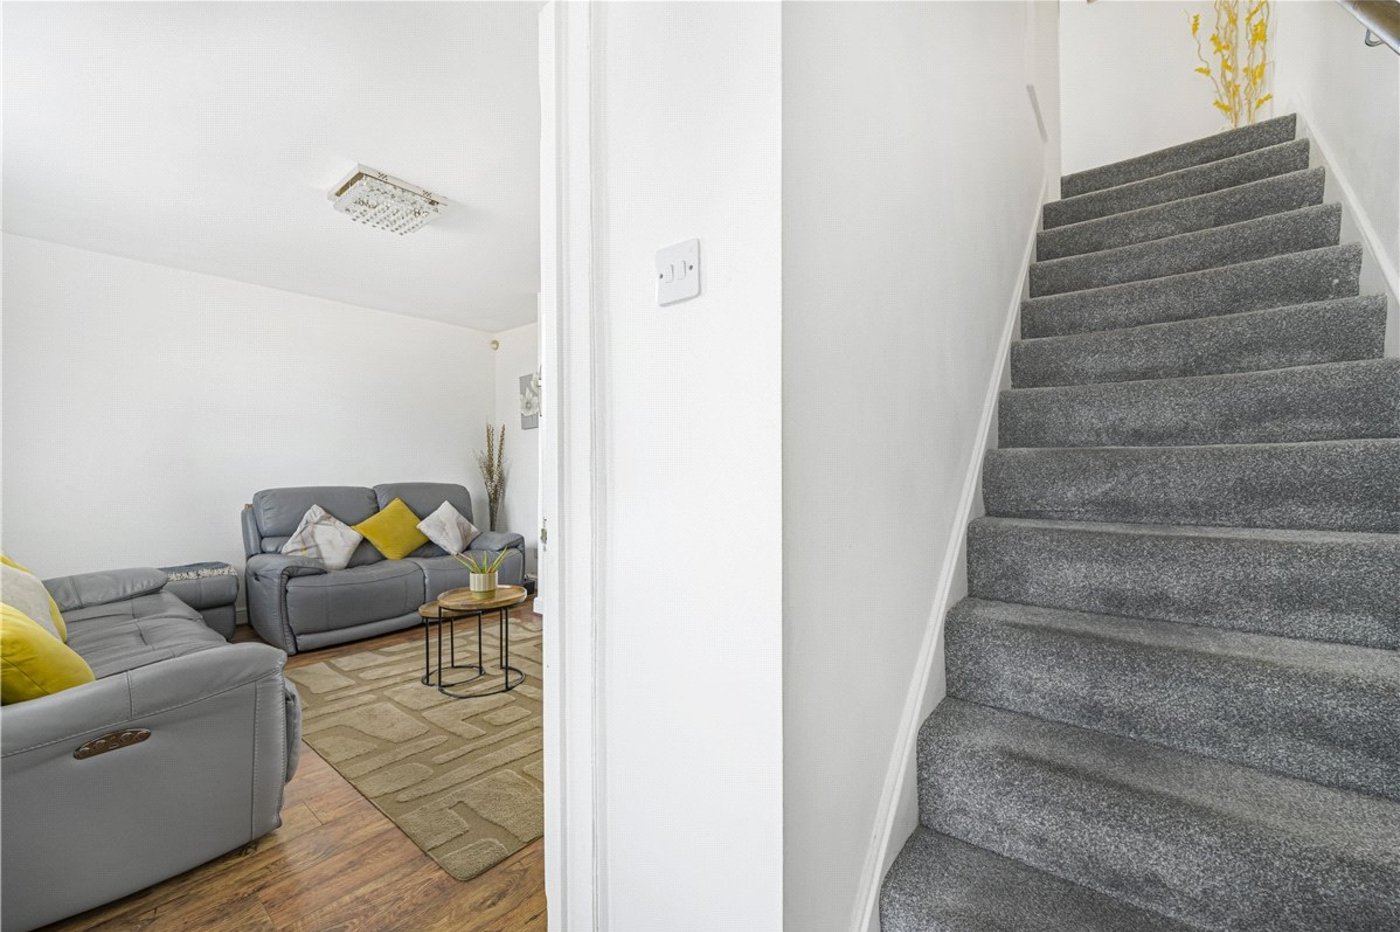
Entrance Hall:Stairs to first floor. Laminate flooring.
Entrance Porch:Double glazed and with marble tiled flooring.
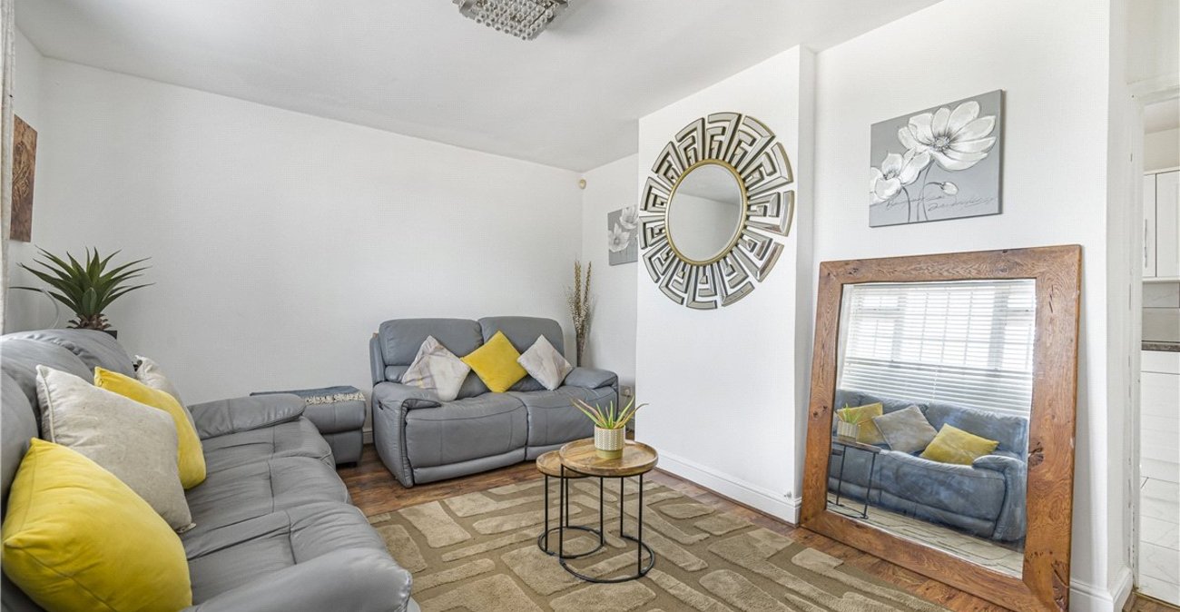
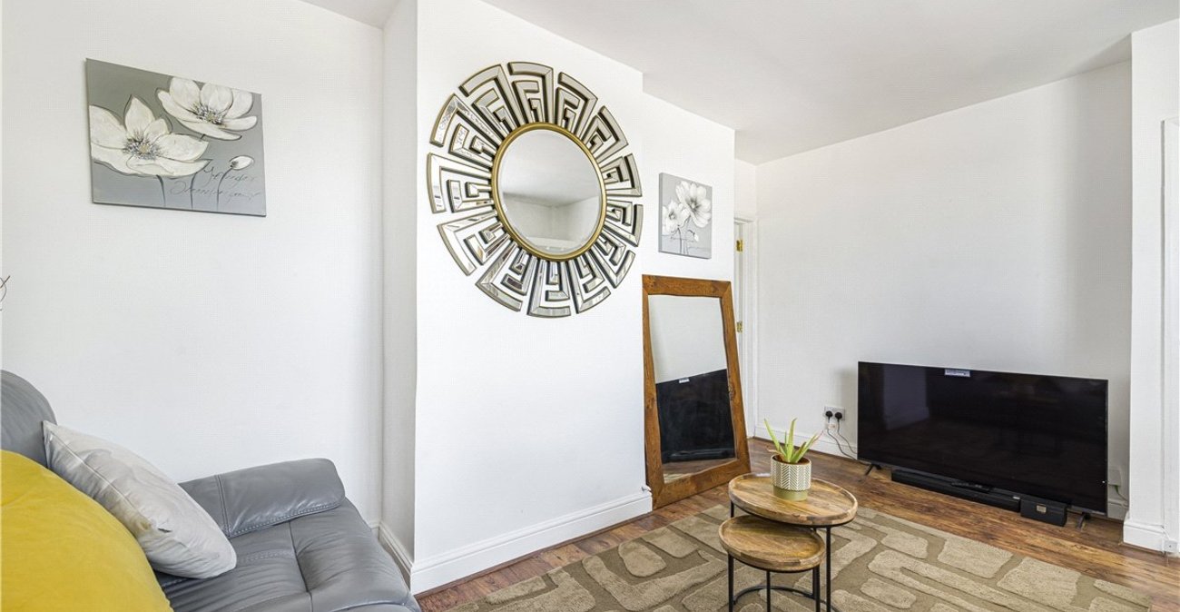
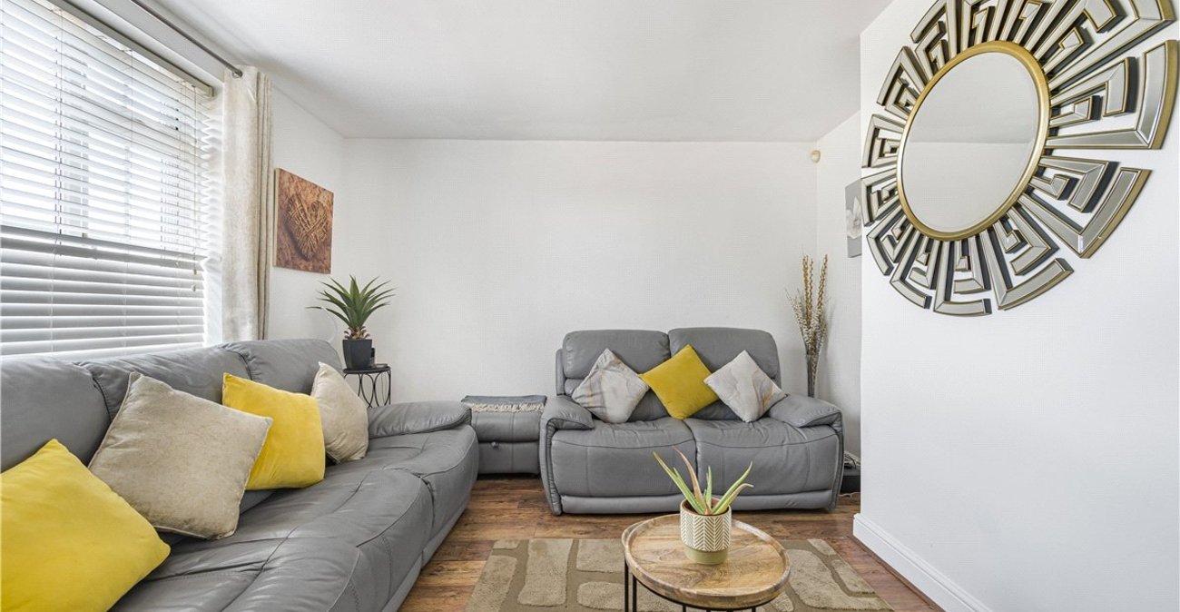
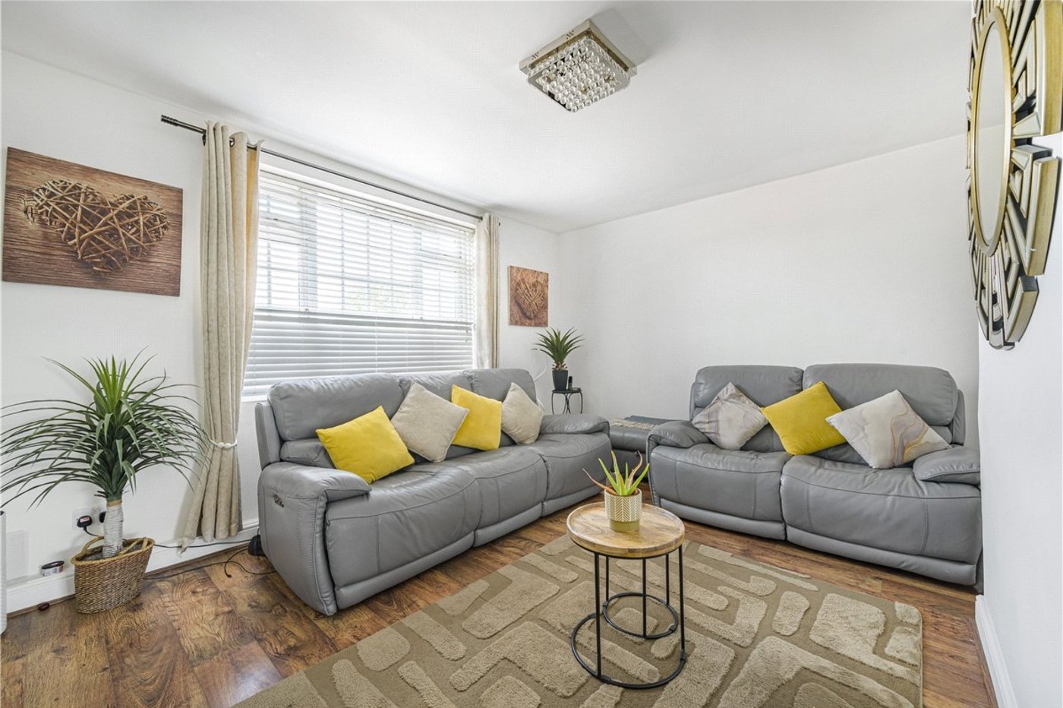
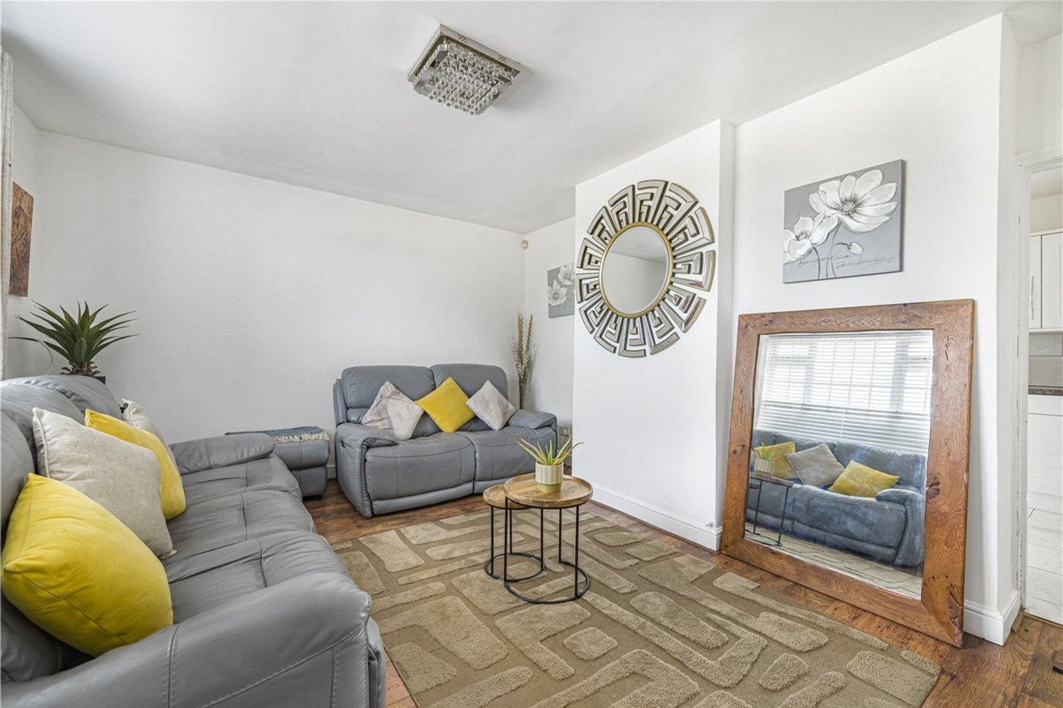
Lounge: 4.7m x 3.76mDouble glazed window to front, radiator and laminate flooring.
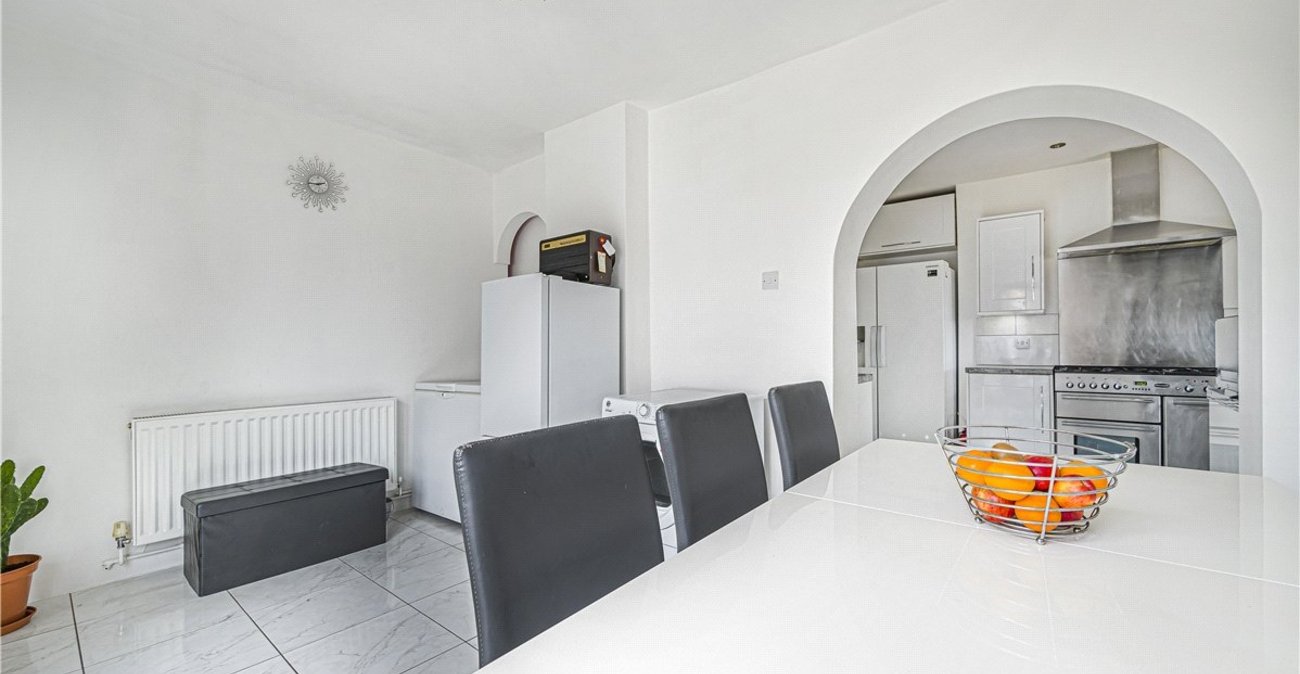
Kitchen: 5.66m x 2.54mFitted with a modern range of wall and base units with work surfaces. Space for Range style cooker. Extractor canopy. Space for fridge freezer and washing machine. Double glazed window to side. Tiled flooring.
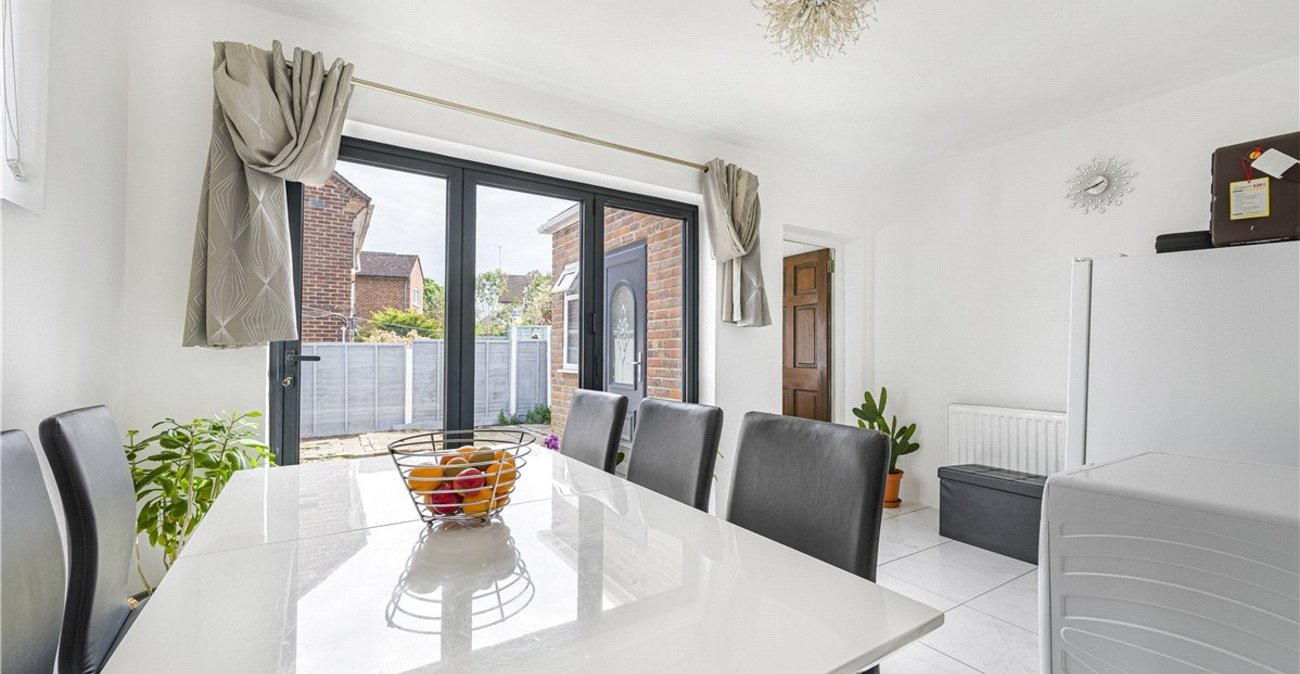
Dining Room: 4.34m x 2.72mDouble glazed Trifold doors opening onto the rear garden. Double glazed window to side, radiator and tiled flooring.
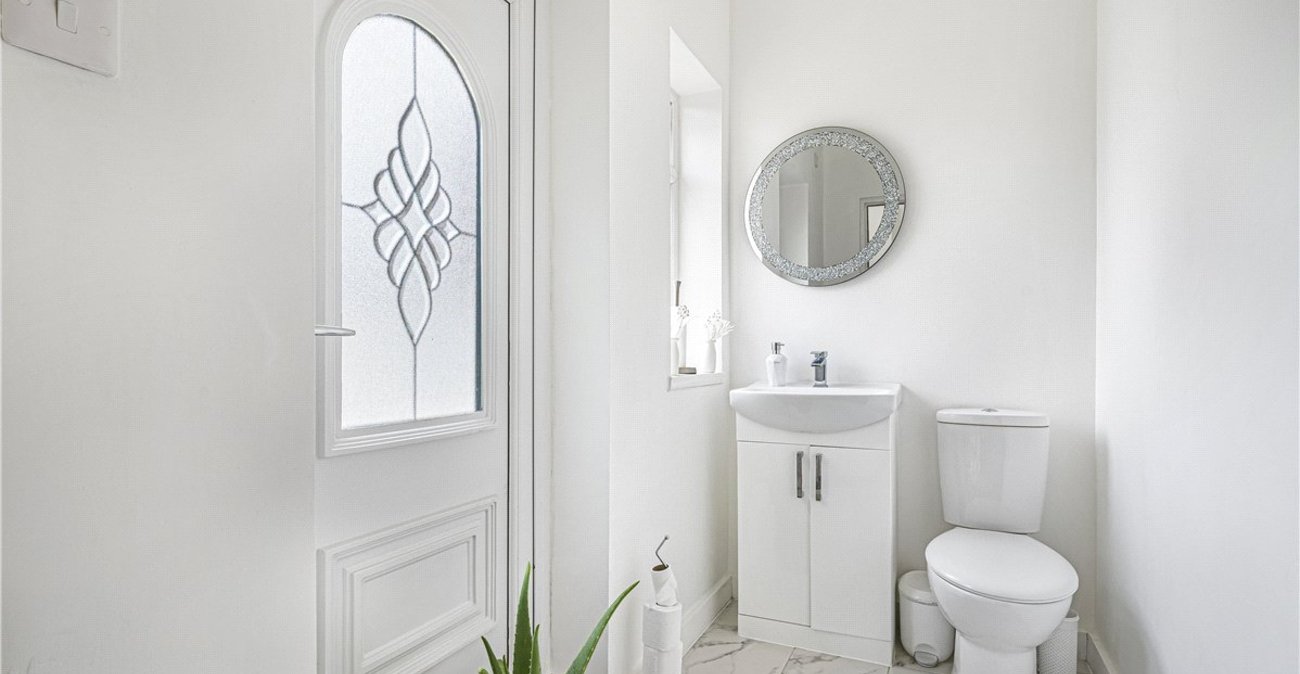
Ground Floor Cloakroom:With a wash hand basin set in vanity unit and wc. Radiator. Tiled flooring.
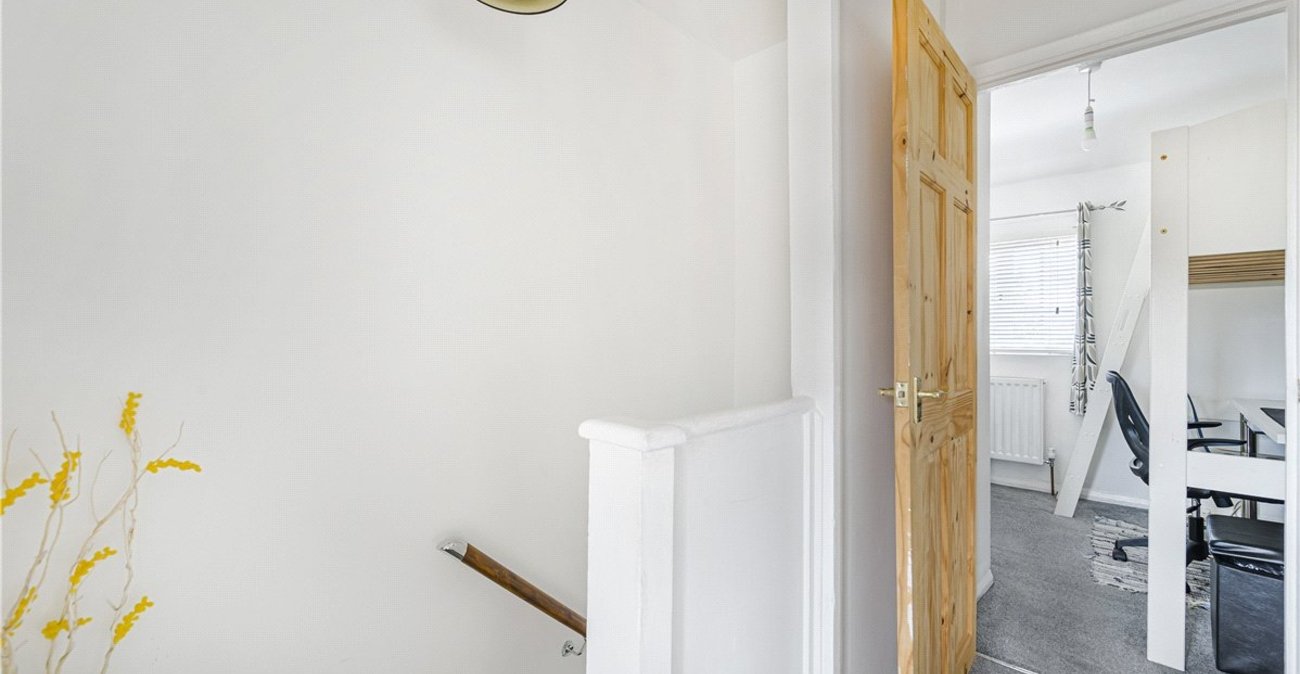
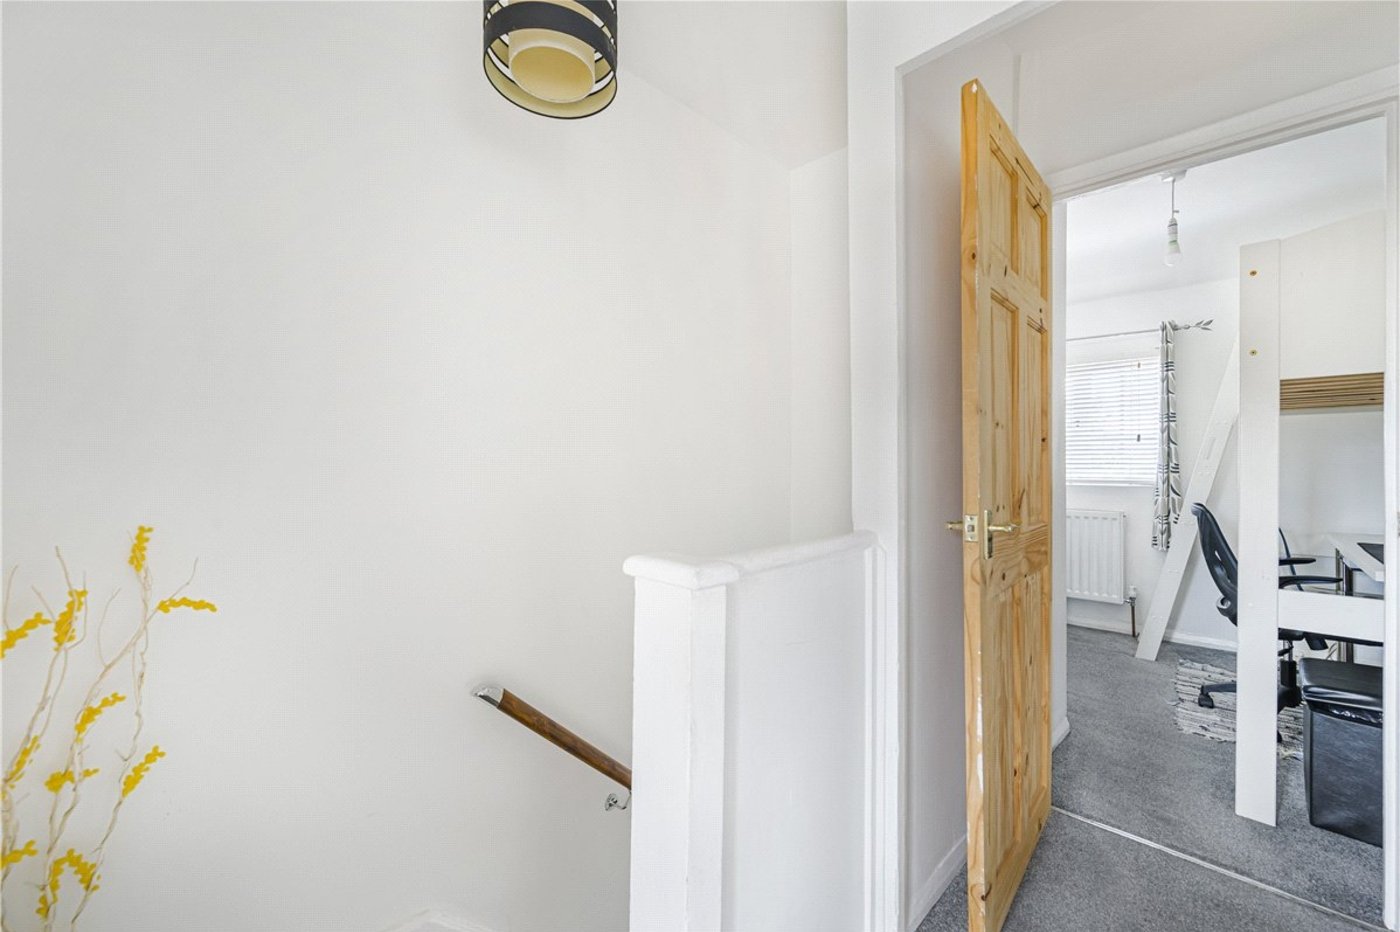
Landing:Access to loft and built in cupboard.
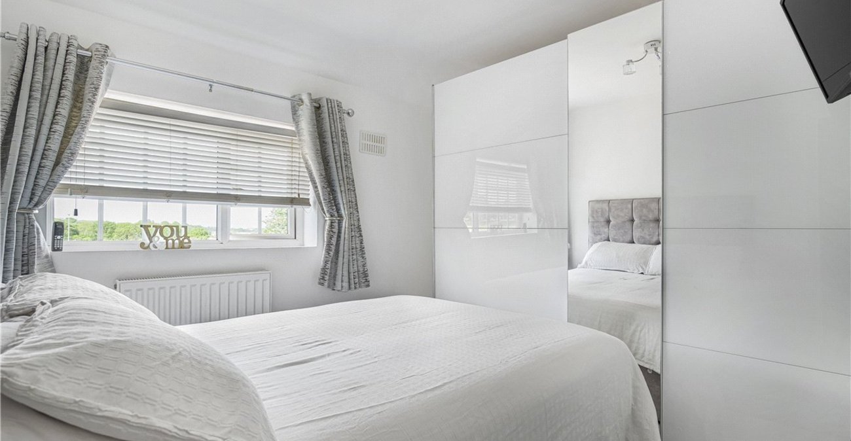
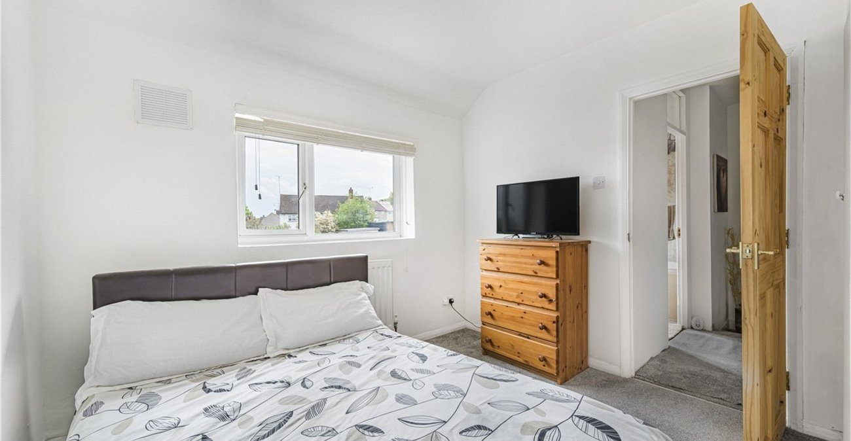
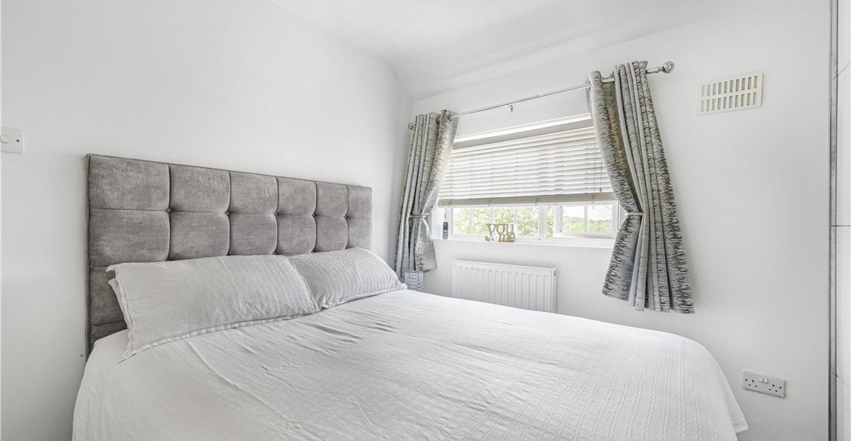
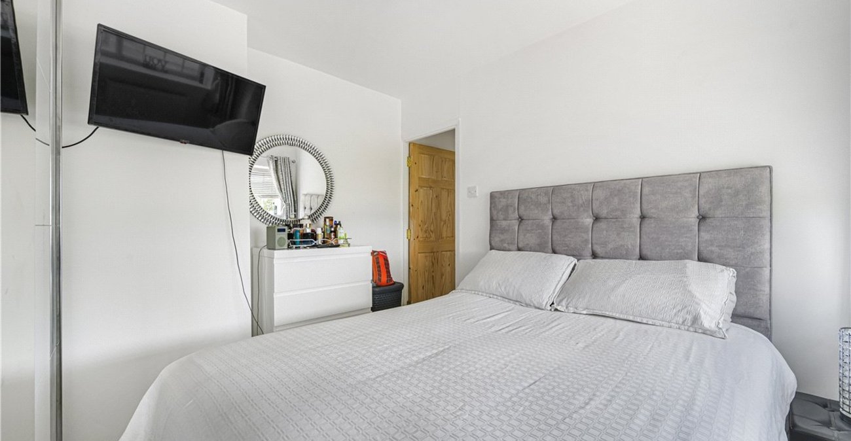
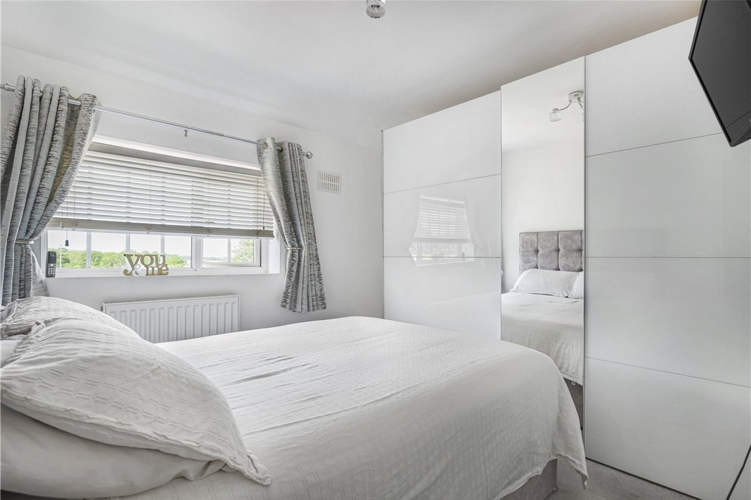
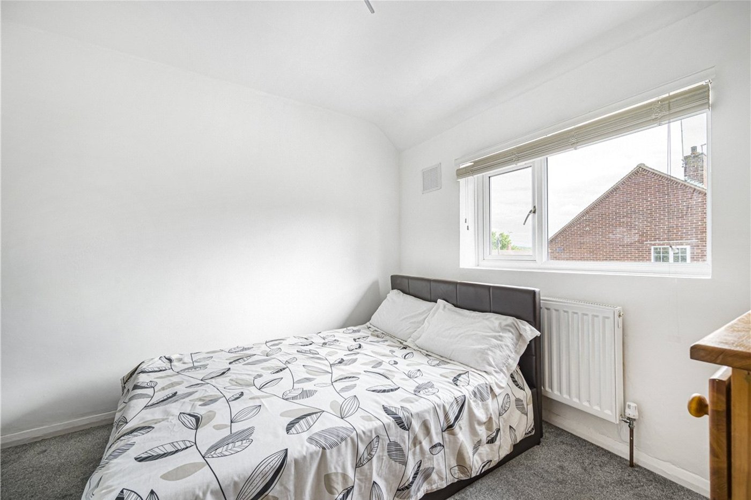
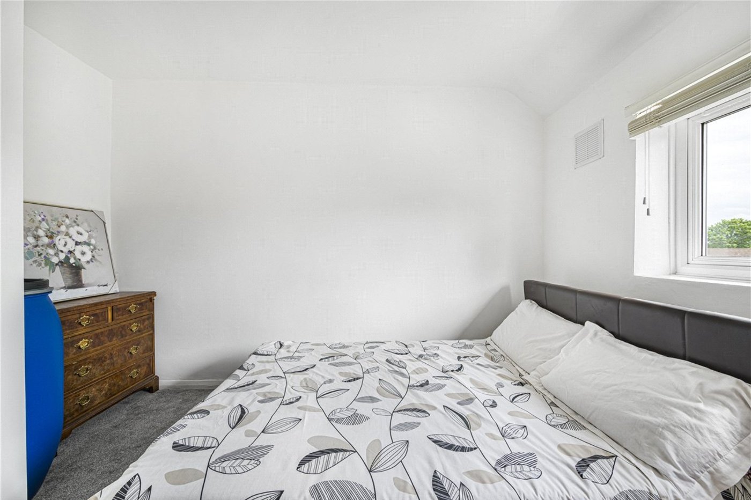
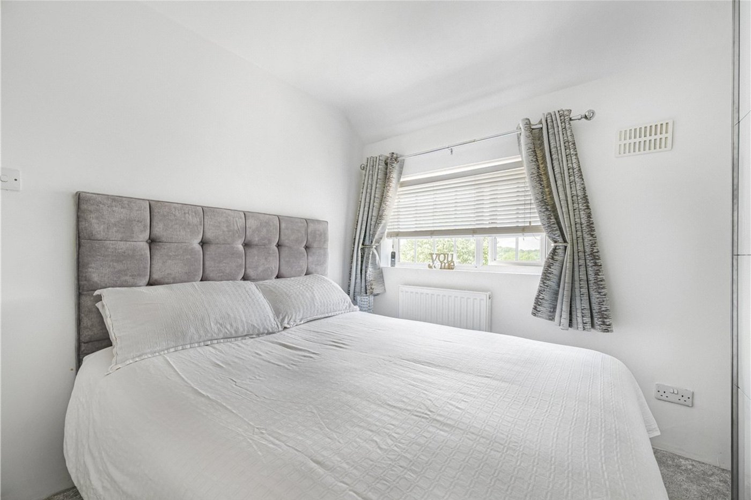
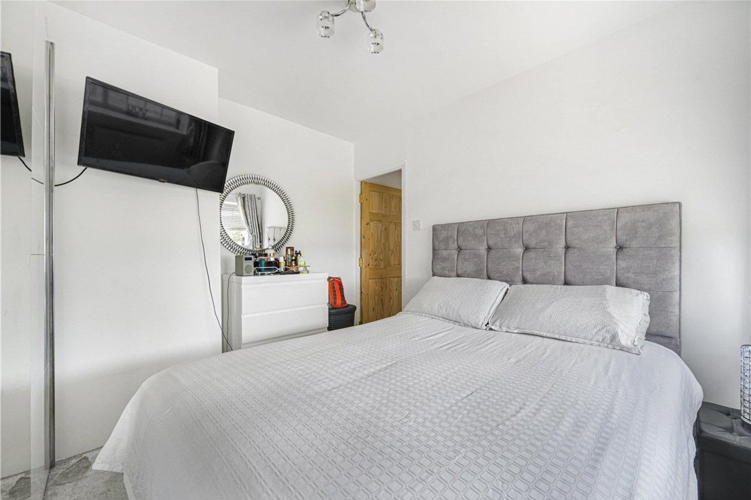
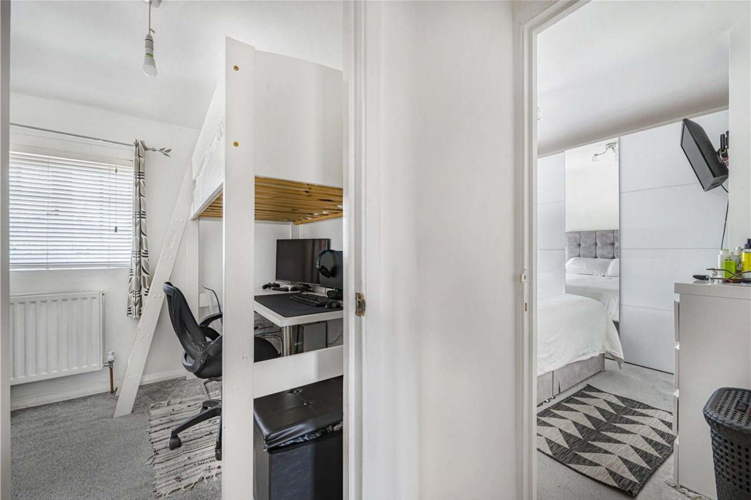
Bedroom 1: 3.25m x 3.07mDouble glazed window to front, Radiator and fitted carpet.
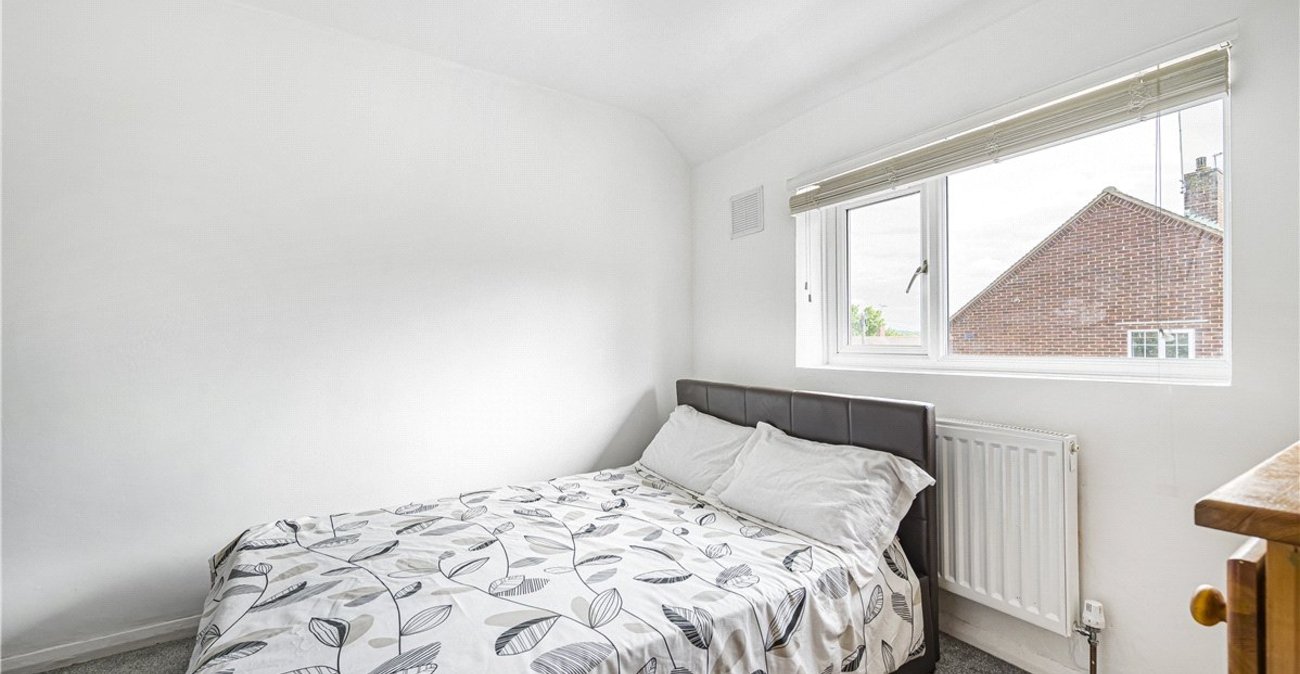
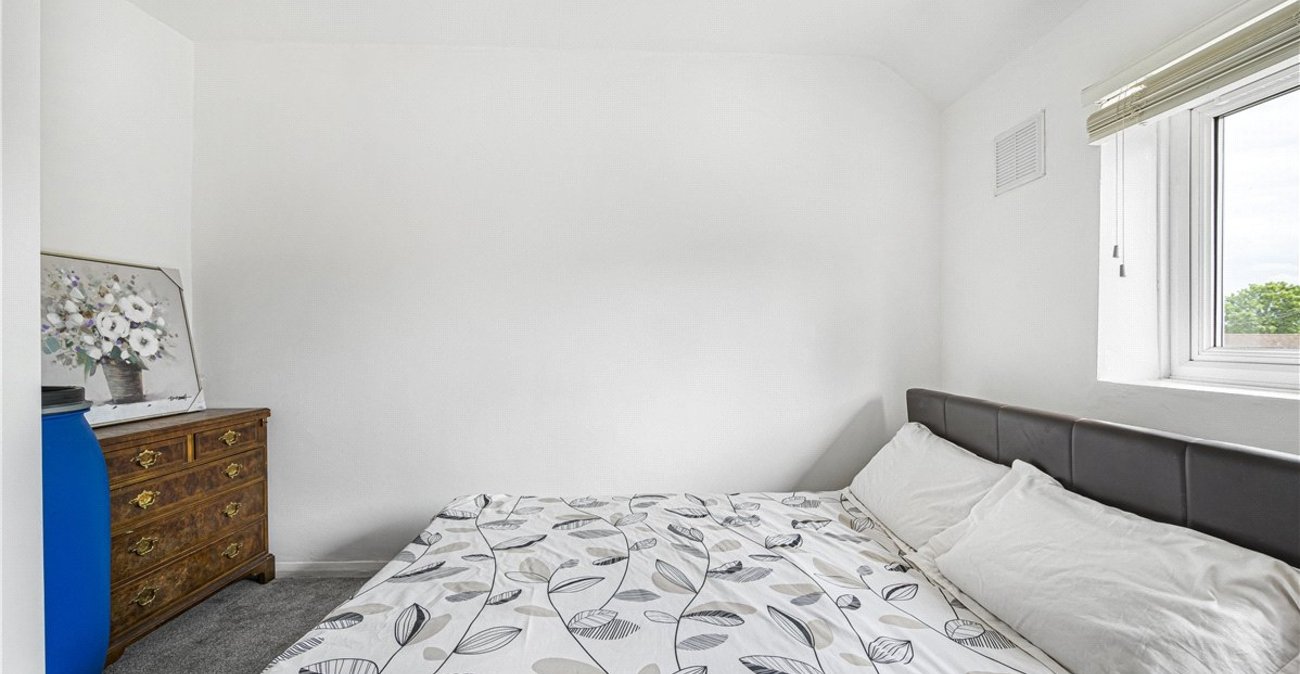
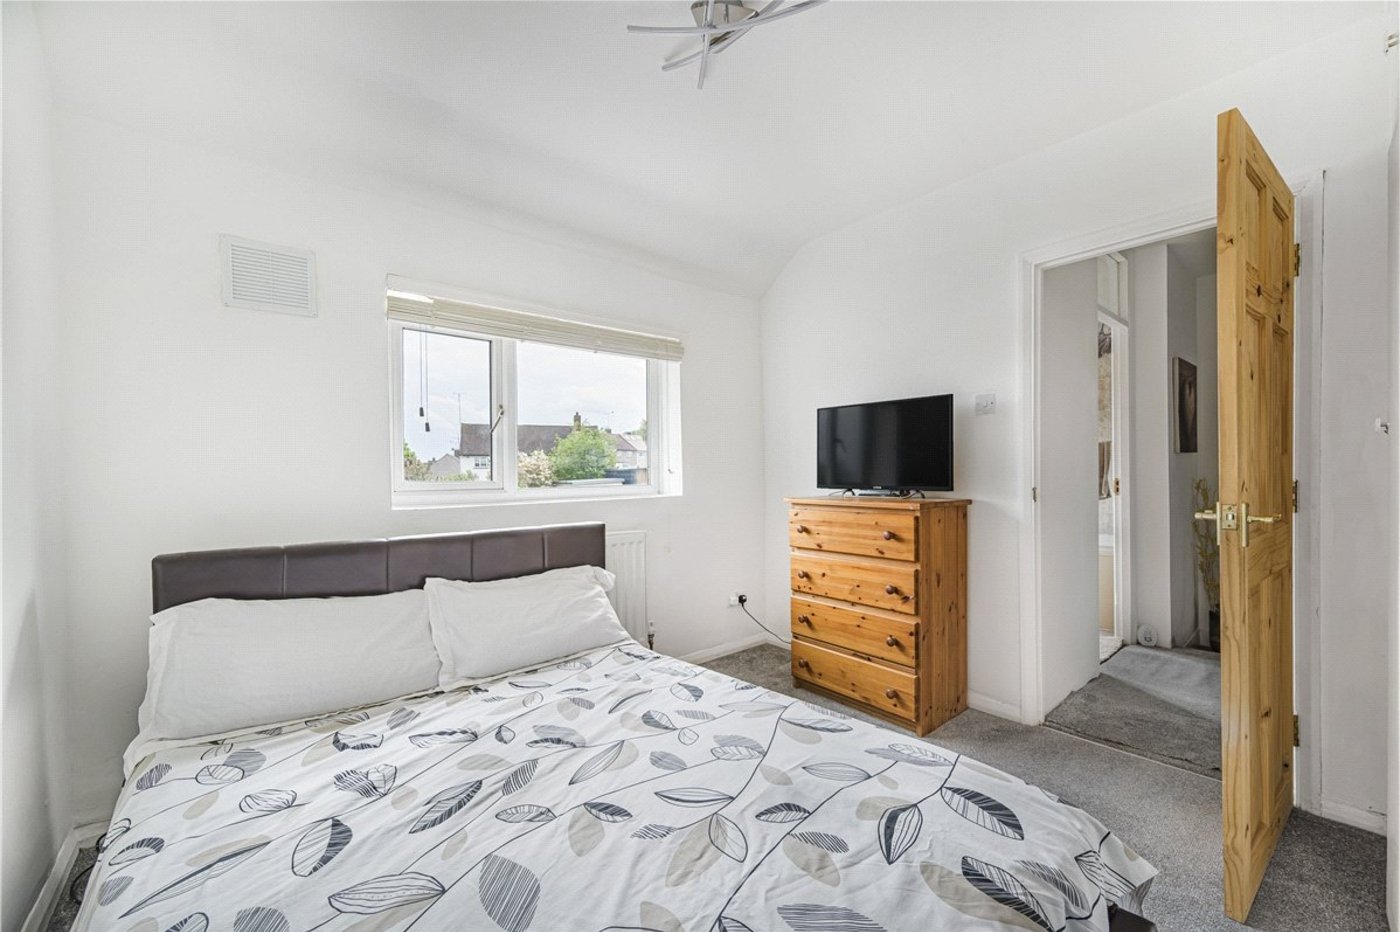
Bedroom 2: 3.5m x 2.97mDouble glazed window to rear, built in double cupboard, Radiator and fitted carpet.
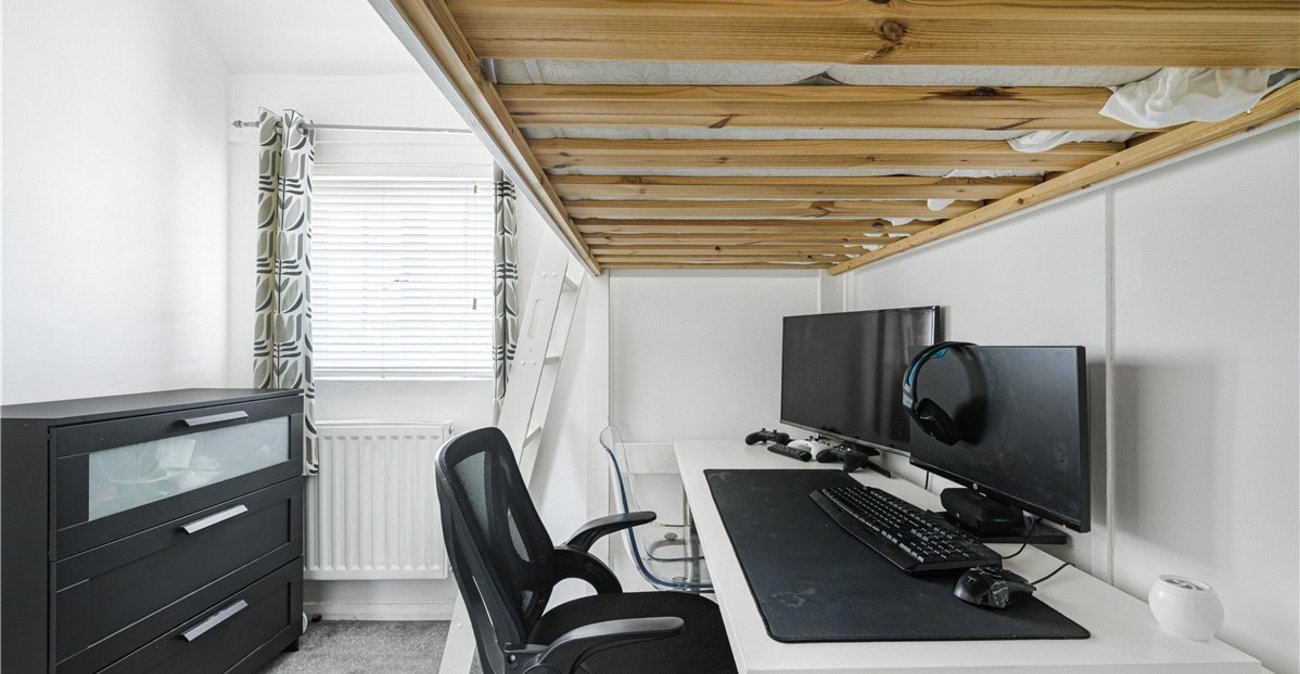
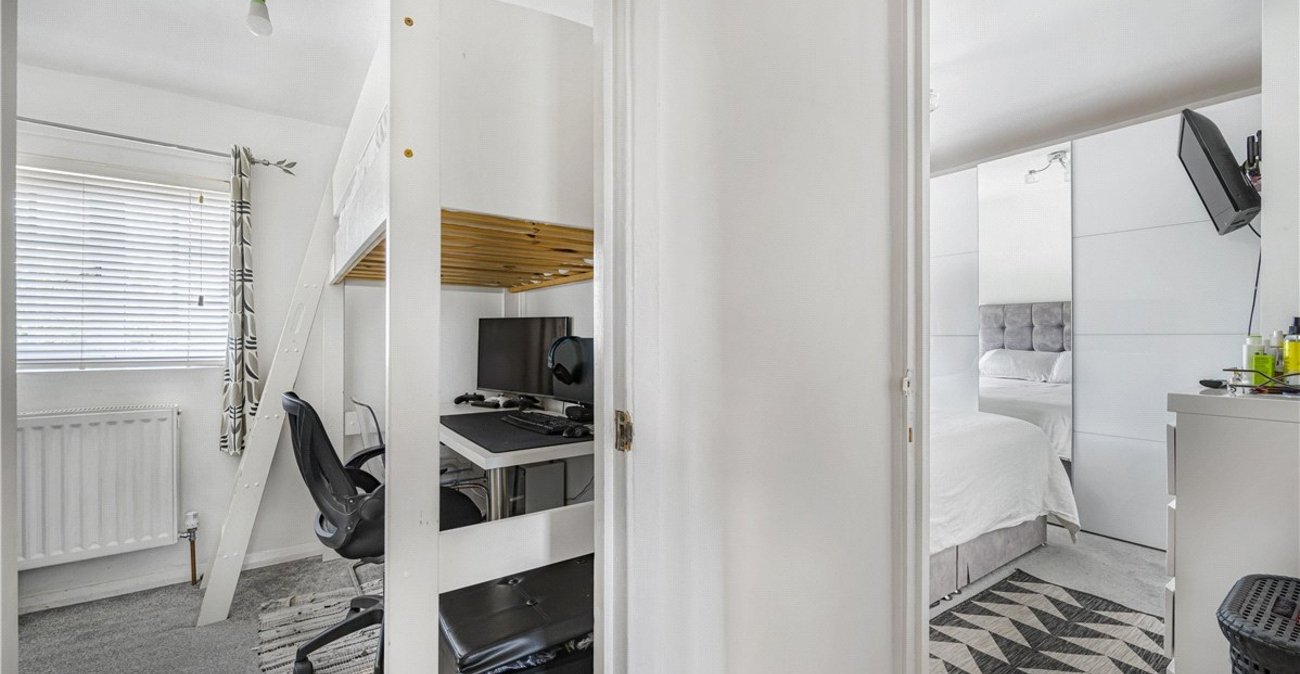
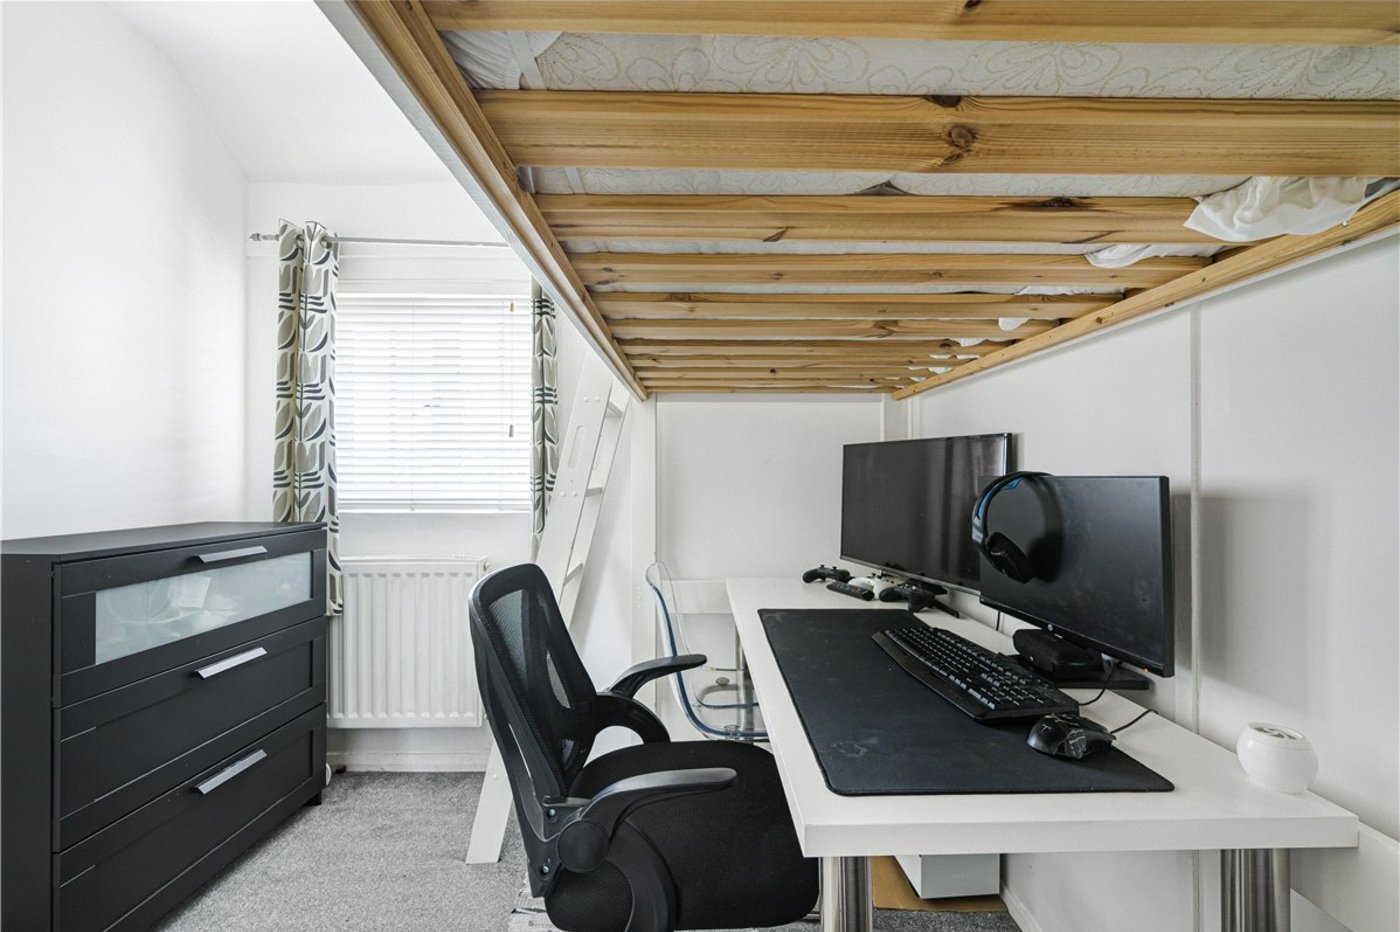
Bedroom 3: 2.5m x 2.36mDouble glazed window to front, built in over stair storage cupboard, radiator and fitted carpet.
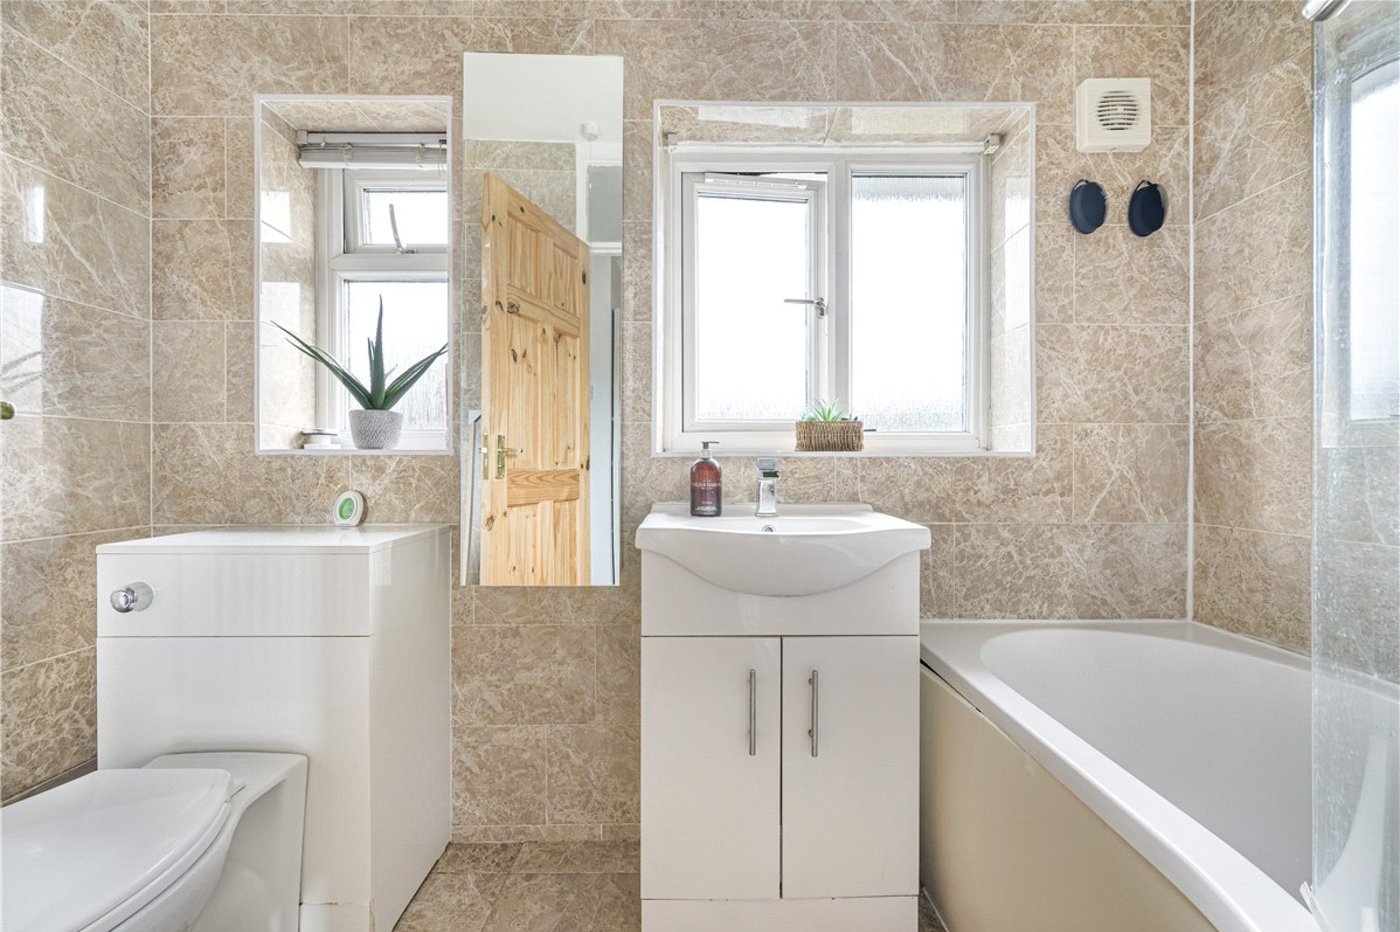
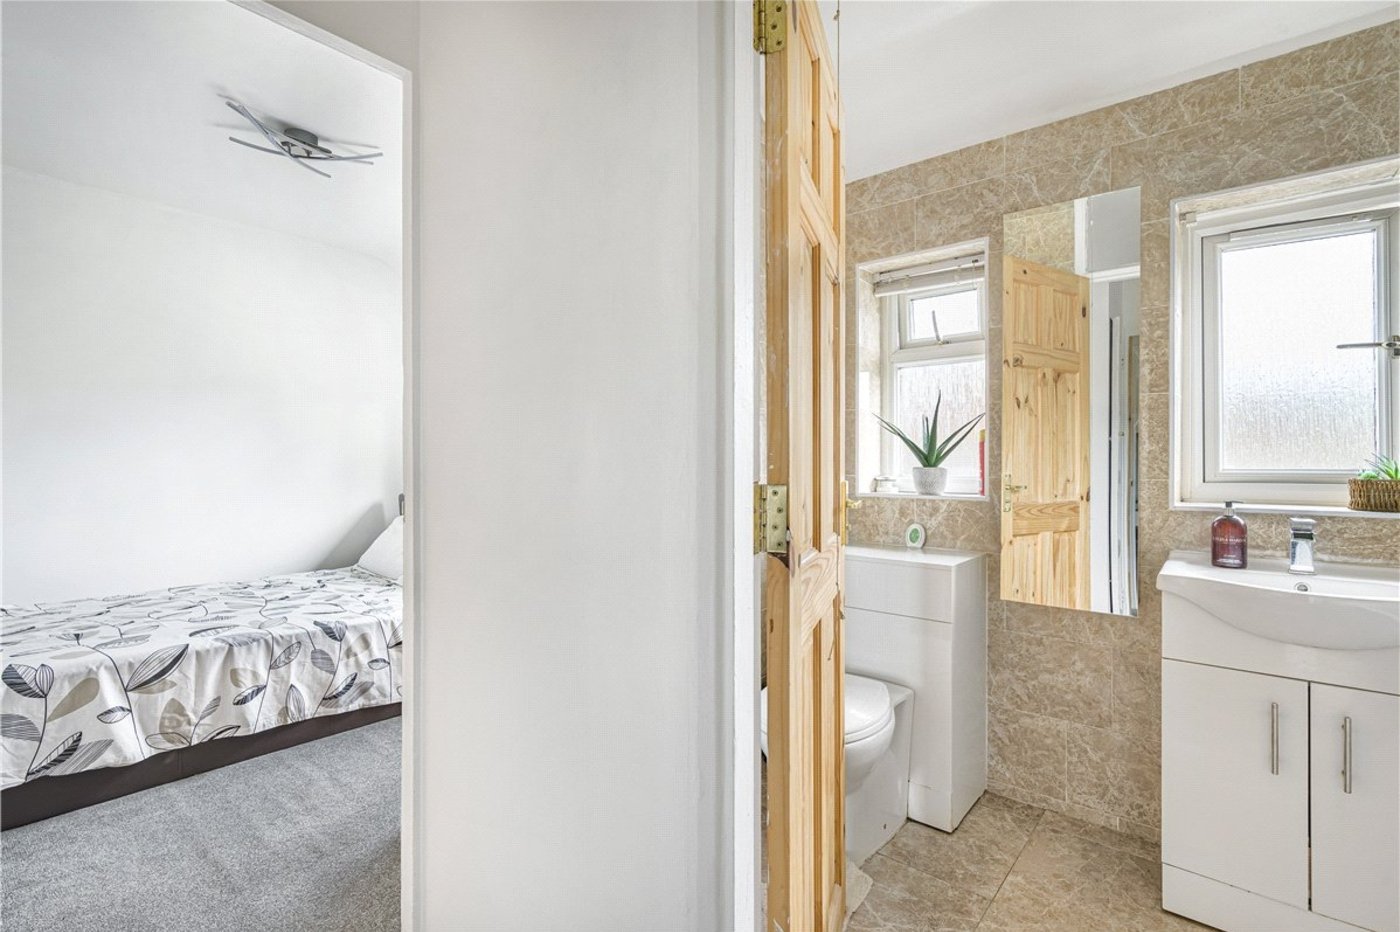
Family Bathroom:Fitted with a modern three piece suite comprising a panelled bath with a shower over, wash hand basin set in vanity unit and wc. Radiator. Attractive tiled walls and flooring. Double glazed opaque windows to rear.