Property Description
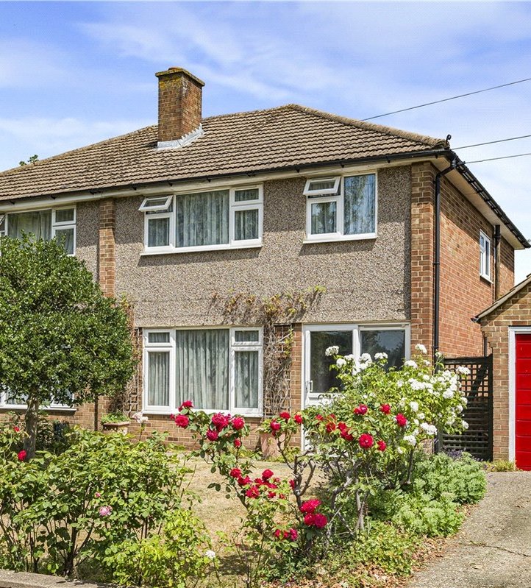
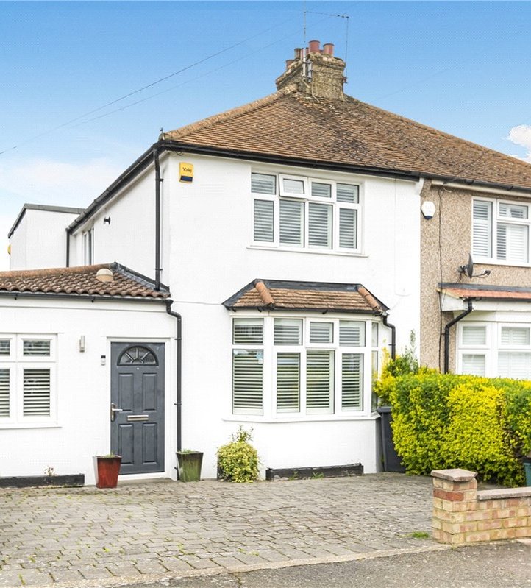
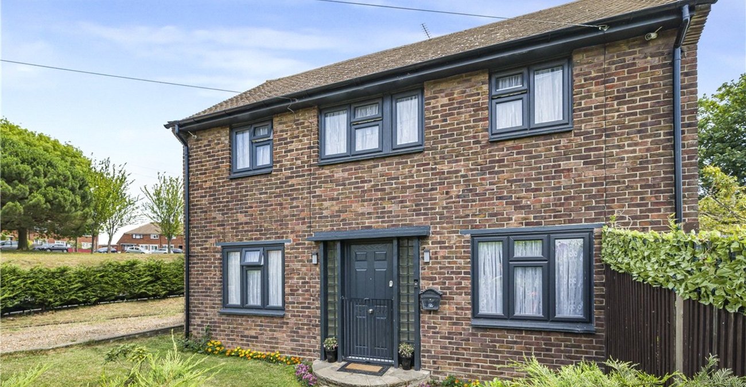
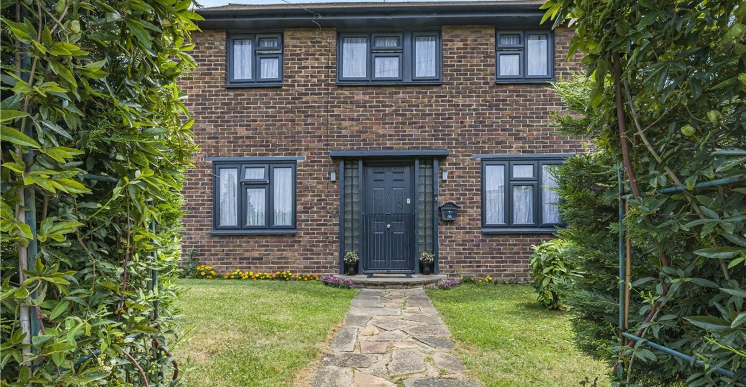
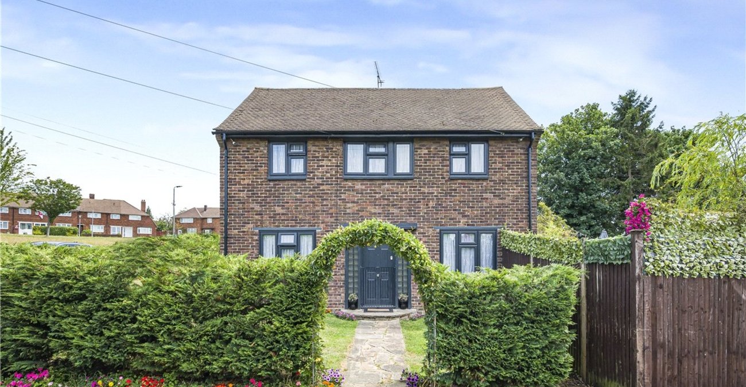
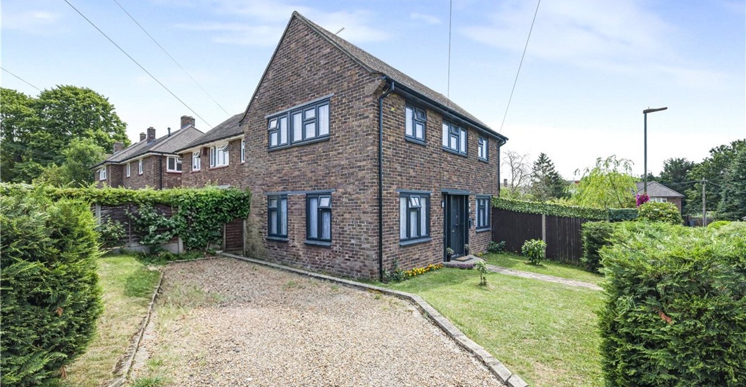
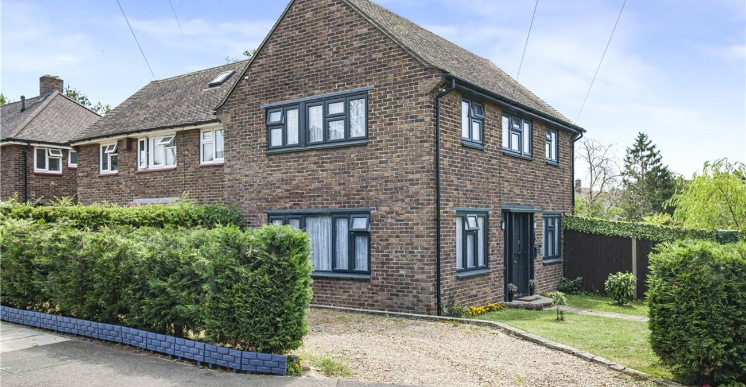
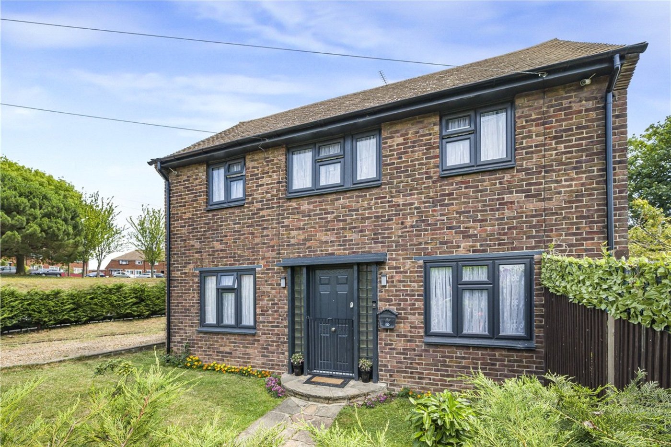
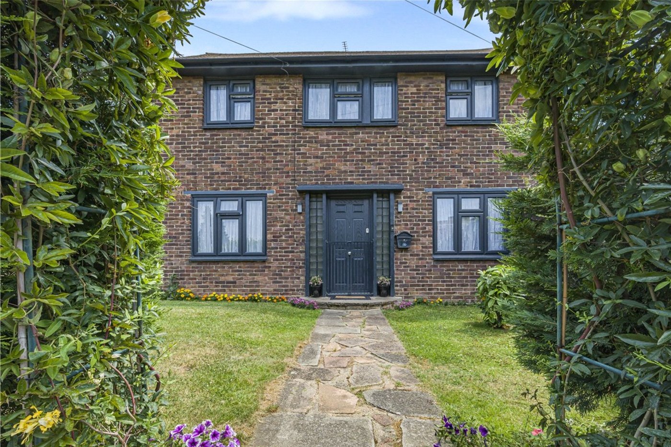
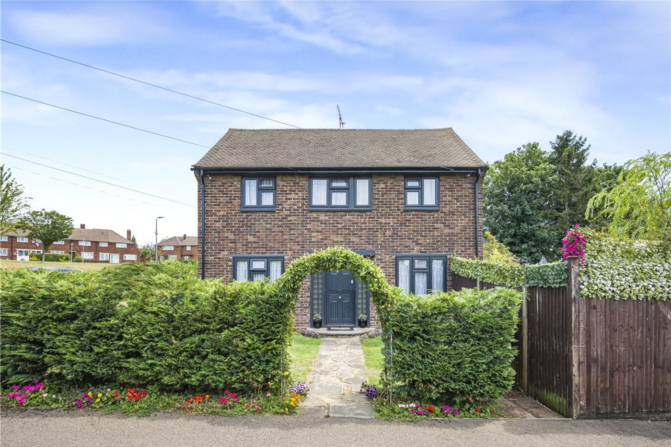
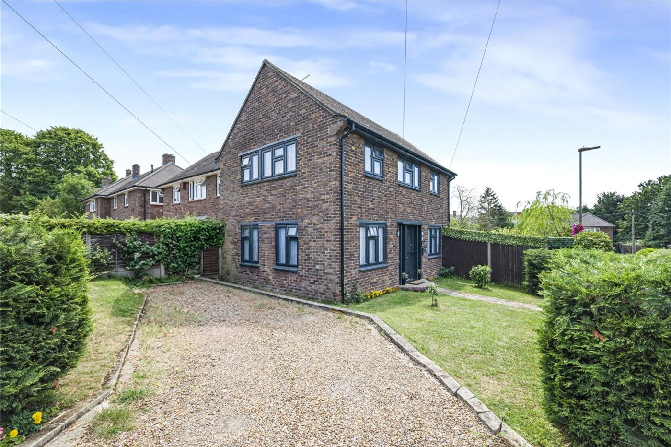
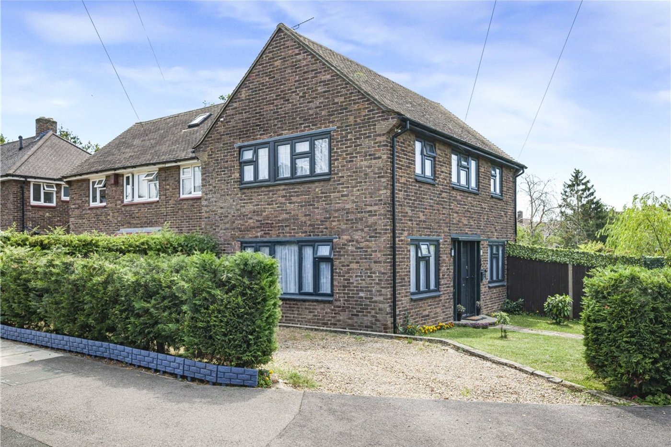
** GUIDE PRICE £450,000-£475,000 ** This attractive double-fronted three-bedroom semi-detached home offers spacious and well-presented accommodation throughout, making it ideal for first-time buyers and growing families alike.
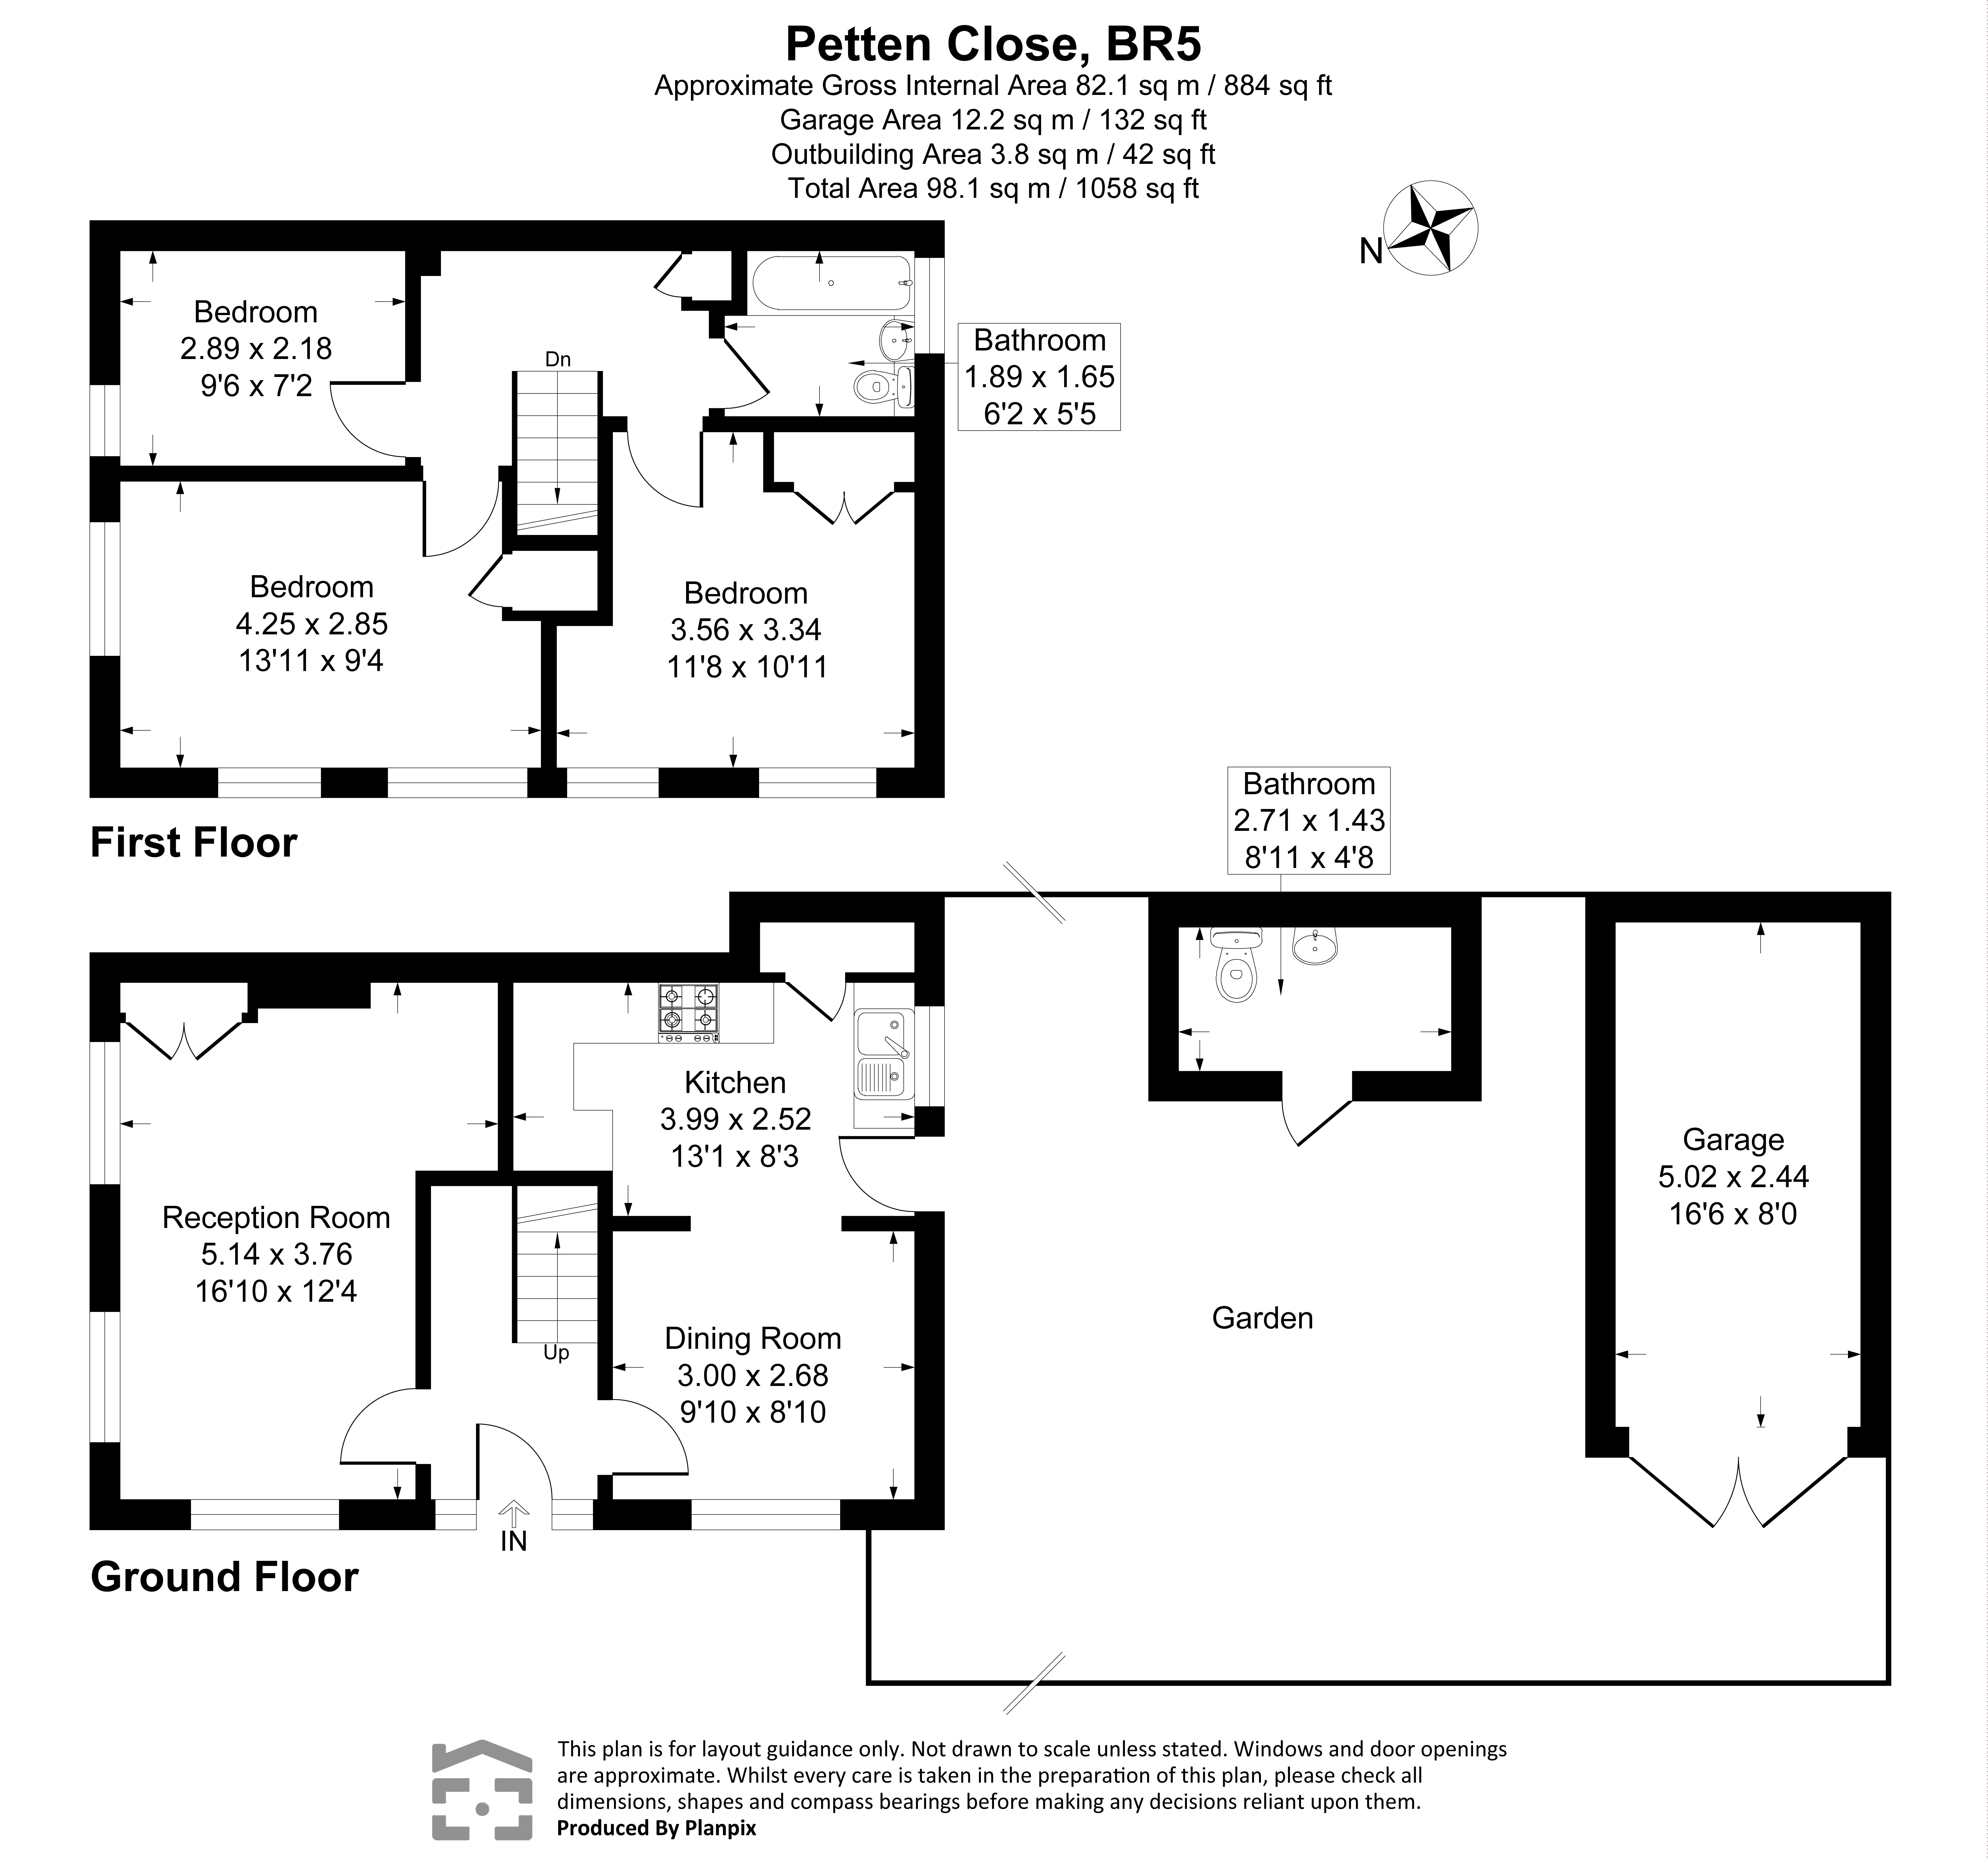
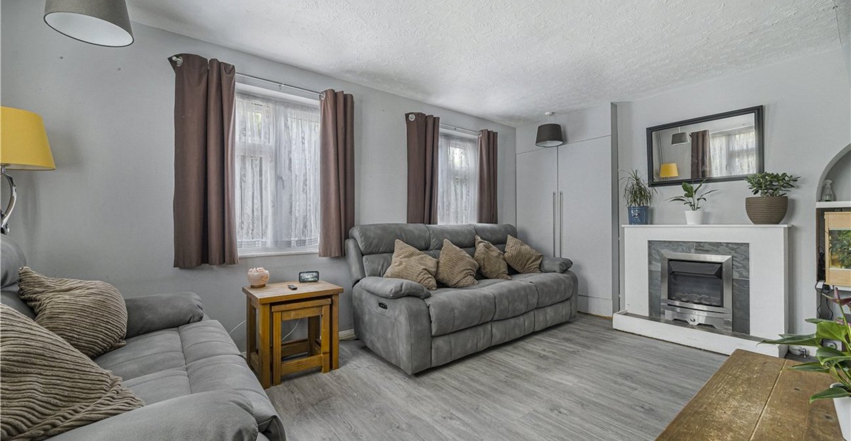
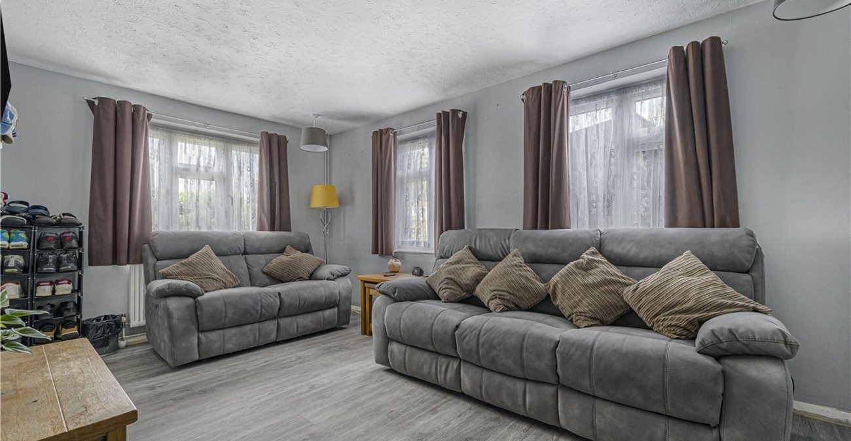
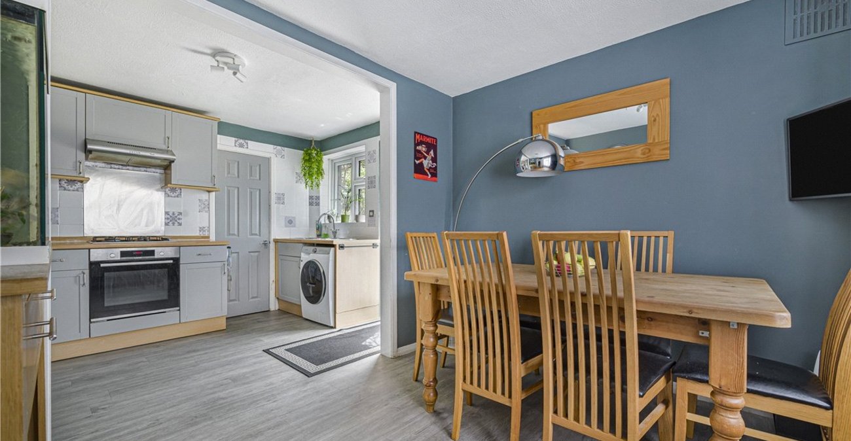
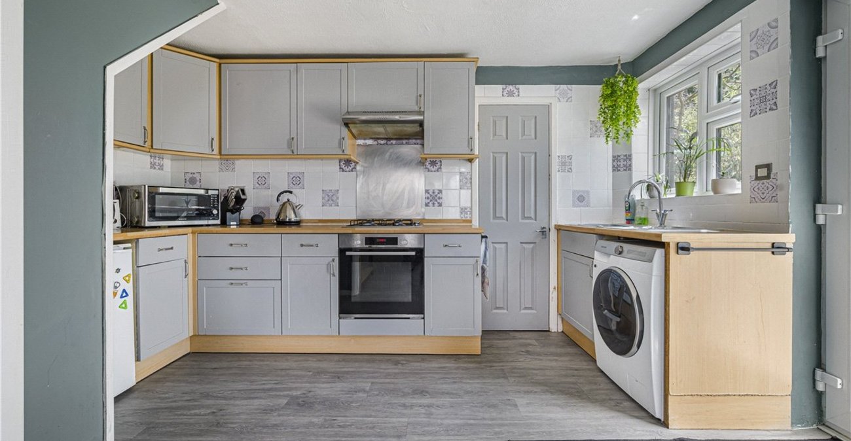
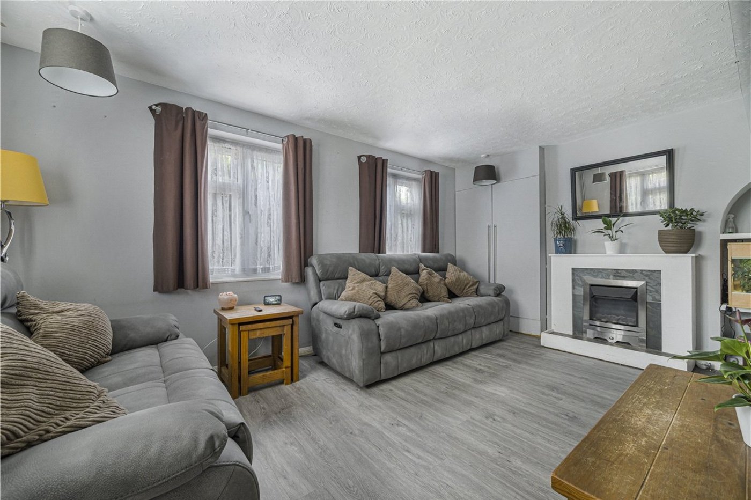
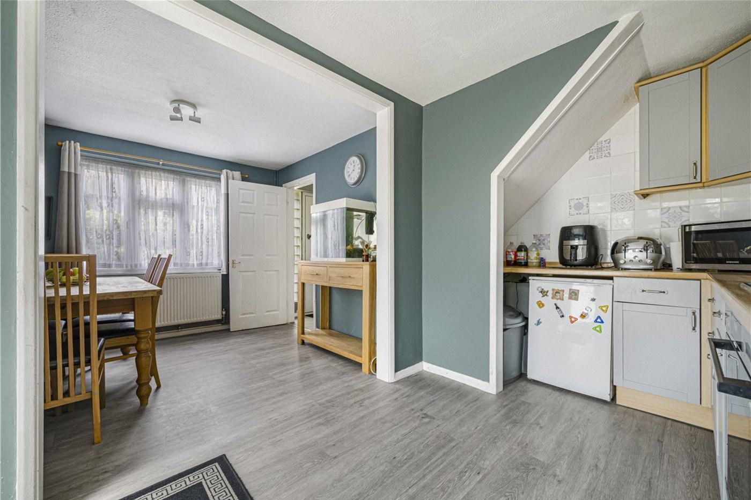
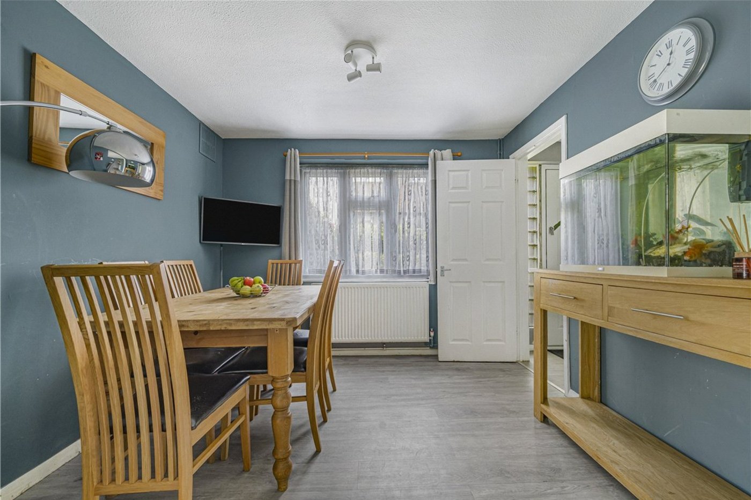
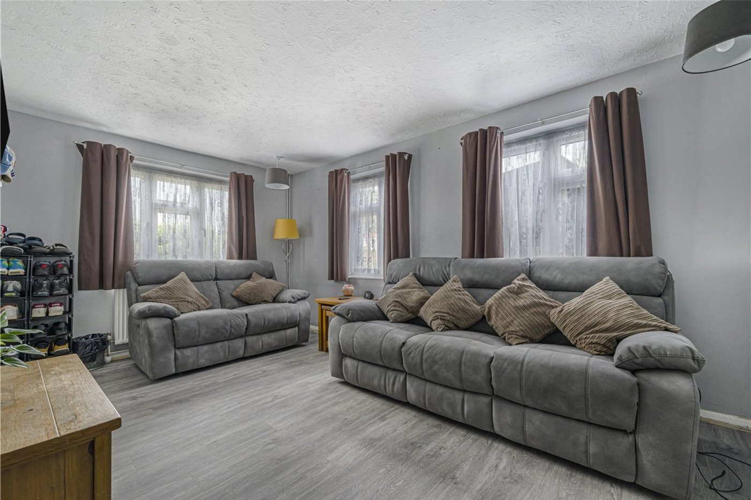
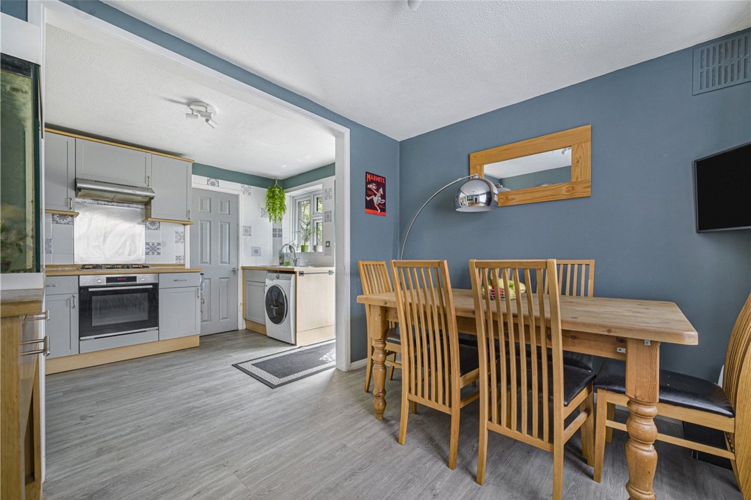
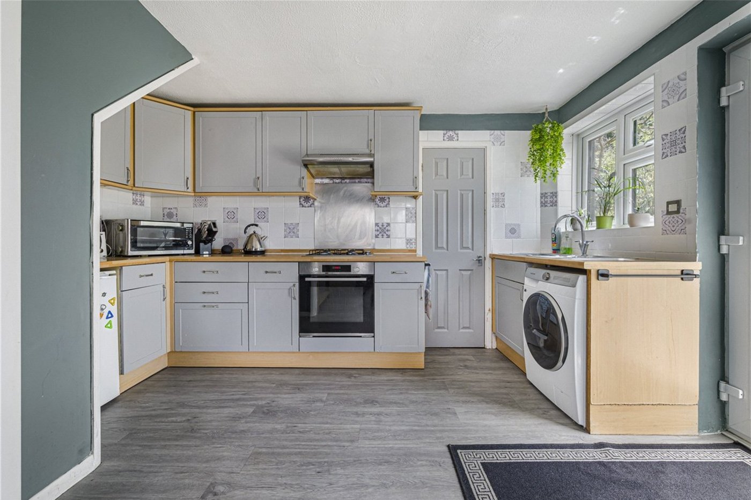
The ground floor comprises a bright double-aspect lounge filled with natural light, alongside a fully fitted kitchen/diner, perfect for everyday family living and entertaining.
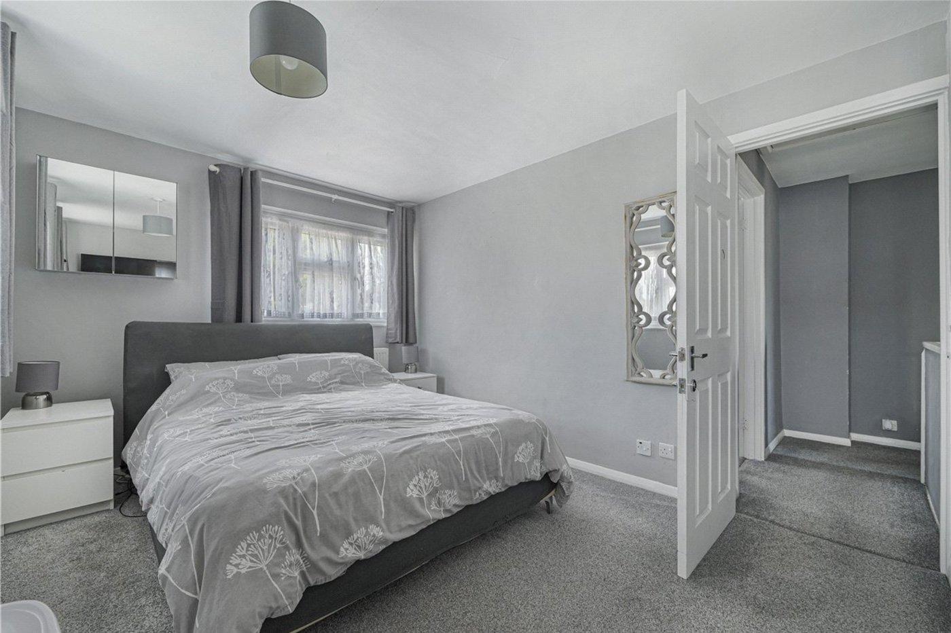
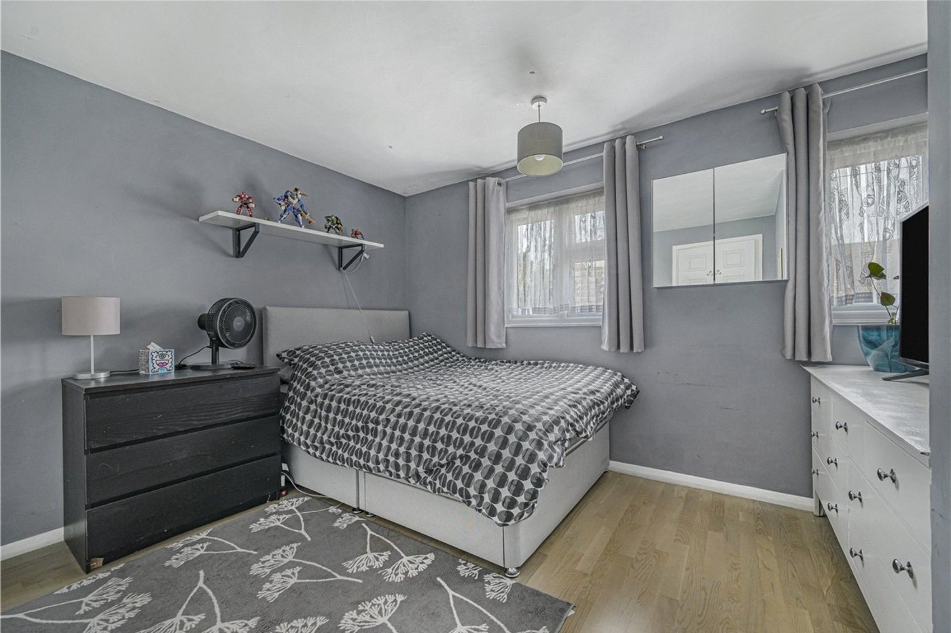
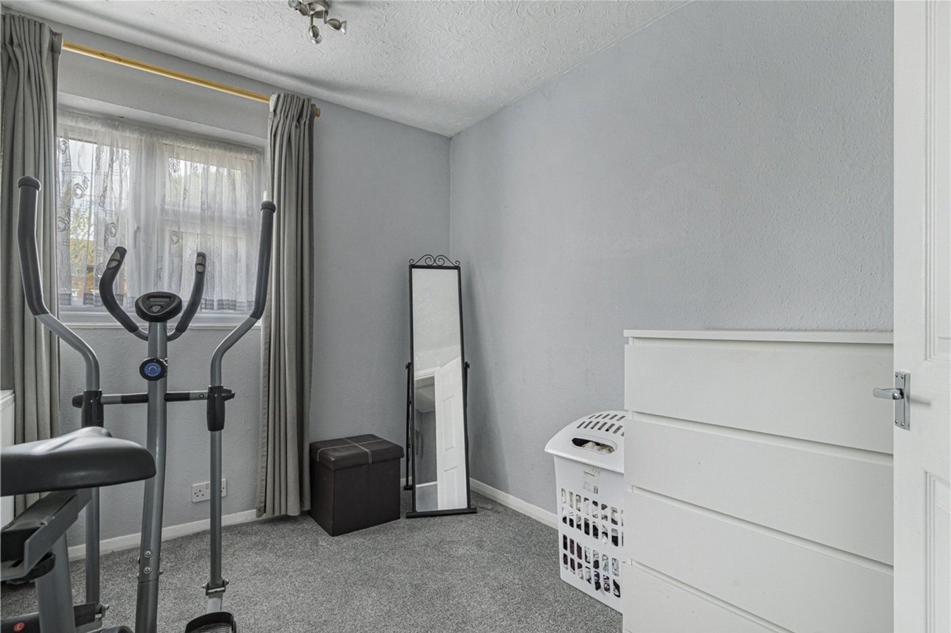
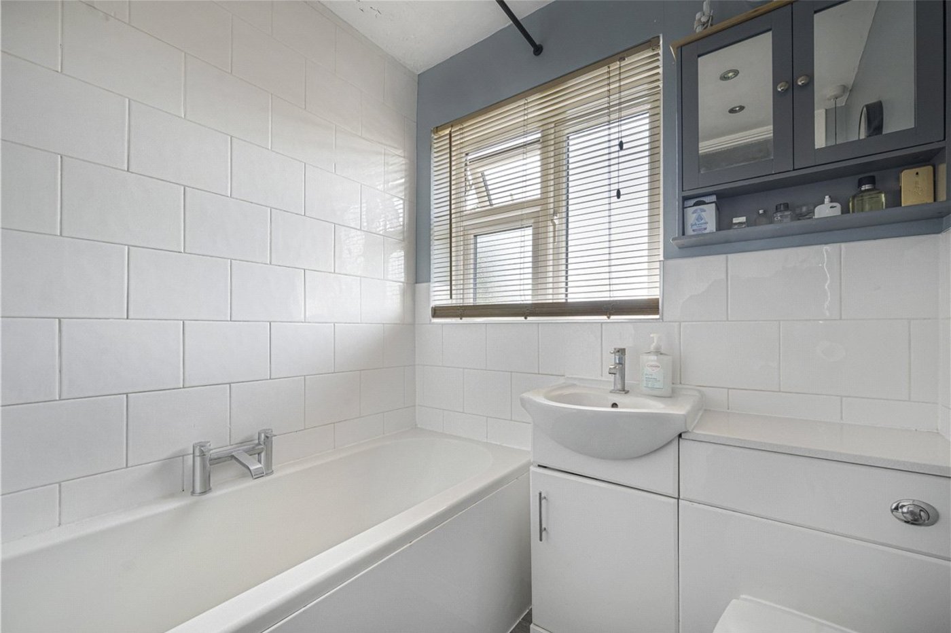
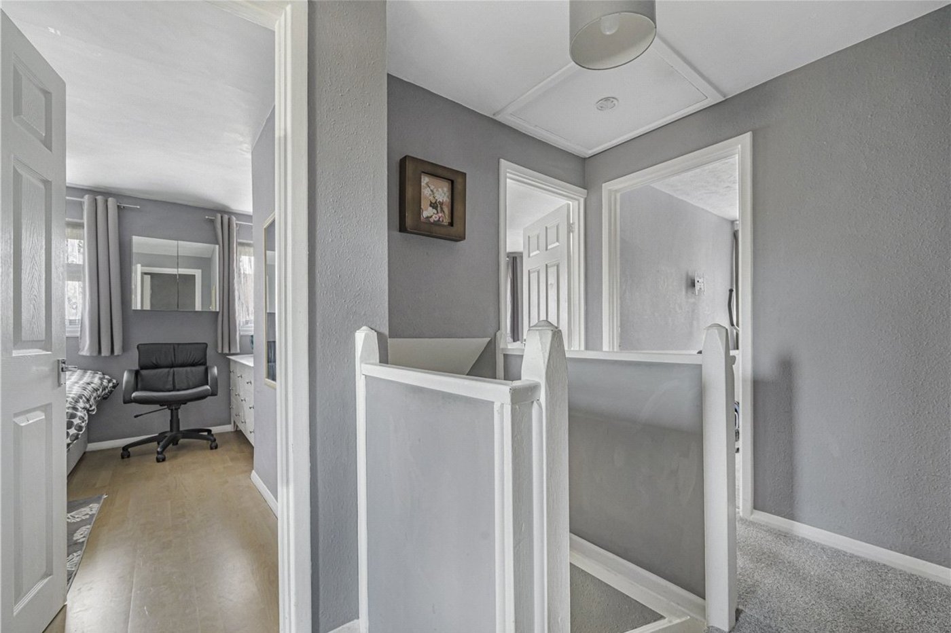
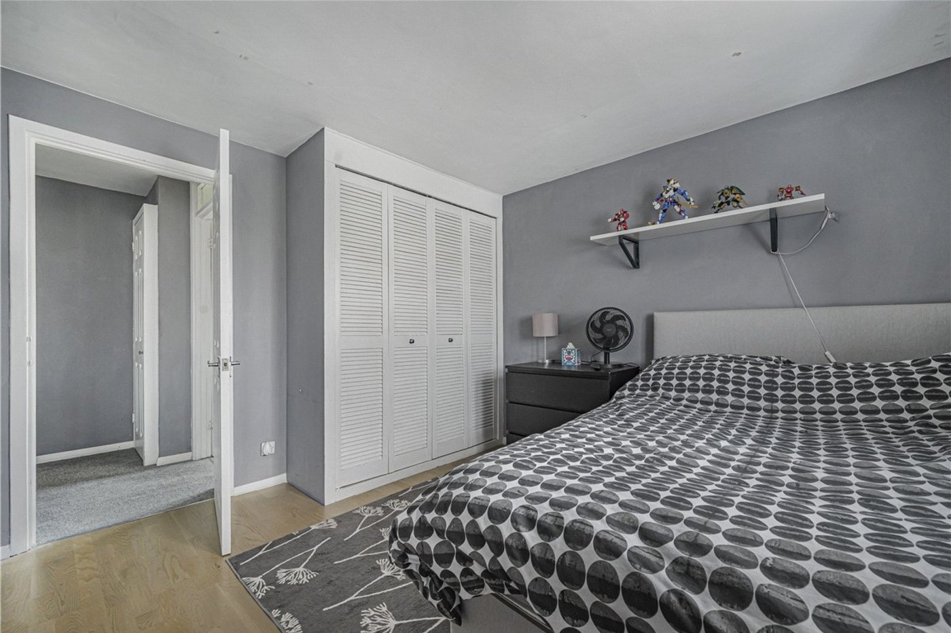
Upstairs, there are three well-proportioned bedrooms and a modern family bathroom.
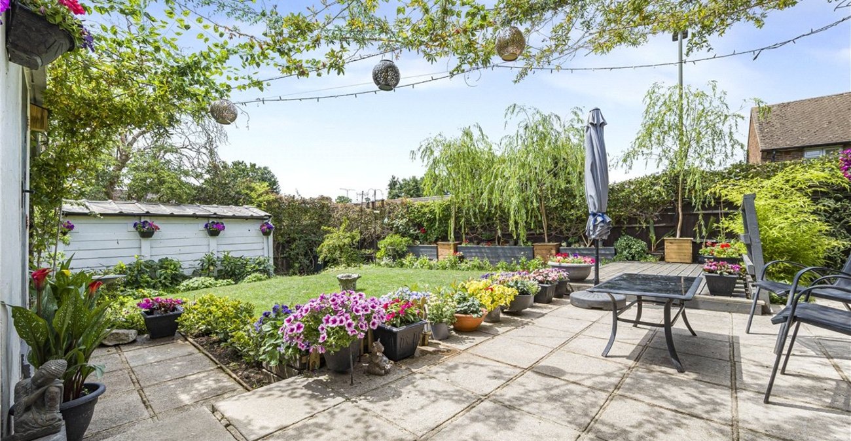
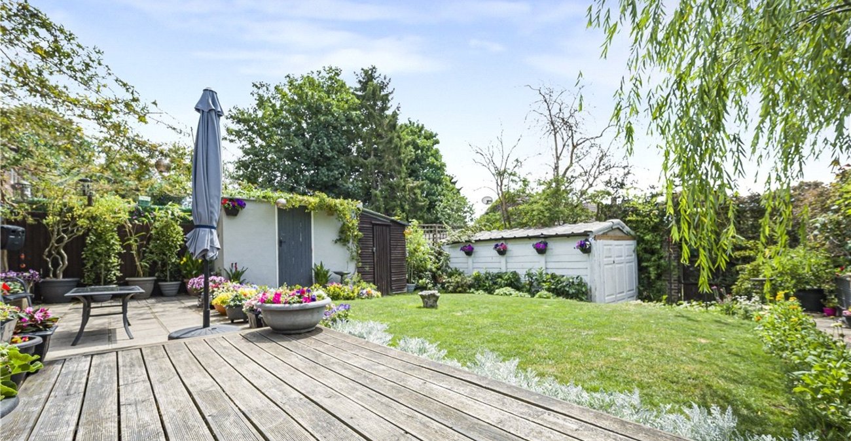
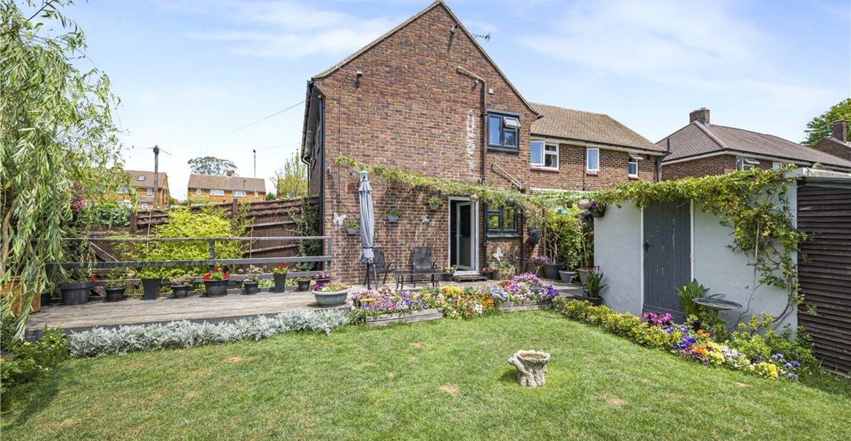
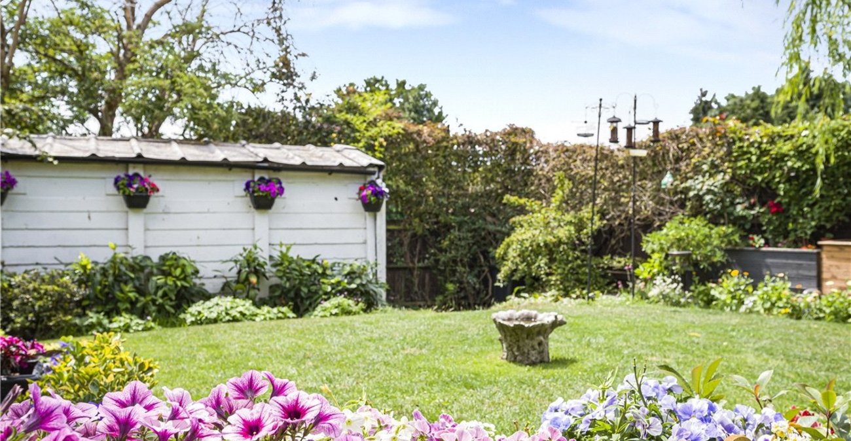
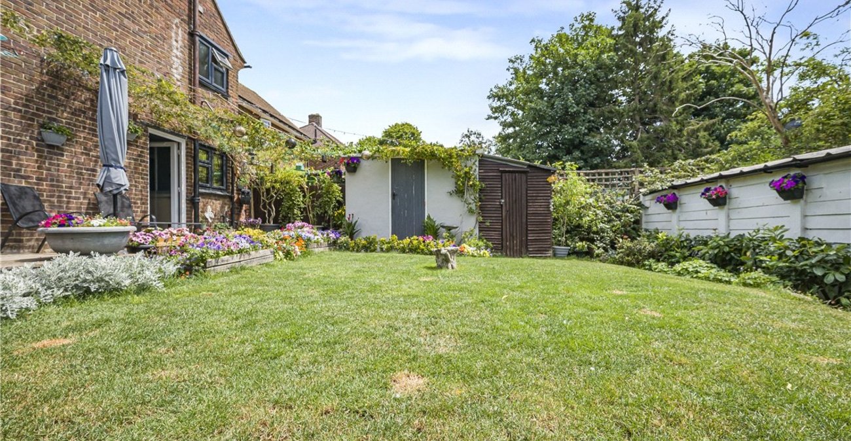
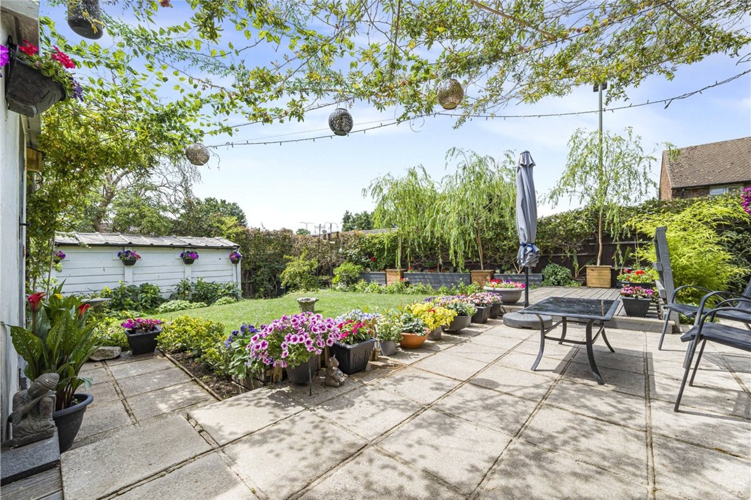
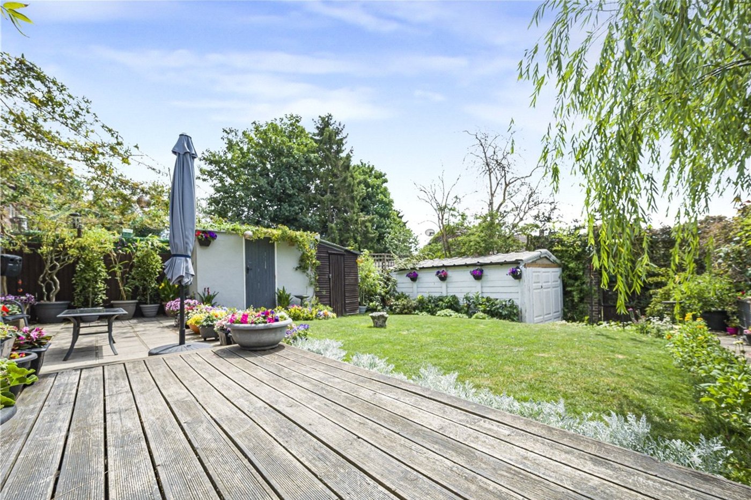
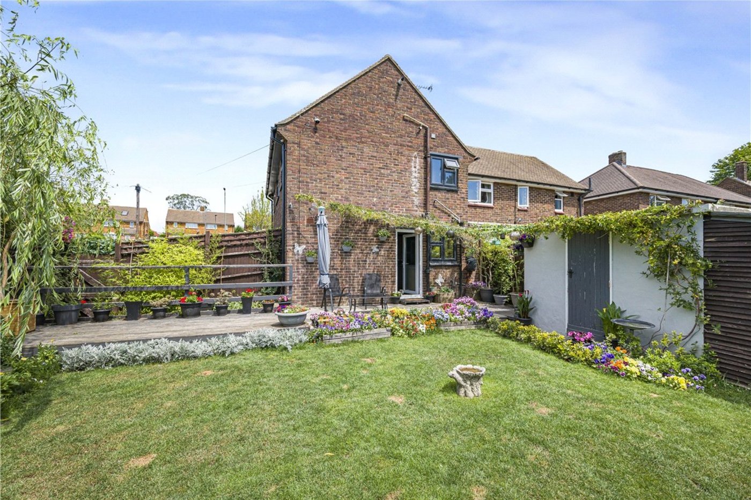
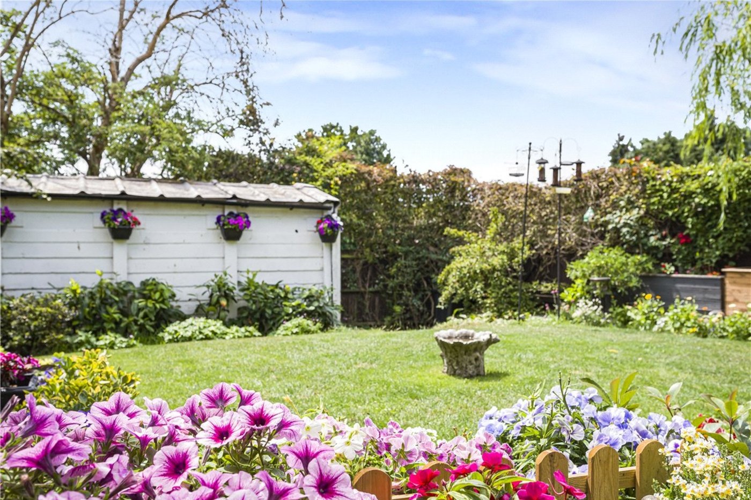
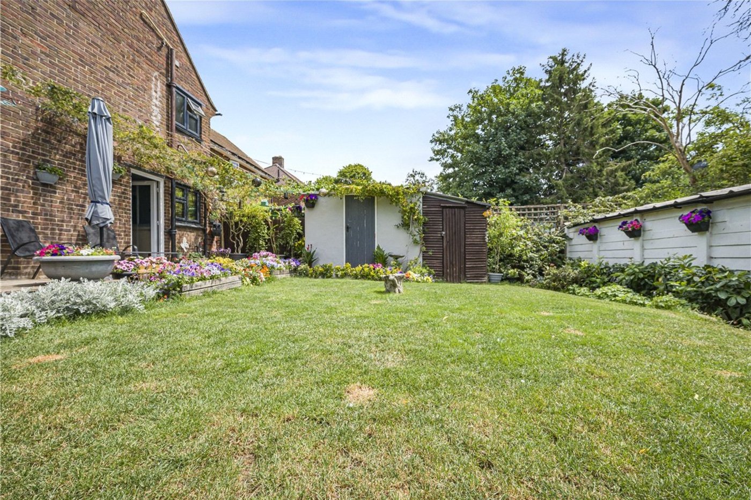
Outside, the beautifully maintained rear garden provides a wonderful space to relax and enjoy the outdoors. A versatile outbuilding with a wc and utility area offers useful additional space, while a detached garage, side access and driveway parking for two vehicles add further appeal.
Conveniently located close to schools, excellent bus links and a range of local amenities, this is a superb family home in a highly desirable location.
- Central Heating & Double Glazing
- Modern Decor Throughout
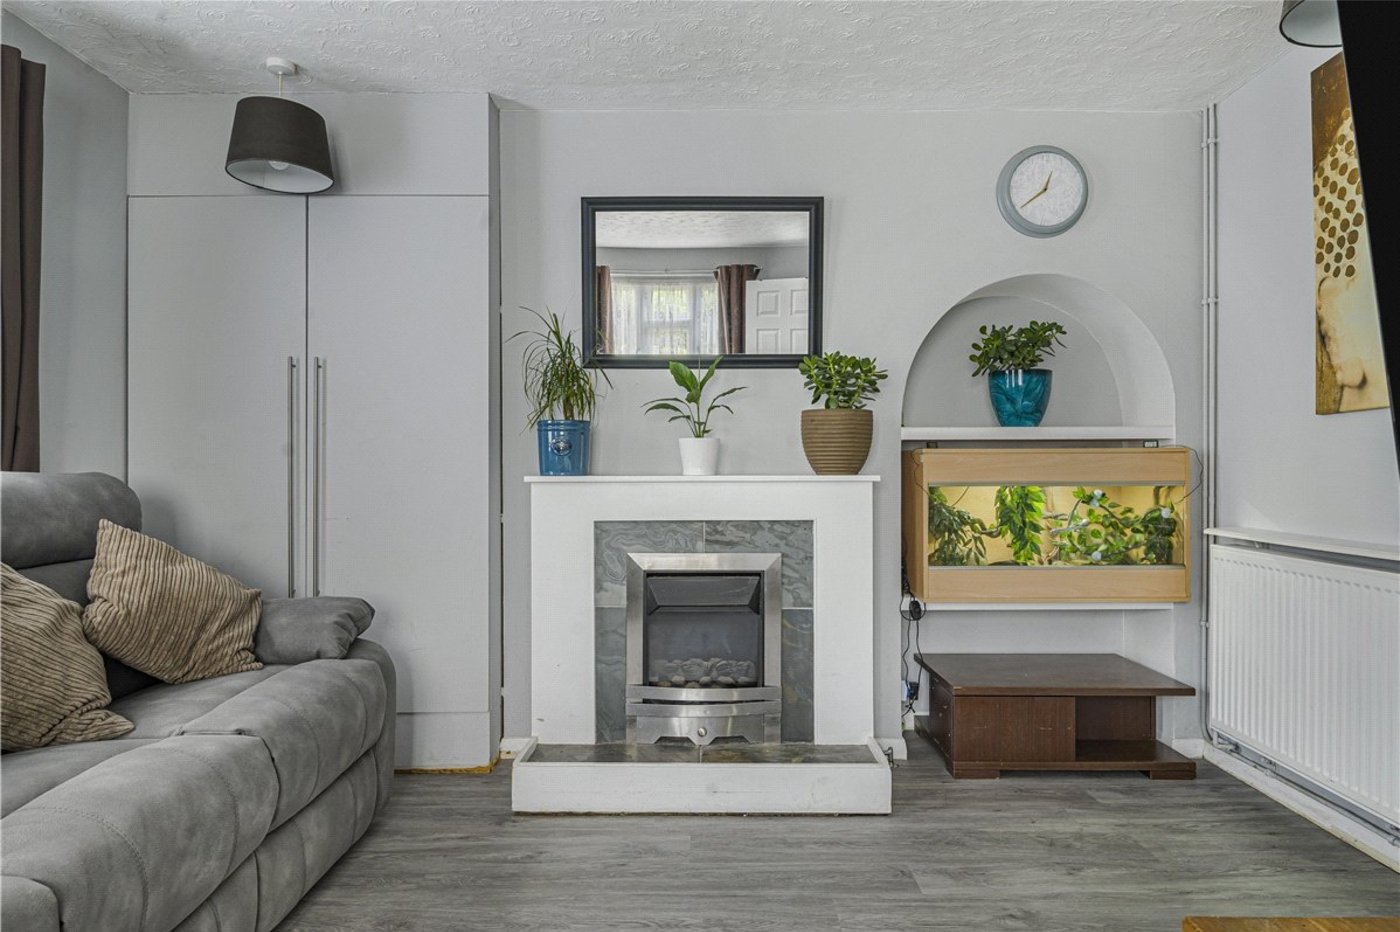
- Double Aspect Lounge
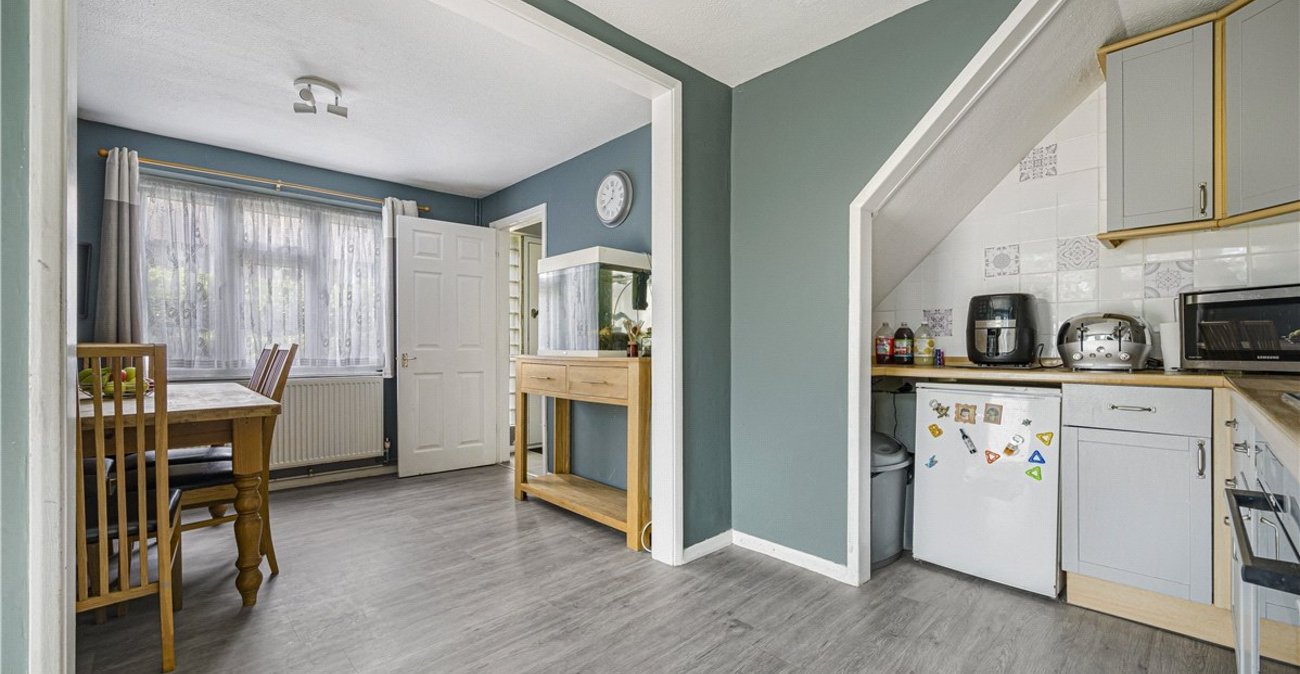
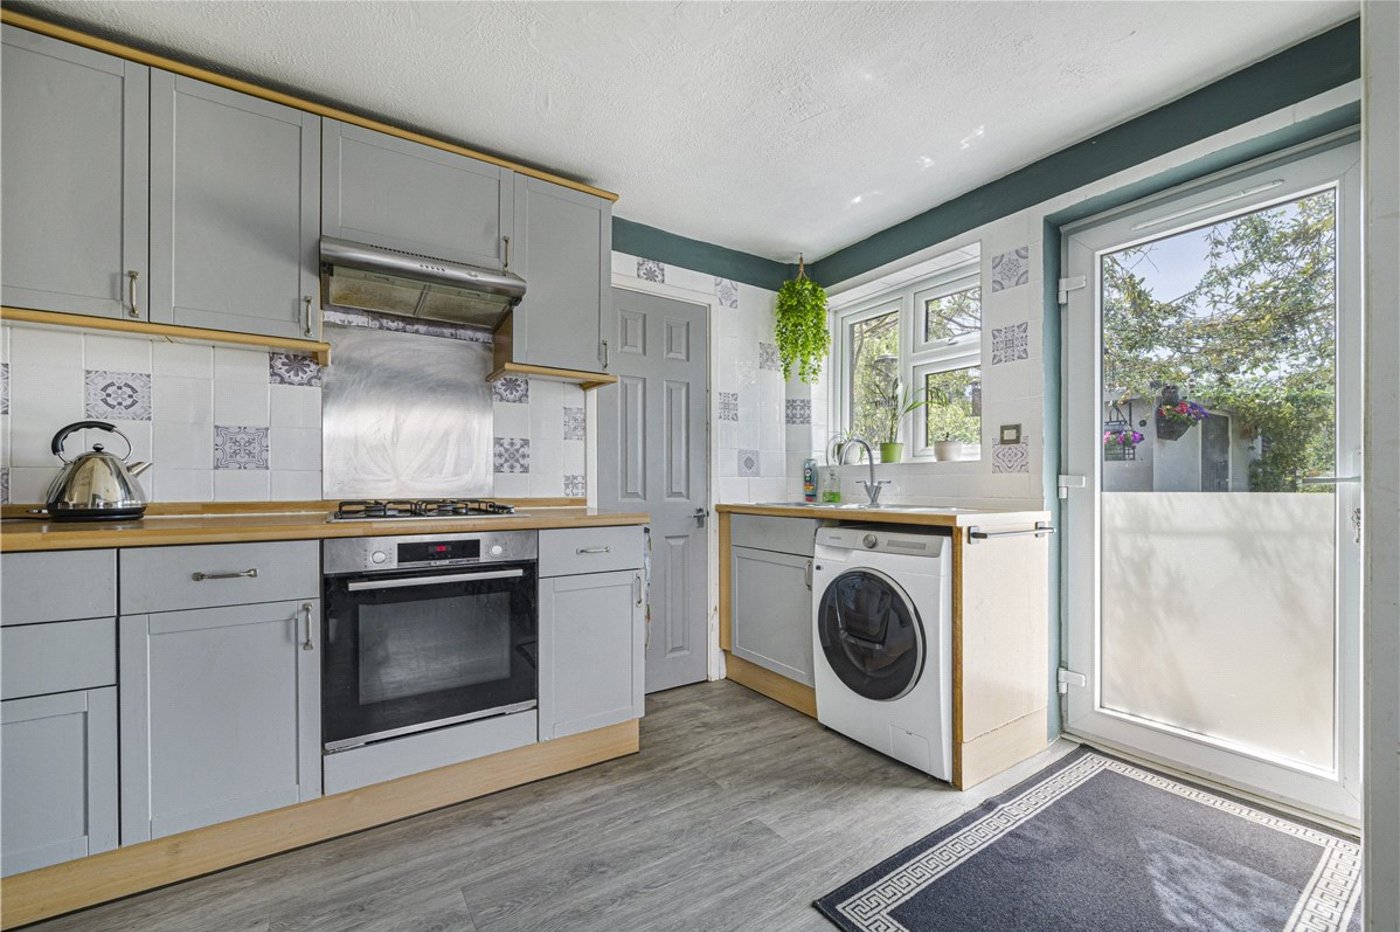
- Large Kitchen/ Diner
- Corner Plot
- Detached Garage
- Driveway For Two Cars
Rooms
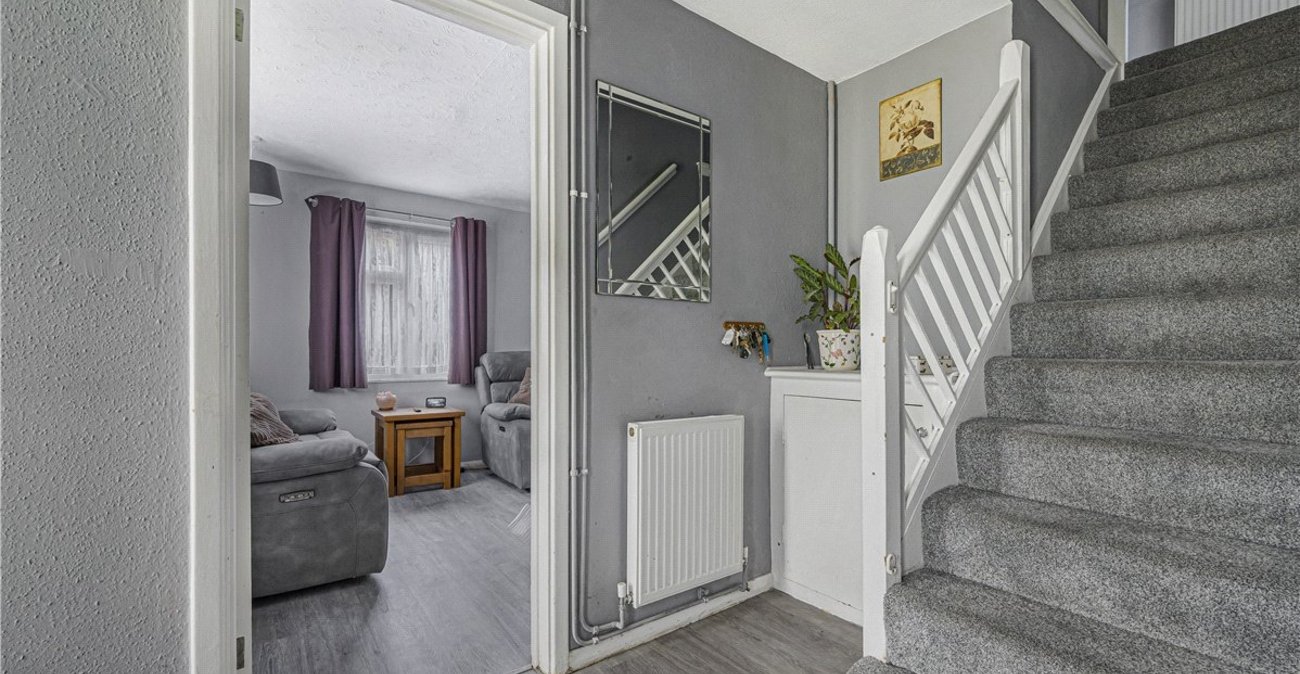
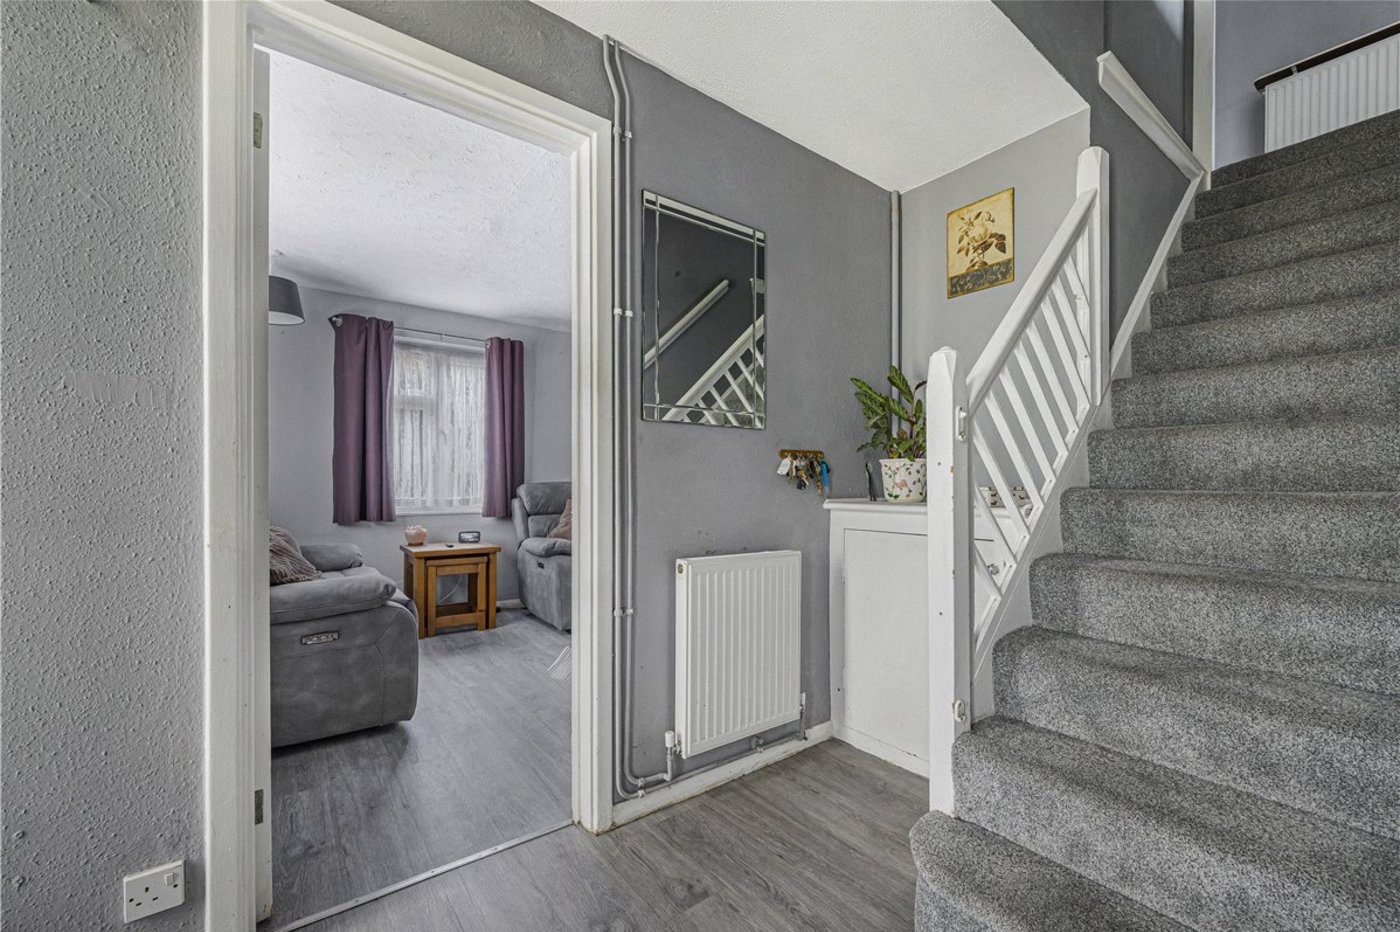
Entrance Hall:Composite door to front. Stairs to first floor, storage cupboard, radiator and laminate flooring.
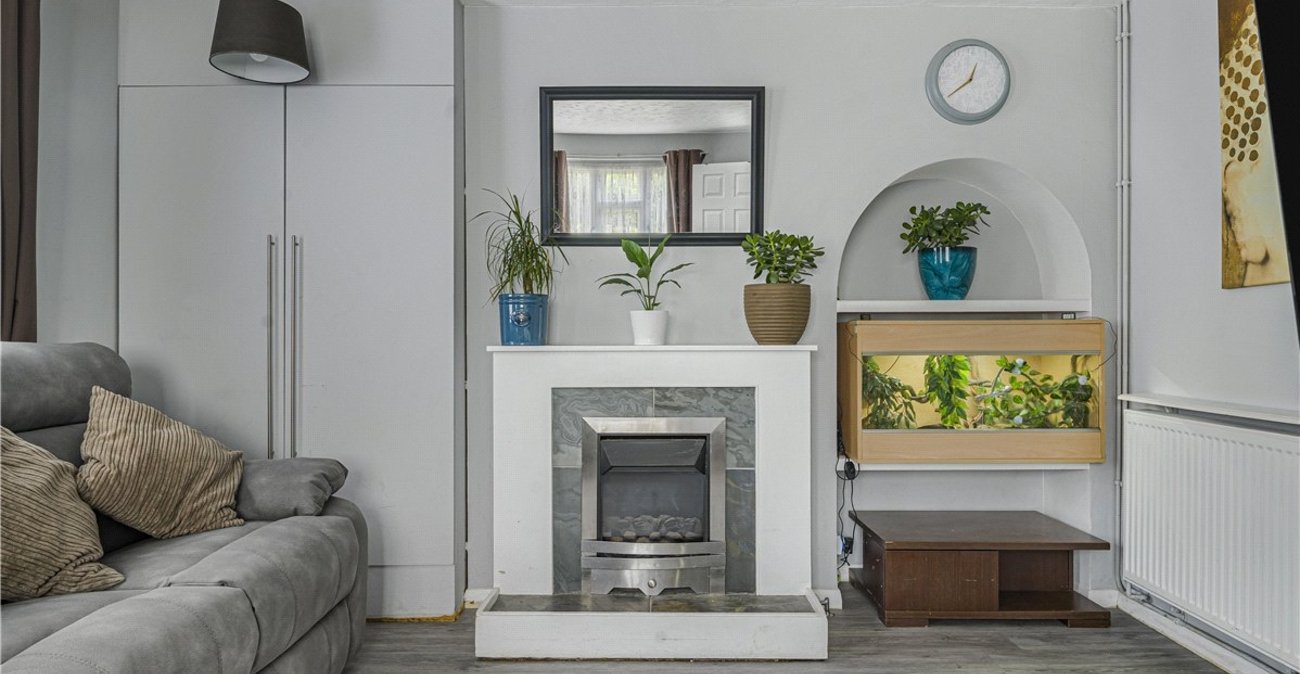
Lounge: 5.13m x 3.76mDouble glazed windows to front and side. Built in storage cupboard. Attractive fireplace with gas fire. Two radiators and laminate flooring.
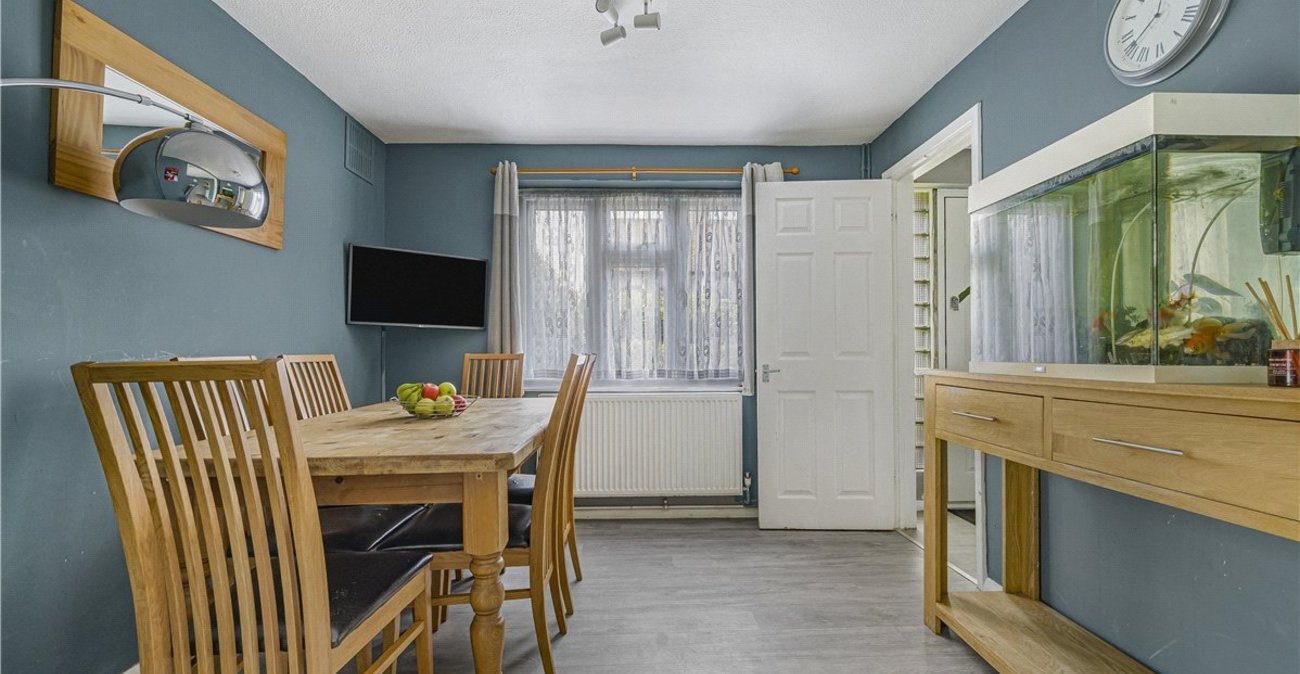
Dining Area: 3m x 2.7mDouble glazed window to front, radiator and laminate flooring.
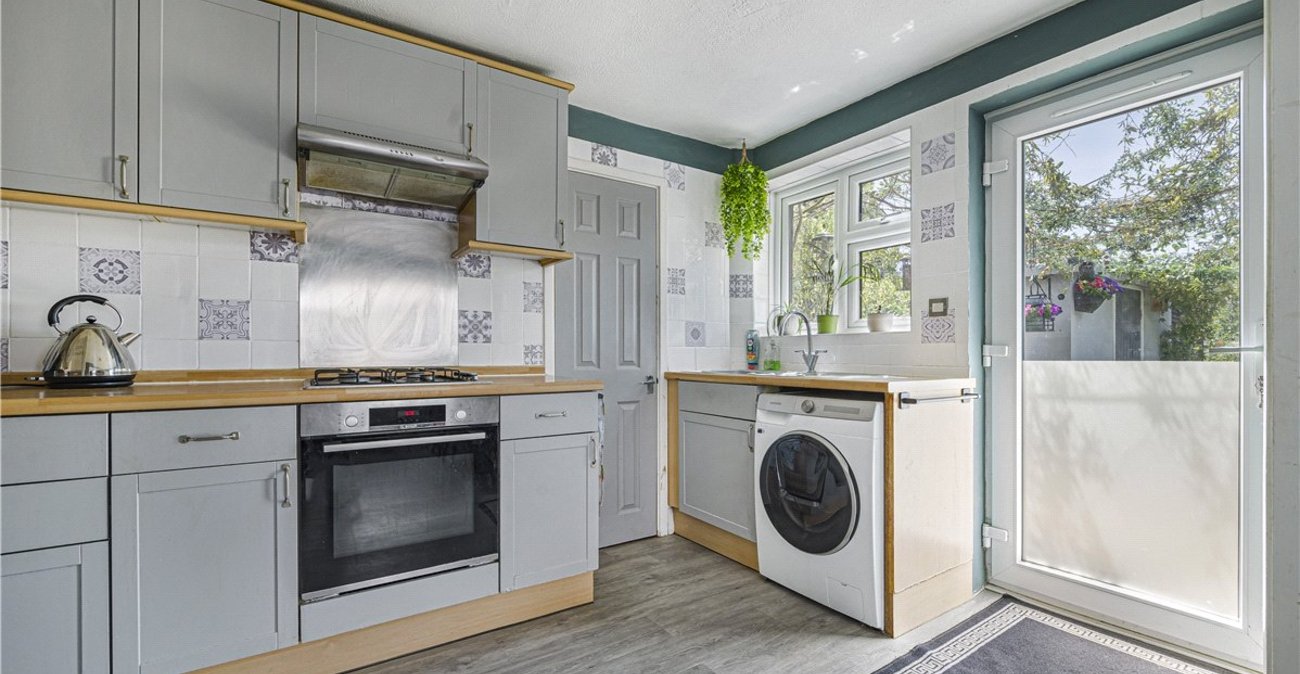
Kitchen: 4m x 2.51mFitted with a matching range of wall and base units with complimentary work surfaces. Stainless steel sink unit with drainer and mixer tap. Integrated oven with gas hob and extractor canopy. Space for under counter fridge and space for washing machine. Double glazed window to side and double glazed door to side leading out onto the side garden.
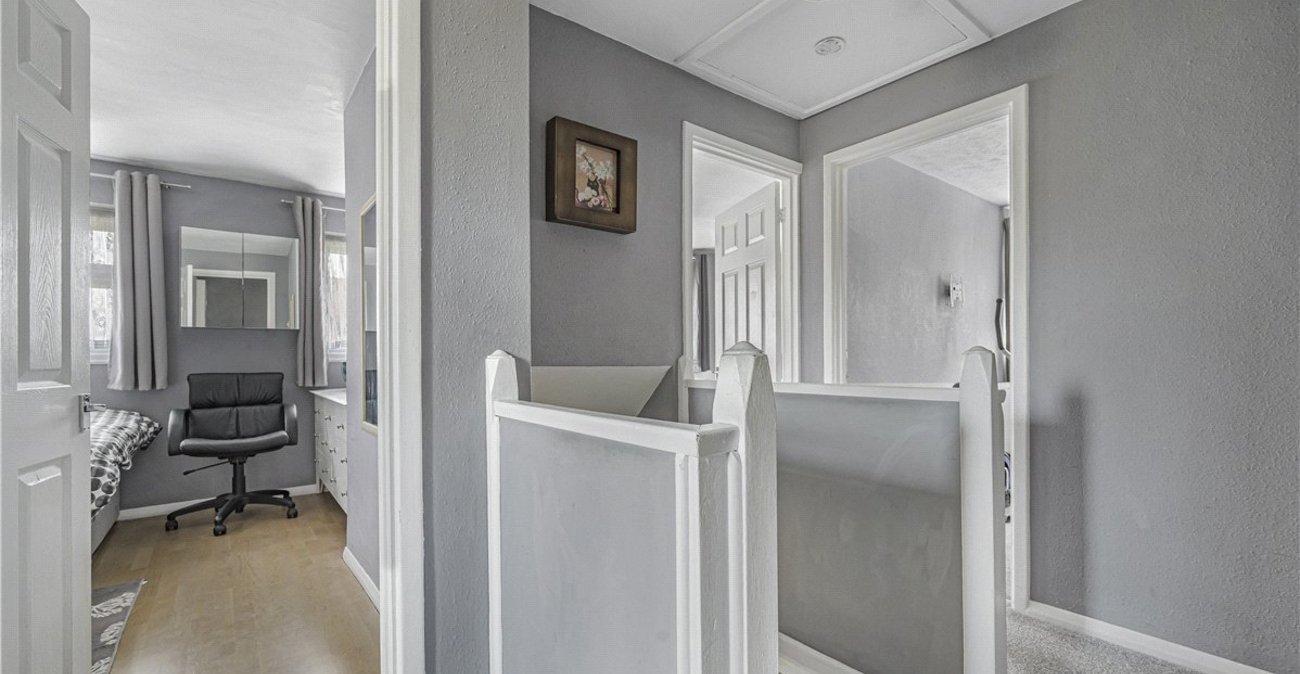
Landing:Access to loft, fitted carpet.
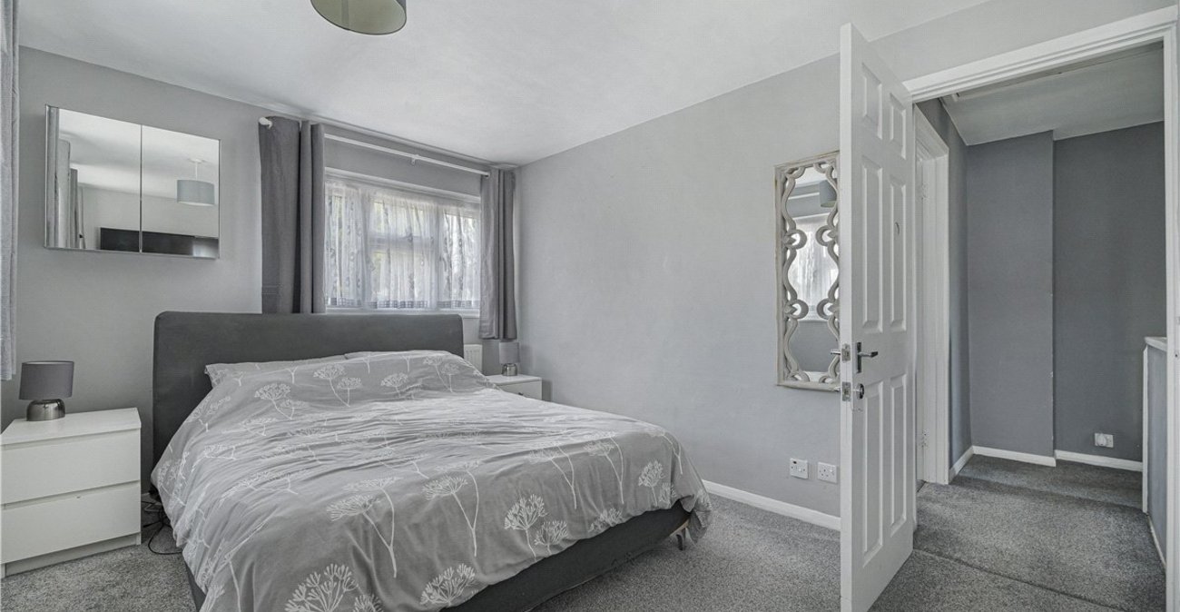
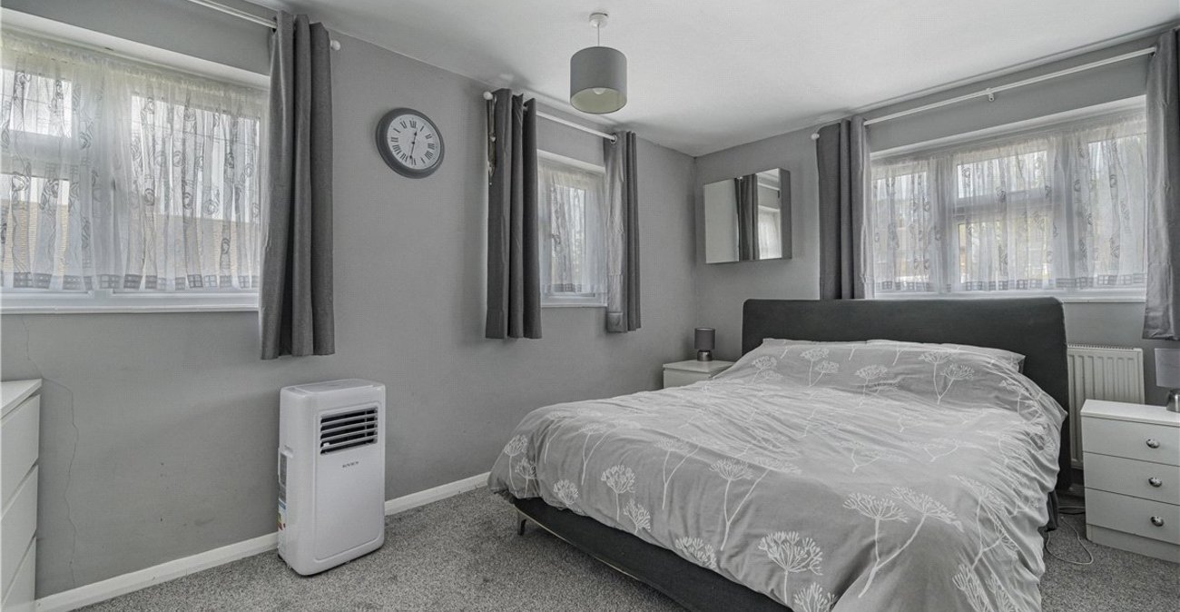
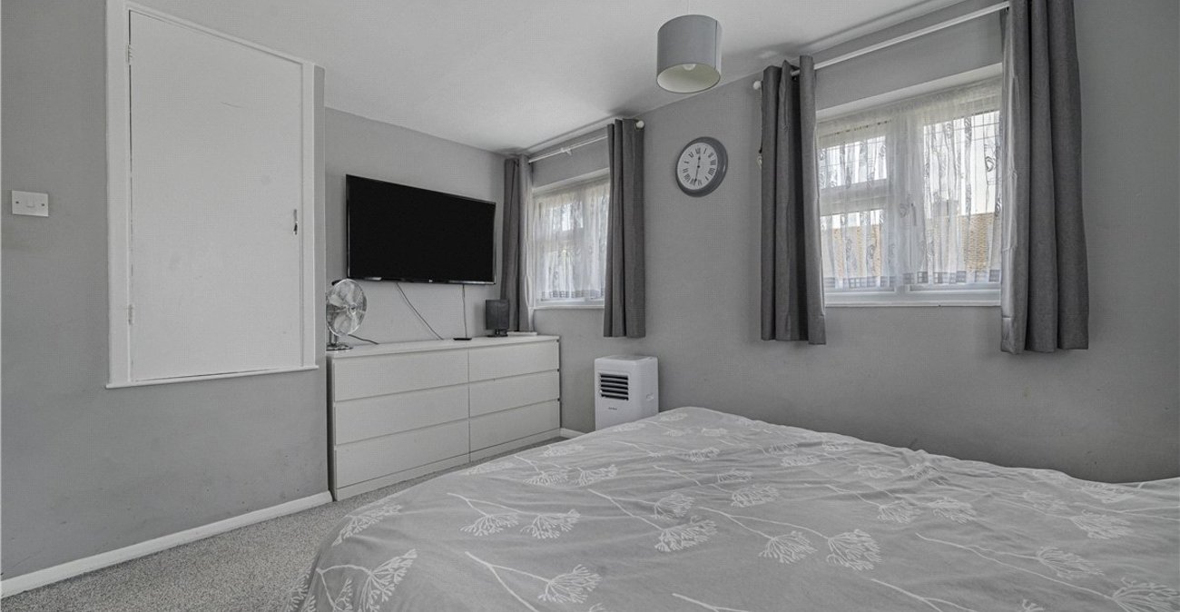
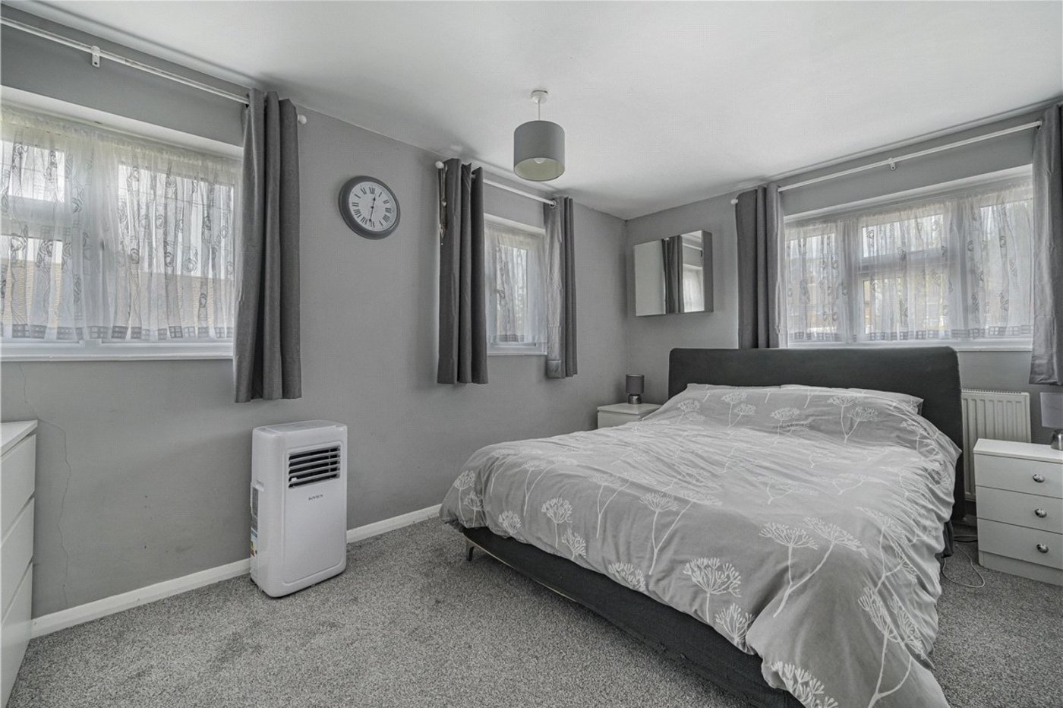
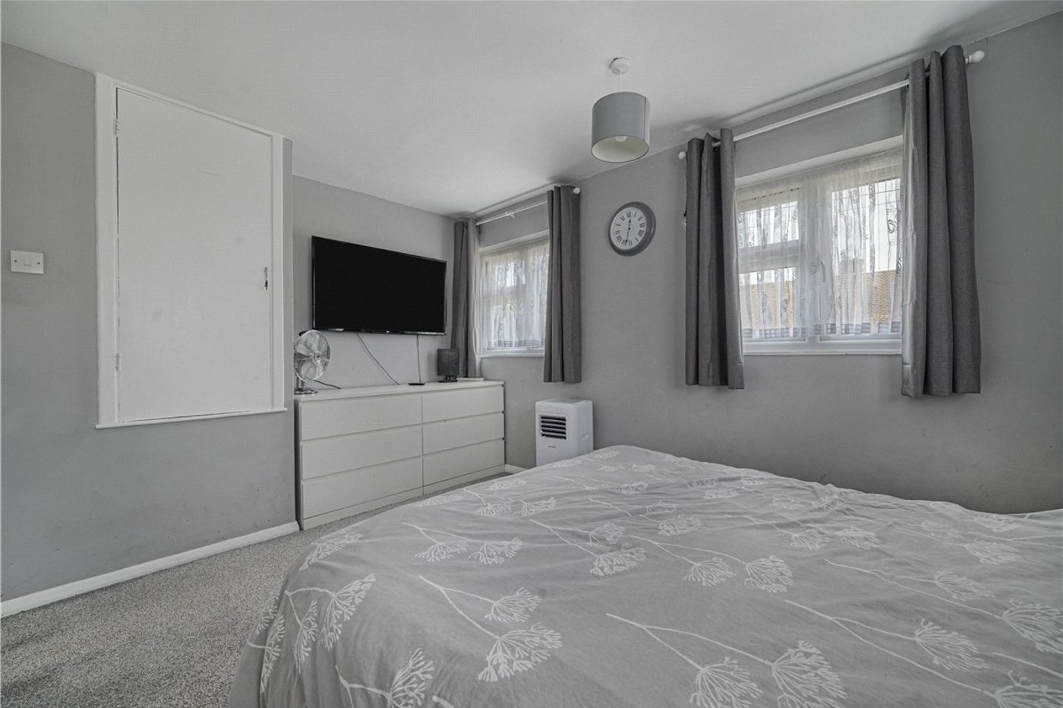
Bedroom 1: 4.24m x 2.84mDouble glazed windows to front and side. Built in storage cupboard over stairs, radiator and fitted carpet.
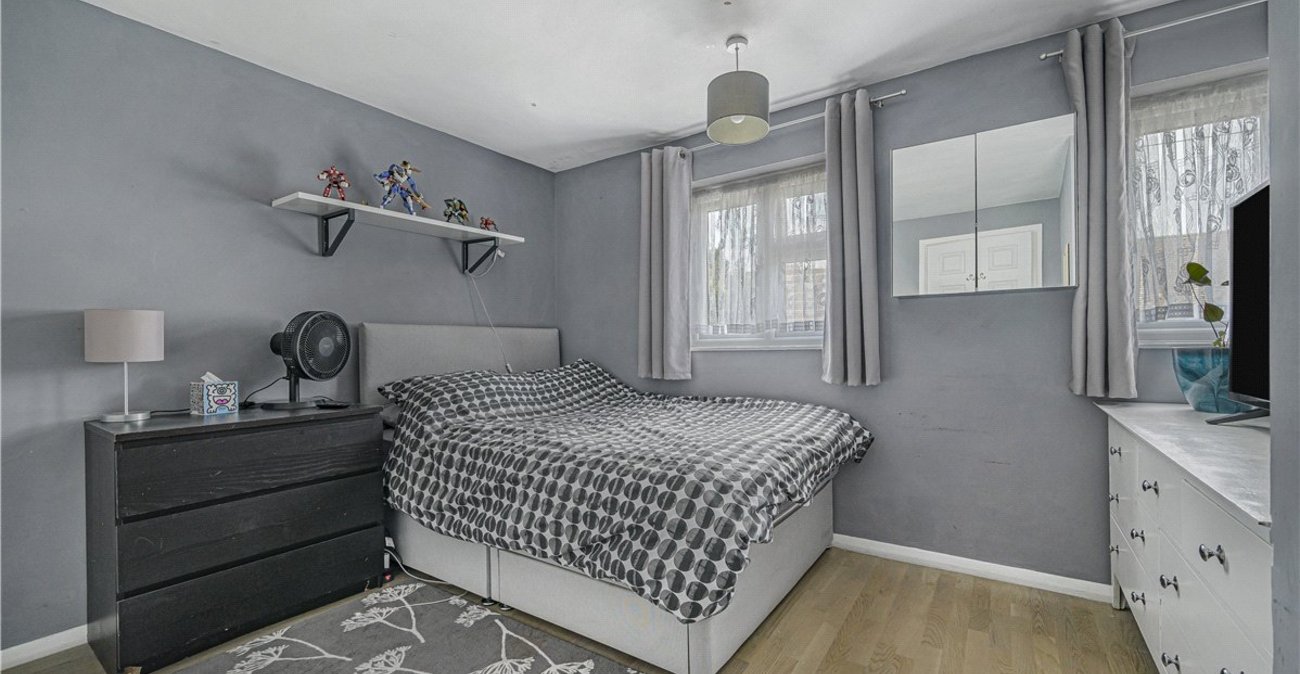
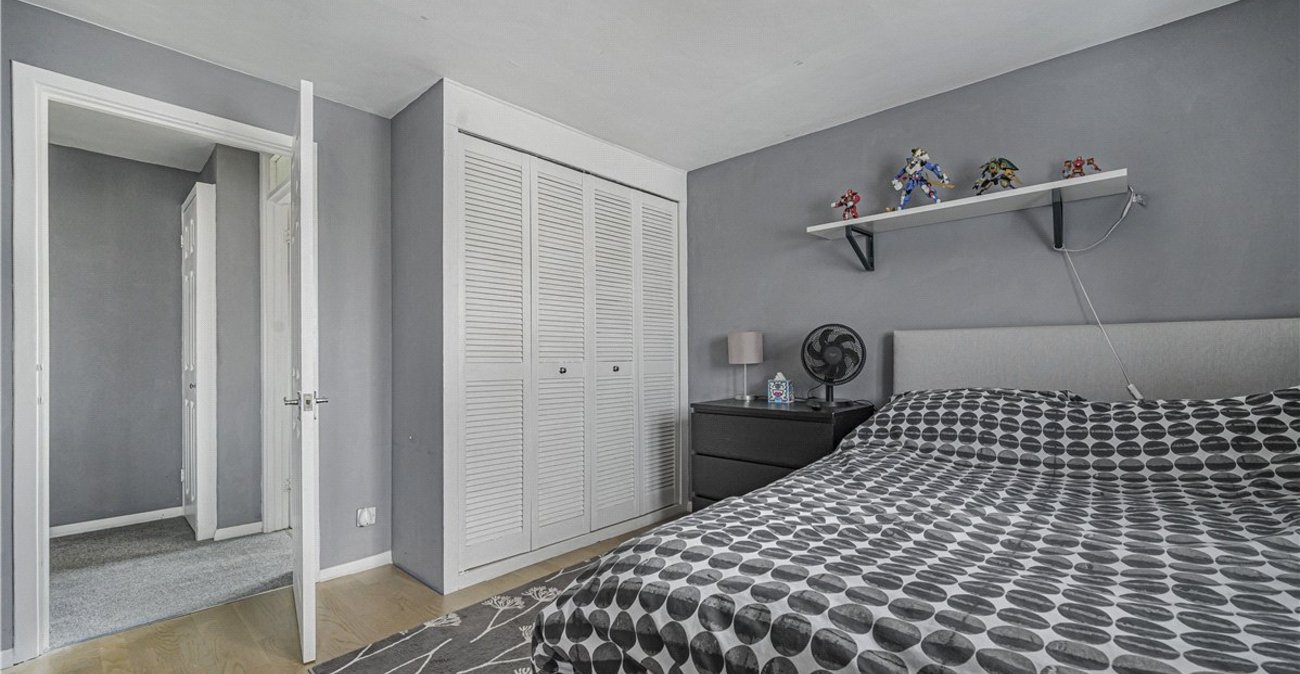
Bedroom 2: 3.56m x 3.33mTwo double glazed windows to front. Fitted wardrobes, radiator and laminate flooring.
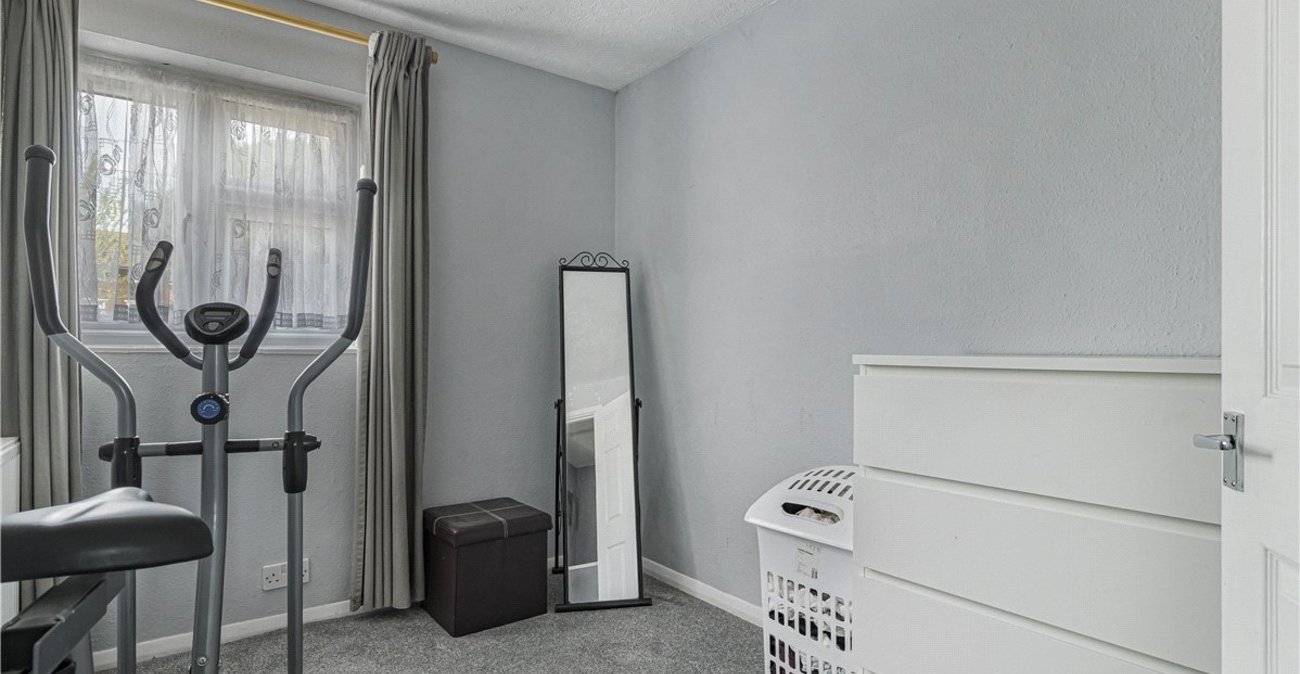
Bedroom 3: 2.9m x 2.18mDouble glazed window to side, radiator and laminate flooring.
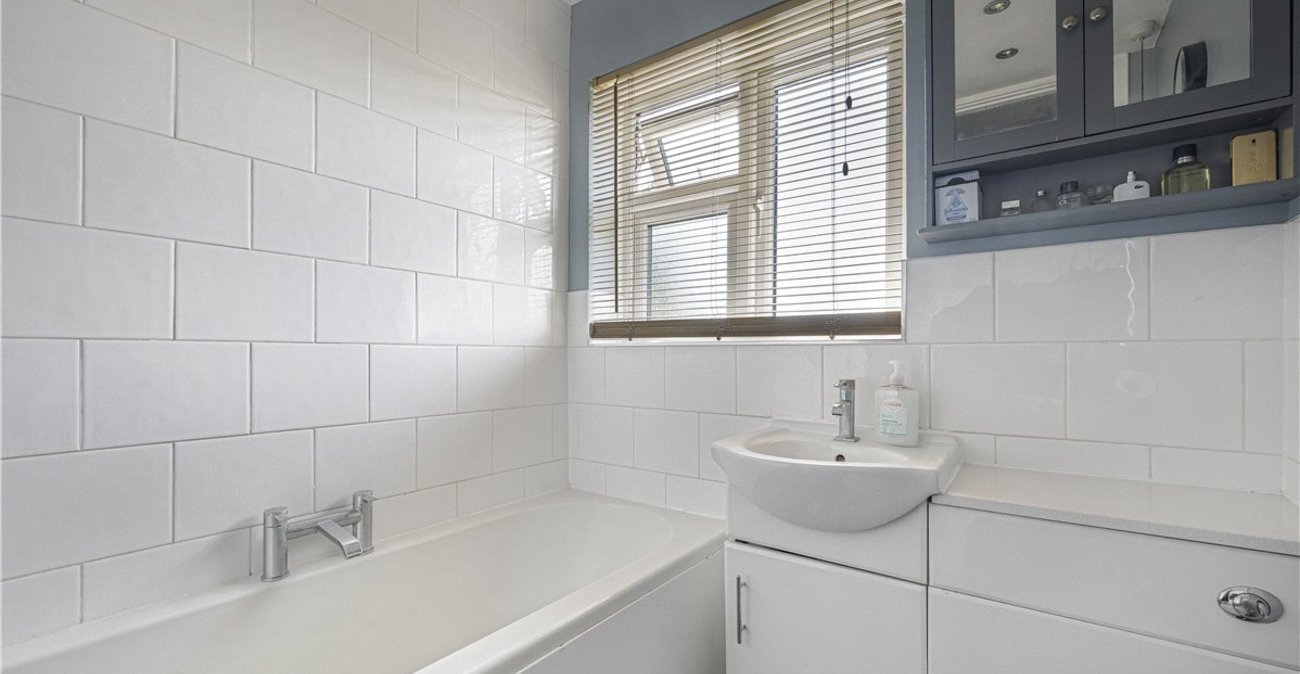
Bathroom:Fitted with a matching three piece suite comprising panelled bath, wash hand basin set in vanity unit and wc with enclosed push button cistern. Double glazed window to side.
Utilities:
Rights & Restrictions:
Flood and Erosion Risk:
Video Tour