Property Description
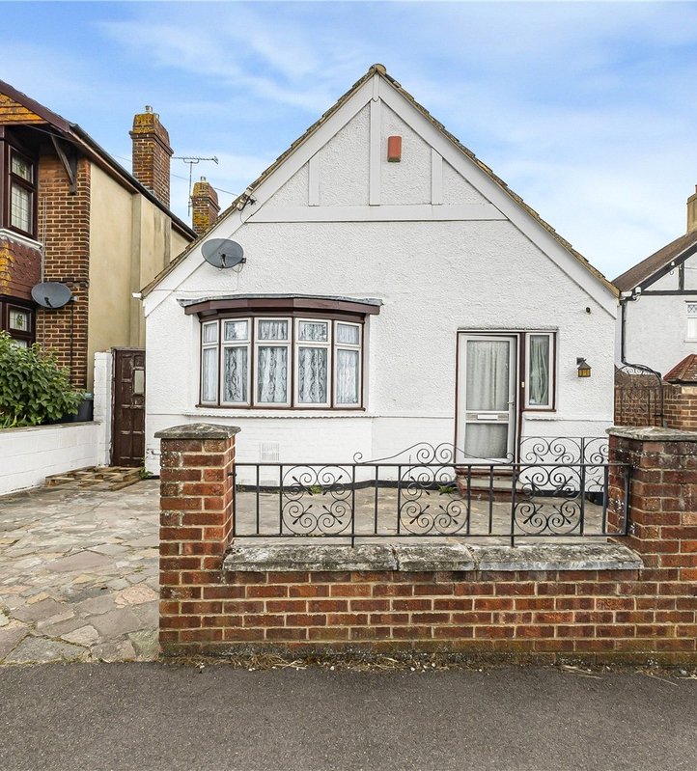
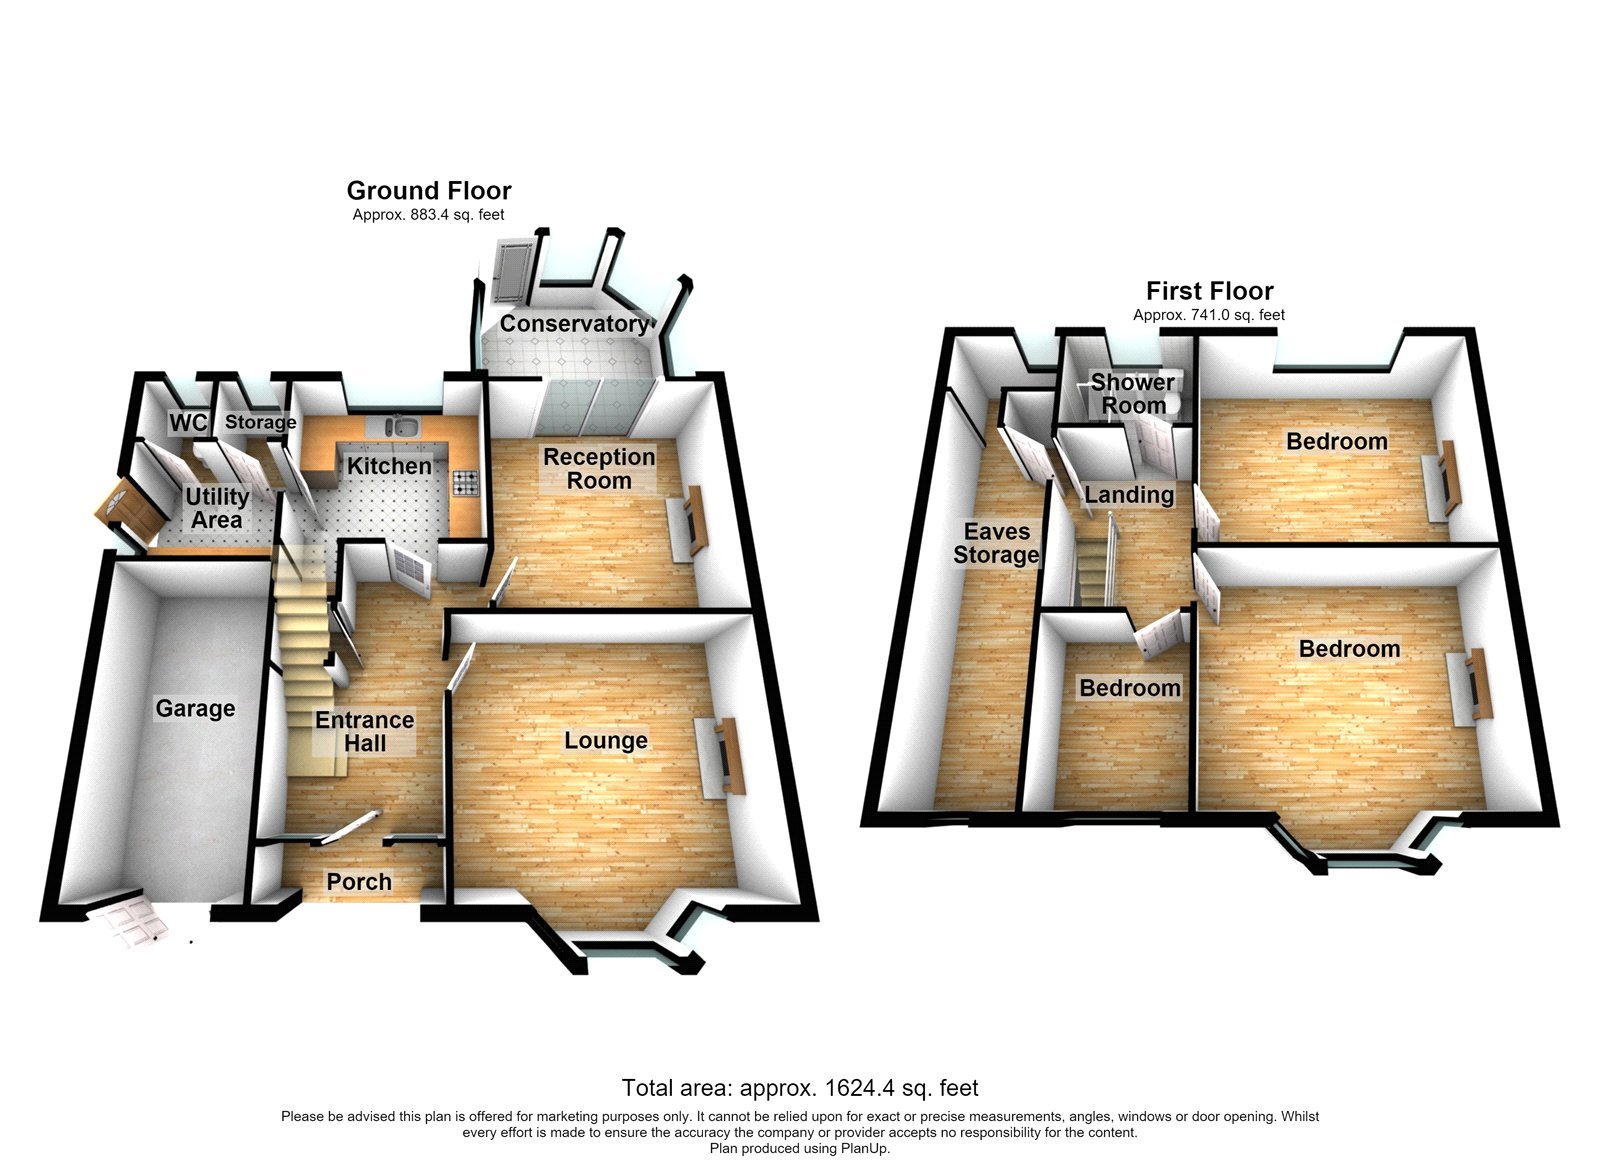
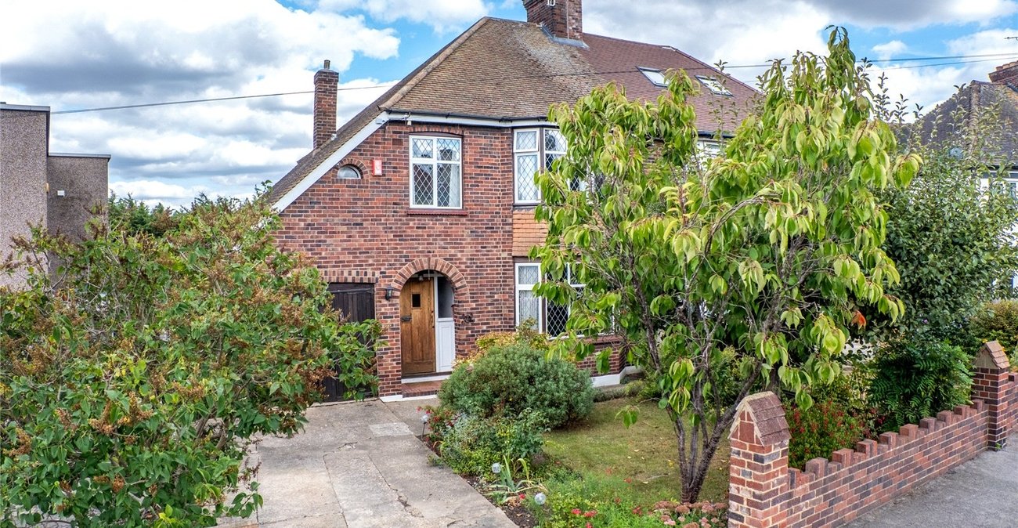
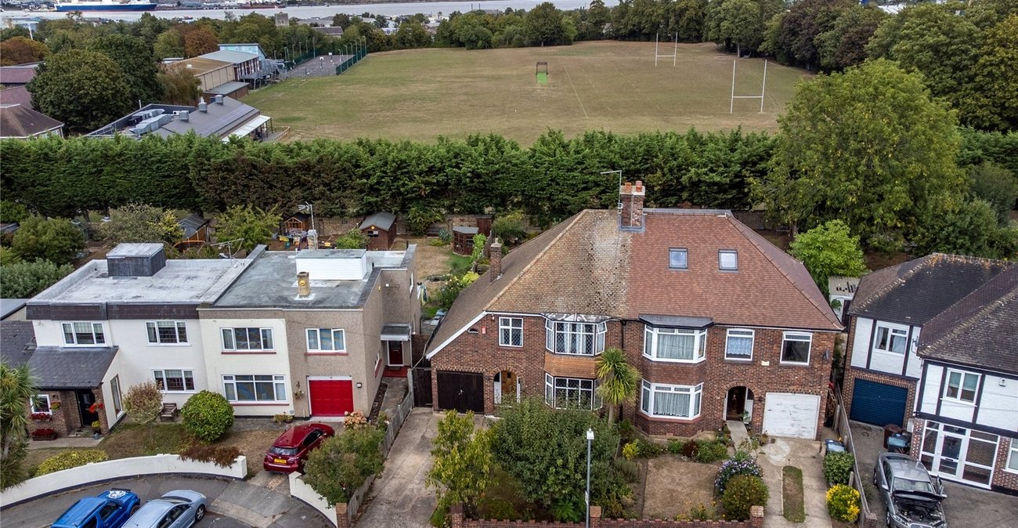
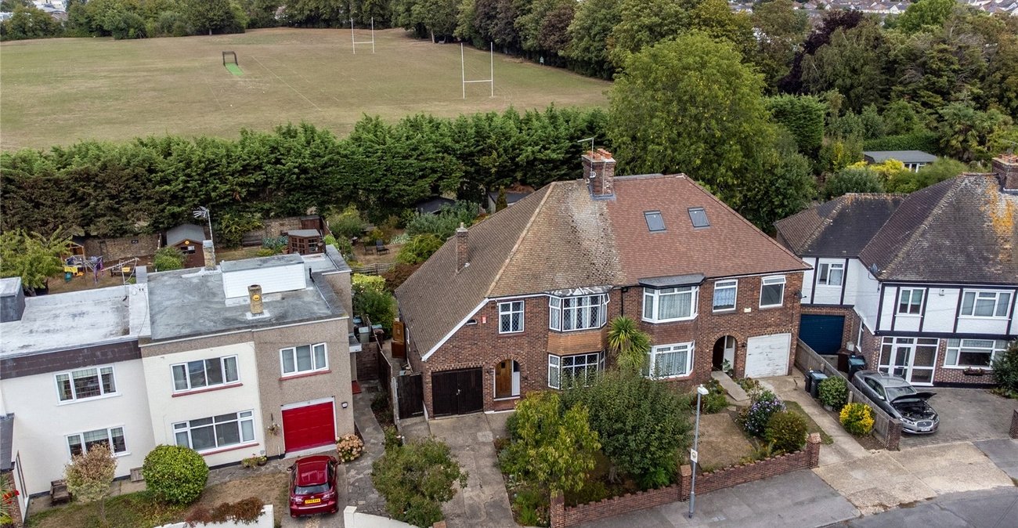
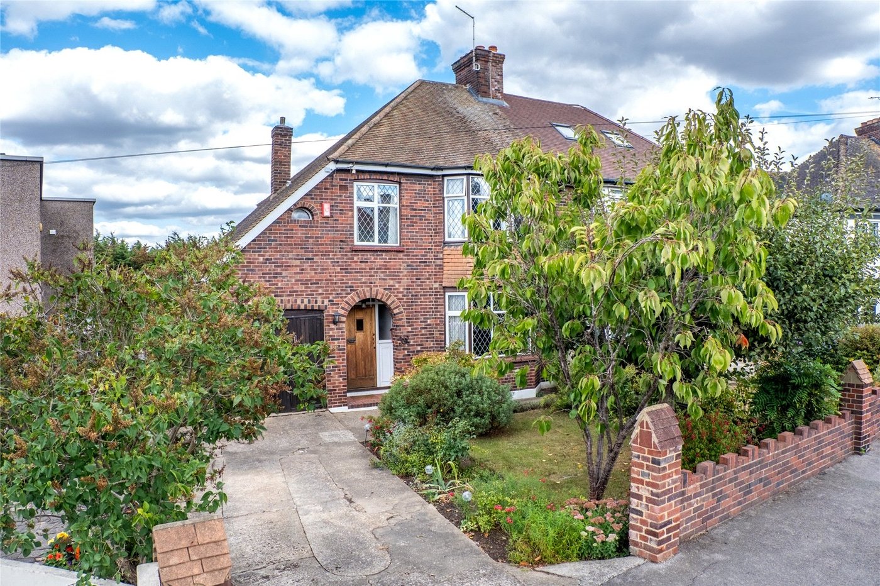
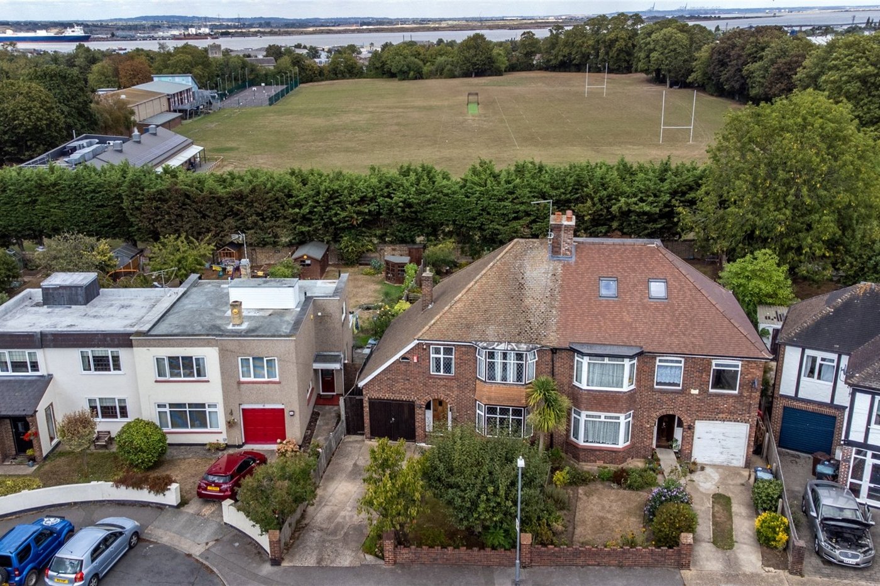
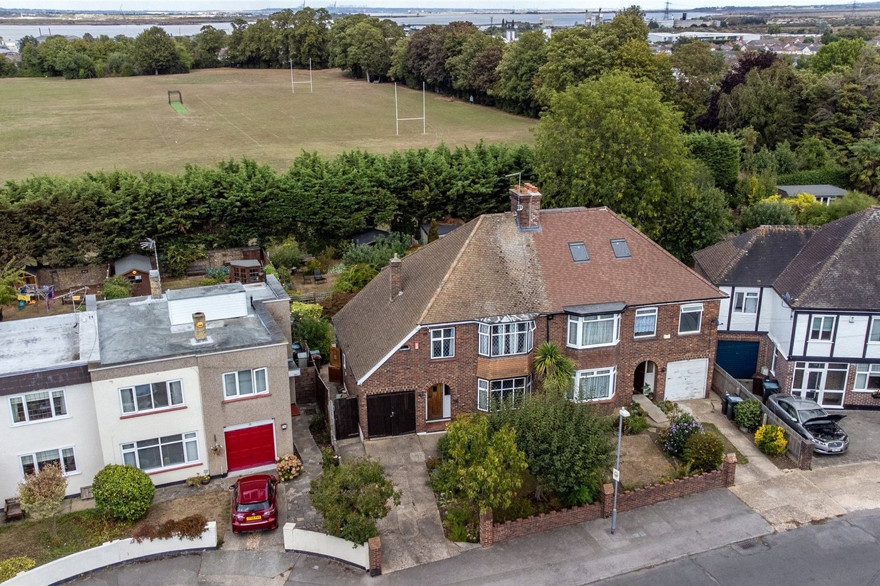
Guide Price £550000-£575000. Situated in one of Gravesend’s most SOUGHT AFTER ROADS and the first time it has come to market in nearly 40 years is this THREE BEDROOM SEMI DETACHED HOUSE with INTEGRAL GARAGE and OWN DRIVEWAY. The spacious accommodation offers excellent scope for further extension and is not an opportunity to be missed. On the ground floor is an ENTRANCE HALL, TWO SEPARATE RECEPTION ROOMS, CONSERVATORY, FITTED KITCHEN and GROUND FLOOR CLOAKROOM. On the first floor is a roomy landing, THREE BEDROOMS, SHOWER ROOM and LOFT SPACE above the garage,
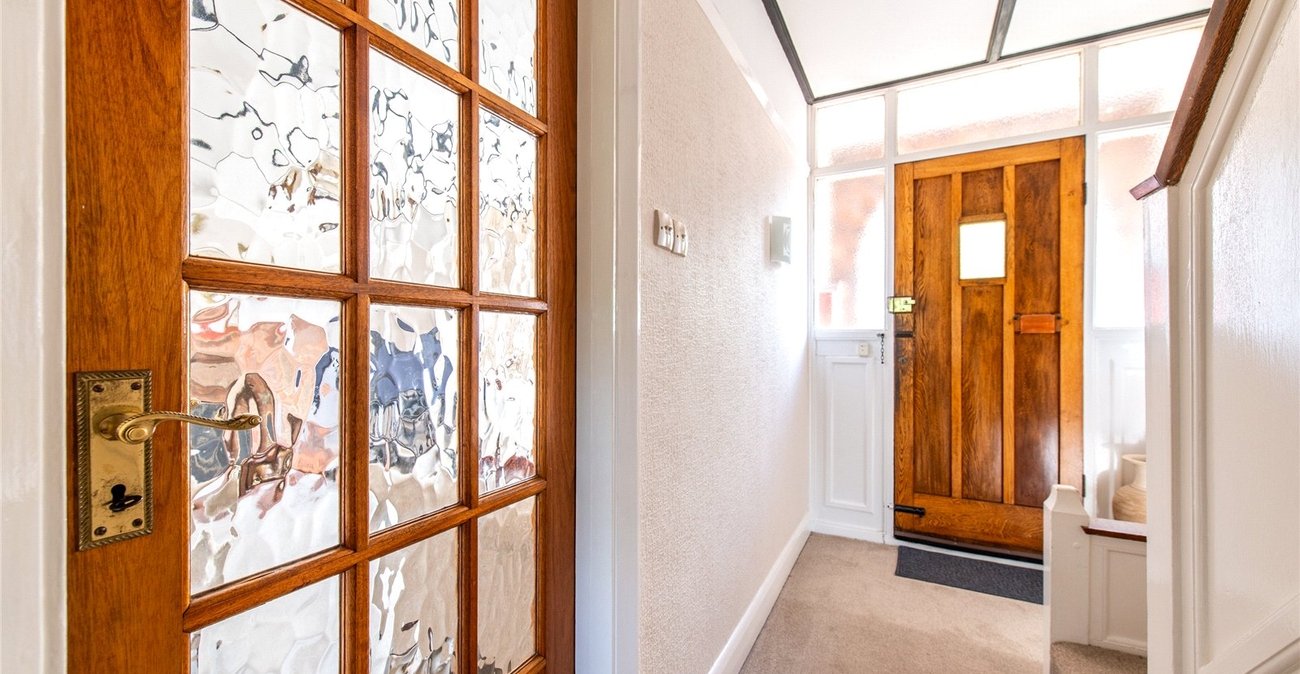
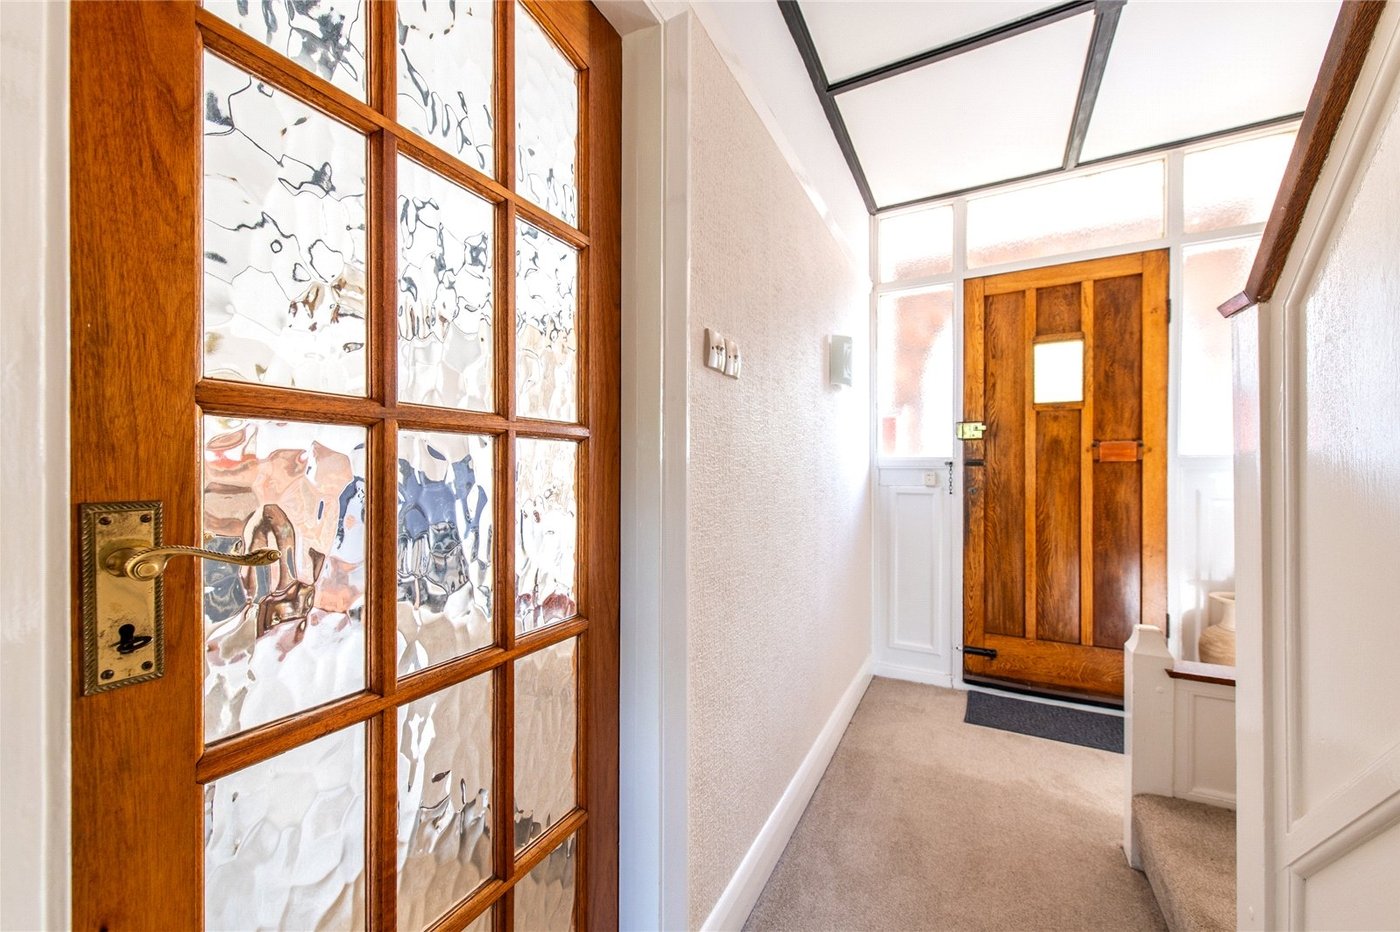
- Entrance Hall
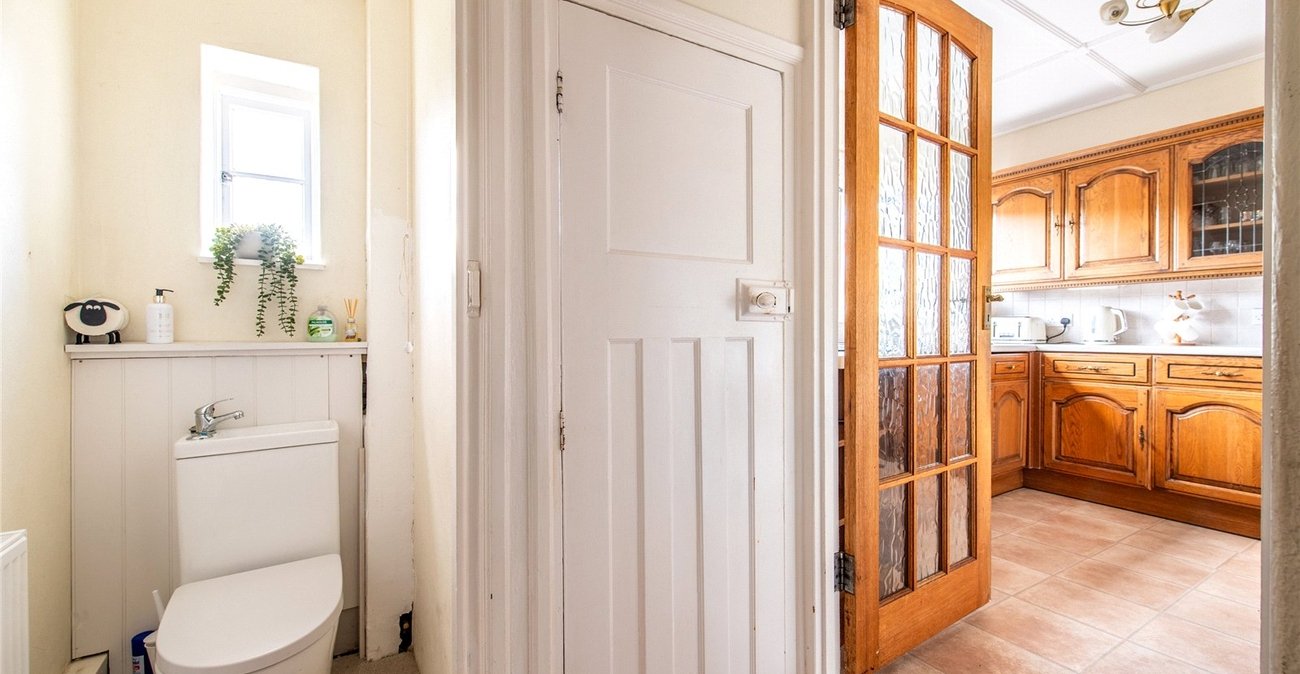
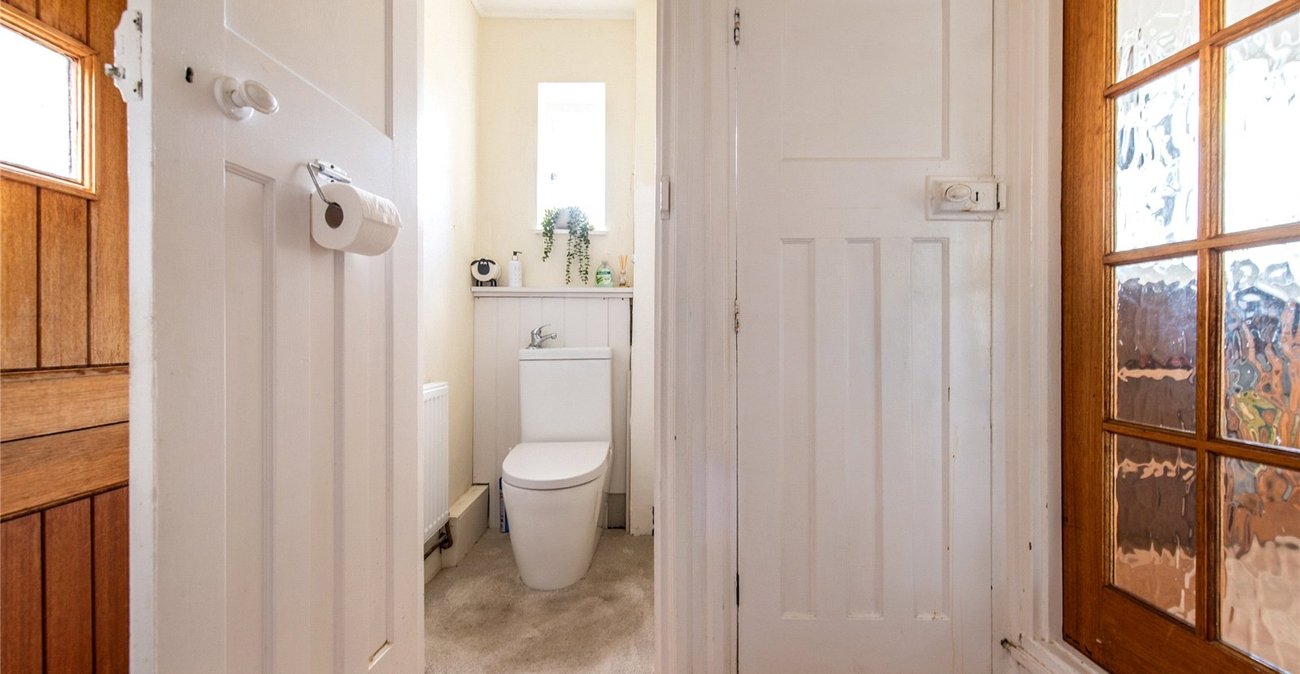
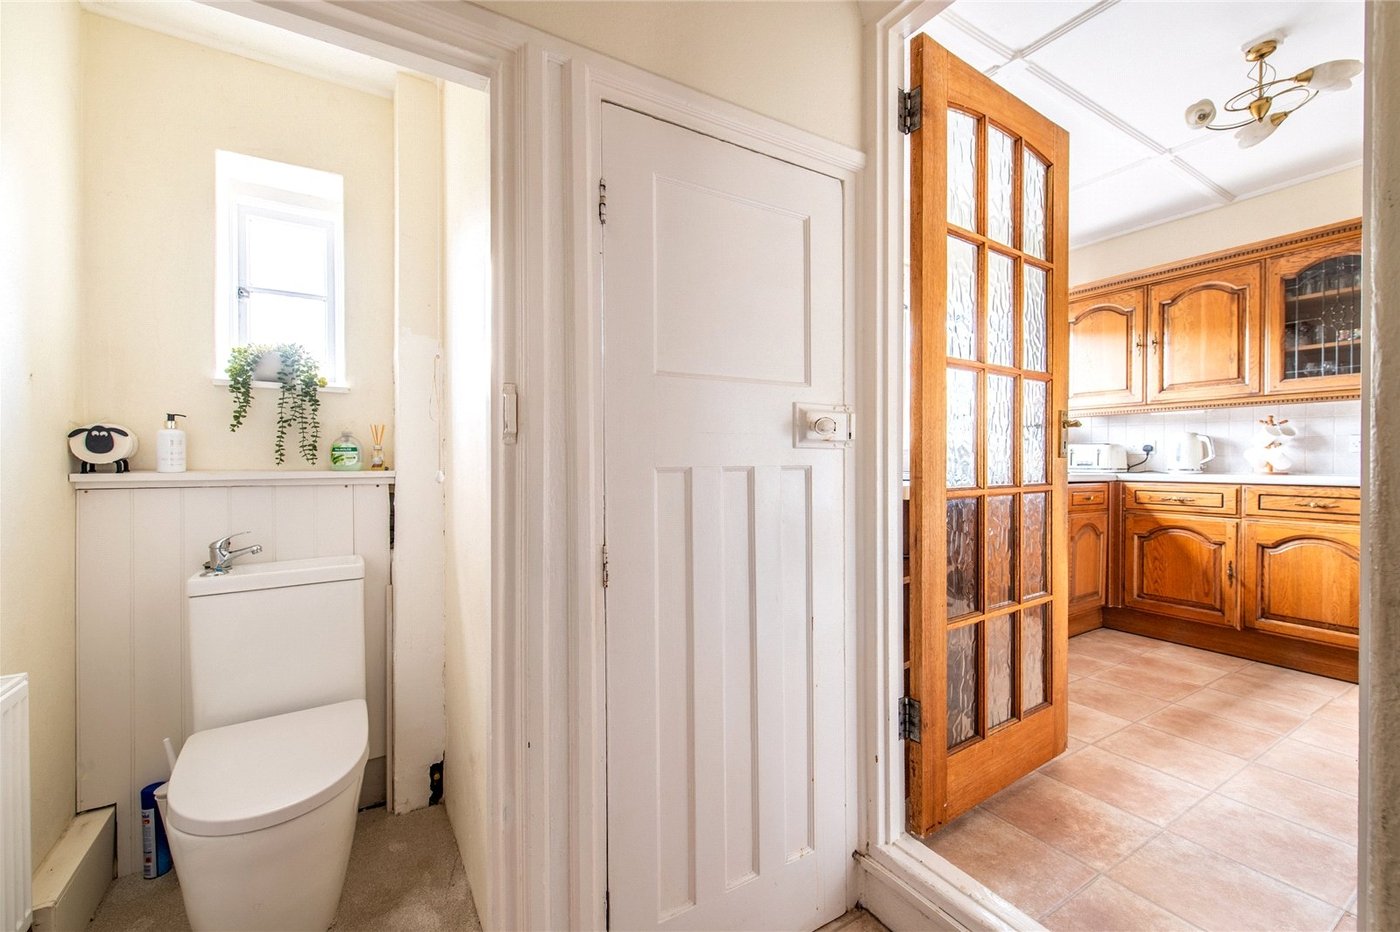
- Ground Floor Cloakroom
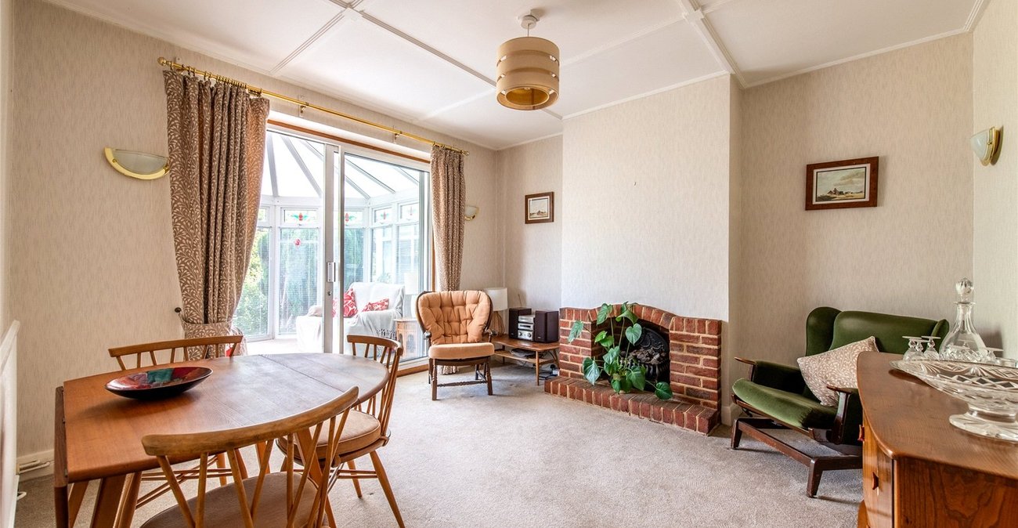
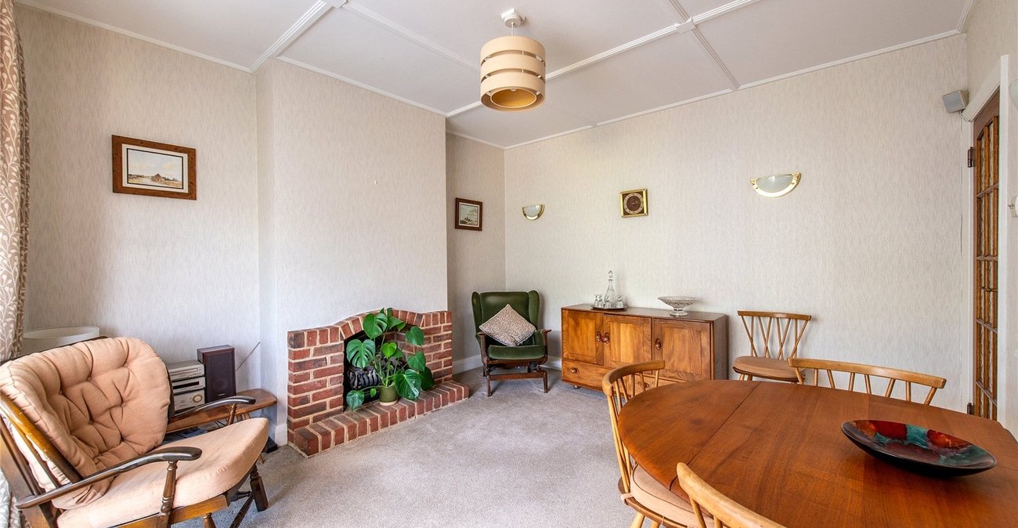
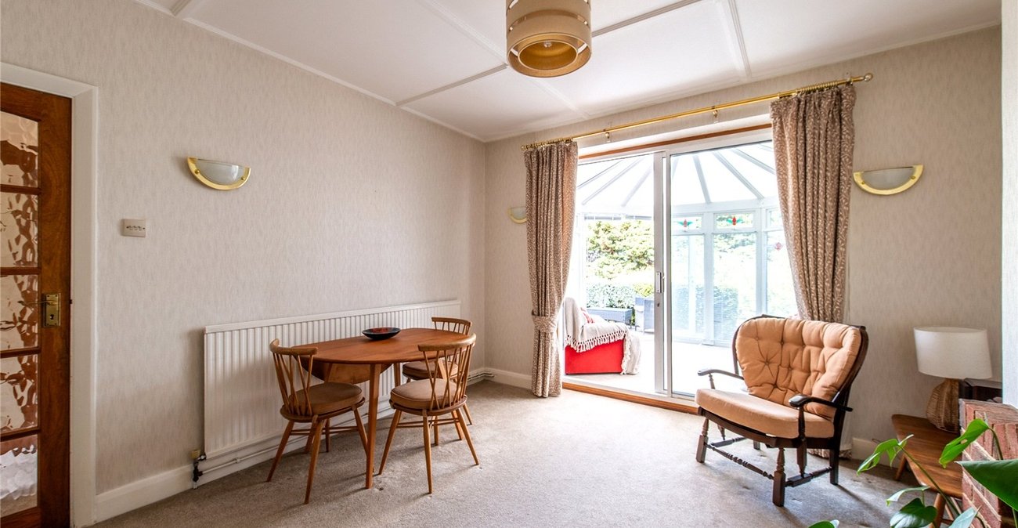
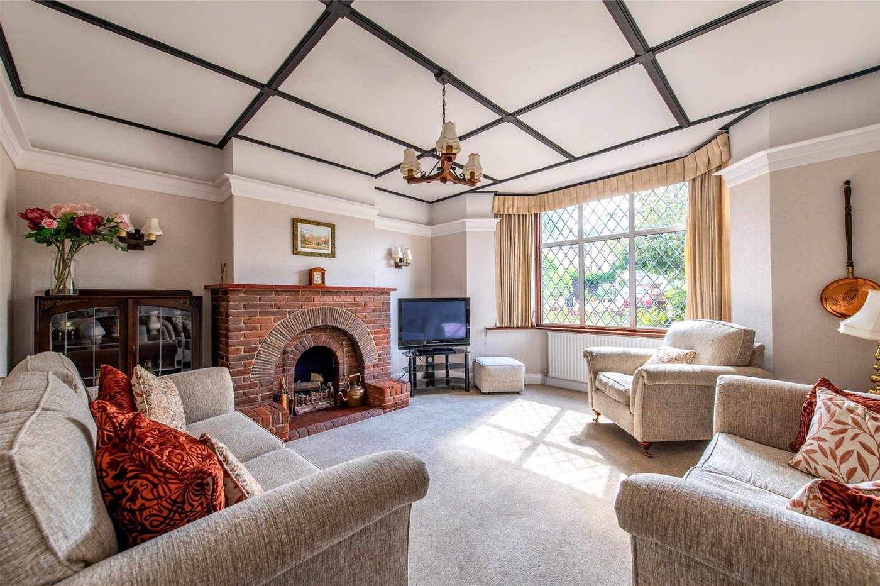
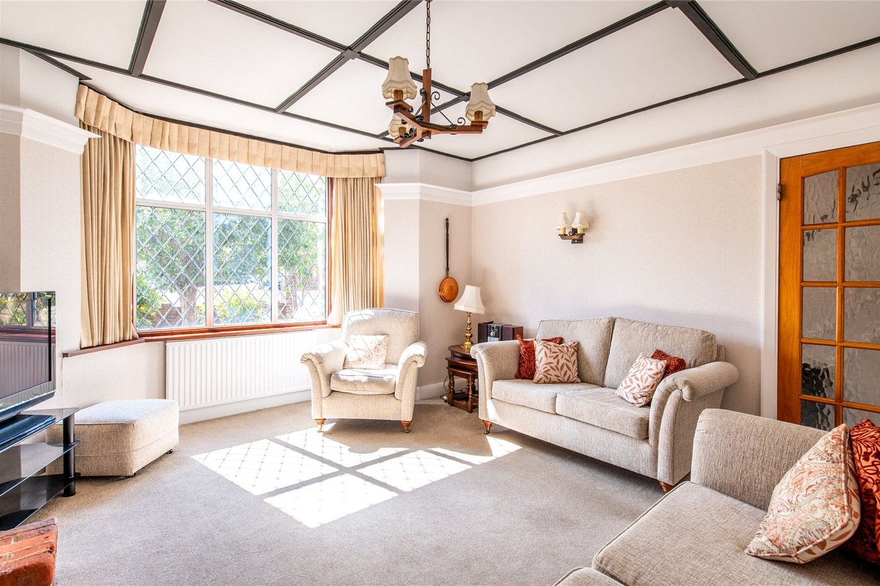
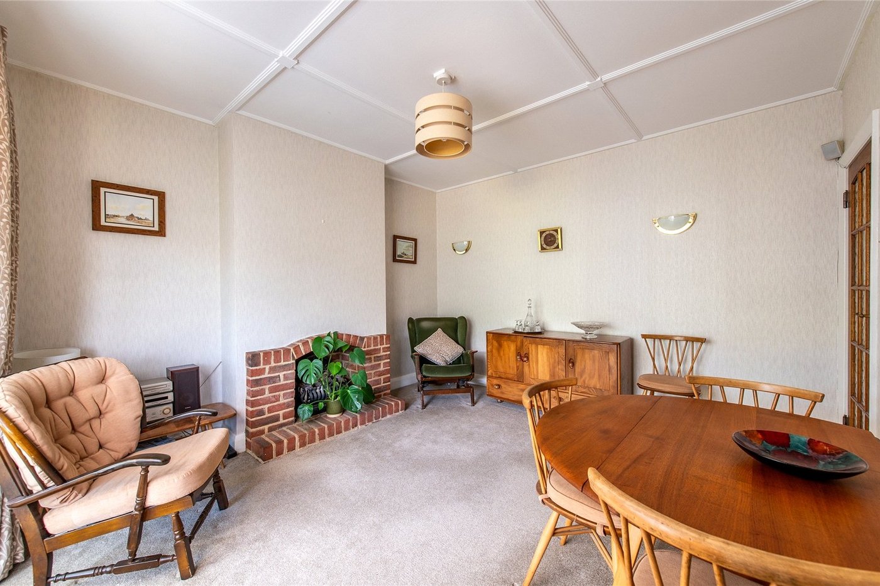
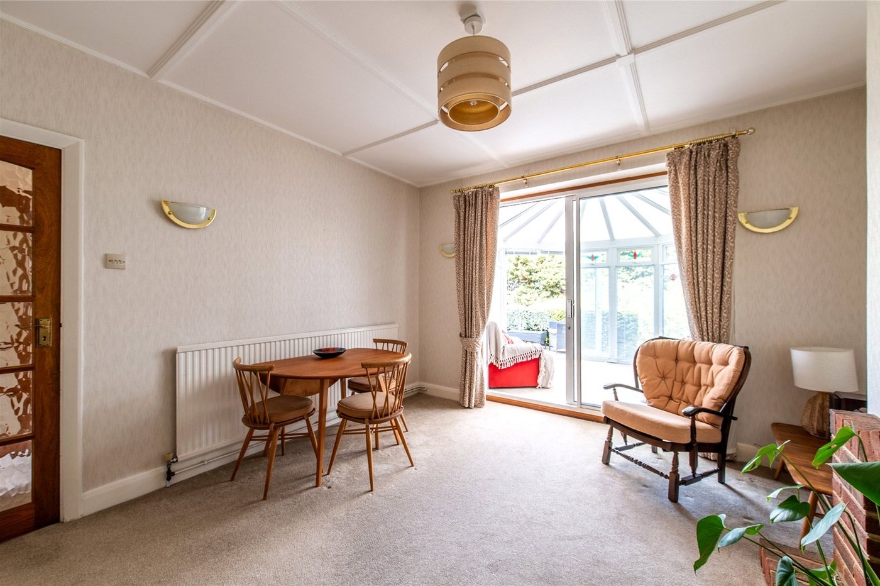
- Two Reception Rooms
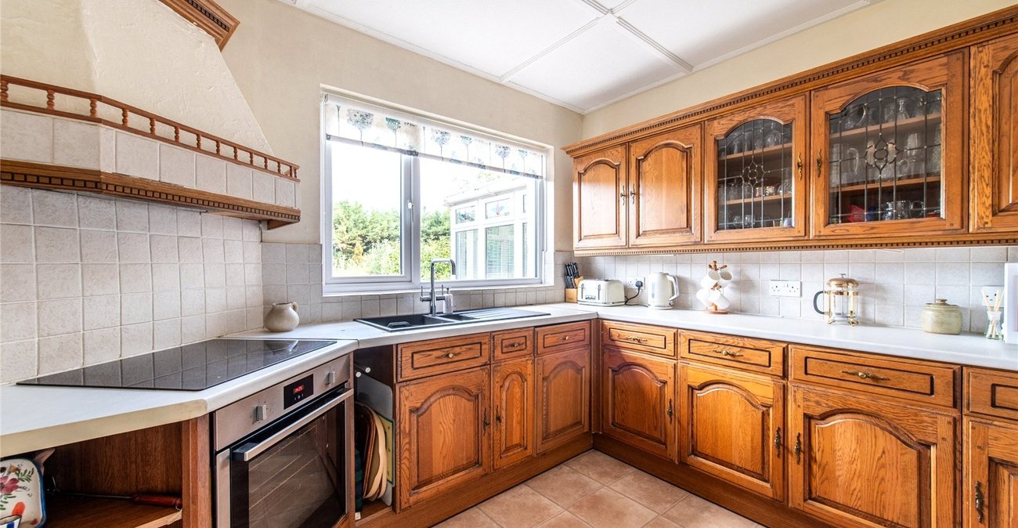
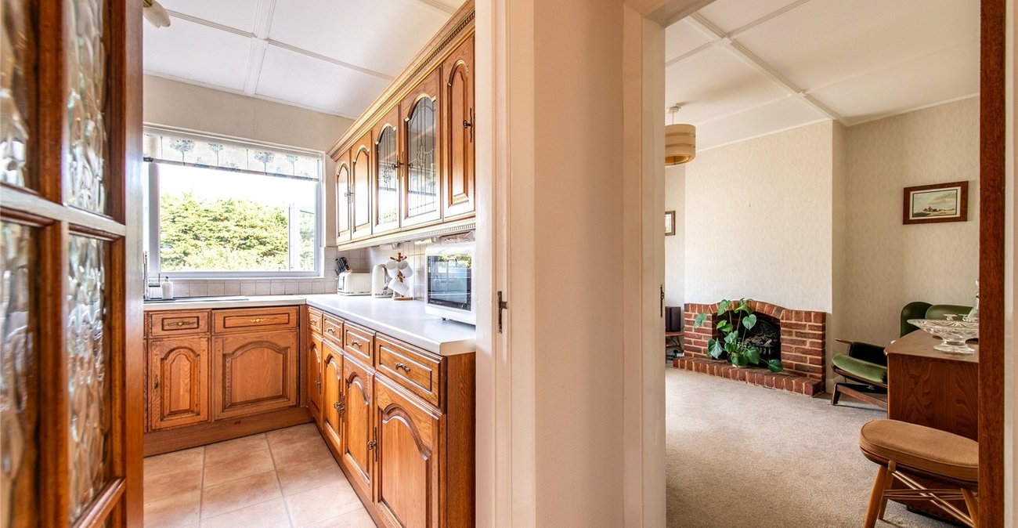
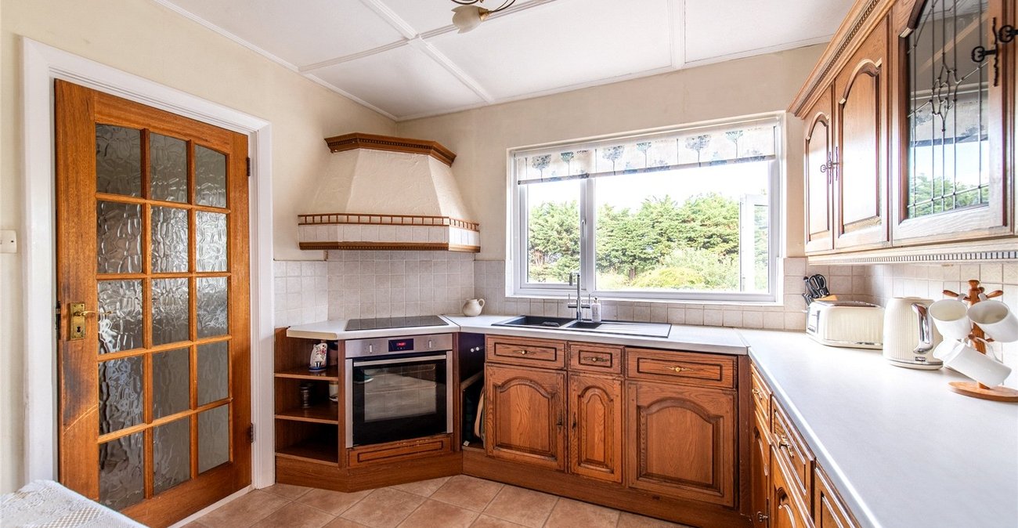
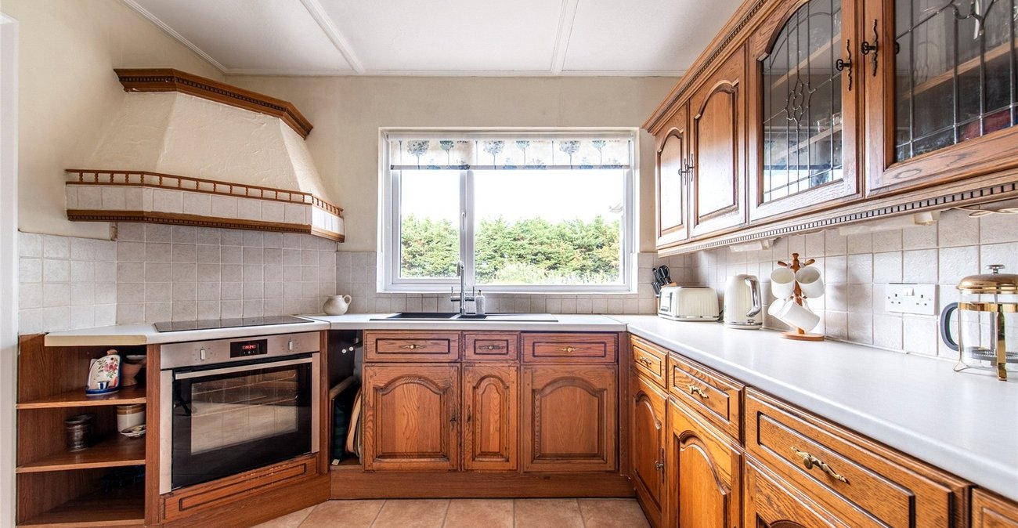
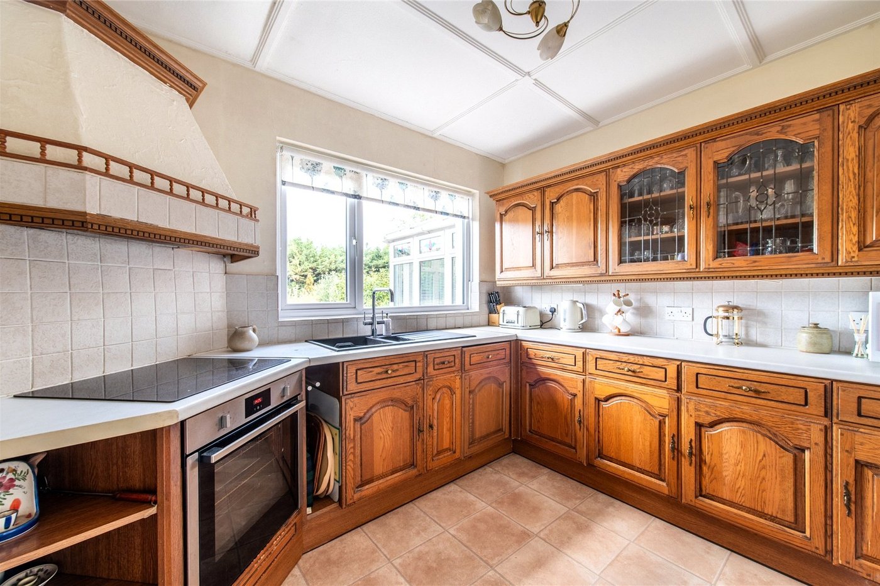
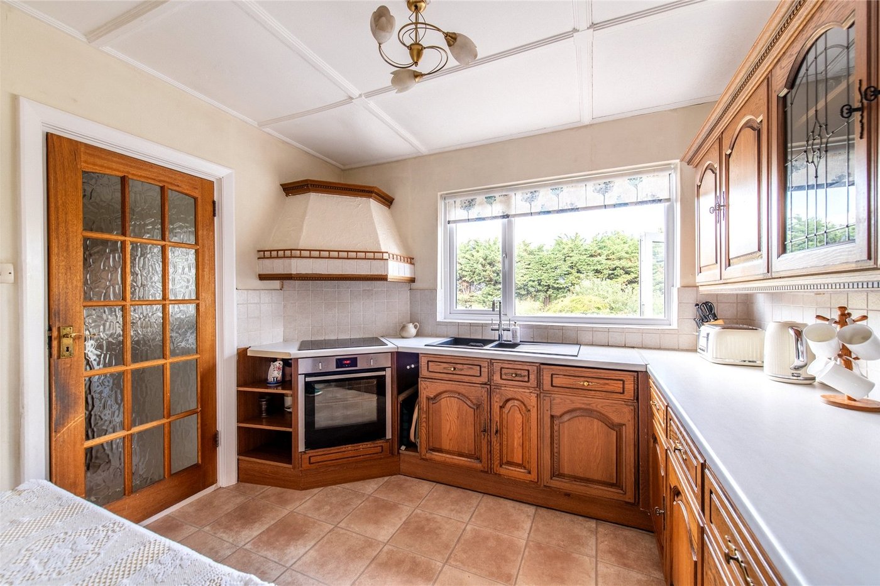
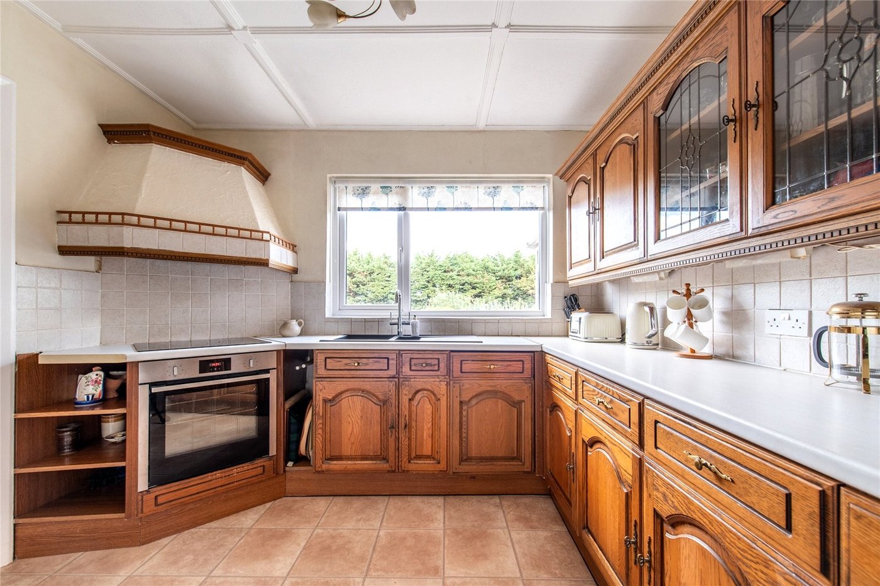
- 10'1 x 9'1 Kitchen
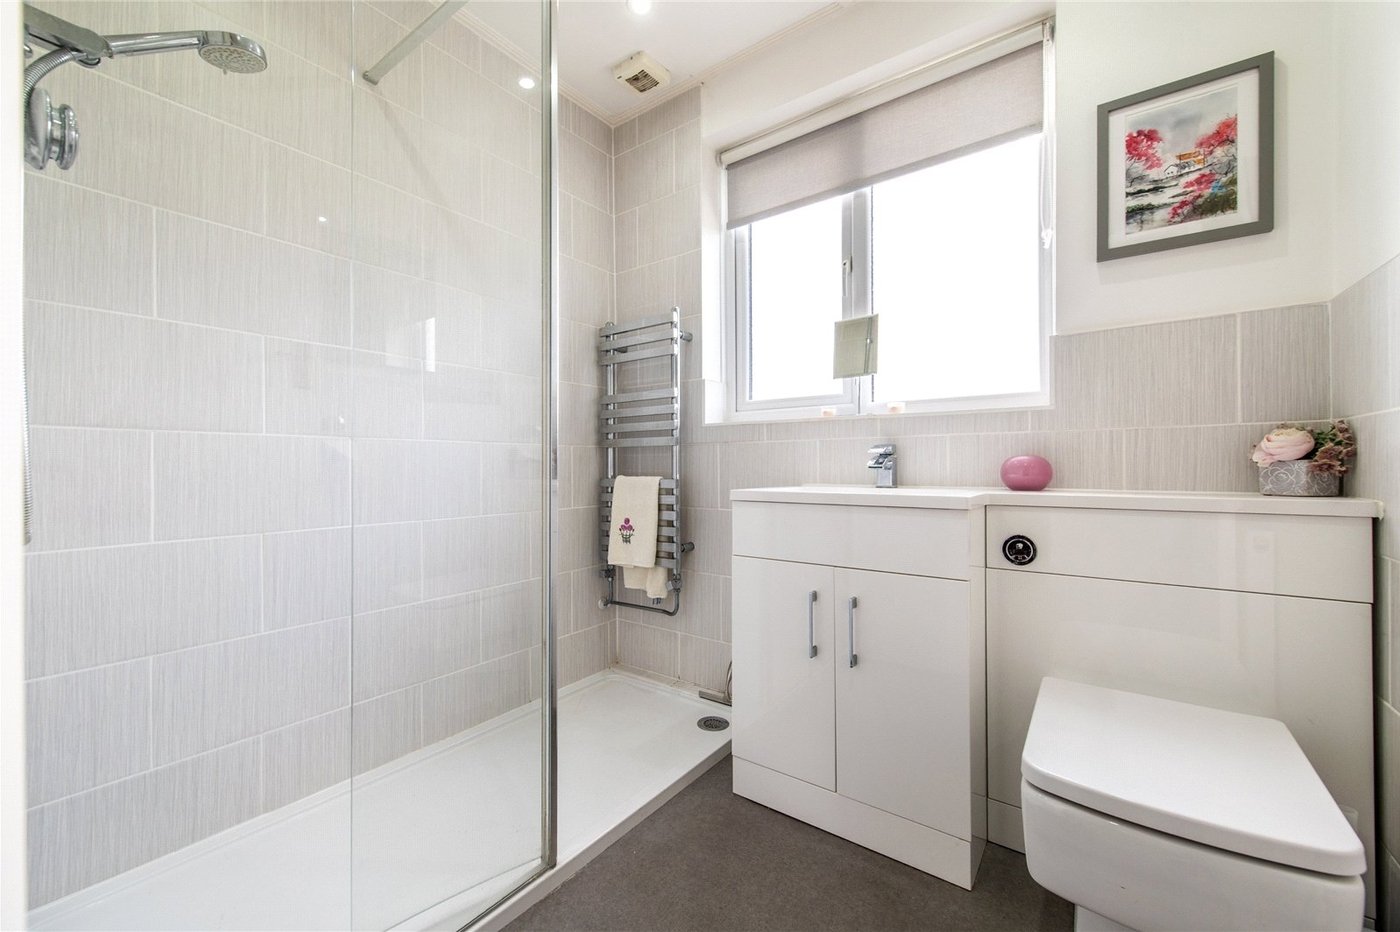
- First Floor Shower Room
- Double Glazing
- Gas Central Heating
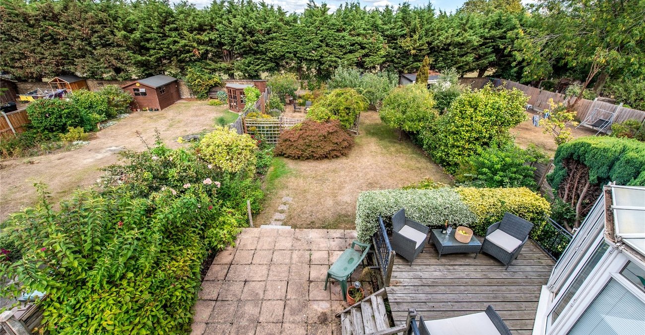
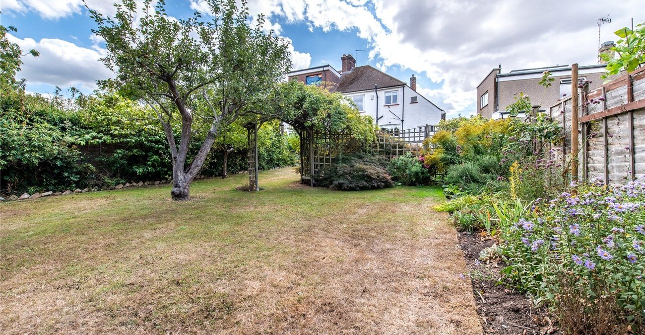
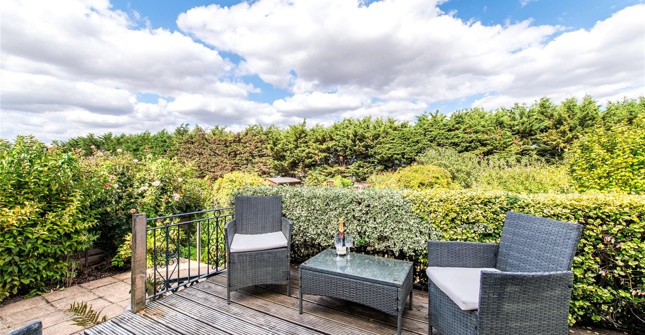
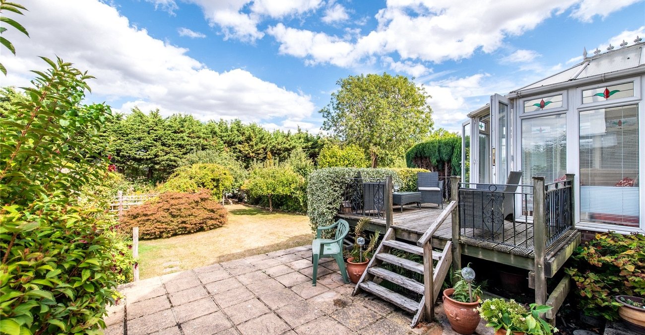
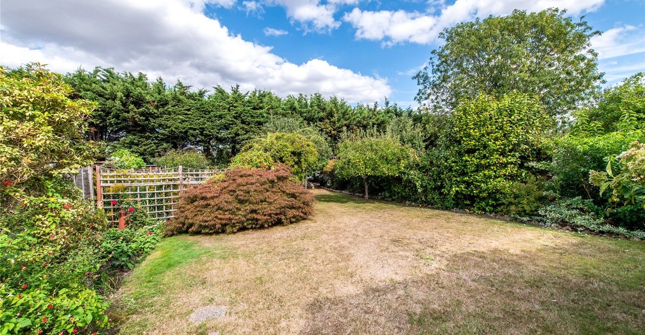
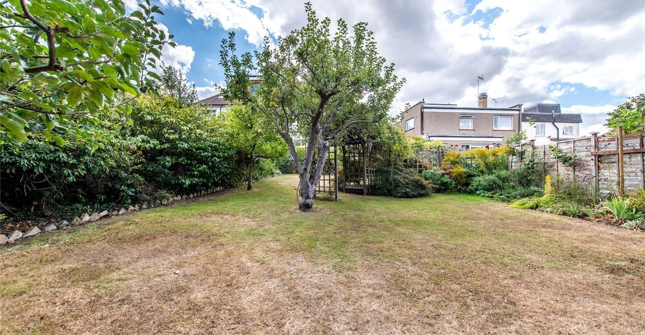
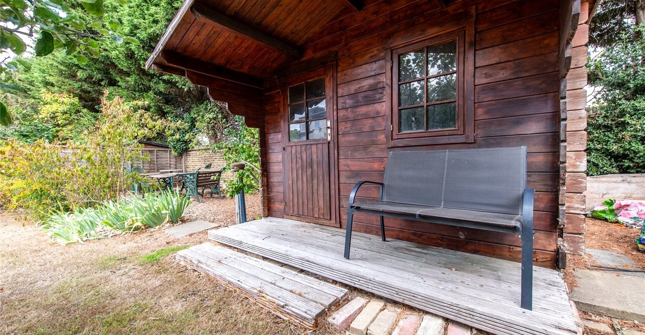
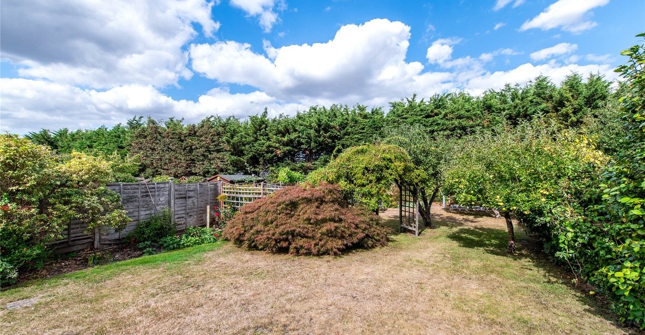
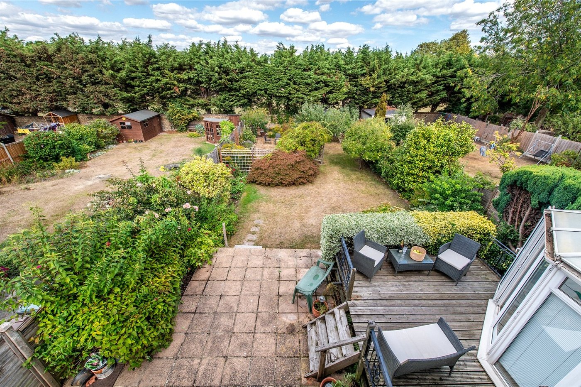
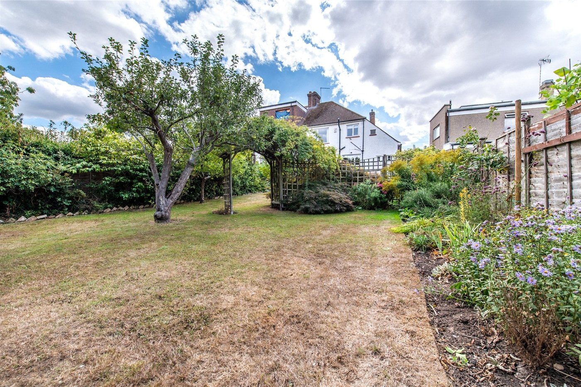
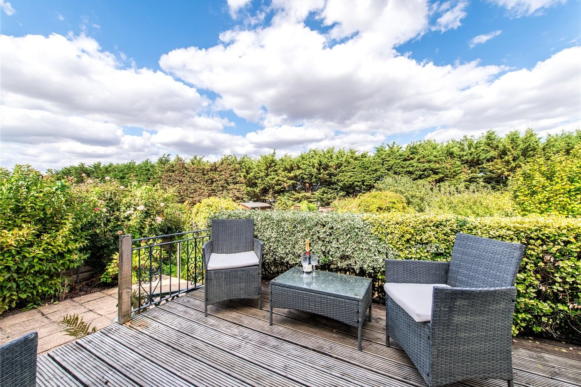
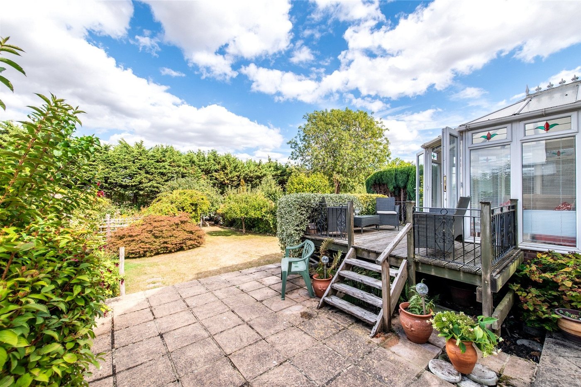
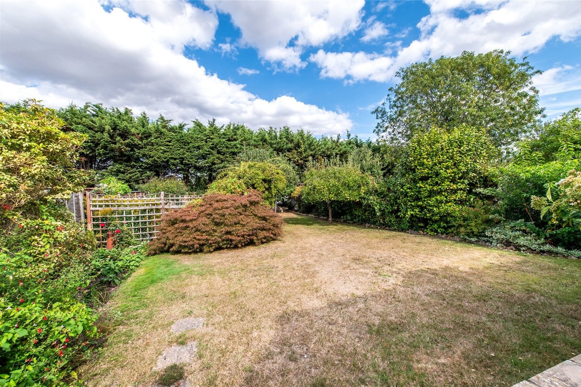
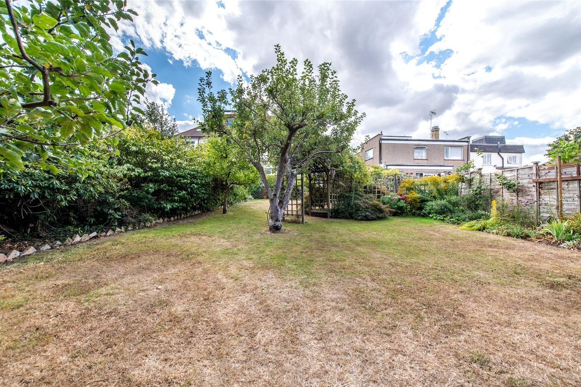
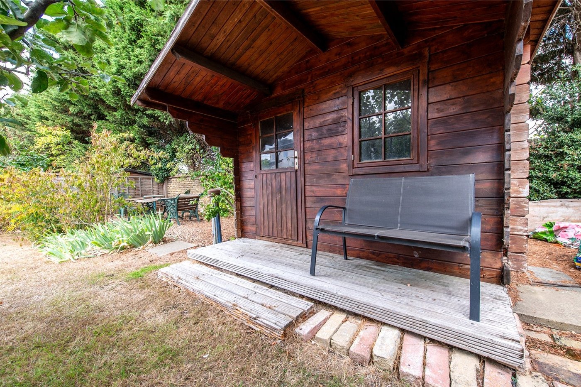
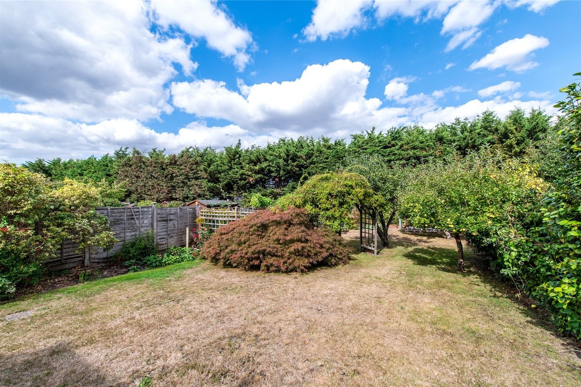
- Approx 90' Garden
- Garage and Driveway
- No Chain Involved
- Viewing Strongly Recommended
Rooms
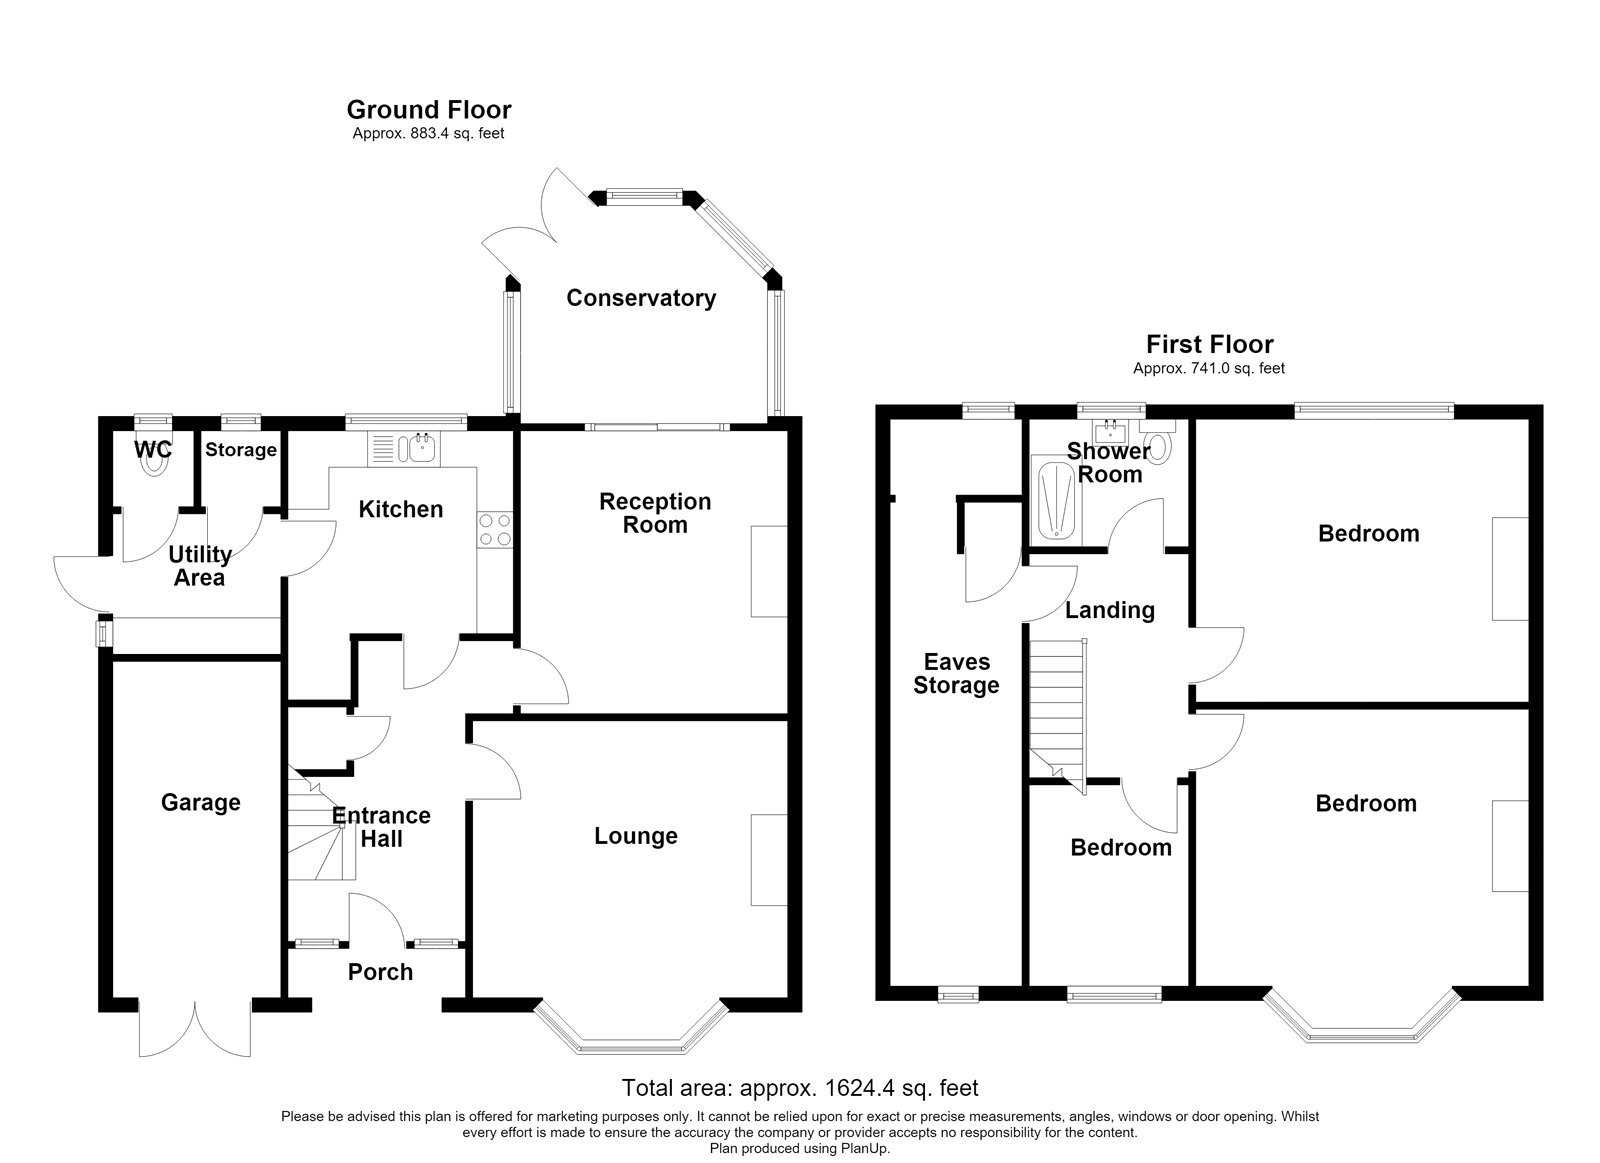
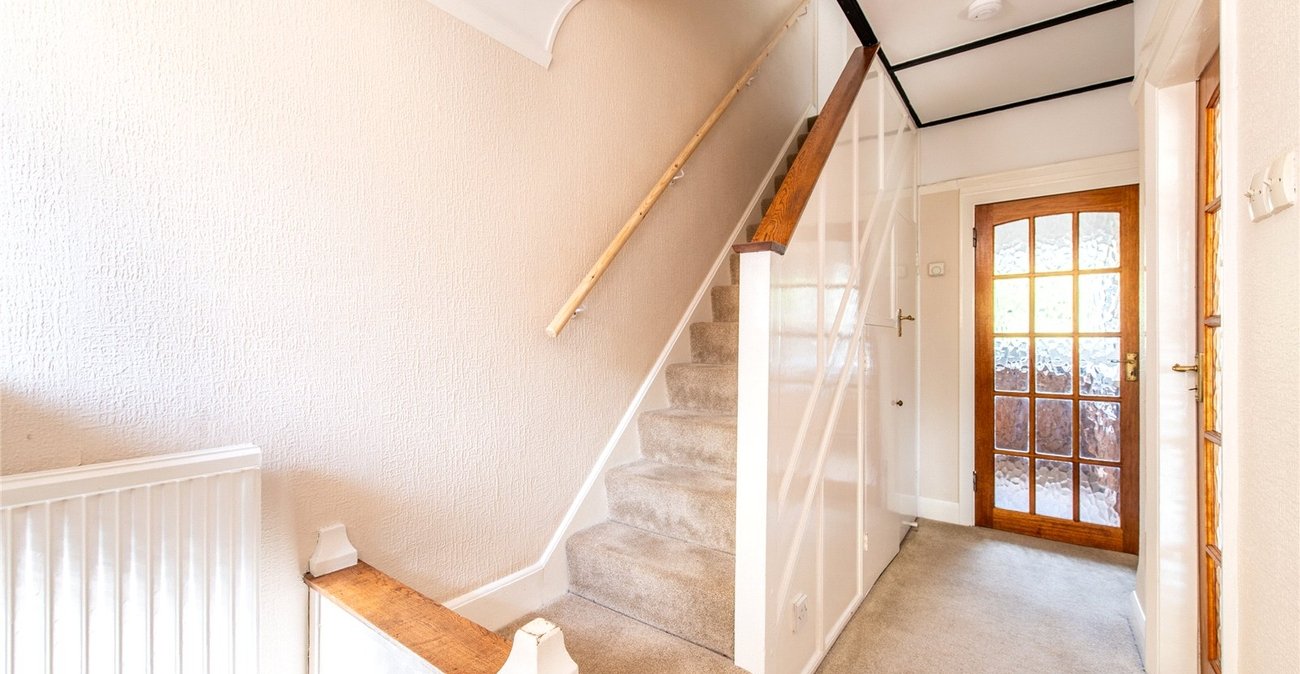
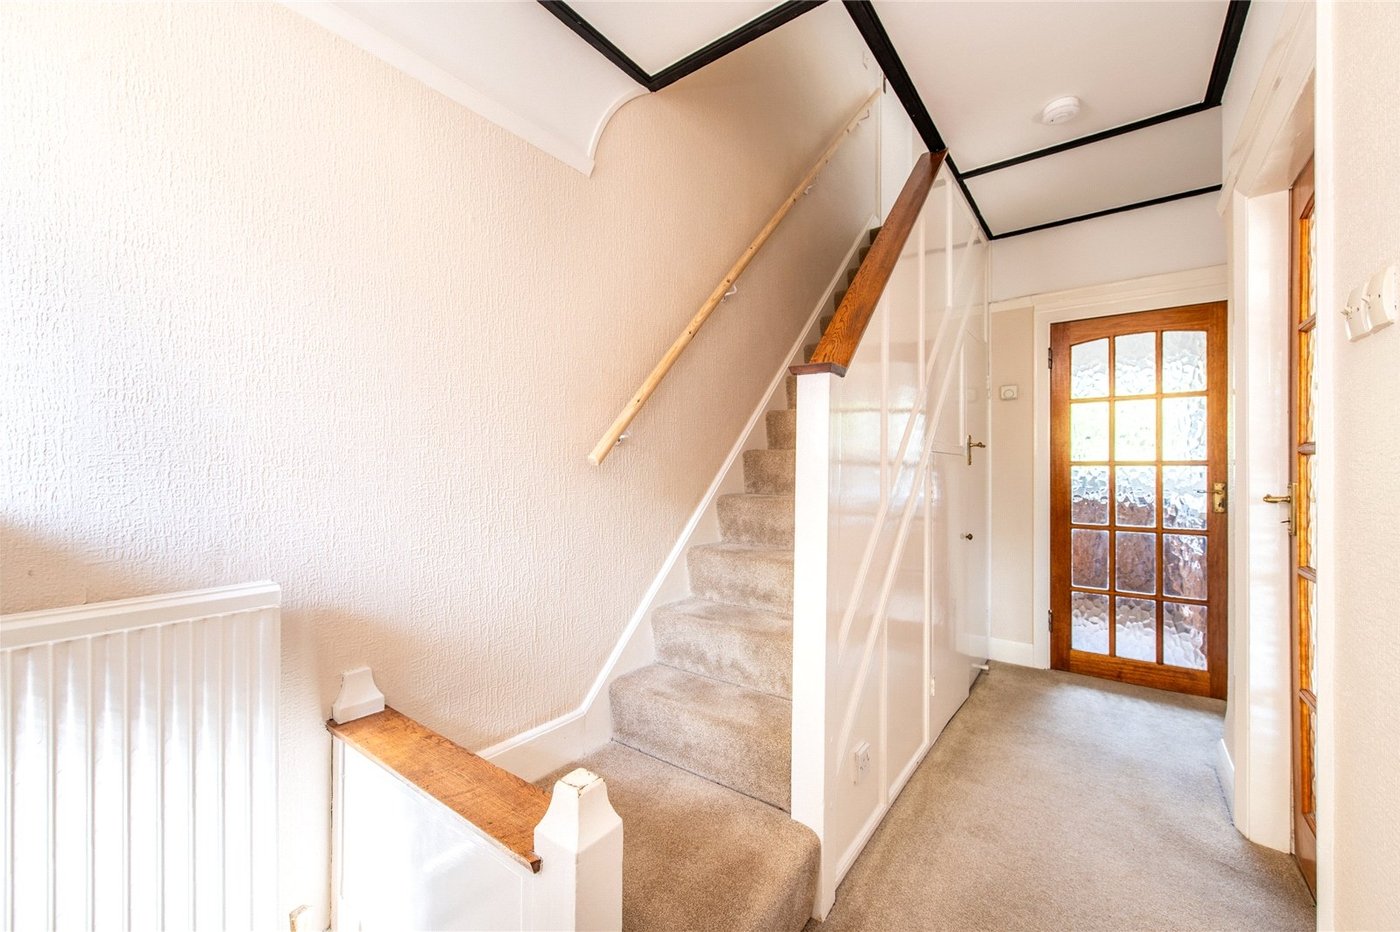
GROUND FLOOR HallFrosted window to front. Entrance door. Carpet with originial stripped oak flooring underneath. Double radiator. Under stairs cupboard. Staircase to first floor.
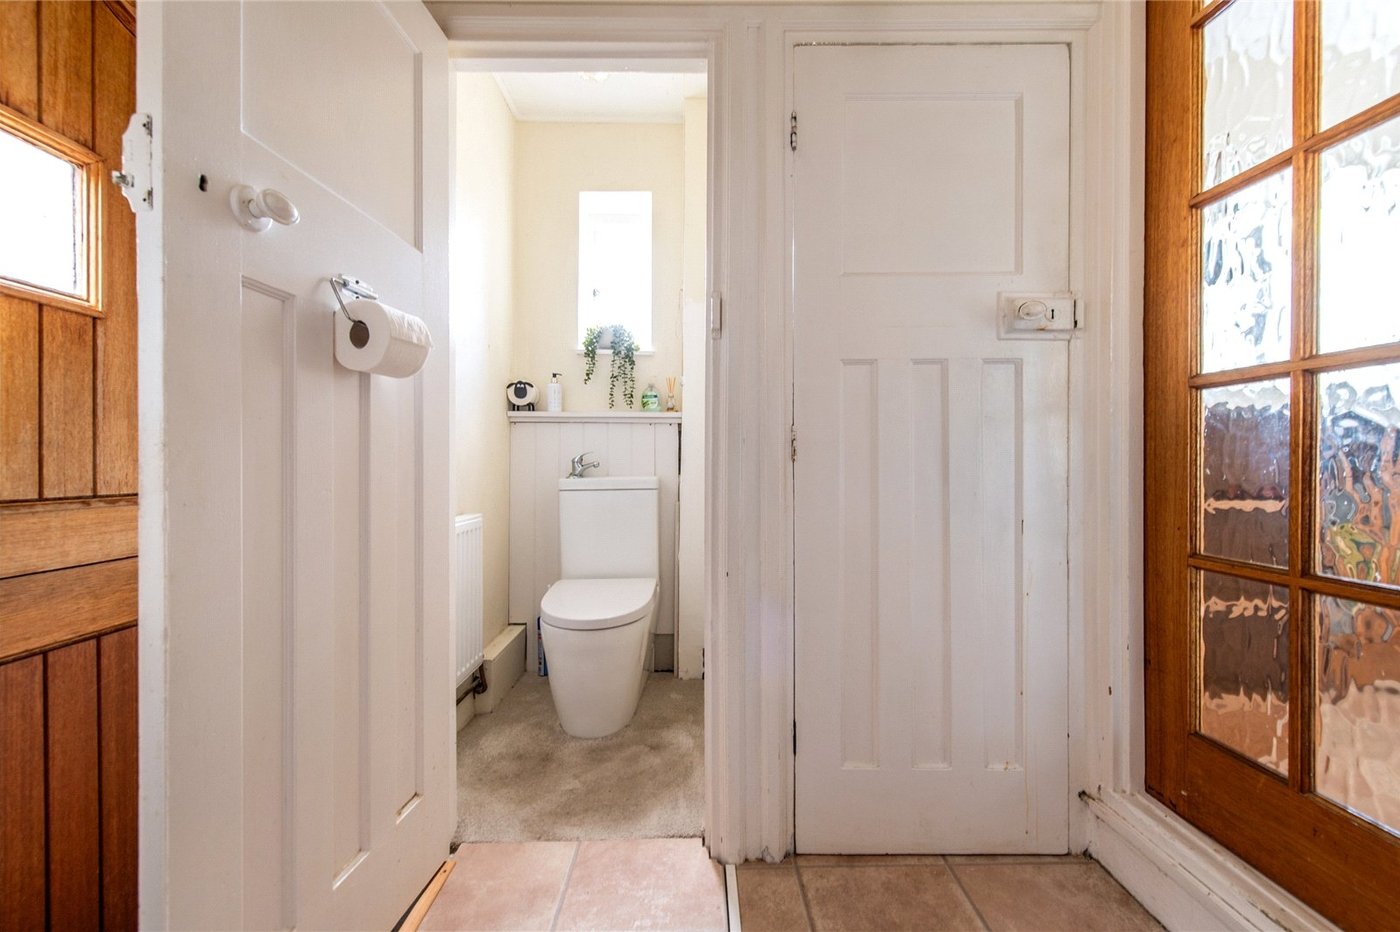
Ground Floor Cloakroom 0.94m x 0.84mLow level WC. Radiator. Carpet.
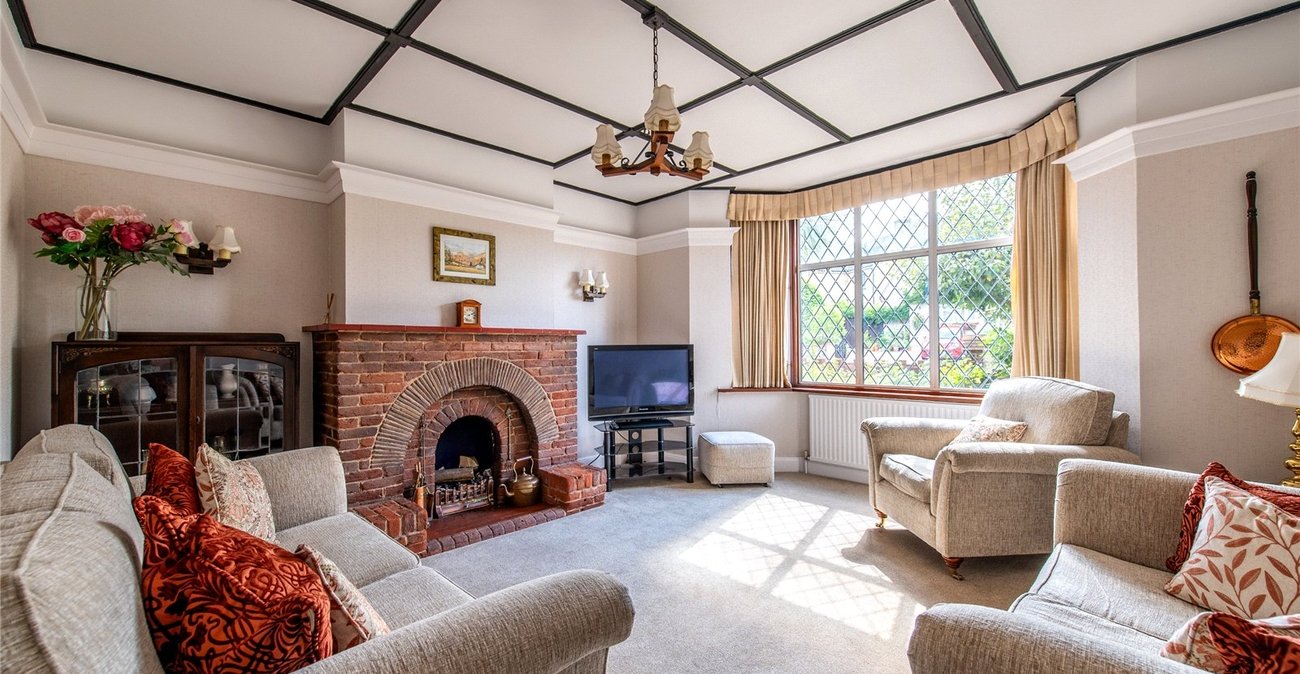
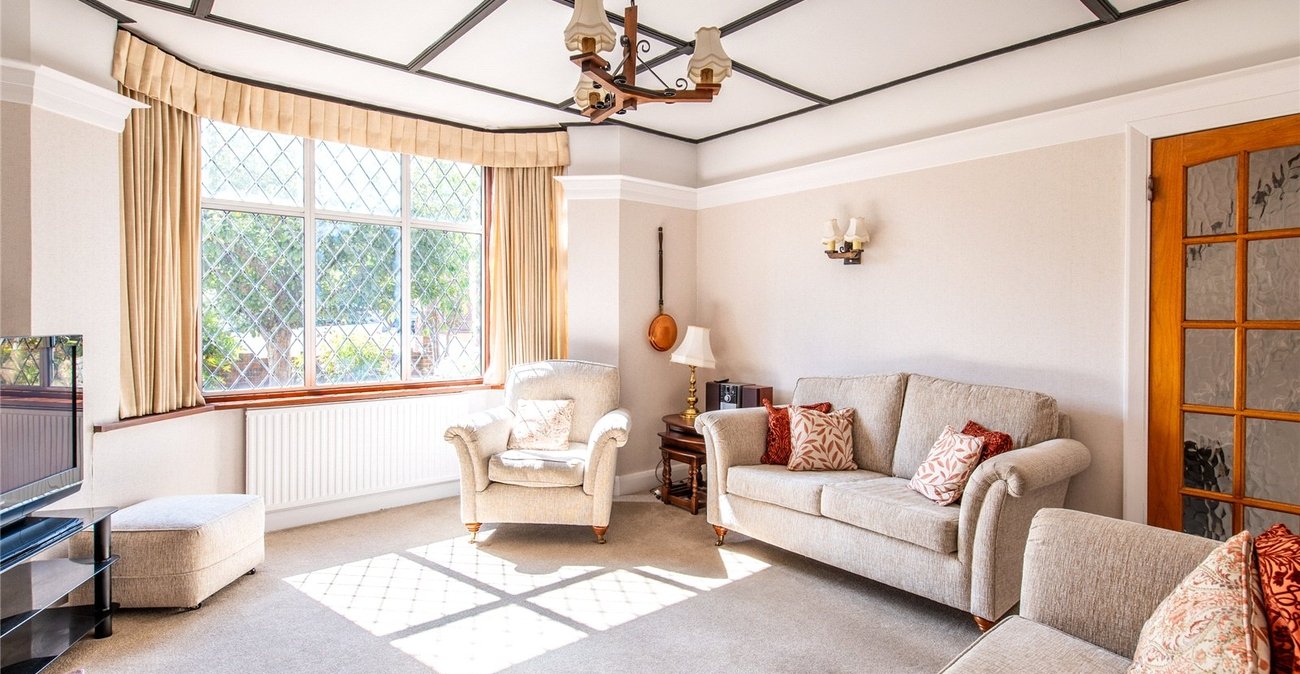
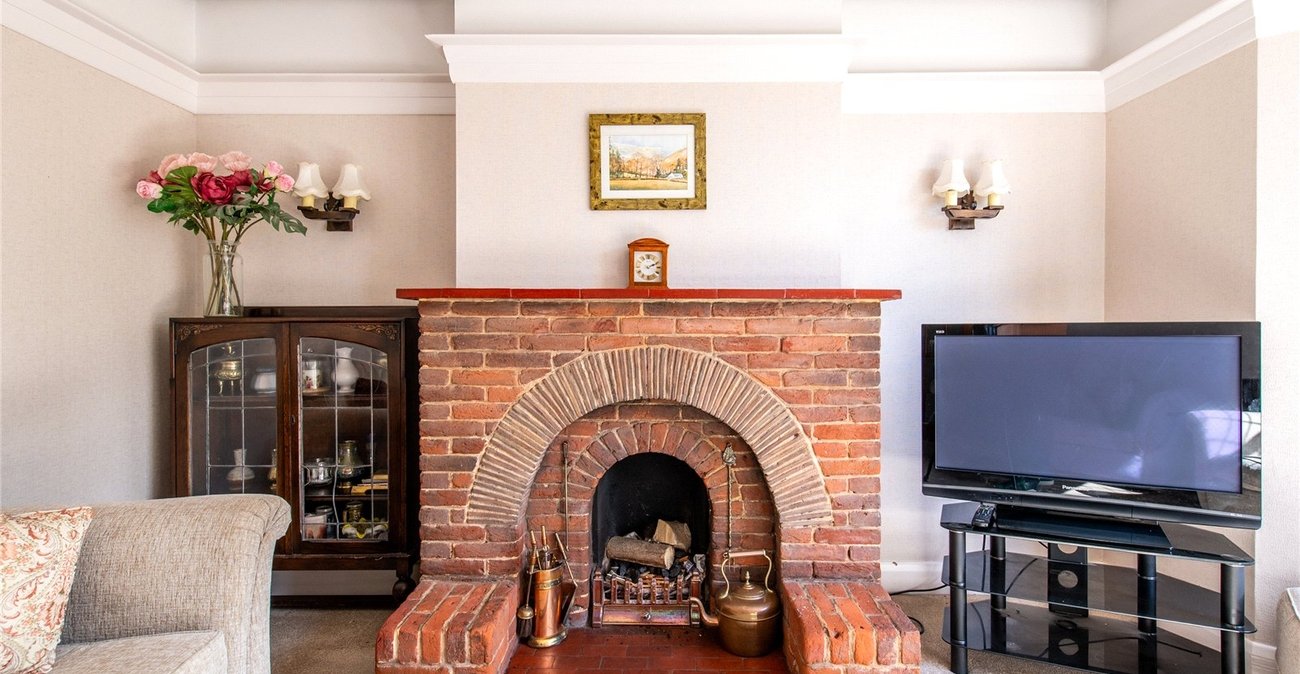
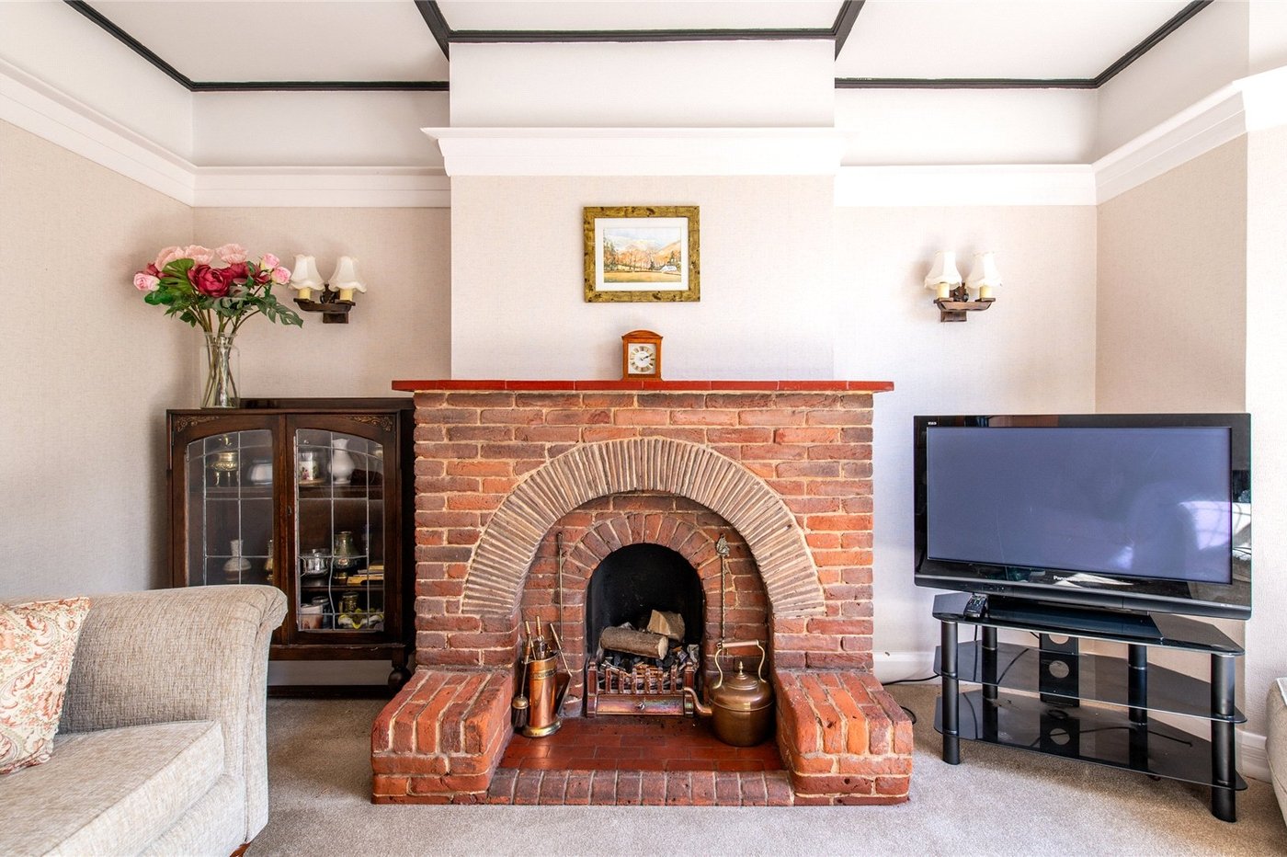
Lounge 4.52m x 4.3mLeaded light double glazed bay window to front. Carpet with originial stripped oak flooring underneath. Two radiators. Picture rail. Feature brick fireplace with open hearth.
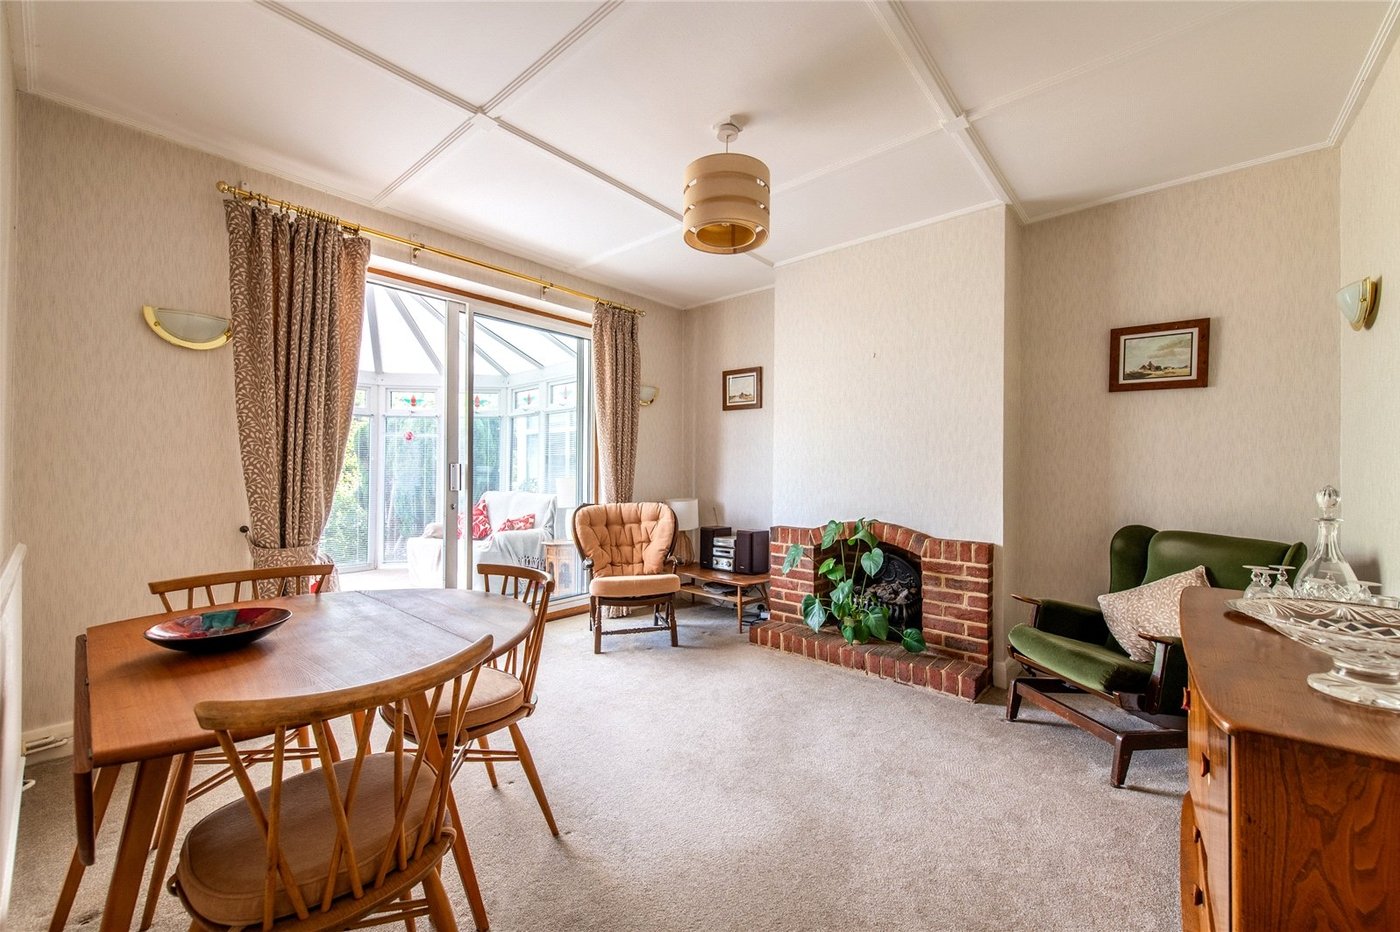
Dining Room 3.84m x 3.66mDouble glazed sliding patio doors to garden. Carpet. Radiator. Featured brick fireplace.
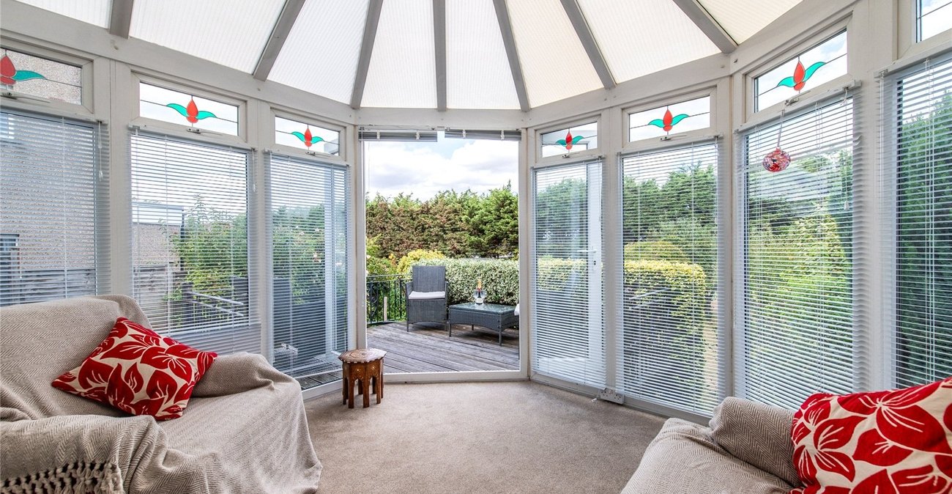
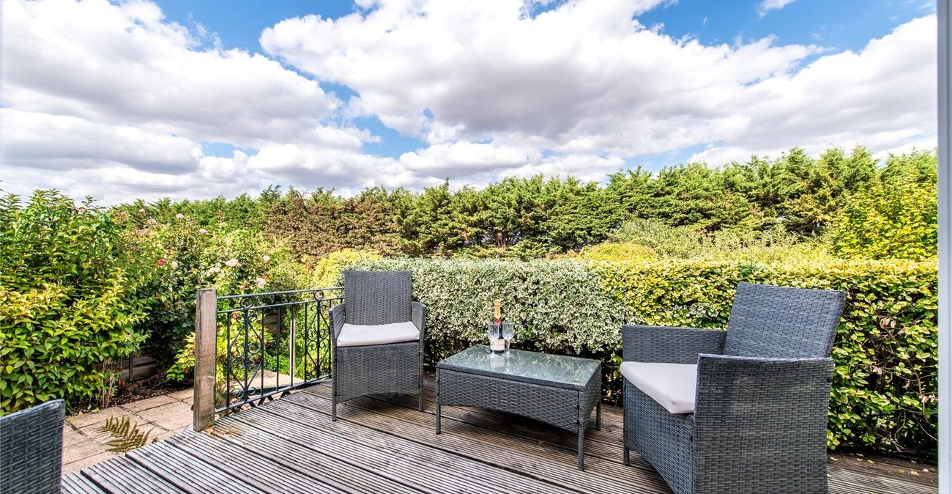
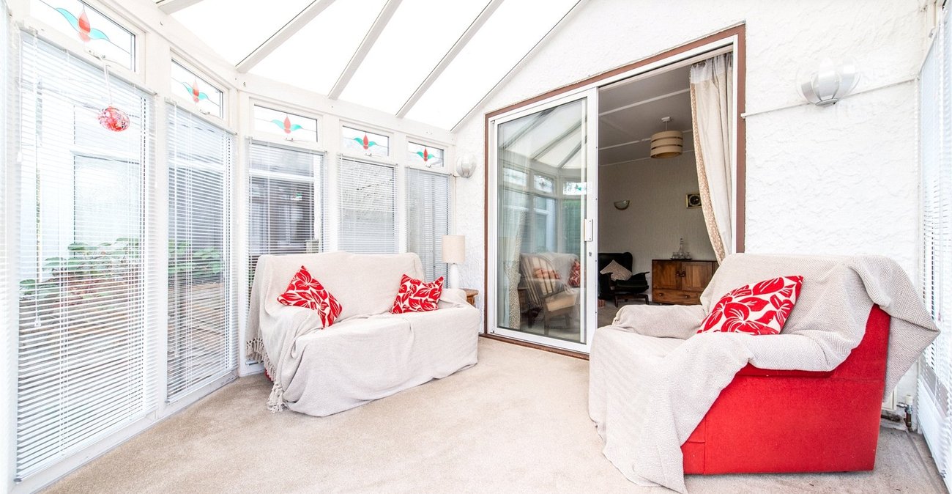
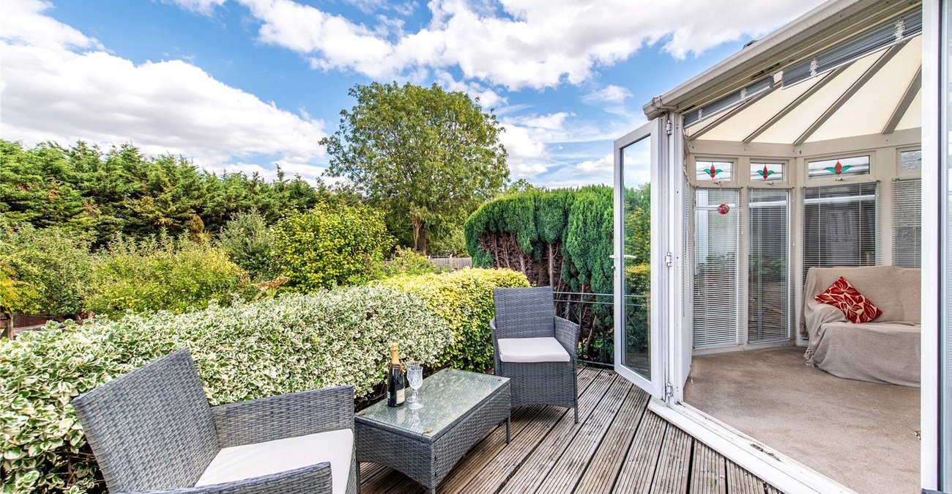
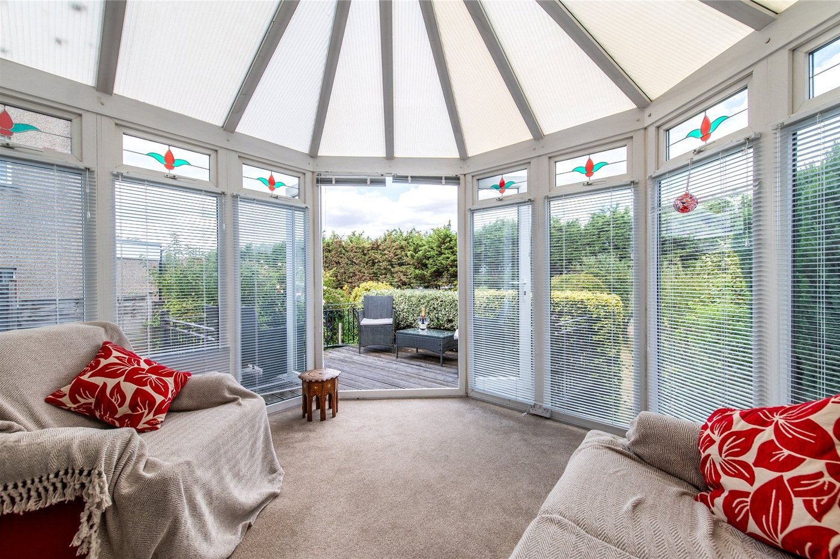
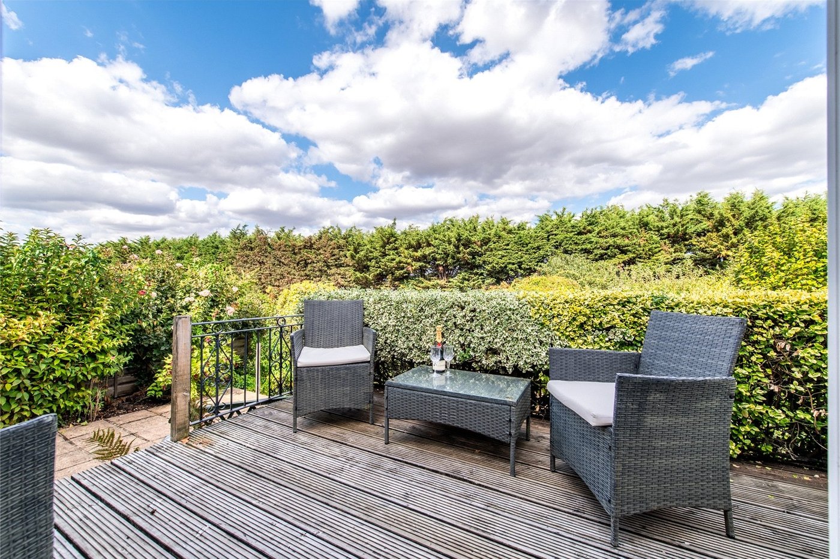
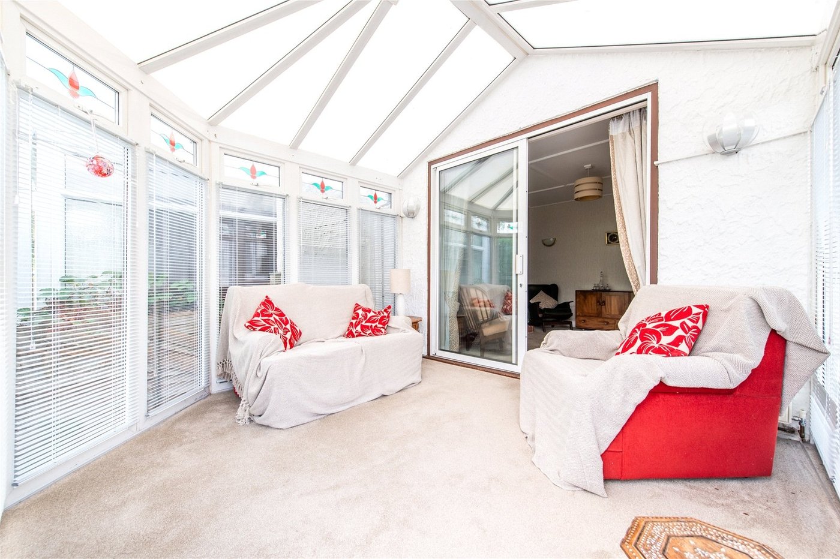
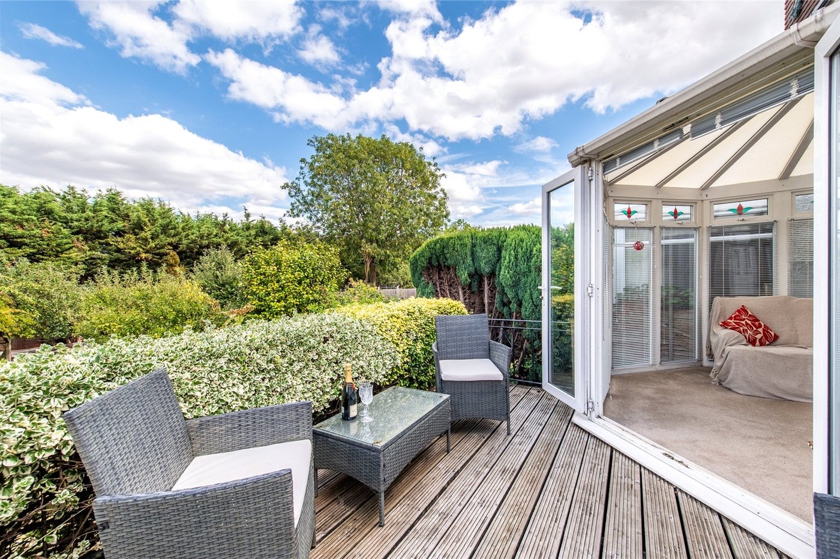
Conservatory 3.25m x 3.05mDouble glazed window to rear. Double glazed window to side. Carpet. Double glazed French doors to decked patio.
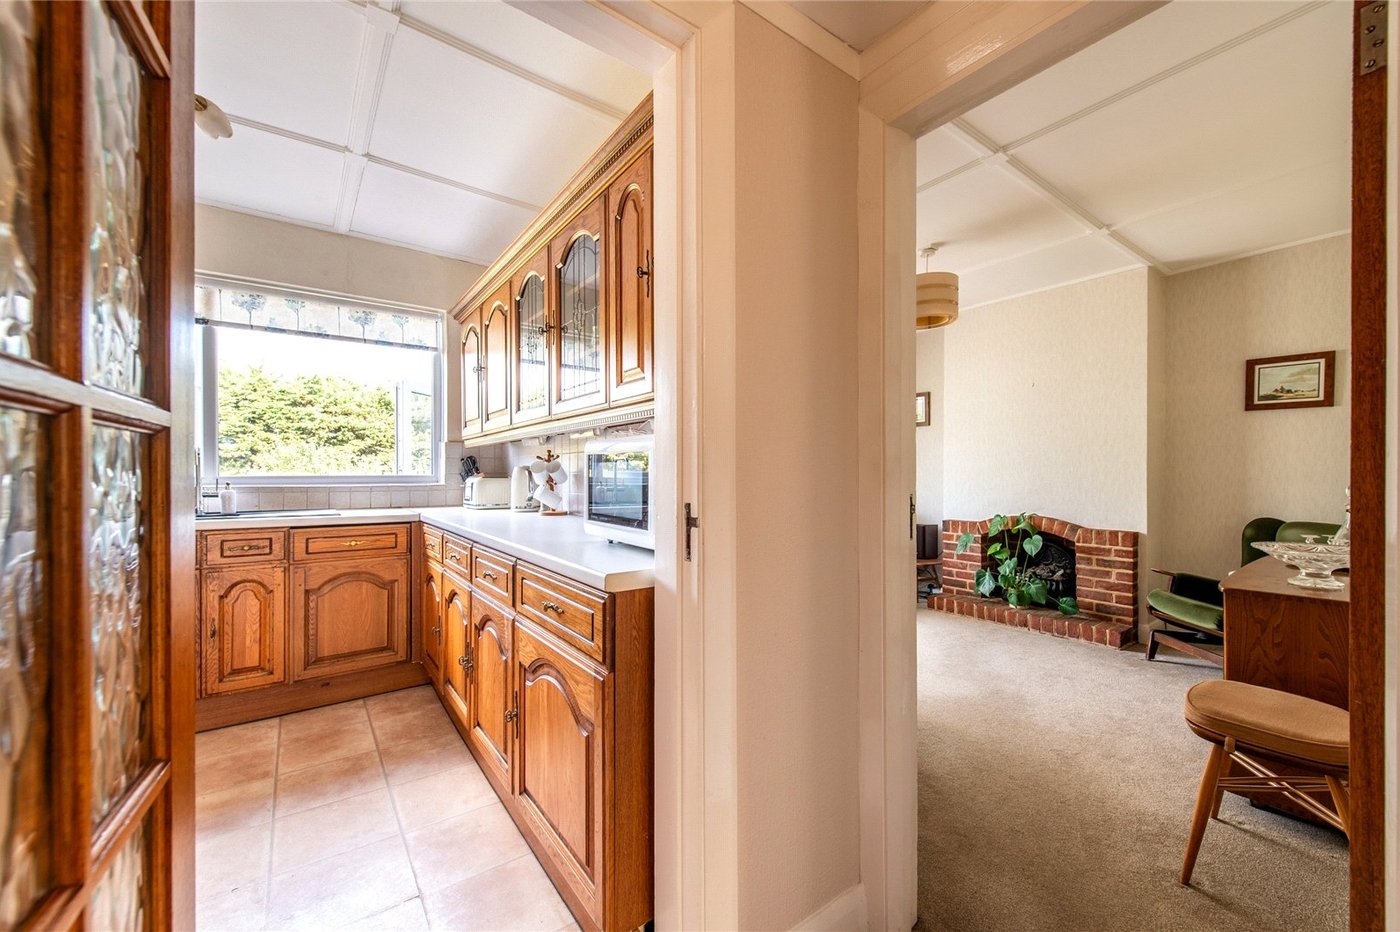
Kitchen 3.07m x 2.77mDouble glazed window to rear. Fitted wall and base units. Roll topped work surfaces. Built-in Neff oven. Radiator. Hob and extractor. Leaded light display cabinets. One and half bowl single drainer sink unit. Mixer tap. Tiled splashbacks. Door to side lobby.
Side Lobby 1.93m x 1.55mVinyl flooring. Utility cupboard.
FIRST FLOOR Landing 3.07m x 2.13mAccess to loft. Partially boarded. Carpet. Radiator. Access to eaves storage room over garage with power and light. (25 ft long)
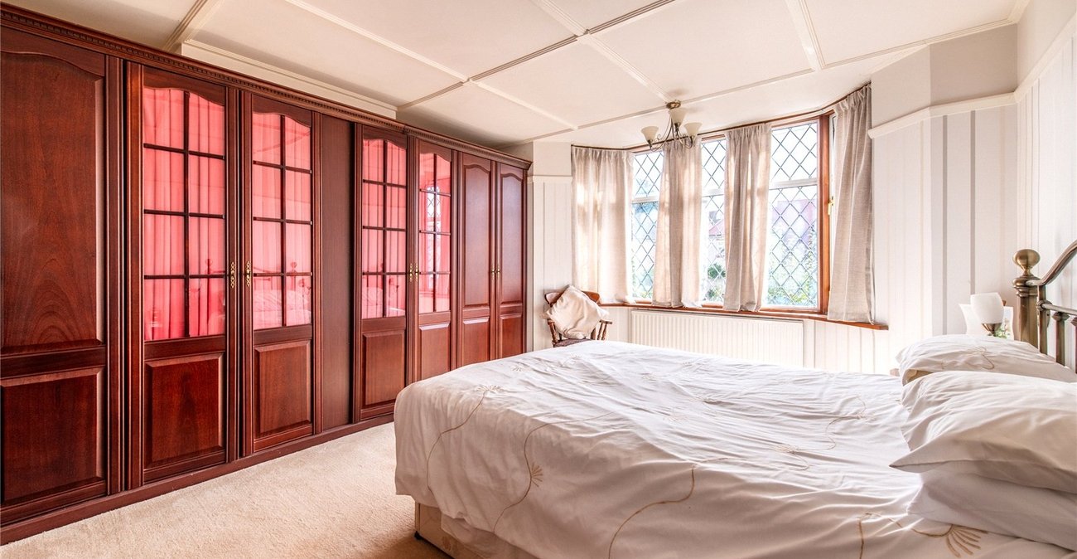
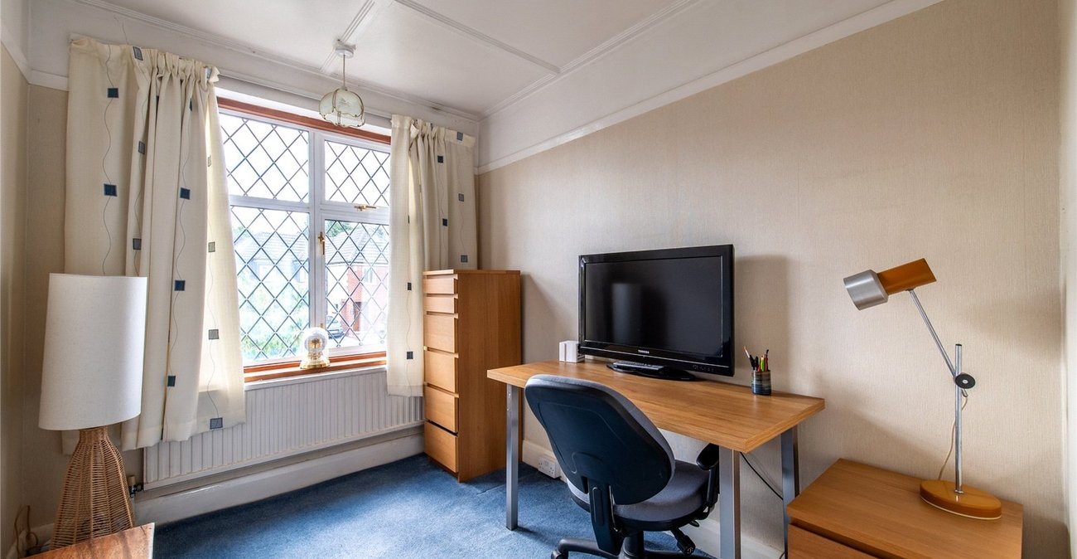
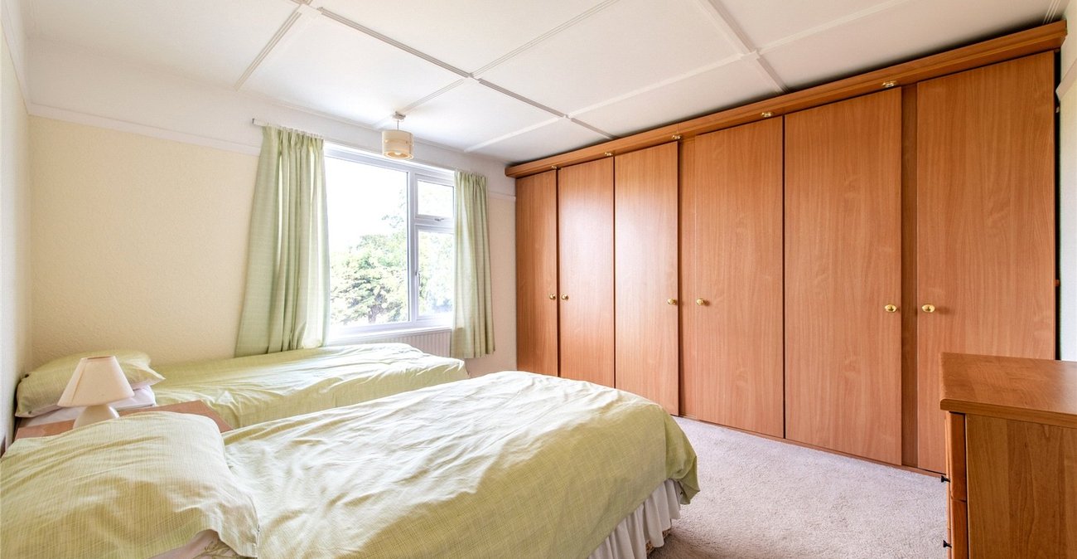
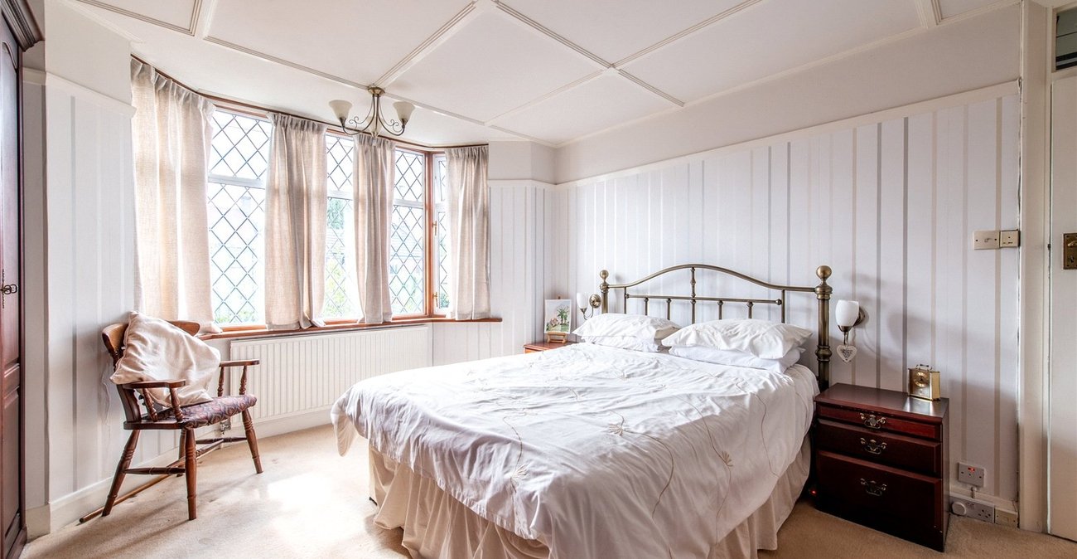
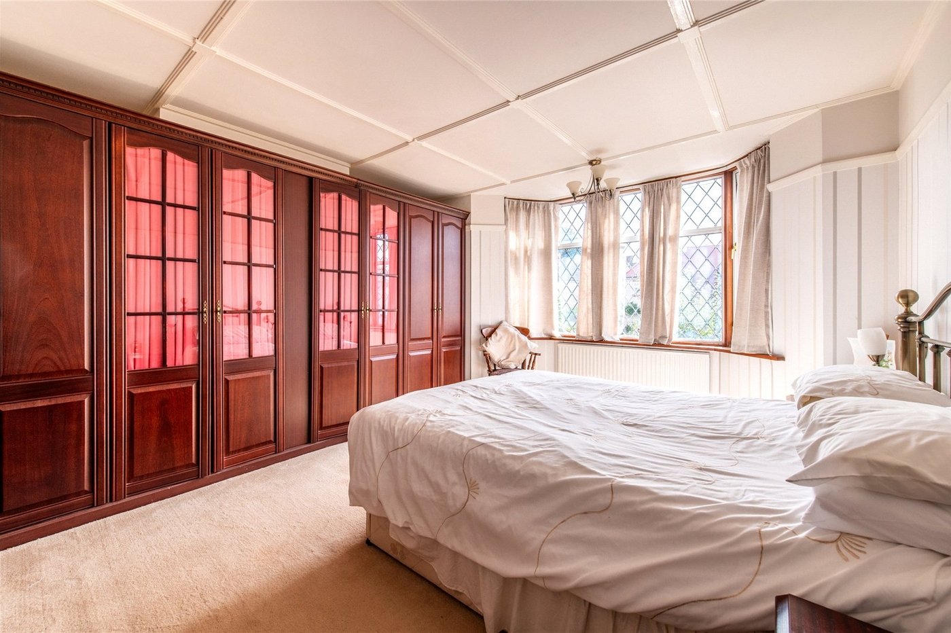
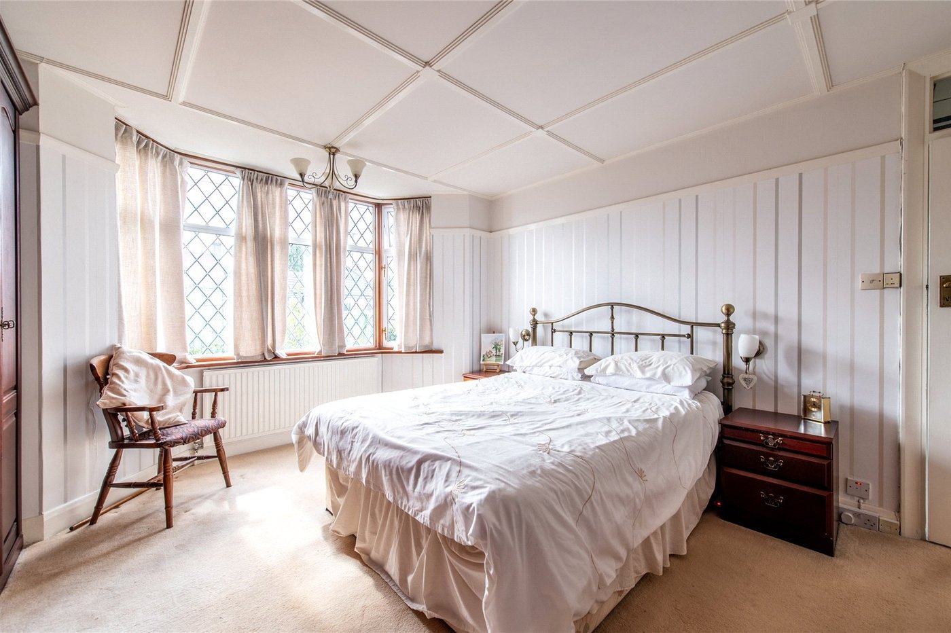
Bedroom One 3.3m x 3.9mLeaded light double glazed window to front. Carpet. Radiator.
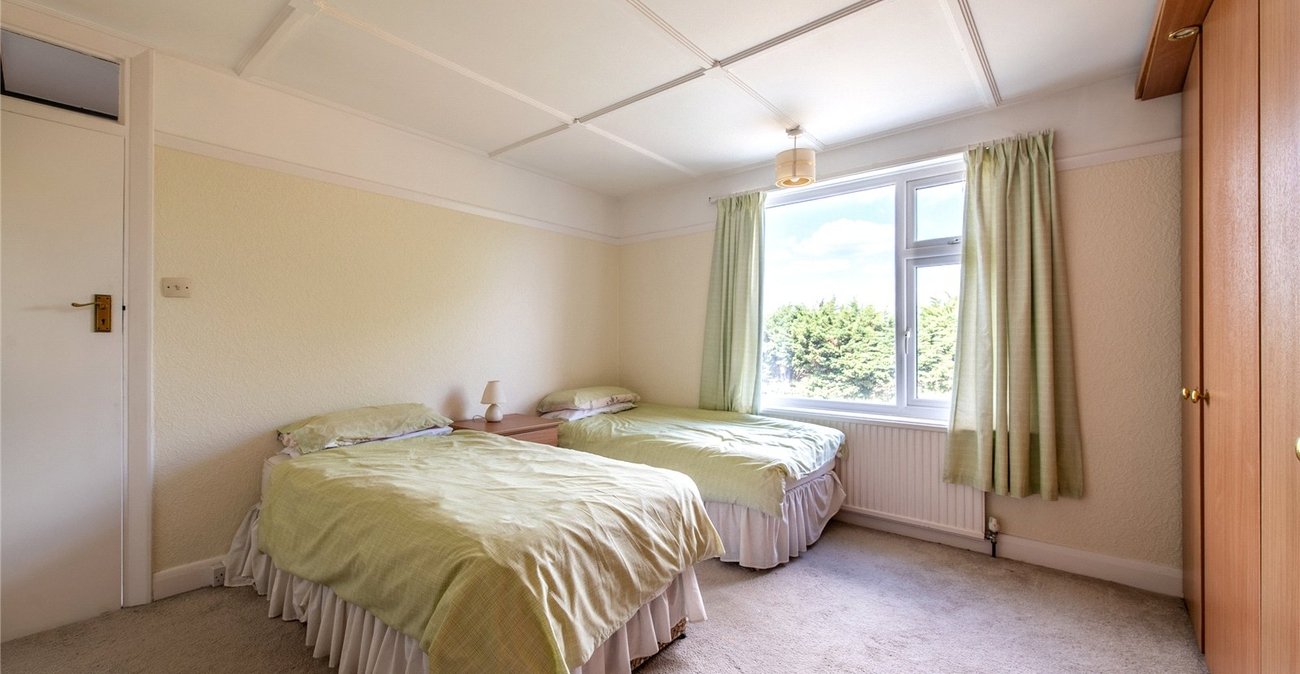
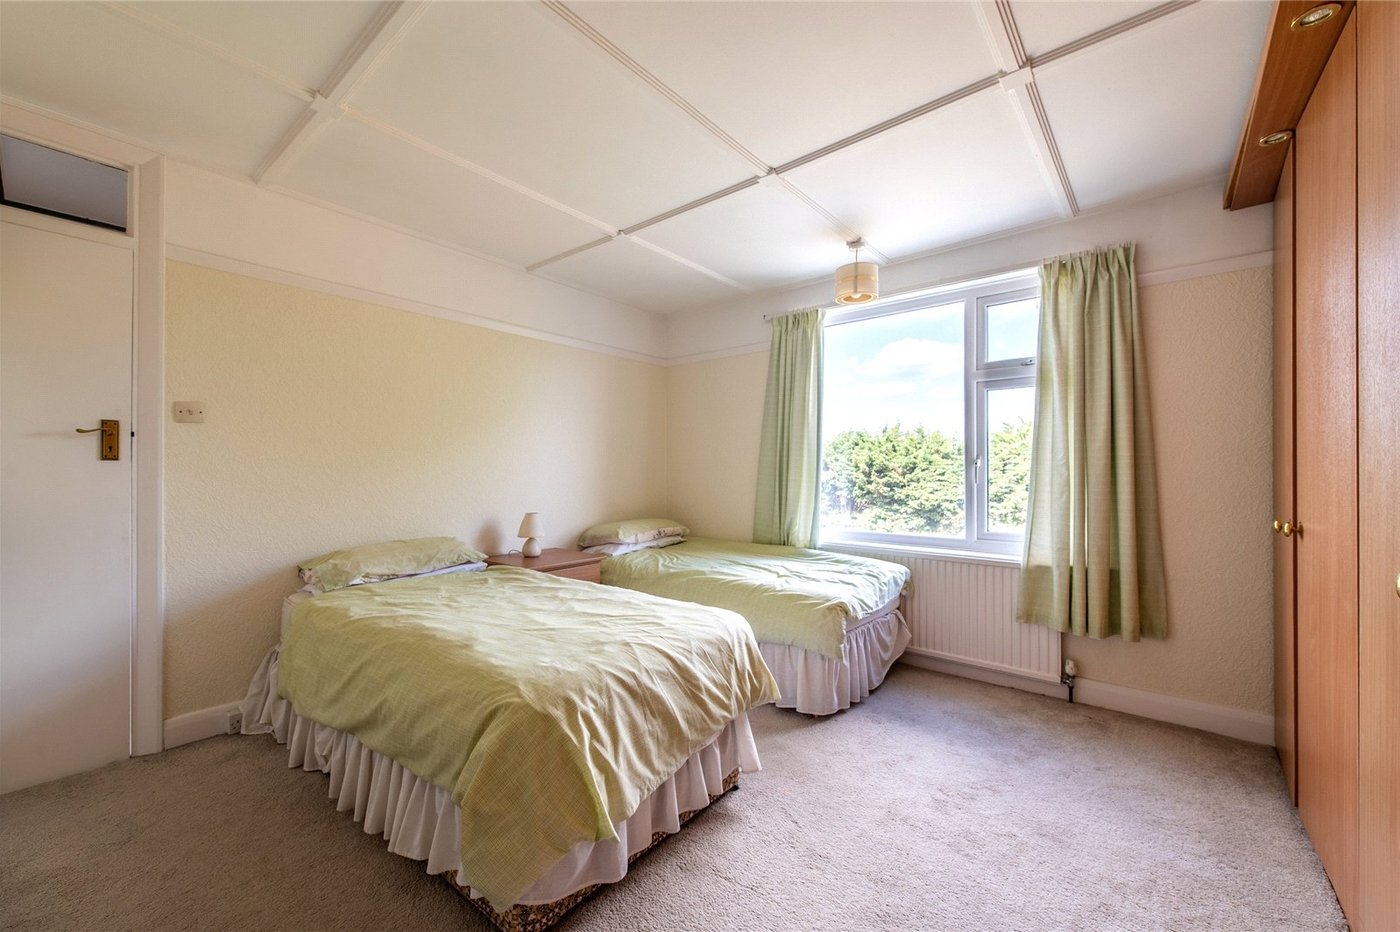
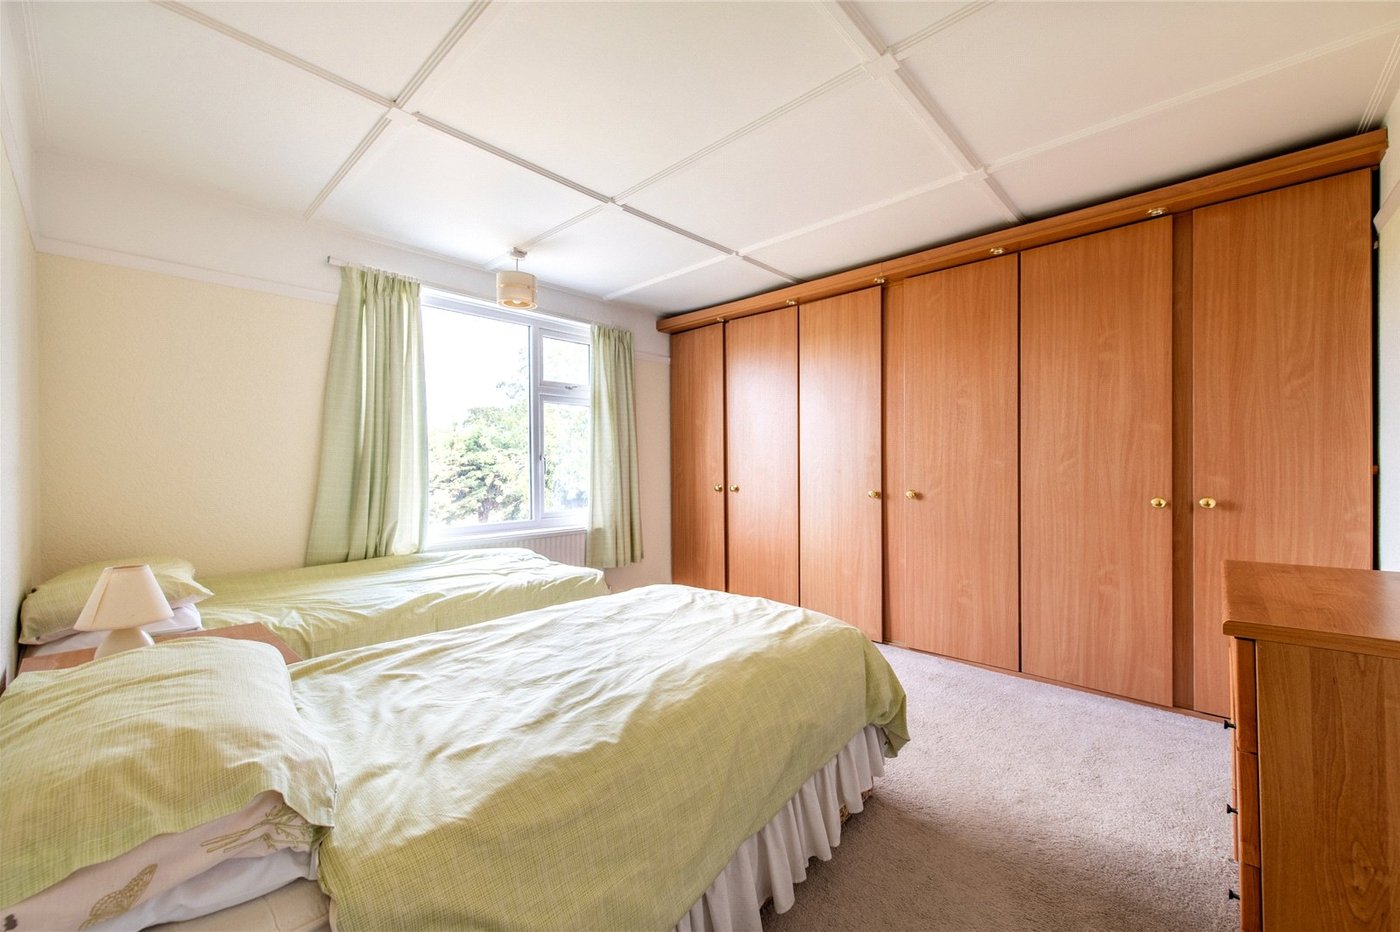
Bedroom Two 3.96m x 3.8mDouble glazed window to rear. Carpet. Radiator.
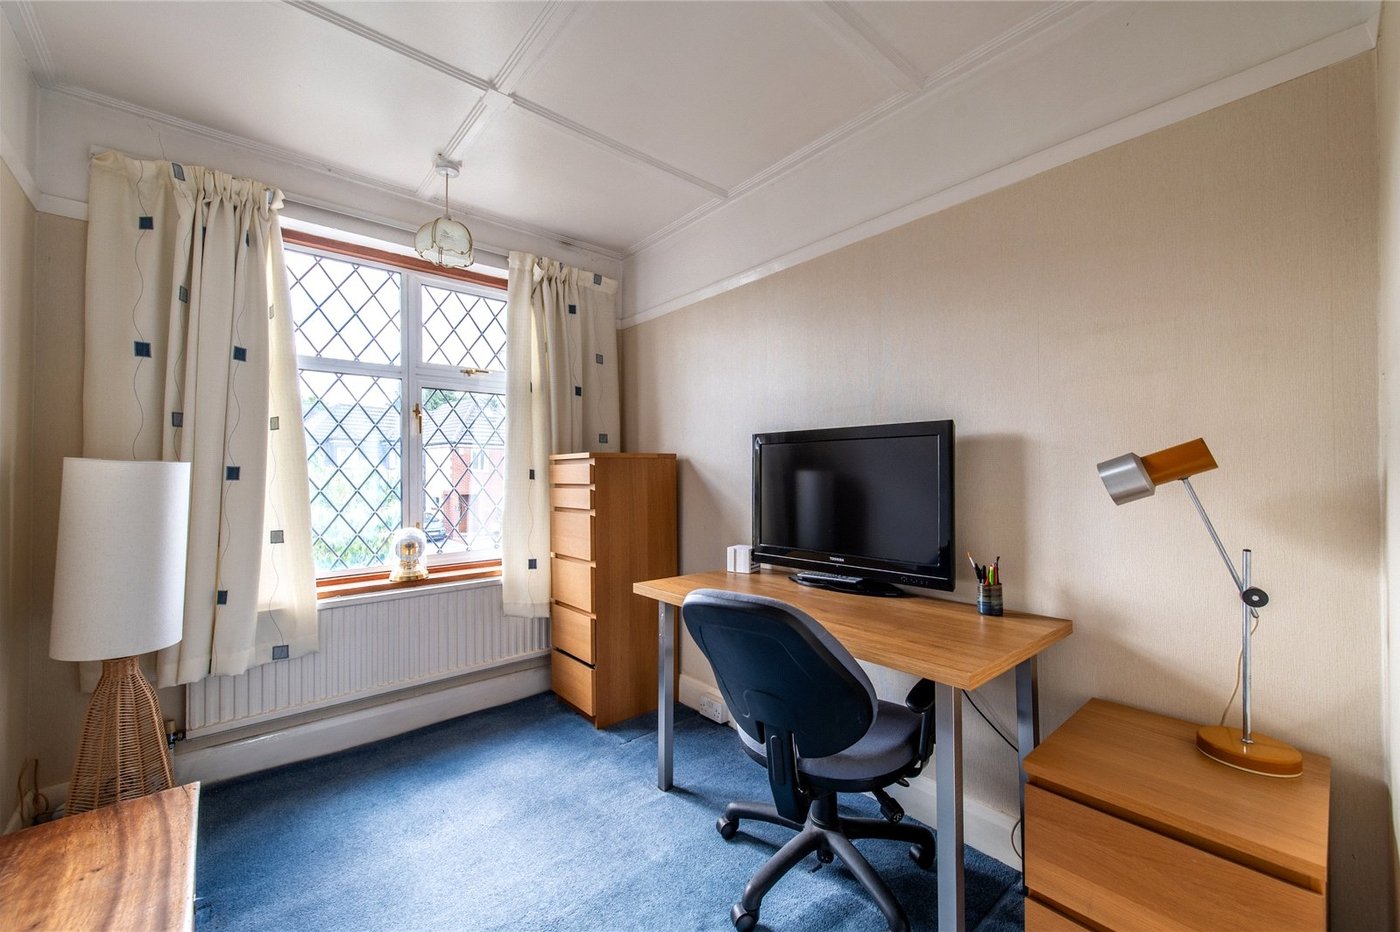
Bedroom Three 2.77m x 2.18mLeaded light double glazed window to front. Carpet. Radiator.
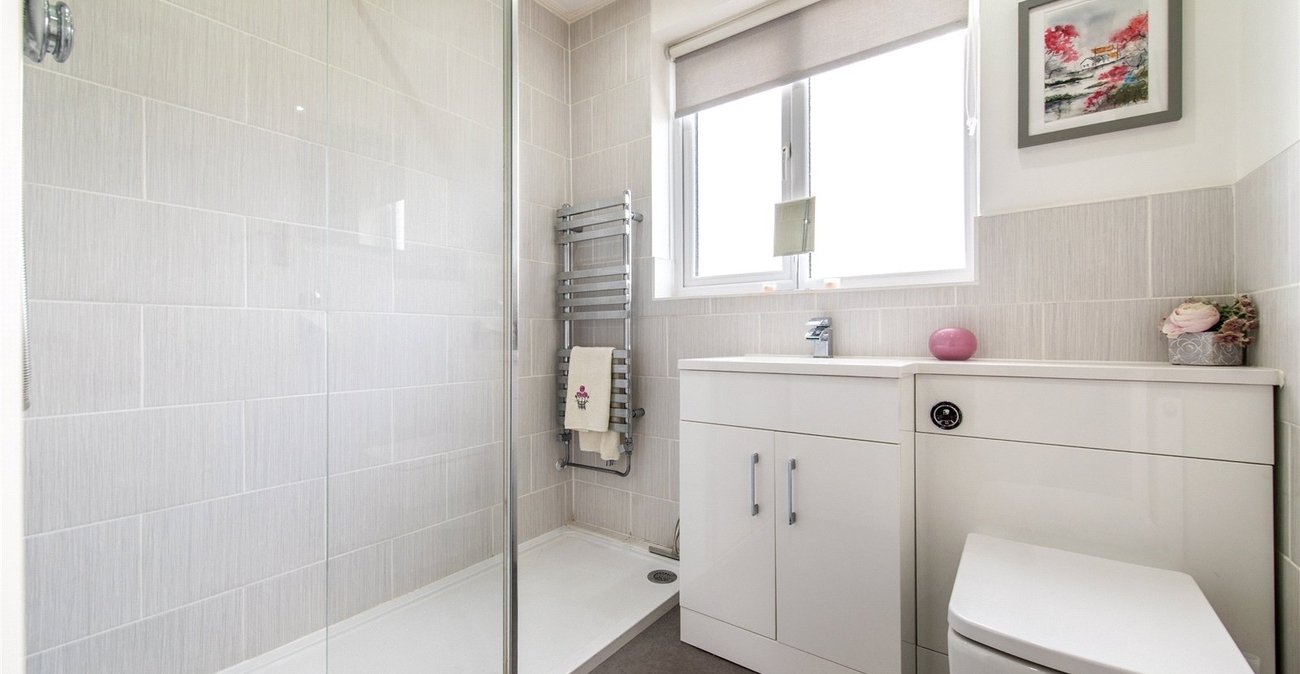
Bathroom 2.08m x 1.7mFrosted double glazed window to rear. Tiled walk-in shower. Heated towel rail. Vanity wash hand basin. Low level WC. Part tiled walls. Radiator.