Property Description
** Guide price £350,000-£375,000 **
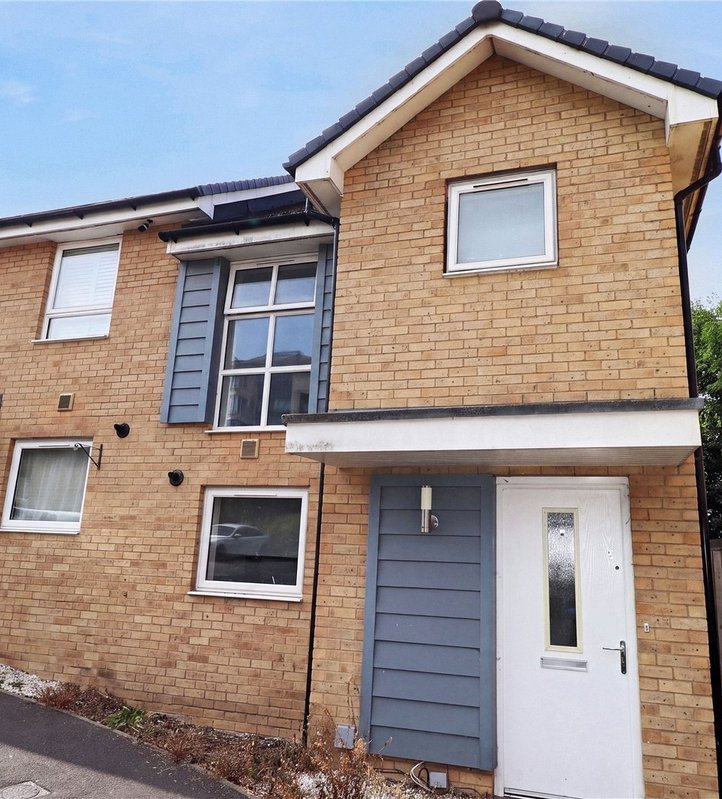
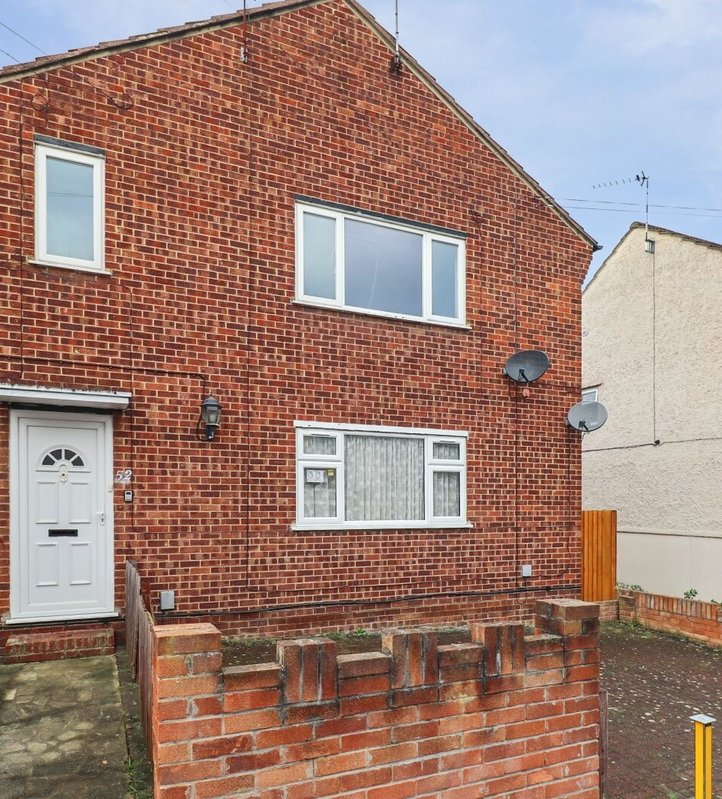
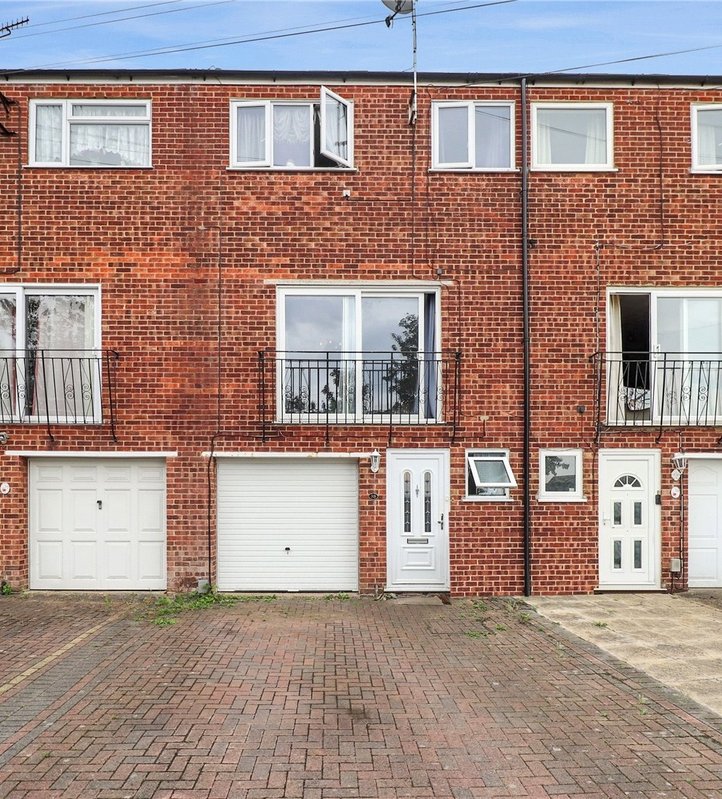
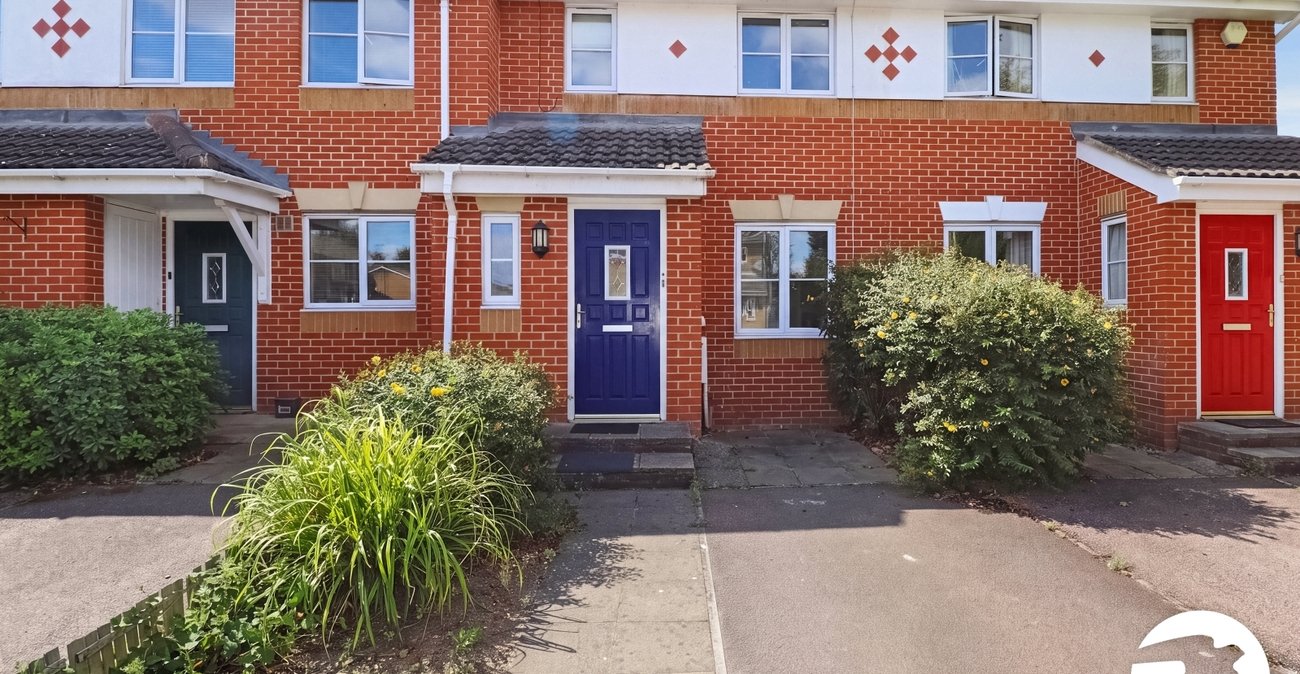
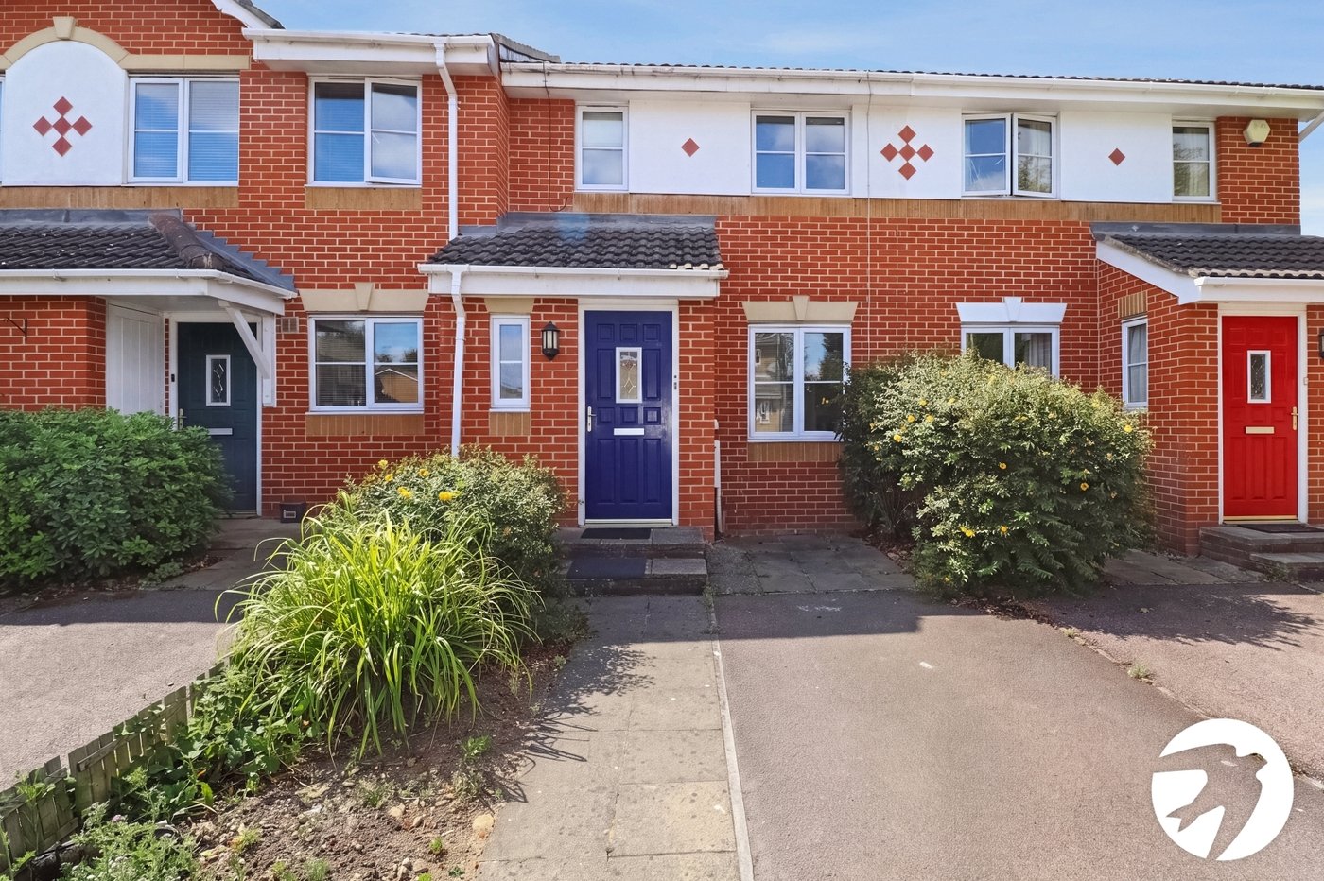
Offered to the market with vacant possession, this well-presented two-bedroom mid-terrace house is ideally situated in a quiet residential cul-de-sac, conveniently located close to Belvedere Station, one stop from the Elizabeth Line, providing excellent transport links into London, an being on a short distance from Asda superstore and B&Q
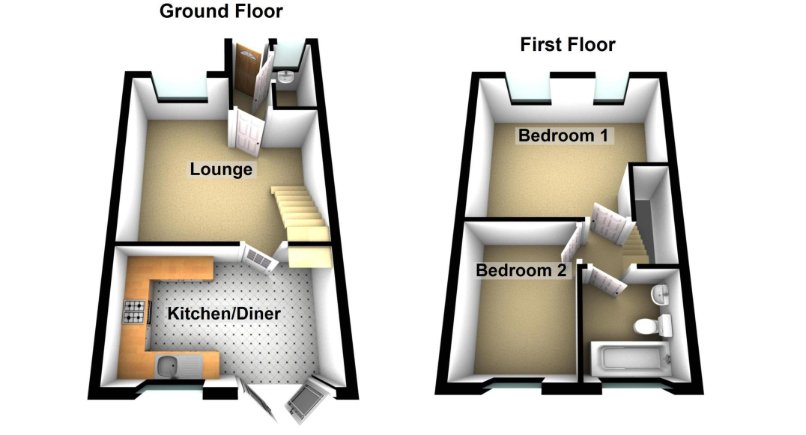
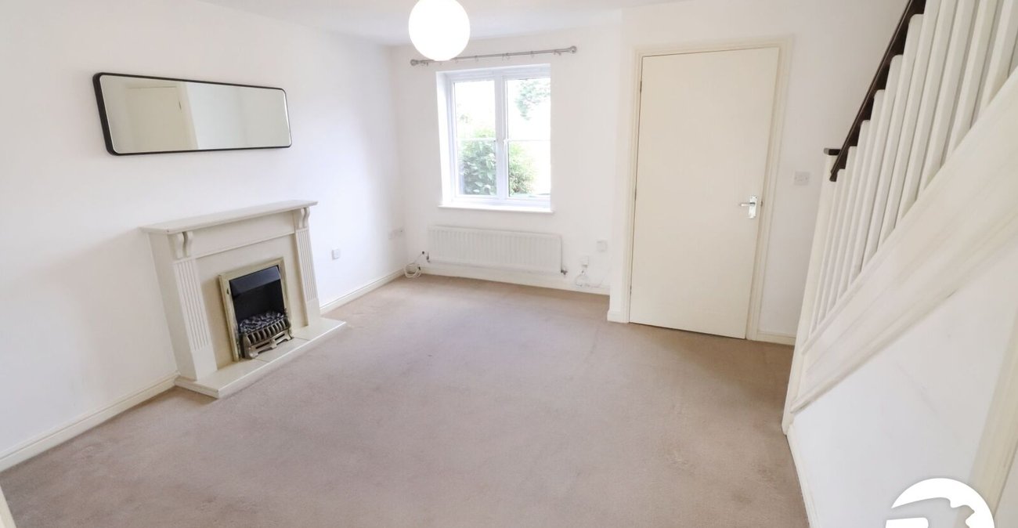
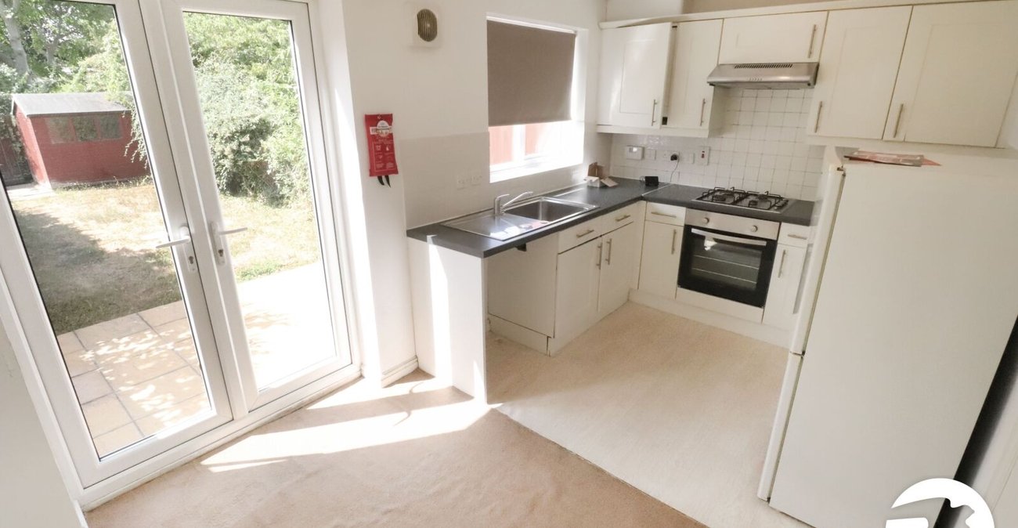
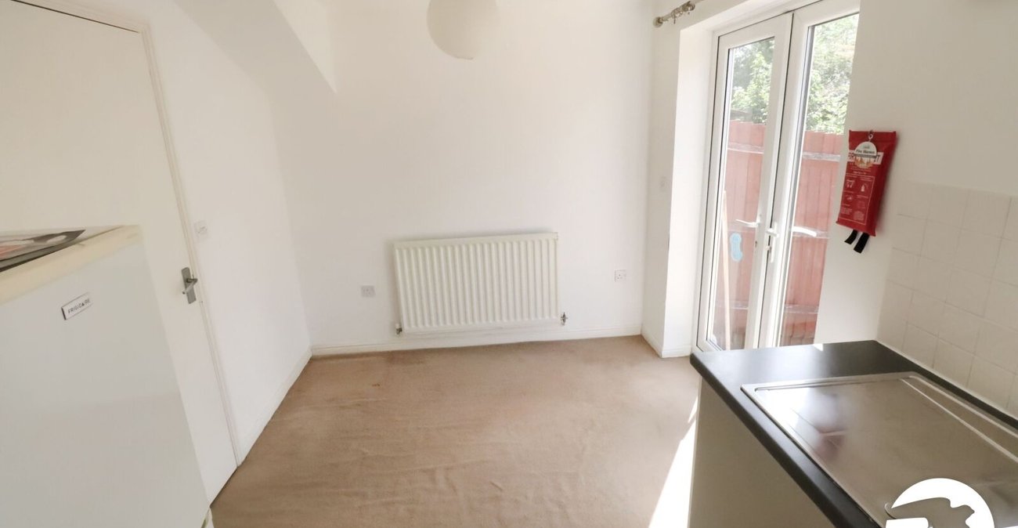
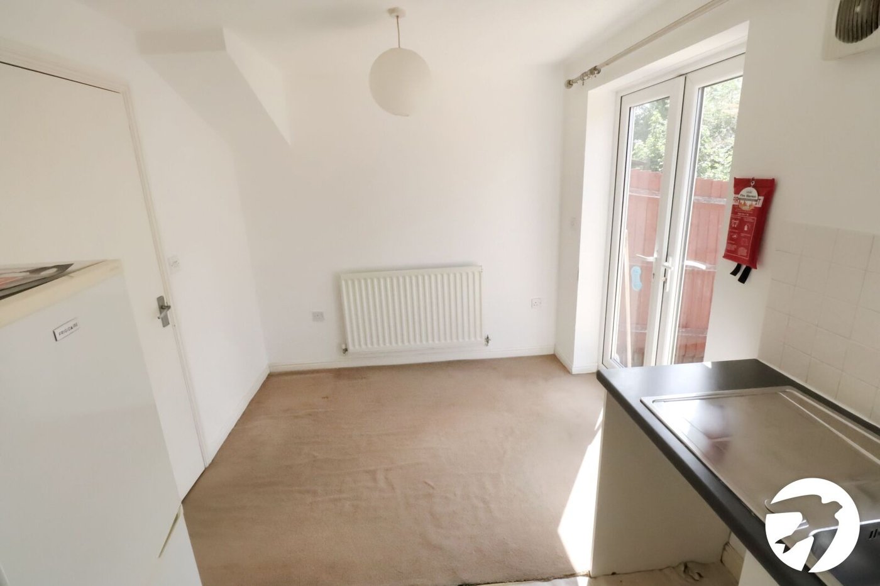
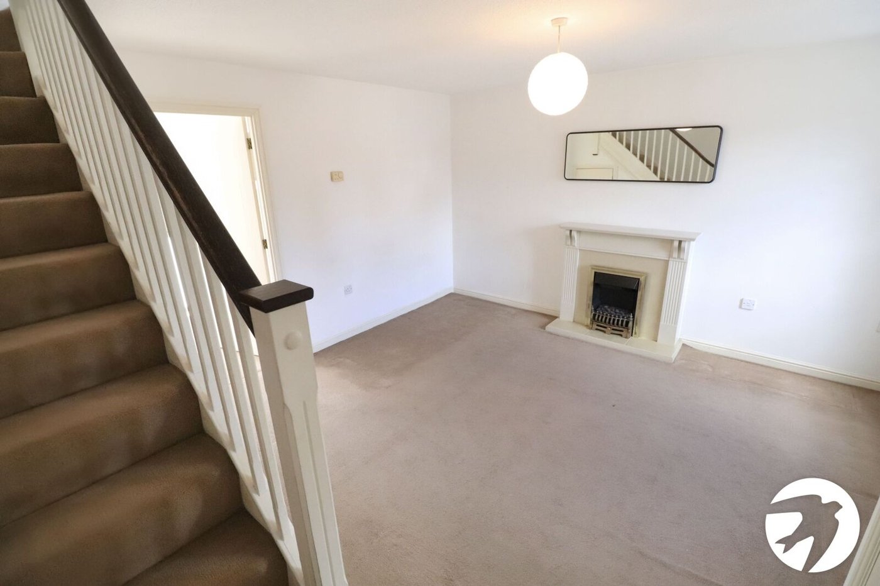
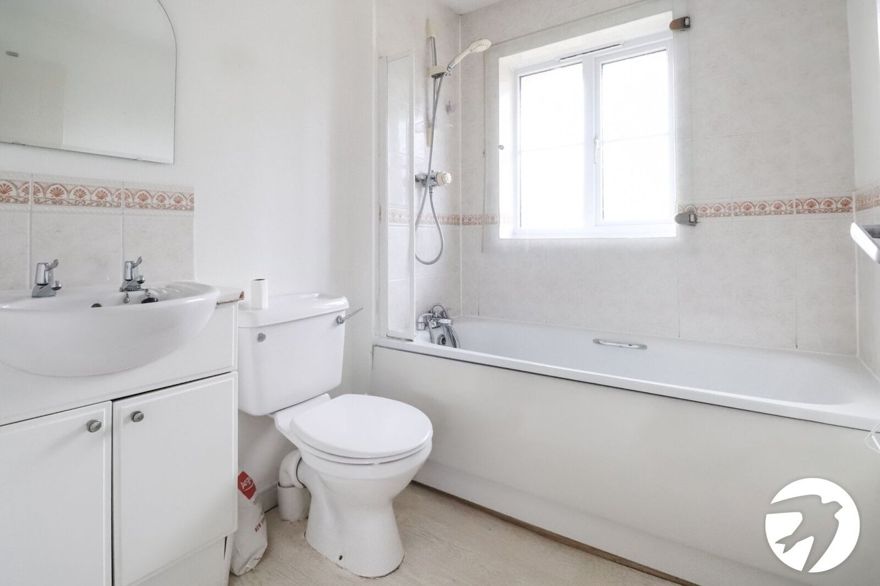
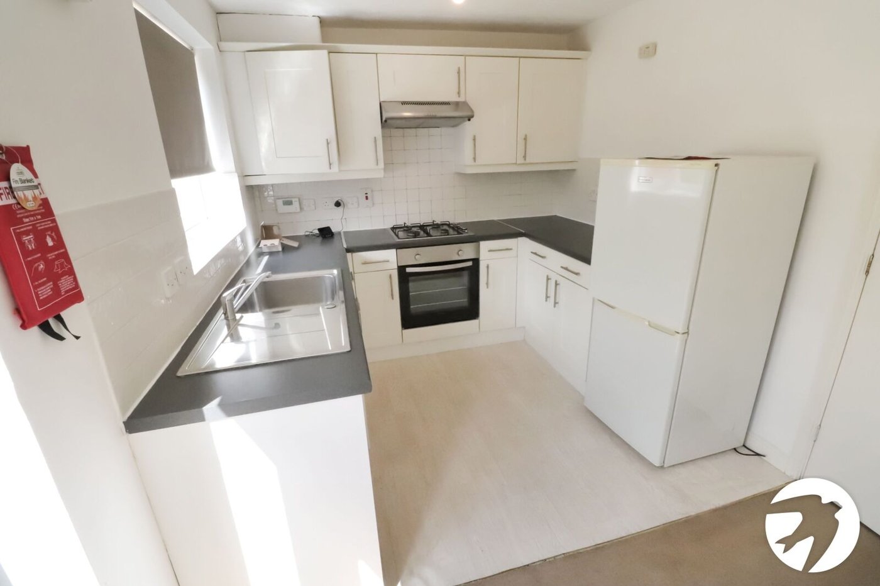
The accommodation comprises a welcoming lounge, a ground floor WC, and a spacious kitchen/dining room with direct access to the rear garden, creating an ideal space for both everyday living and entertaining. To the first floor are two well-proportioned bedrooms and a modern family bathroom.
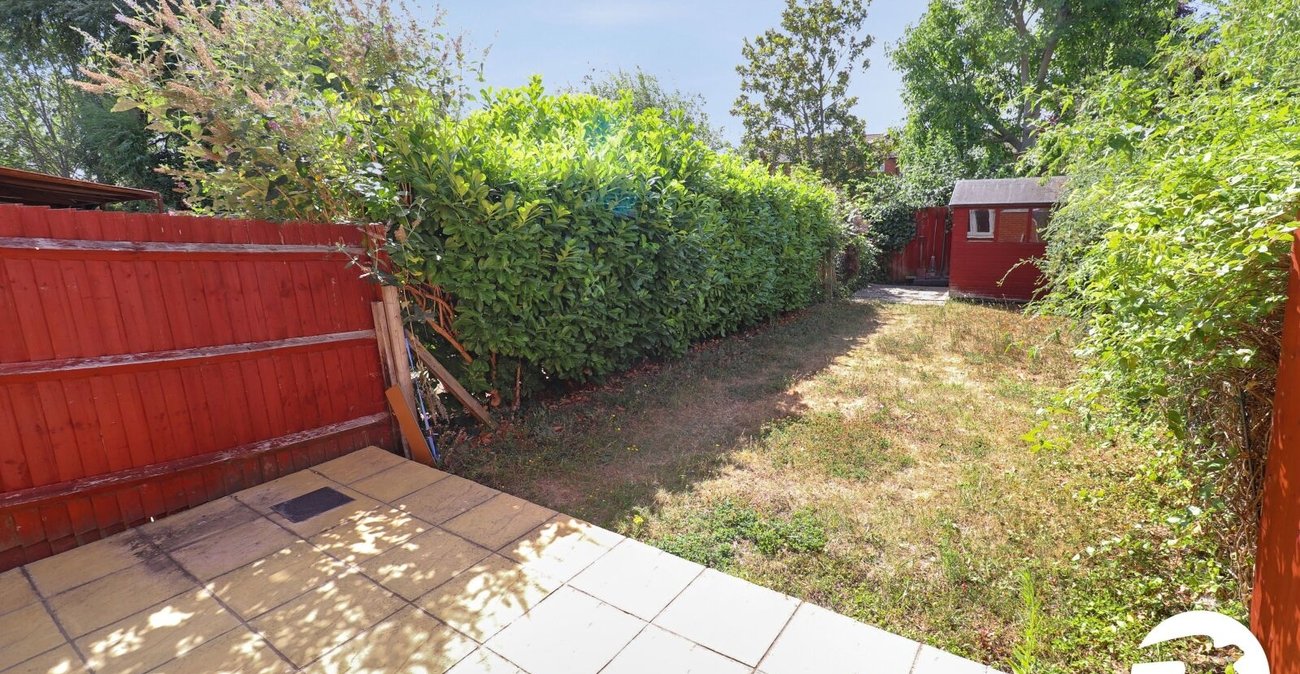
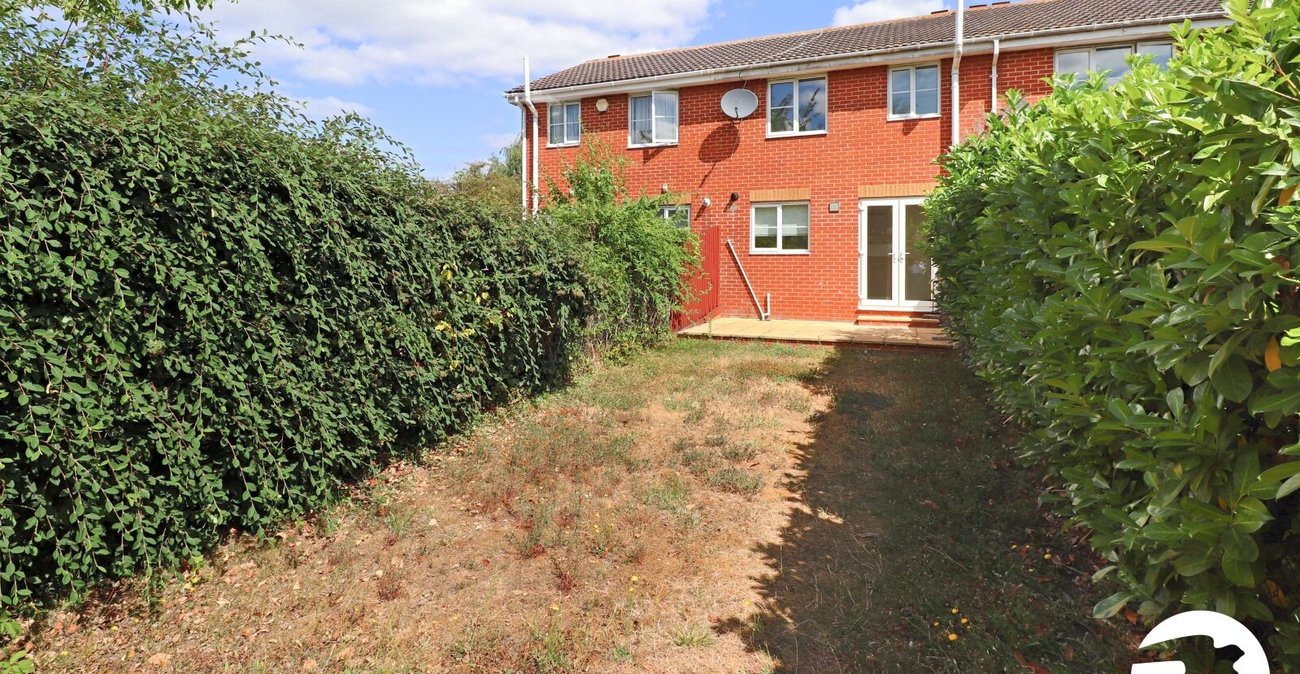
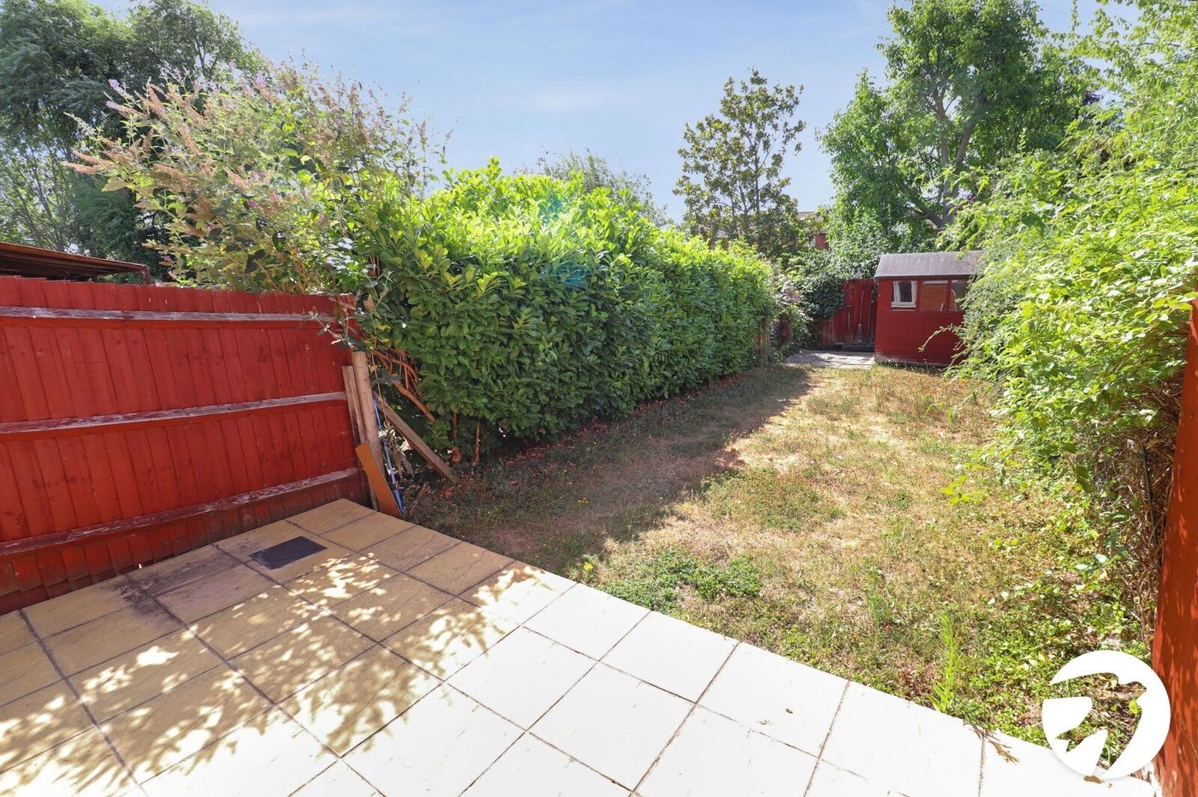
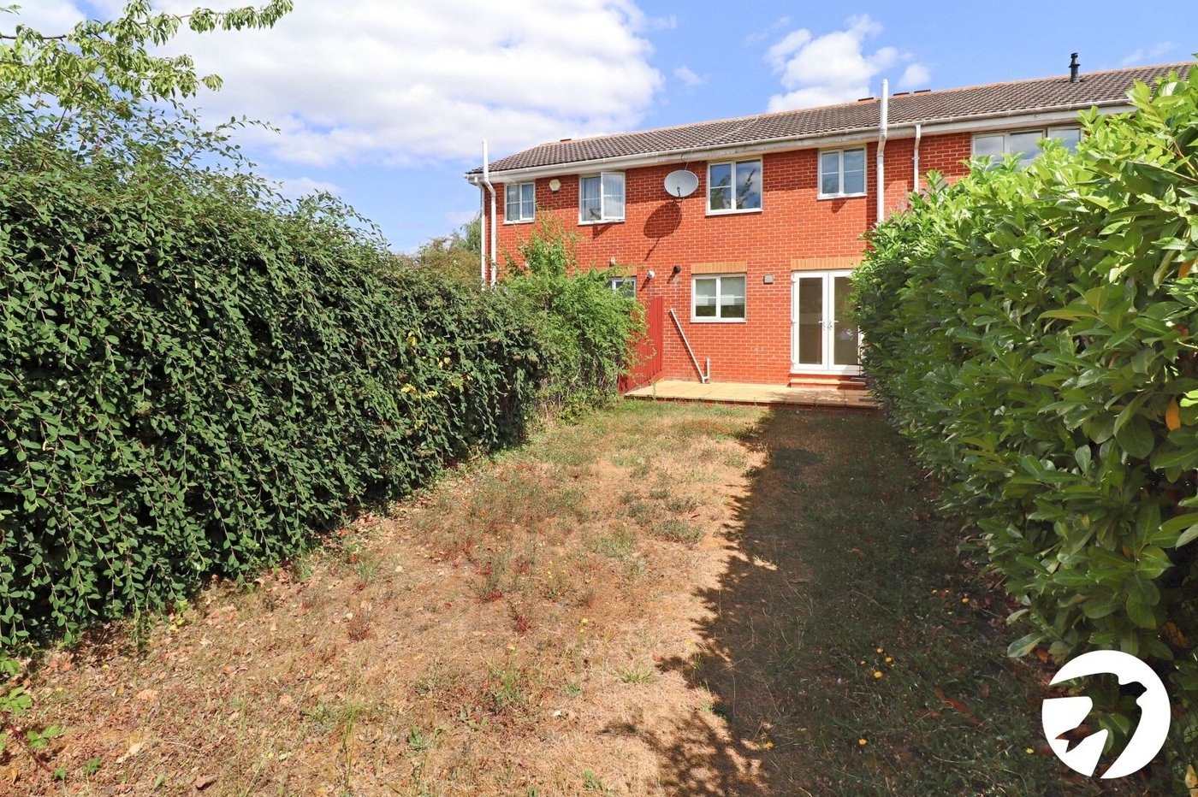
Externally, the property benefits from a private rear garden, perfect for relaxing or outdoor dining, together with off-street parking for one car to the front.
This attractive home is an excellent opportunity for first-time buyers, downsizers or investors, offering comfortable accommodation in a convenient location close to local amenities, schools and excellent transport connections.
- Two double bedrooms
- 635 sq ft
- First floor bathroom
- Ground floor WC
- Off-street parking to the front
- No onward chain
- Walking distance to Belvedere train station
Rooms
Entrance HallComposite door to front, double glazed window to side, radiator, wood laminate flooring
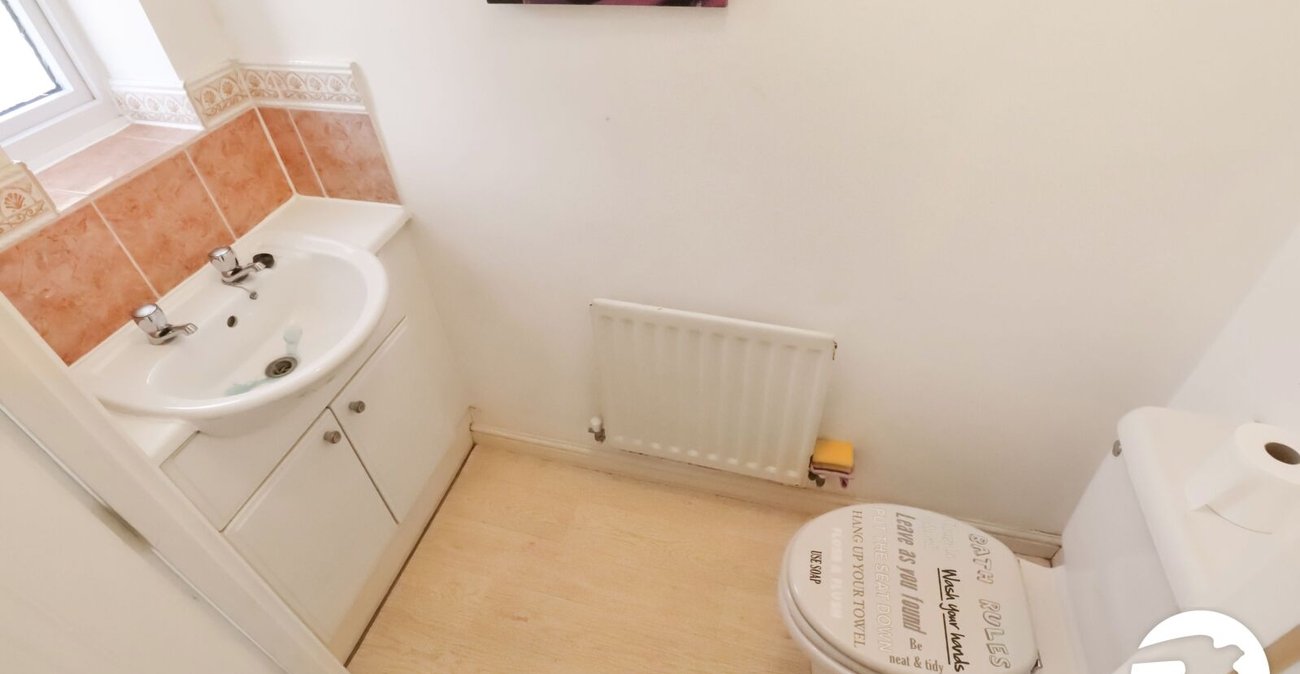
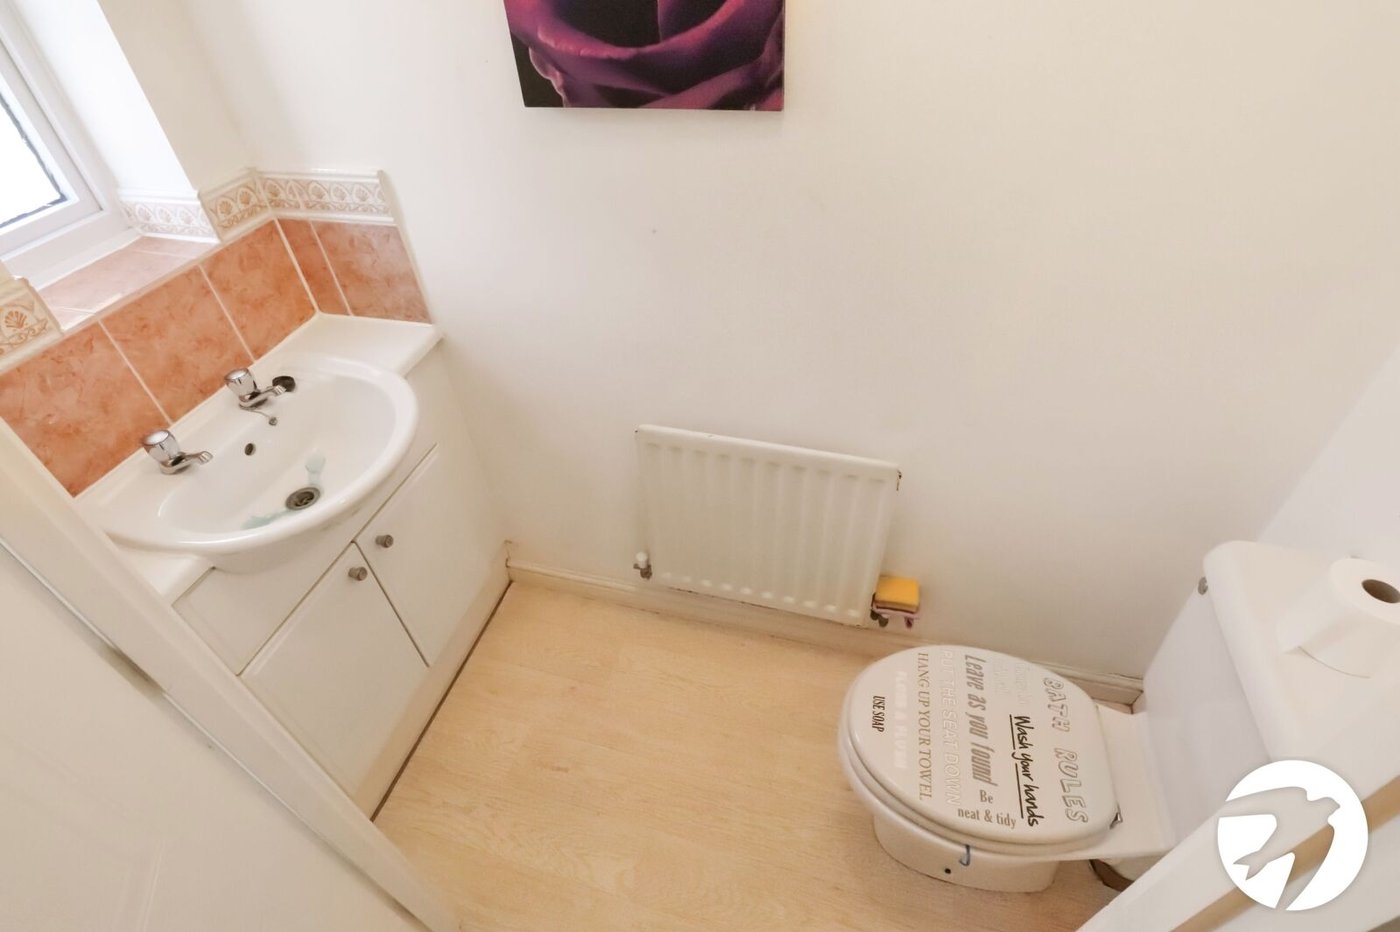
Ground floor WCDouble glazed frosted window to front, radiator, vanity wash hand basin, low level WC, vinyl flooring
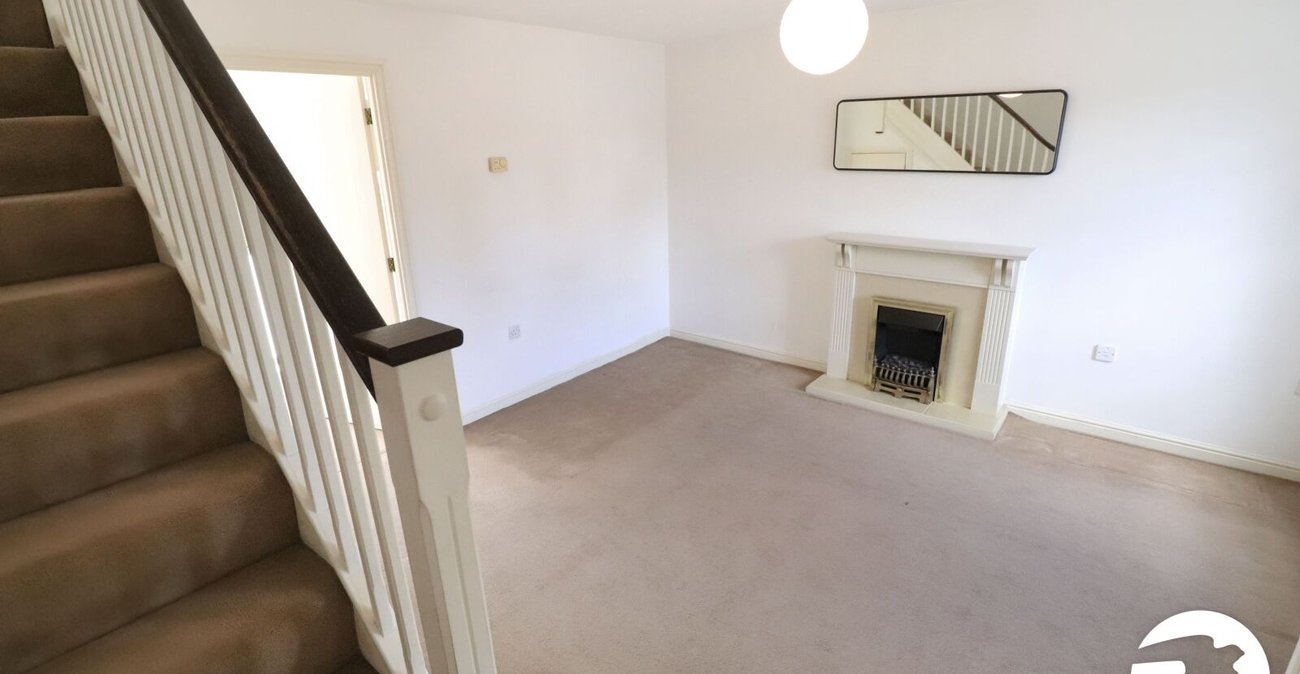
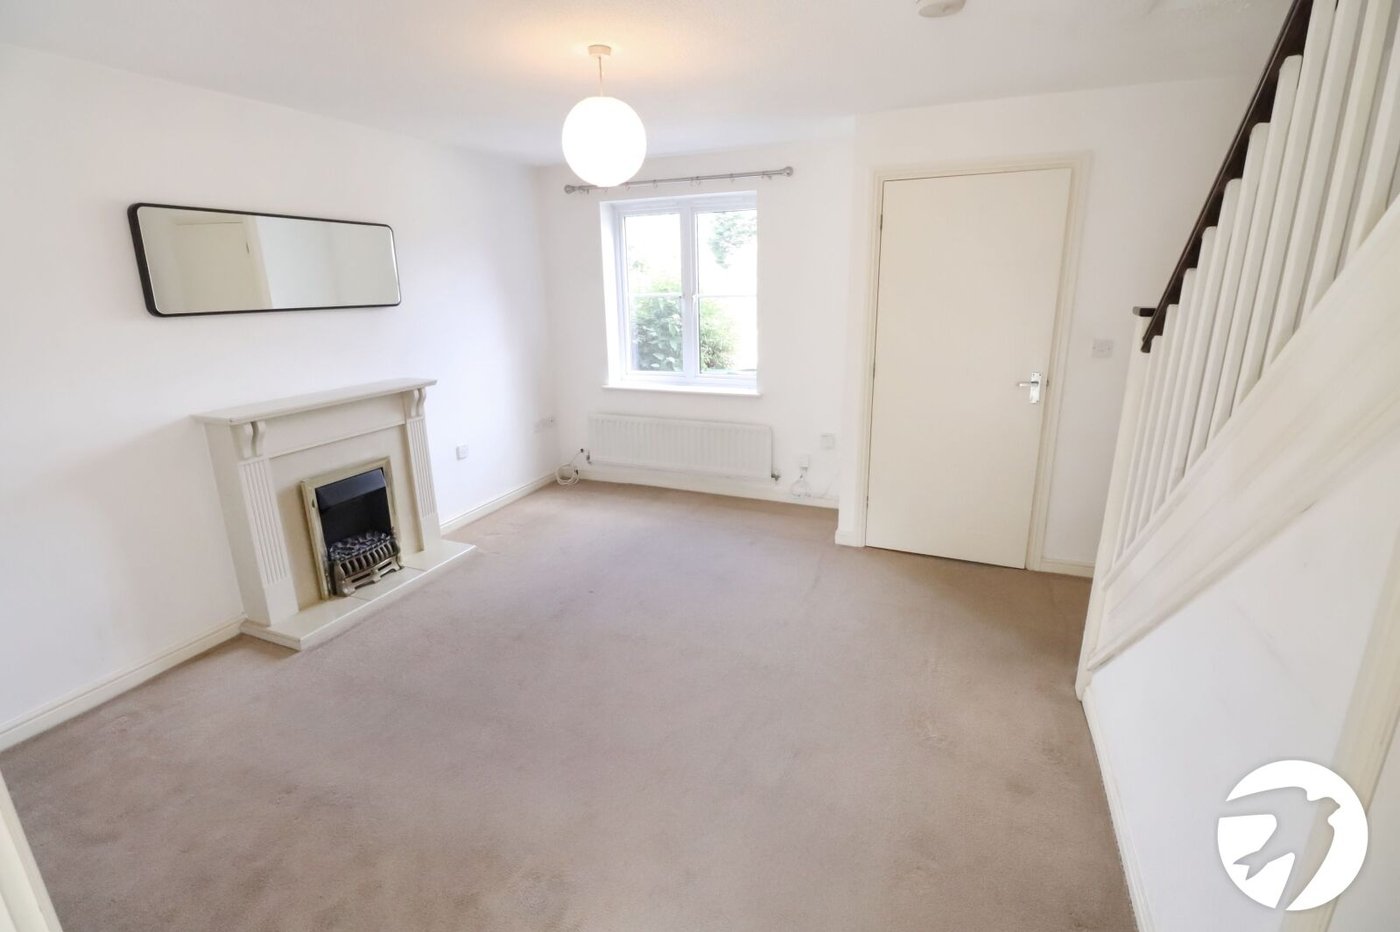
Lounge 4.37m x 4.06mDouble glazed window to front, radiator, understairs cupboard, electric fire with decorative surround, carpet, door to kitchen/diner
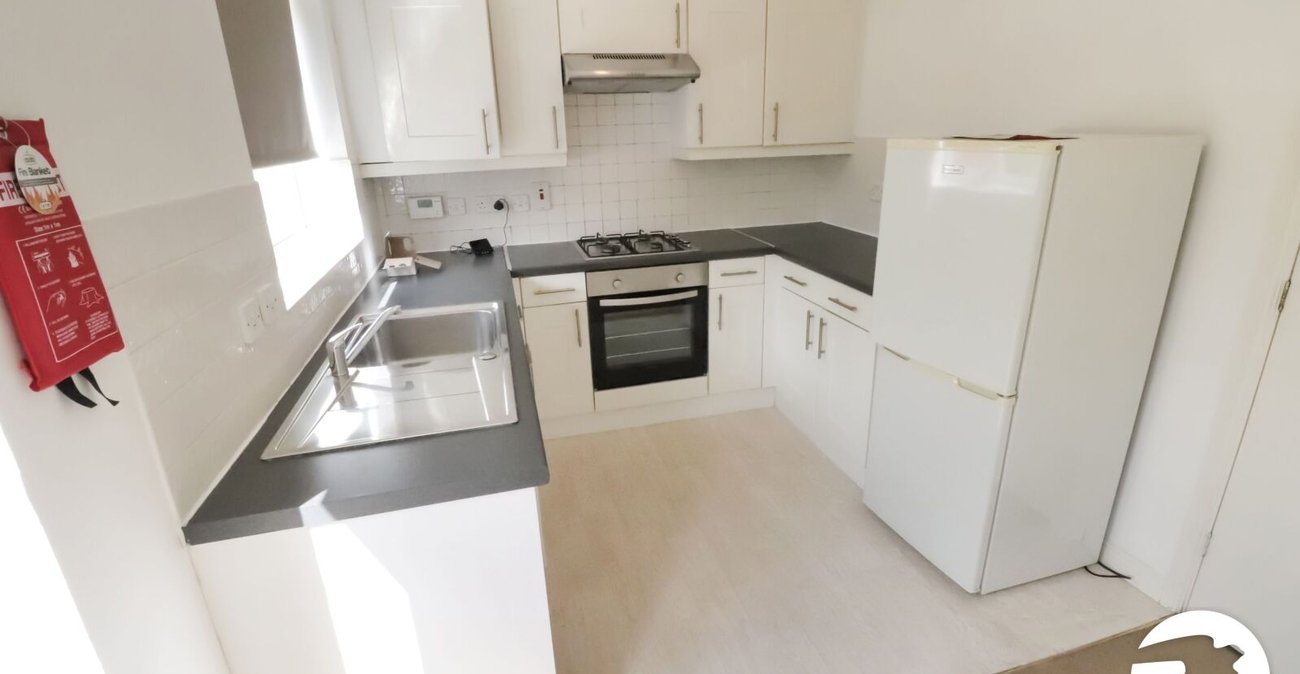
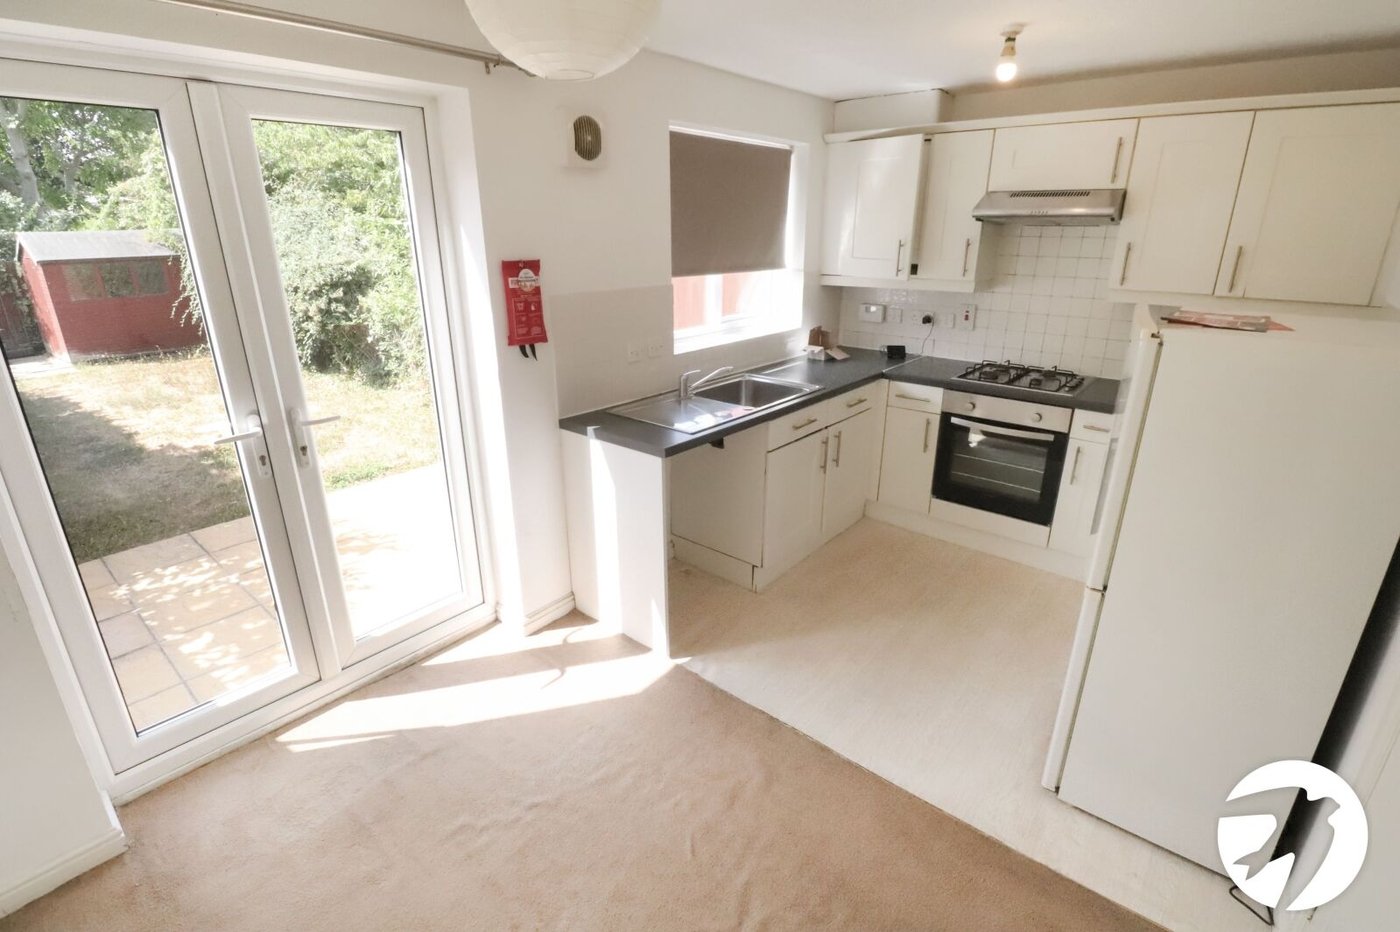
Kitchen/diner 4.3m x 2.5mDouble glazed french doors to rear, double glazed window to rear, wall and base units with work surfaces above, stainless steel sink and drainer with mixer tap, fridge/freezer, integrated oven, four ring gas hob, extractor, space for washing machine, Baxi boiler, radiator, carpet to dining area
LandingCarpet
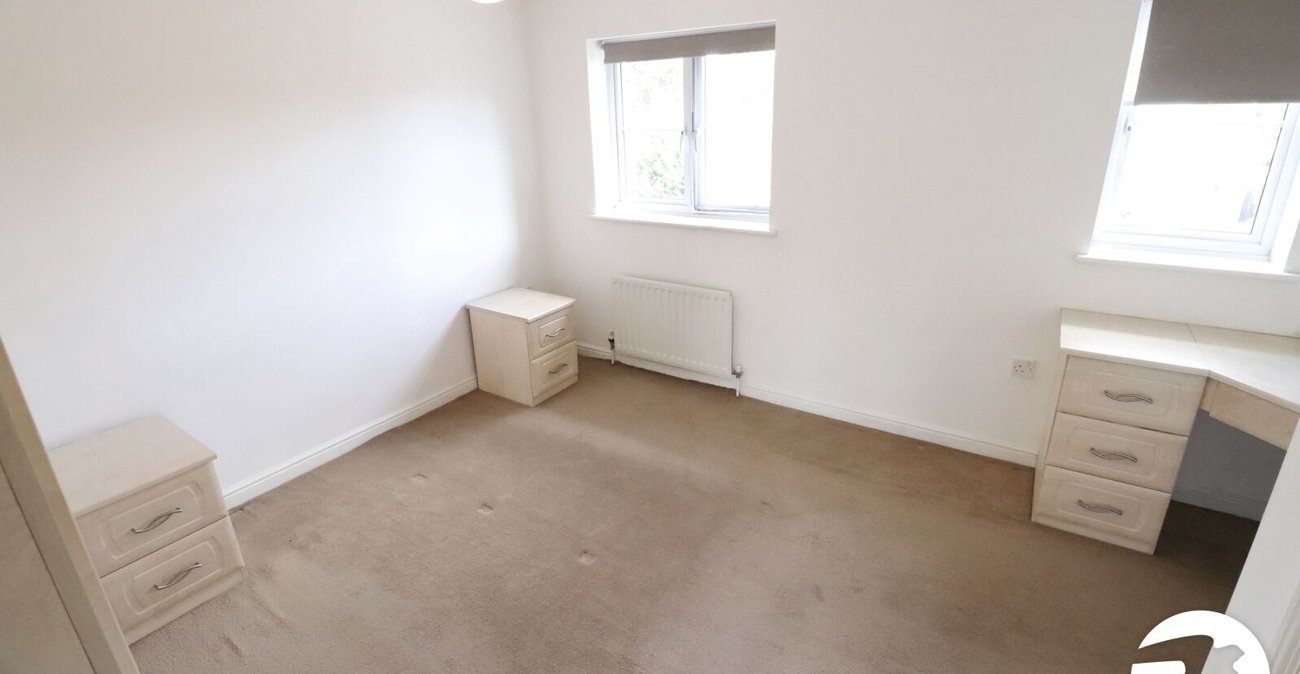
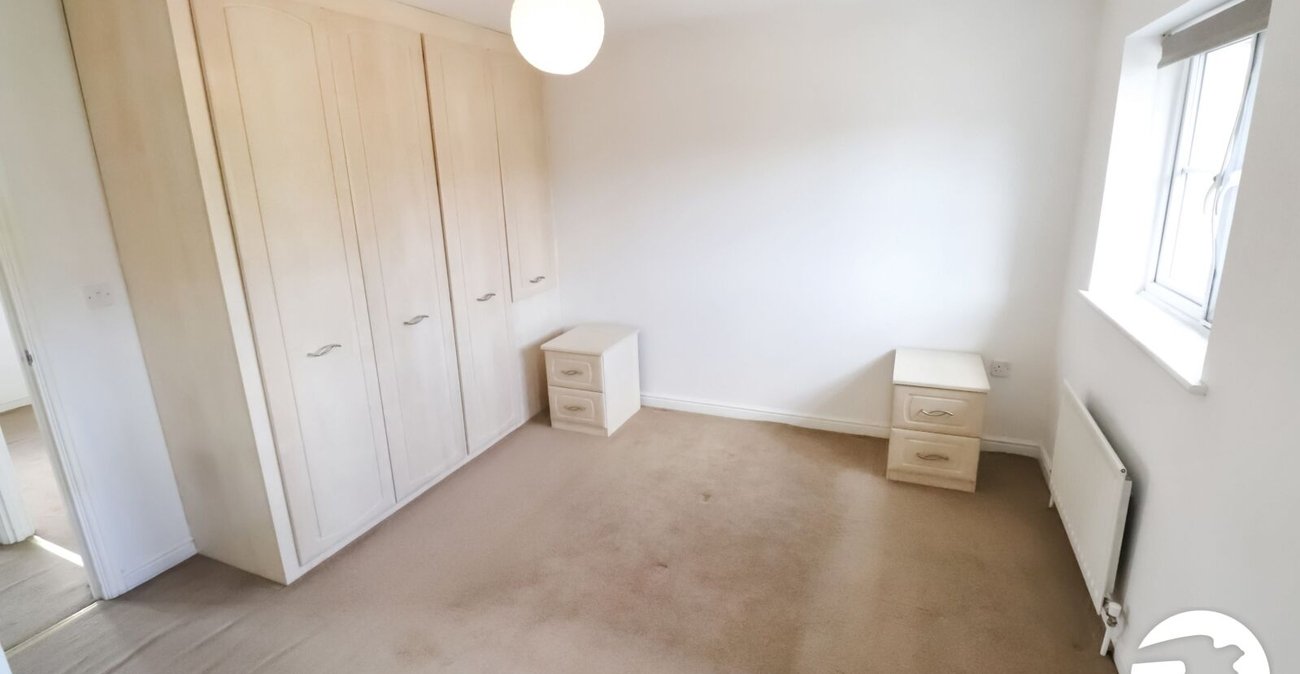
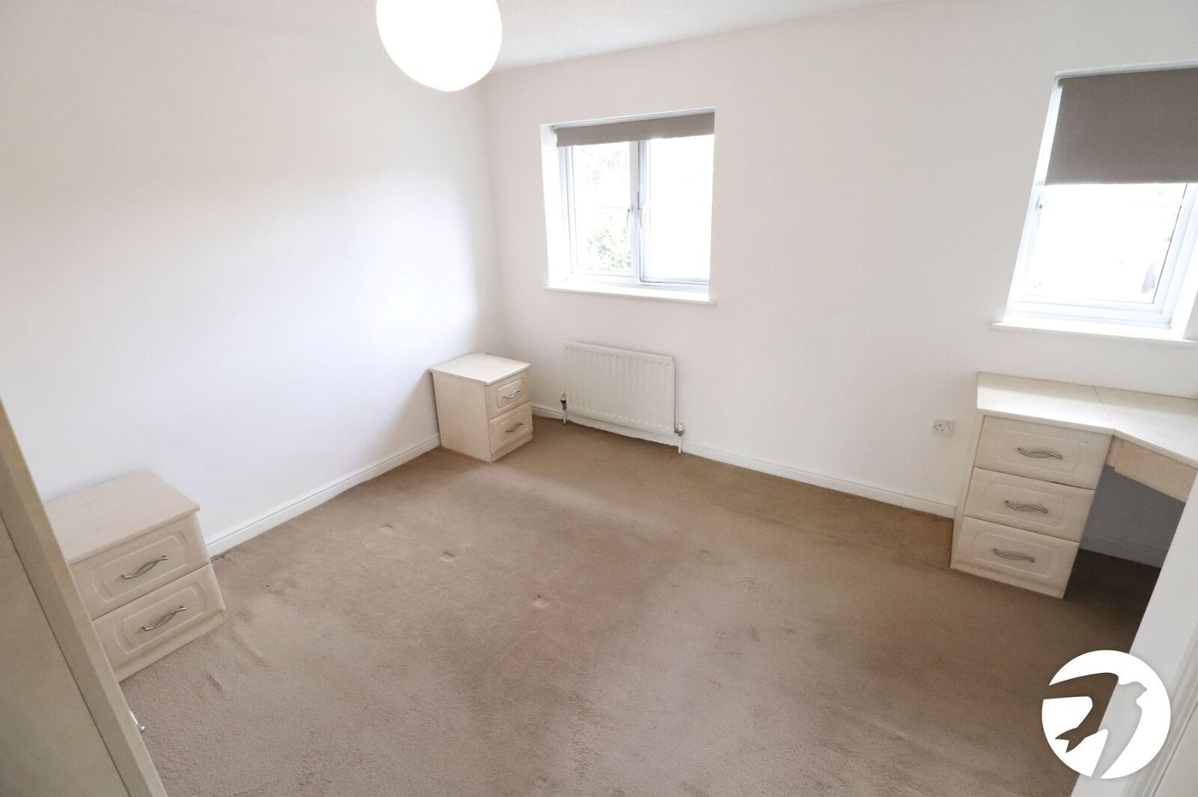
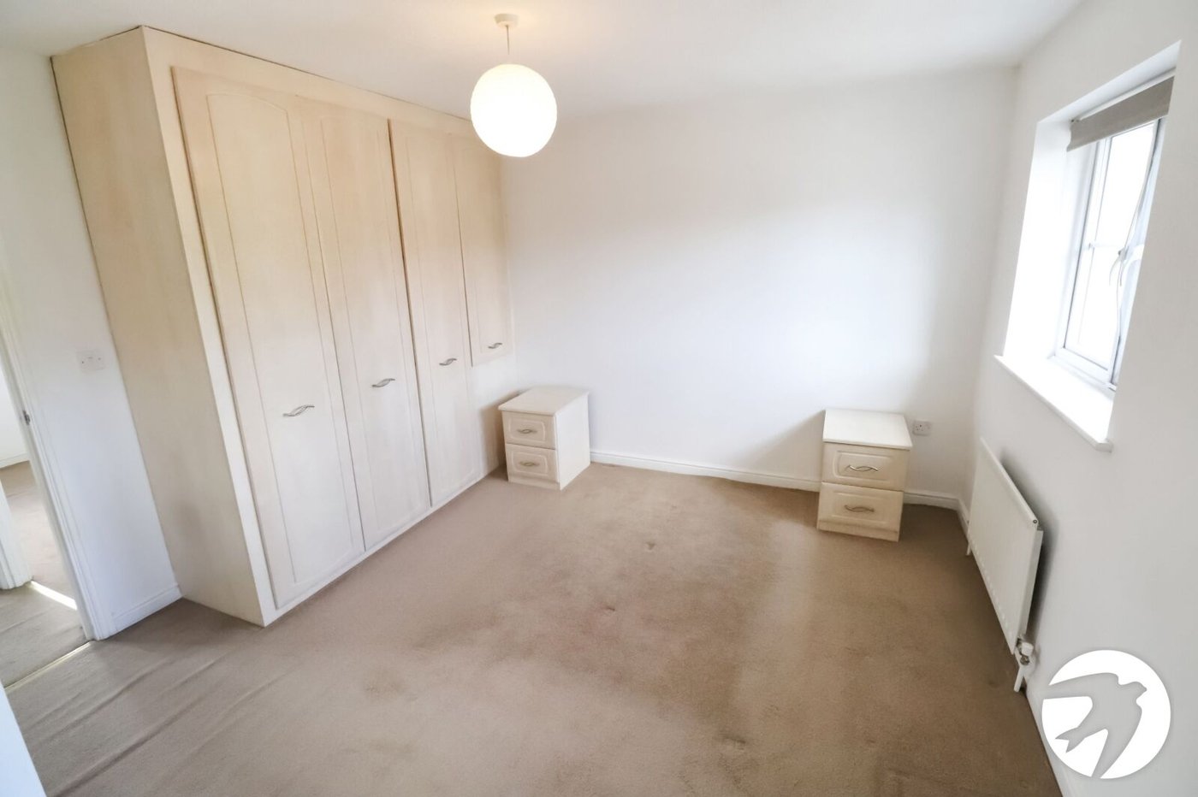
Bedroom 1 4.34m x 3.45mTwo double glazed windows to front, radiator, carpet, cupboard housing water cylinder
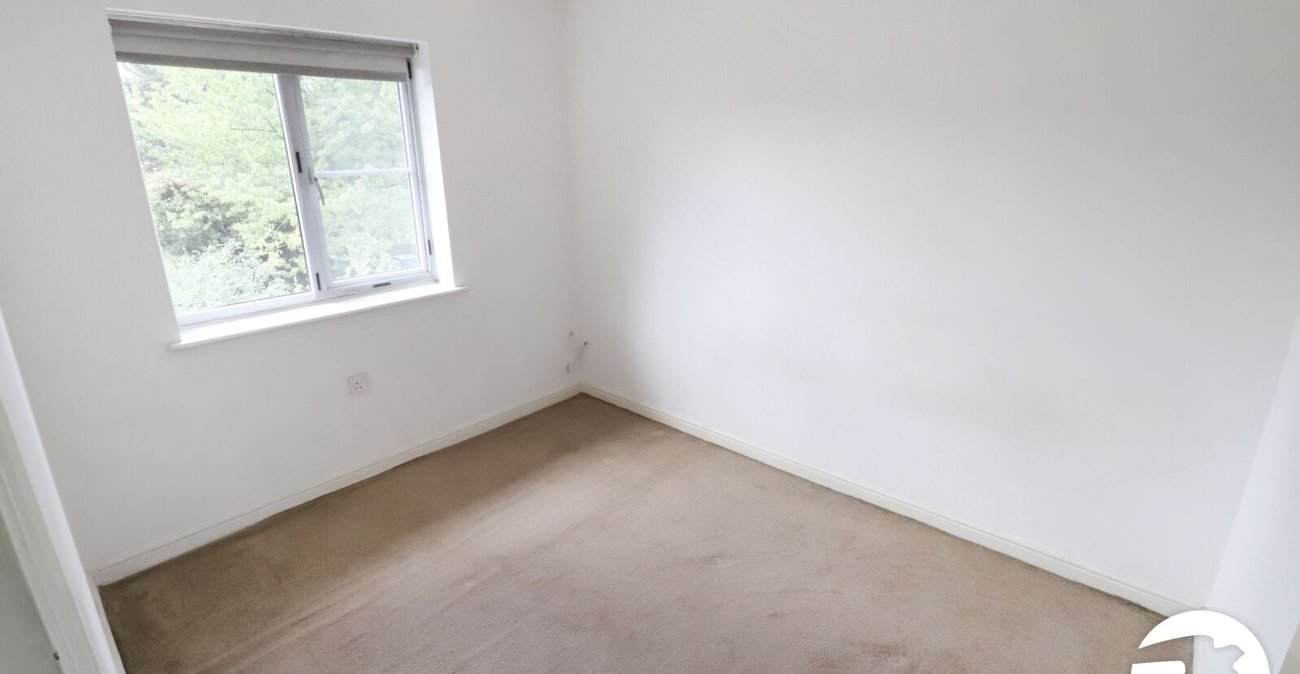
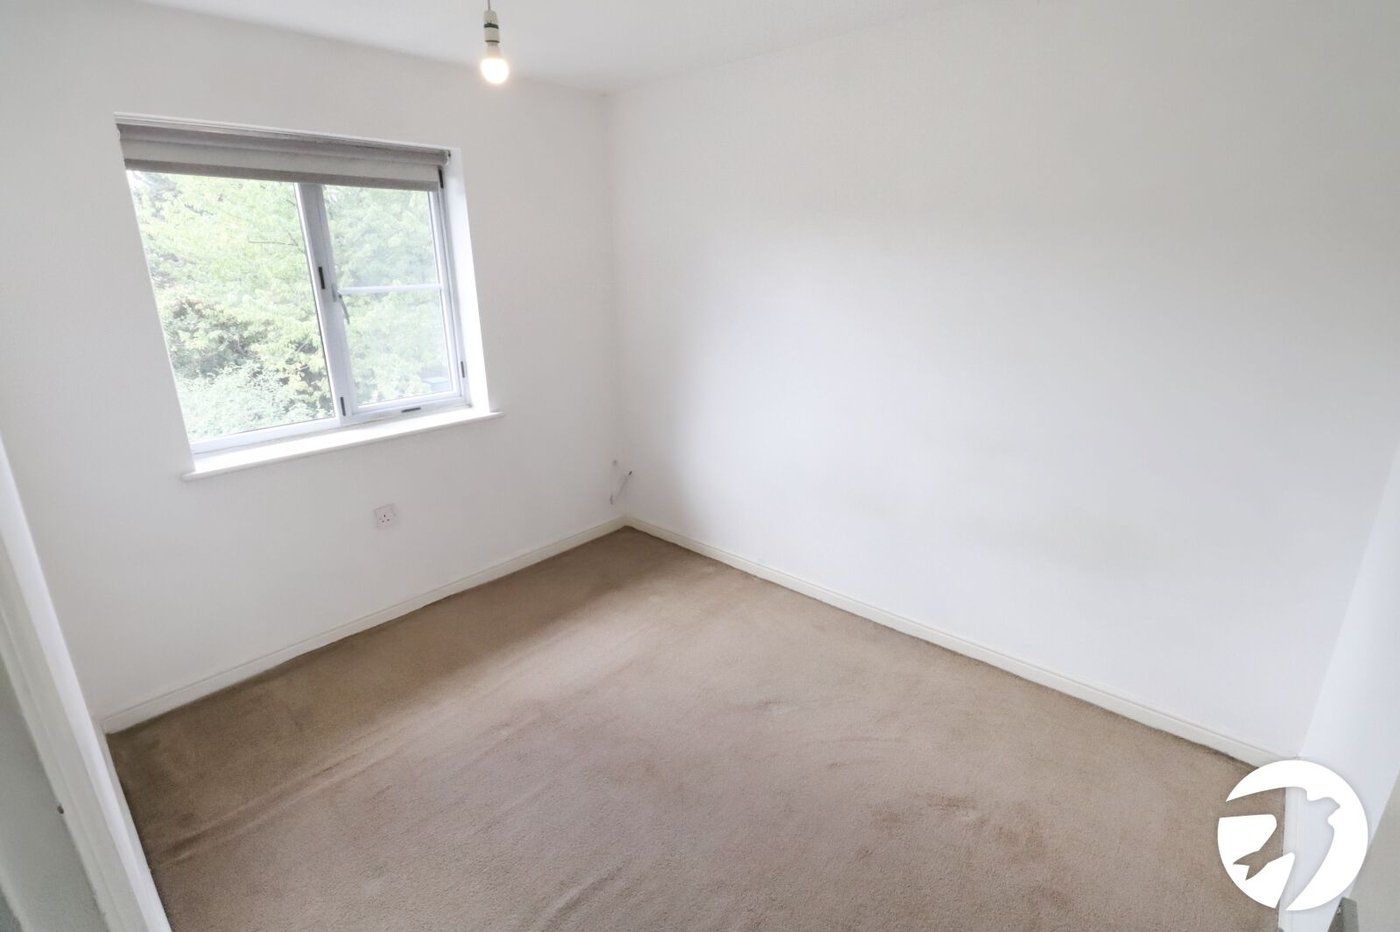
Bedroom 2 3.1m x 2.36mDouble glazed window to rear, radiator, carpet
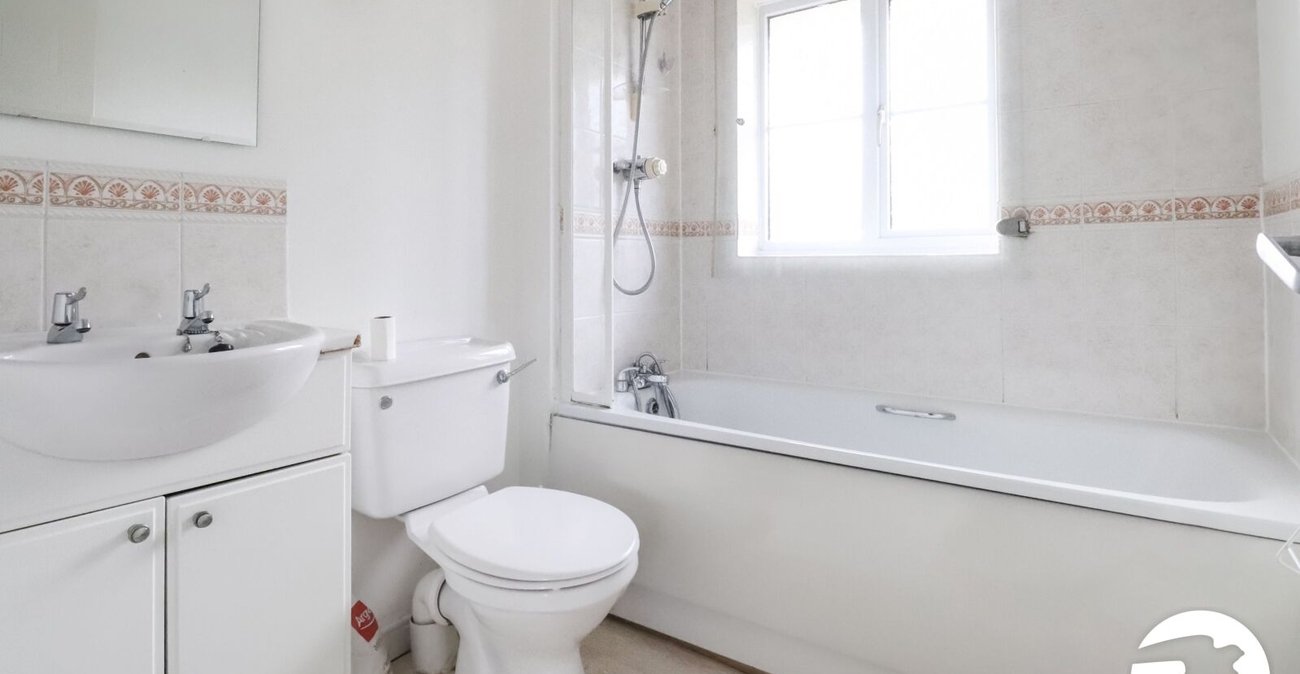
Shower RoomDouble glazed frosted window to rear, panelled bath with mixer tap and shower attachment, vanity wash hand basin, low level WC, radiator, part tiled walls, vinyl flooring
GardenApprox 60'. Patio, mainly laid to lawn, planted borders, shed
ParkingOff street parking for to front, plus bay parking at the end of the road