Property Description
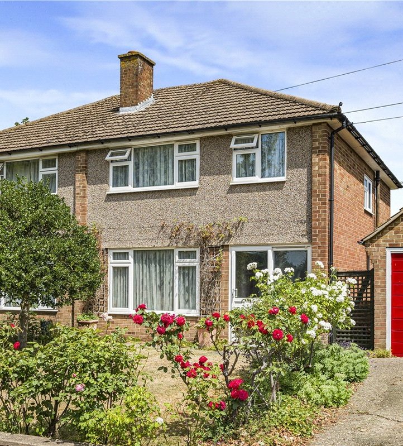
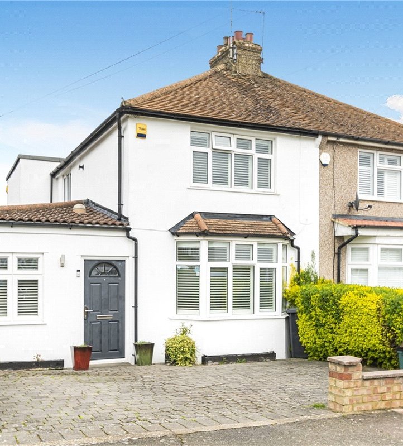
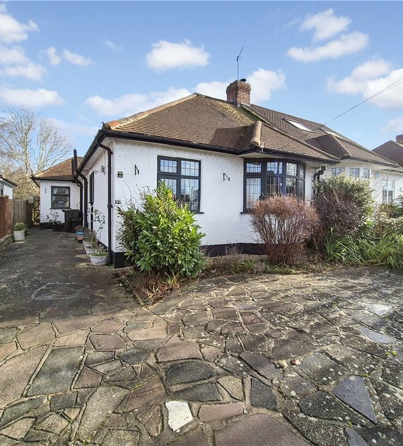
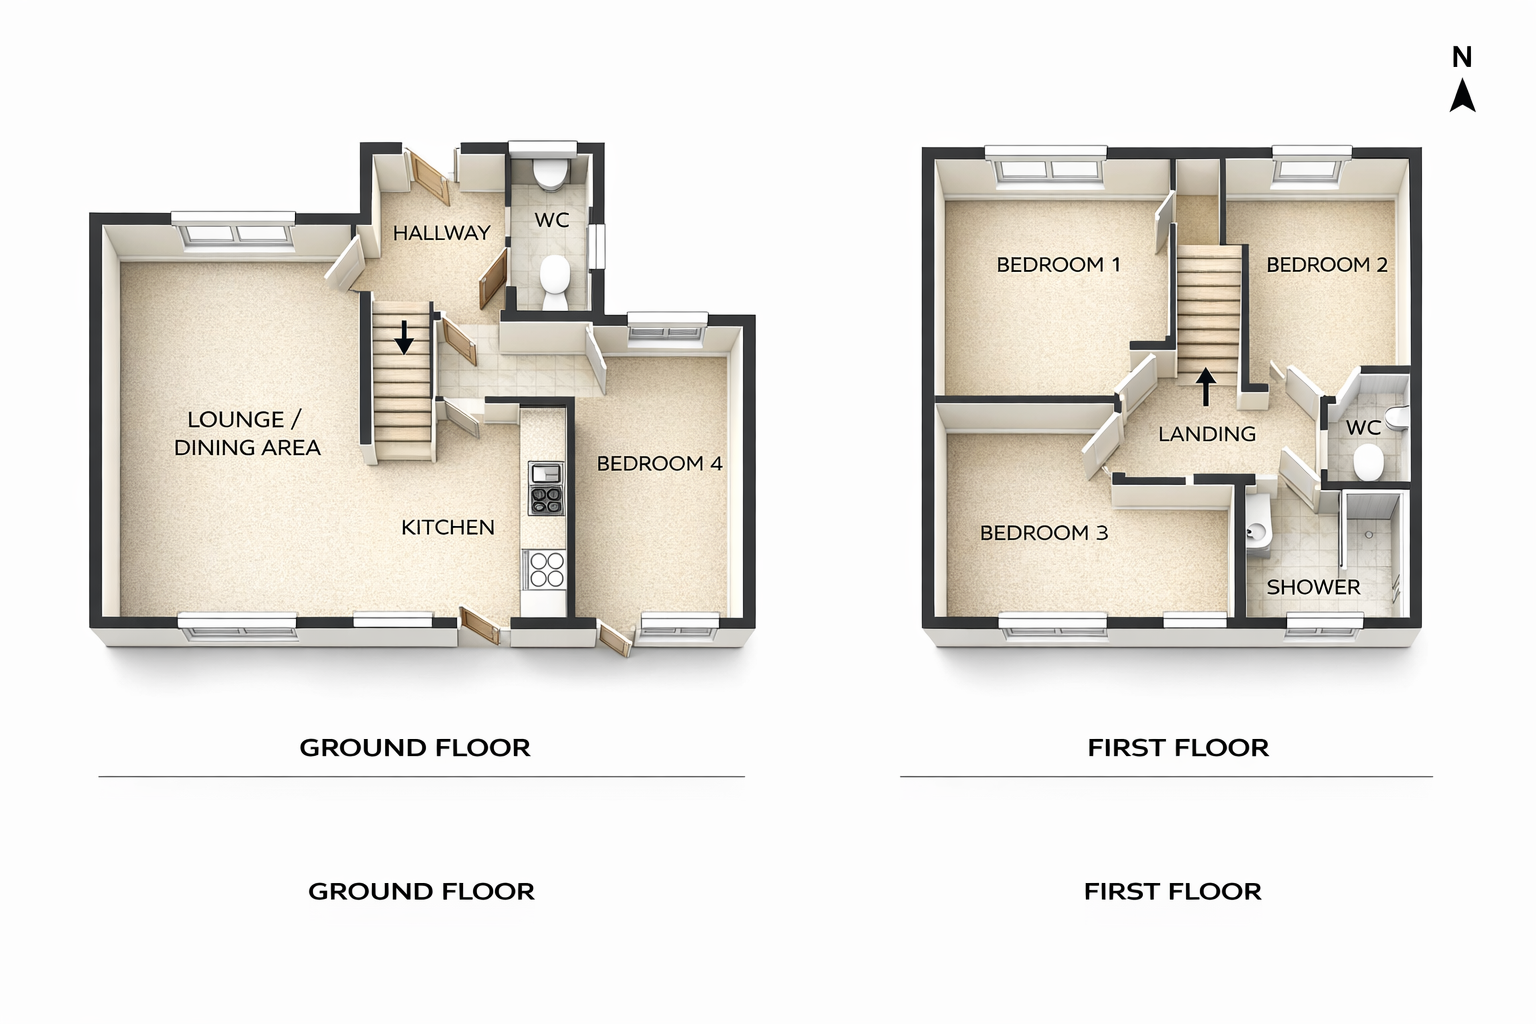
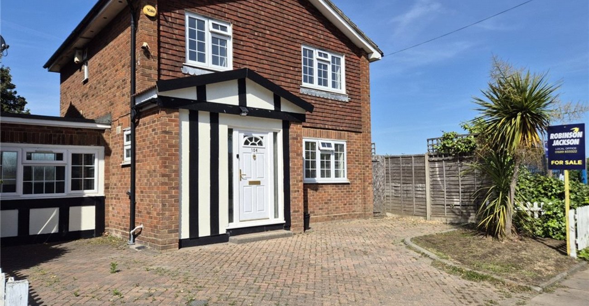
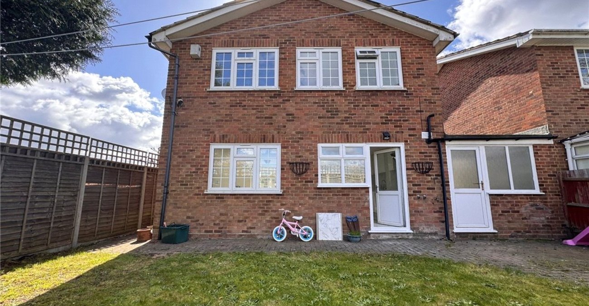
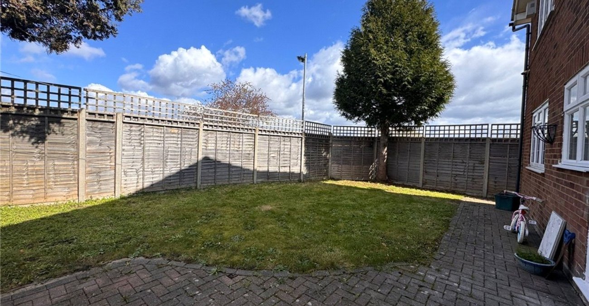
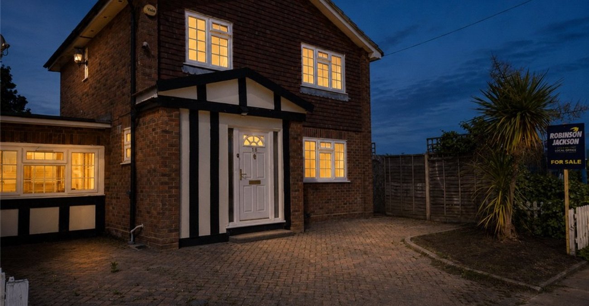
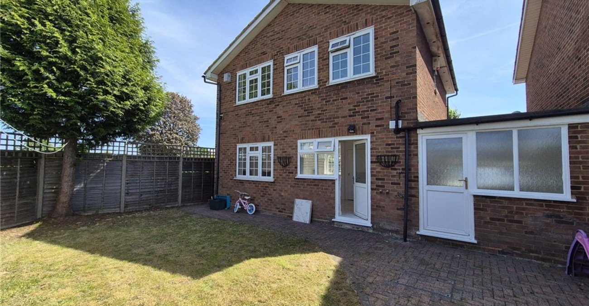
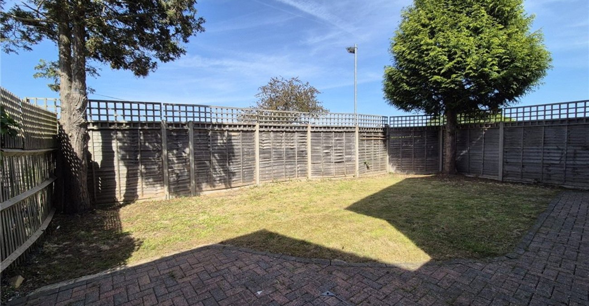
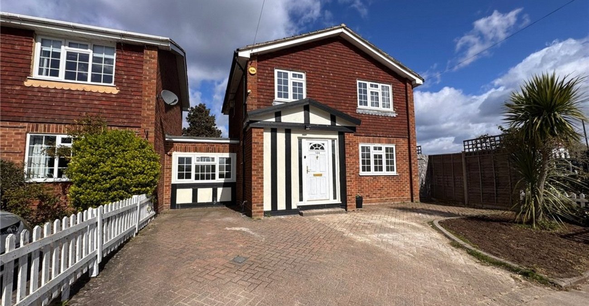

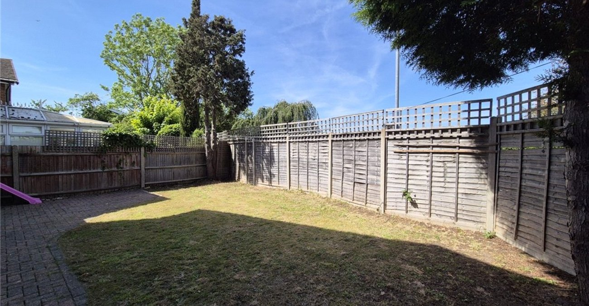
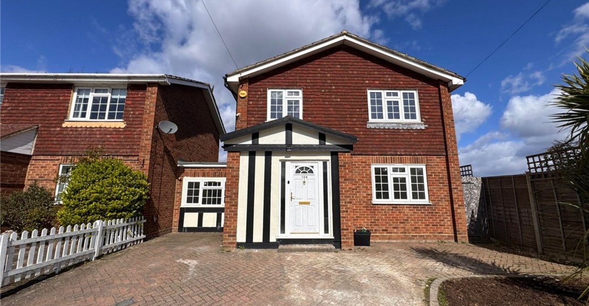
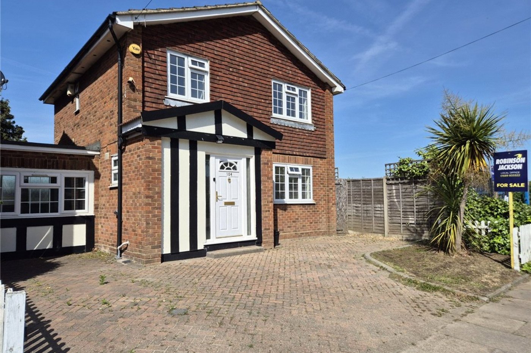
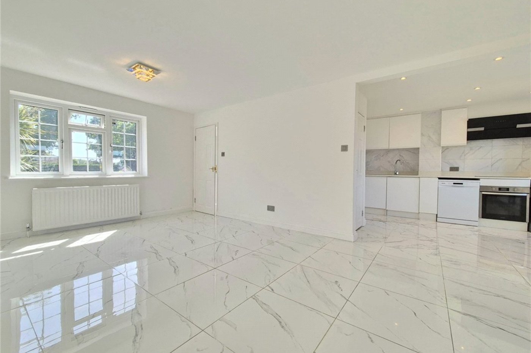
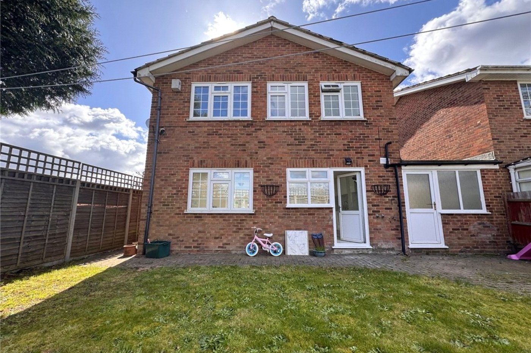

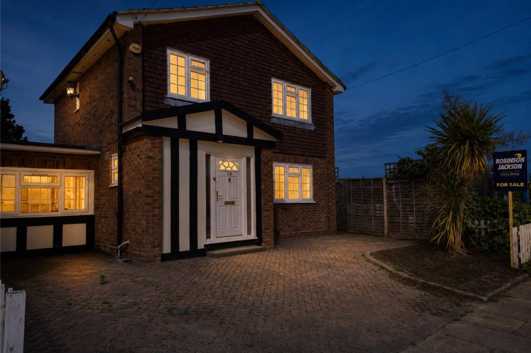
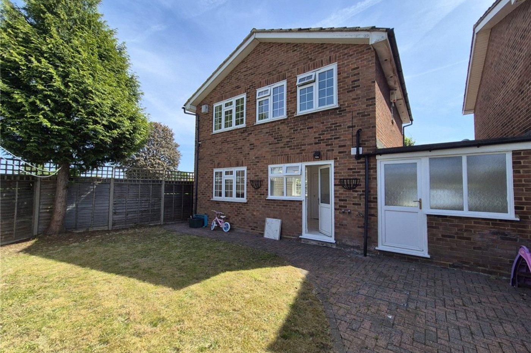
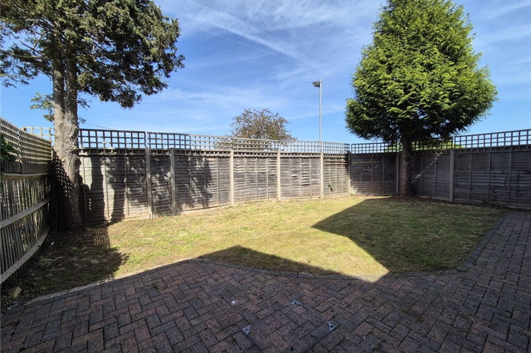
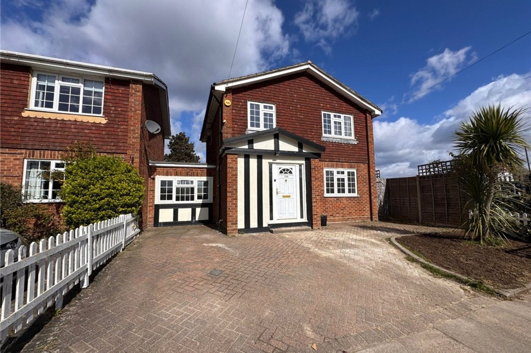
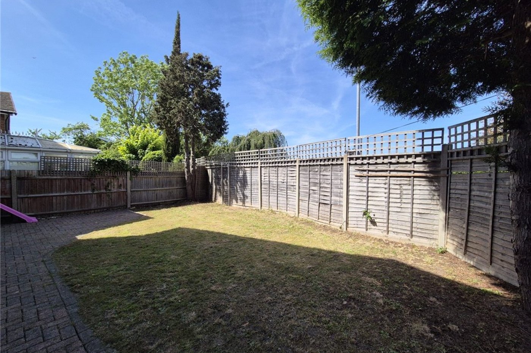

Offered chain free, this spacious three/four bedroom detached family home provides flexible accommodation ideally suited to modern family living. The property features a bright open plan lounge and kitchen/dining area, a ground floor shower room, versatile fourth bedroom/family room, three first-floor bedrooms including an en-suite wc, and a contemporary family shower room. Externally, there is a private driveway providing off road parking and an easy to maintain rear garden. Conveniently located for Petts Wood, Orpington town centre, local schools and excellent transport links, this is an ideal family home in a highly sought-after location.
- Versatile layout with ground floor bedroom
- Family room/home office
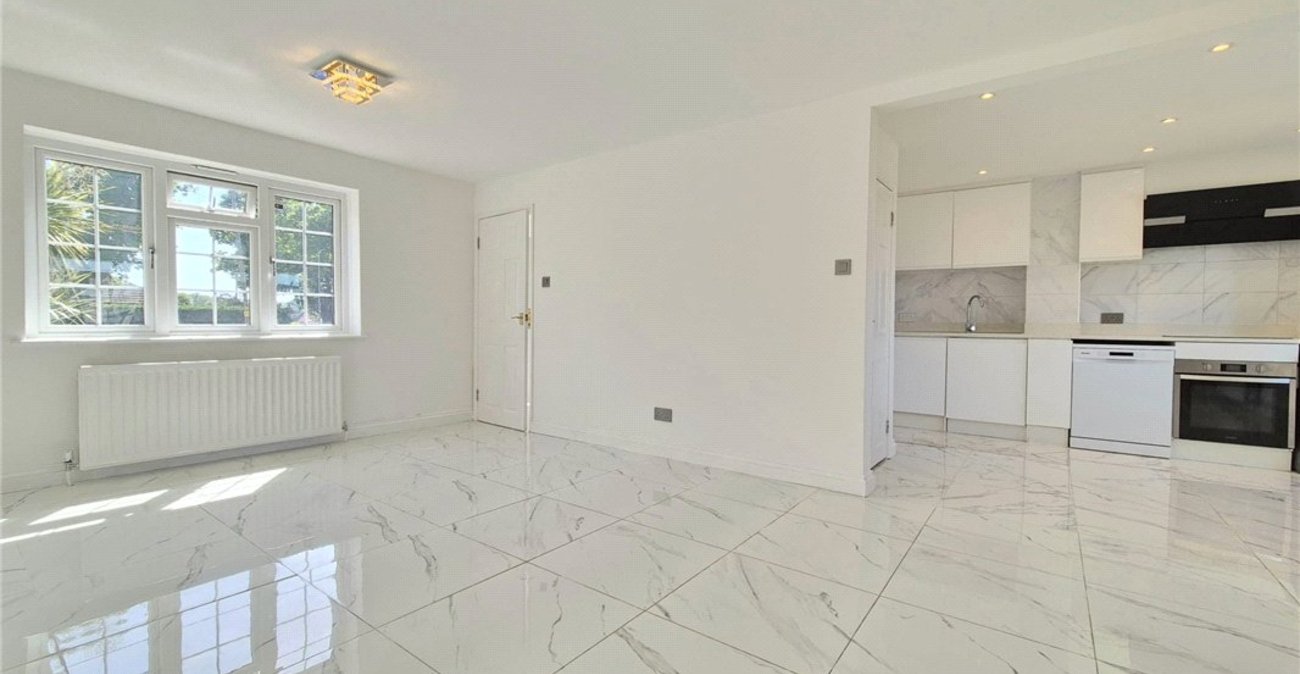
- Spacious open plan living
- Ground floor shower room & first floor family shower room and en-suite WC
- Private driveway providing off-road parking
Rooms
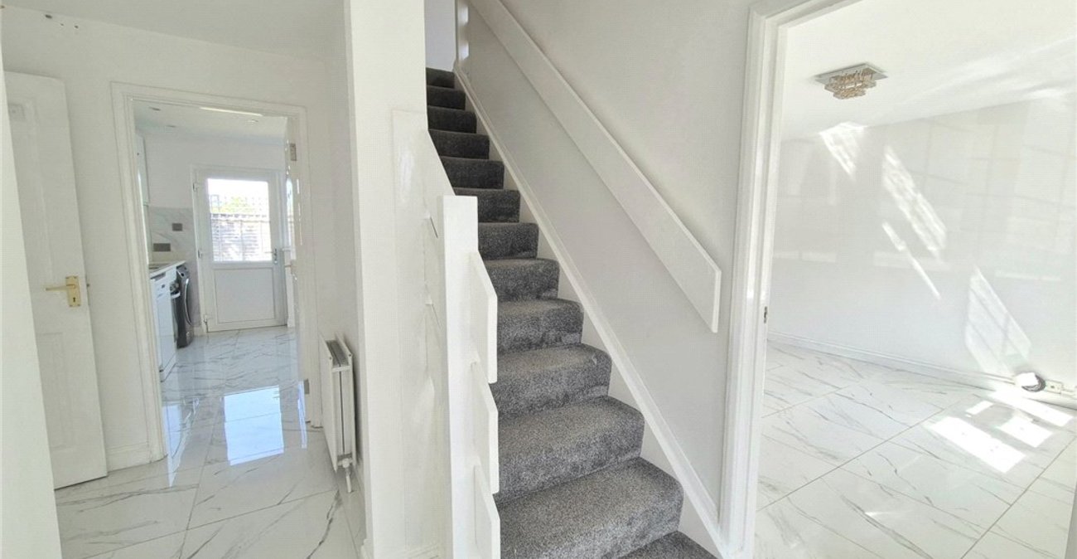
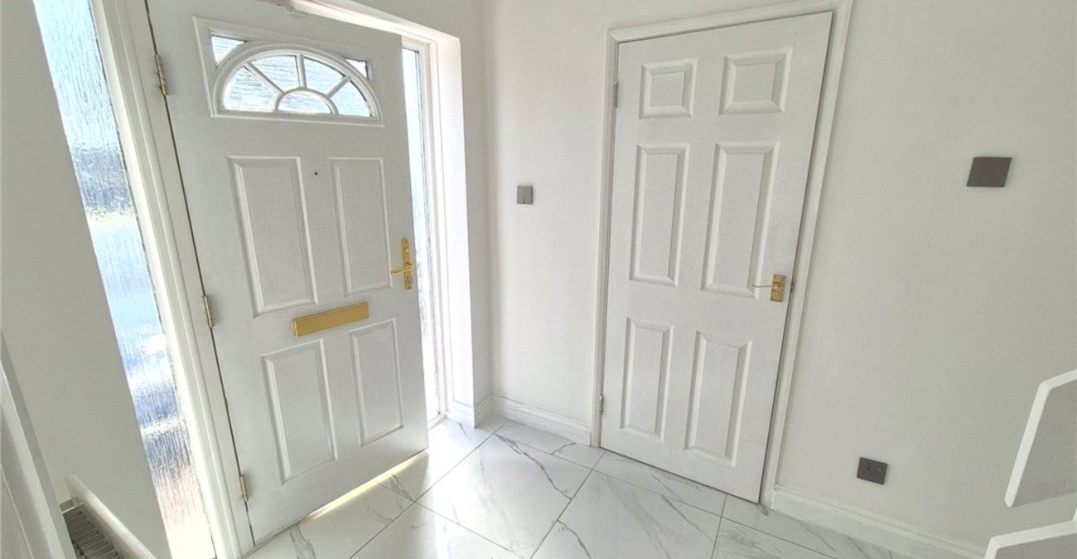
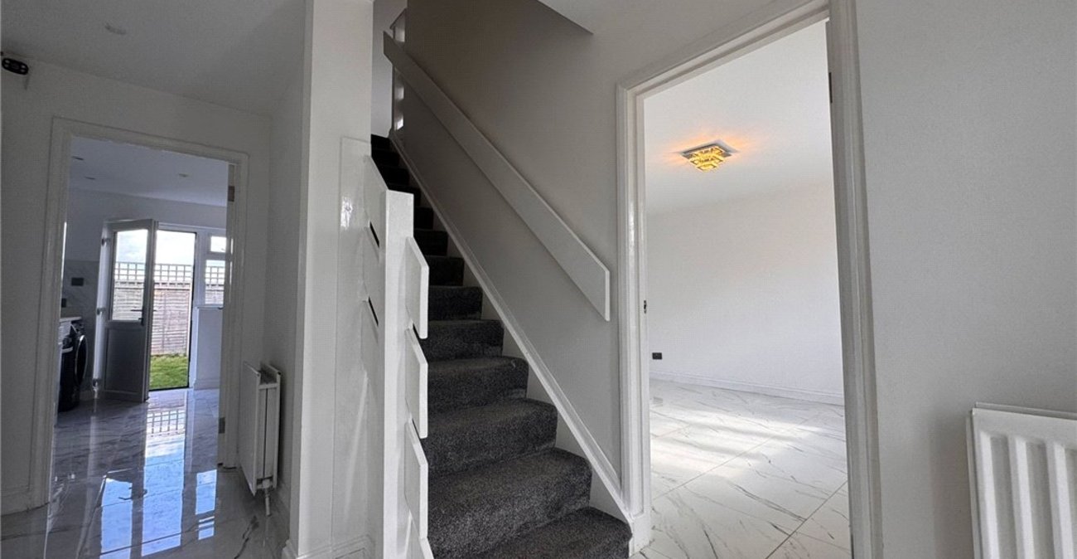
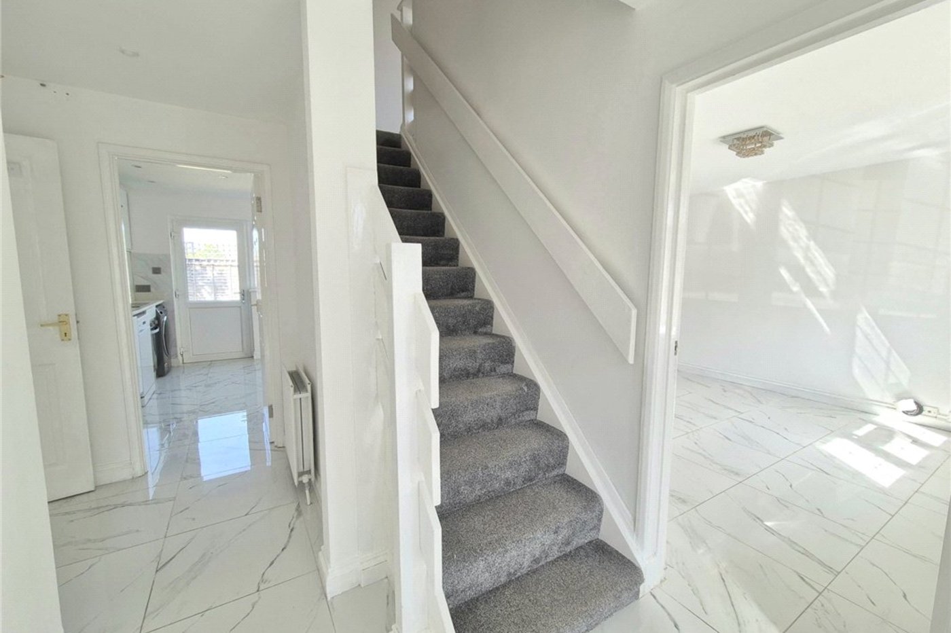
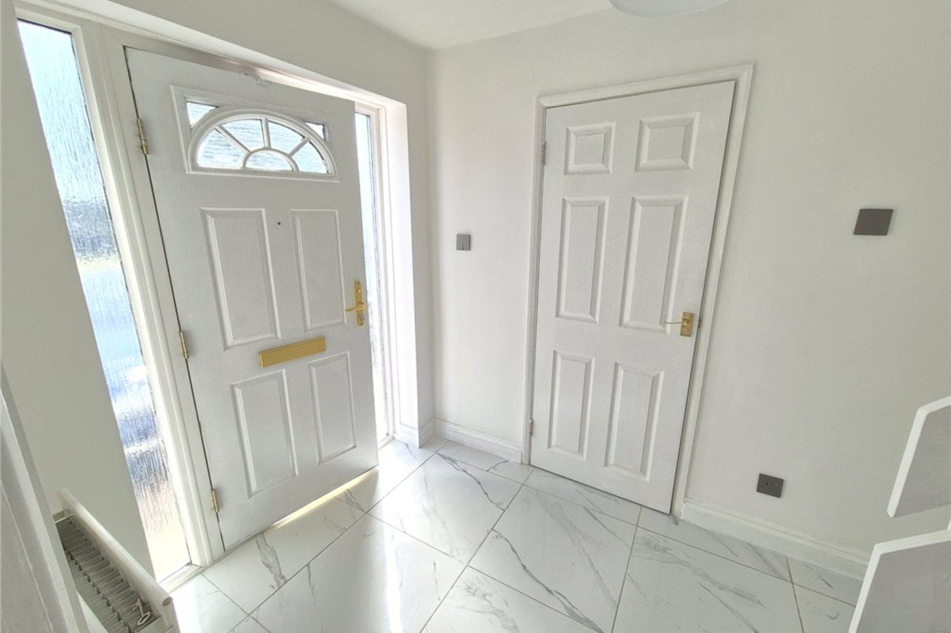
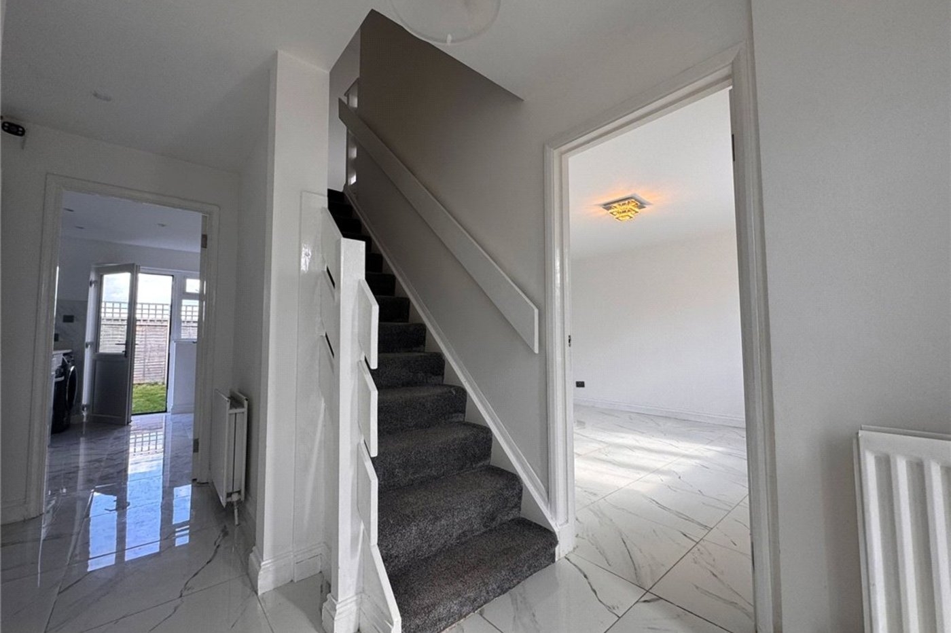
Entrance Hall:Wood composite door to front. Stairs to first floor. Two radiators and tiled flooring.
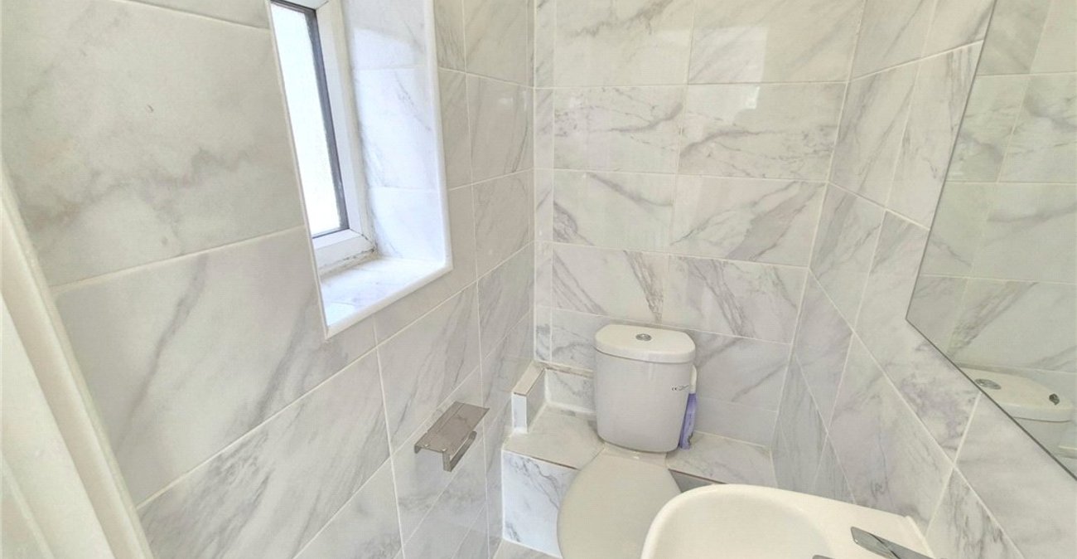
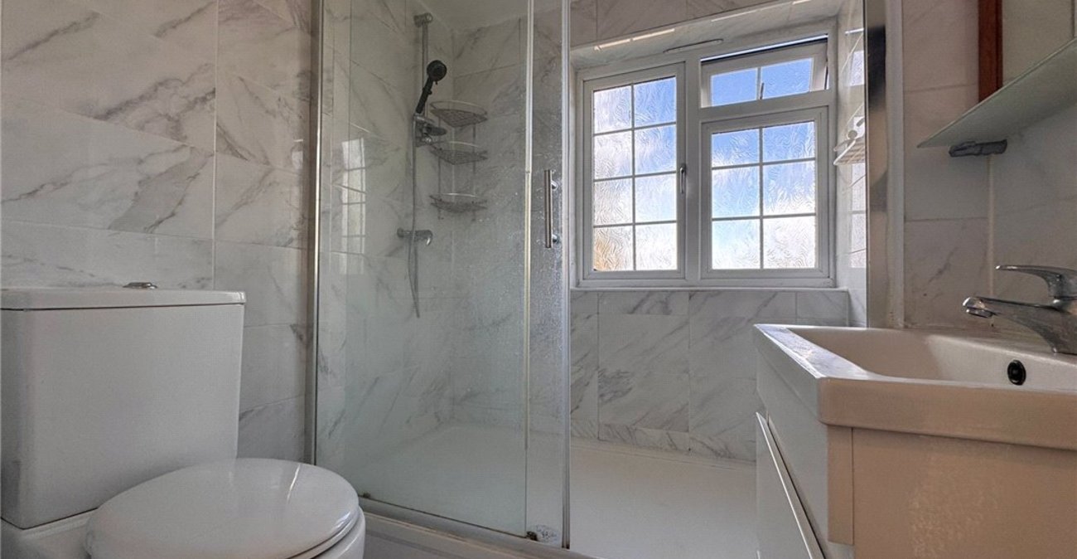

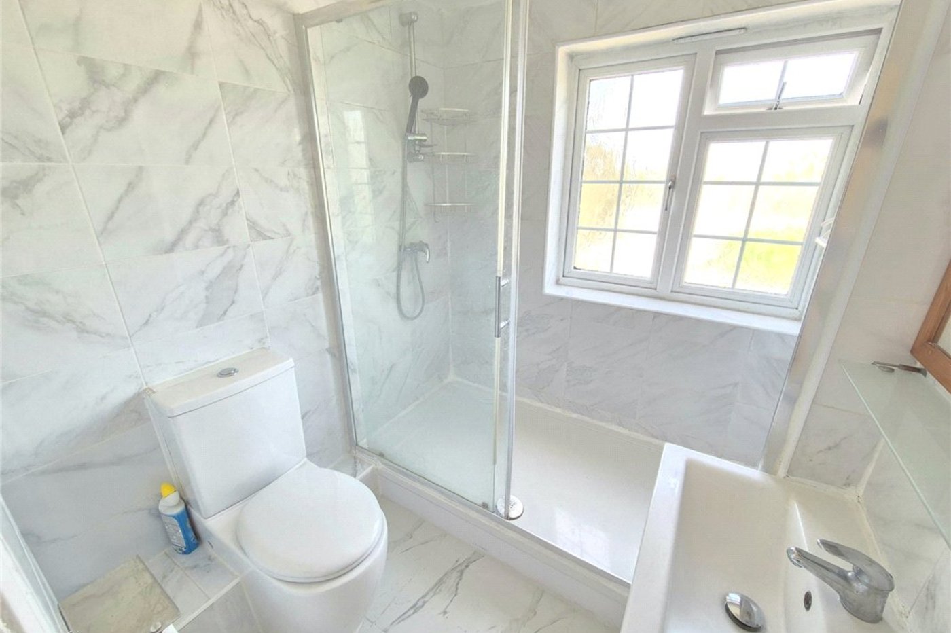
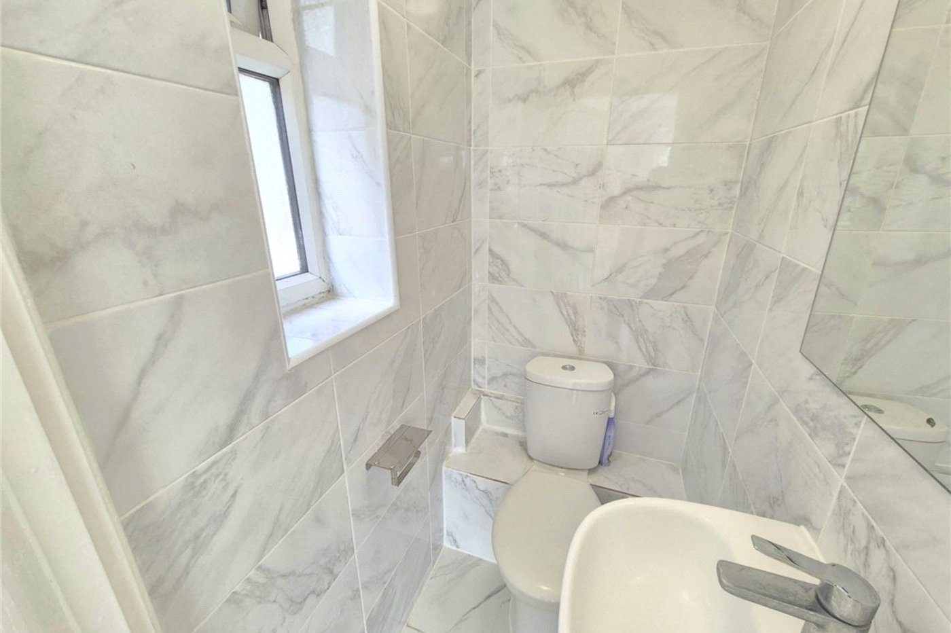
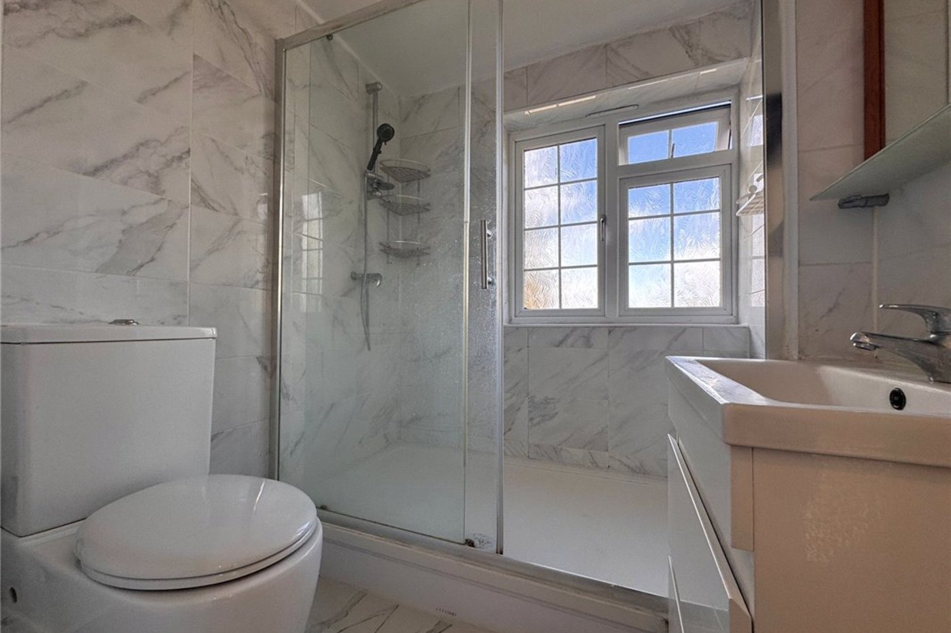
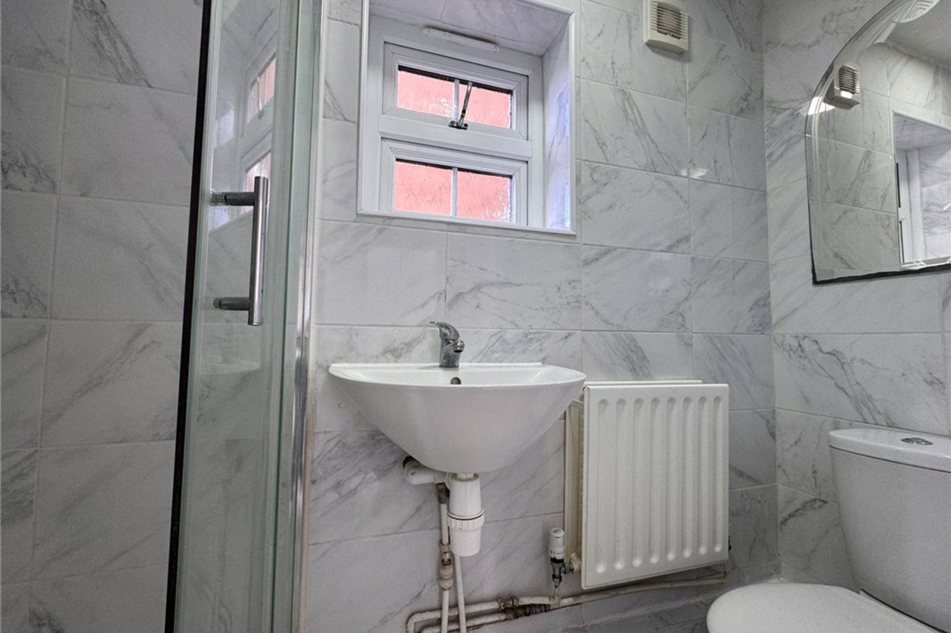
Ground Floor Shower Room:With wc and basin, walk in shower enclosure. Attractive tiled walls and flooring. Double glazed window opauq window to side.
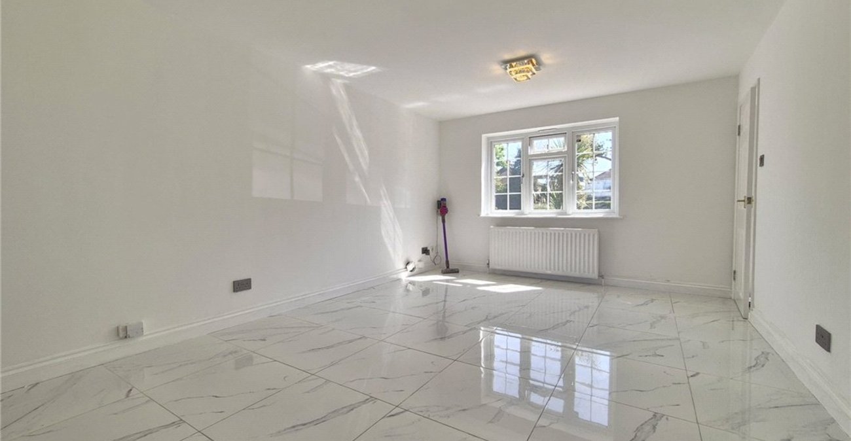

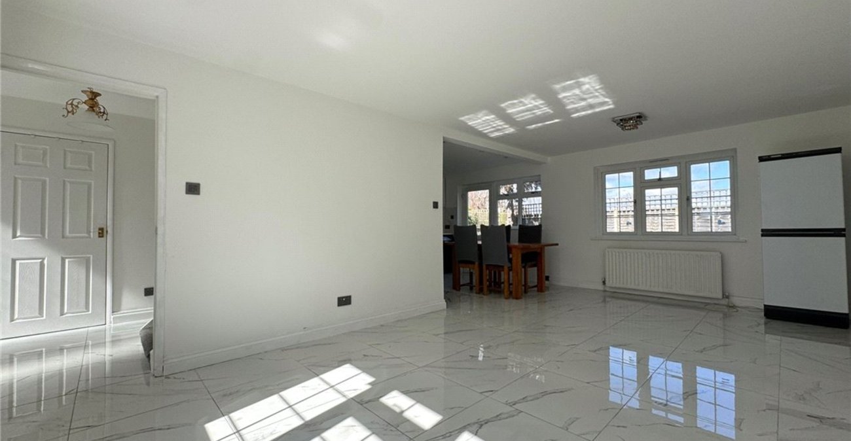
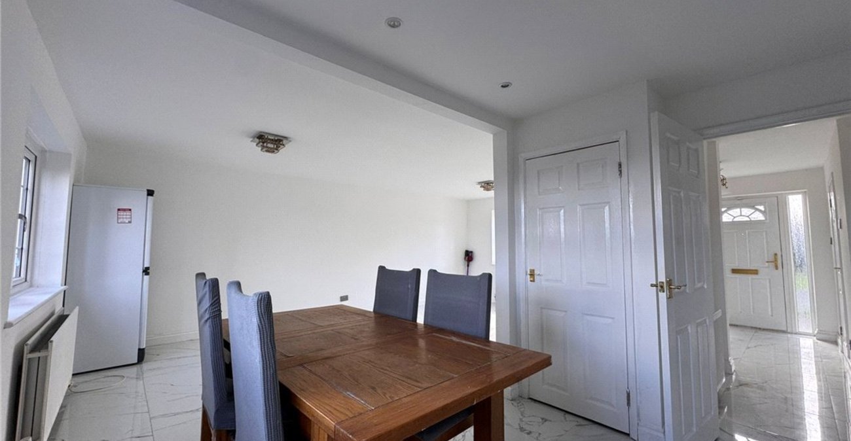
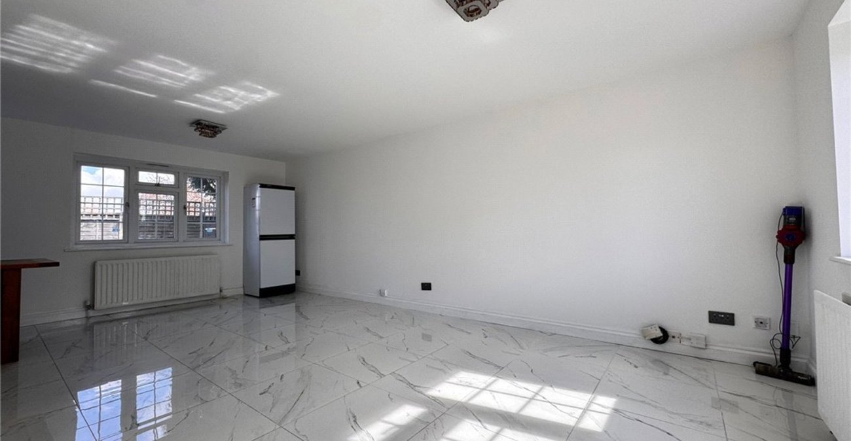
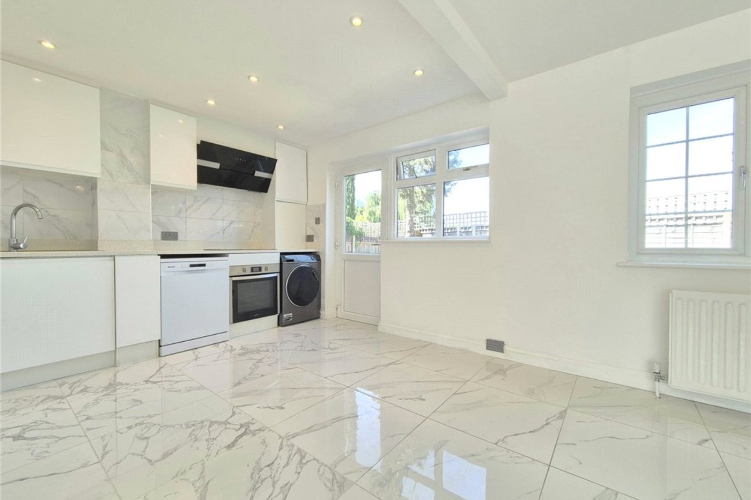
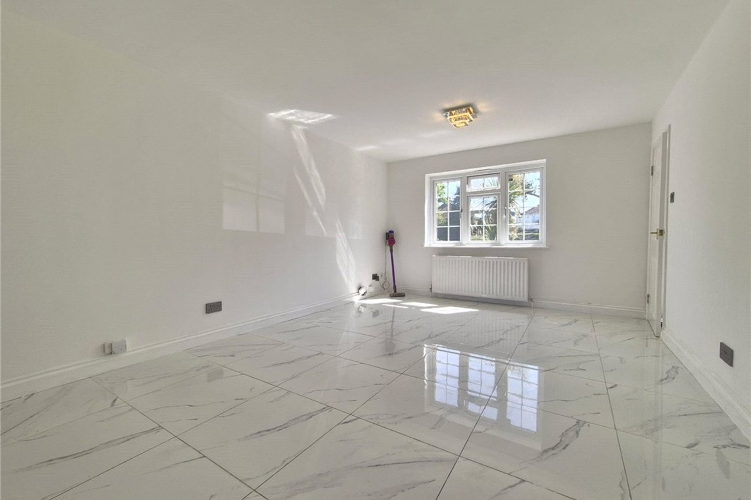
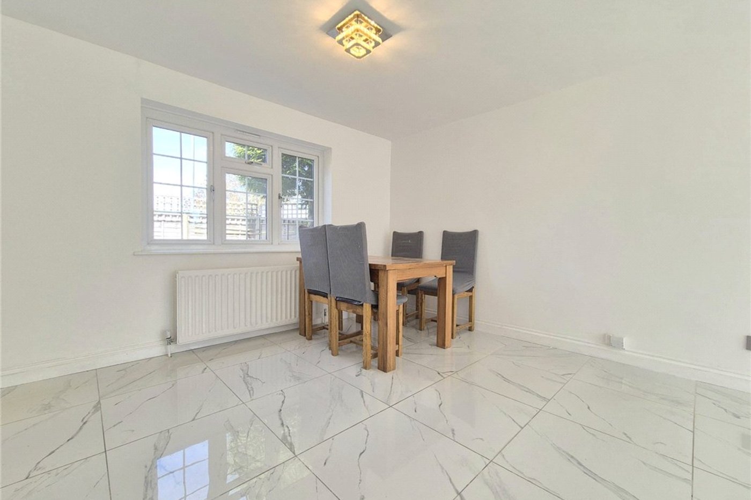
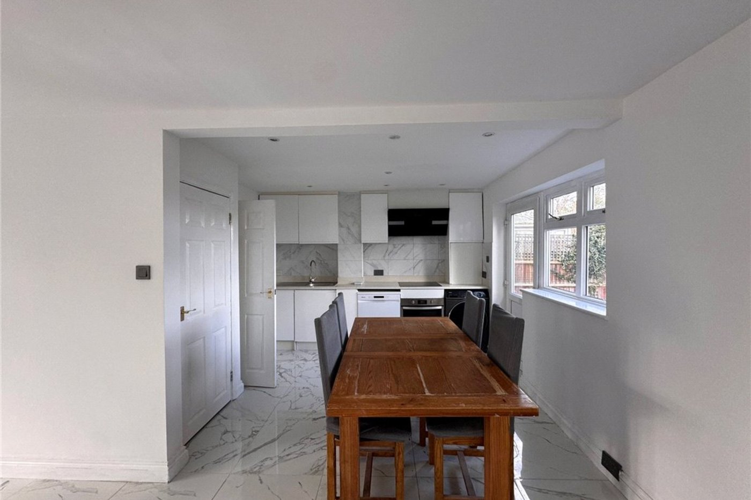
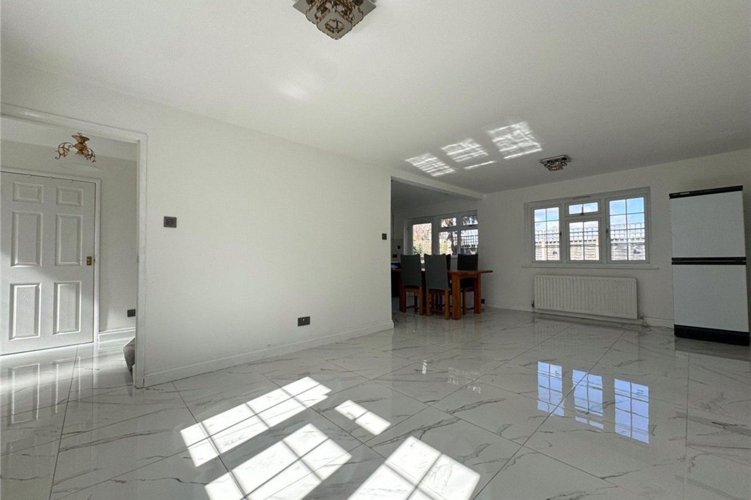

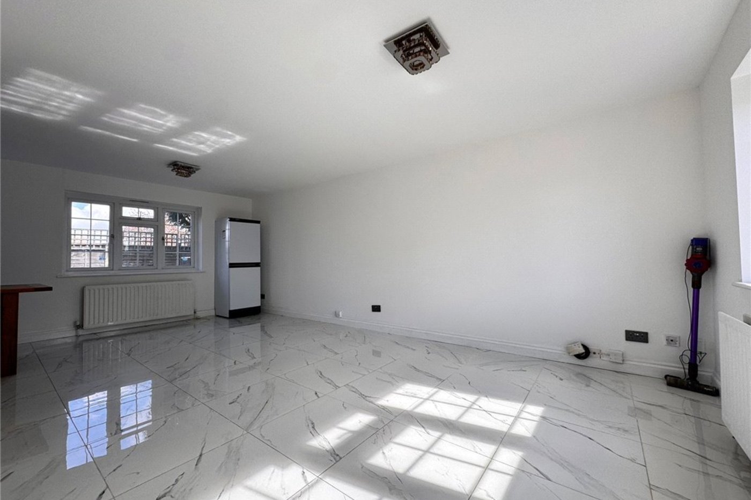
Open Plan Living: 6.5m x 6.48mLounge Area:Dual aspect double glazed windows to front and rea. Radiator and tiled flooring.
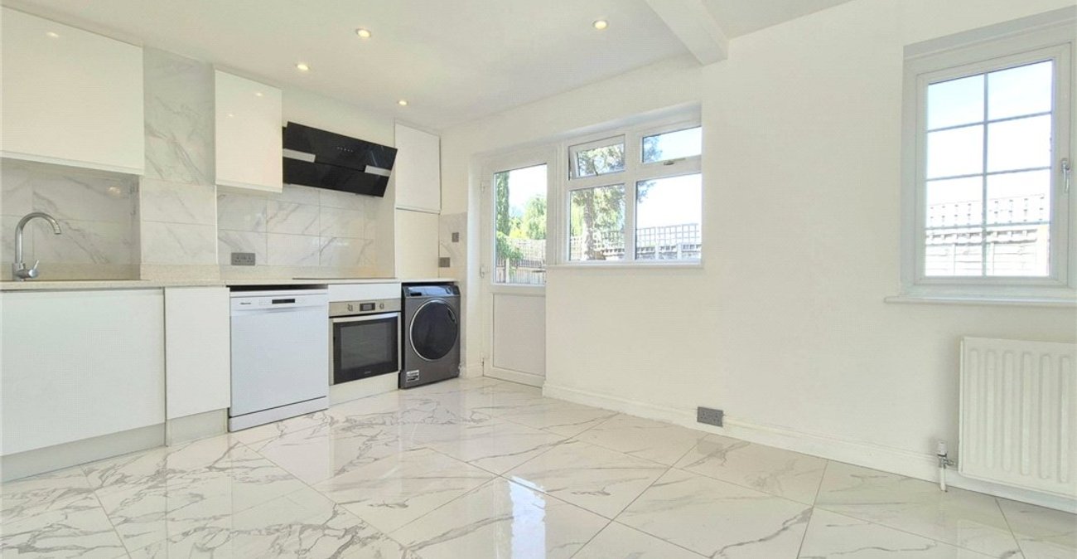
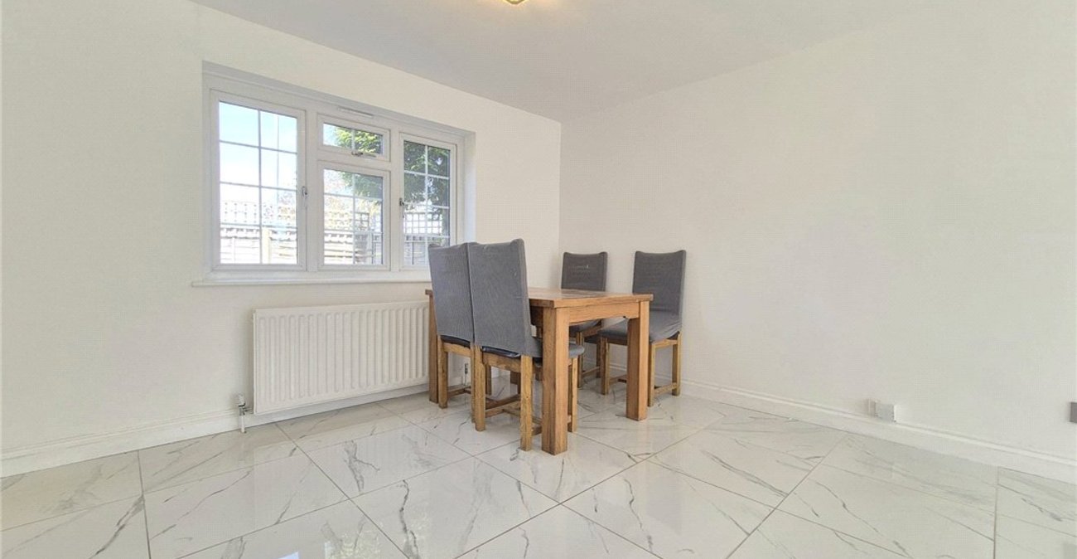
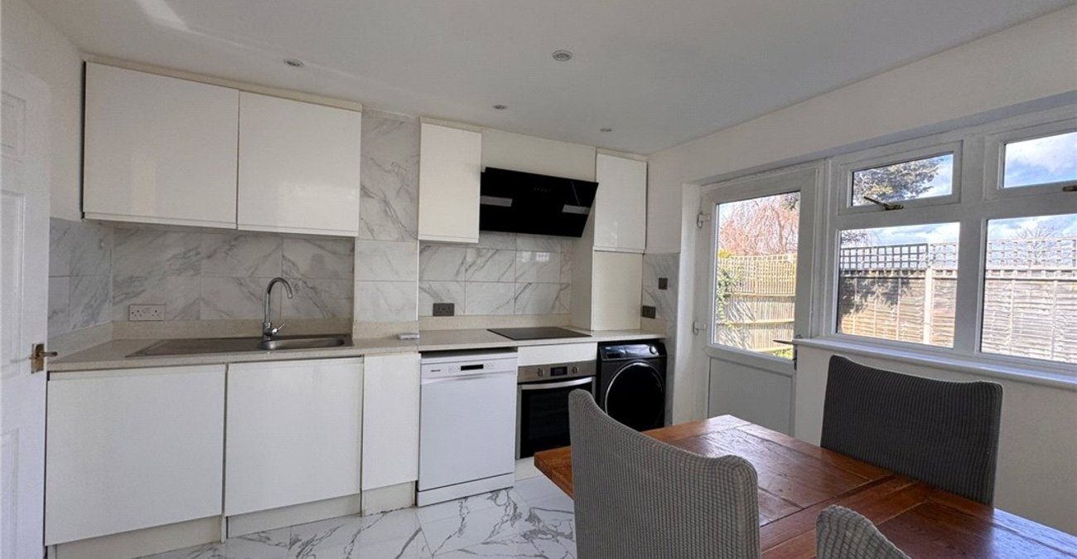
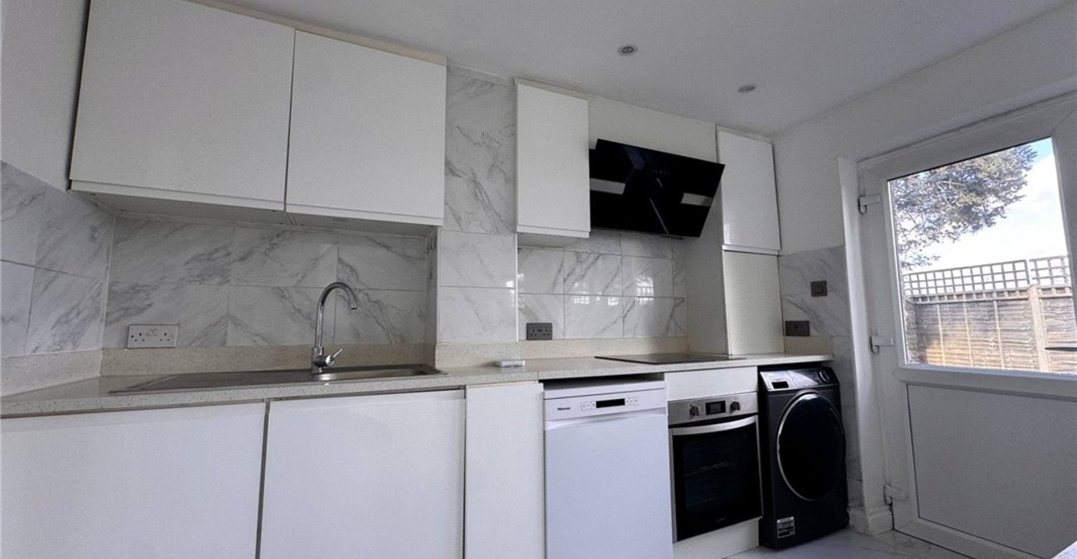
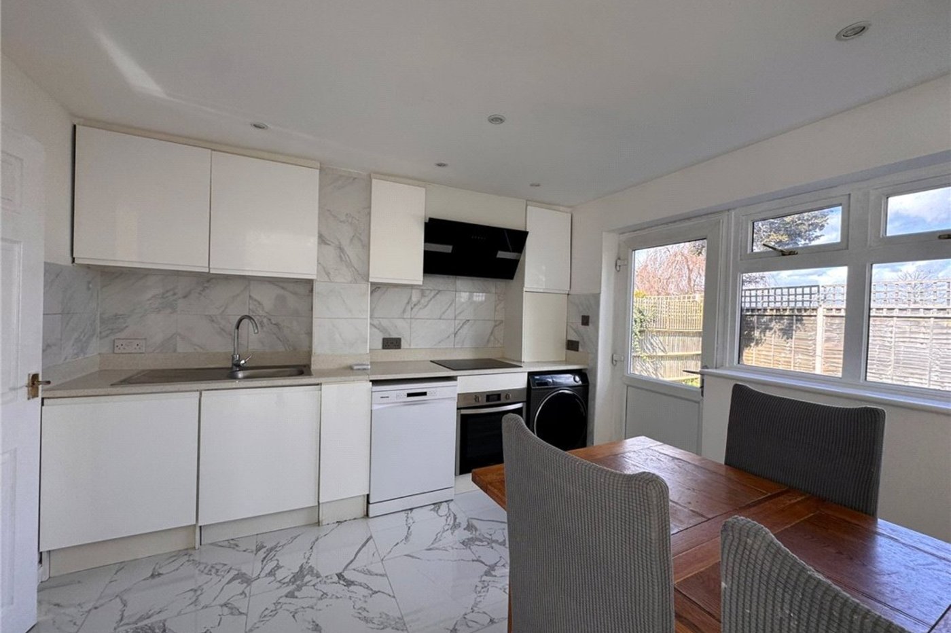
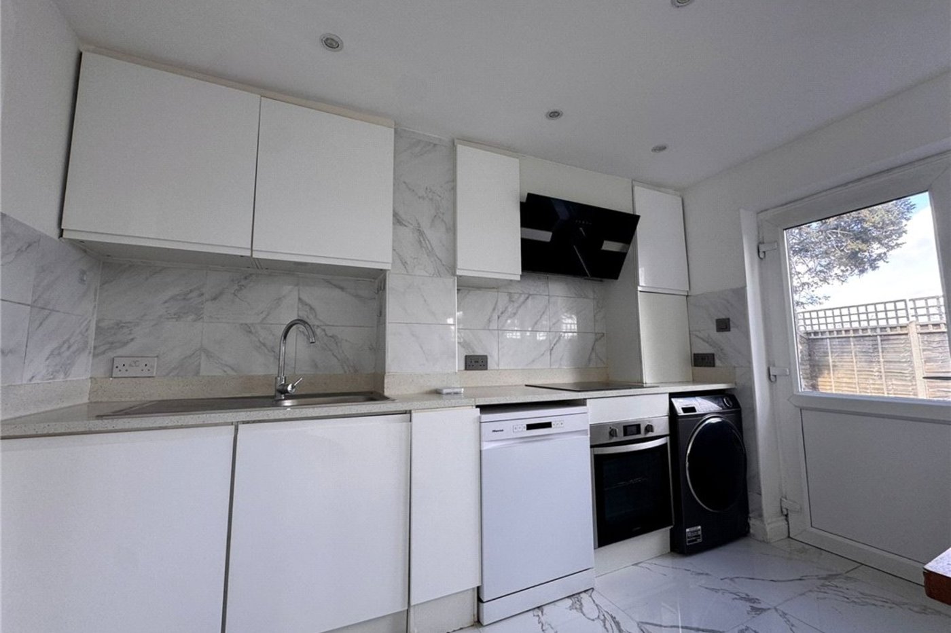
Kitchen/Dining Area:Fitted with a matching range of wall and base units. Integrated oven with hob and exractor. Stainless steel sink unit with drainer and mixer tap. Contrasting work surfaces. Built in appliances including dishwasher and washing machine. Built in storage cupboard. Double glazed door to rear garden. Double glazed windows to rear.
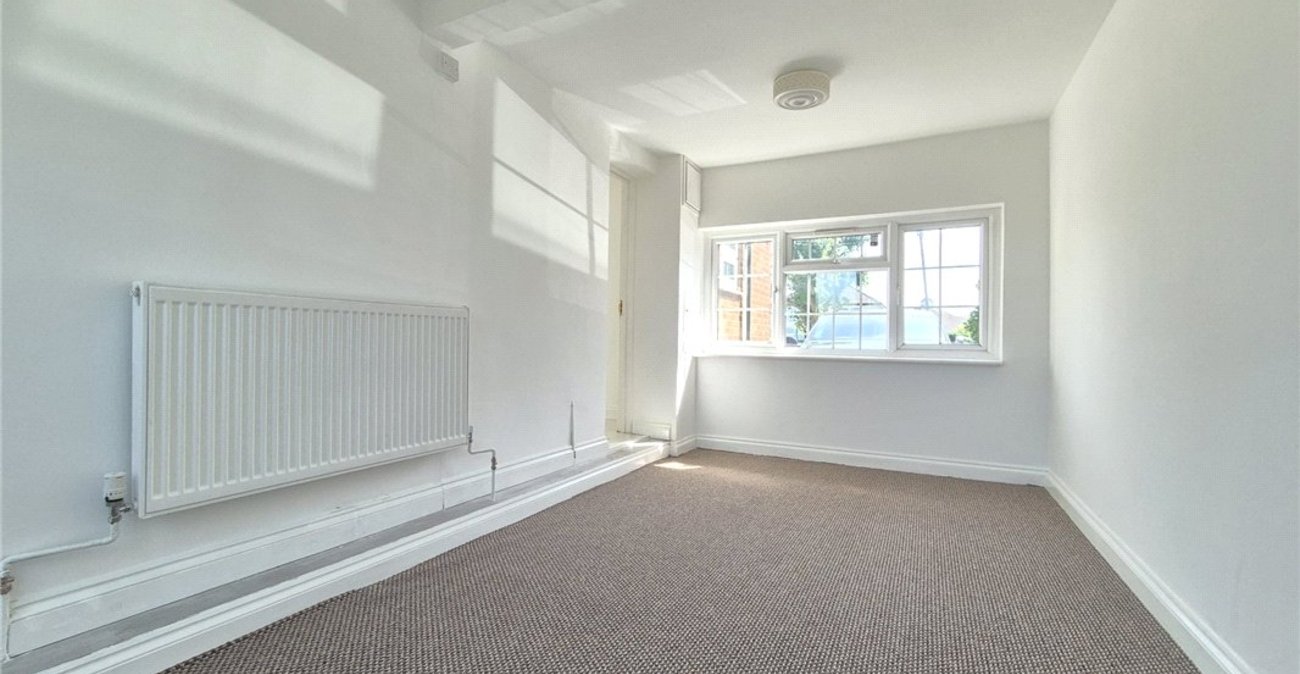

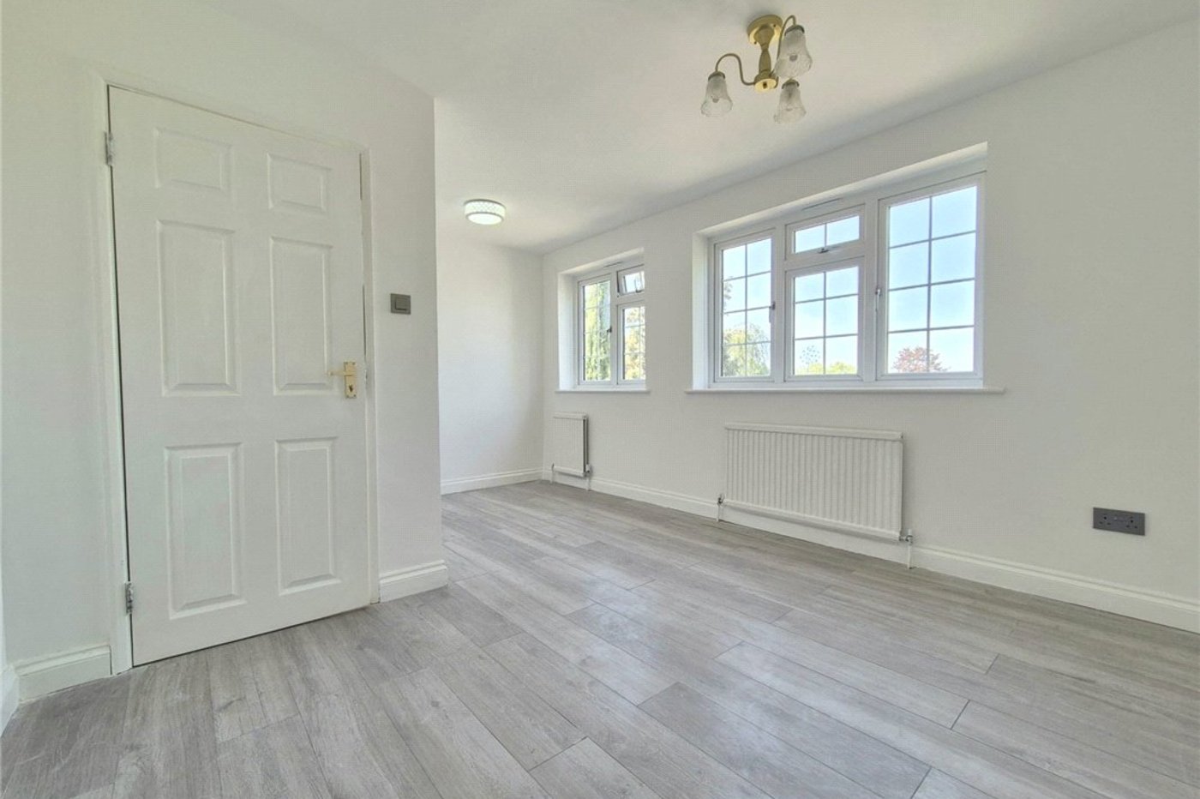
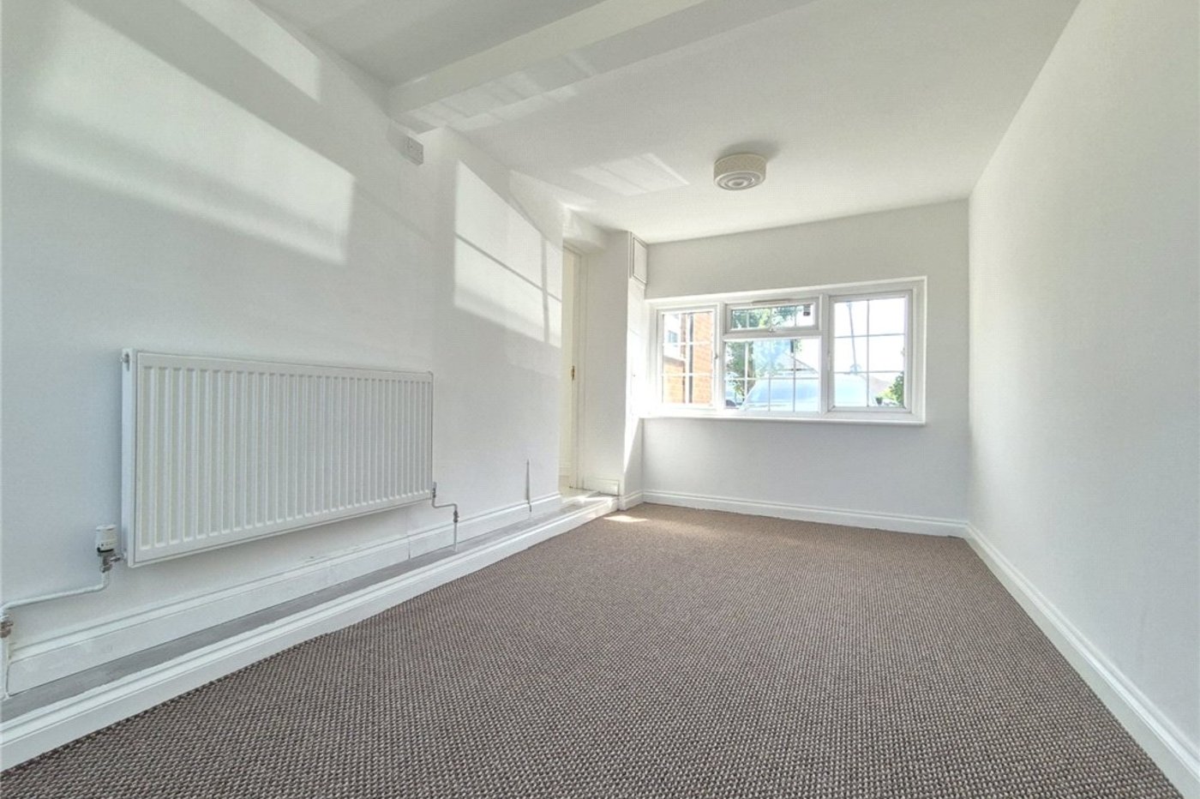
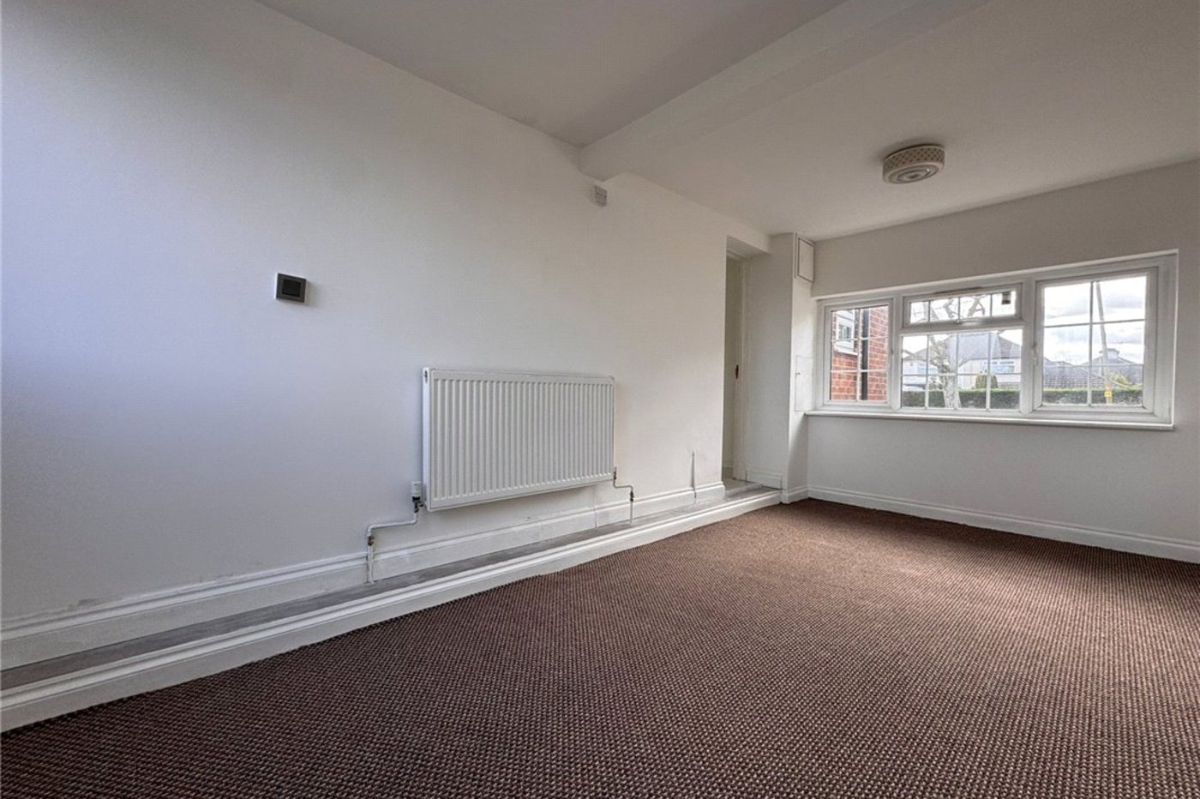
Bedroom 4/Familly Room: 4.8m x 2.51mSituated on the ground floor this room offers versatility for a number of uses. Radiator, carpet, dual aspect double glazed windows to front and rear. Double glazed door to rear.
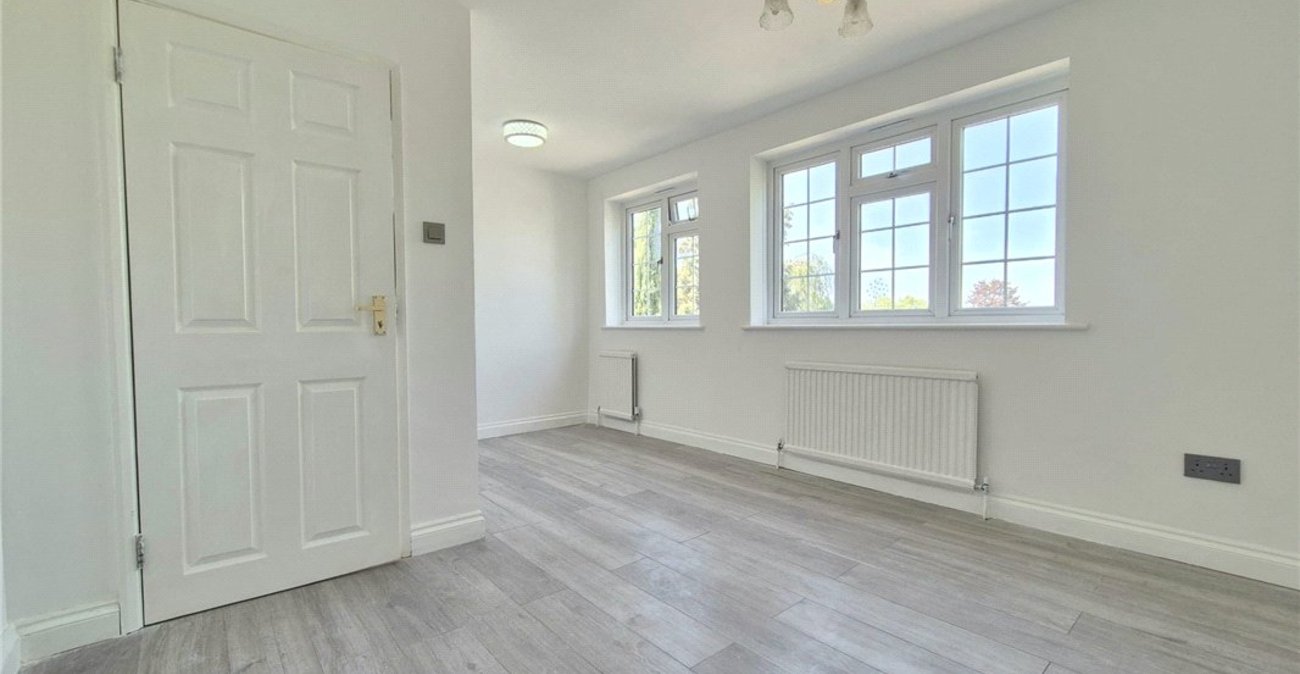
Landing:With access to loft and wood laminate flooring.
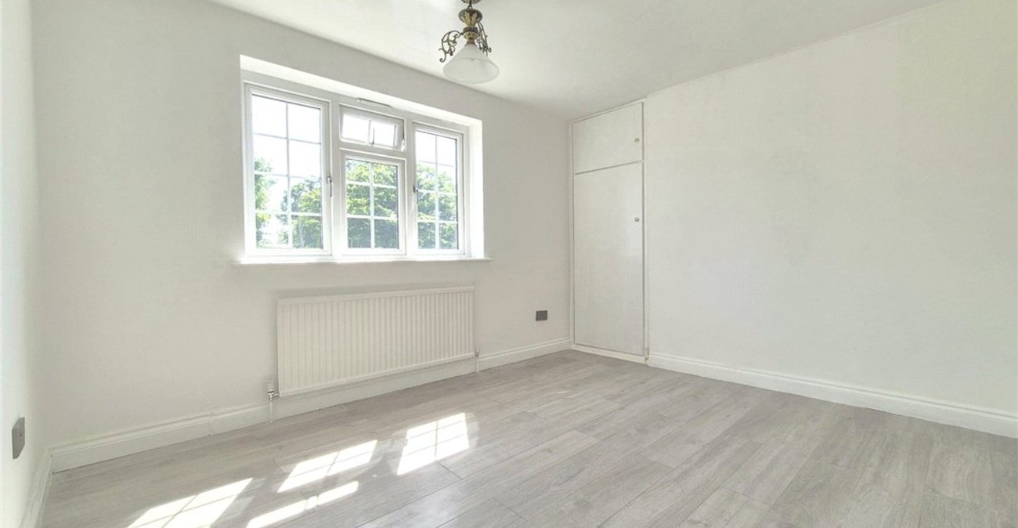
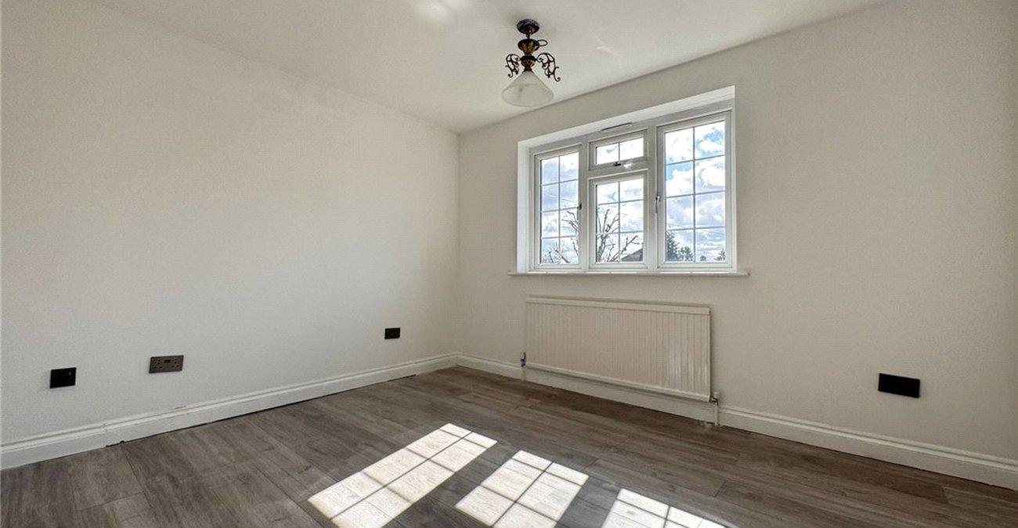
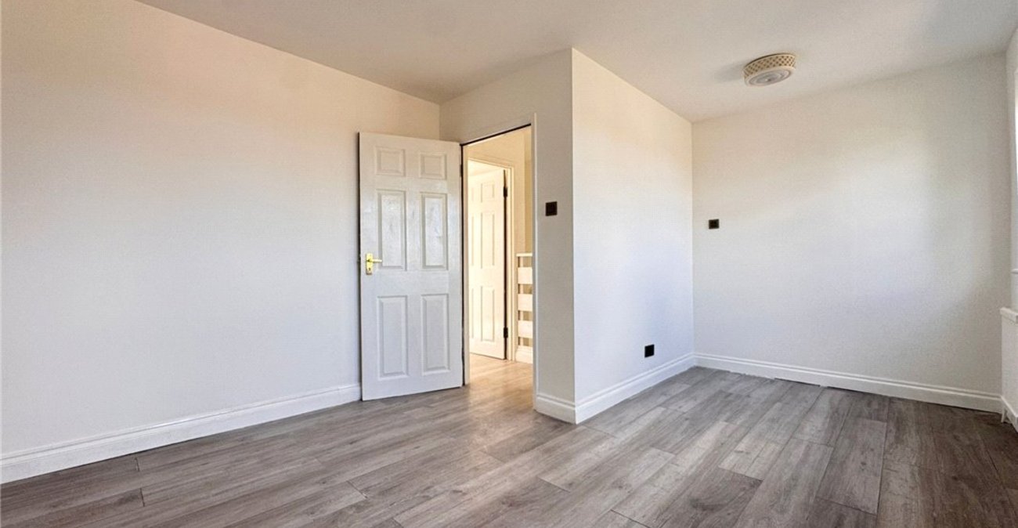
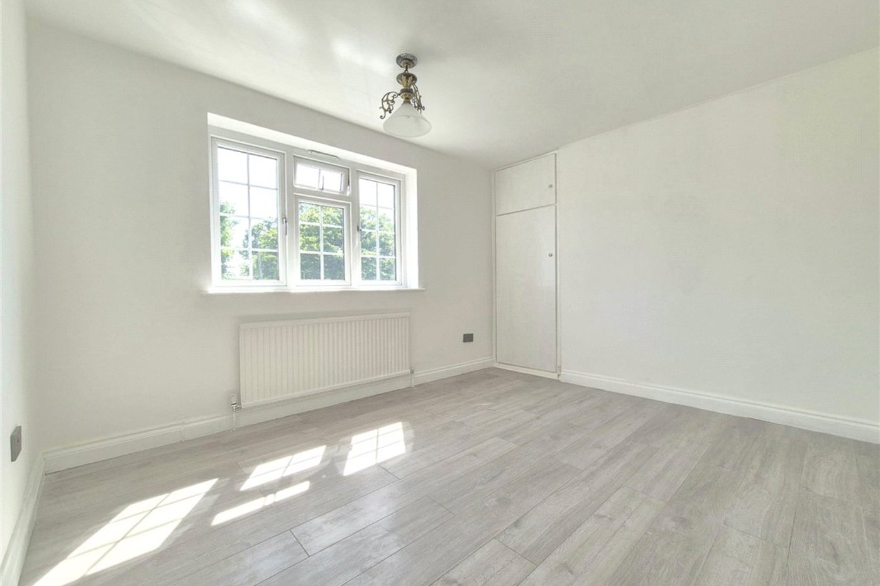
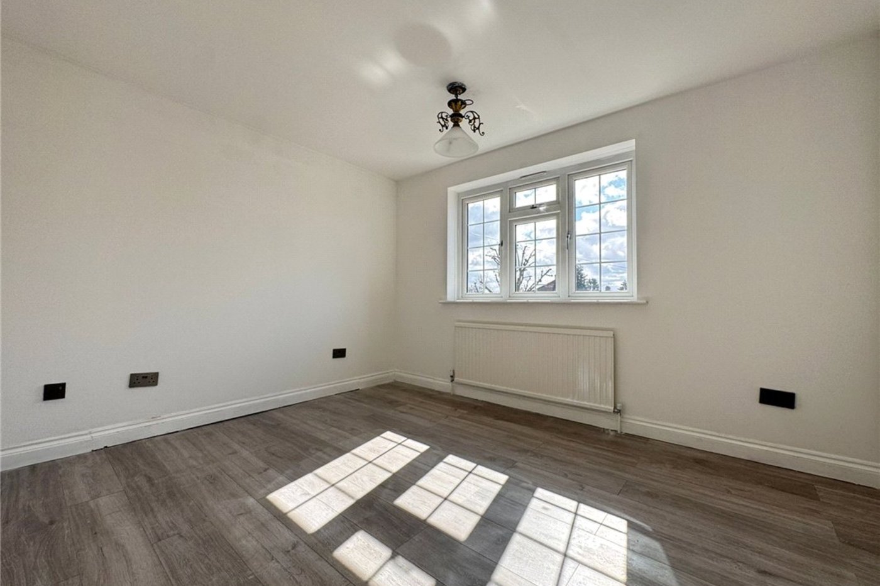
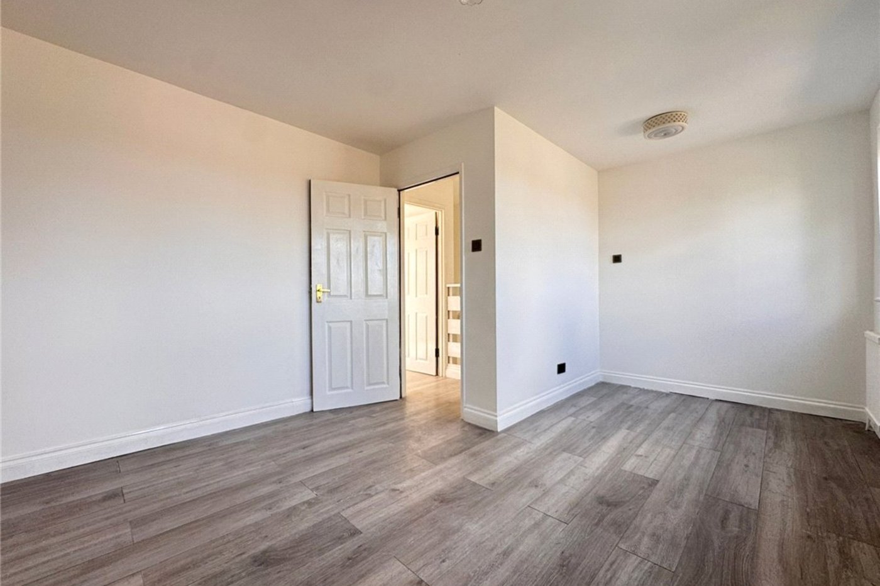
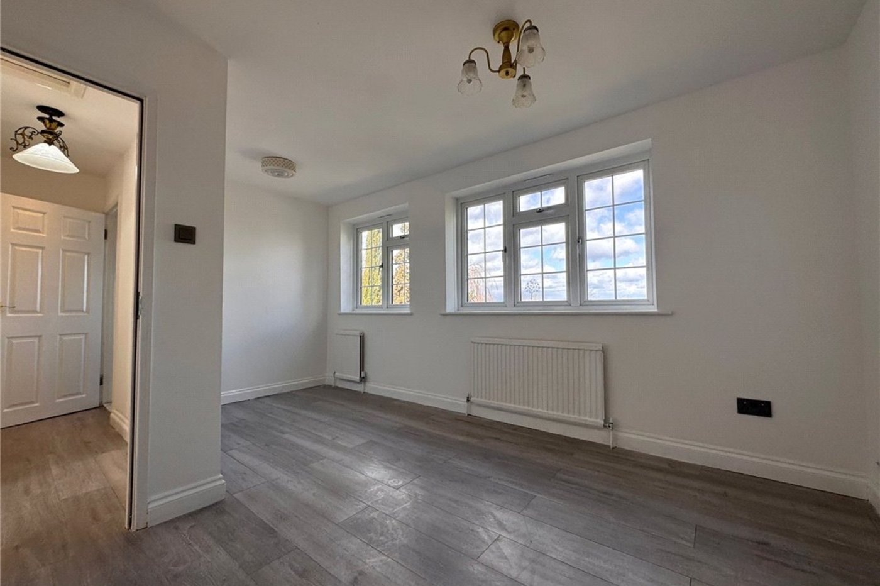
Bedroom 1: 4.6m x 3.35mTwo double glazed windows to rear, radiator and attractive lamnate flooring.
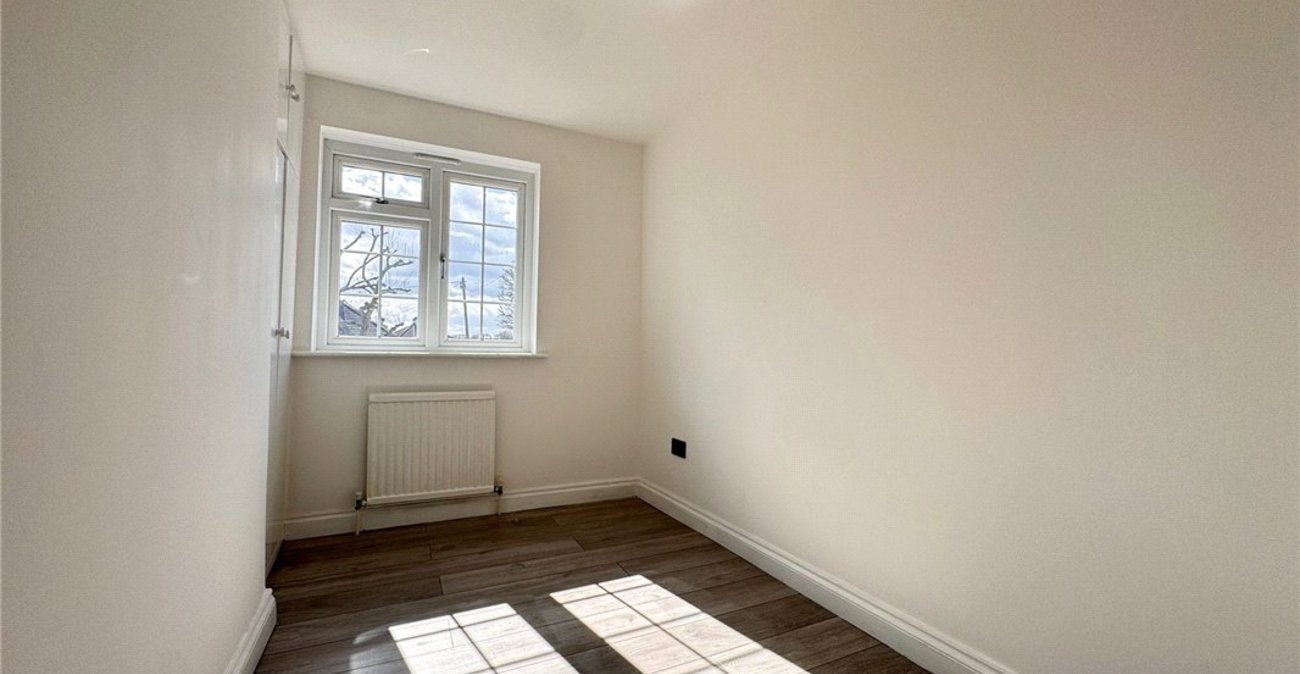
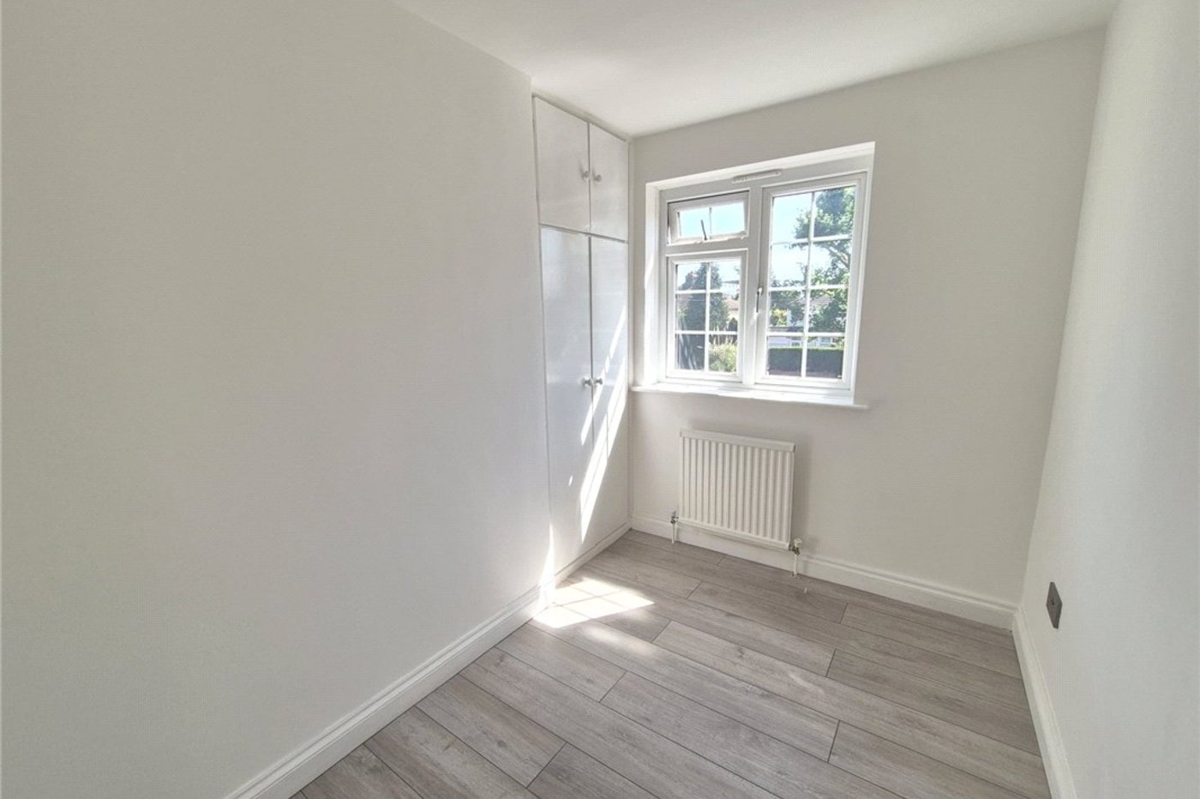
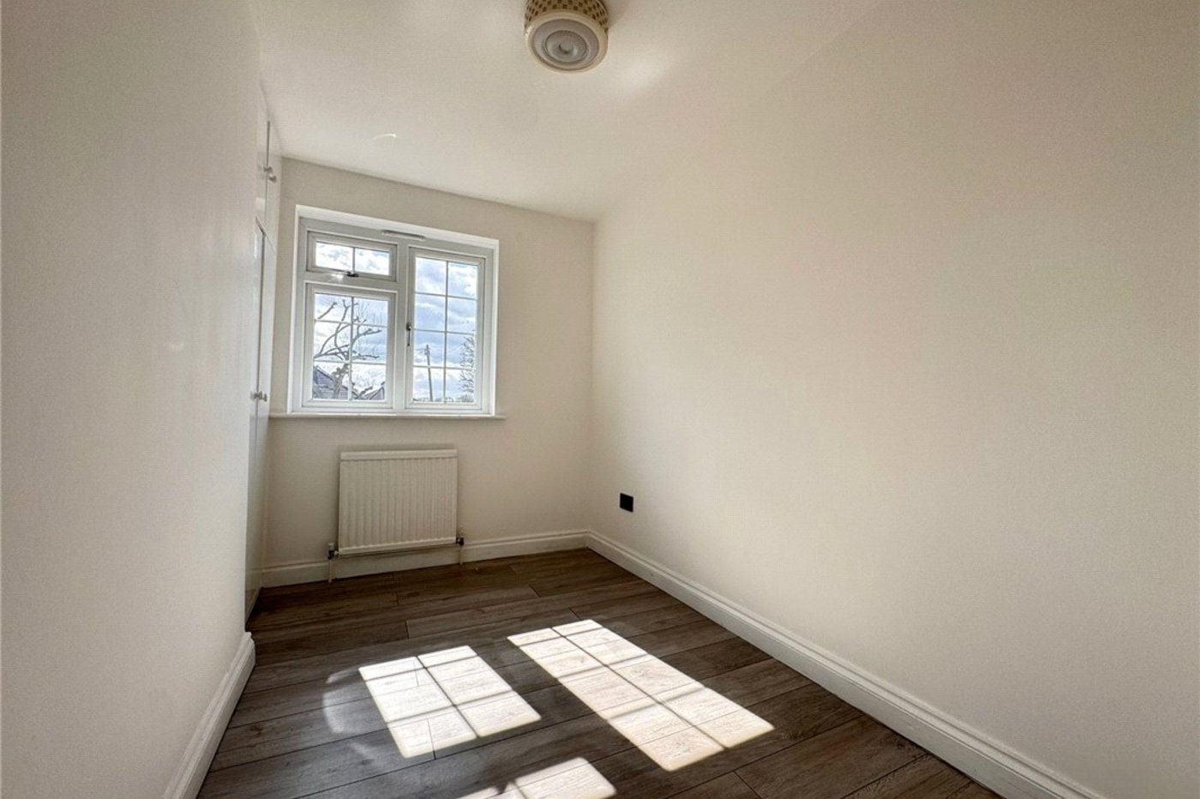
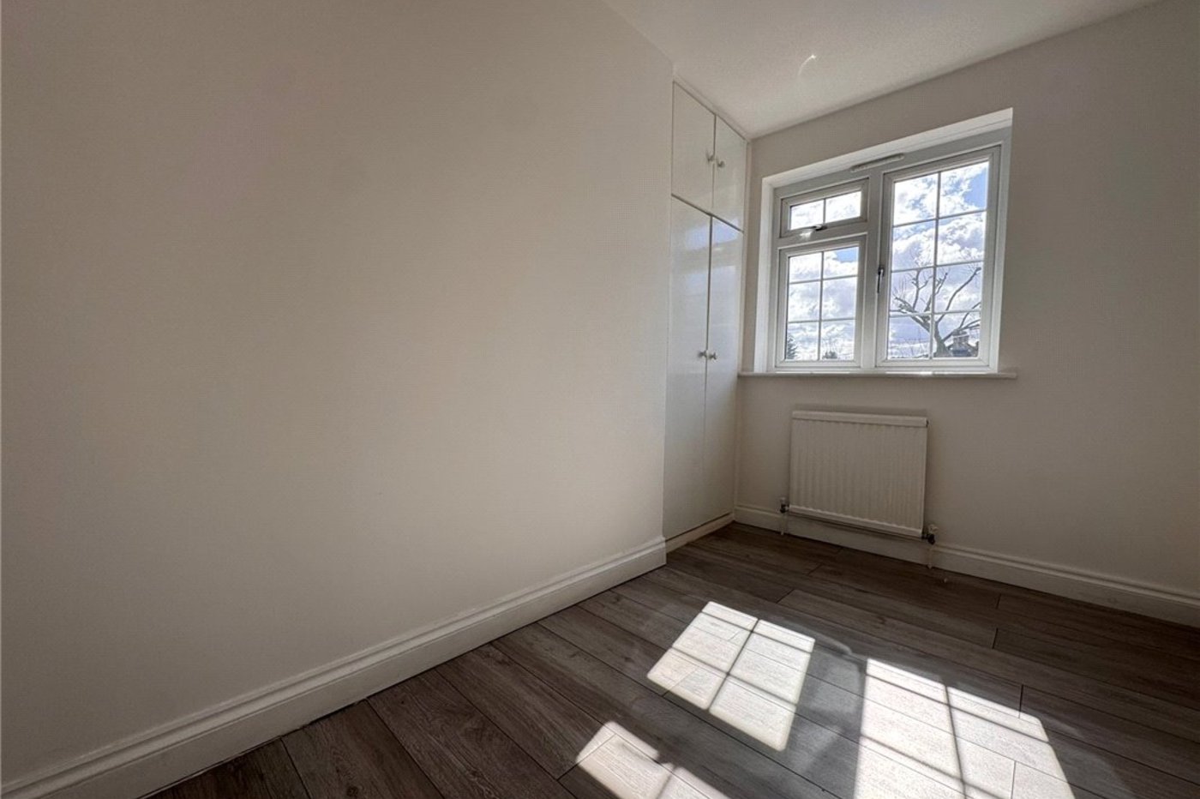
Bedroom 2: 3.56m x 3.12mDouble glazed window to front, radiator and attractive laminate flooring.
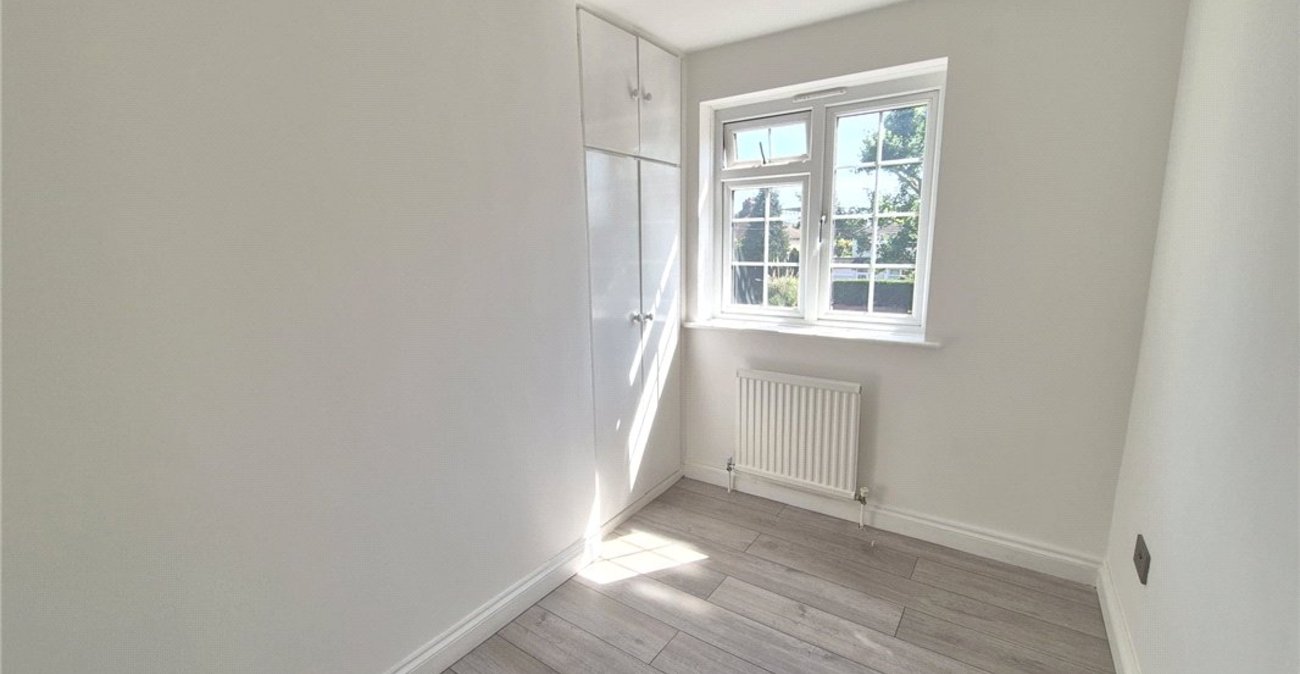
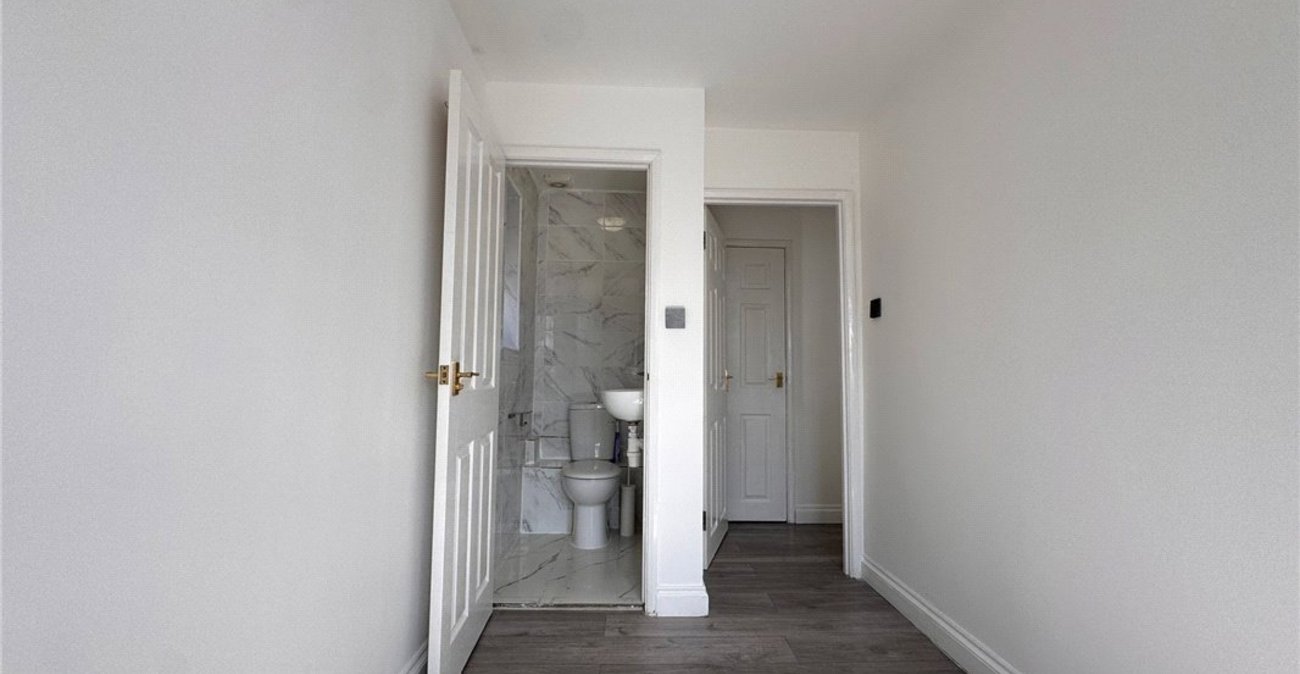
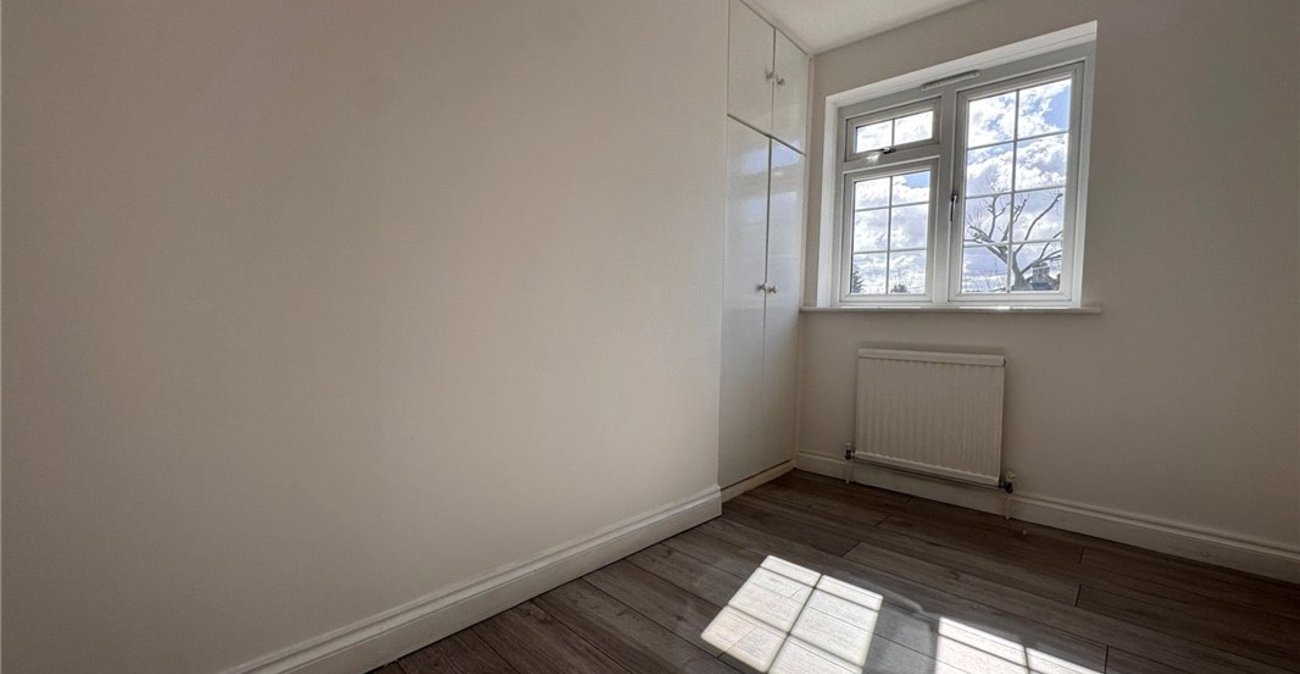
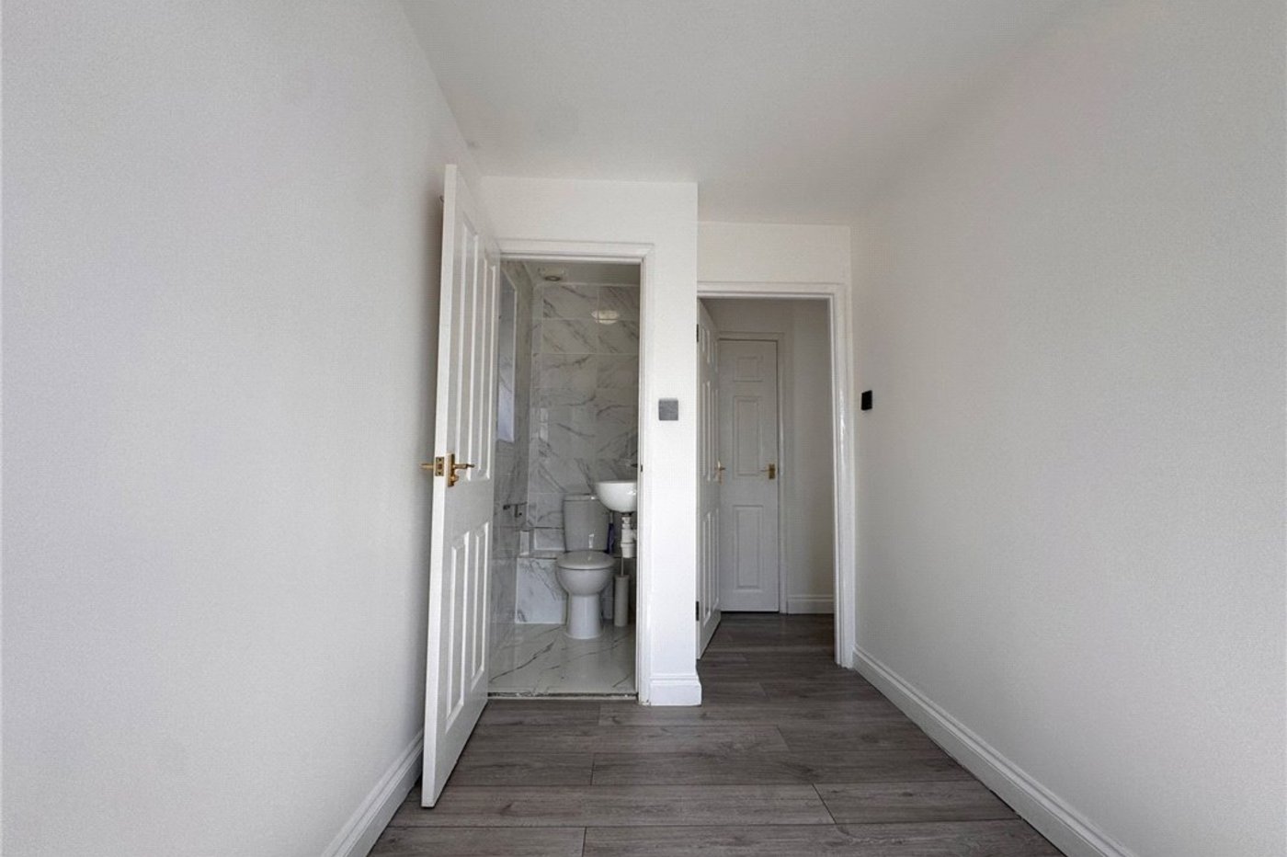
Bedroom 3: 2.97m x 1.85mDouble glazed window to front, radiator and attractive lamiante flooring. Access to:-
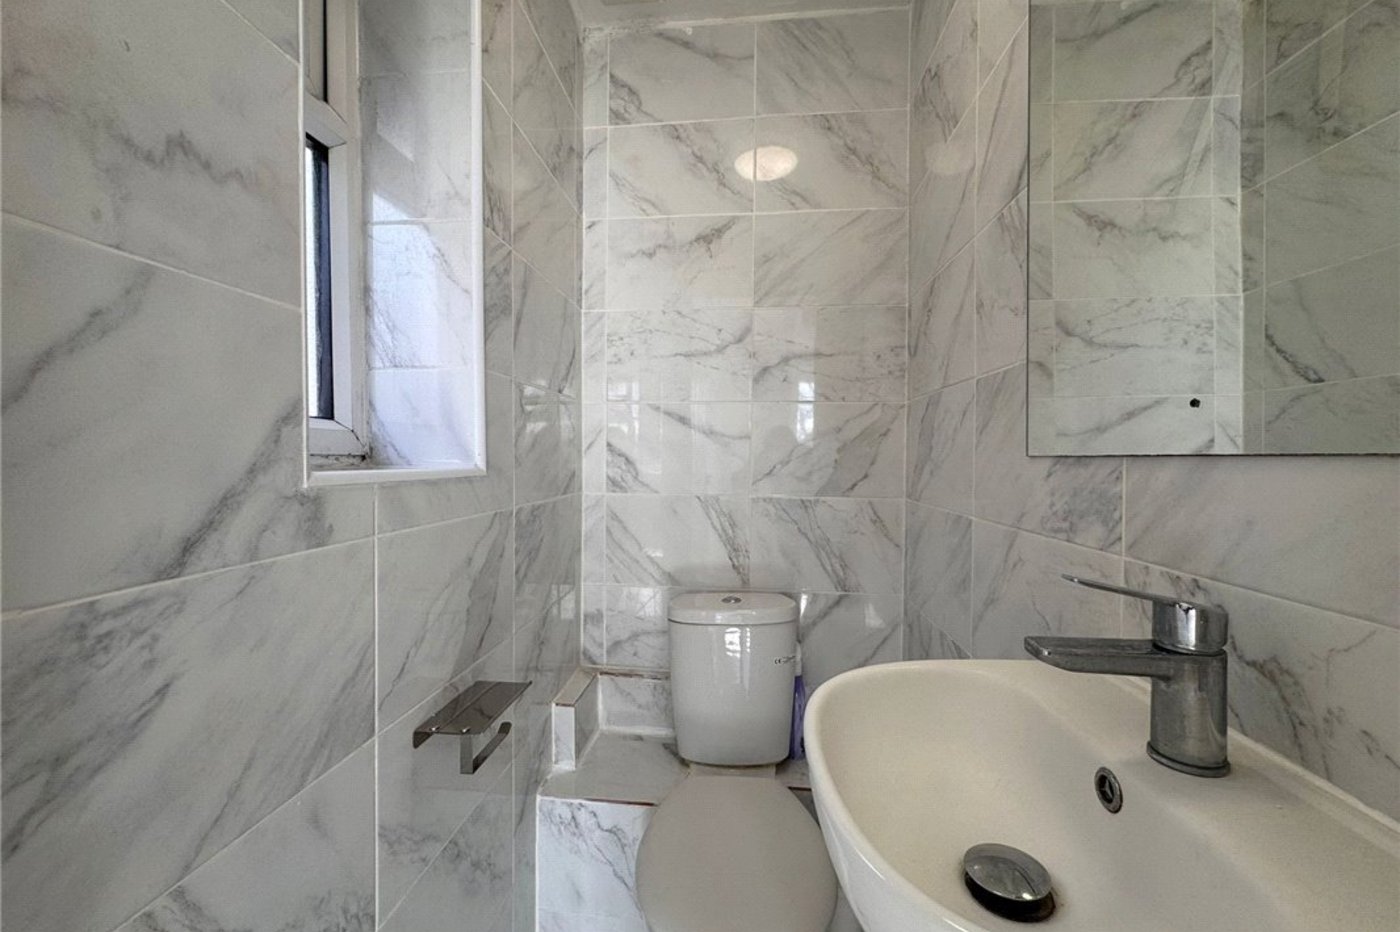
En-suite Wc:With wc, wash hand basin and attractive tiling.
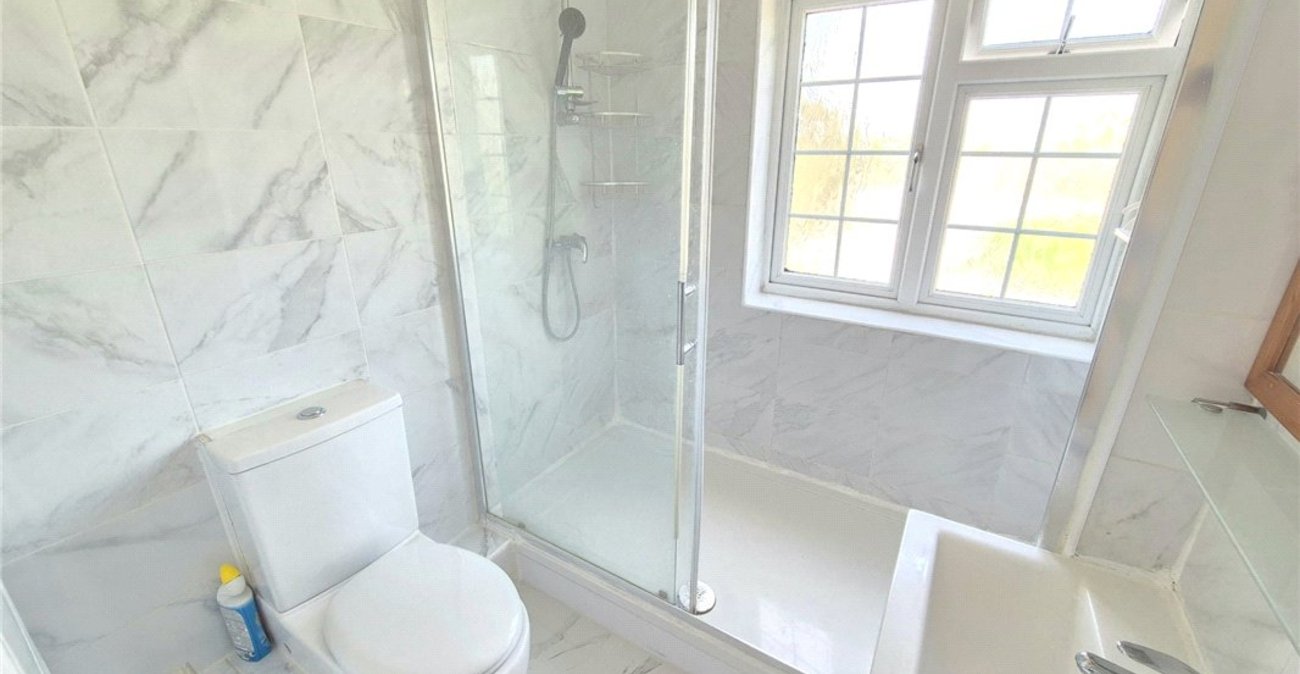
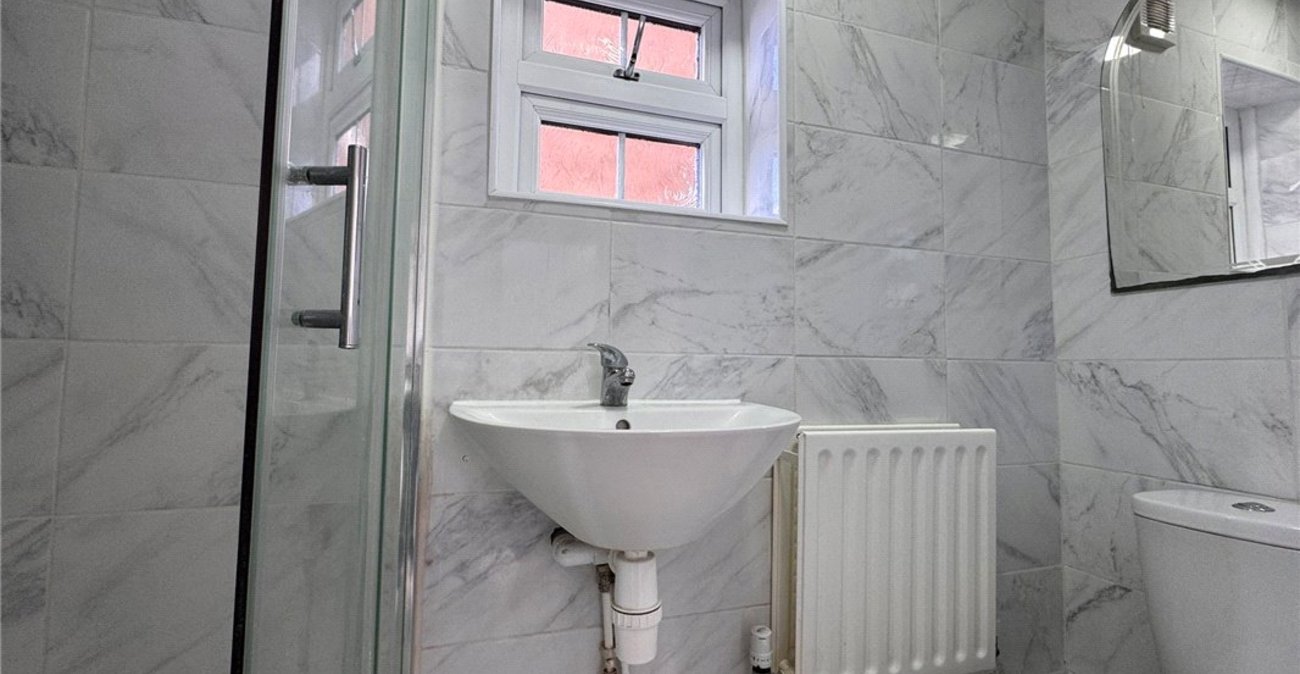
Shower Room:Fitted with a modern suite comprising double shower enclosure, wash hand basin set in vanity unit, wc with push button cistern,. heated towel rail and attractive tiled walls and flooring. Double glazed opaque window.