Property Description
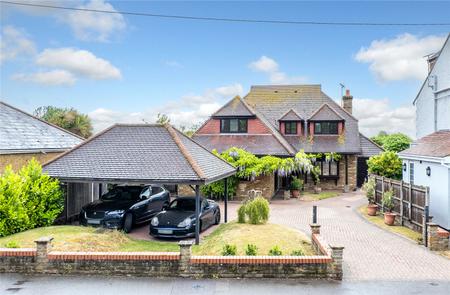
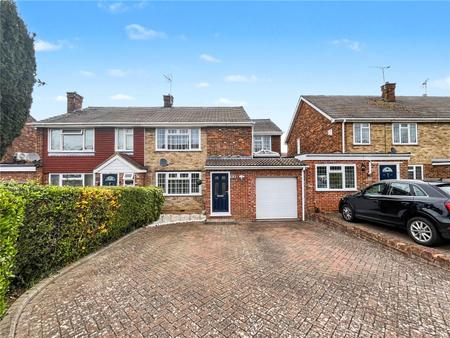
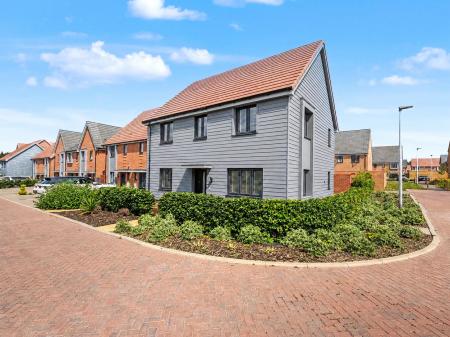
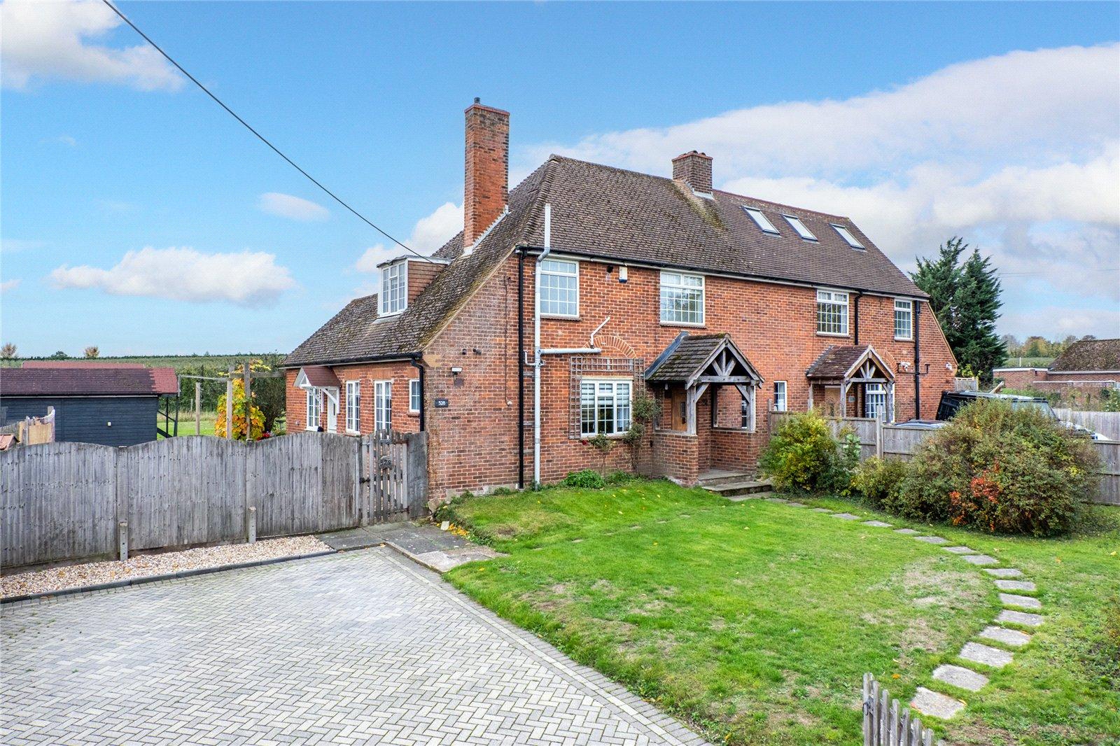
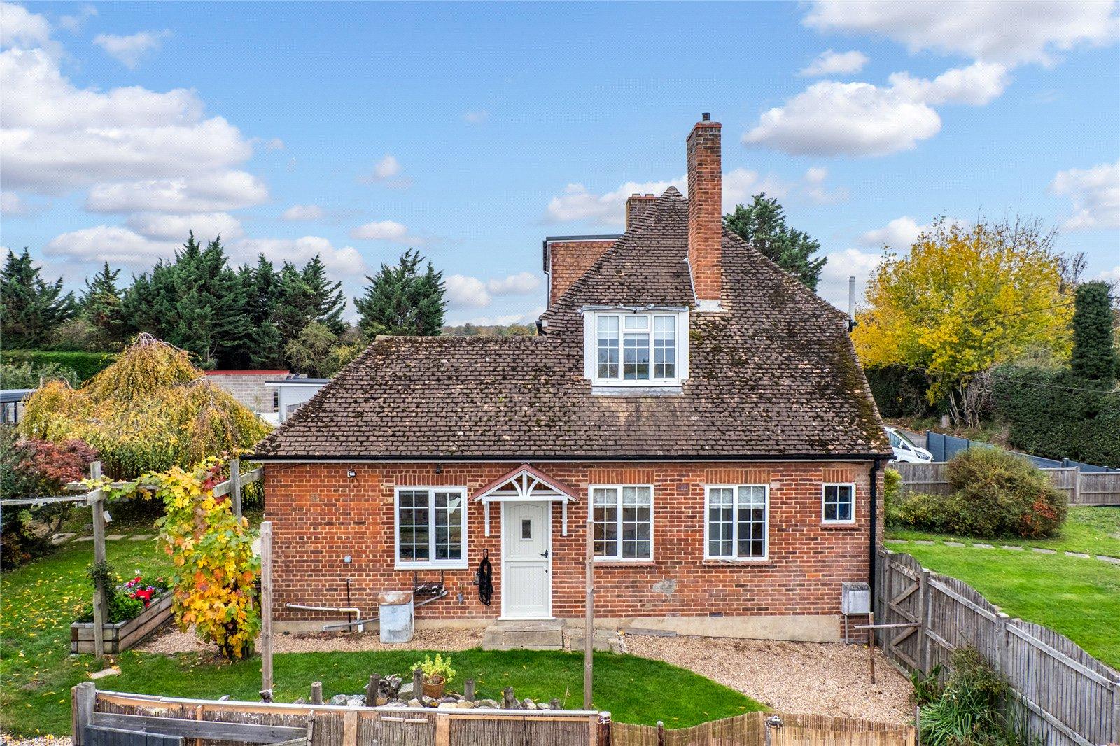
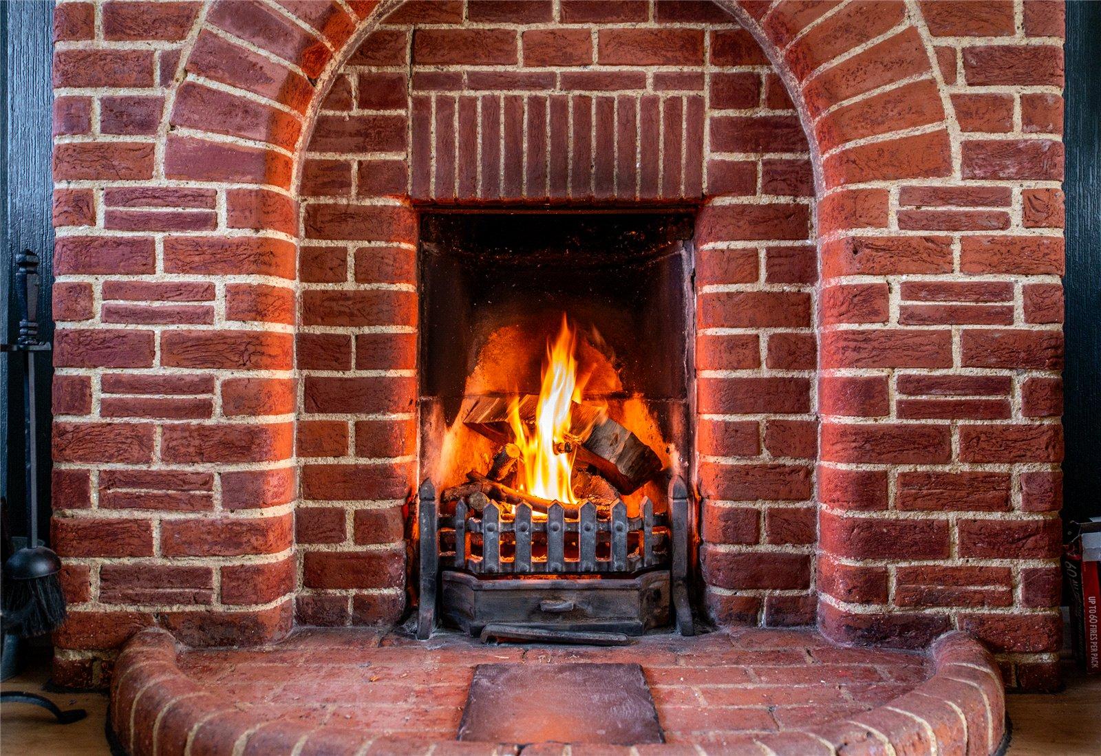
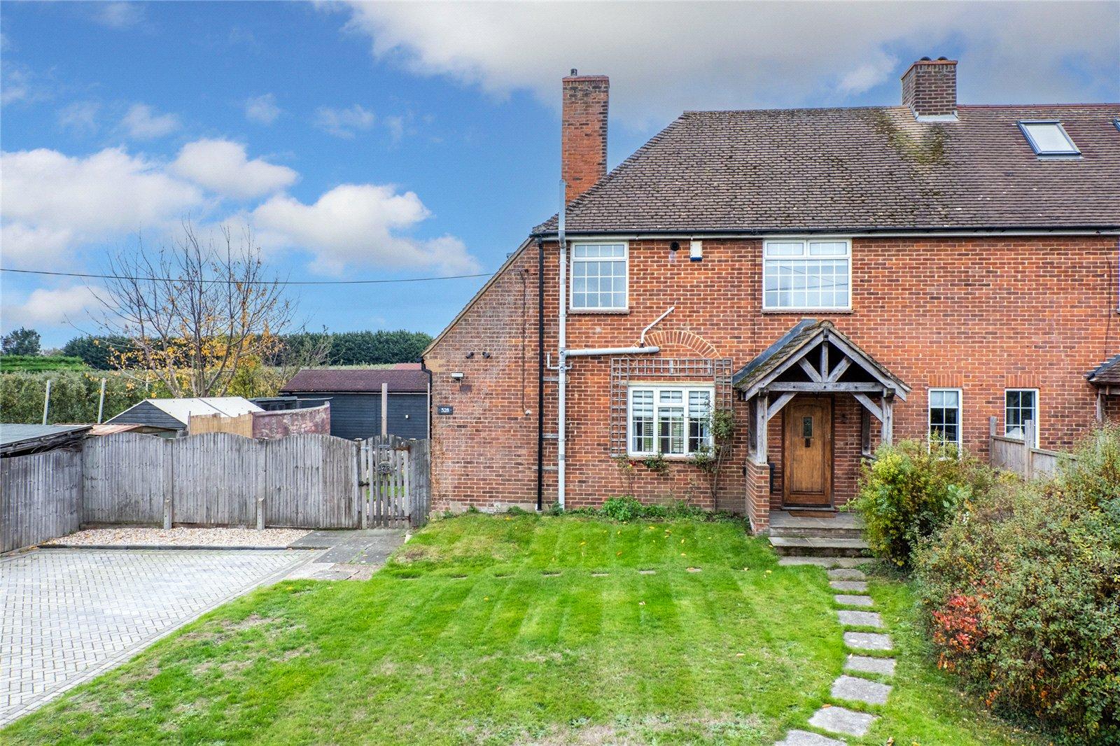
Situated along the peaceful rural surroundings of Pump Lane, this charming three-bedroom semi-detached cottage offers a fantastic opportunity for buyers seeking a characterful home with plenty of space and potential. Full of charm and traditional features, the property boasts fireplaces throughout, creating a warm and welcoming feel.
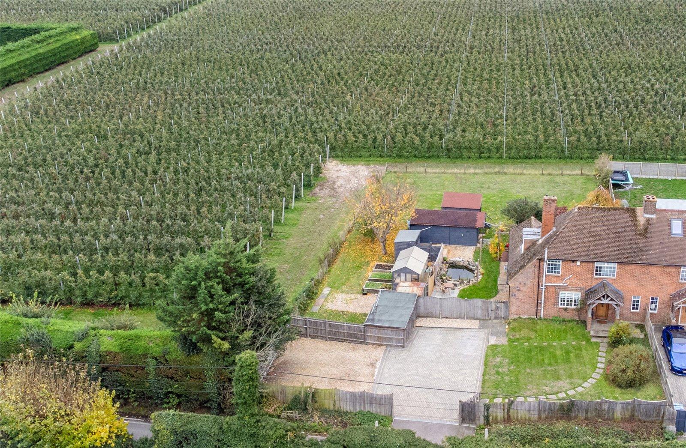
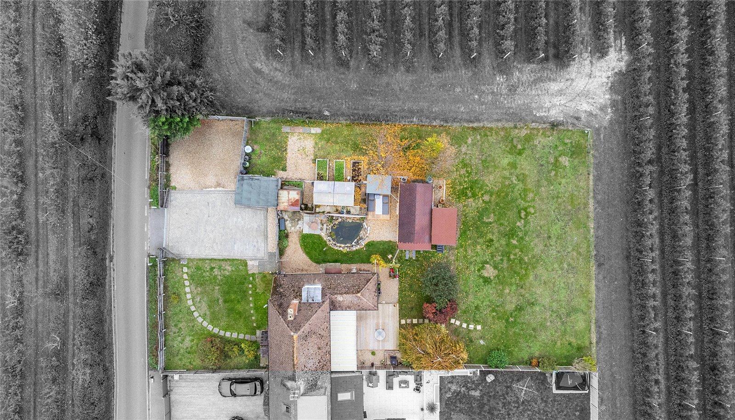
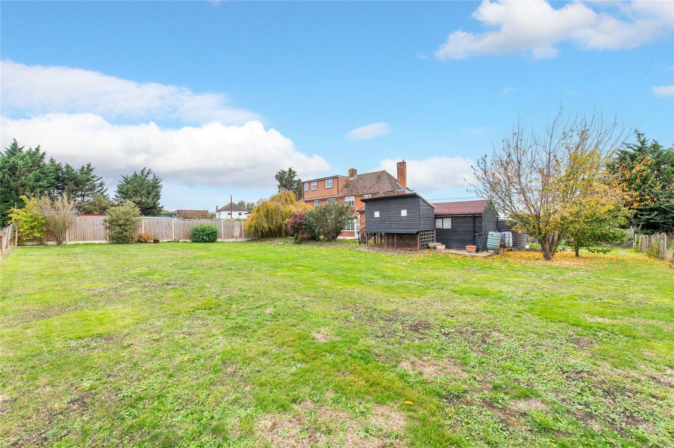
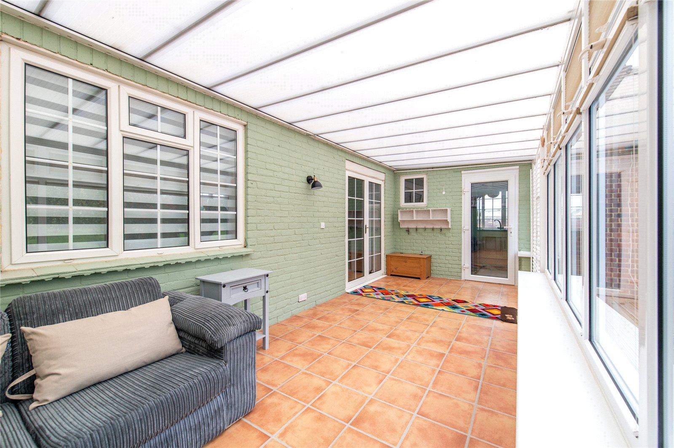
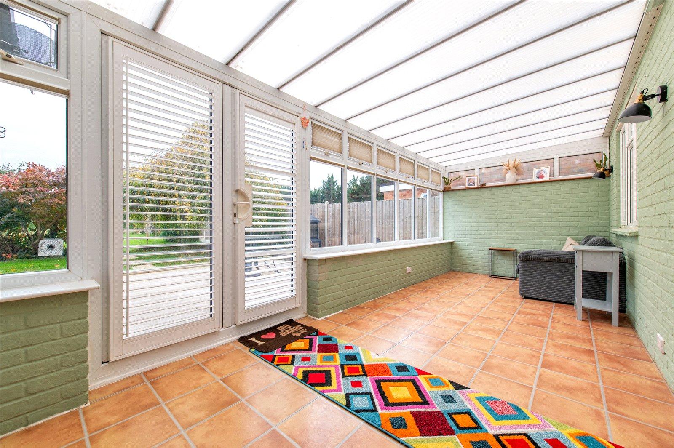
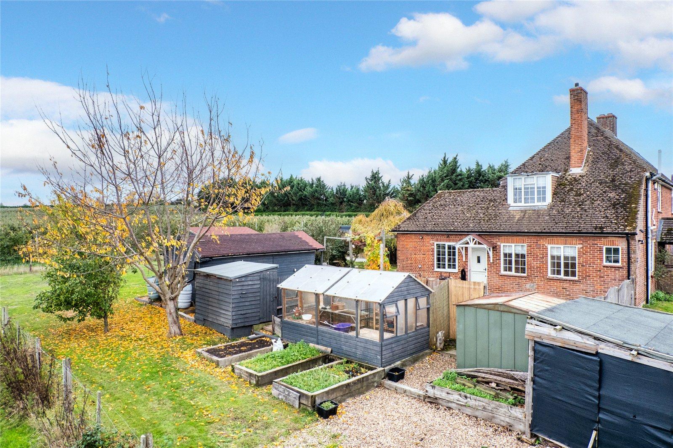
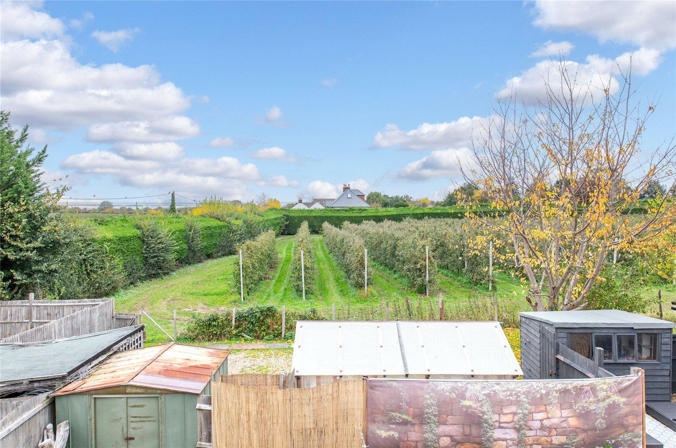
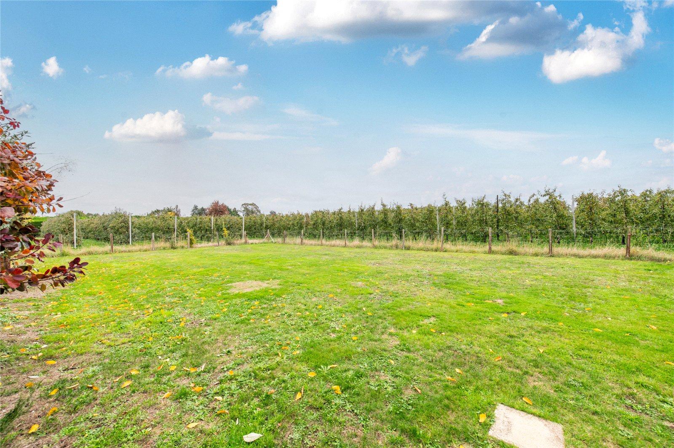
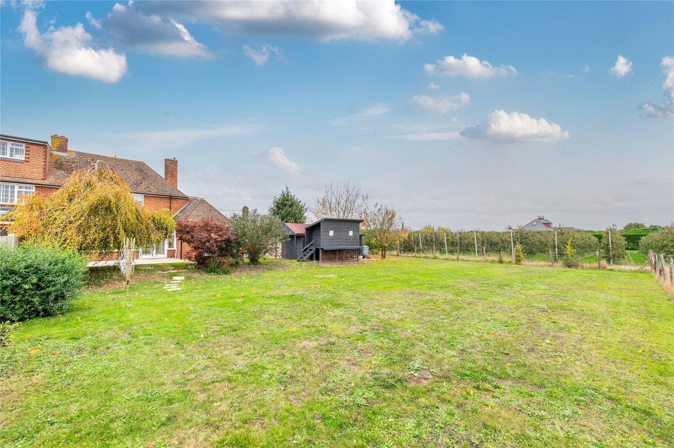
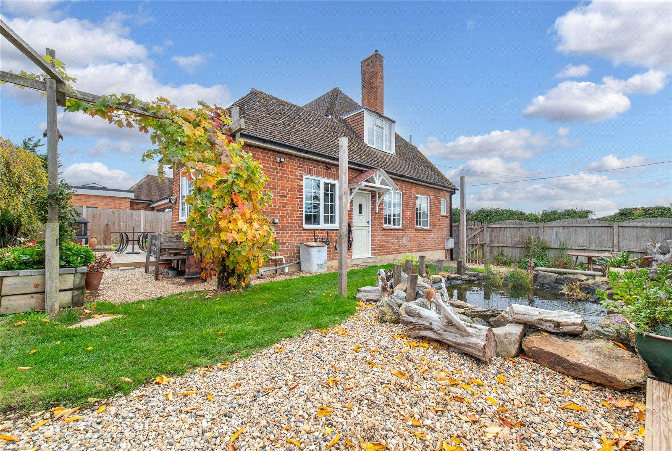
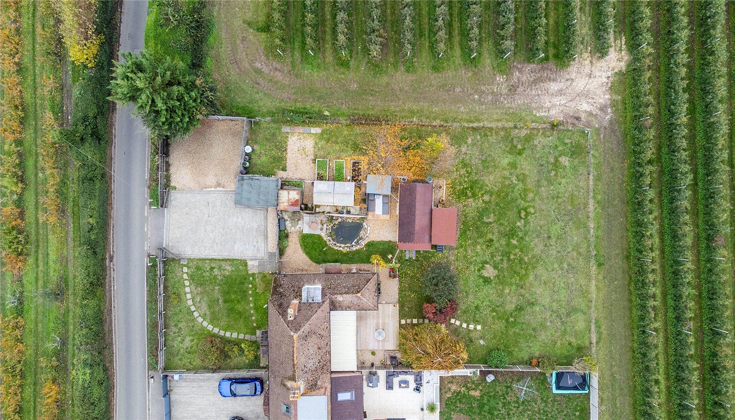
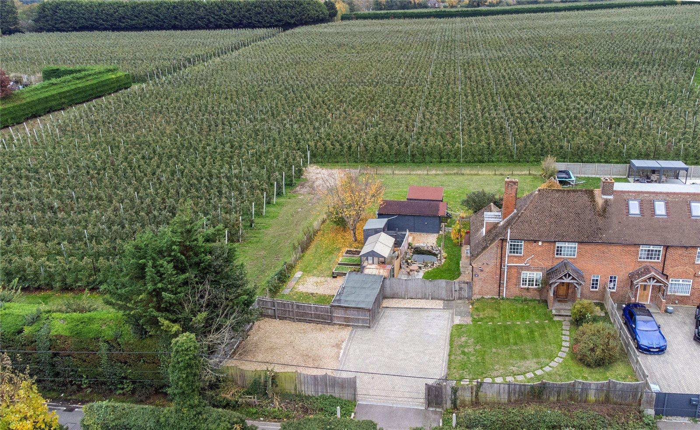
Set within an impressive plot of approximately 0.27 acres, the property enjoys a wonderful countryside setting, with orchard views to both the front and rear. The generous garden provides an abundance of outdoor space, while the spacious conservatory offers an additional area to relax and enjoy the surrounding views.
Externally, the property benefits from an exceptionally large driveway to the front, providing parking for approximately 15 vehicles. With its rural position, generous plot and exciting scope for improvement, this is a fantastic opportunity to create a truly special countryside home.
- NO ONWARD CHAIN
- Approximately 0.27-acre plot
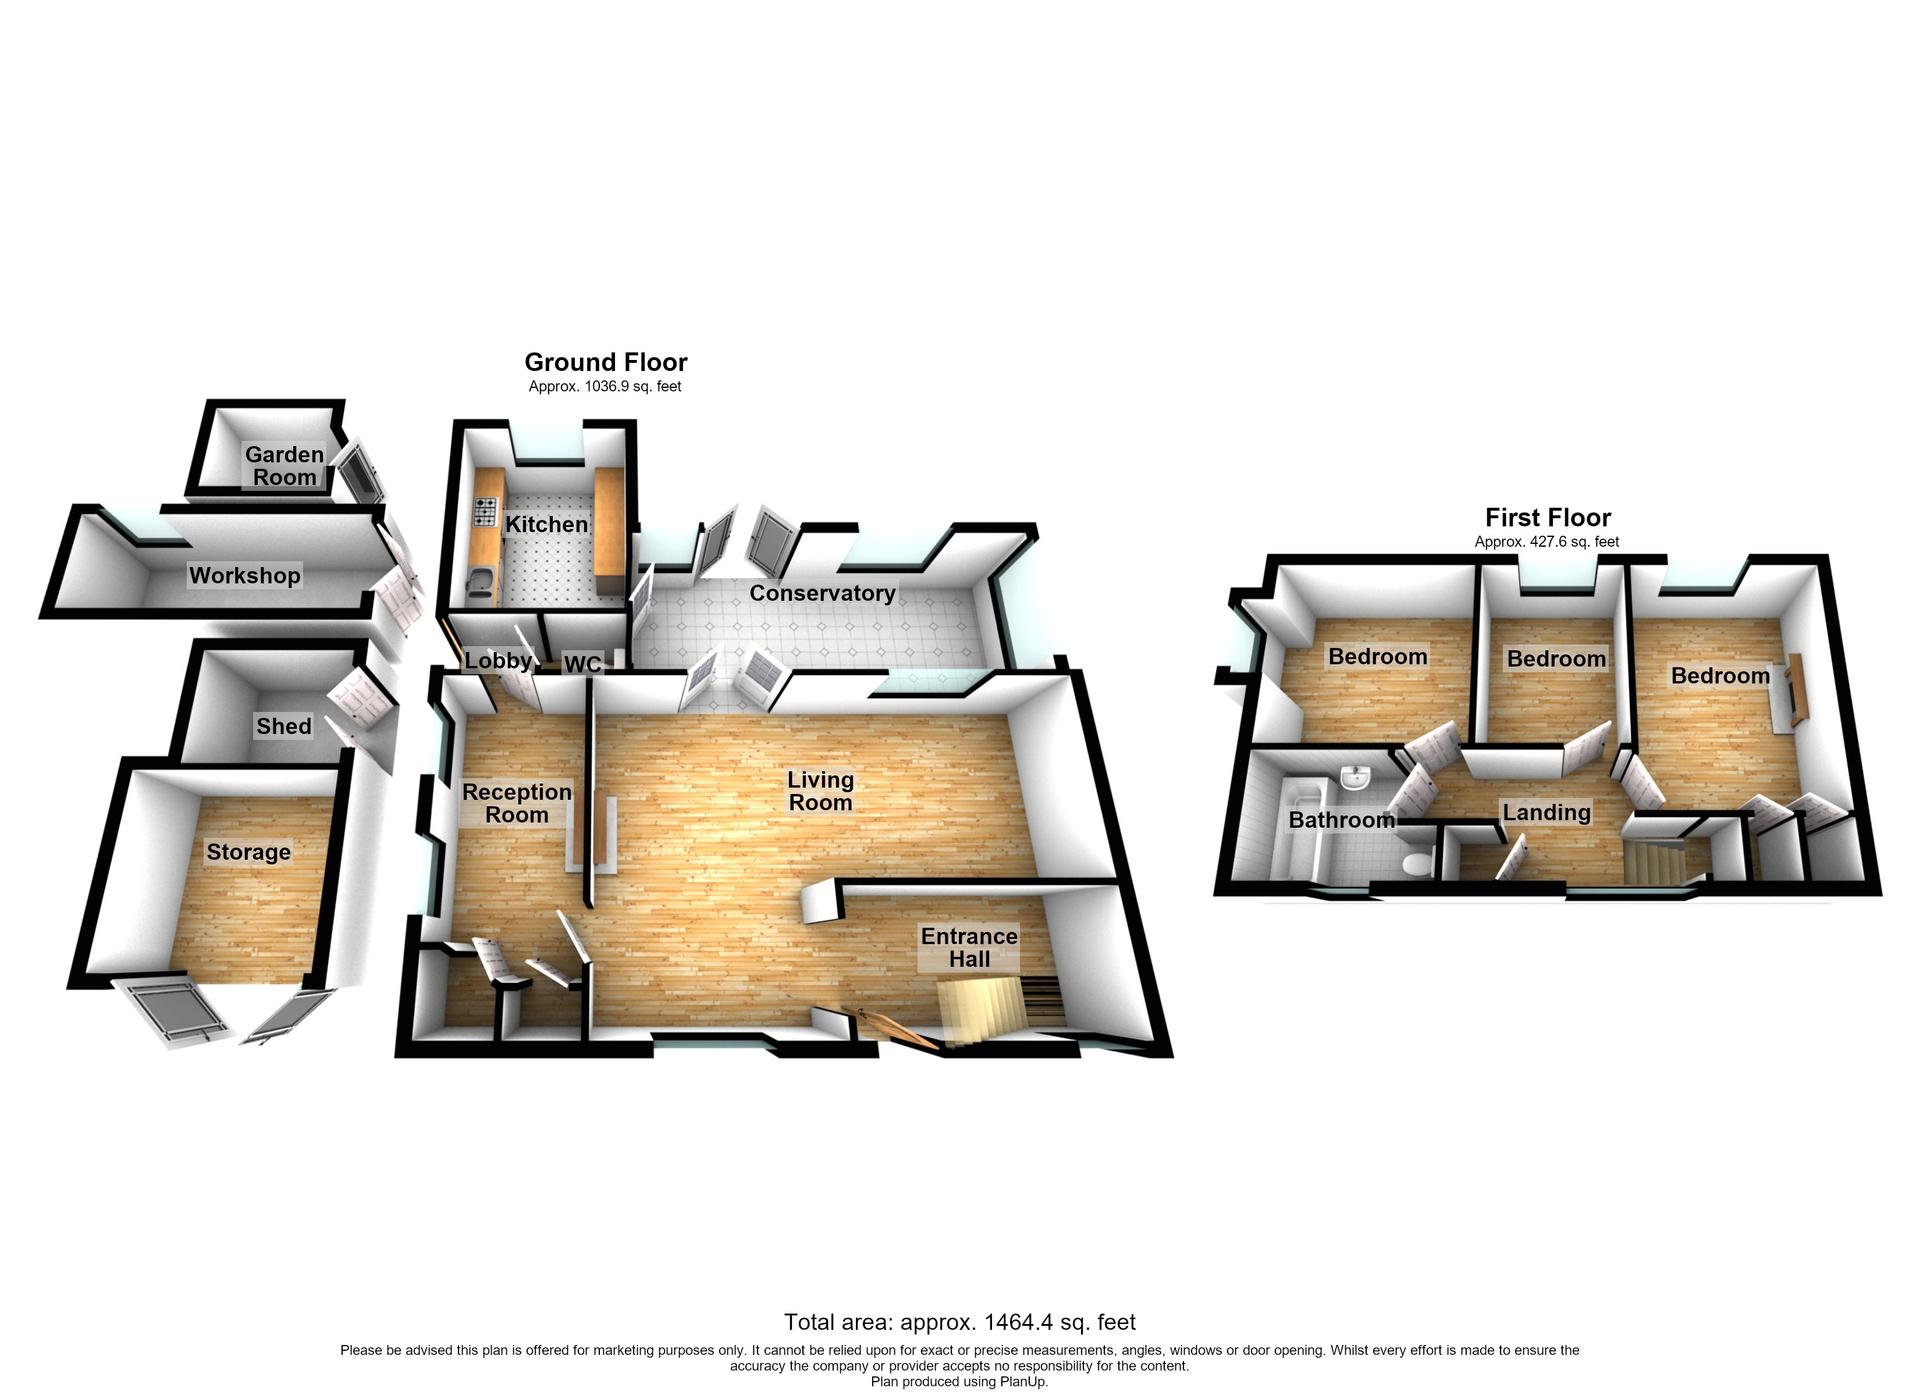
- 1464 Sqaure Foot
- Charming three-bedroom semi-detached cottage
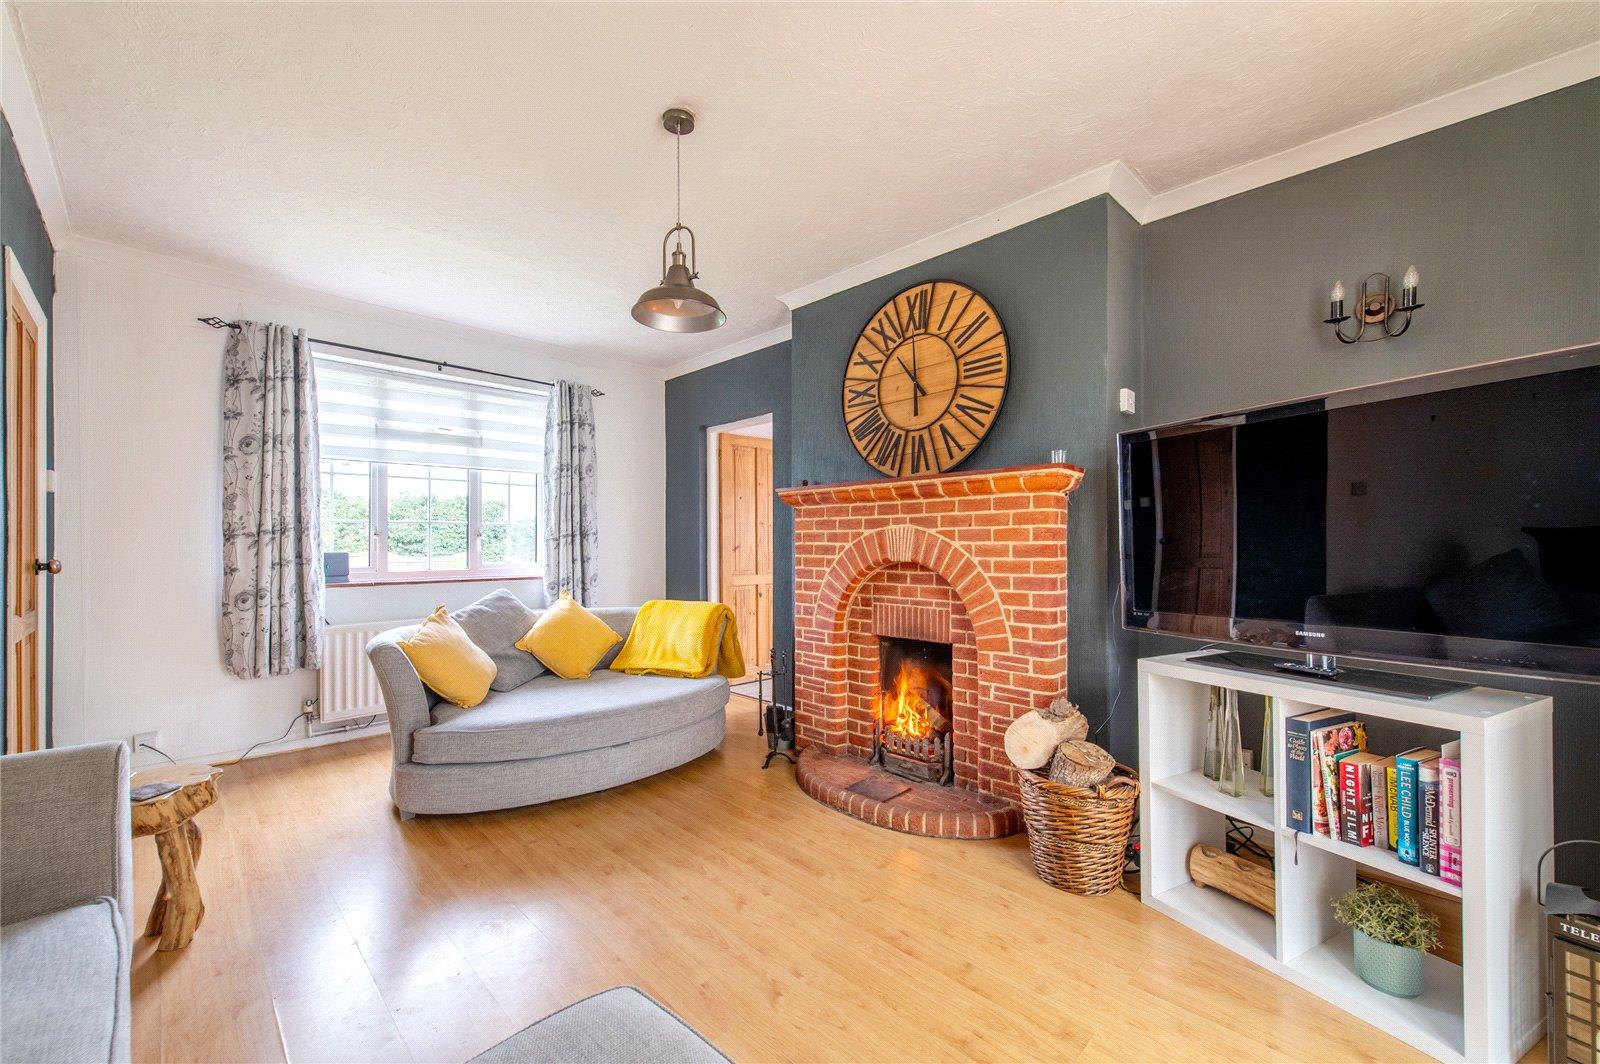
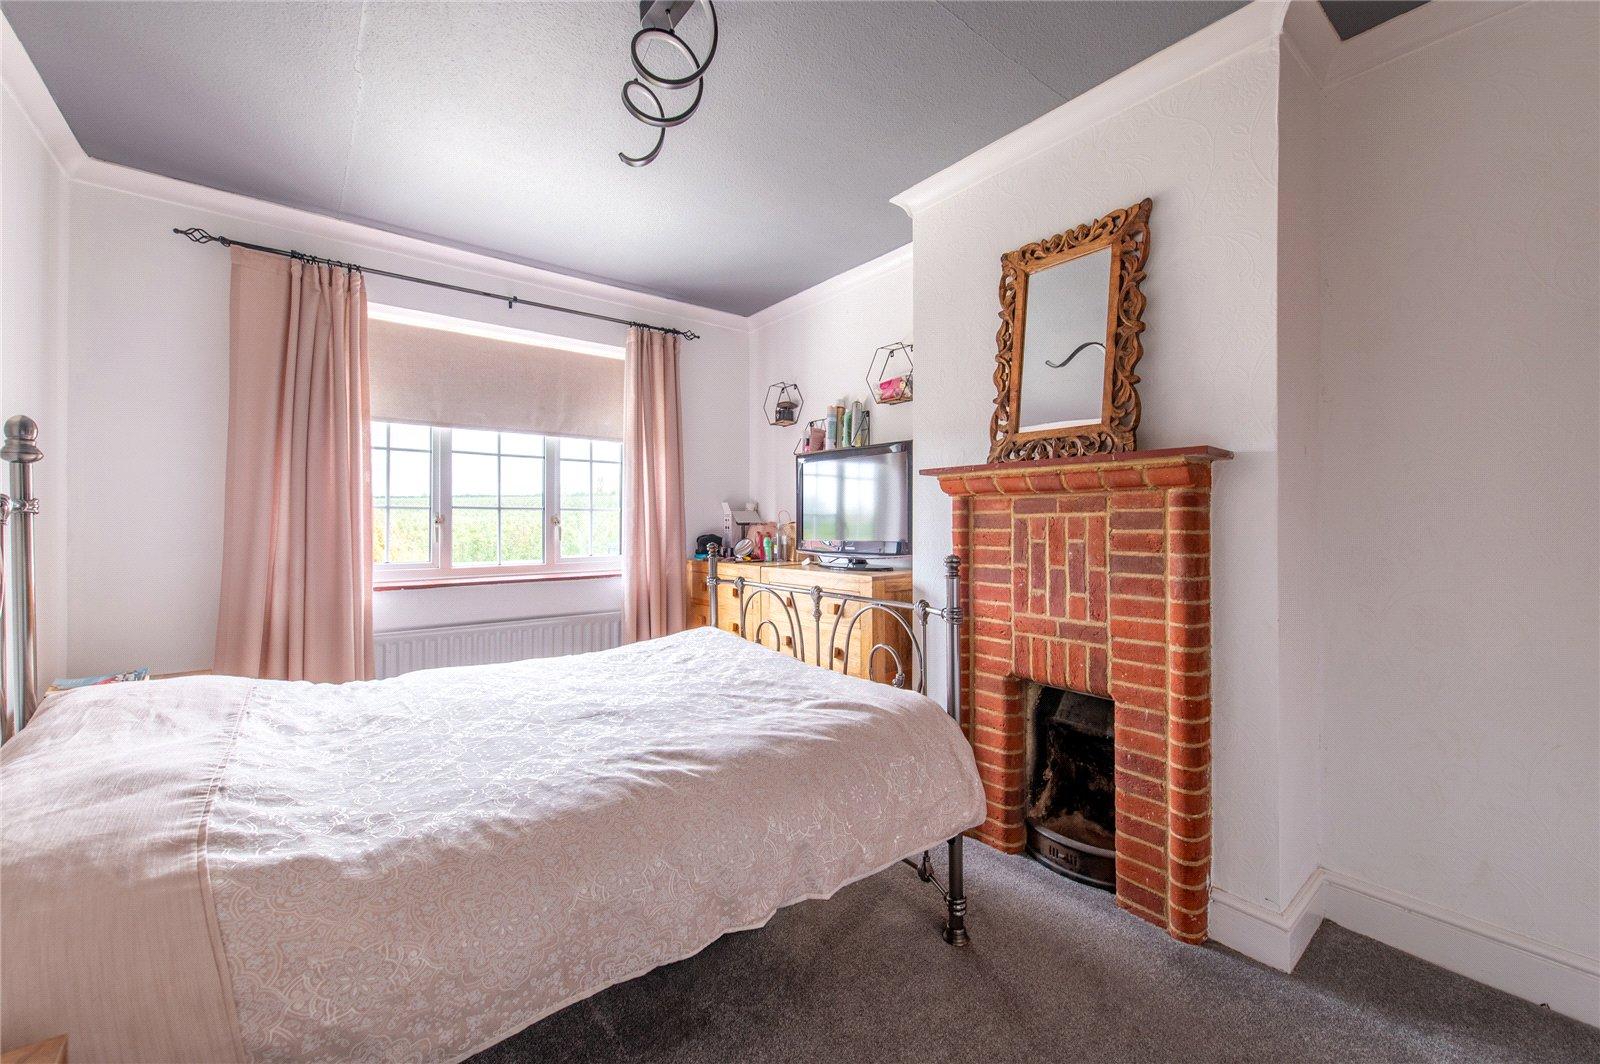
- Full of character with fireplaces throughout
- Beautiful rural setting along a peaceful country road
- Stunning orchard views to both the front and rear
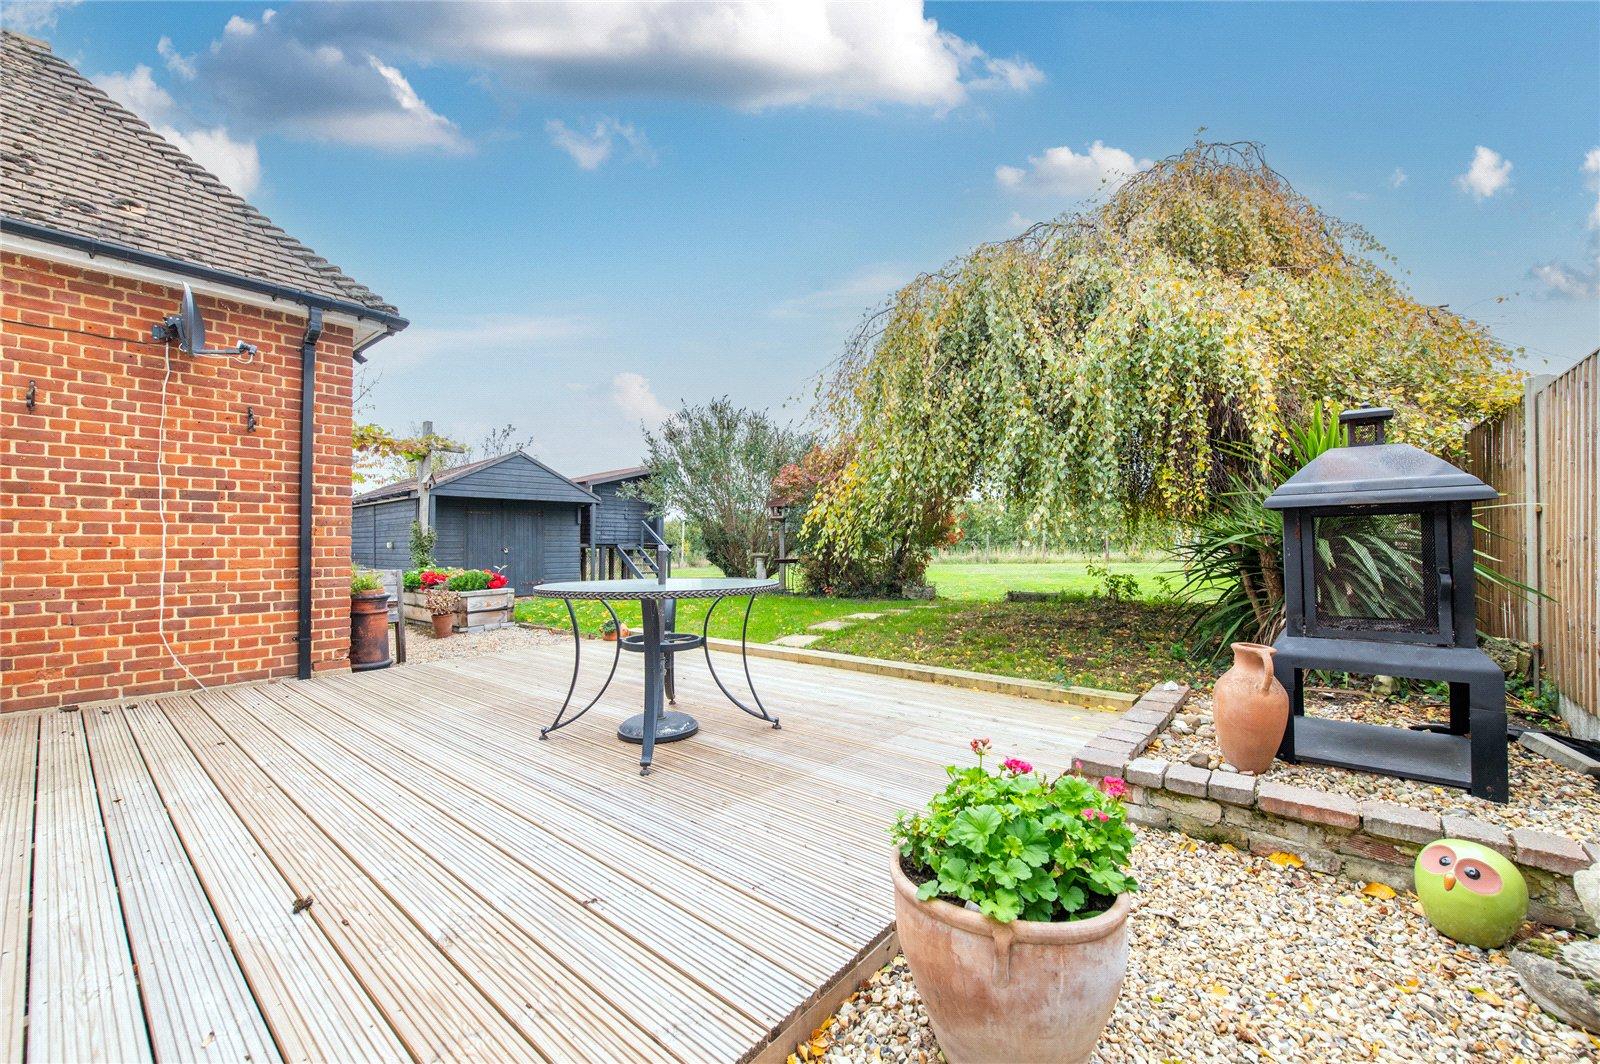
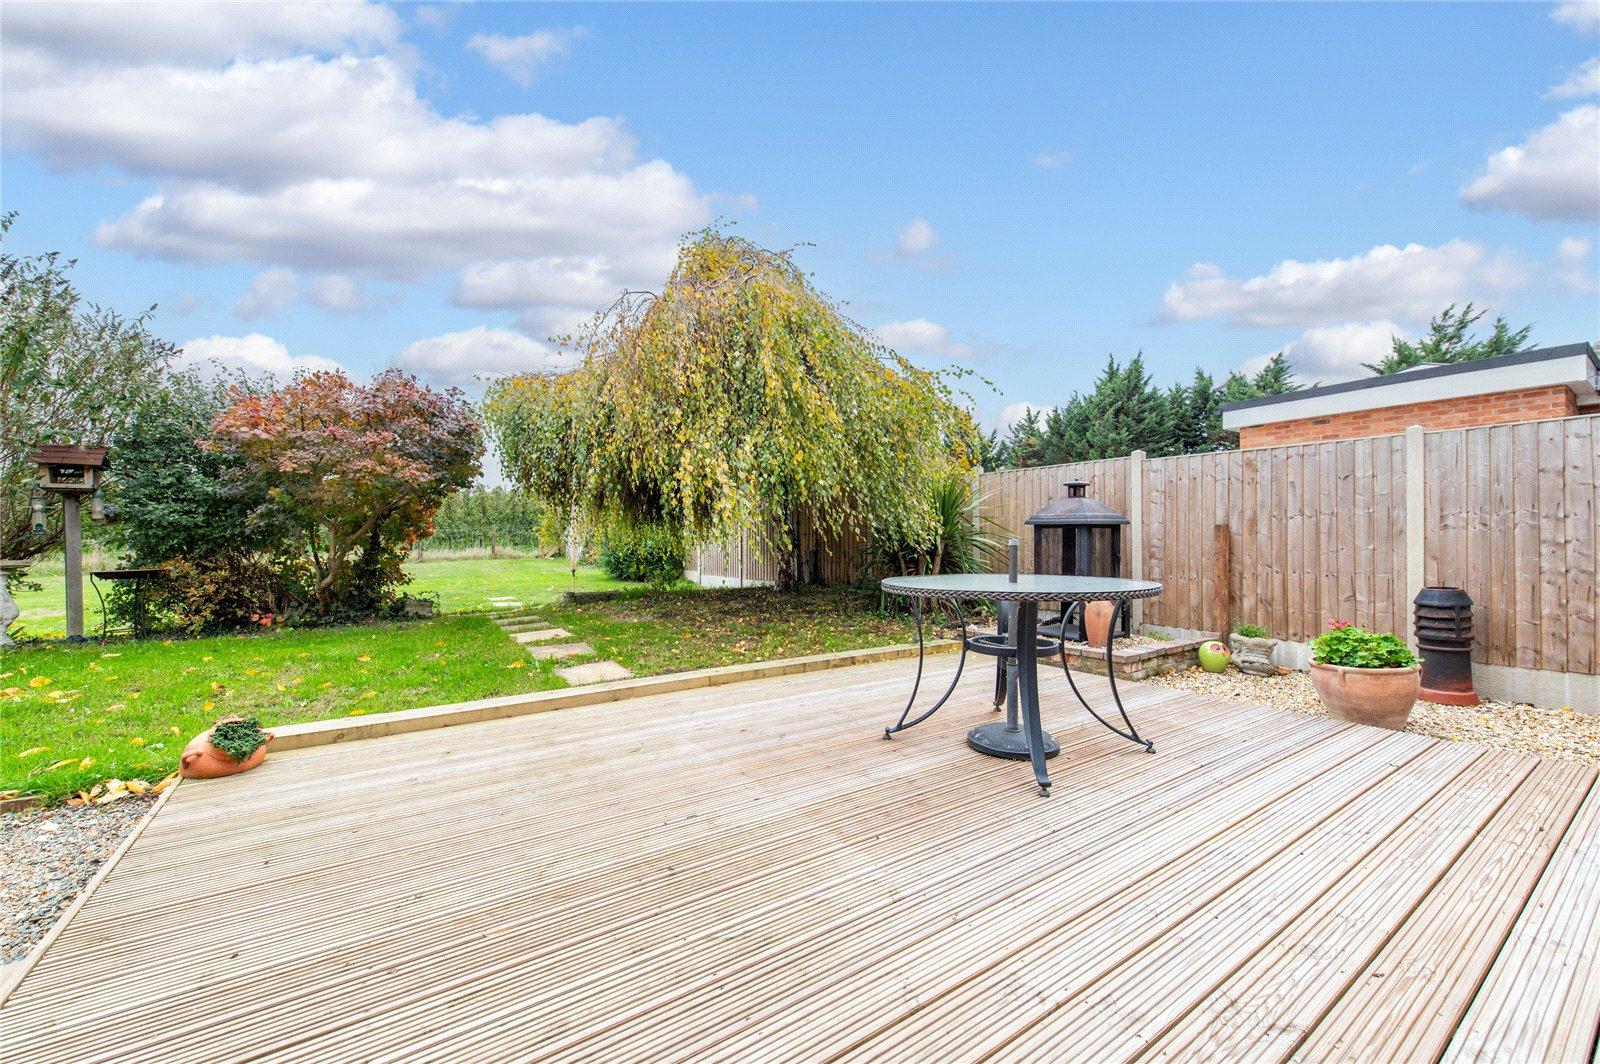
- Huge rear garden offering plenty of space and potential
- Spacious conservatory
- Substantial driveway providing parking for approximately multiple vehicles.
Rooms
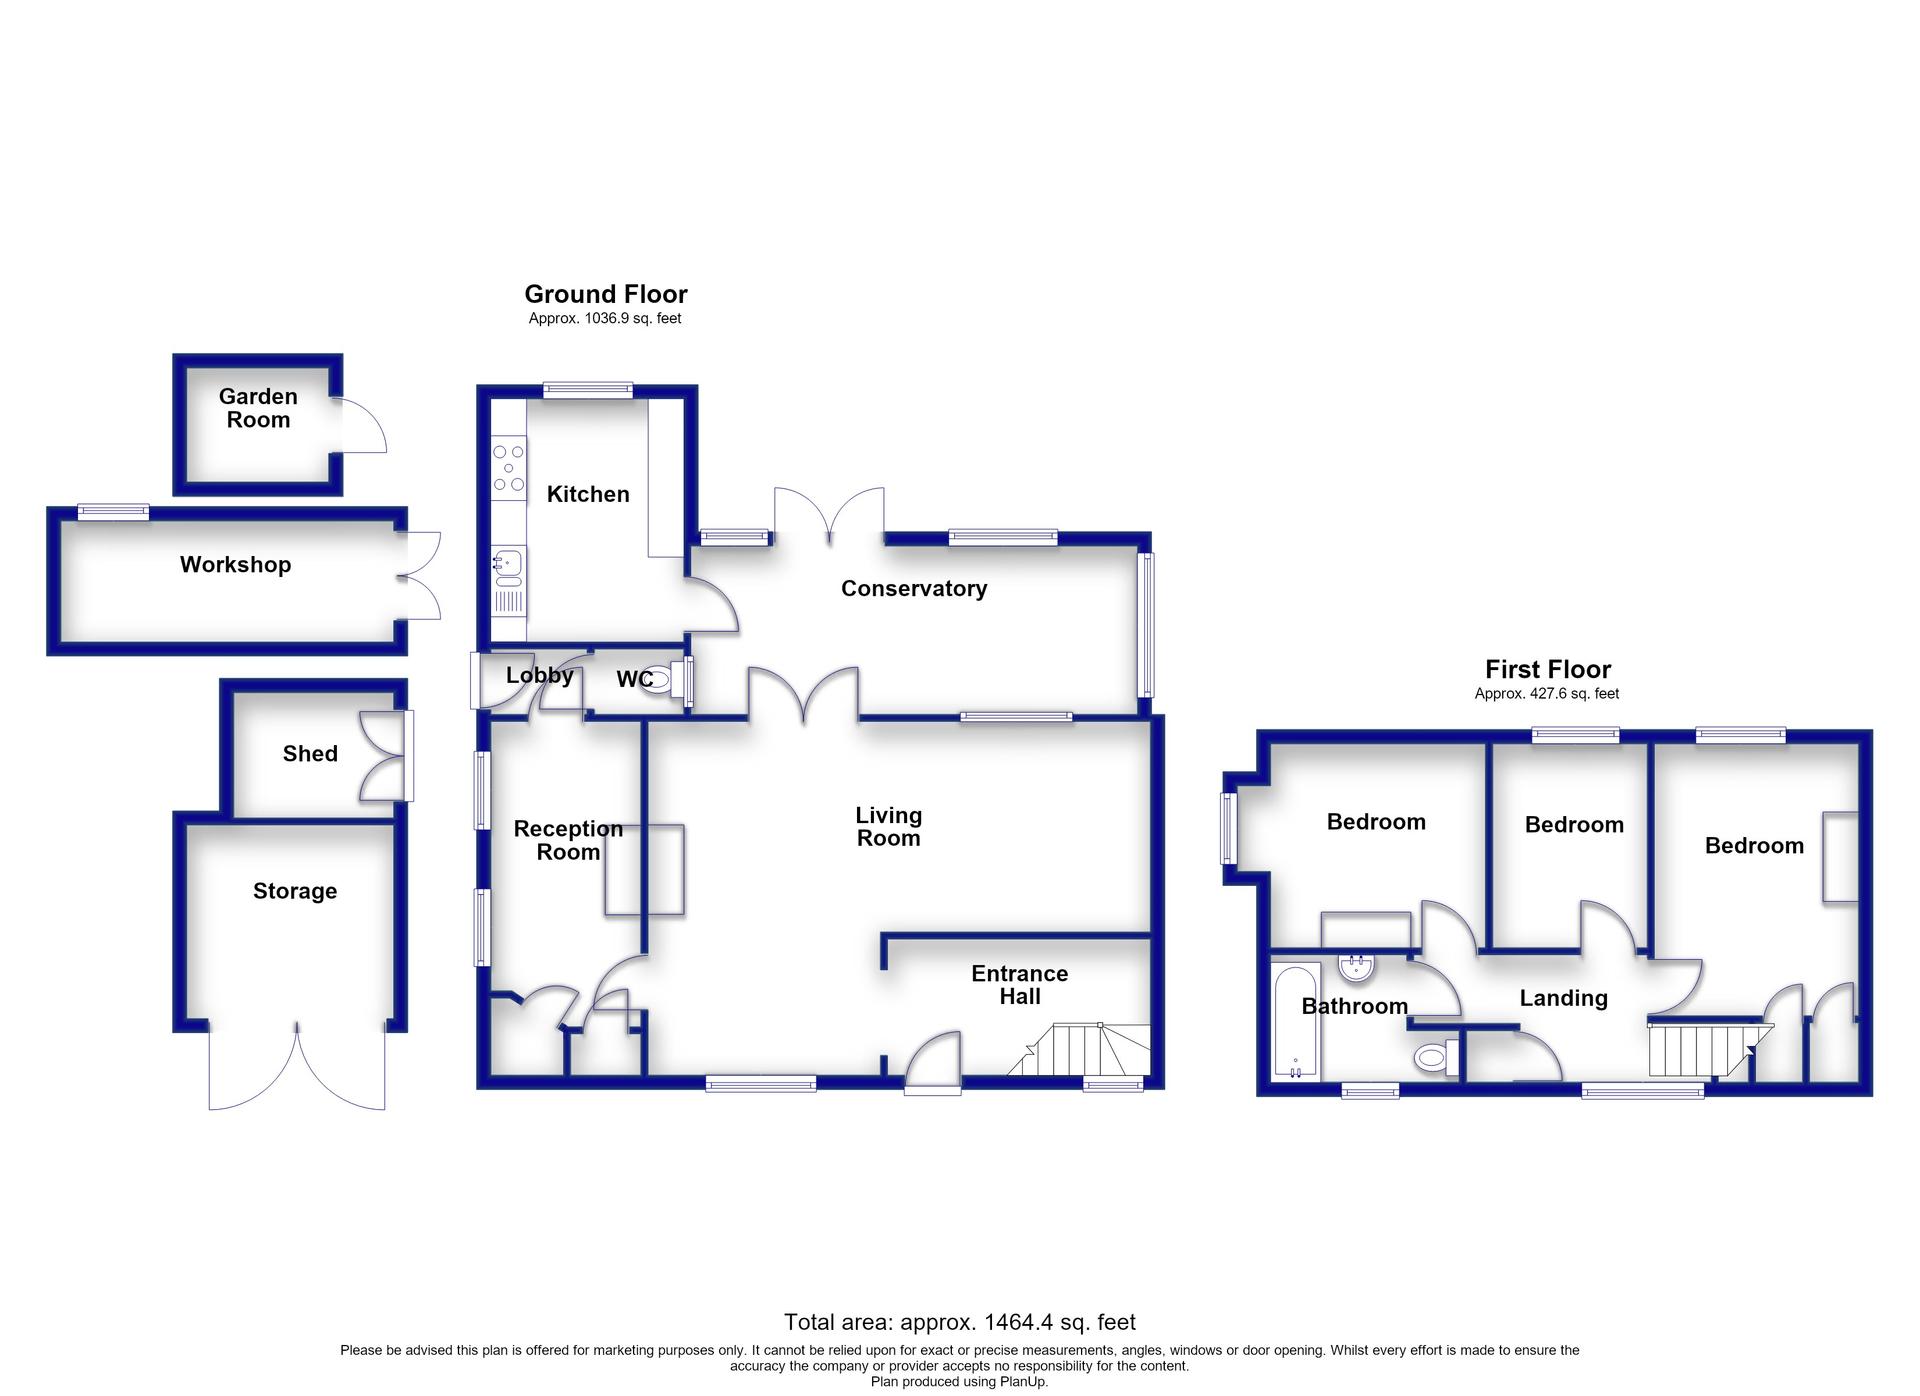
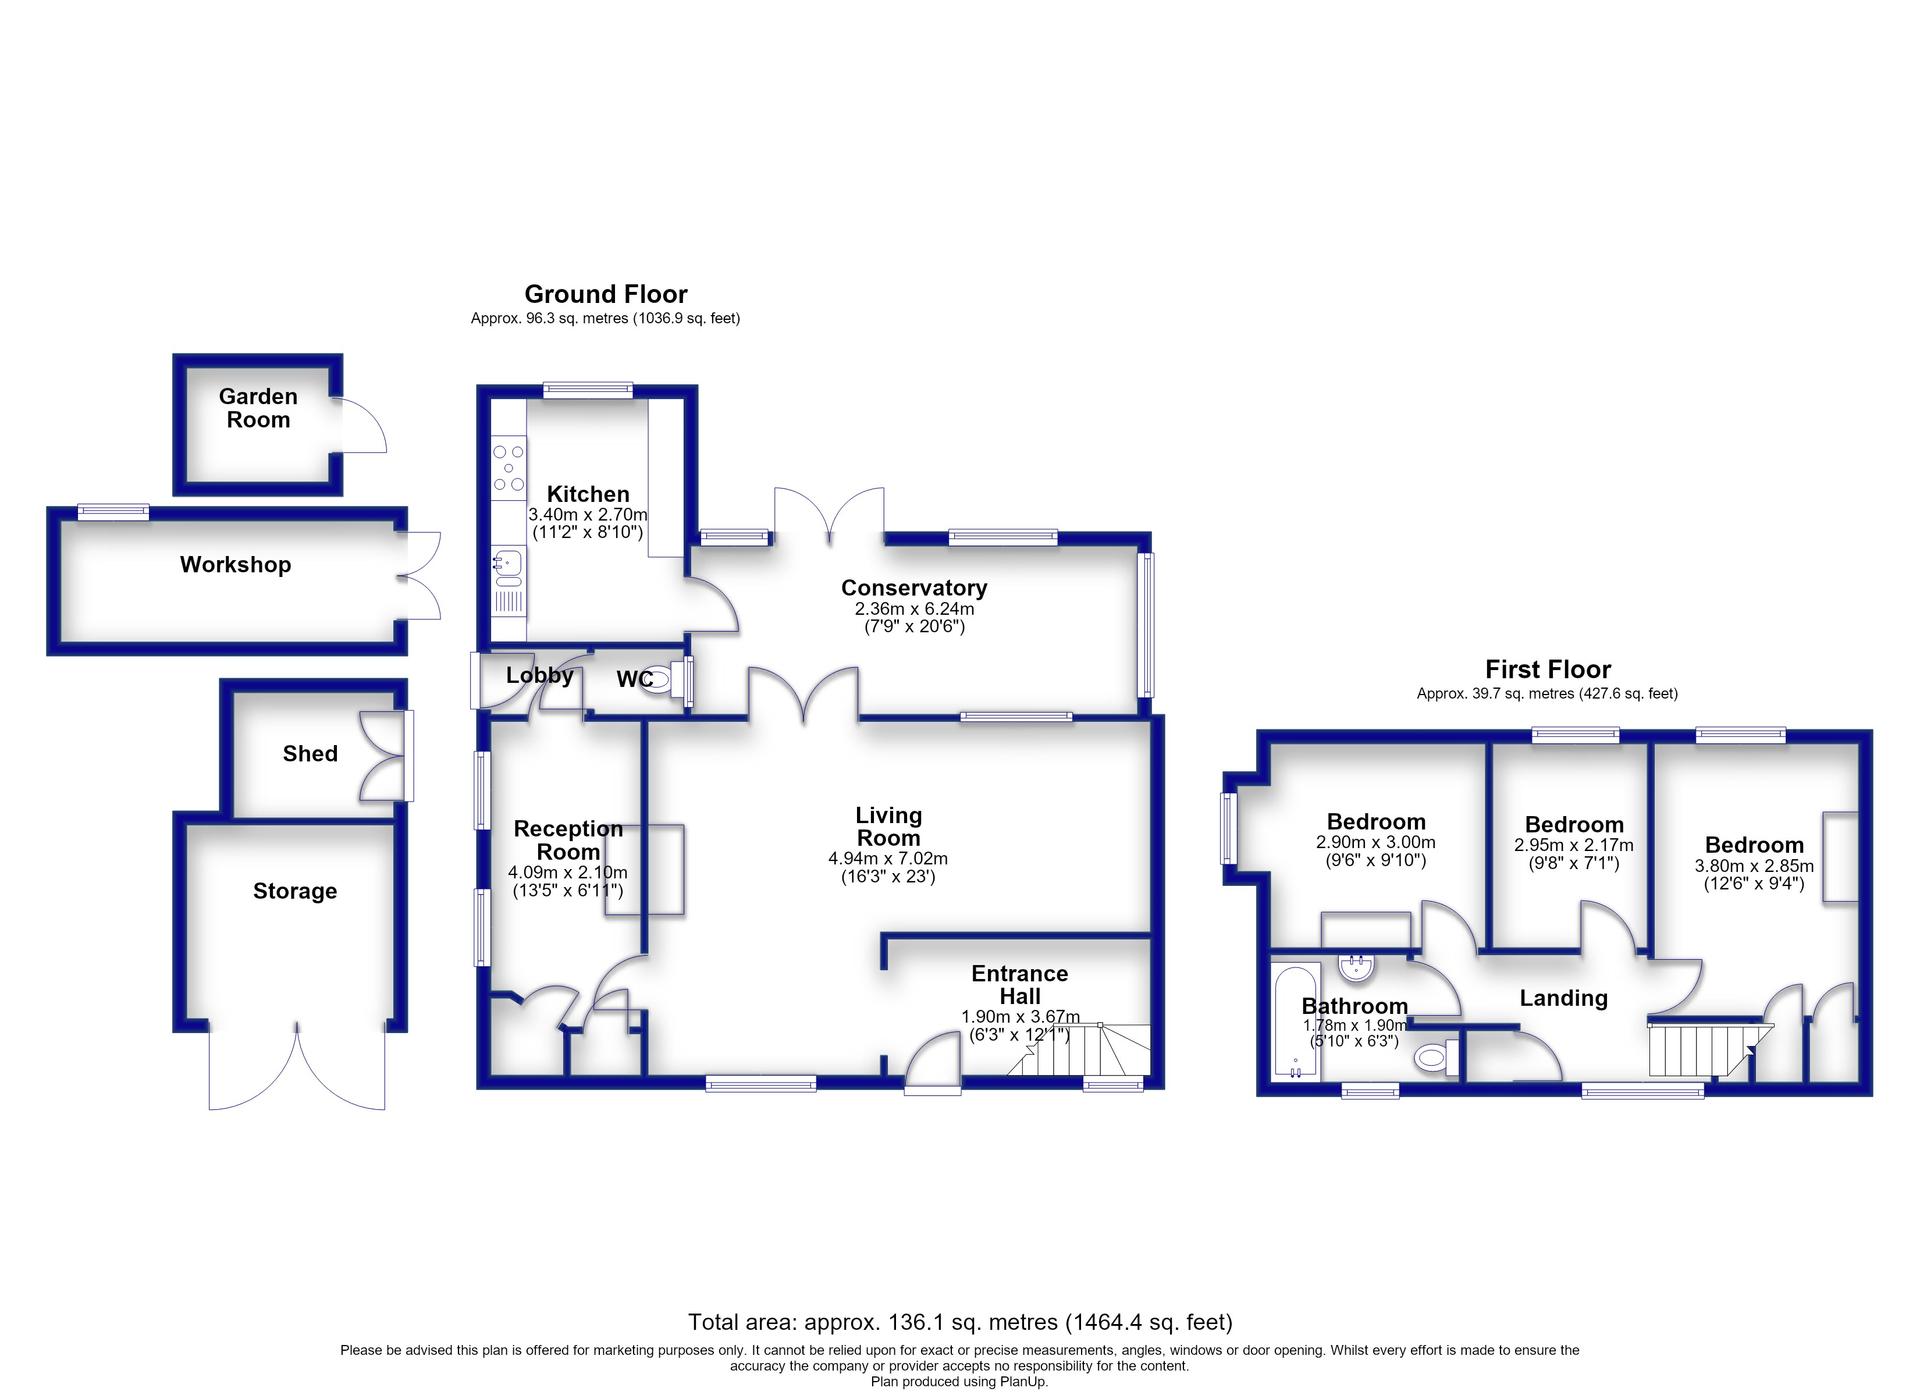
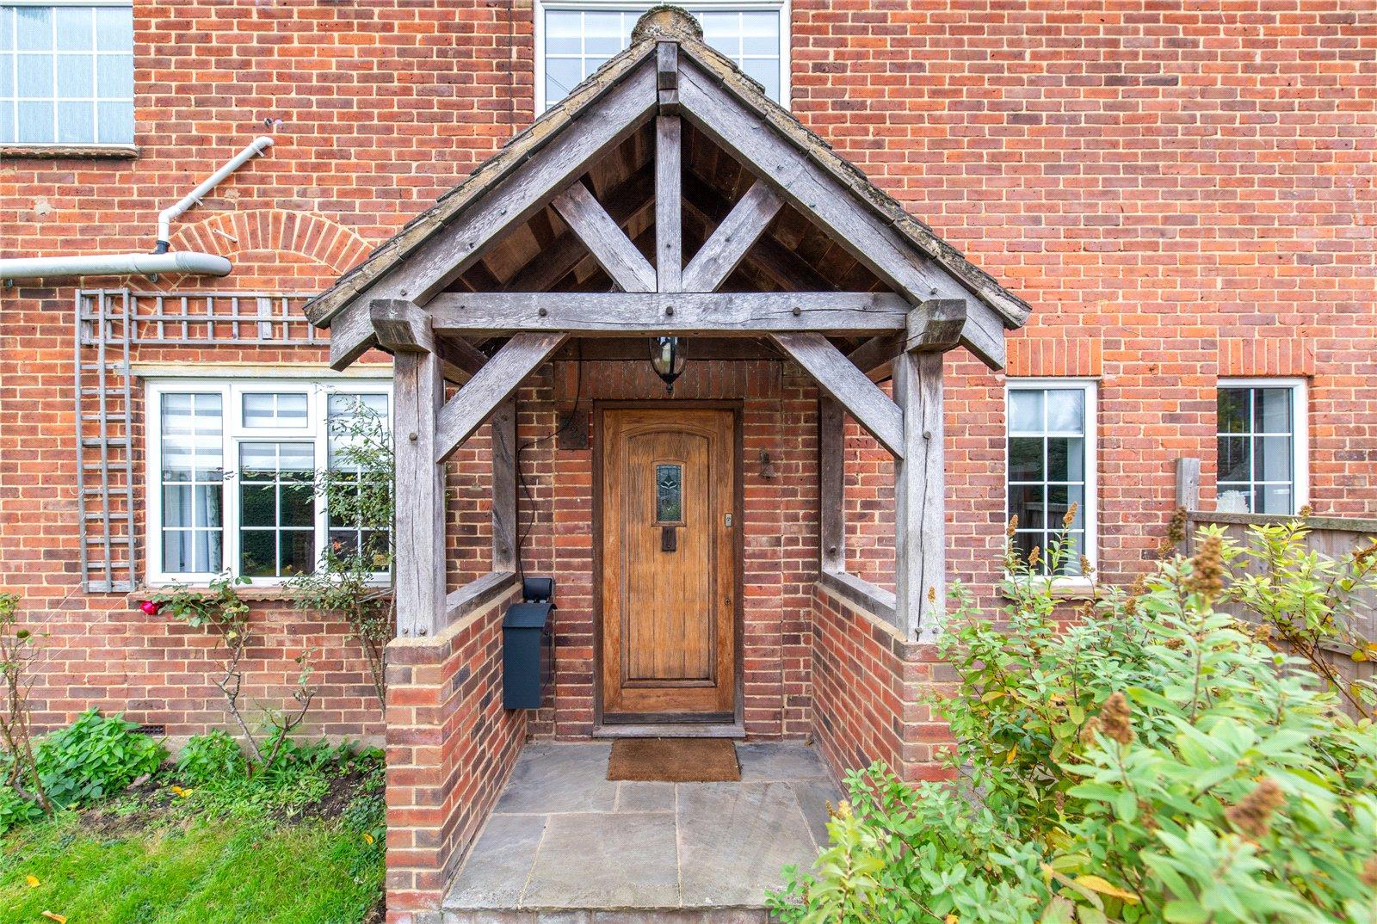
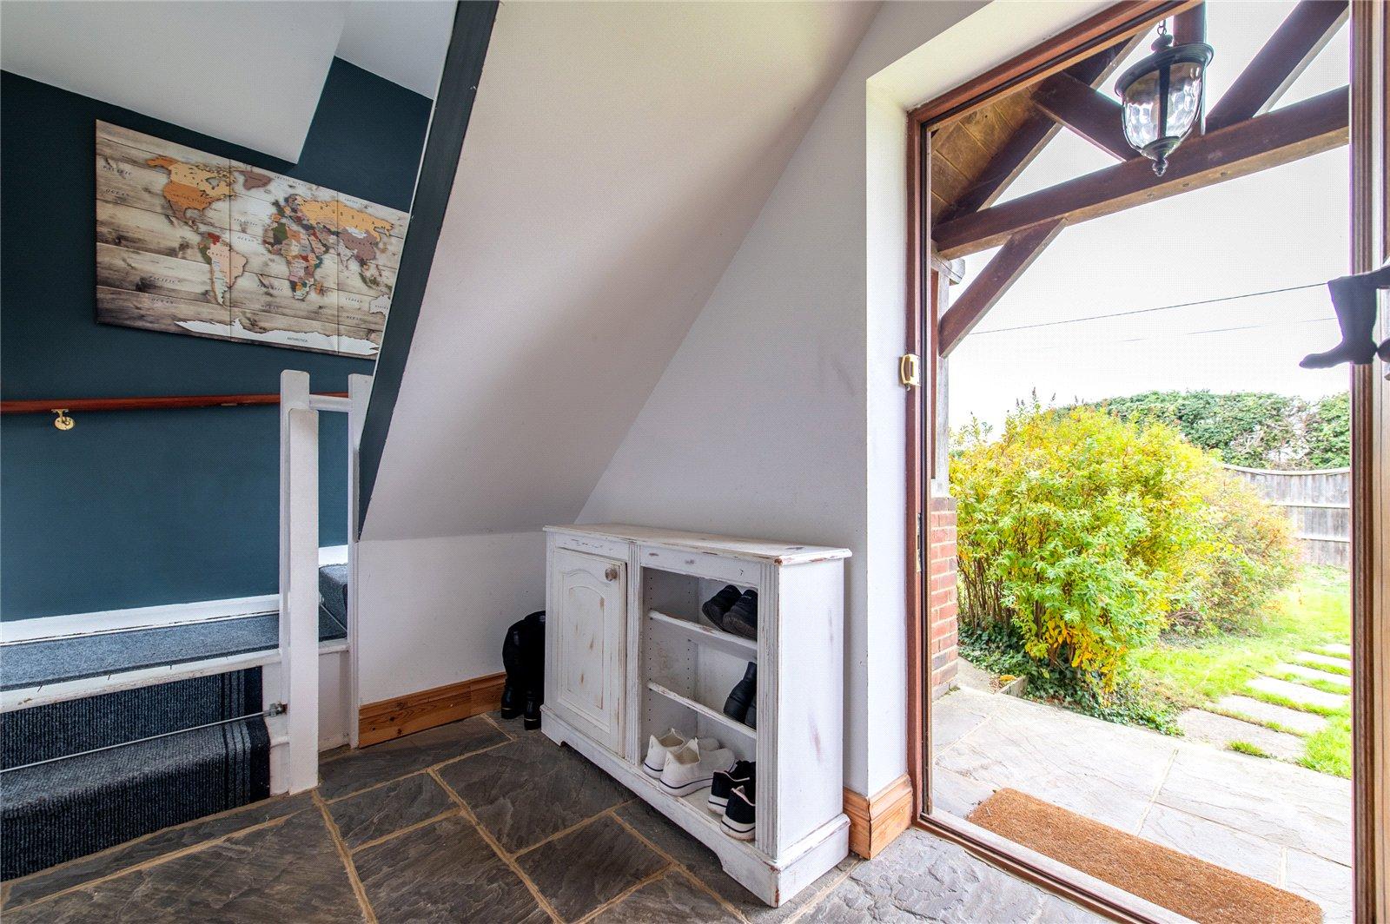
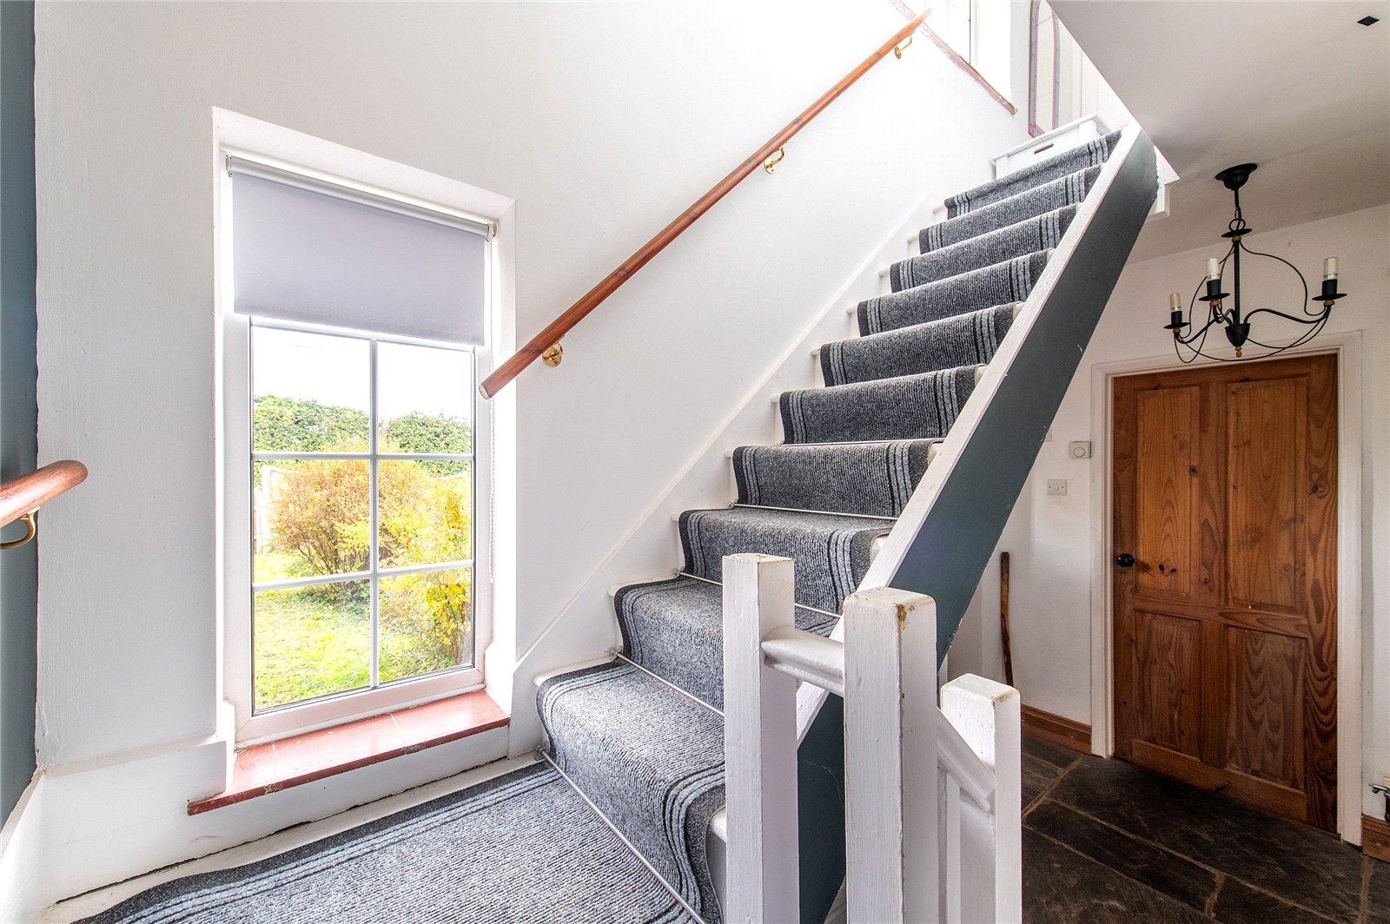
Entrance Hall 3.74m x 1.88mDouble glazed window and door to front. Stairs to first floor. Slabbed flooring.
Cloakroom 1.55m x 0.88mDouble glazed window to side. Low level WC. Wall mounted wash hand basin. Underfloor heating. Tiled floor.
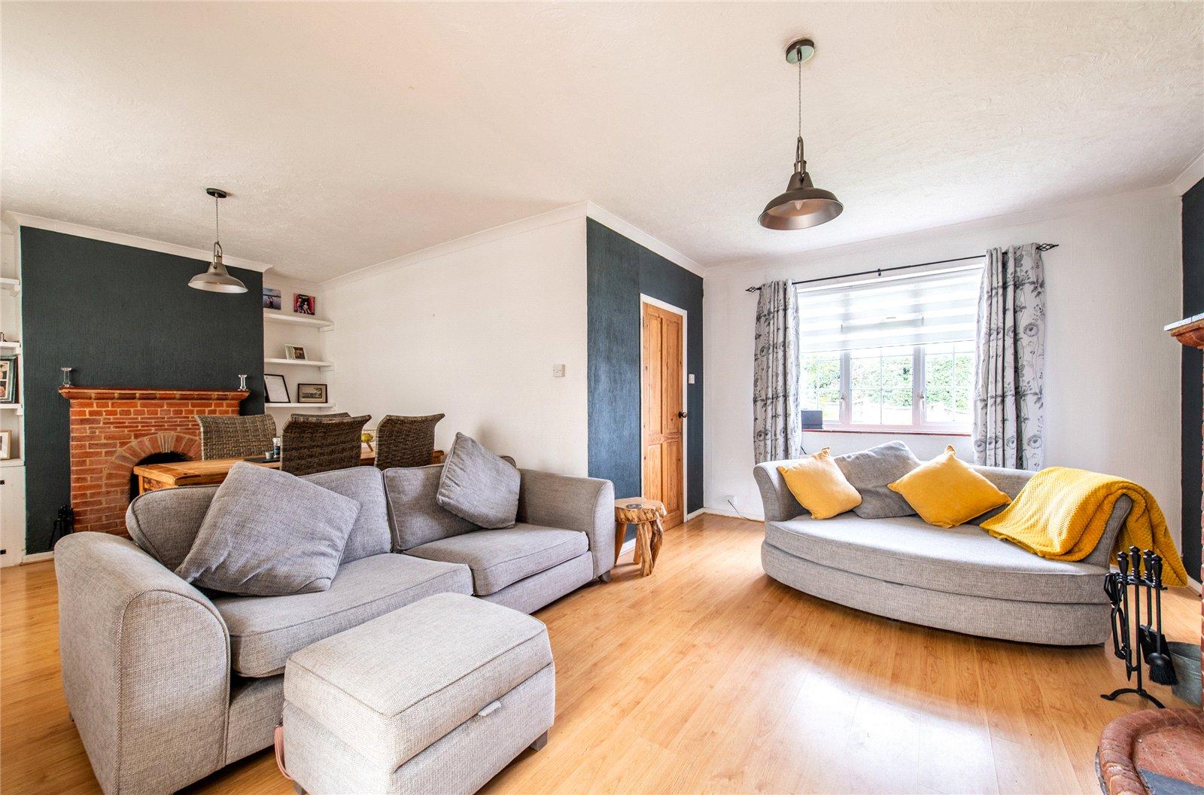
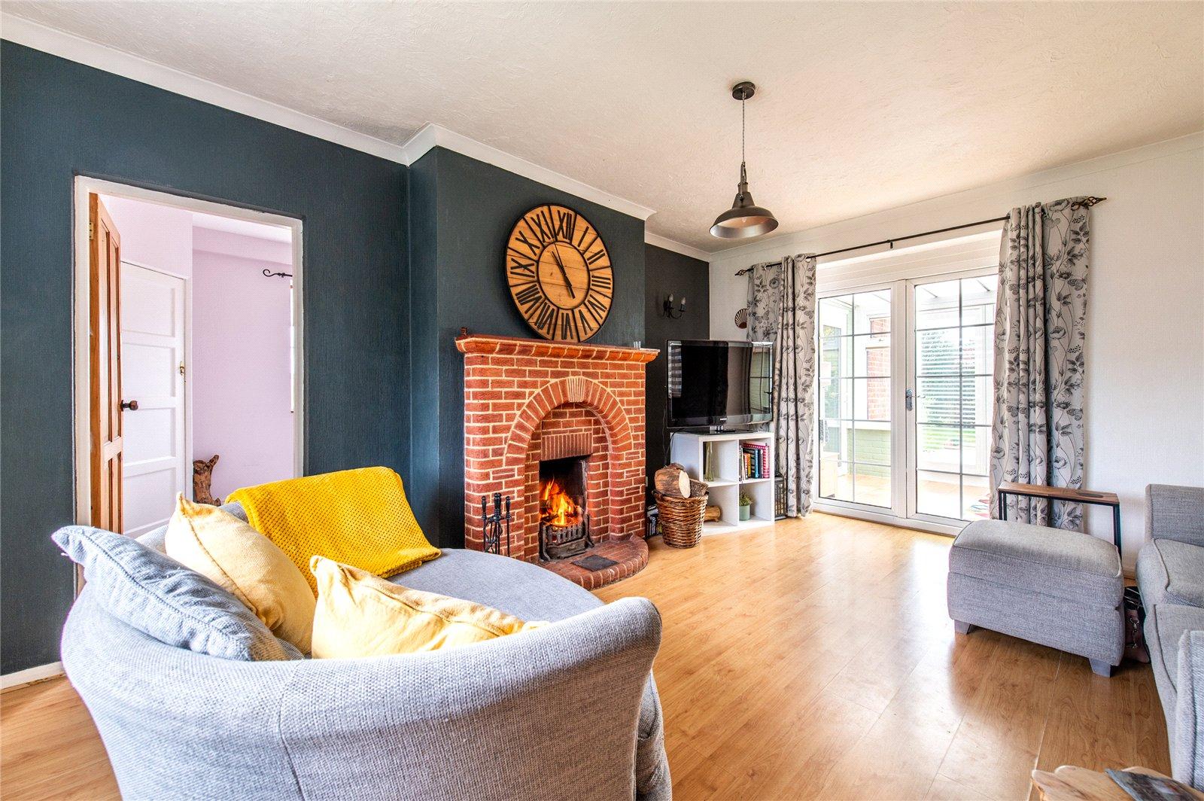
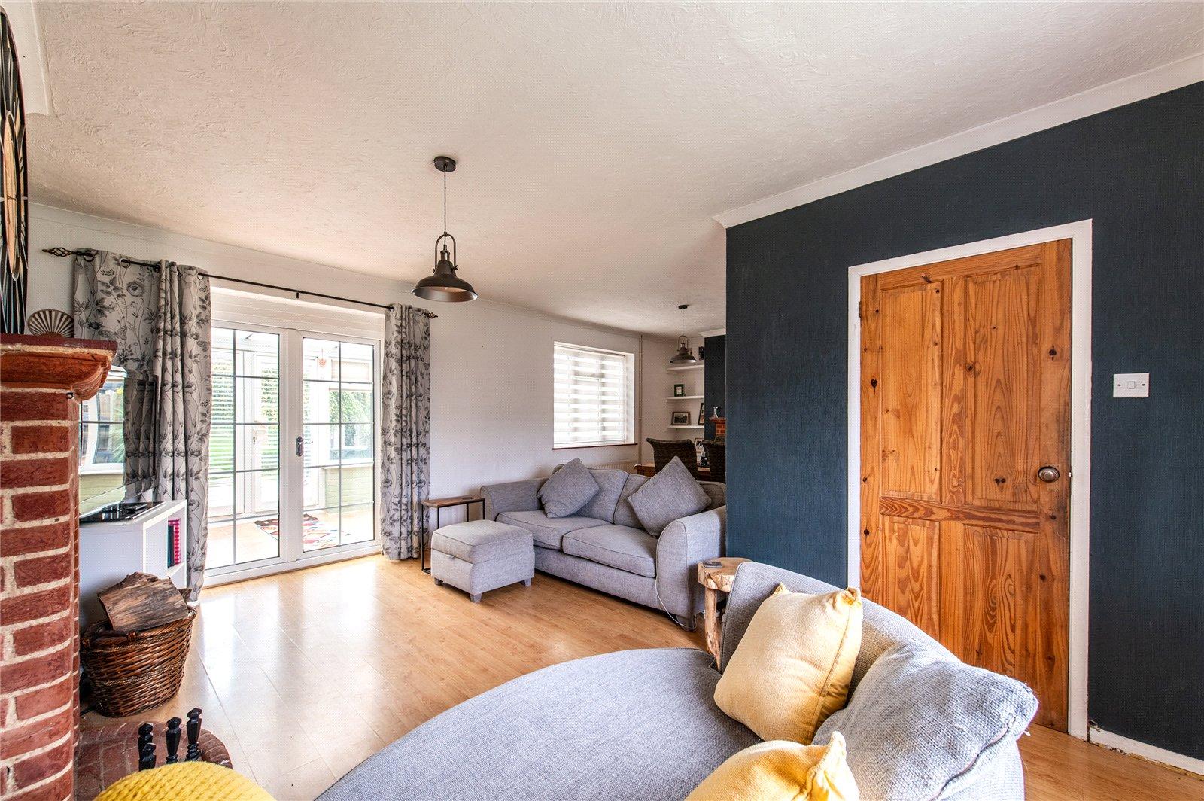
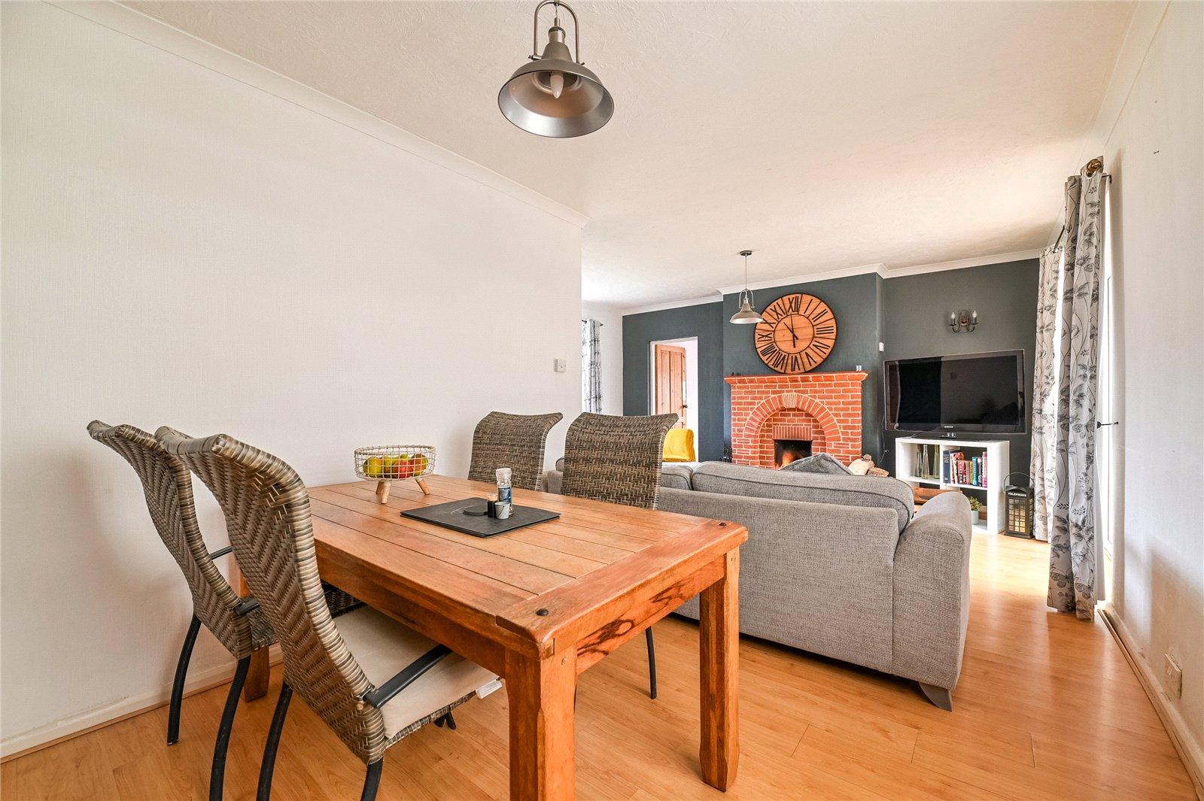
Lounge 4.94m x 7.07mDouble glazed window to front and rear. Double glazed door to rear. Two fireplaces. Laminate flooring. Two radiators.
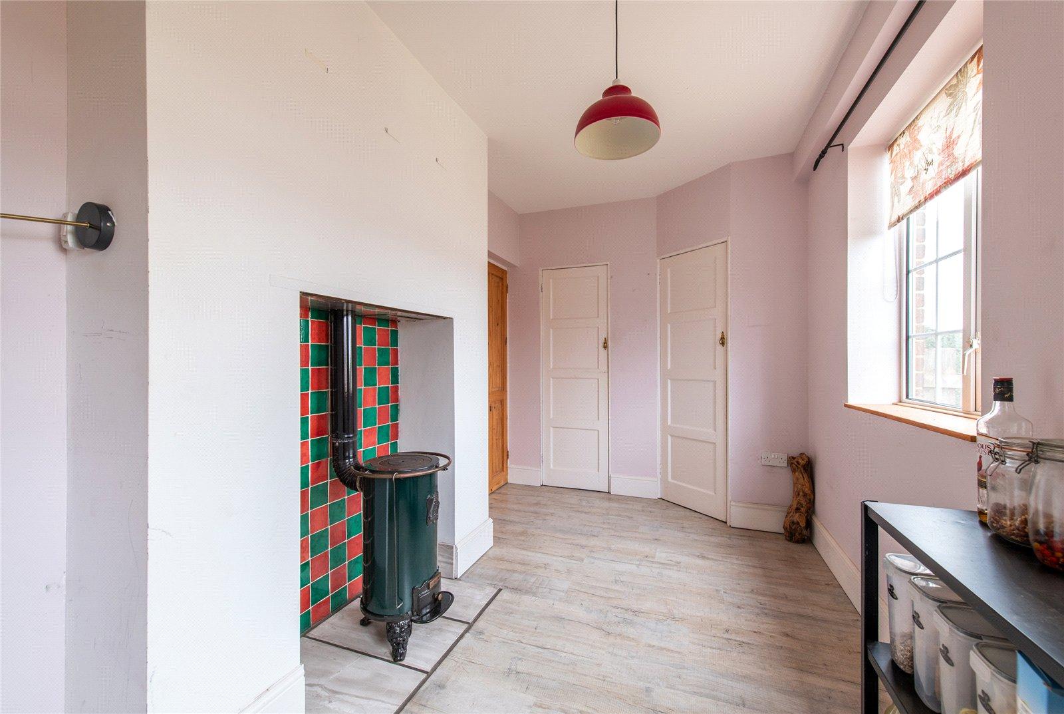
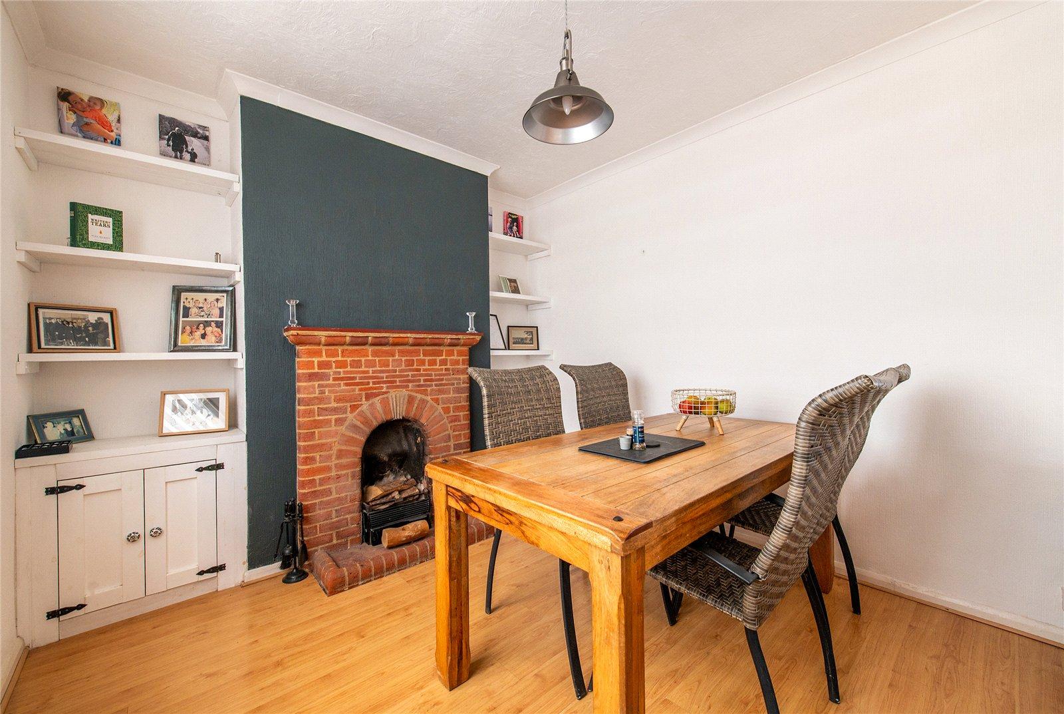
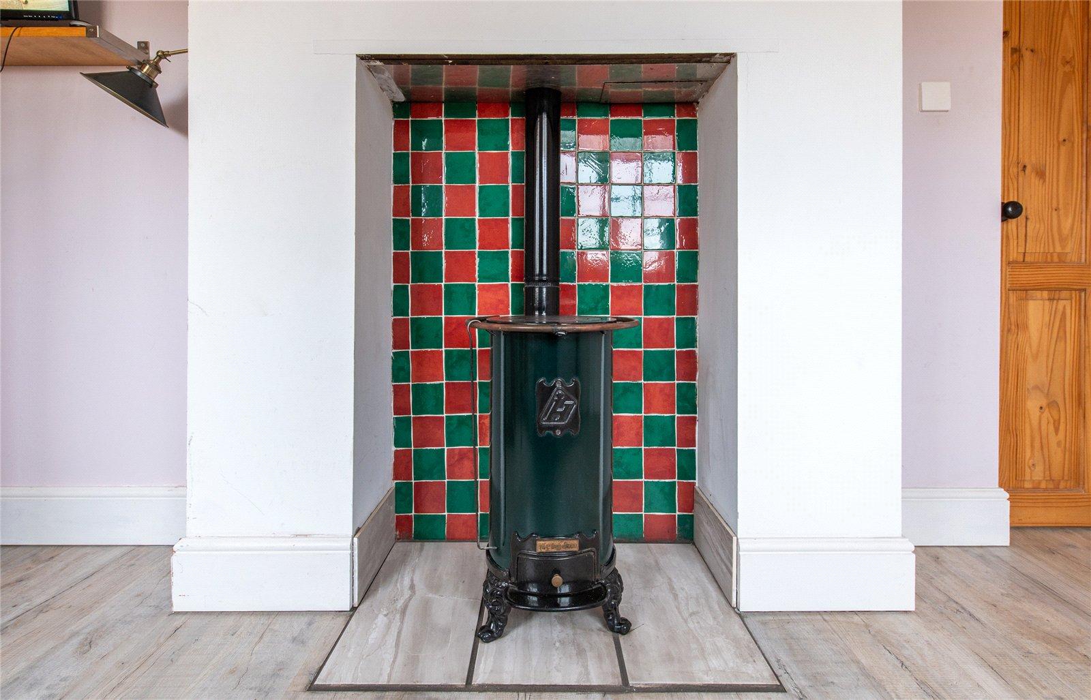
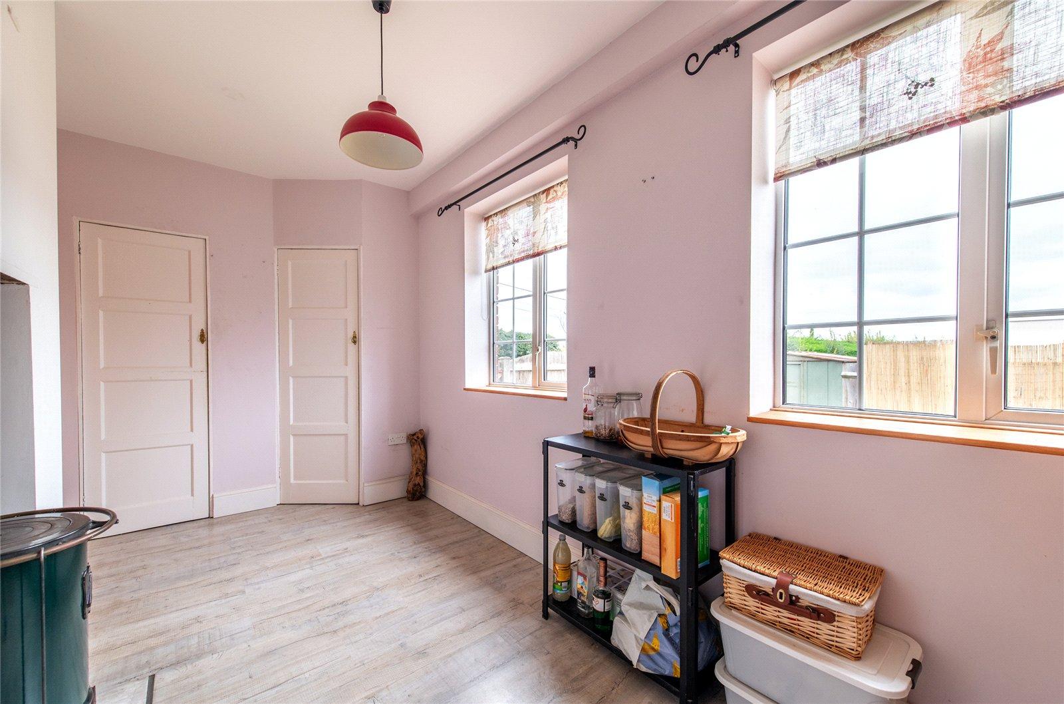
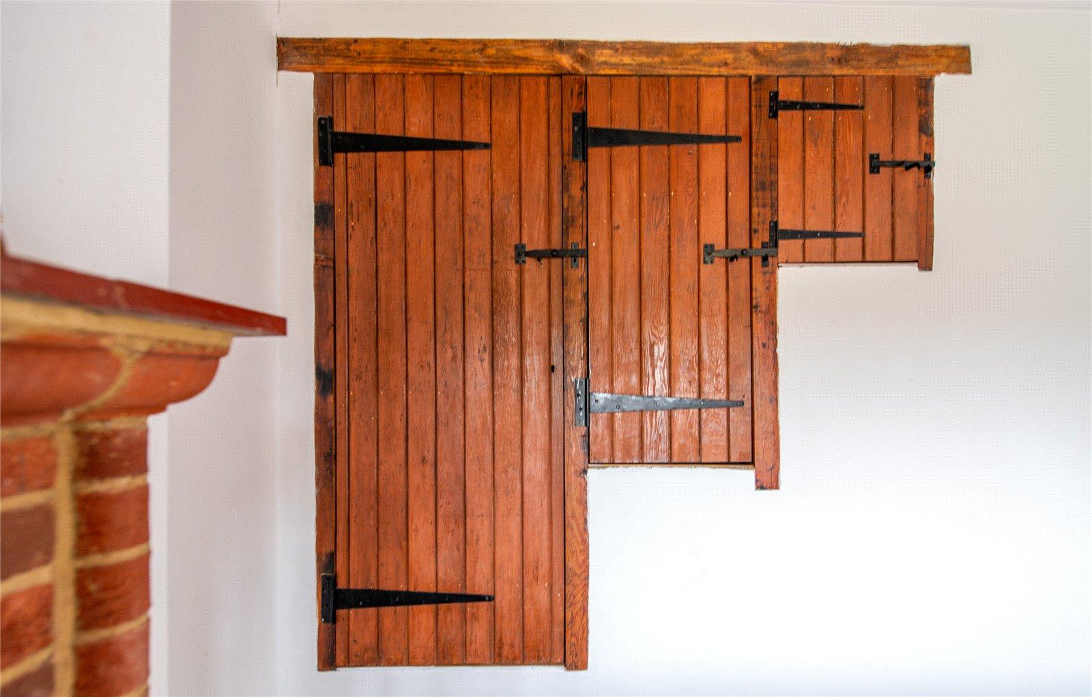
Dining Room 4.49m x 2.22mTwo double glazed windows to side. Two storage cupboards. Wood burning stove. Brick fireplace. Laminate flooring.
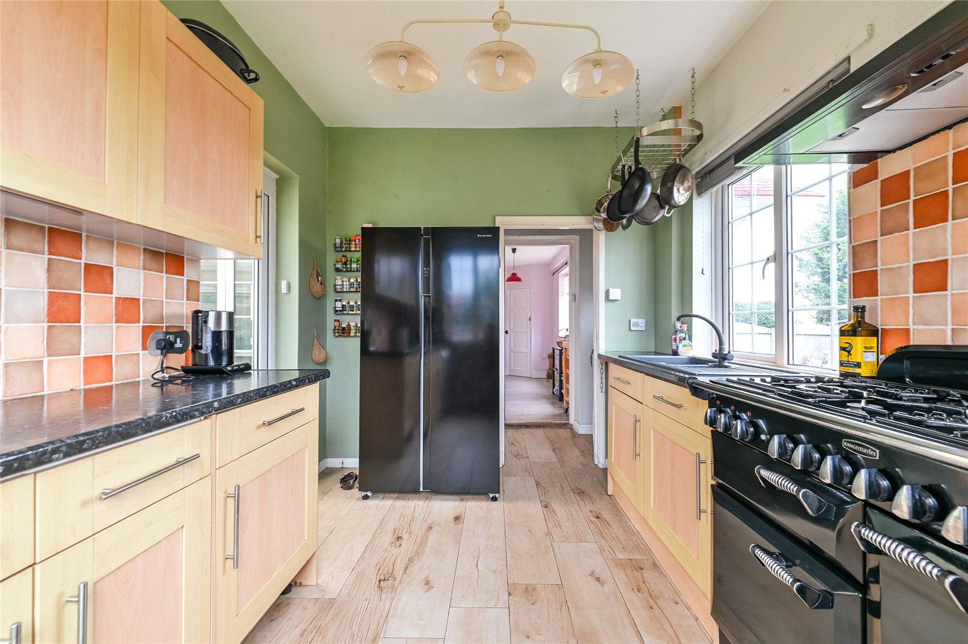
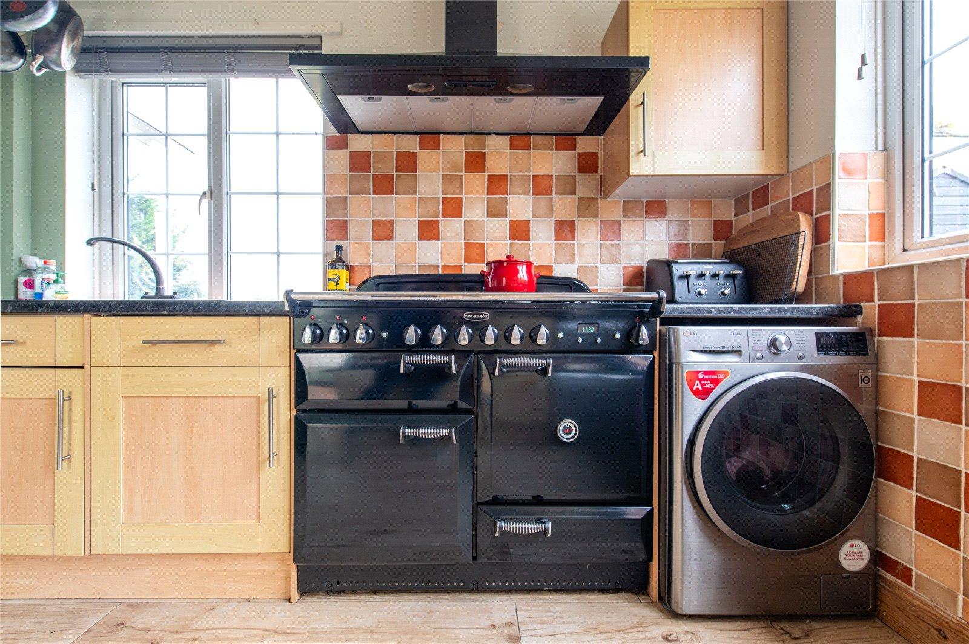
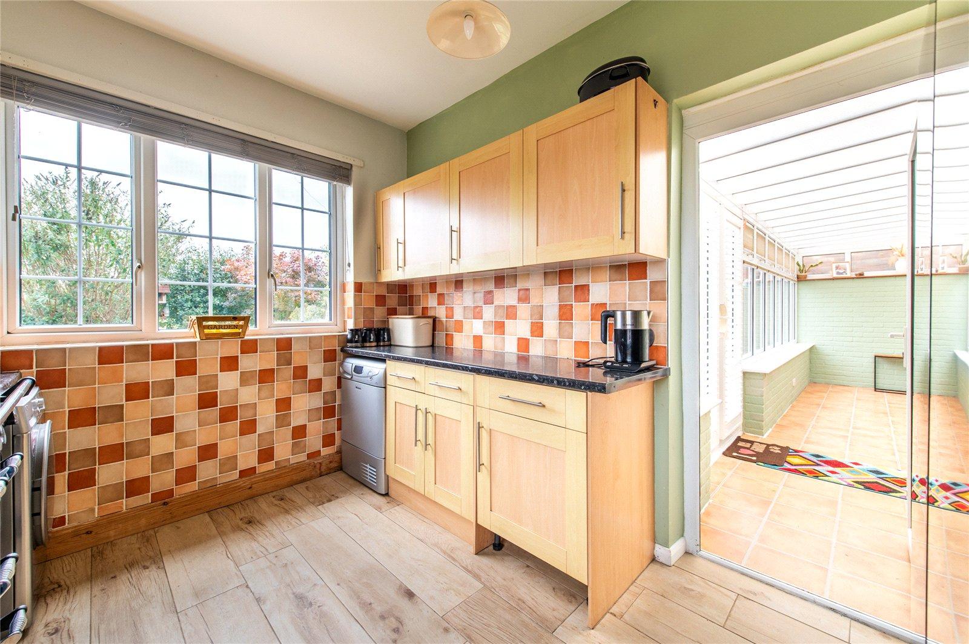
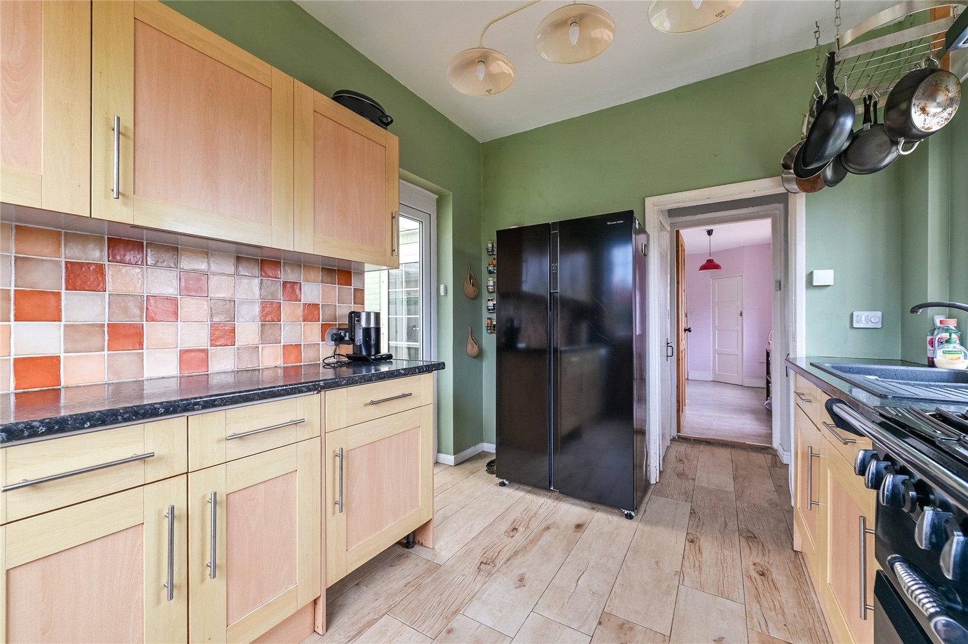
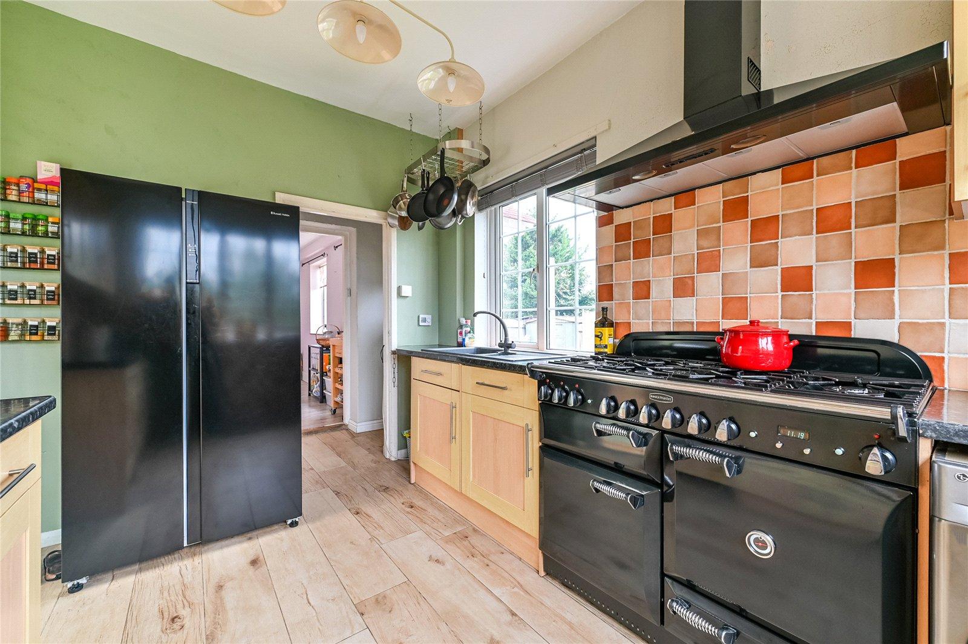
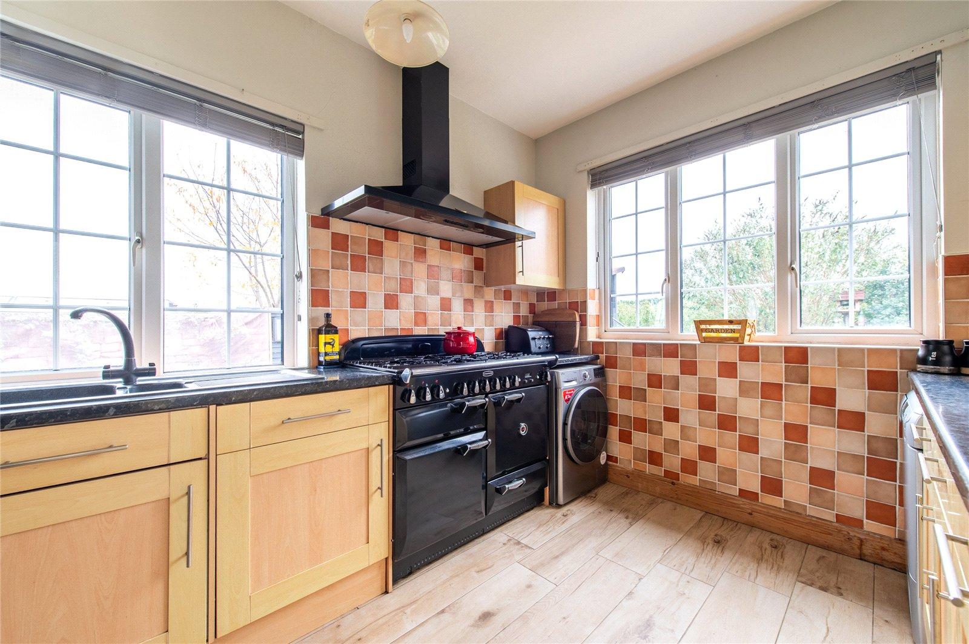
Kitchen 2.70m x 3.71mDouble glazed window to front and side. Double glazed door to side. Range of wall and base units with worktop over. Space for range cooker and appliances. Underfloor heating. Tiled floor.
Conservatory 2.65m x 6.35mDouble glazed window and door to rear. Tiled flooring.
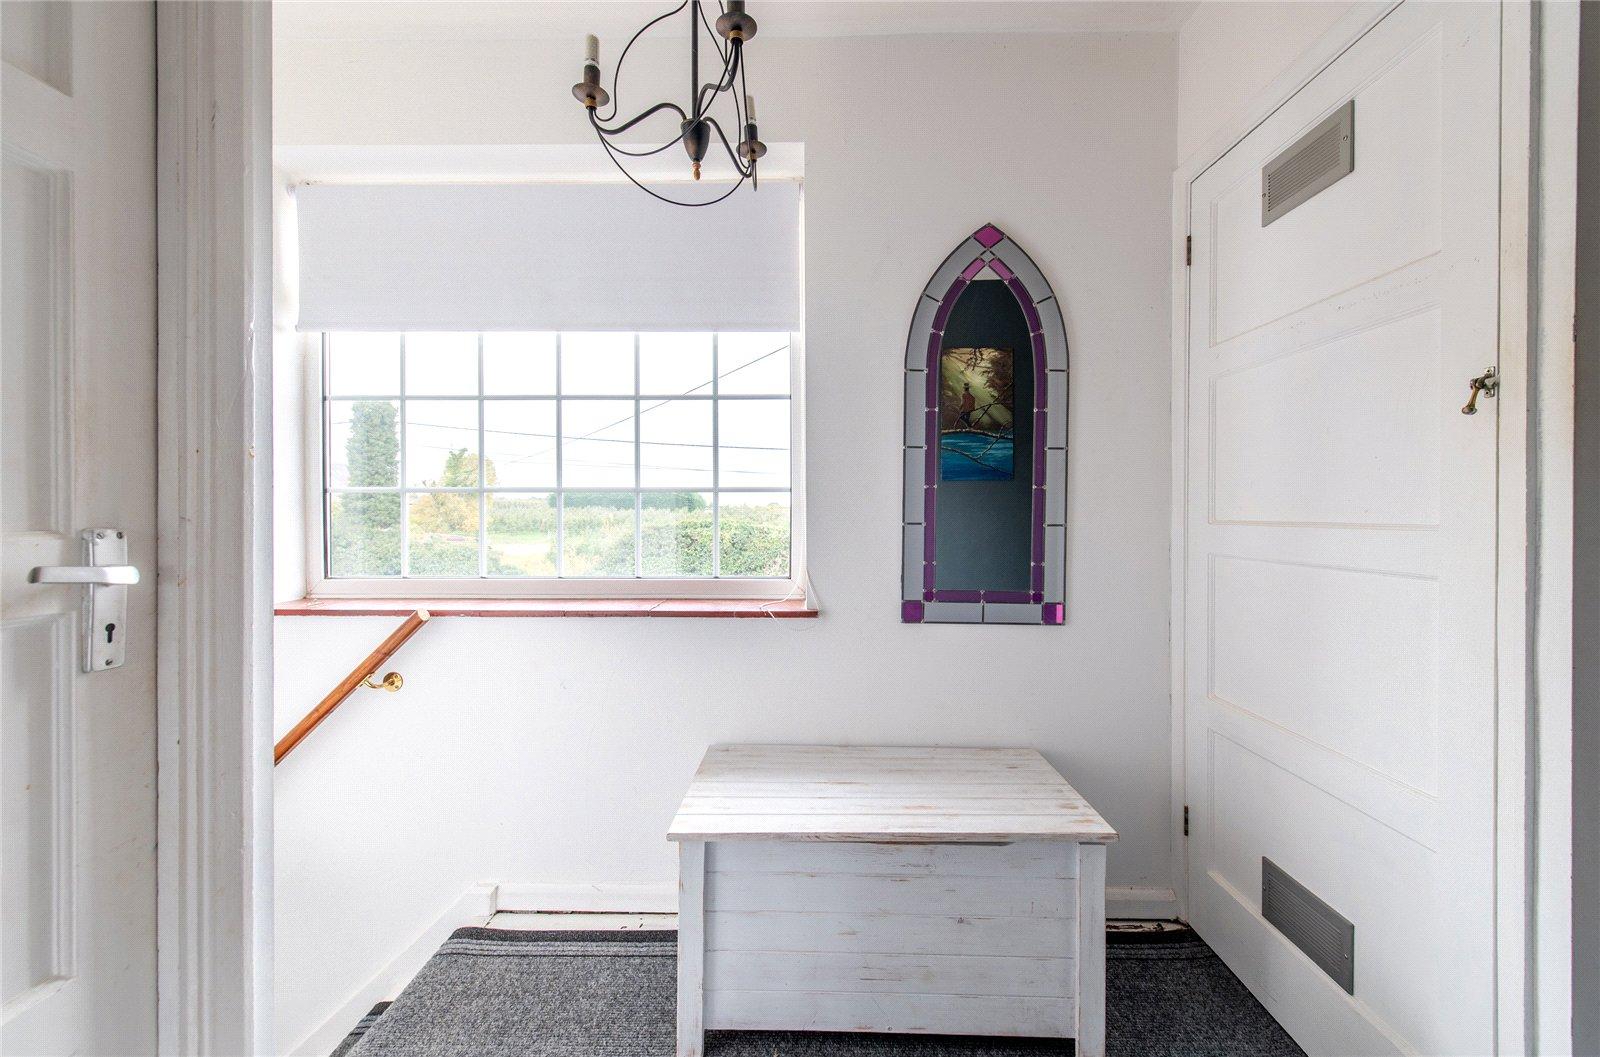
Landing 1.95m x 5.71mBoiler cupboard housing a wall mounted boiler and water tank. Wooden flooring with carpet runner.
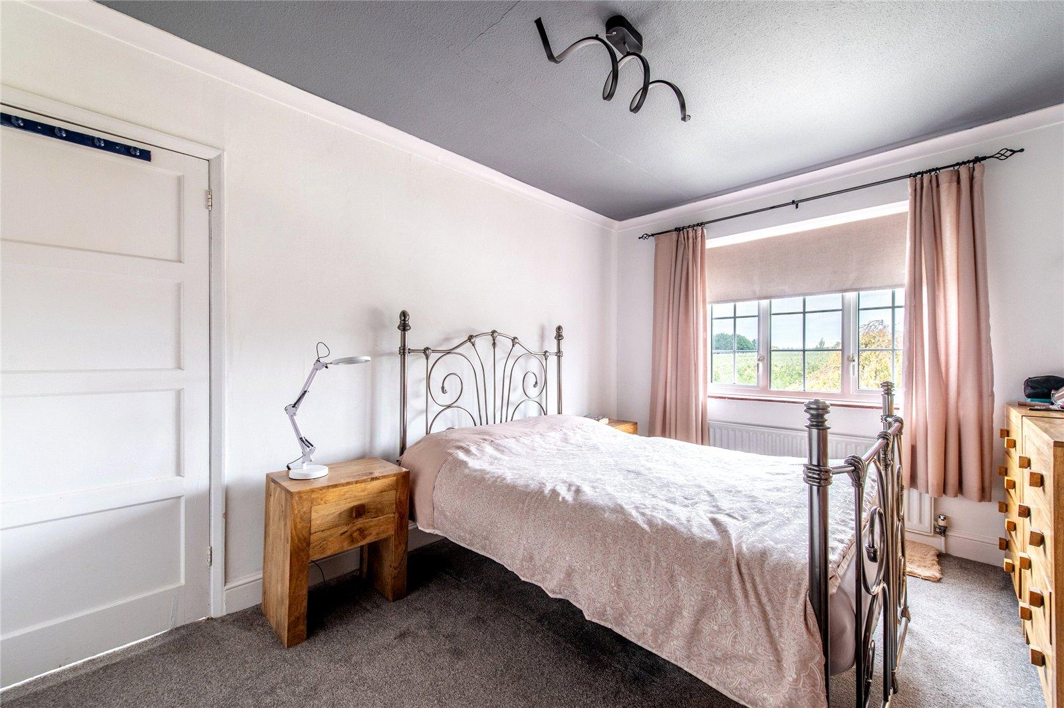
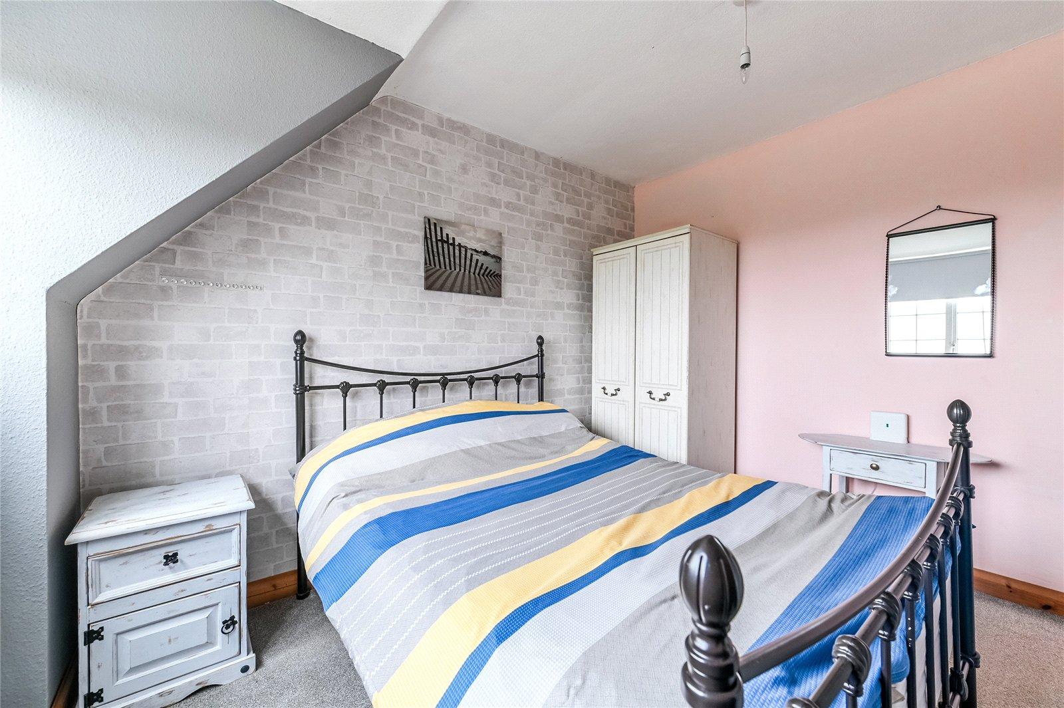
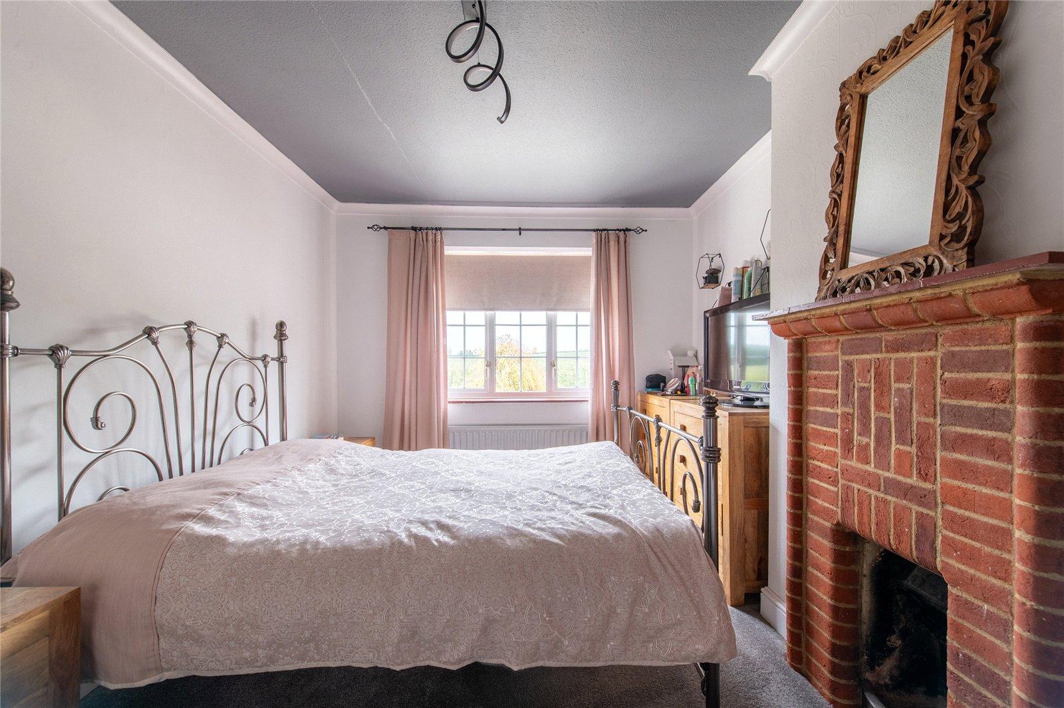
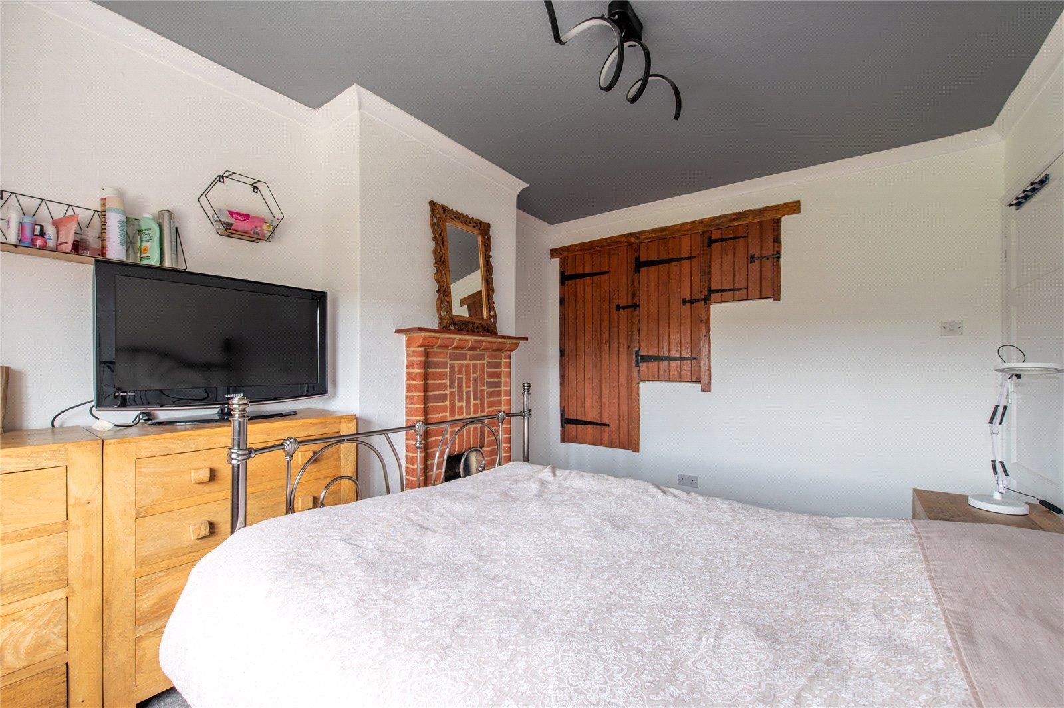
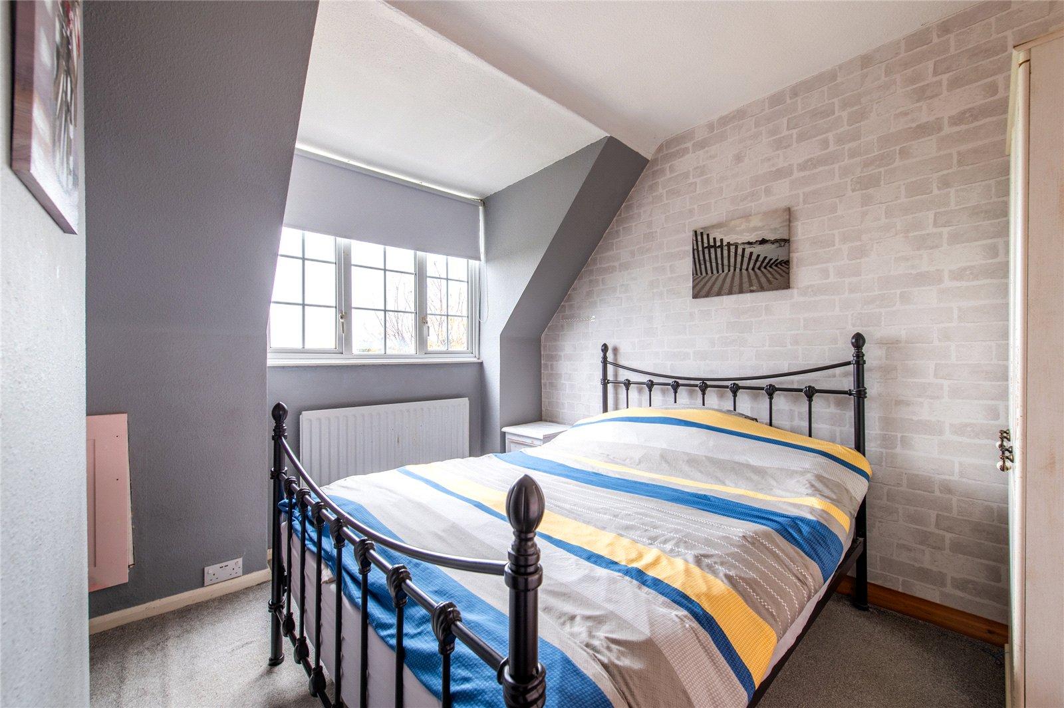
Bedroom One 3.02m x 4.11mDouble glazed window to rear. Built0in storage. Fireplace. Carpet. Radiator.
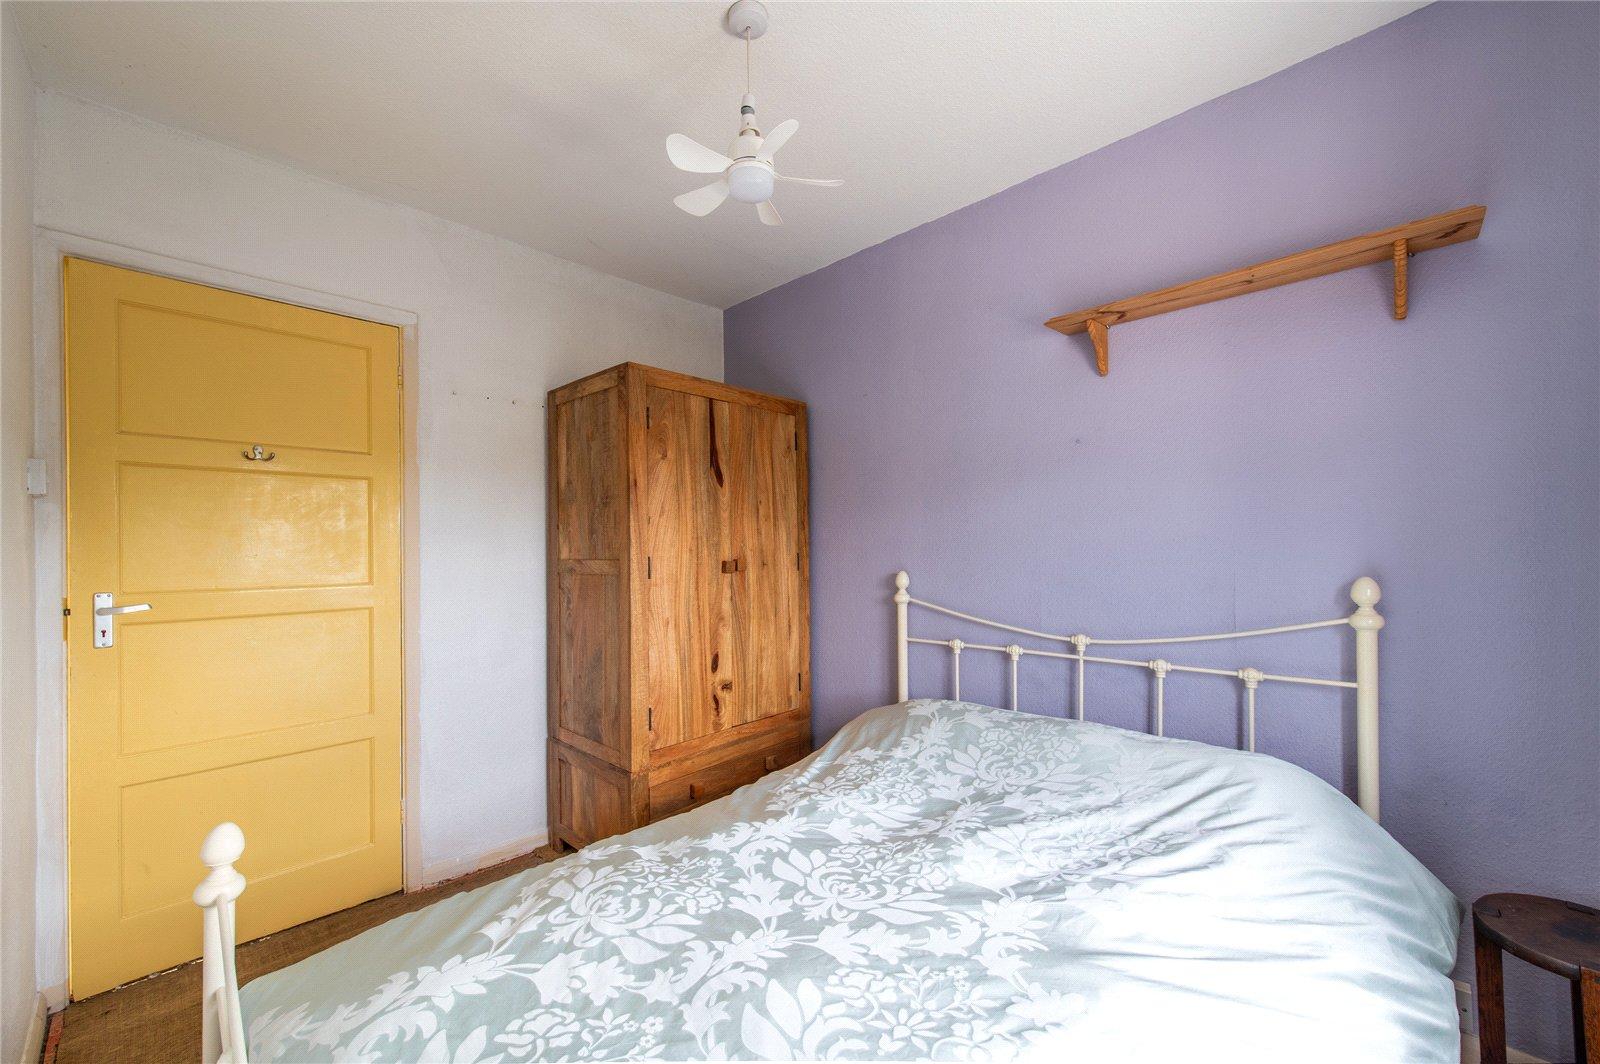
Bedroom Two 3.37m x 3.03mDouble glazed window to side. Carpet. Radiator.
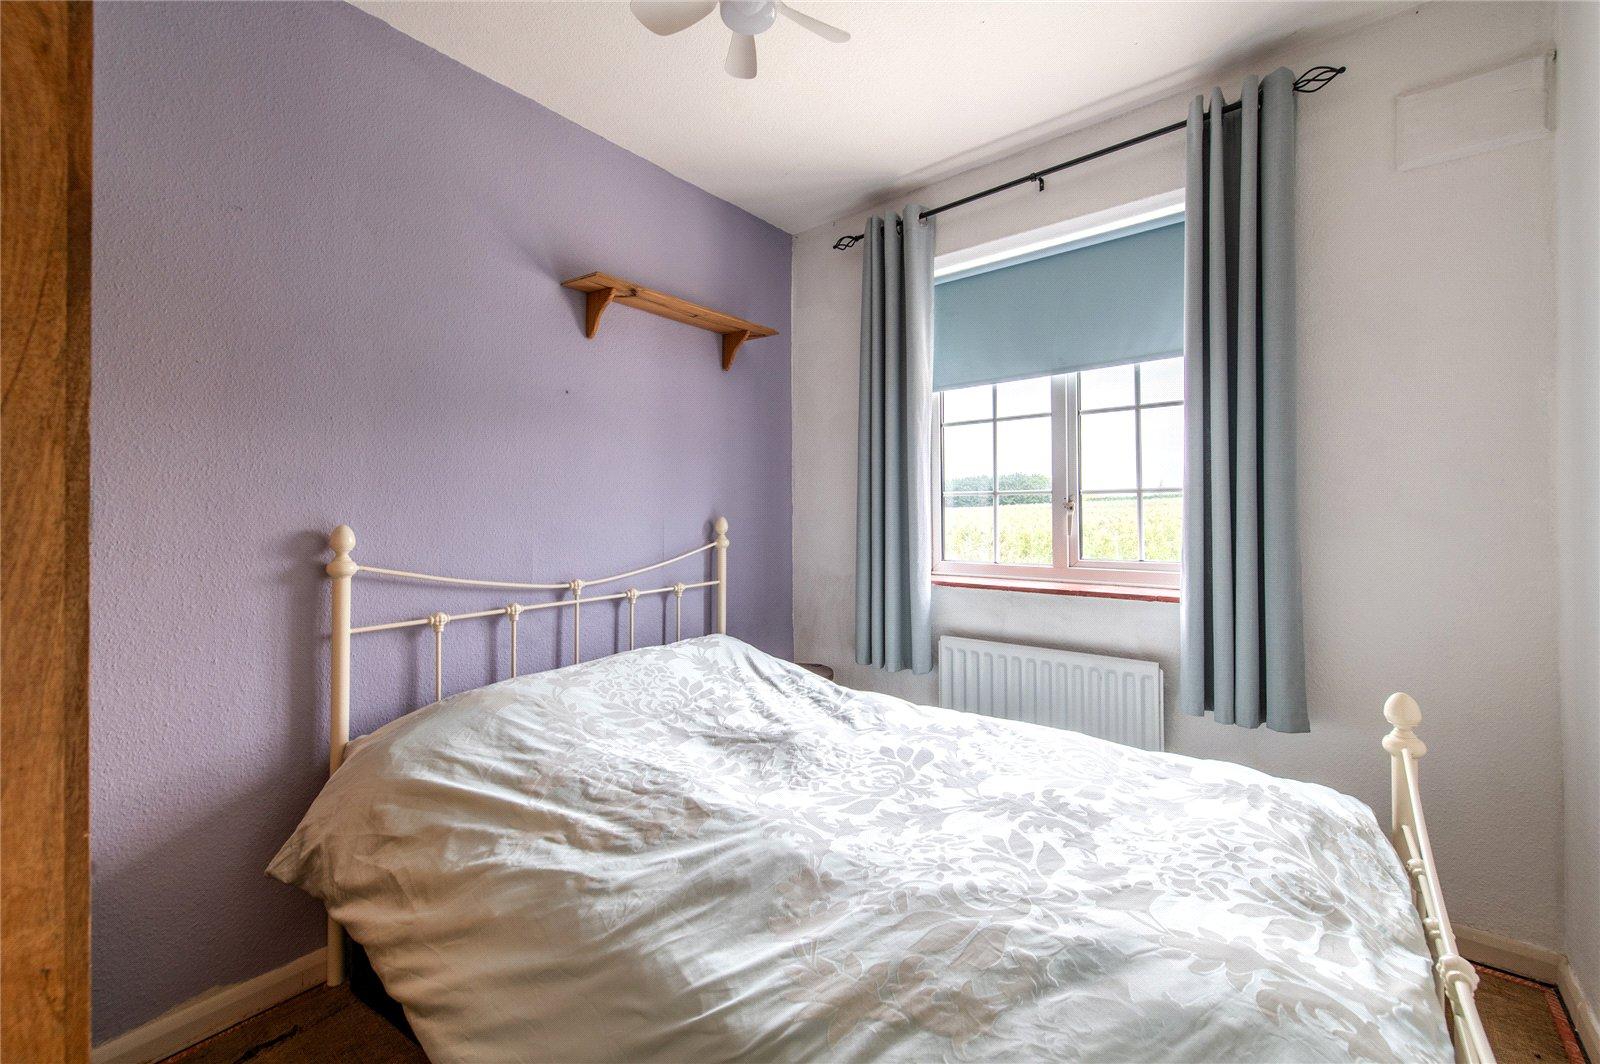
Bedroom Three 3.37m x 2.34mDouble glazed window to rear. Carpet. Radiator.
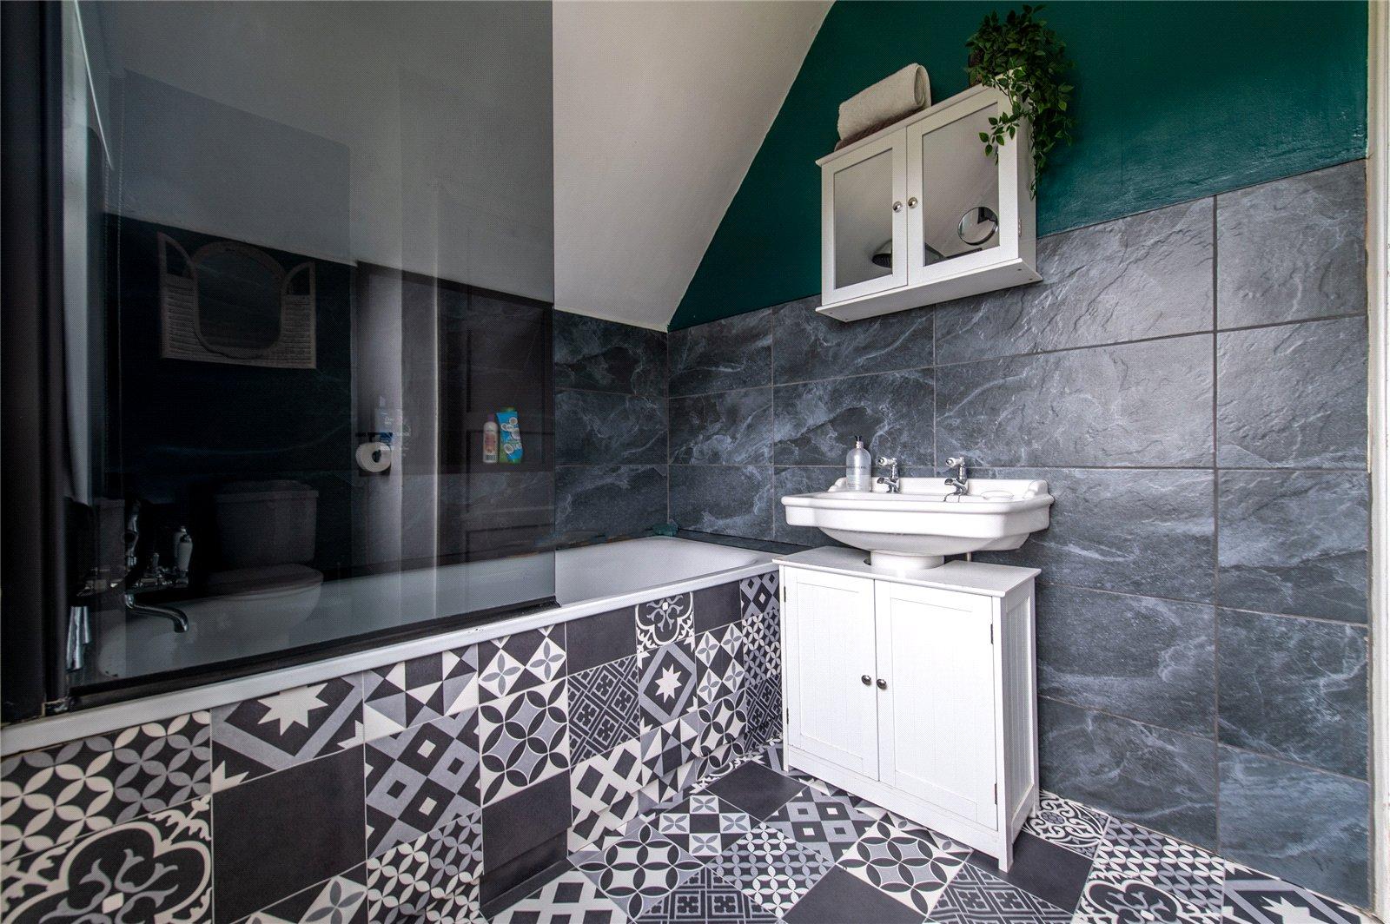
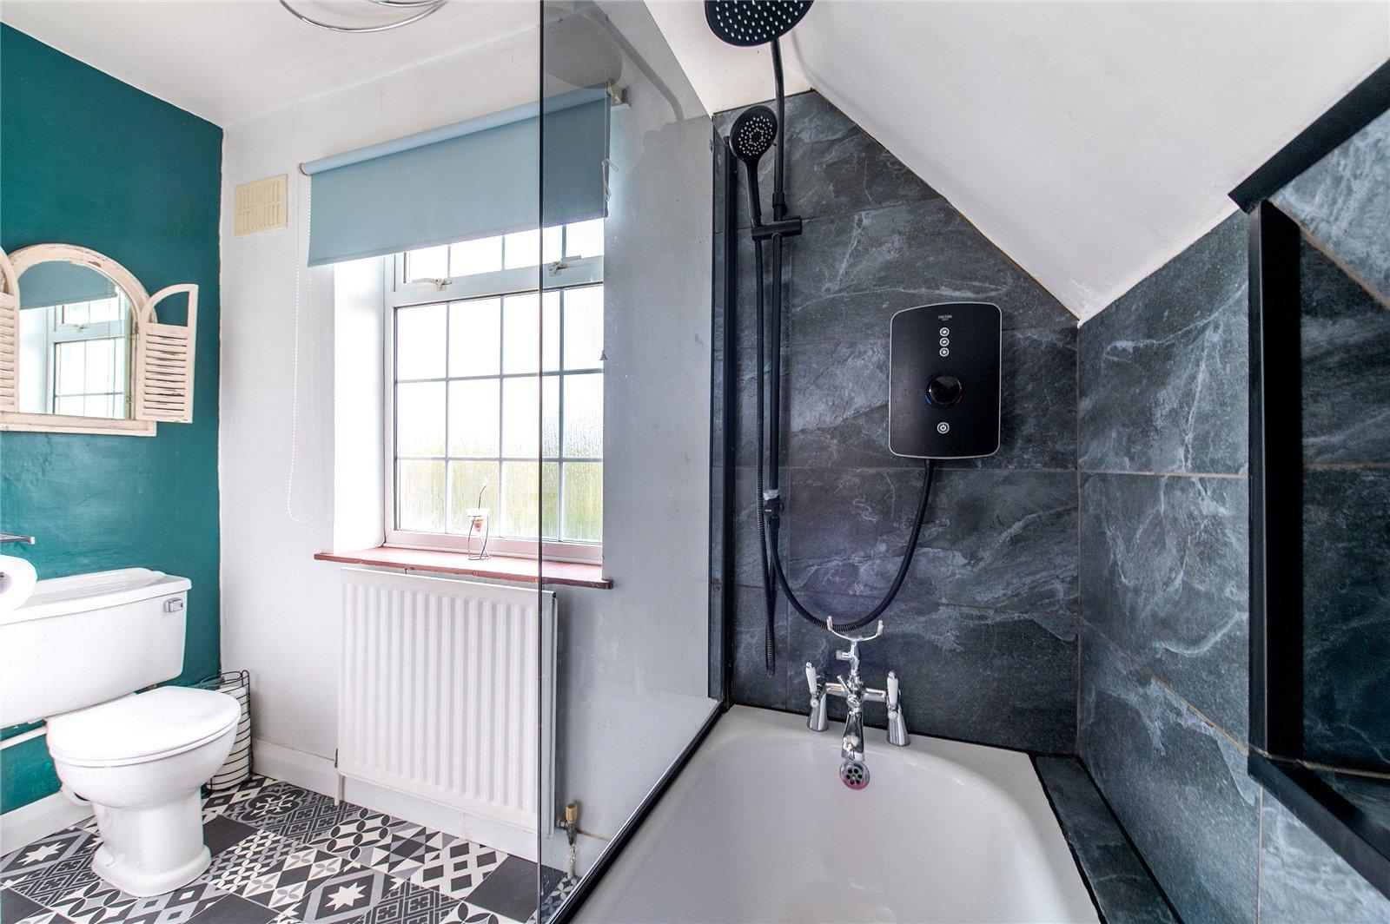
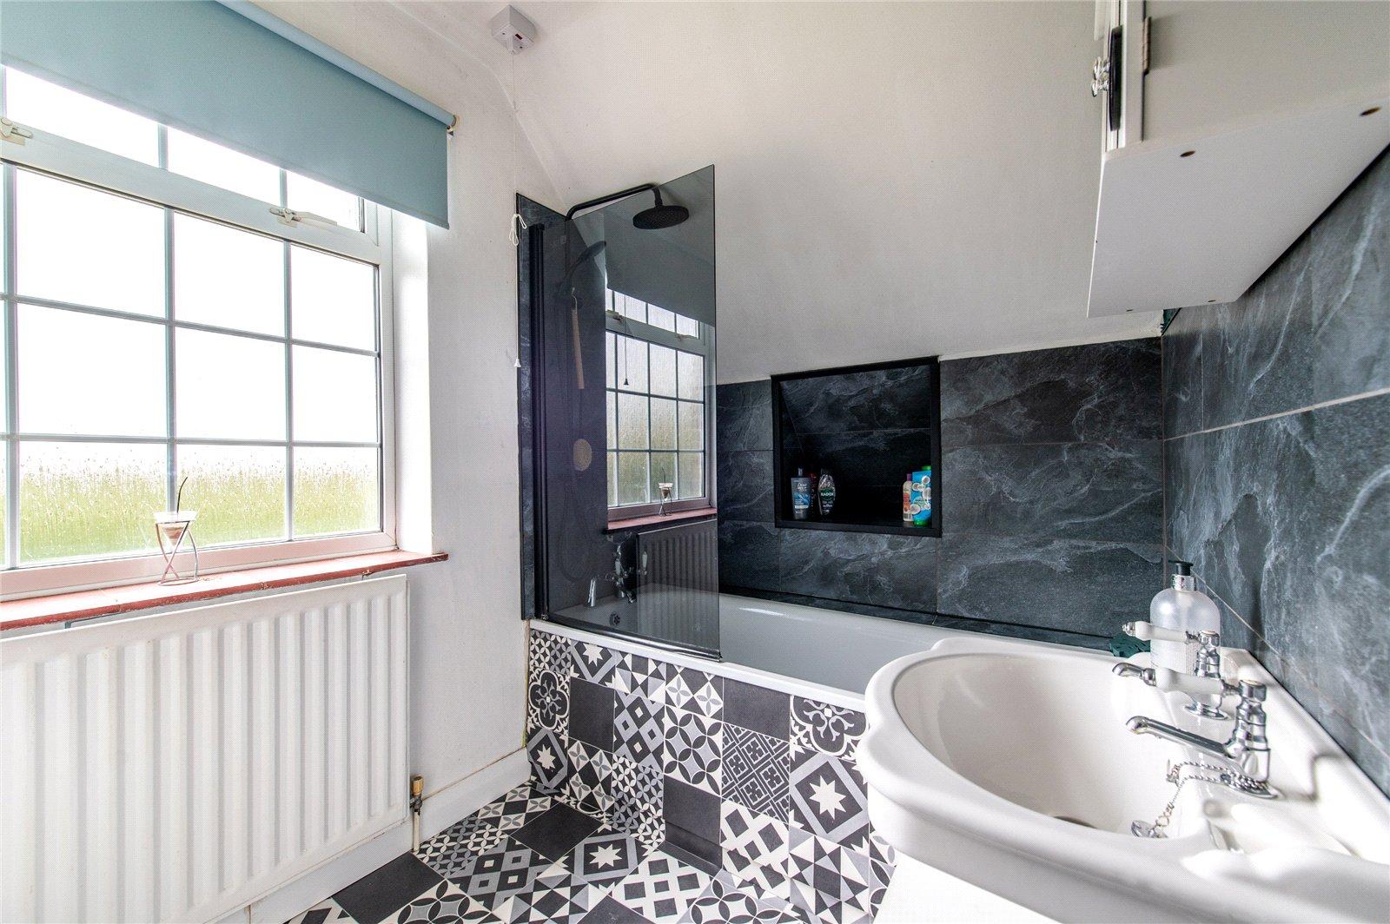
Bathroom 1.88m x 3mDouble glazed window to front. Low level WC. Vanity wash hand basin. Panelled bath with shower over. Laminate flooring. Radiator.
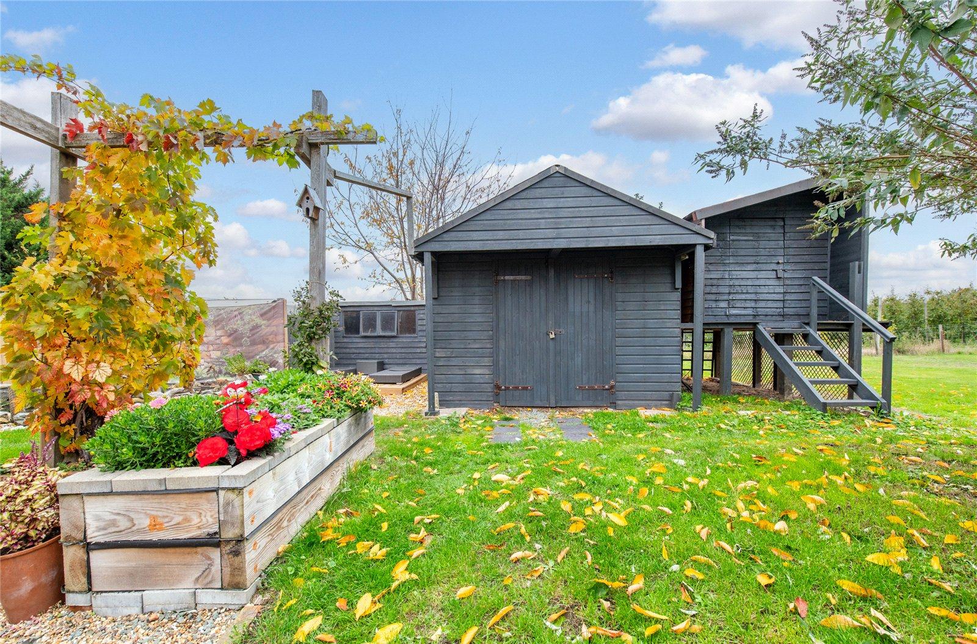
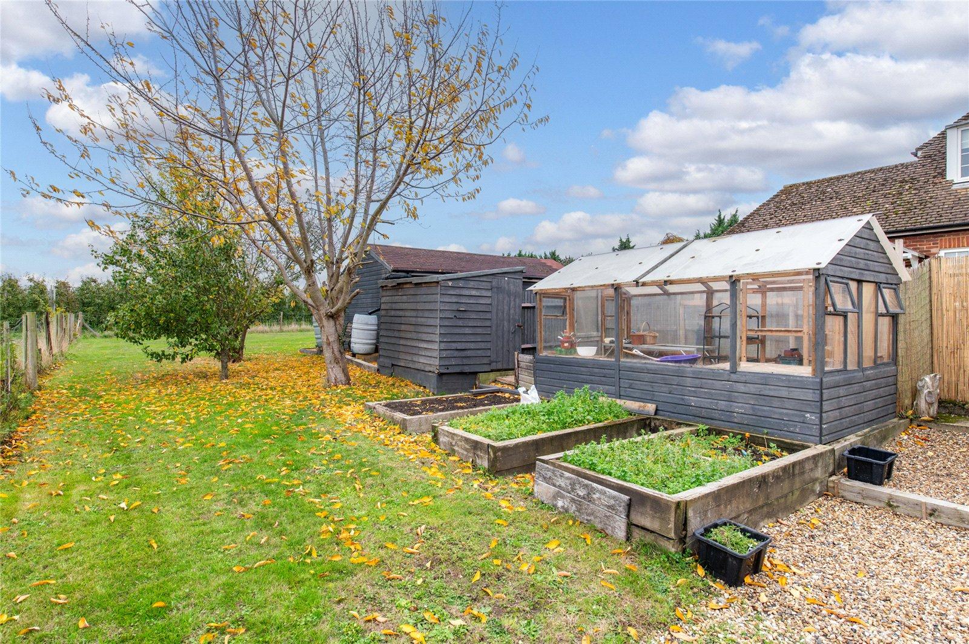
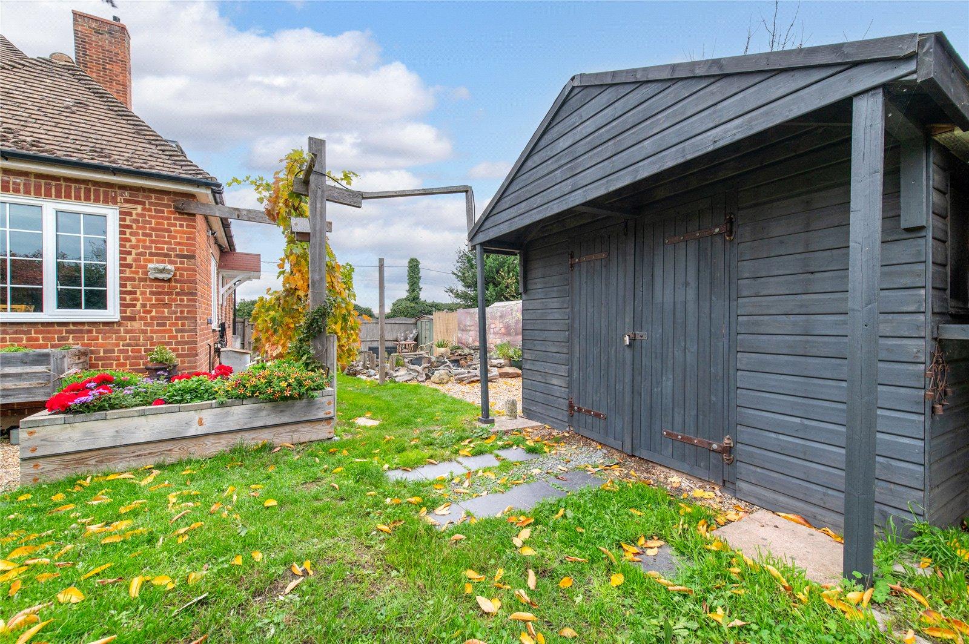
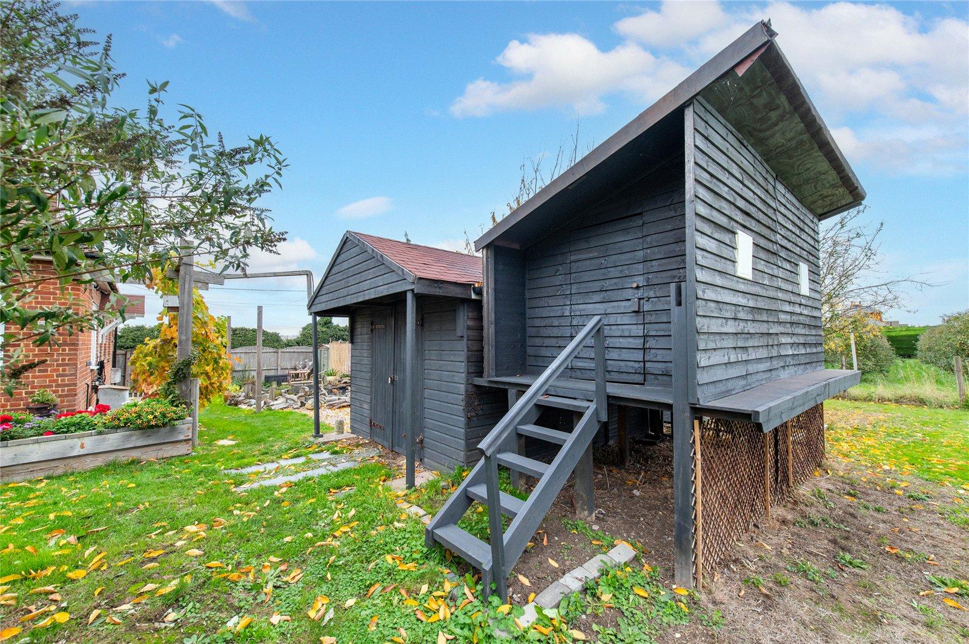
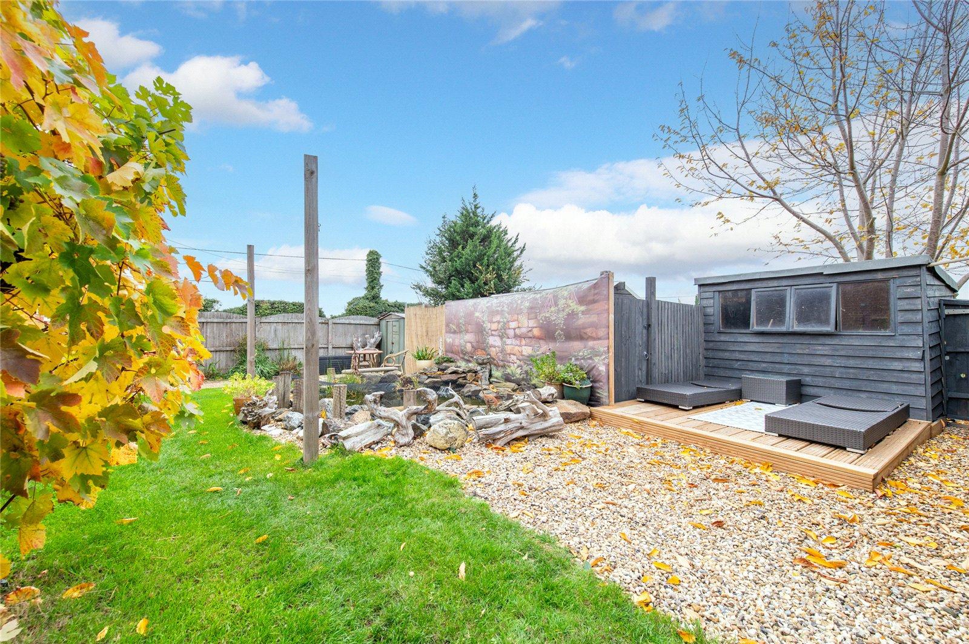
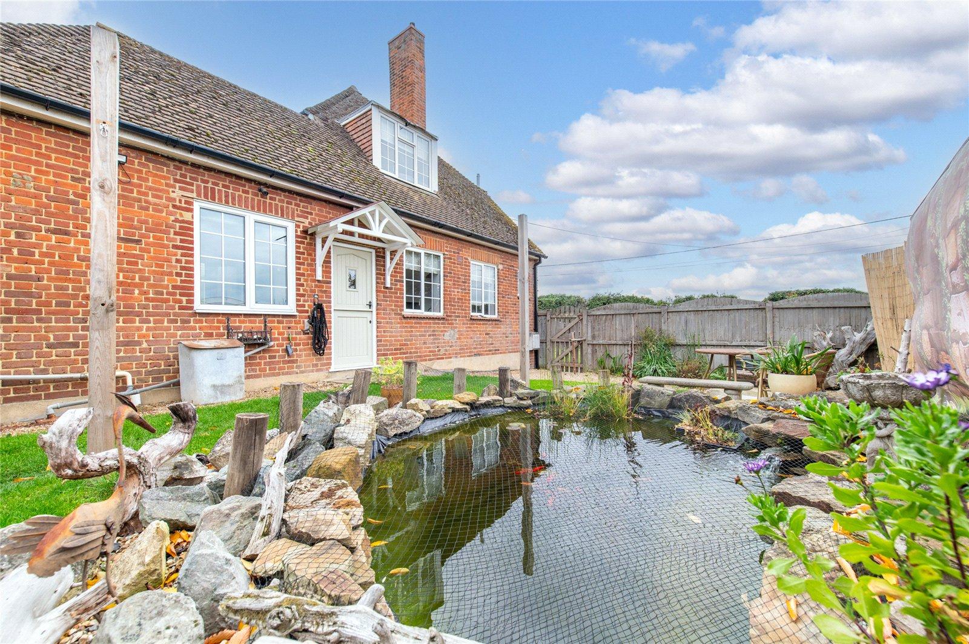
Rear GardenLaid to lawn. Decked seating area. Vegetable patch. Sheds. Pond. Large plot.
DrivewayParking for multiple vehicles.