Property Description
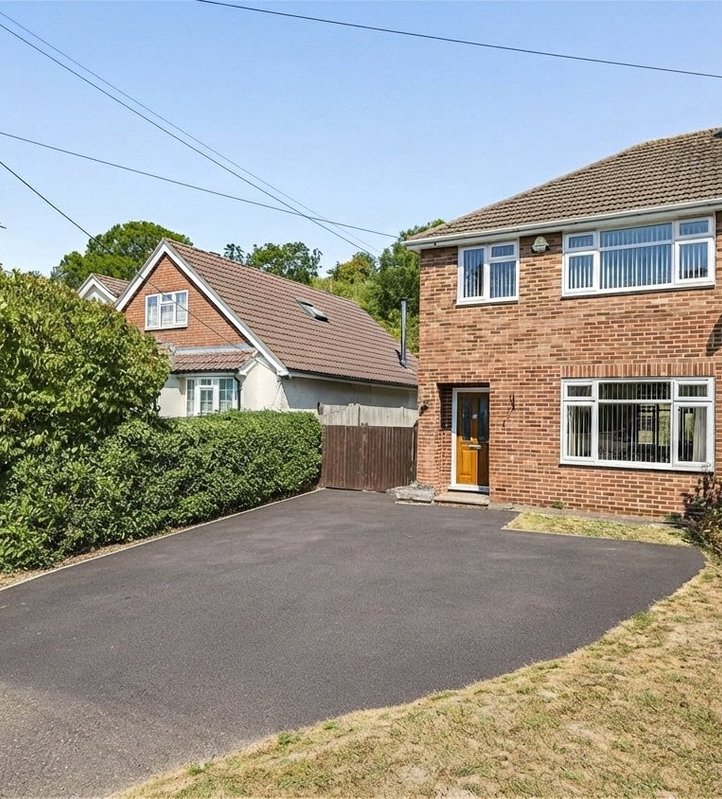
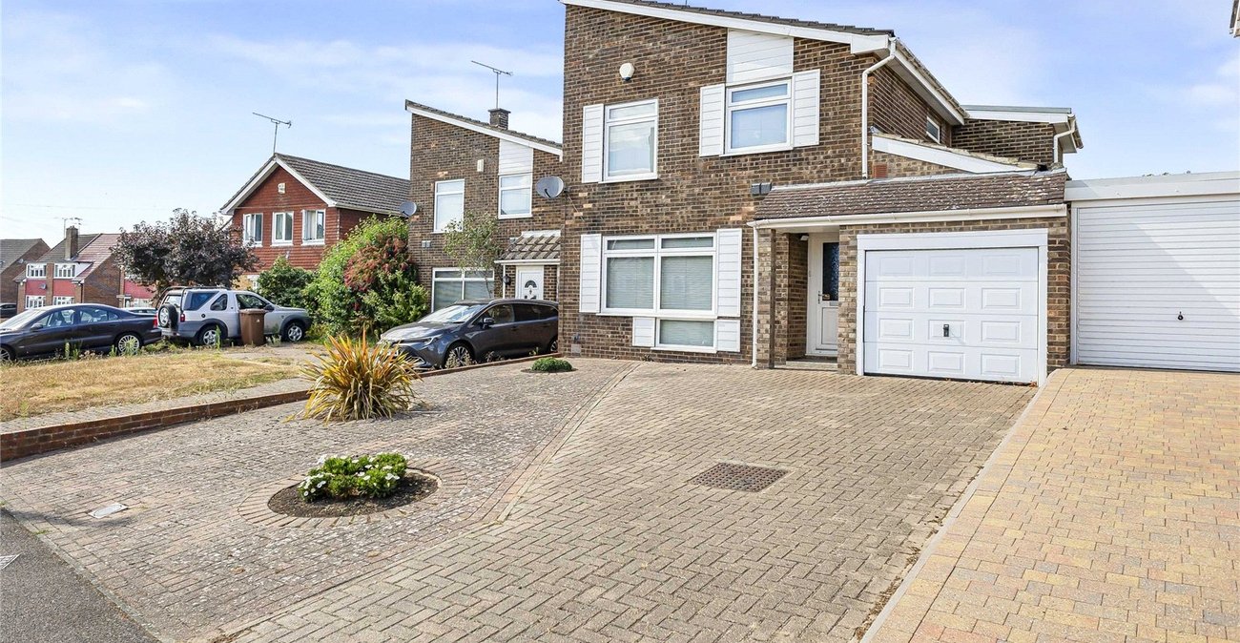
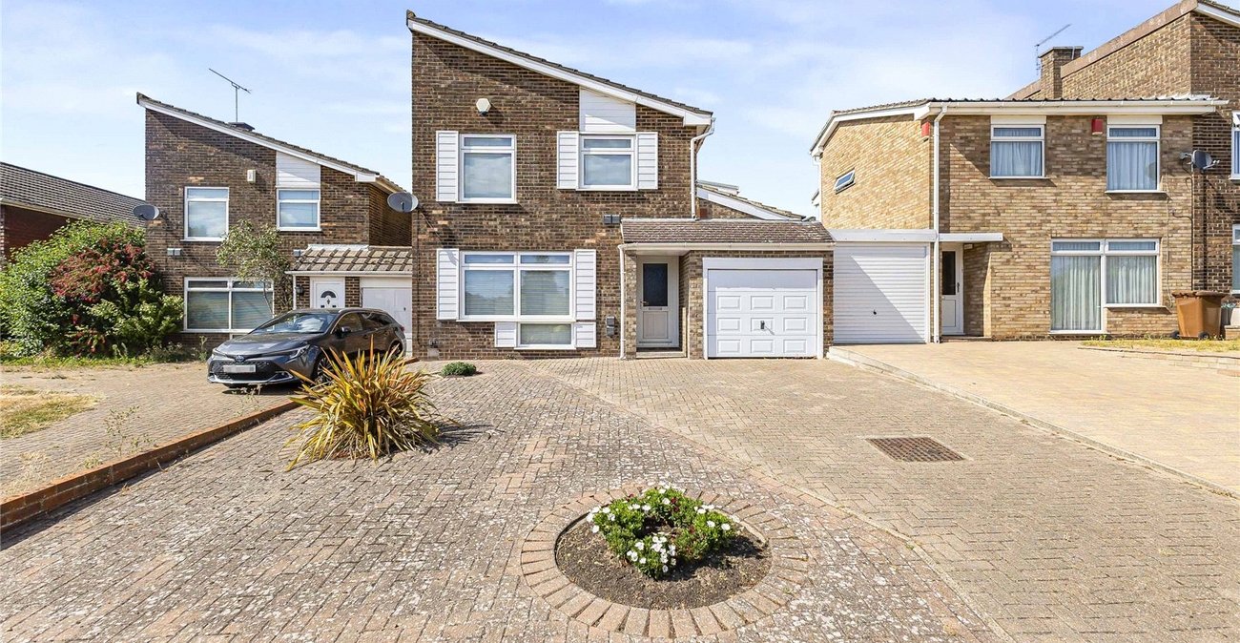
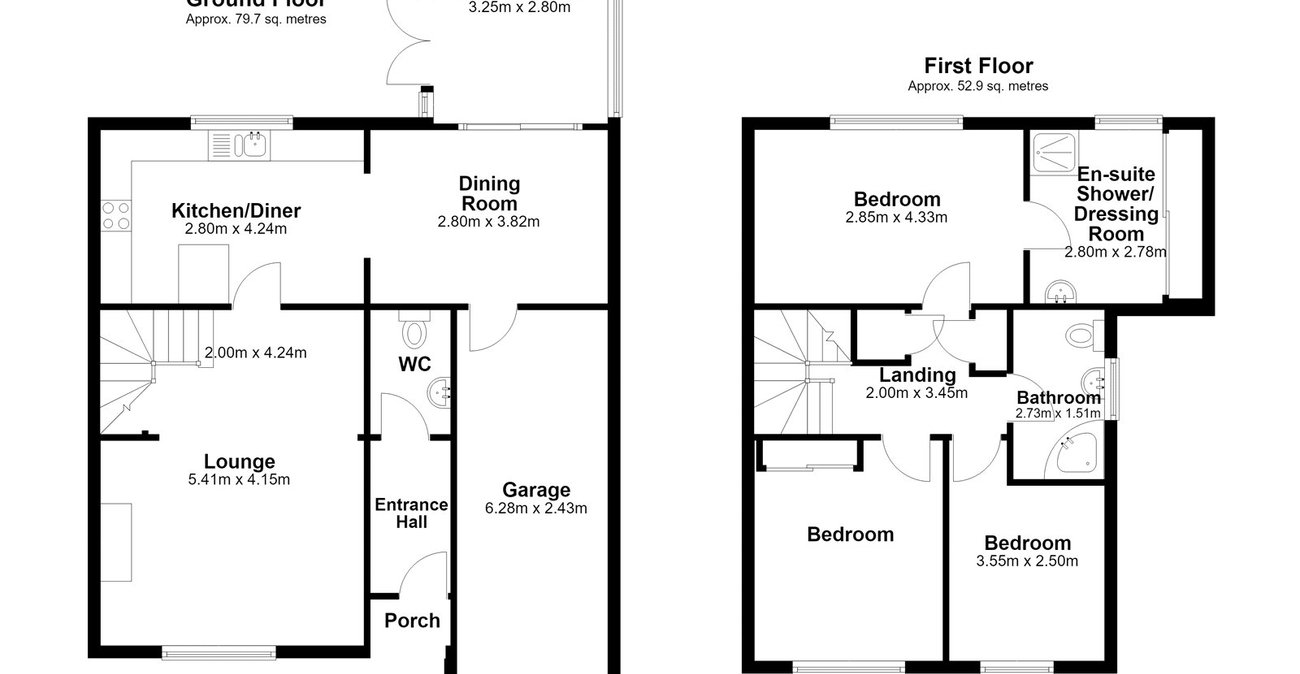
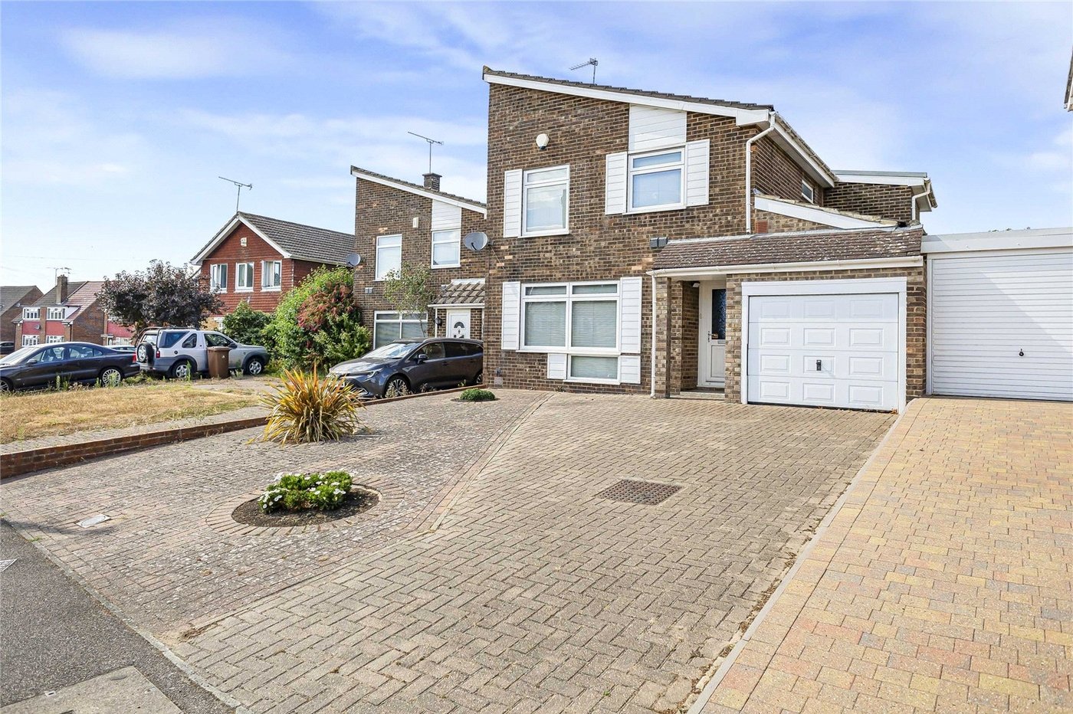
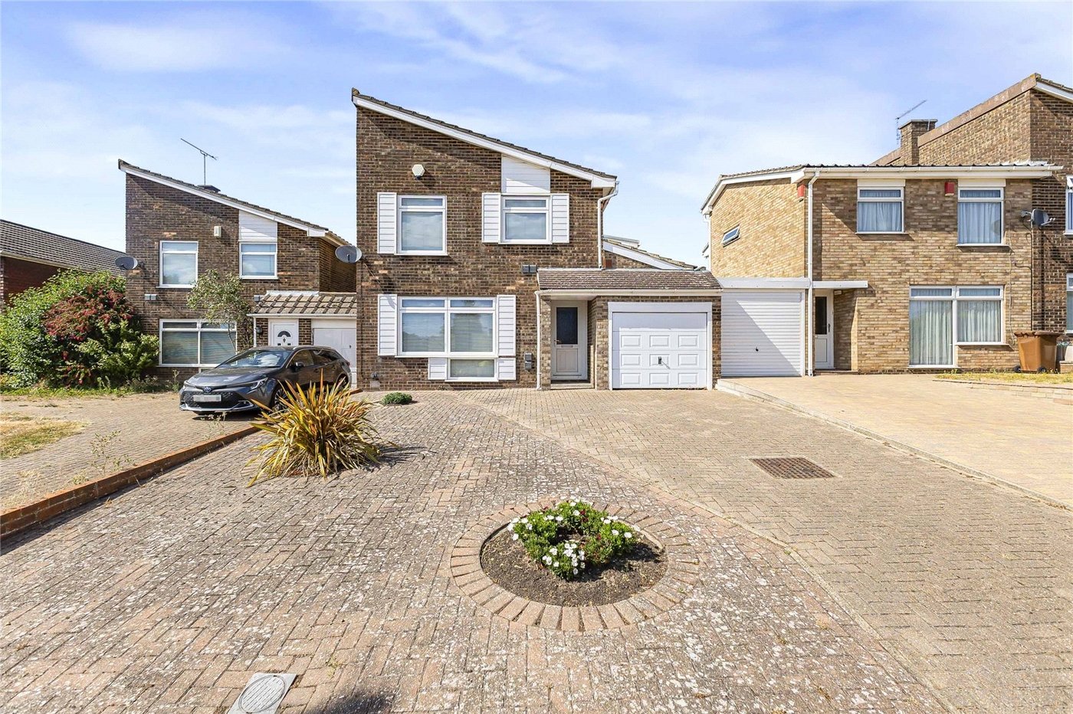
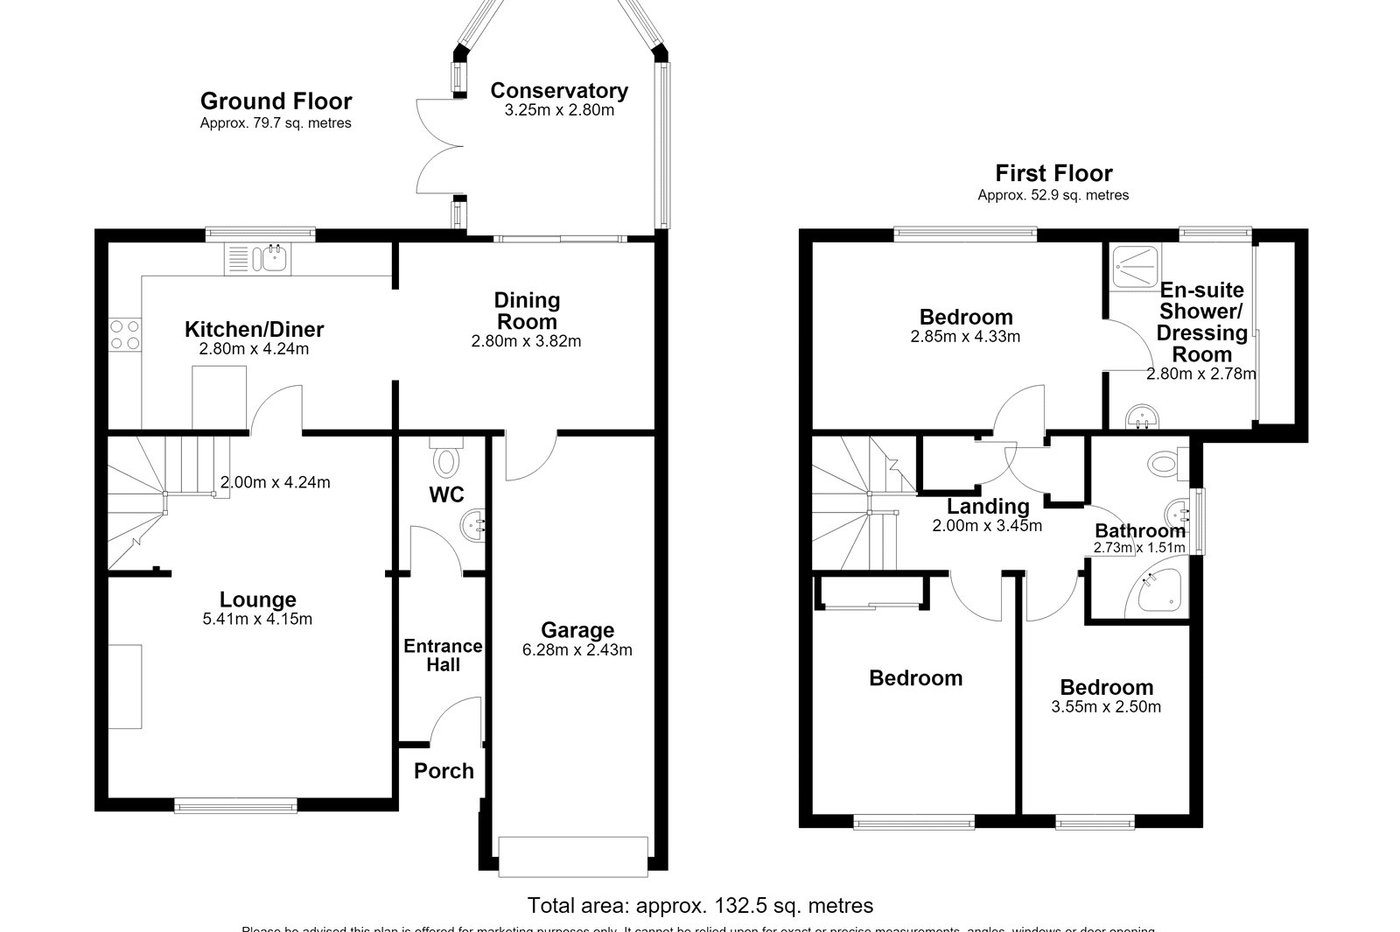
Offered to the market with no forward chain, this spacious three-bedroom detached family home occupies a sought-after position on the ever-popular Rede Court Road in Strood. Extending to approximately 1,426.7 sq. ft., the property offers generous and versatile living accommodation, making it an ideal choice for growing families.
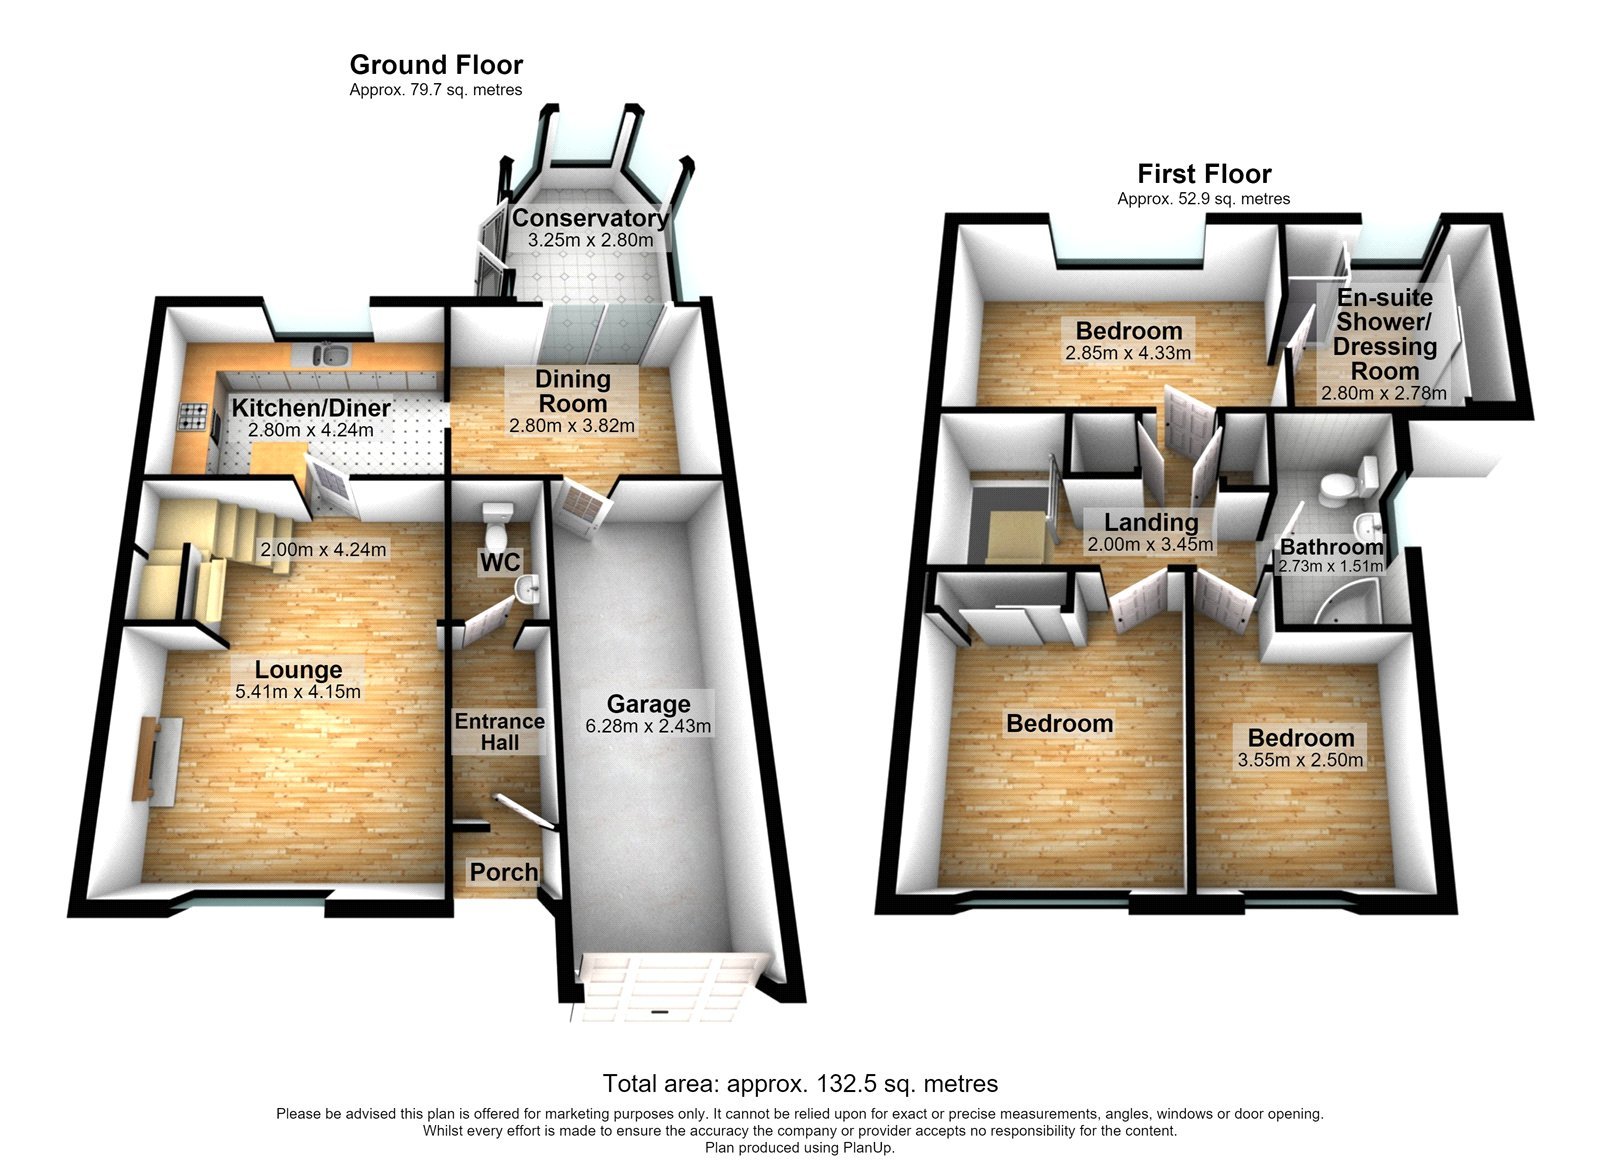
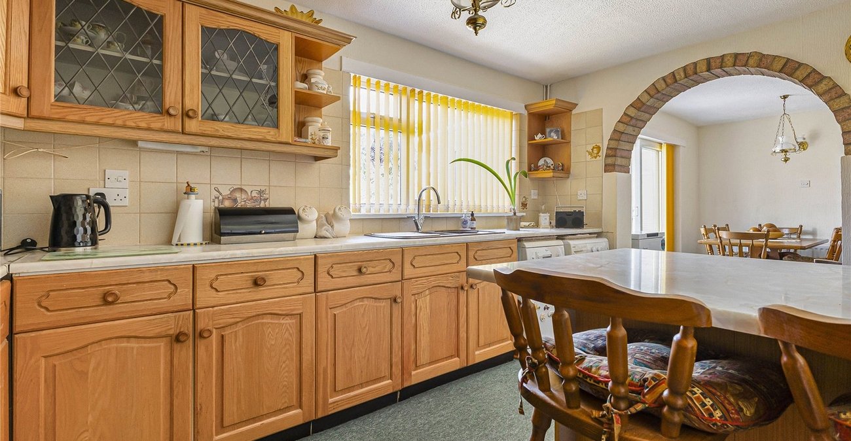
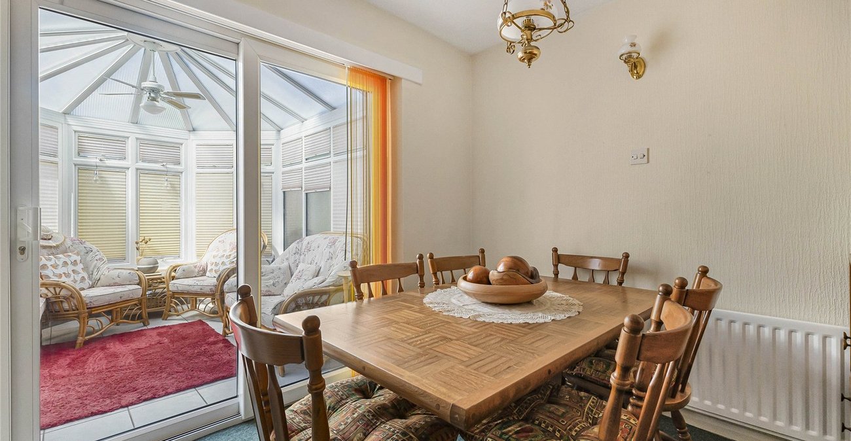
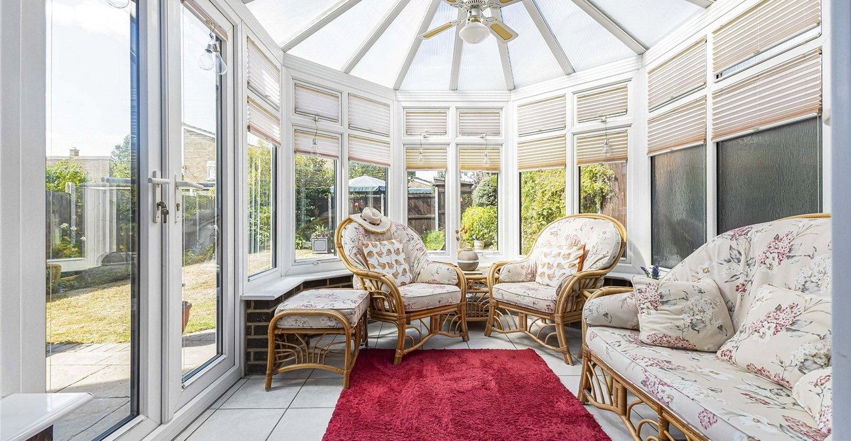
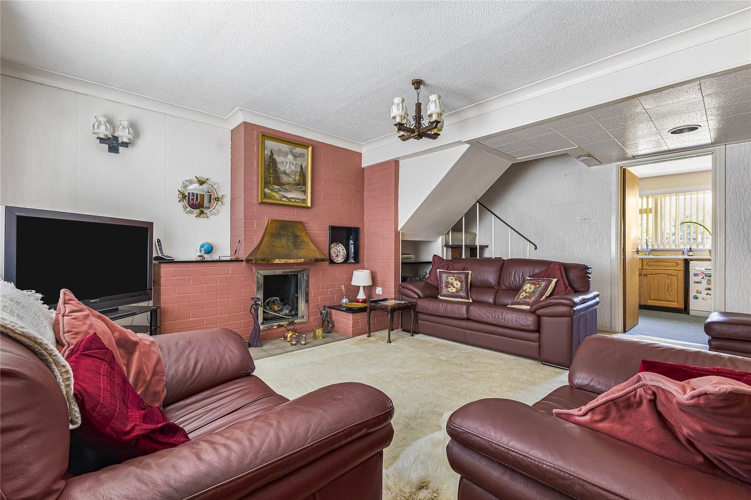
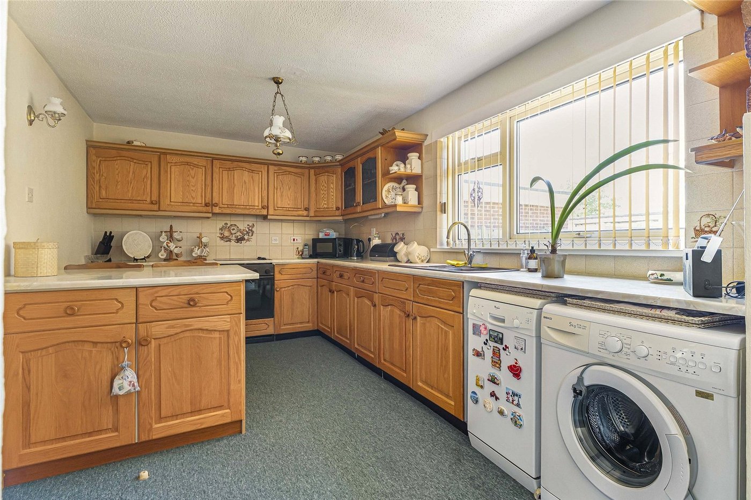
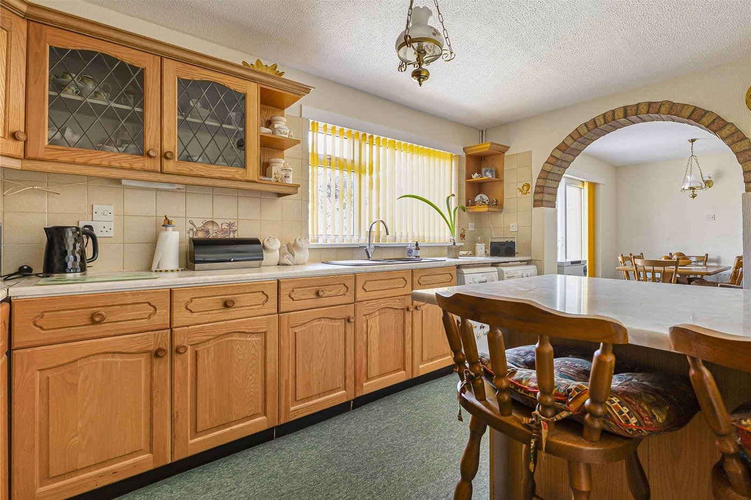
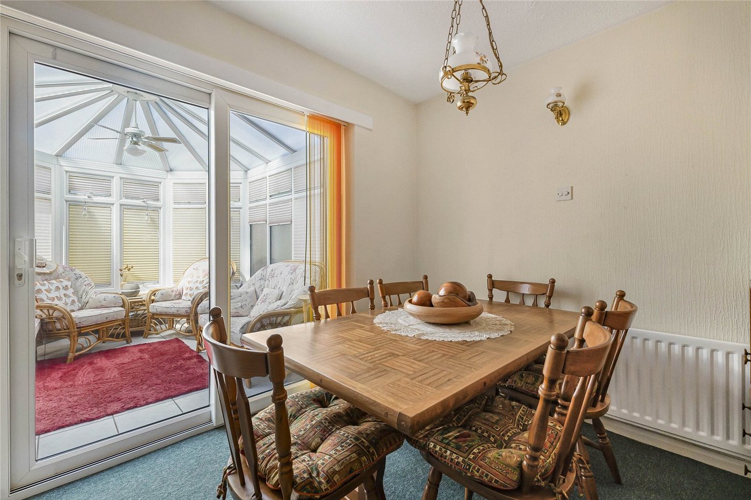
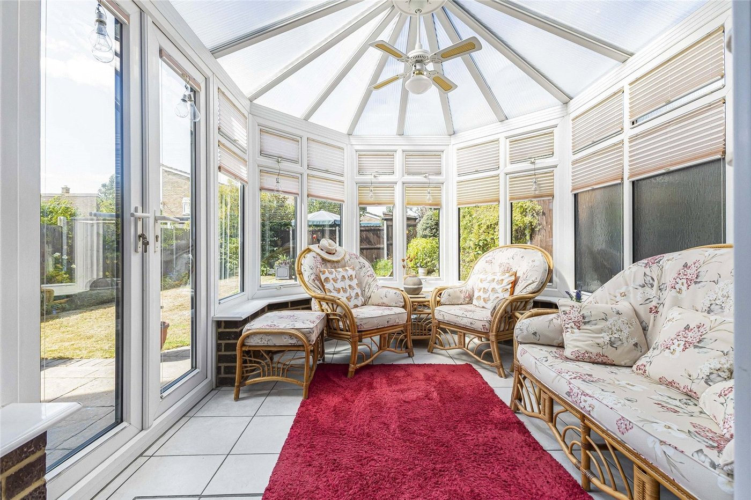
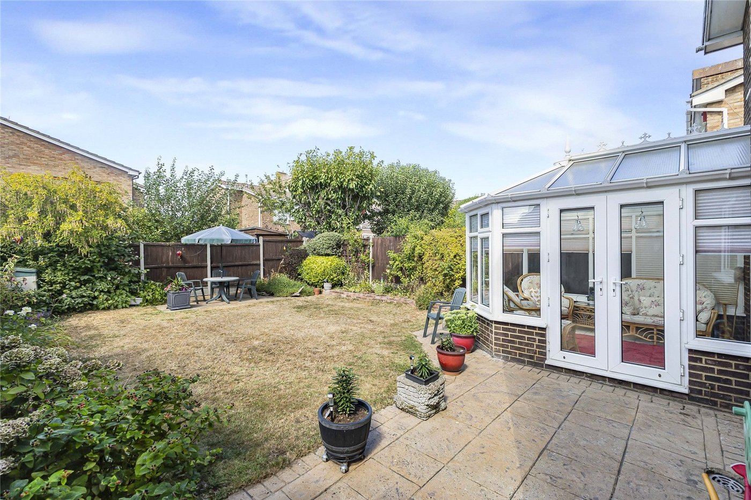
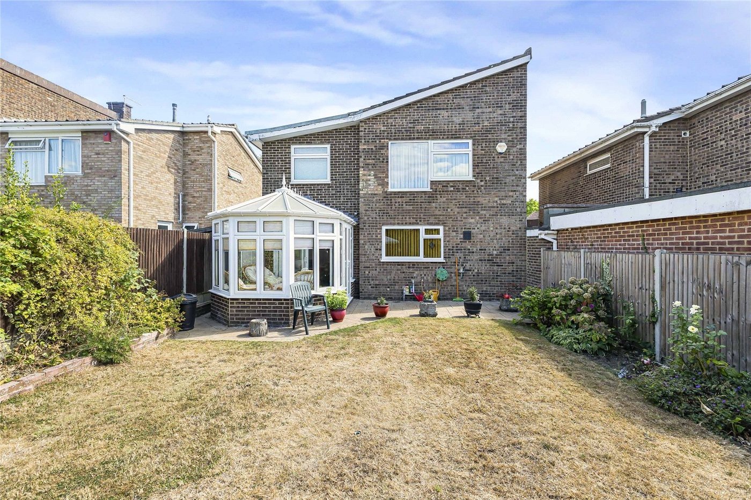
The ground floor comprises two well-proportioned reception rooms, providing flexible space for both formal entertaining and everyday family living. A bright conservatory overlooks the rear garden, creating an additional reception area that can be enjoyed throughout the year. The fitted kitchen is well positioned to serve the living accommodation and offers excellent potential for further enhancement if desired.
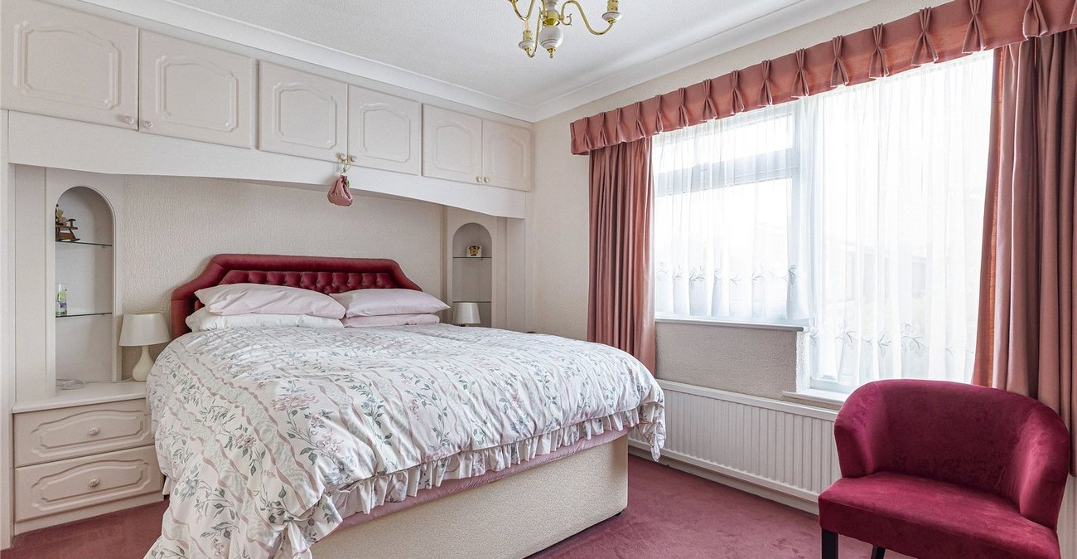
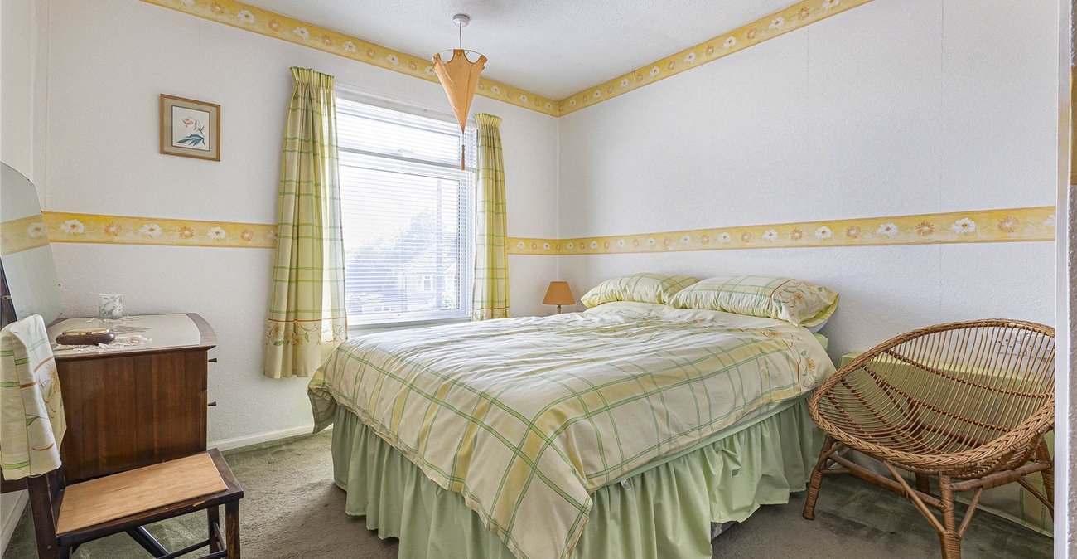
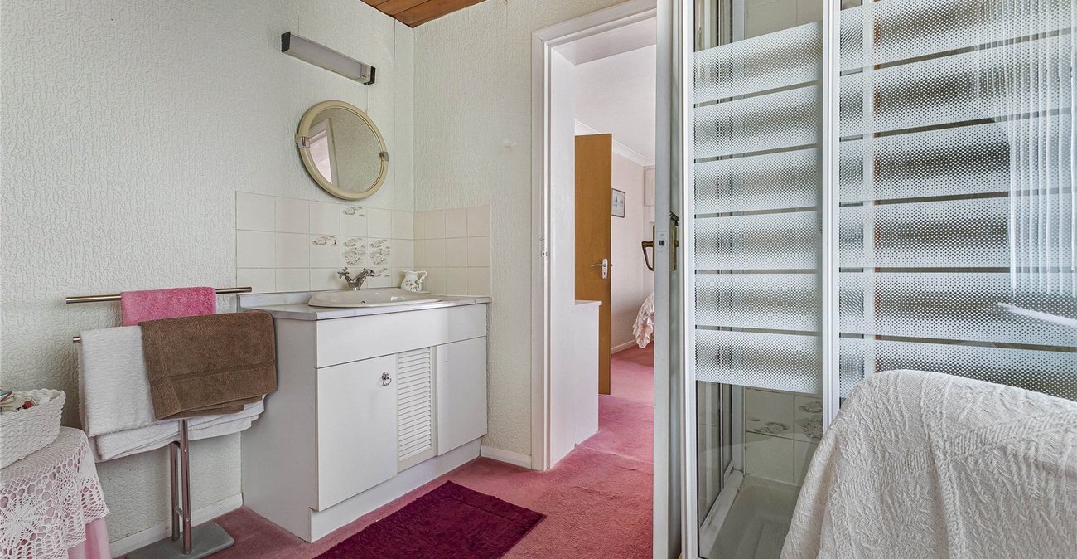
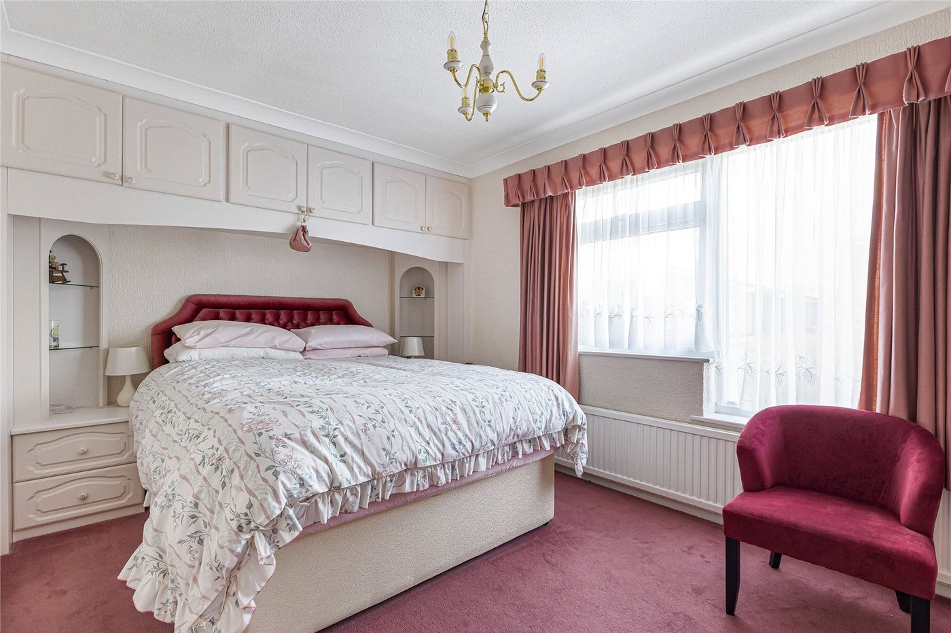
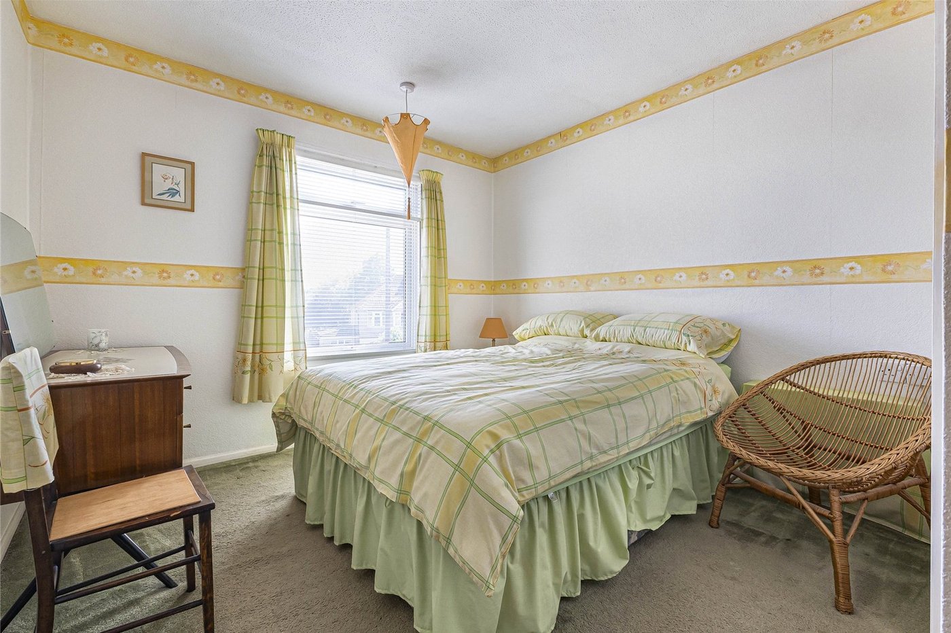
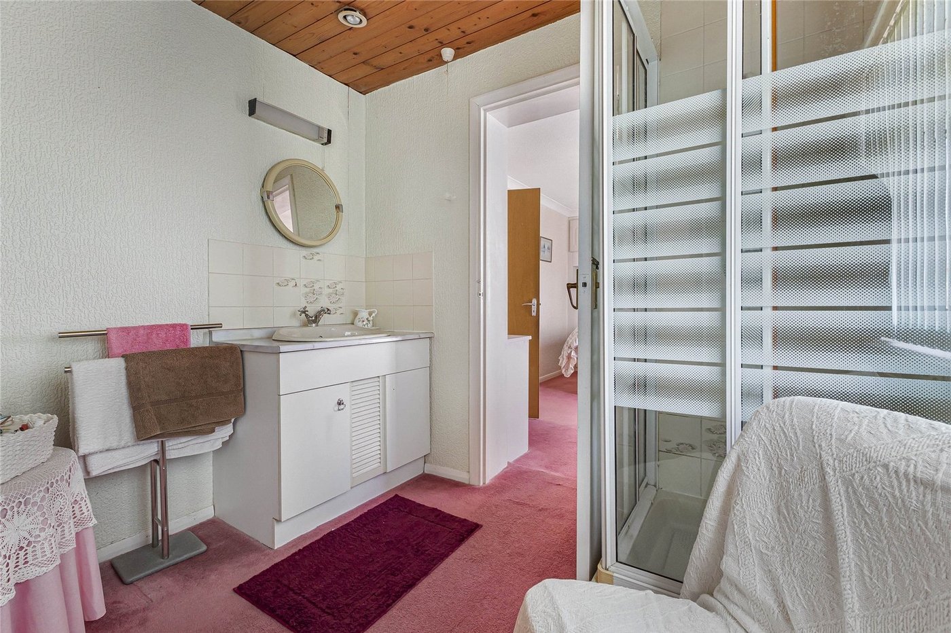
Upstairs, the property benefits from three well-proportioned bedrooms, with the principal bedroom featuring its own dressing room and en-suite shower room, creating an excellent private retreat. The remaining bedrooms are served by a family bathroom, offering comfortable accommodation for family members or guests.
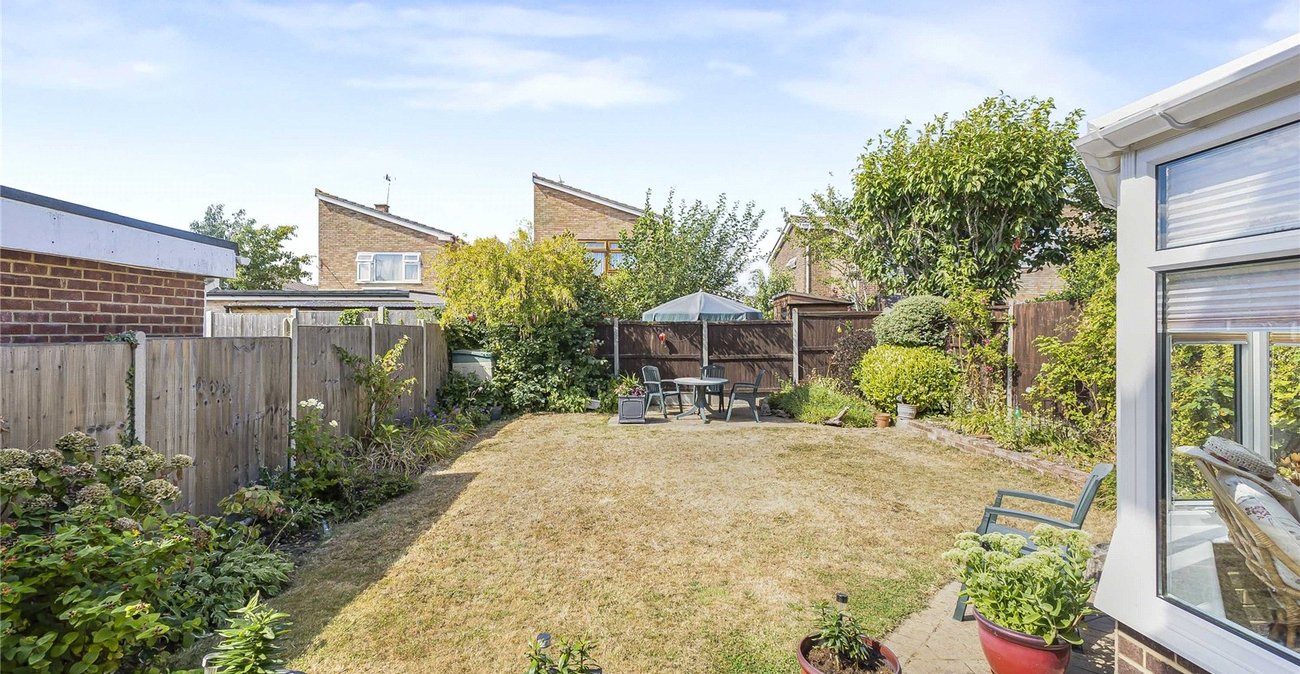
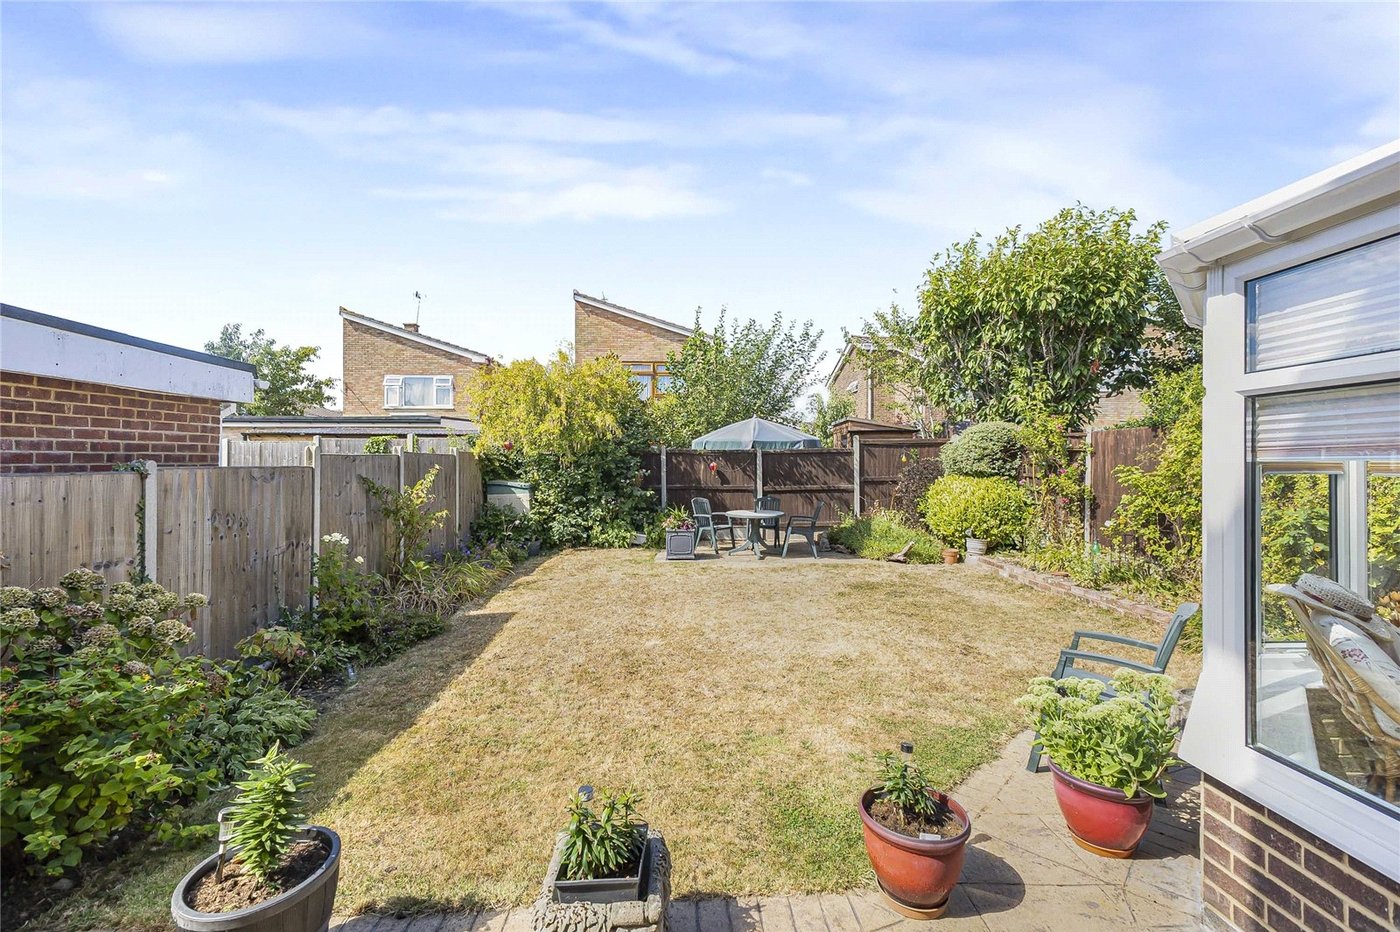
Externally, the home enjoys off-street parking, a garage and an attractive rear garden, providing an ideal space for outdoor relaxation and entertaining.
Ideally located within walking distance of local amenities, schools and transport links, the property also provides excellent access to the A2 and M2, making it a superb option for commuters travelling to London, the Kent coast and surrounding areas.
Rarely available in such a desirable location, this detached home presents an excellent opportunity for buyers looking to create their ideal family home, with the added advantage of no forward chain.
- No forward chain
- Approximately 1426.7 square feet
- Detached
- Off street parking
- Garage
- Sought after location
- Walking distance to local amenities
- Easy access to A2/M2
Rooms
Hall 2.5m x 1.27mCarpet, single radiator, double glazed front door.
Ground floor w/c 1.96m x 1.24mCarpet, radiator, low level w/c, basin with mixer tap.
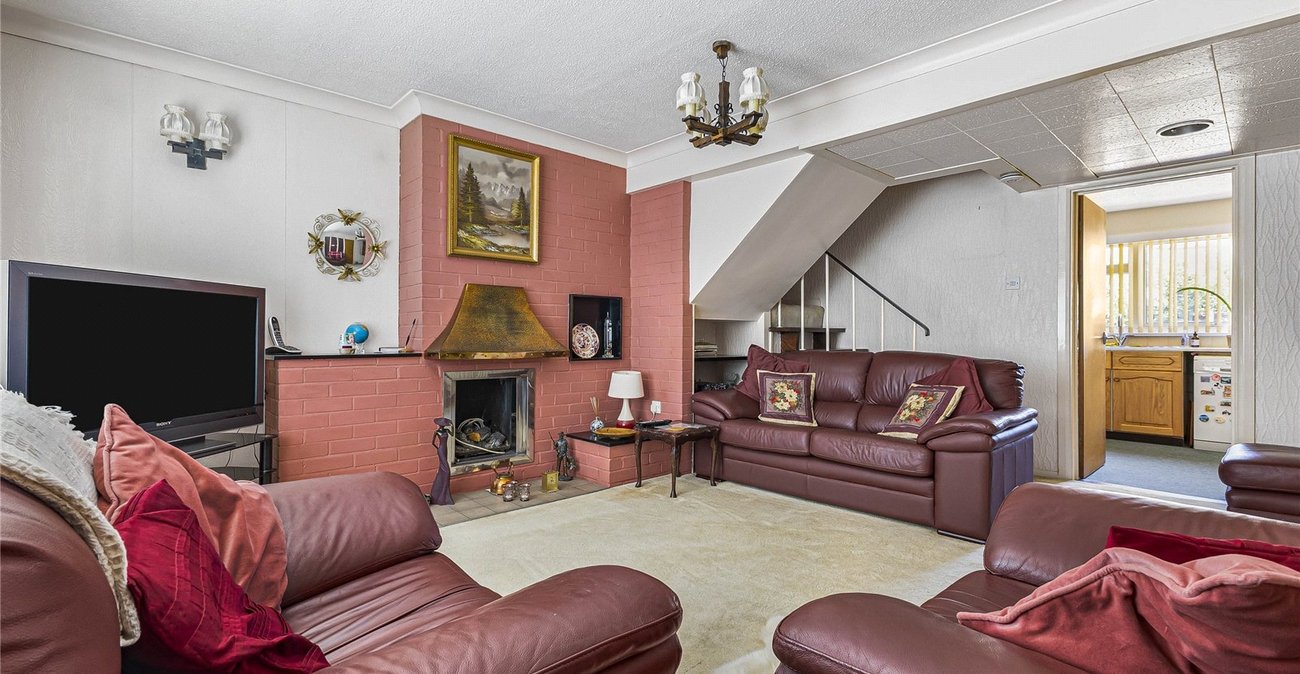
Lounge 5.36m x 4.1mCarpet, single radiator, double glazed window to front, double radiator, stairs to first floor.
Dining Room 3.4m x 2.34mCarpet, single radiator, double glazed sliding doors leading to rear garden.
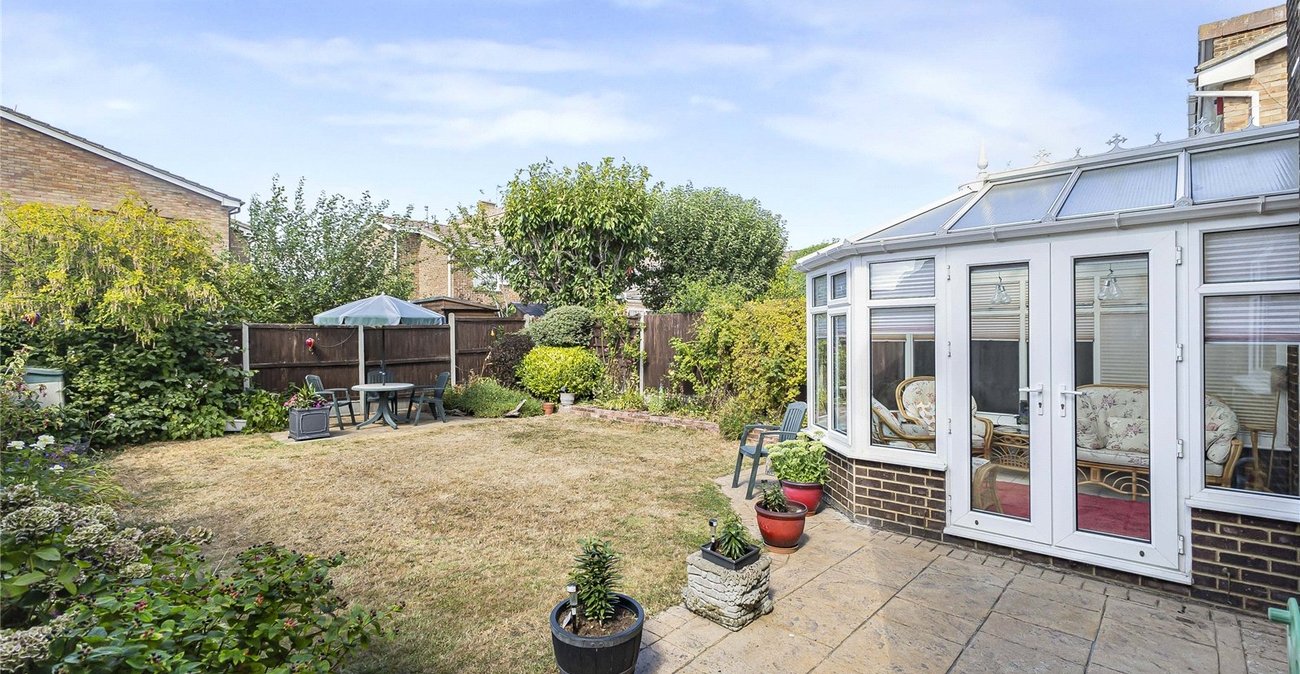
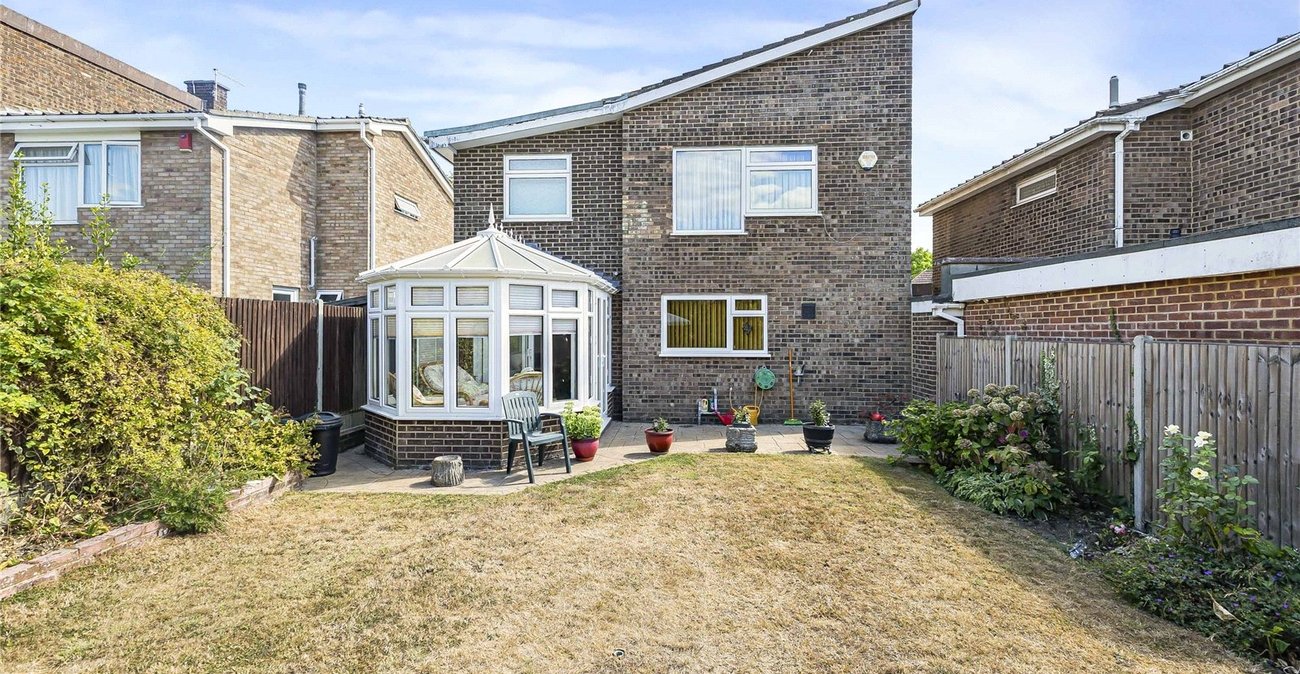
Conservatory 3.5m x 2.8mTiled flooring, double glazed door leading to rear garden.
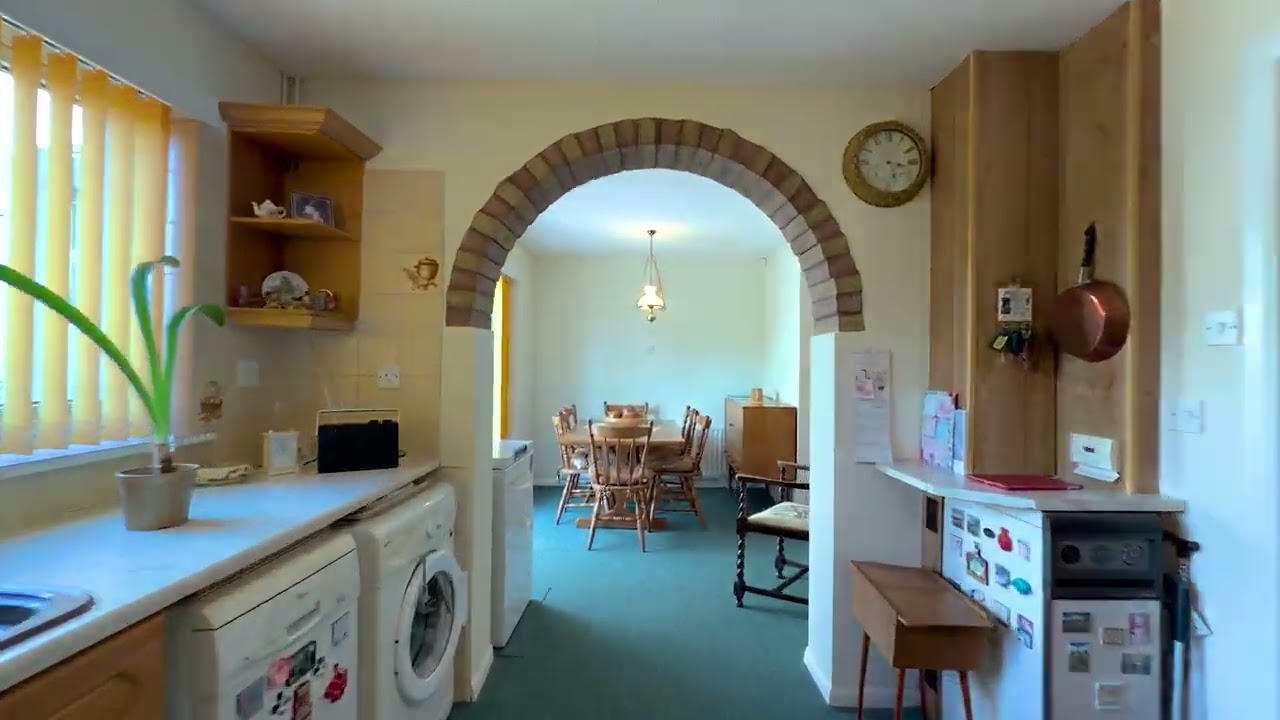
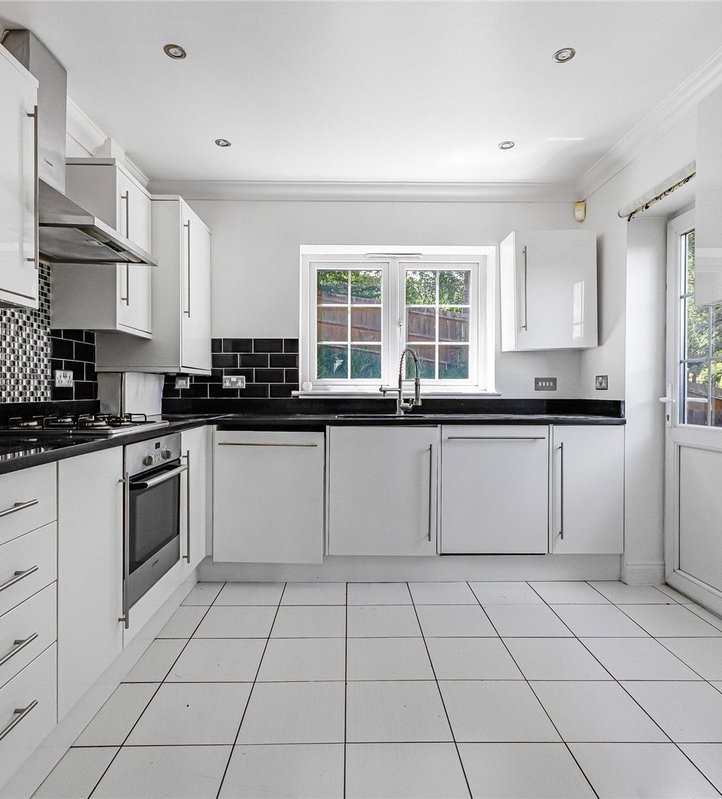
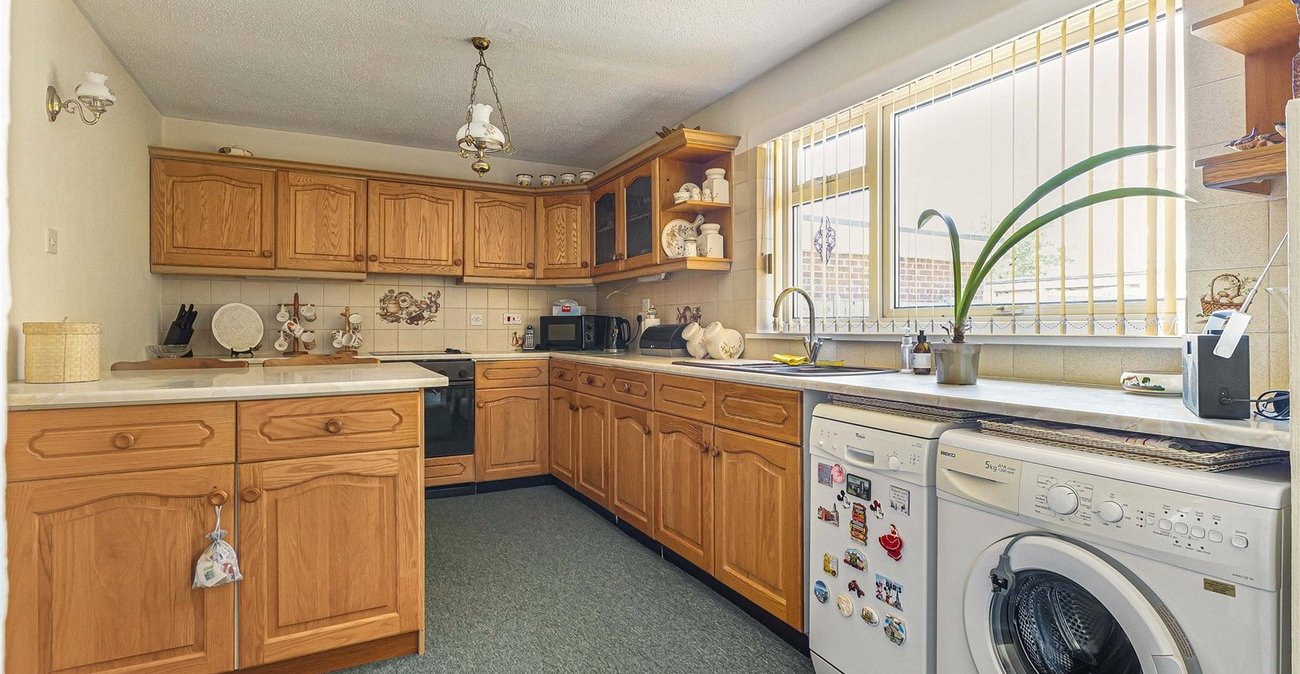
Kitchen 3.66m x 2.8mCarpet, wall to base units with roll top work surface over, stainless steel oven, hob with extractor fan, sink drainer with mixer tap, double glazed window to rear, free standing boiler.
LandingCarpet, storage cupboard.
Bedroom one 4.32m x 2.82mCarpet, built in wardrobes, single radiator, double glazed window to rear, coved ceiling.
Ensuite Bathroom 2.77m x 2.34mCarpet, built in wardrobes , shower cubicle, basin with mixer tap, double glazed window to rear, low level w/c.
Bedroom Two 3.45m x 2.97mCarpet, single radiator, double glazed window to front.
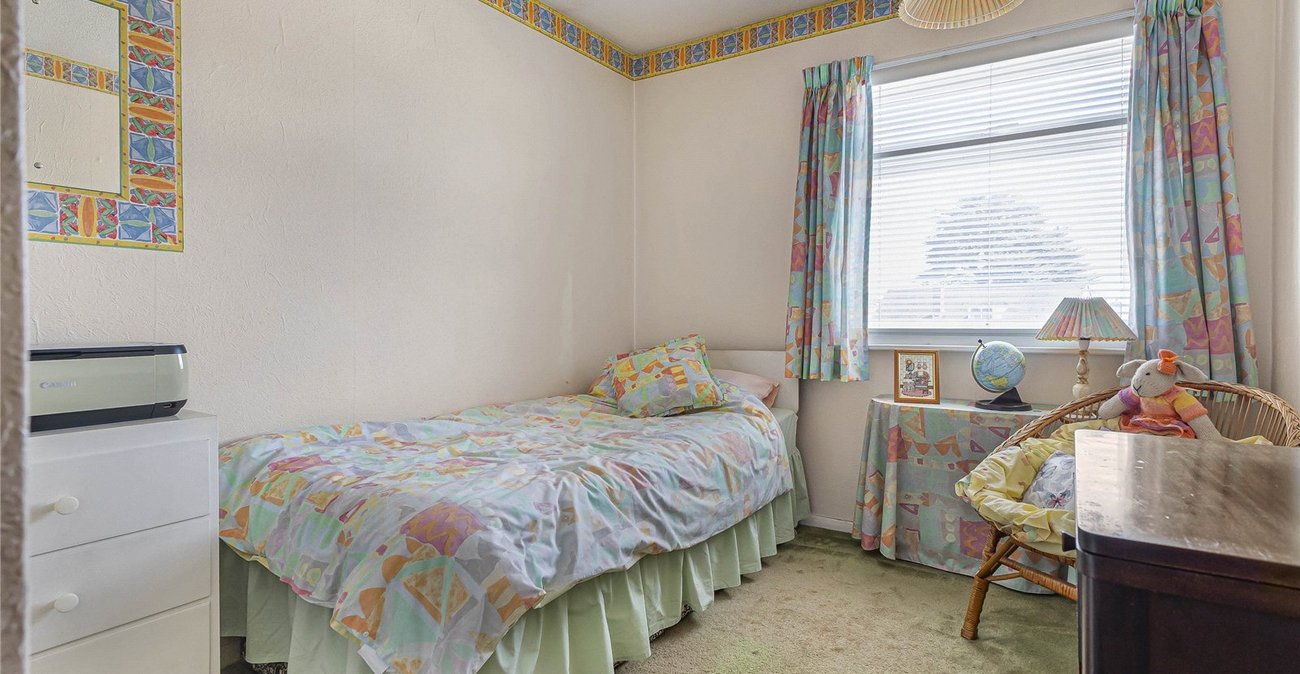
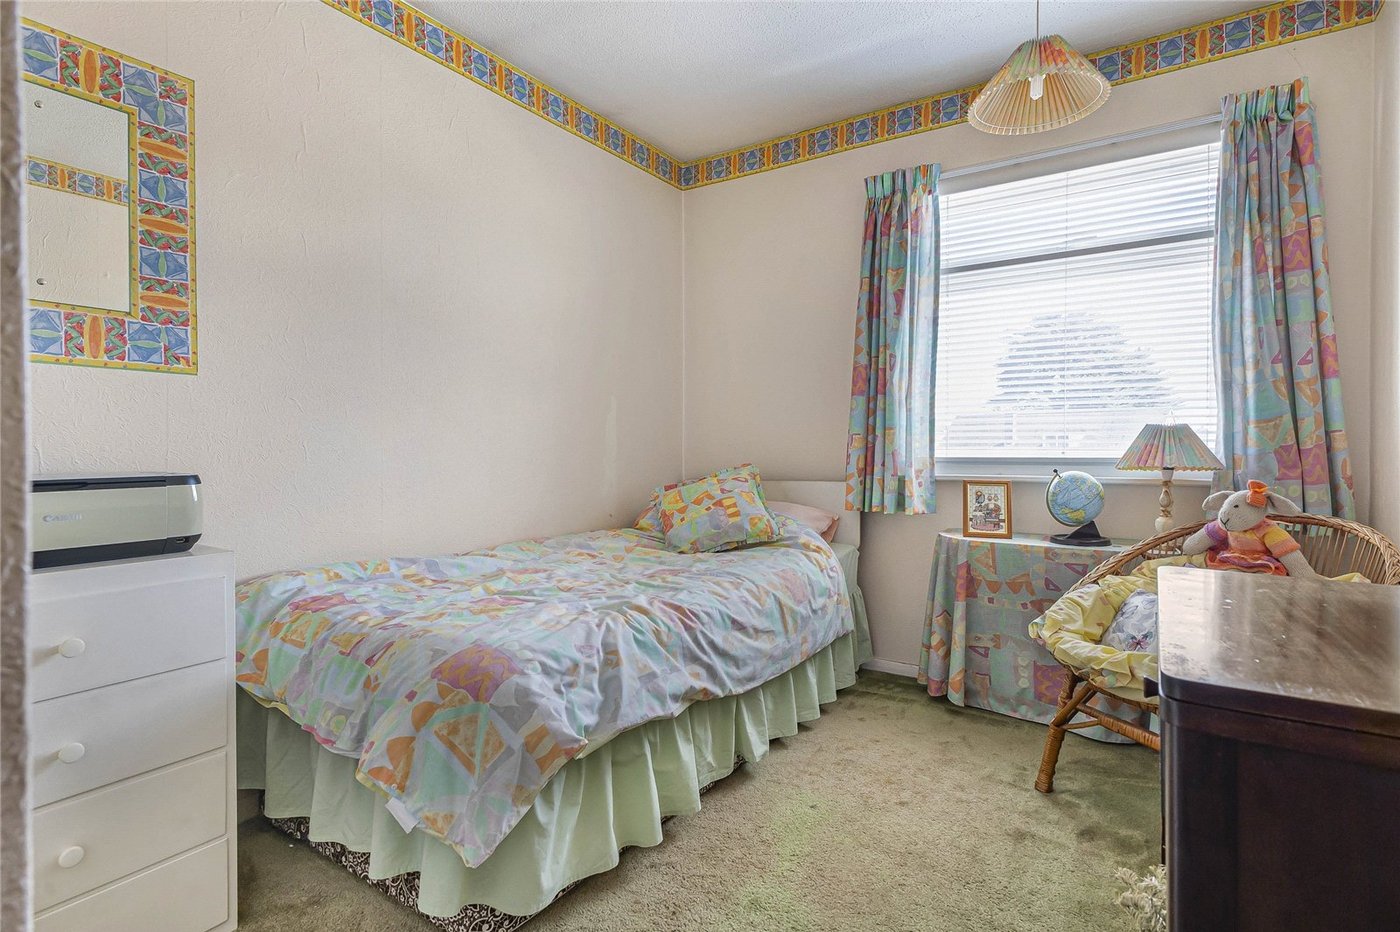
Bedroom Three 2.8m x 2.46mCarpet, radiator , double glazed window to front.
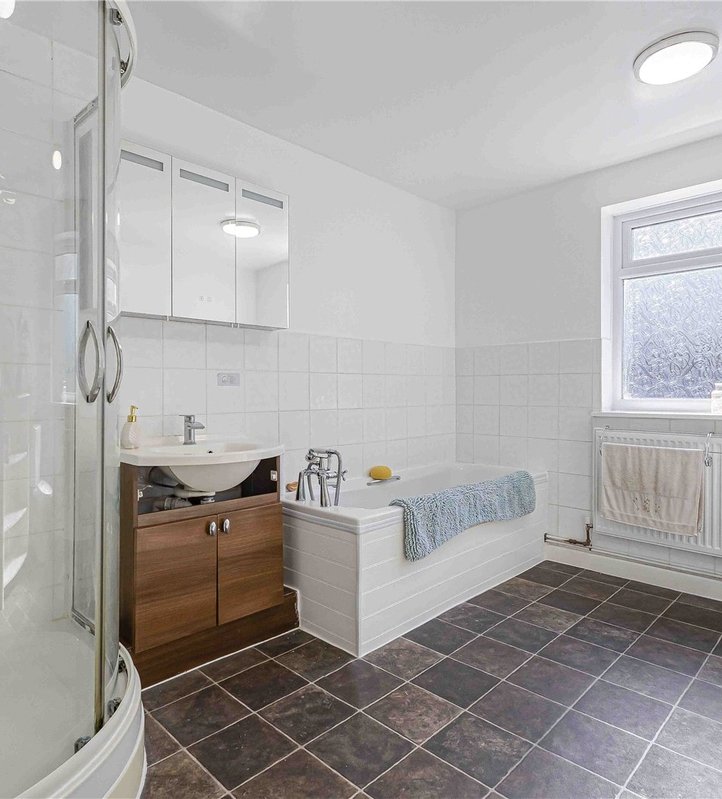
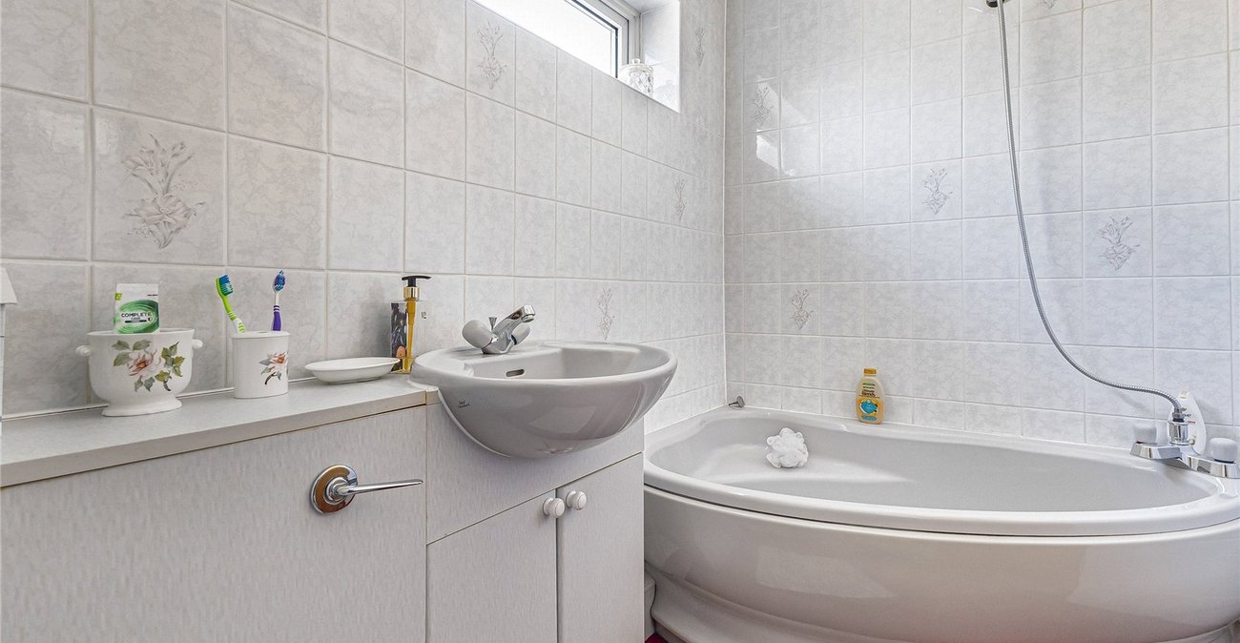
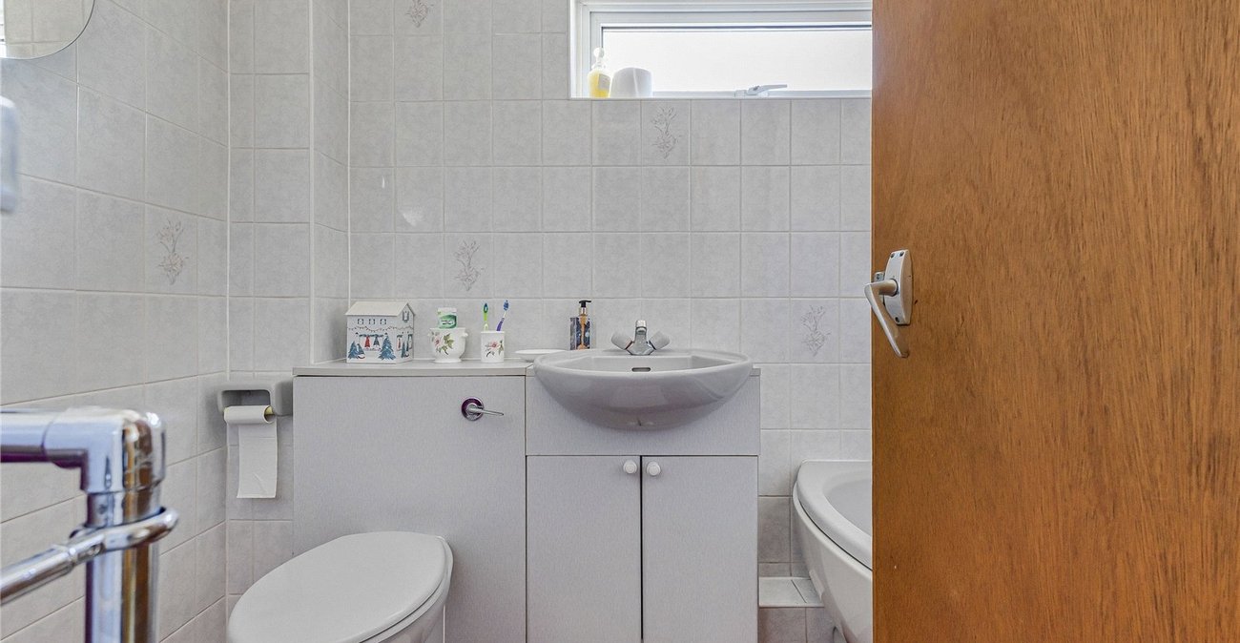
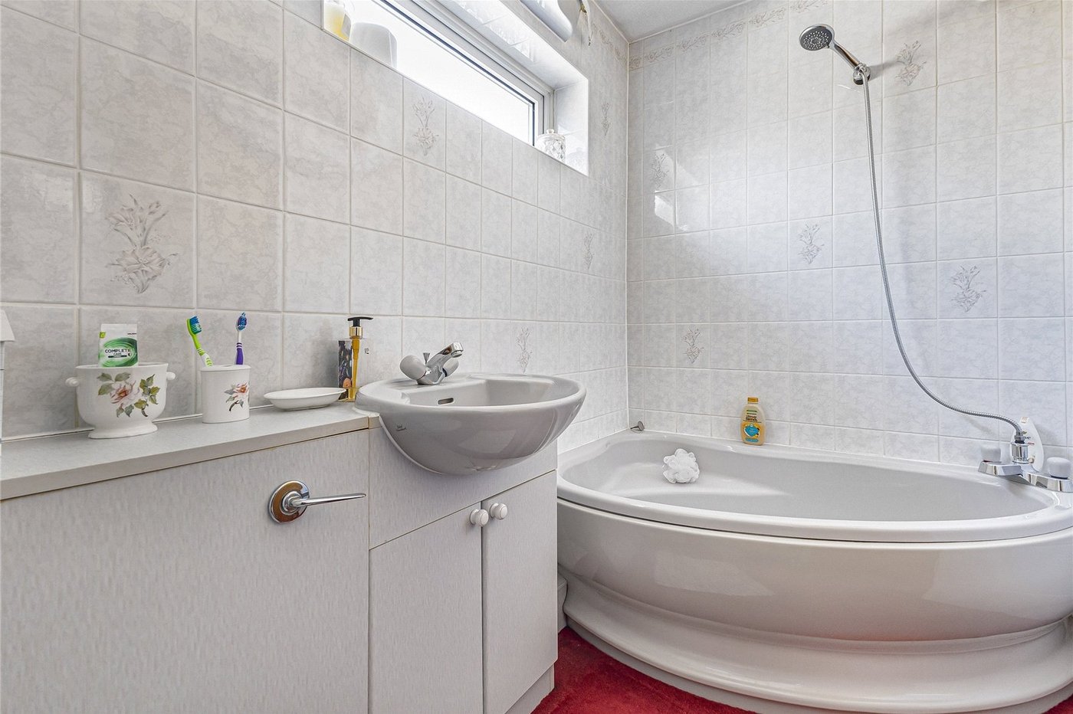
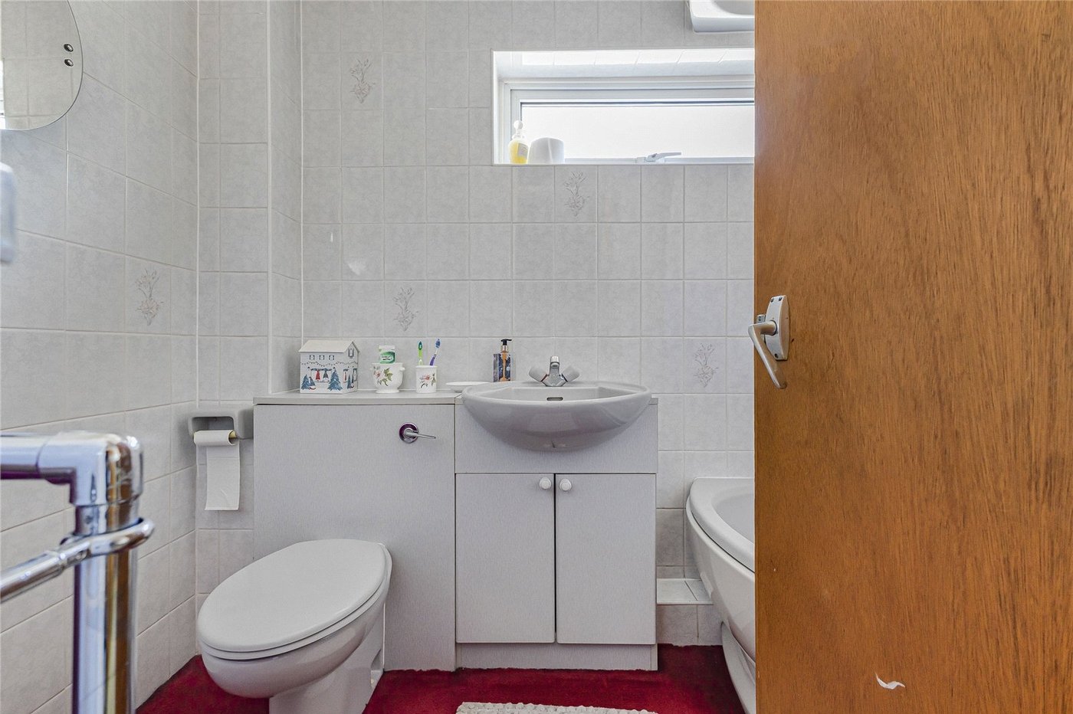
Bathroom 2.46m x 1.45mCarpet, fully tiled walls, low level w/c, panelled bath with mixer tap, basin with mixer tap.
Rear gardenGrass laid to lawn, patio area, flower bed to side.
GarageRemote controlled Electric Up and over door.
Utilities:
Rights & Restrictions:
Flood and Erosion Risk:
Video Tour