Property Description
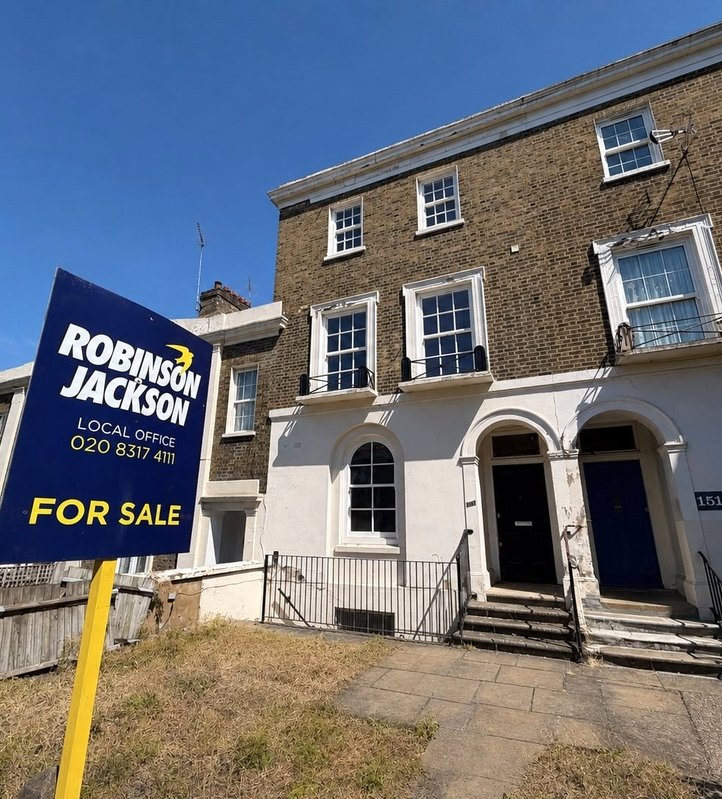
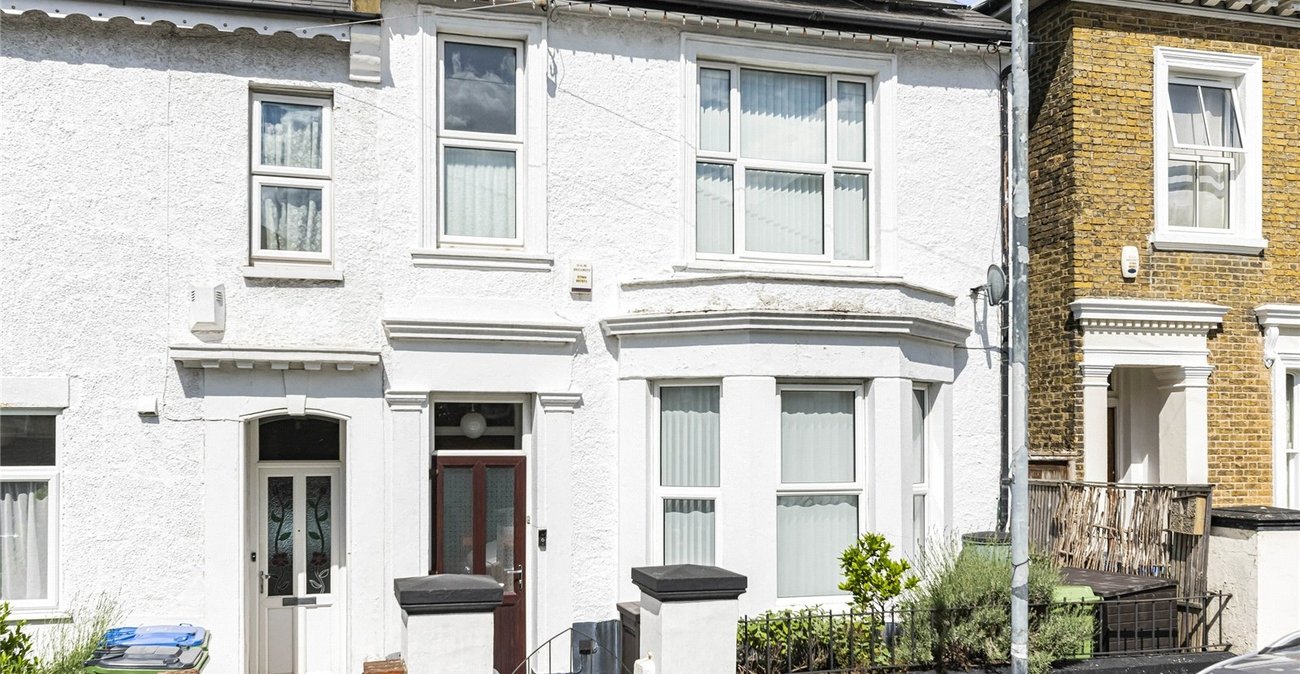
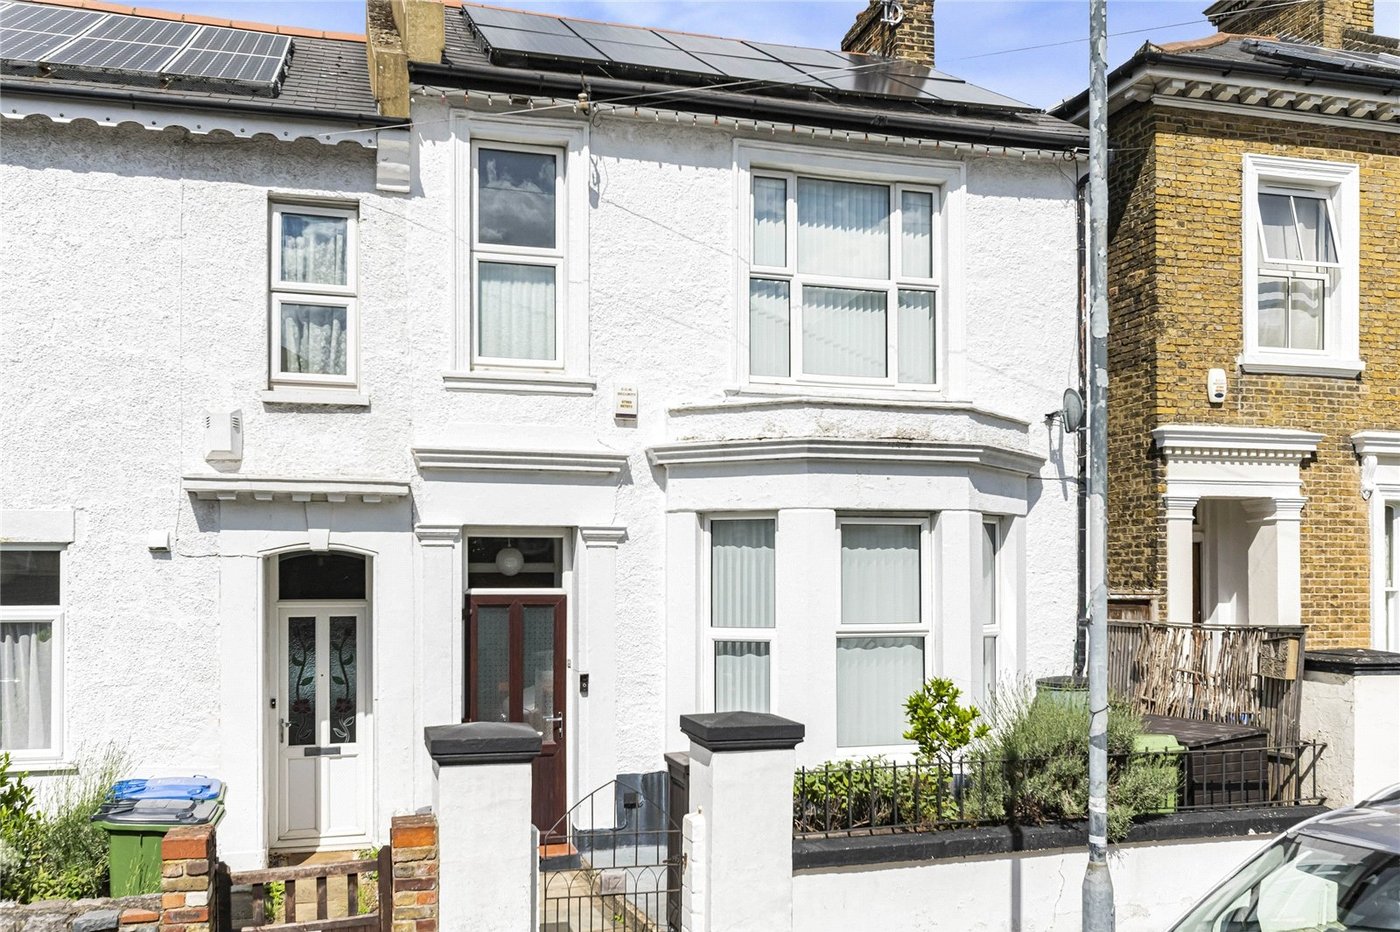
An extensive and versatile 3/4 bedroom bay fronted period family home conveniently located for access into Woolwich for Mainline Station and Elizabeth Line.
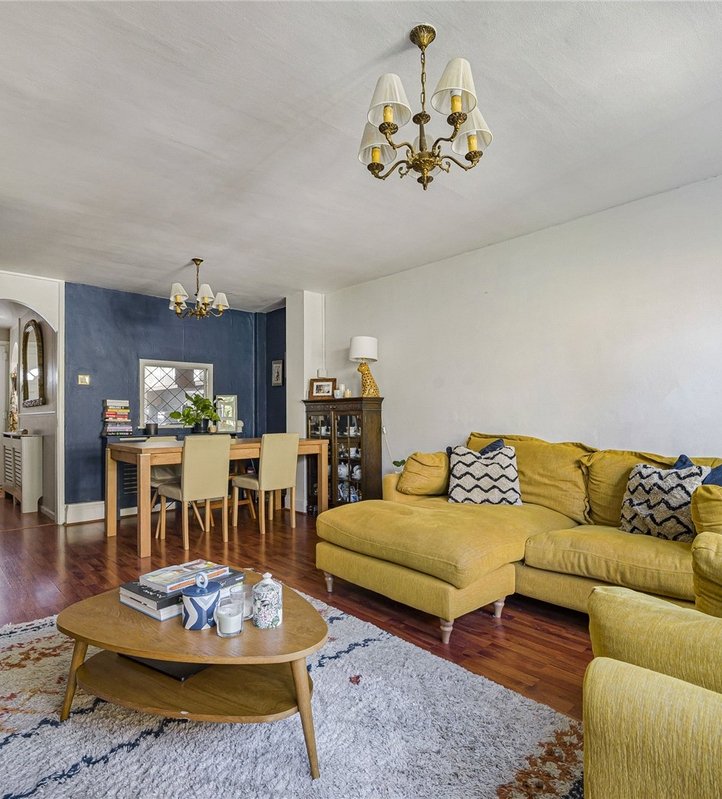
- Two Spacious Reception Rooms
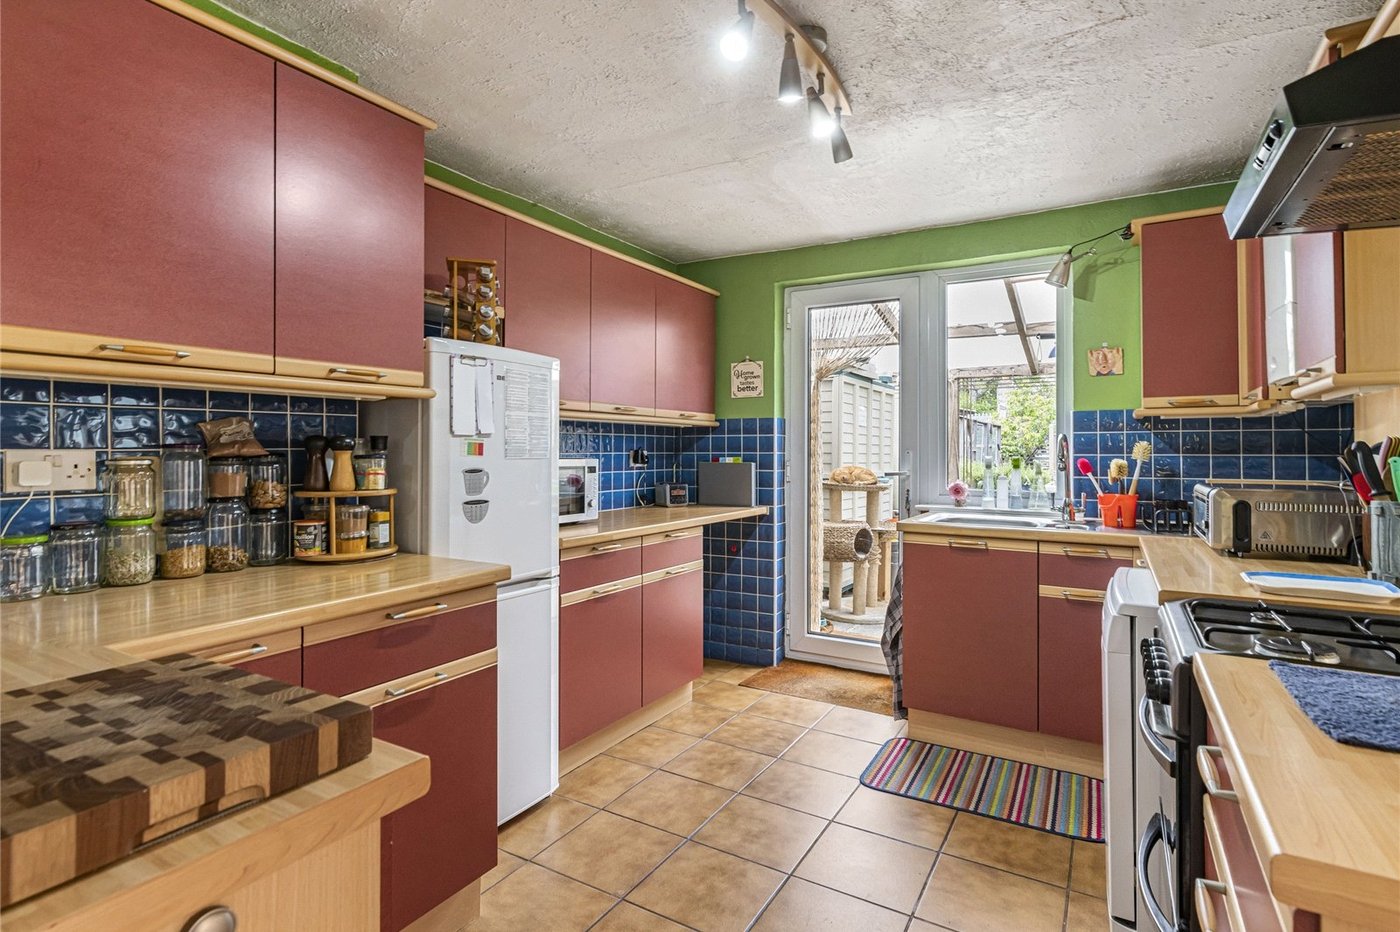
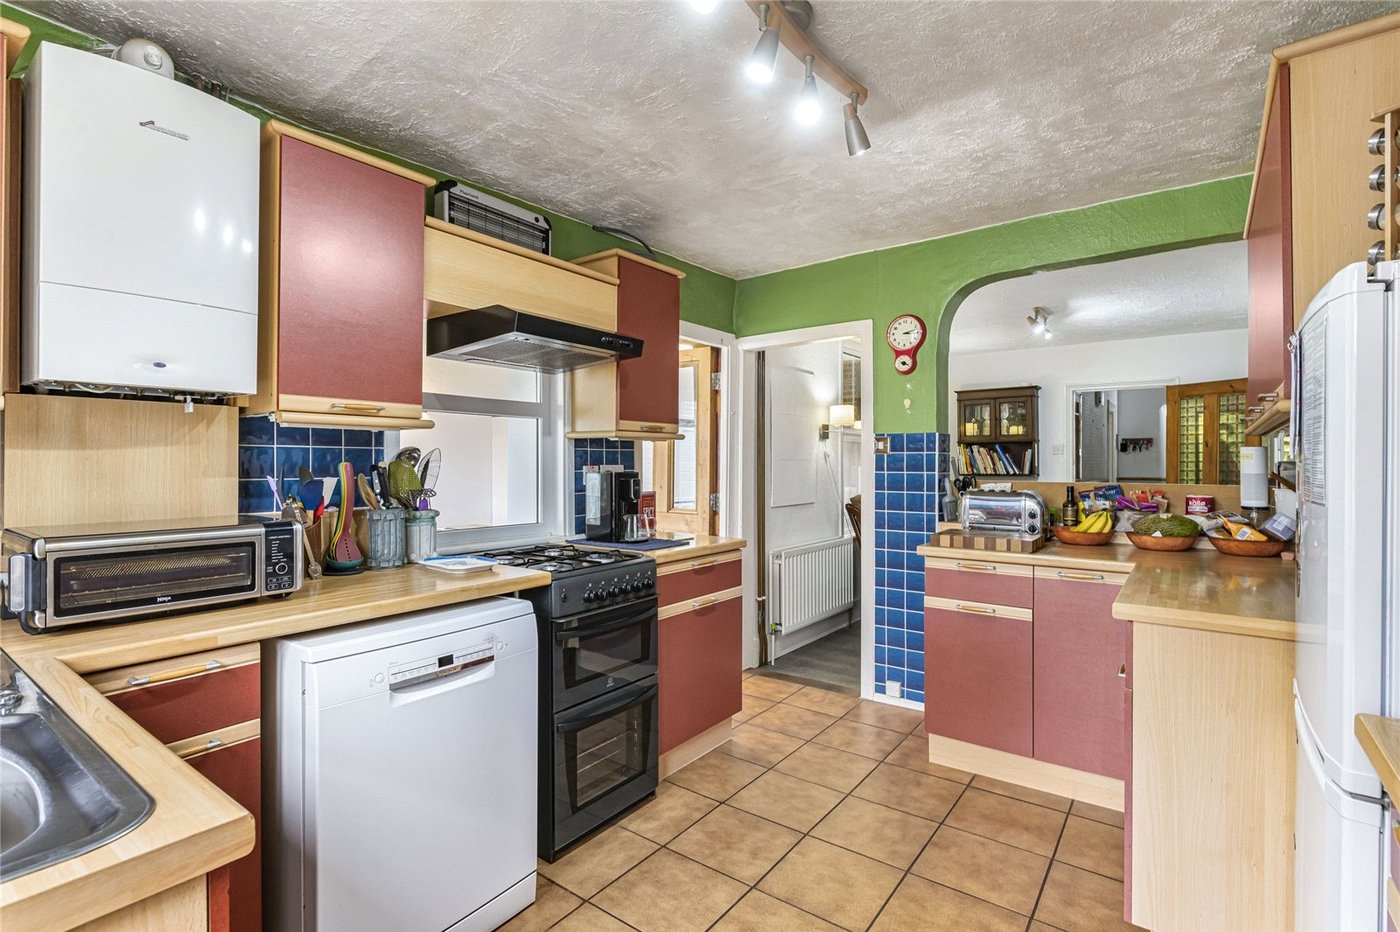
- 24ft Kitchen/Dining Room
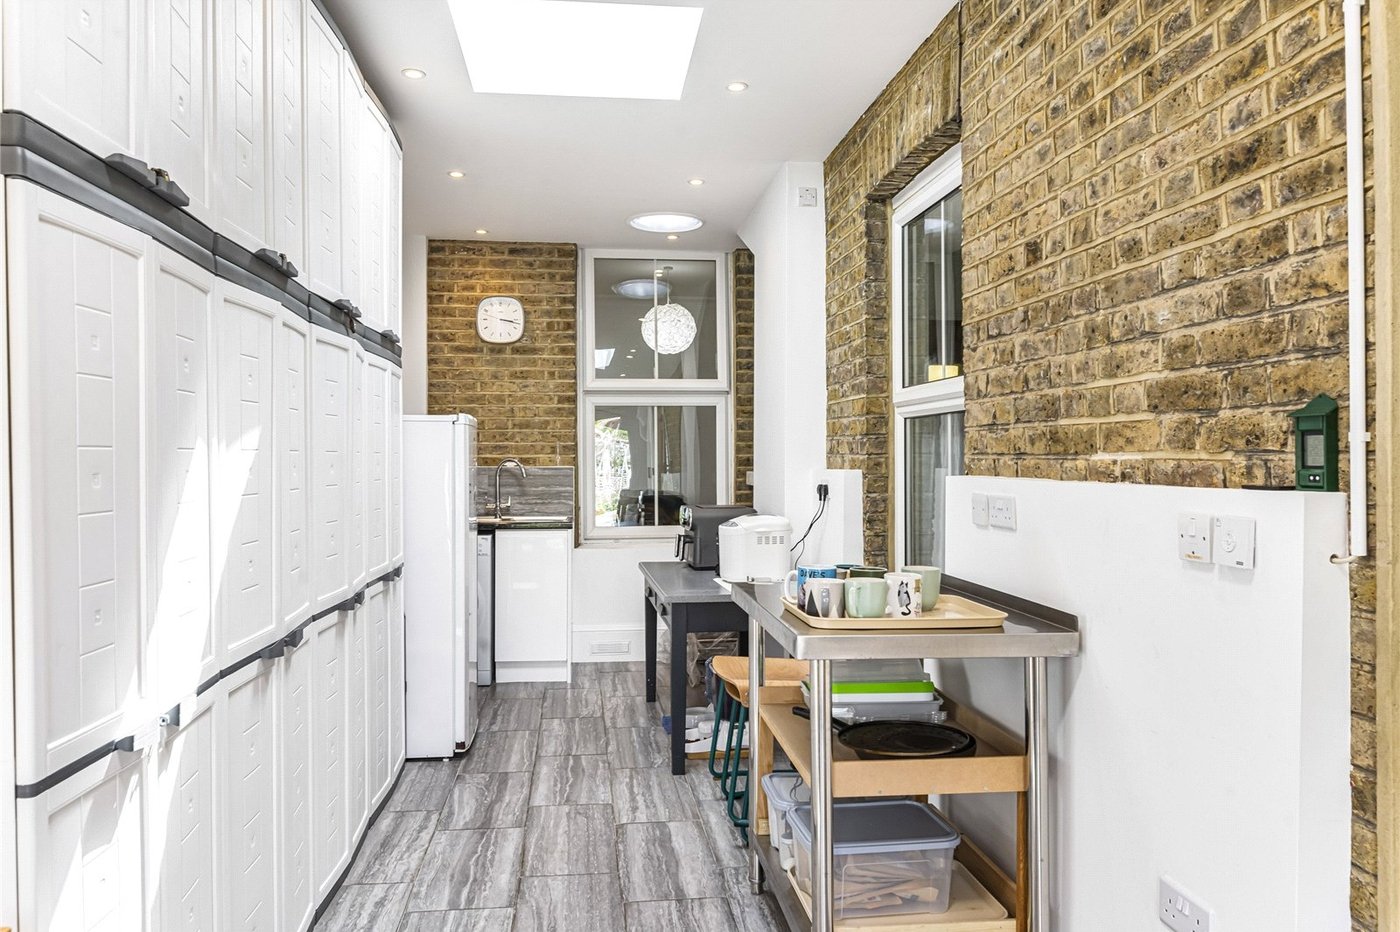
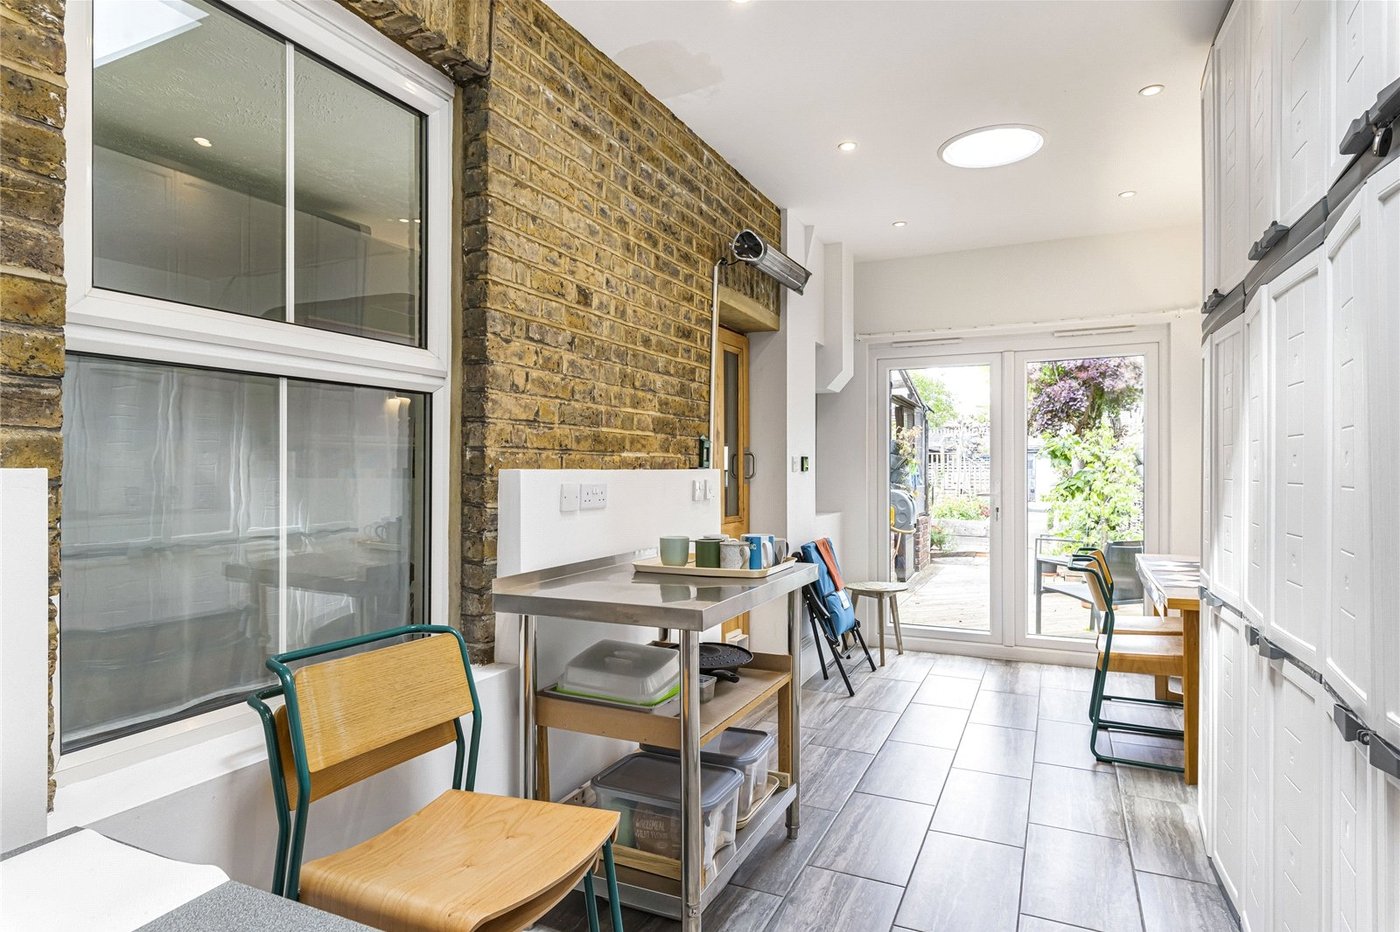
- 22ft Utilty/Breakfast Room
- First Floor Bathroom
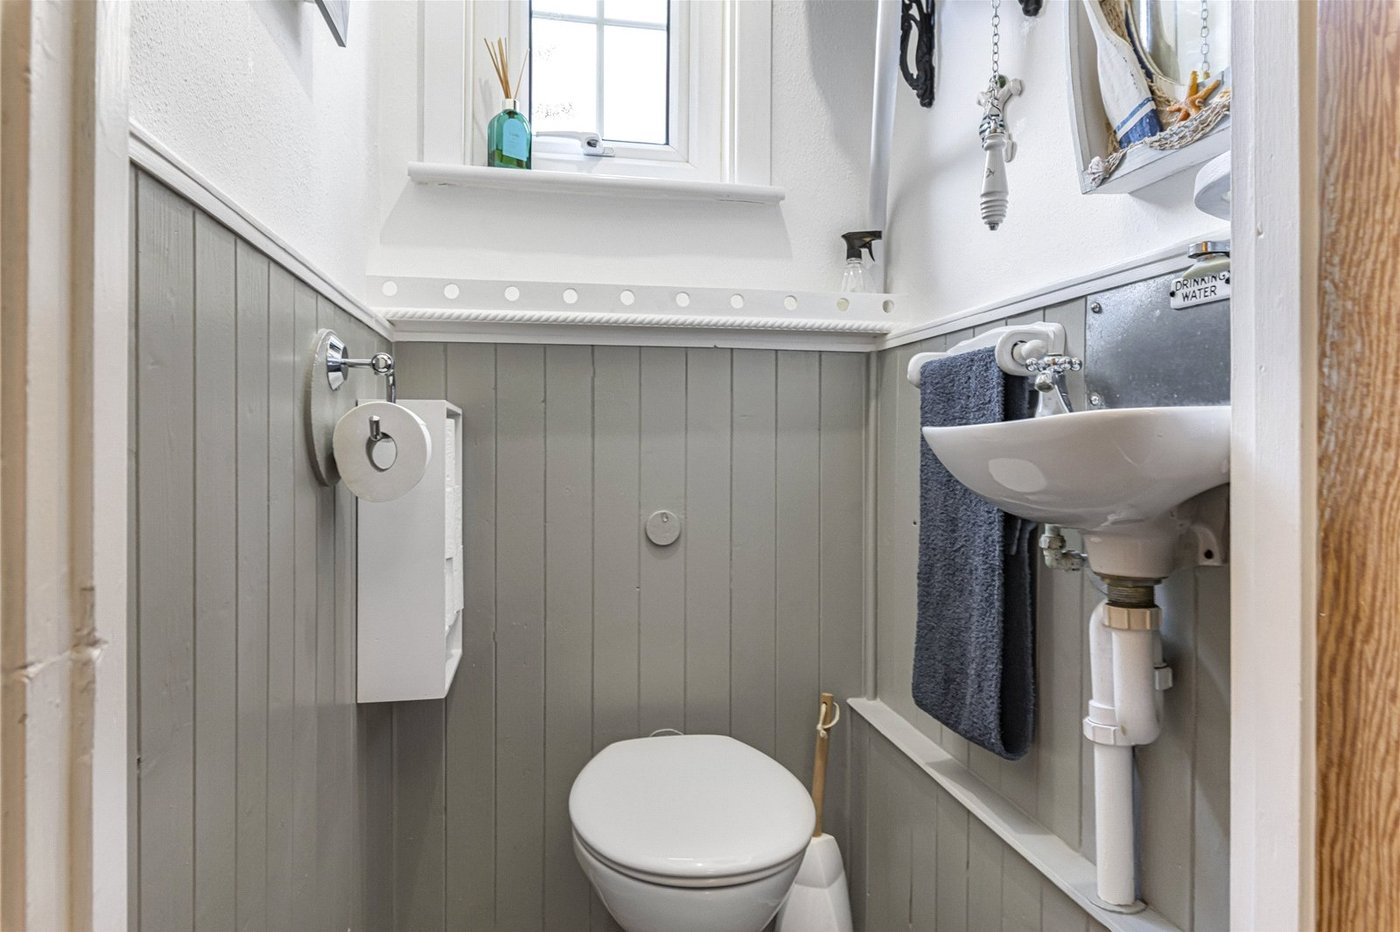
- Ground Floor WC
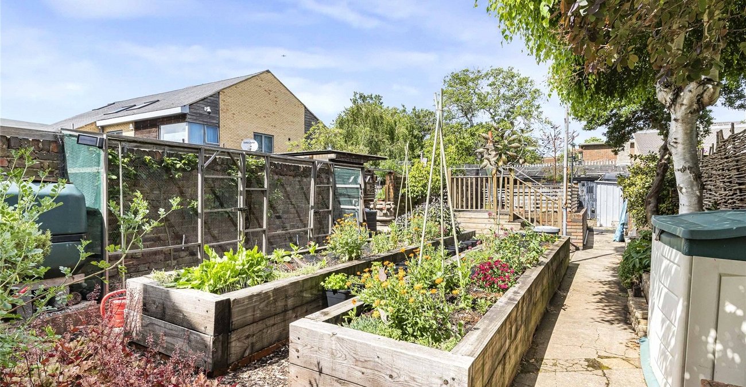
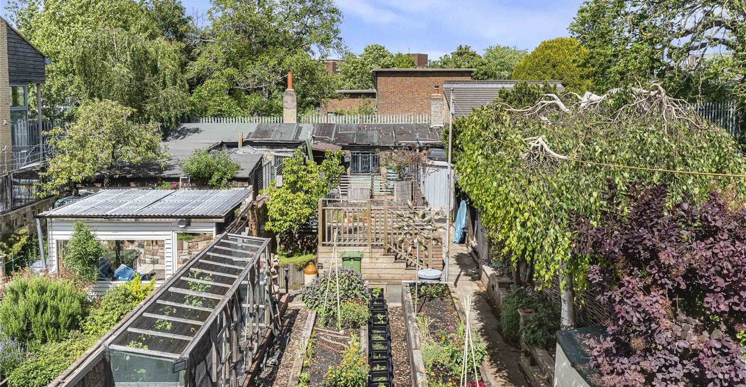
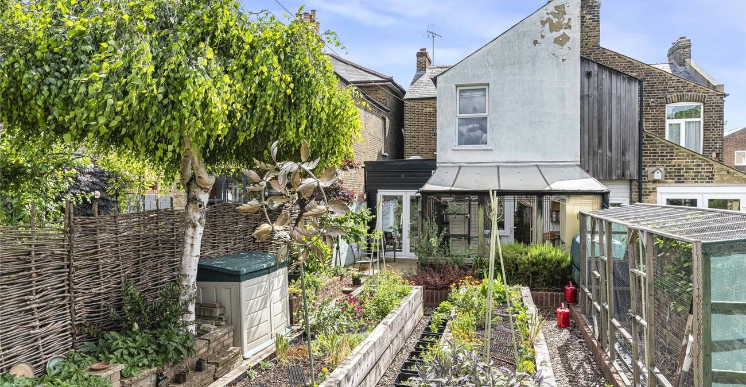
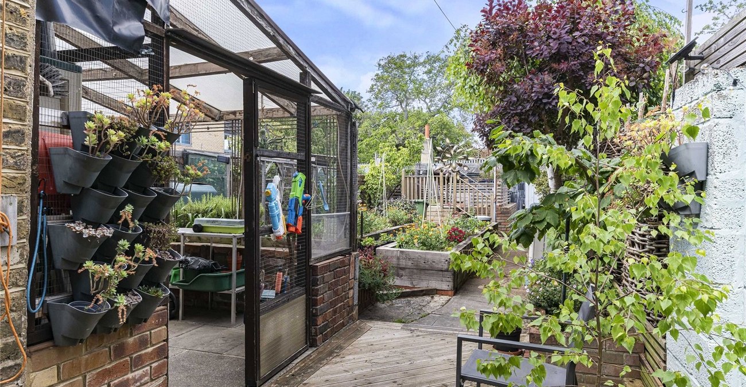
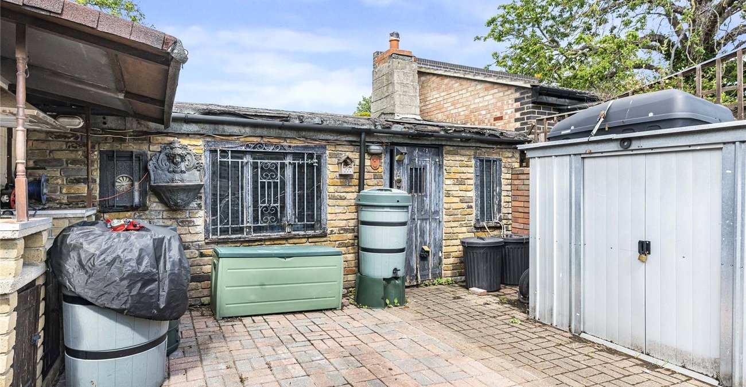
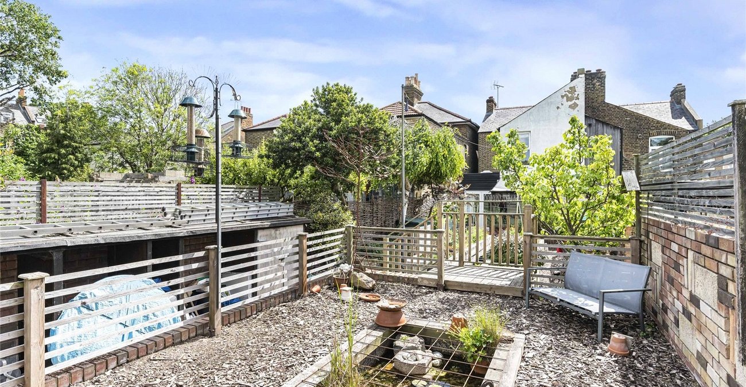
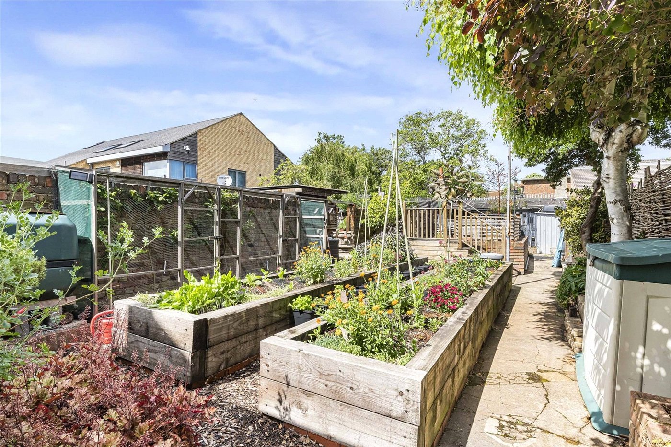
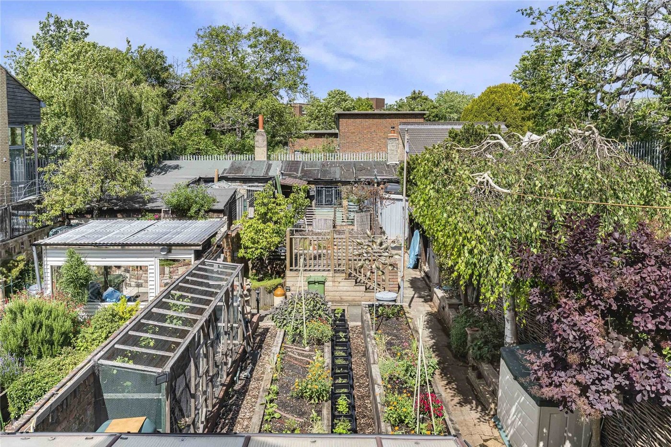
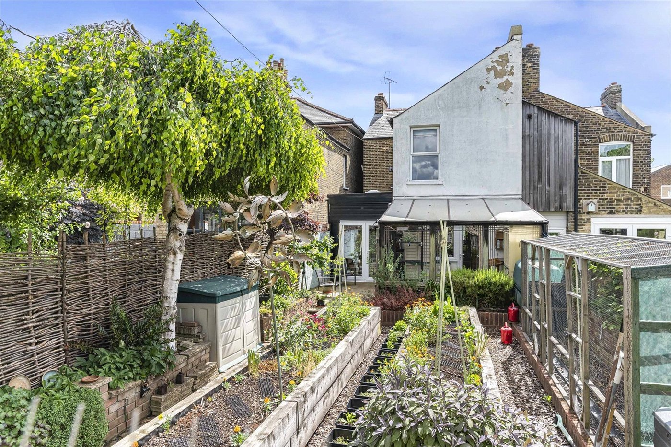
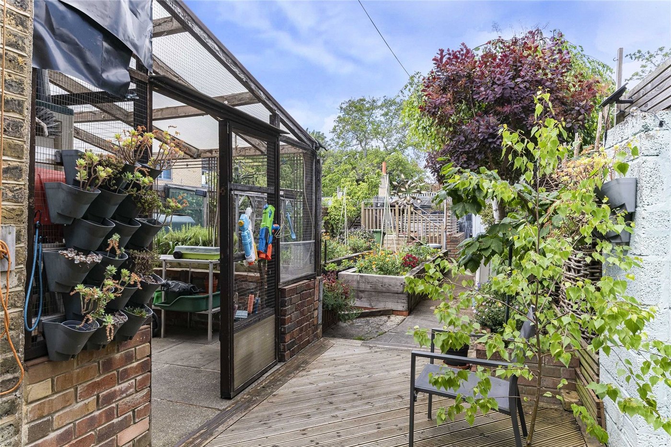
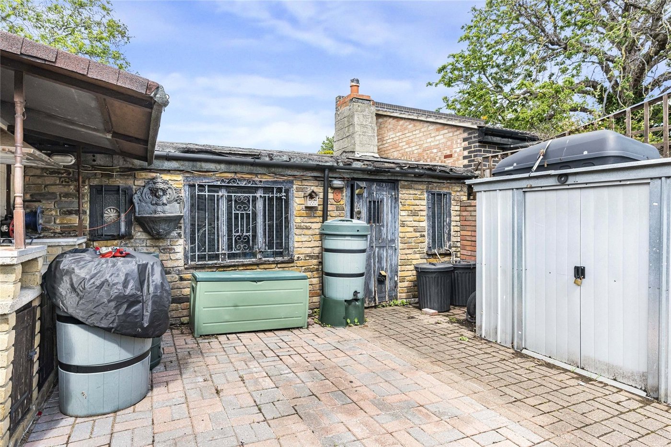
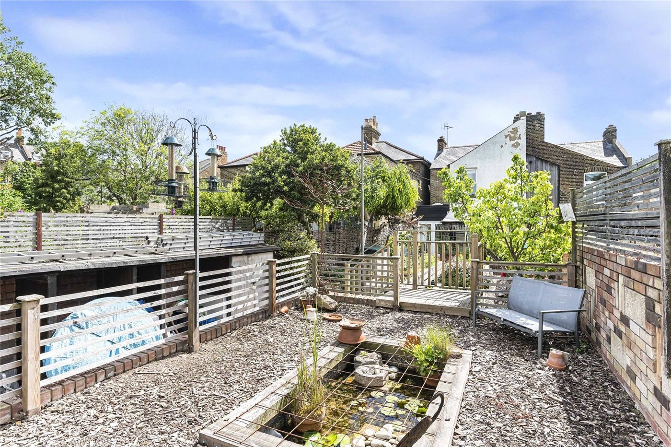
- Approx. 85ft Rear Garden
- Solar Panels
Rooms
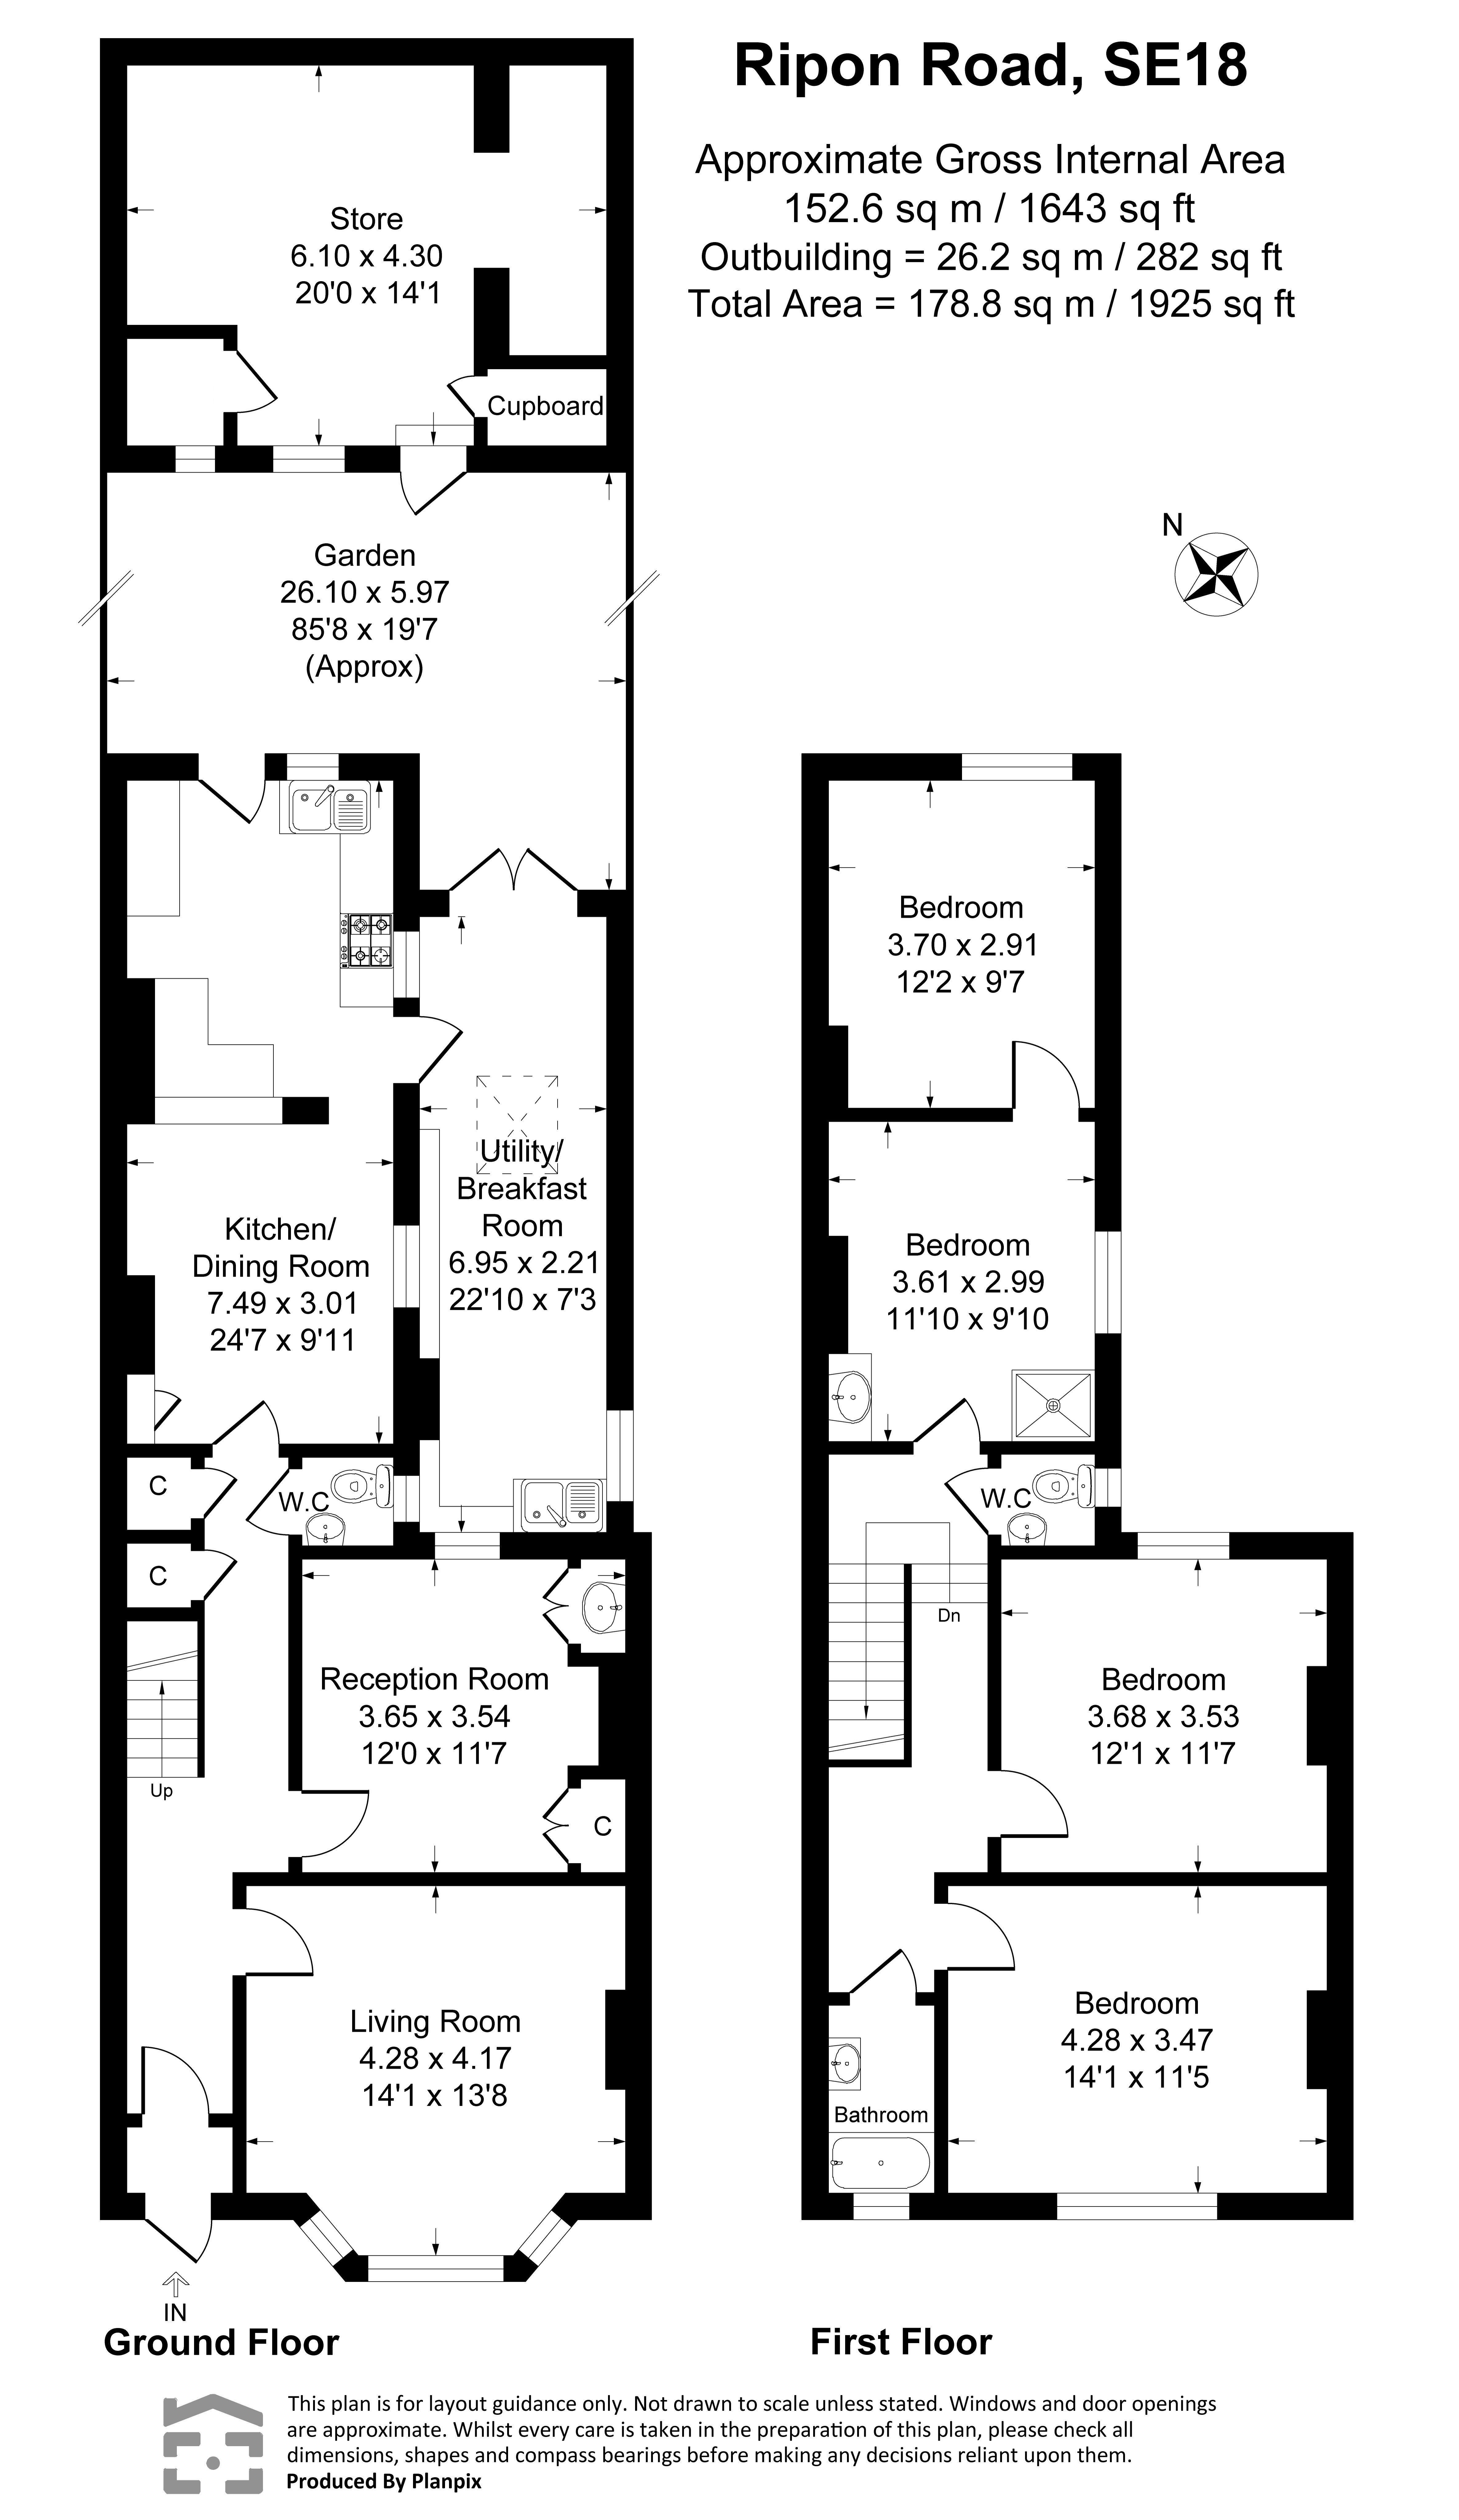
Entrance Porch Entrance HallTwo understairs cupboards, stairs to first floor.
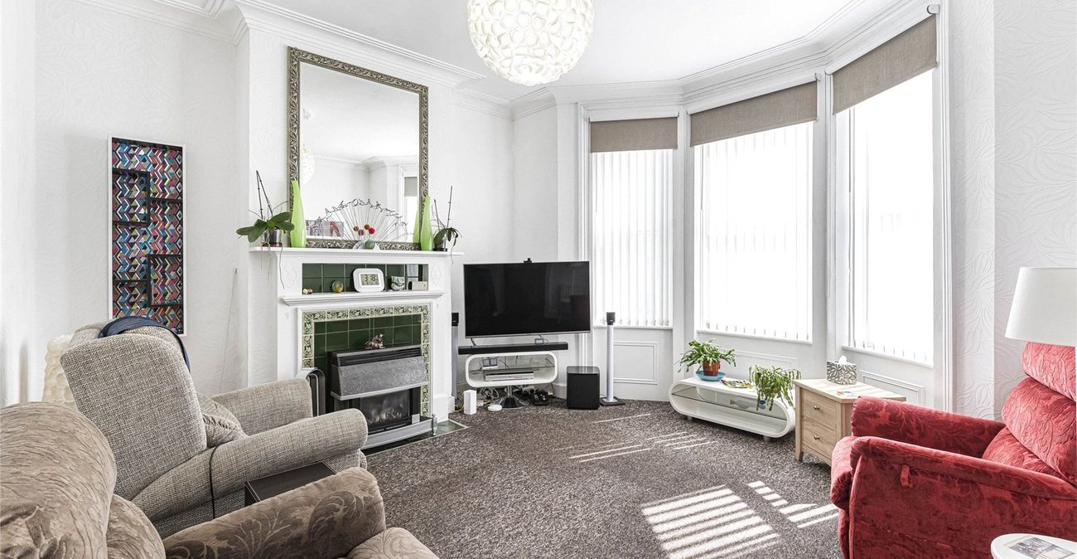
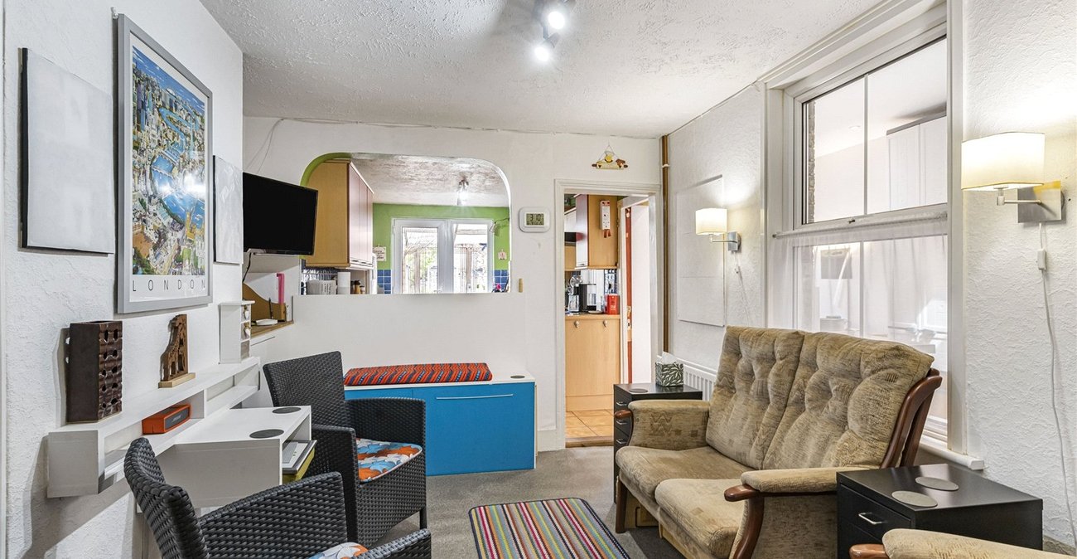
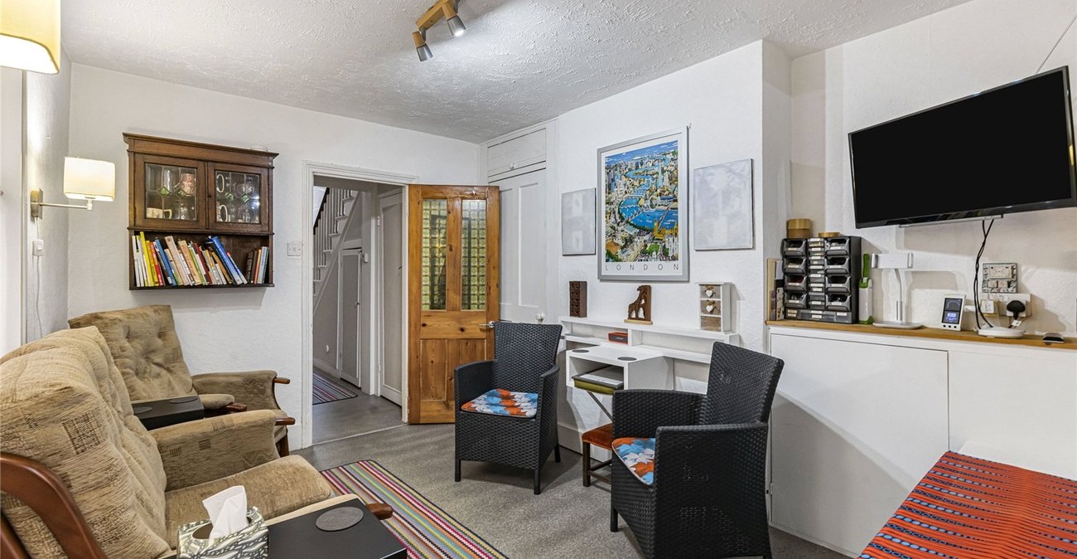
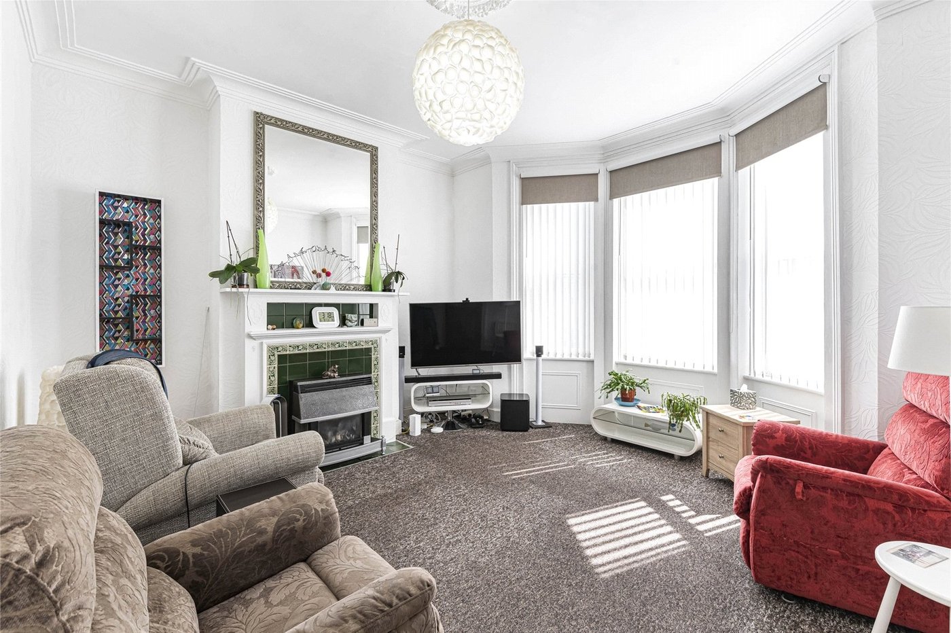
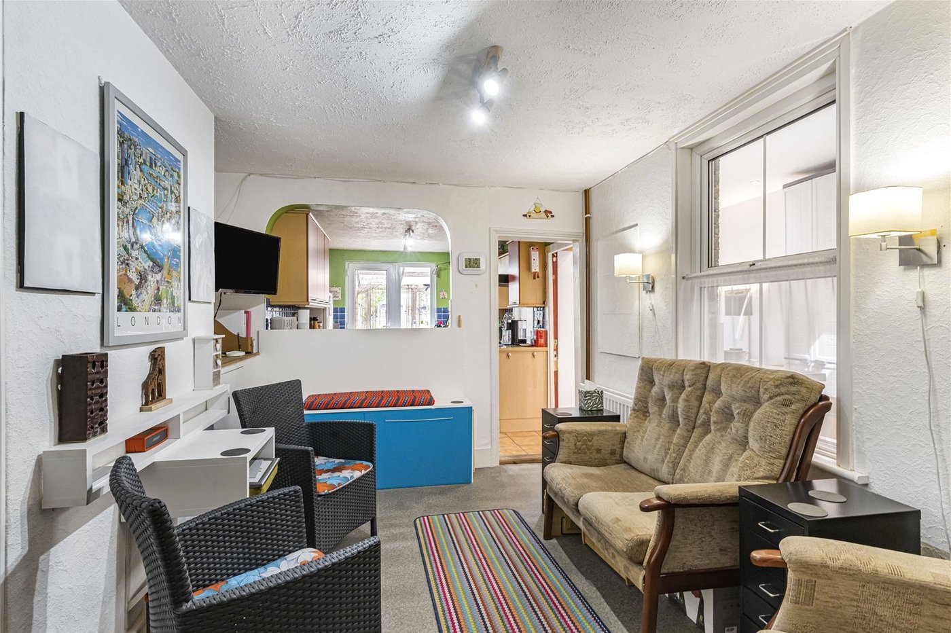
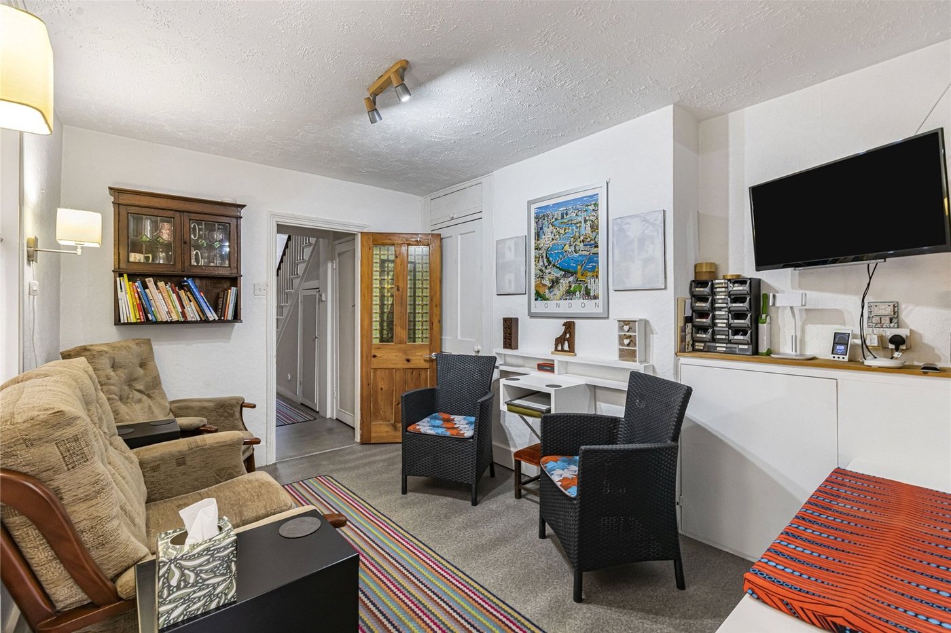
Living Room 4.3m x 4.17mCarpet, gas fireplace with tiled hearth and surround with wooden mantle, double glazed bay window.
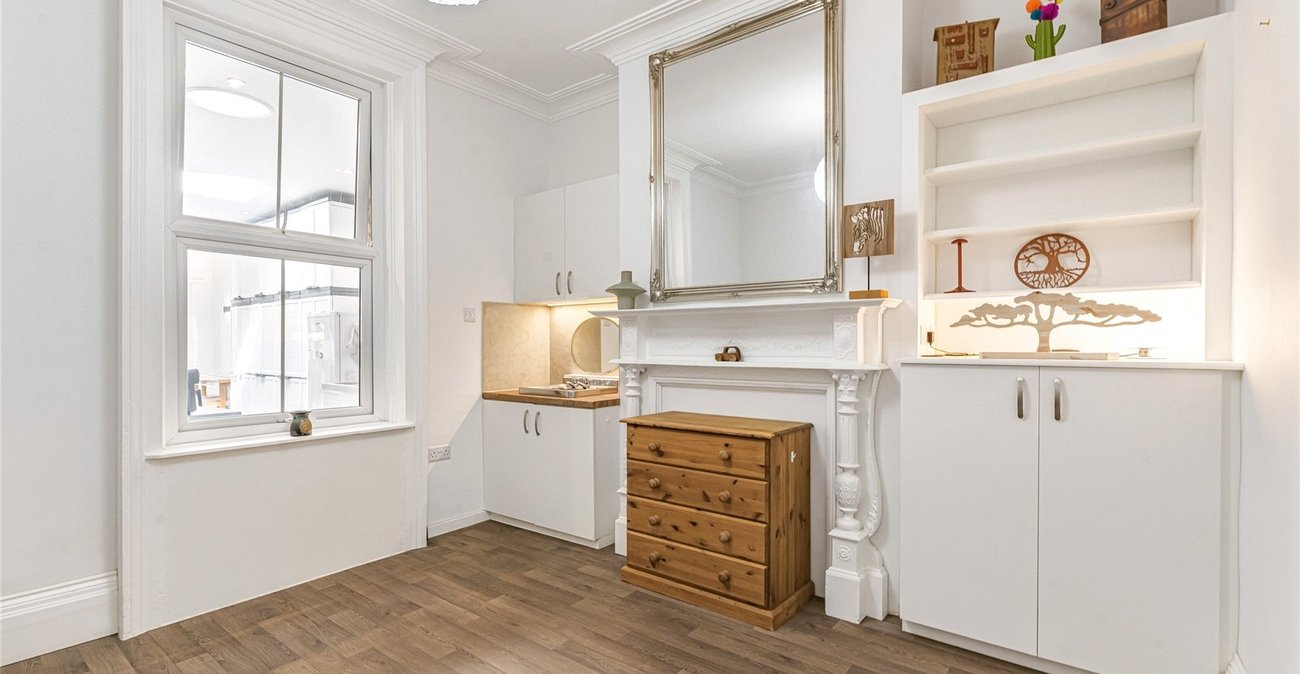
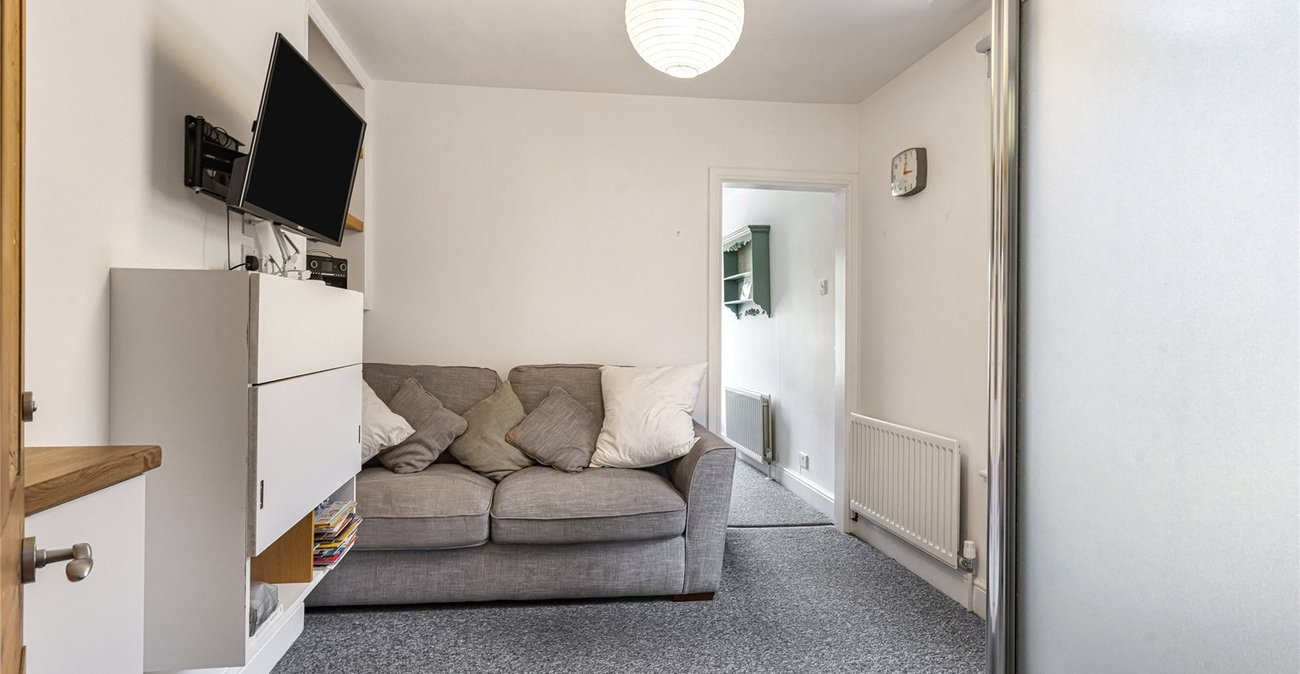
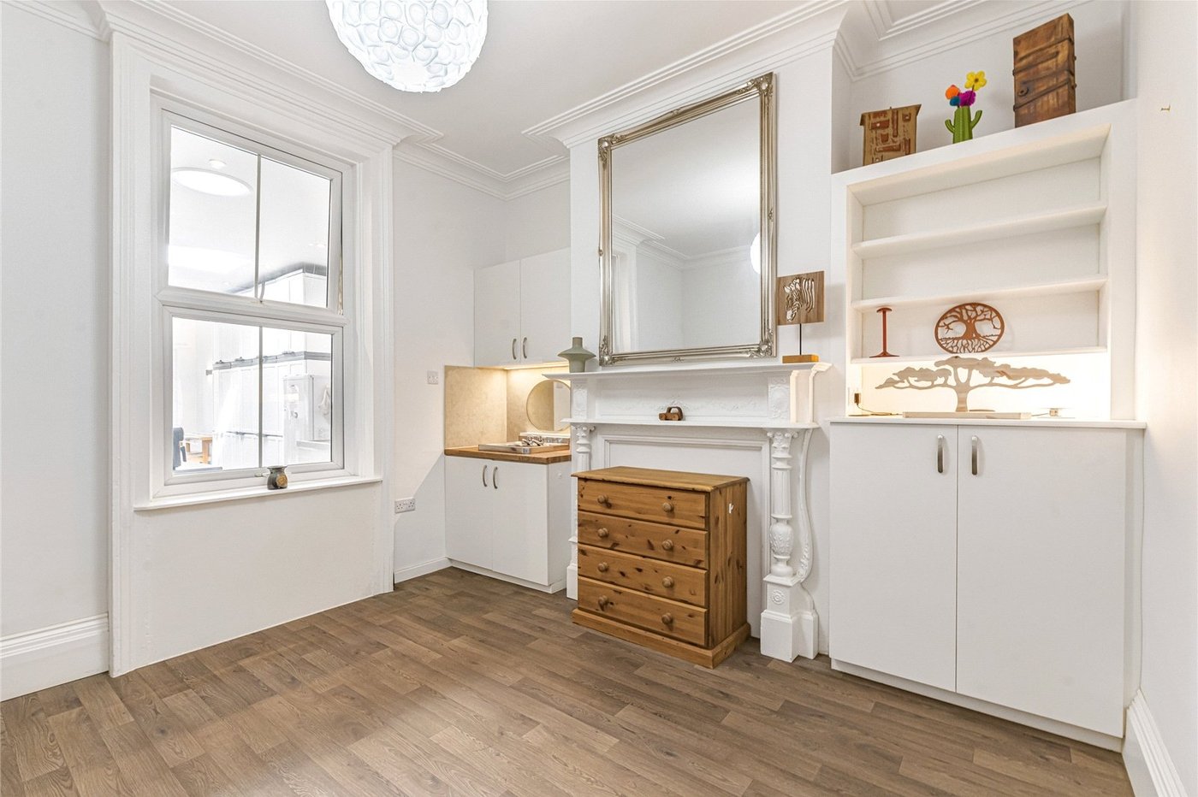
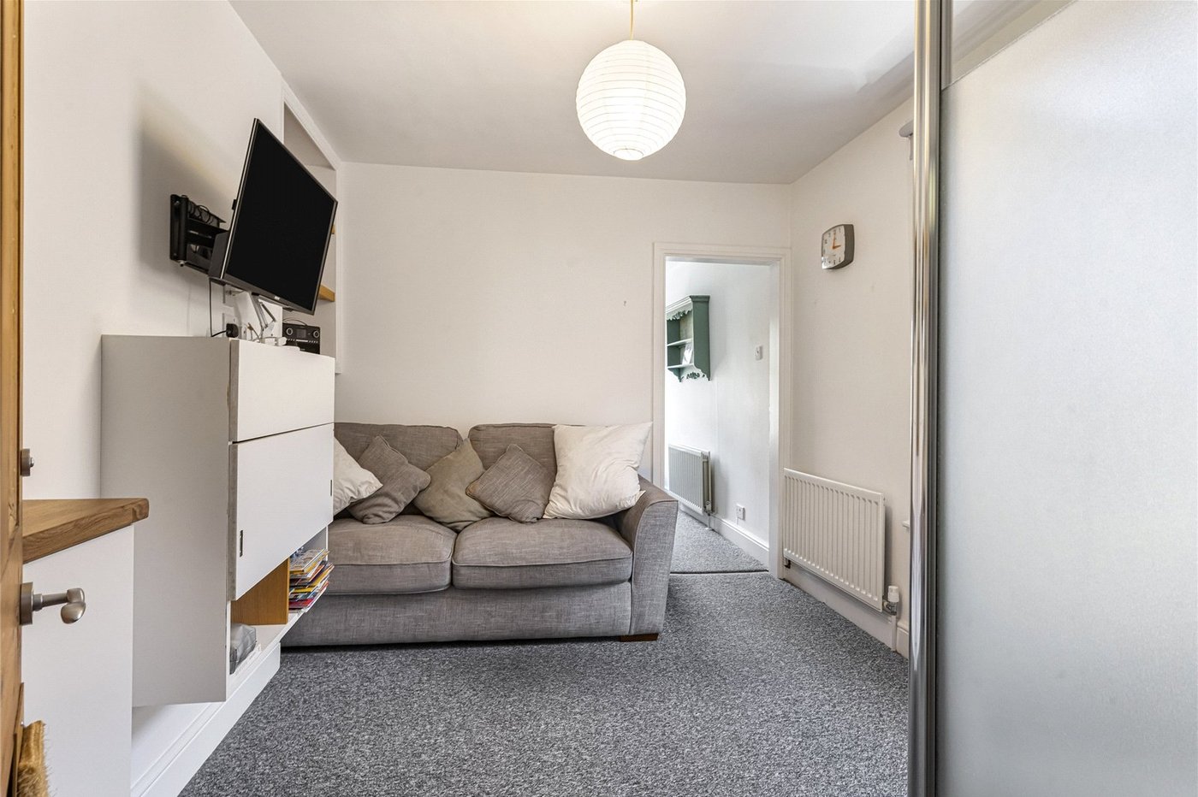
2nd Reception Room 3.66m x 3.53mVinyl flooring, range of built in cupboards and shelving, stainless steel basin with storage cupboard under.
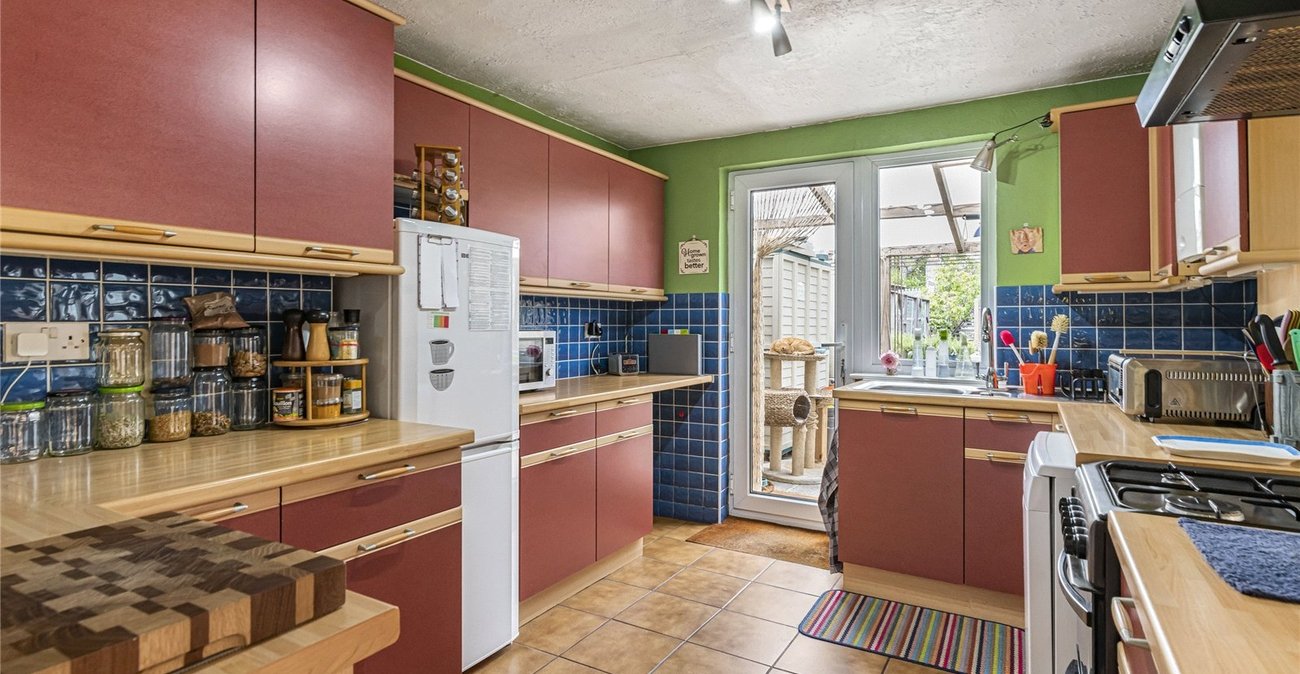
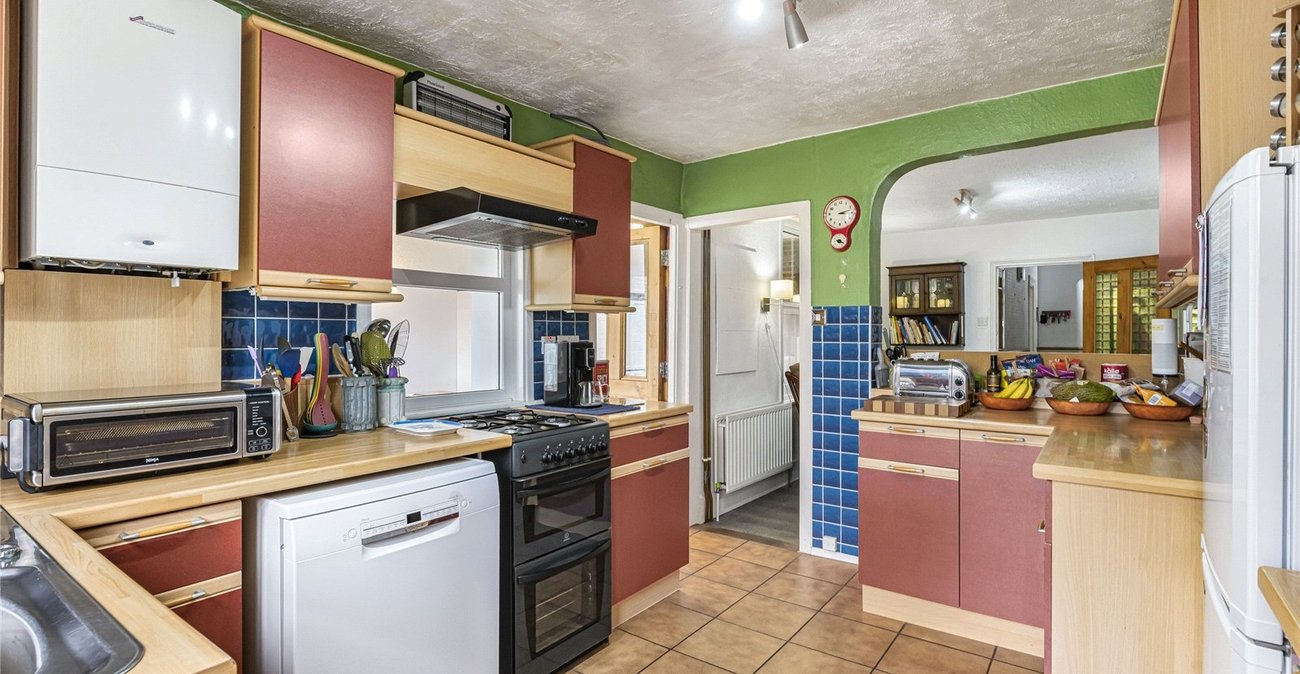
Kitchen/Dining Room 7.5m x 3.02mComoprising of a dining area with carpet and a doorway to the kitchen area comprising a range of wall and base units with complementary work surfaces over, space for applianced, tiled flooring, double glazed window, double glazed door to garden.
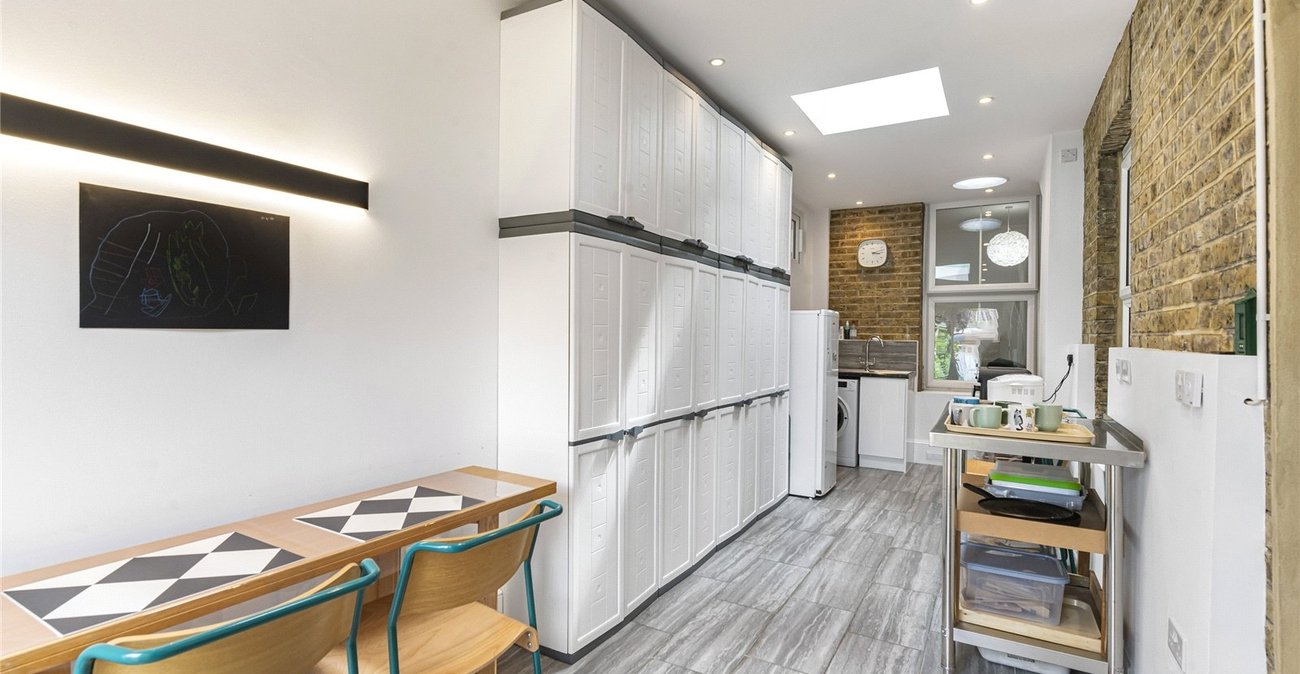
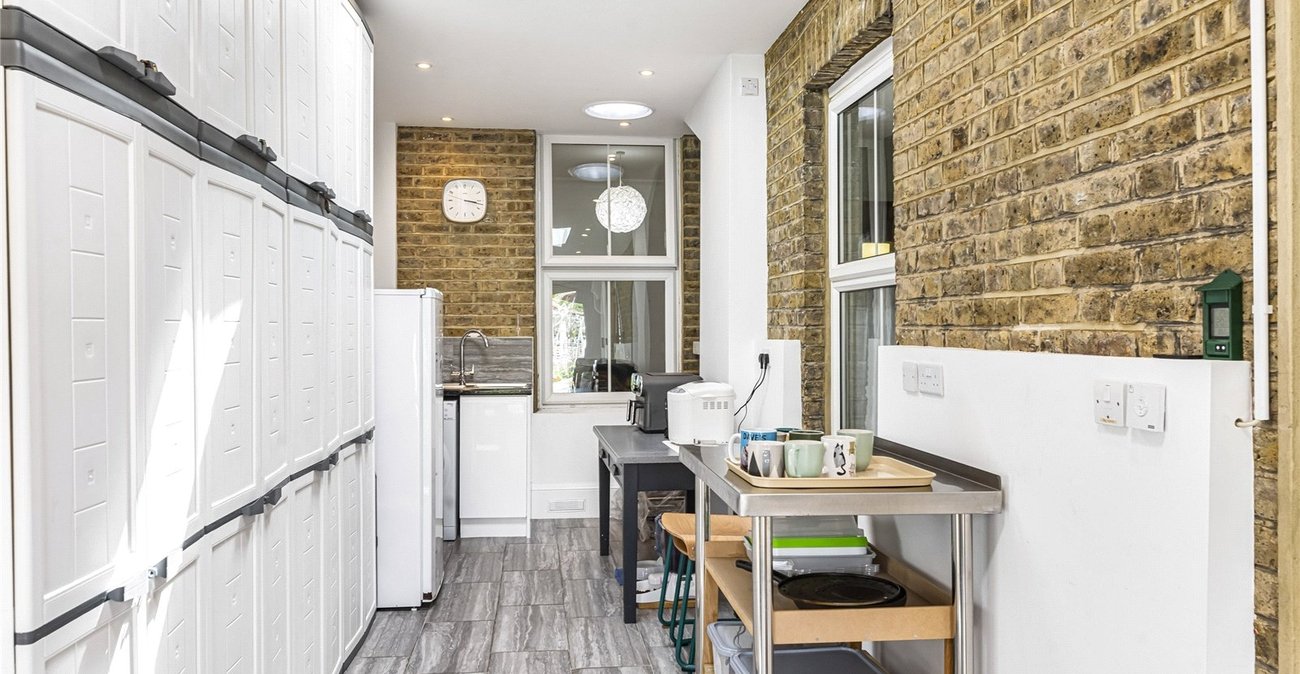
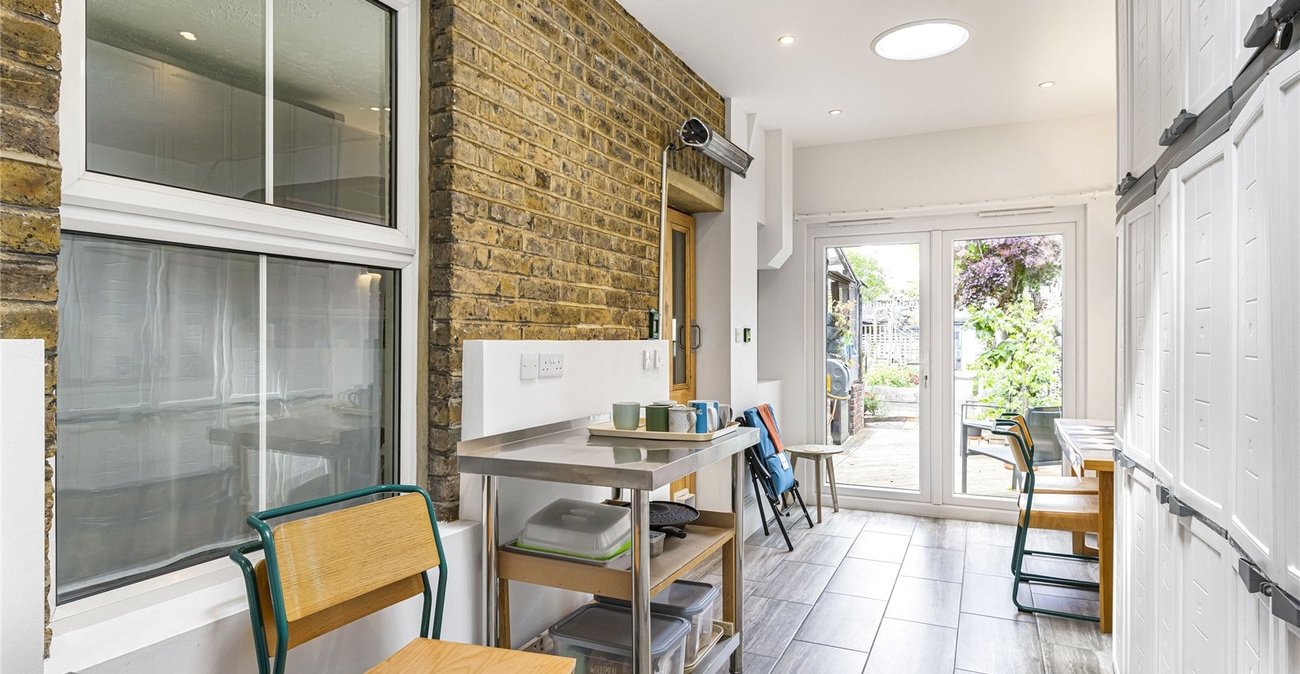
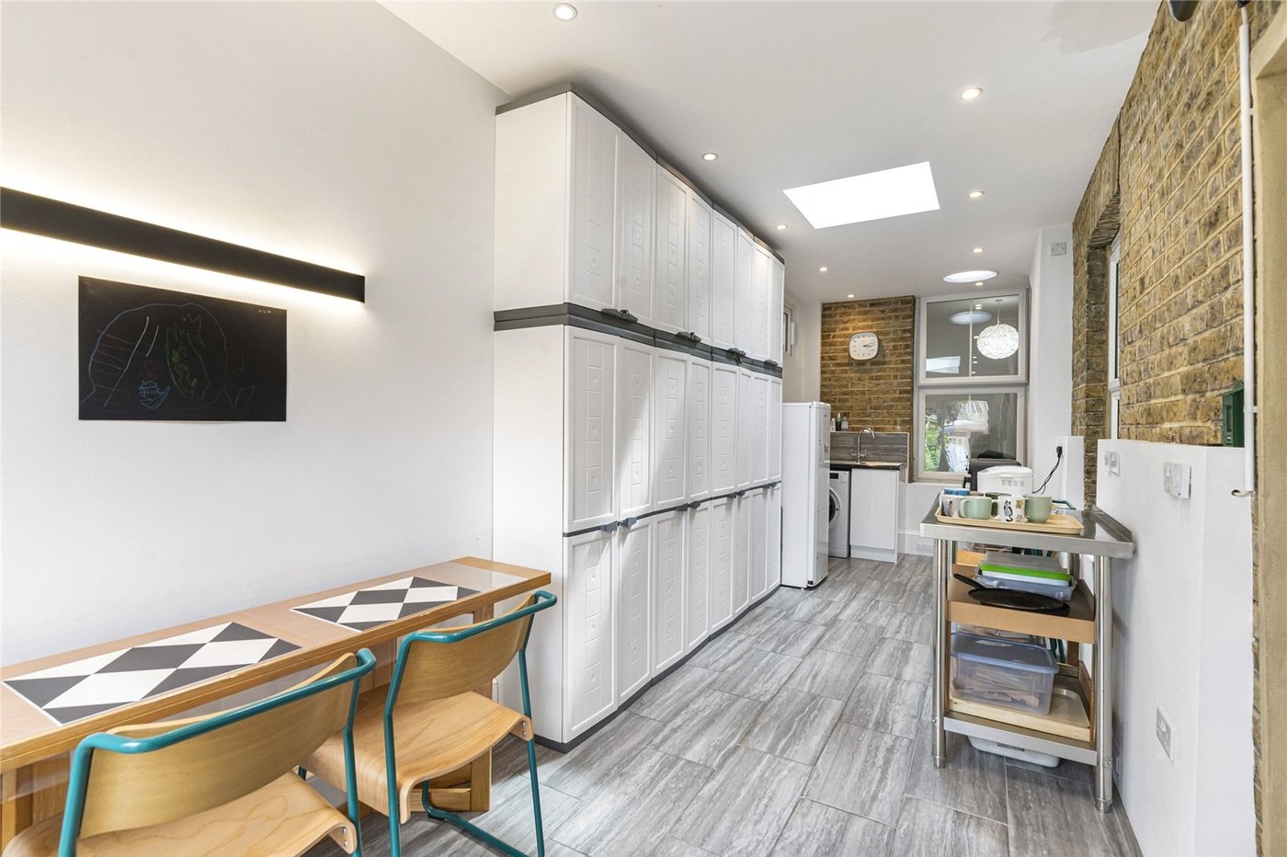
Utility/Breakfast Room 6.96m x 2.2mStainless steel sink with cupboard under, plumbing for washing machine, tiled flooring, double glazed doors to garden.
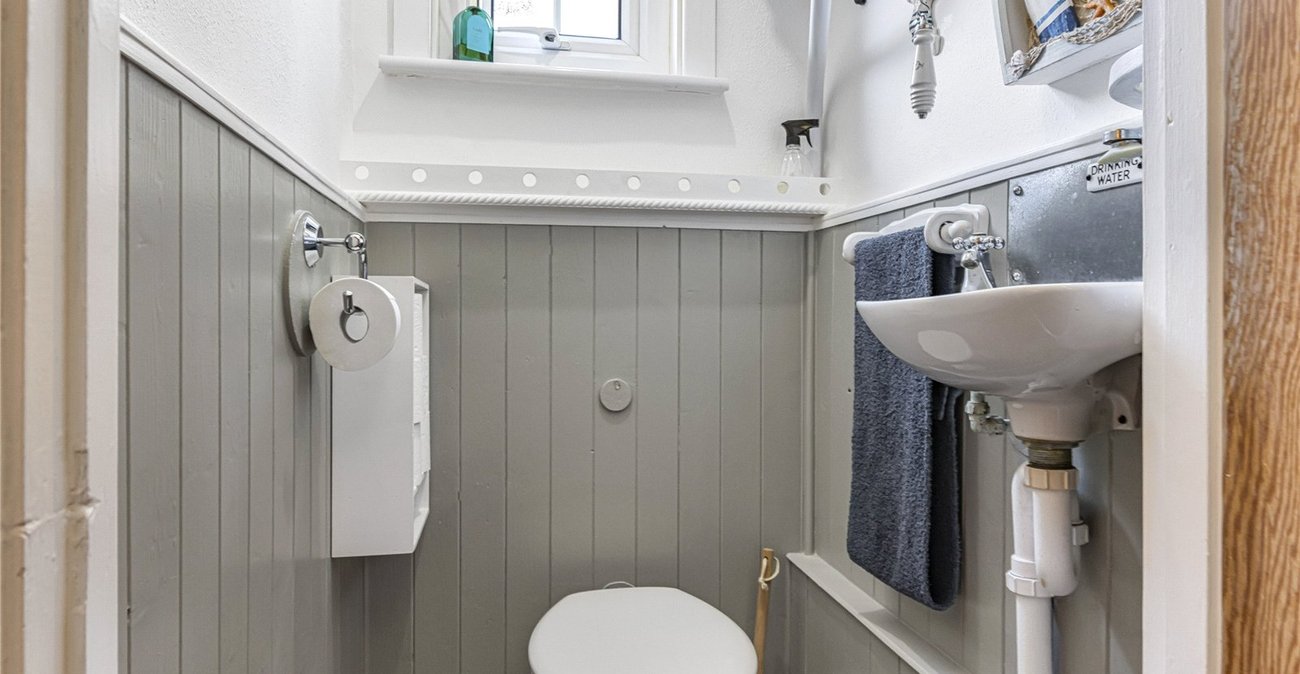
Downstairs CloakroomLow level WC with overhead cistern, hand basin, frosted double glazed window.
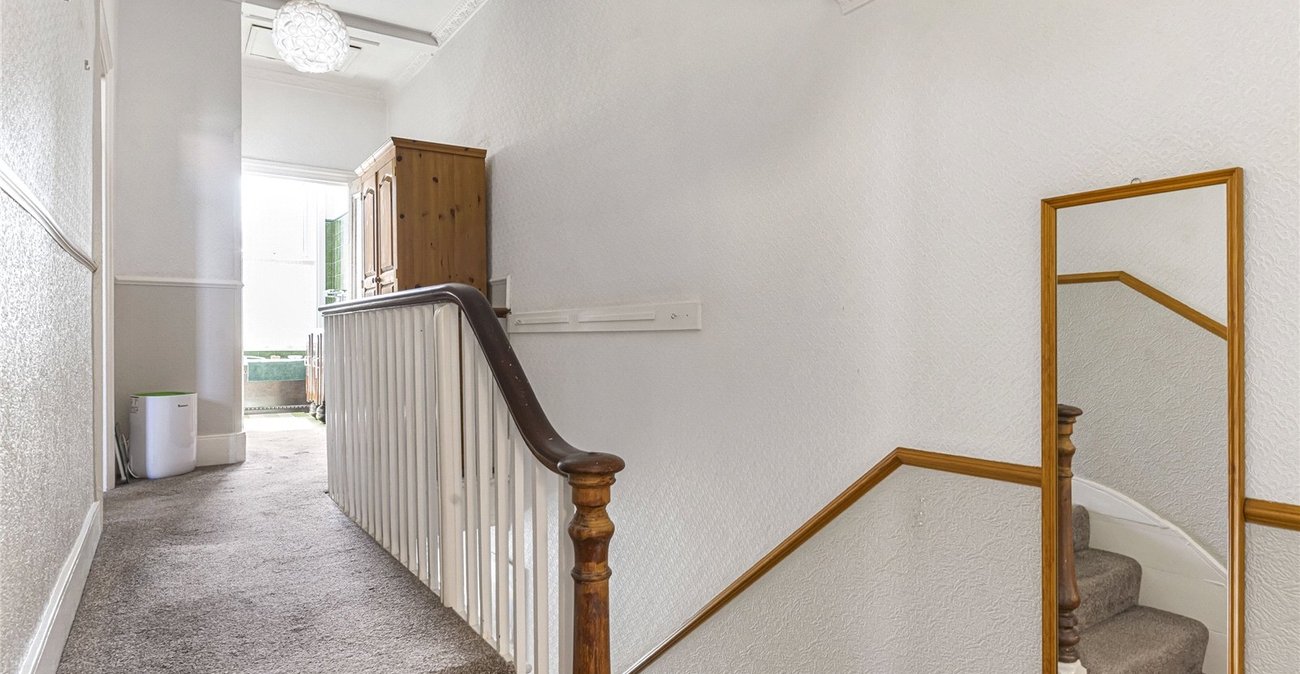
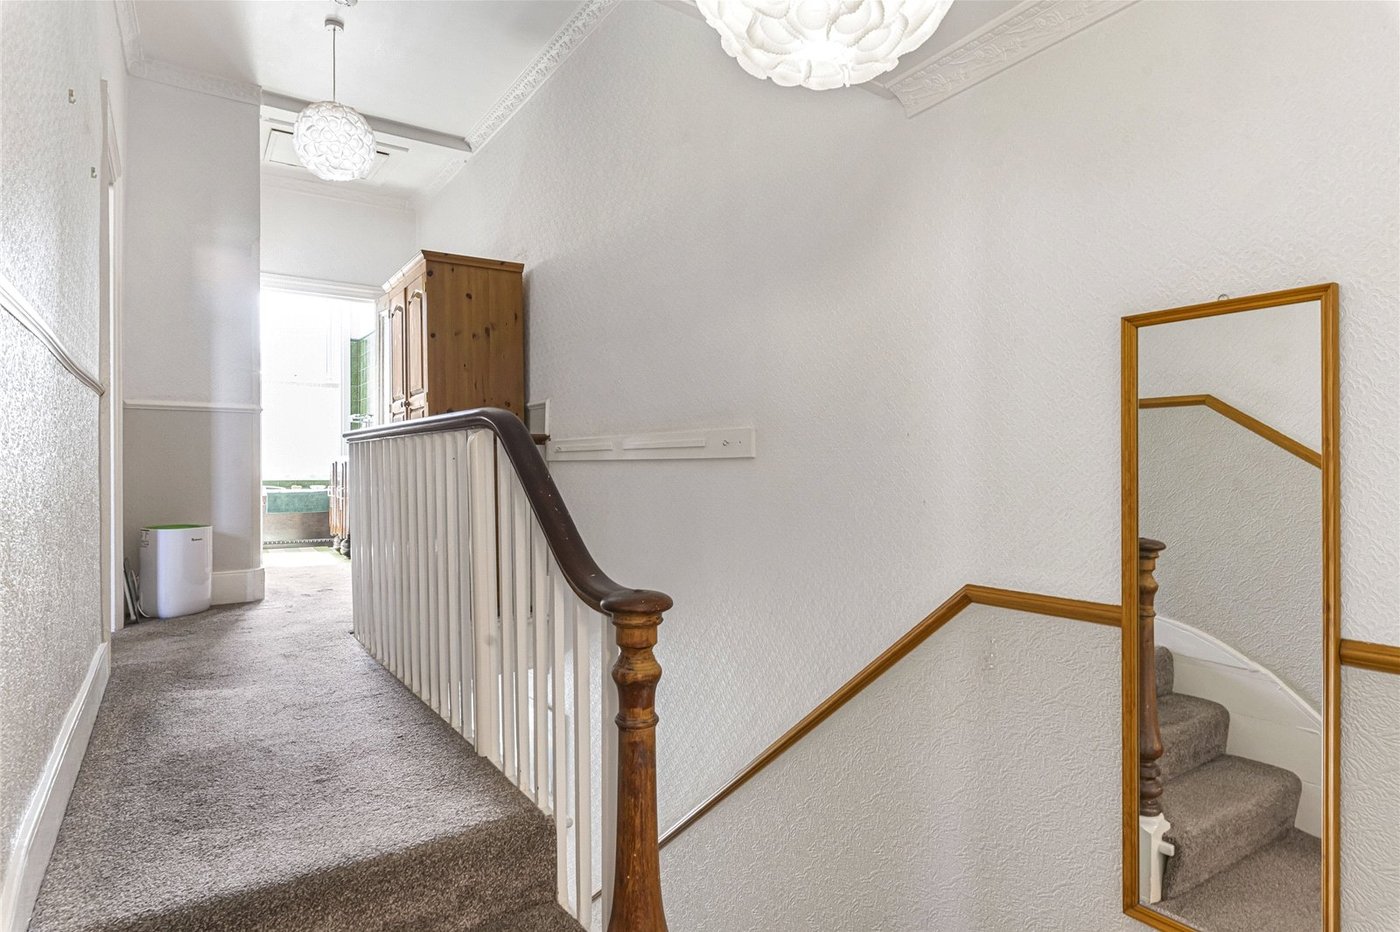
First Floor LandingCarpet, access to loft.
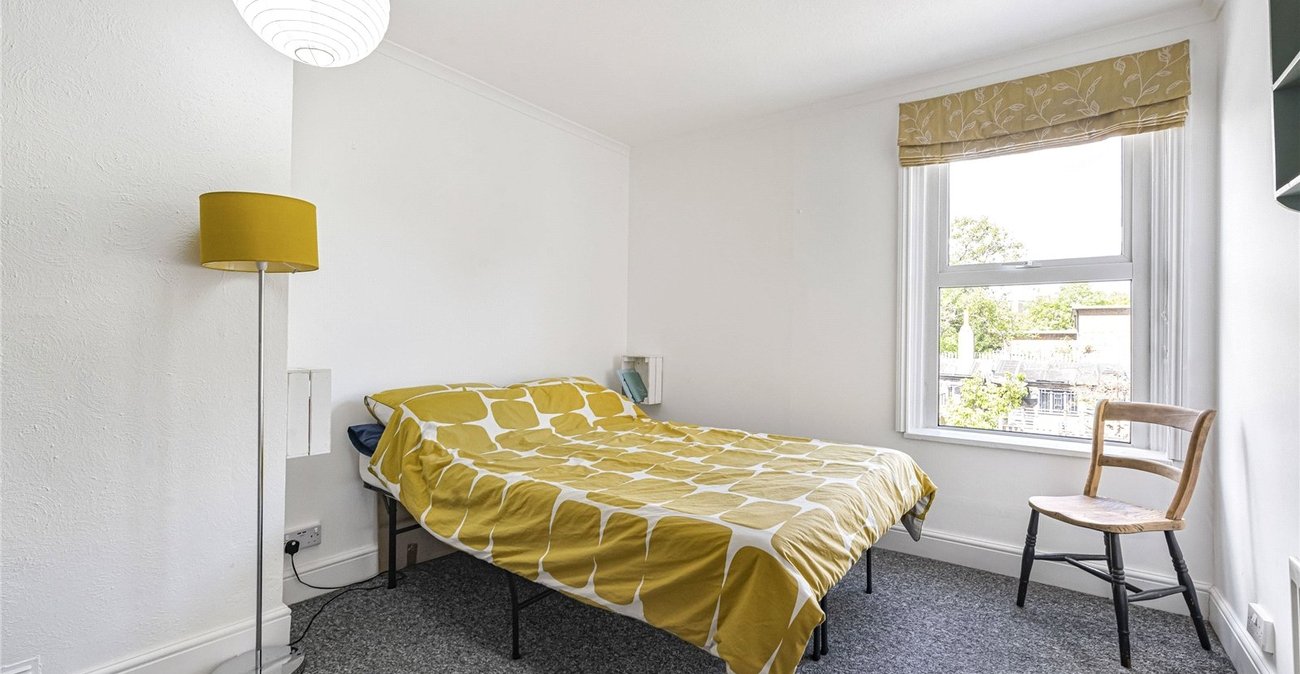
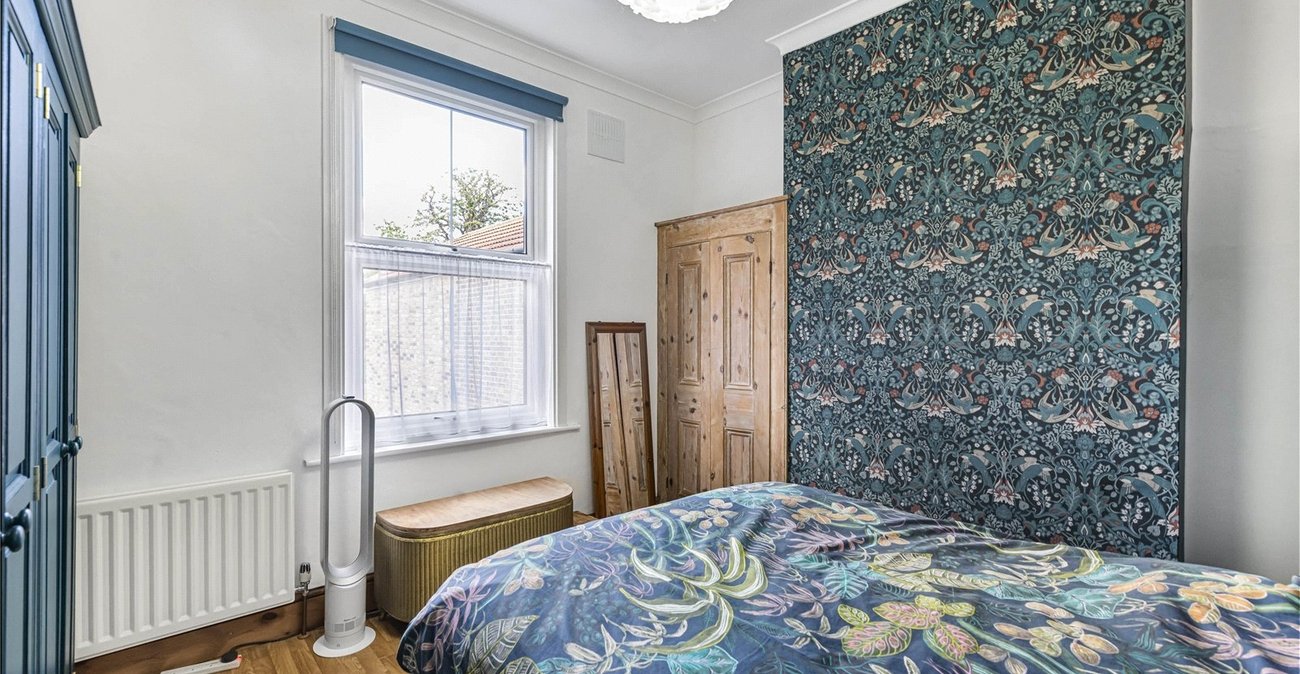
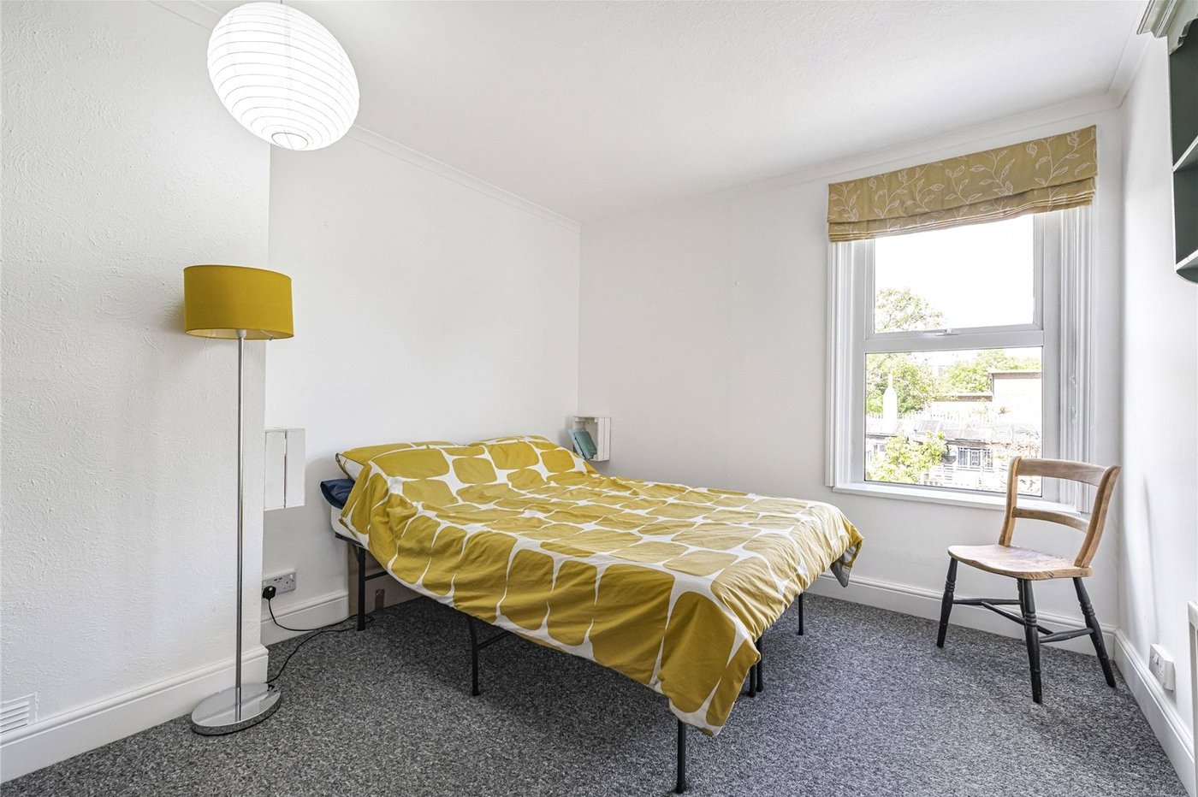
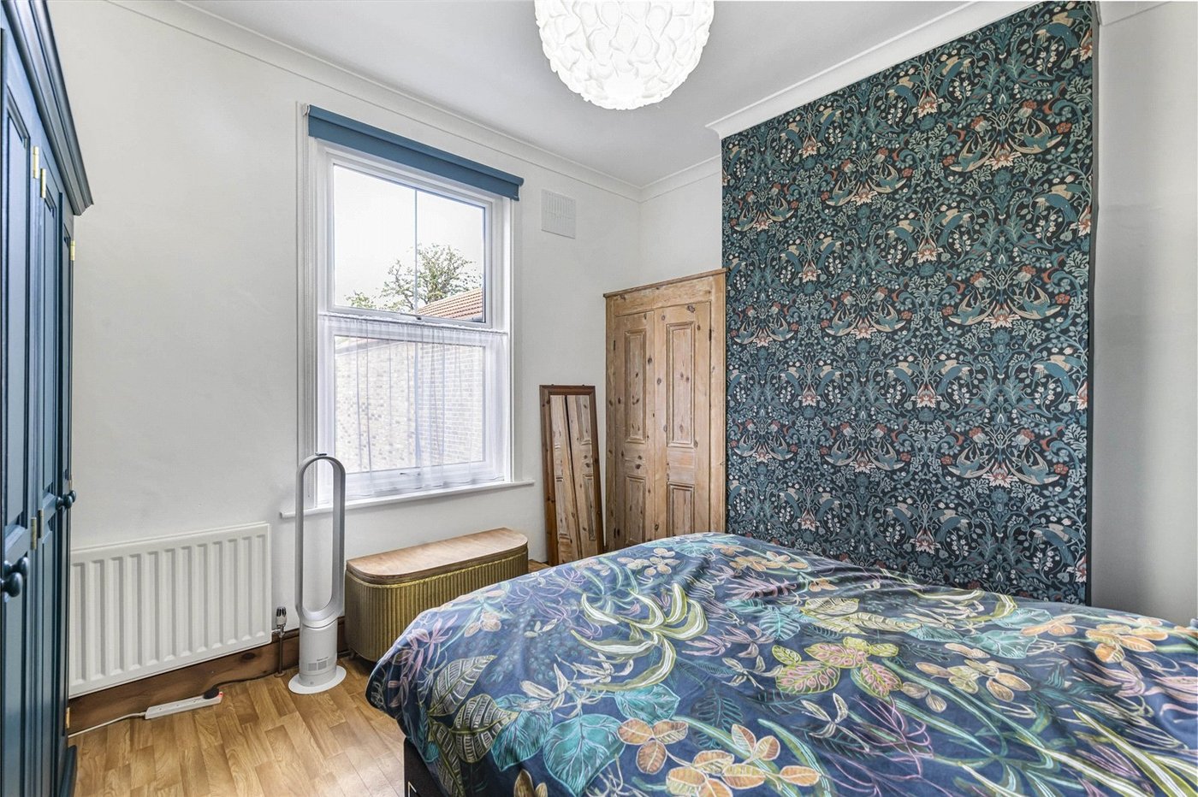
Bedroom 1 4.3m x 3.48mCarpet, double glazed window.
Bedroom 2 3.68m x 3.53mVinyl flooring, built in cupboard, double glazed window.
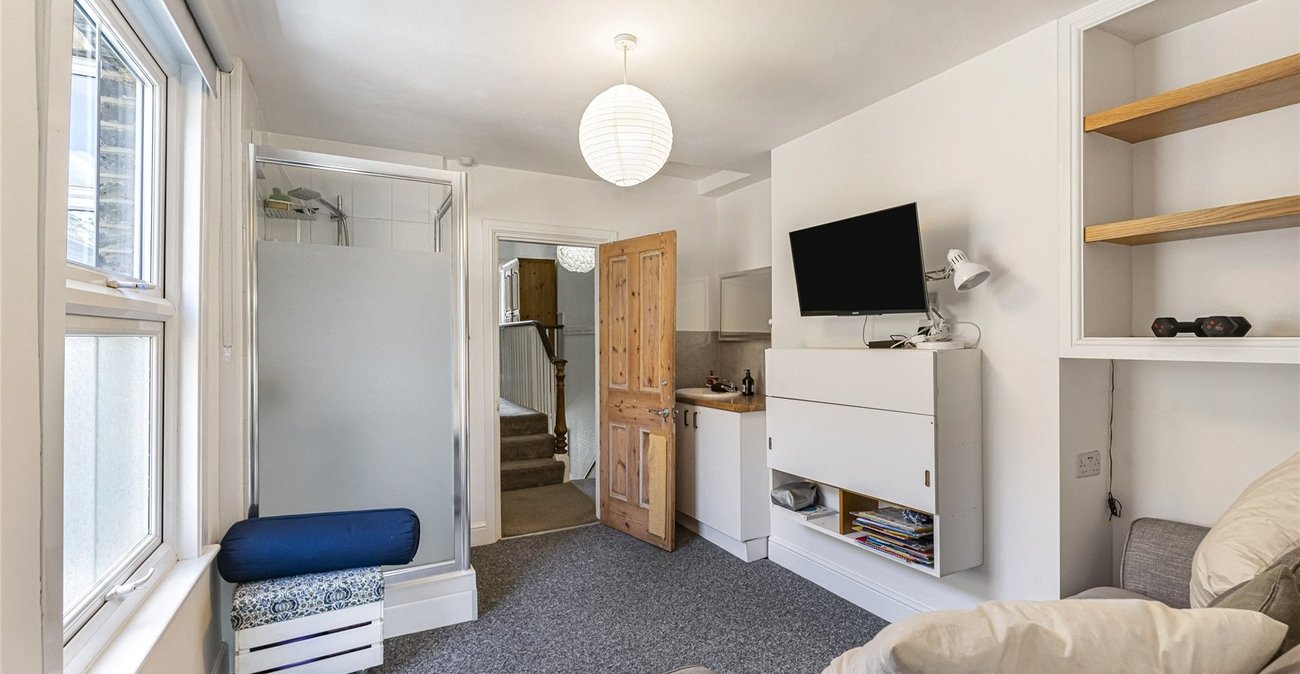
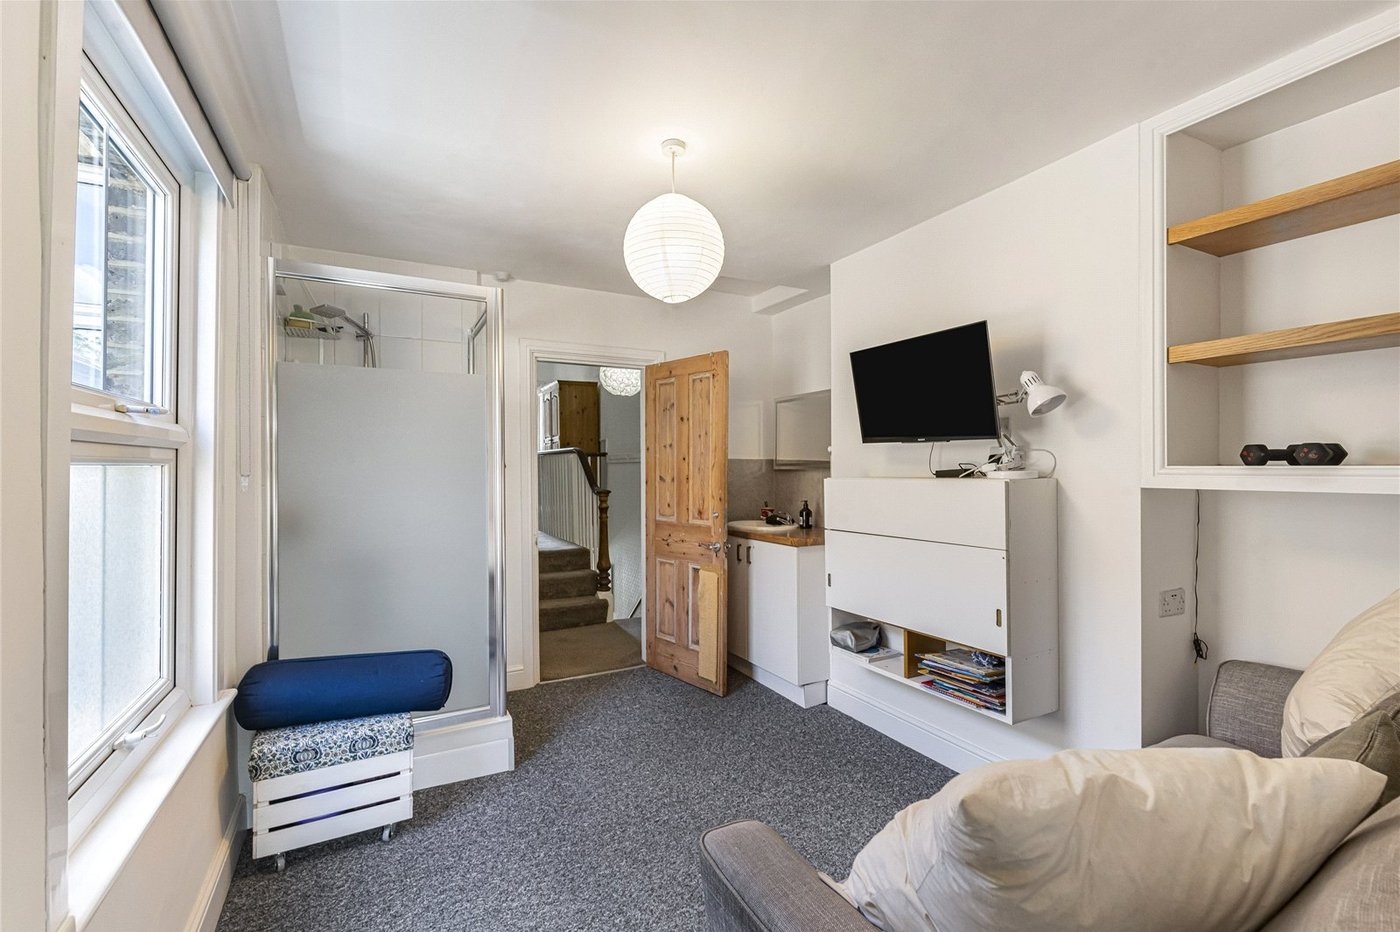
Bedroom 3 3.6m x 3mCarpet, double glazed window, wash hand basin, shower cubicle.
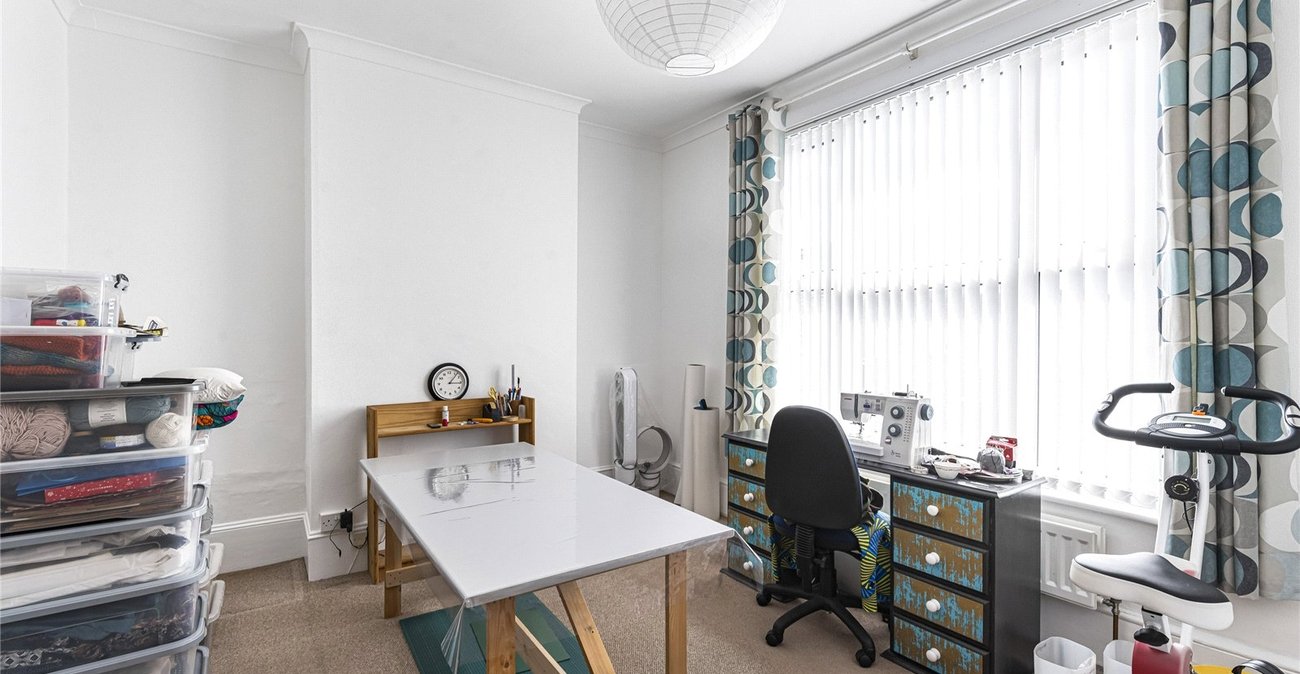
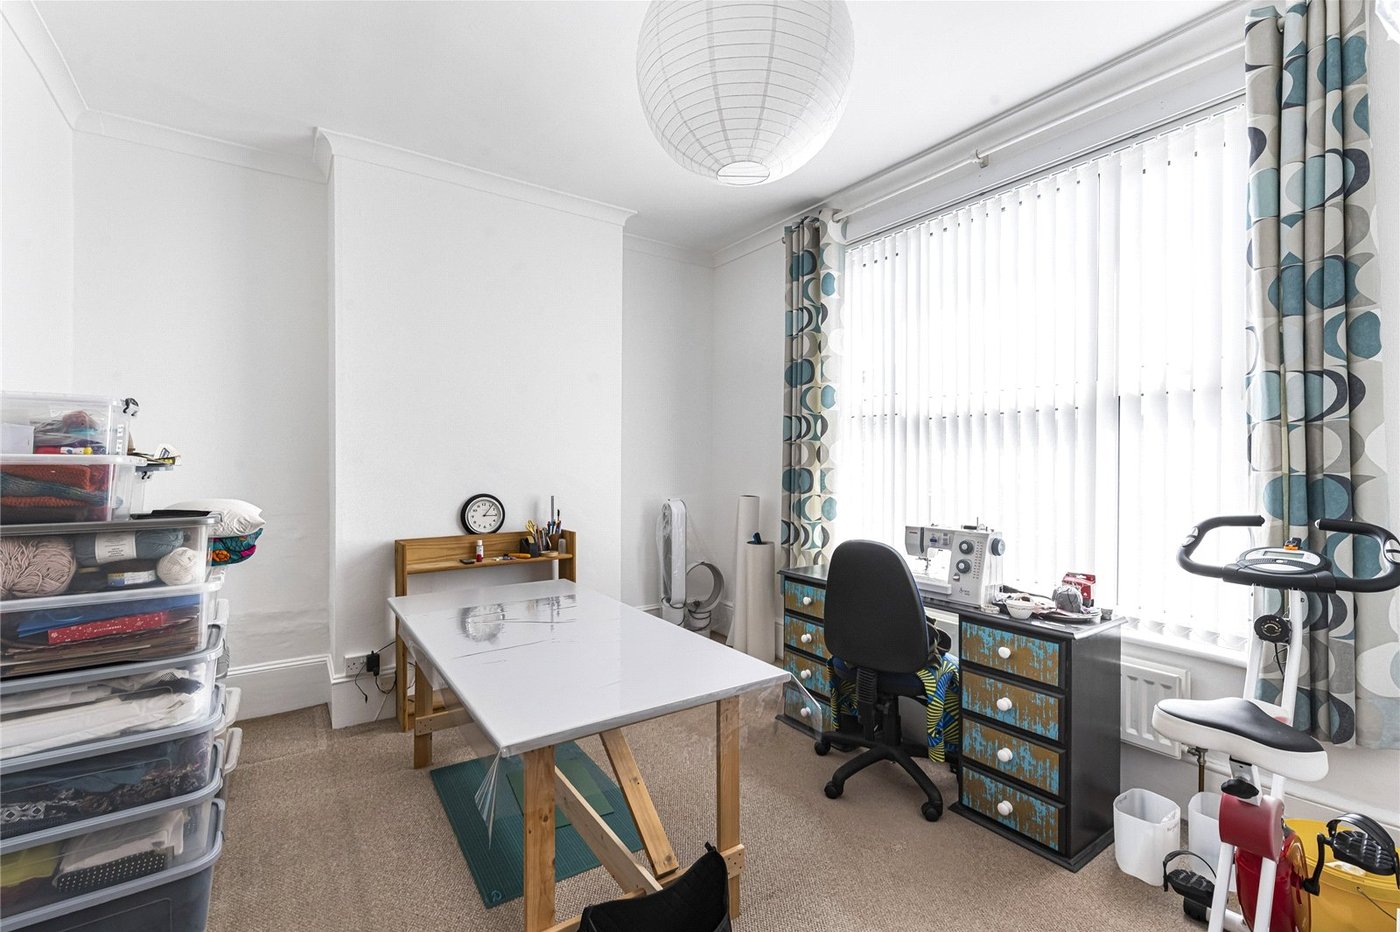
Bedroom 4 3.7m x 2.92m (accessed via bedroom 3)Carpet, double glazed window.
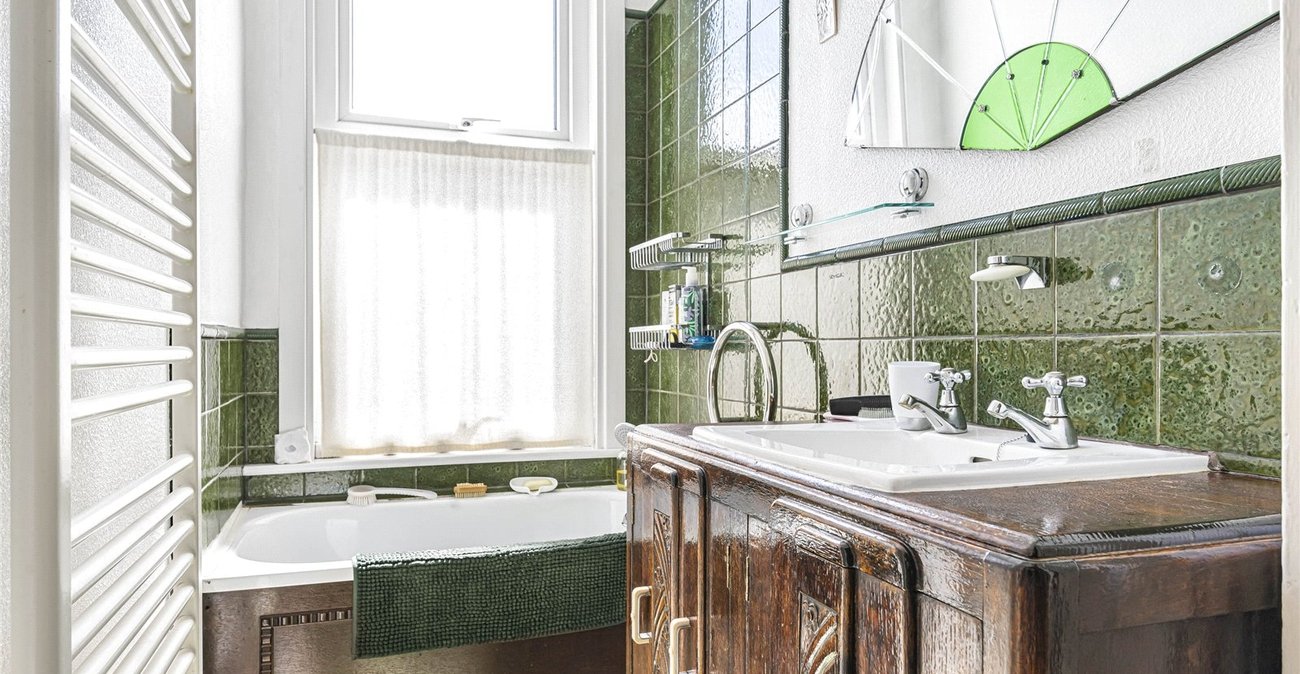
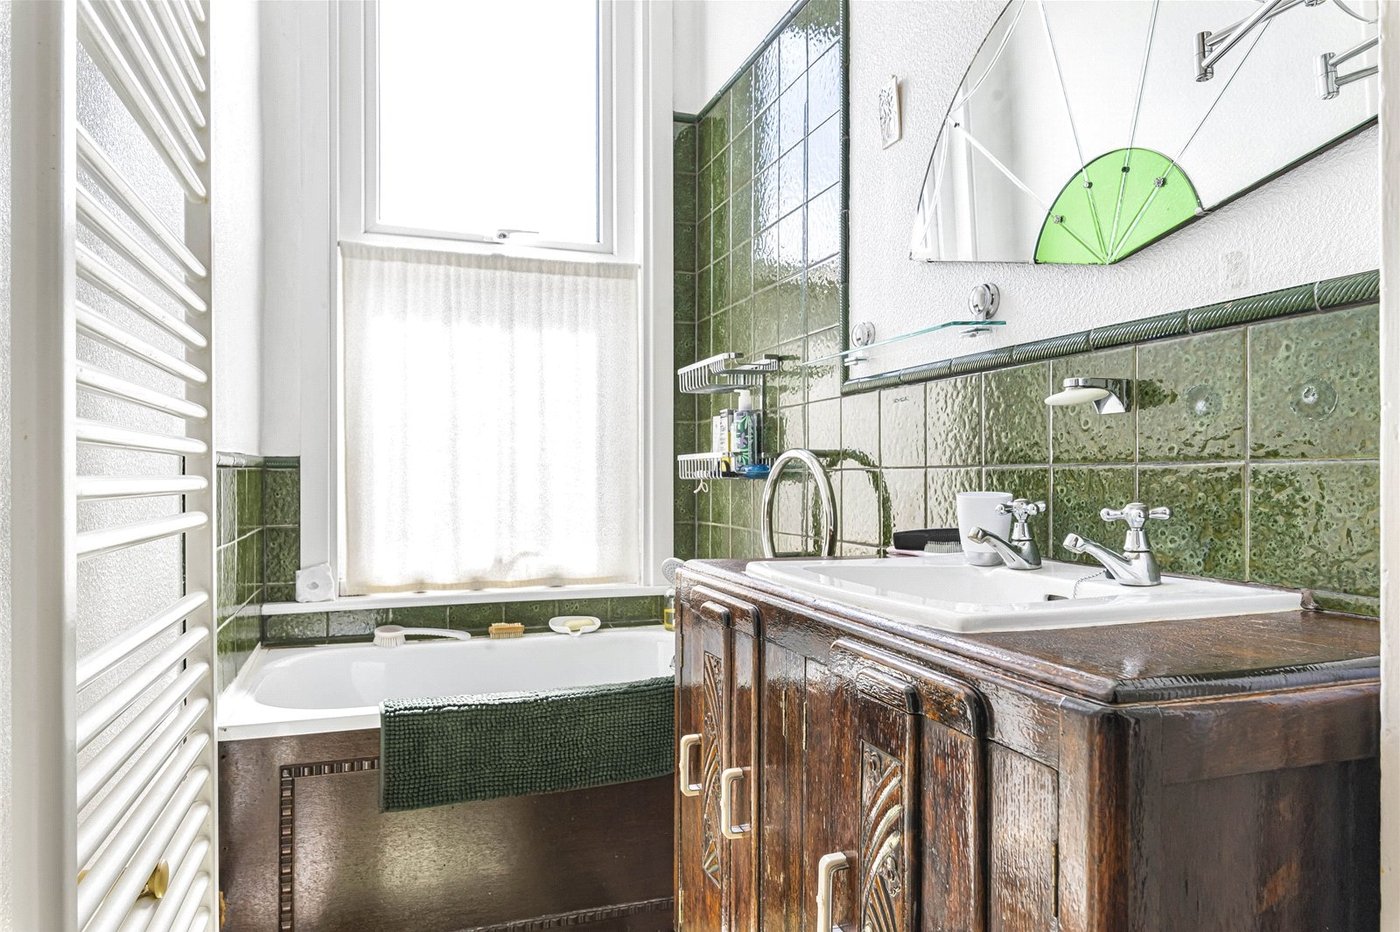
BathroomPanelled bath, vanity wash hand basin, towel rail, double glazed window.
Separate WCLow level WC, wash hand basin, frosted double glazed window.