Property Description
GUIDE PRICE £375,000 - £400,000
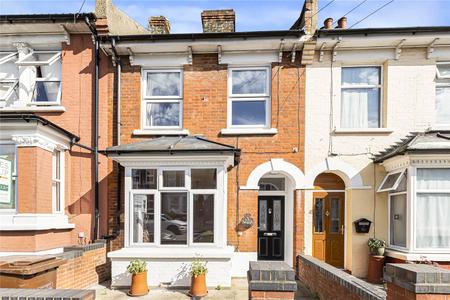
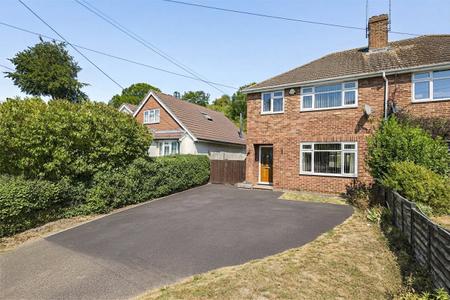
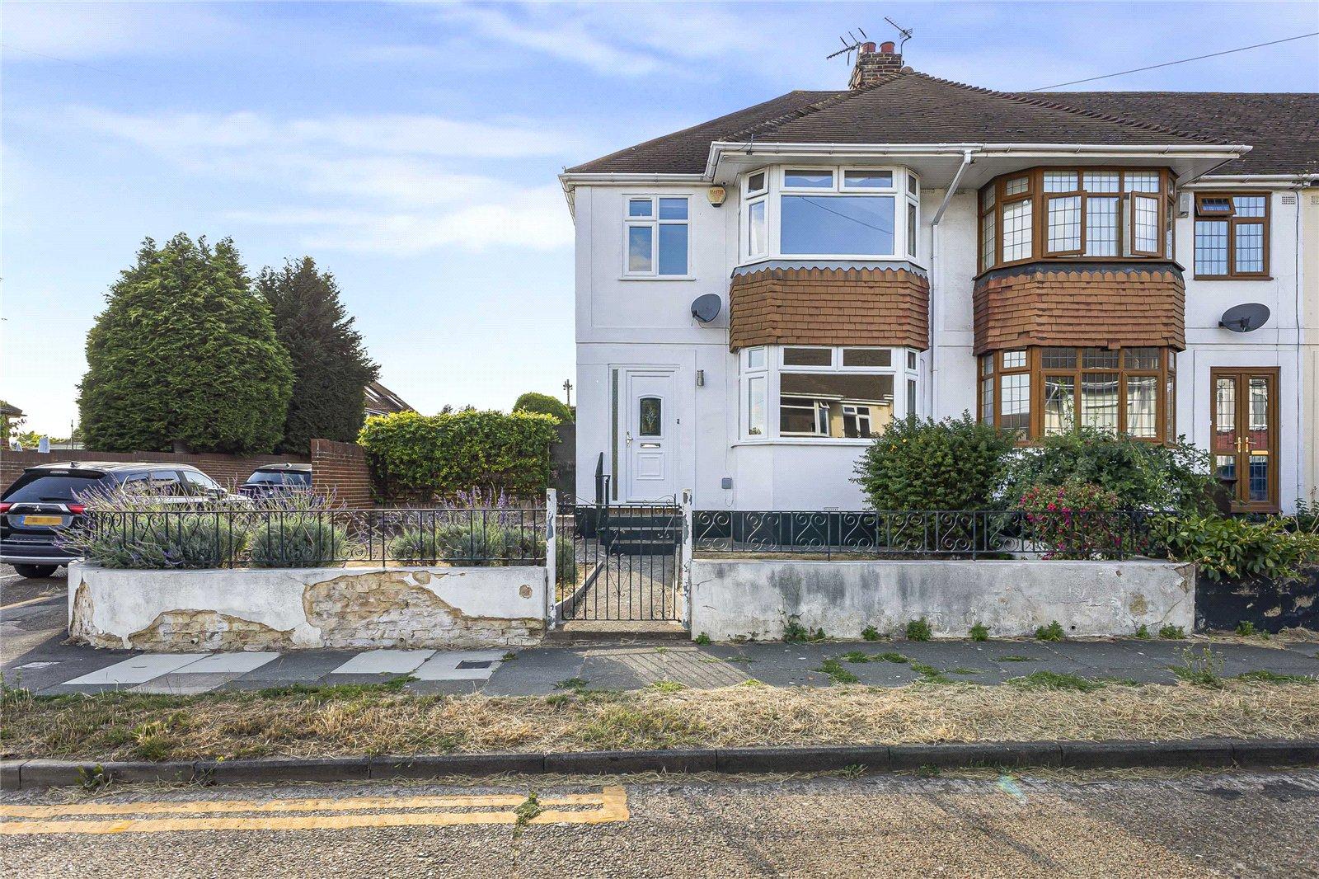
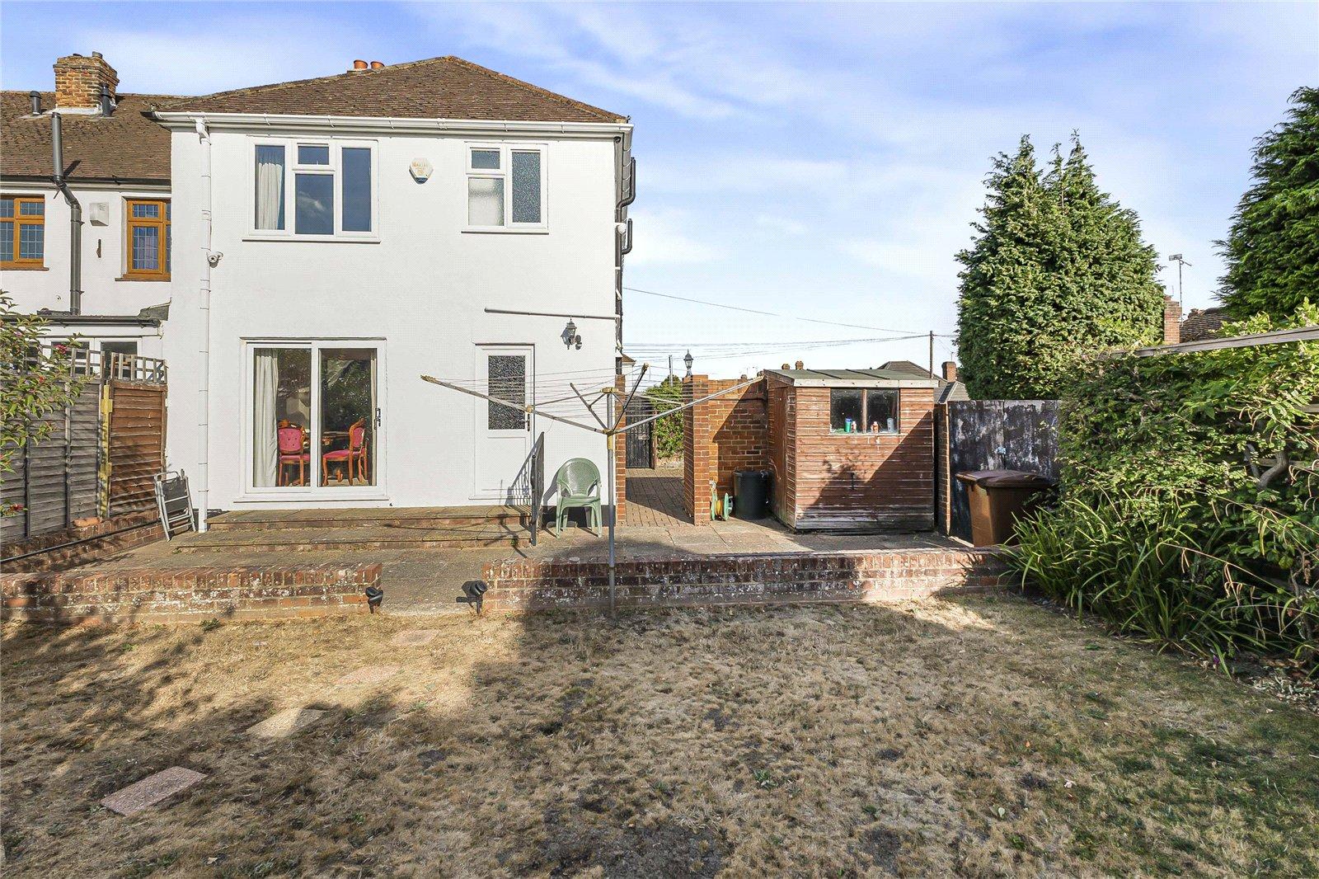
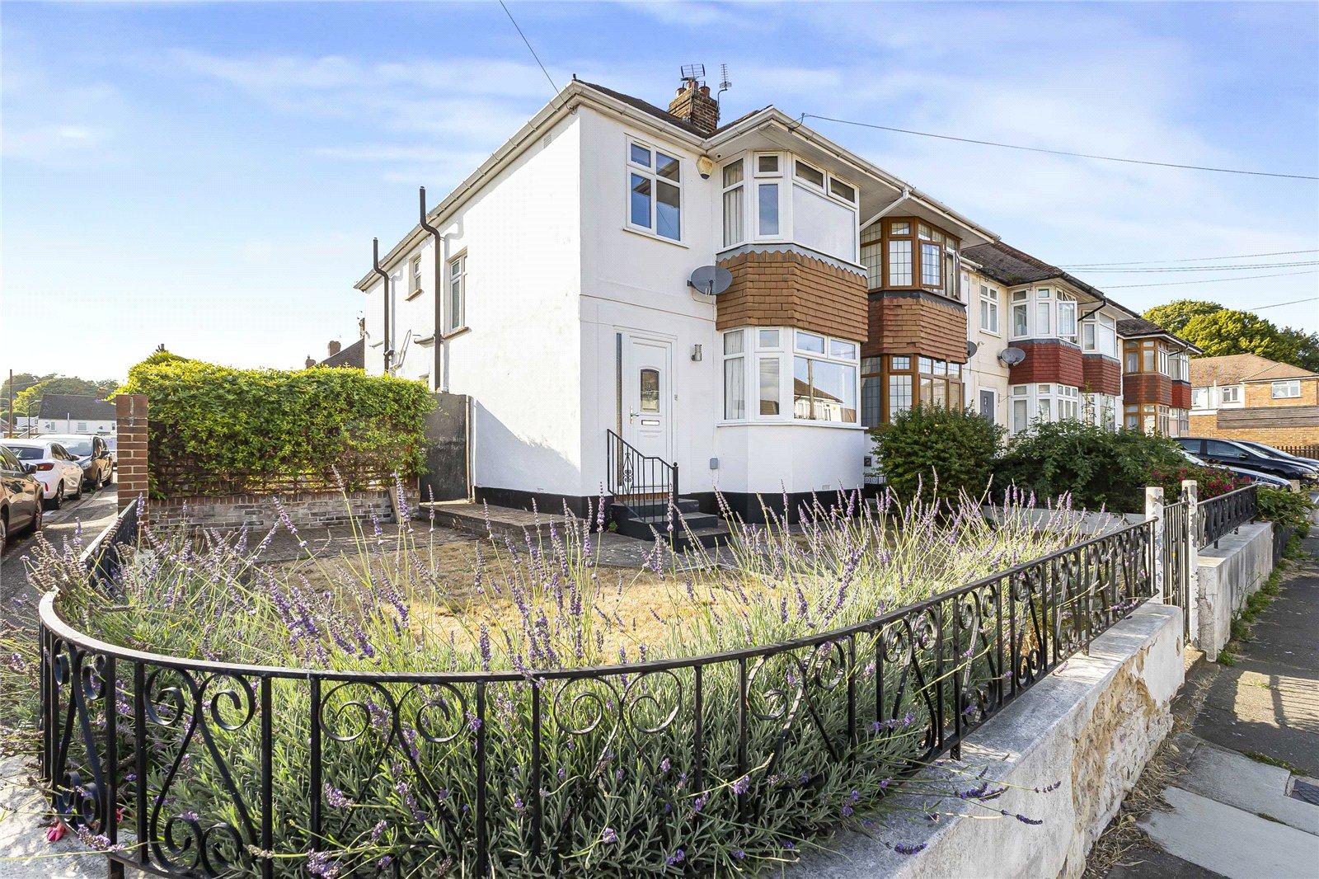
Offered to the market with no forward chain, this spacious three-bedroom end-of-terrace property is situated in a popular residential location on River Drive, Strood.
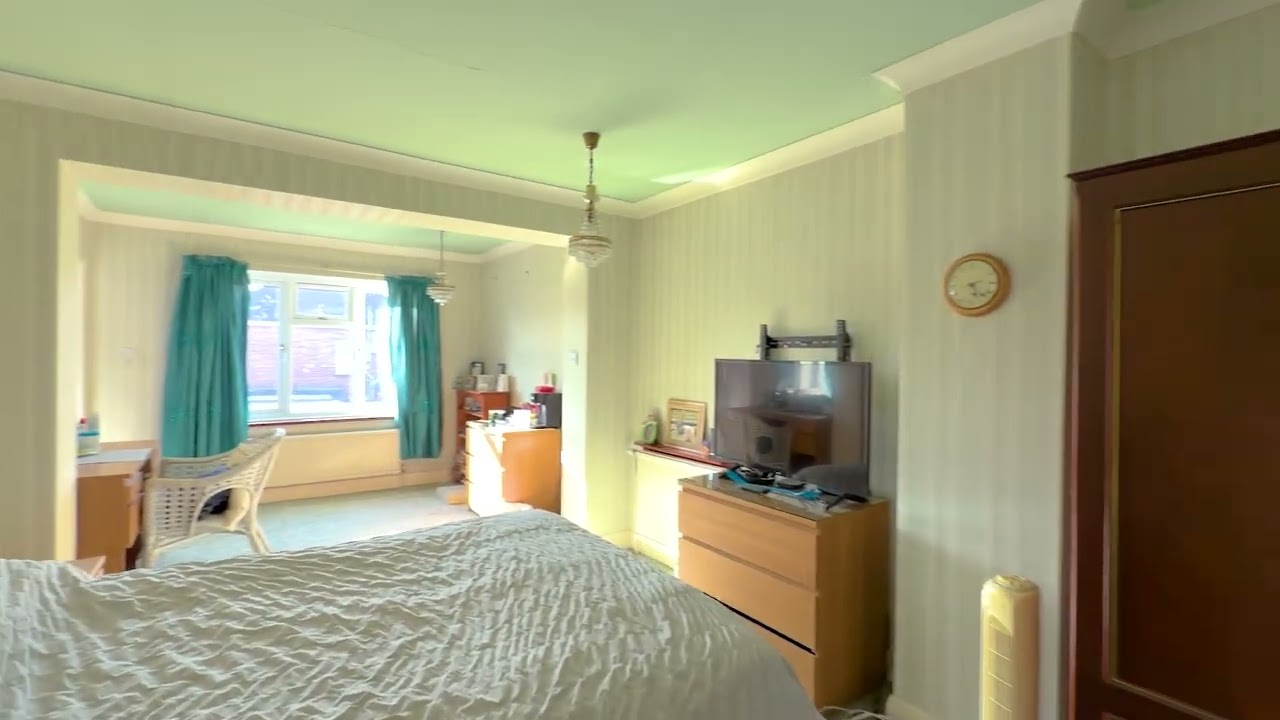
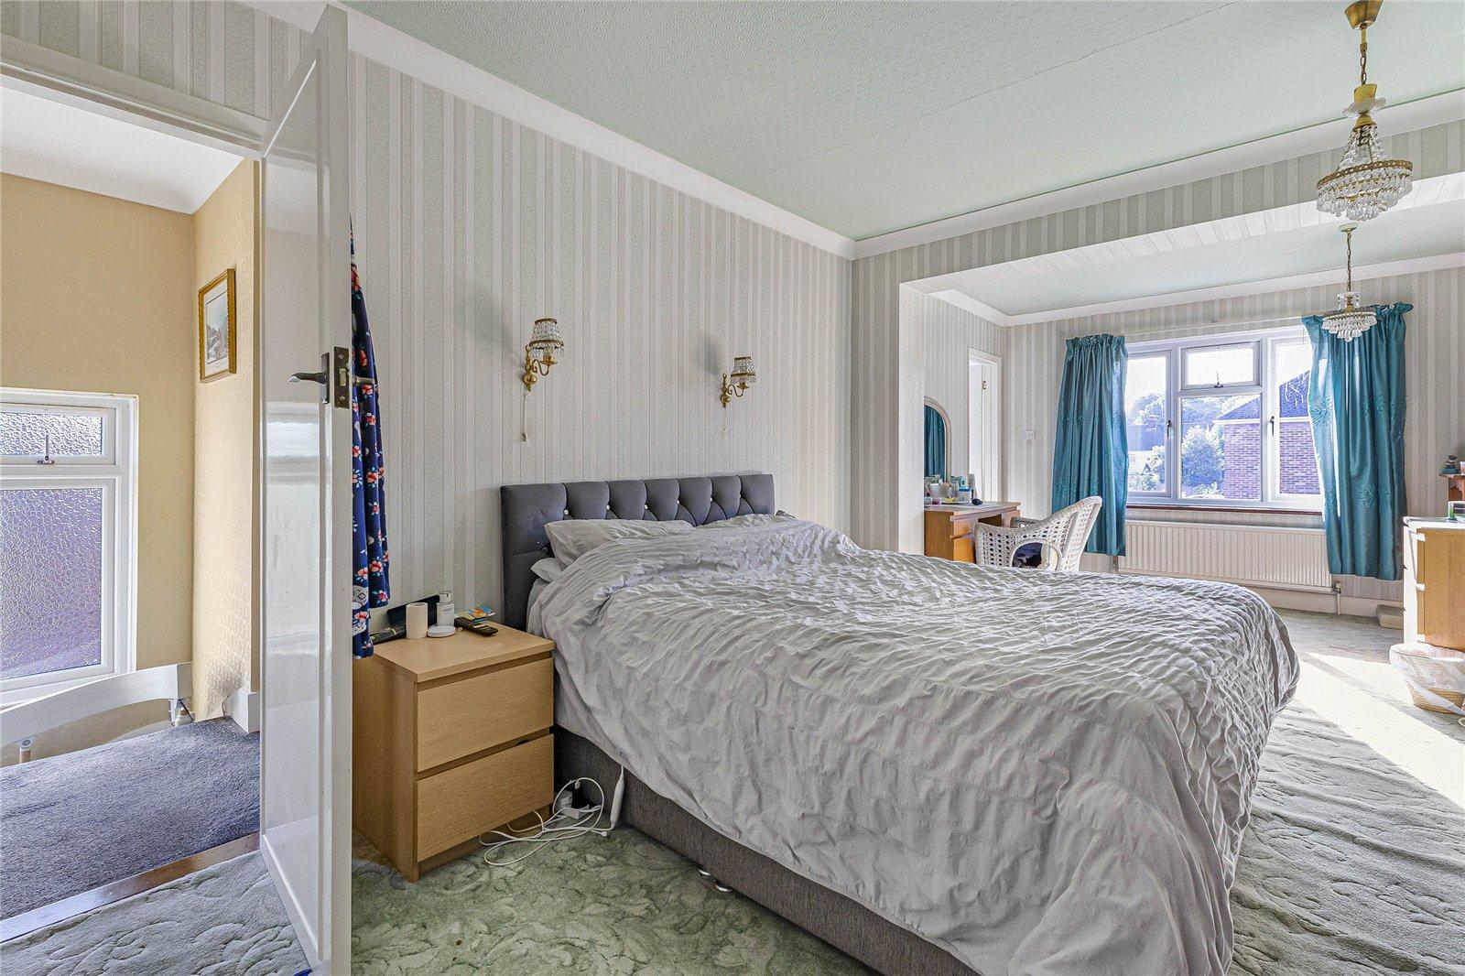
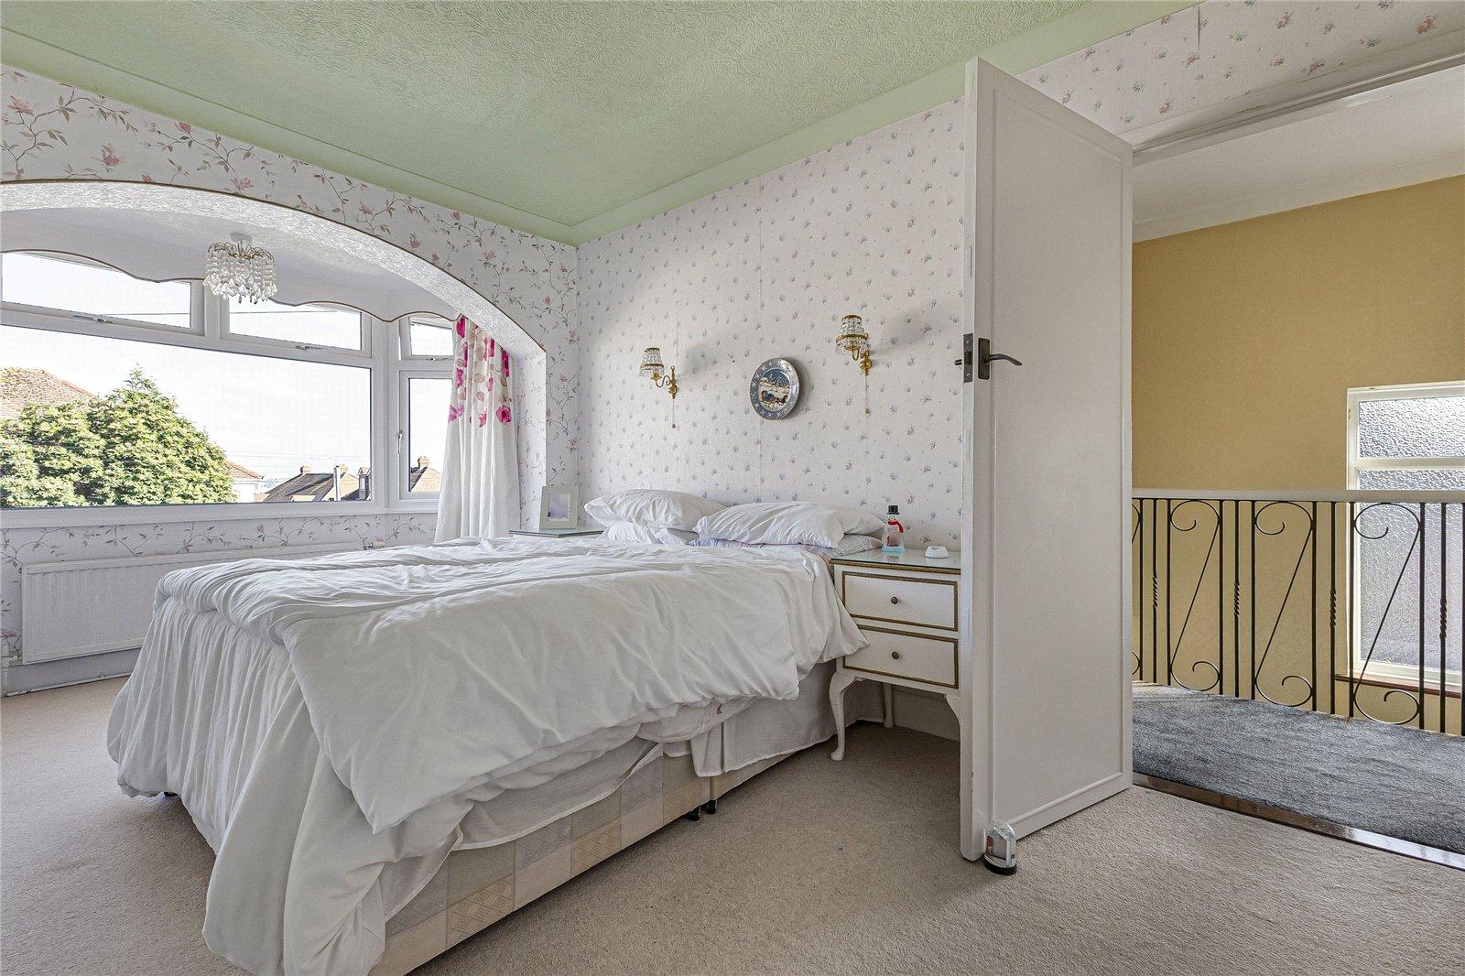
The property has been significantly enhanced by a double-storey rear extension, creating a generous and versatile family home. The extension includes a large master bedroom with en-suite, providing a spacious principal bedroom suite with excellent privacy and comfort.
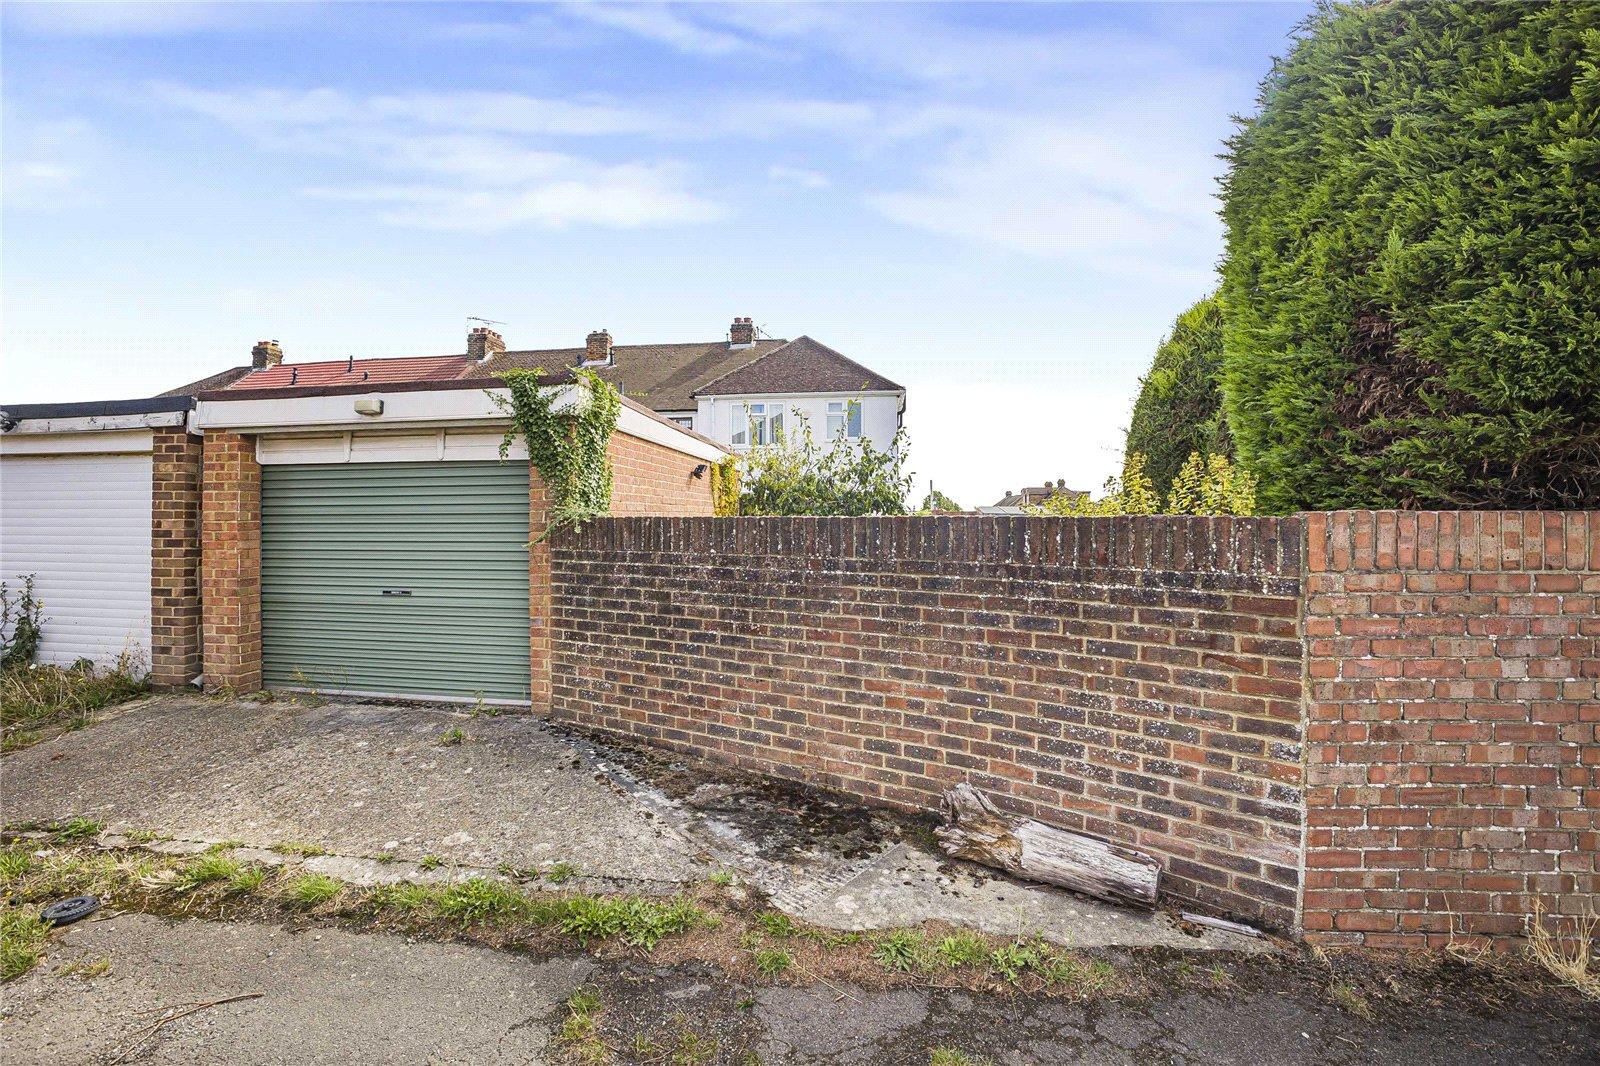
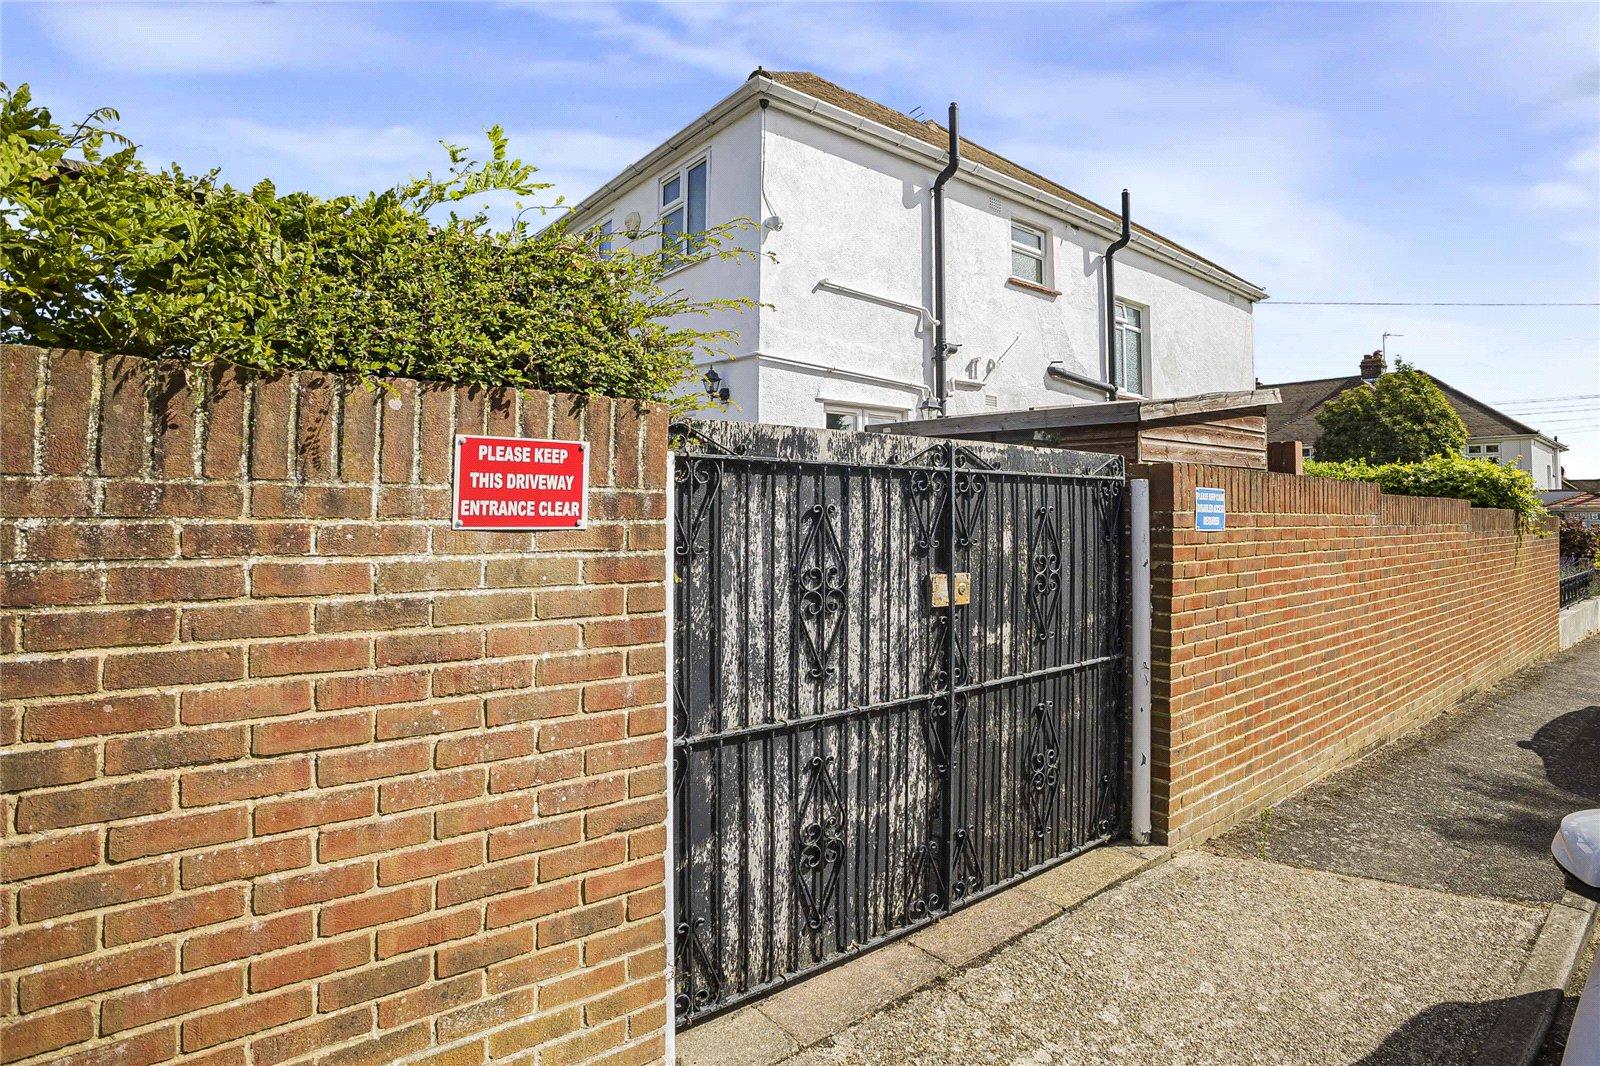
Further benefits include approximately 1195 sq ft of accommodation, off-street parking and a garage, offering valuable additional storage and parking facilities.
The property is conveniently located within walking distance of a range of local amenities, including shops and everyday conveniences. For commuters, there is also easy access to the A2 and M2, providing excellent road connections to London and the wider Kent area.
With its generous living accommodation, substantial extension, large master bedroom with en-suite, parking and garage, this property offers an excellent opportunity for families looking for a spacious home in a convenient Strood location.
- No forward chain
- Approximately 1195 square feet
- Off street parking
- Garage
- Walking distance to local amenities
- Easy access to A2/M2
Rooms
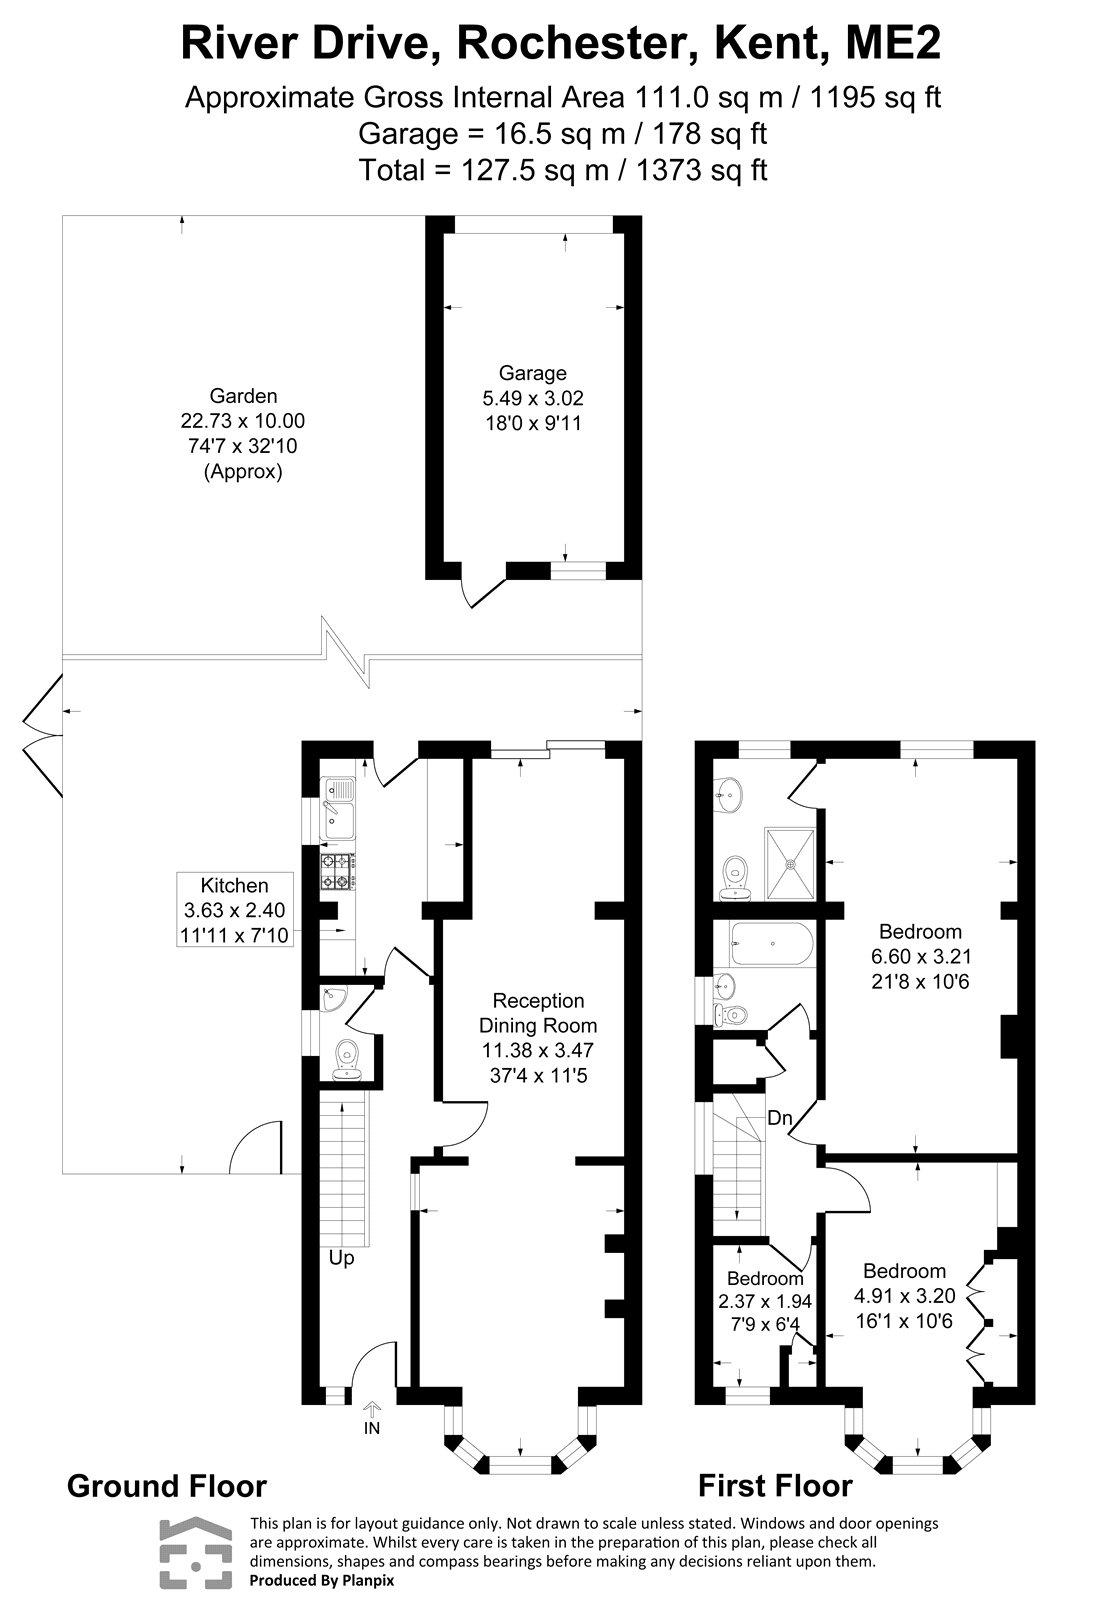
HallCarpet, under stairs cupboard, stairs to first floor, radiator, coved ceiling.
Ground floor w/c 1.07m x 1.65mWood flooring, low level w/c, wall mounted boiler, basin with mixer tap, double glazed window to side.
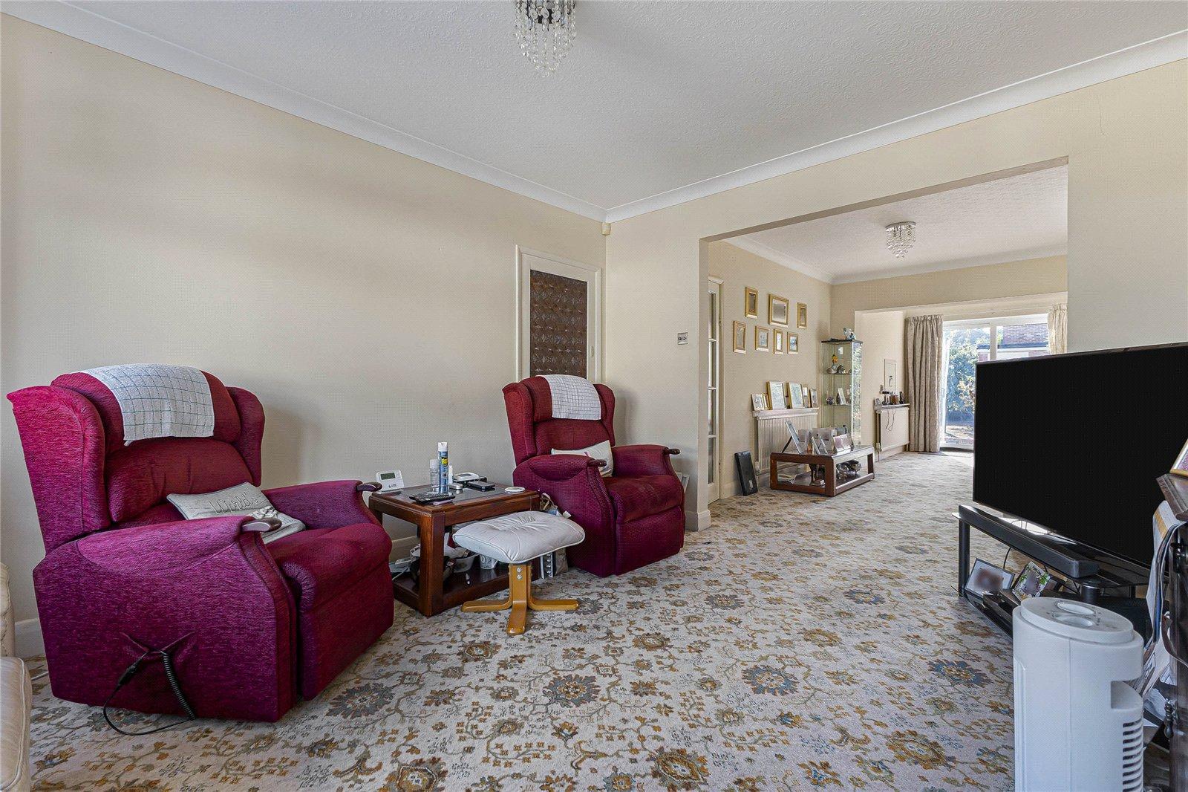
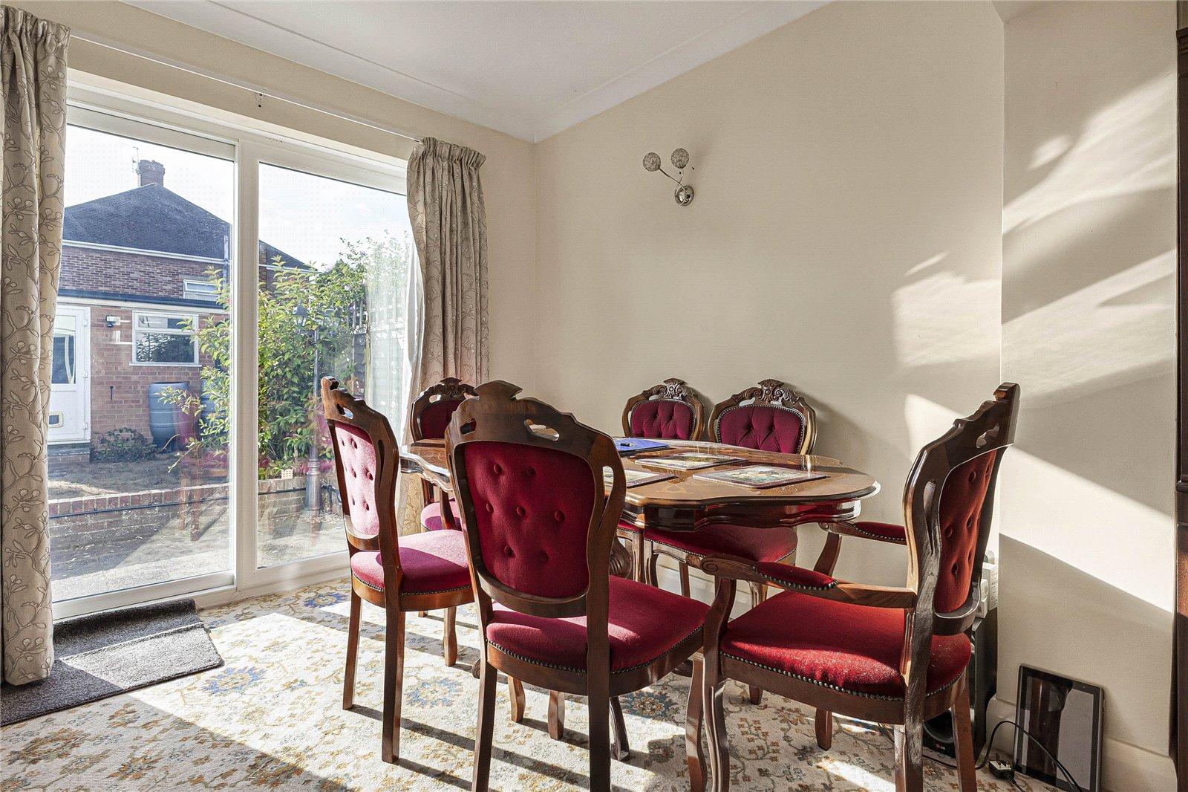
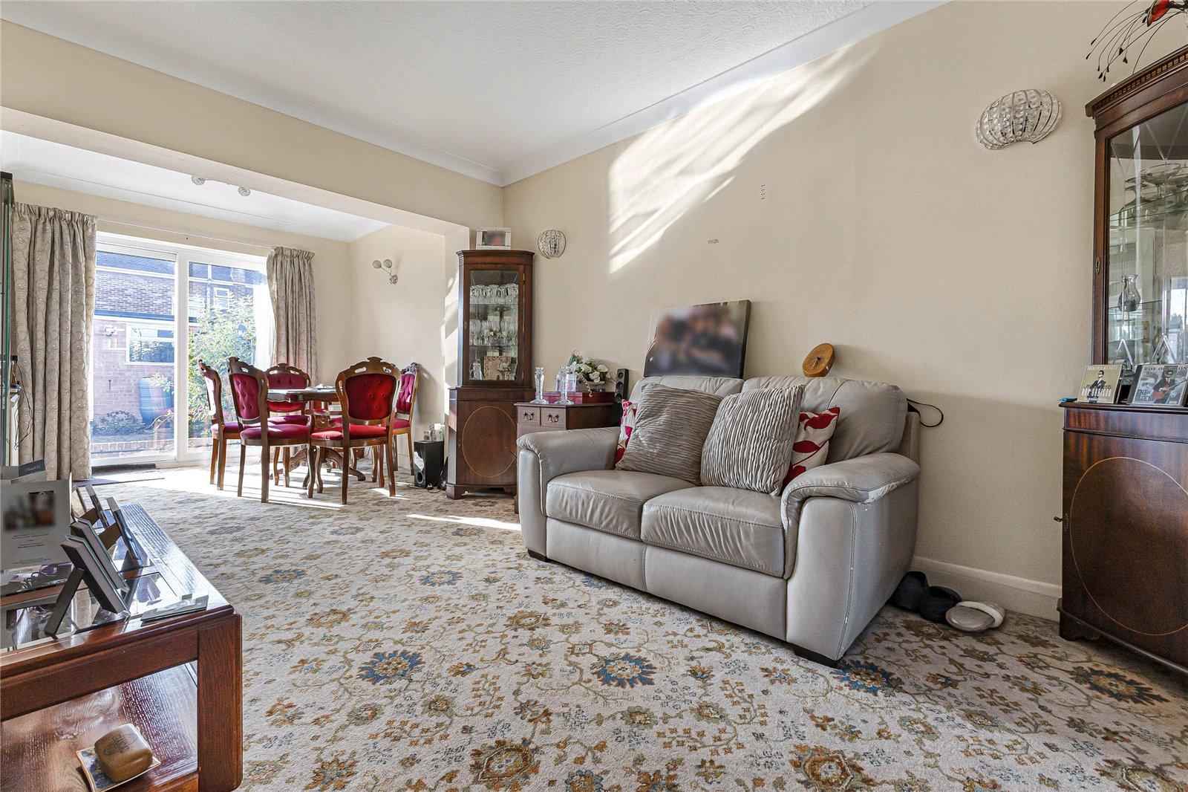
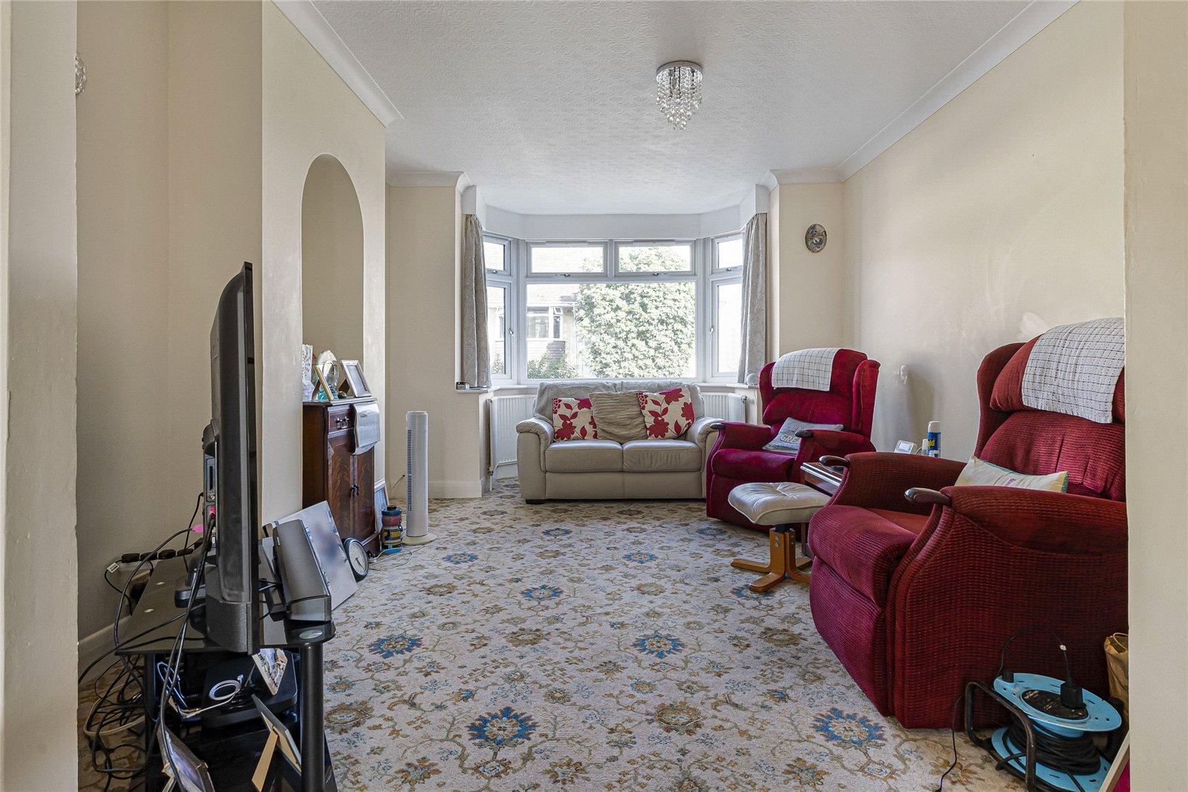
Lounge 11.6m x 2.95mCarpet, radiator, double glazed window to front, double glazed sliding doors to rear leading to rear garden, coved ceiling.
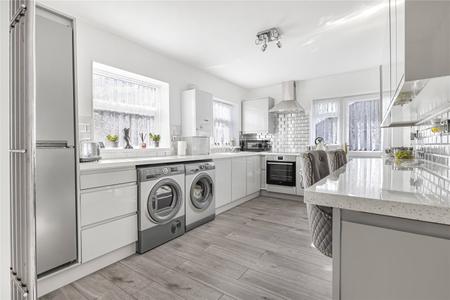
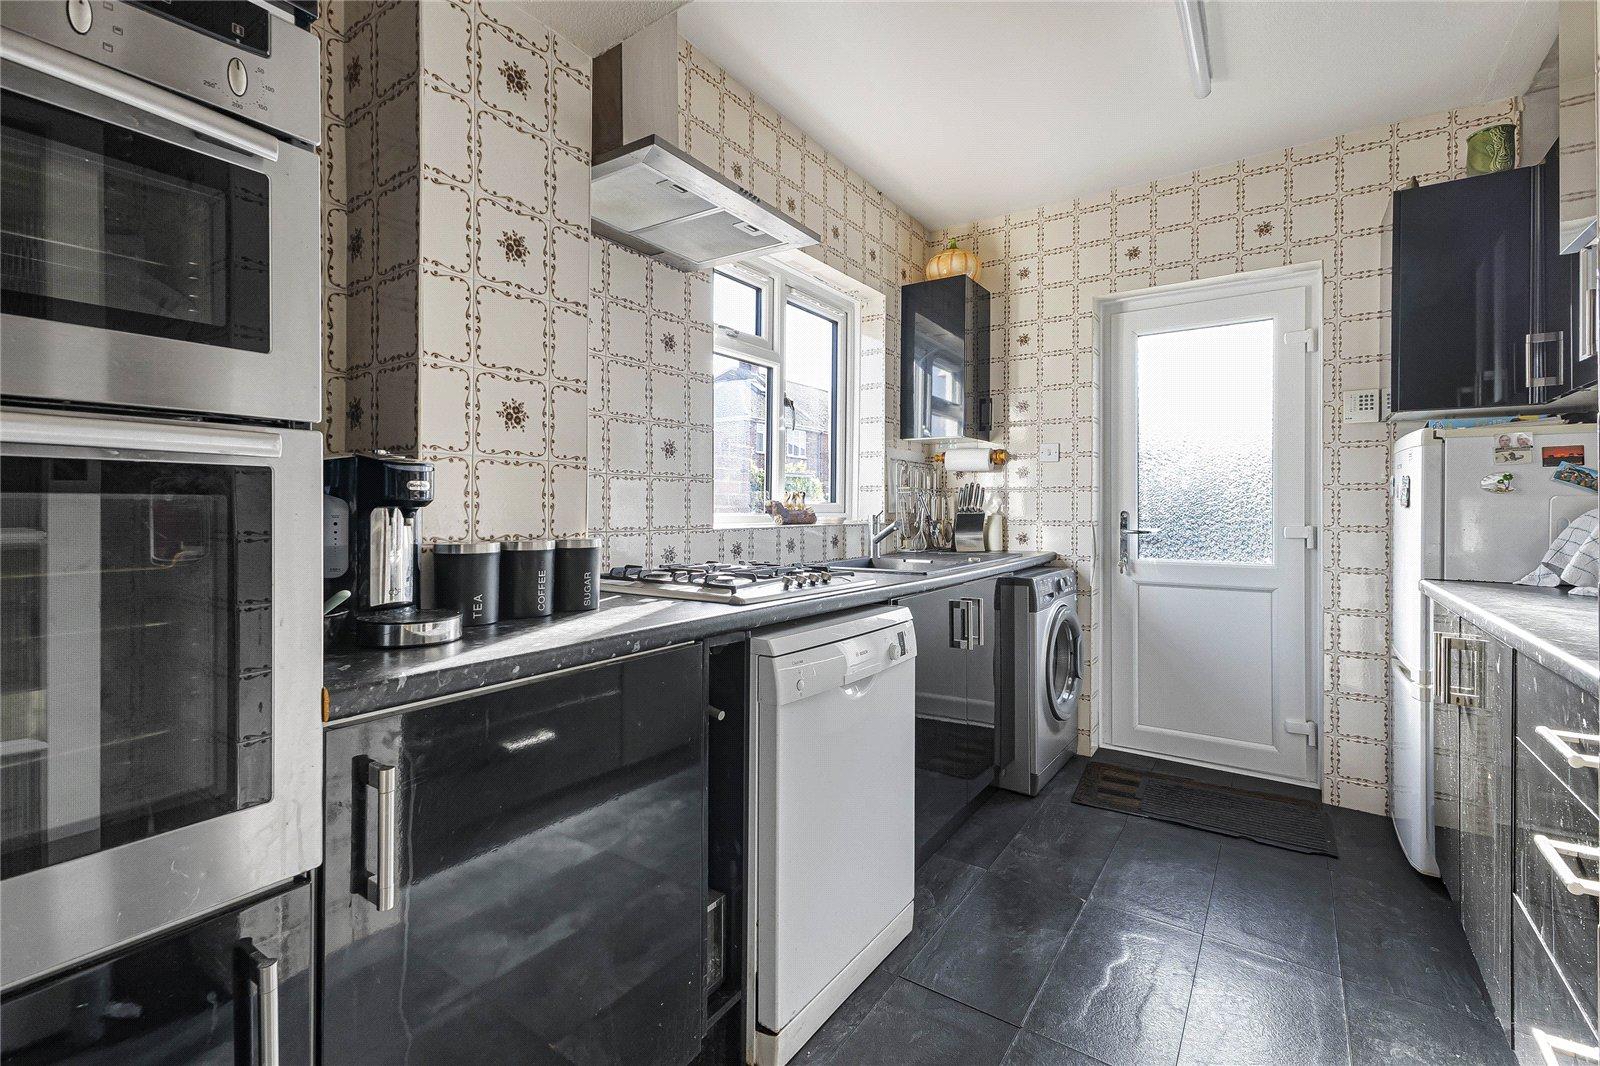
Kitchen 3.7m x 2.34mLaminate flooring, wall to base units with roll top work surface over, sink drainer with mixer tap, stainless steel oven with hob & extractor fan,stainless grill, space for appliances, double glazed window to side, double glazed door to side leading to rear garden.
Landing 3.18m x 1.93mCarpet, loft access, double glazed window to side.
Bedroom One 6.6m x 3.25mCarpet, radiator, double glazed window to rear, coved ceiling.
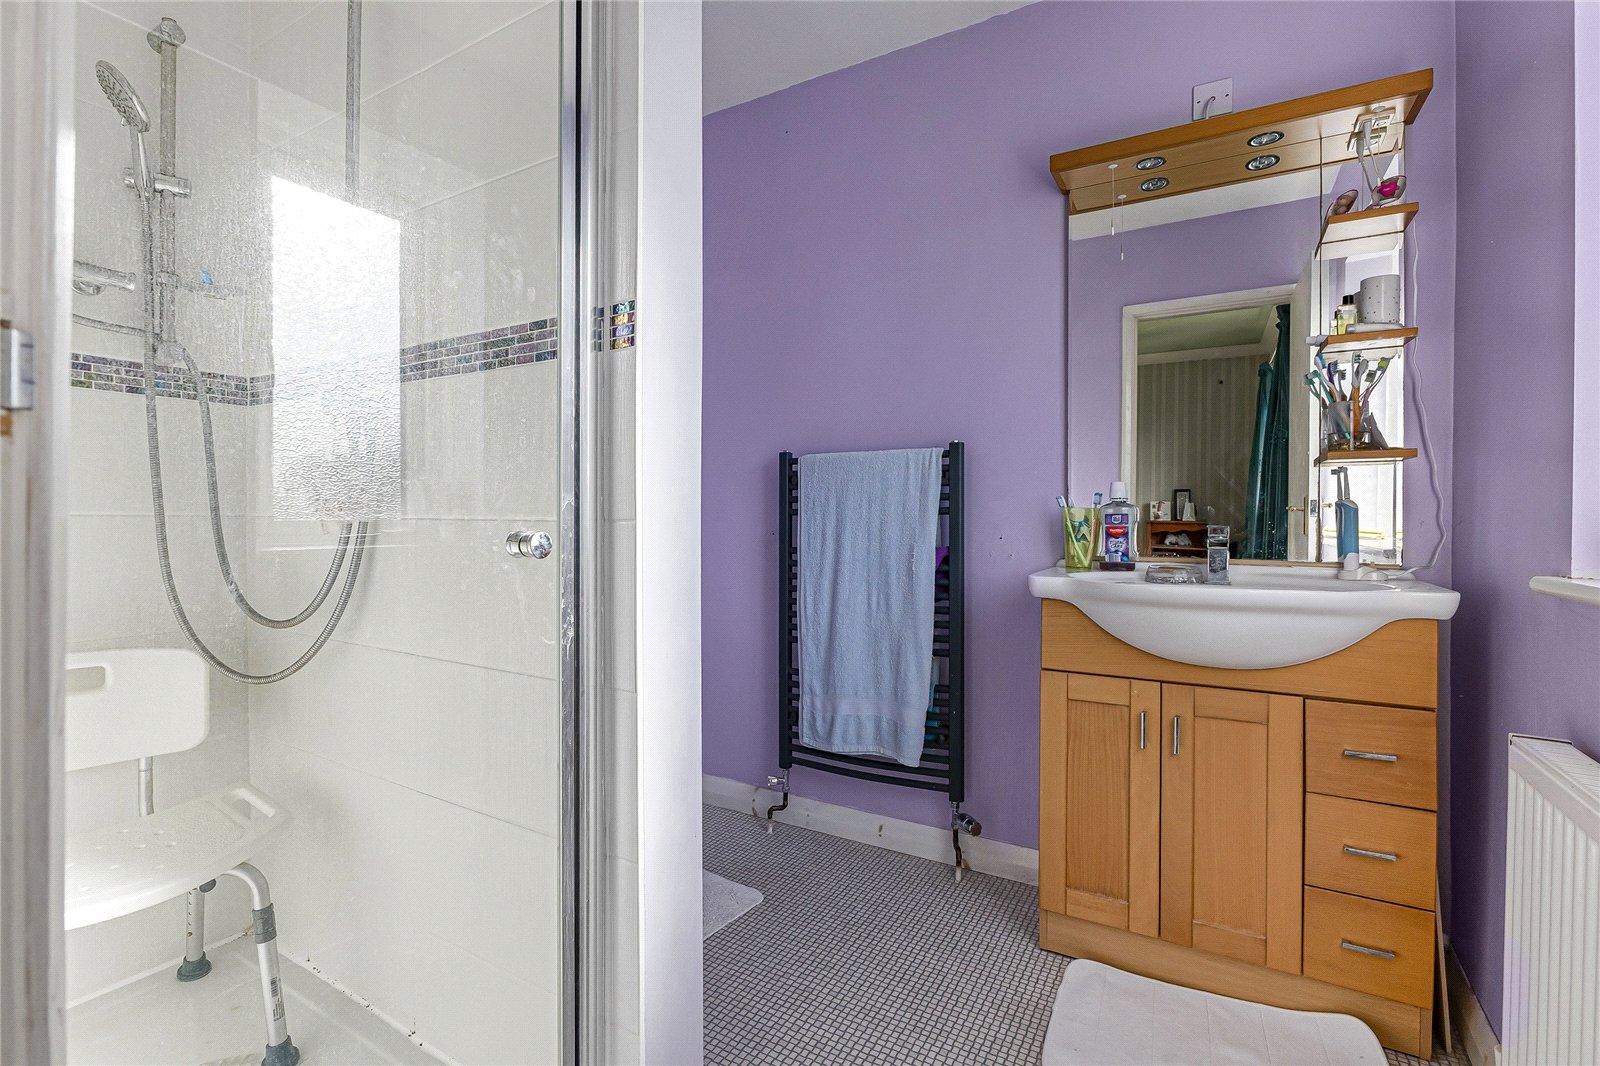
Ensuite Bathroom 2.36m x 1.96mVinyl flooring, low level w/c, shower cubicle, wall mounted towel rail, radiator, double glazed window to rear.
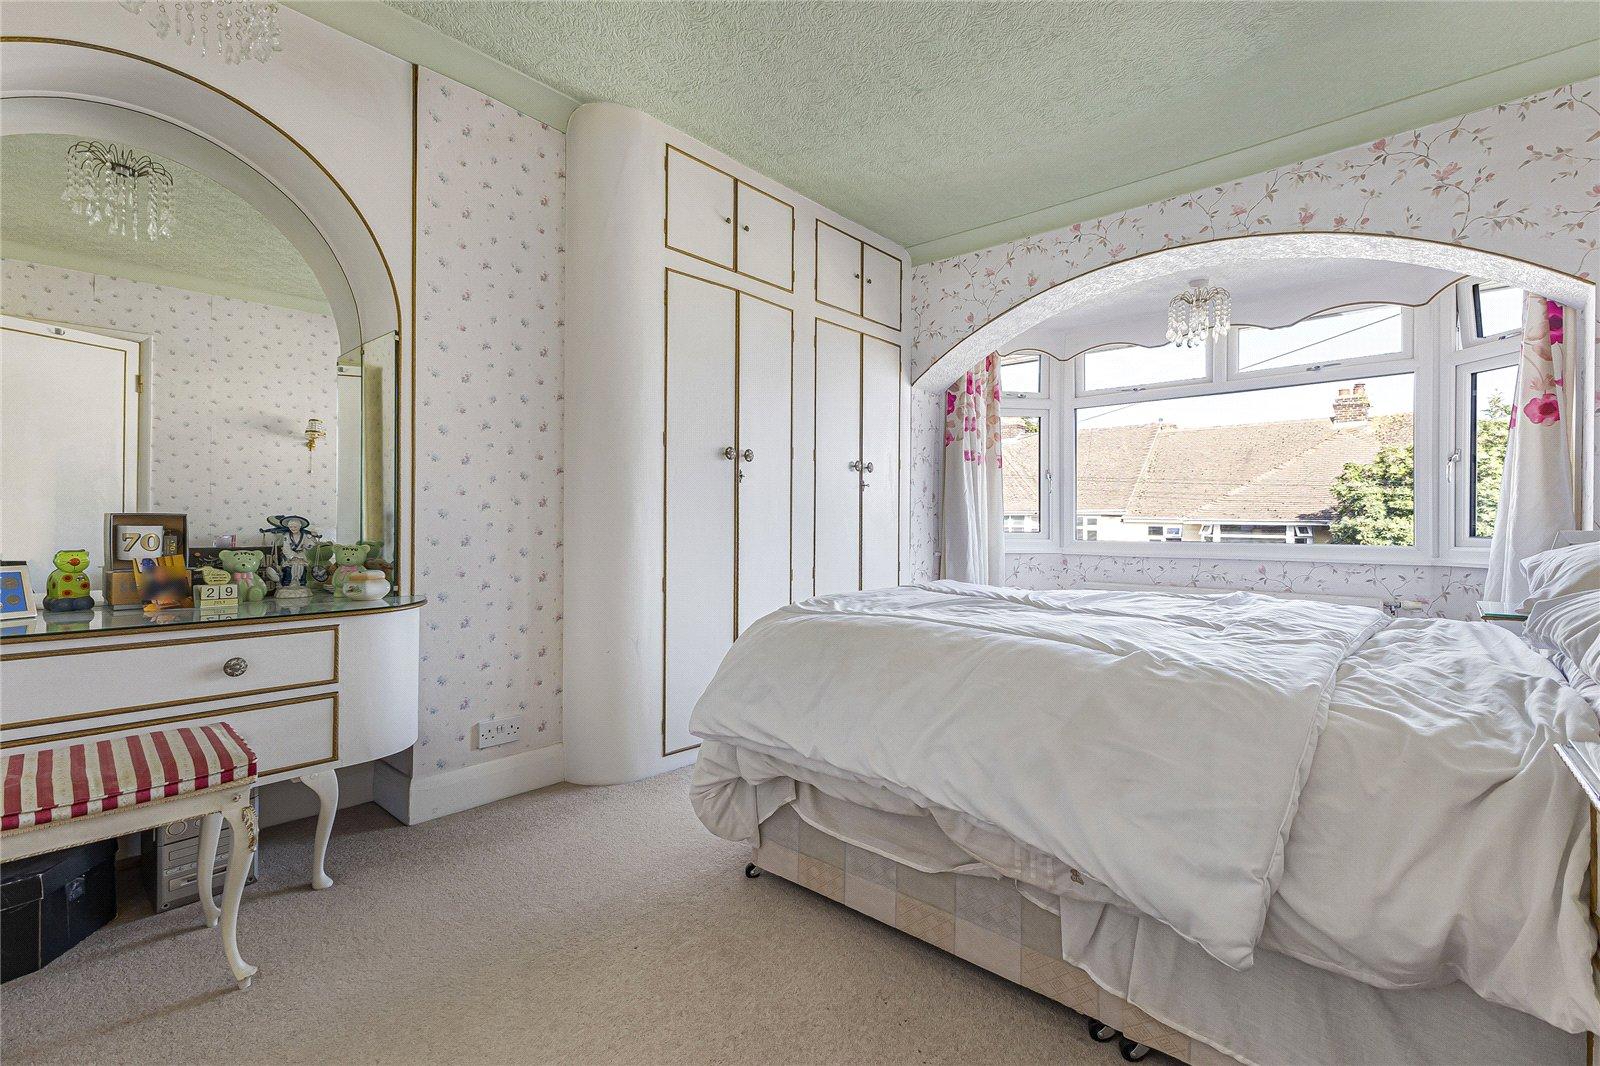
Bedroom Two 4.9m x 4.9mCarpet, radiator, built in wardrobes, double glazed window to front, coved ceiling.
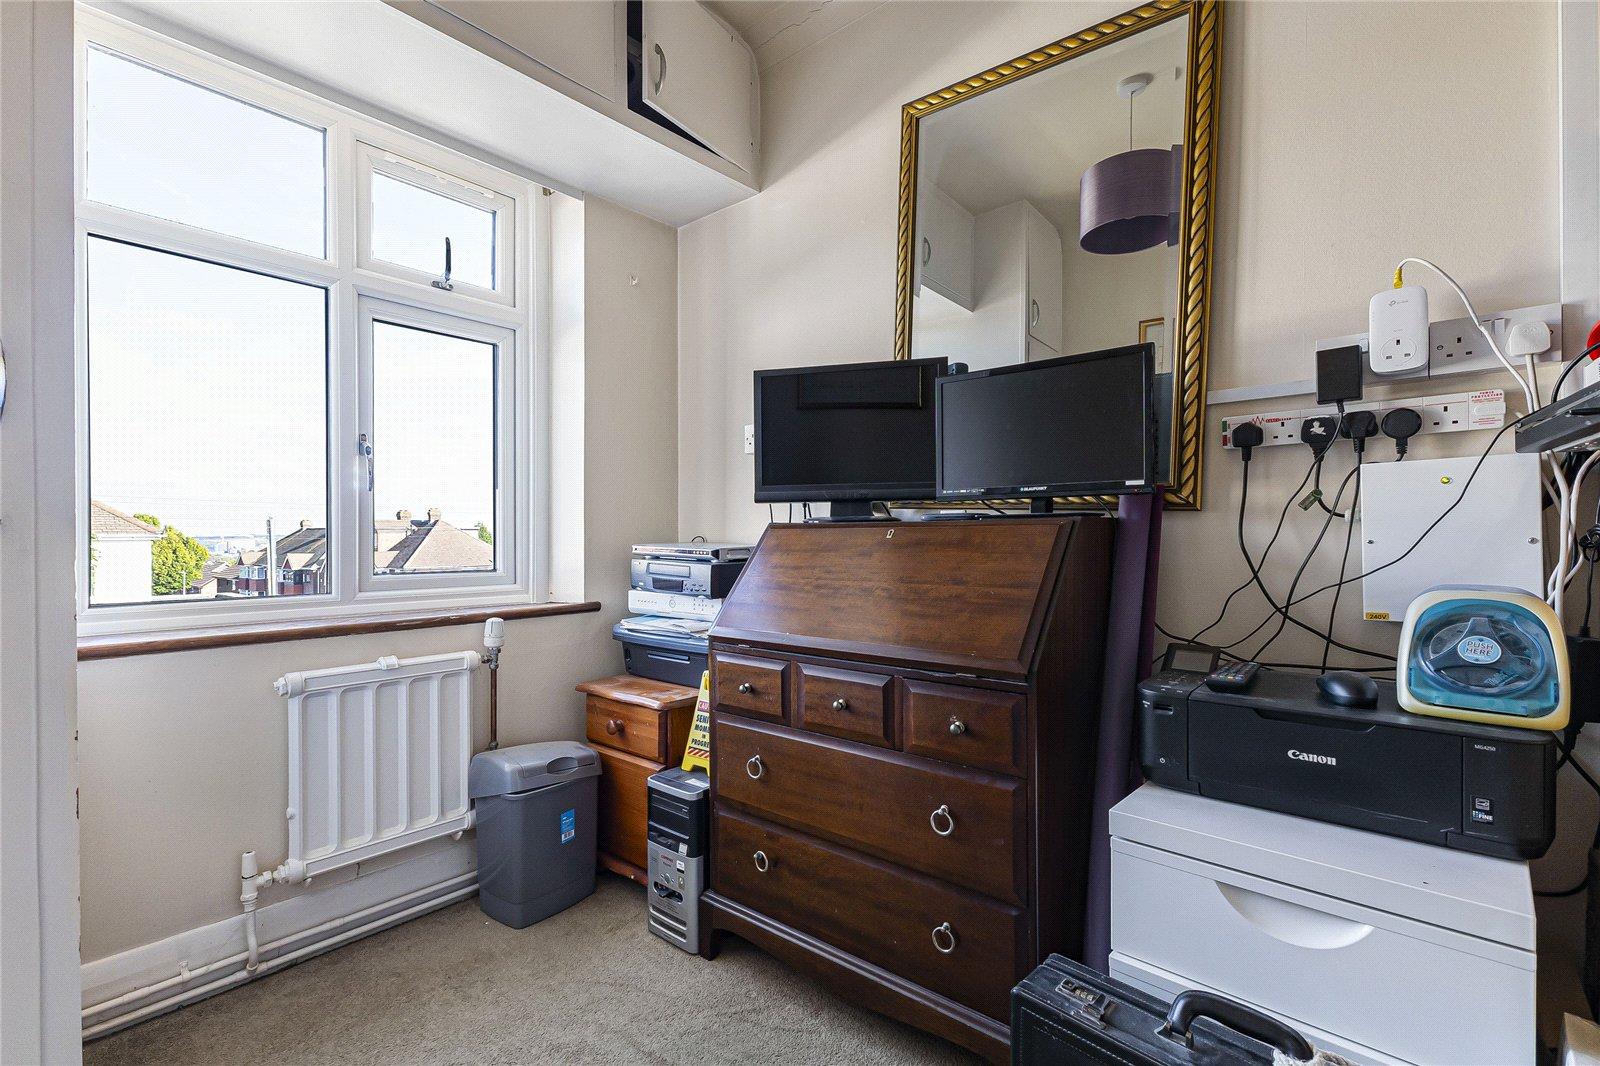
Bedroom Three 2.67m x 2.06mCarpet, radiator, double glazed window to front.
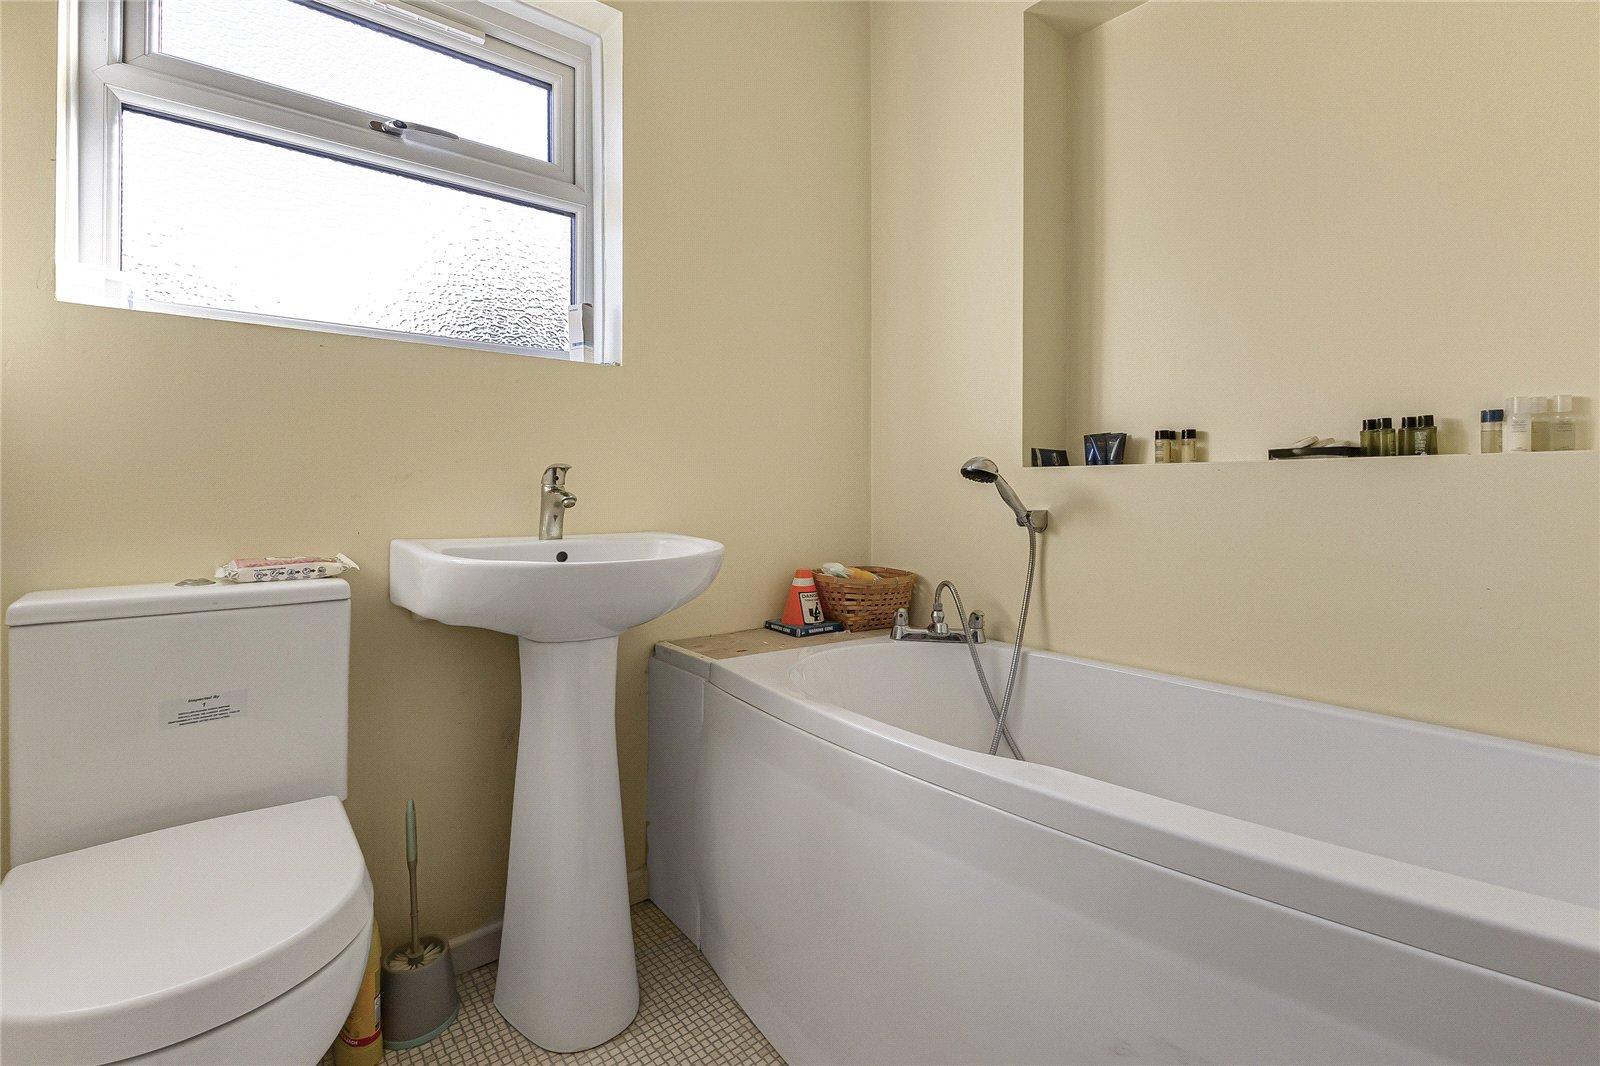
Bathroom 1.96m x 1.93mVinyl flooring, panelled bath with mixer tap, basin with mixer tap, double glazed window to side, radiator.
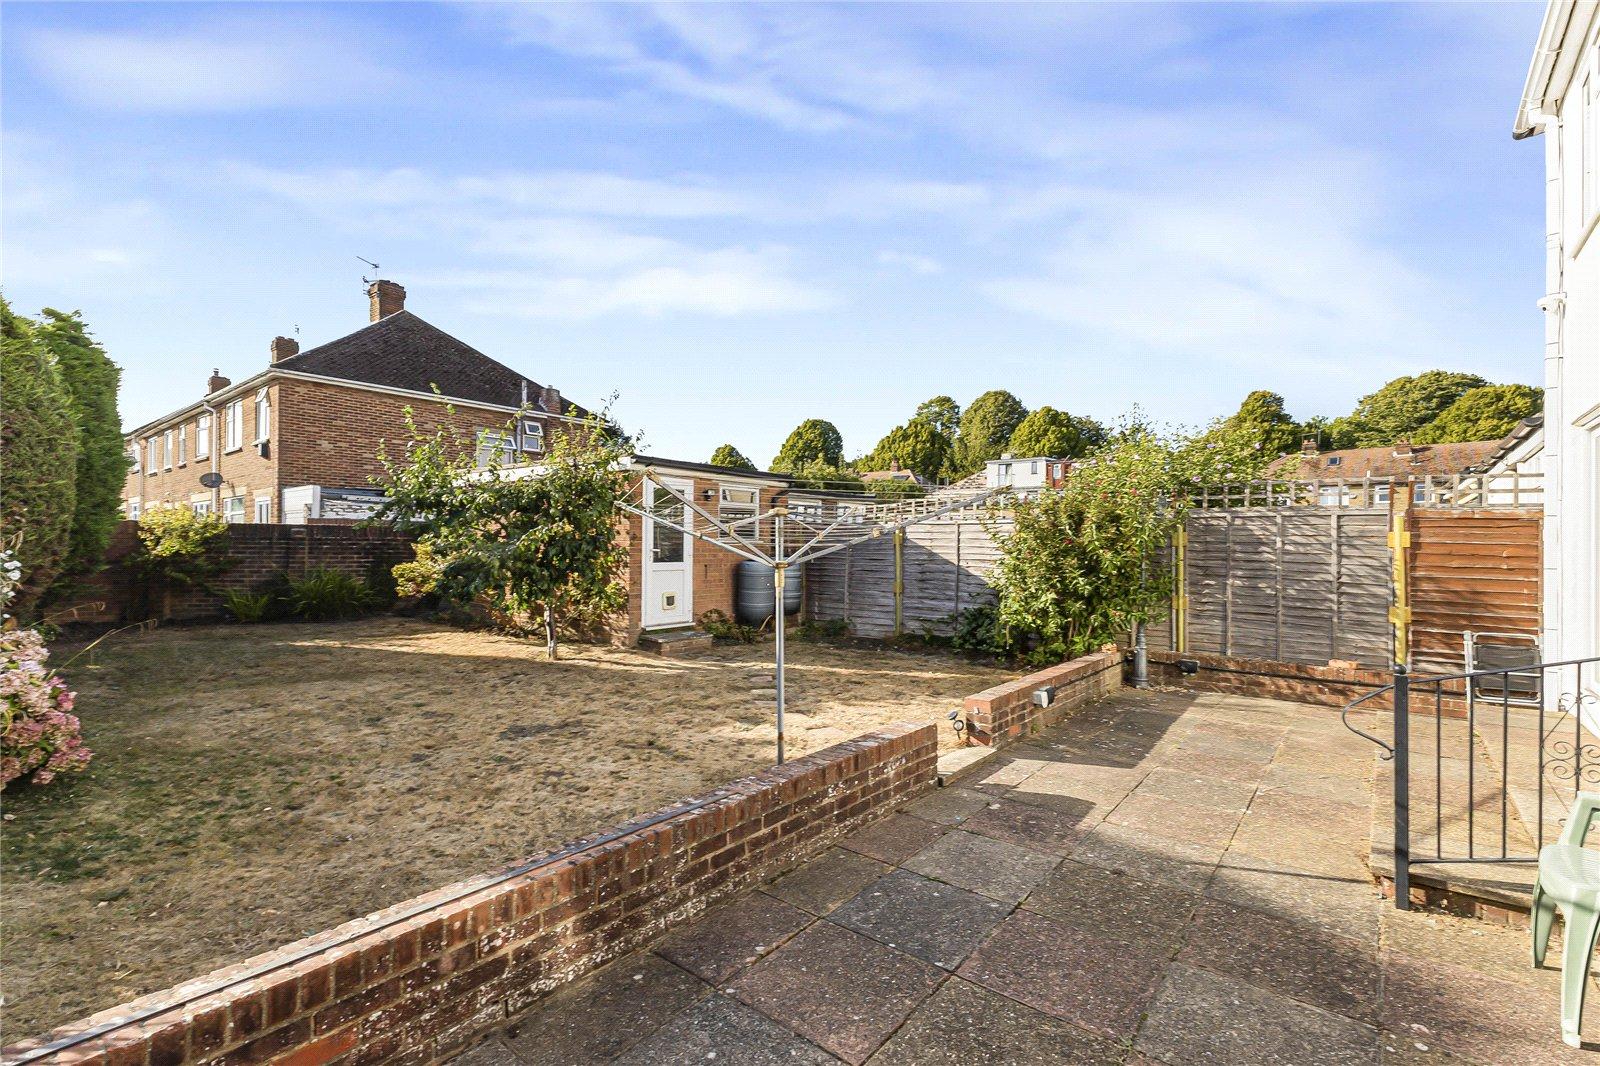
Rear gardenPatio area, grass laid to lawn, side & rear access.
GarageElectric up and over door.
Utilities:
Rights & Restrictions:
Flood and Erosion Risk:
Video Tour