Property Description
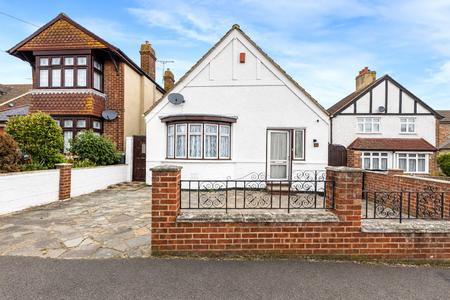
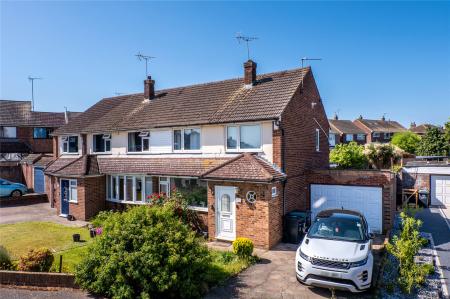
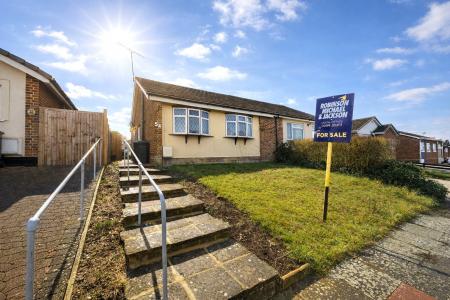
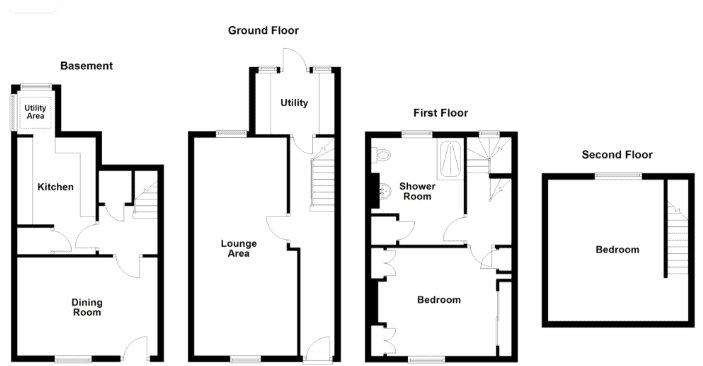
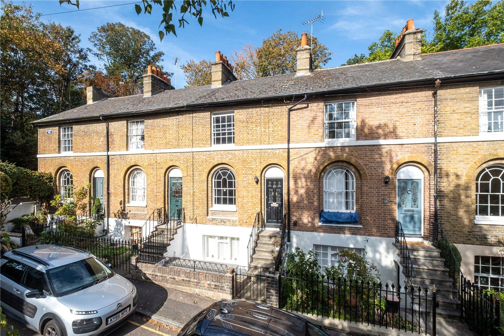
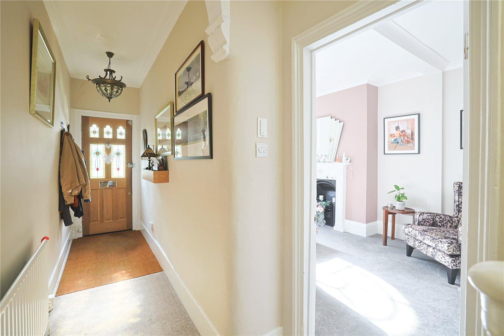
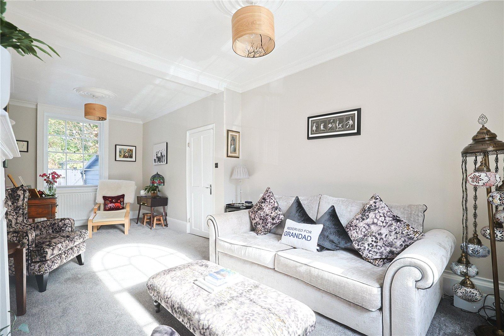
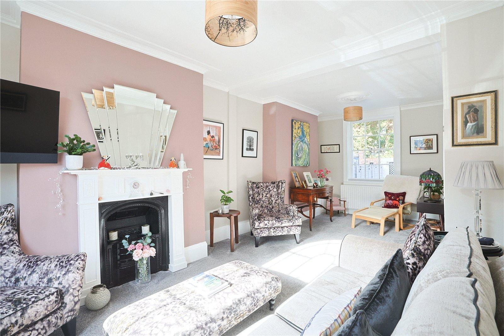
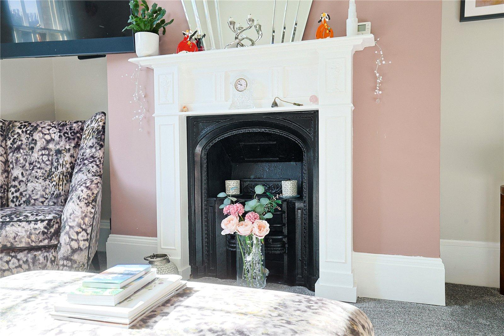
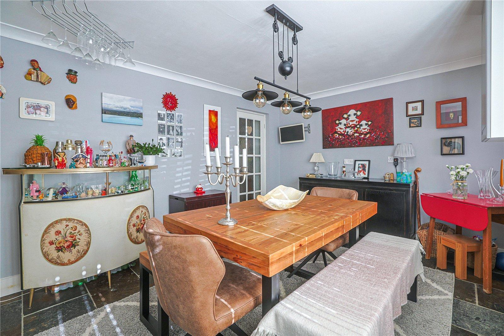
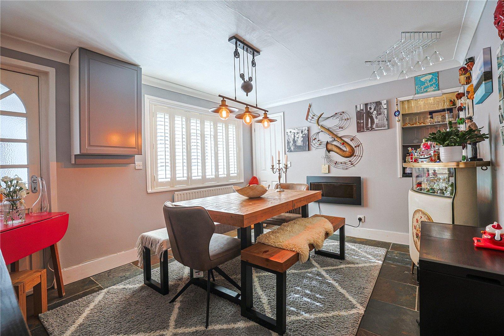
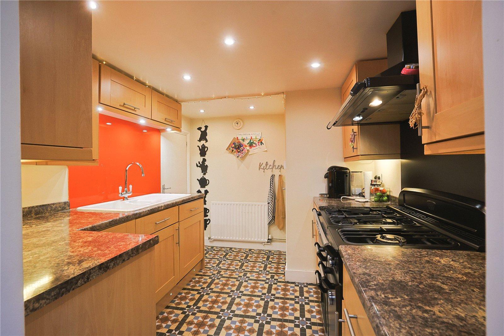
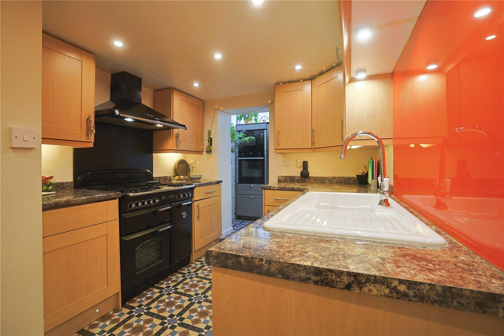
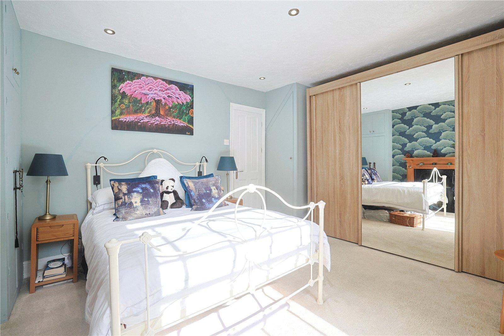
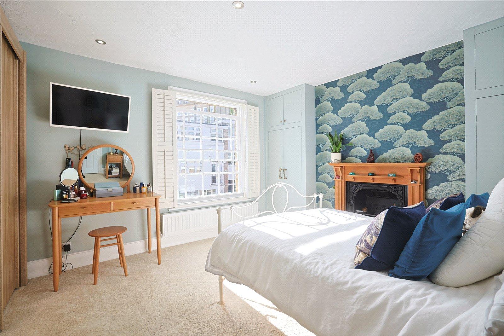
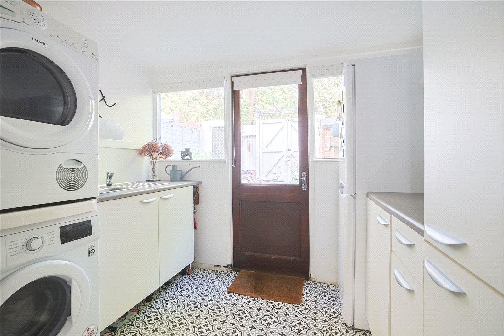
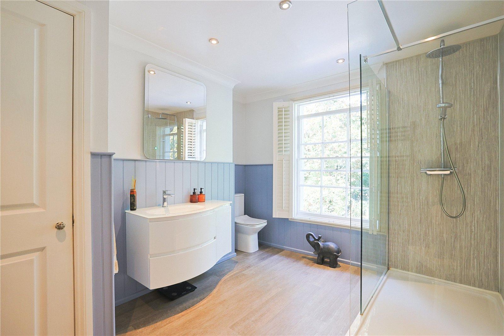
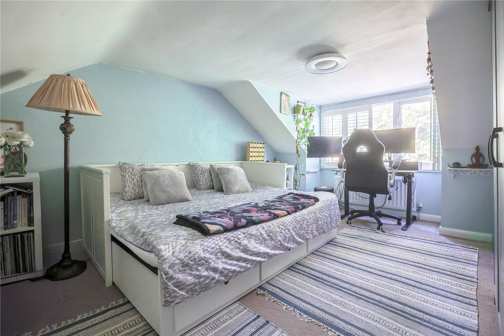
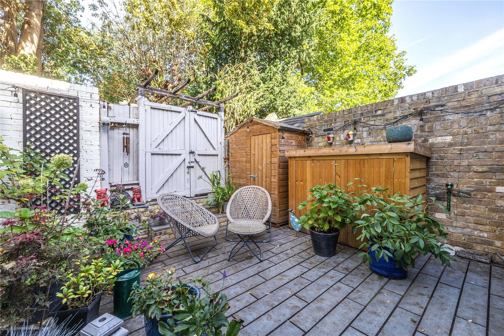
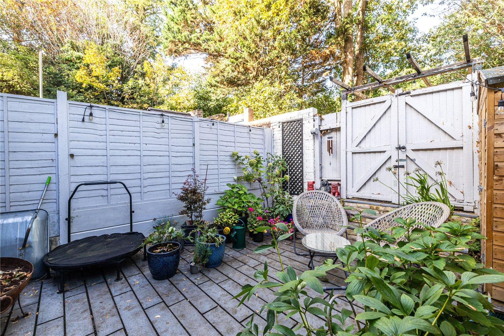
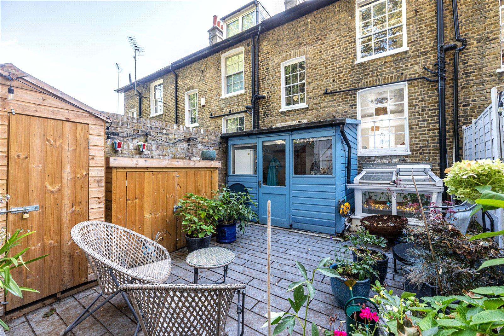
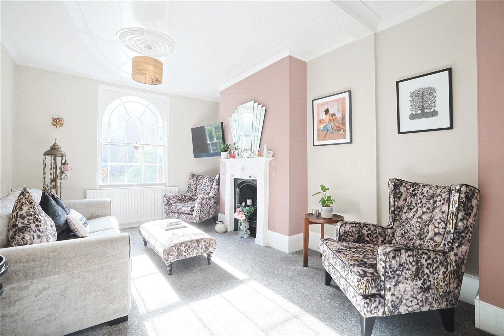
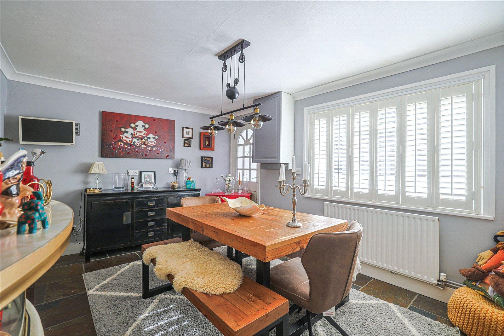
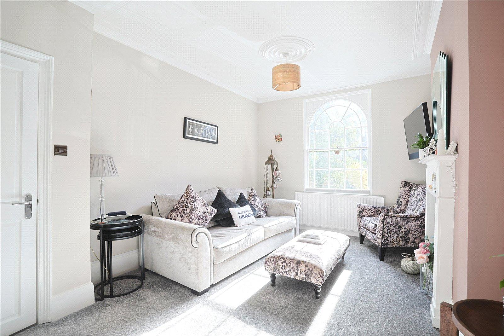
GUIDE PRICE £375000-£425000. This GRADE 2 LISTED PERIOD PROPERTY situated in the sought after CONSERVATION AREA of WINDMILL HILL is set over 4 FLOORS and has been CAREFULLY MAINTAINED by the current owners over the last 10 years. At ground floor level of this attractive and spacious home is an ENTRANCE HALL and a 22' LOUNGE with FEATURE FIREPLACE and HIGH SKIRTINGS. On the lower level is the DINING ROOM and MODERN FULLY FITTED KITCHEN with INTEGRATED APPLICANCES and SPACE FOR RANGE COOKER. There is a small UTILITY ROOM in between given access to the COURTYARD GARDEN. On the first floor is the MASTER BEDROOM and SPACIOUS SHOWER ROOM with LARGE WALK IN SHOWER. The remaining bedroom is on the SECOND FLOOR.
- Sash Windows
- Gas Central Heating
- Through Lounge
- Separate Dining Room
- Lower Ground Floor Fitted Kitchen
- Utility Room
- Spacious Modern Shower Room
- Courtyard Garden
- Viewing Recommended
Rooms
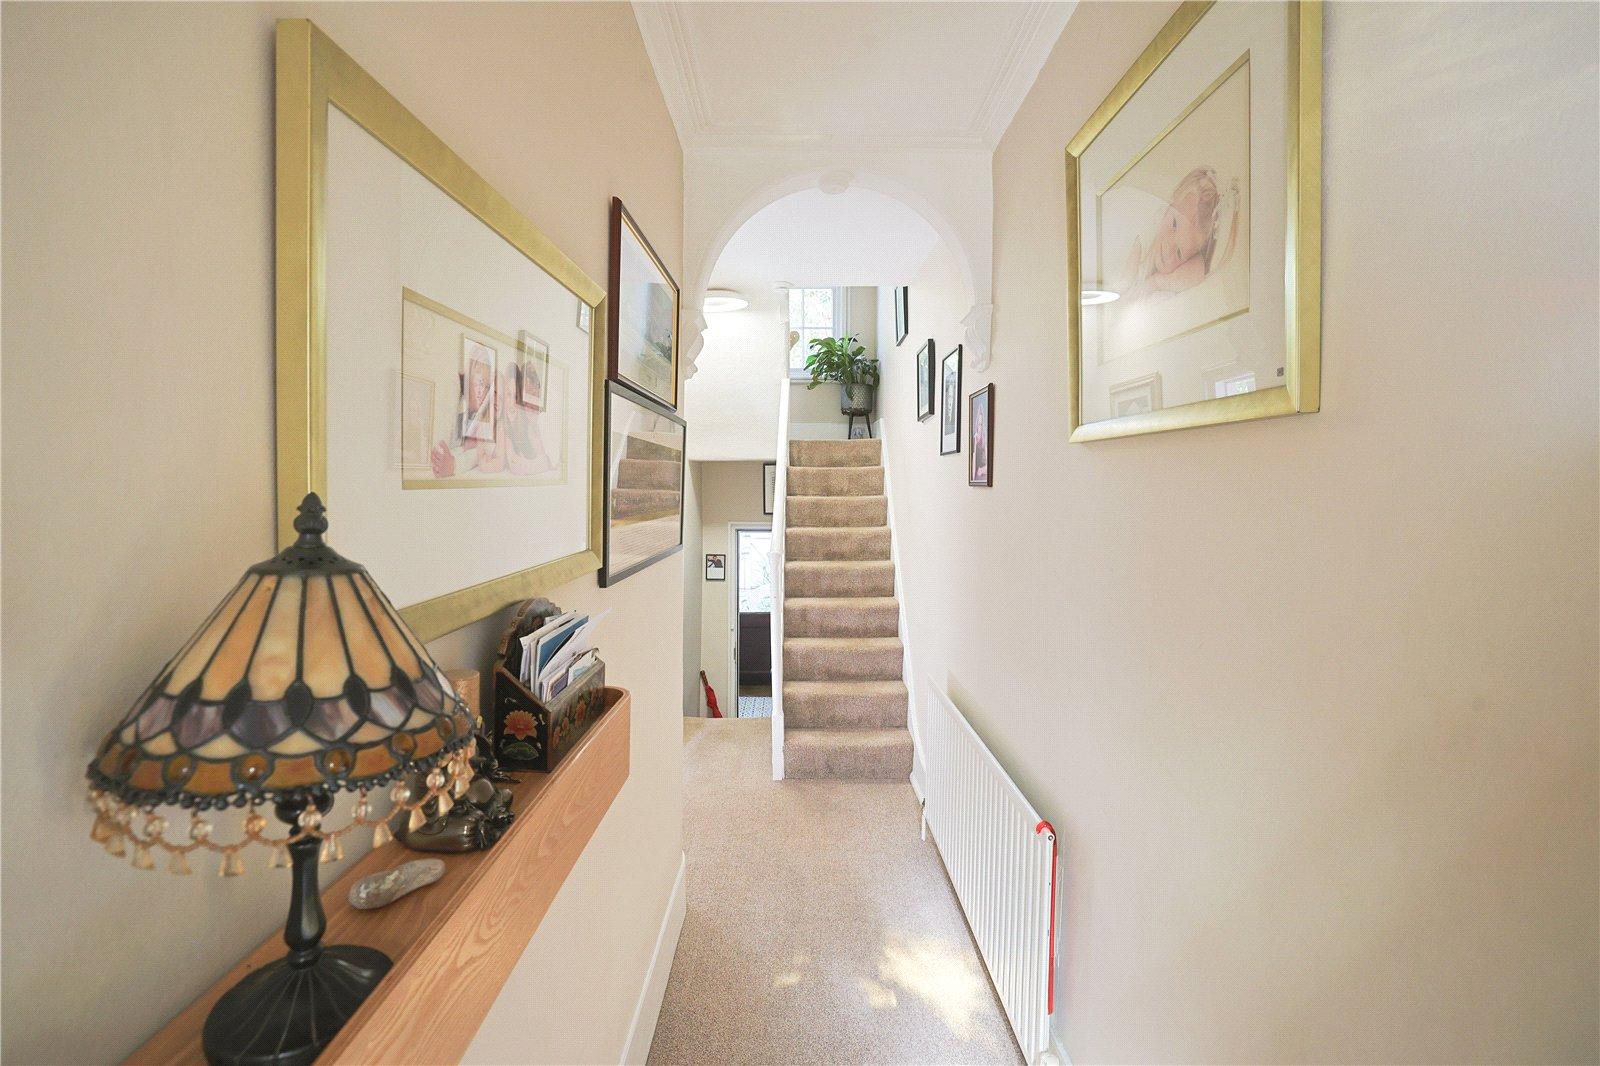
GROUND FLOOR HallDouble glazed entrance door. Carpet. Radiator. Coved and papered ceiling. Matted entrance carpet.
Lounge 6.99m x 3.33mSash window to front and rear. Feature fireplace. Coved ceiling. Carpet. Double radiator. Single radiator.
LOWER GROUND FLOOR: Kitchen 3.25m x 2.5mFitted wall and base units. Tiled flooring. One and a half bowl sink. Mixed tap. Space for range cooker. Built-in pantry cupboard. Integrated dish washer. Integrated fridge. Recess with built-in oven and microwave. Space for fridge freezer. Double glazed window to side and rear. Inset spotlights. Radiator. Door to rear.
Utility Room 2.57m x 1.98mTiled flooring. Single drainer sink unit. Mixed tap. Rolled topped work surfaces. Space for appliances. Plumbing for automatic washing machine. Space for tumble dryer.
Dining Room 4.45m x 3.18mDoor to front. Radiator. Coved ceiling. Cupboard housing gas and electric meters. Cupboard housing boiler.
FIRST FLOOR LandingSash window with shutters to right on staircase. Built-in drawers. Staircase to second floor.
Bedroom 4.17m x 3.5mSash window to front with shutters. Two built-in storage cupboards. Feature fireplace. Textured ceiling. Inset spotlights. Double radiator.
Bathroom 3.38m x 2.97mSash window to rear. Large walk-in double shower. Vanity wash and basin unit with drawers below. Low level WC. Part wood panelled walls. Heated towel rail. Built-in storage cupboards.
SECOND FLOOR: Bedroom 4.75m x 4.2mDouble glazed window to rear with shutters. Carpet. Radiator.