Property Description
***Guide Price £900,000 to £950,000***

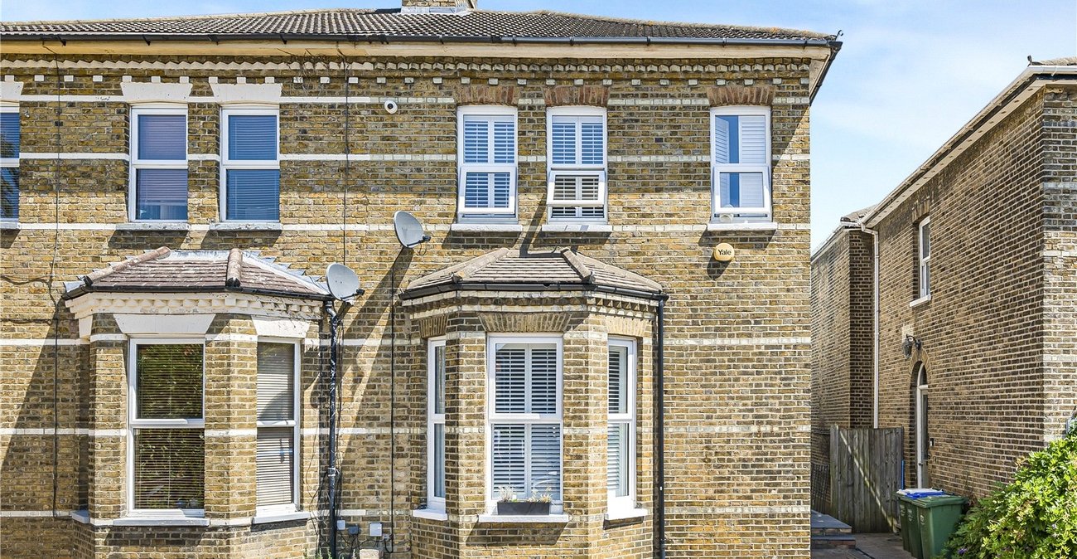
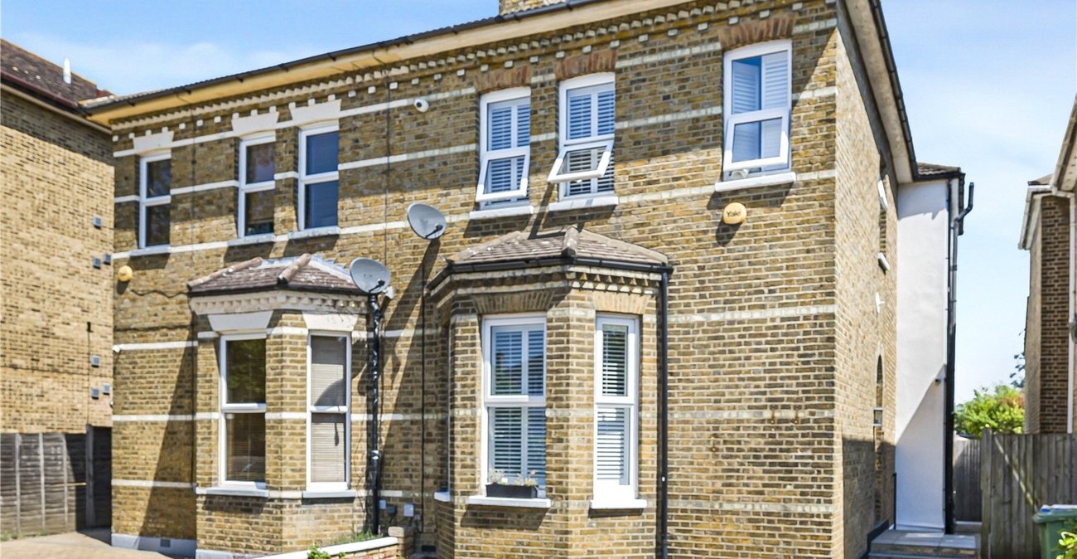
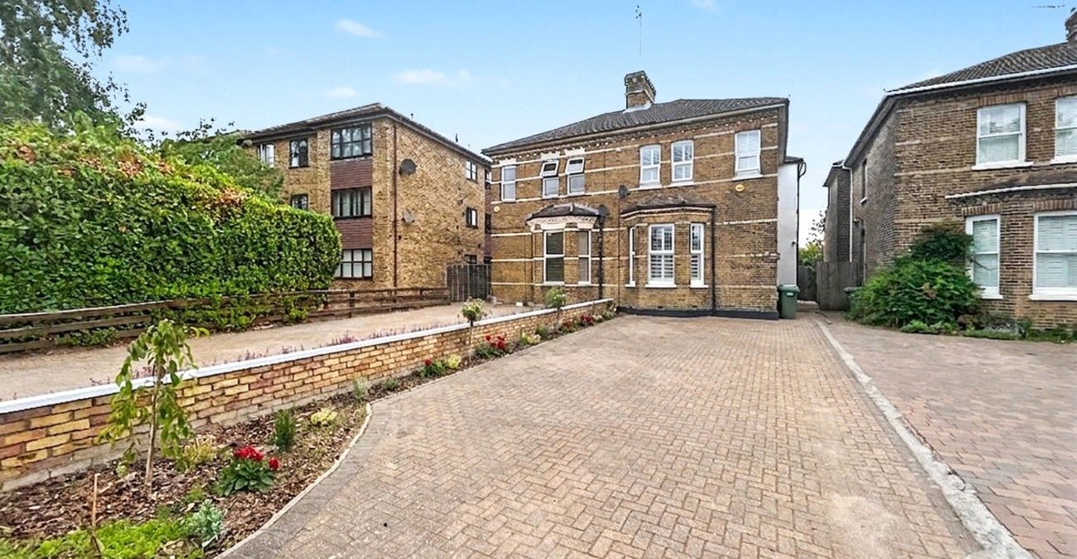
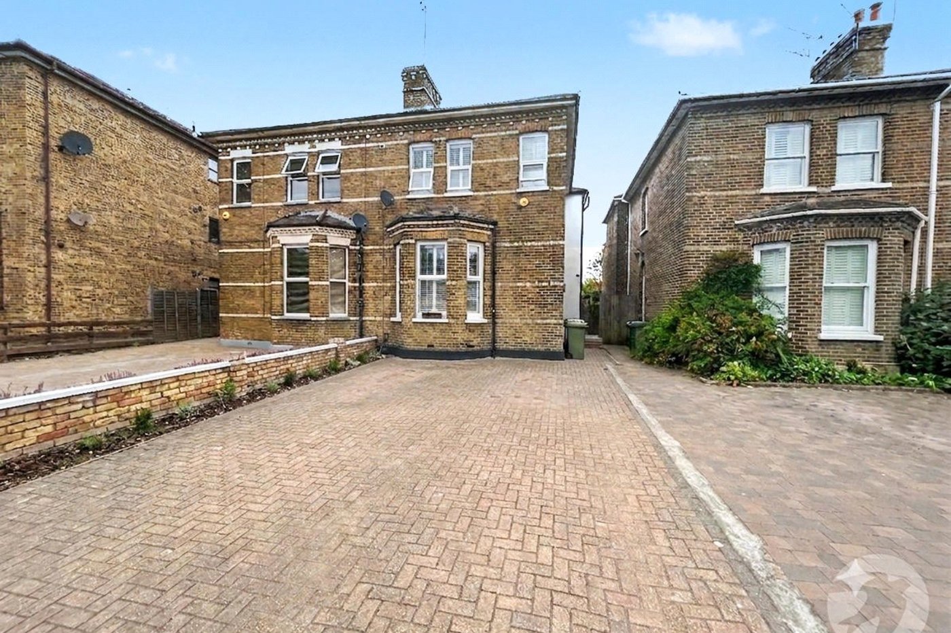
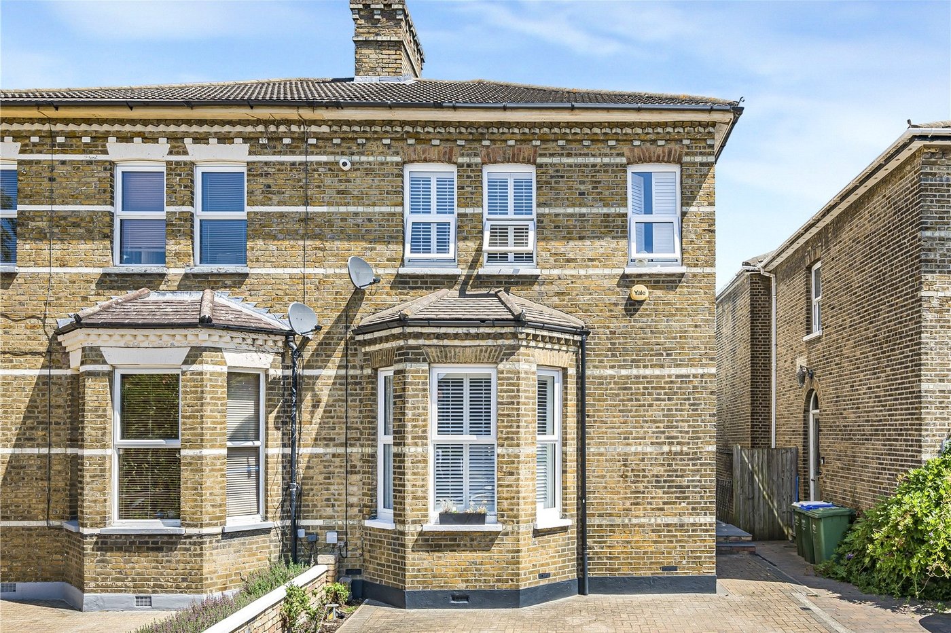
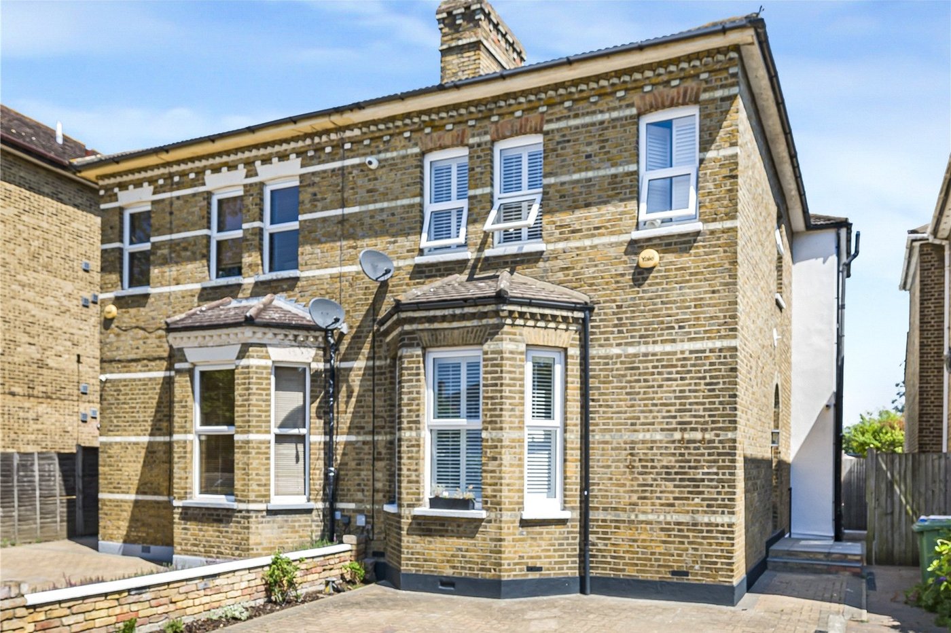
Situated on the highly sought-after Sidcup Hill, this exceptional four bedroom semi-detached period home perfectly combines charming original features with stylish contemporary living. Beautifully presented throughout and thoughtfully extended, the property offers spacious and versatile accommodation arranged over four floors.
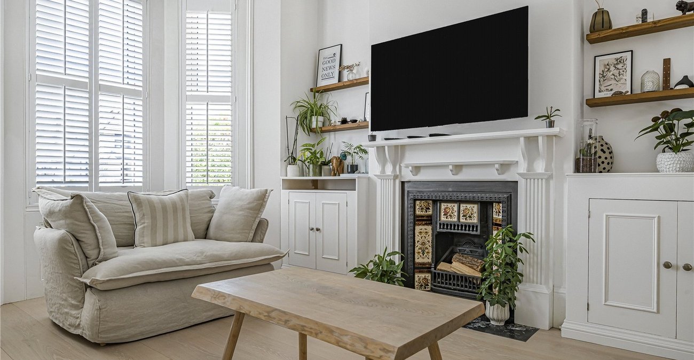
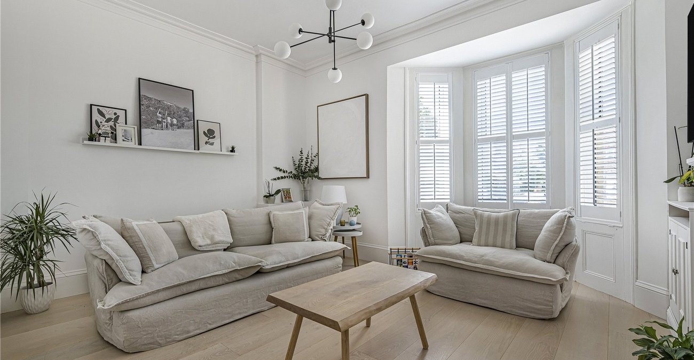
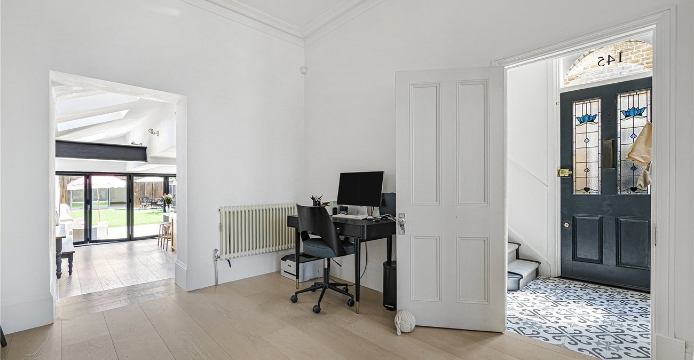
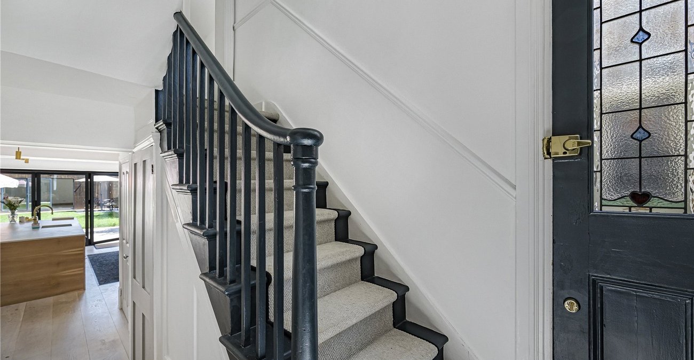
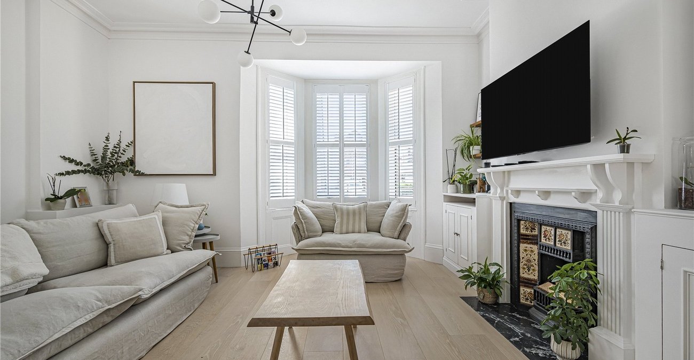
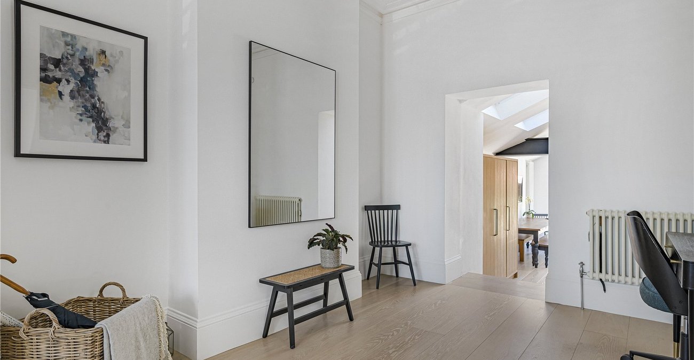
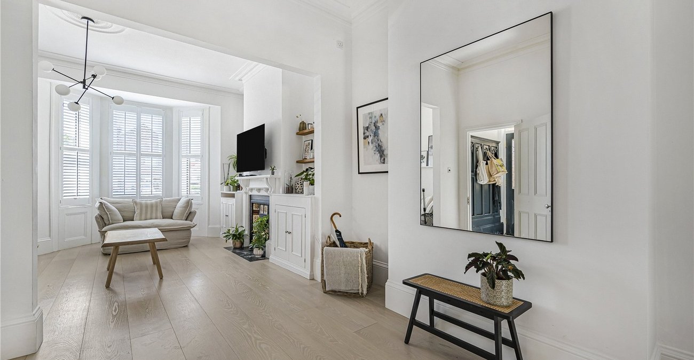
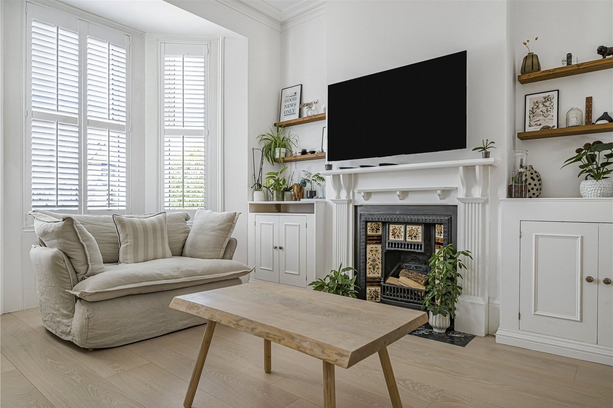
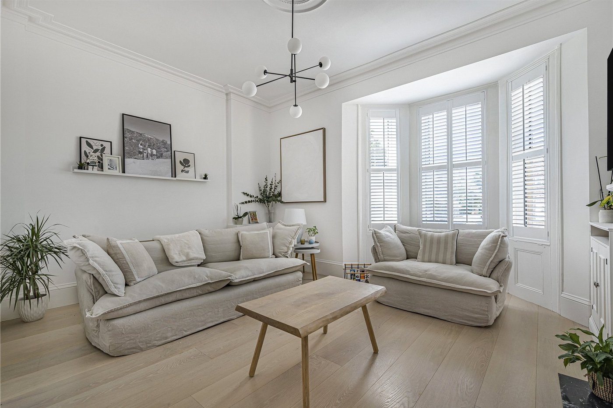
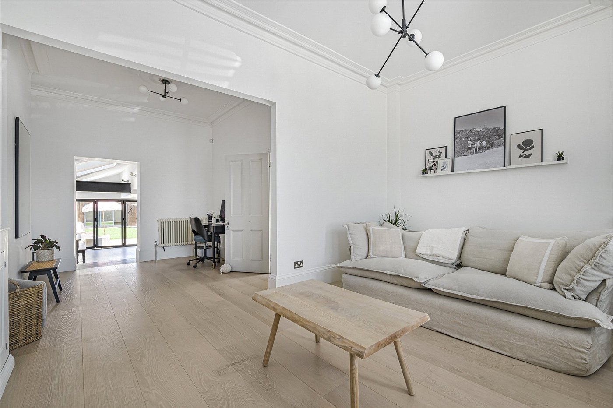
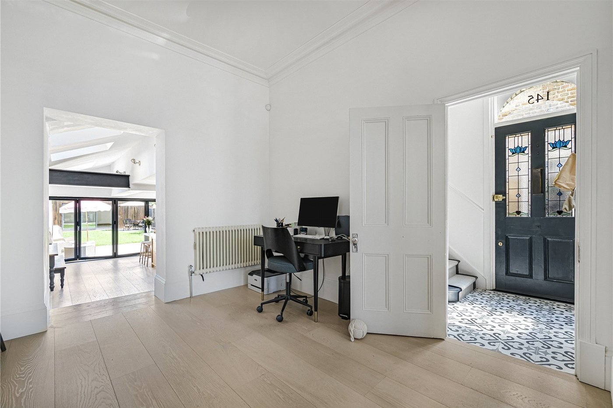
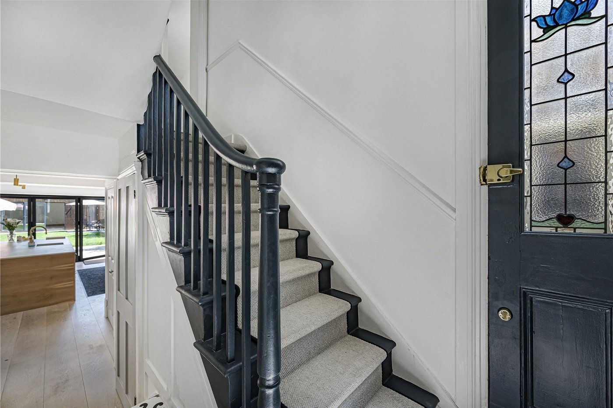
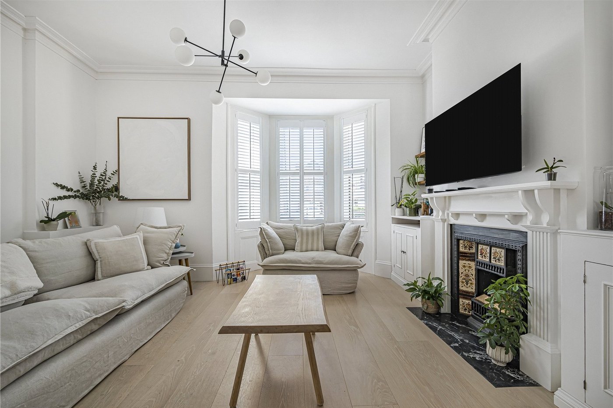
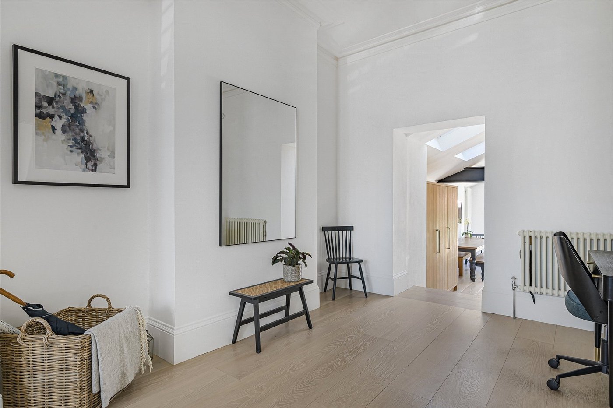
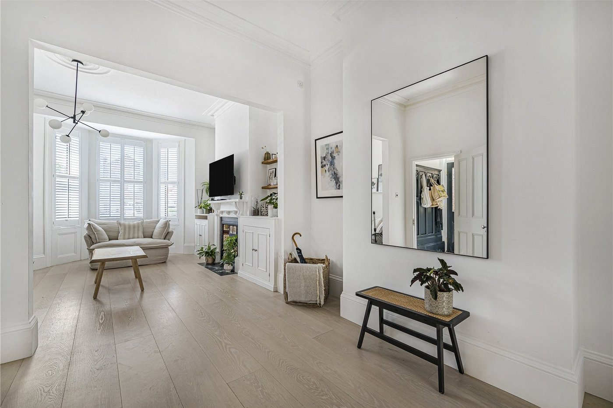
As you enter the property, you are welcomed by an impressive entrance hall featuring a beautiful stained-glass front door, setting the tone for the character and quality found throughout. To the front is a generous bay-fronted lounge, providing an elegant and comfortable space for relaxing and entertaining.
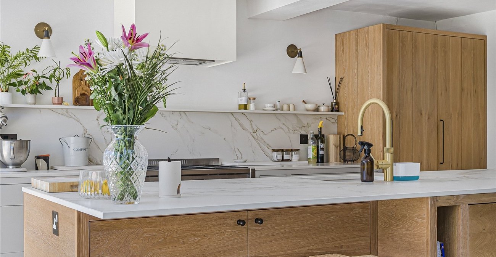
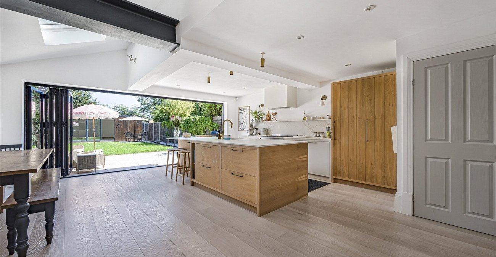
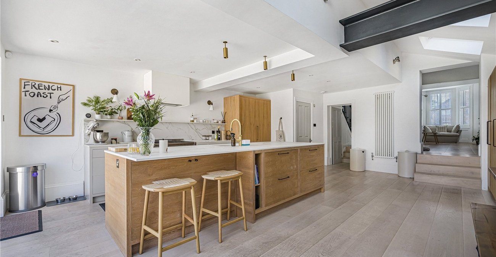
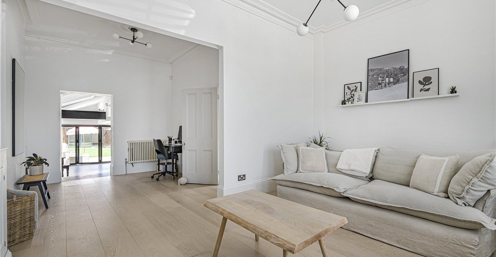
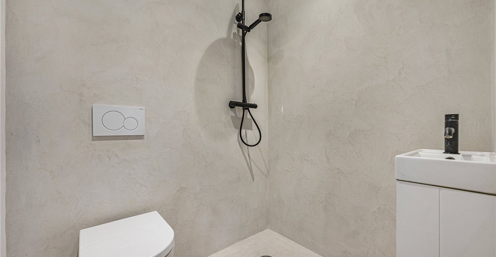
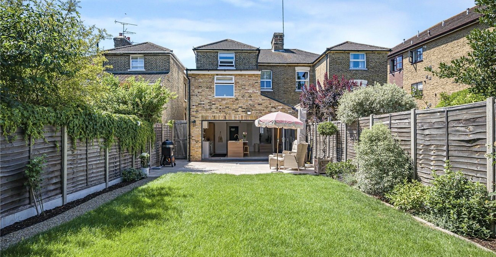
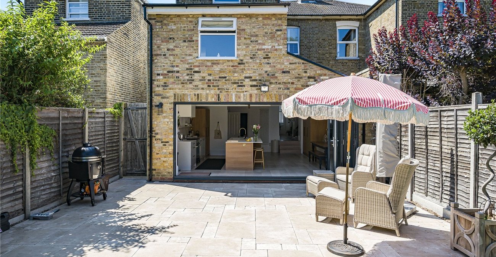
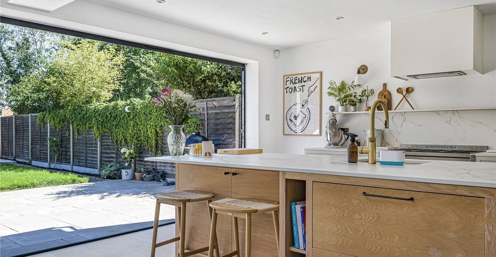
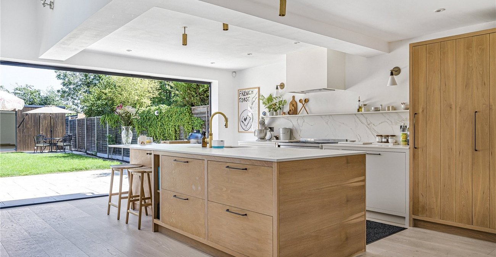
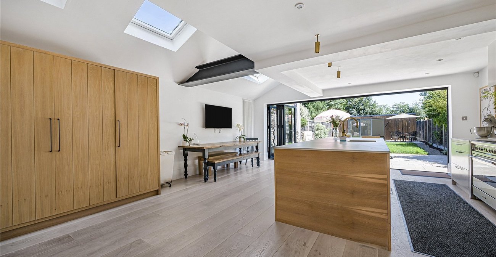
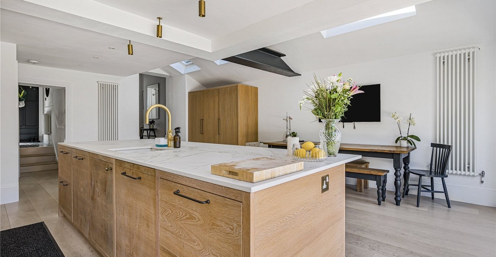
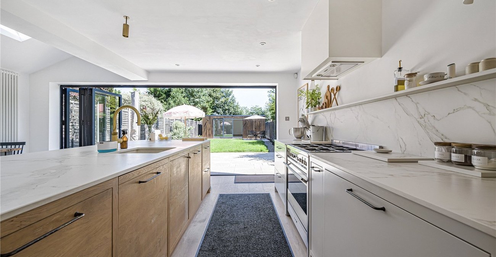
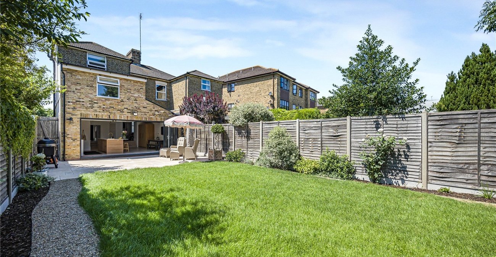
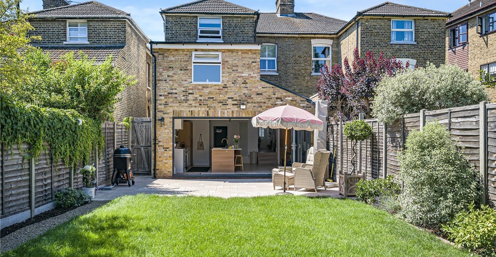
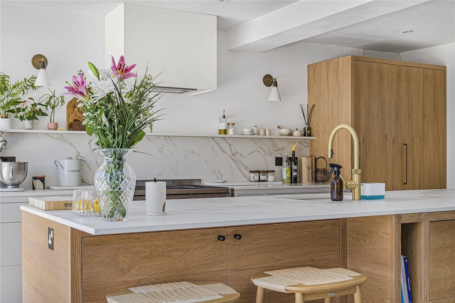
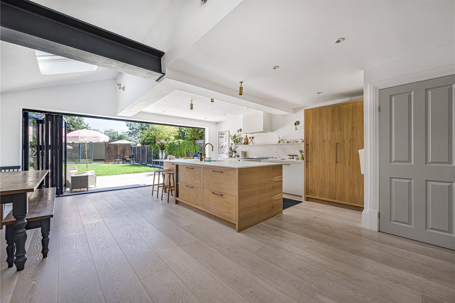
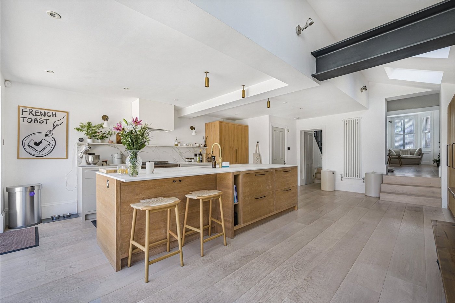
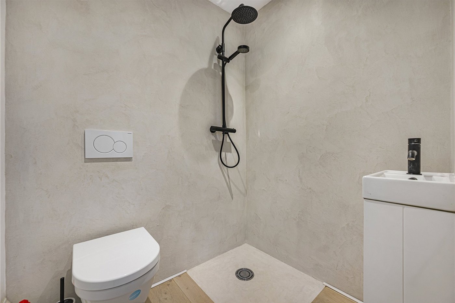
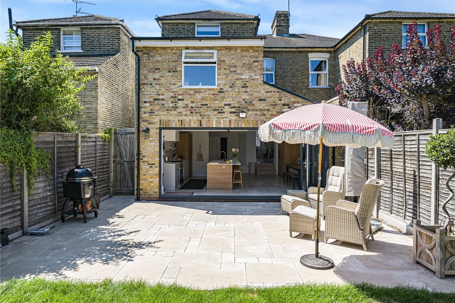
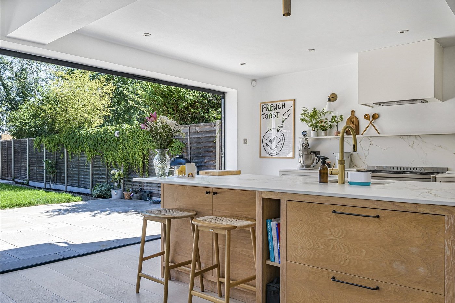
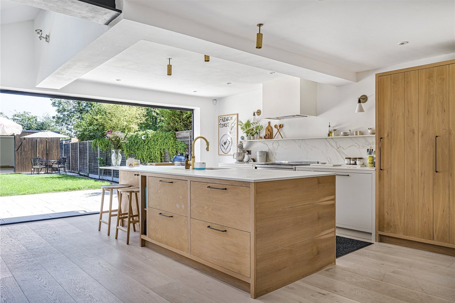
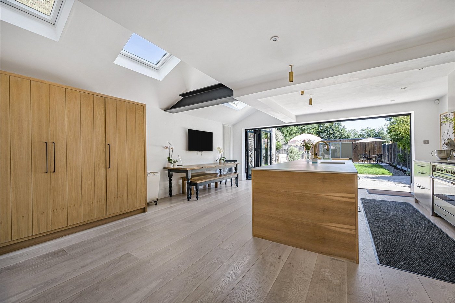
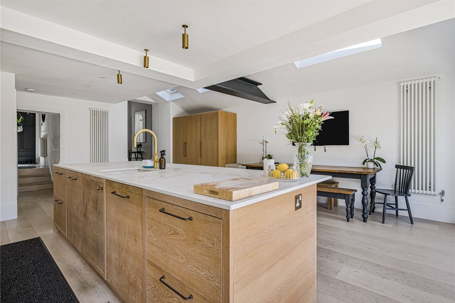
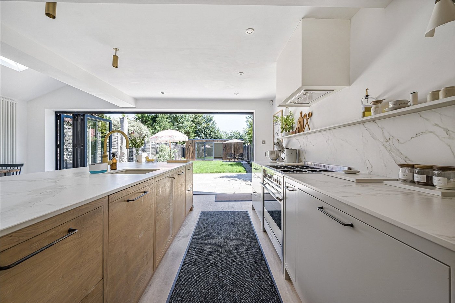
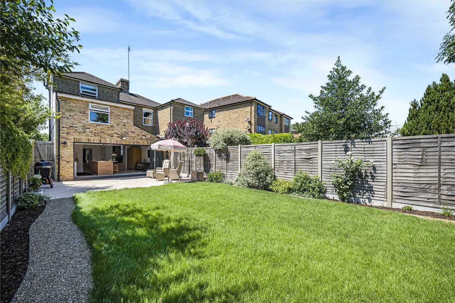
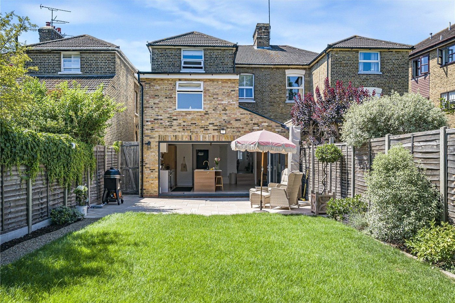
The heart of the home is the stunning extended kitchen/dining room, designed with modern family living in mind. This impressive space boasts a large centre island, ample storage and work surfaces, Velux roof windows that flood the room with natural light, and bi-folding doors opening onto the rear garden, creating a seamless connection between indoor and outdoor living. A contemporary ground floor shower room adds further convenience.
The basement has been professionally tanked and insulated, offering a highly versatile area that is ready to be used as a home office, cinema room, gym, chill-out space or simply excellent additional storage.
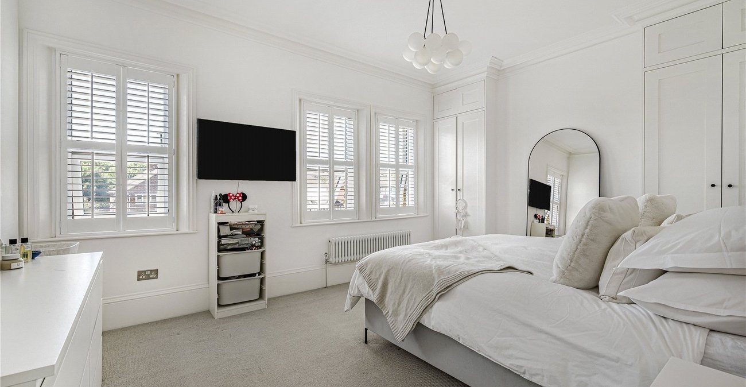
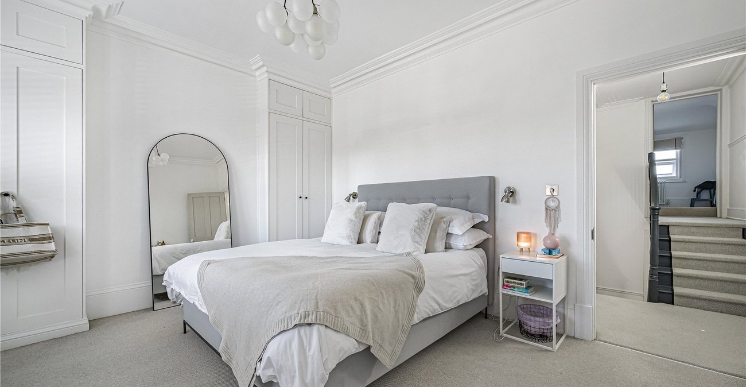
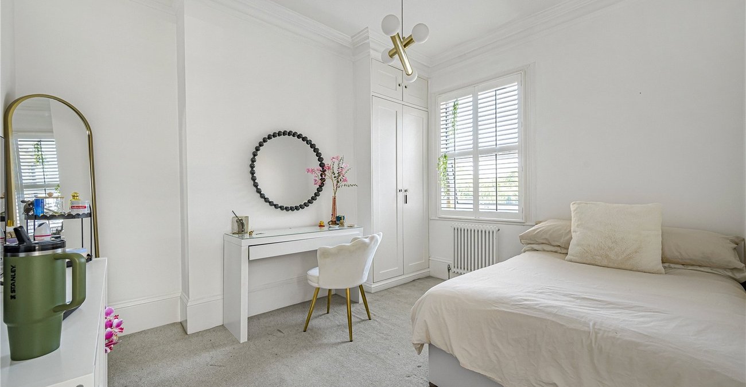
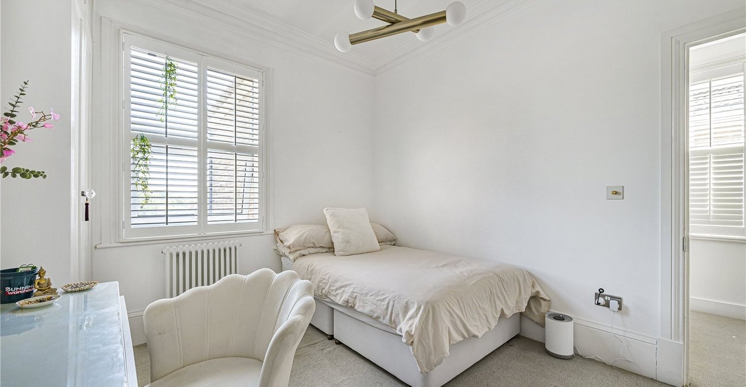
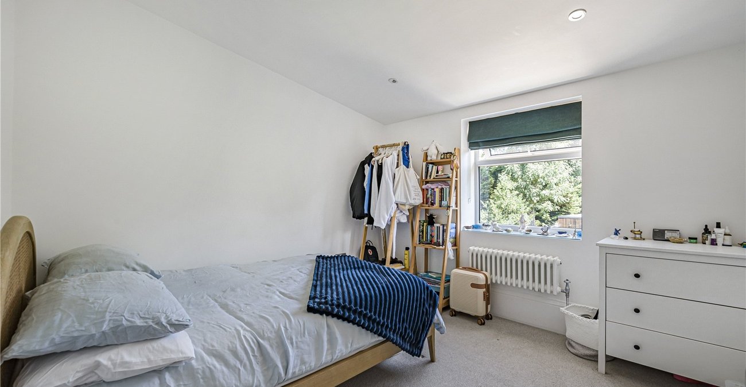
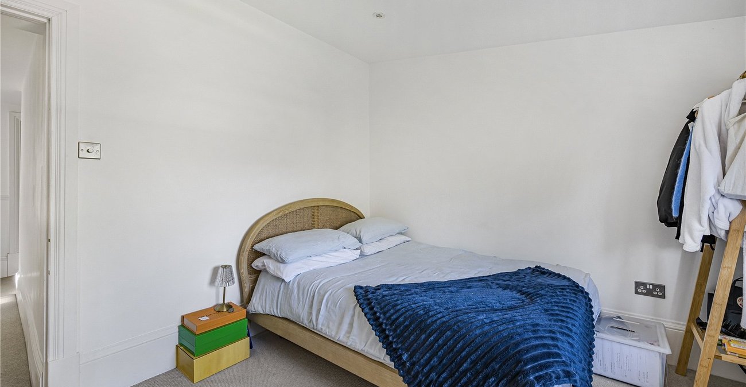
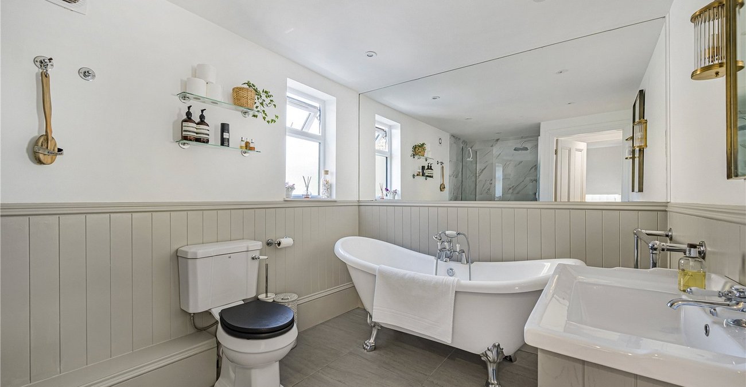
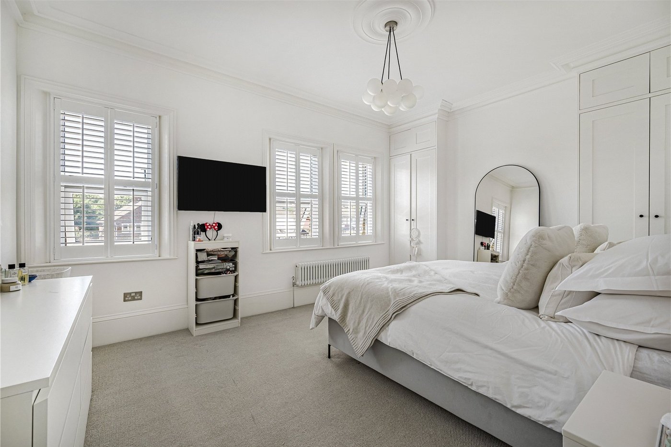
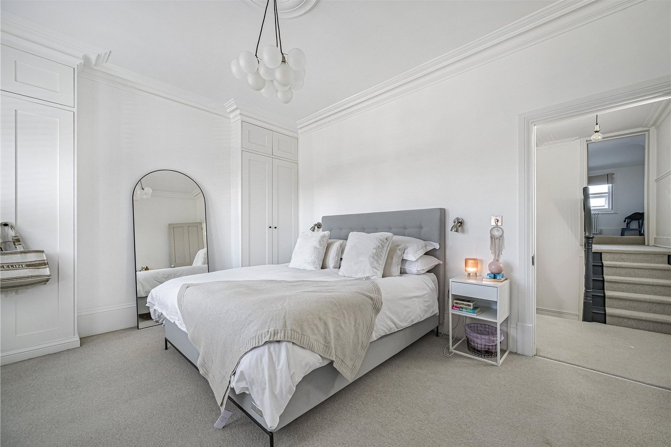
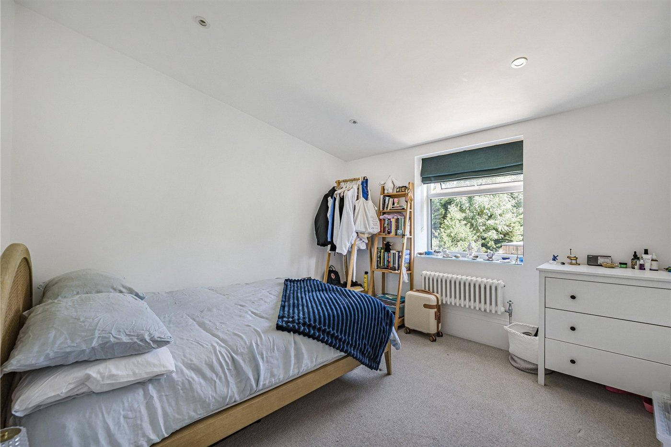
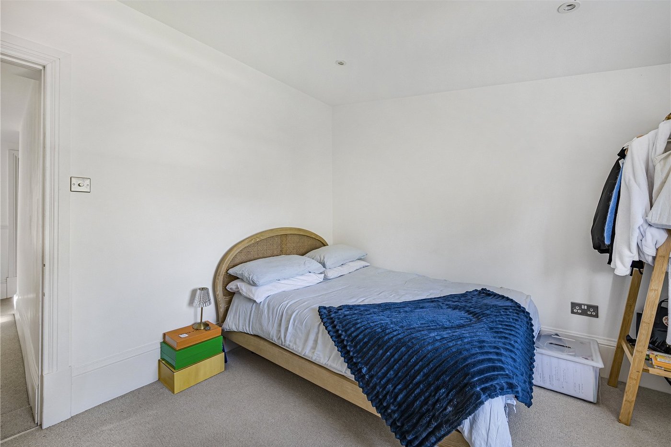
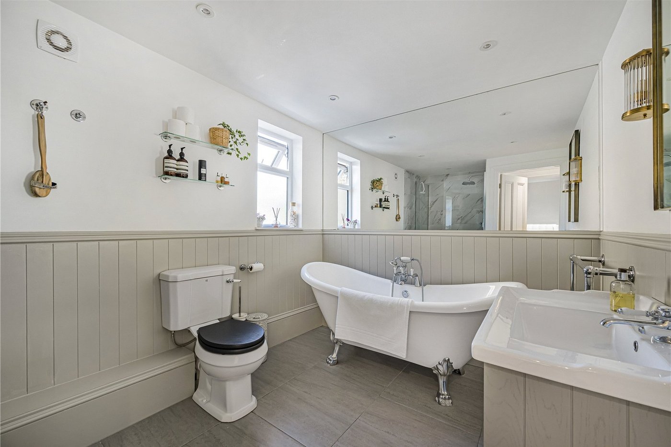
The first floor comprises three spacious double bedrooms, including a magnificent principal bedroom spanning the full width of the front of the property. A stylish modern four-piece family bathroom, complete with both a separate shower and a roll top bath, serves this floor.
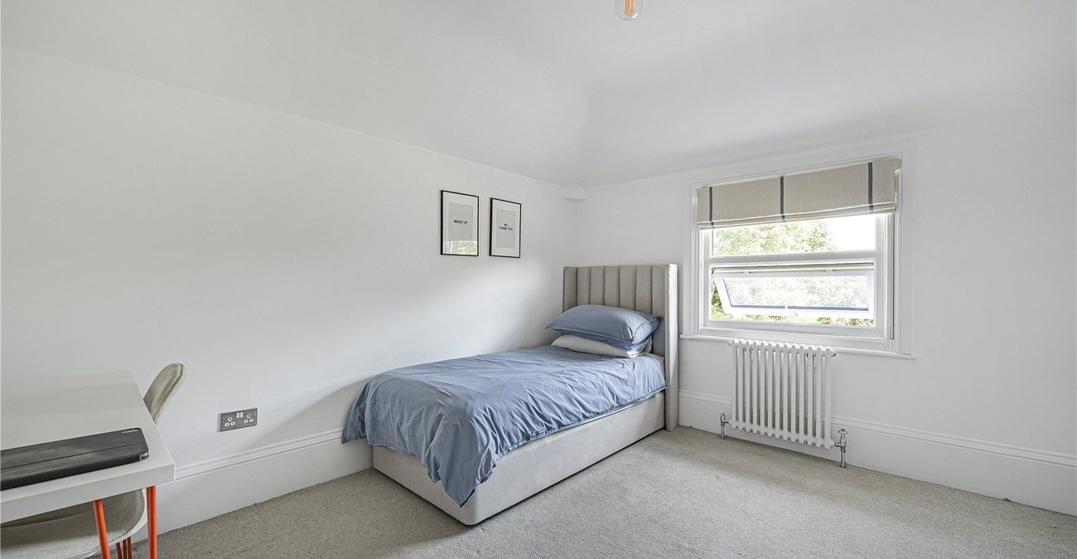
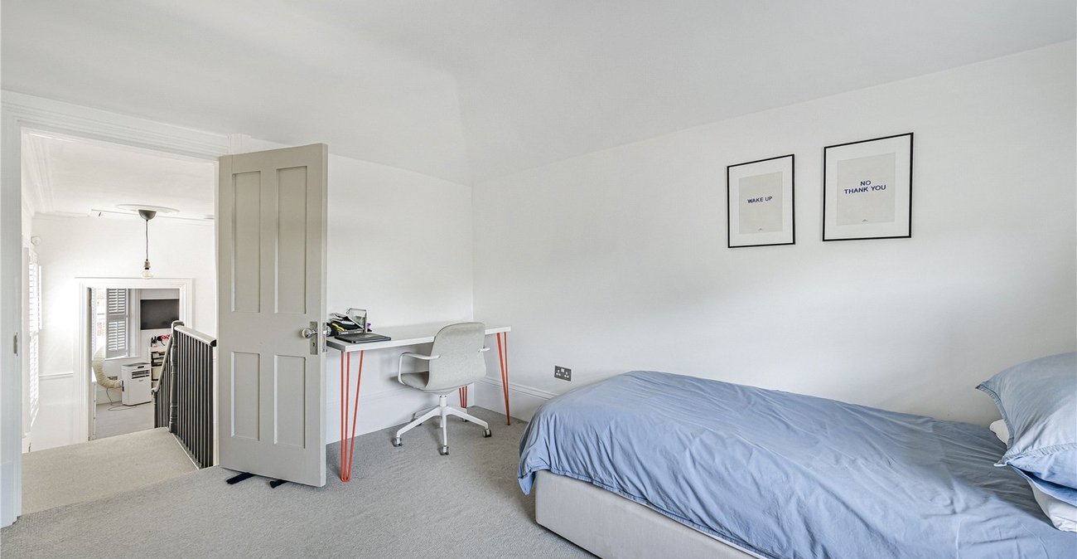
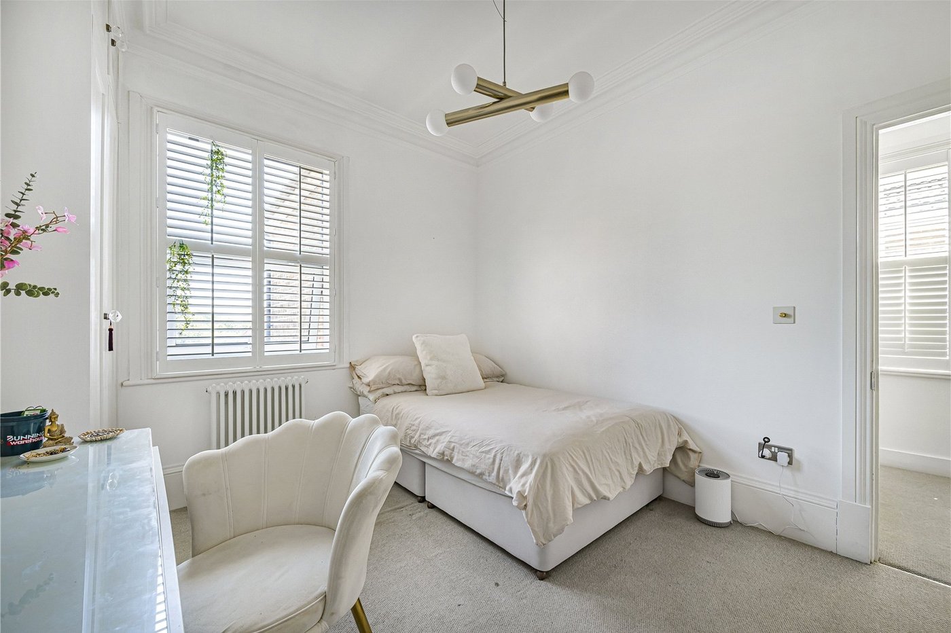
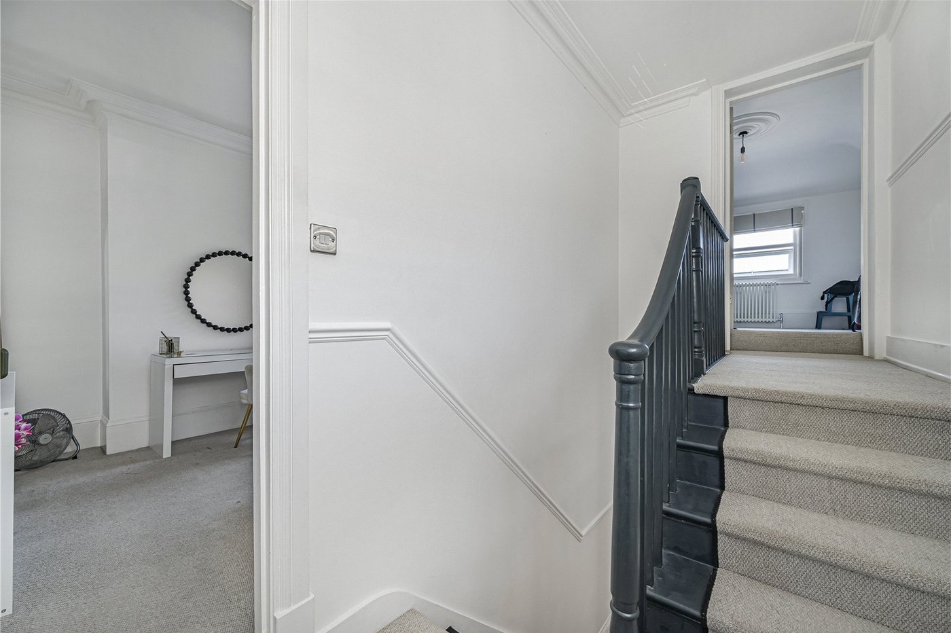
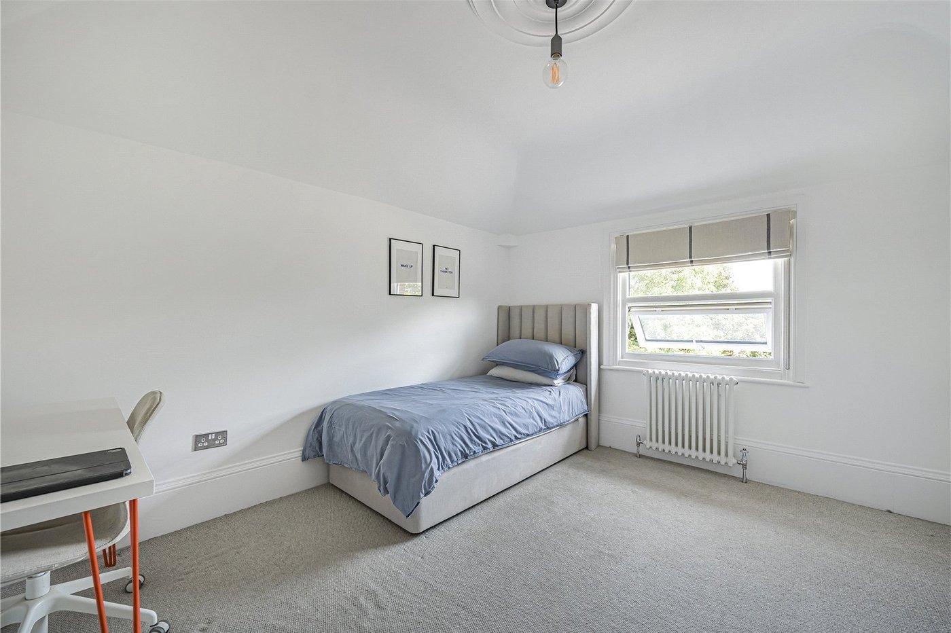
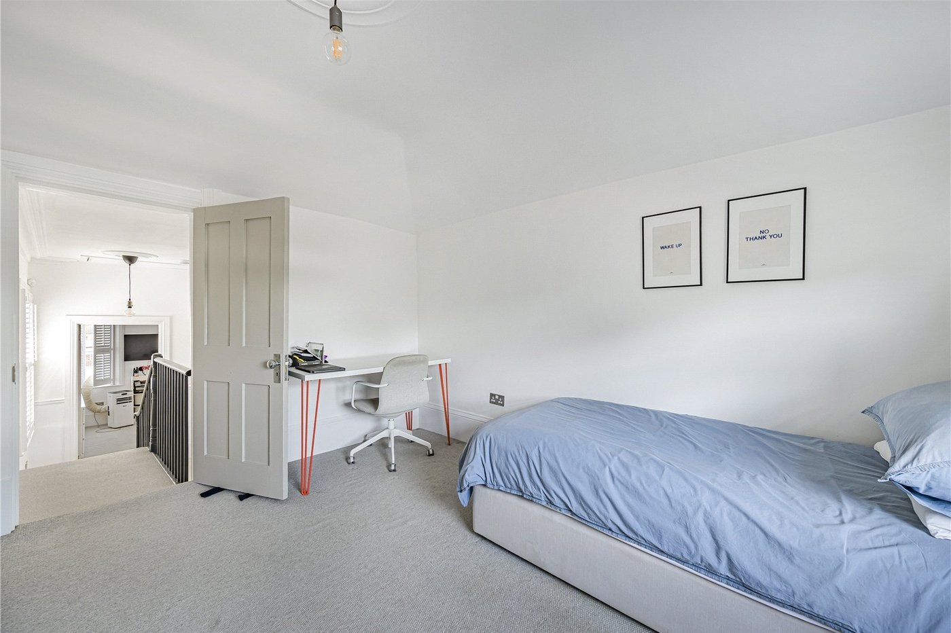
On the raised second floor, you will find the fourth bedroom, another well-proportioned double room that provides ideal accommodation for guests, older children or those working from home.
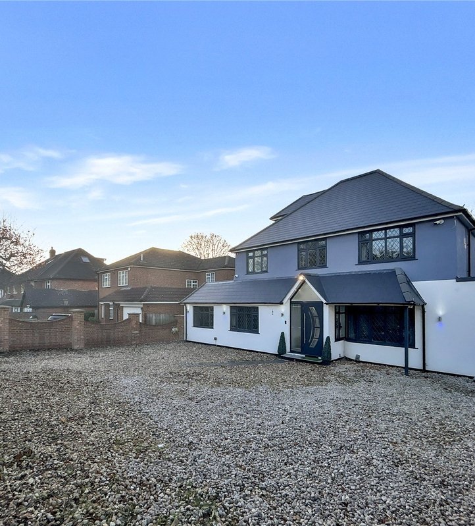
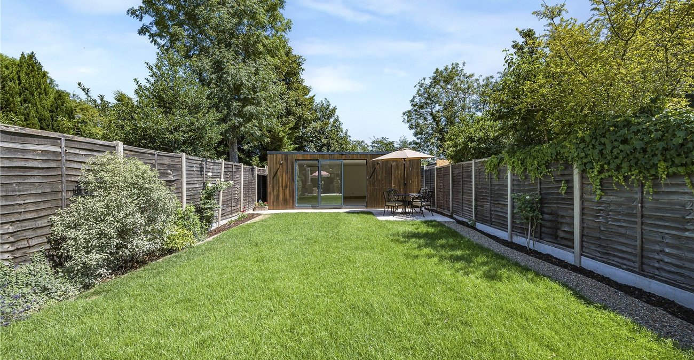
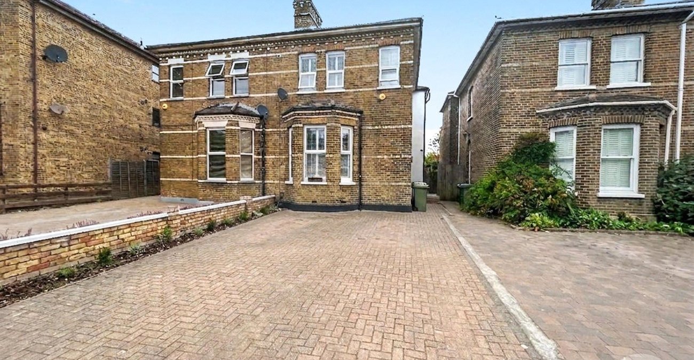
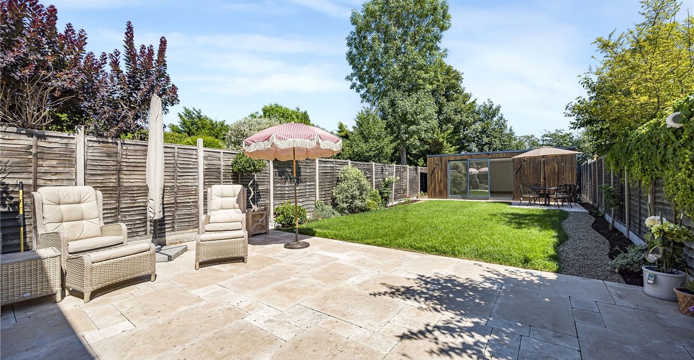
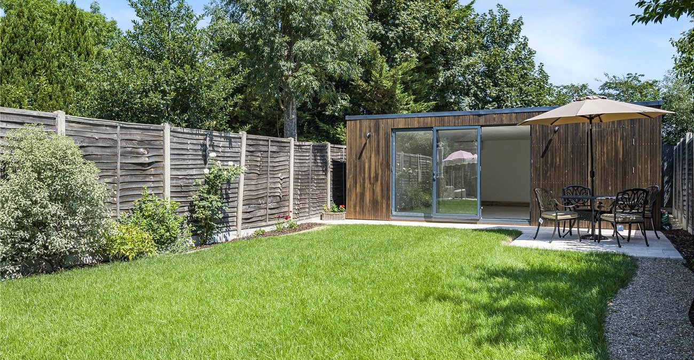
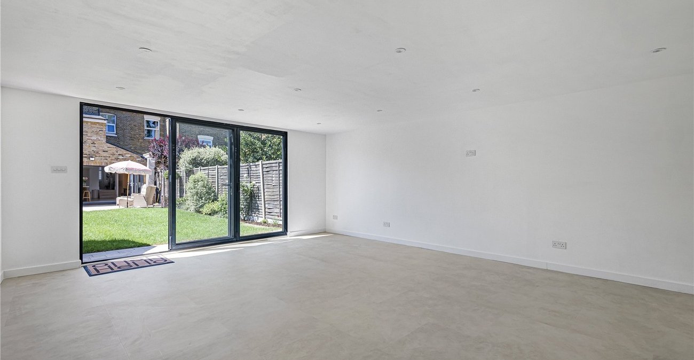
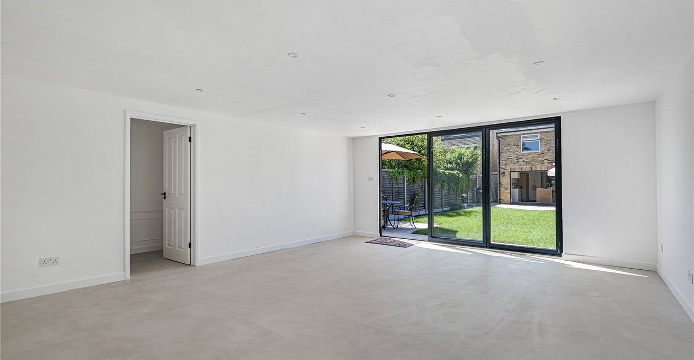
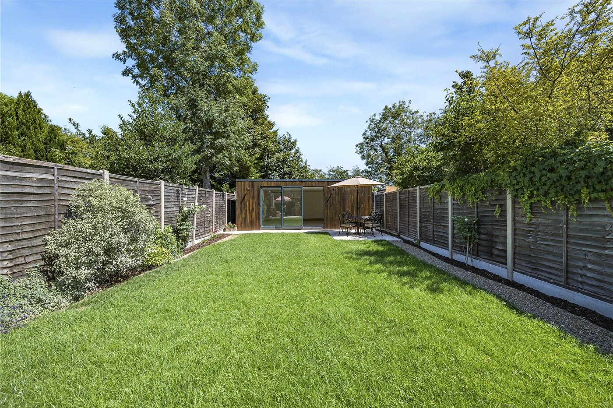
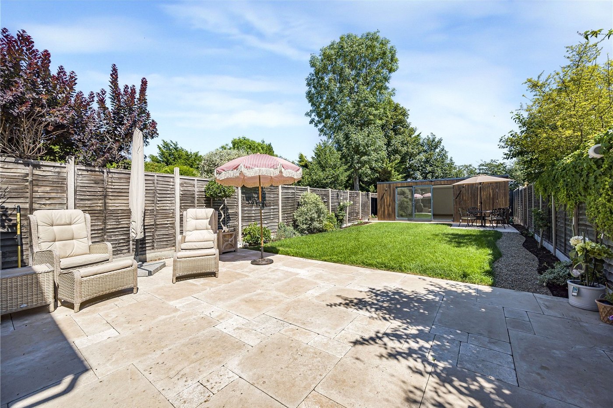
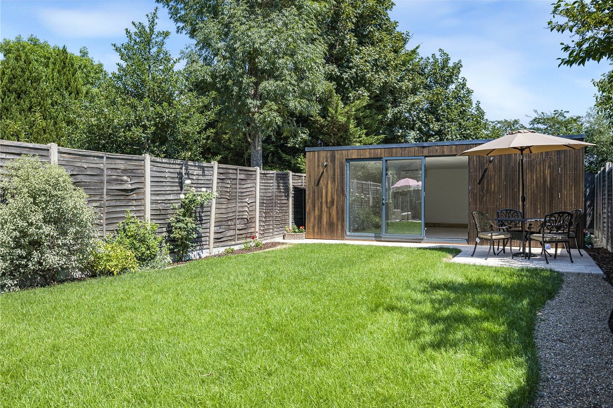
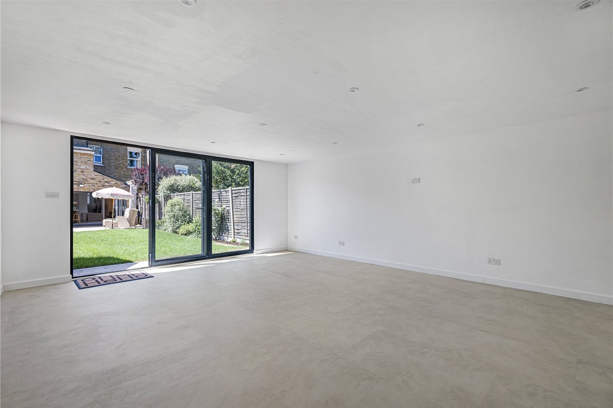
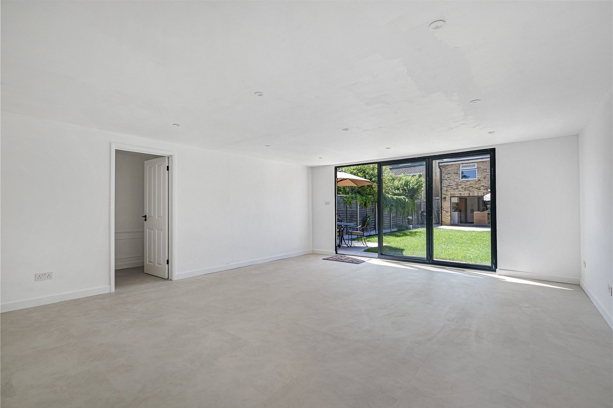
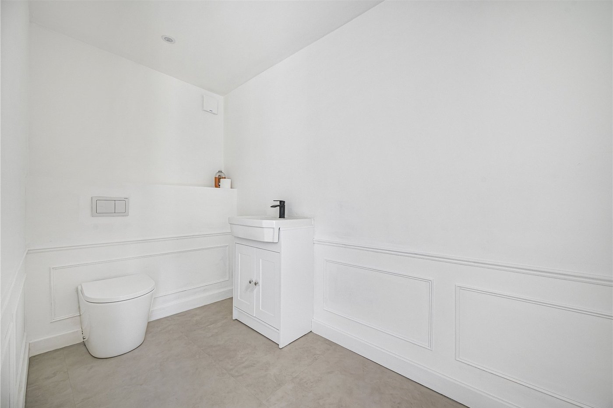
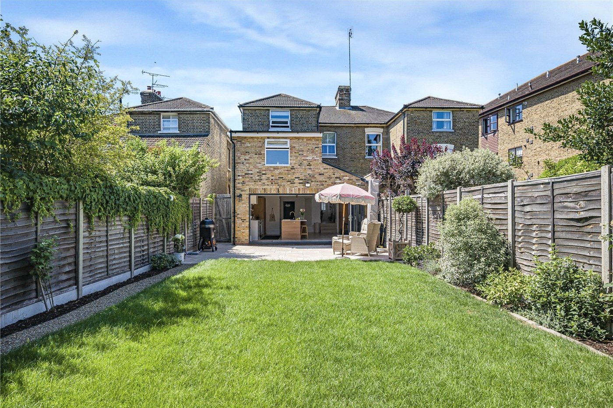
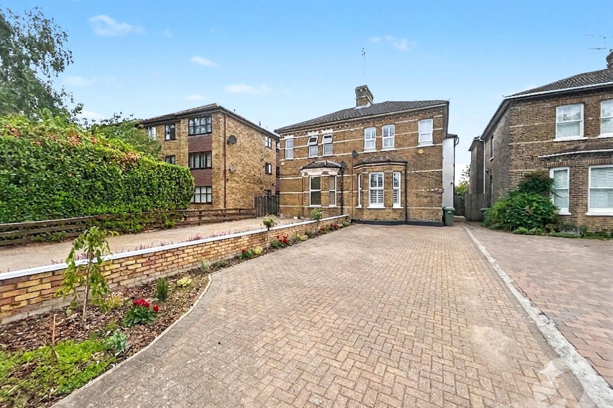
Externally, the property continues to impress. To the front, a large driveway provides ample off-street parking for multiple vehicles. The beautifully maintained rear garden offers a wonderful space for families and entertaining, and is complemented by a modern outbuilding incorporating a WC, creating a fantastic multi-purpose area suitable for a home office, studio, gym, games room or entertaining space.
Offering an exceptional blend of period charm, generous living space and high-quality modern finishes, this outstanding home is ideally located close to Sidcup’s excellent schools, transport links and local amenities. Early viewing is highly recommended to fully appreciate everything this remarkable property has to offer.
- Extended Period Semi-Detached Family Home
- Four Double Bedrooms
- Two Bathrooms
- Large Lounge
- Extended Kitchen/Diner
- Large Cellar Room
- Original Features Throughout
- Ample Off Street Parking
- Close To All Local Amenities
- Close To Sought After Schools
Rooms
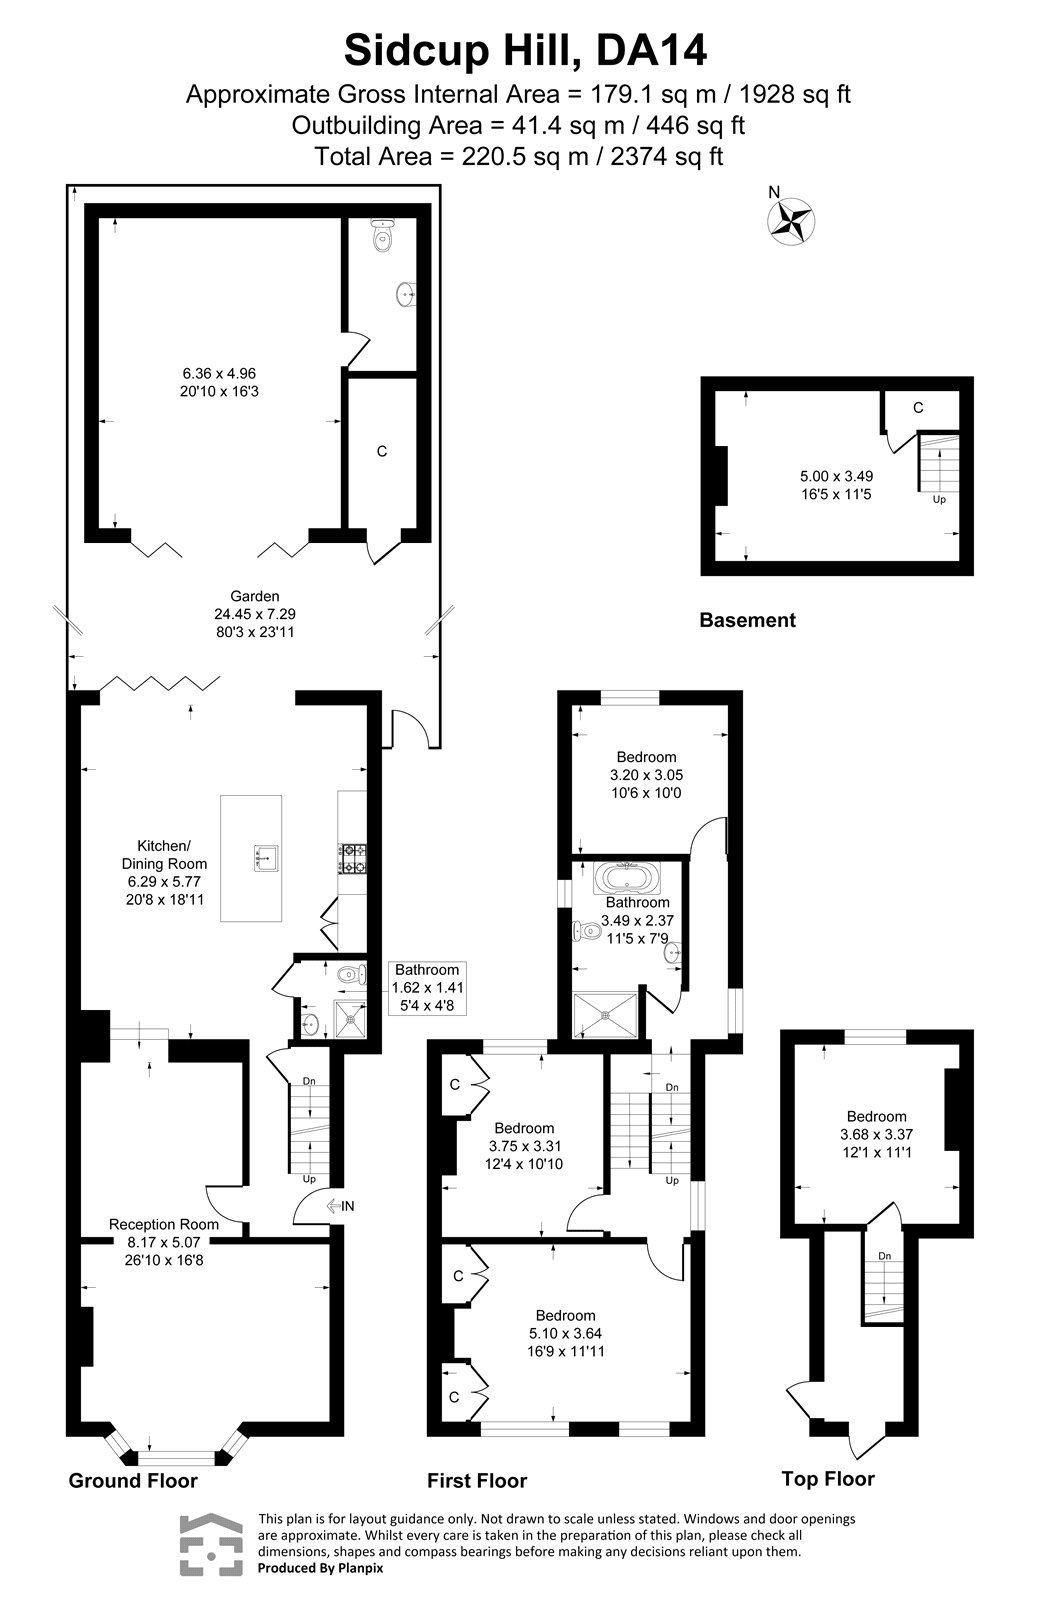
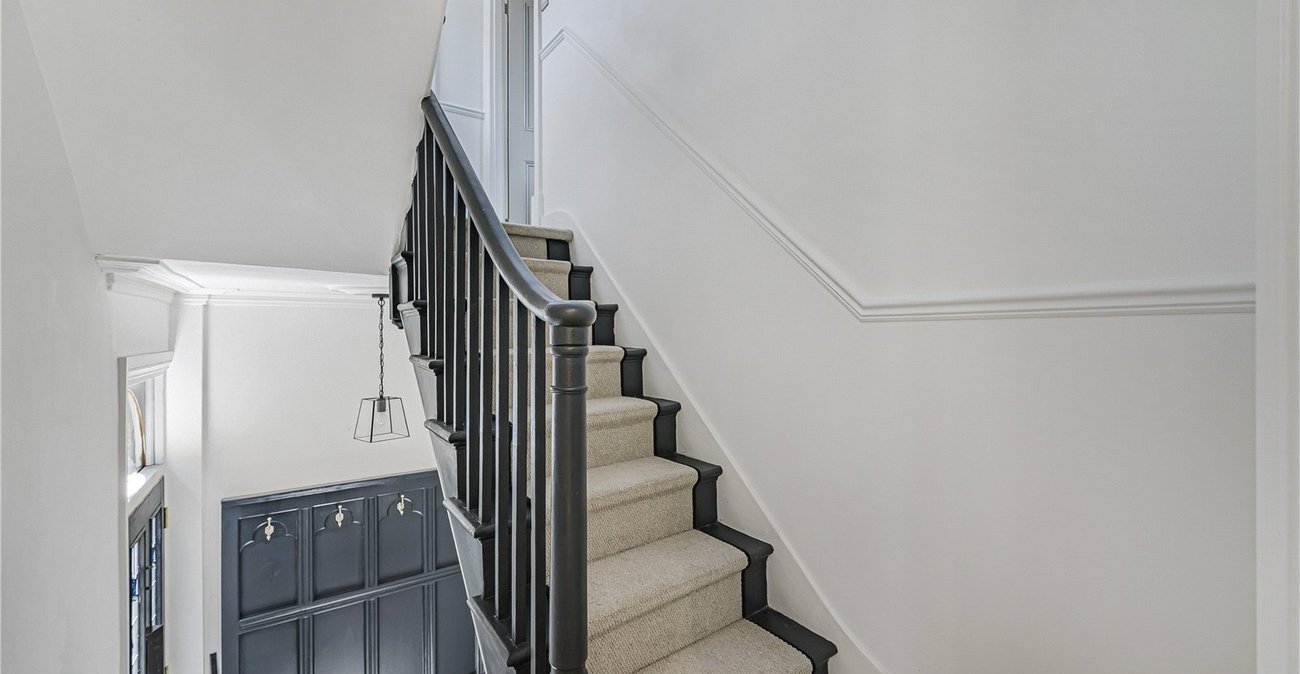
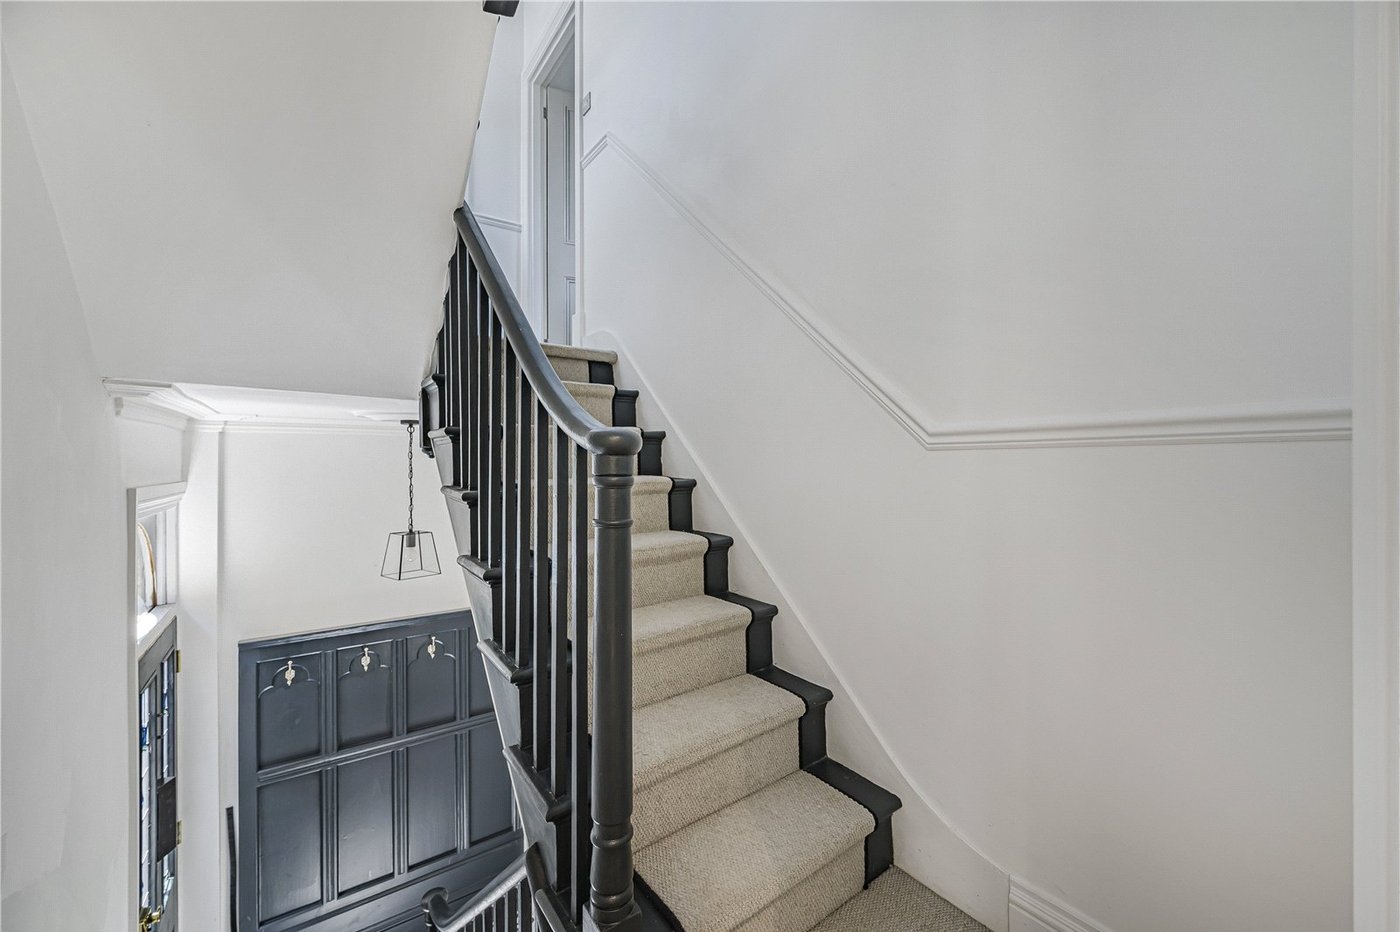
Entrance HallStained glass hardwood entrance door to side, stairs to first floor, access to basement, radiator, tiled flooring.
Basement 5m x 3.48mBuilt in storage cupboard, radiator, carpet.
Reception Room 8.18m x 5.08mDouble glazed bay window to front with shutter blinds, feature fireplace, two fitted cupboards, two radiators, wood flooring, open to kitchen/dining room.
Kitchen/Dining Room 6.3m x 5.77mBi-fold doors to rear, three velux windows, matching range of wall and base units with cupboards, drawers and Quartz worktops, island with inset sink, utility cupboard with plumbing for washing machine, integrated appliances such as: Fisher and Paykel draw freezer, fridge, and dishwasher, space for Range style cooker with filter hood above, two radiators, wood flooring.
Shower Room 1.63m x 1.42mOpen shower, vanity wash hand basin, low level WC, wood flooring.
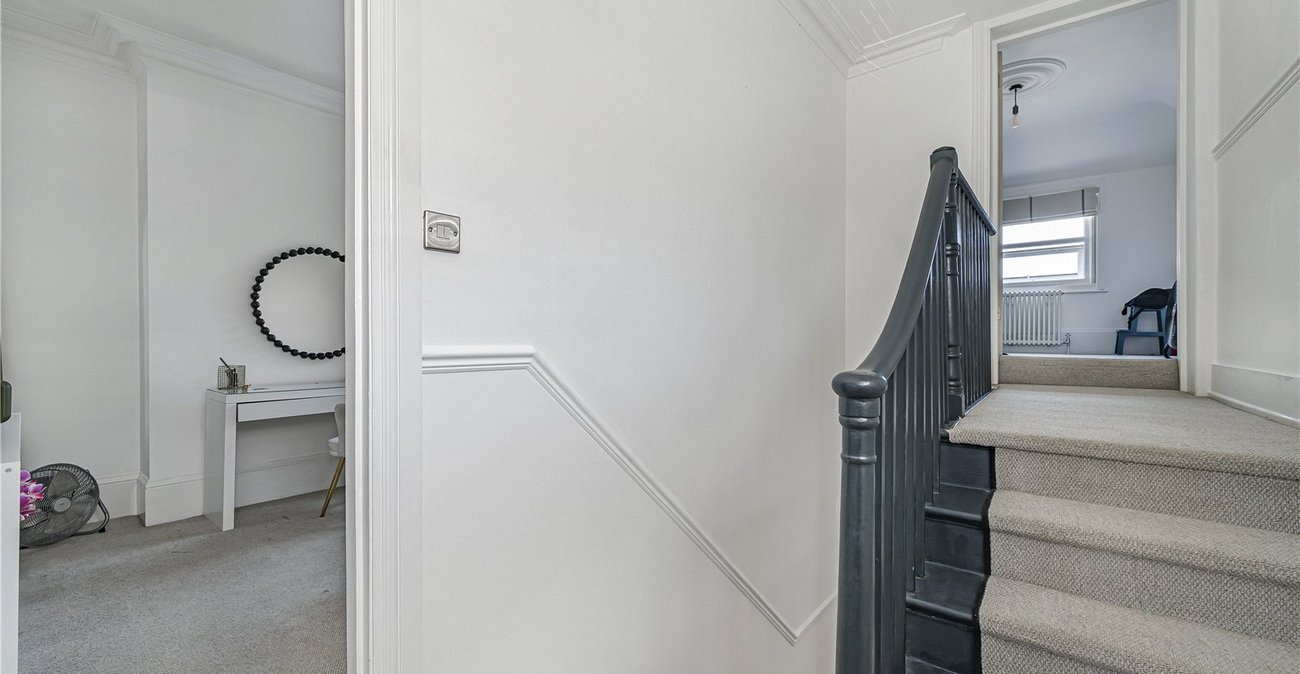
LandingDouble glazed window to side, stairs to upper landing, carpet.
Bedroom Three 3.2m x 3.05mDouble glazed window to rear, radiator, carpet.
Bathroom 3.48m x 2.36mDouble glazed frosted window to side, roll top freestanding bath with shower attachment, walk in shower, vanity wash hand basin, low level WC, chrome heated towel rail, part panelled walls, tiled flooring.
Upper LandingDouble glazed window to side with shutter blinds, access to loft, carpet, stairs to bedroom four.
Bedroom One 5.1m x 3.63mTwo double glazed windows to front with shutter blinds, fitted wardrobes, radiator, carpet.
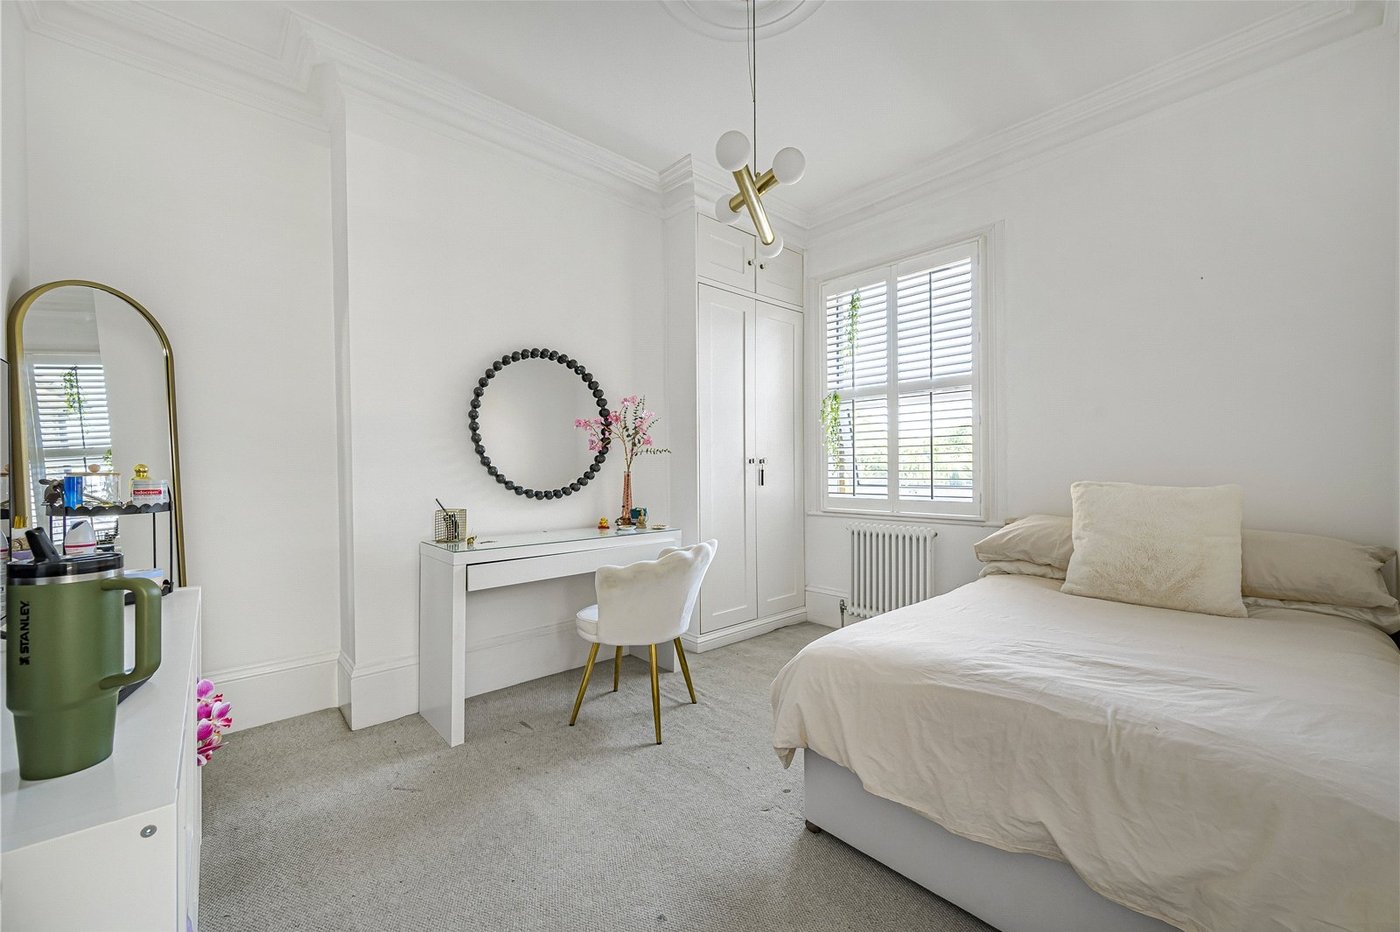
Bedroom Two 3.76m x 3.3mDouble glazed window to rear with shutter blinds, fitted wardrobe, radiator, carpet.
Bedroom Four 3.68m x 3.63mDouble glazed window to rear, feature fireplace, radiator, carpet.
Rear GardenPatio, laid to lawn, established borders, rear patio, outside light, side gate, out building.
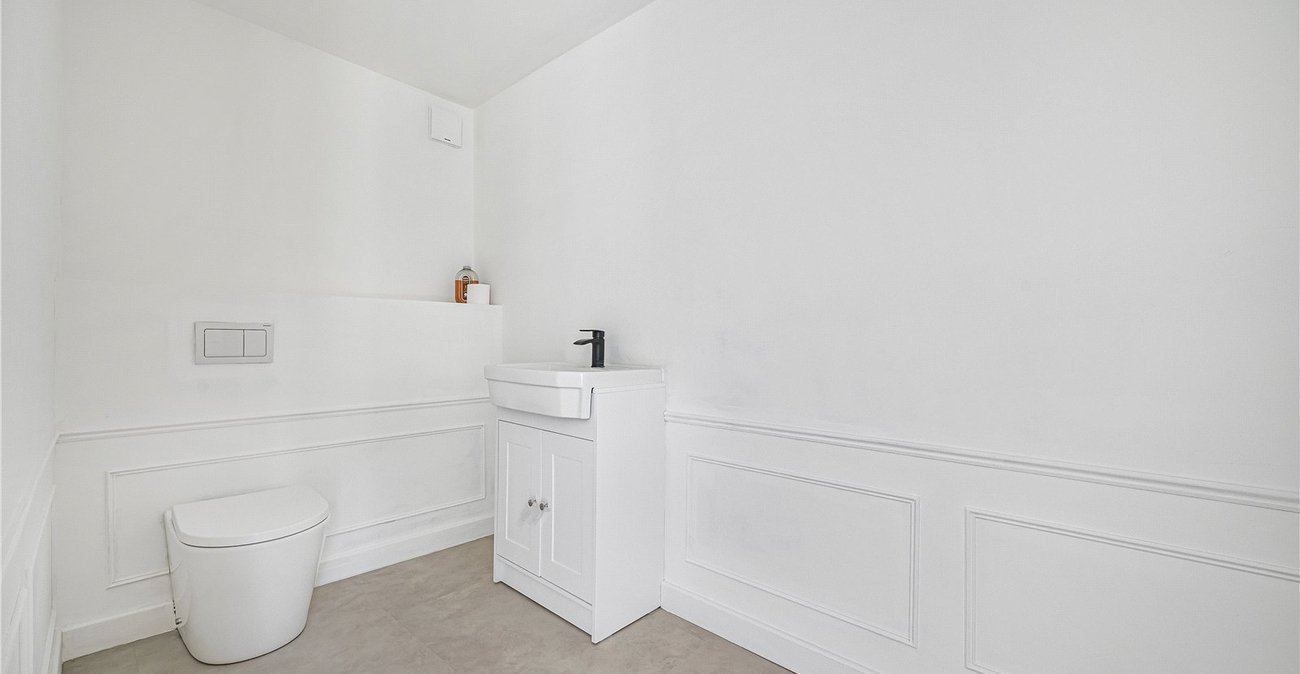
Outbuilding 6.35m x 4.95mBi-fold doors to front, power and light, external lighting, air conditioning unit, separate W/C with vanity wash hand basin, built in cupboard with door to front.
Front GardenLarge driveway providing ample parking.