Property Description
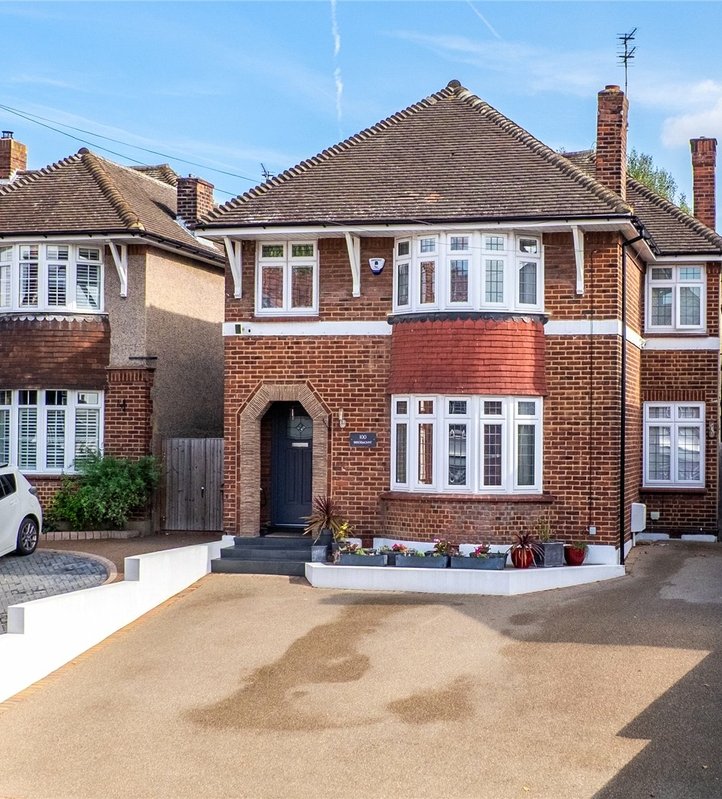
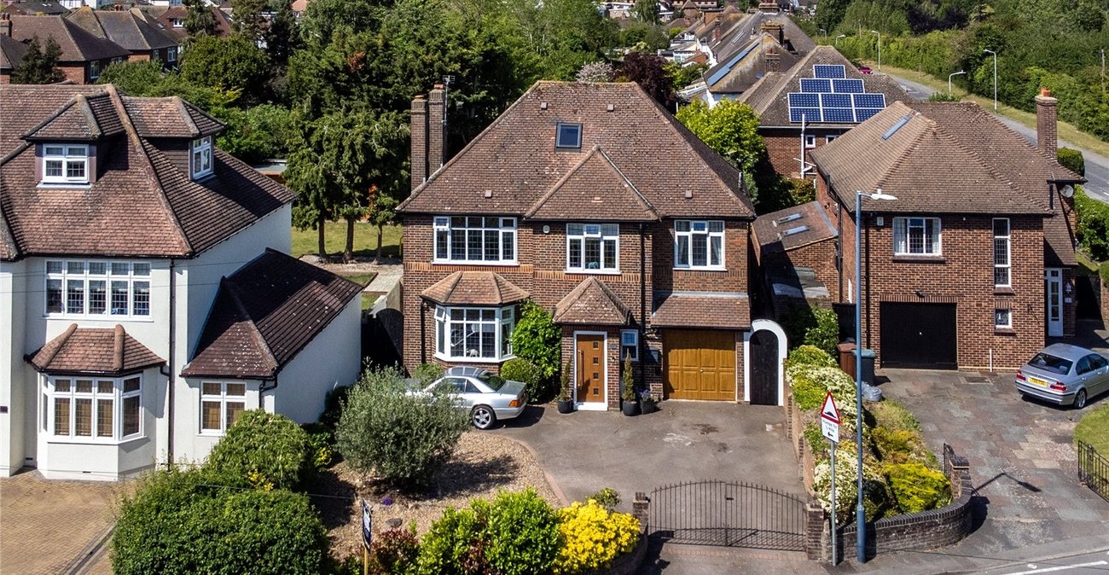
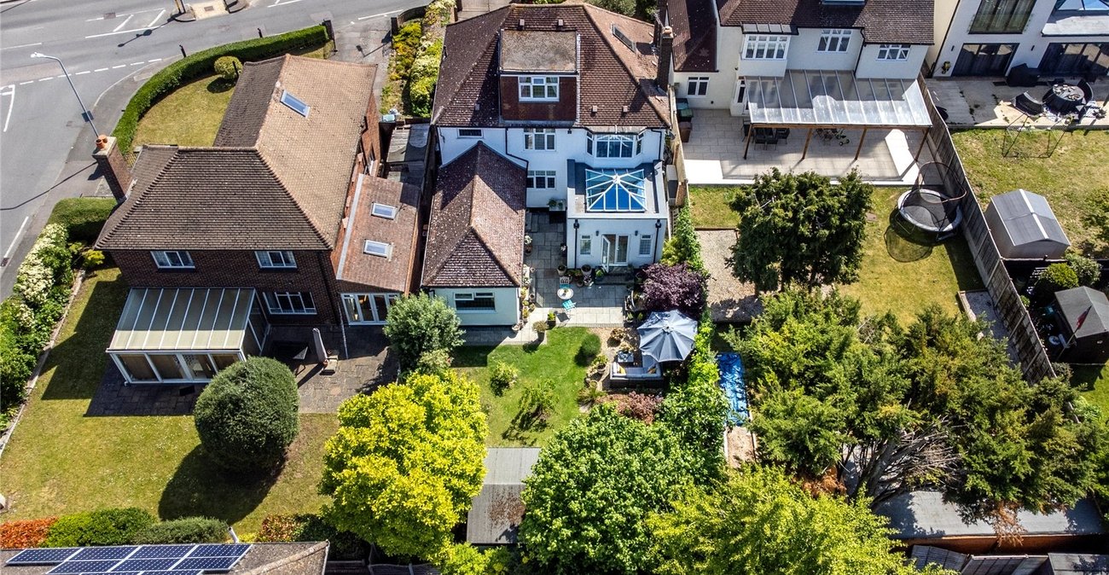
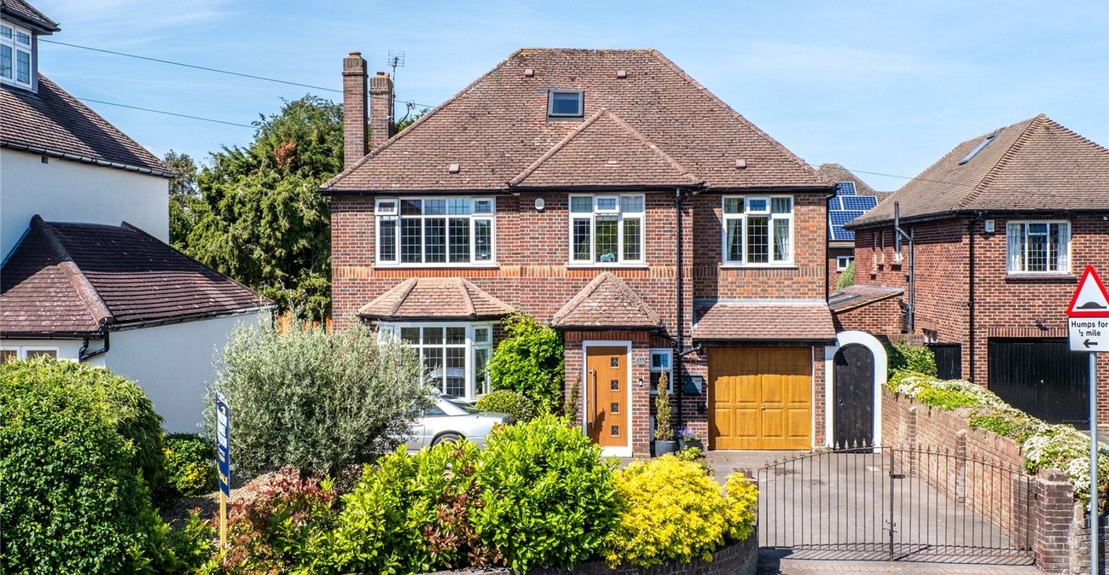
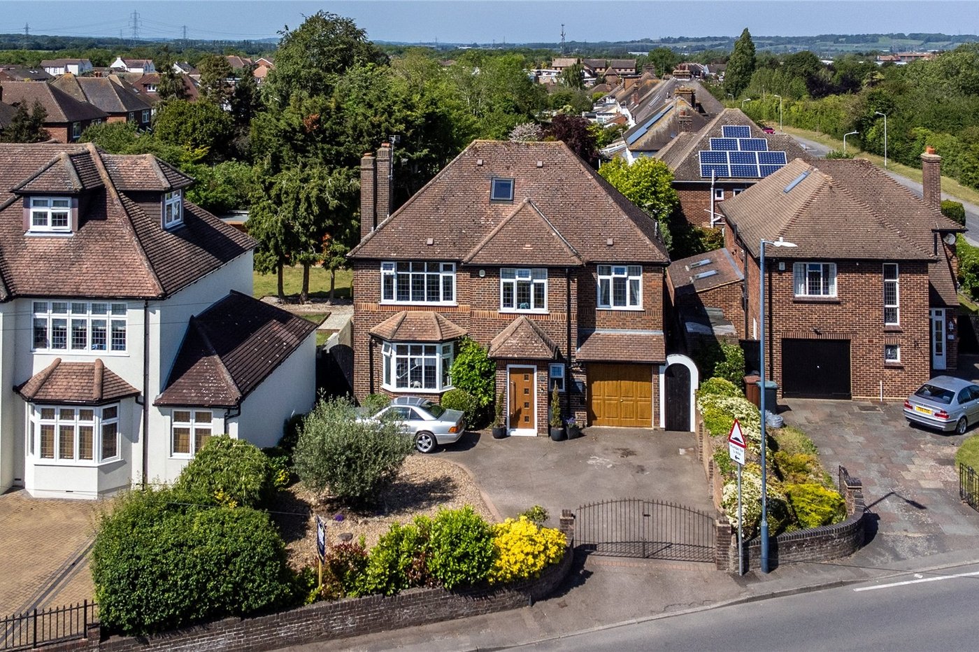
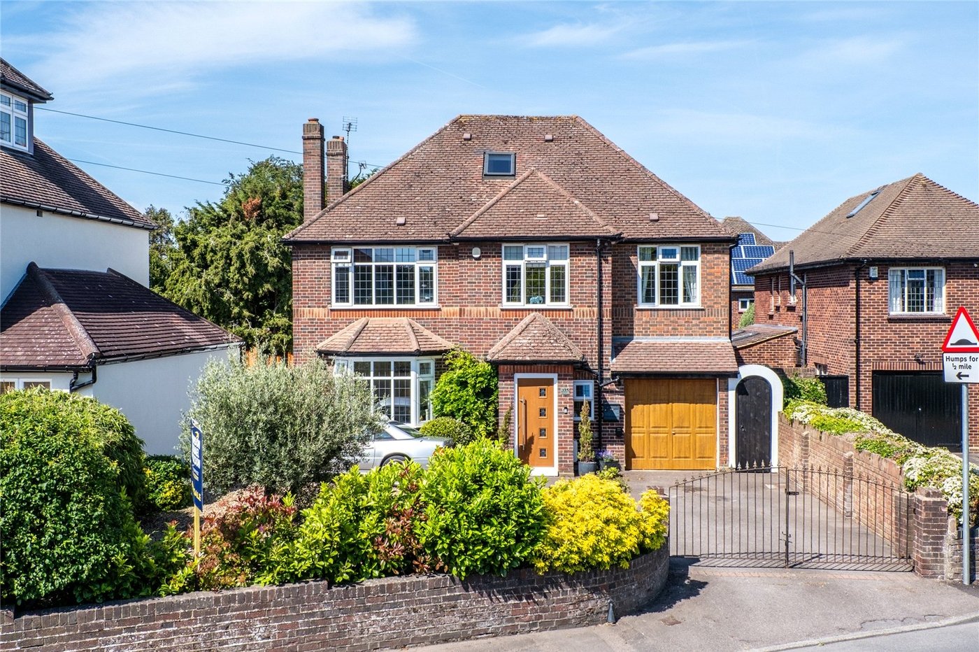
Situated on the ever-popular Singlewell Road in Gravesend is this substantial five bedroom detached home offering over three floors of flexible living space, perfect for growing families looking for both space and convenience. The property is presented in excellent condition throughout and benefits from a large frontage providing parking for approximately four to five vehicles.
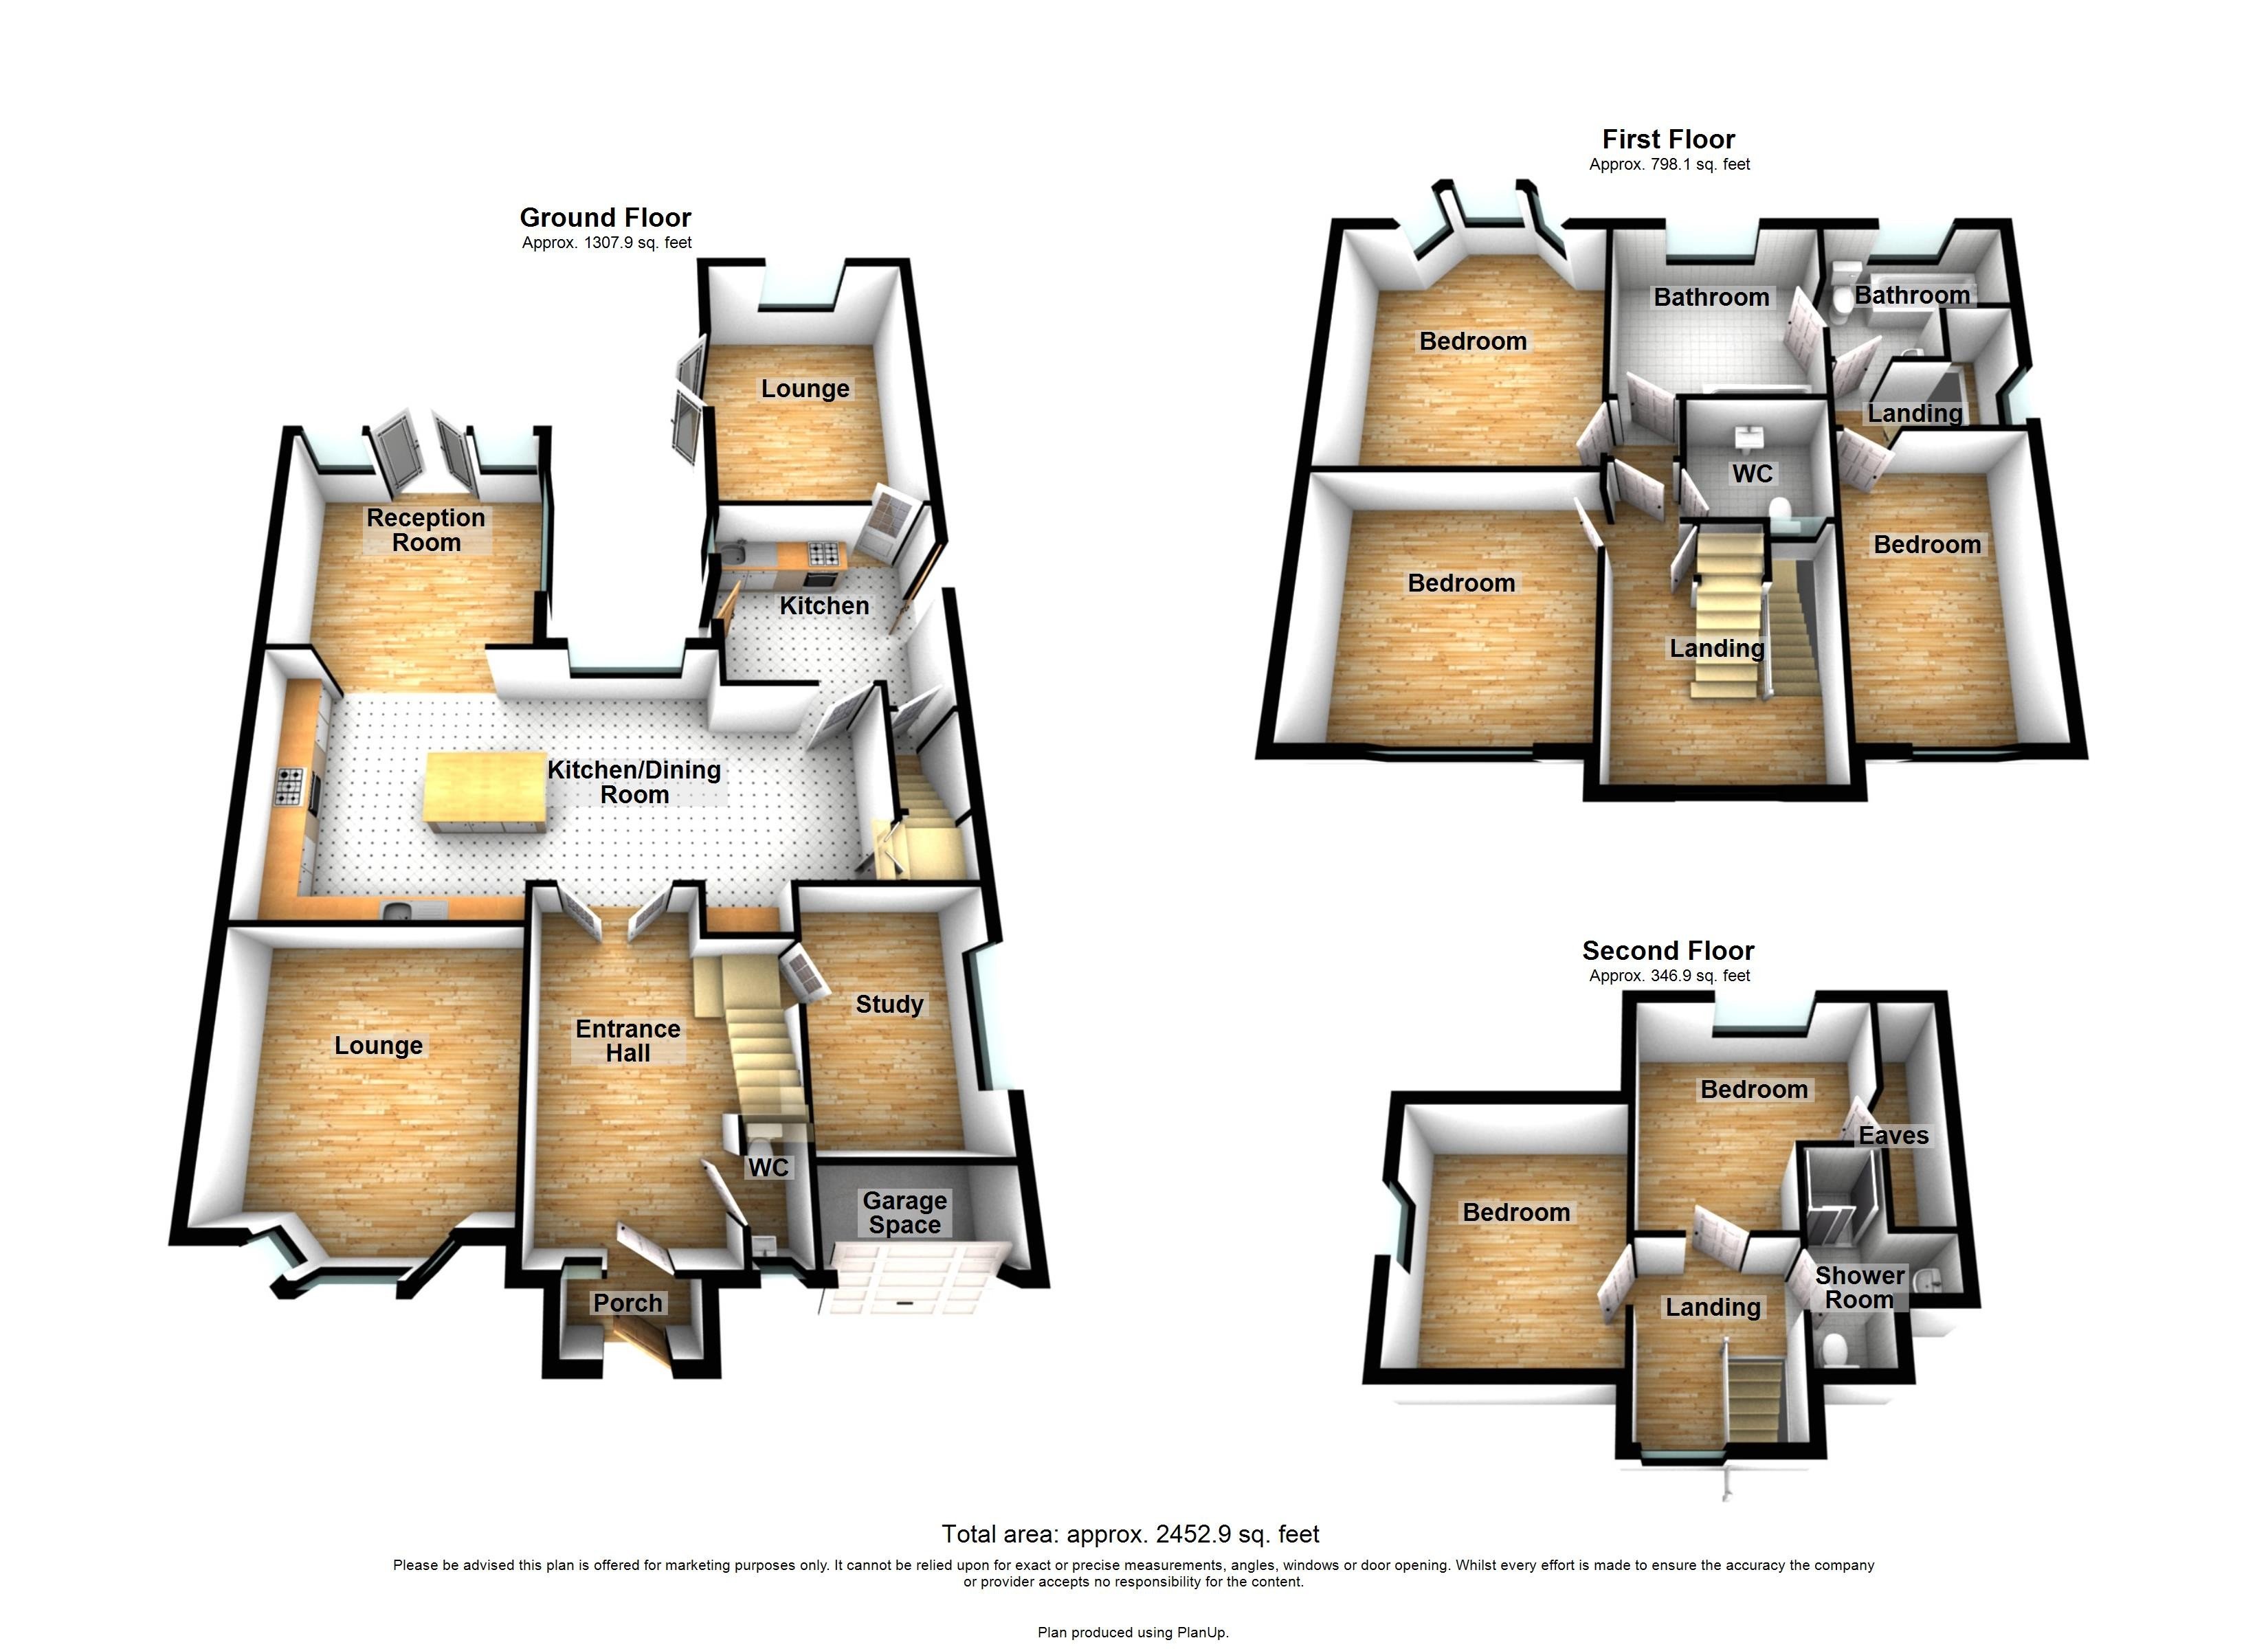
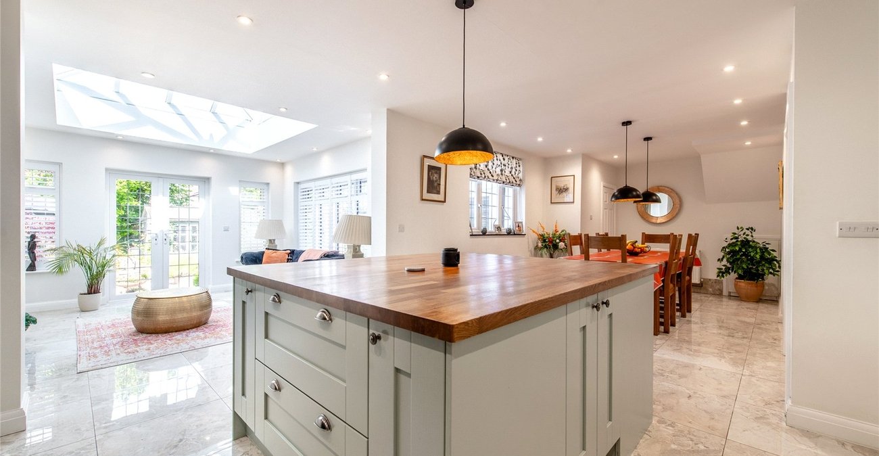
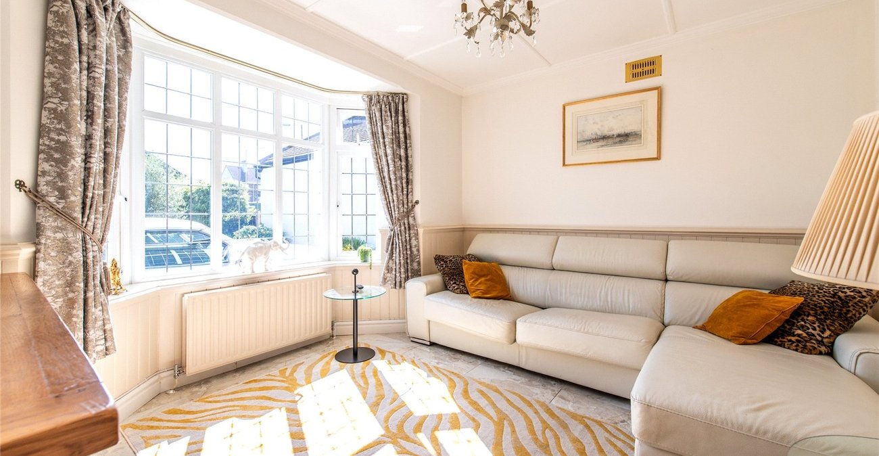
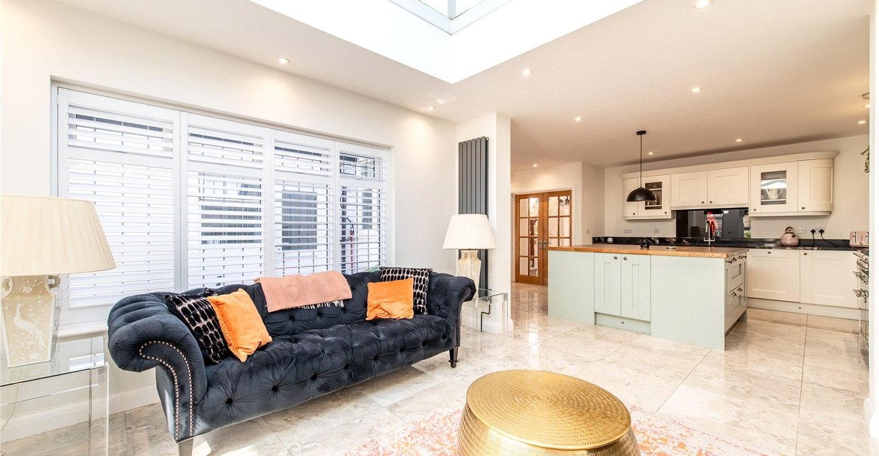
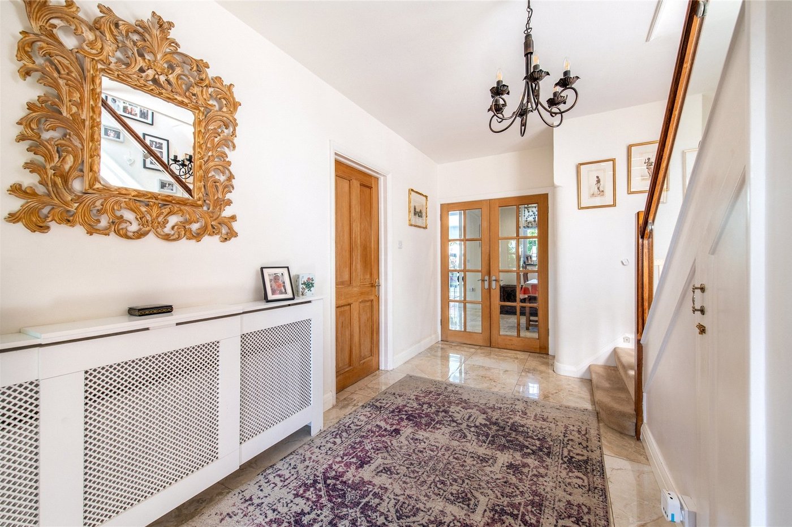
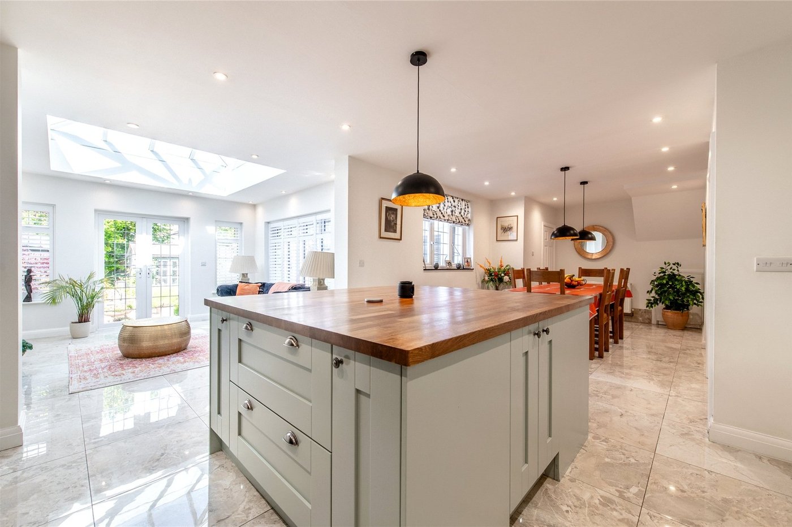
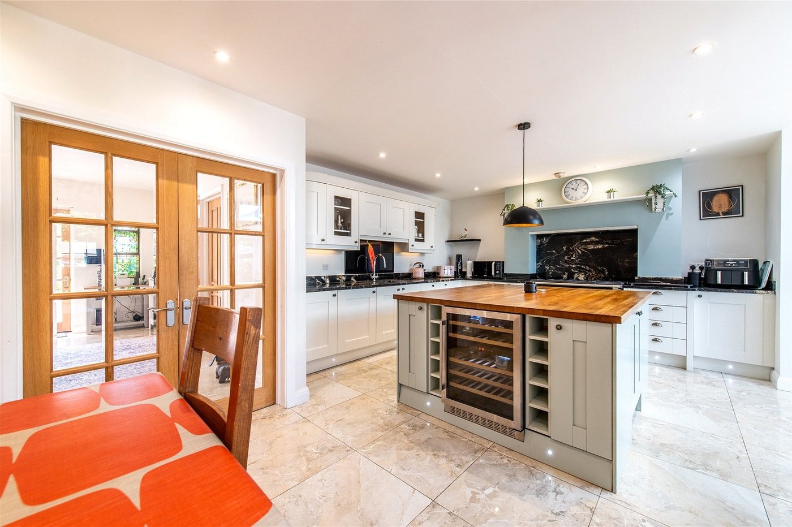
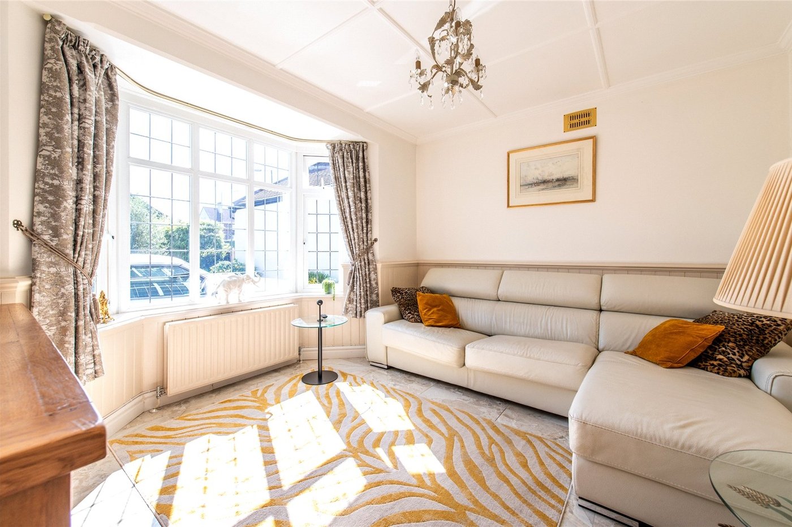
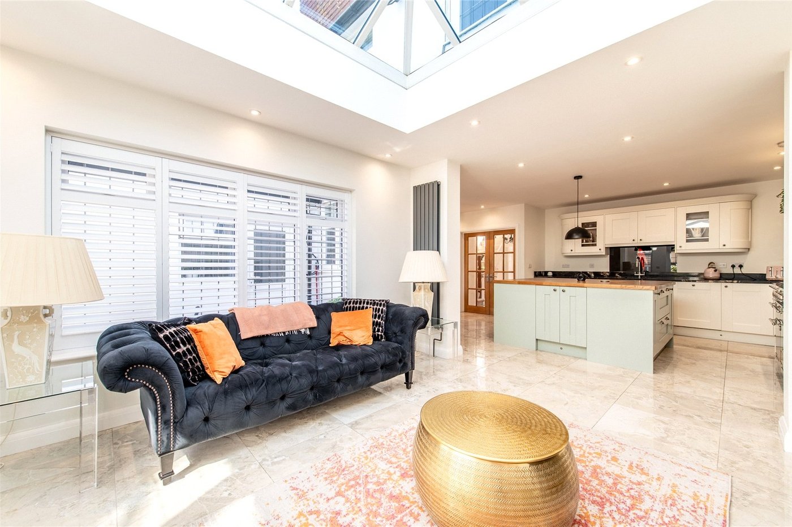
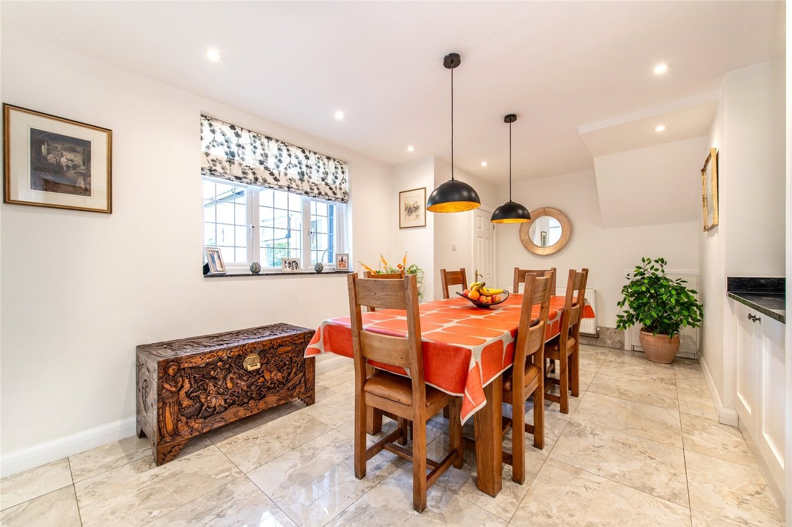
The ground floor offers an impressive amount of living accommodation, beginning with a welcoming entrance hall with downstairs W.C. To the front of the property is a bright and spacious lounge with bay window, creating a comfortable main reception space ideal for relaxing and entertaining. To the rear is a stunning open plan kitchen/breakfast room which forms the heart of the home, offering ample worktop and cupboard space alongside plenty of room for family dining and socialising.
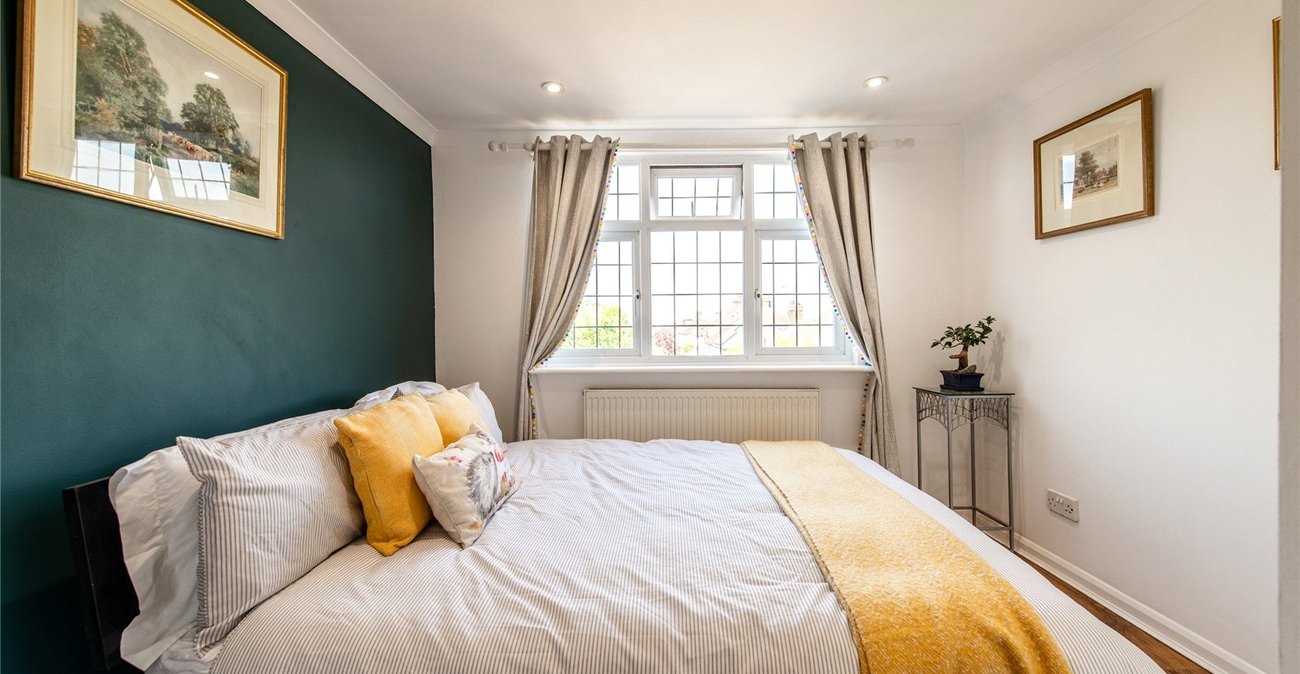
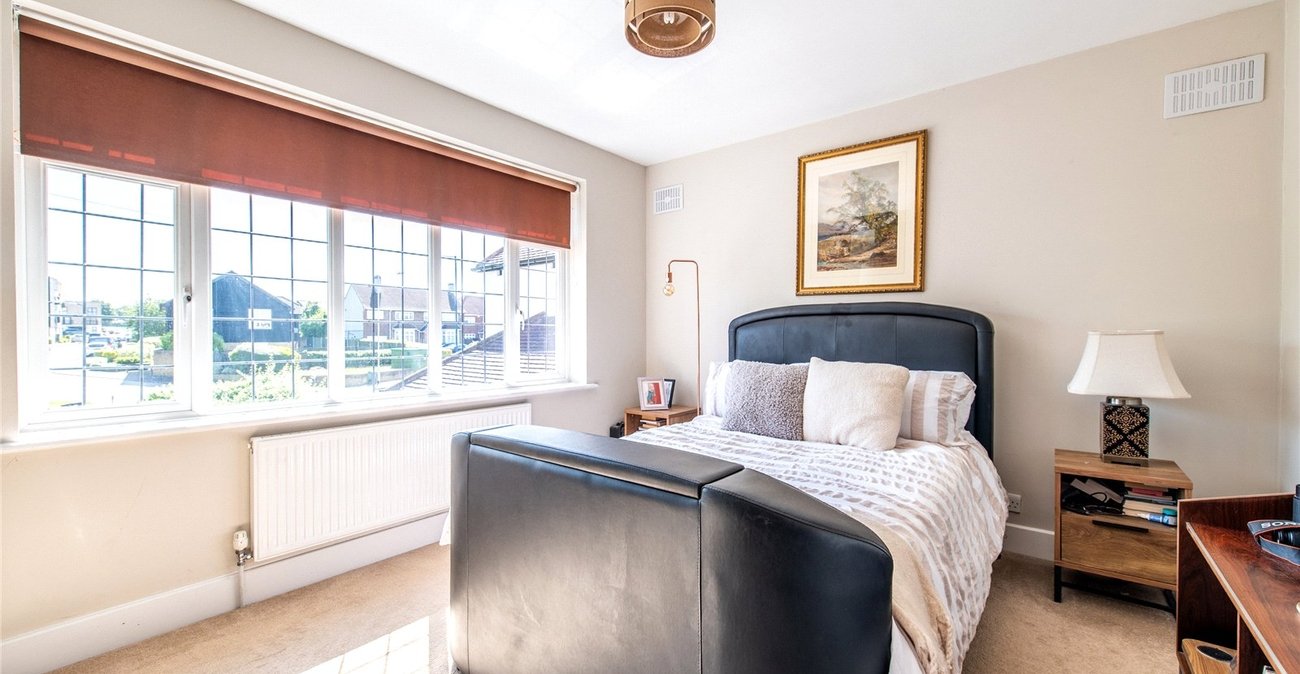
The first floor continues to impress with two well-proportioned bedrooms alongside the family bathroom and separate W.C., providing practicality for busy households. The bedrooms are all generously sized and offer flexible use depending on requirements.
Occupying the top floor are two further bedrooms together with a shower room, creating an ideal private space for older children, guests or a principal suite arrangement.
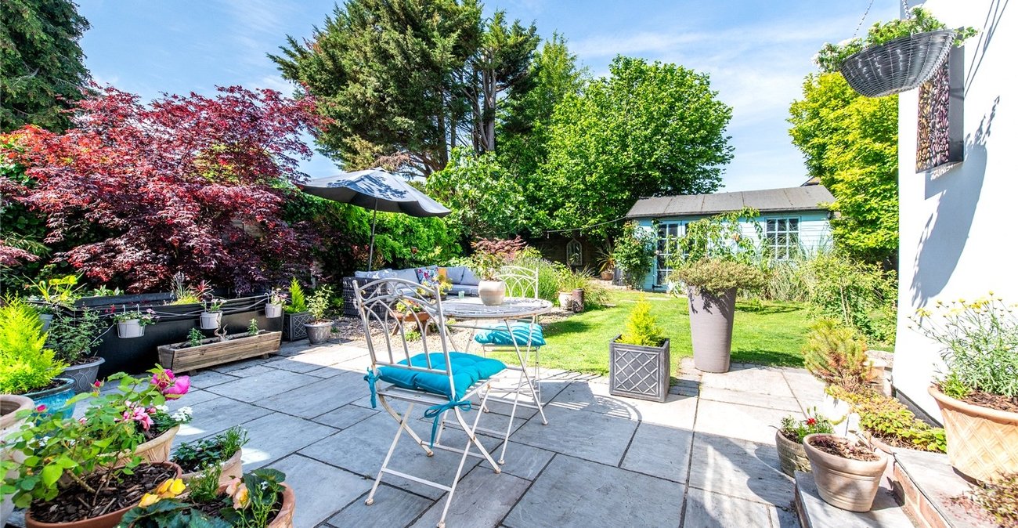
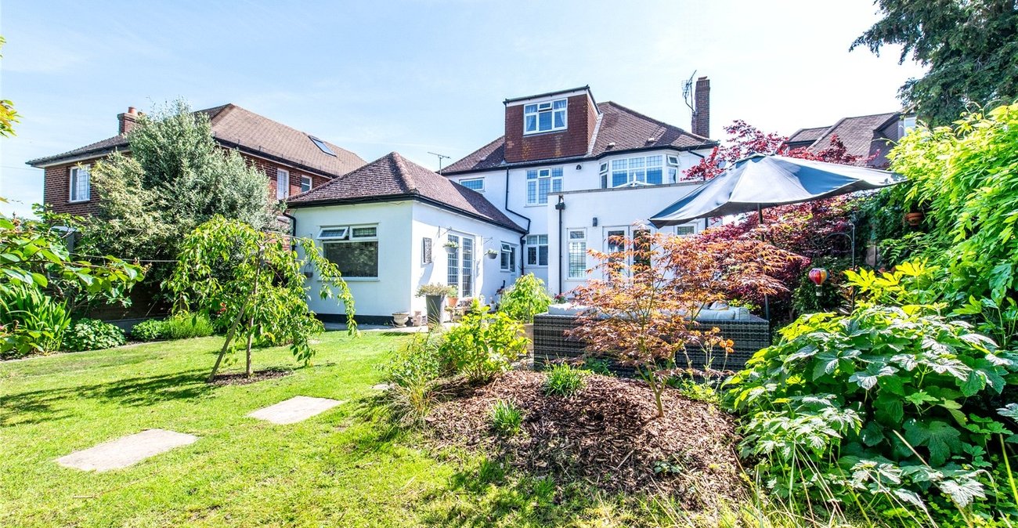
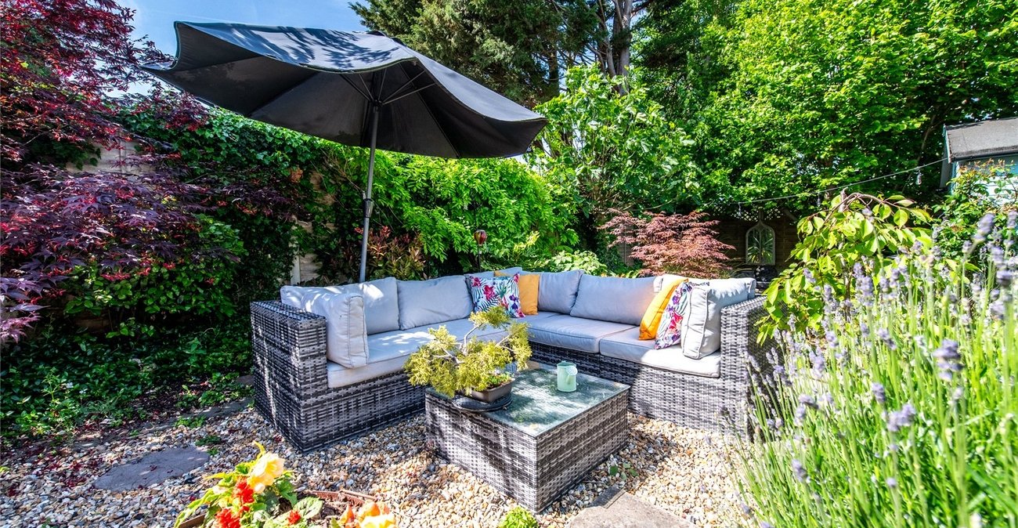
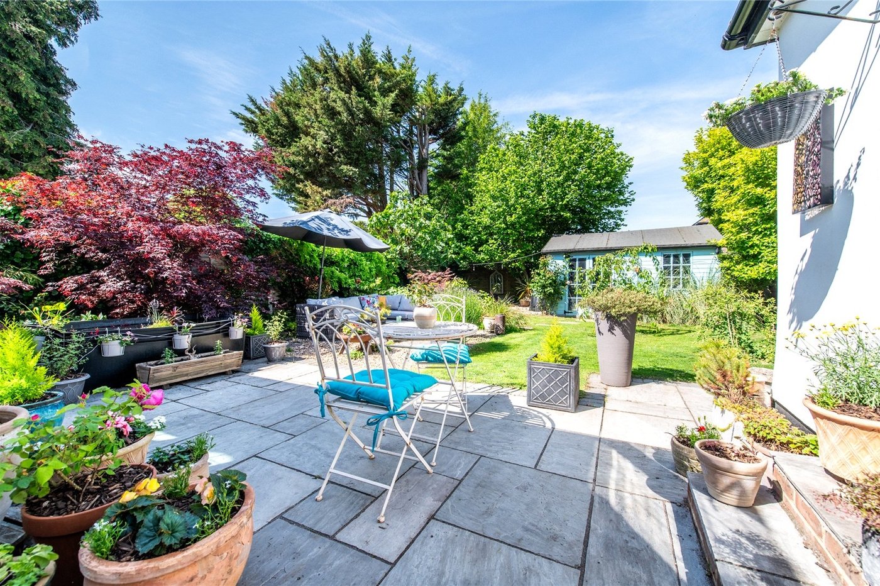
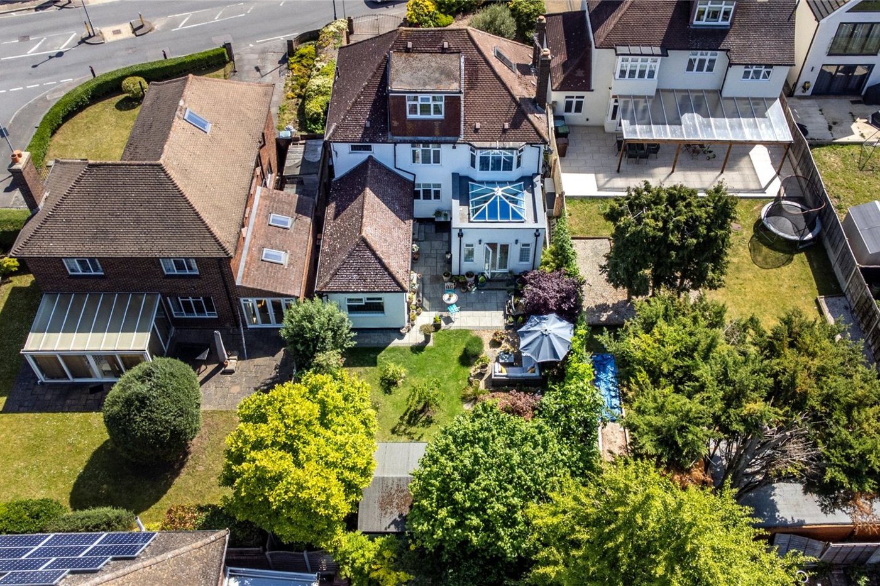
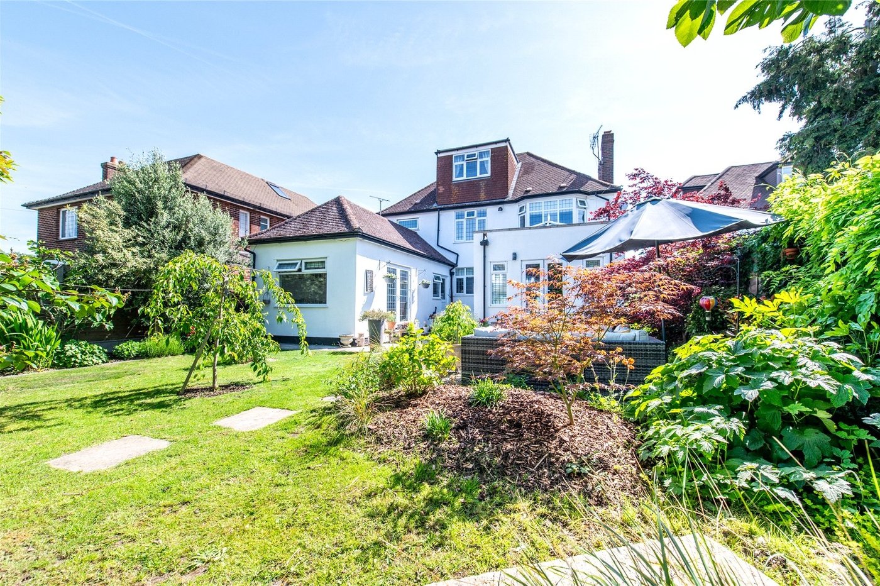
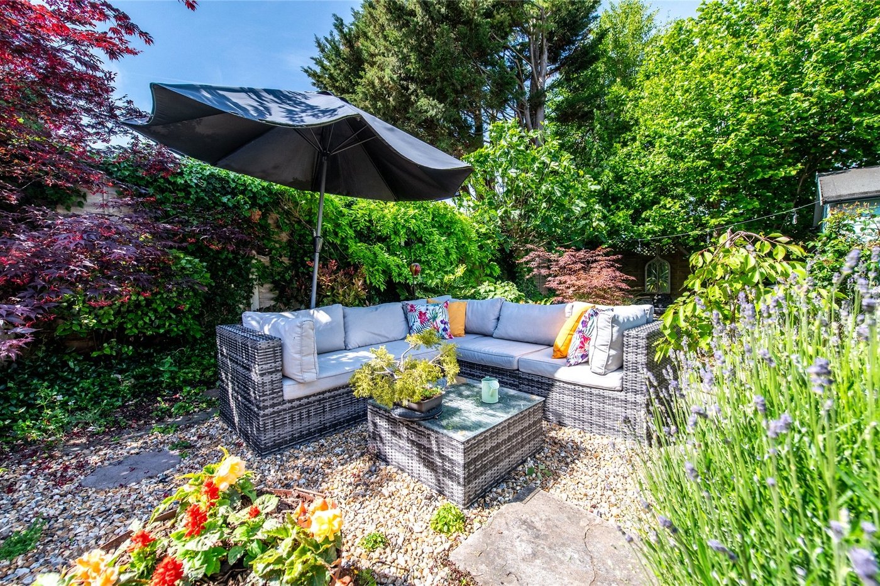
Externally, the property benefits from a large driveway to the front providing off street parking for approximately four to five vehicles. The rear garden offers a fantastic outdoor space for families, entertaining and summer gatherings.
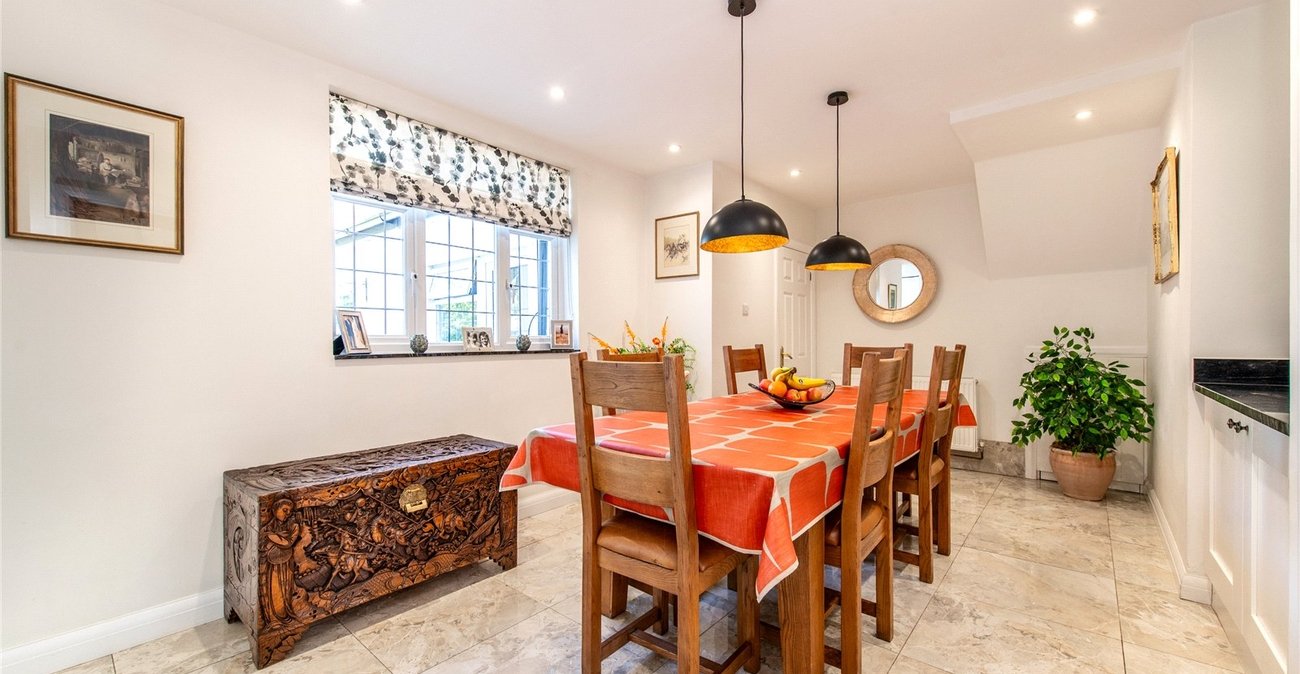
The property also features its own split level annexe. This is accessed internally through the dining room or family bathroom but also has its own external access. The annexe features its own kitchen/diner, living room on the ground floor and three piece bathroom and double bedroom on the first floor.
This is a rare opportunity to purchase a substantial detached family home in a highly convenient Gravesend location with spacious accommodation throughout and excellent versatility.
- Five bedroom detached family home
- Arranged over three spacious floors
- Large open plan kitchen/breakfast room
- Multiple reception rooms plus study
- Three bathrooms plus separate W.C.
- Driveway parking for 4/5 vehicles
- Excellent condition throughout
- Own Split-Level Annexe
Rooms
Porch 3.2 x 3.1Tiled flooring. Door to entrance hall.
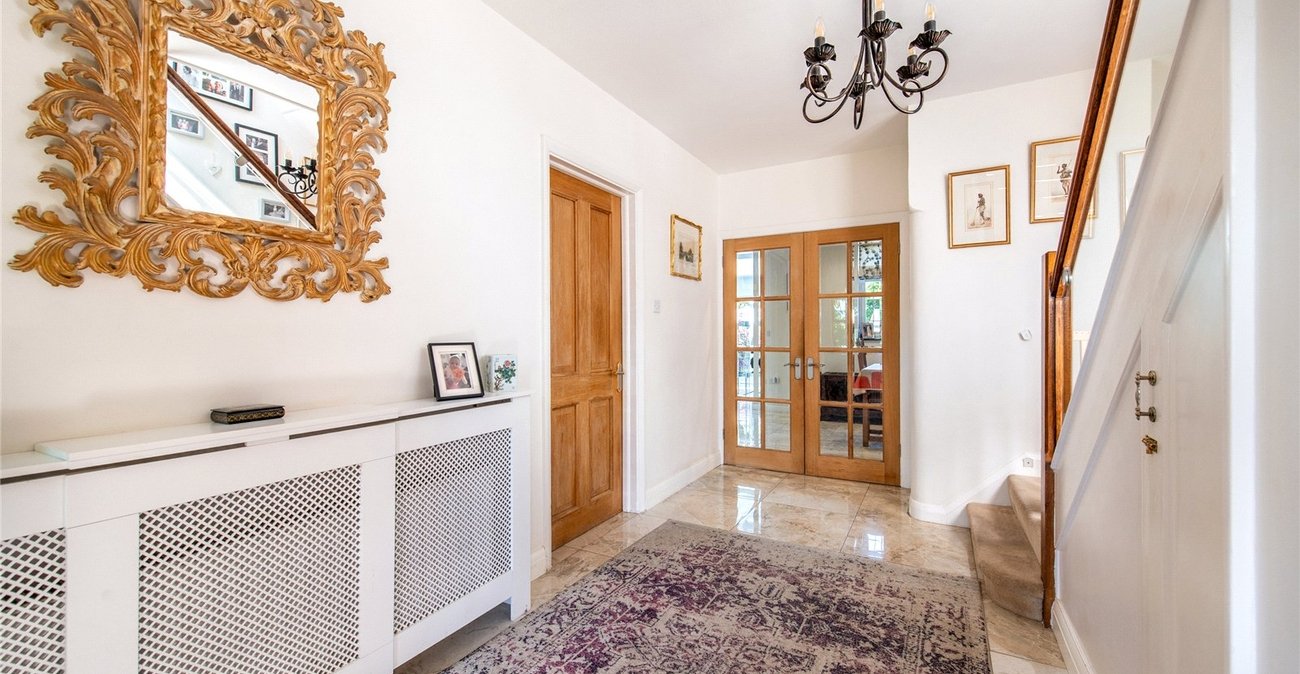
Entrance Hall 16.6 x 9.10Double glazed door to porch. Single glazed stain glass window to front. Radiator to side. Tiled flooring. Under stairs storage cupboard. Stairs to first floor with glass bannister.
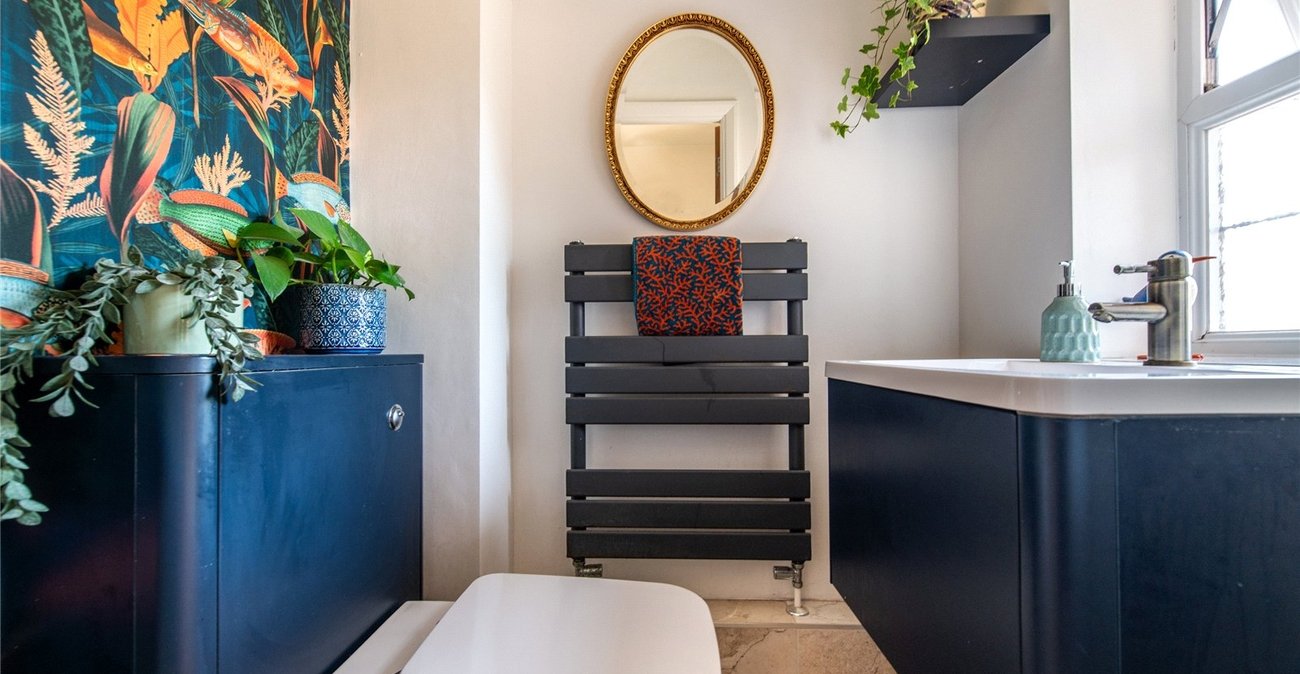
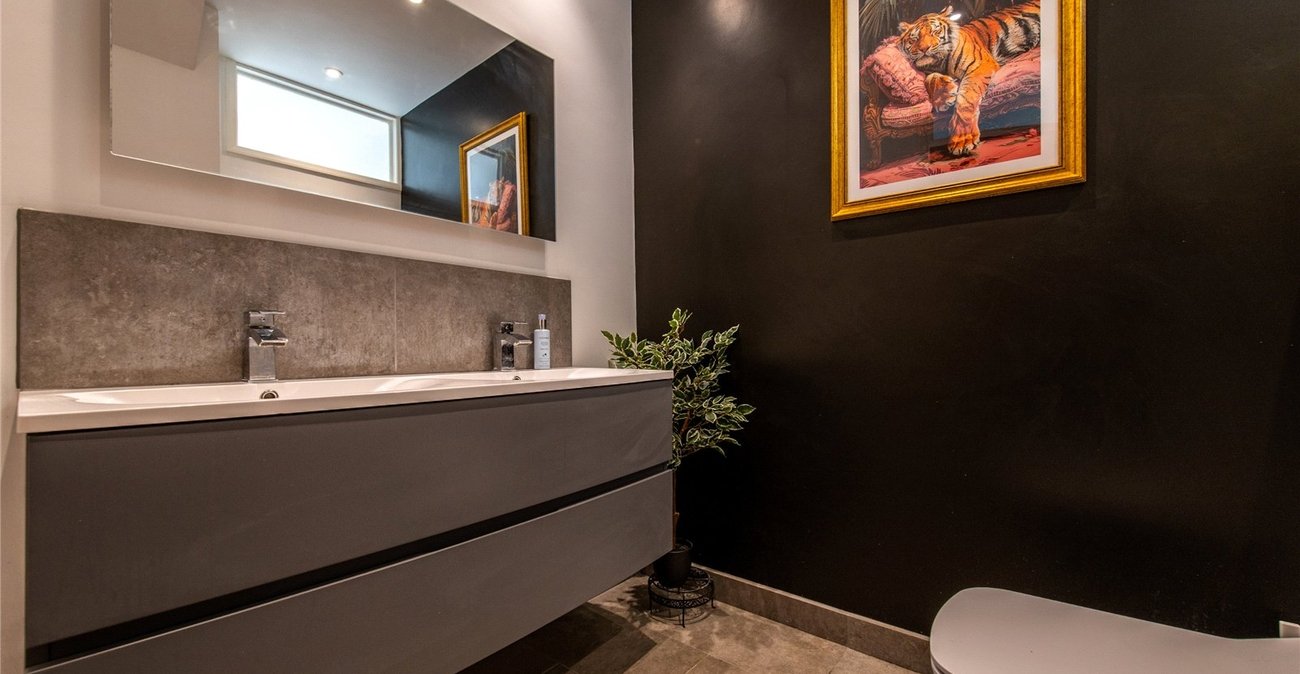
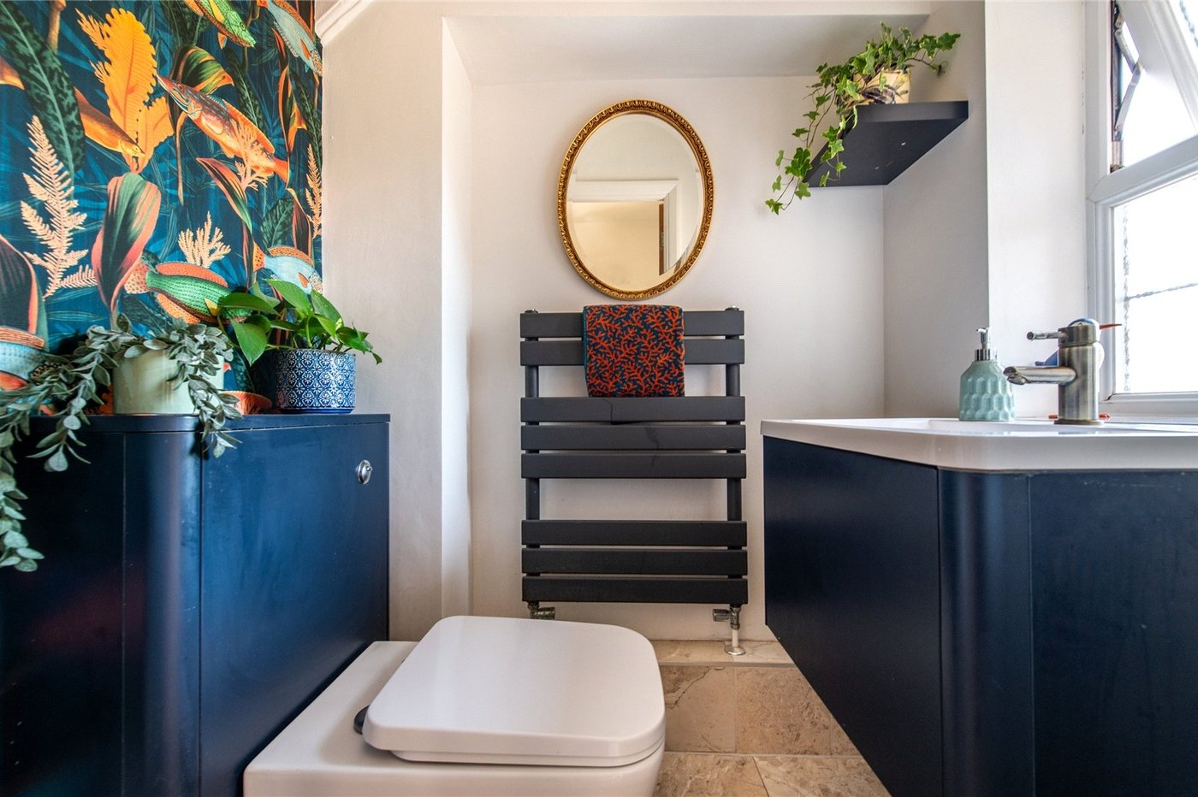
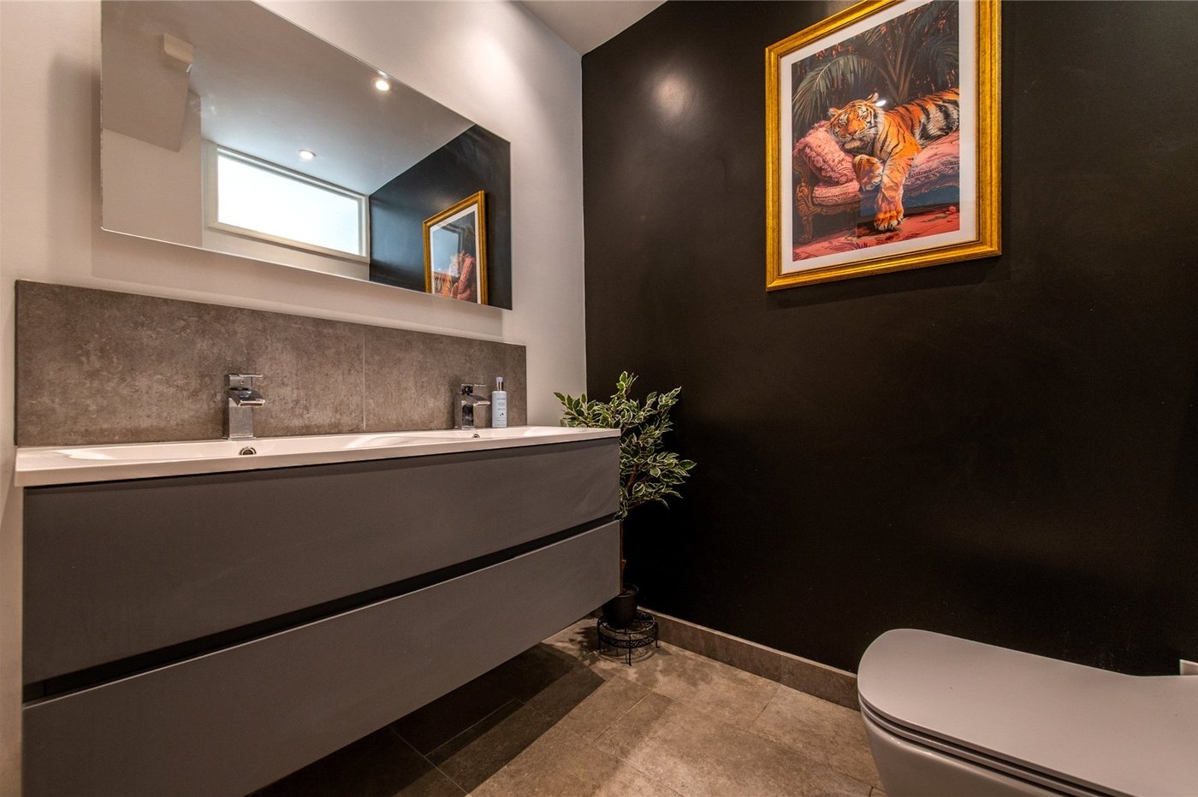
Ground Floor WC 5.6 x 4.2Double glazed frosted window to front. Tiled flooring. Heated towel rail to side. Low level w.c. Wall mounted floating vanity sink. Spotlight. Feature wallpaper.
Lounge 15.0 x 12.4Double glazed bay window to front. Radiator to front. Tiled flooring. Panelled ceiling. Chandelier.
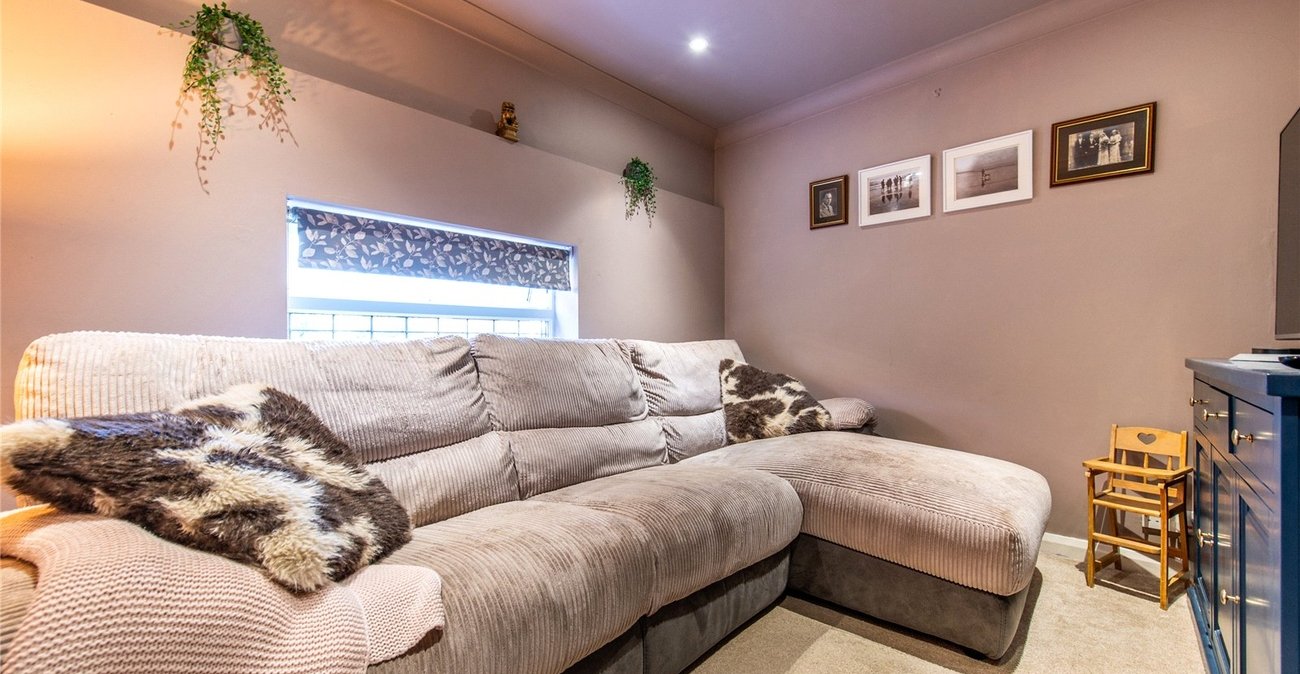
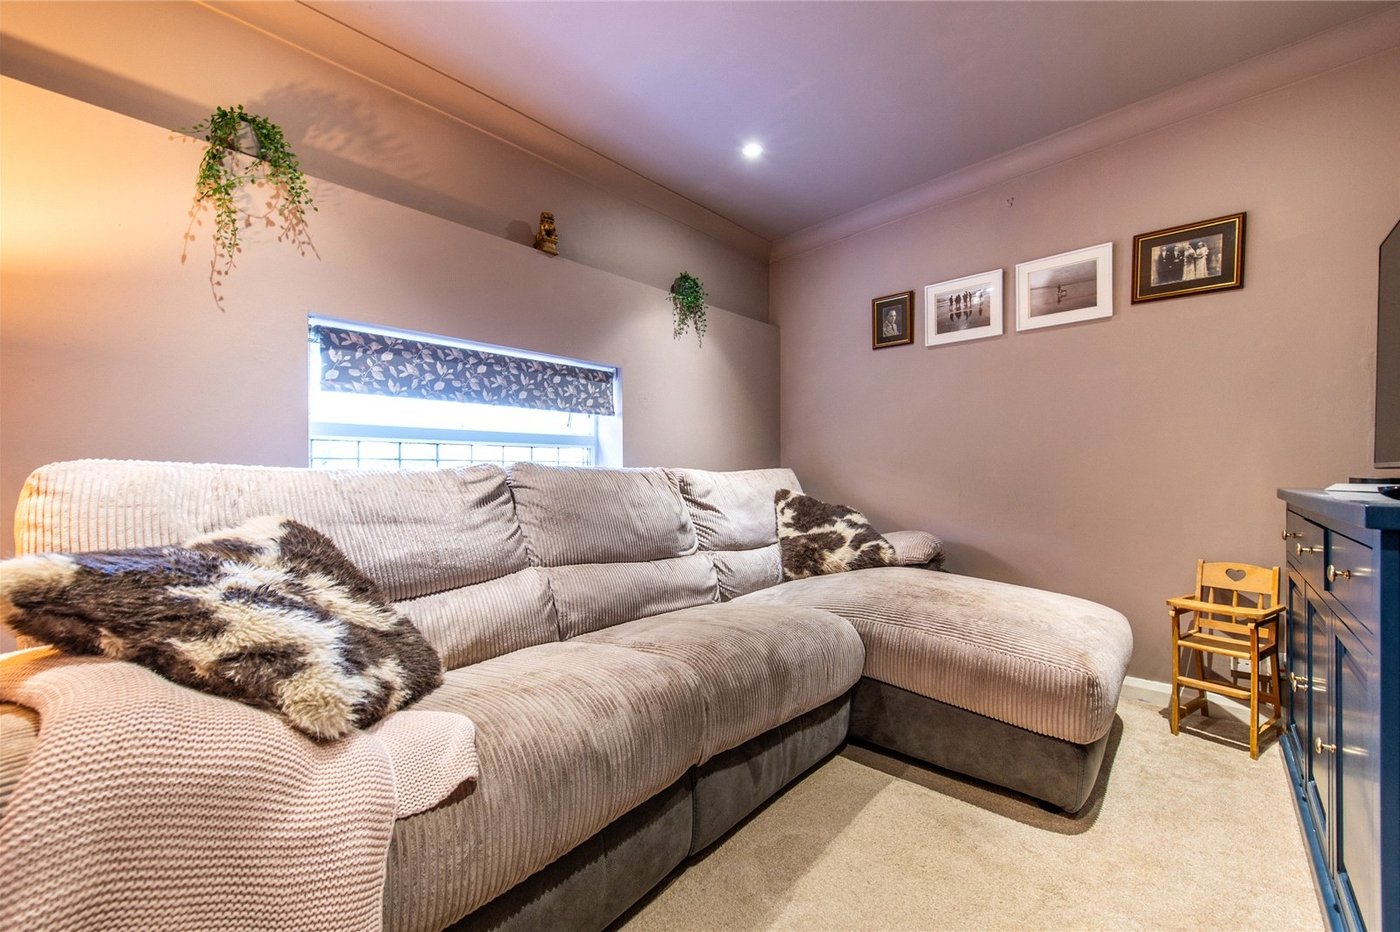
Reception Room 11.2 x 9.1Double glazed window to side. Radiator. Spotlight.
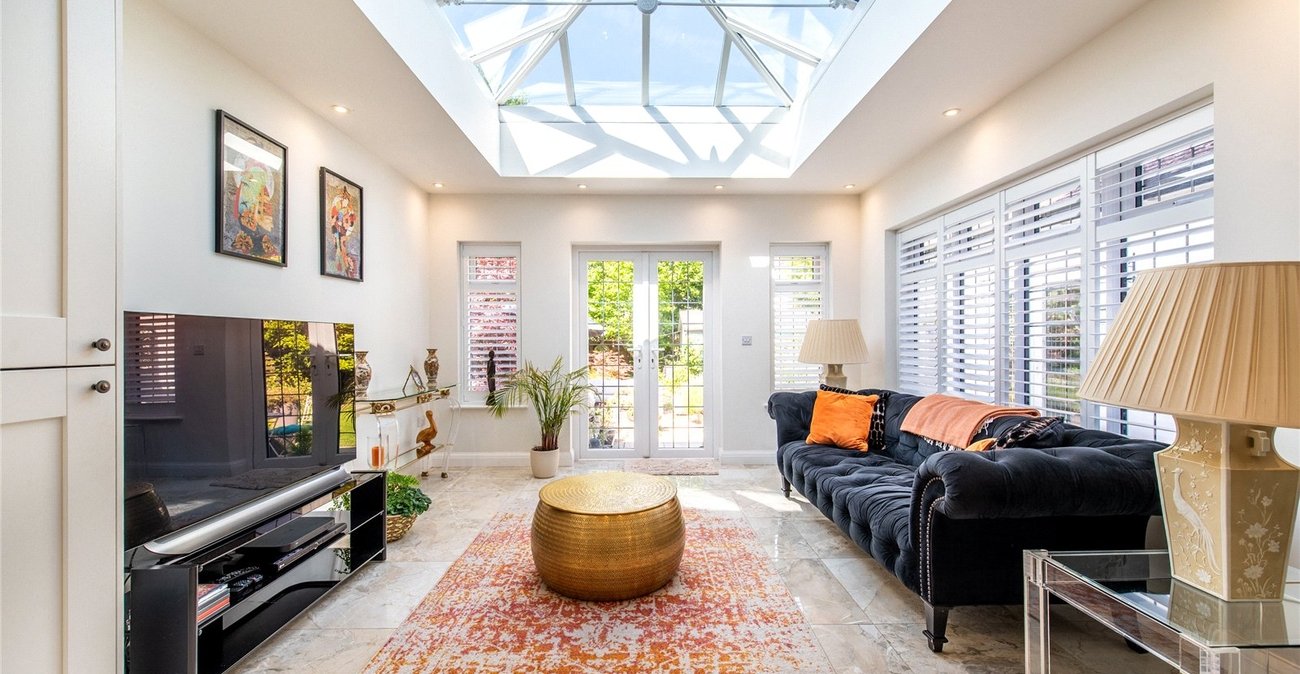
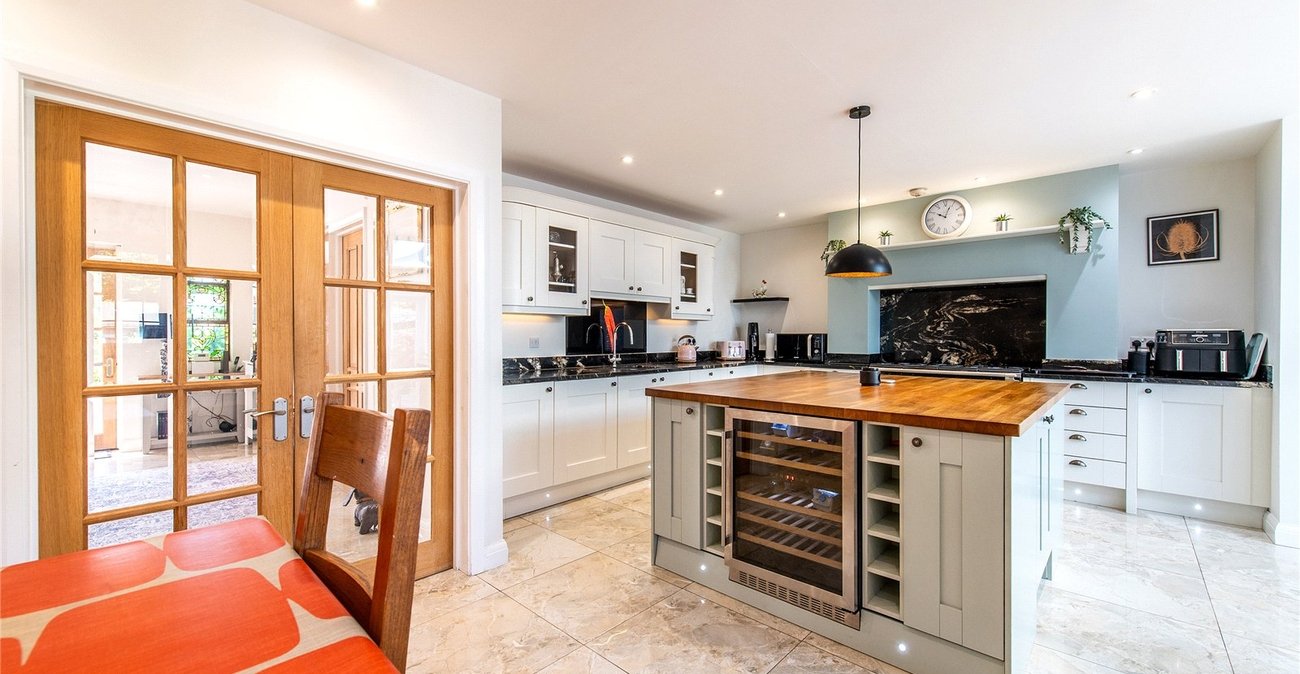
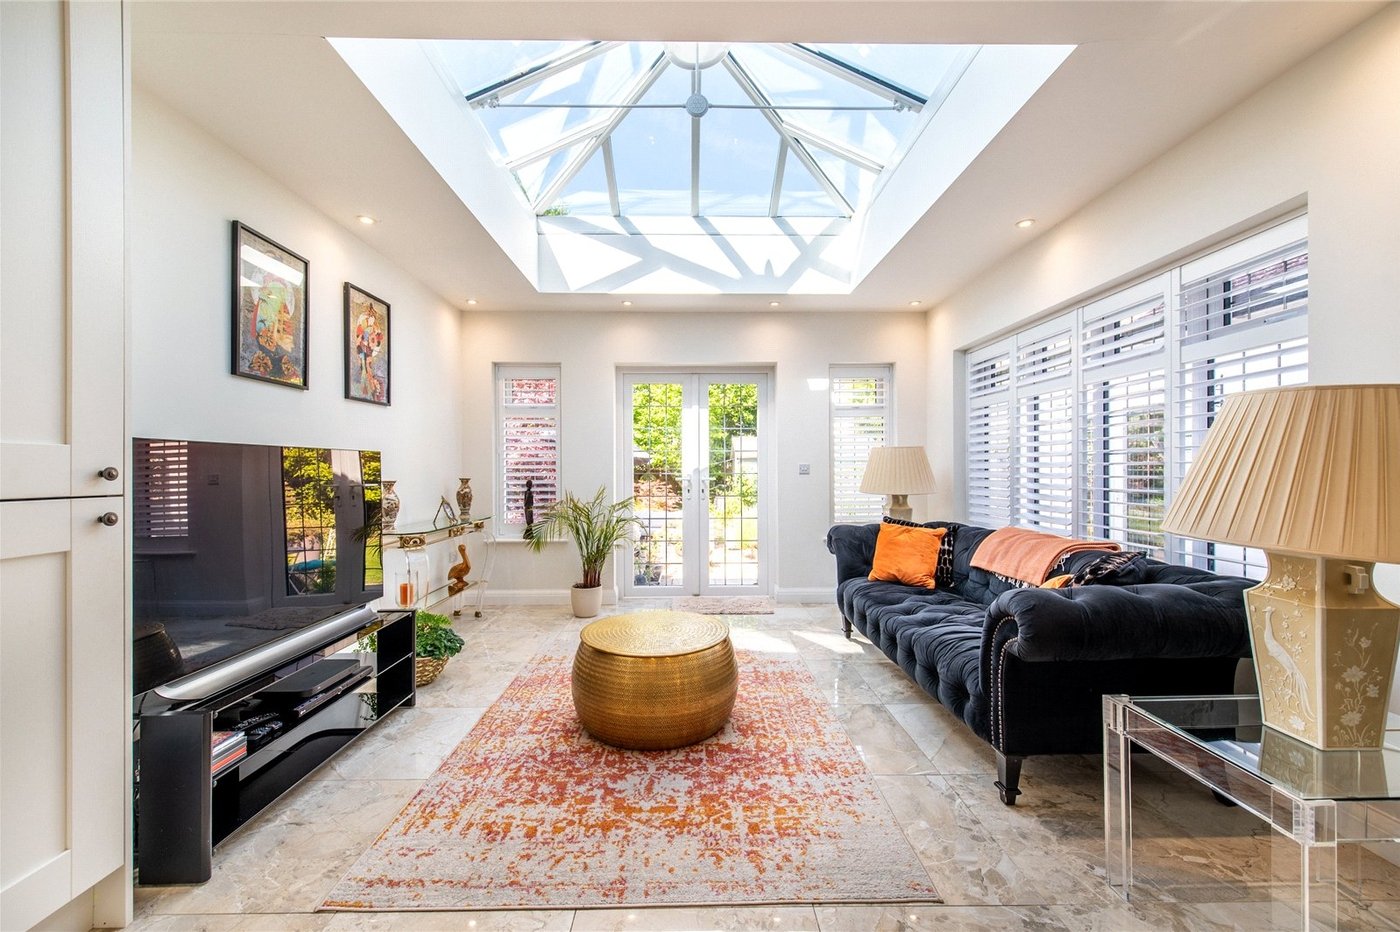
Kitchen / Diner 29.6 x 27.2L shaped. Tiled flooring. Double glazed french doors to rear. 3 x Double glazed windows to rear. 2 x Double glazed windows to side. Double glazed roof lantern. Spotlights. Radiator to rear. Wall and base level units with granite worksurface over. Undercabinet and kickboard lights. Inset ceramic sink with stainless steel swan neck tap over and acrylic backsplash. Range cooker (to remain) with granite backsplash. 2 x Integrated fridge, freezer. Fixed central island with solid oak worksurface over. Feature pendant lighting above. Kickboard ligthts. Interated wine cooler with built in wine storage to side.
First Floor Landing 17.1 x 9.11L shaped. Double glazed window to front. Radiator. Carpet. Understairs storage cupboard. Access to; -
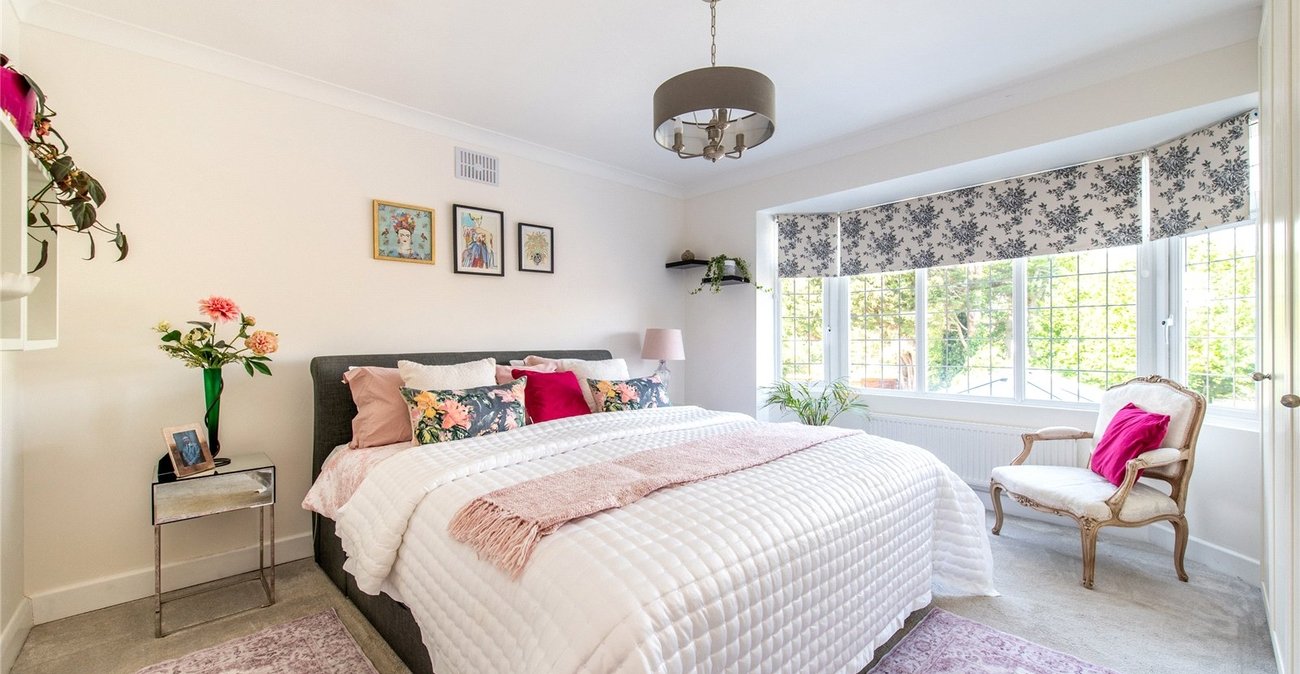
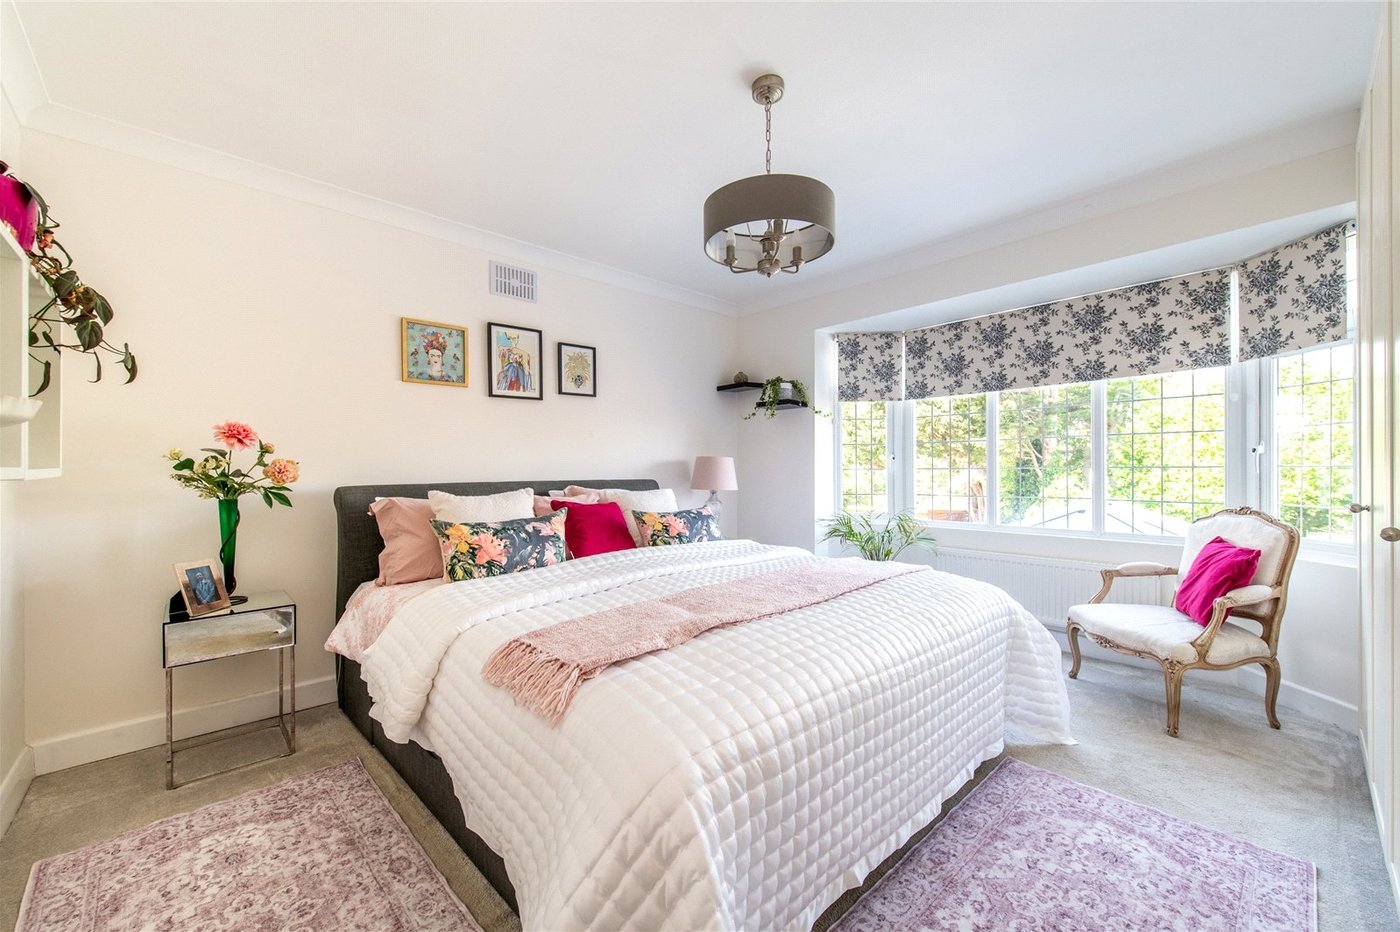
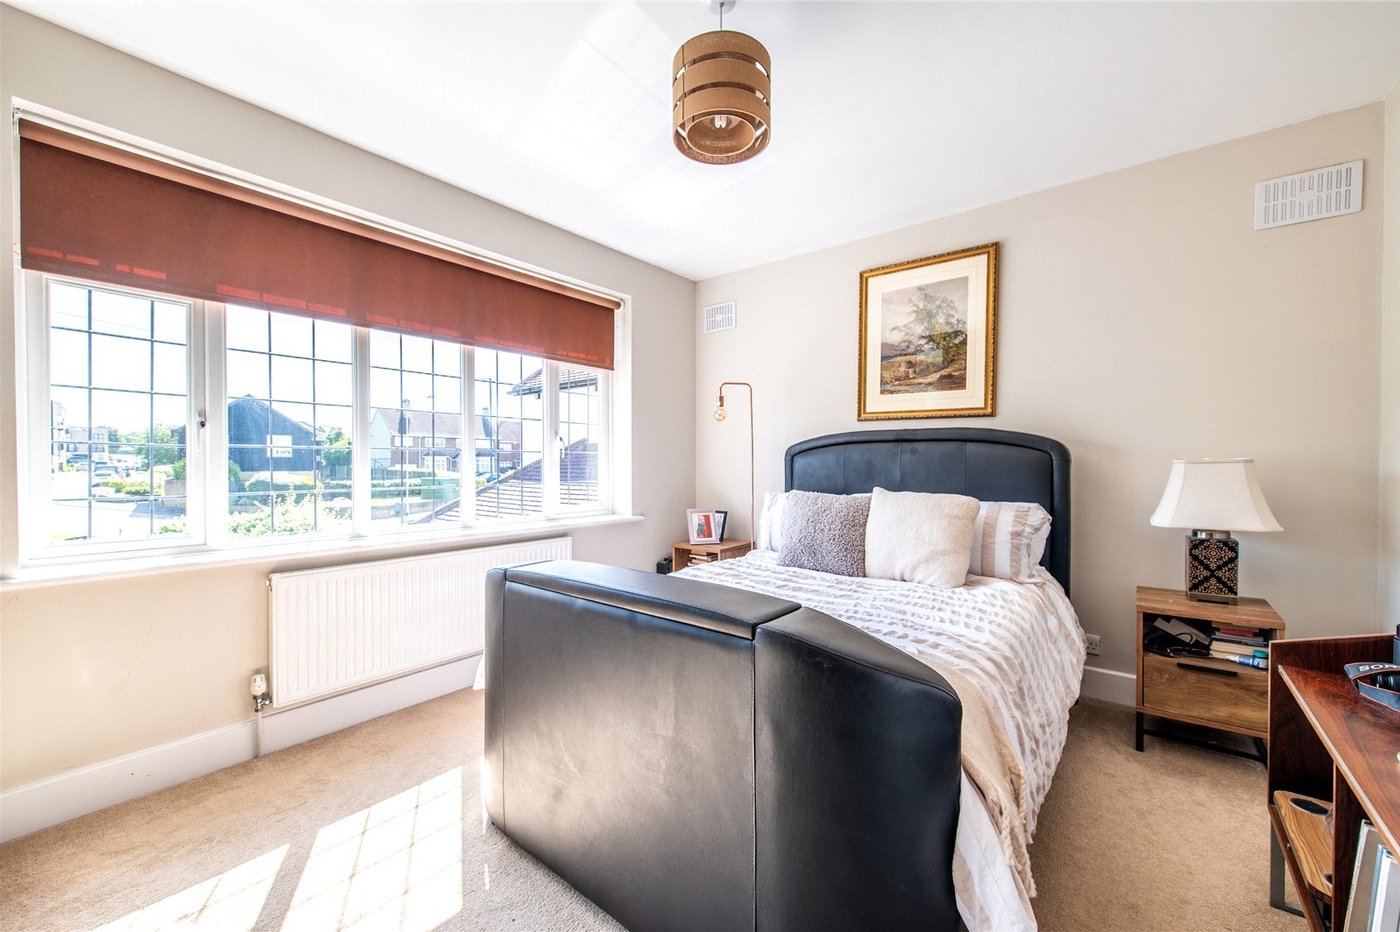
Master Bedroom 14.5 x 12.11Double glazed bay window to rear. Radiator. Carpet. Built in wardrobes.
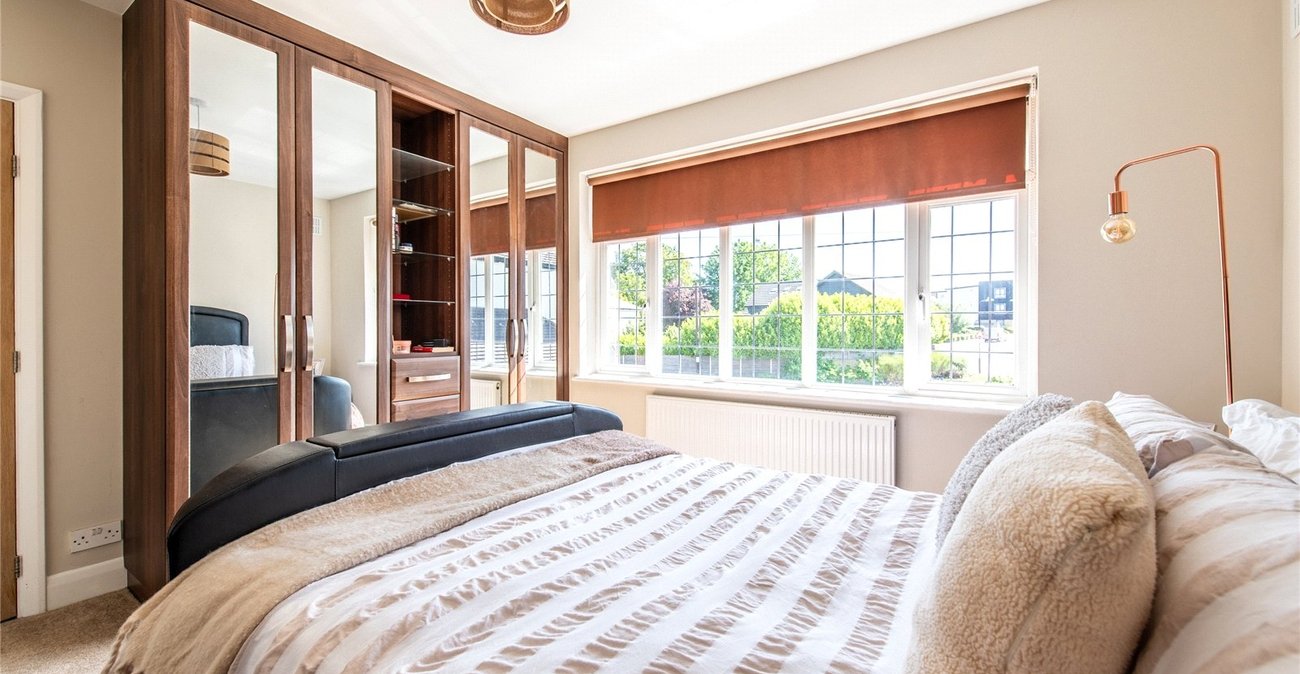
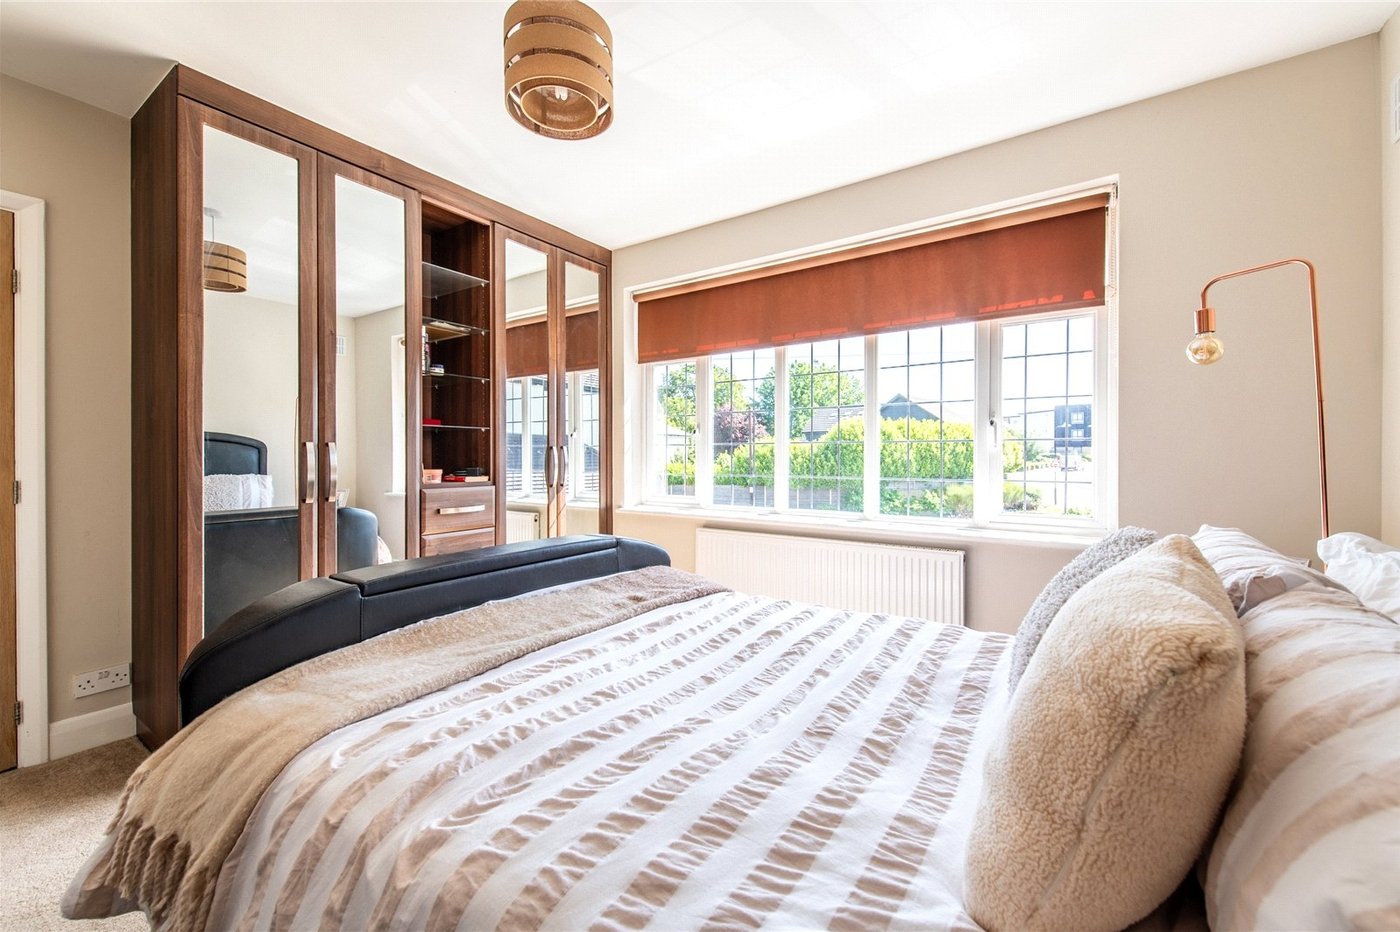
Bedroom 2 12.11 x 11.7Double glazed window to front. Radiator. Carpet. Built in wardrobe.
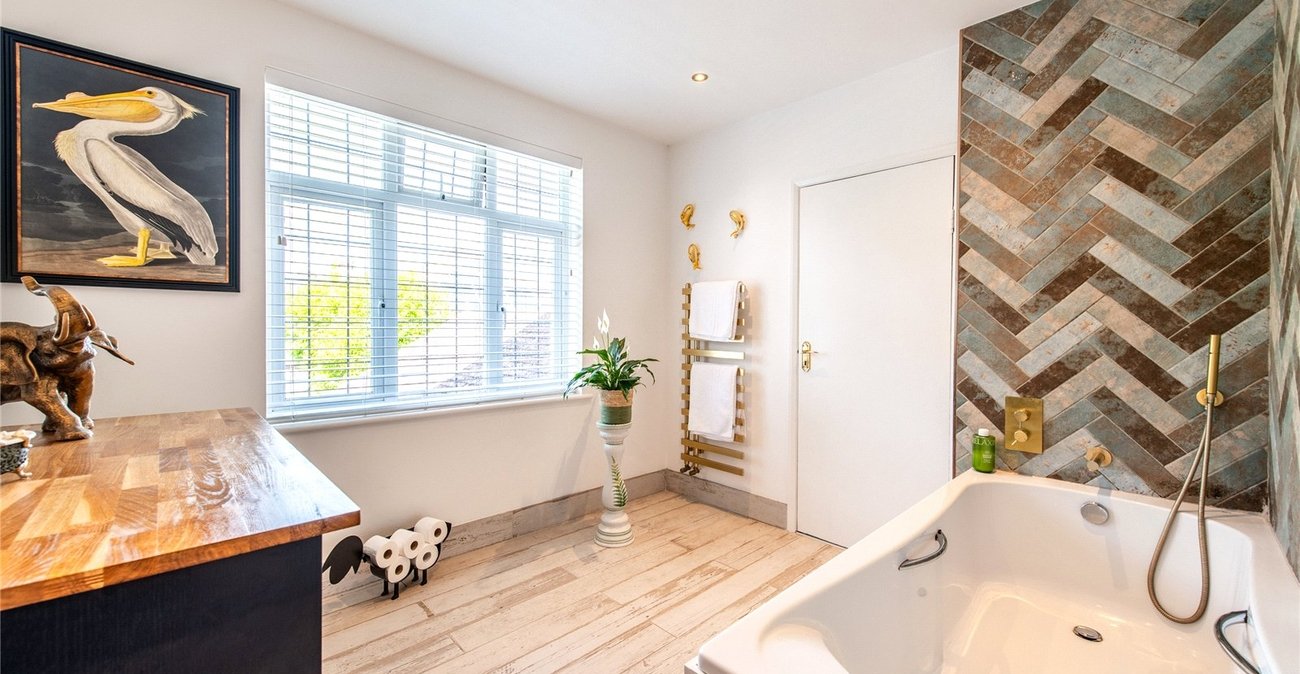
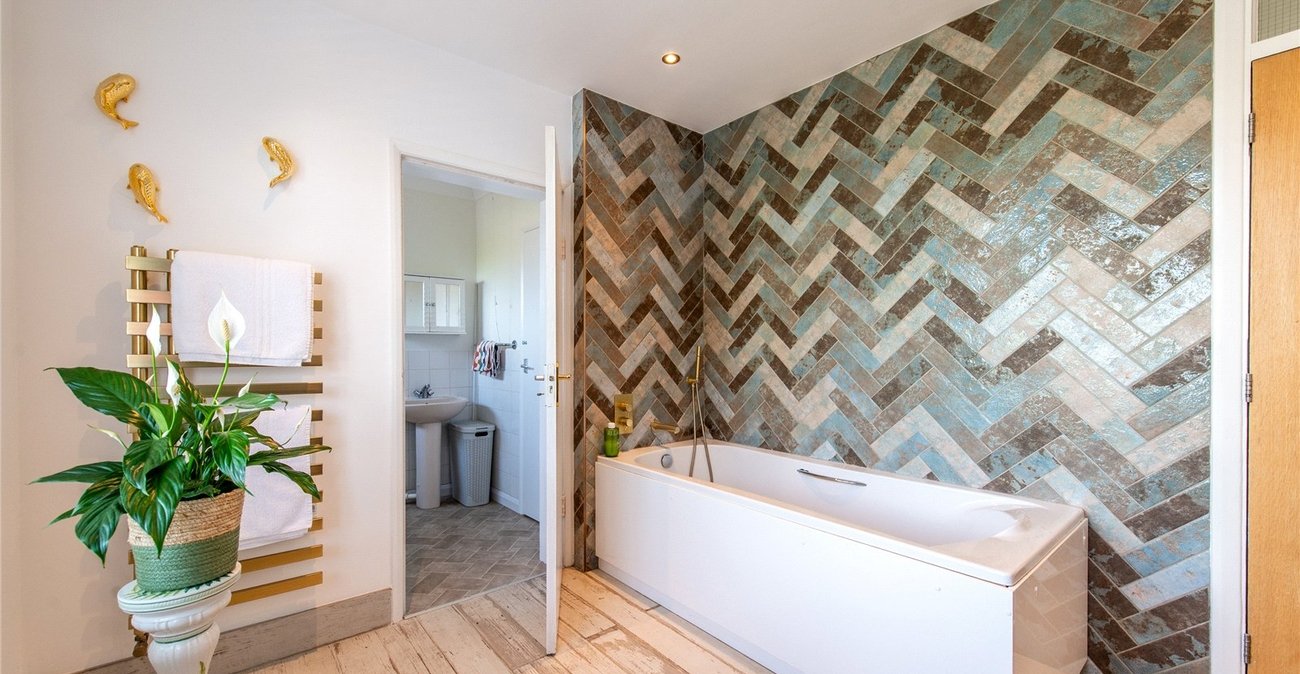
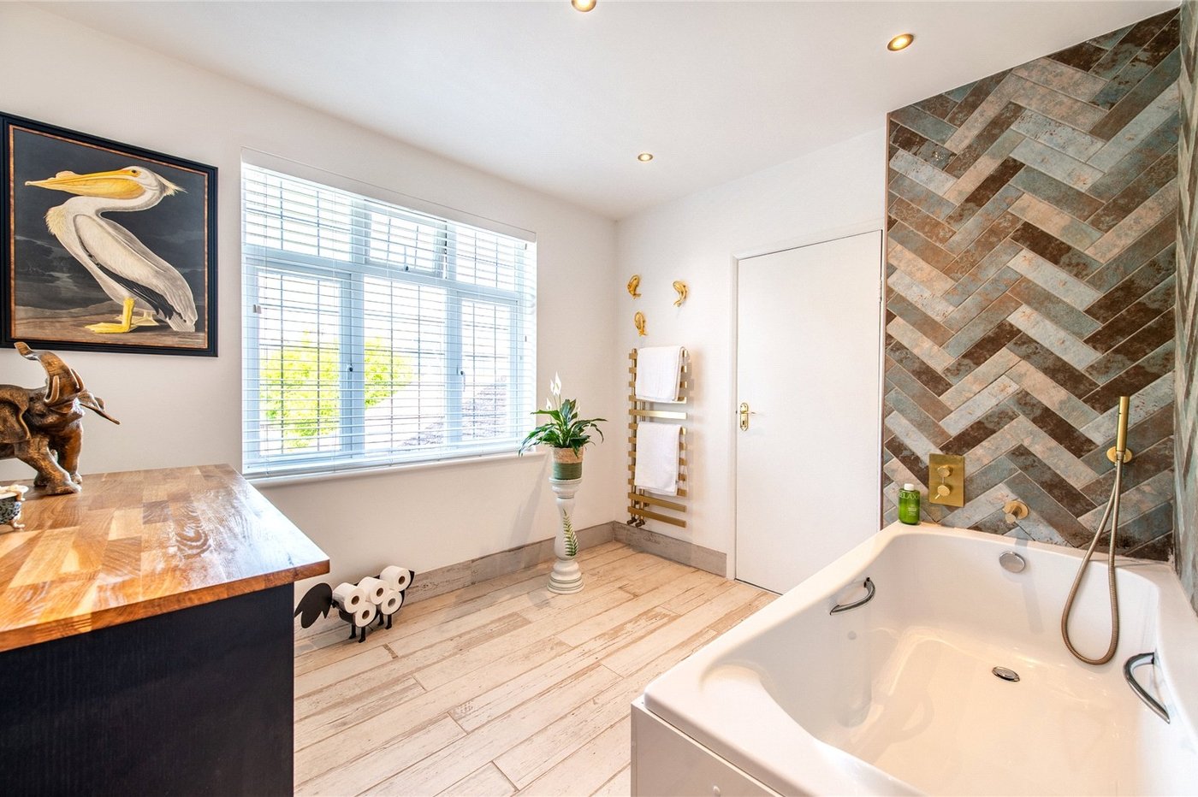
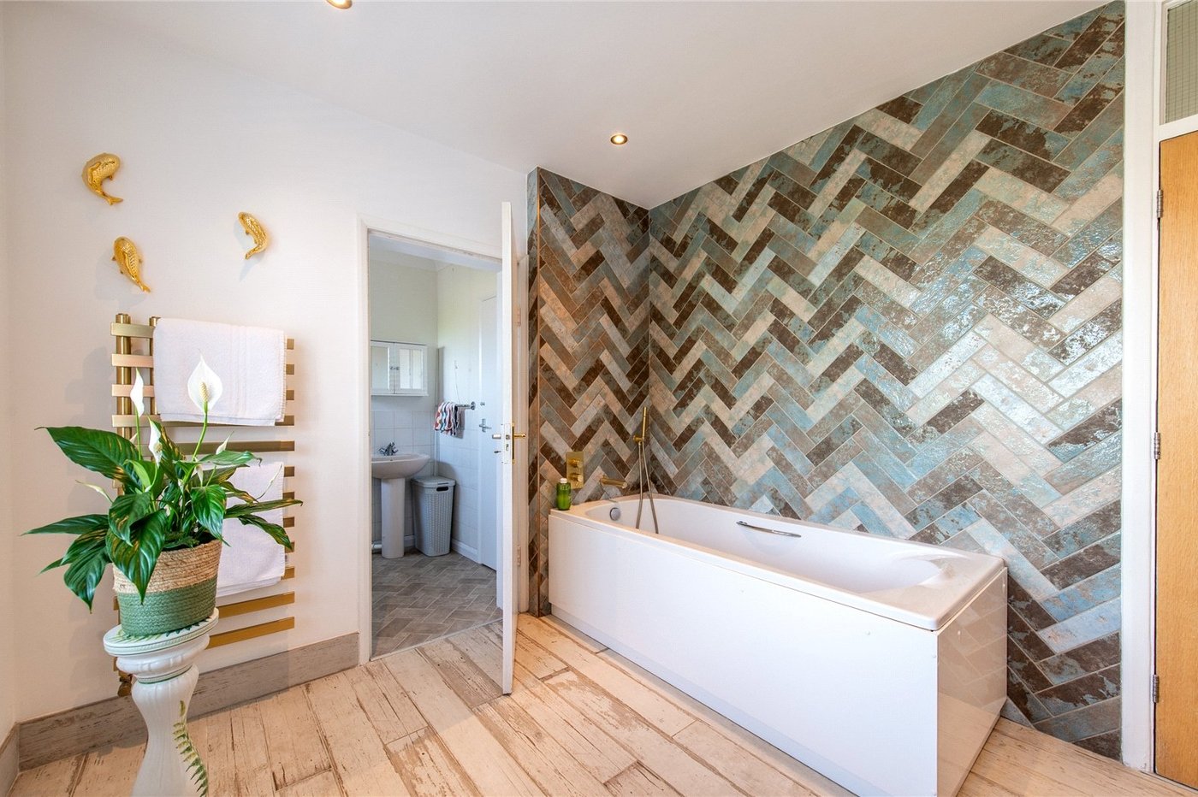
Bathroom 9.11 x 9.7Double glazed window to rear. Wooden flooring. Heated towel rail to side. Panelled bath with handheld shower over. Panelled feature wall behind. Spotlights. Door to annex.
First Floor WC 7.1 x 6.5Single glazed window. Tiled flooring. Heated towel rail. Low level wc. Wall mounted floating vanity sink. Vanity mirror with lighting. Spotlights.
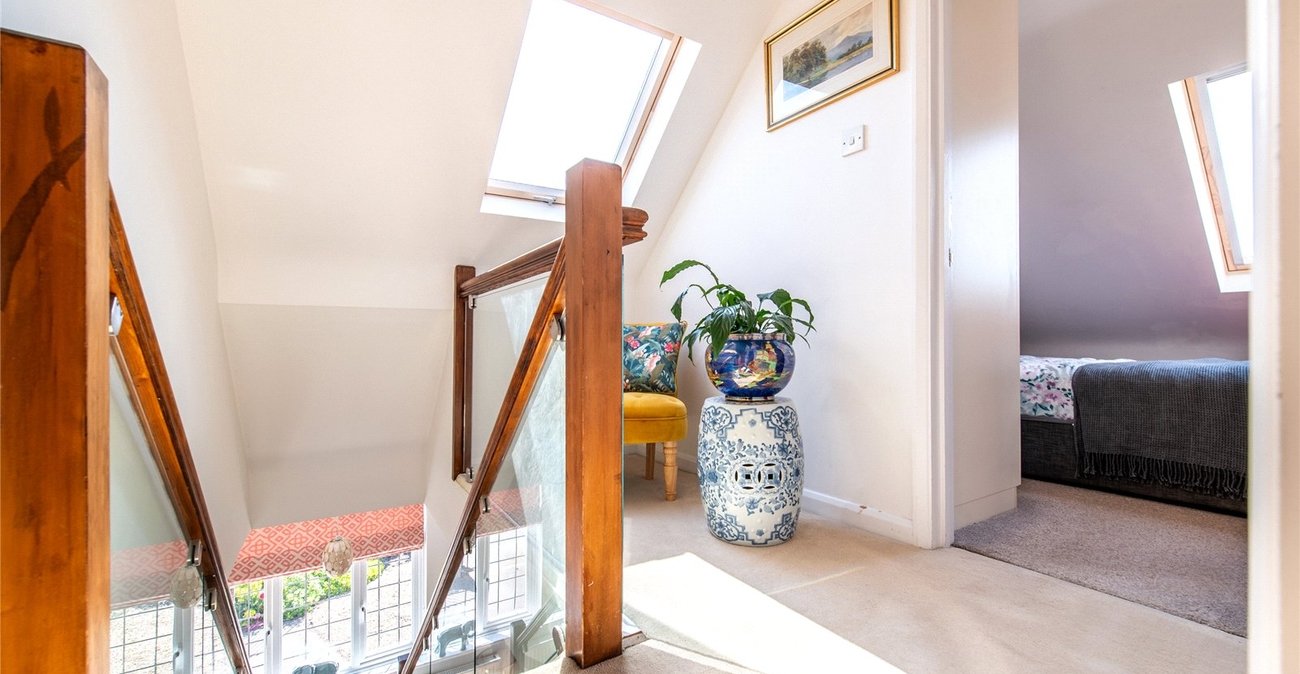
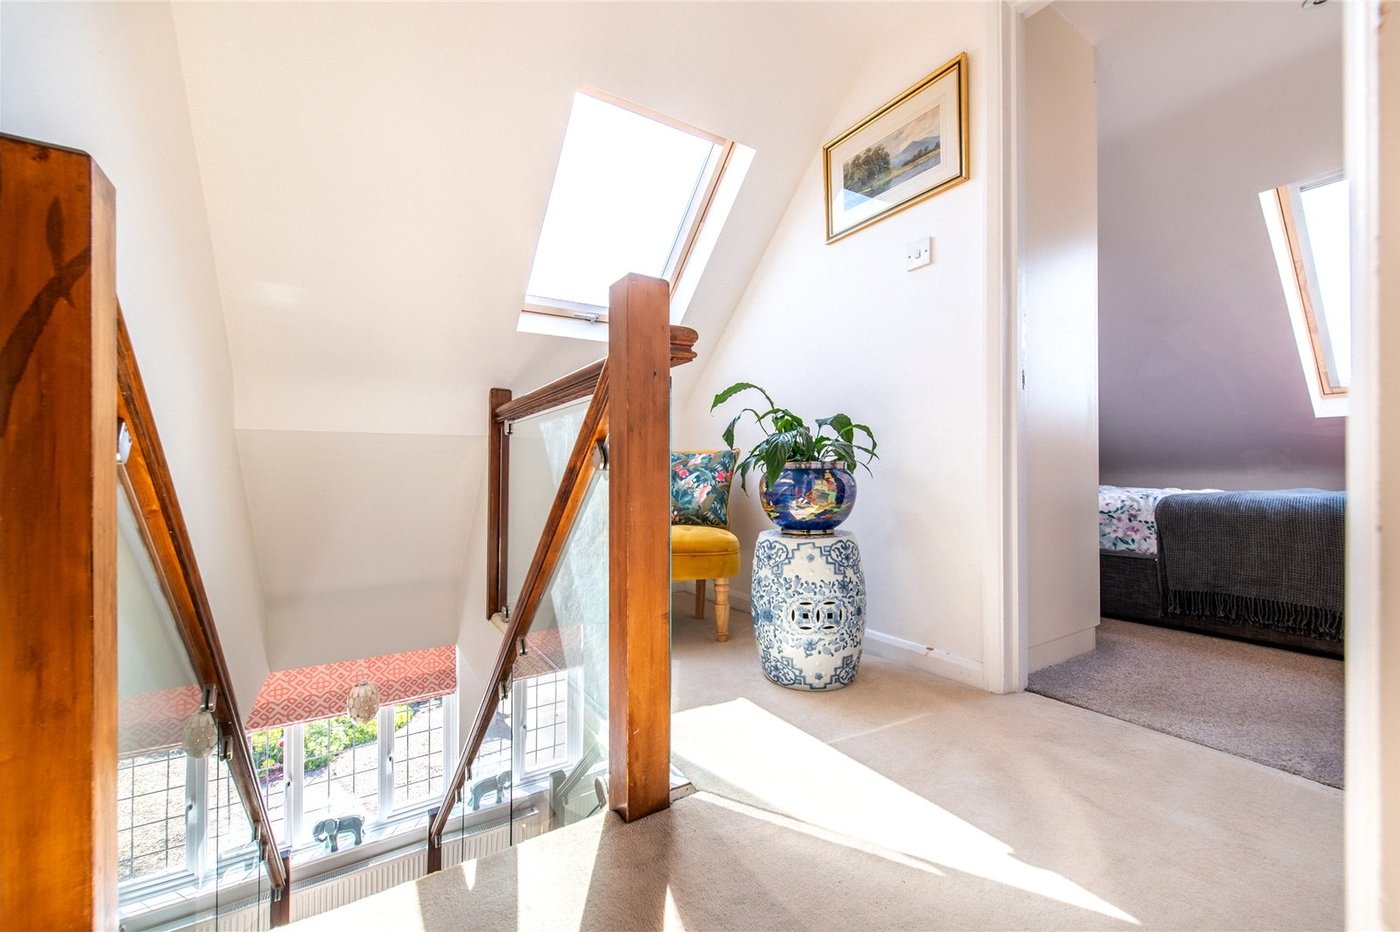
Second Floor Landing 8.3 x 6.3Double glazed velux window to front. Carpet. Access to; -
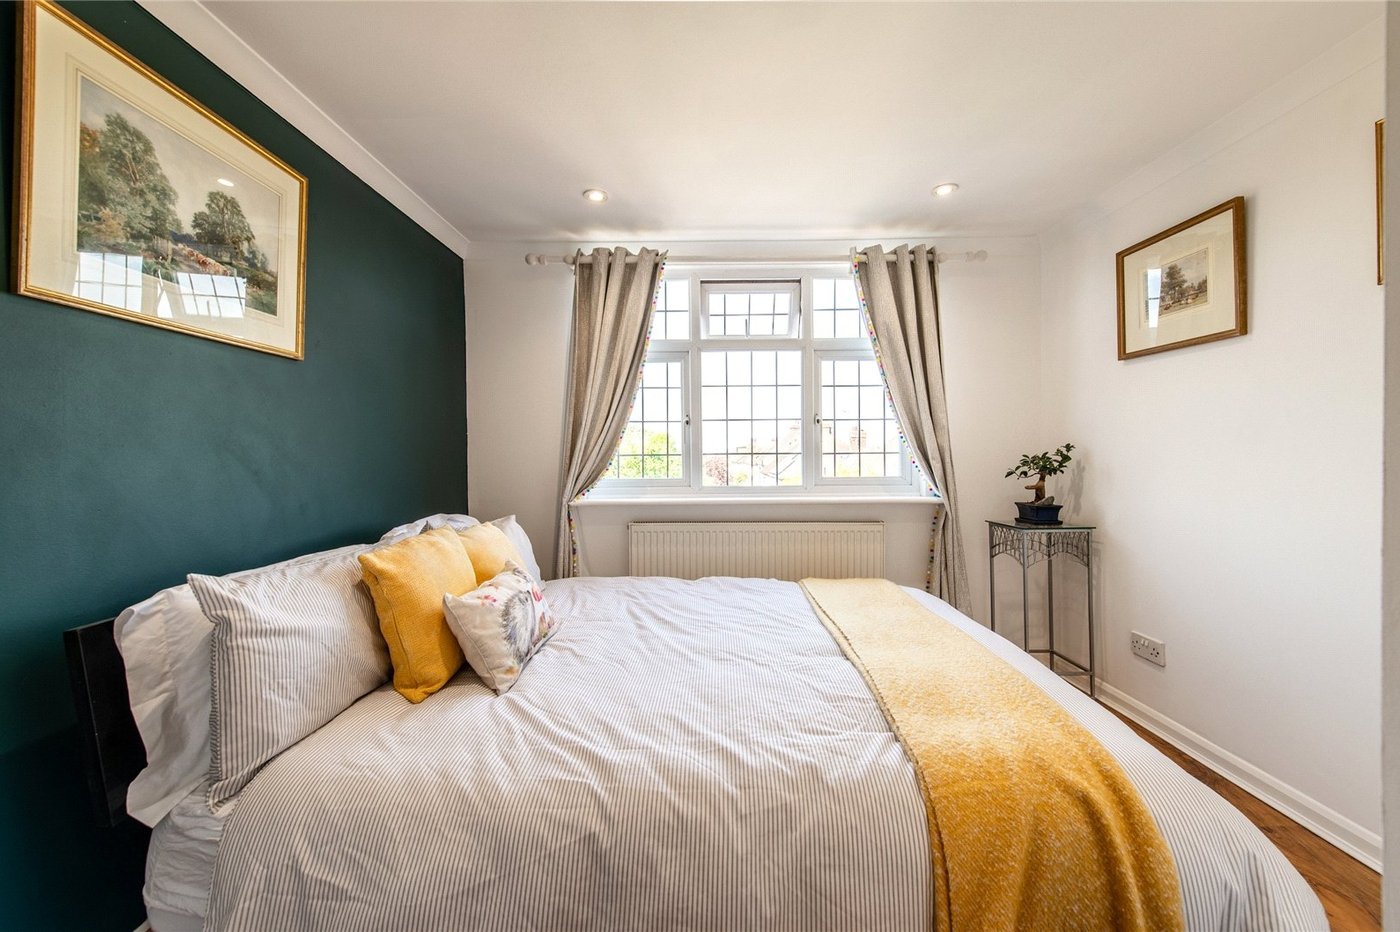
Bedroom 3 11.1 x 9.10Double glazed window to rear. Wooden flooring. Radiator. Eaves storage. Spotlights.
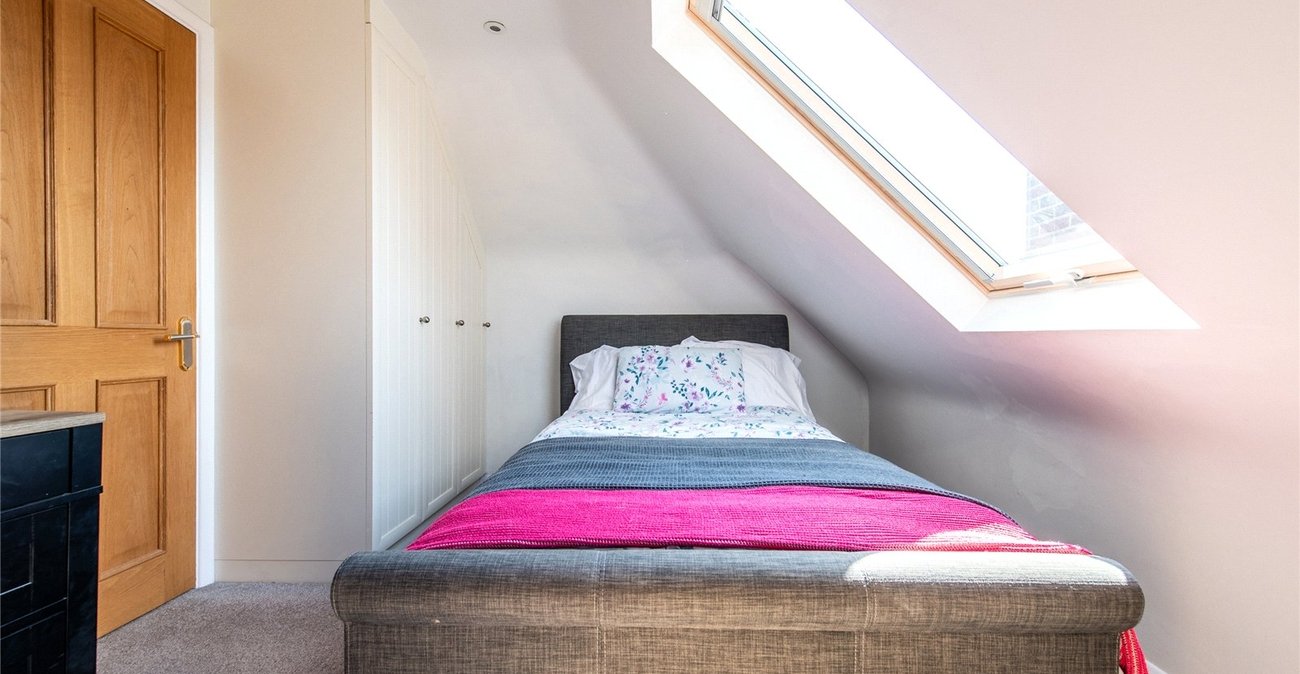
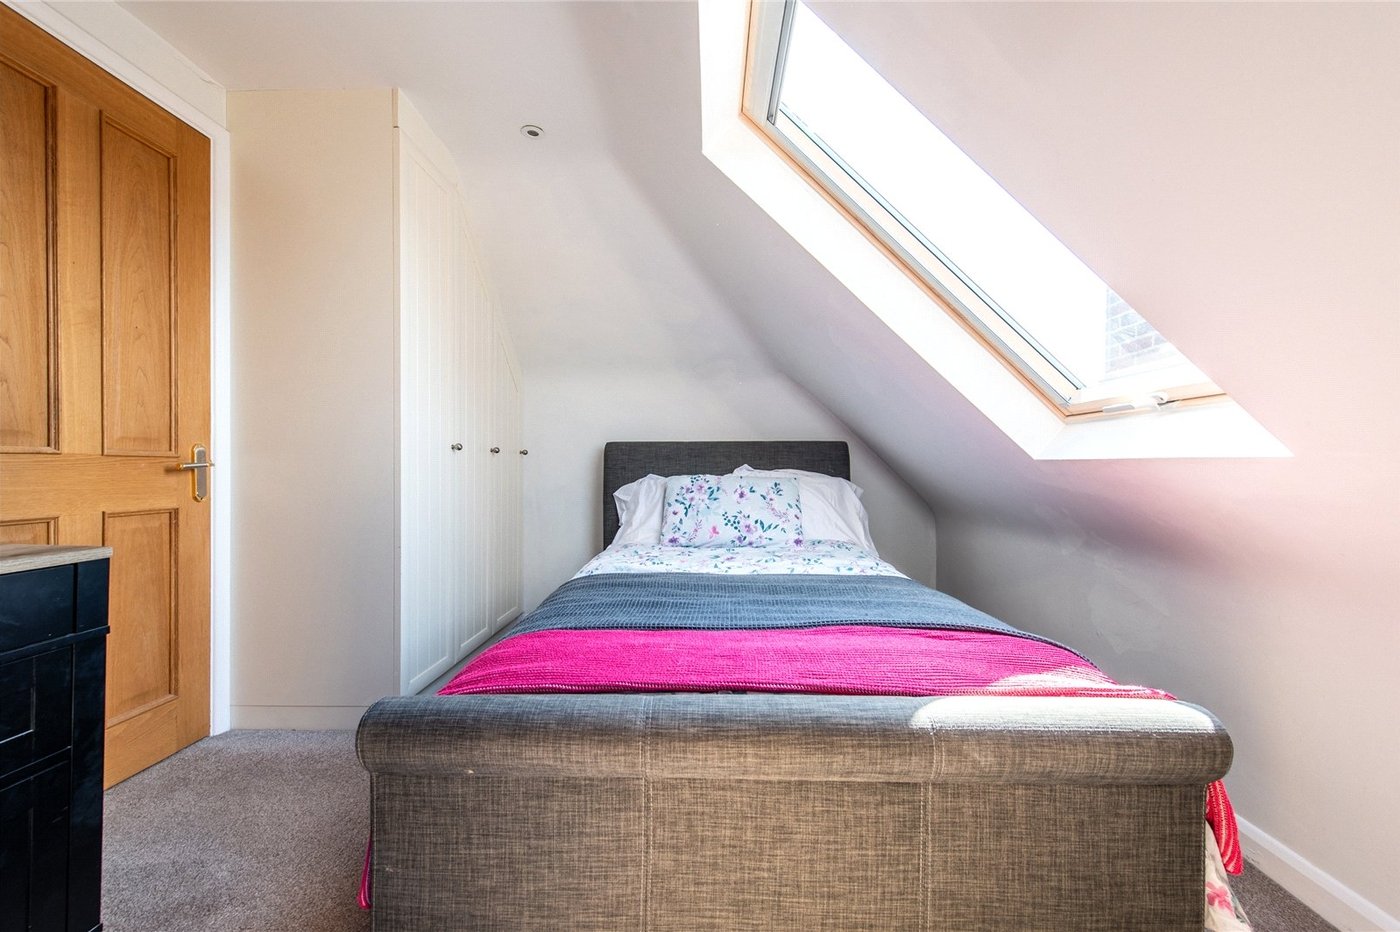
Bedroom 4 11.5 x 8.10Double glazed velux window to side. Carpet. Radiator. Built in wardrobe. Spotlights.
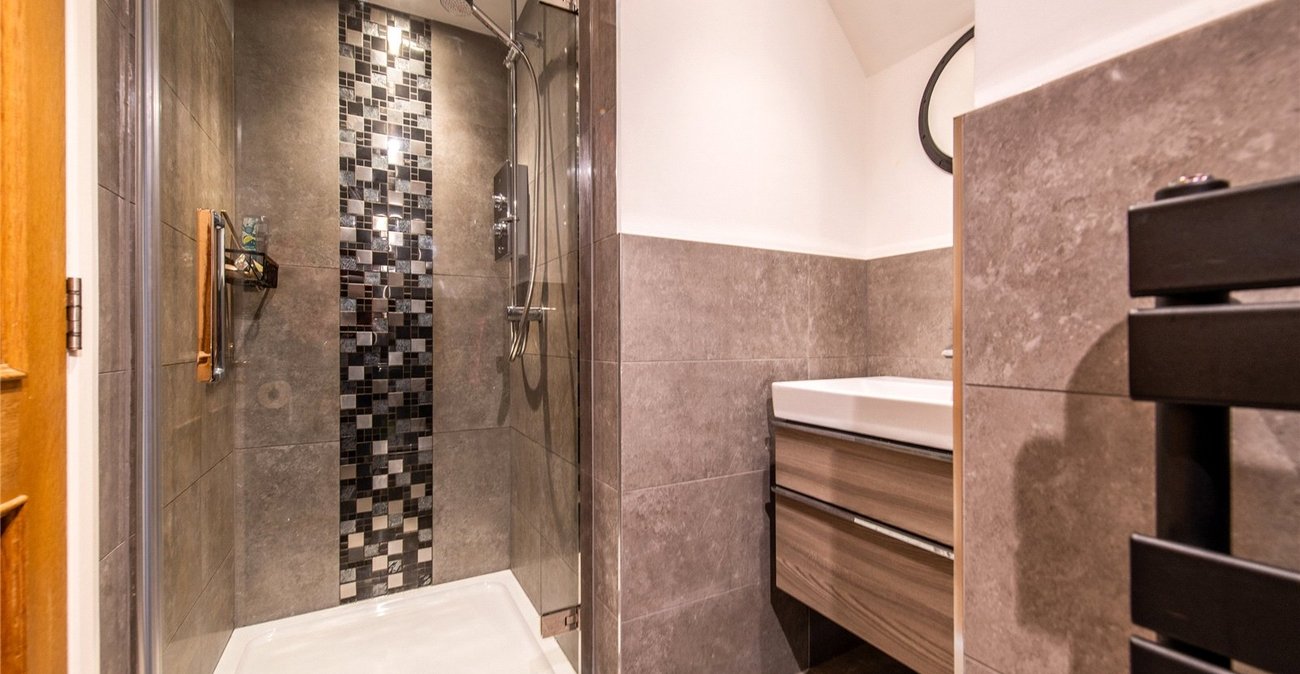
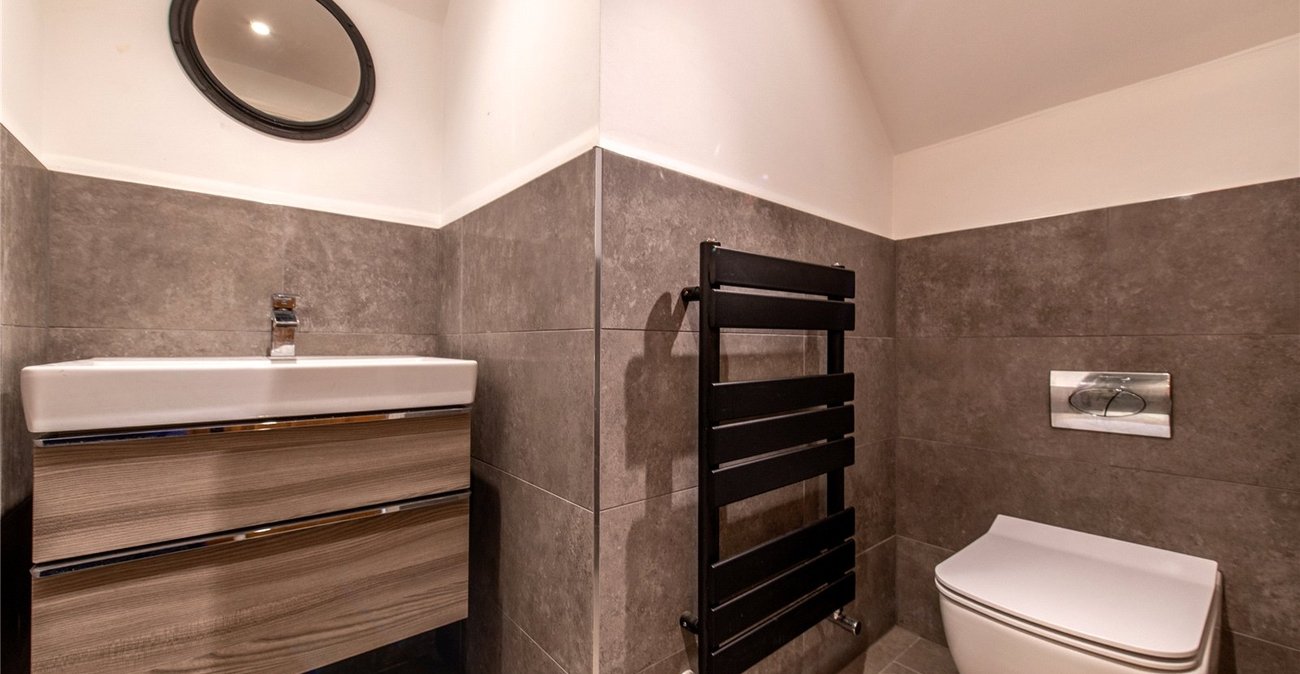
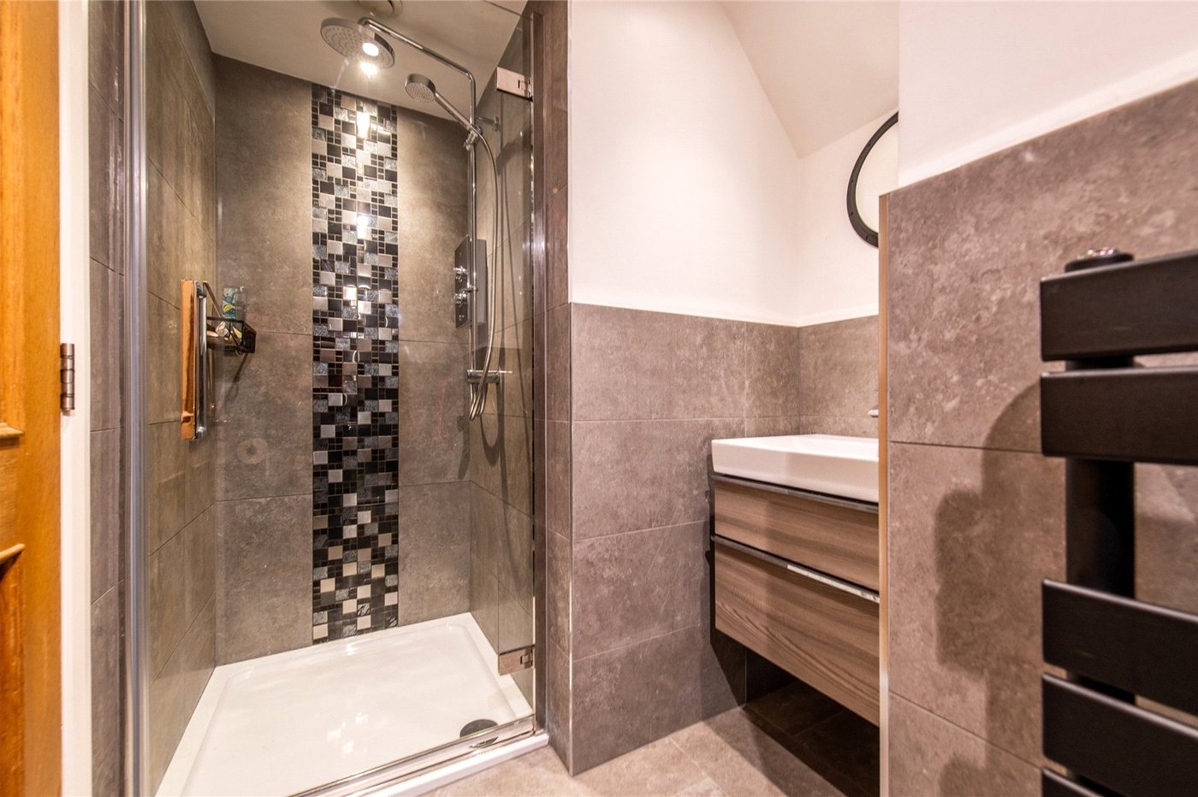
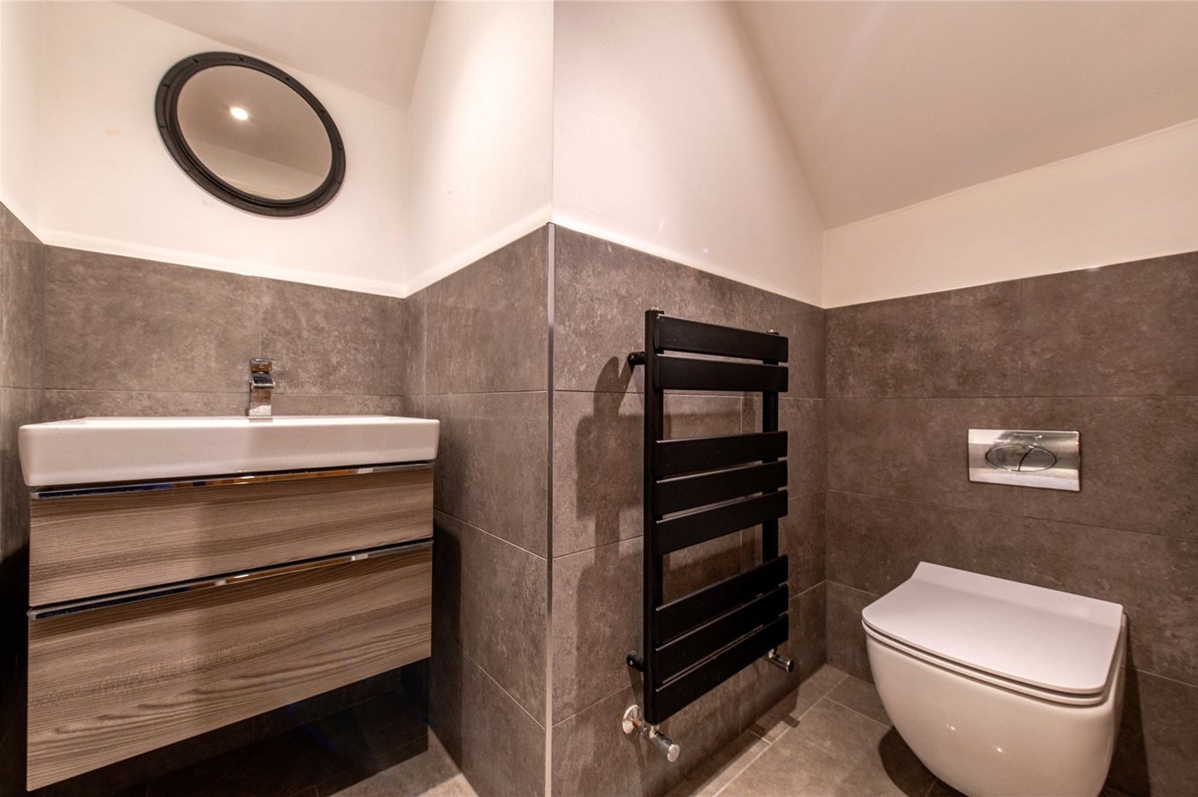
Second Floor Shower Room 9.5 x 5.9Tiled flooring and walls. Heated towel rail. Low level w.c. Wall mounted floating vanity sink. Shower cubicle with waterfall shower, glass door and tiled surround.
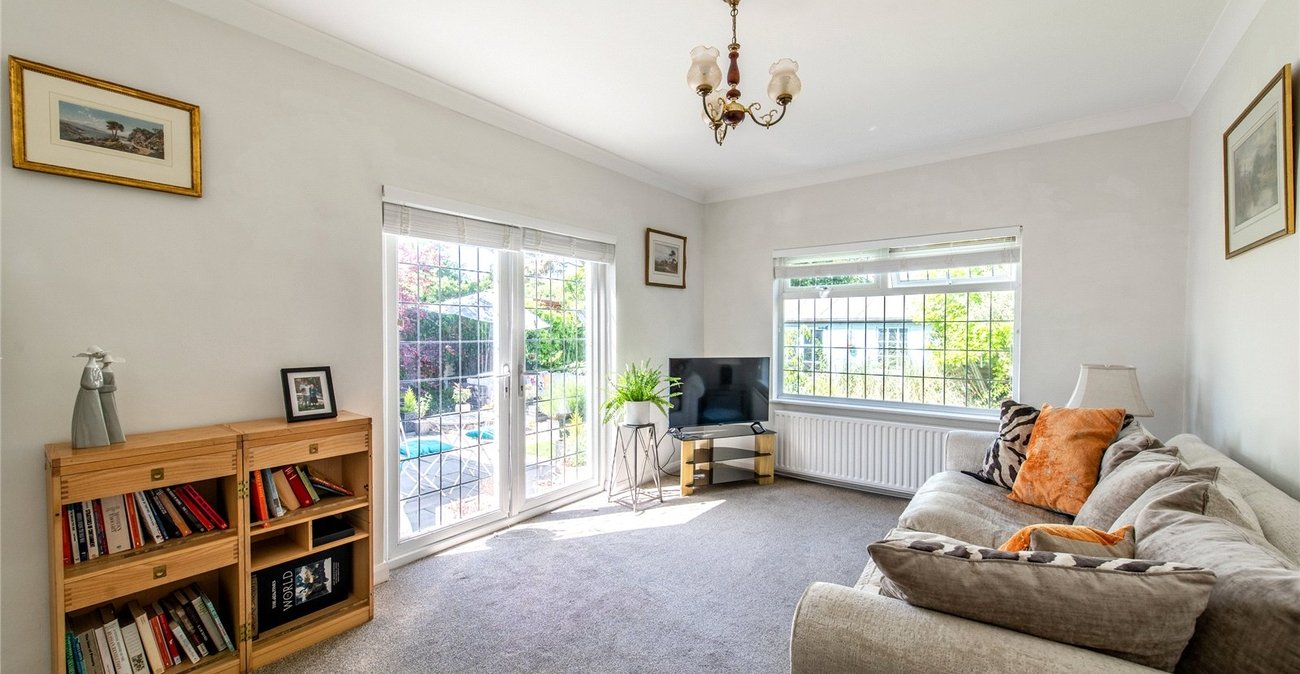
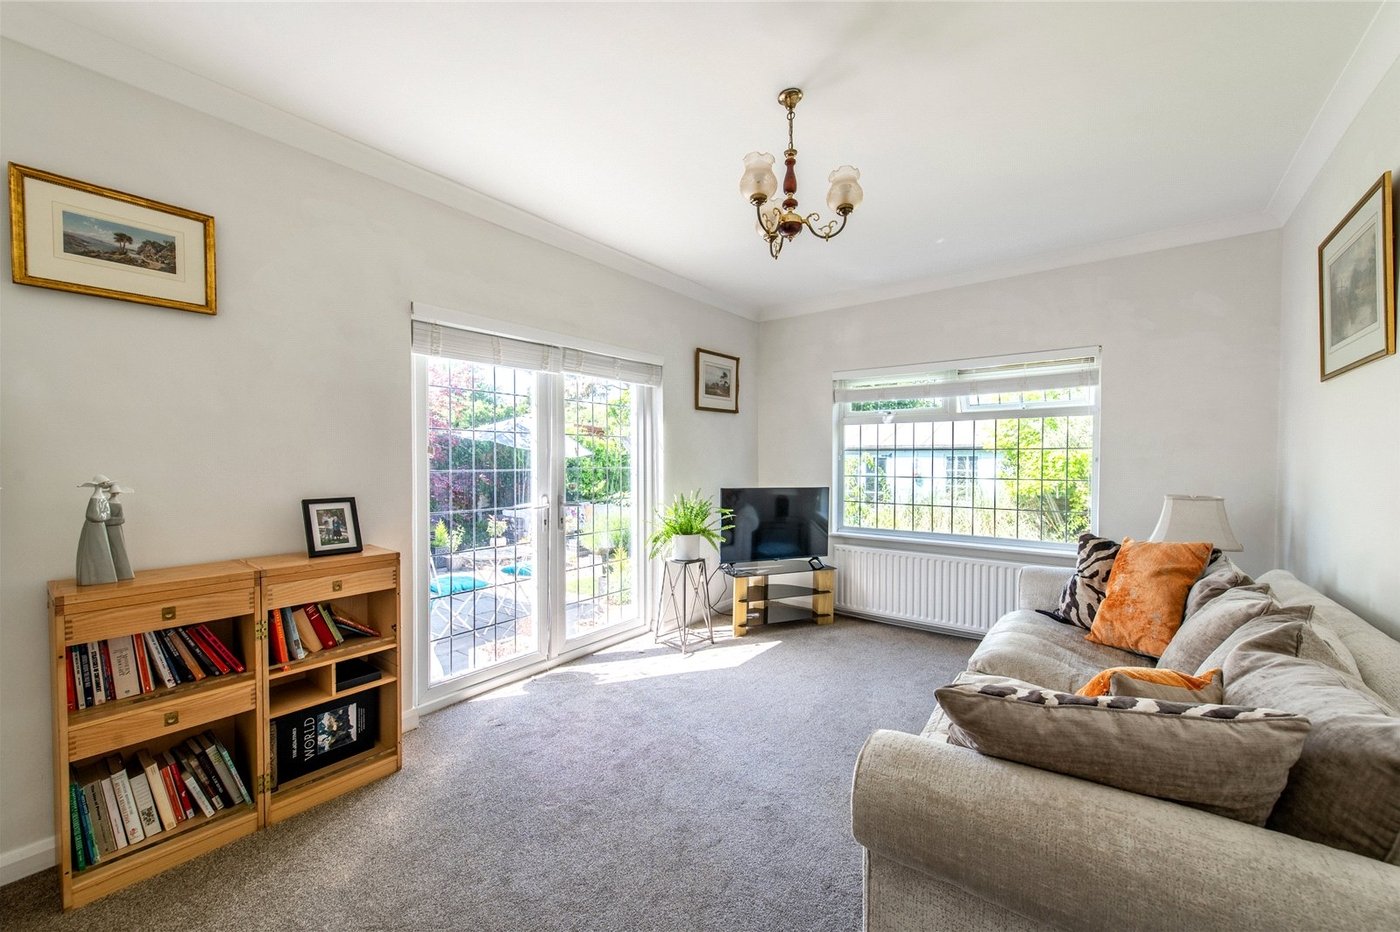
Annex; Lounge 16.0 x 11.1Double glazed window to front. Double glazed doors leading to garden. Carpet. Radiator.
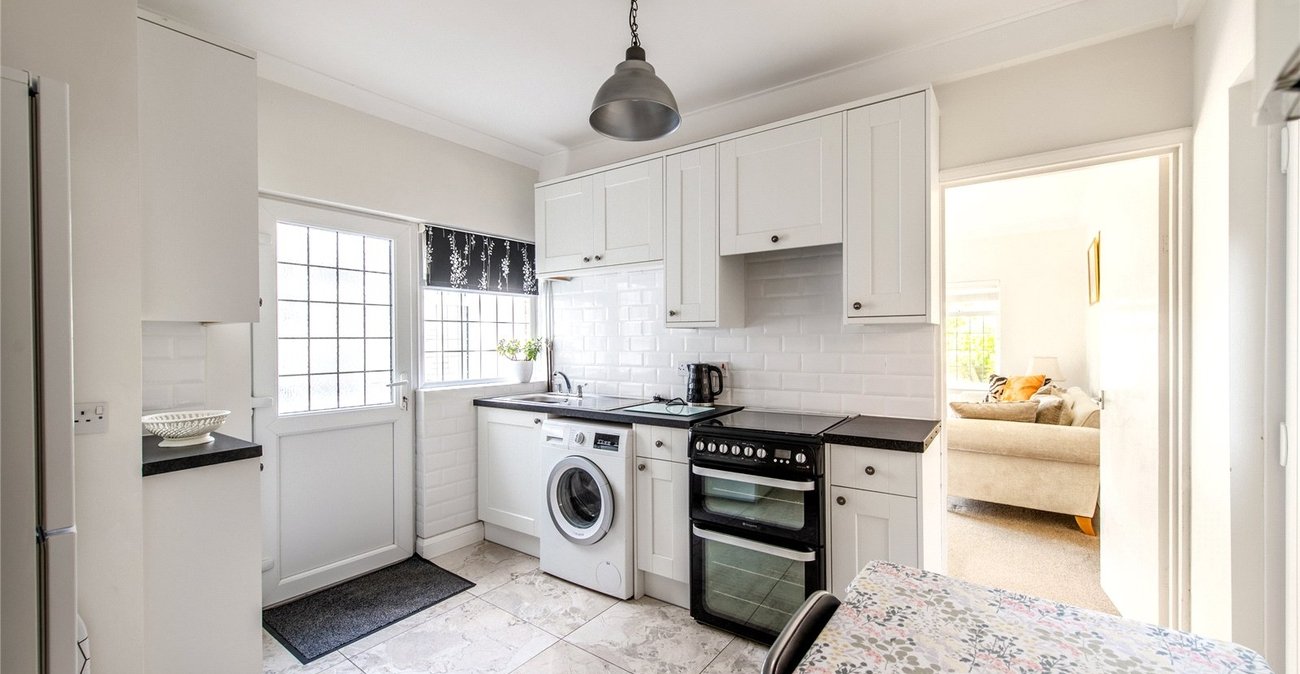
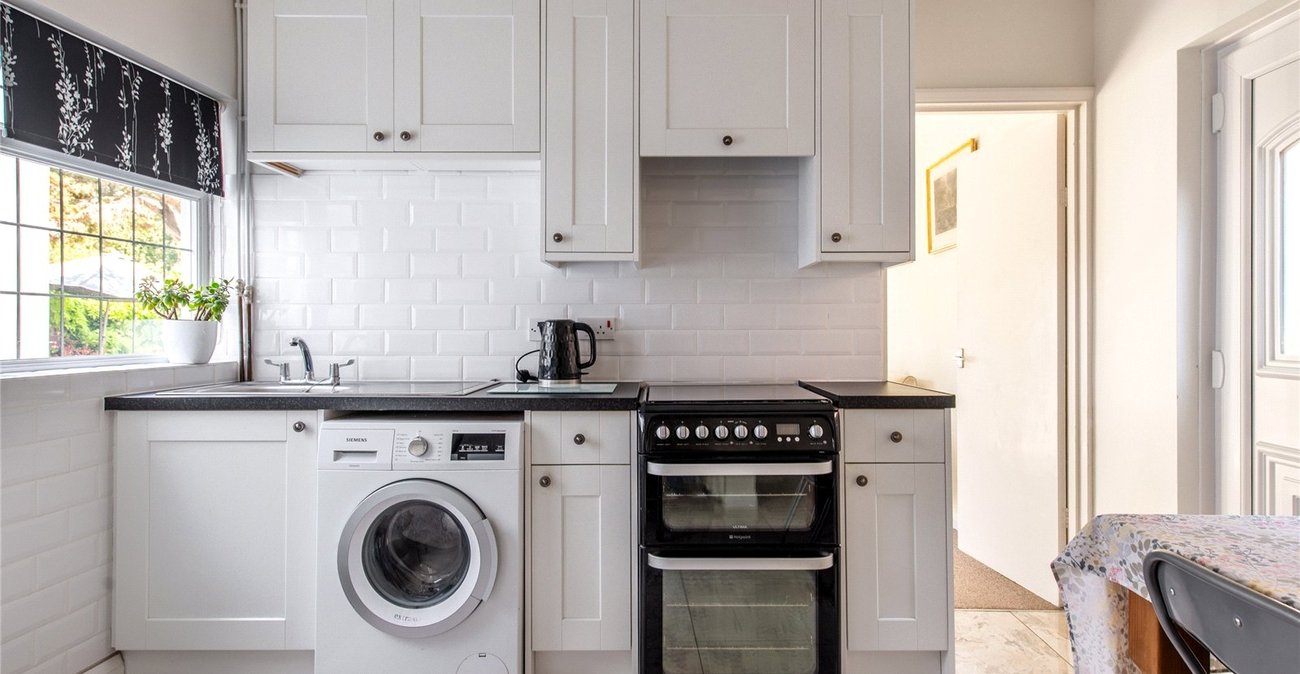
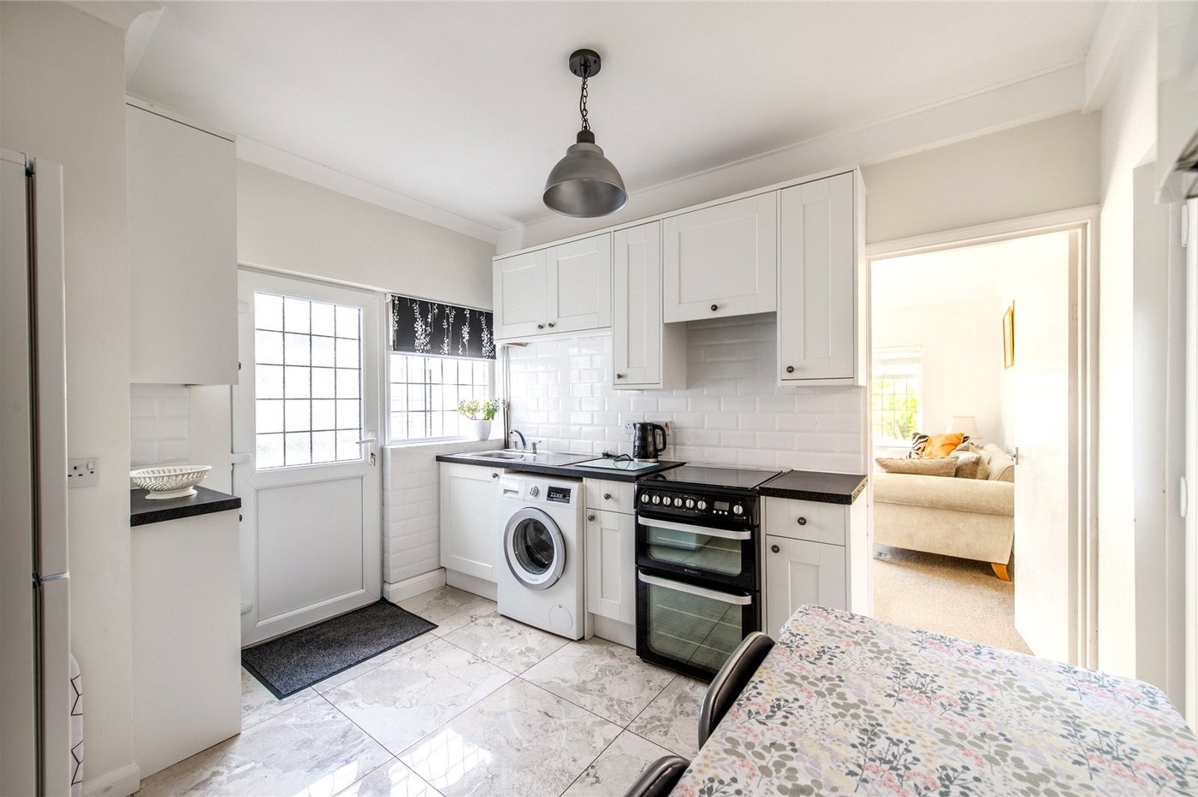
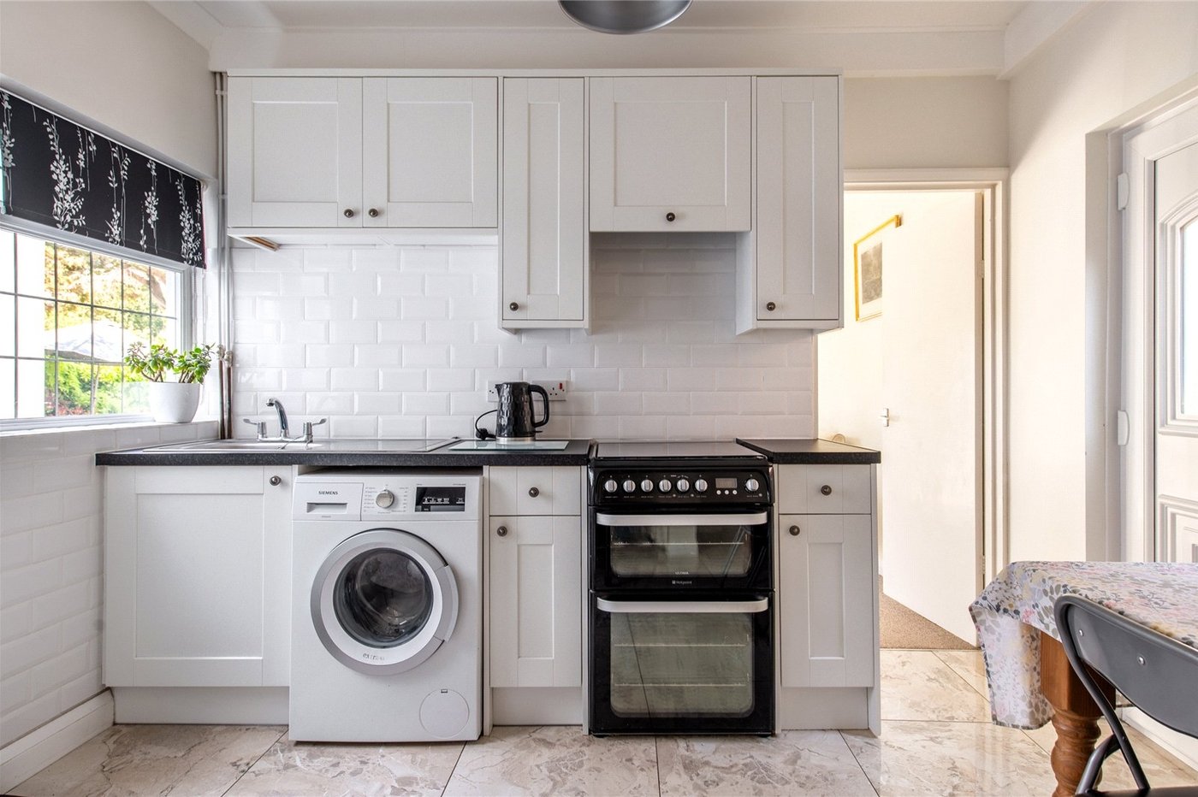
Kitchen/Diner 11.6 x 10.5Double glazed window to side. Double glazed door leading to garden. Double glazed french door to side. Radiator. Tiled flooring. Wall and base level units with laminate worksurface over. Integrated stainless steel sink and drainer unit with mixer tap over. Tiled backsplash. Space for appliances. Cupboard housing boiler.
Landing 3.5 x 2.9Carpet. Double glazed window to side. Loft hatch. Access to; -
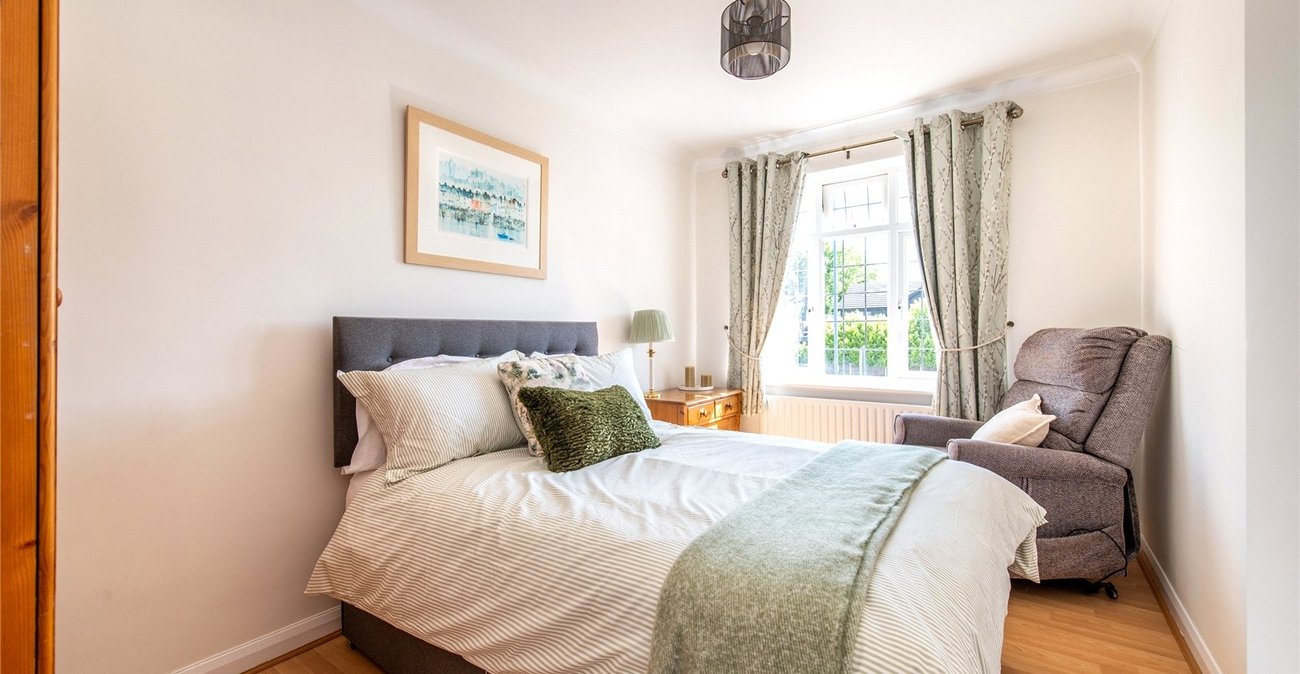
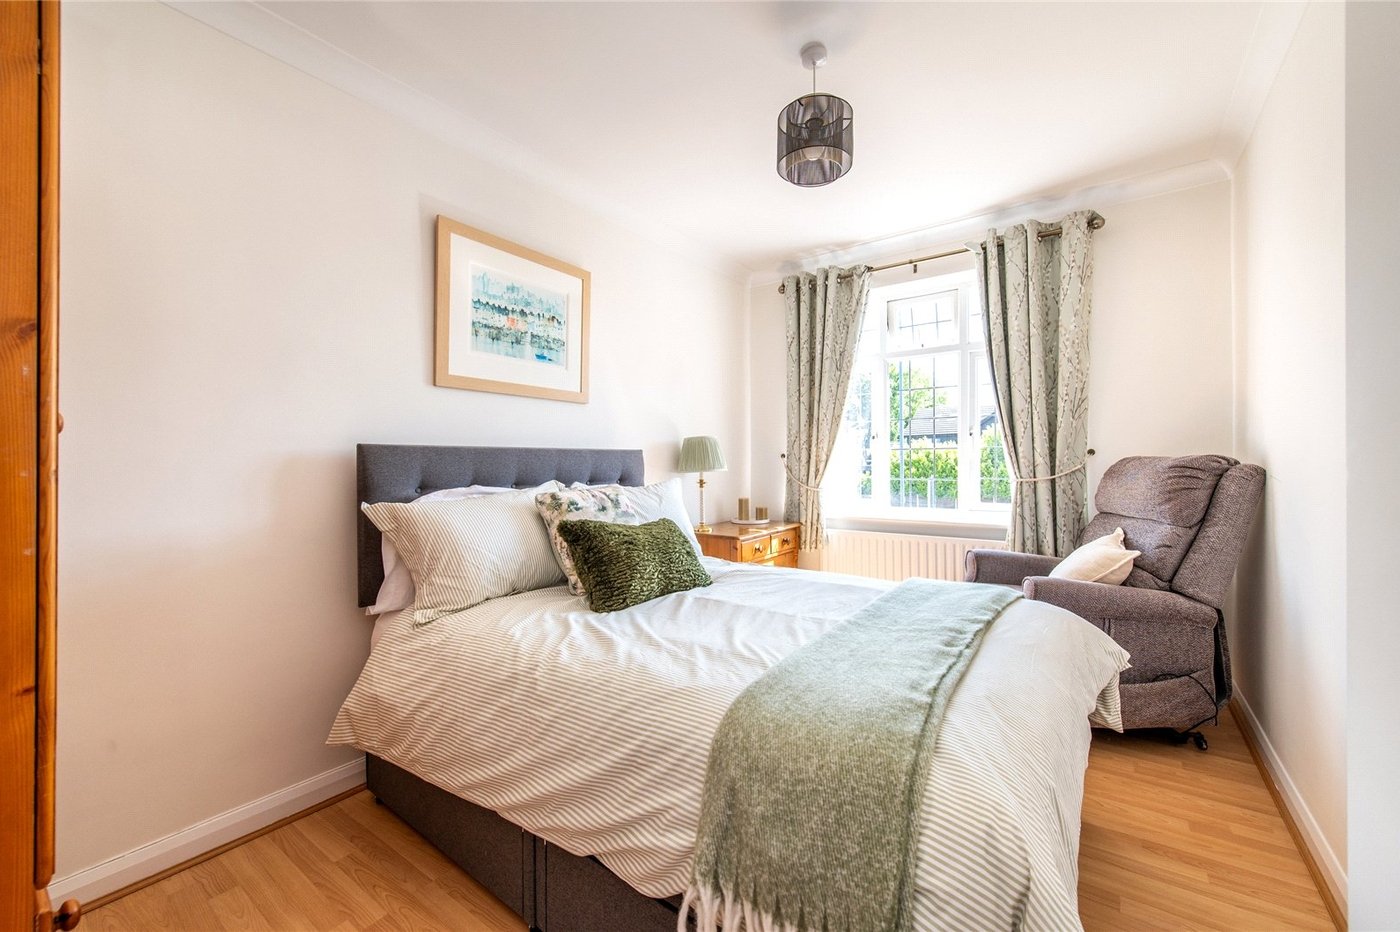
Bedroom 14.1 x 9.0Double glazed window to front. Laminate flooring. Radiator.
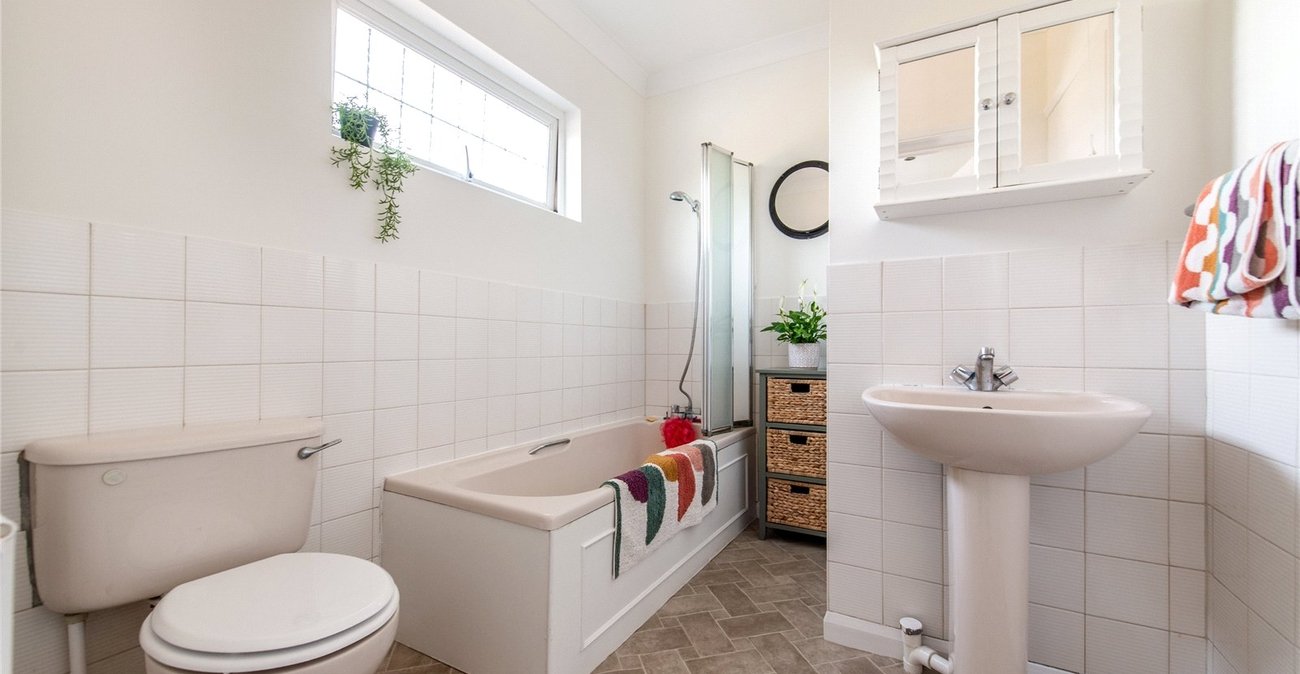
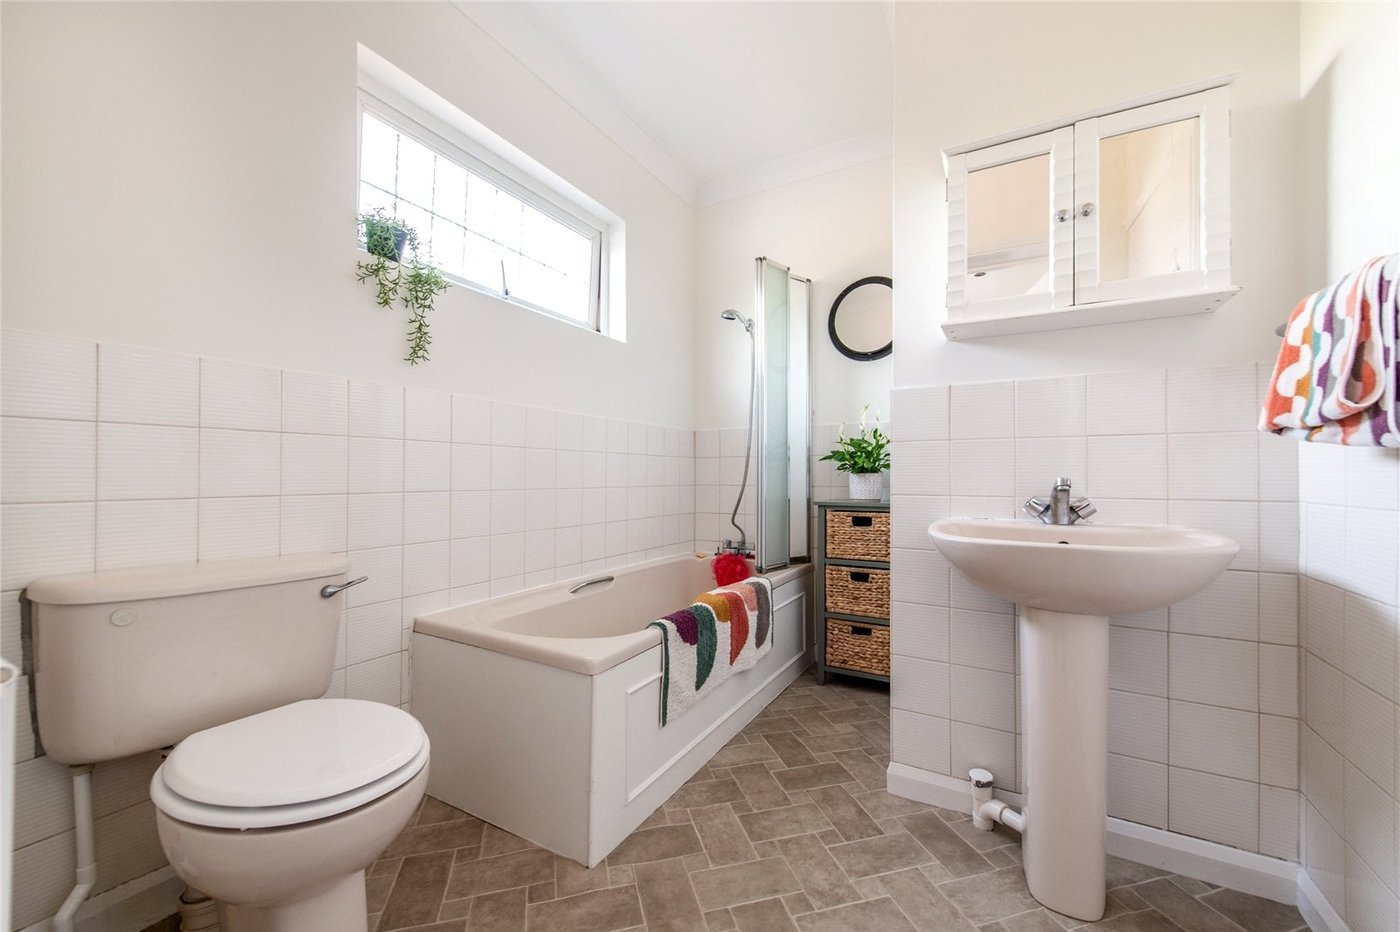
Bathroom 9.4 x 6.8Double glazed frosted window to rear. Vinyl flooring. Radiator. Low level w.c. Panelled bath with shower over and glass shower screen. Pedestal basin. Part tiled walls.