Property Description
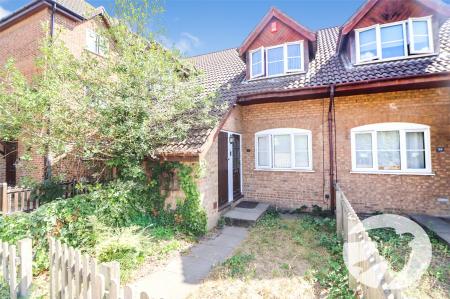
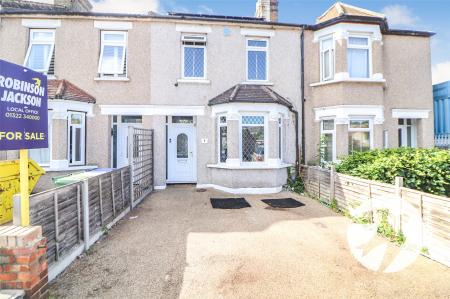
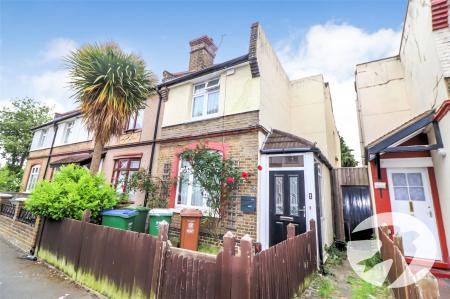
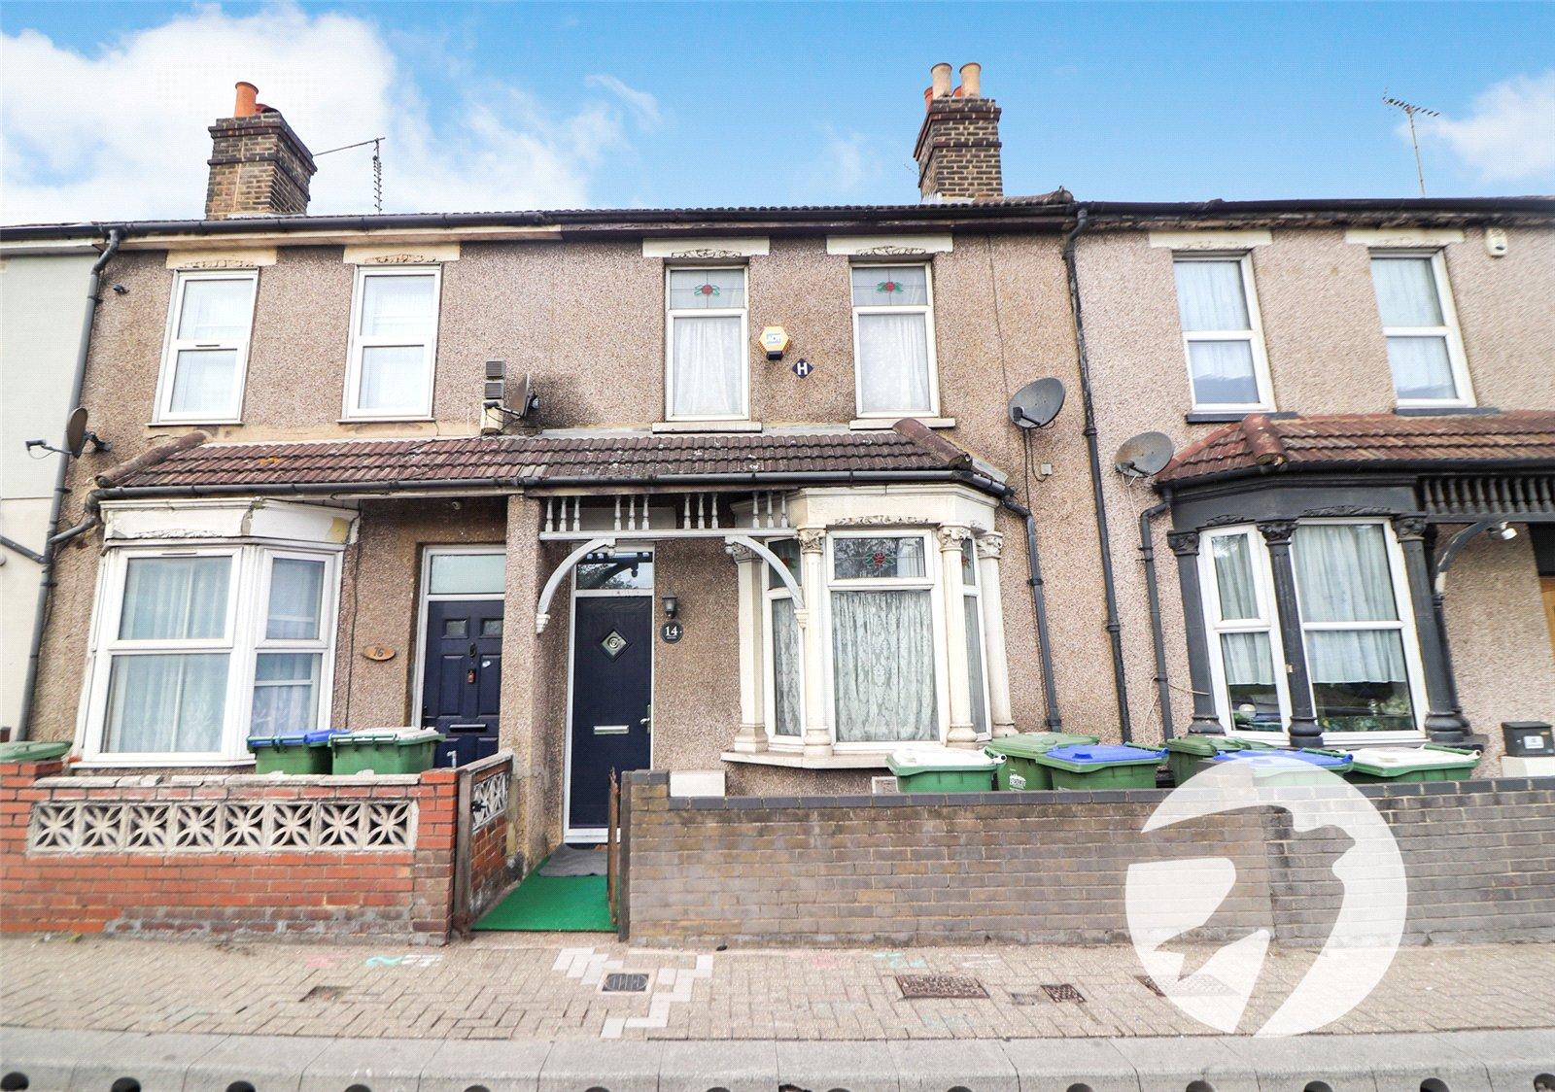
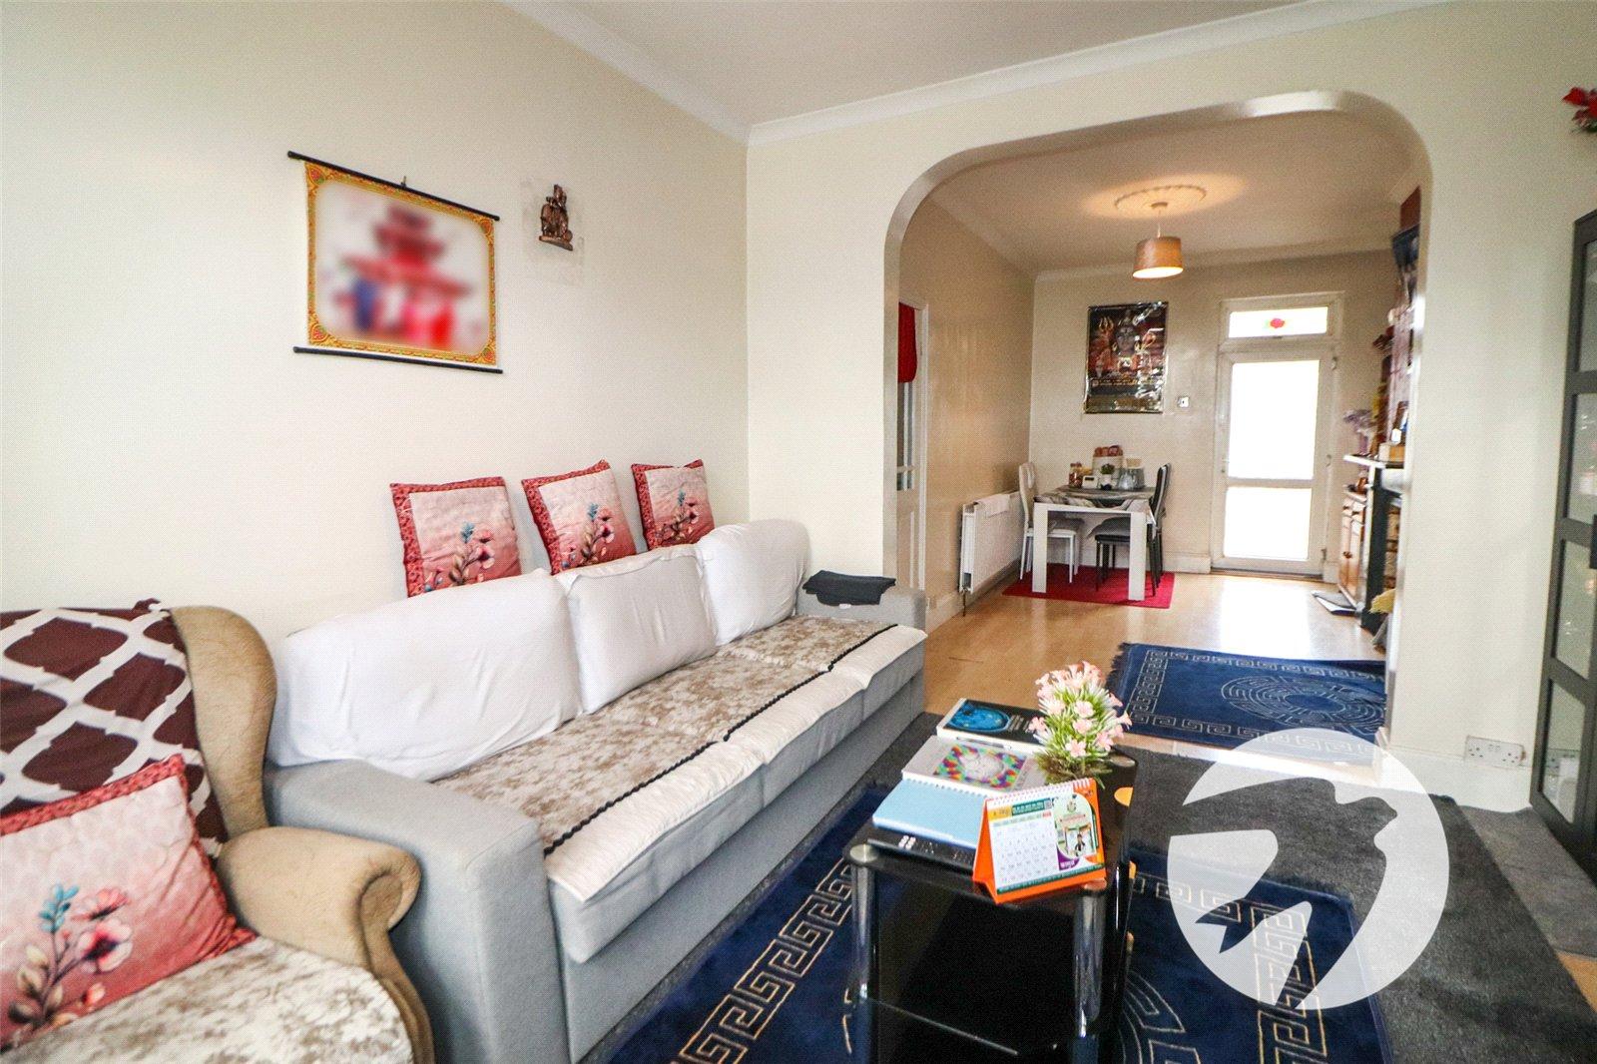
** GUIDE PRICE £375,000 - £400,000 ** Located within CLOSE PROXIMITY TO ERITH TOWN CENTRE, ZONE 6 TRAIN STATION & SCHOOLS. We are pleased to present this SPACIOUS VICTORIAN HOME benefitting from TWO RECEPTION ROOMS, GENEROUS SIZED BEDROOMS, GROUND FLOOR SHOWER ROOM and FIRST FLOOR WC.
- 3 double bedrooms
- Upstairs toilet
- Utility area
- Close proximity to local amenities
- 4 piece bathroom
- Ideal FTB/BTL opportunity
Rooms
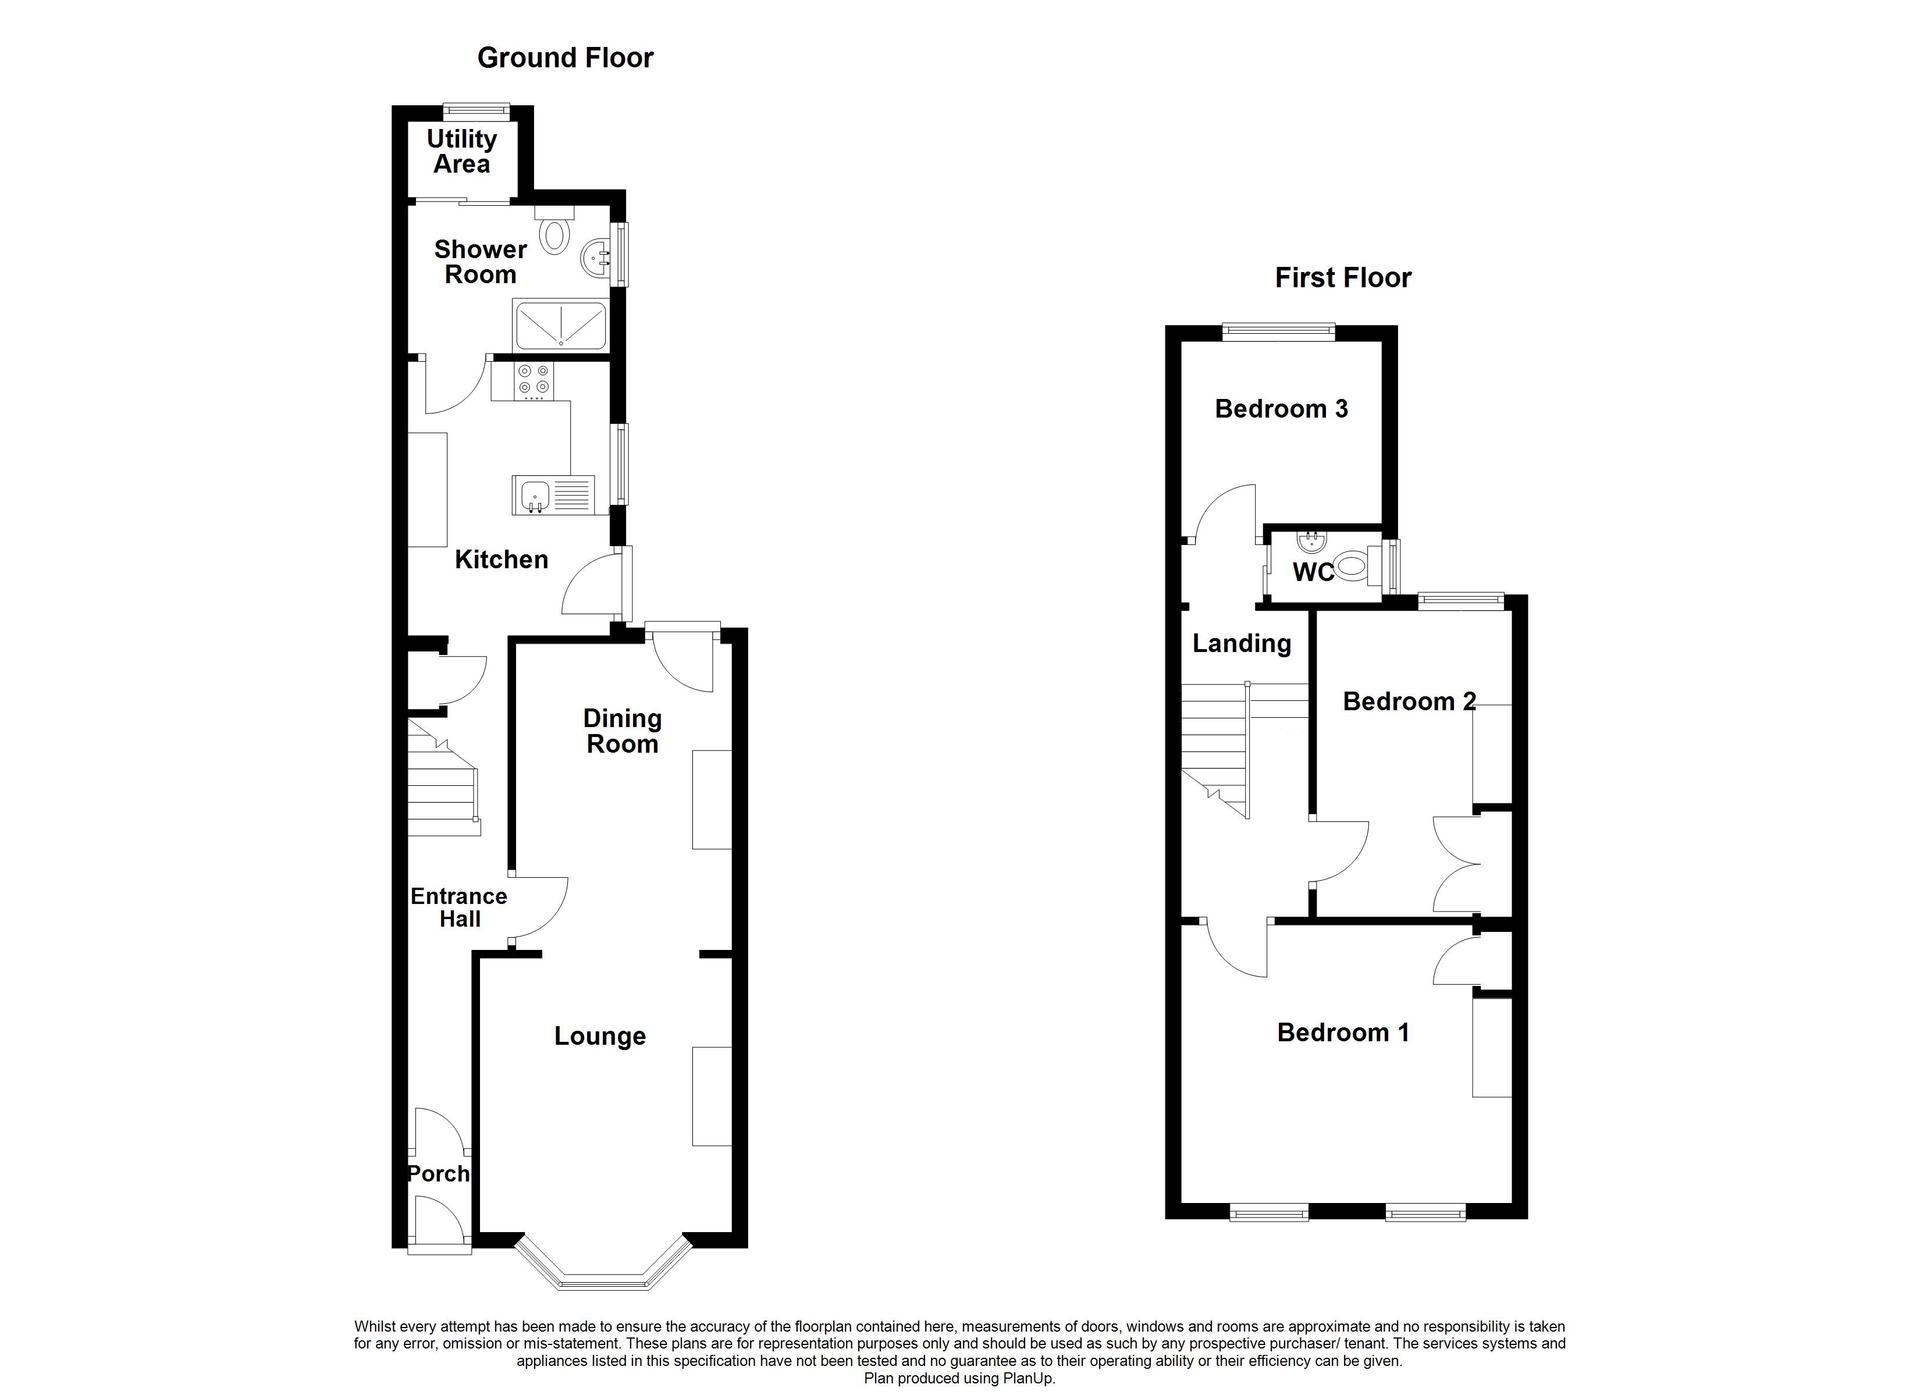
PorchPart glazed porch door. Laminate Flooring.
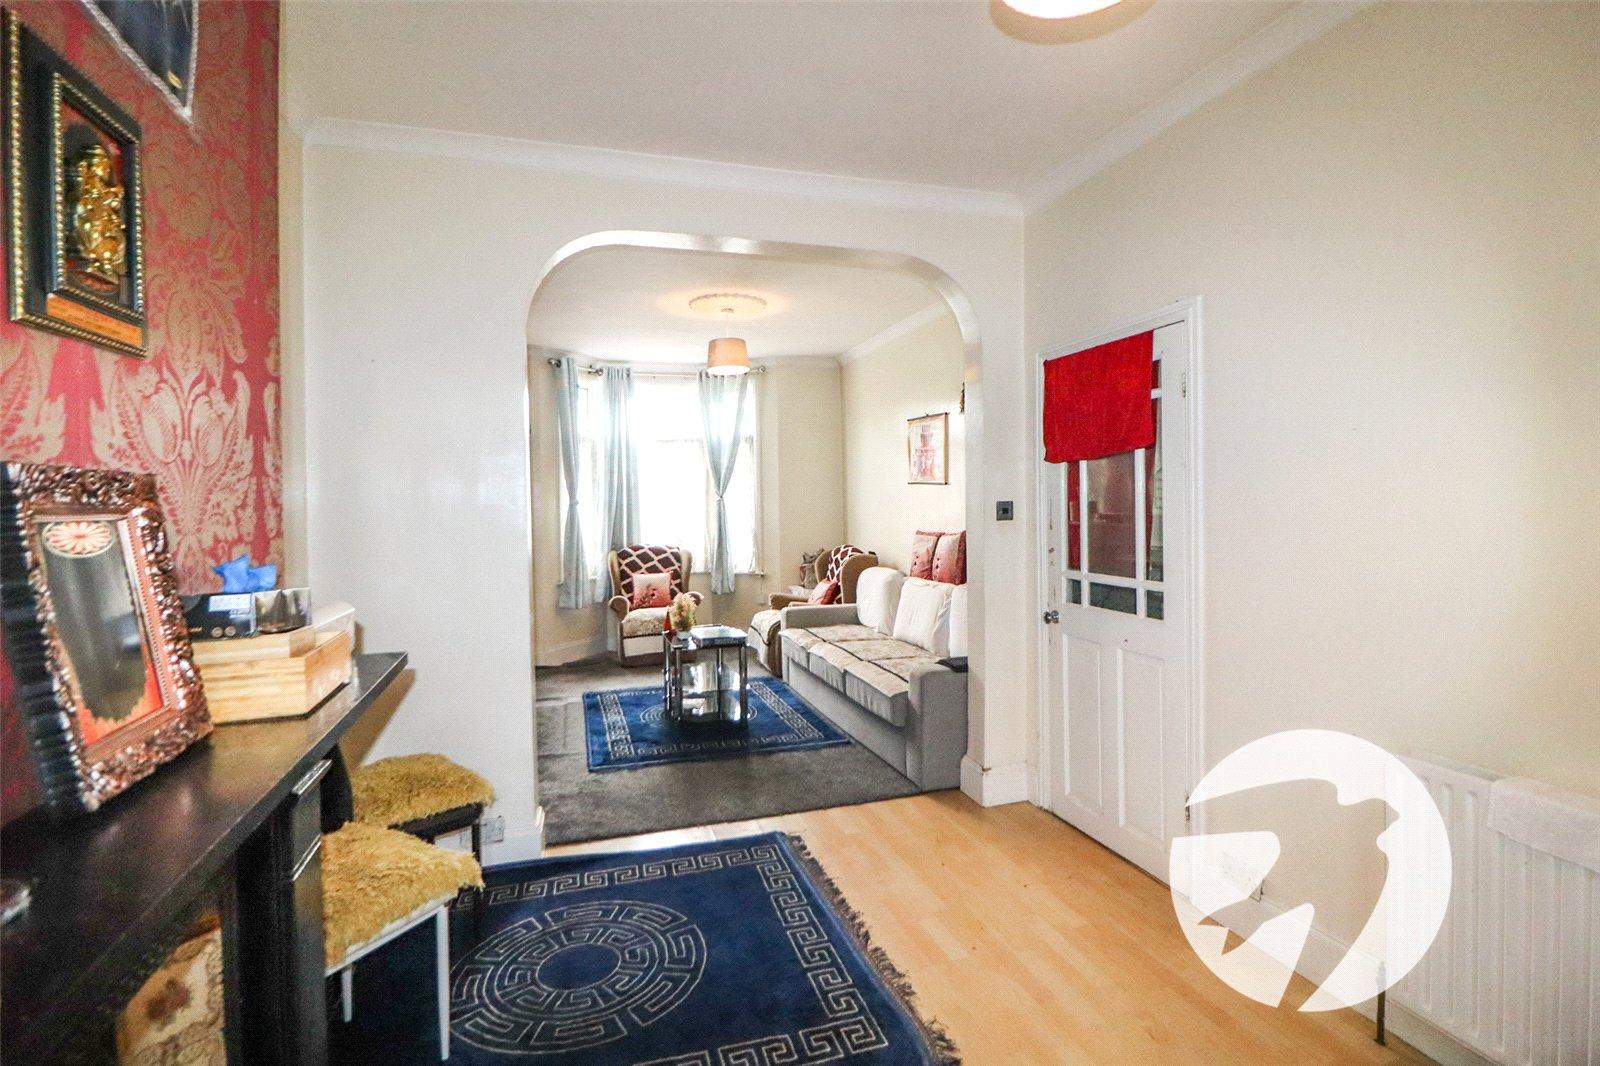
Entrance HallRadiator. Understairs storage cupboard. Laminate flooring.
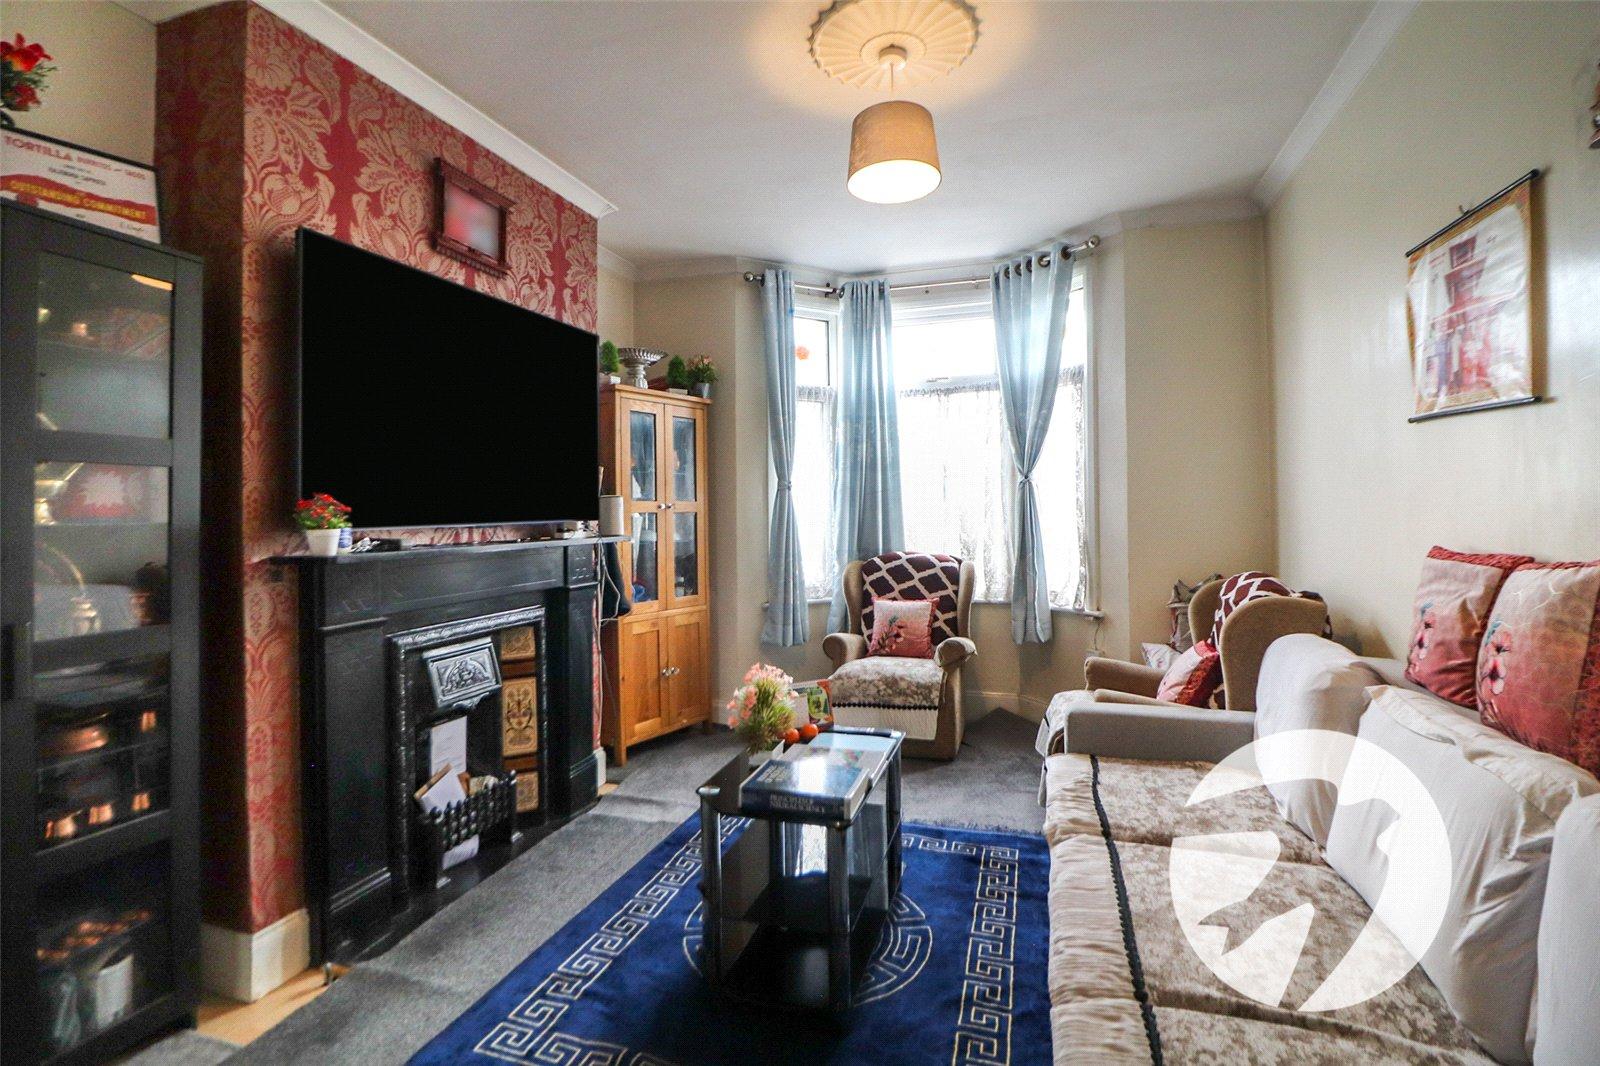
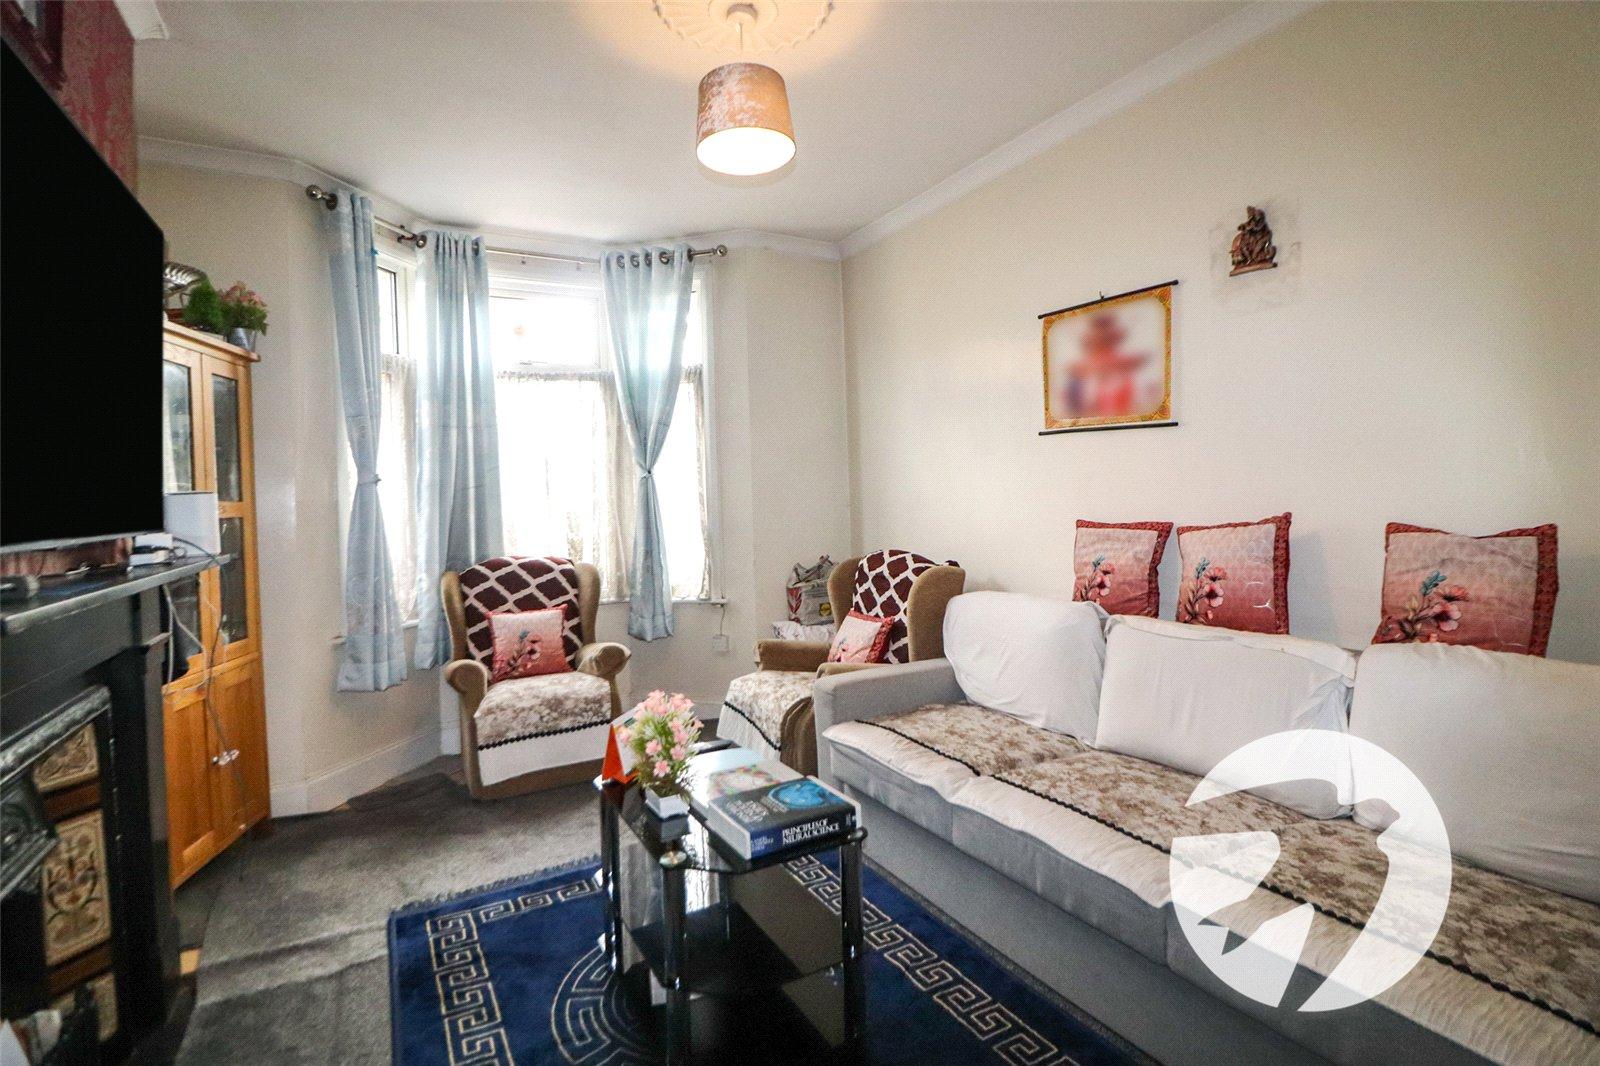
Lounge 3.45mx3.15mDouble glazed bay window to front. Radiator. Feature fireplace. Laminate flooring
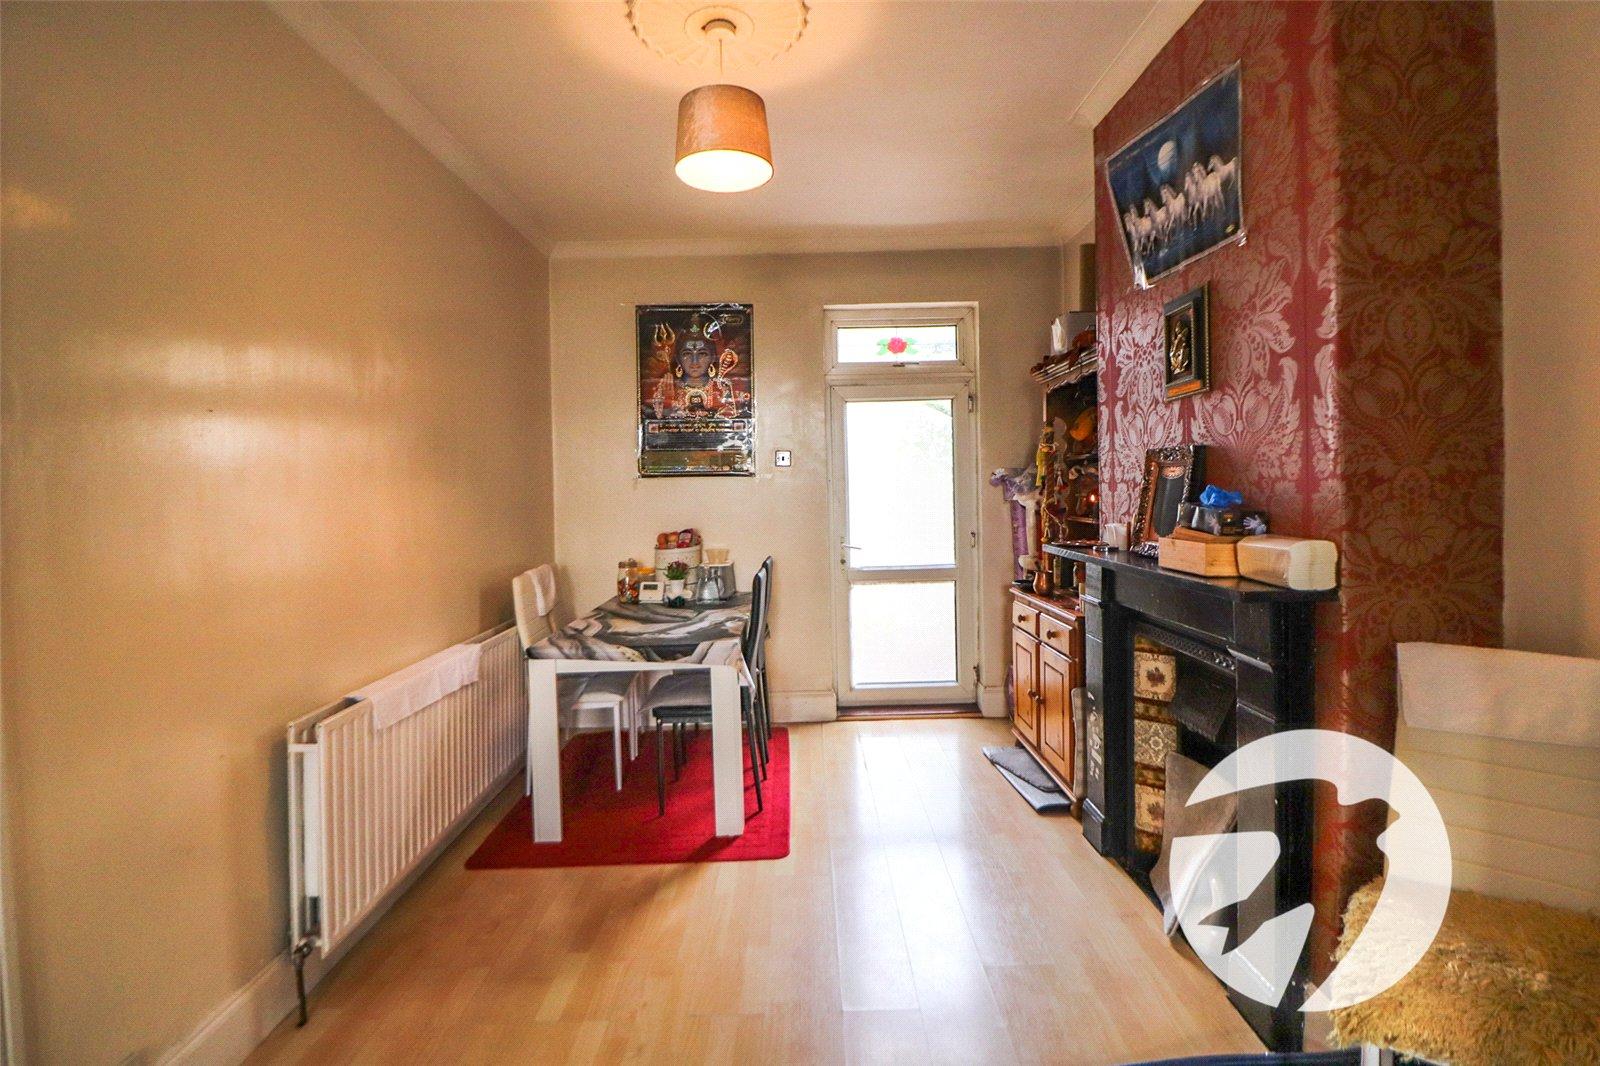
Dining Room 3.84mx2.67mPart double glazed door to garden. Radiator. Feature fireplace. Laminate flooring.
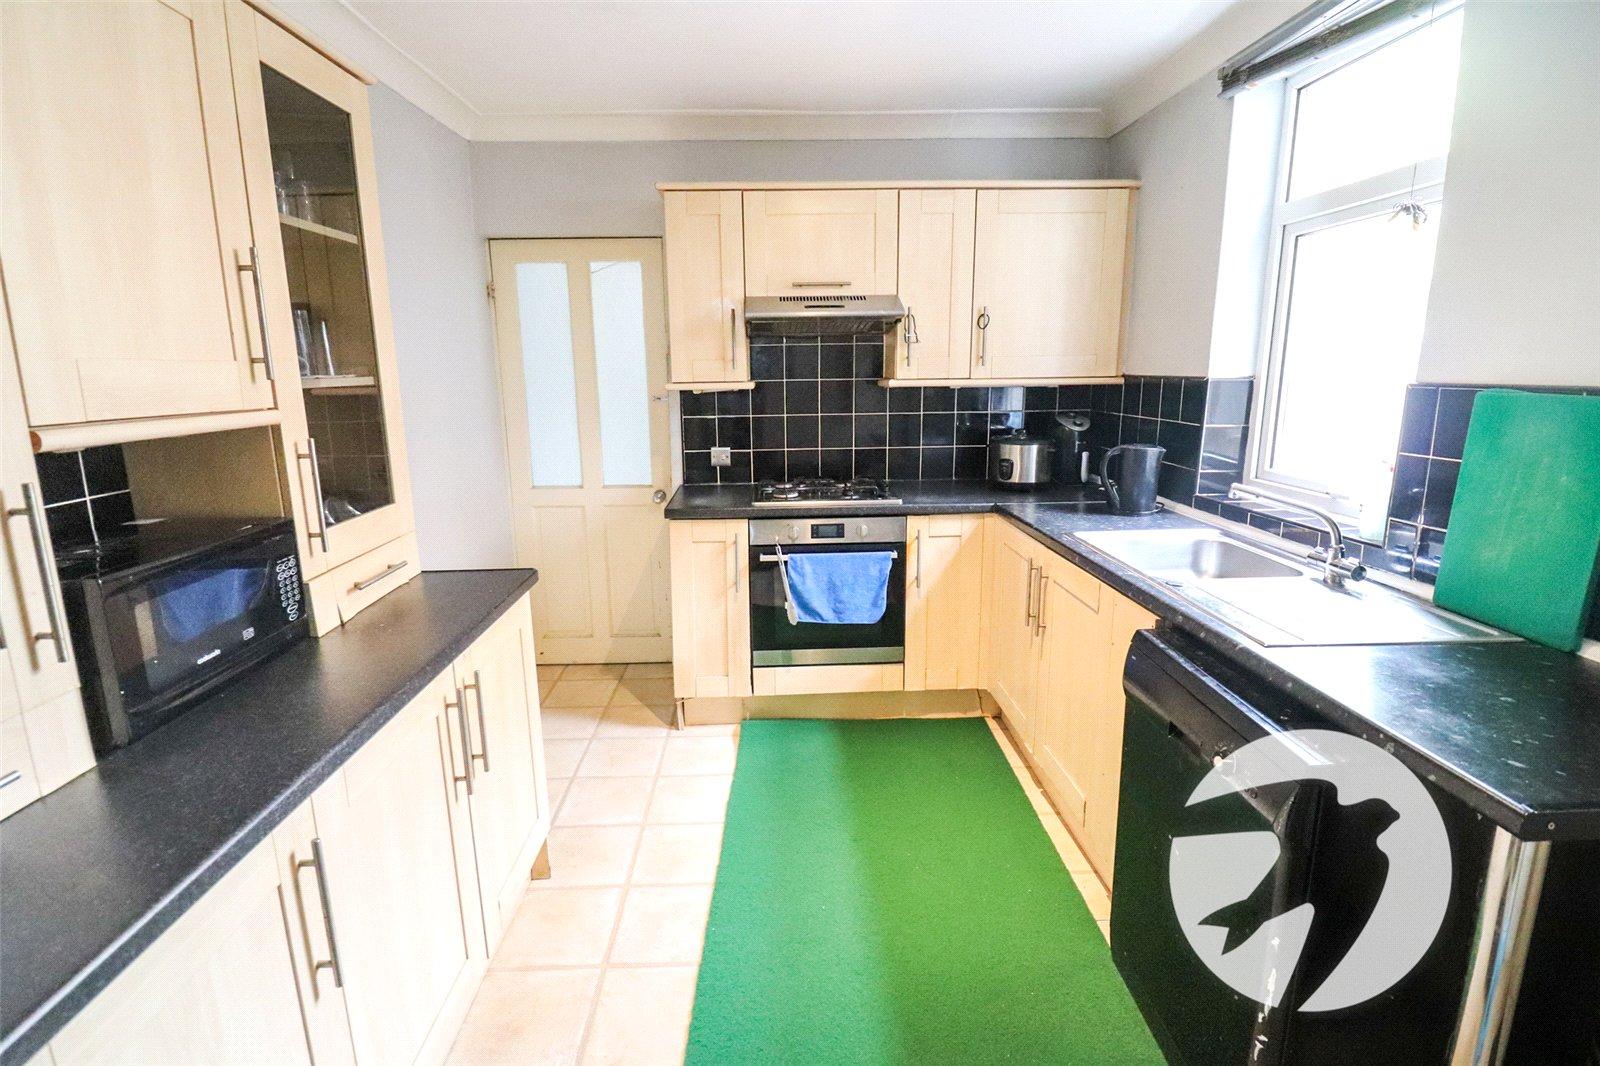
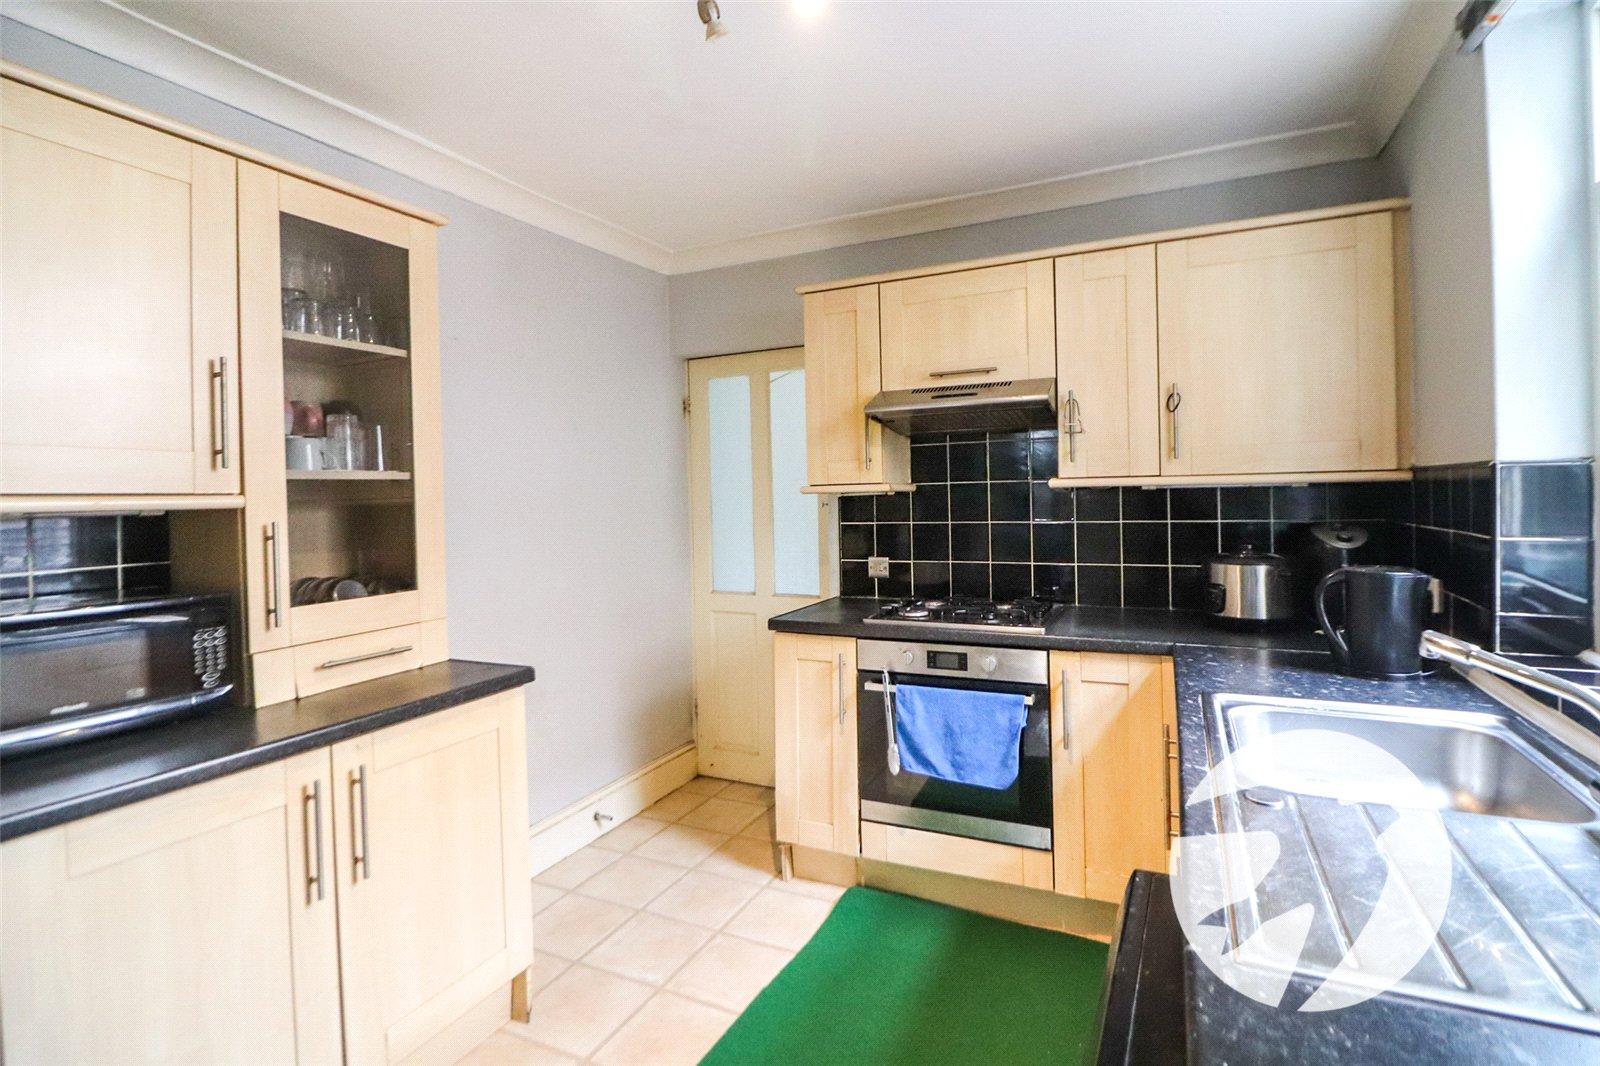
Kitchen 3.45mx2.54mDouble glazed window to side and part glazed door to garden. Wall and base units with work surfaces over. Stainless steel sink unit with mixer tap. Tiled splashback. Integrated oven and hob. Space for fridge/freezer. Vinyl flooring.
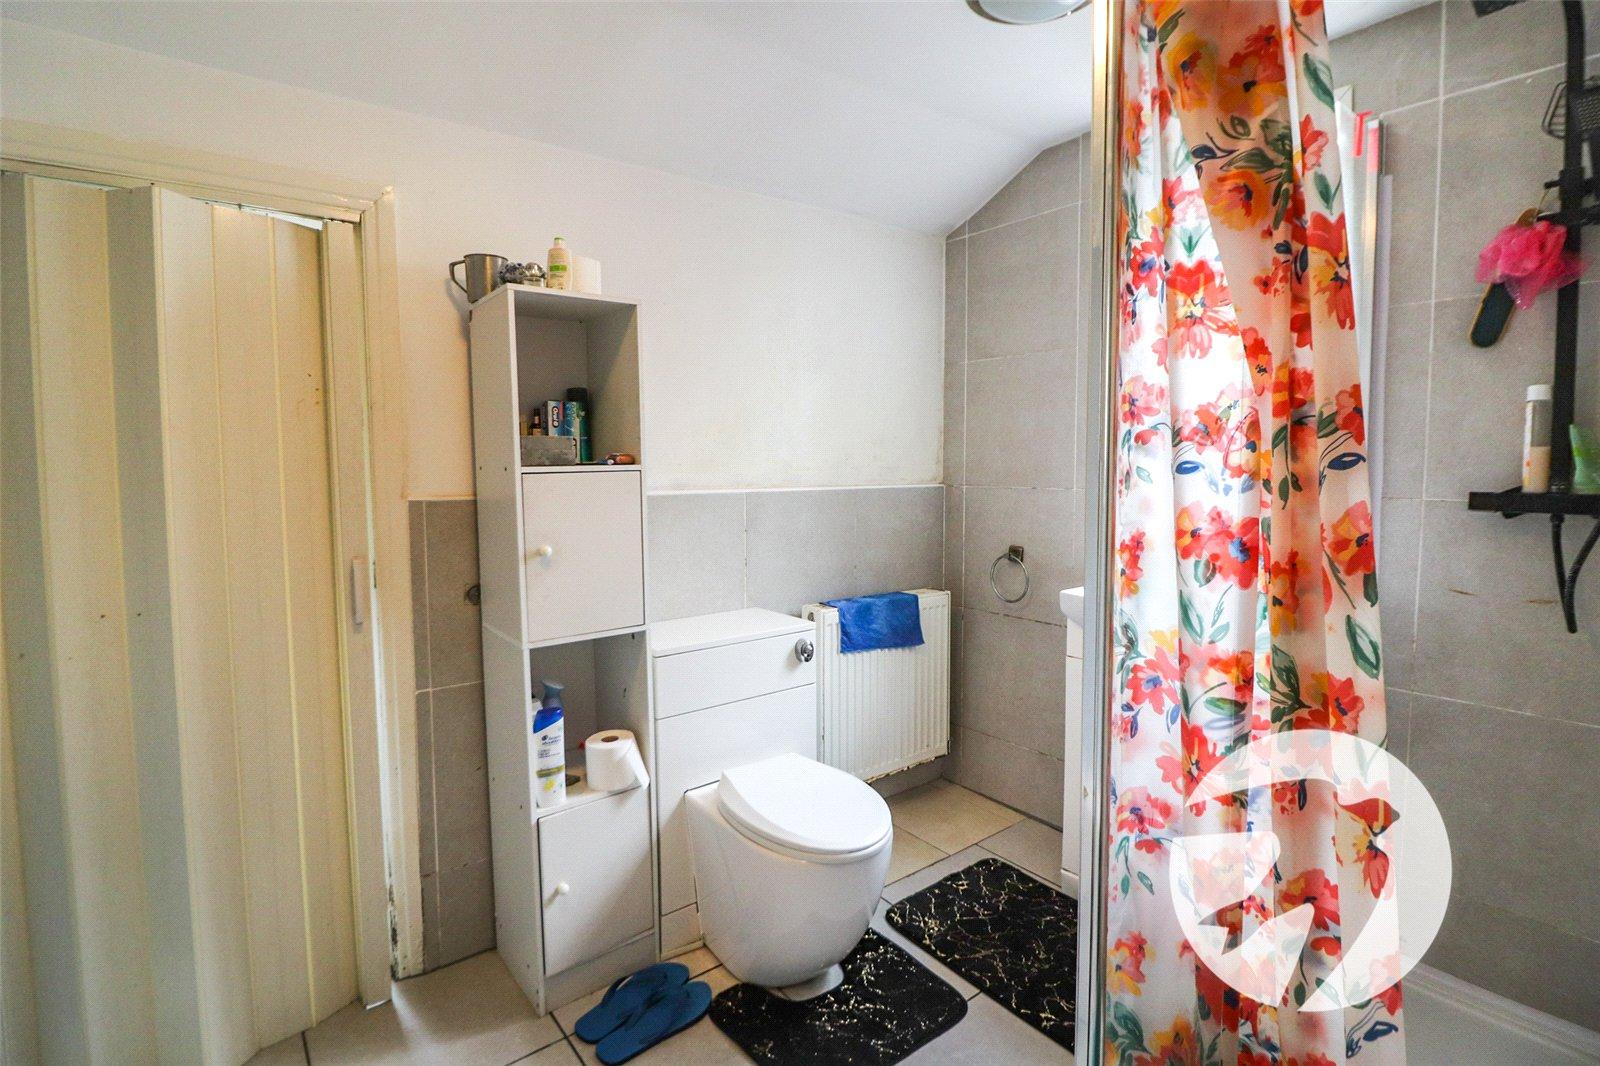
Bathroom 2.5mx1.85mOpaque double glazed window to side. Three piece white suite comprising: Walk in shower unit with mixer shower over, tiled walls and glass door, wash hand basin with vanity unit under and low level wc. Tiled flooring.
Utility Room 1.35mx0.94mDouble glazed window to rear. Combi boiler.
LandingCarpet. Access to loft.
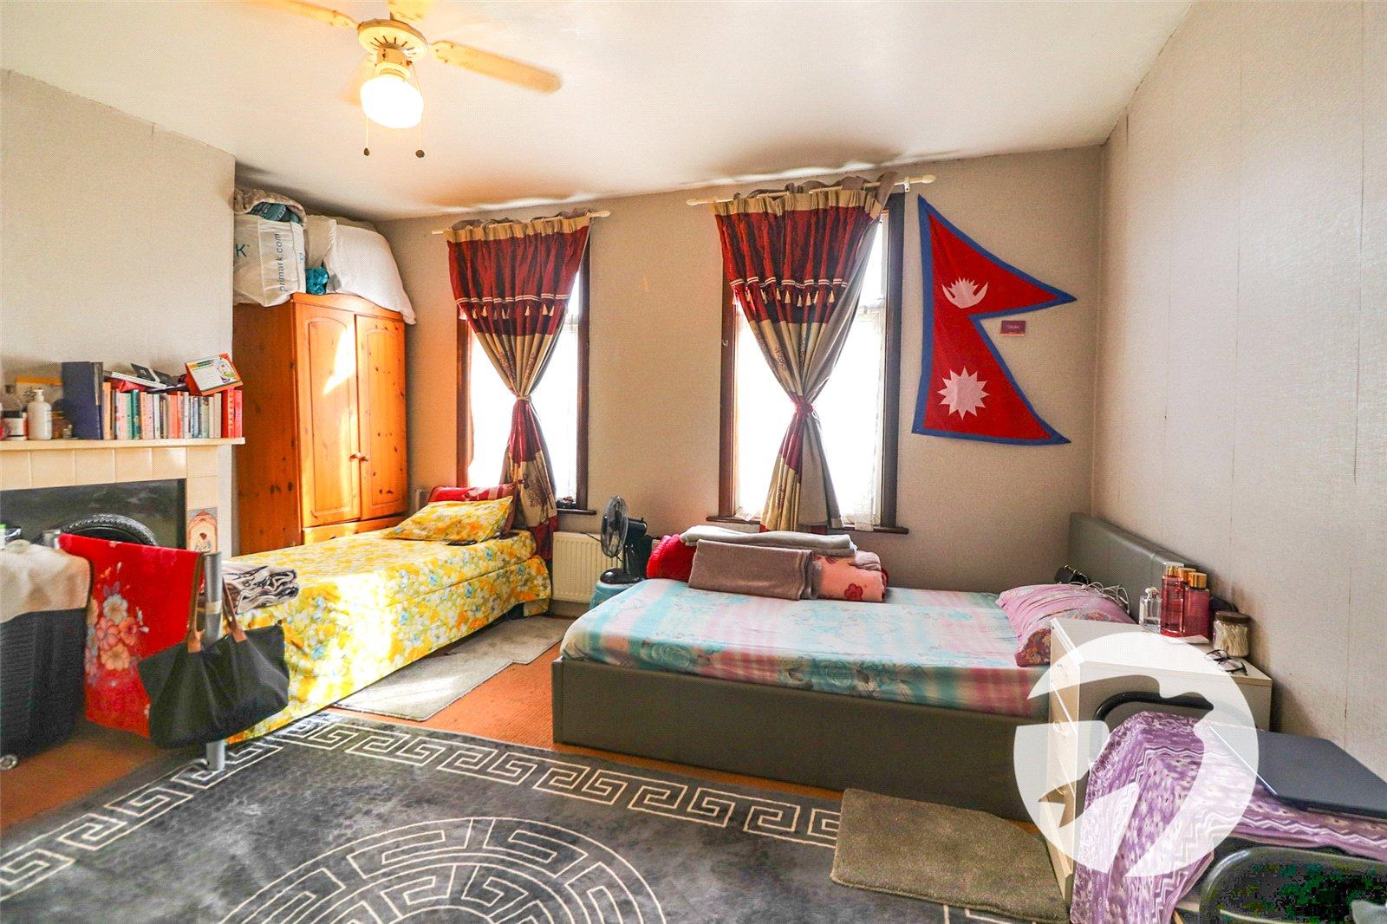
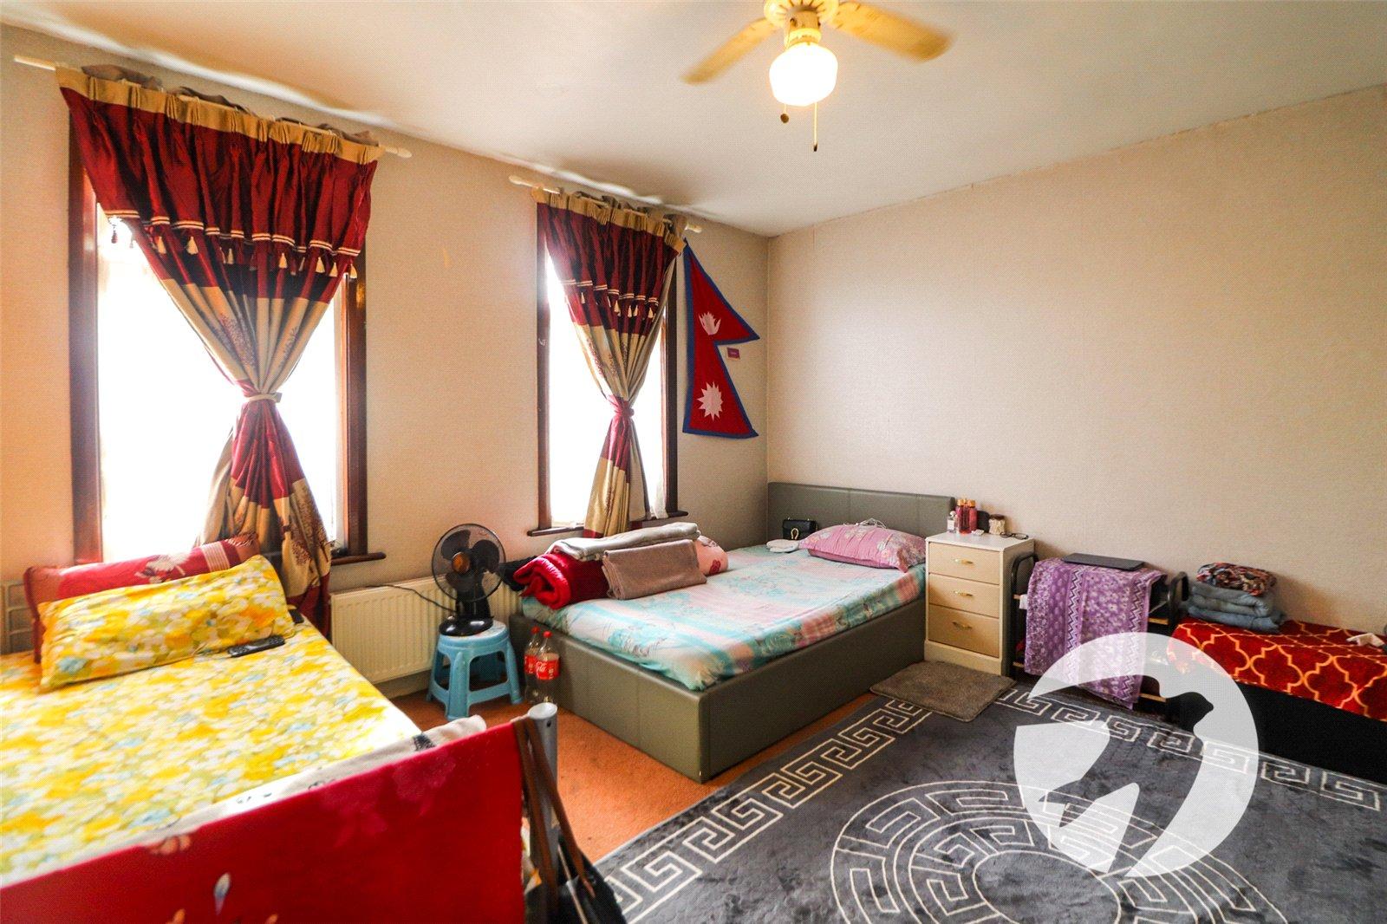
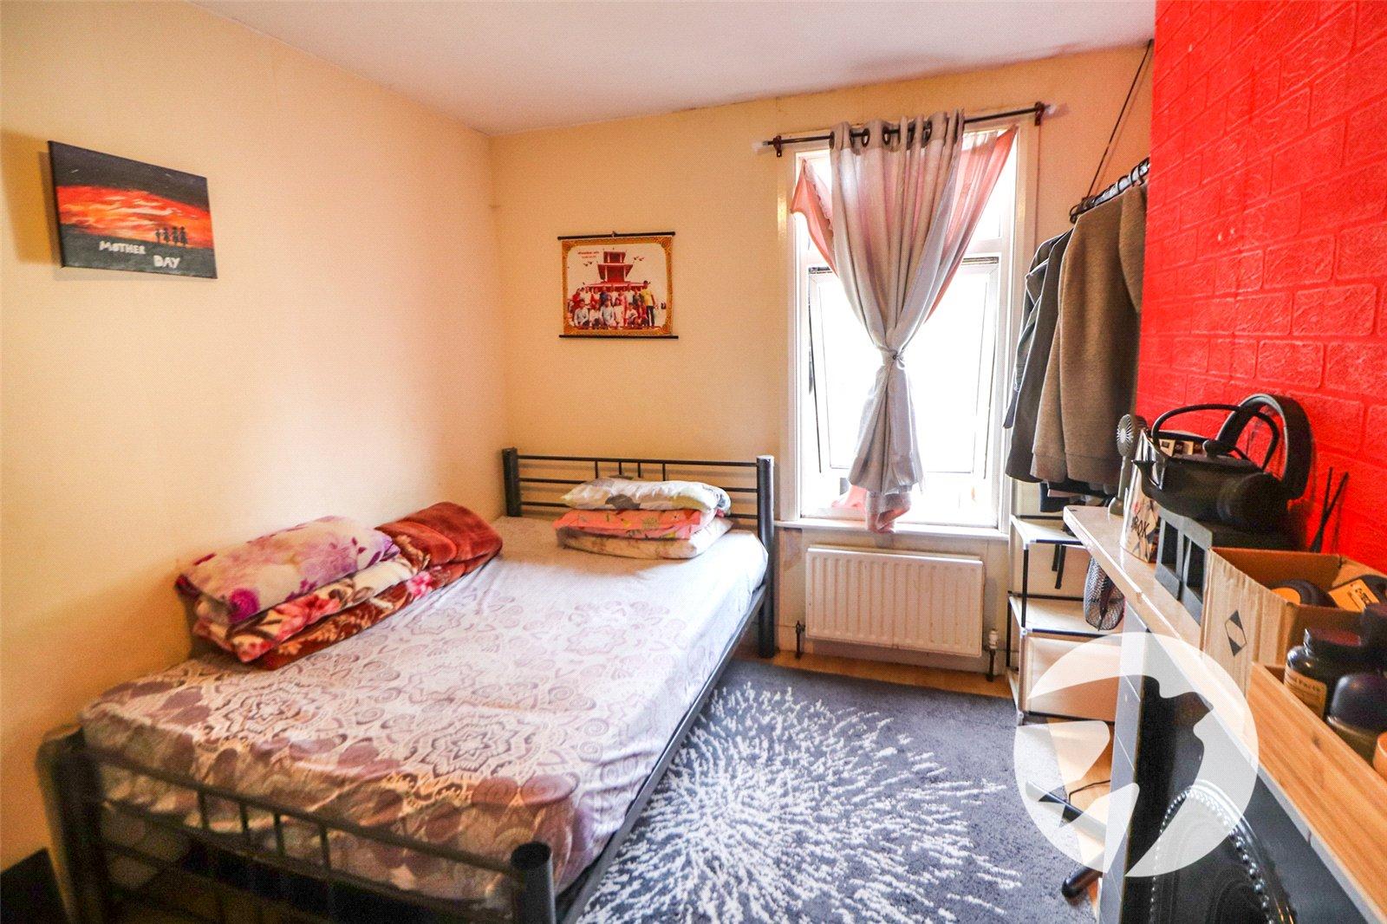
Bedroom 1 4.34mx3.48mTwo Double glazed windows to front. Built in cupboard. Feature fireplace. Radiator. Carpet. Fan light.
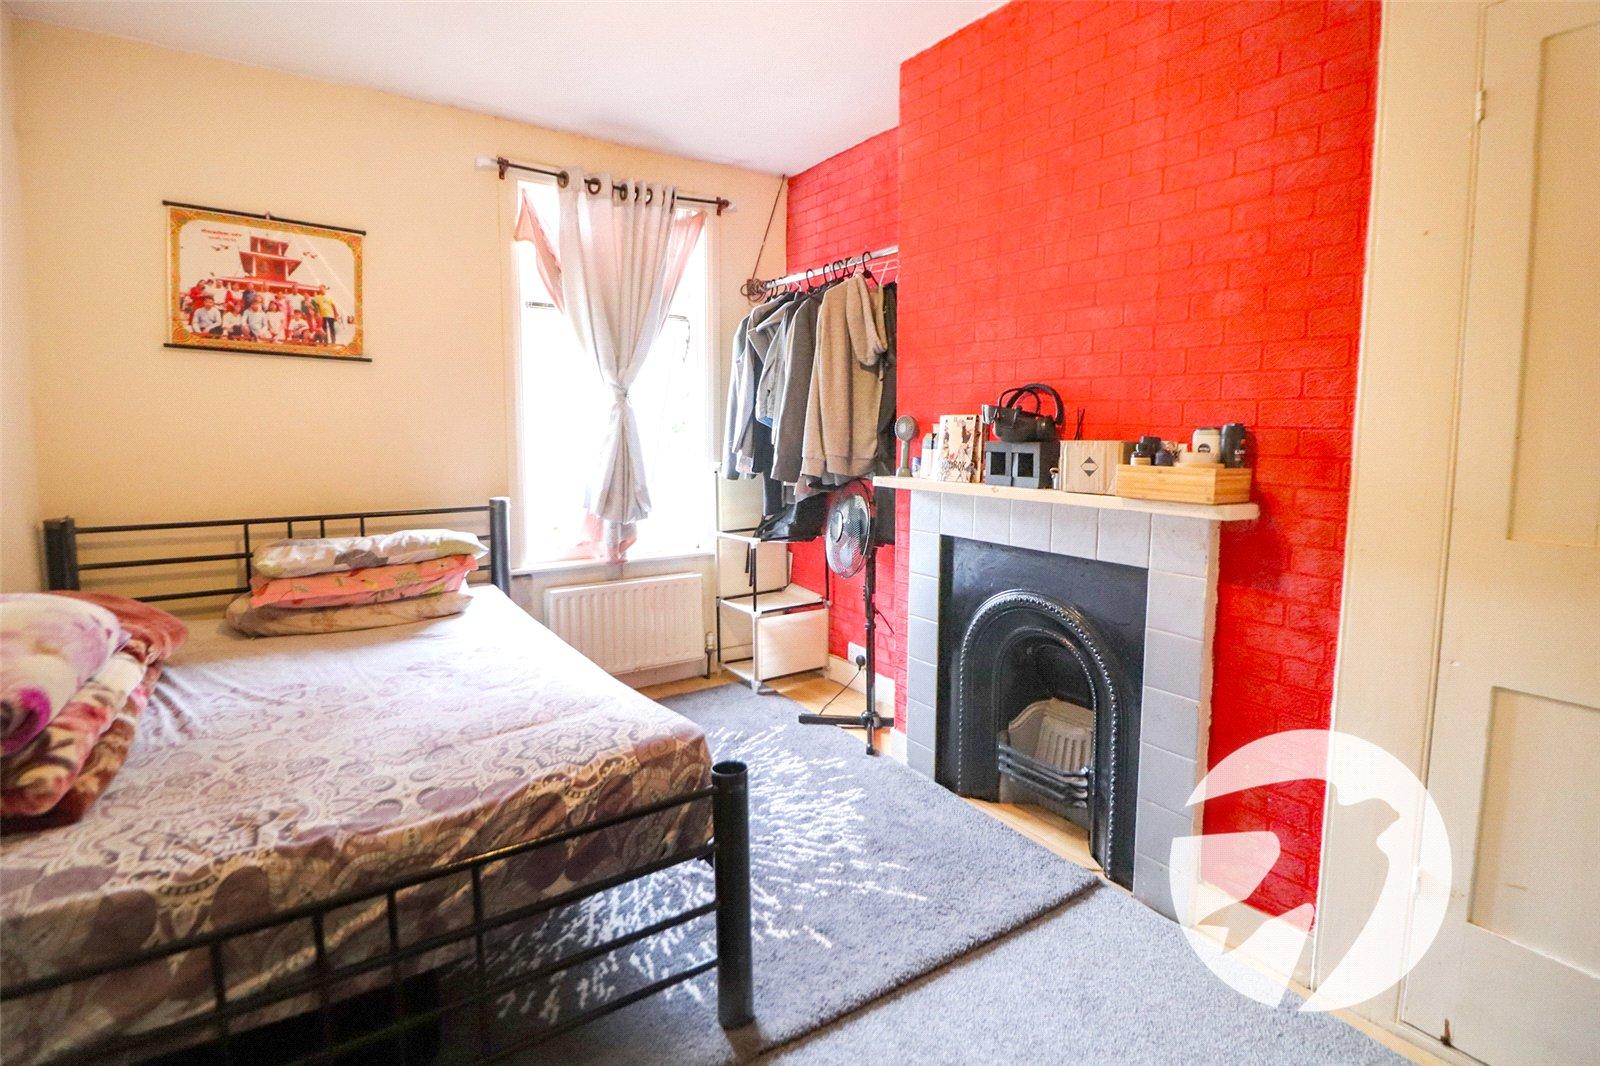
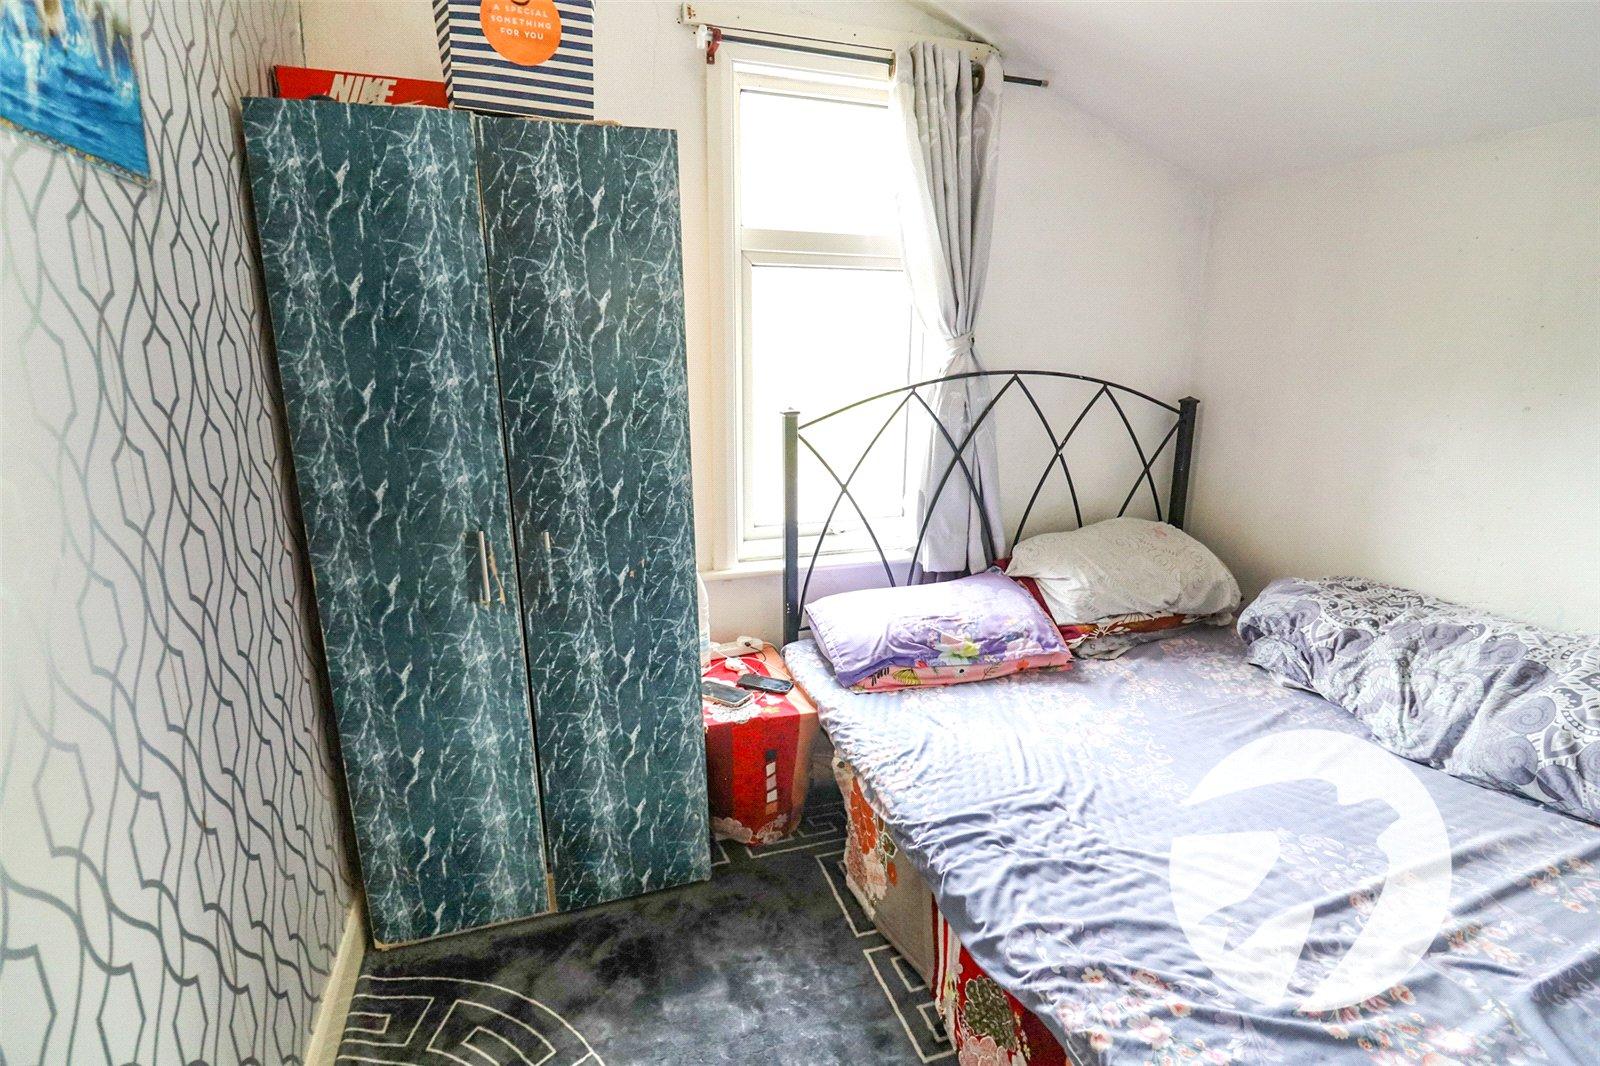
Bedroom 2 3.84mx2.67mDouble glazed window to rear. Radiator. Built in storage cupboard. Feature fireplace. Laminate flooring.
Bedroom 3 2.54mx2.51mDouble glazed window to rear. Radiator. Laminate flooring.
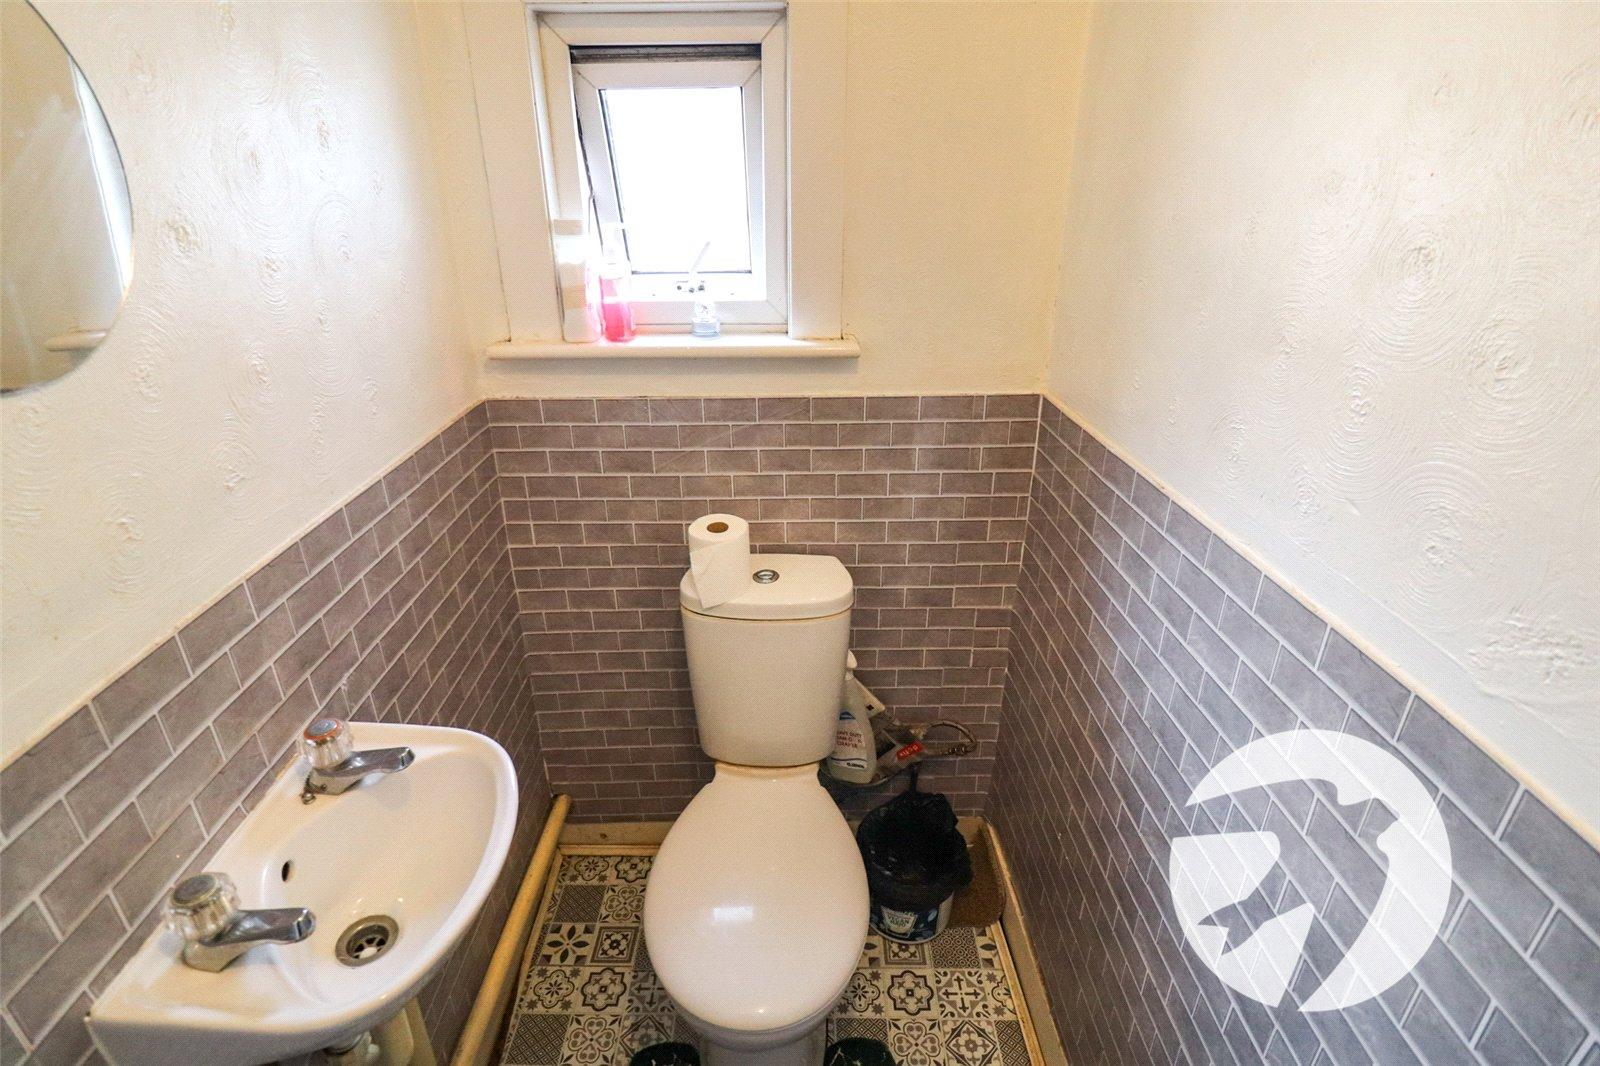
WC 1.07mx0.79mDouble glazed window to side. Wall mounted wash hand basin. Low level wc.
Front GardenConcrete area.
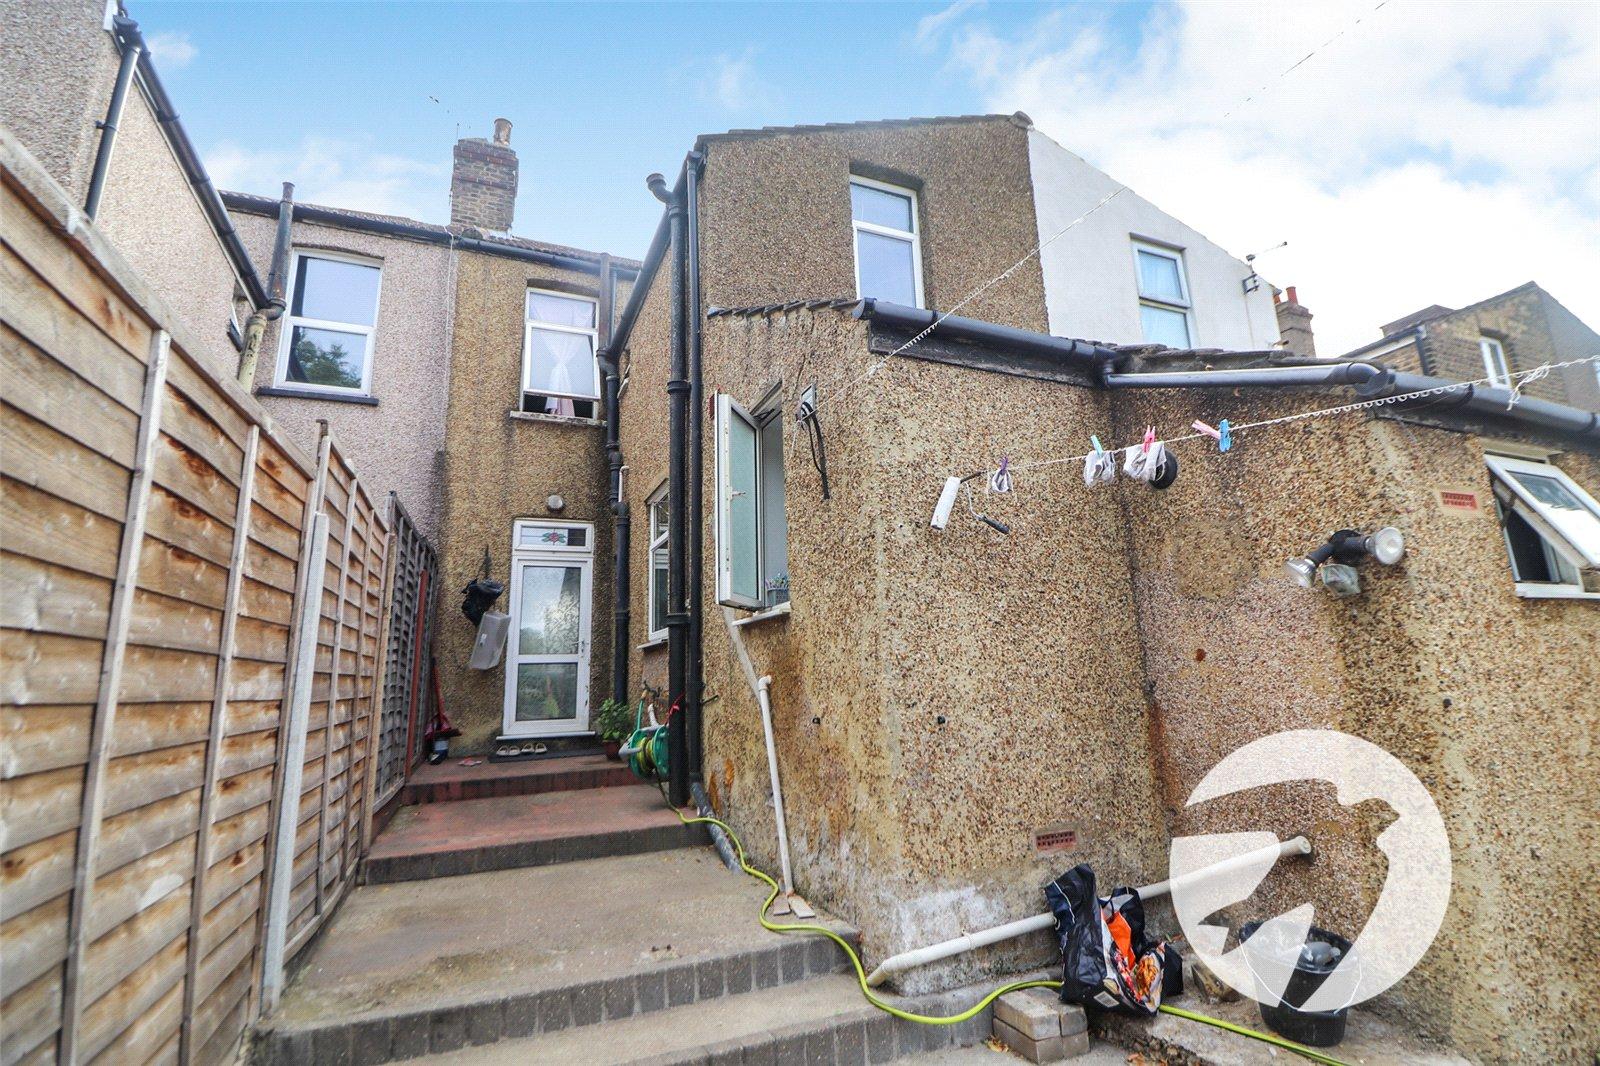
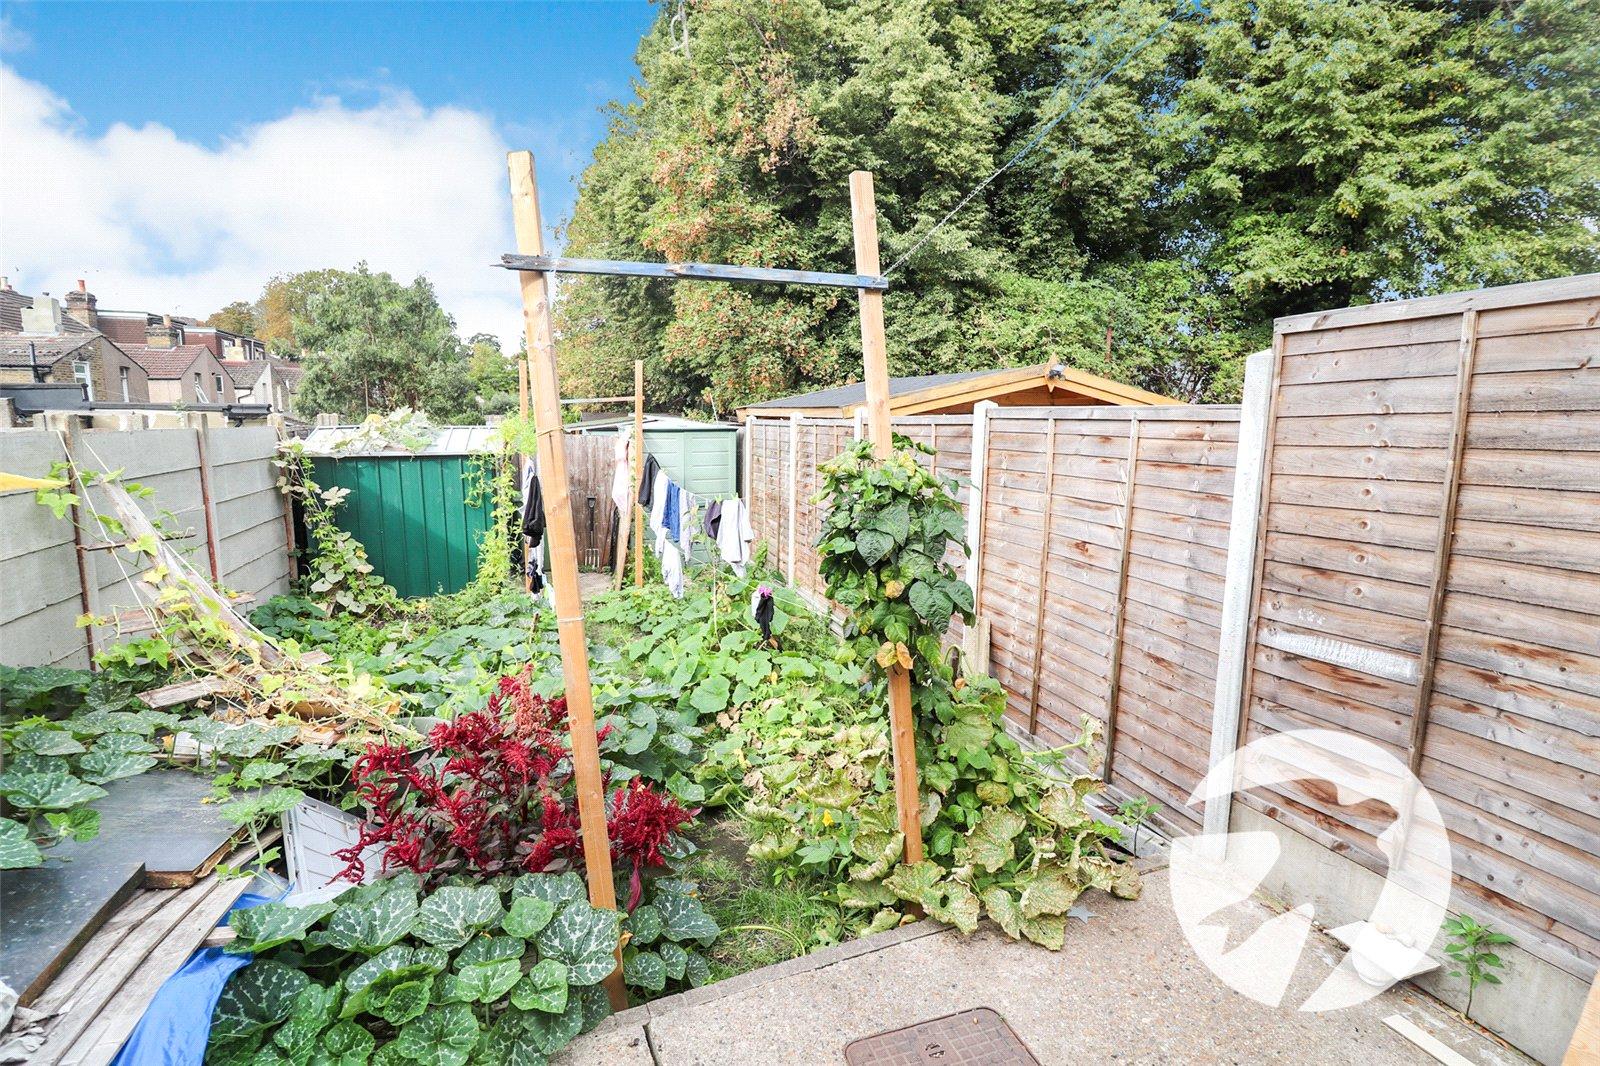
Rear GardenMainly laid to lawn. Storage shed to rear.