Property Description
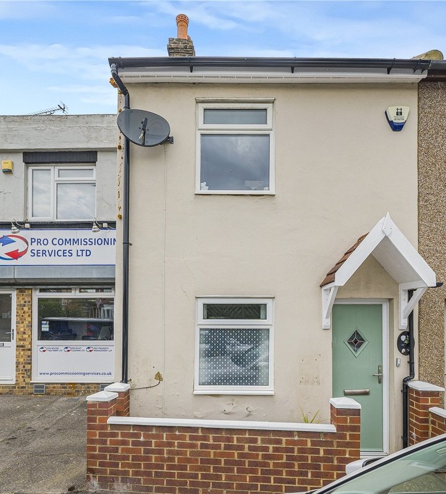
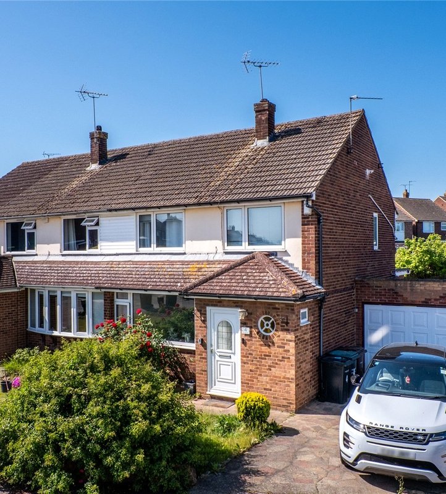
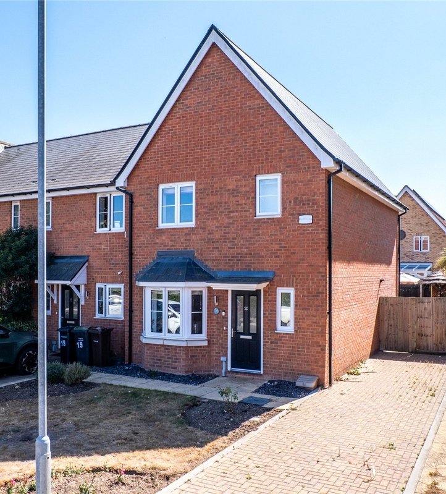
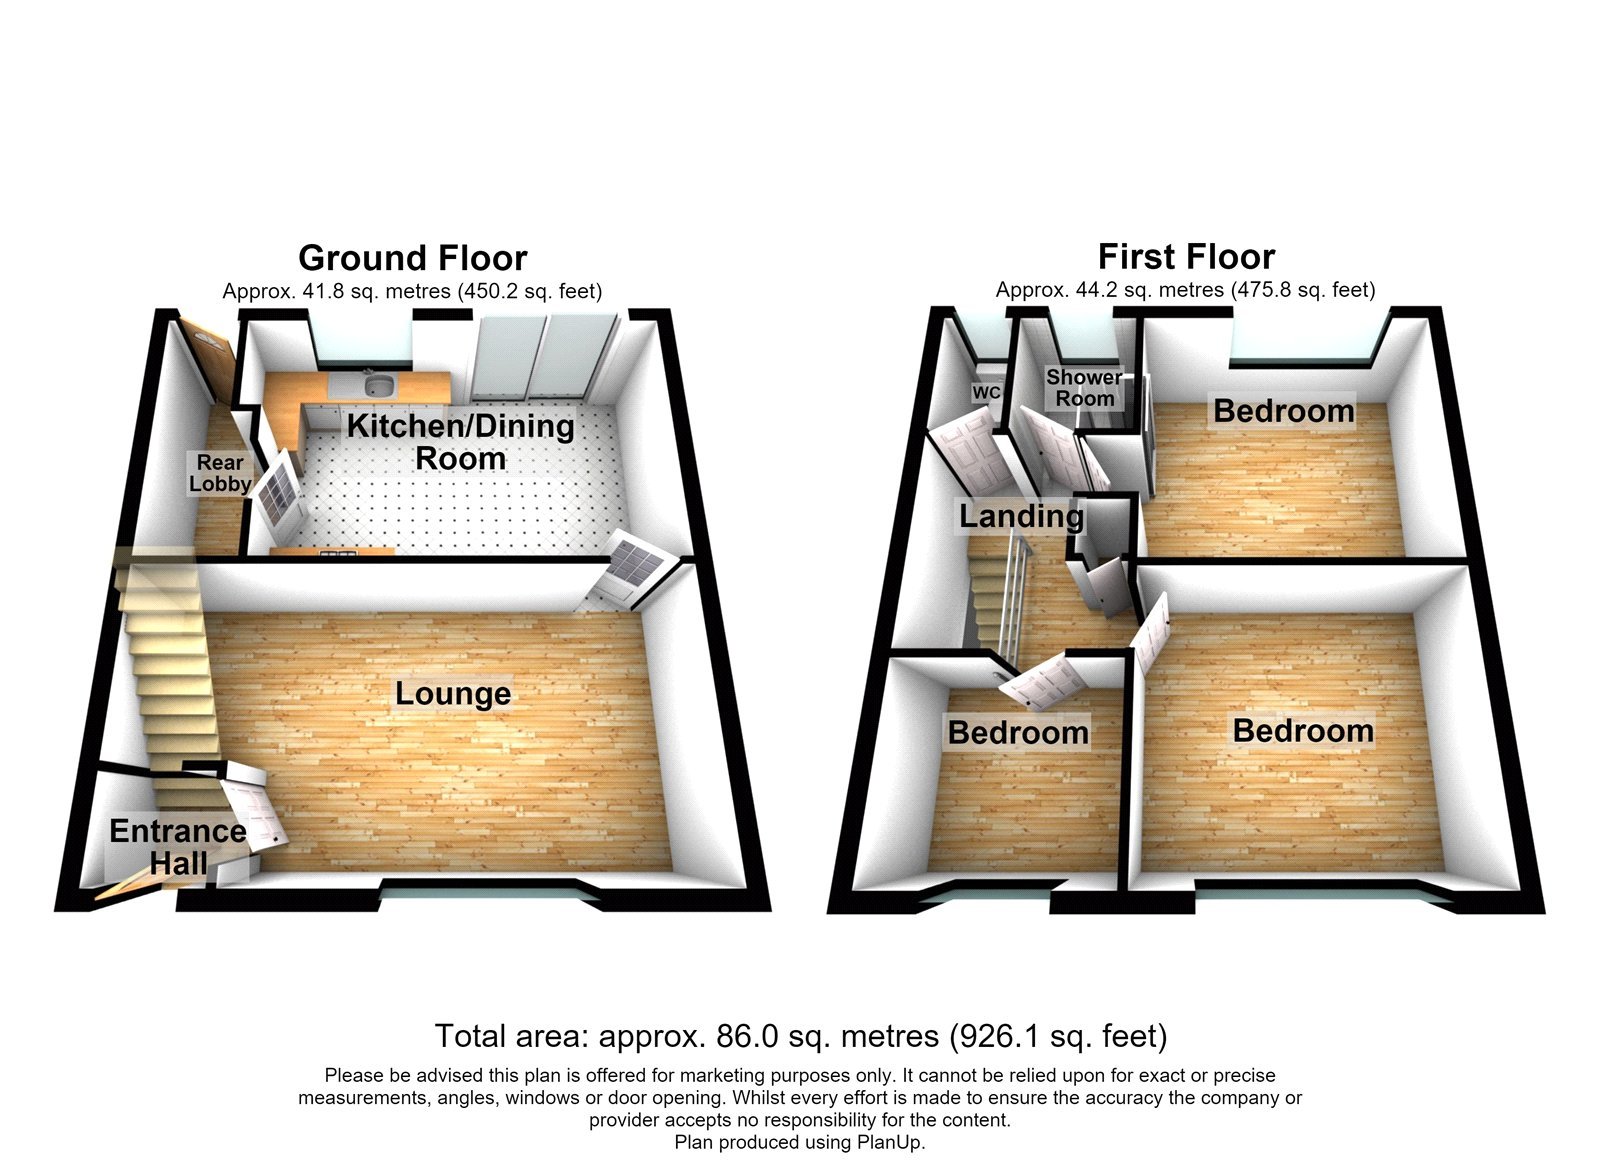
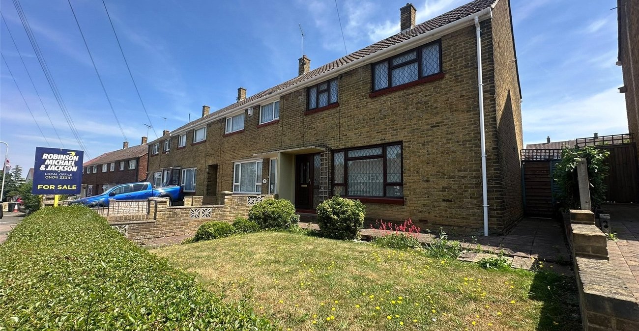
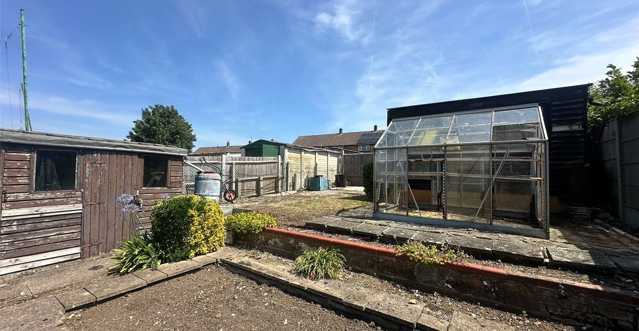
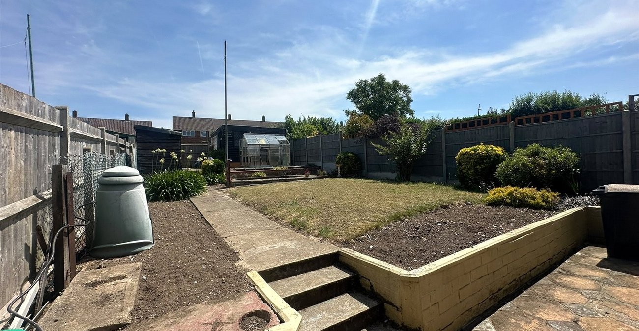
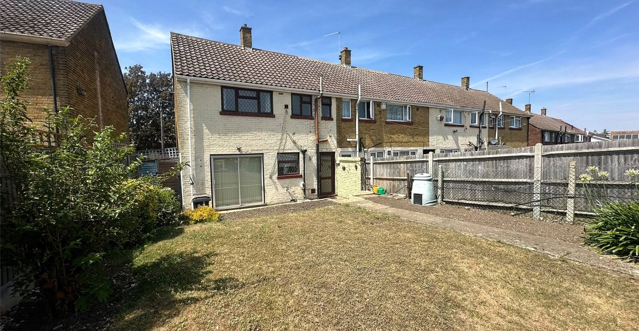
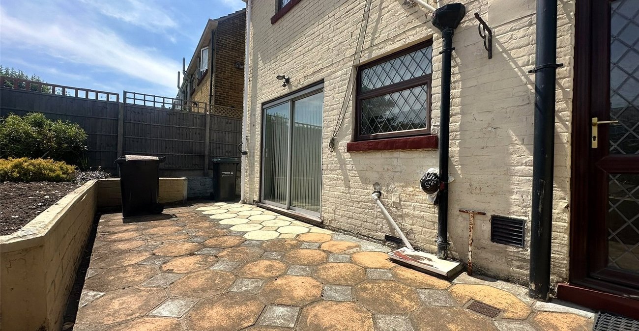
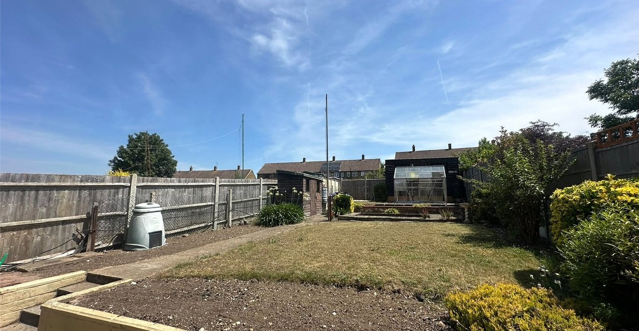
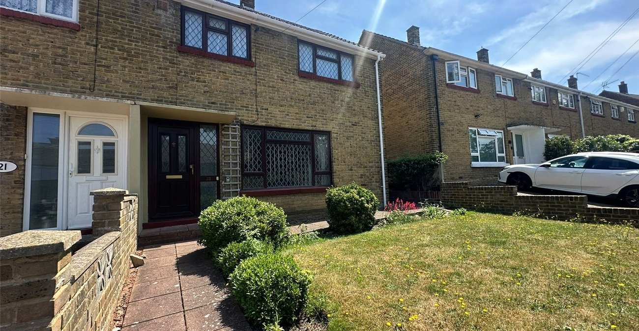
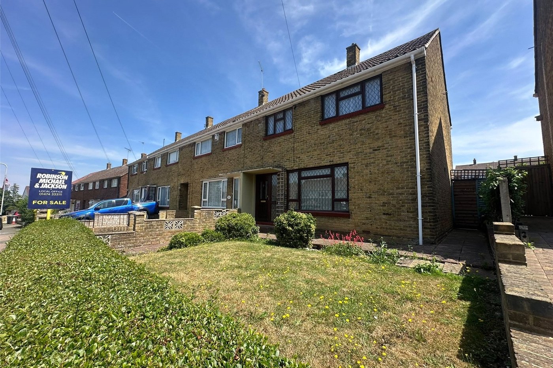
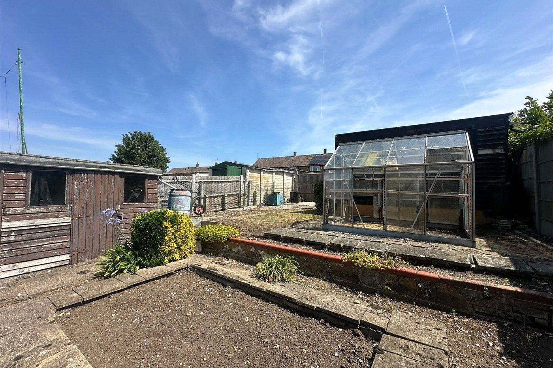
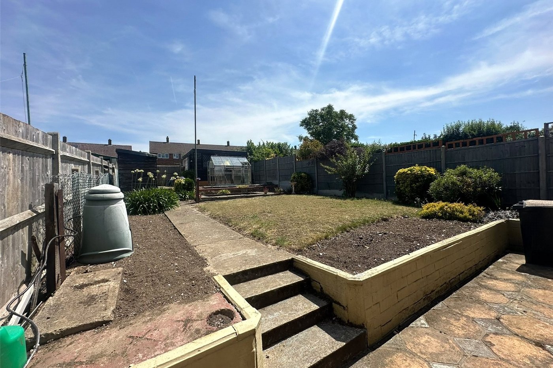
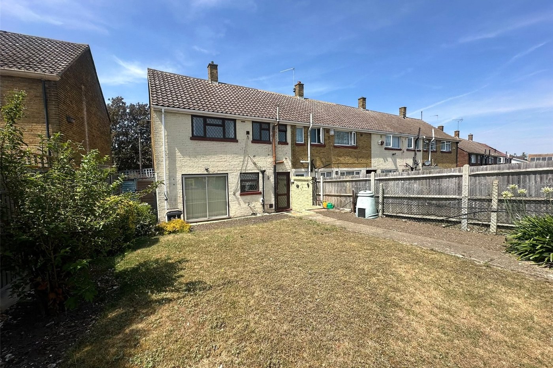
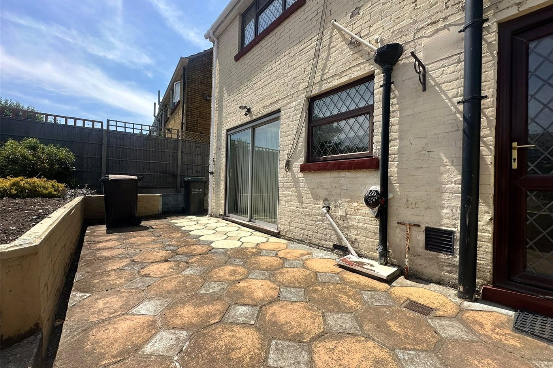
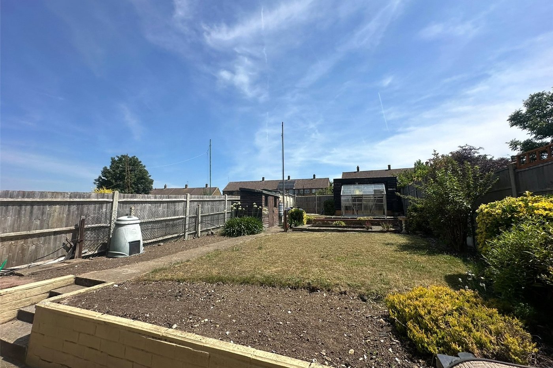
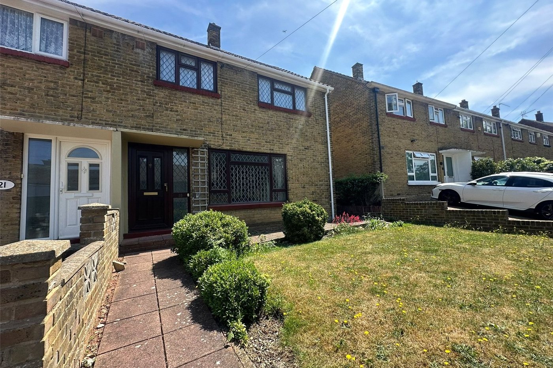
GUIDE PRICE £300000-£350000. Situated in a popular residential area close to local schools is this WELL PRESENTED THREE BEDROOM END OF TERRACED HOUSE which is offered with the benefit of EARLY VACANT POSSESSION. The accommodattion comprises ENTRANCE HALL, 17 LOUNGE to front, 17' MODERN FITTED KITCHEN/DINER with PATIO DOORS TO REAR GARDEN, MOSTLY BOARDED LOFT, THREE GOOD SIZED BEDROOMS and SHOWER ROOM with SEPARATE W.C. Externally is LAWNED FRONT GARDEN and approx 75' REAR GARDEN with DETACHED GARAGE. VIEWING STRONGLY RECOMMENDED to avoid disappointment.
- Entrance Hall
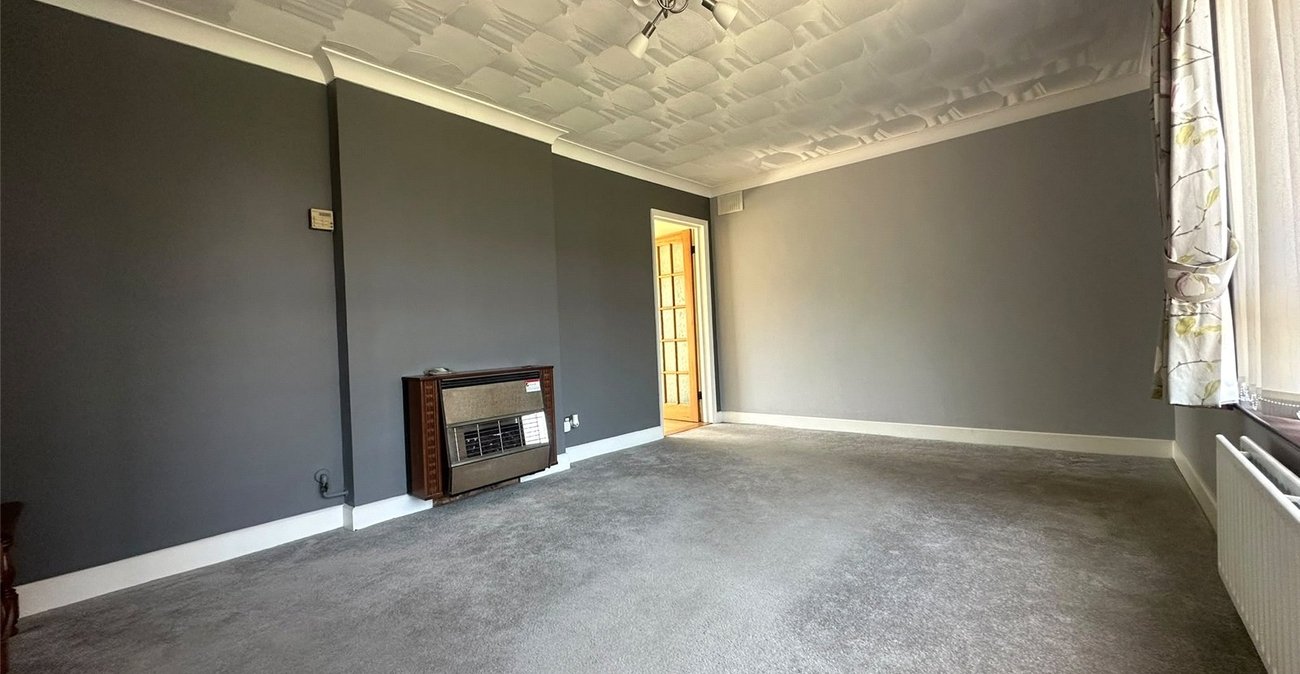
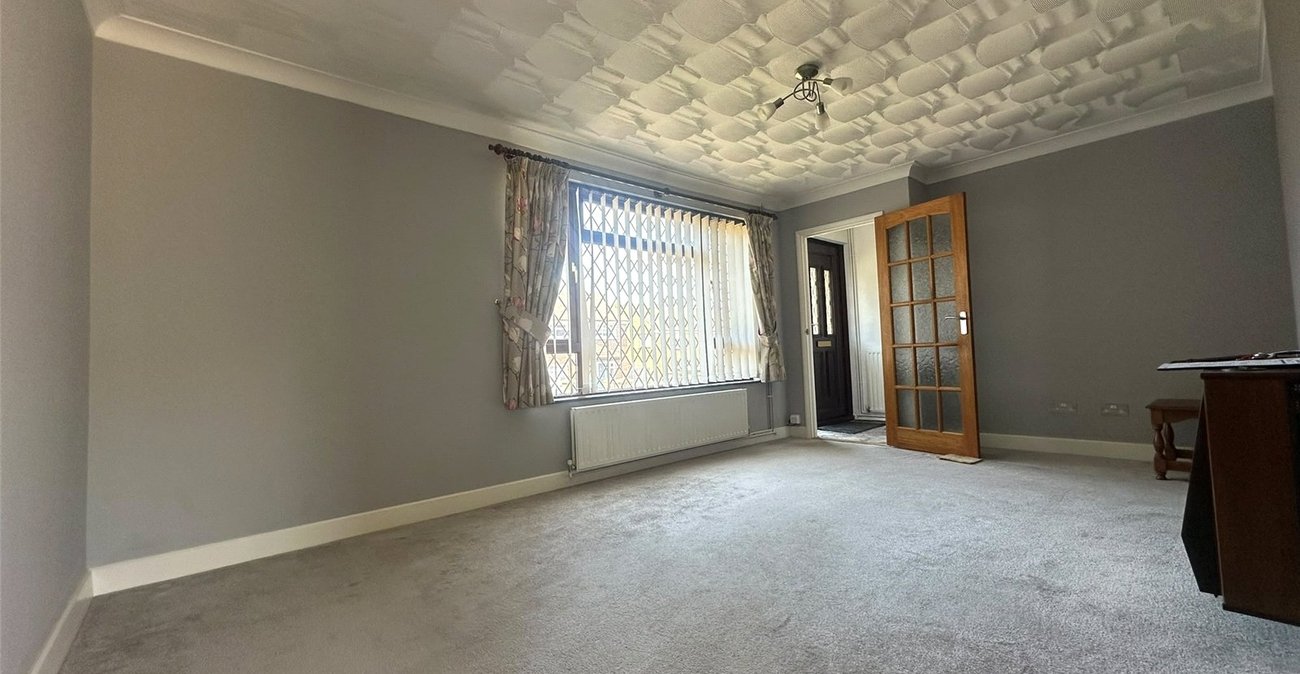
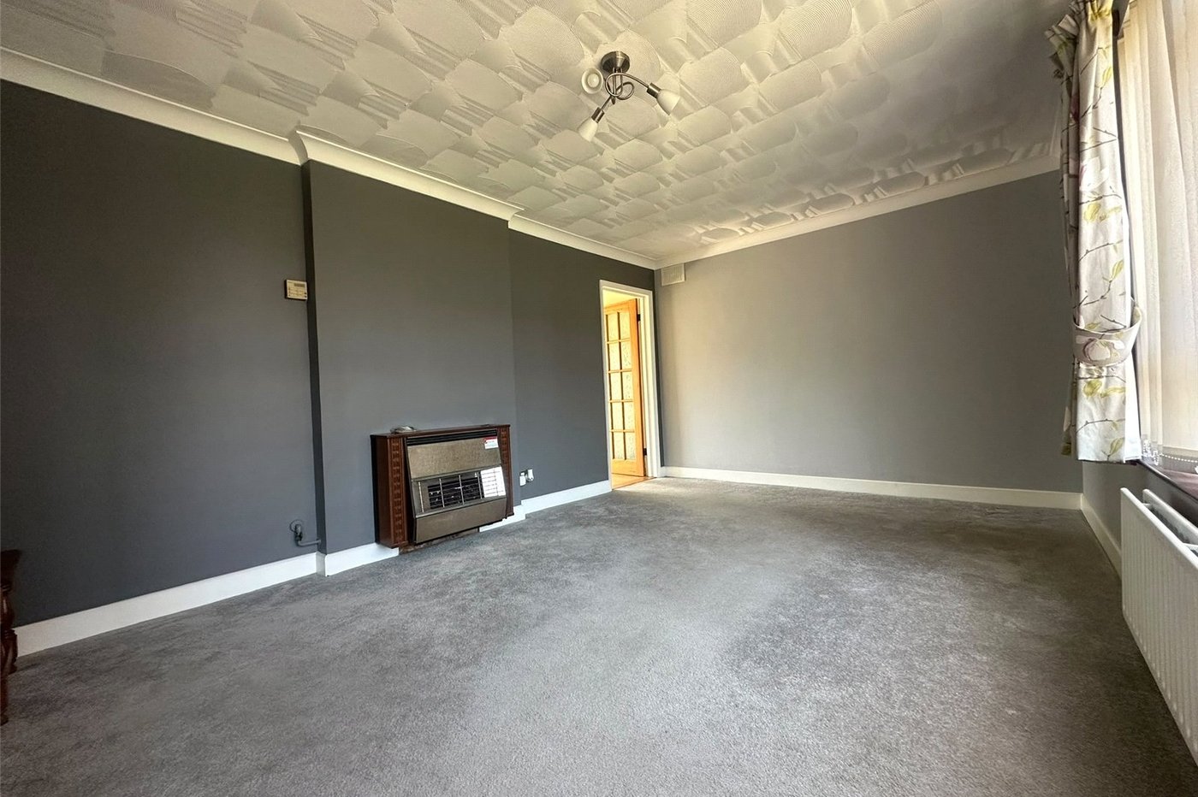
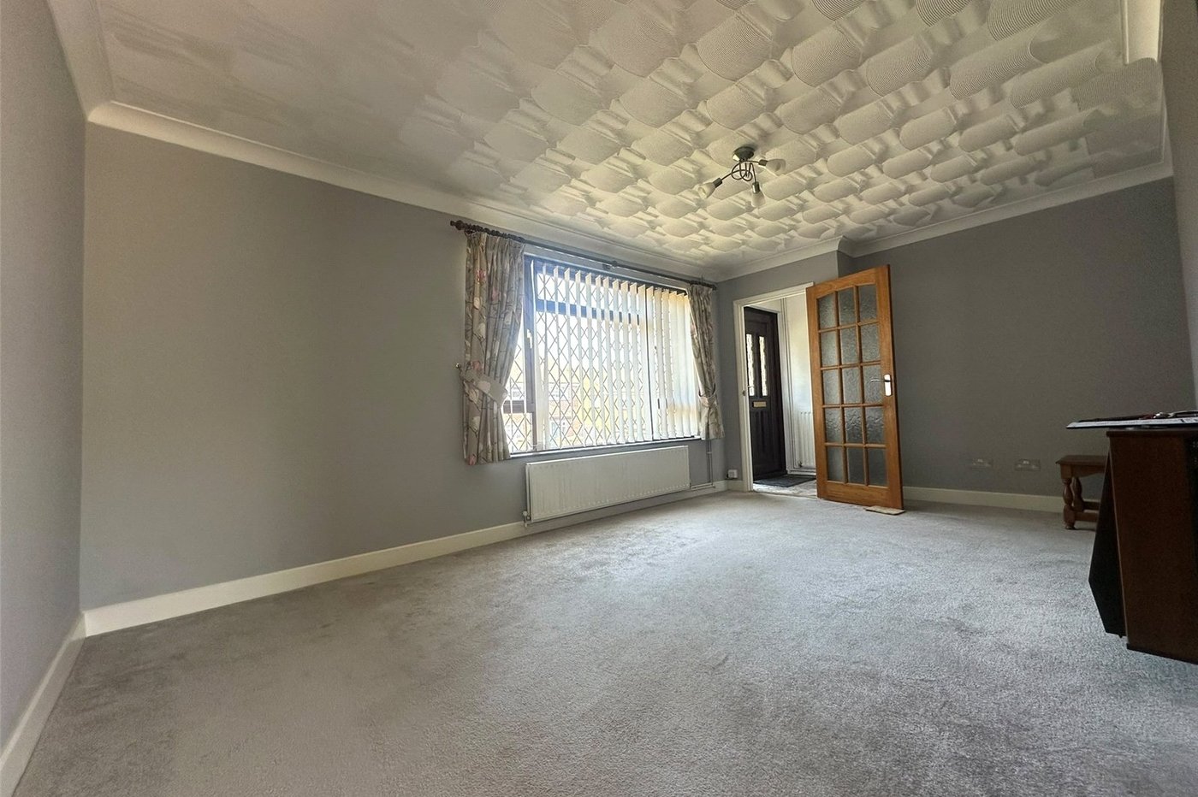
- 17' Lounge
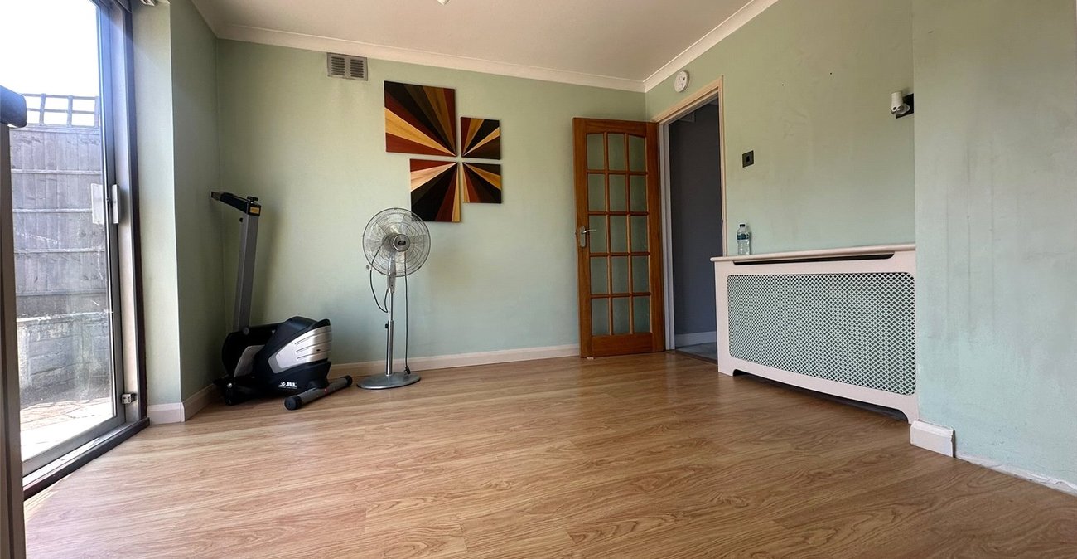
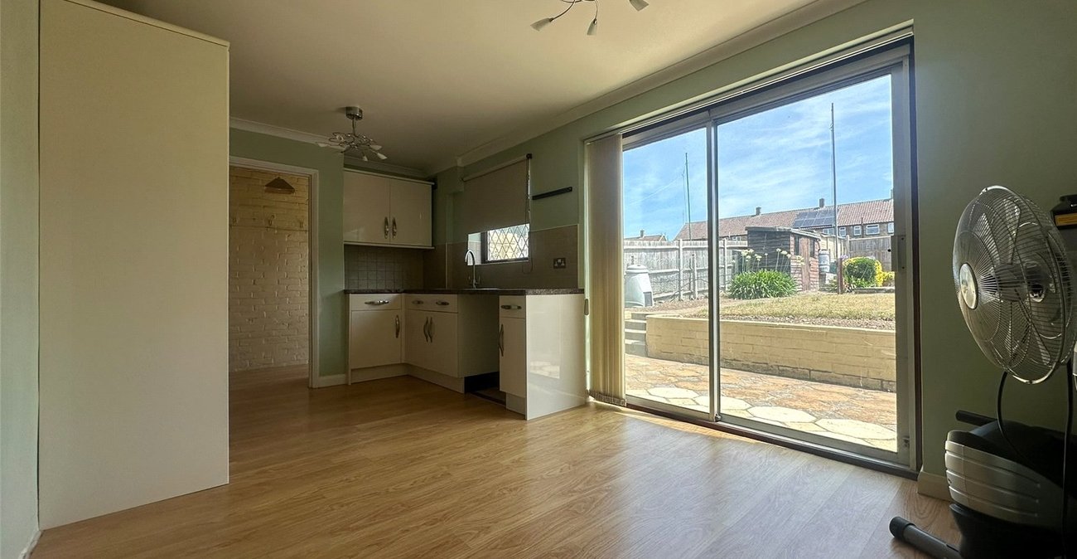
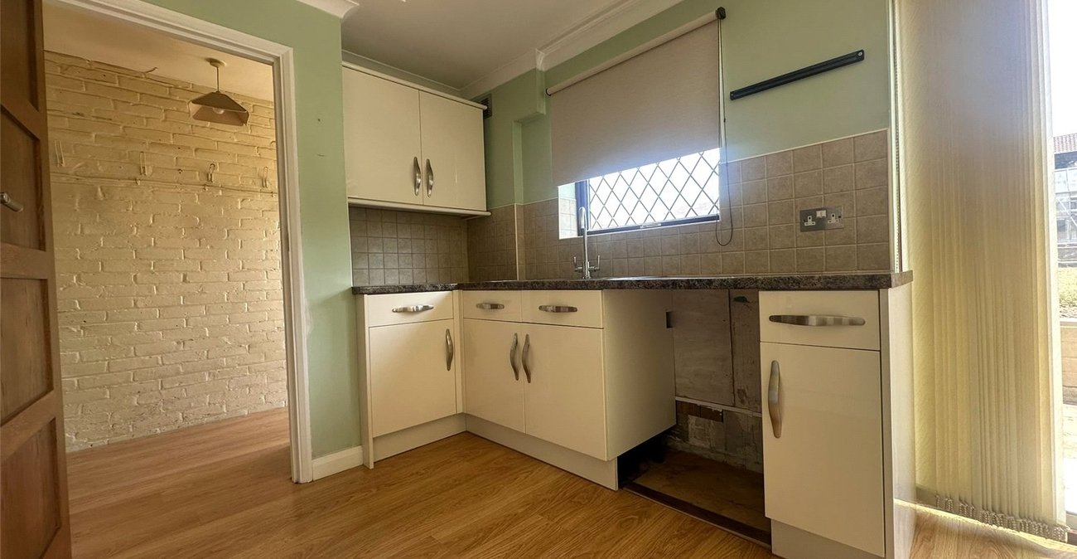
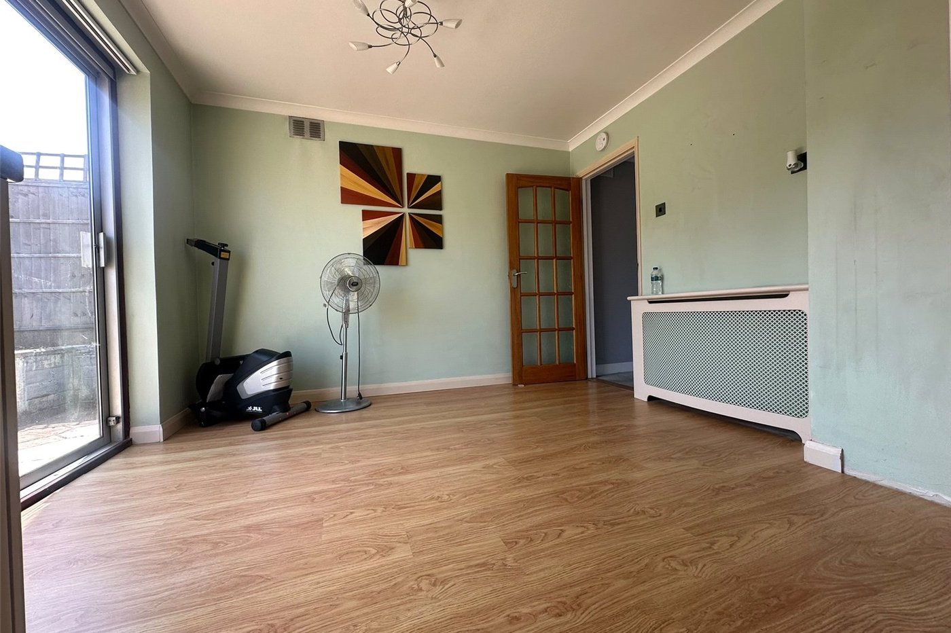
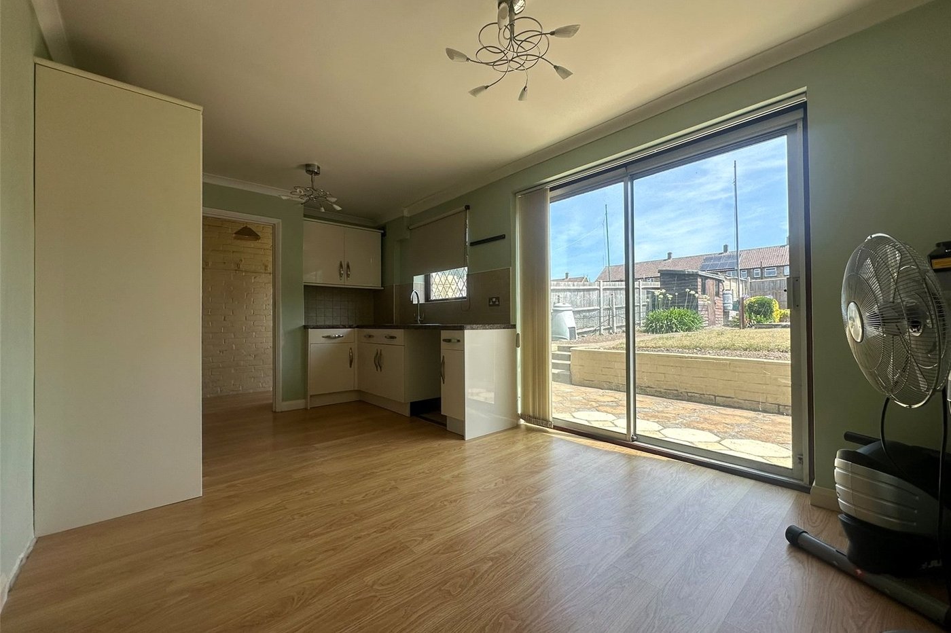
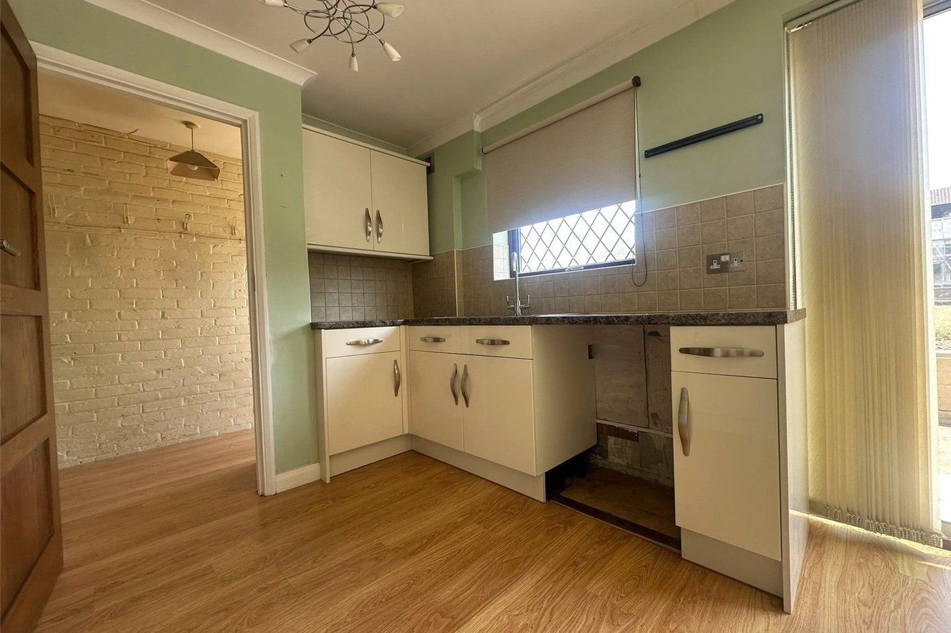
- 17' Modern Fitted Kitchen/Diner
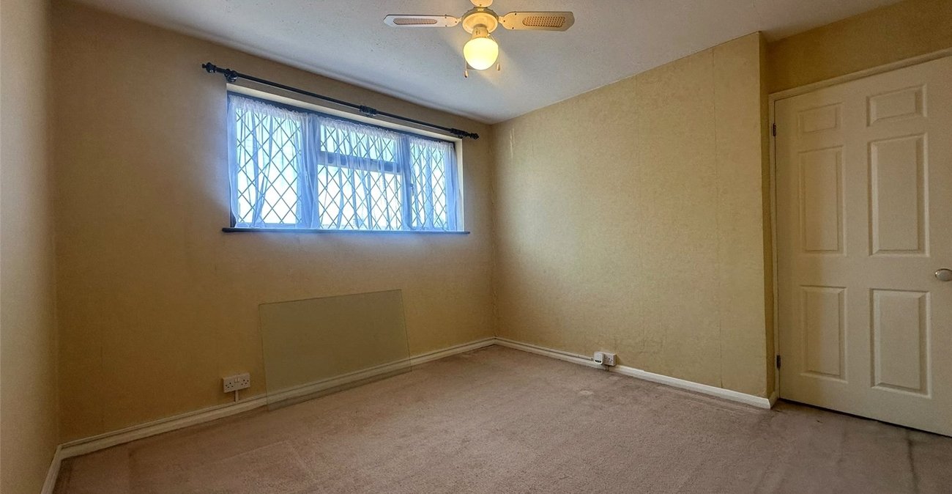
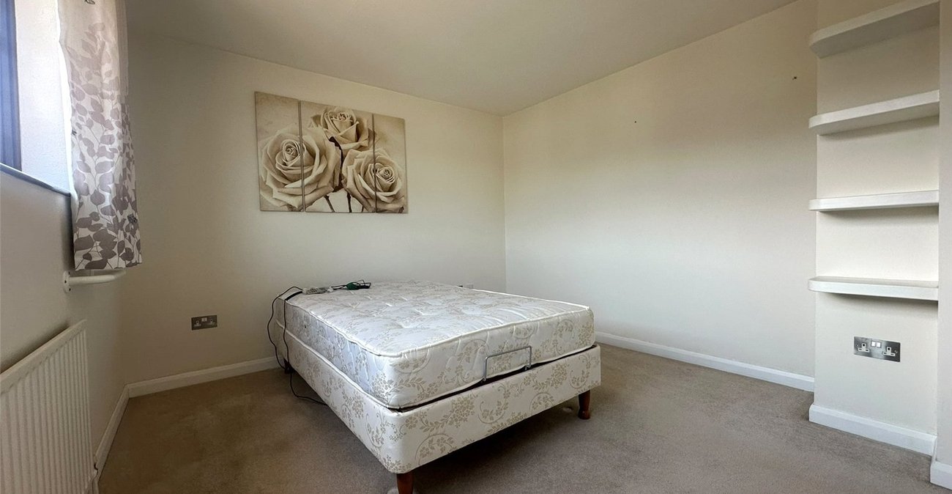
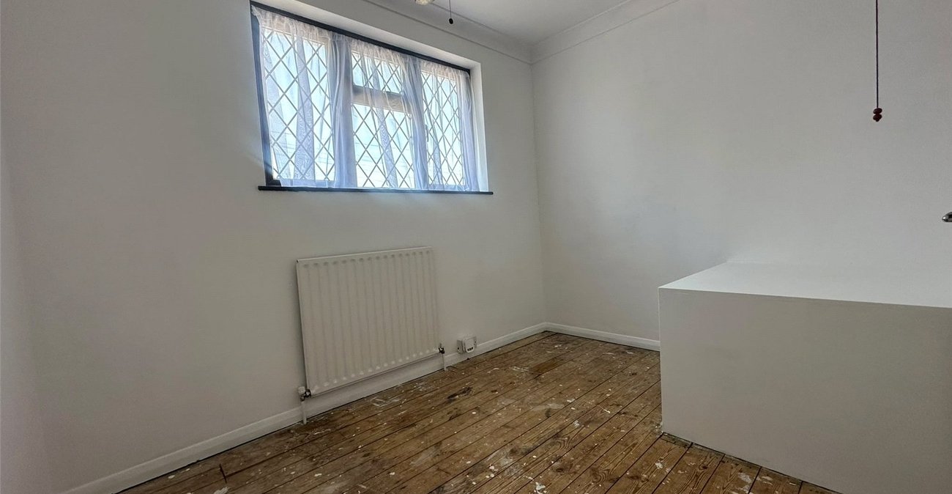
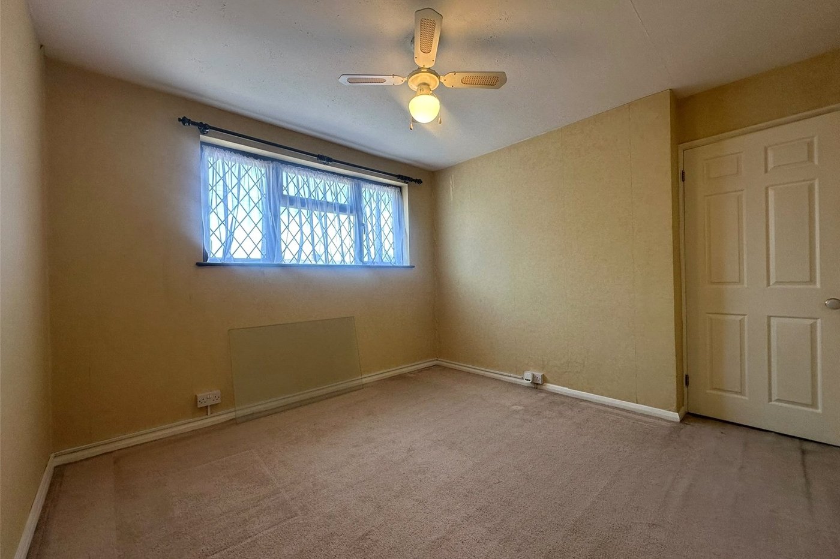
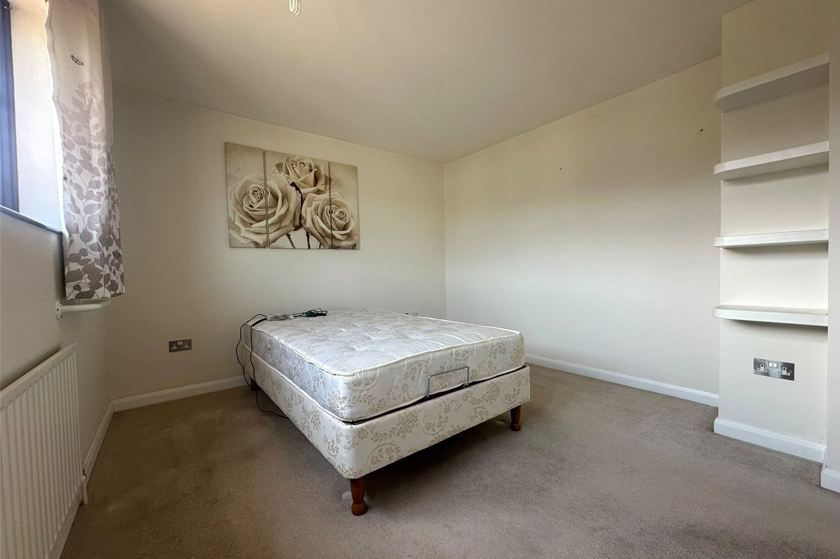
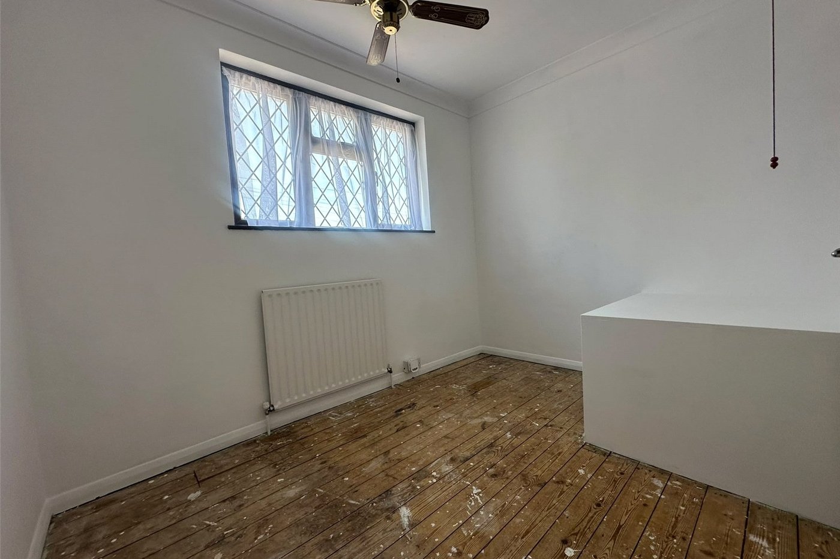
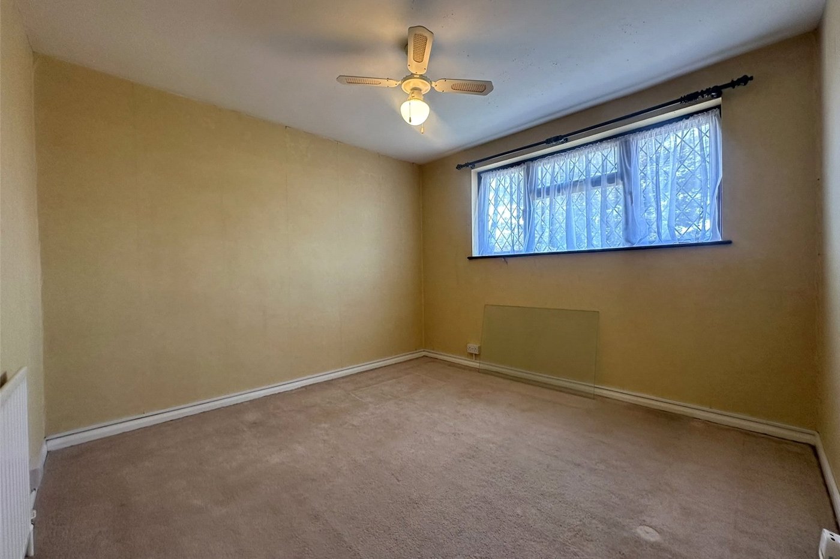
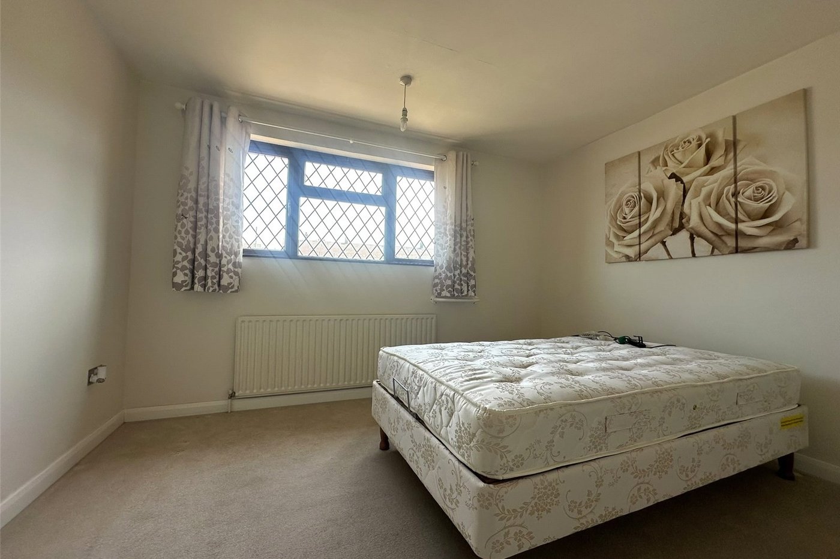
- Good Sized Bedrooms
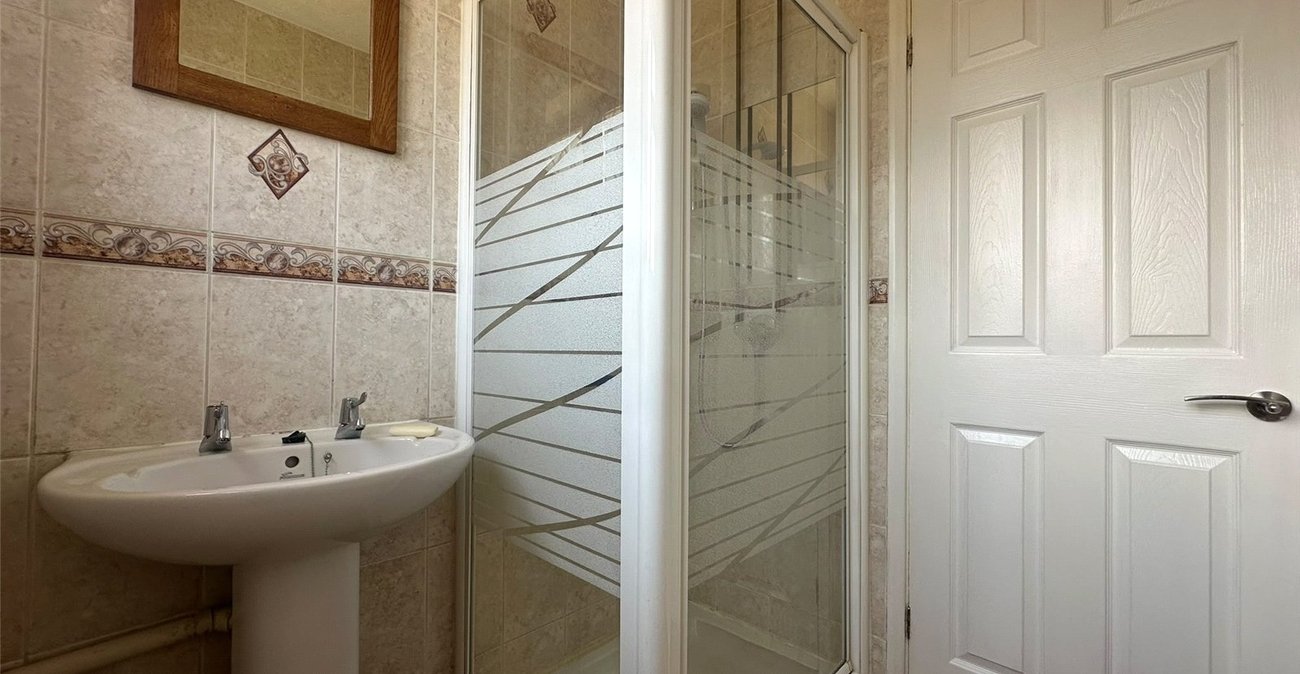
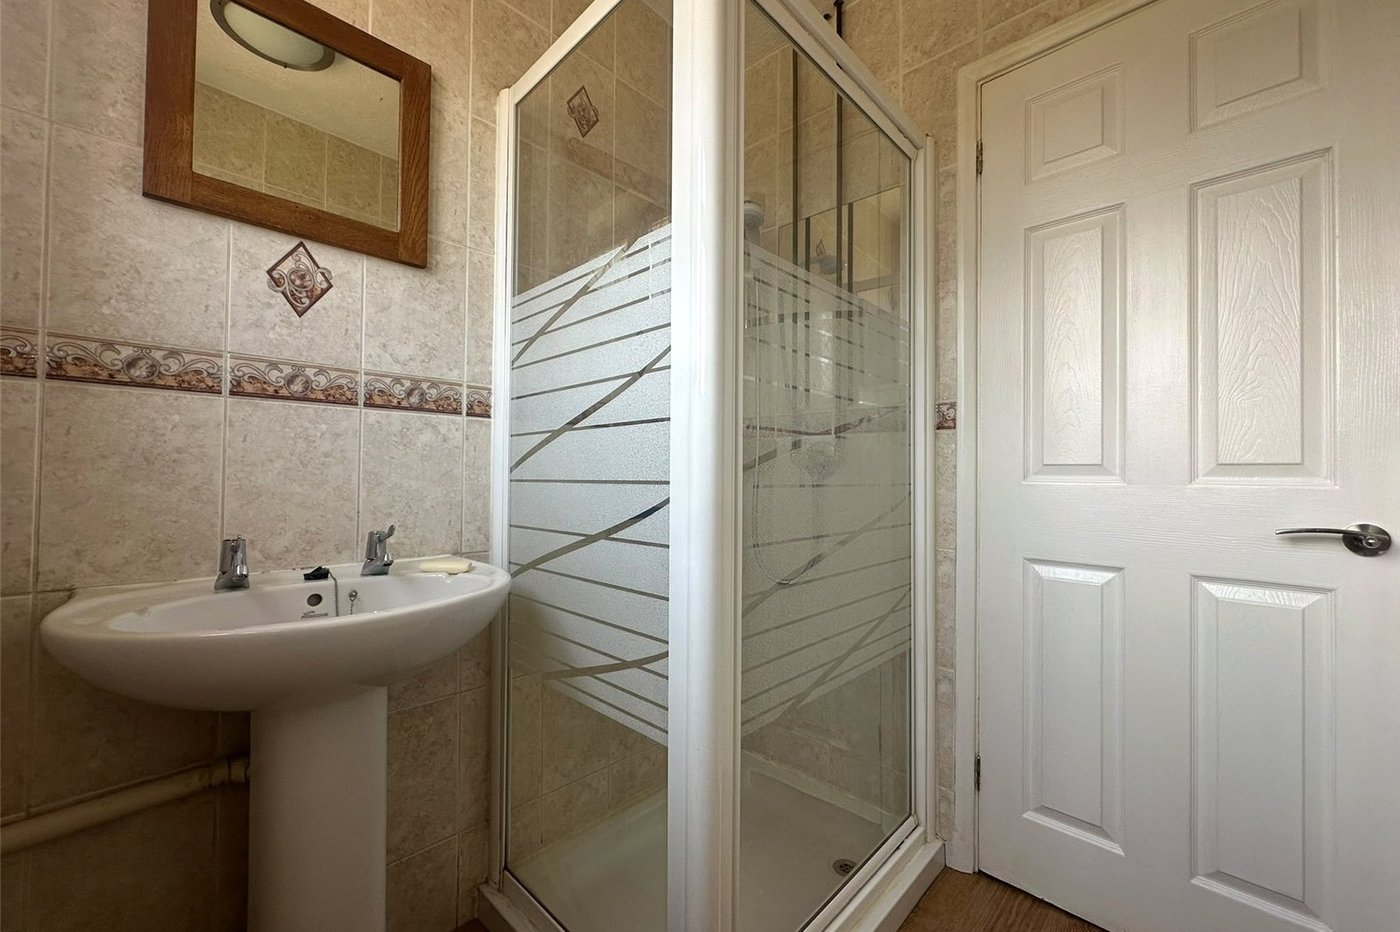
- First Floor Shower Room
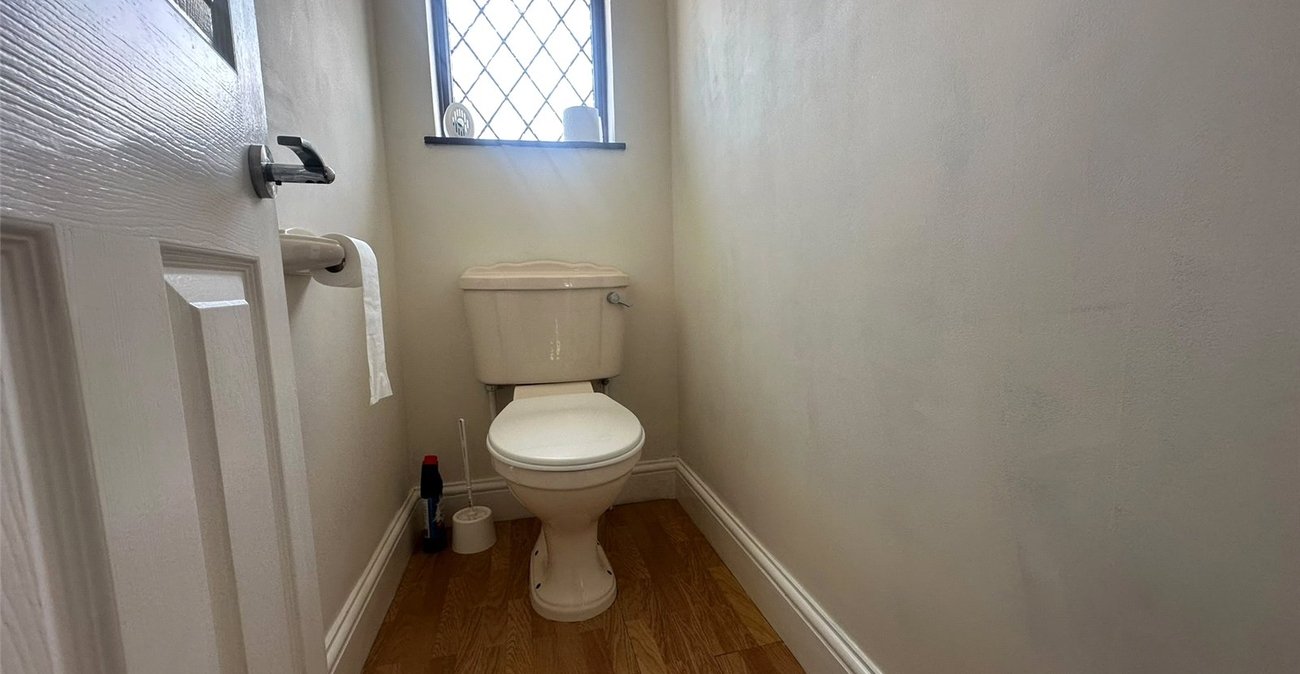
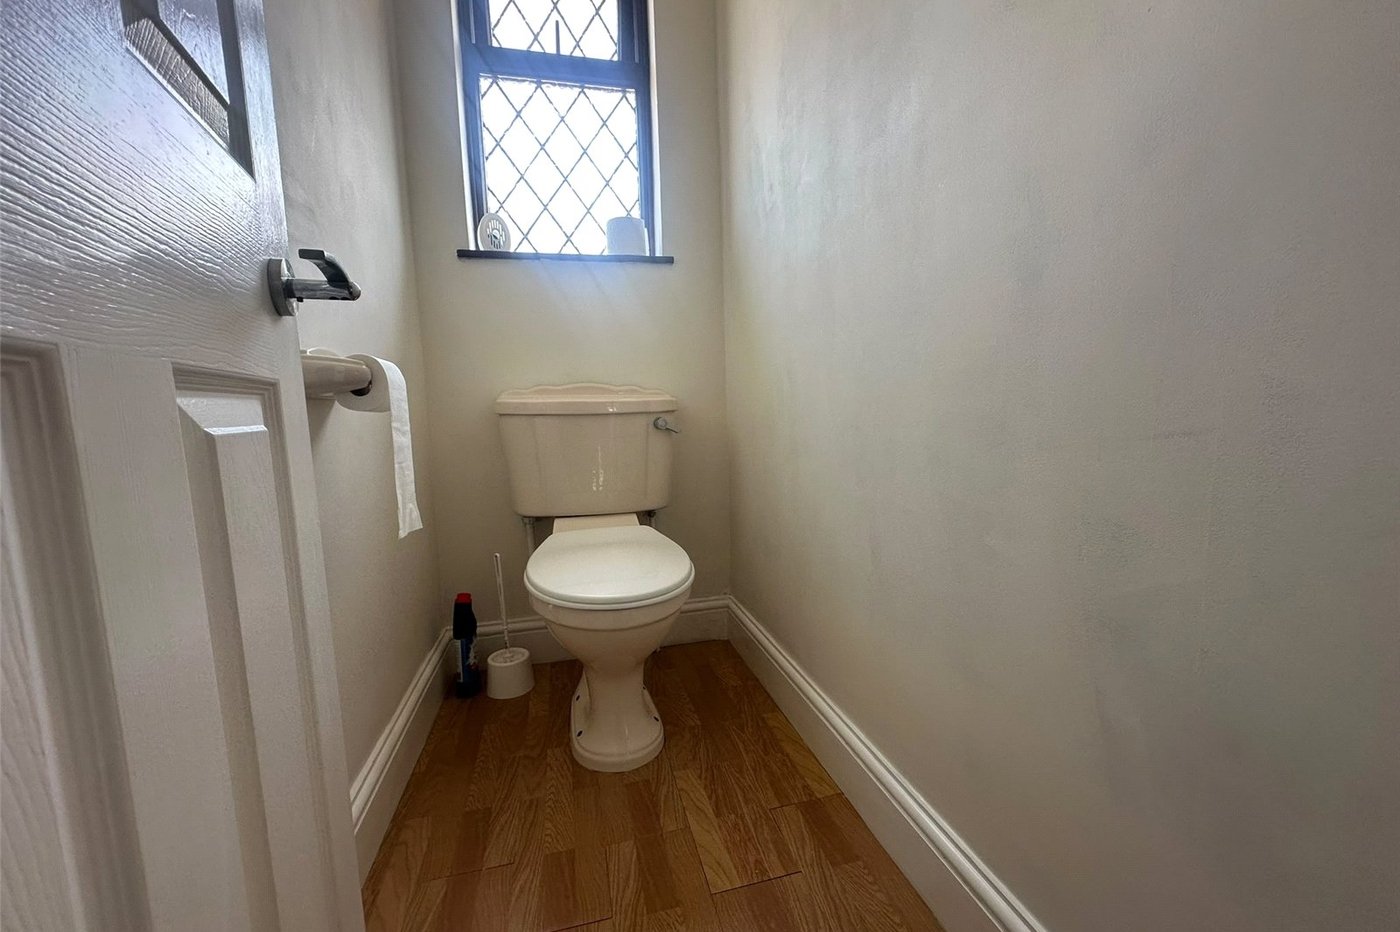
- Separate W.C
- Double Glazing
- Gas Central Heating
- Viewing Recommended
Rooms
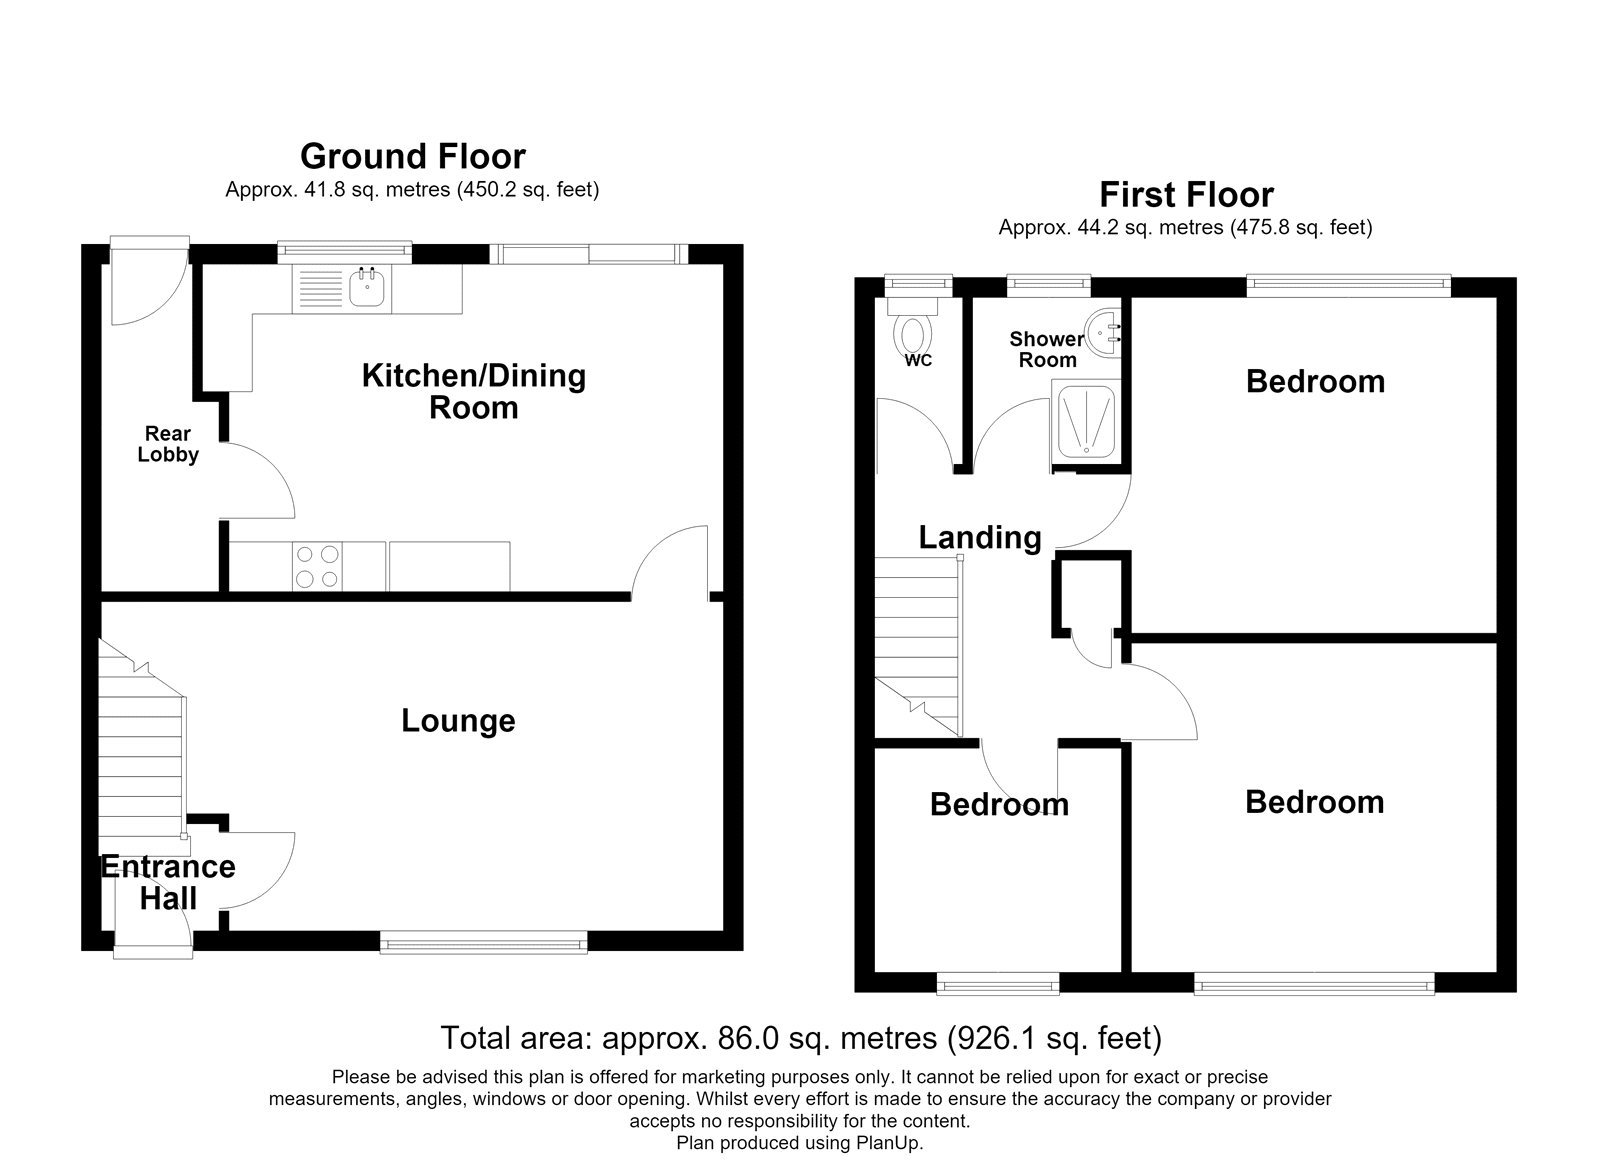
Entrance HallEntrance door. Frosted leaded light double glazed window to front. Carpet. Radiator. Staircase to first floor.
Lounge 5.18m x 3.28mLeaded light double glazed window to front. Carpet. Radiator. Gas fire with back boiler (Next service due 23rd October 2026)
Kitchen/Diner 5.23m x 3.2mLeaded light double glazed window to rear. Double glazed sliding patio door to garden. Modern fitted wall and base units. Roll topped work surfaces. Single drainer sink unit with mixer tap. Laminate wood flooring. Built in oven hob and extractor. Door to side lobby.
Side LobbyFrosted leaded light double glazed door to garden. Vinyl flooring. Built in cupboard housing meters.
LandingAccess to mostly boarded loft with light via retractable ladder. Built in airing cupboard.
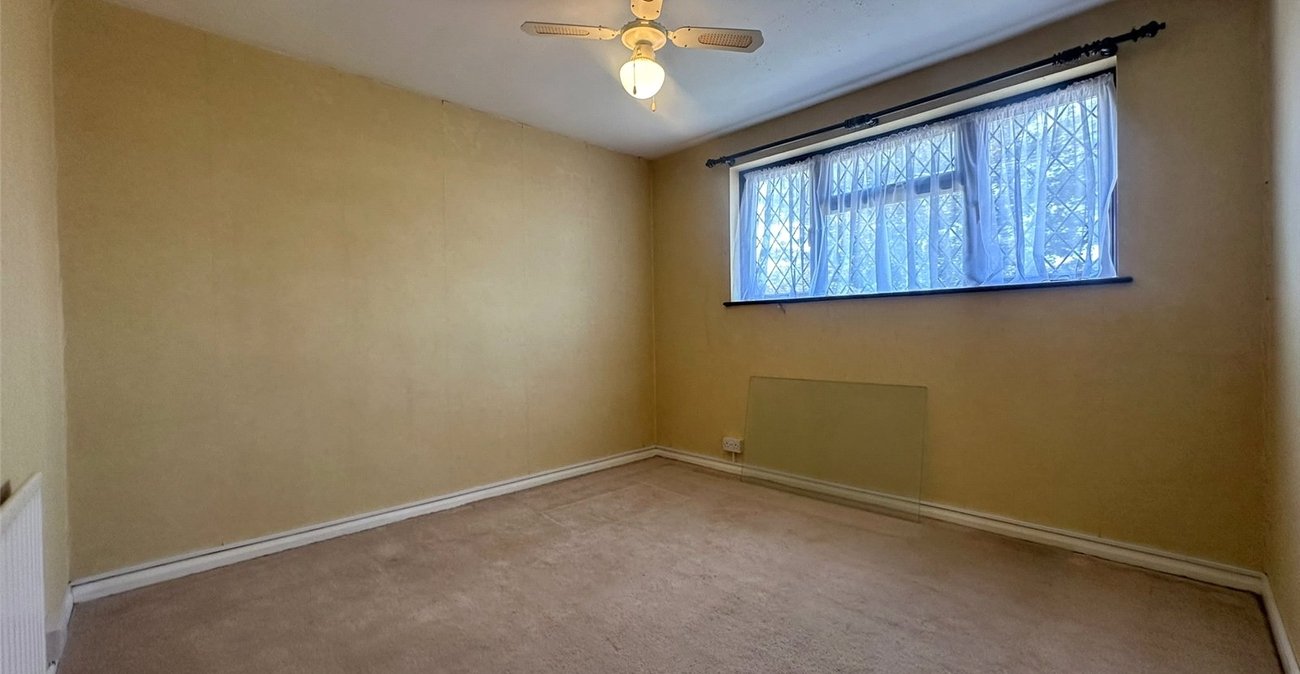
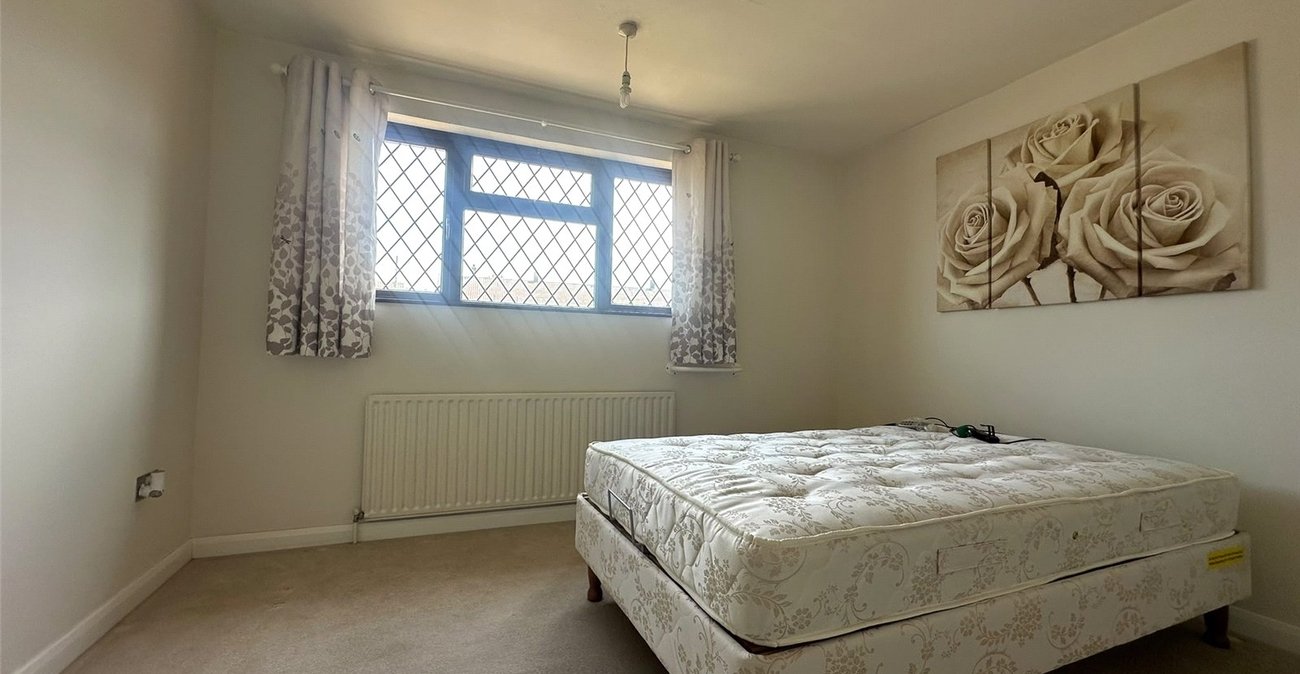
Bedroom 1 3.2m x 3.2mLeaded light double glazed window to front. Carpet. Radiator.
Bedroom 2 3.68m x 3.35mLeaded light double glazed window to rear. Carpet. Radiator.
Bedroom 3 2.95m x 2.3mLeaded light double glazed window to front. Carpet. Radiator.
Shower Room 1.68m x 1.47mFrosted leaded light double glazed window to rear. Tiled shower cubicle. Pedestal wash hand basin. Laminate wood flooring. Tiled walls.
Separate W.C 1.7m x 0.86mFrosted leaded light double glazed window to rear. Low level w.c. Laminate wood flooring.