Property Description
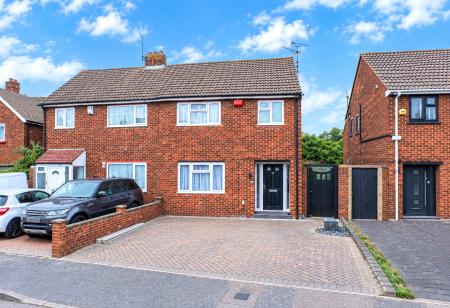
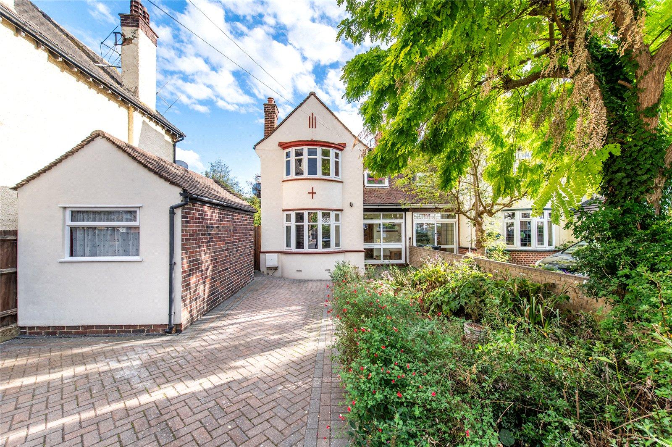
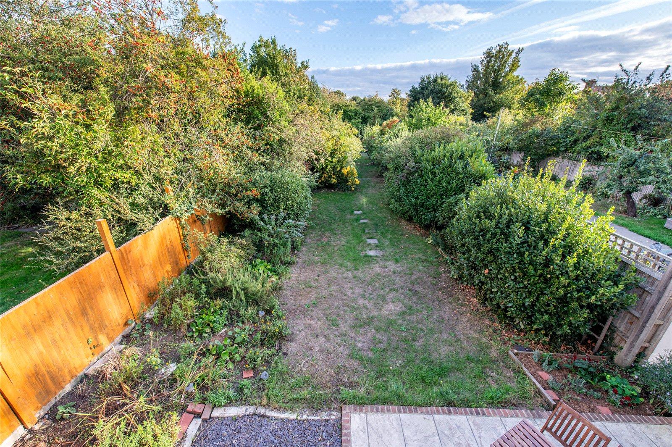
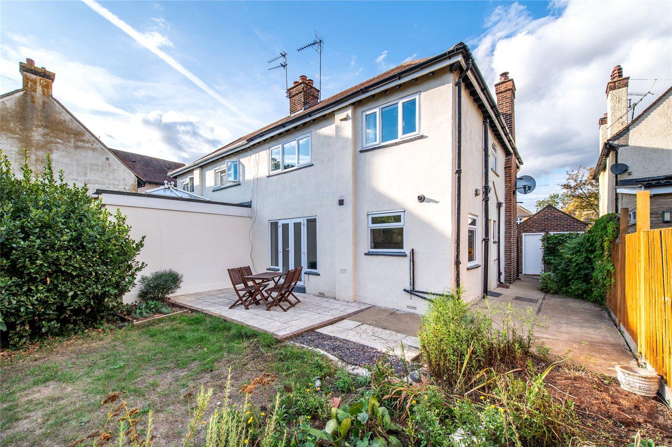
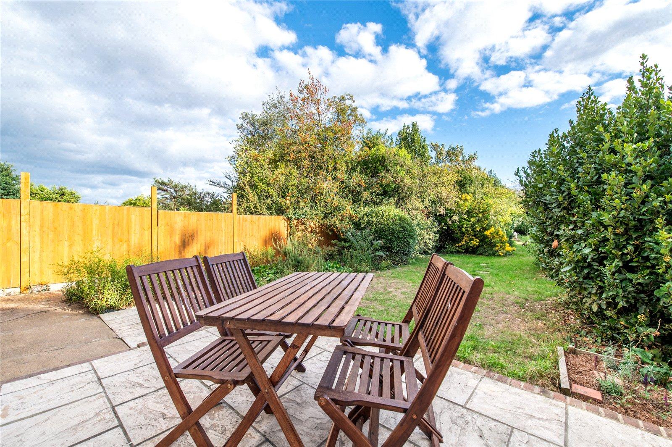
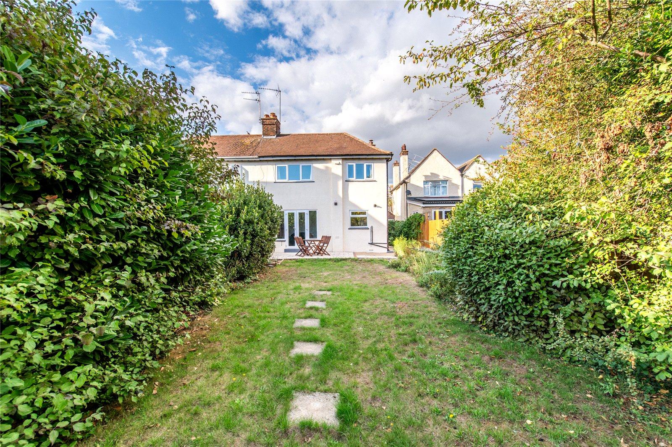
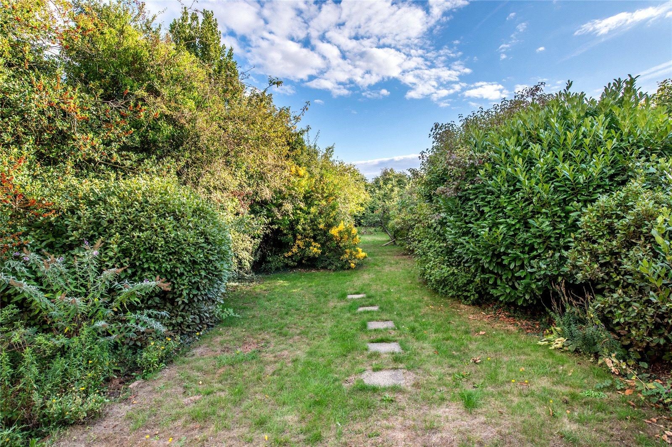
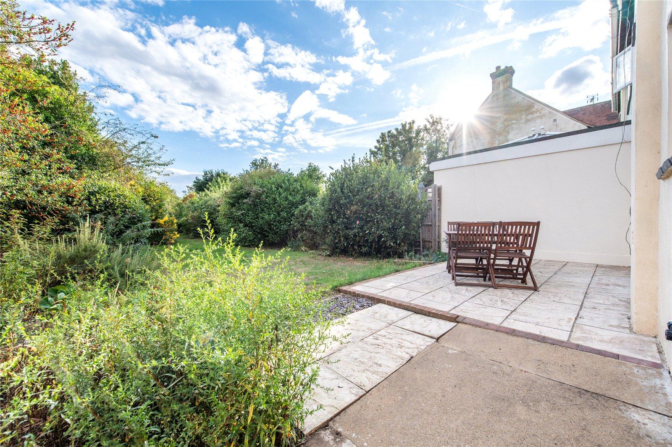
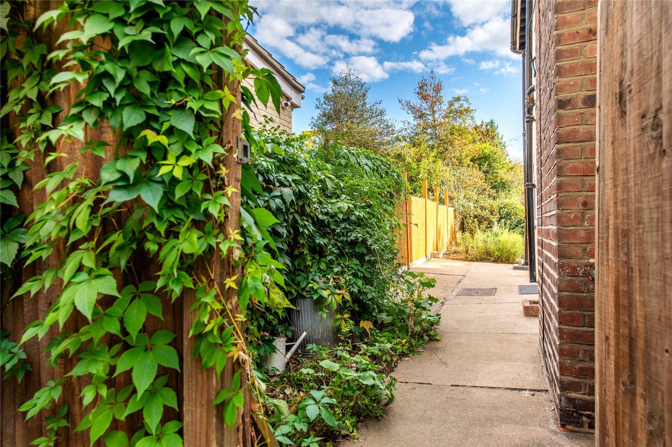
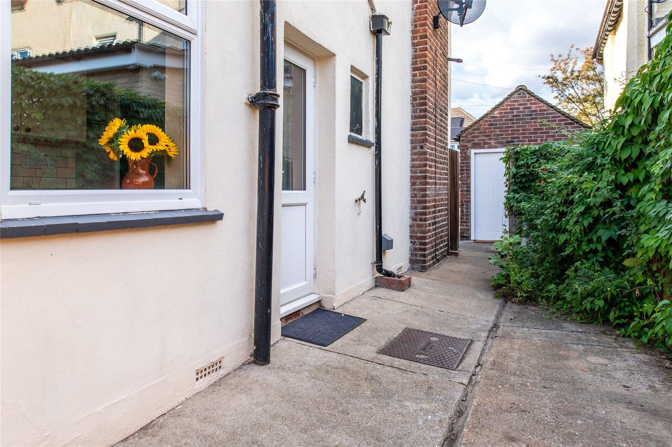
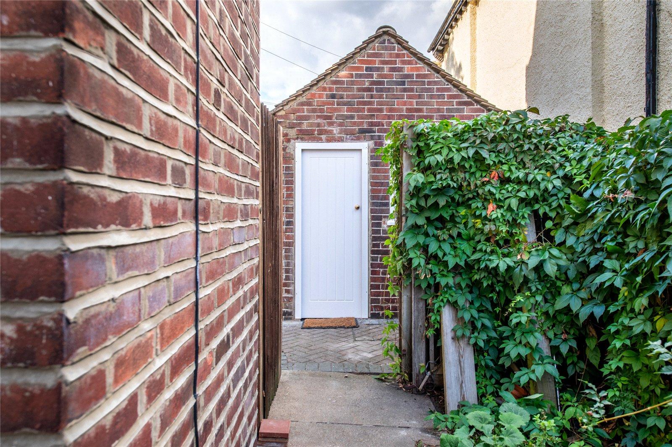
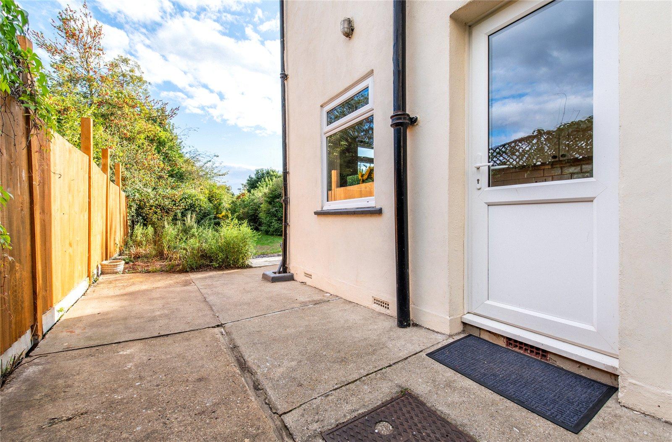
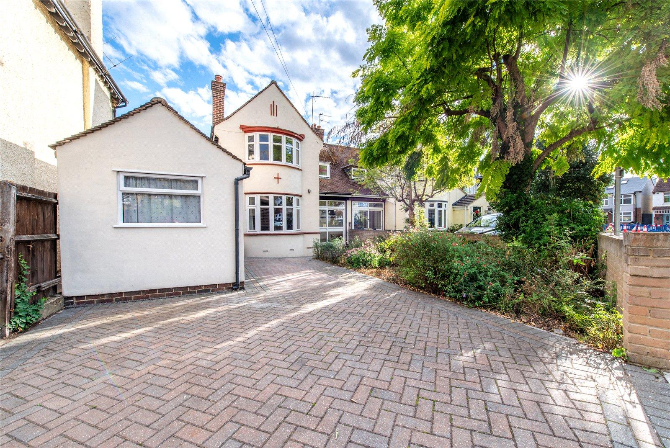
GUIDE PRICE £400000-£450000. Situated in a very popular and sought after road within WALKING DISTANCE of GRAVESEND TOWN CENTRE is this 1930' THREE BEDROOM SEMI DETACHED HOUSE which retains alot of is character and charm. The well presented accommodation of just over 1100 SQUARE FEET comprises ENTRANCE PORCH, ENTRANCE HALL, LOUNGE to rear, DINING ROOM to front with LOG BURNER, MODERN FITTED KITCHEN, THREE GOOD SIZED BEDROOMS, BATHROOM and SEPARATE W.C. Externally is a MATURE REAR GARDEN in excess of 100' and to the front is a DETACHED OUTBUILDING/GARAGE without car access and BLOCK PAVED DRIVEWAY to FRONT. There is a PART BOARDED LOFT and a NEW BOILER has recently been fitted. RARELY AVAILABLE. CALL TODAY TO VIEW.
- 1140 Square Feet
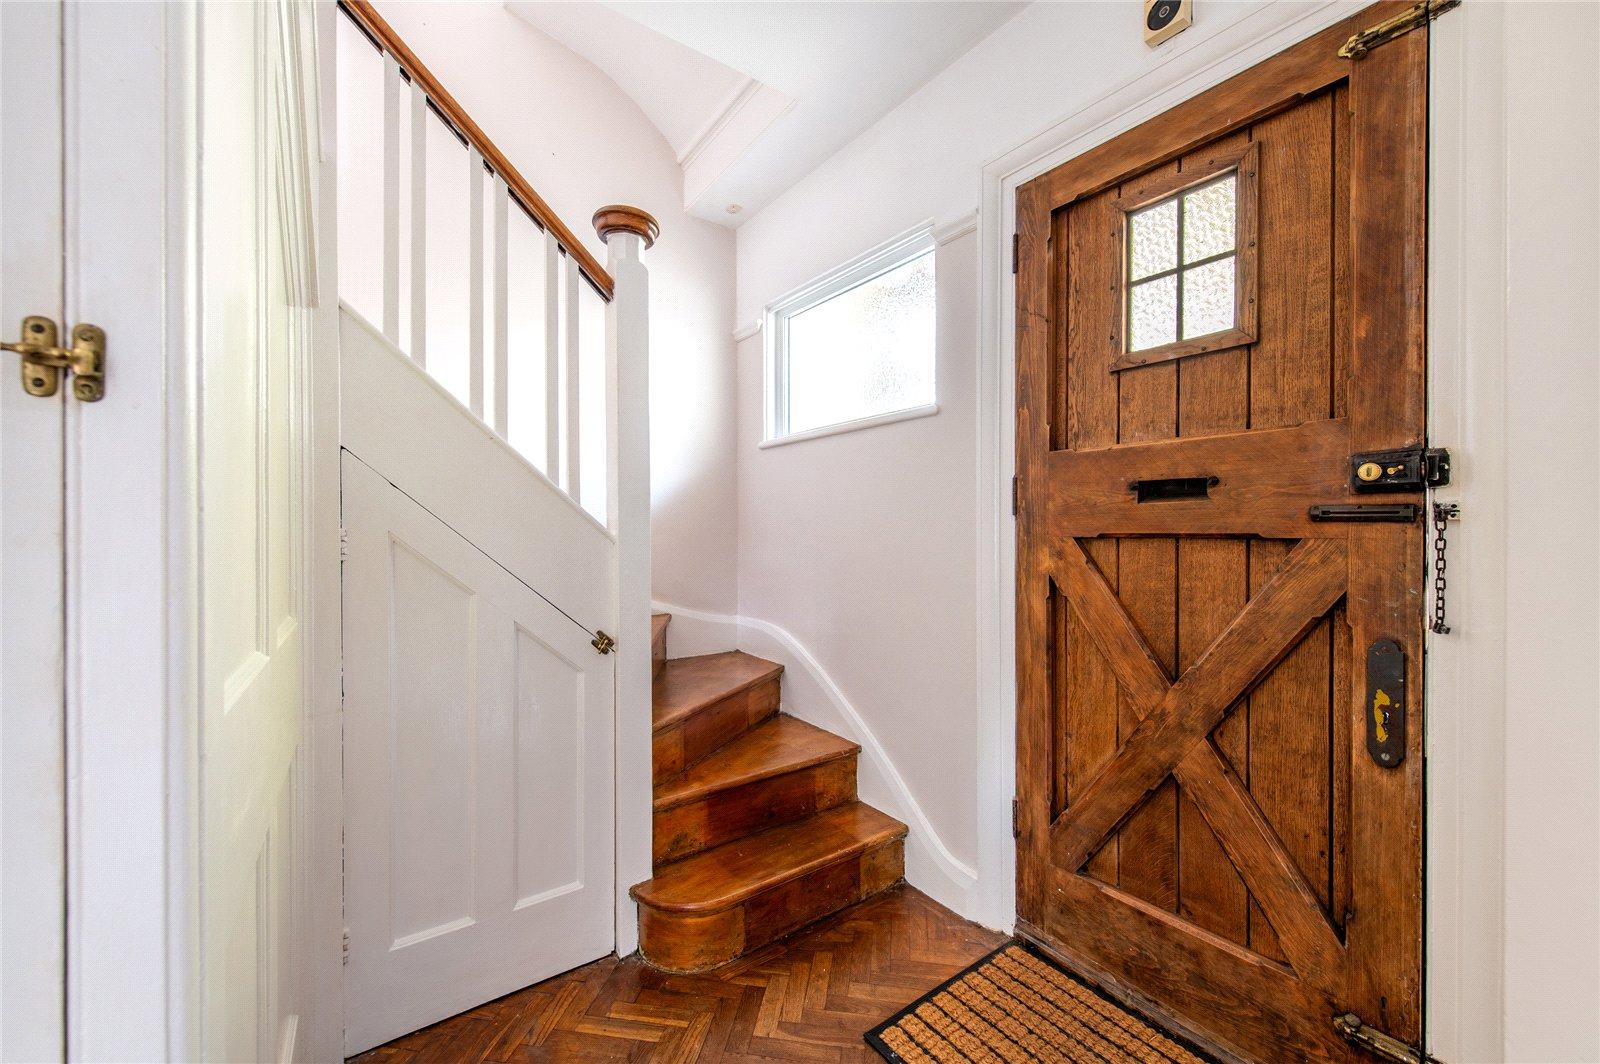
- Porch & Hallway
- Two Separate Receptions
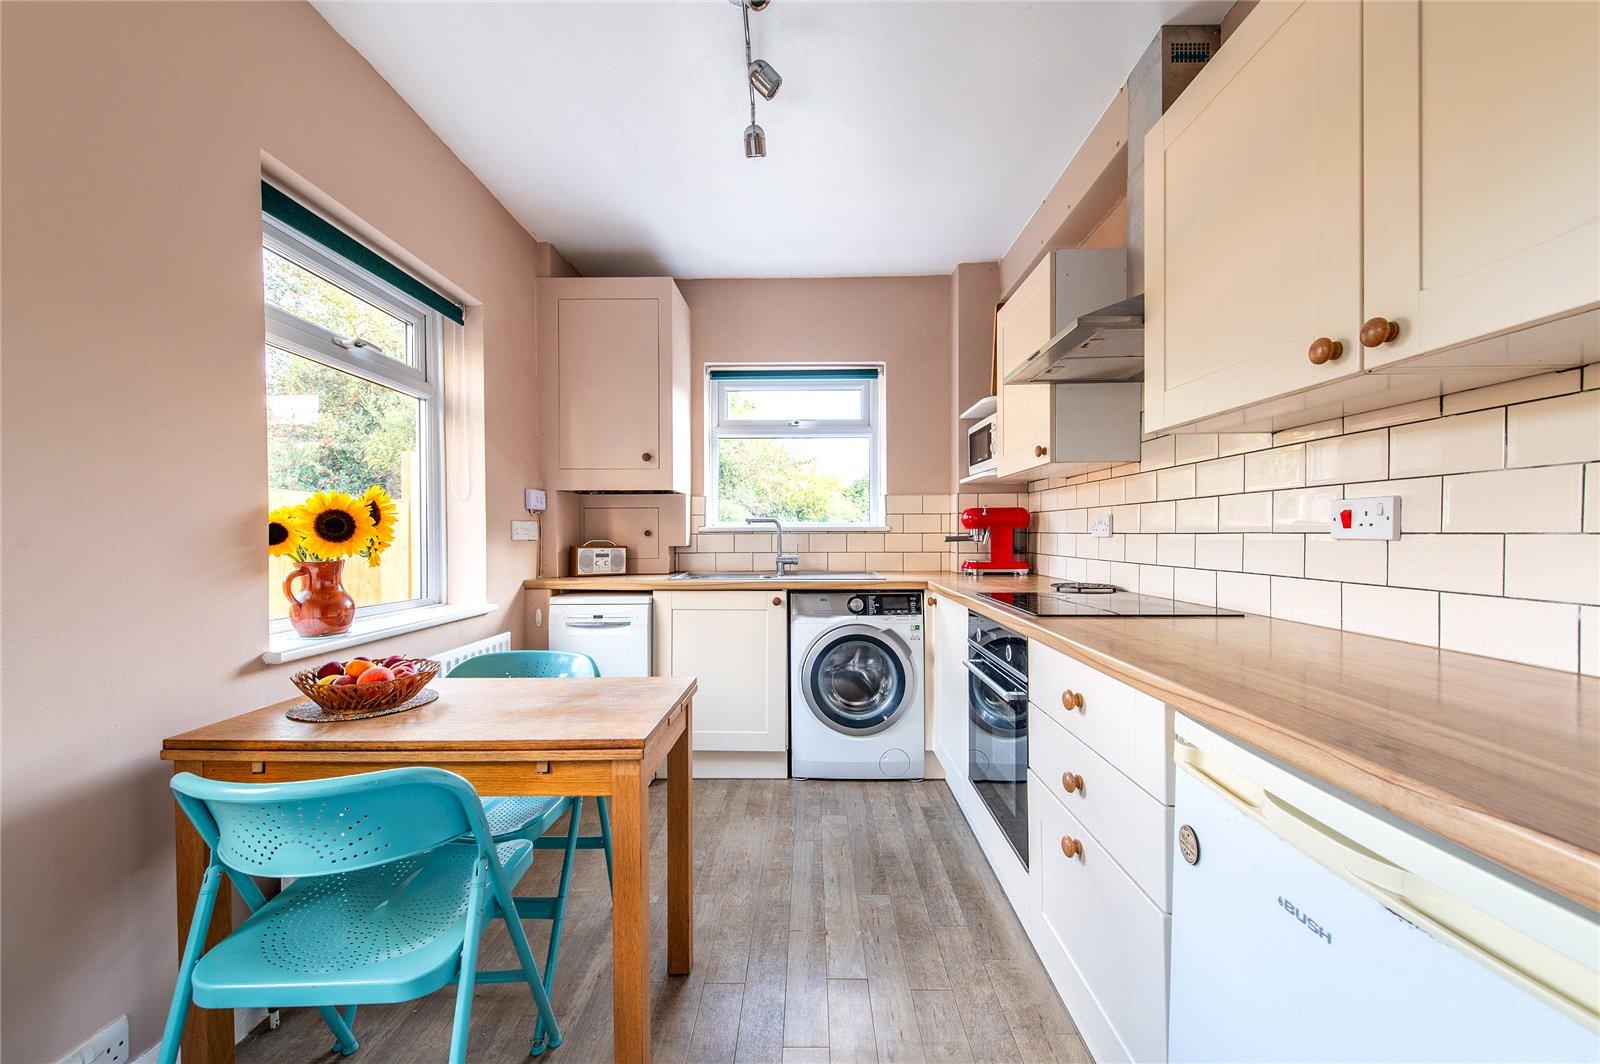
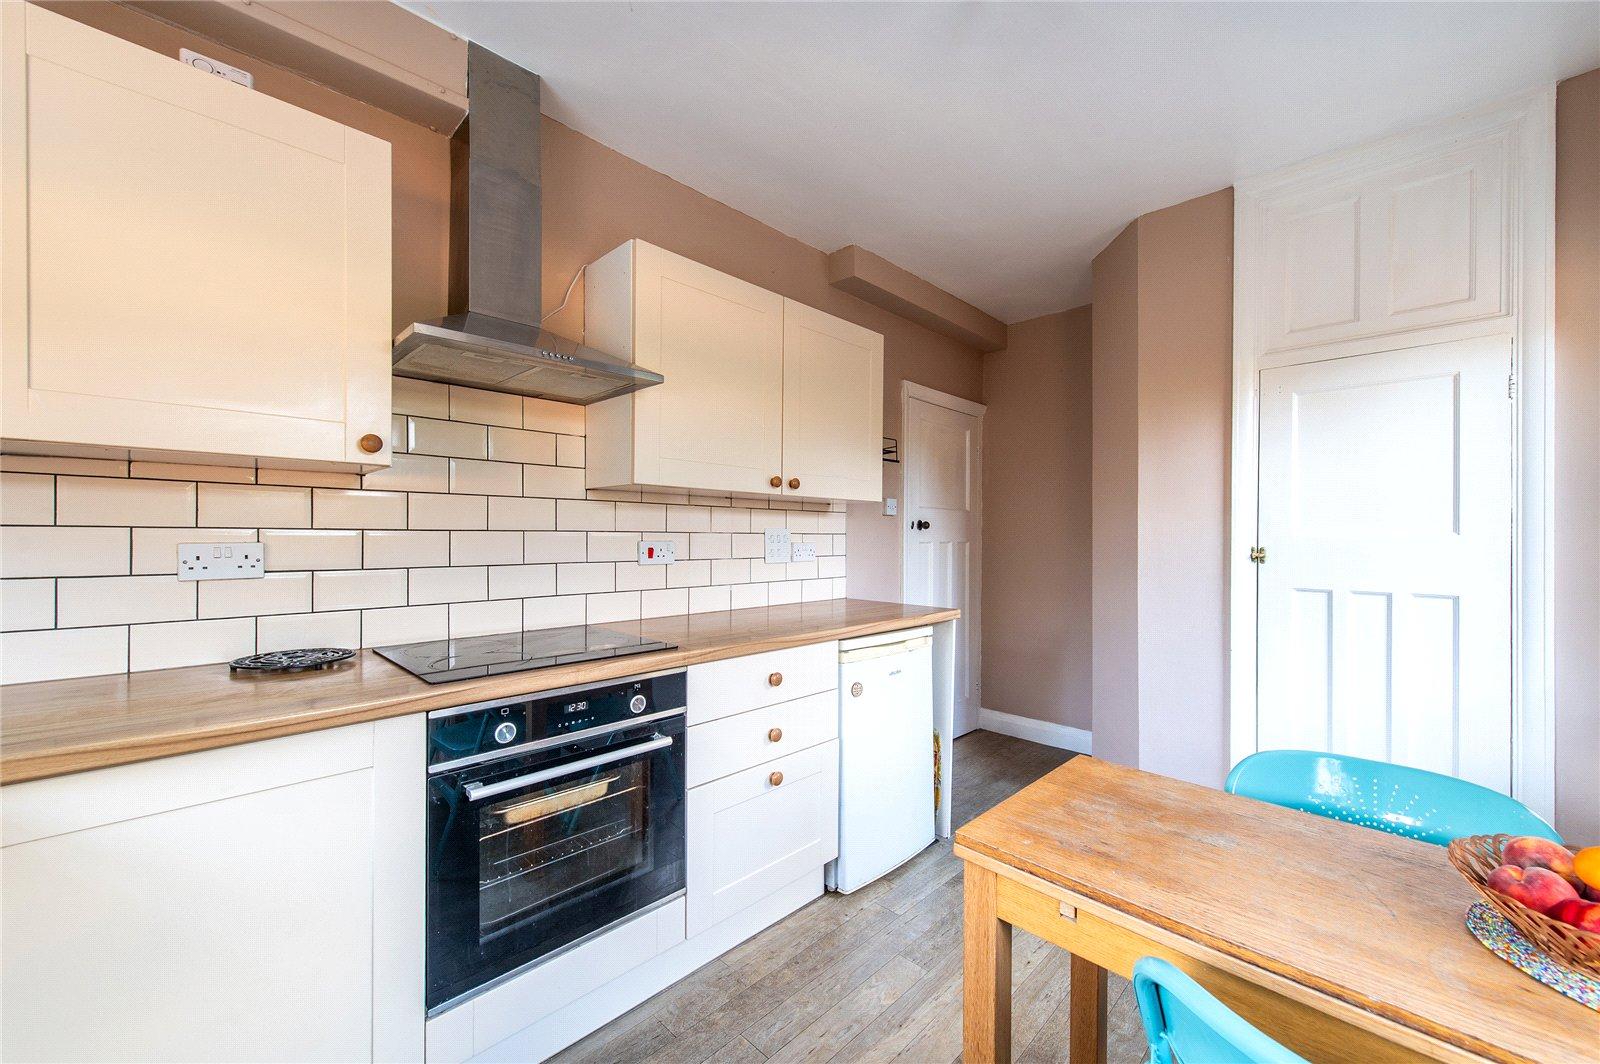
- Modern Fitted Kitchen
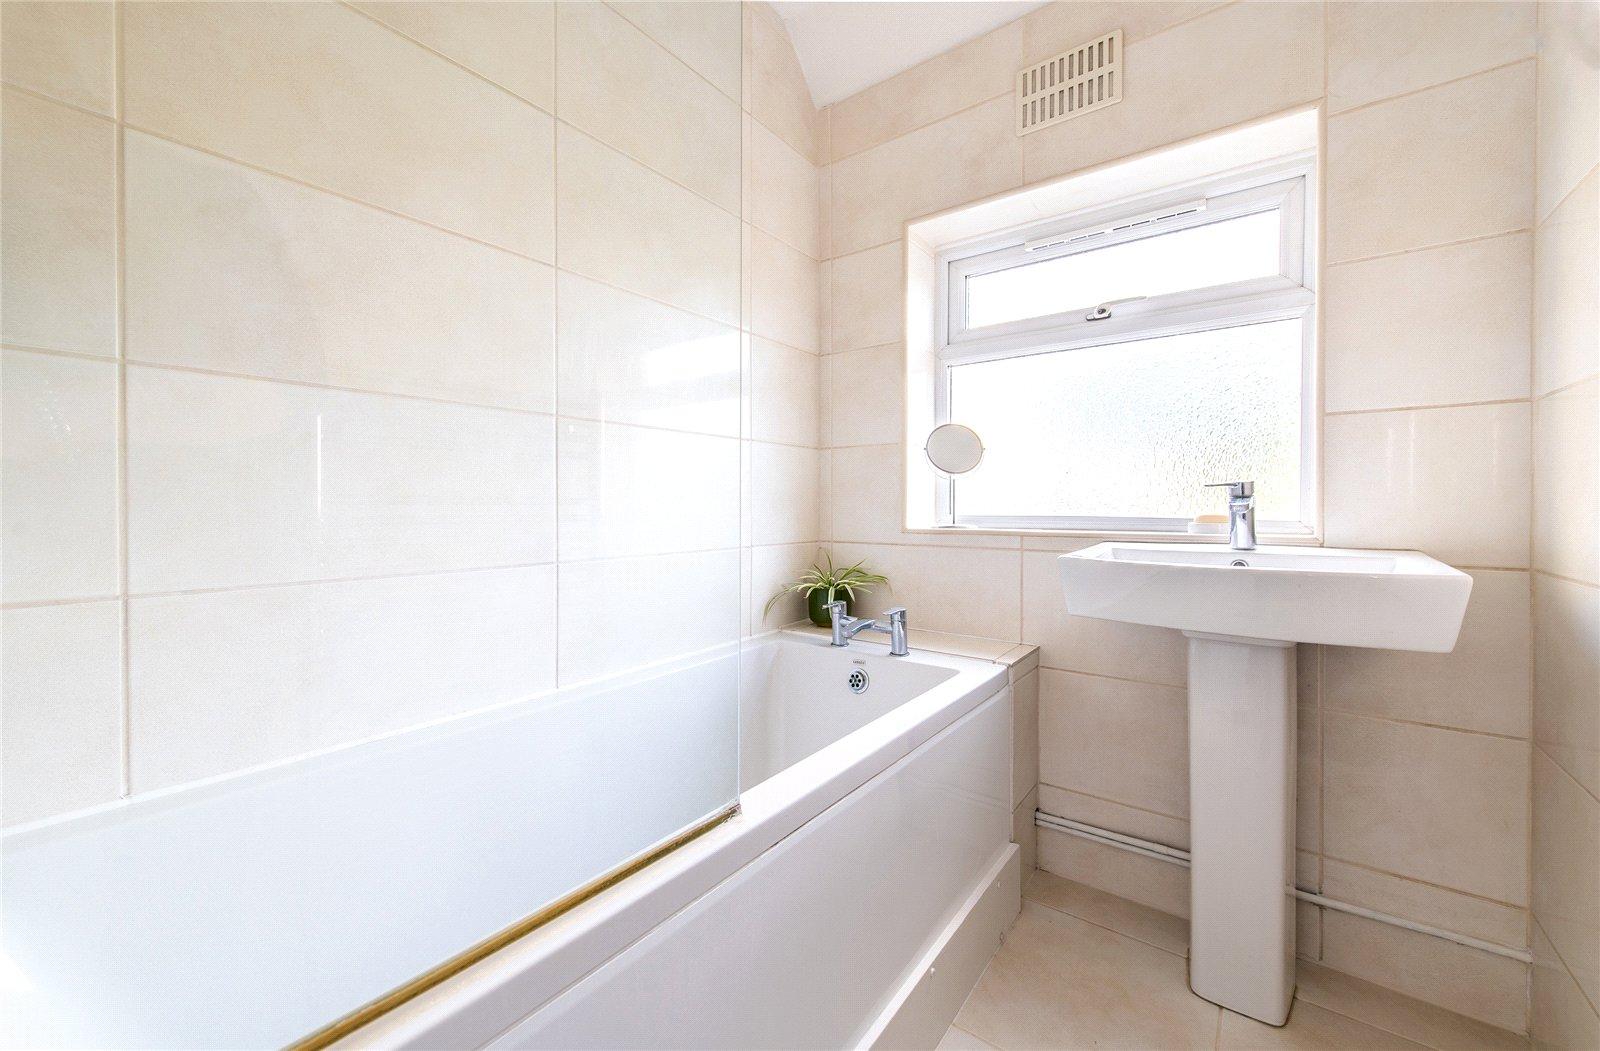
- First Floor Bathroom
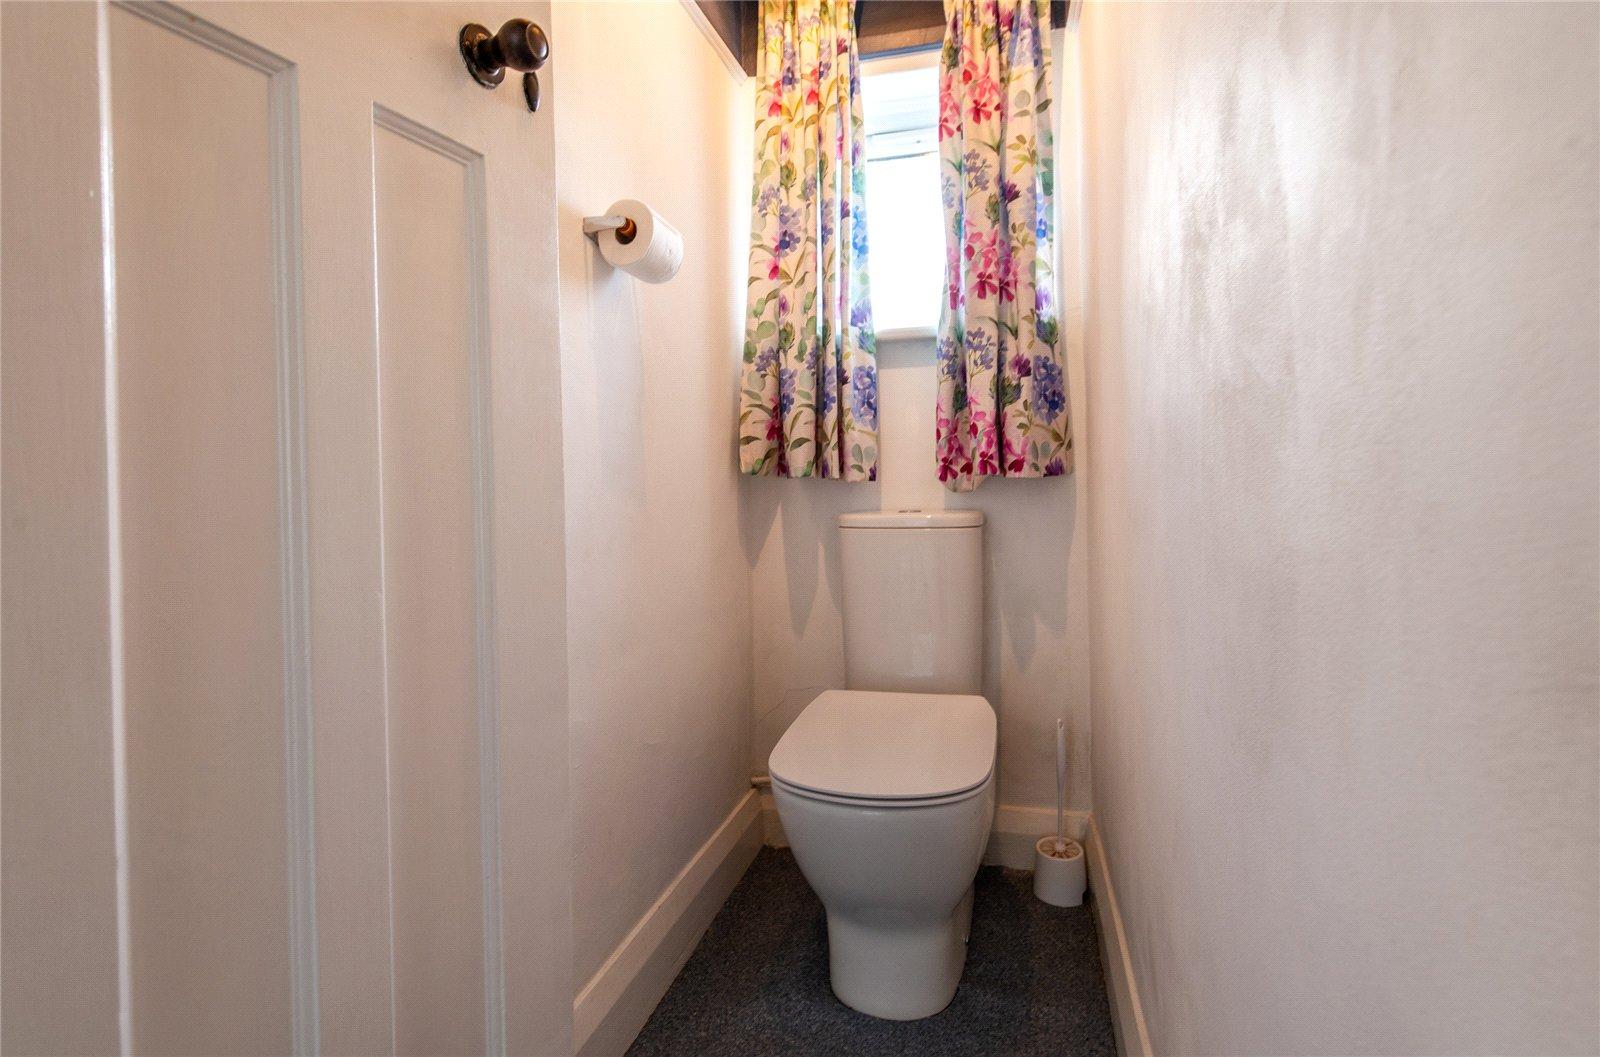
- Separate W.C
- Double Glazing
- Gas Central Heating
- Large Rear Garden
Rooms
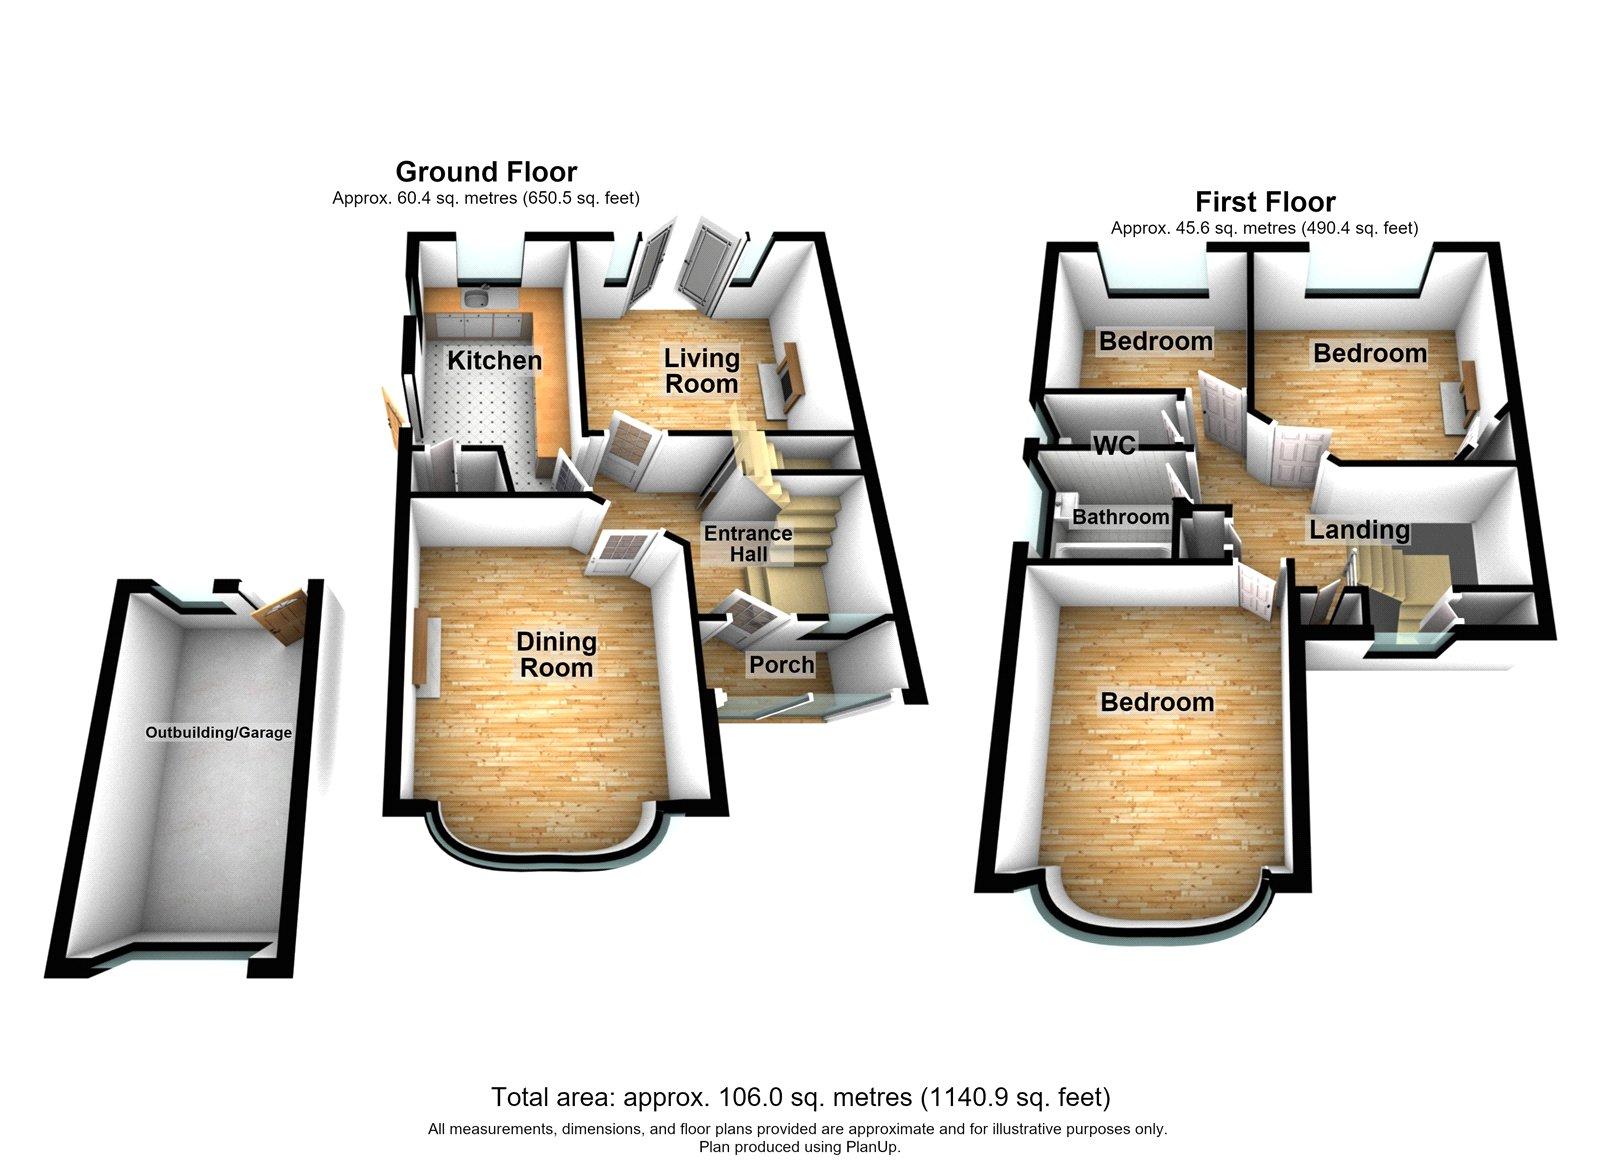
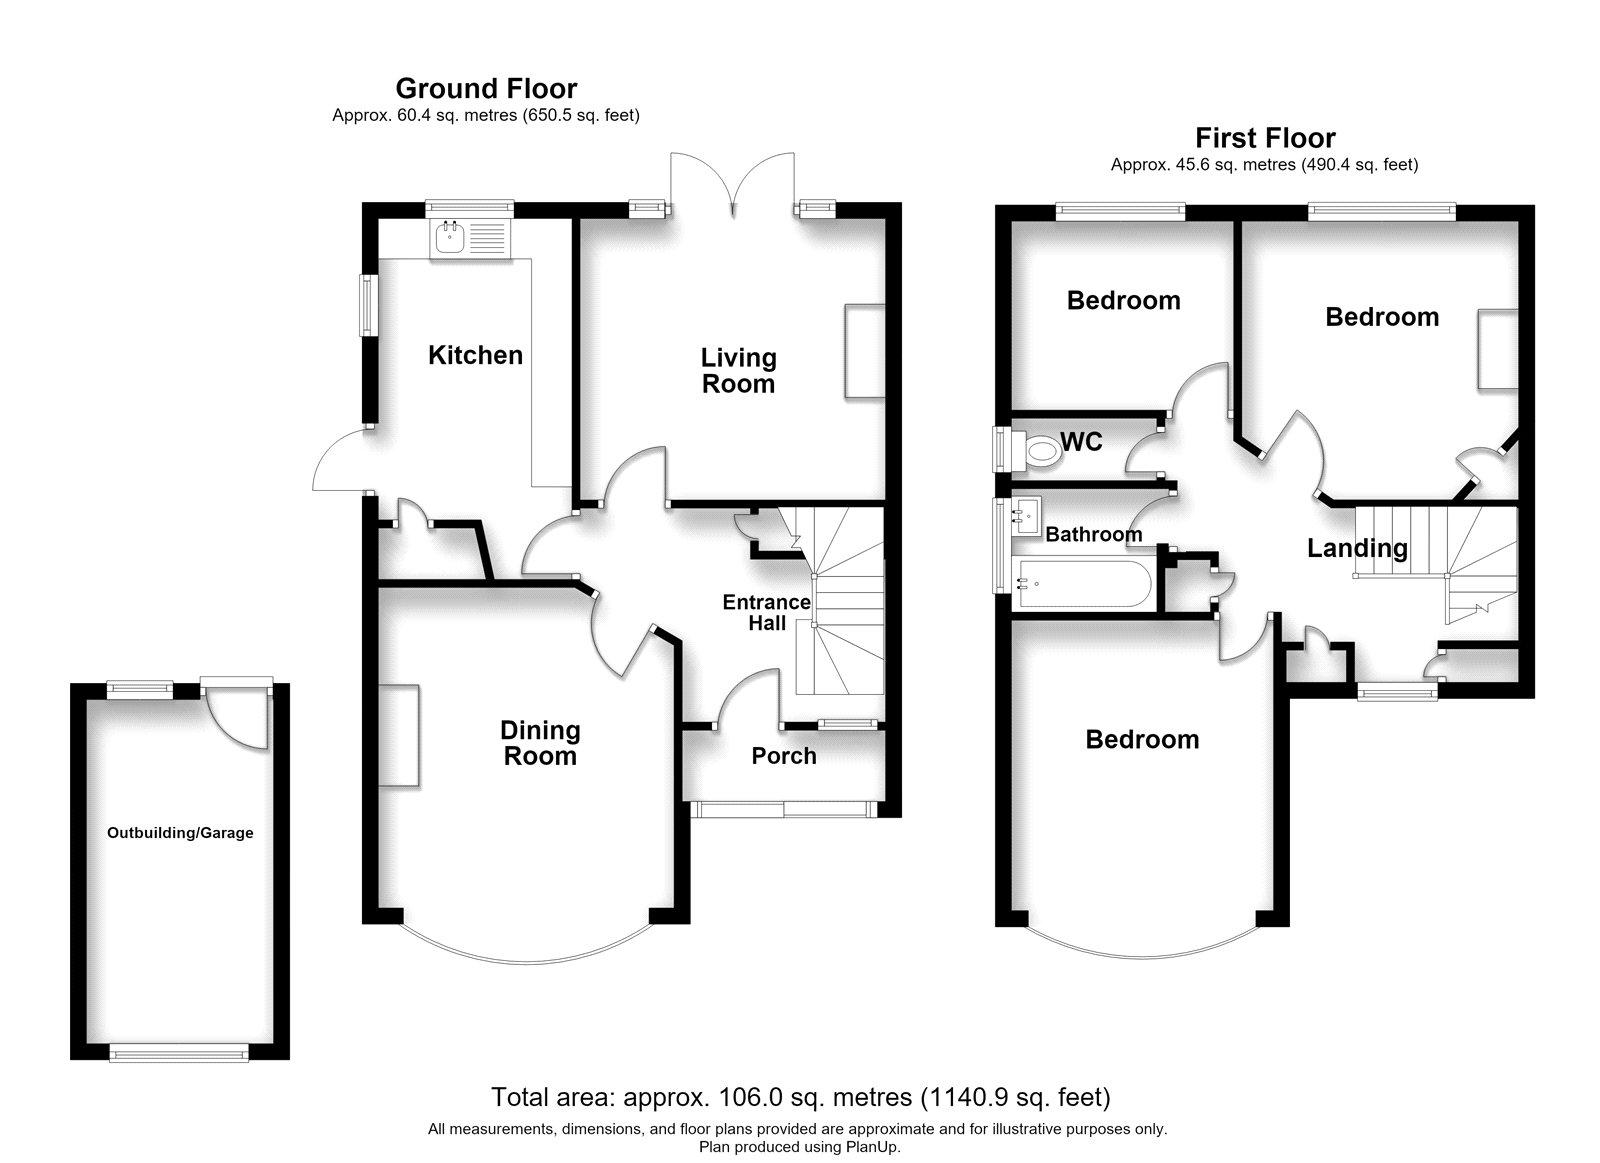
GROUND FLOOR Porch 2.51m x 0.9mEntrance Hall 2.64m x 2.51mEntrance door. Parquet flooring. Understairs cupboard. Staircase to first floor.
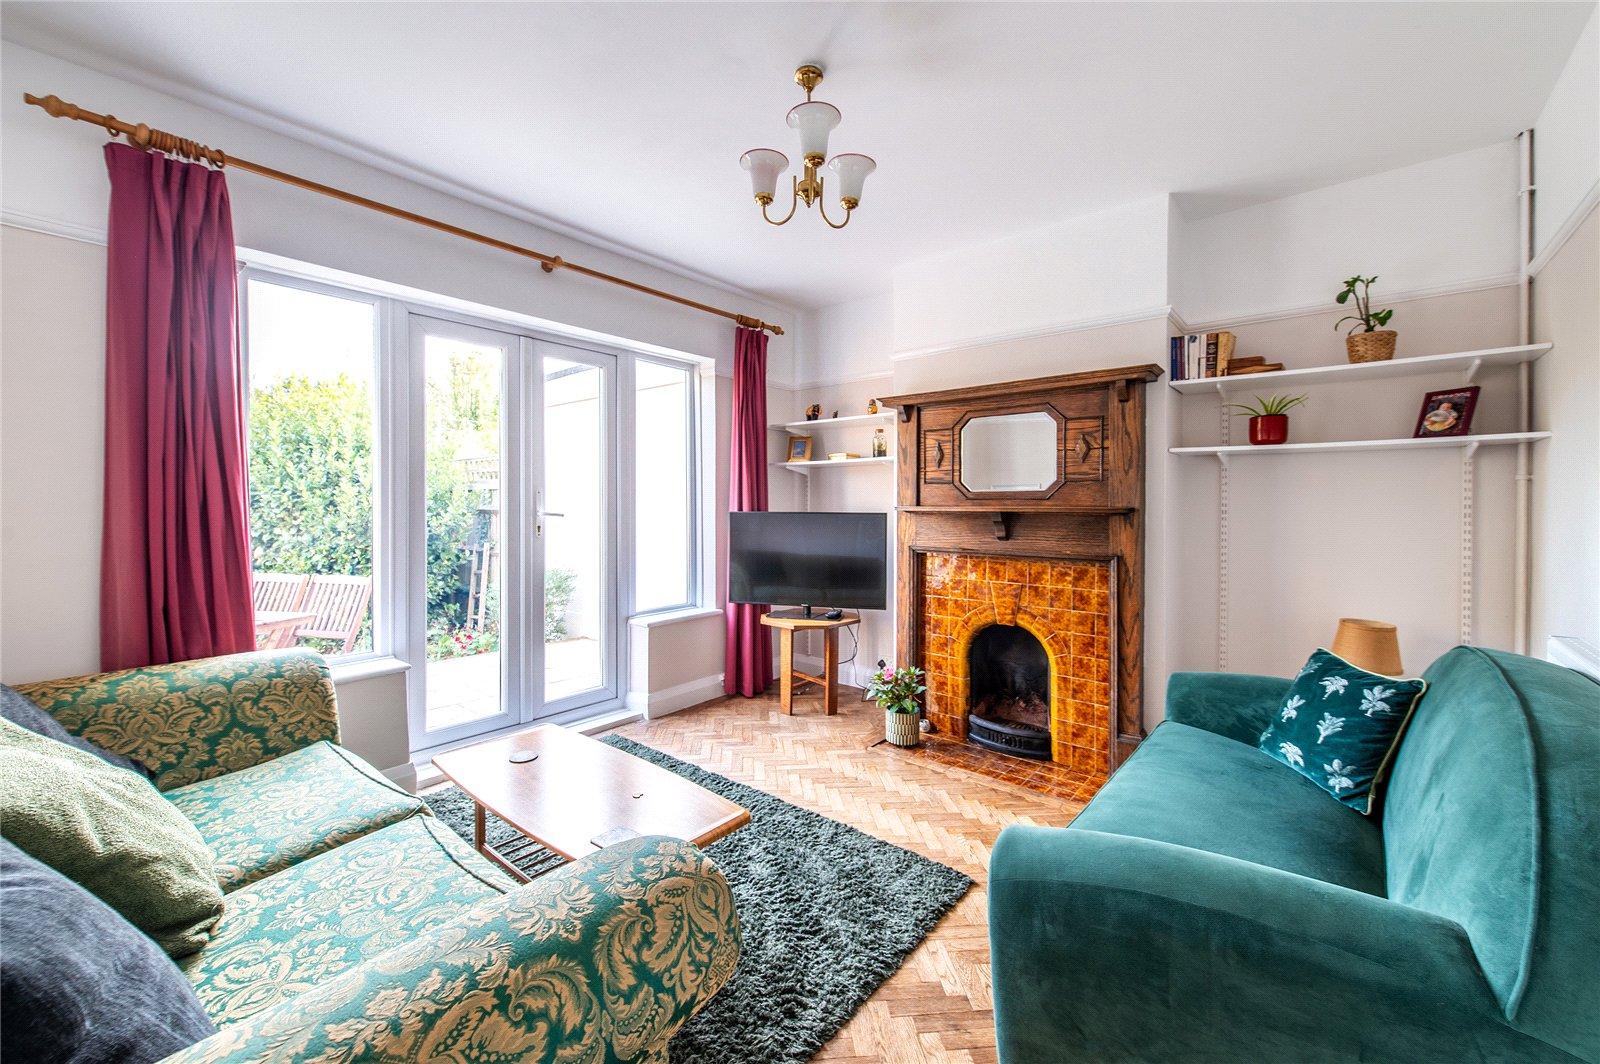
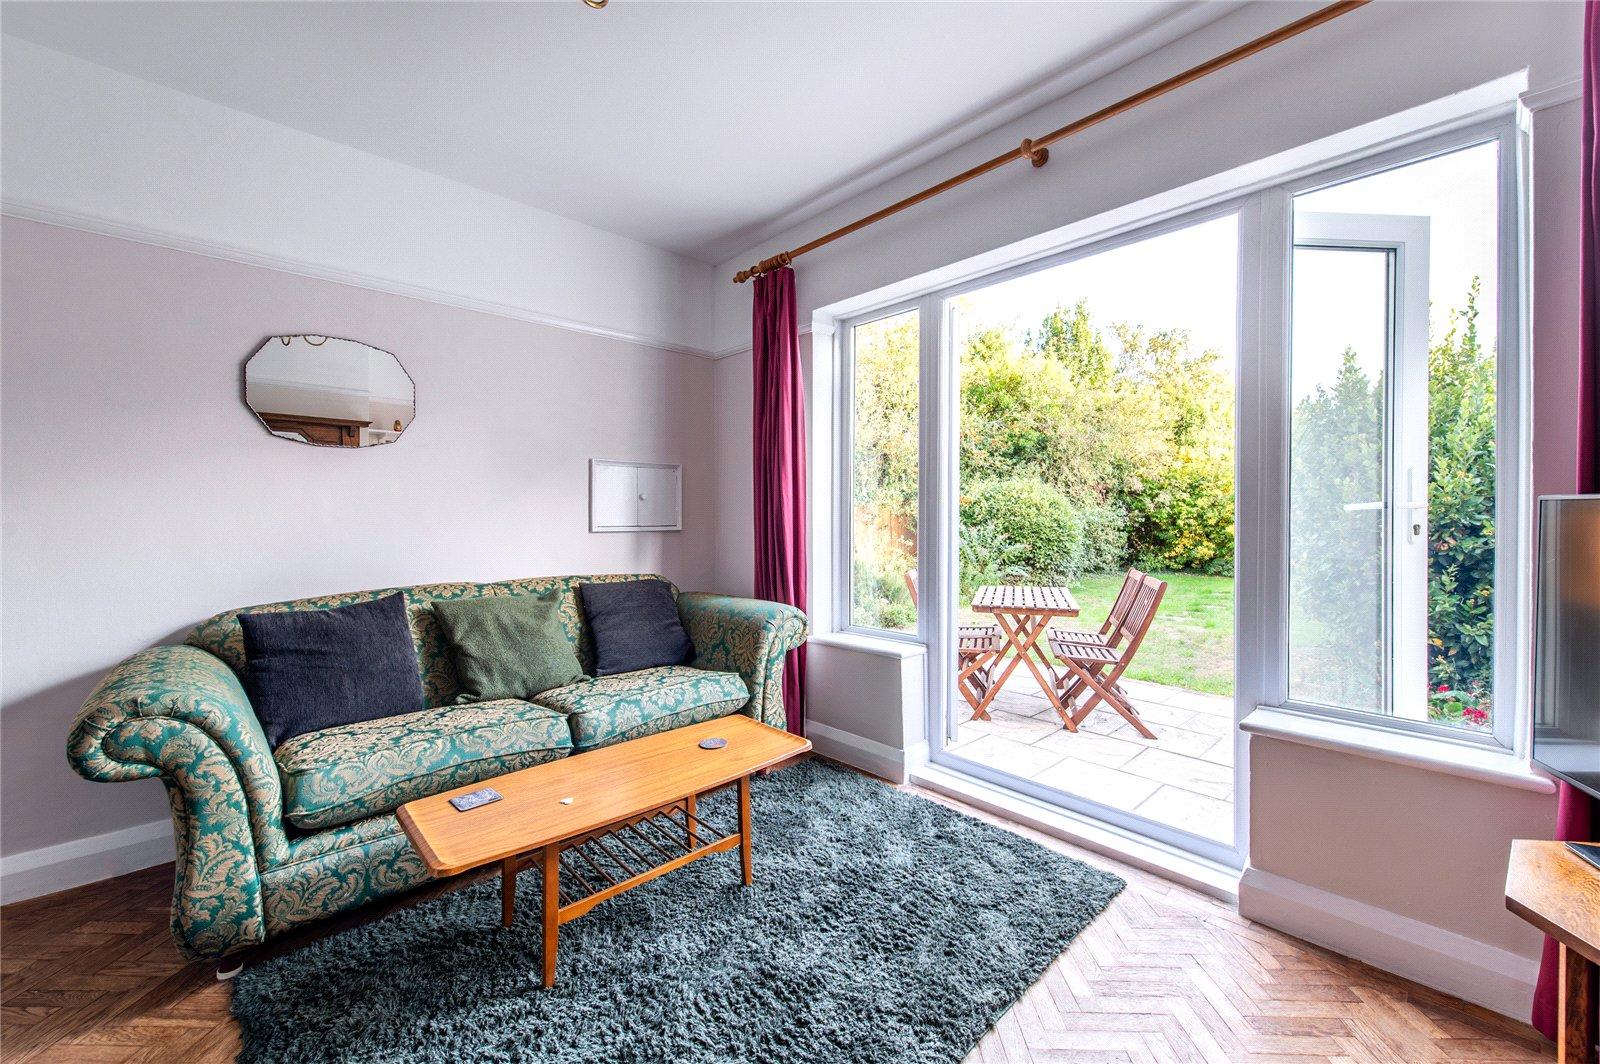
Living Room 3.78m x 3.48mDouble glazed French doors to garden. Parquet flooring. Radiator. Picture rail. Feature fireplace. Shelving.
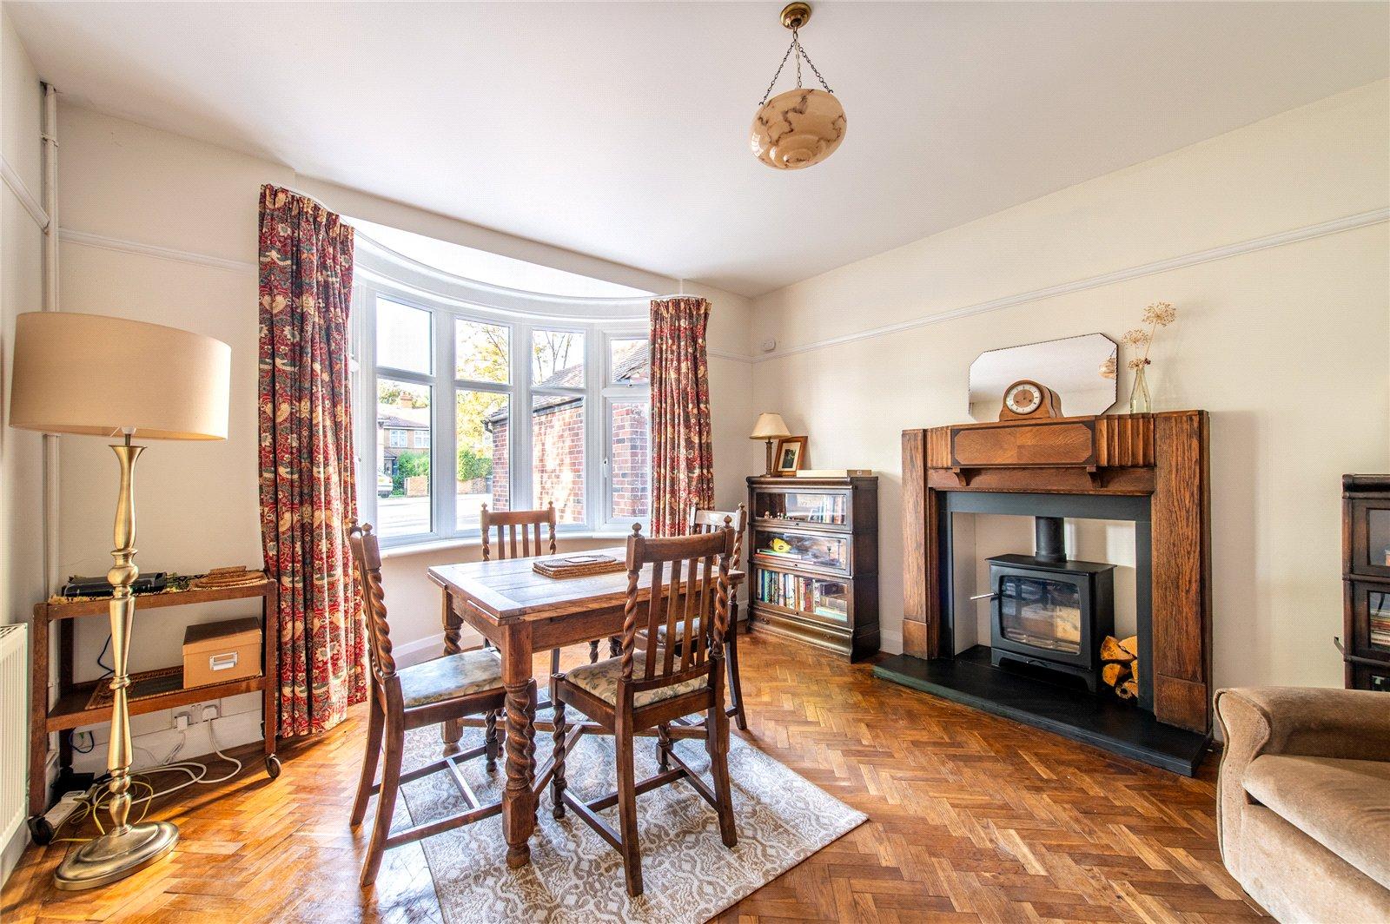
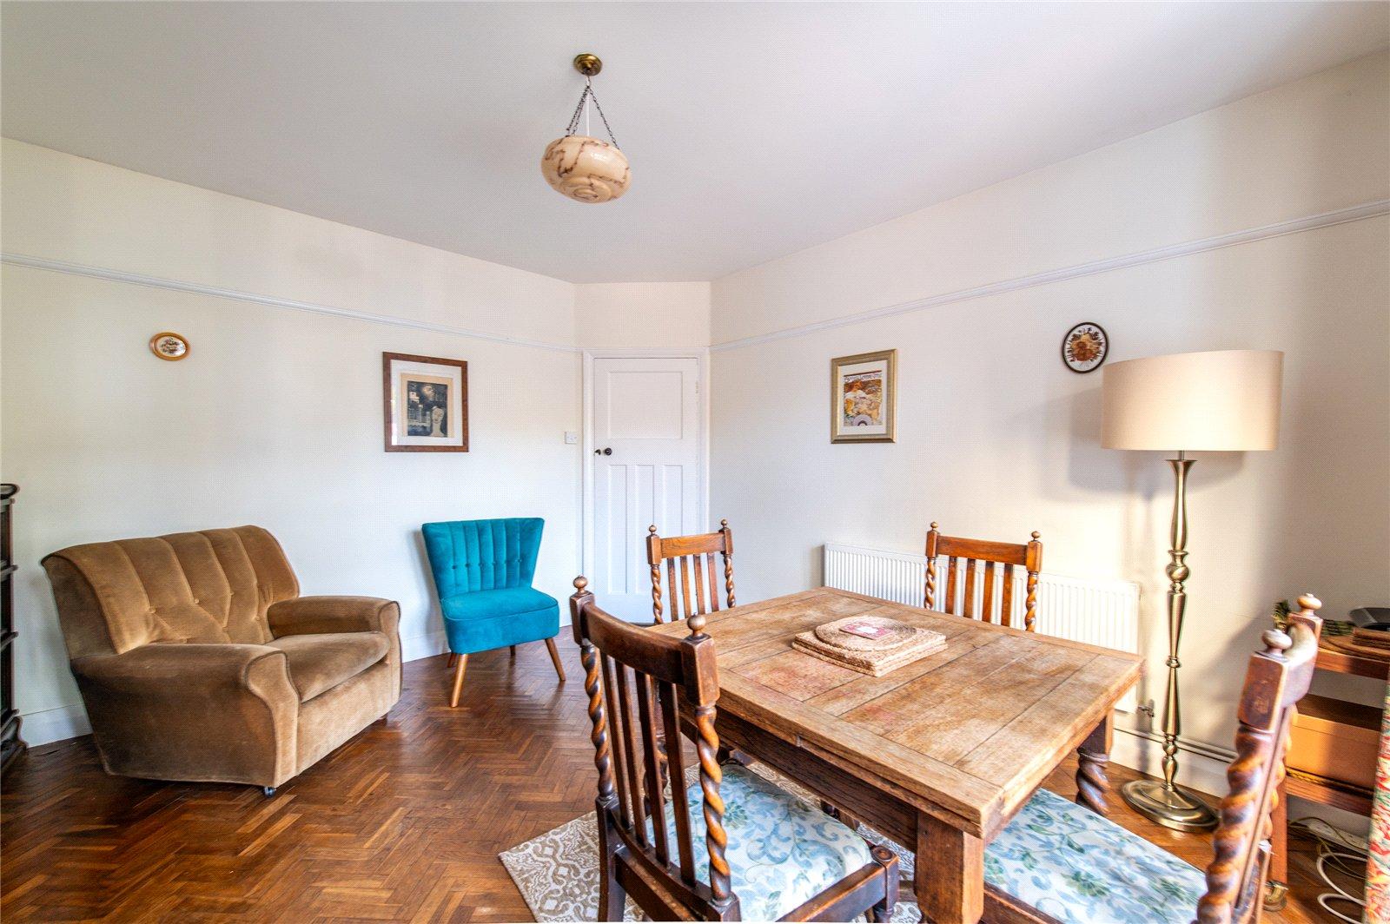
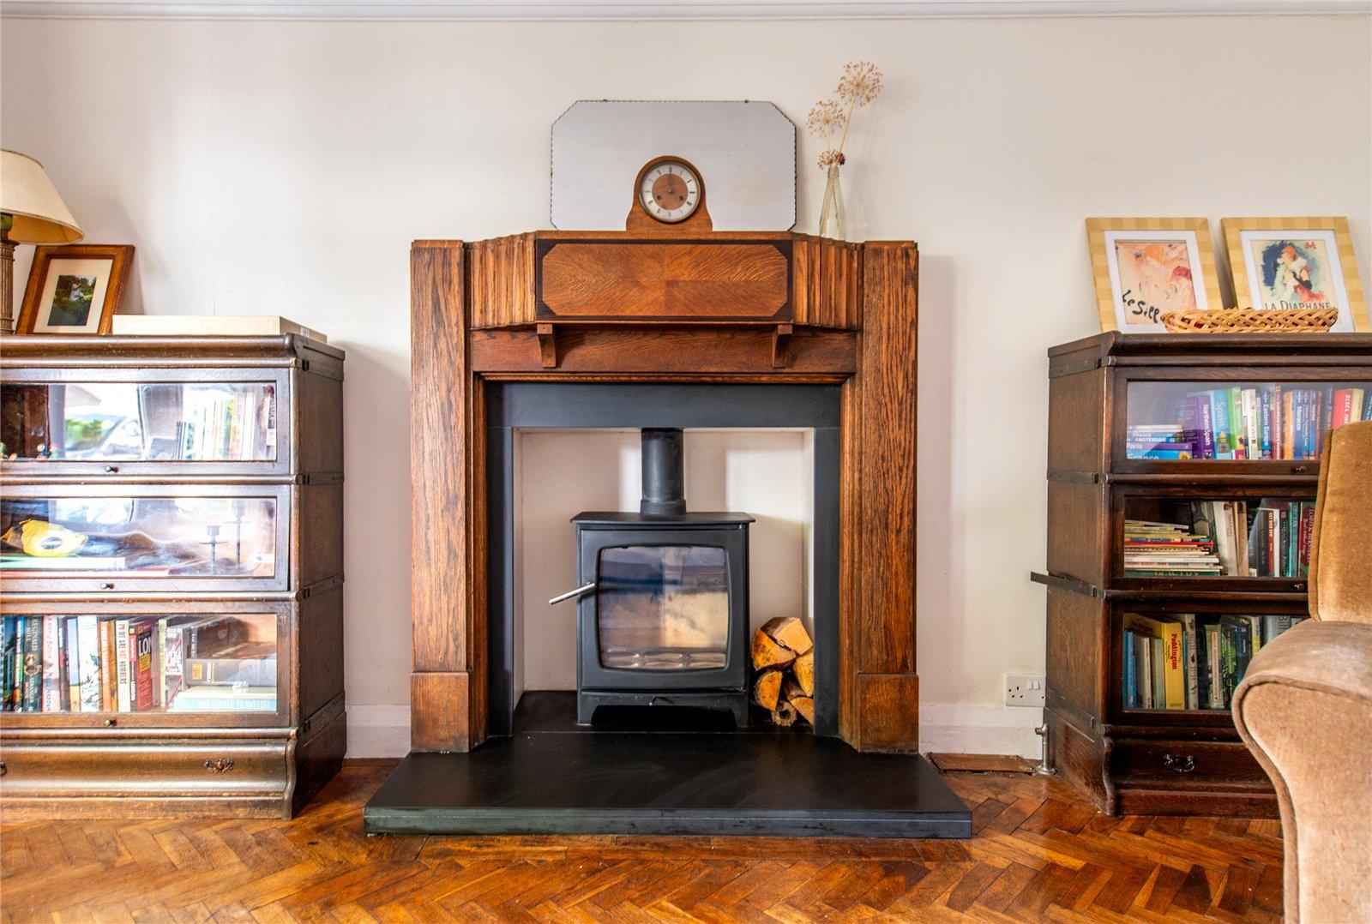
Dining Room 3.96m x 3.66mDouble glazed window to front. Parquet flooring. Feature fireplace with log burner. Picture rail. Radiator.
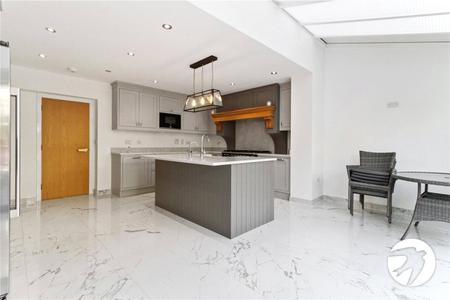
Kitchen 4.47m x 2.4mDouble glazed window to side. Double glazed window to rear. Double glazed door to side. Modern fitted wall and base units. Rolled topped work surfaces. Built in oven, hob and extractor fan. Single drainer sink unit. Mixed tap. Space for appliances. Pantry. Radiator. Vinyl flooring. Cupboard housing boiler.
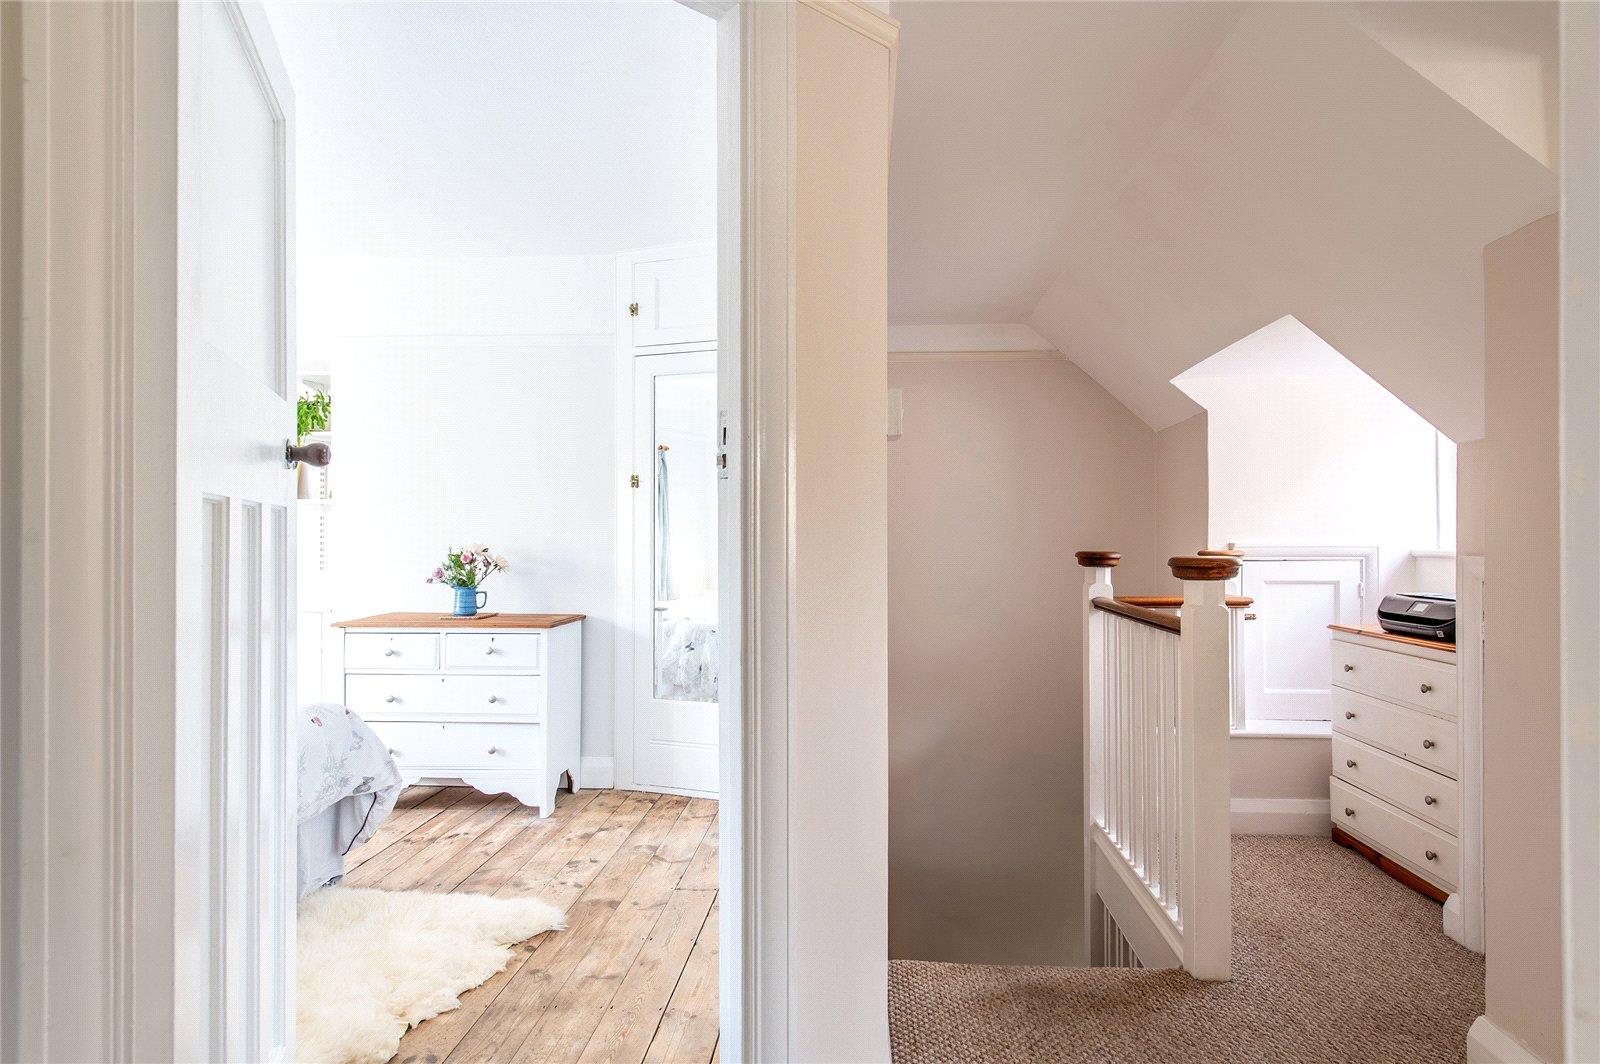
FIRST FLOOR Landing 4.22m x 2.06mCarpet. Double glazed window to front. Storage cupboard. Access to partially boarded loft with ladder and light.
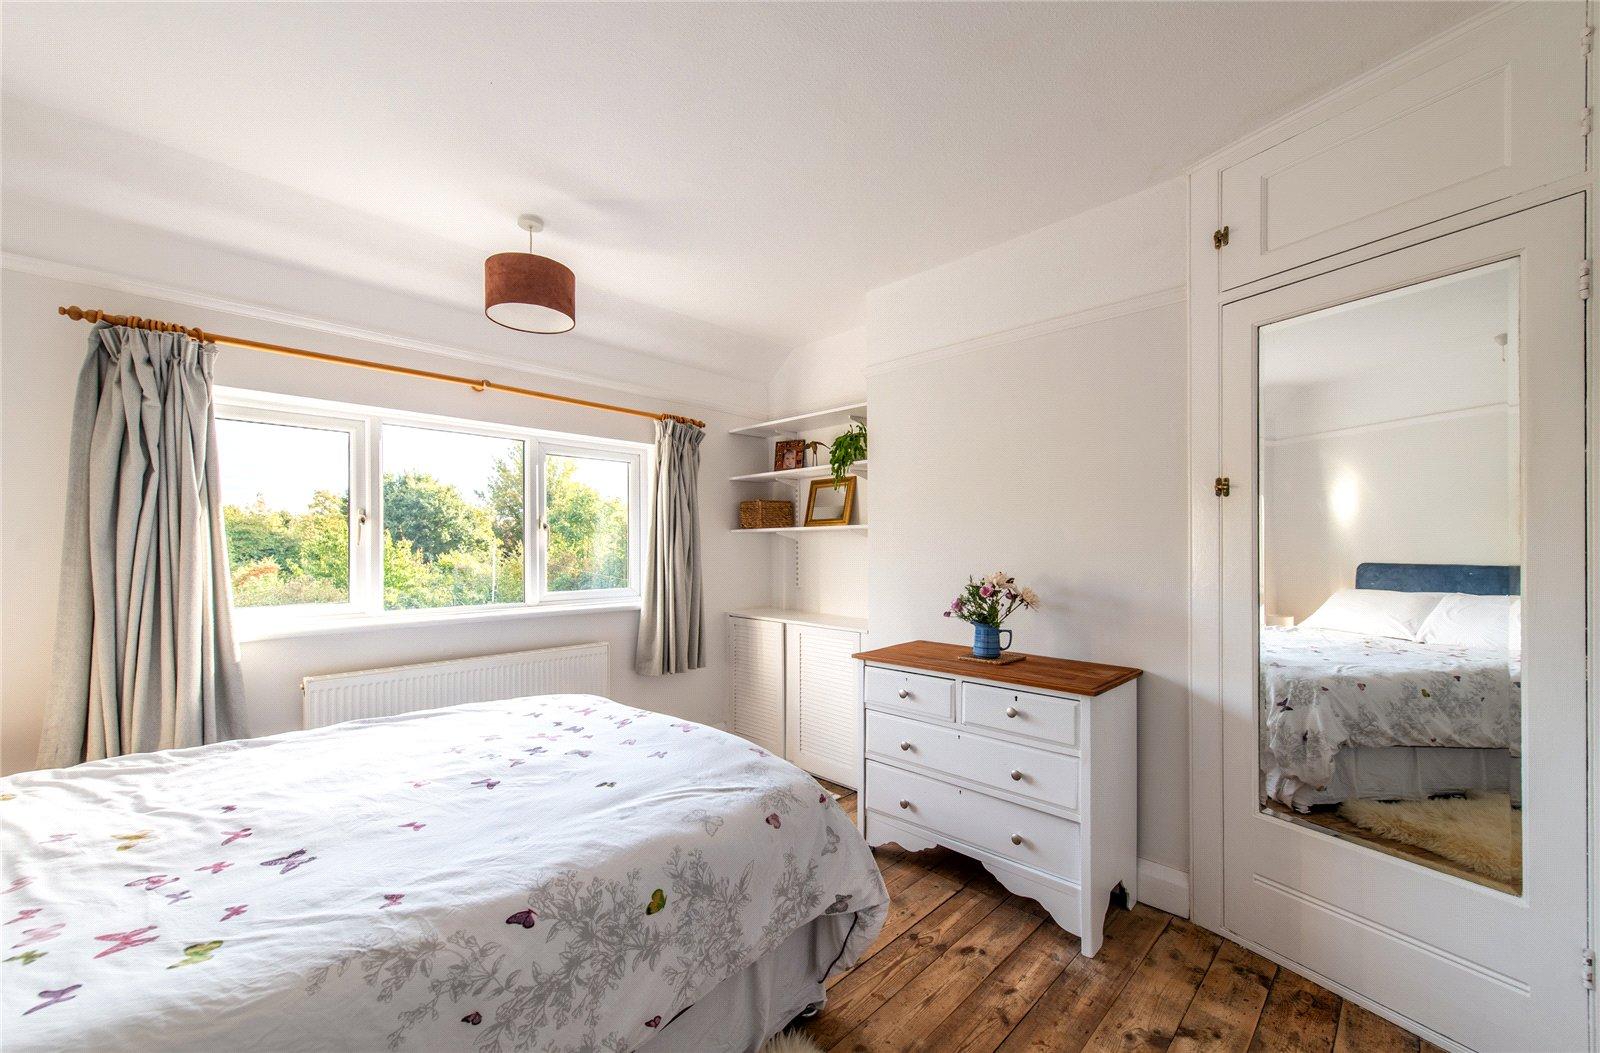
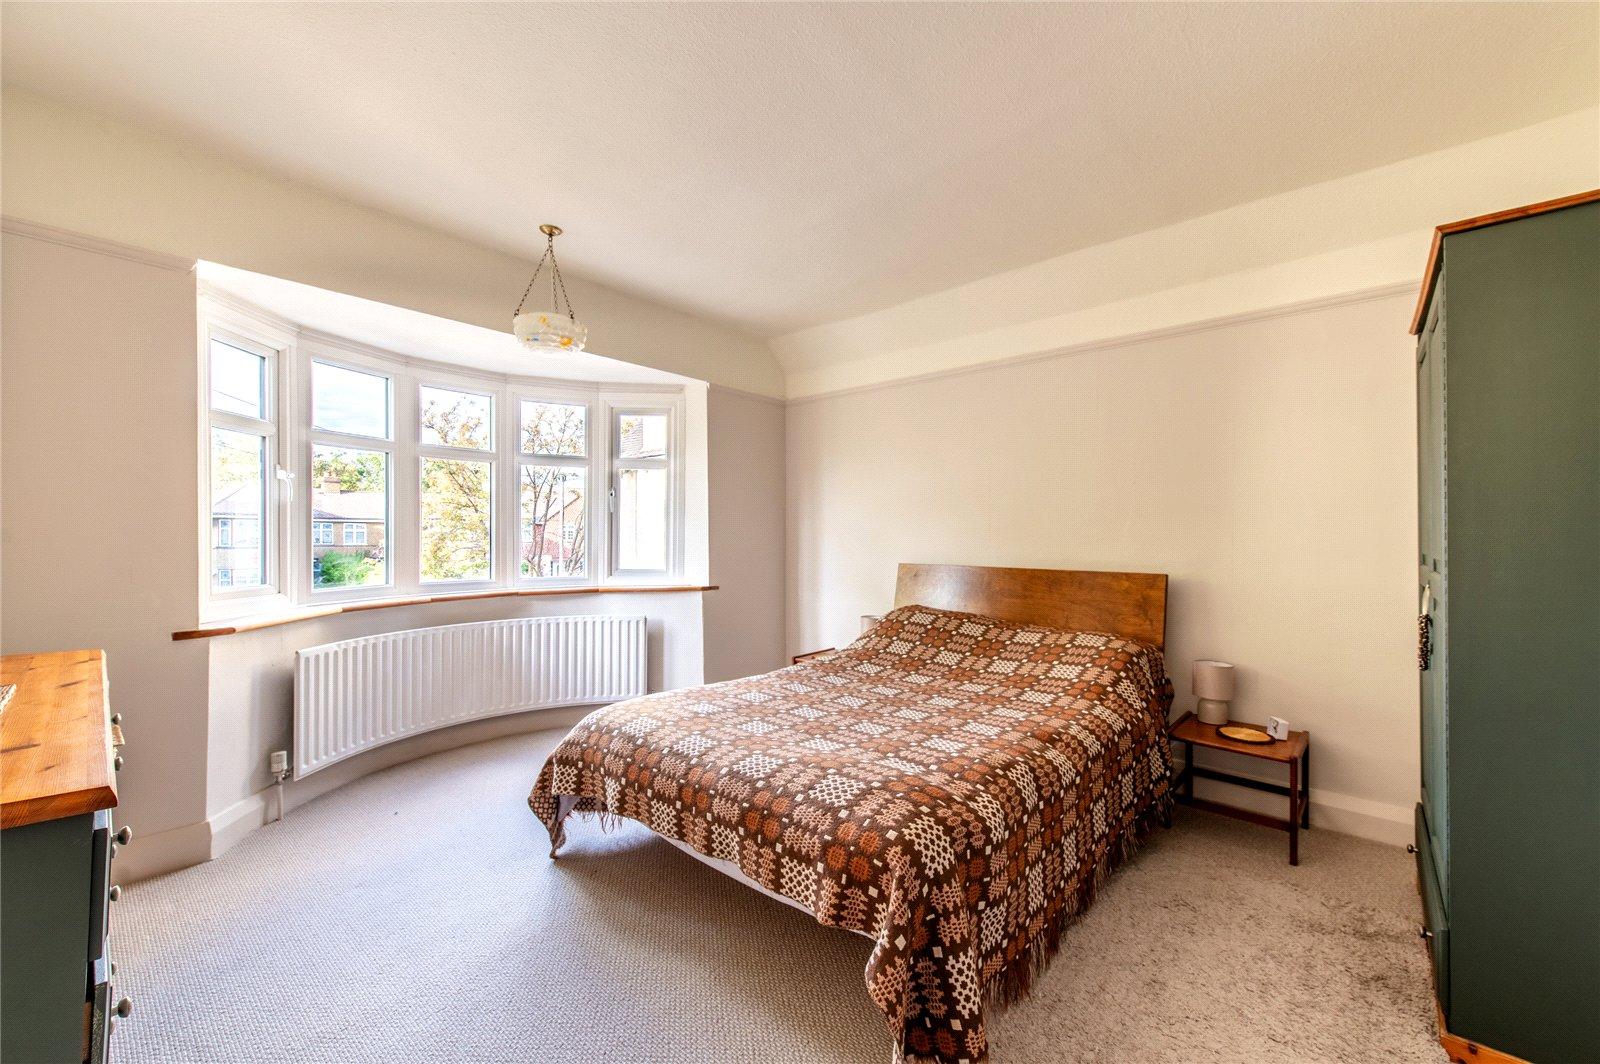
Bedroom 3.66m x 3.25mDouble glazed window to front. Radiator. Picture rail. Carpet.
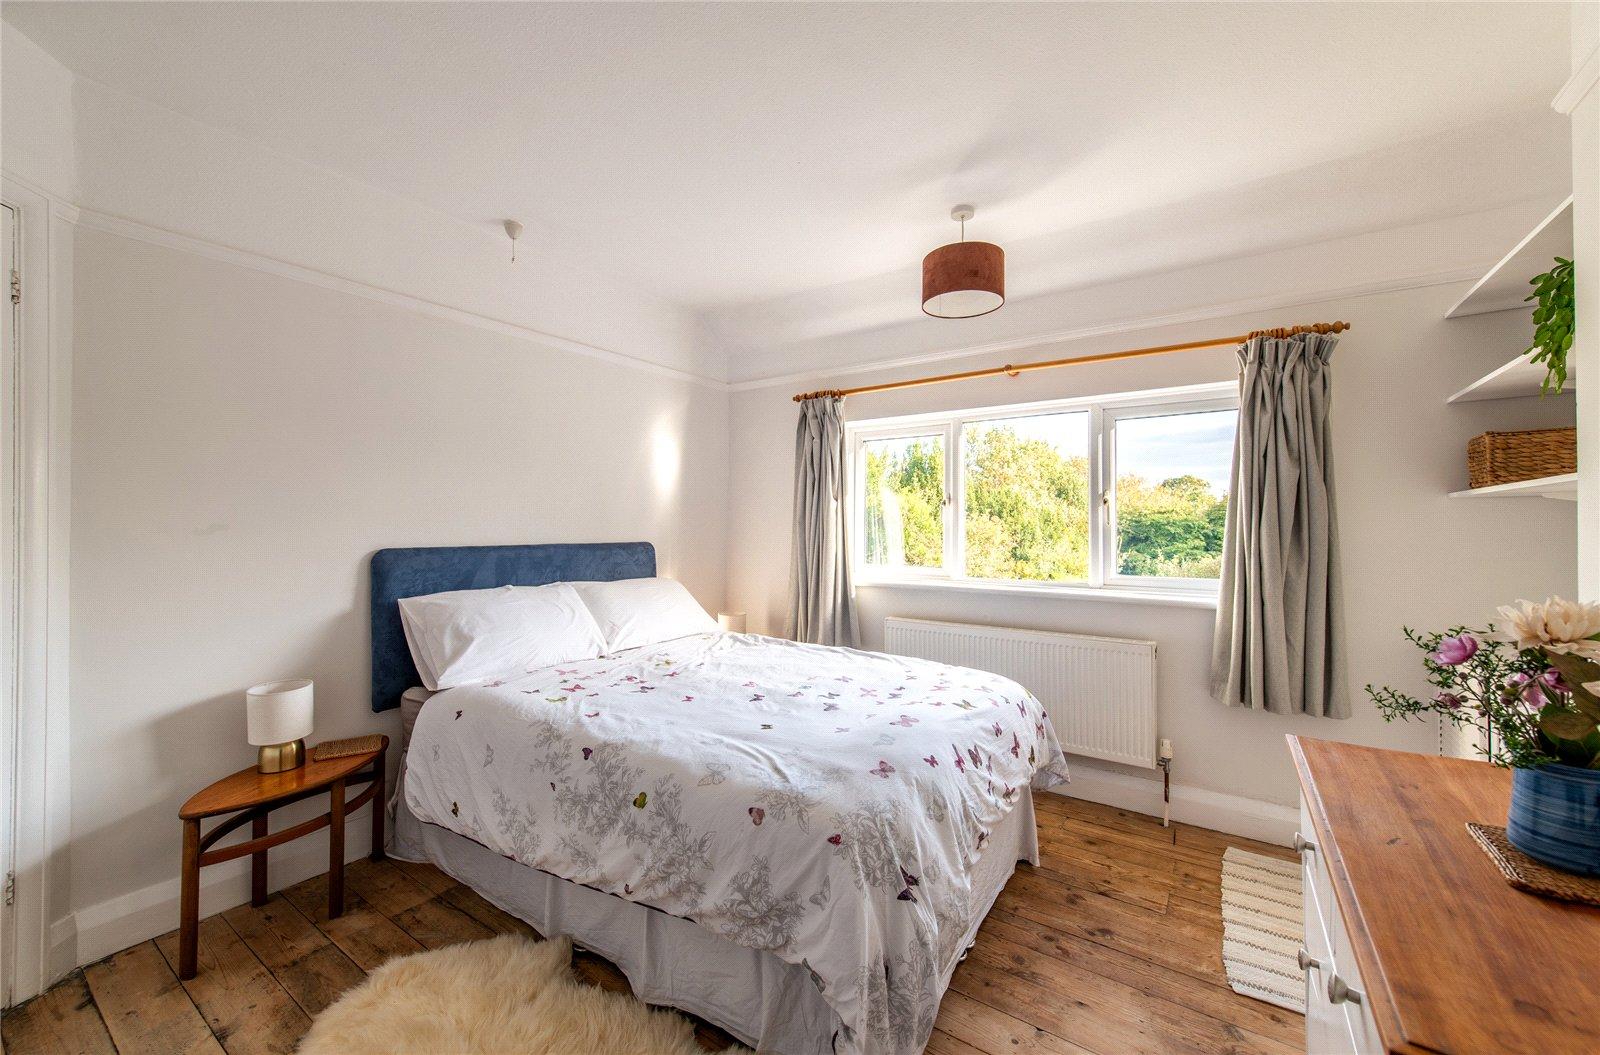
Bedroom 3.5m x 3mDouble glazed window to rear. Radiator. Wood flooring. Carpet. Picture rail.
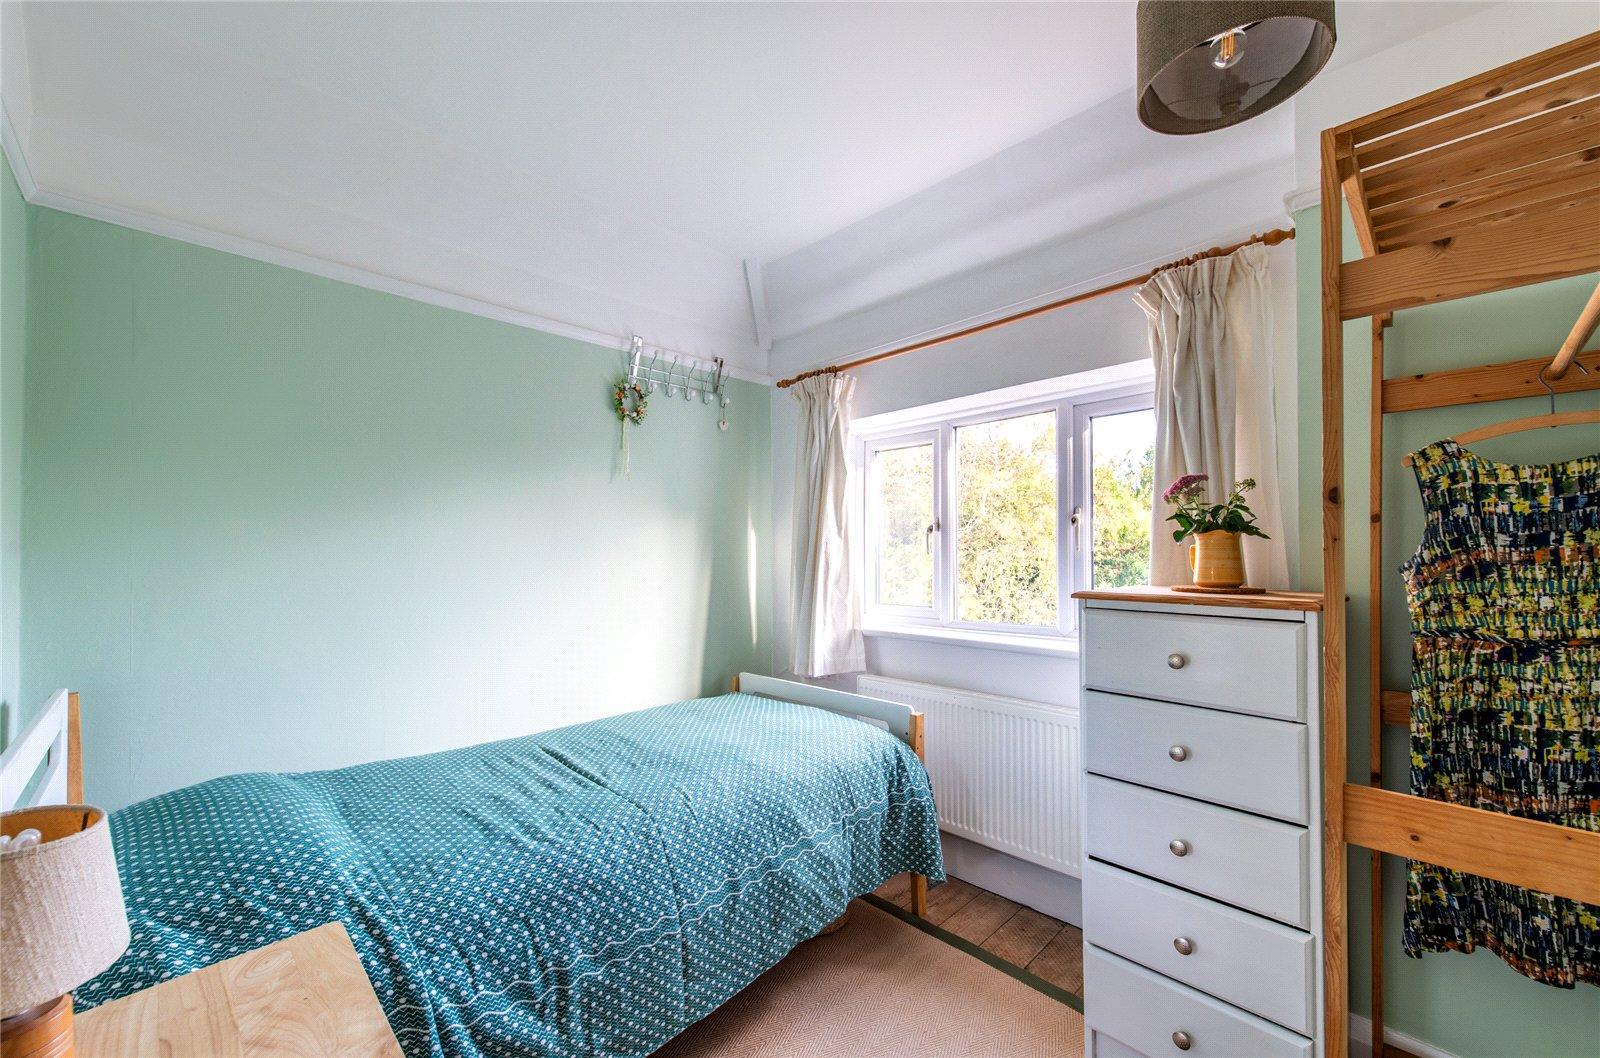
Bedroom 2.74m x 2.34mDouble glazed window to rear. Wood flooring. Radiator. Picture rail.
Bathroom 1.96m x 1.52mFrosted double glazed window to side. Modern suite comprising panelled bath. Pedestal hand wash basin. Tiled flooring. Tiled walls.
Separate W.C 1.8m x 0.76mFrosted double glazed window to side. Low level WC.