Property Description
Open day Saturday 31st October 2026, call now to book your slot!
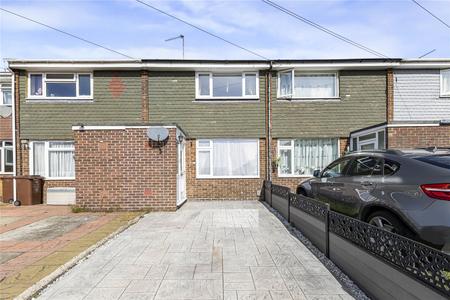
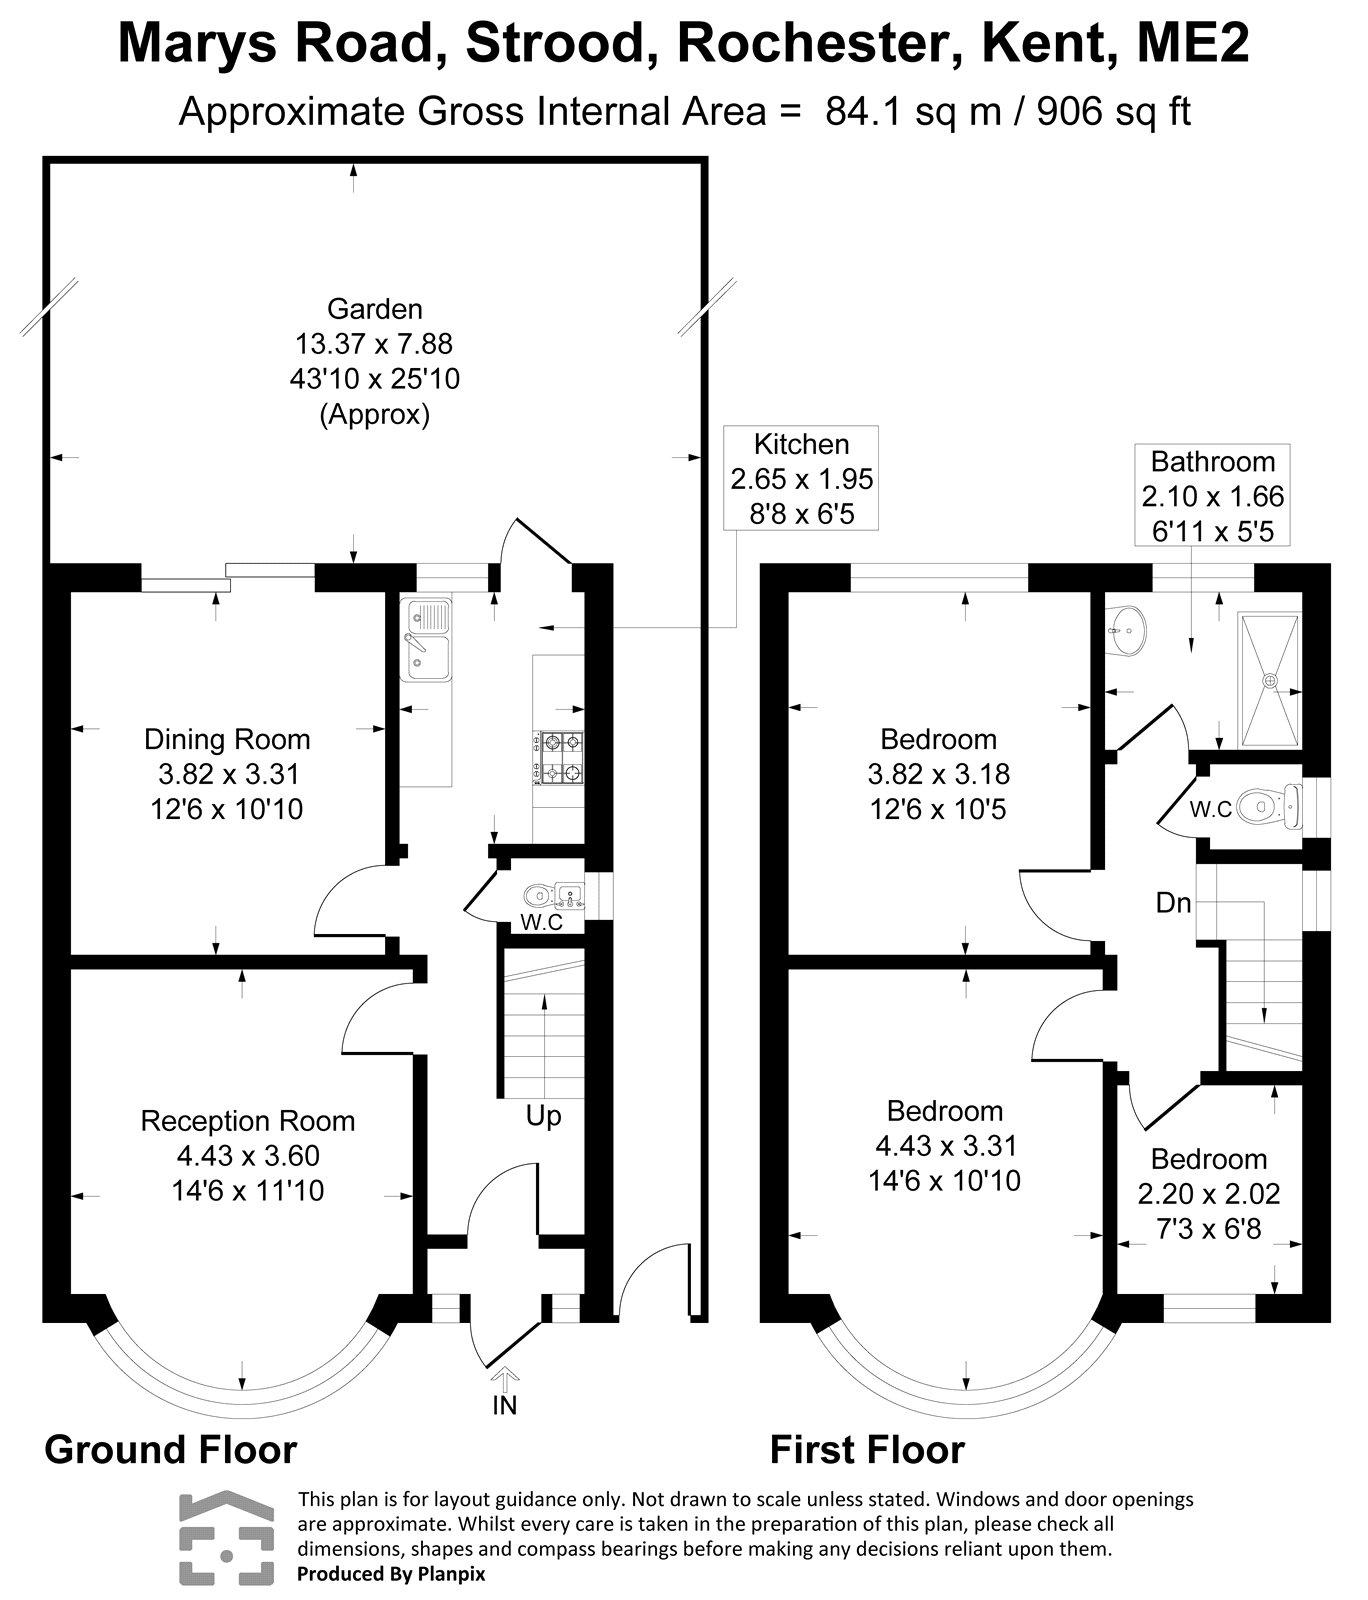
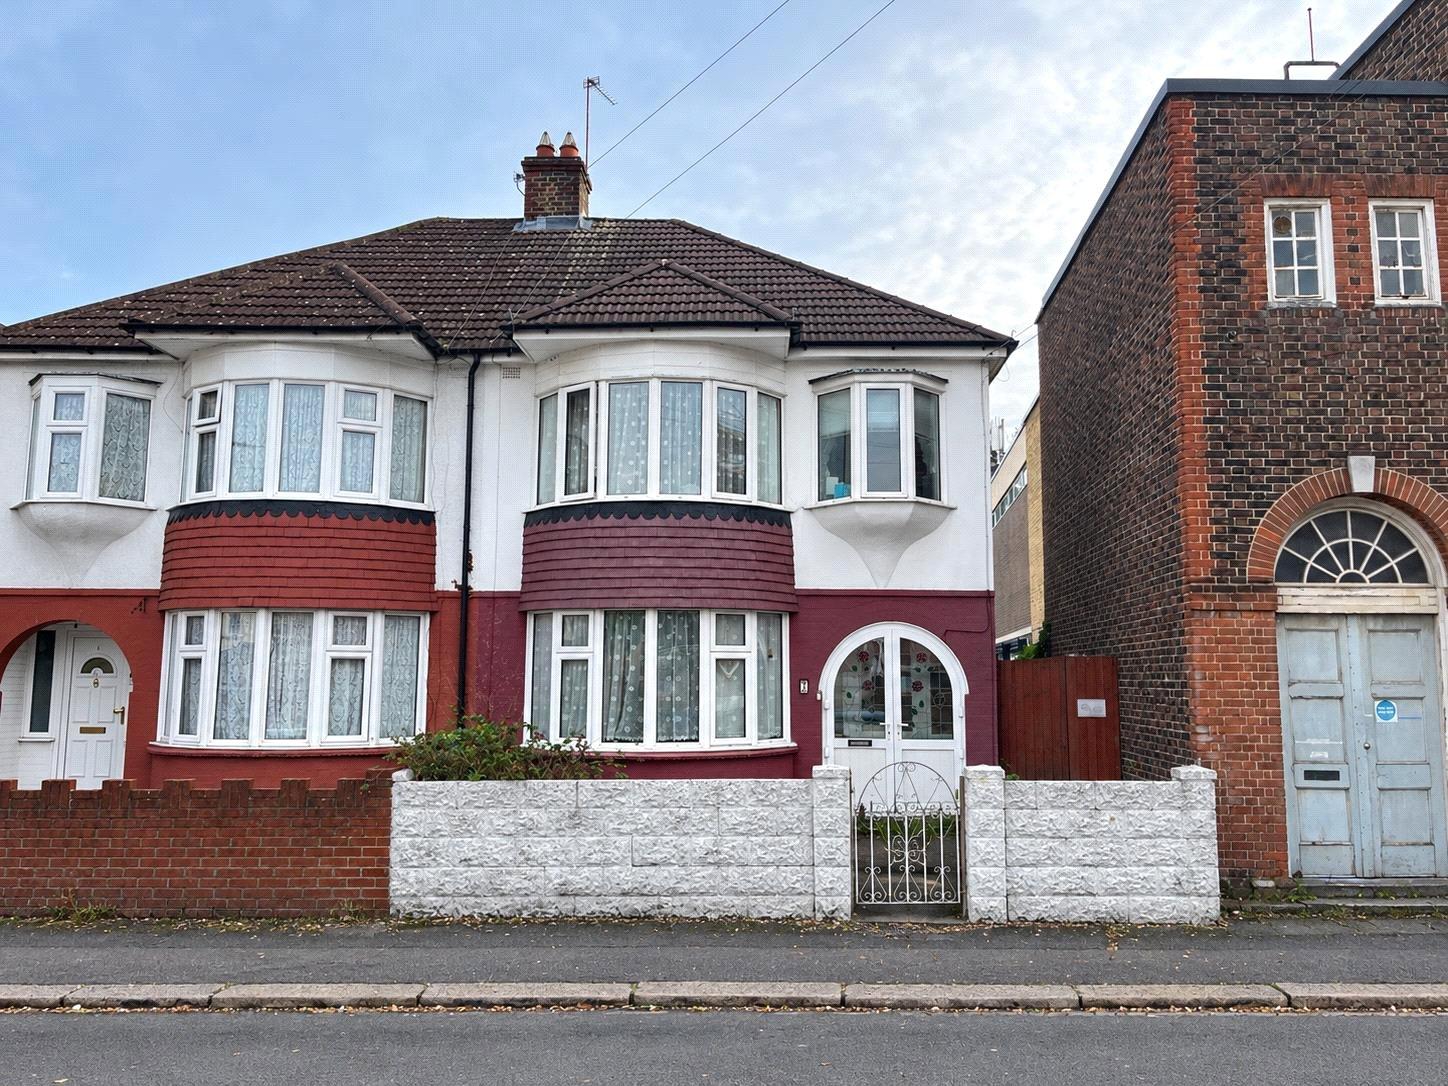
A well-proportioned three-bedroom family home offering approximately 906 sq ft (84.1 sq m) of internal accommodation. The property benefits from two separate reception rooms, providing flexible living and dining space, making it well suited to families and those looking for additional entertaining or home-working space.
The property is ideally positioned for commuters, being approximately 0.2 miles from Strood railway station, providing convenient rail connections to London and surrounding areas. Rochester railway station is also approximately 1 mile away, offering further transport options.
The house is conveniently located close to Strood town centre, with a range of local shops, supermarkets and everyday amenities nearby. There are also good local bus connections, providing easy access to Strood, Rochester and the surrounding areas.
Overall, this is a spacious and conveniently located three-bedroom home, offering excellent access to transport links and local amenities while providing well-proportioned accommodation for modern family living.
- Well-proportioned three-bedroom family home Approximately 906 sq ft / 84.1 sq m of internal accommodation
- Two separate reception rooms.
- Rochester station is approximately 1.0 mile away.
- Approx. 0.2 miles from Strood Station
- Excellent commuter location
- Close to Strood town centre and local amenities
- Good local bus connections
Rooms
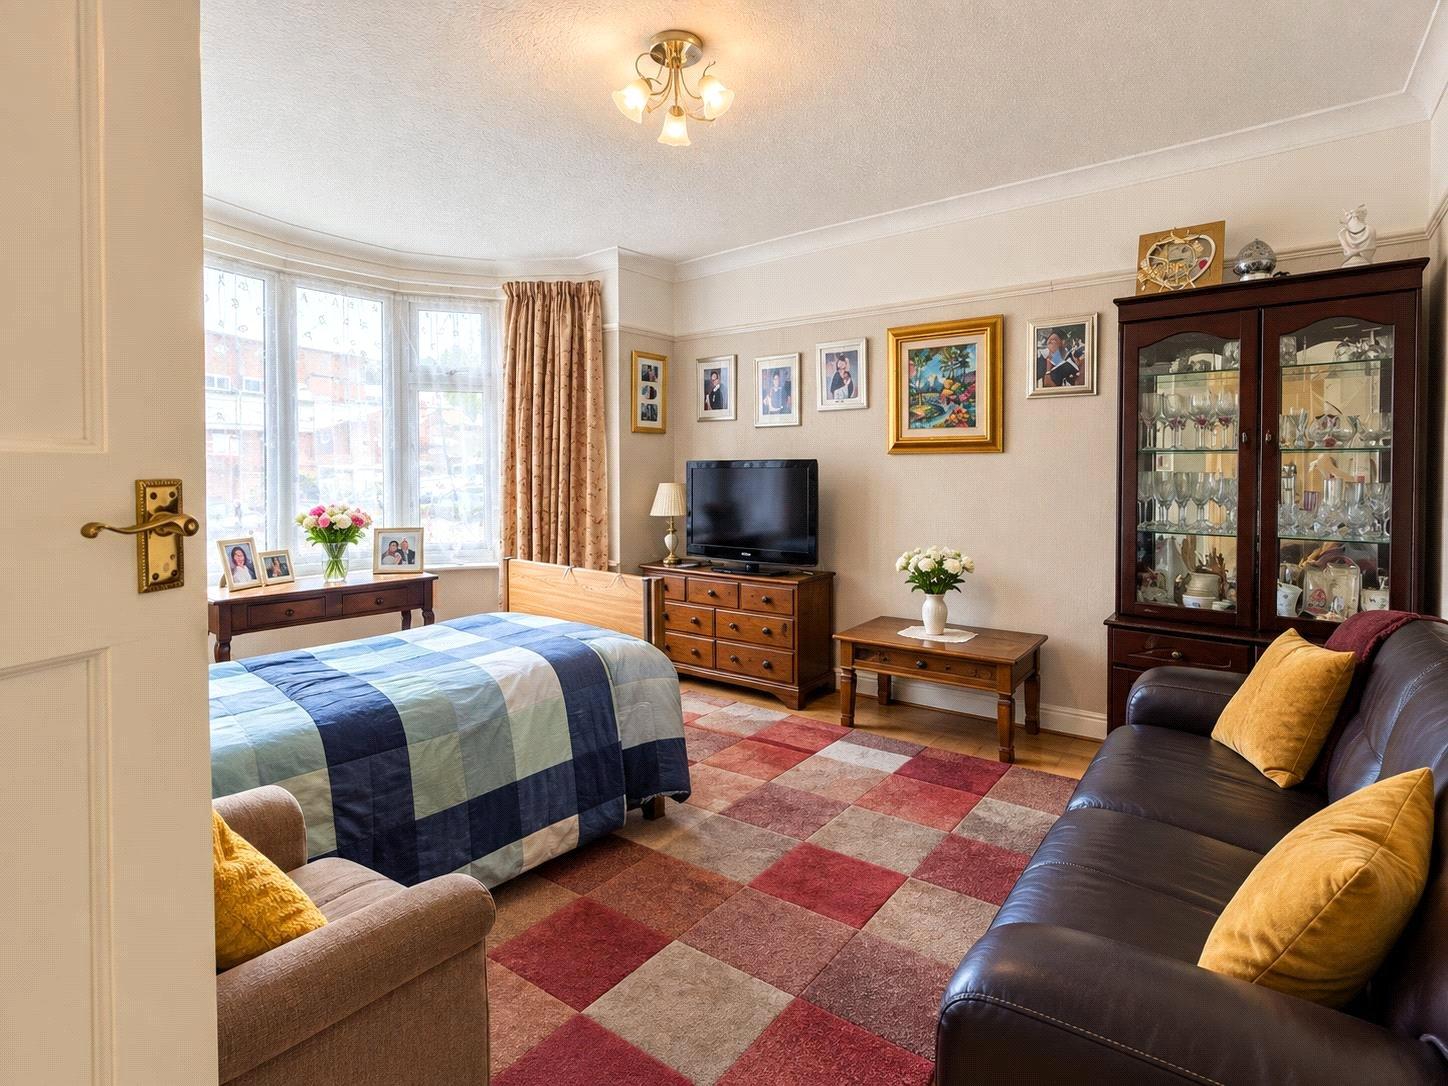
Lounge 4.42m x 3.6mLaminate flooring, double glazed bay window to front.
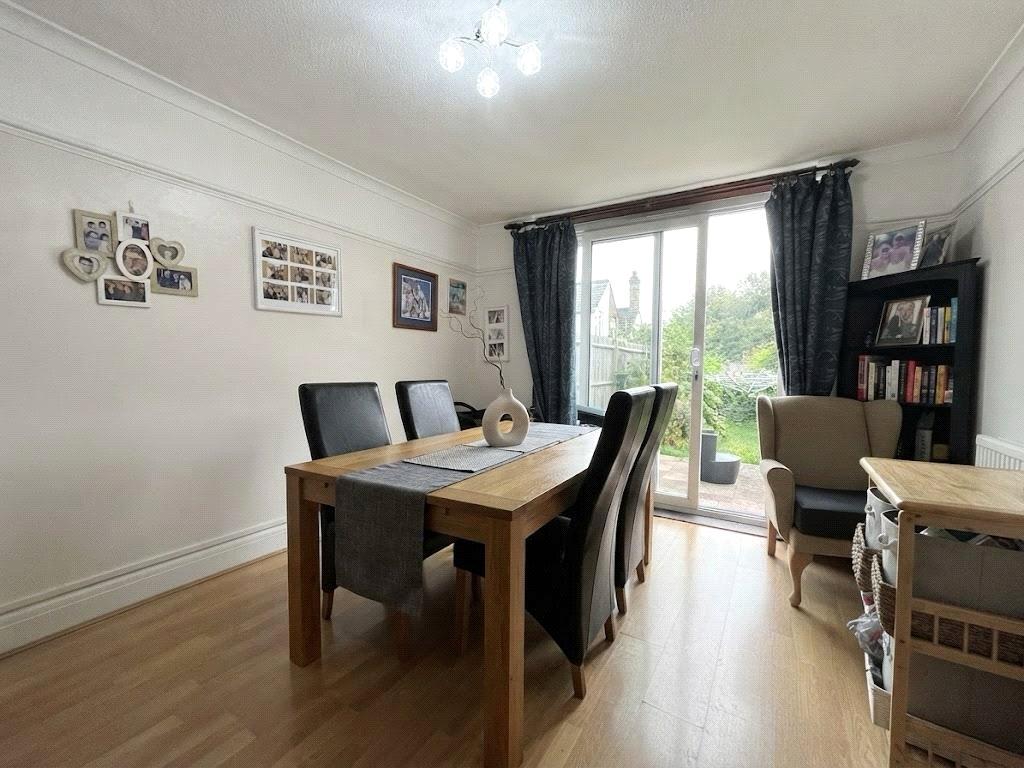
Dining Room 3.8m x 3.3mLaminate flooring, radiator, double glazed sliding doors.
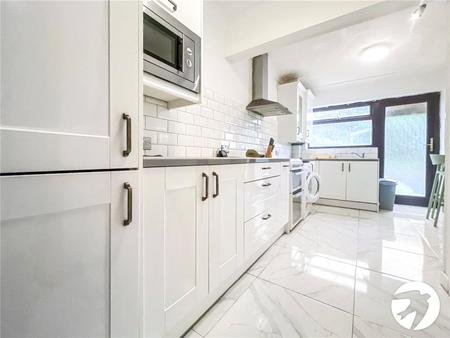
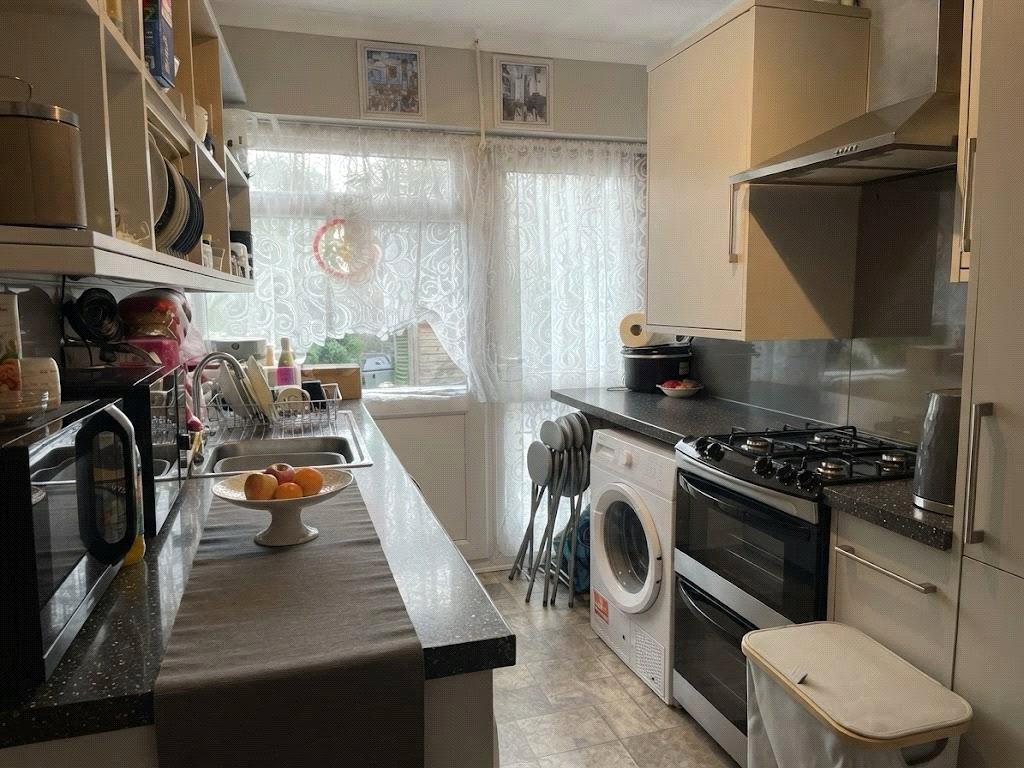
Kitchen 2.64m x 1.96mTiled flooring, wall to base units with roll top work surface over , oven, hob with extractor fan, sink drainer with mixer tap, double glazed window & door to rear.
W/CLaminate flooring, low level w/c.
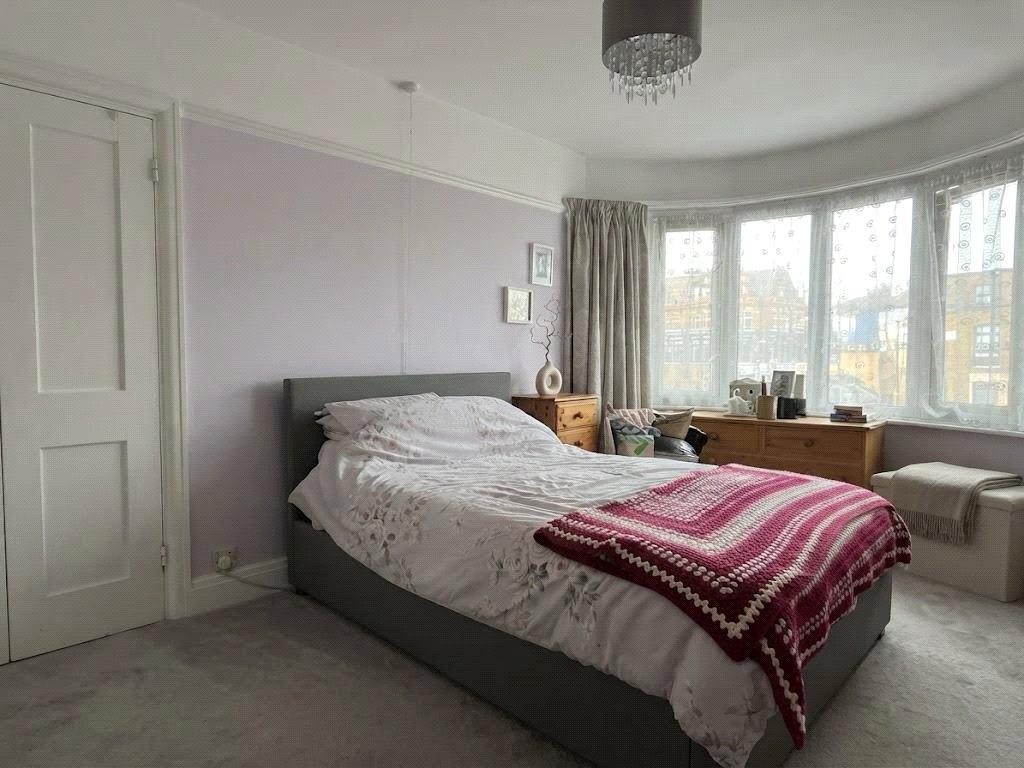
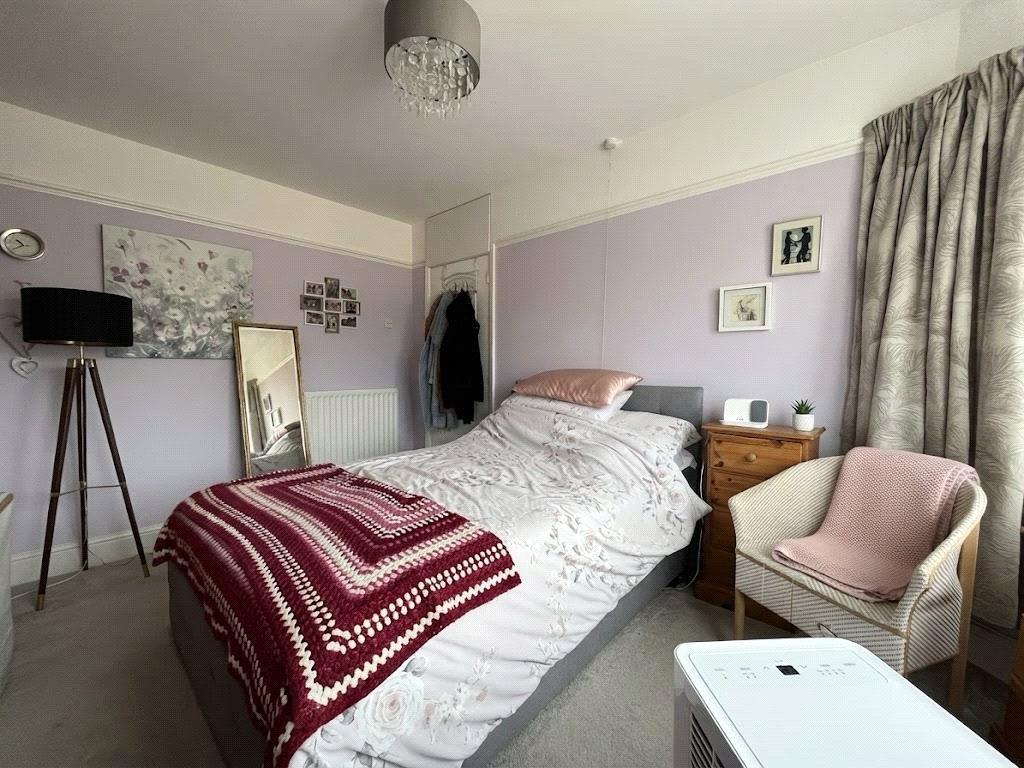
Bedroom One 4.42m x 3.3mCarpet, radiator, double glazed bay window to front.
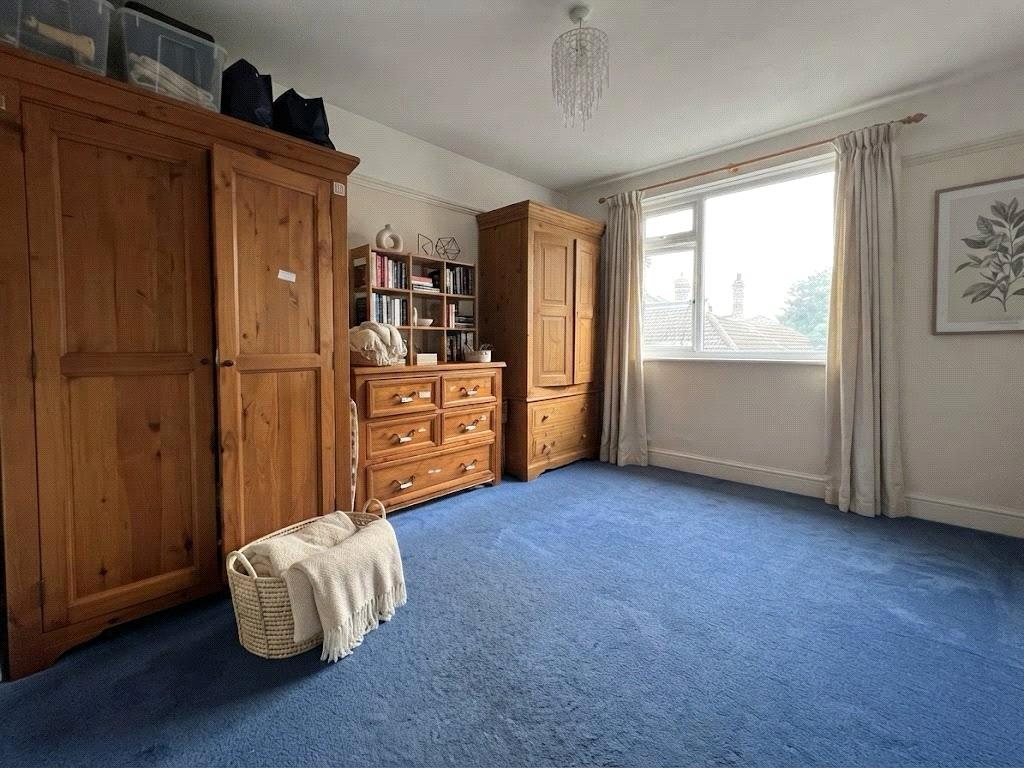
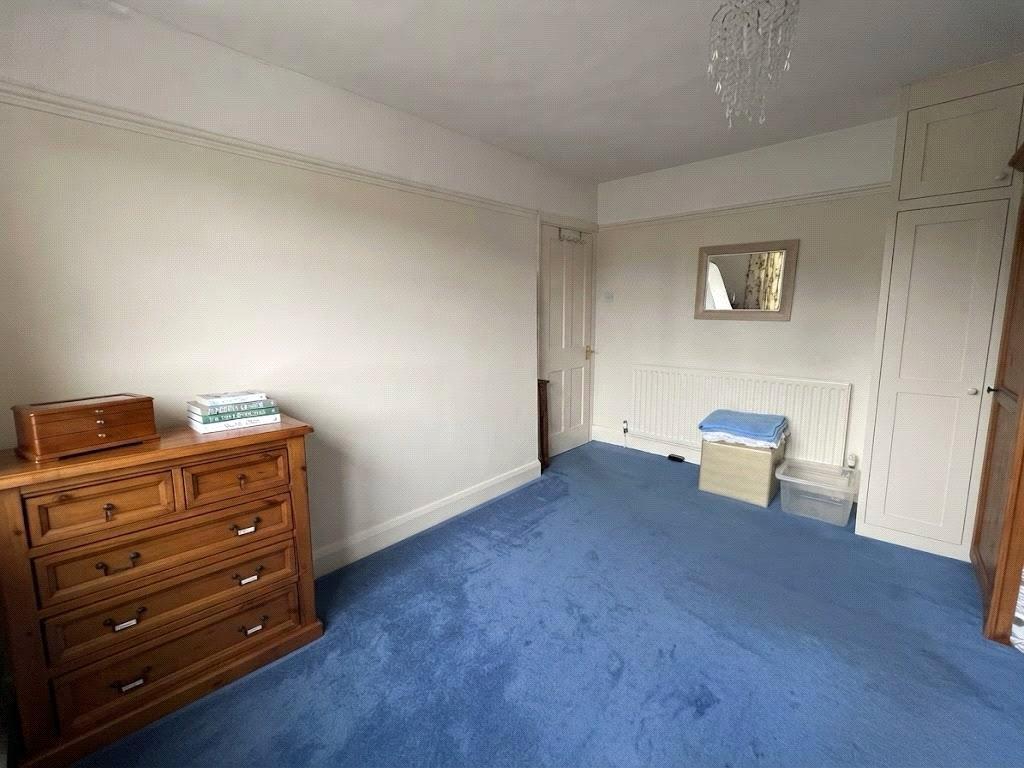
Bedroom Two 3.8m x 3.18mCarpet, radiator, double glazed window to rear.
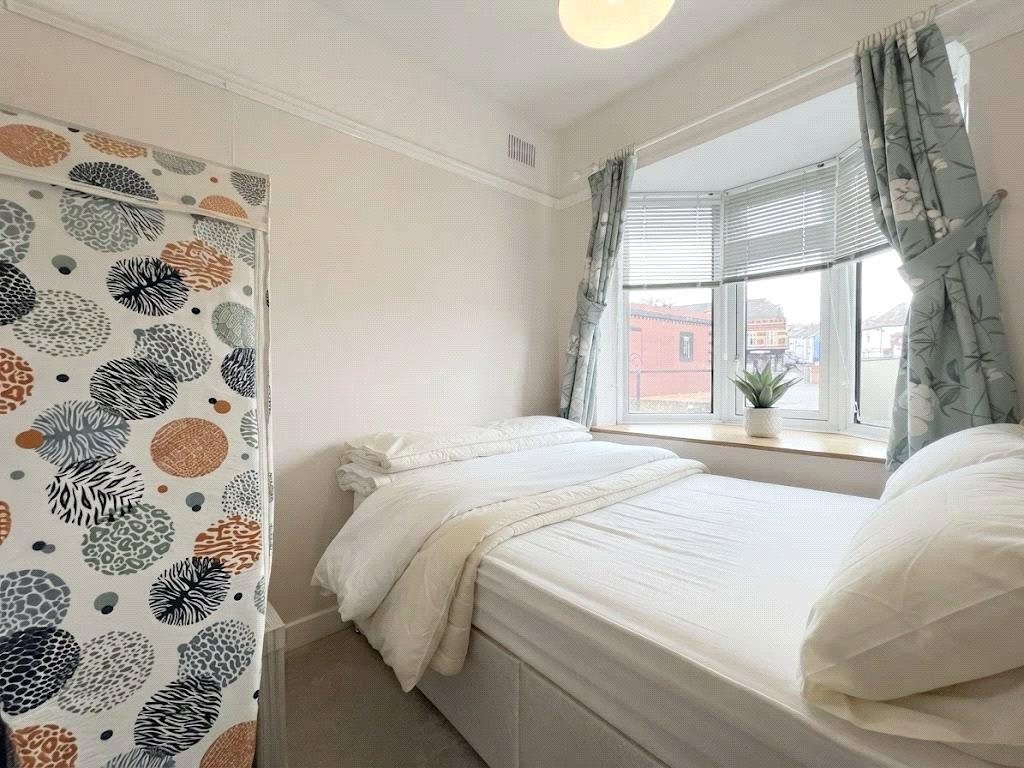
Bedroom Three 2.2m x 2.03mCarpet, radiator, double glazed window to front.
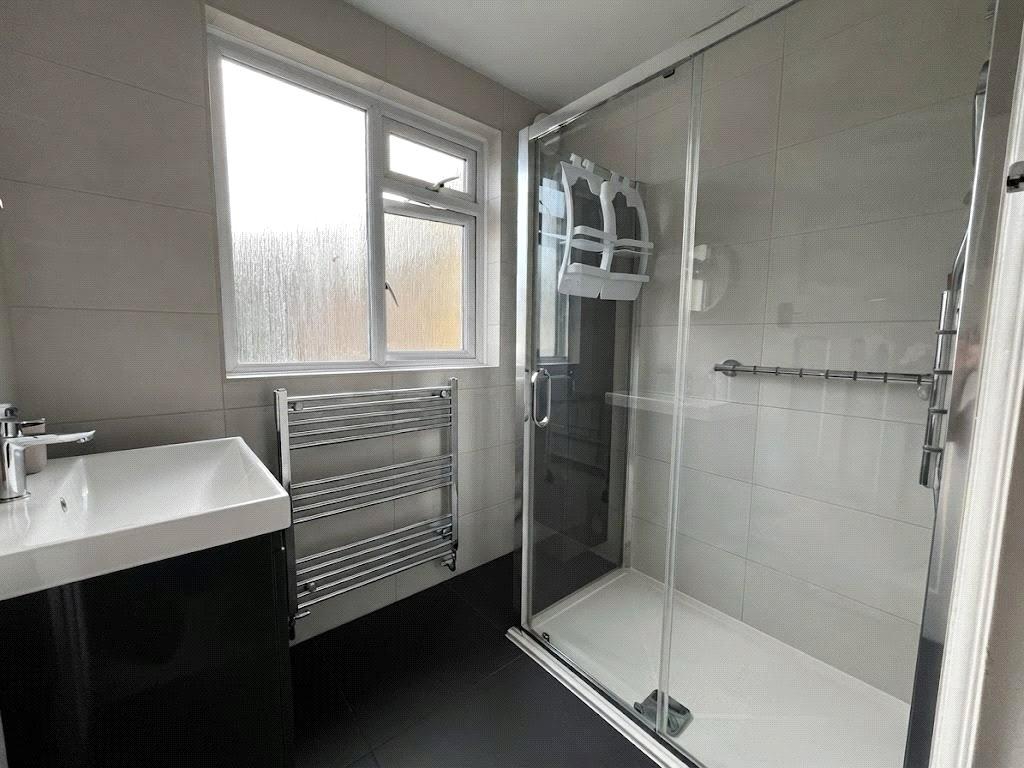
Bathroom 2.1m x 1.65mTiled flooring, walk in shower, basin with mixer tap, double glazed window to rear, heated towel rail.
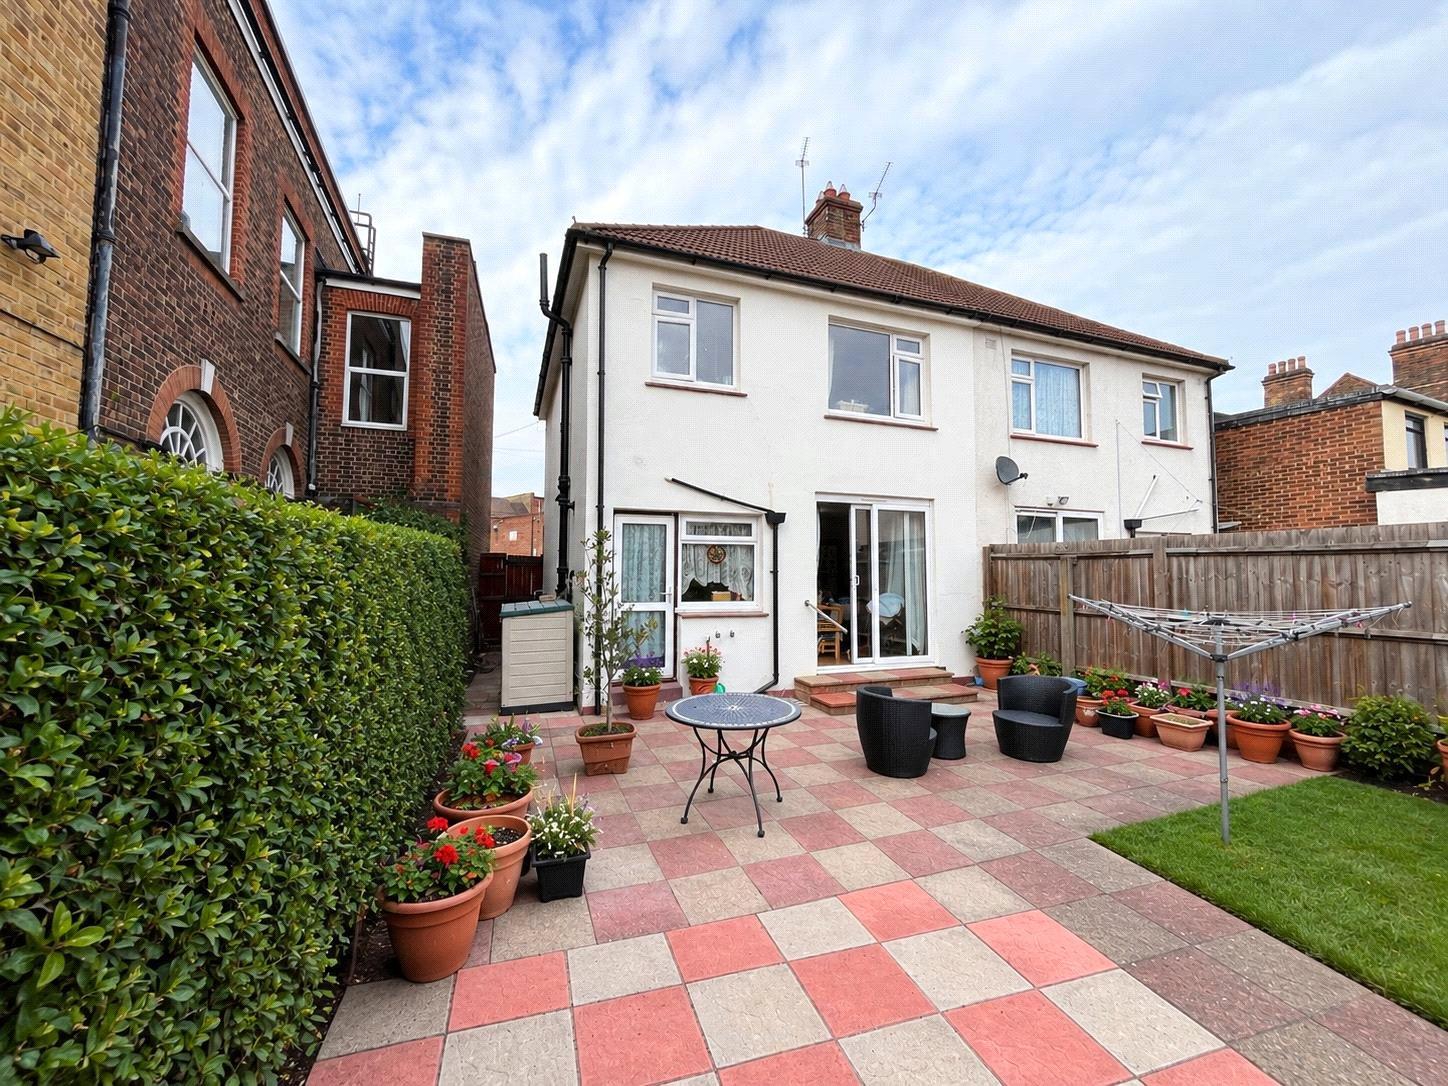
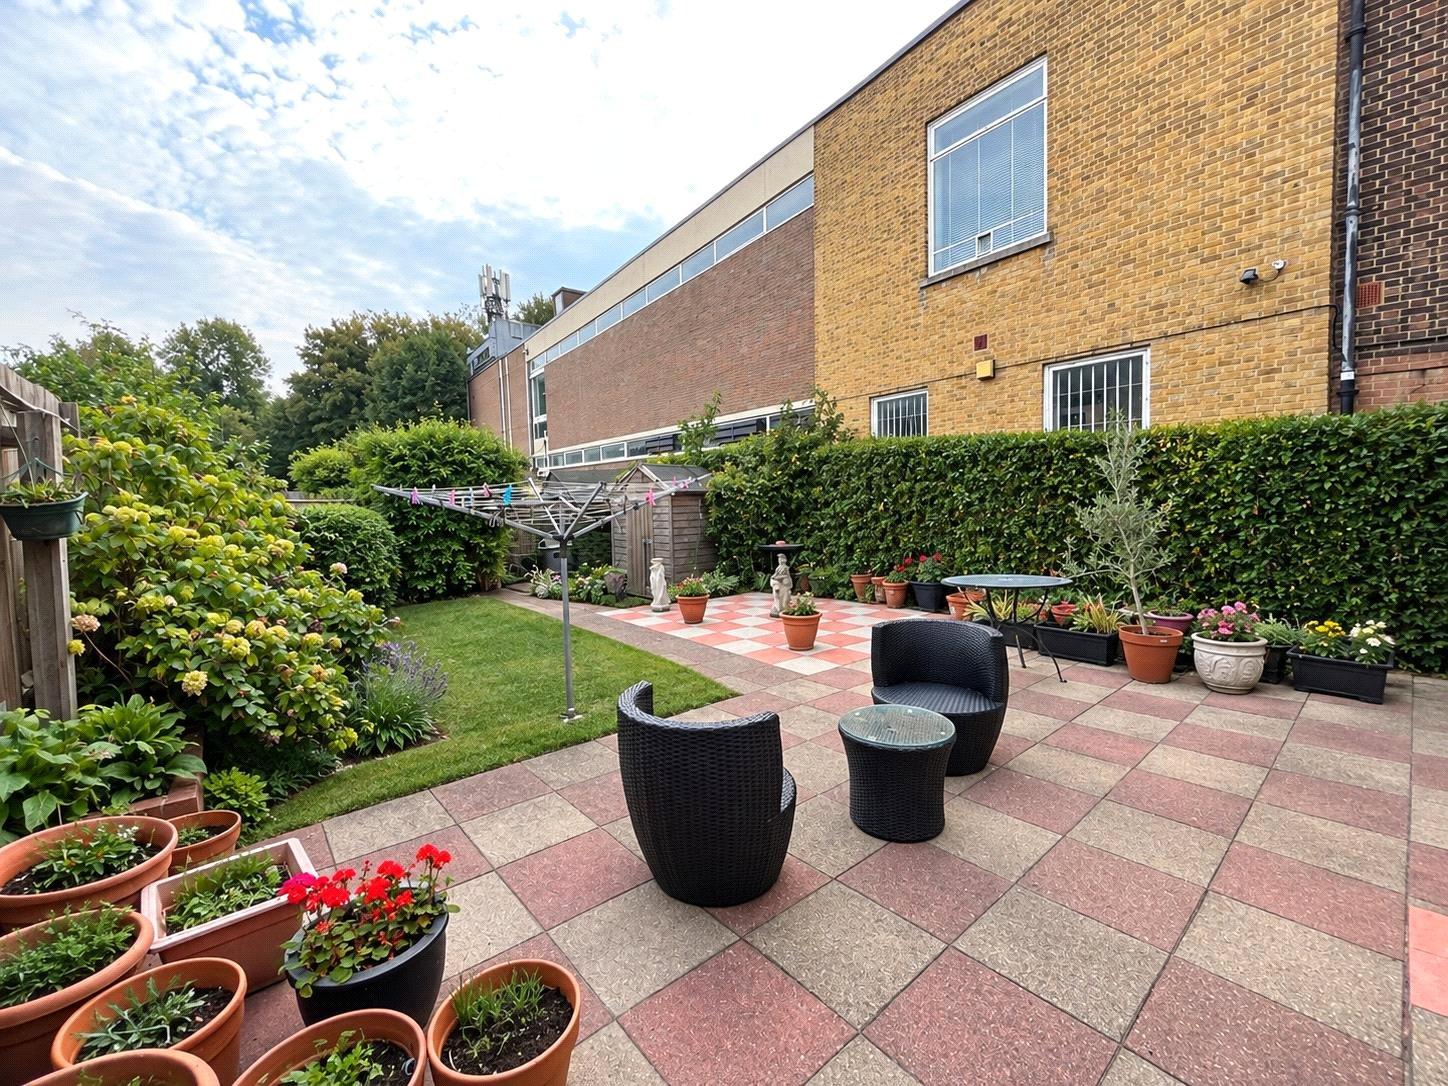
Rear gardenSide access, grass laid to lawn.