Property Description
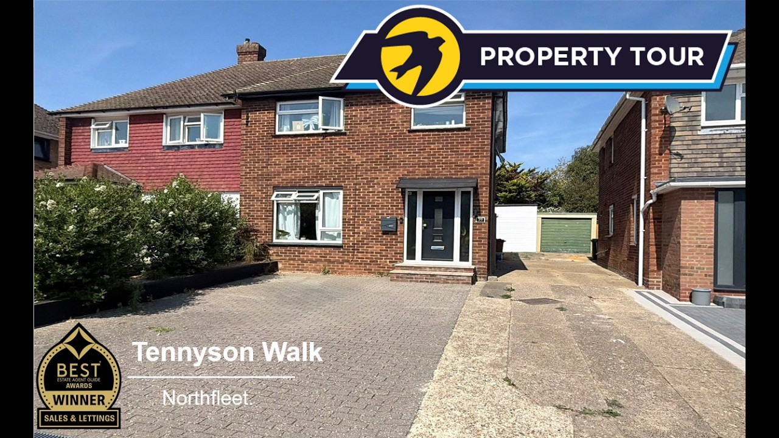
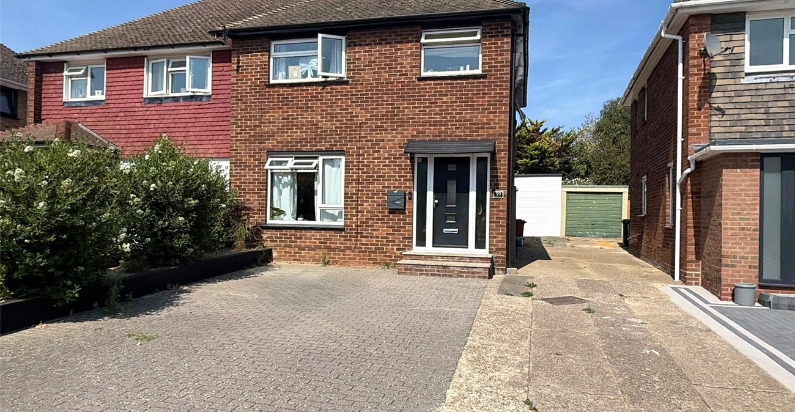
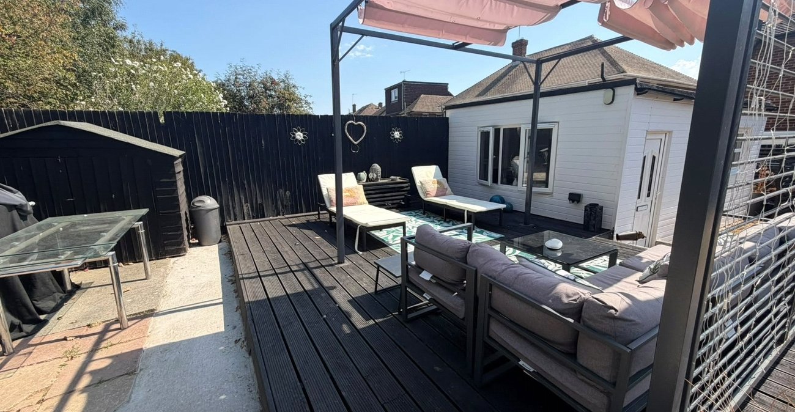
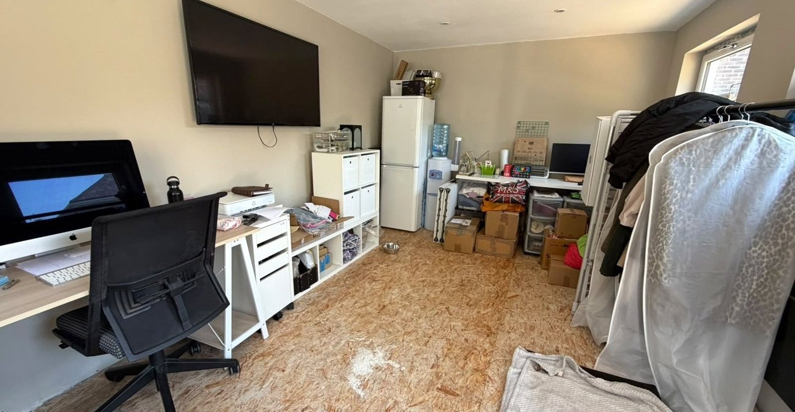
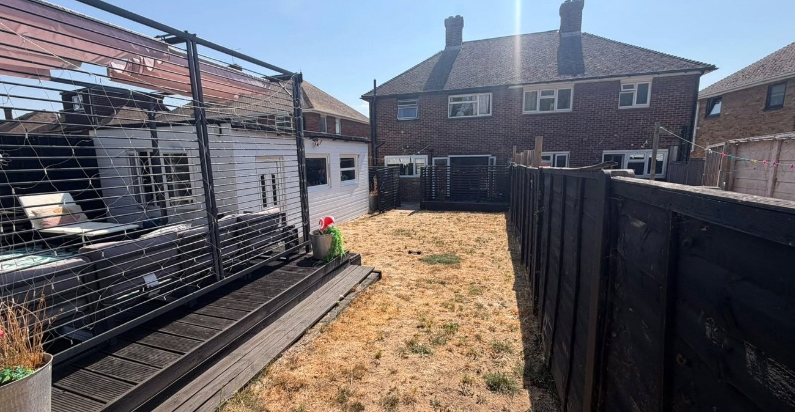
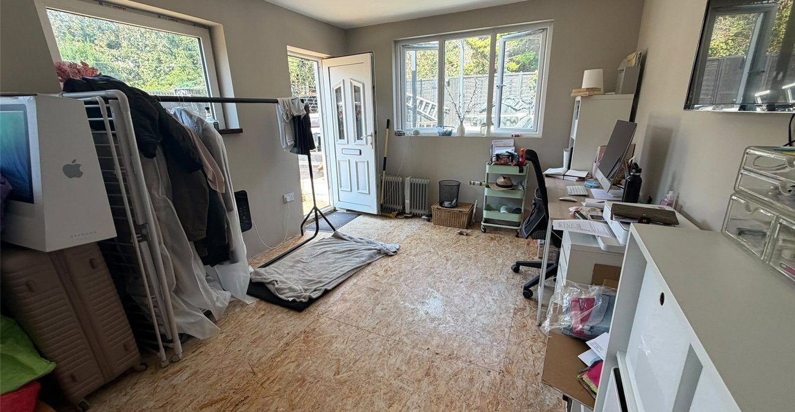
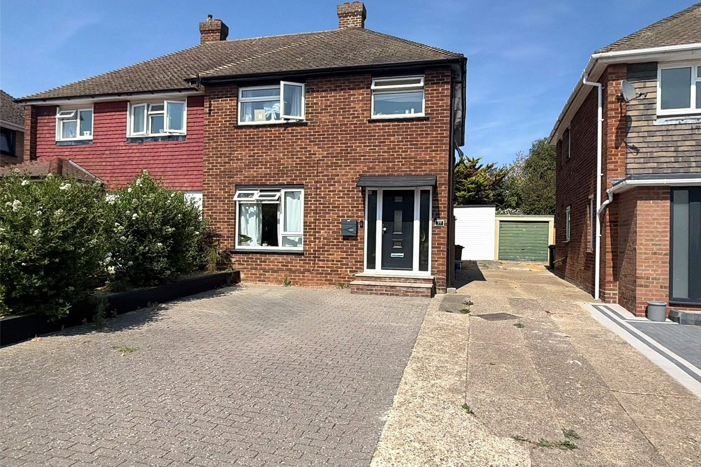
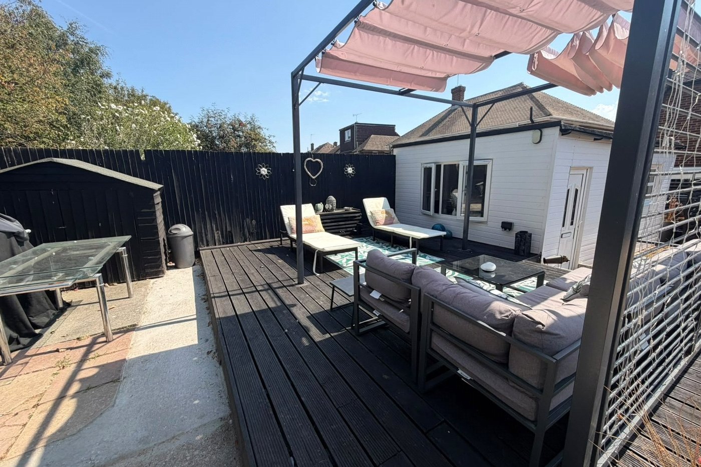
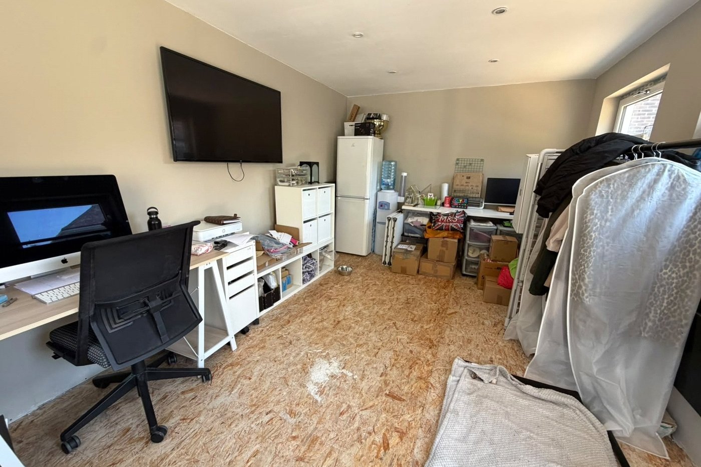
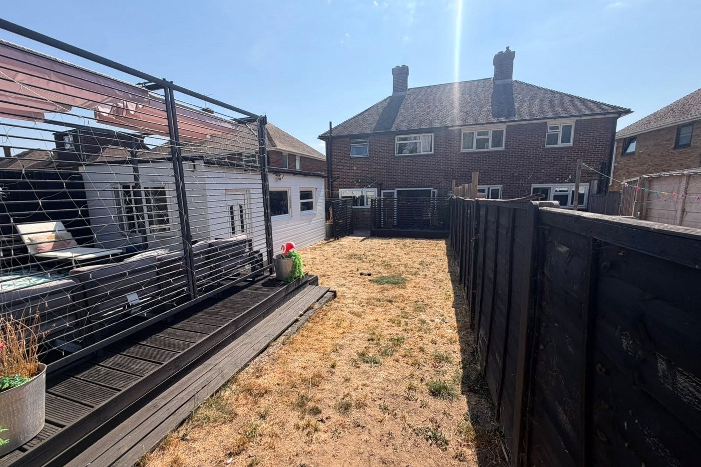
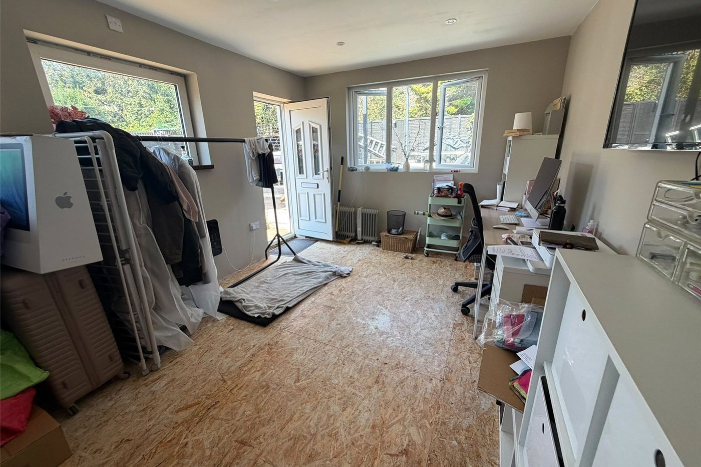
Situated in the popular PAINTERS ASH area of Northfleet is this WELL PRESENTED THREE BEDROOM SEMI DETACHED HOUSE with OWN DRIVEWAY to front. The accommodation comprises ENTRANCE HALL., LOUNGE, FITTED KITCHEN/DINER, THREE BEDROOMS and FIRST FLOOR BATHROOM. There is an approx 80' REAR GARDEN with a HOME OFFICE/OUTBUILDING with DOUBLE GLAZED WINDOWS, POWER & LIGHT. Ideally situated close to local schools and superstores this is the perfect FAMILY HOME. Viewing strongly recommended
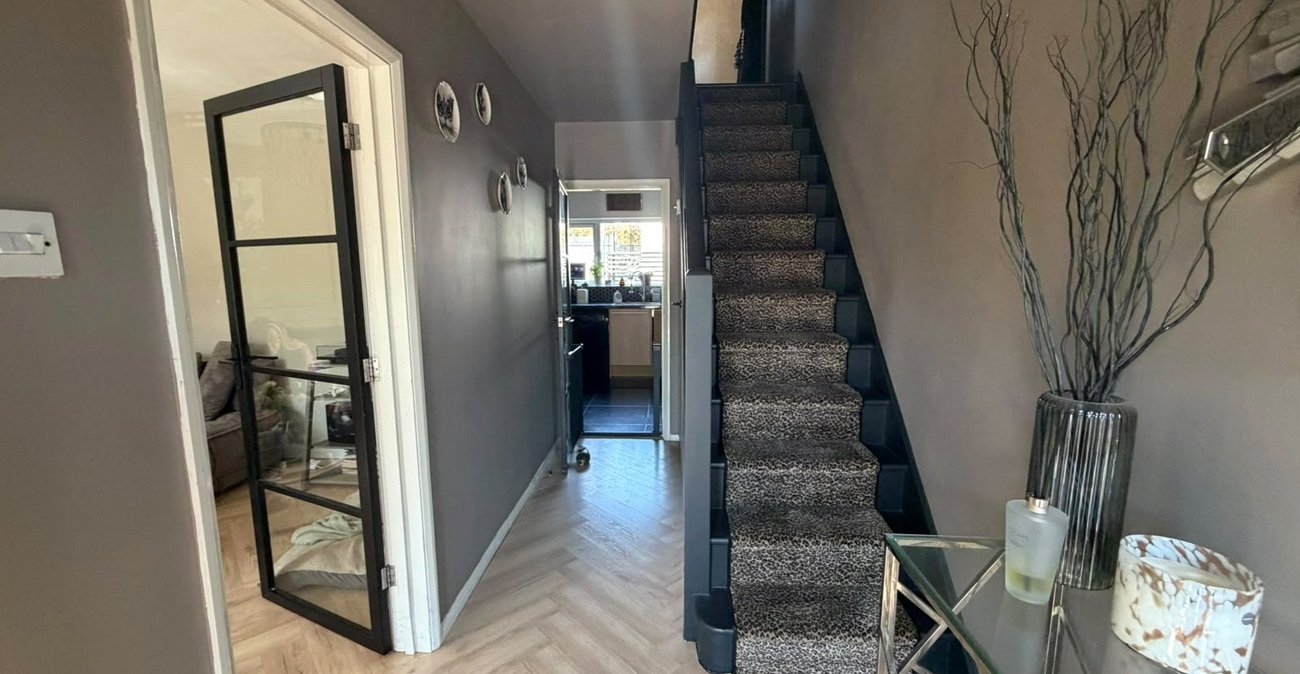
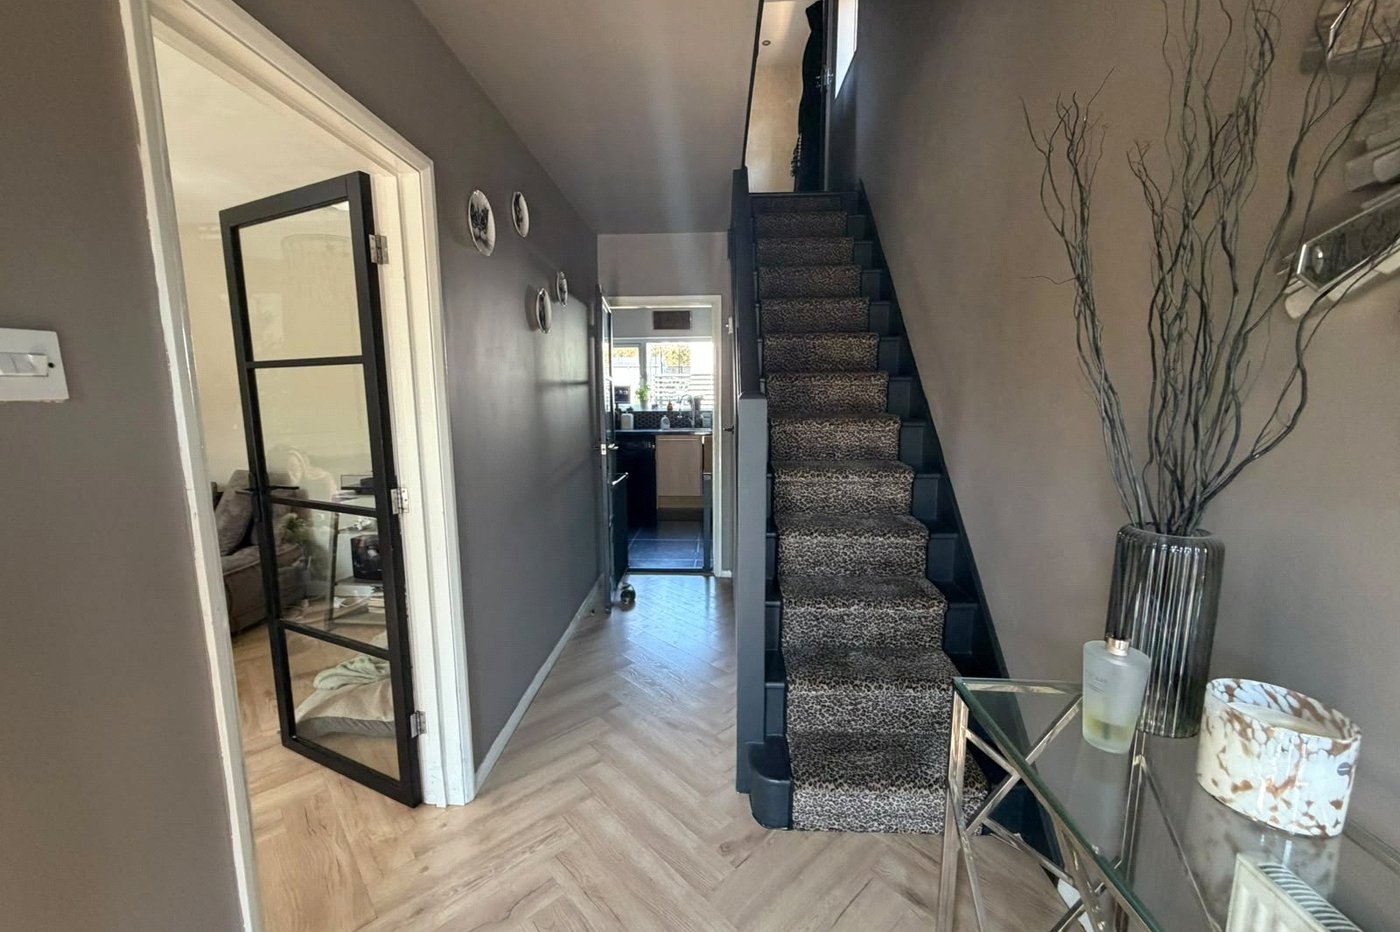
- Entrance Hall
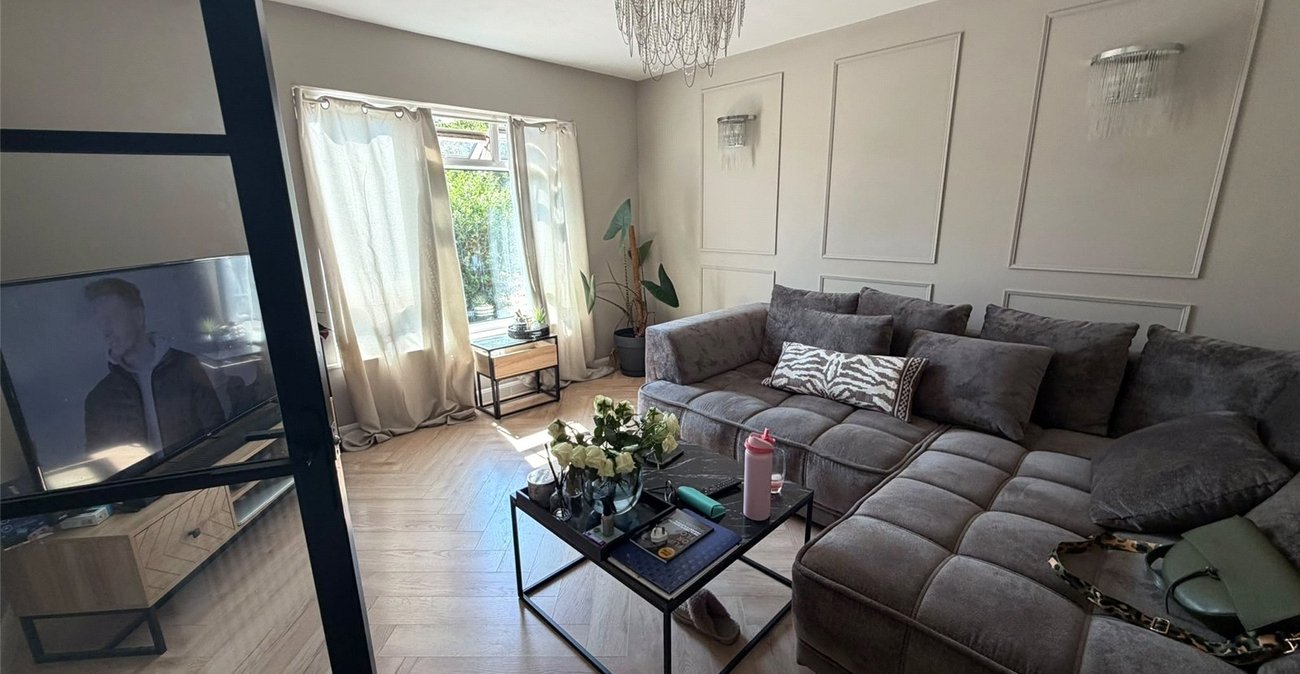
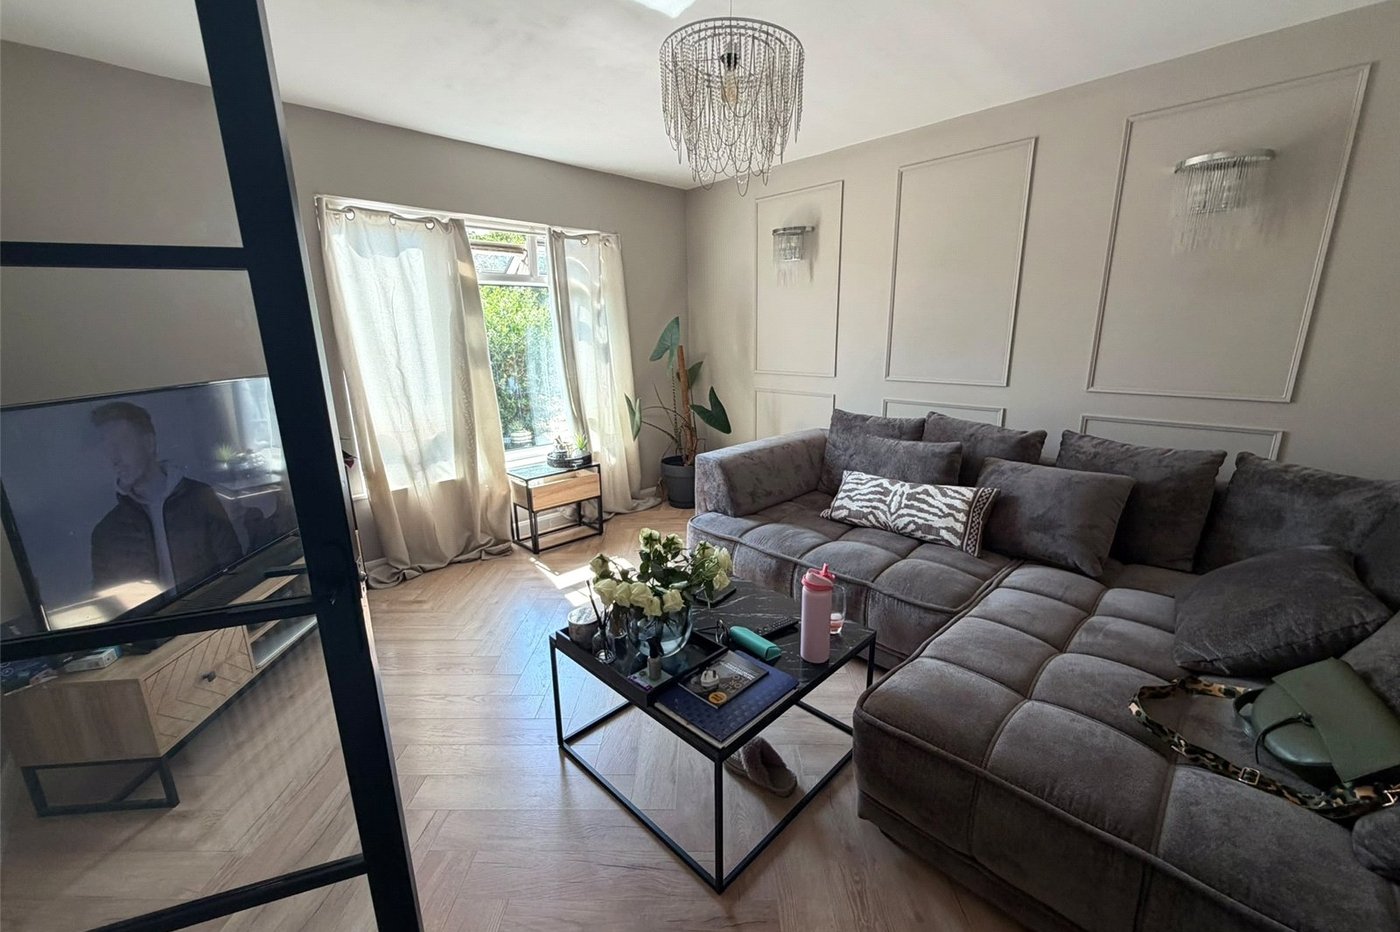
- Lounge to Front
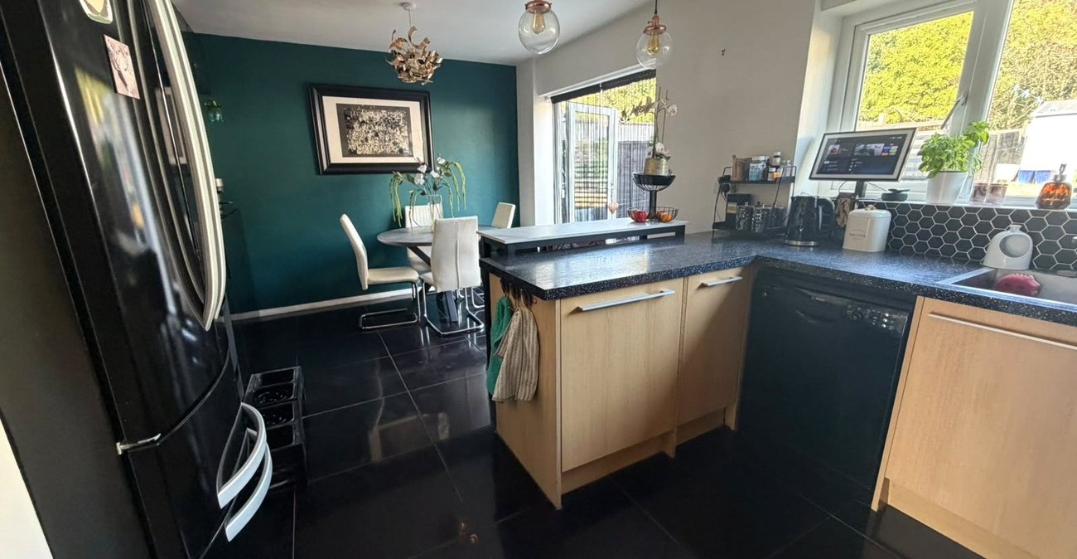
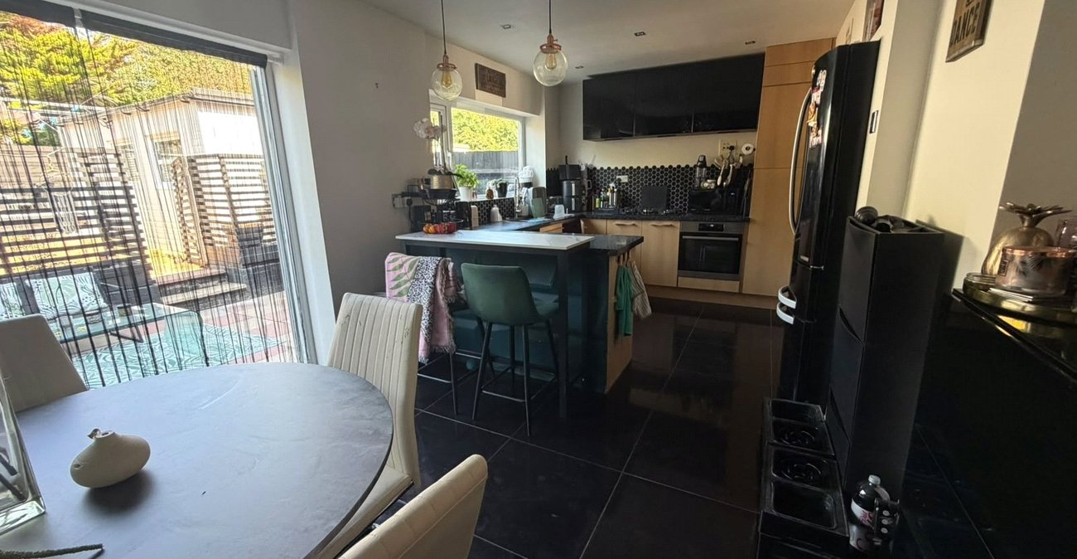
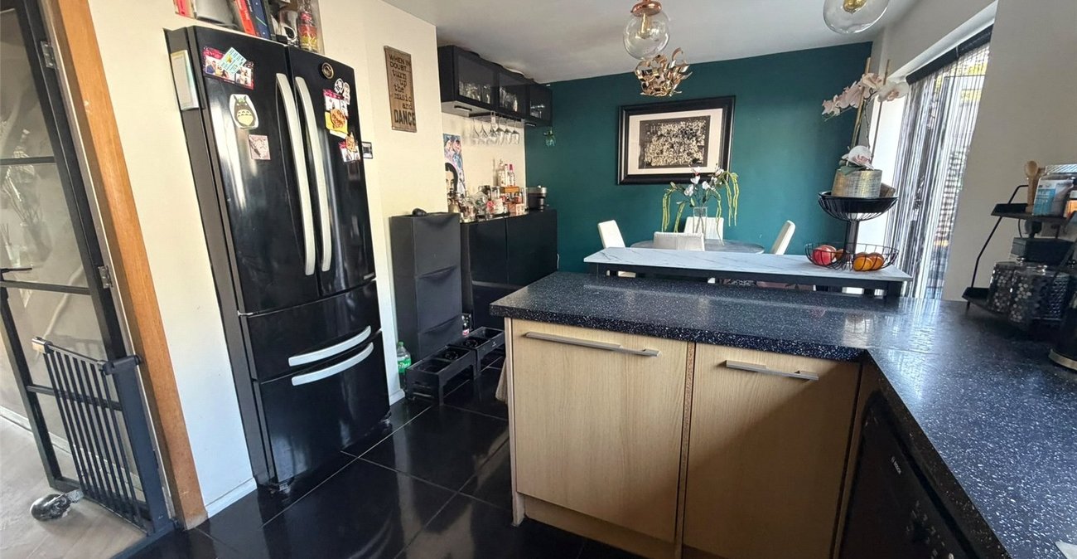
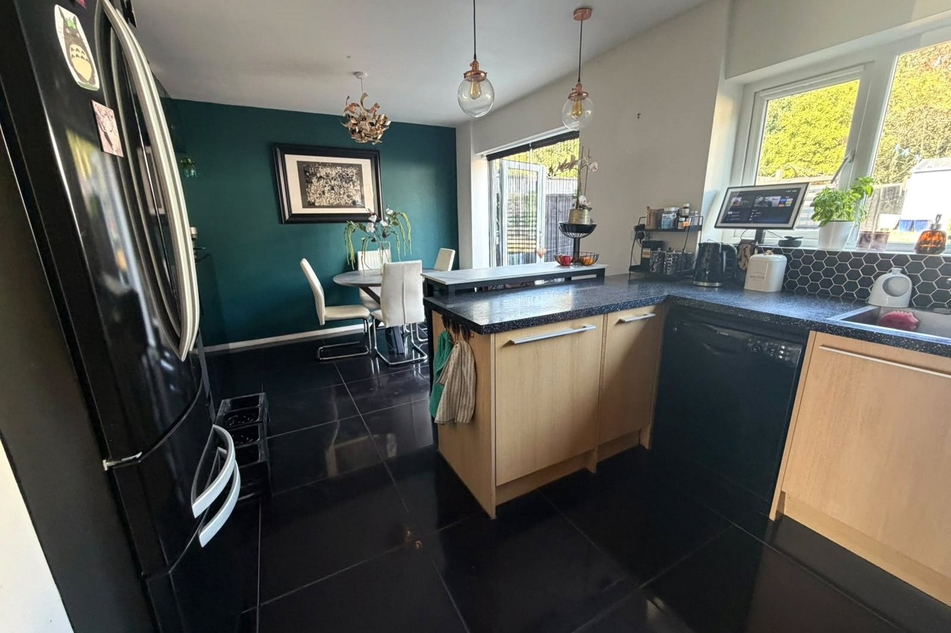
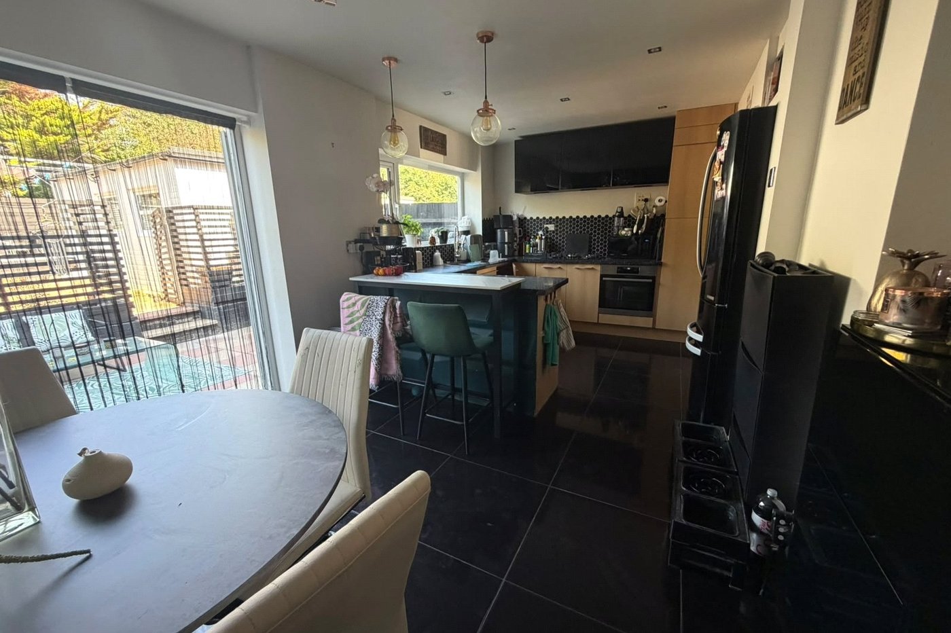
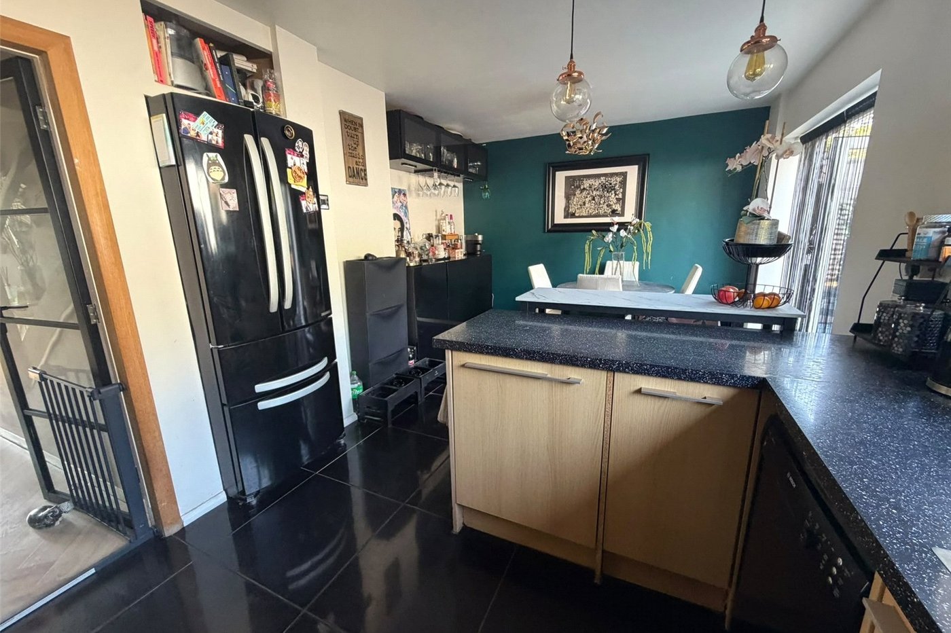
- 19' Kitchen/Diner
- First Floor Bathroom
- Double Glazing
- Gas Central Heating
- Approx 80' Garden
- Outbuilding/Office
- Own Driveway
Rooms
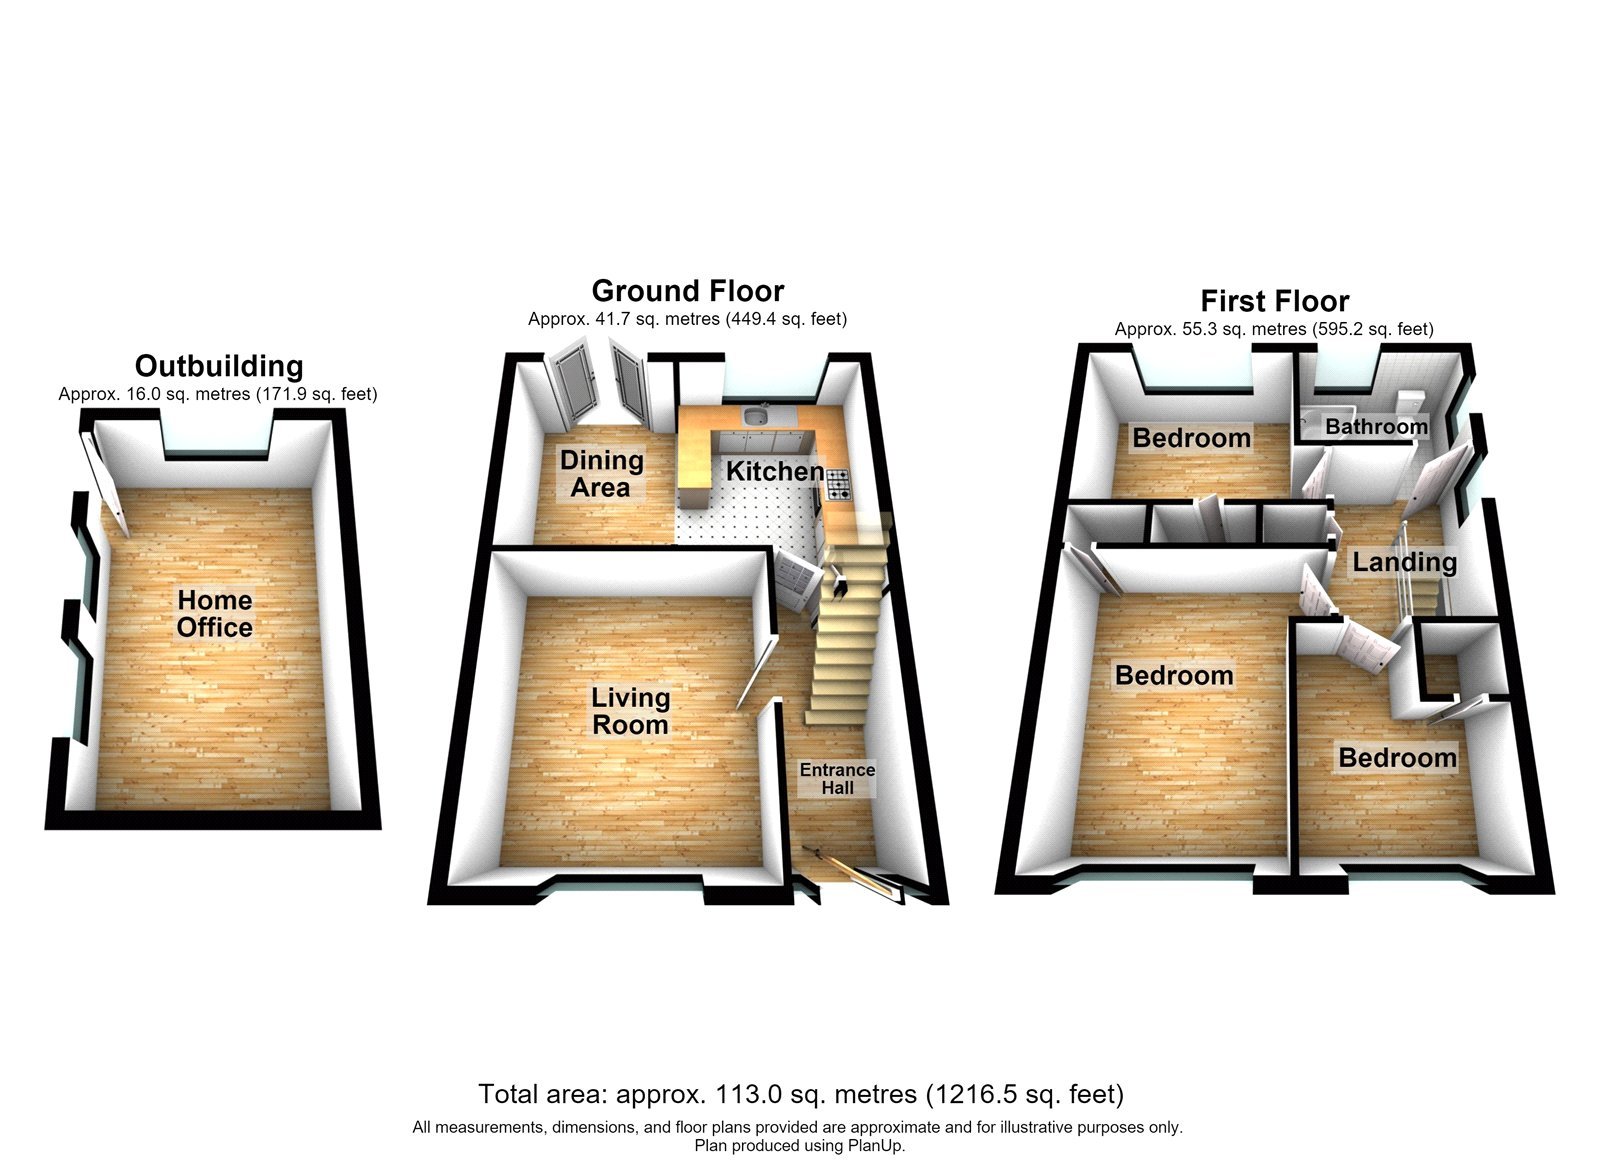
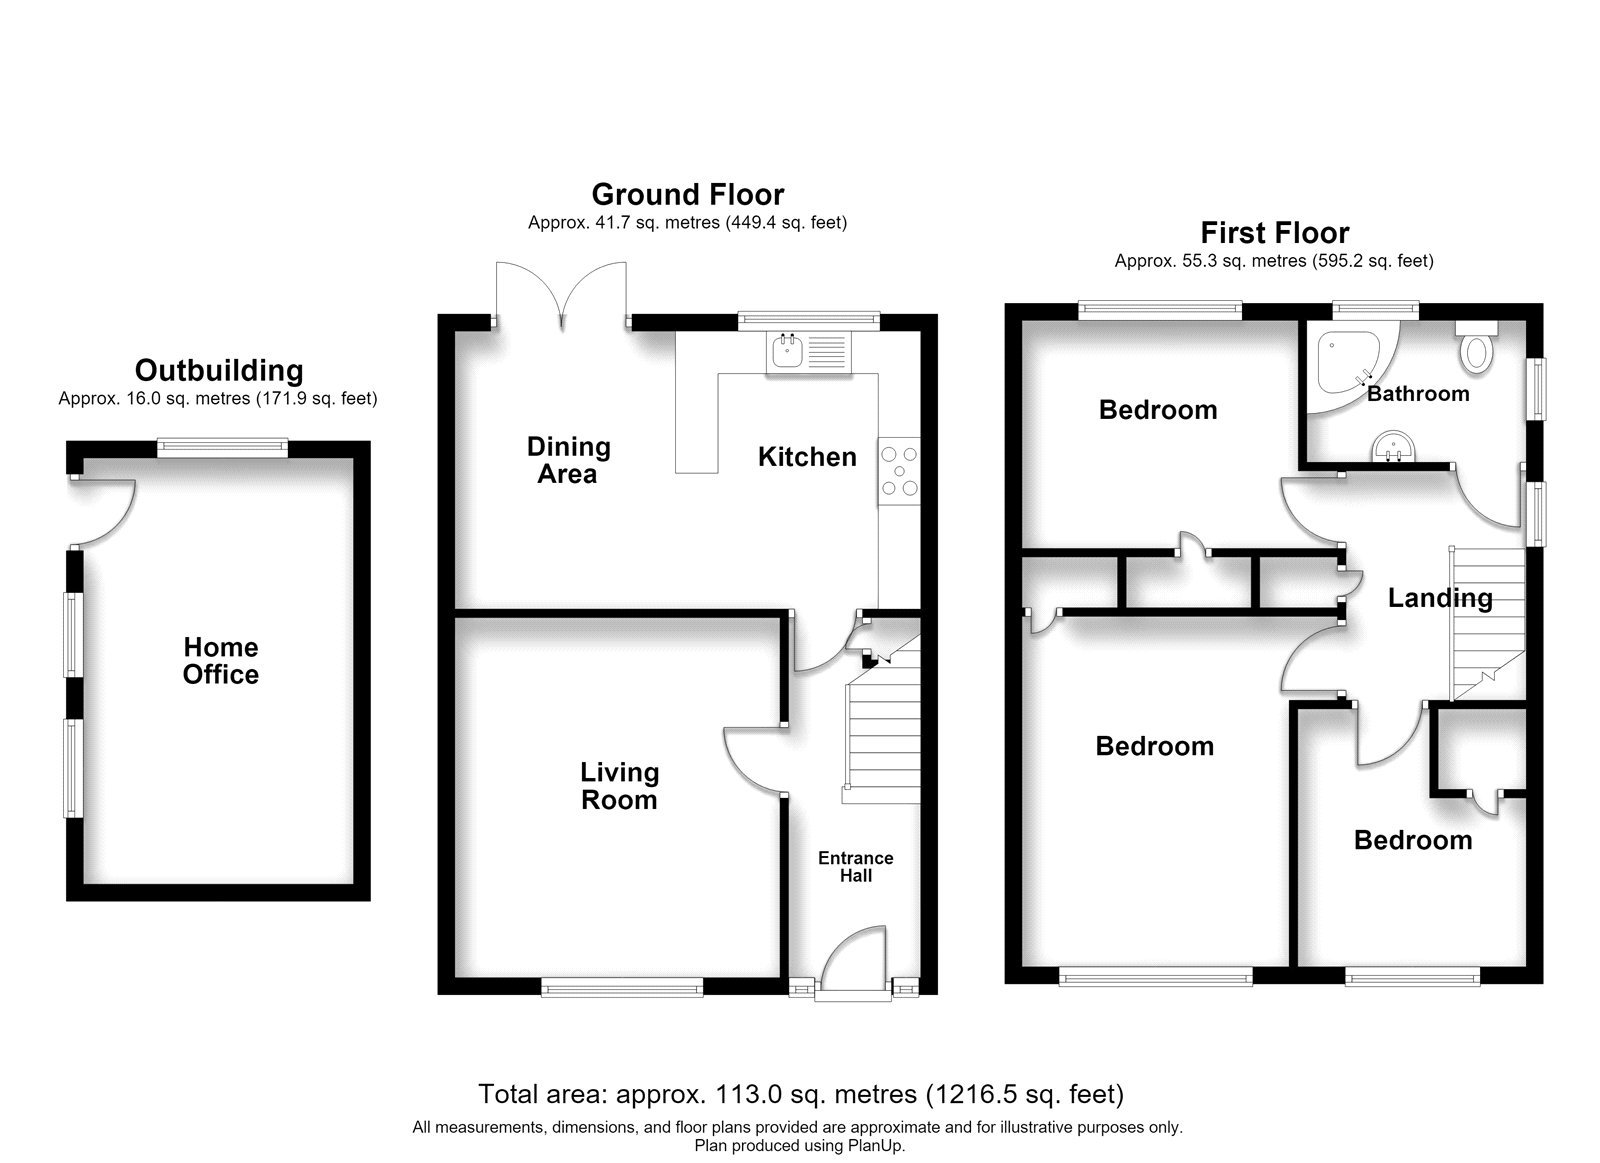
Entrance Hall 4.88m x 1.8mEntrance door. Laminate wood flooring. Staircase to first floor. Radiator. Understairs cupboard
Lounge 4.24m x 3.84mDouble glazed window to front. Laminate wood flooring. Radiator.
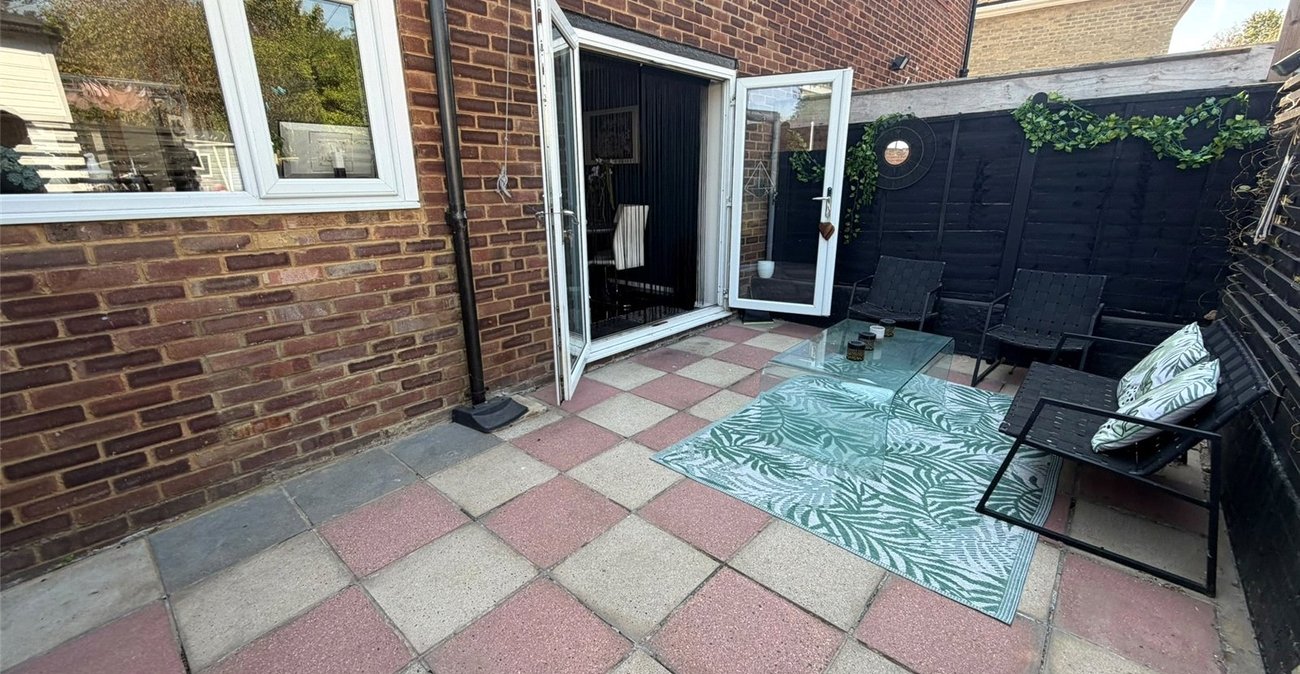
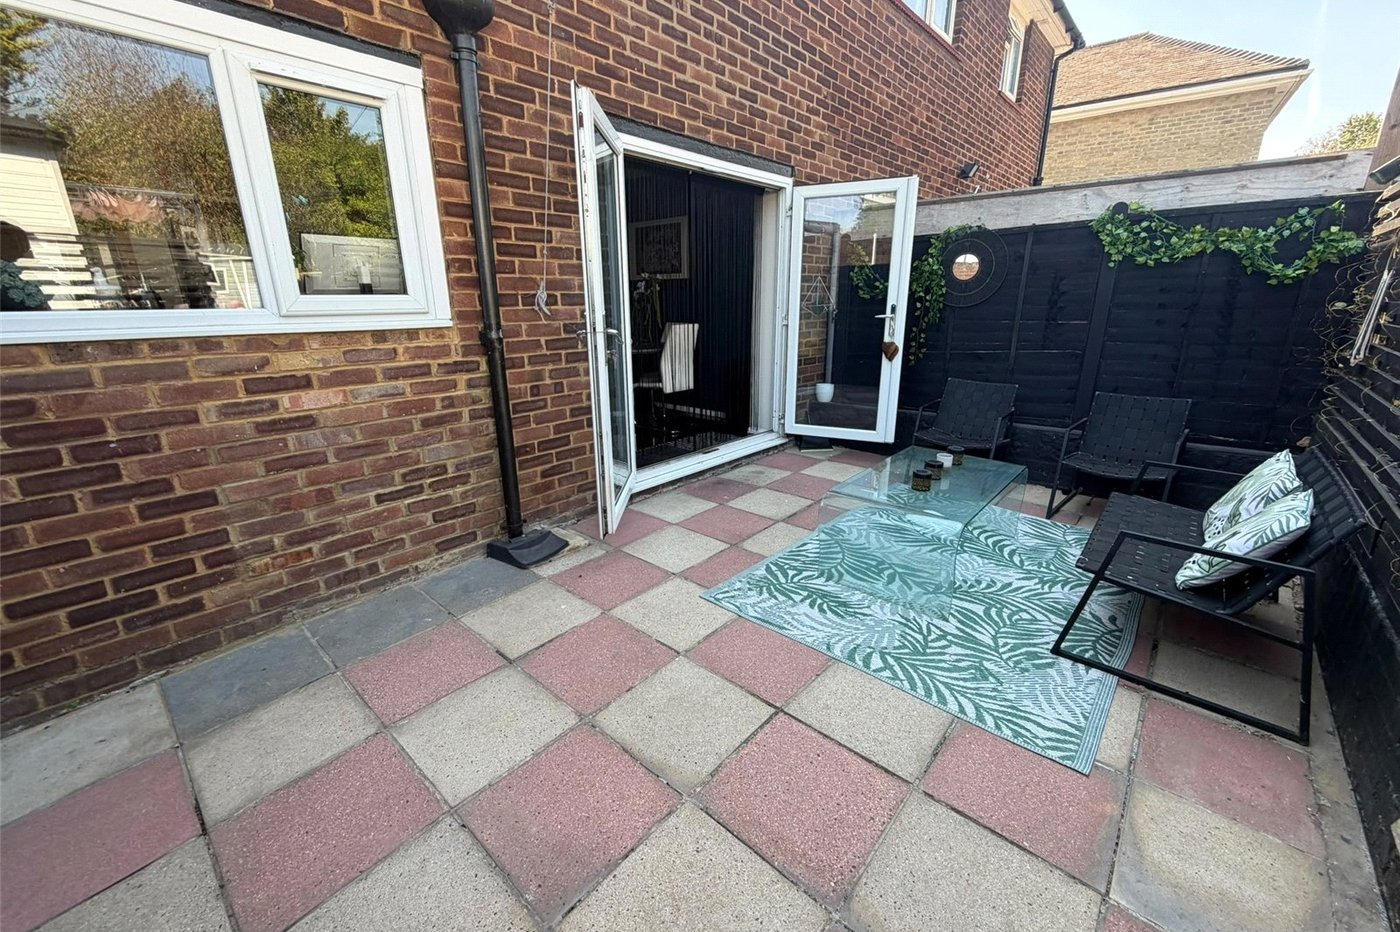
Kitchen/Diner 5.82m x 2.87mDouble glazed window to rear. Fitted wall and base units. Worktops. Built in oven, hob and extractor. One and a half bowl sink unit. Double glazed sliding patio door to garden.
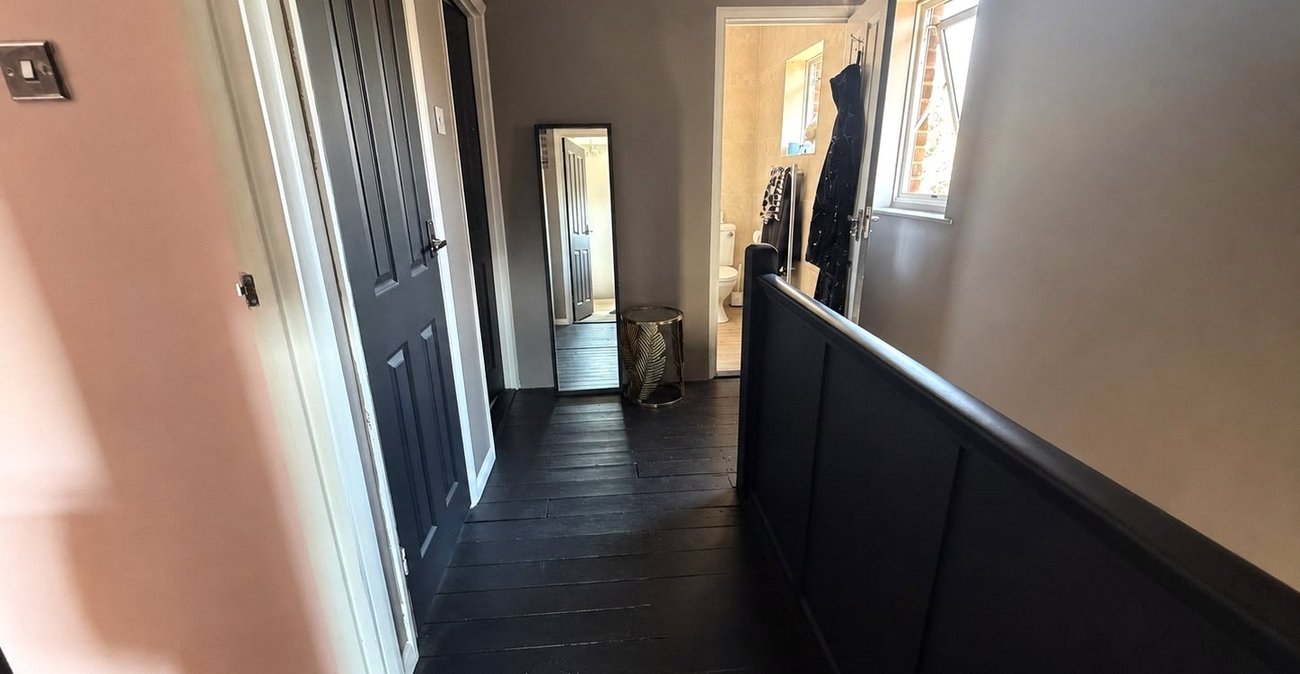
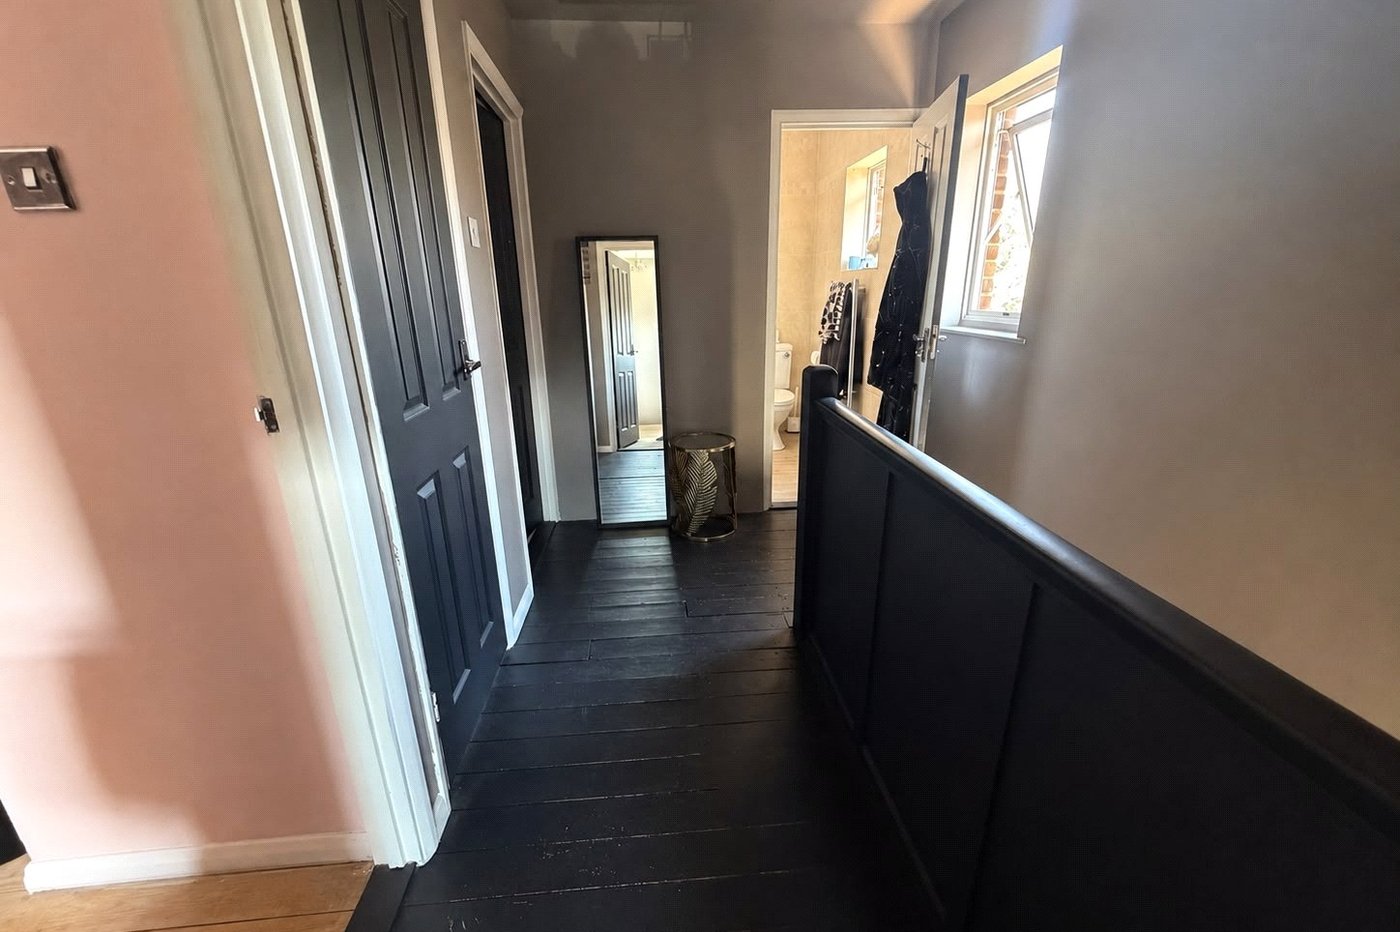
LandingAccess to loft. Cupboard housing hot water cylinder. Painted floorboards.
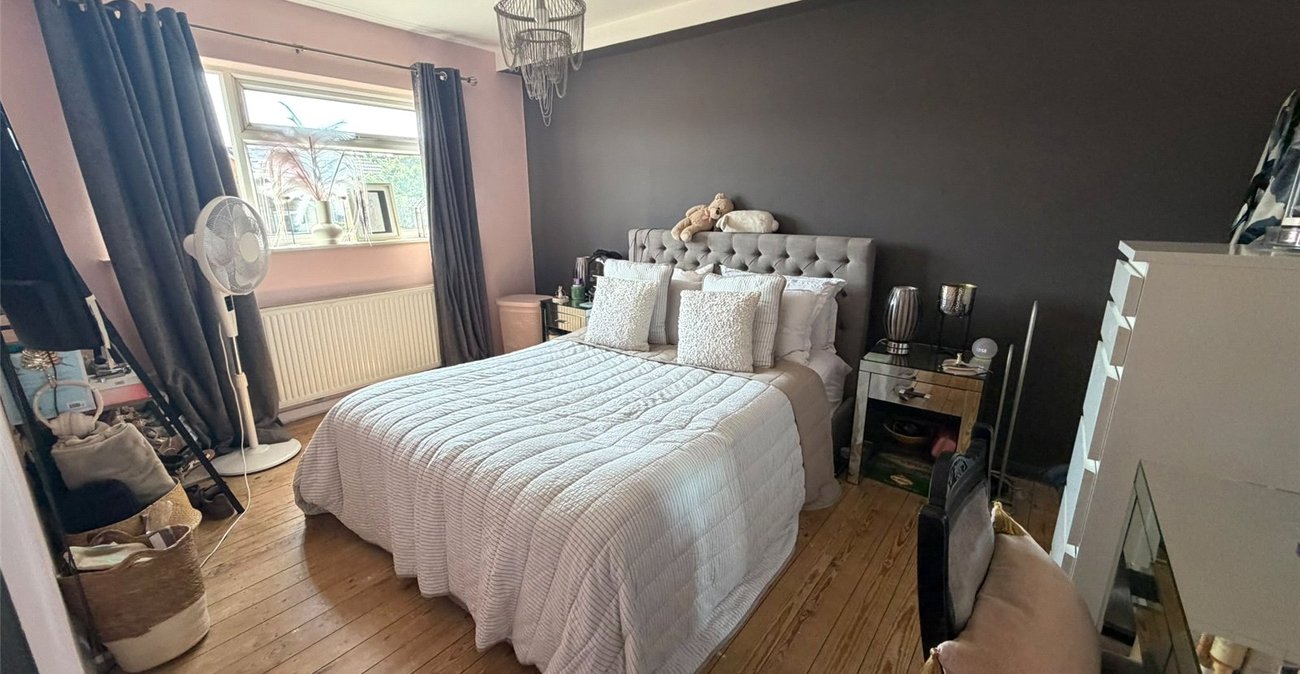
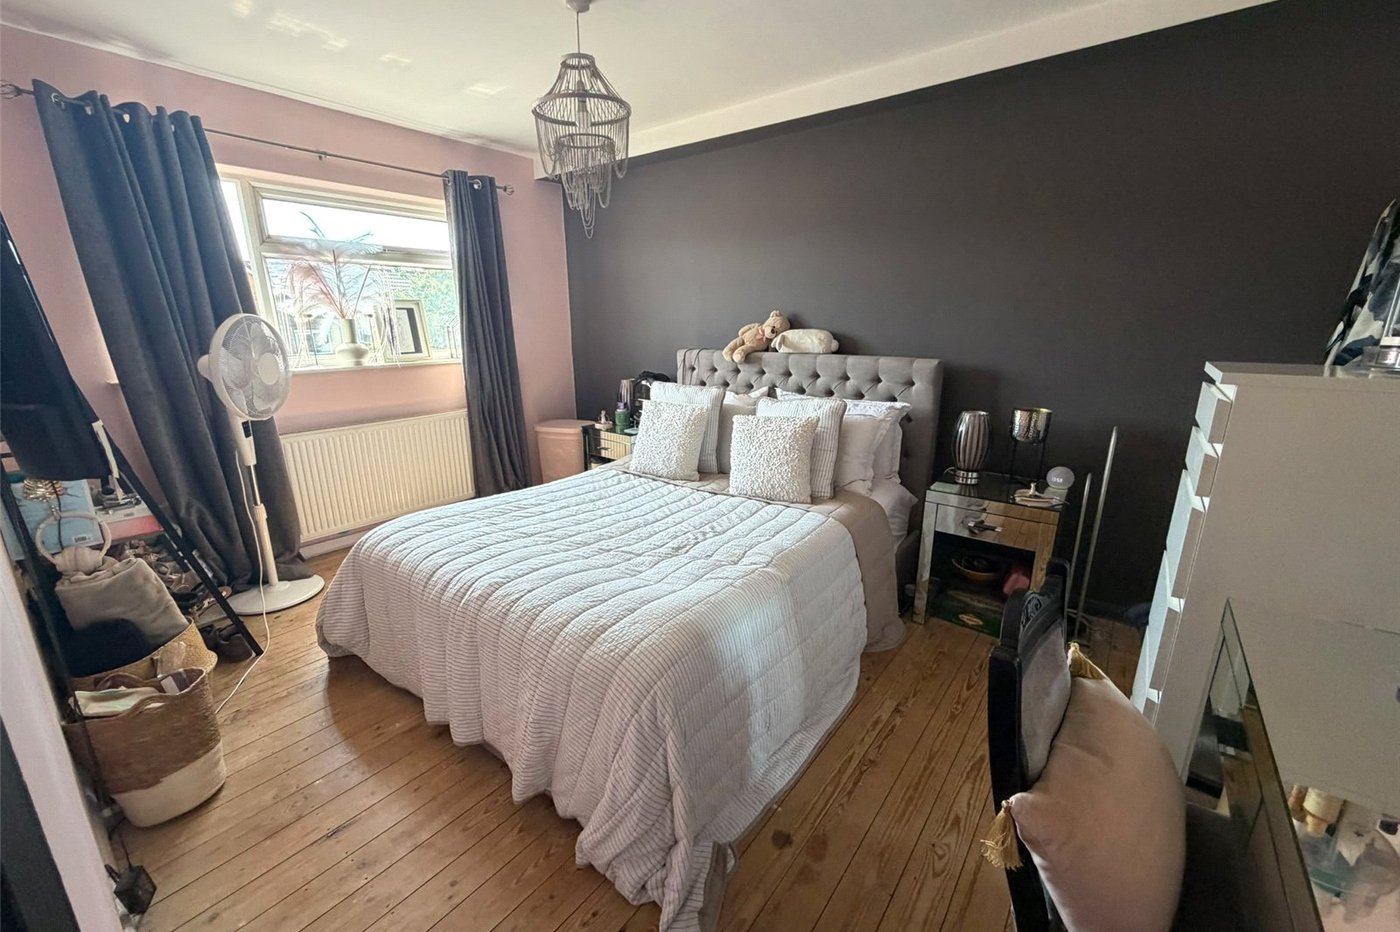
Bedroom 1 4.24m x 2.74mDouble glazed window to front. Exposed floor boards. Coved ceiling.
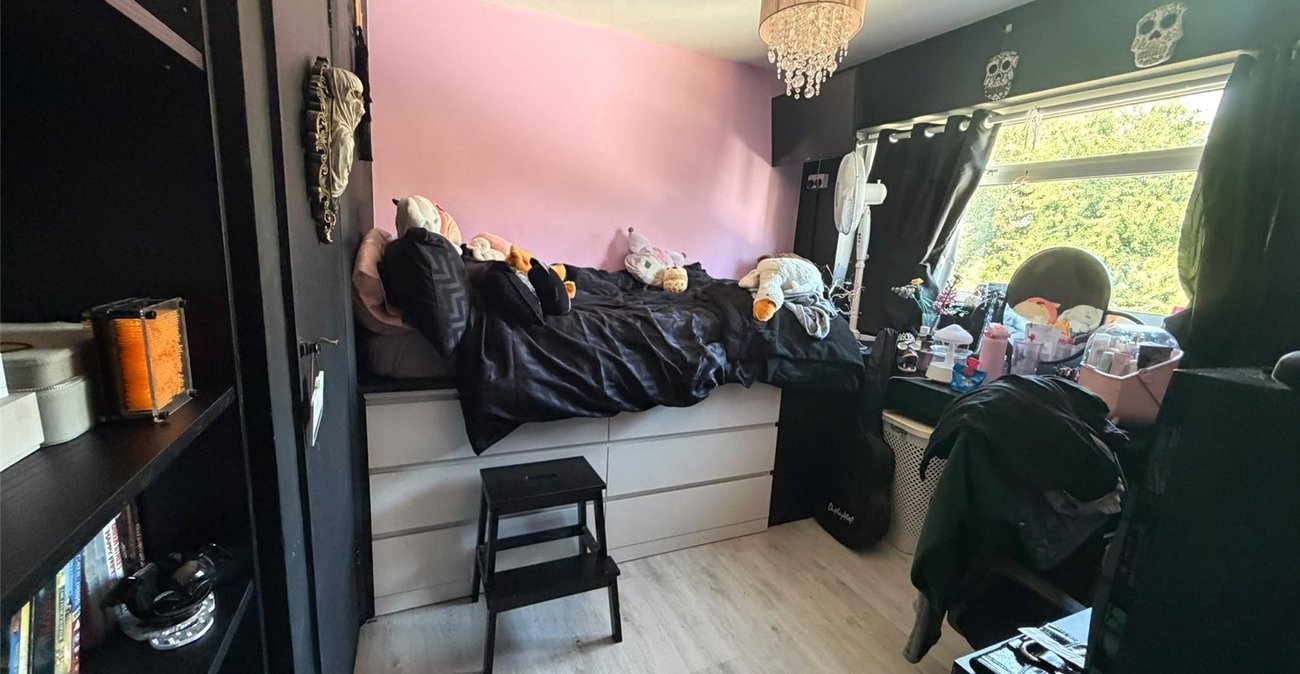
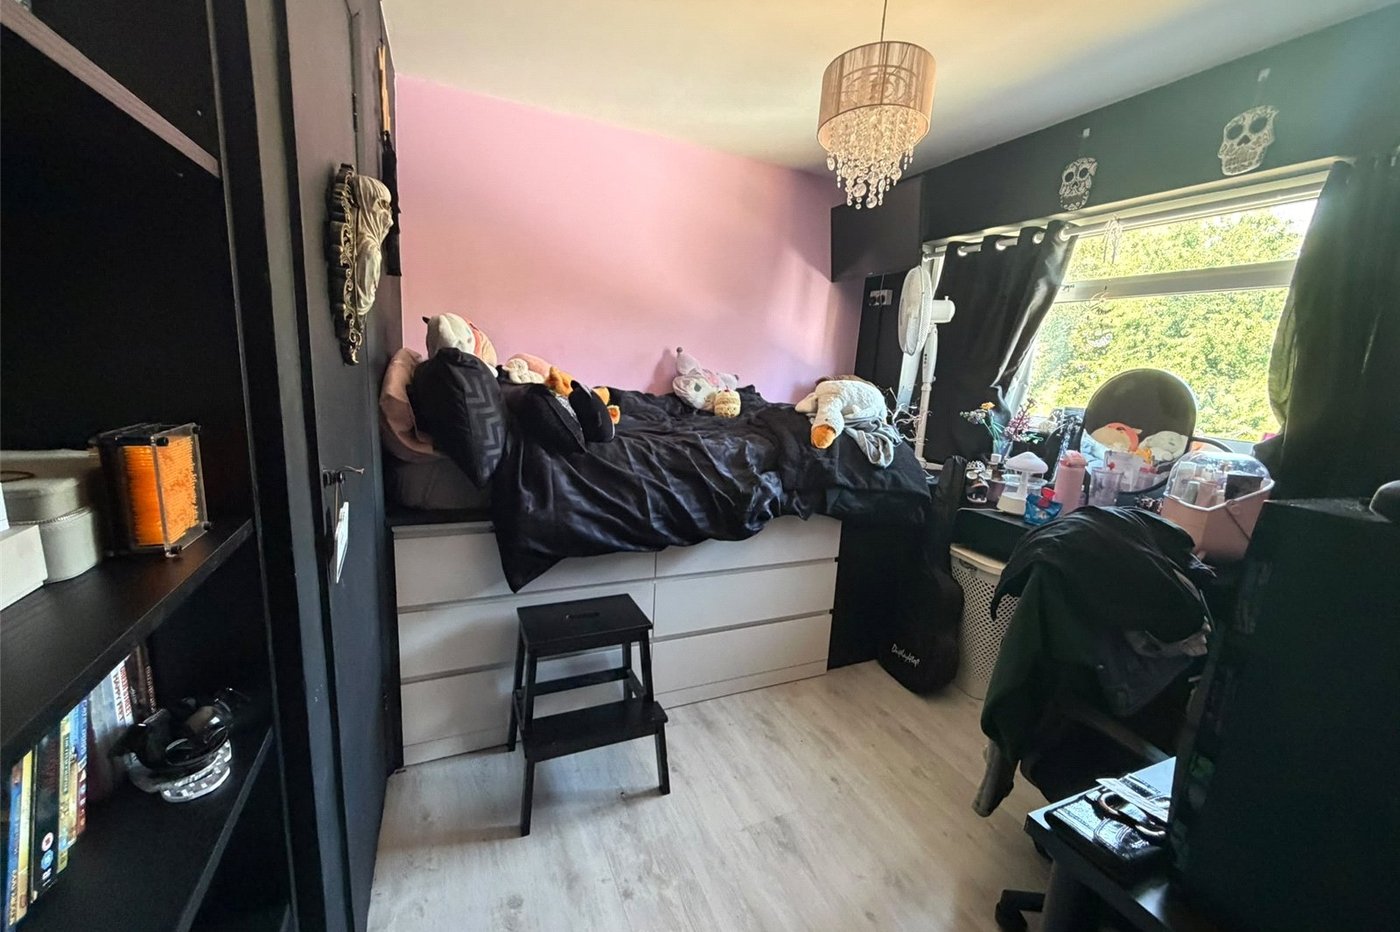
Bedroom 2 3.25m x 2.67mDouble glazed window to rear. Carpet. Radiators. Built in bed unit.
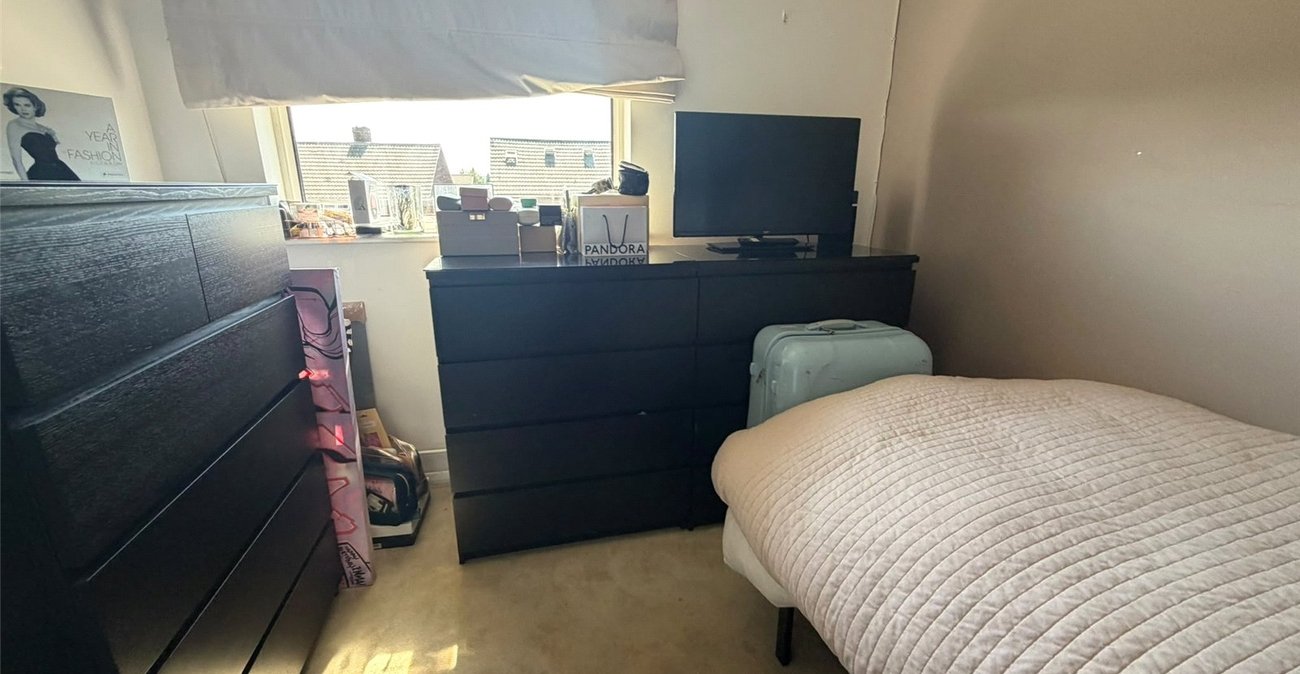
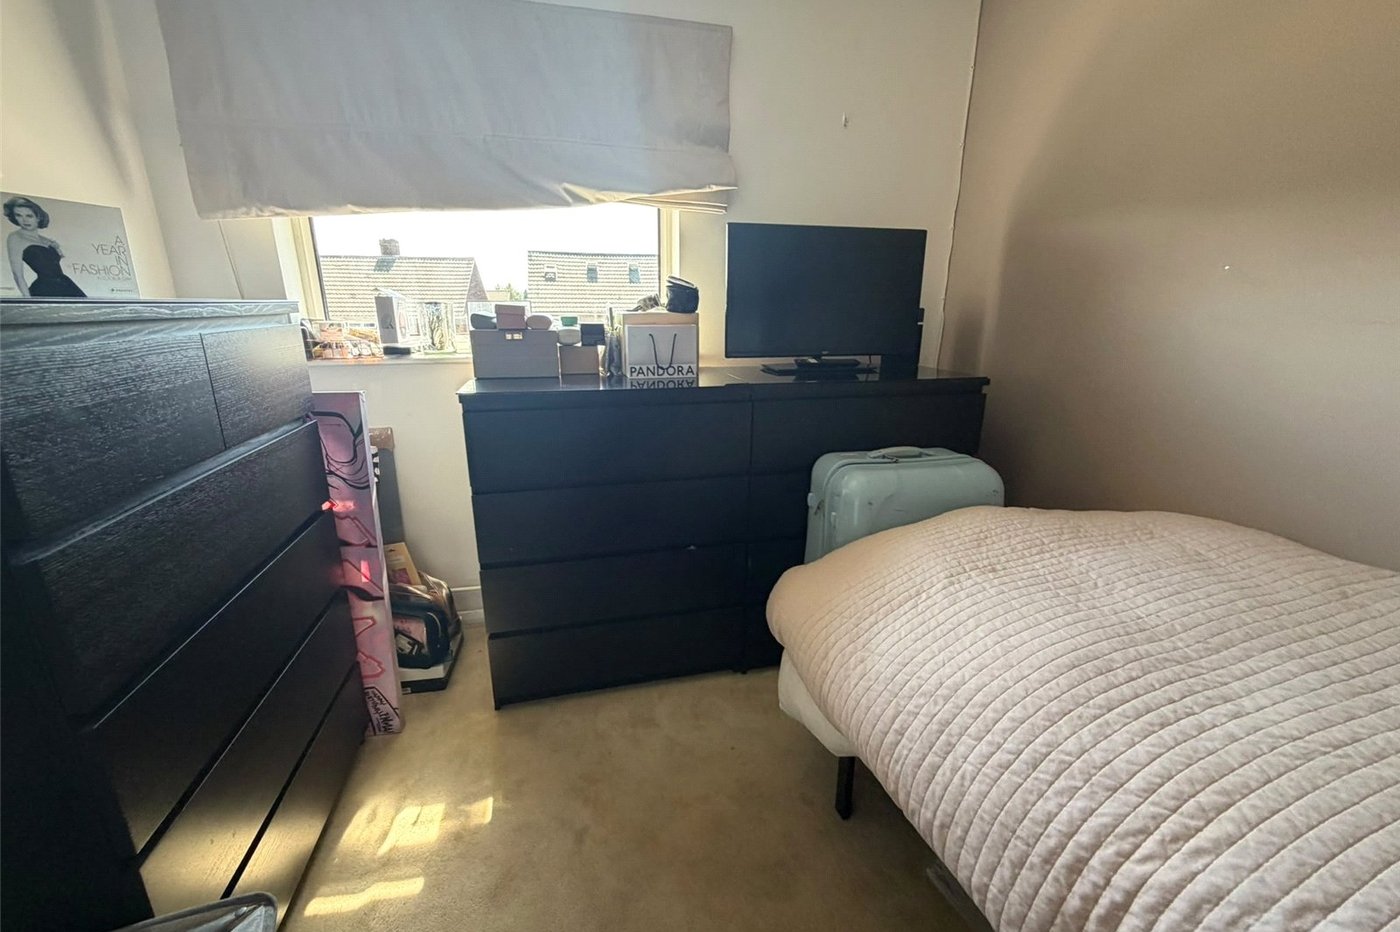
Bedroom 3 2.97m x 2.92mDouble glazed window to front. Carpet. Radiator. Built in cupboard.
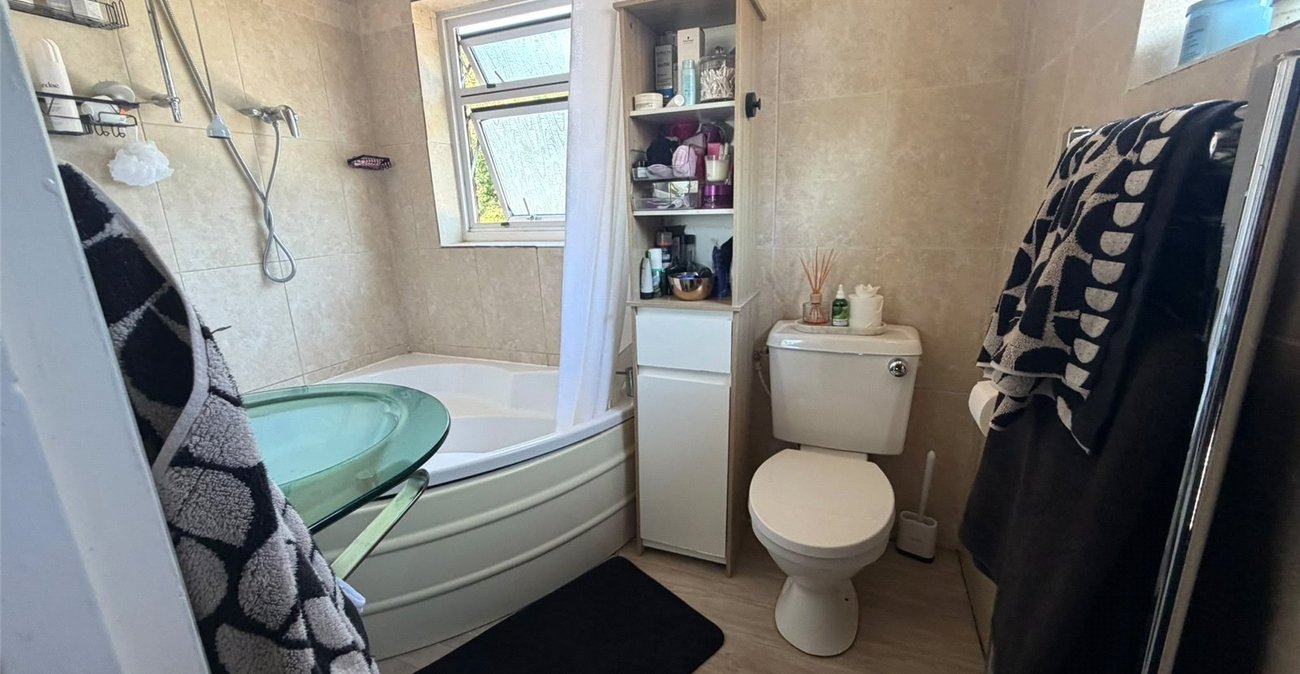
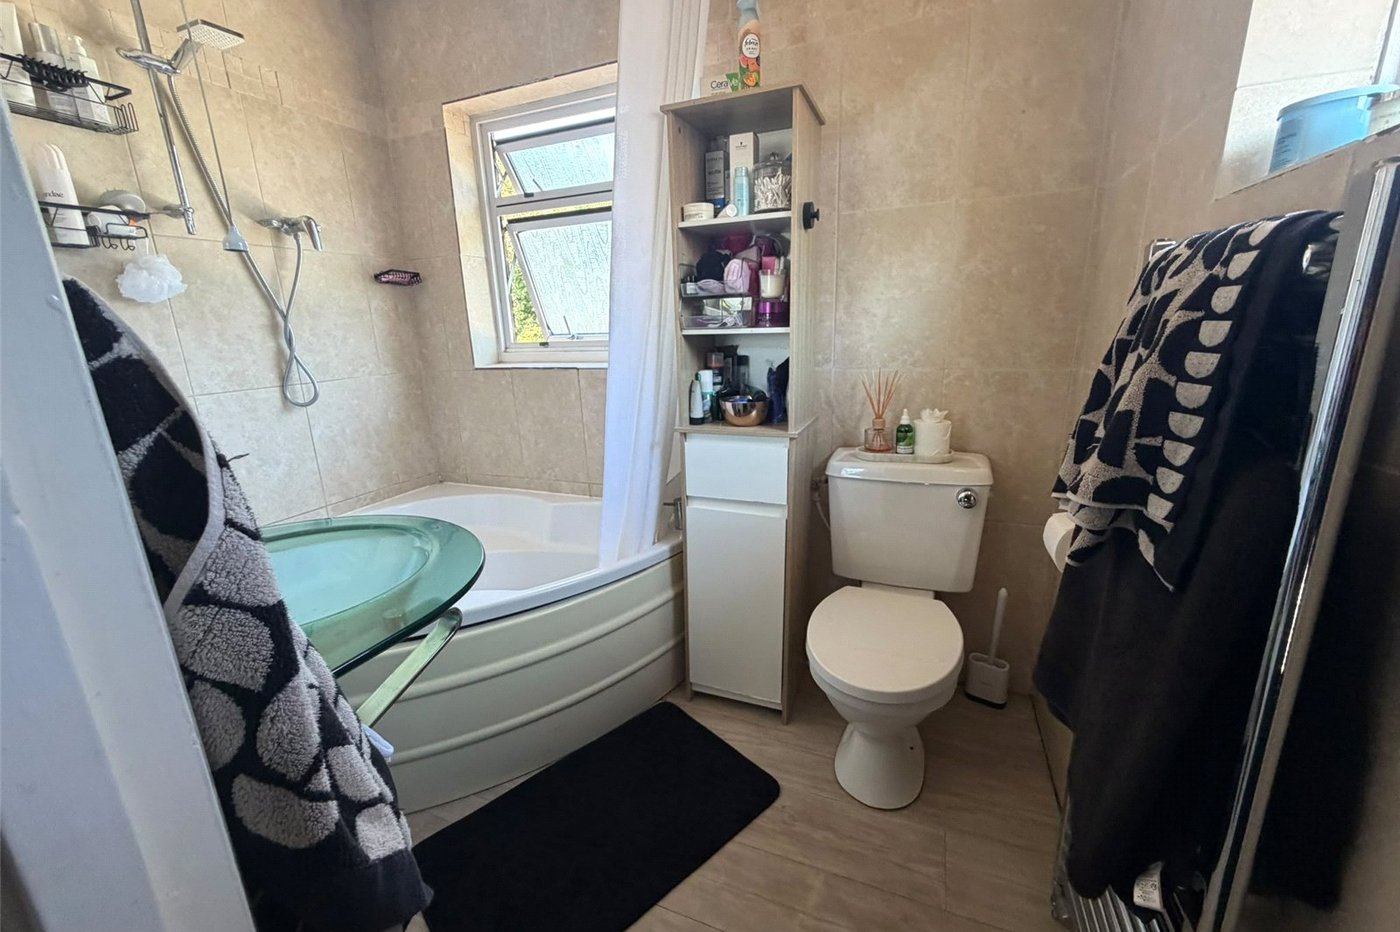
Bathroom 2.44m x 1.68mFrosted double glazed window to rear. Frosted double glazed window to side. Panelled bath. Wash hand basin. Low level w.c. Laminate wood flooring. Tiled walls. Heated towel rail
Utilities:
Rights & Restrictions:
Flood and Erosion Risk:
Video Tour