Property Description
GUIDE PRICE £475,000 - £525,000.
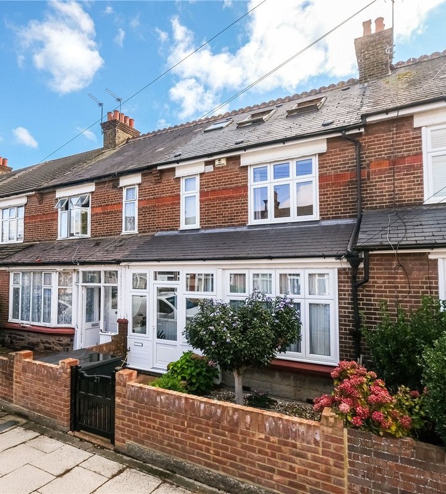
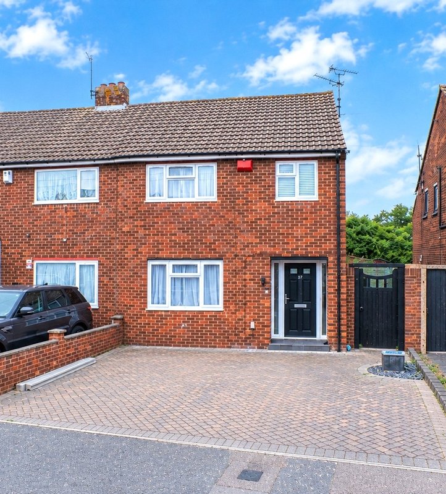
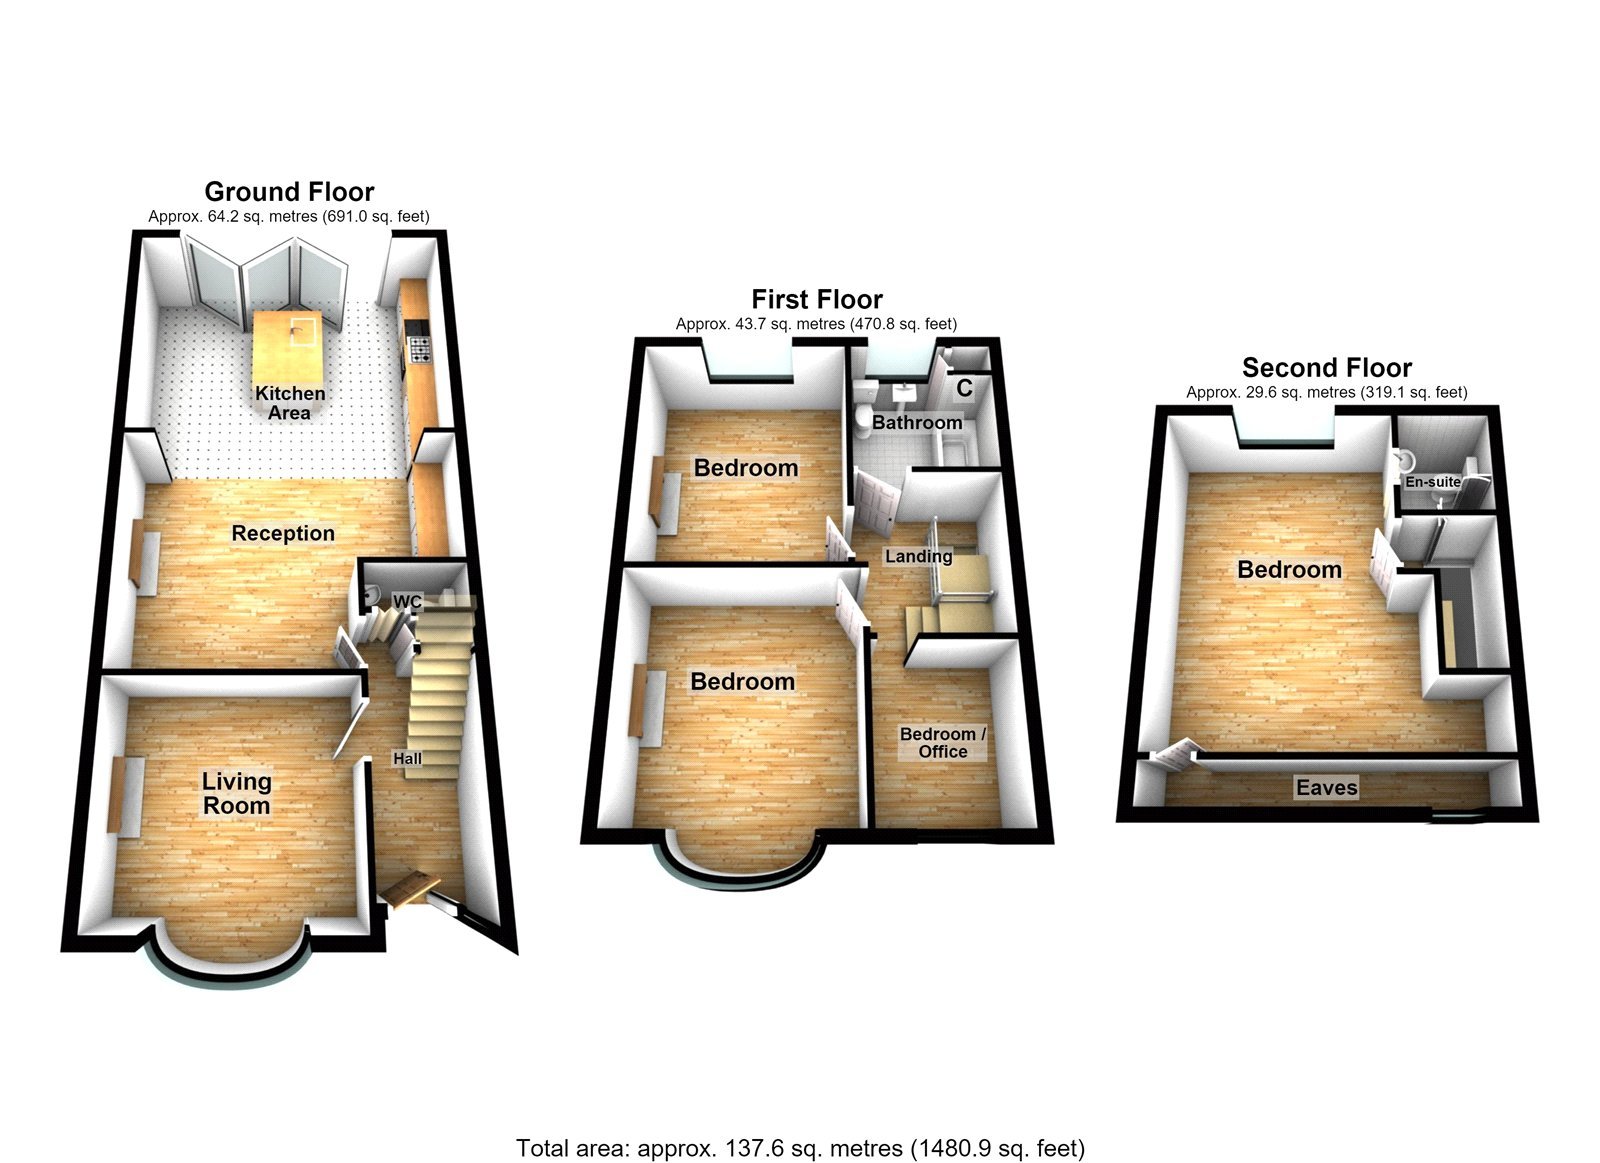
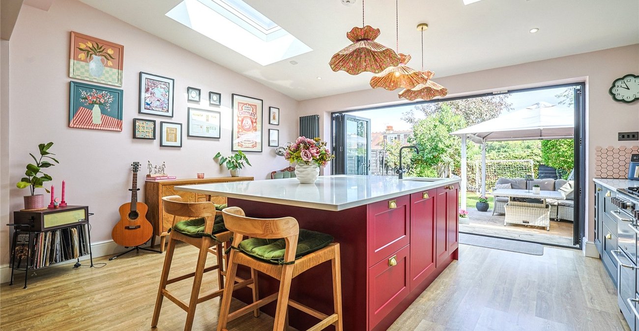
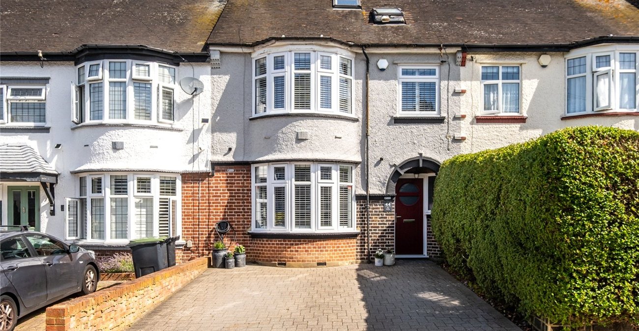
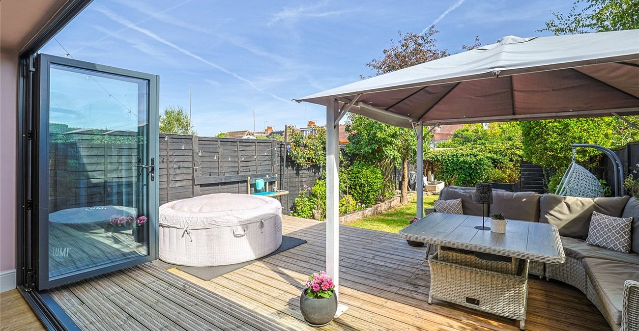
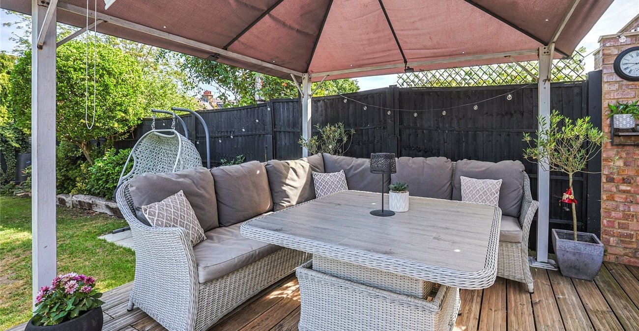
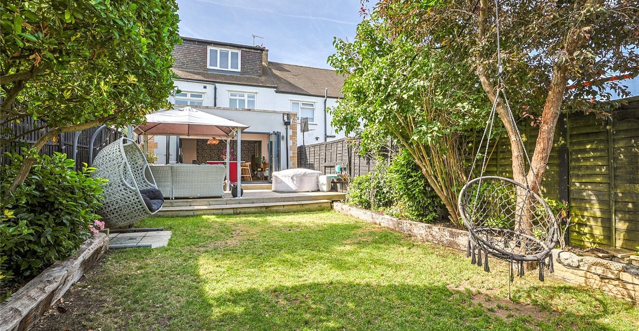
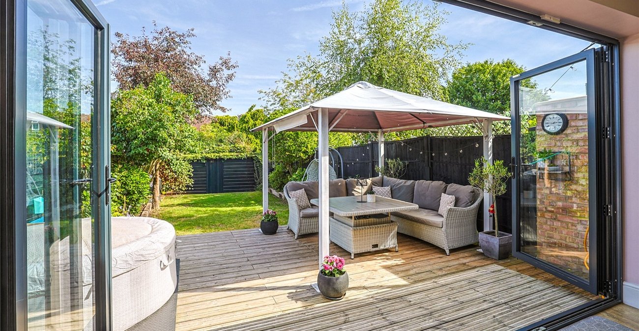
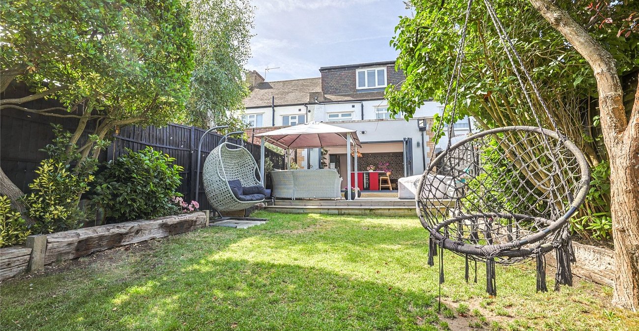
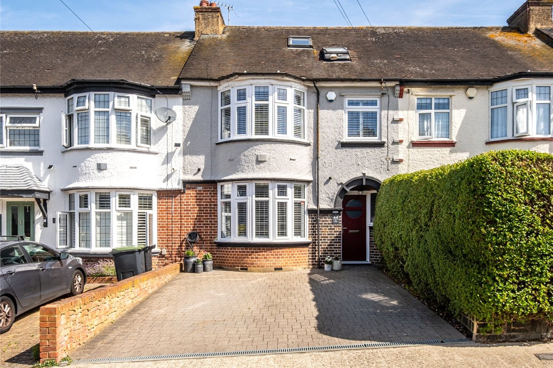
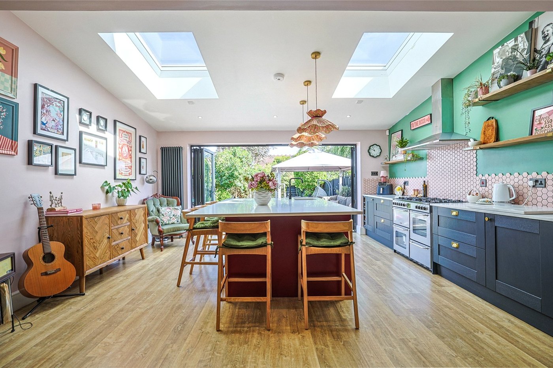
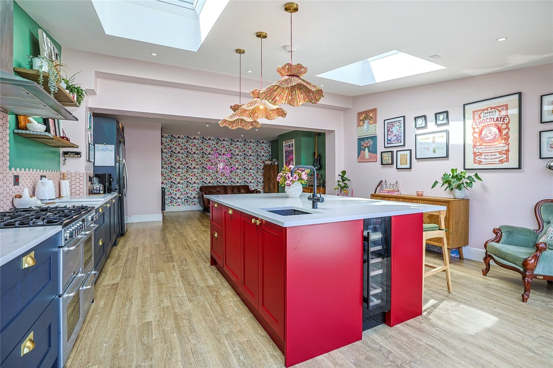
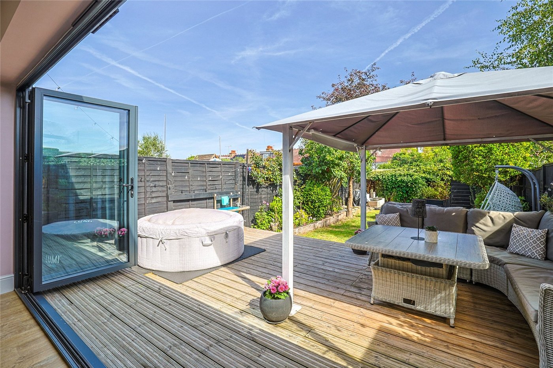
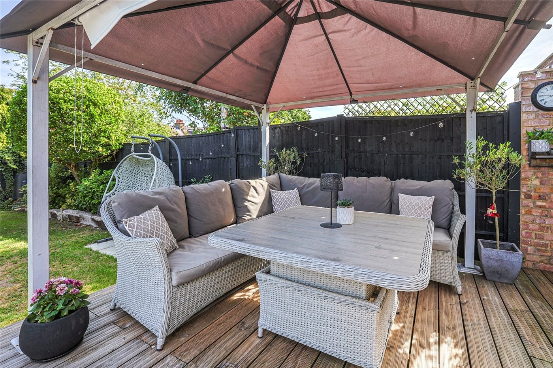
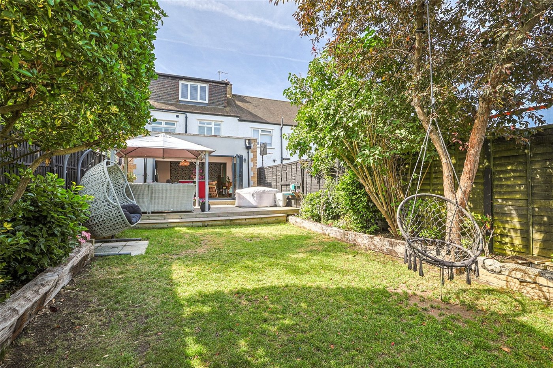
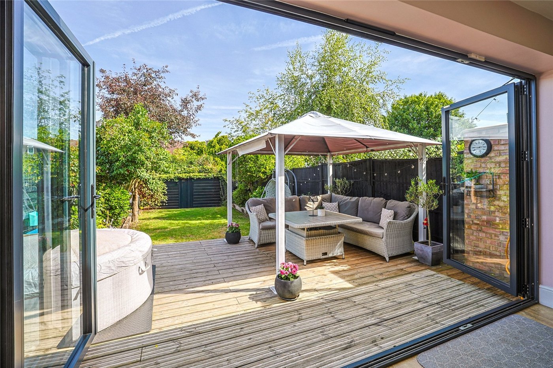
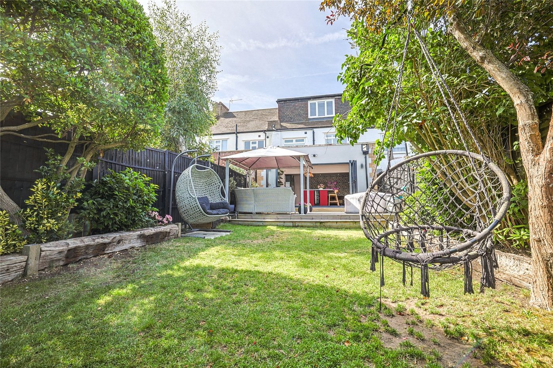
Situated in the sought after SINGLEWELL AREA in Gravesend is this STUNNING EXTENDED FOUR BEDROOM BAY FRONTED RESIDENCE with OFF ROAD PARKING to front and DETACHED GARAGE to reat. Both internally and externally the house has been modernised and maintained to a HIGH STANDARD. The accommodation comprises ENTRANCE HALL, LOUNGE to frton. GROUND FLOOR CLOAKROOM and a MODERN FITTED KITCHEN/DINER/LIVING AREA with large CENTRAL ISLAND and DOUBLE GLAZED BI FOLDING DOORS to garden. On the first floor are THREE BEDROOMS and the FAMILY BATHROOM with the MASTER BEDROOM on the 2nd floor with its own EN-SUITE SHOWER ROOM. The 45' rear garden has DECKED and LAWNED AREAS and gives access to a DETACHED GARAGE at the back. The house is ideally positioned within walking distance of local amenities including shops, schools, bus stop and MID KENT GOLF CLUB. Call now to view.
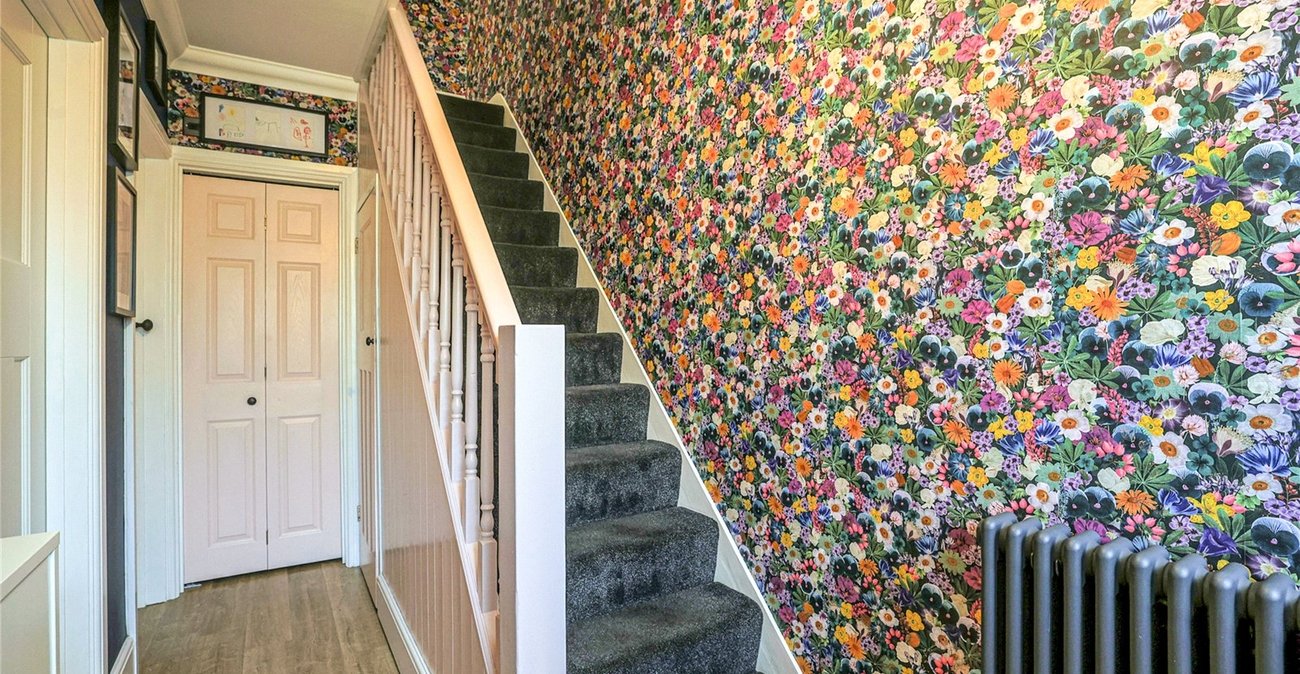
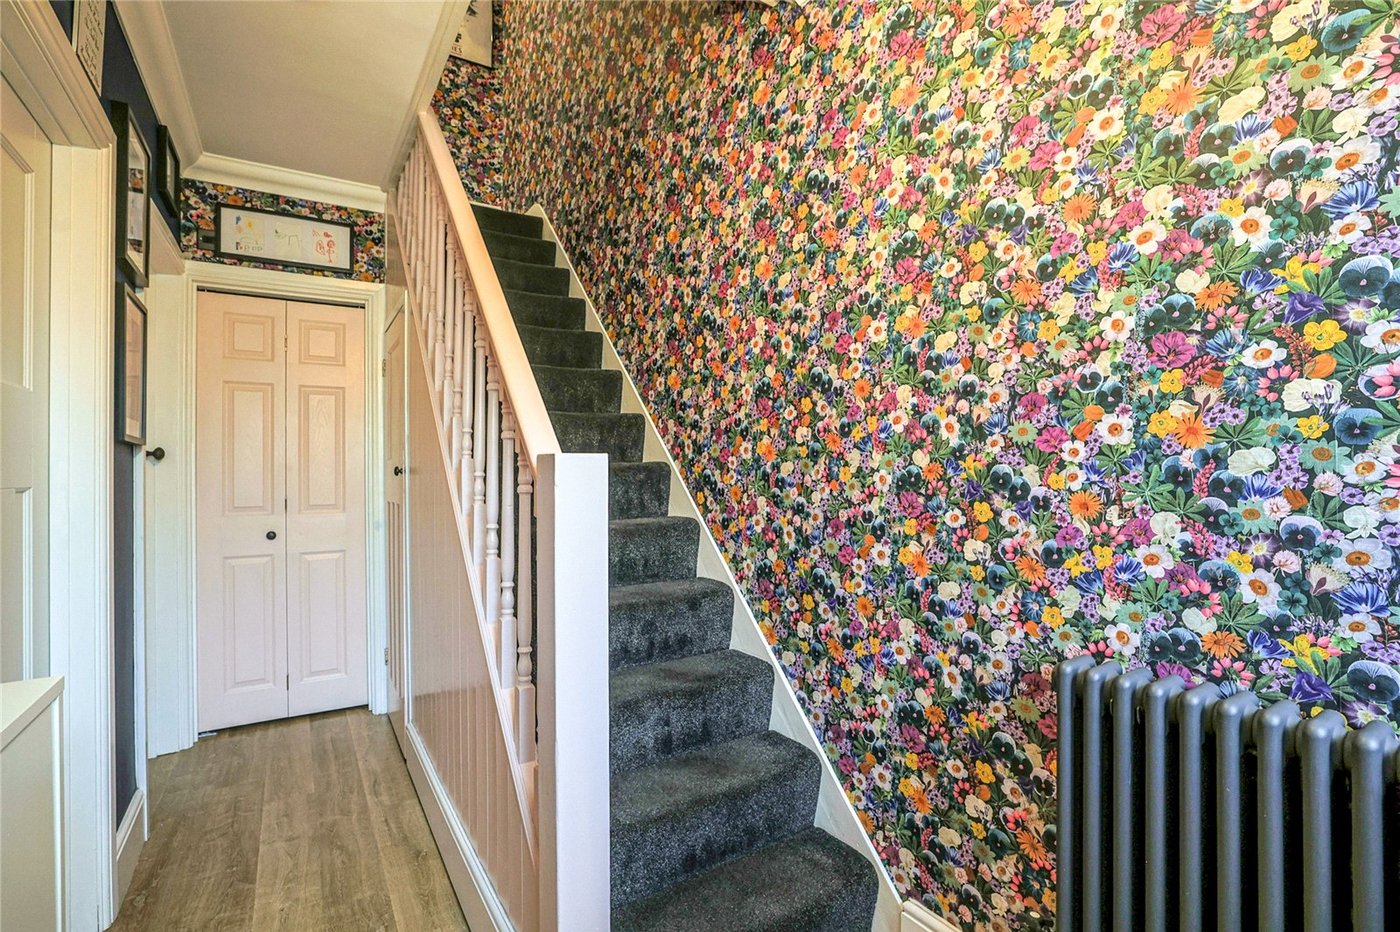
- Entrance Hall
- Ground Floor Cloakroom
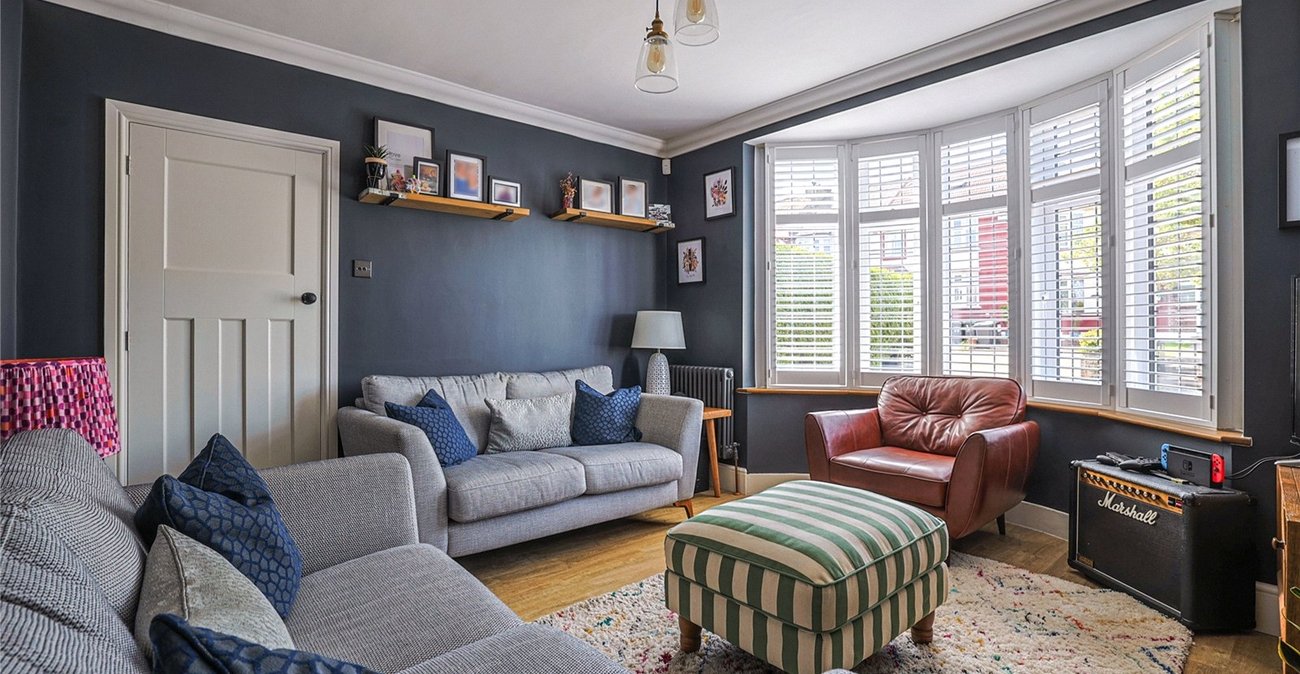
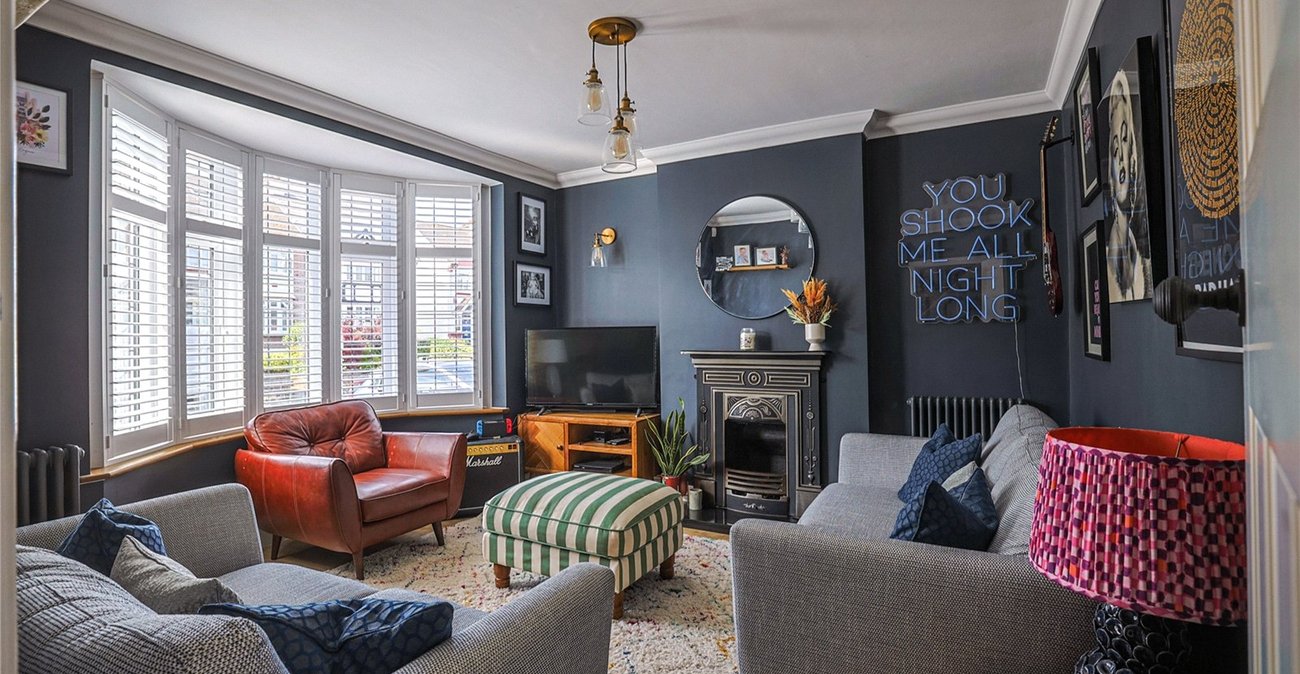
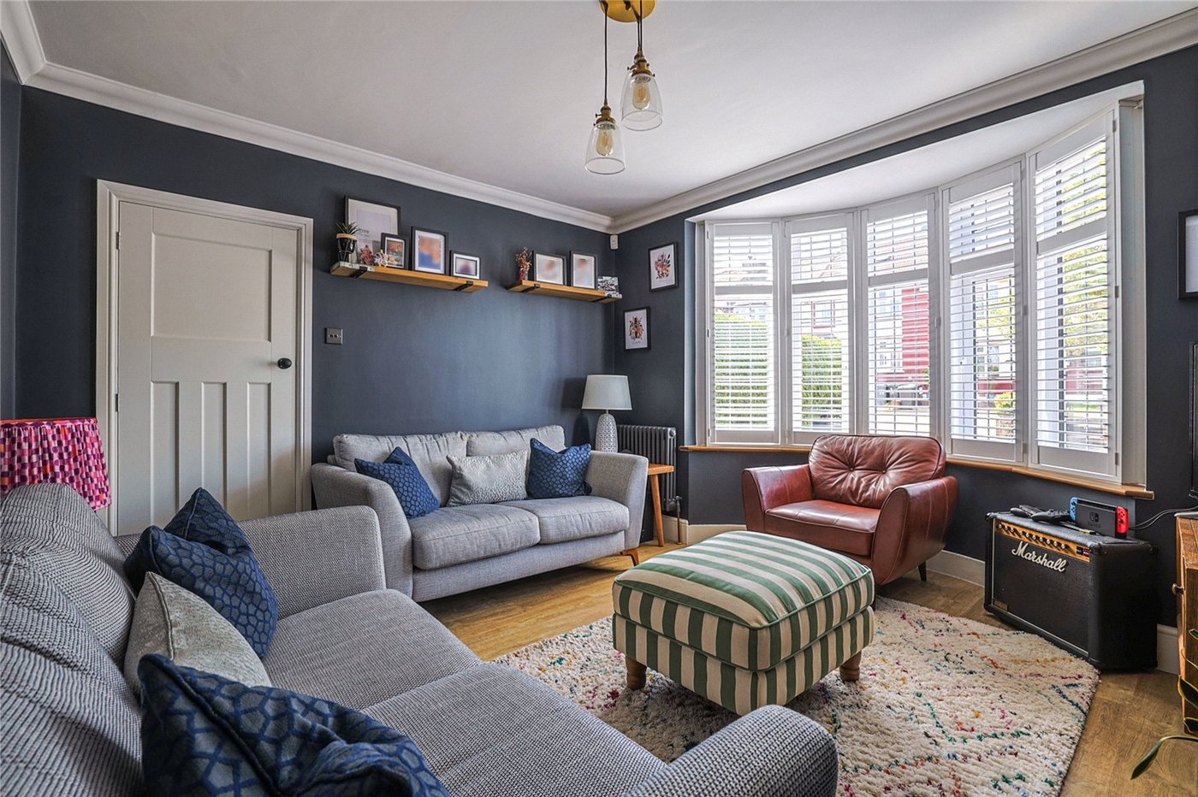
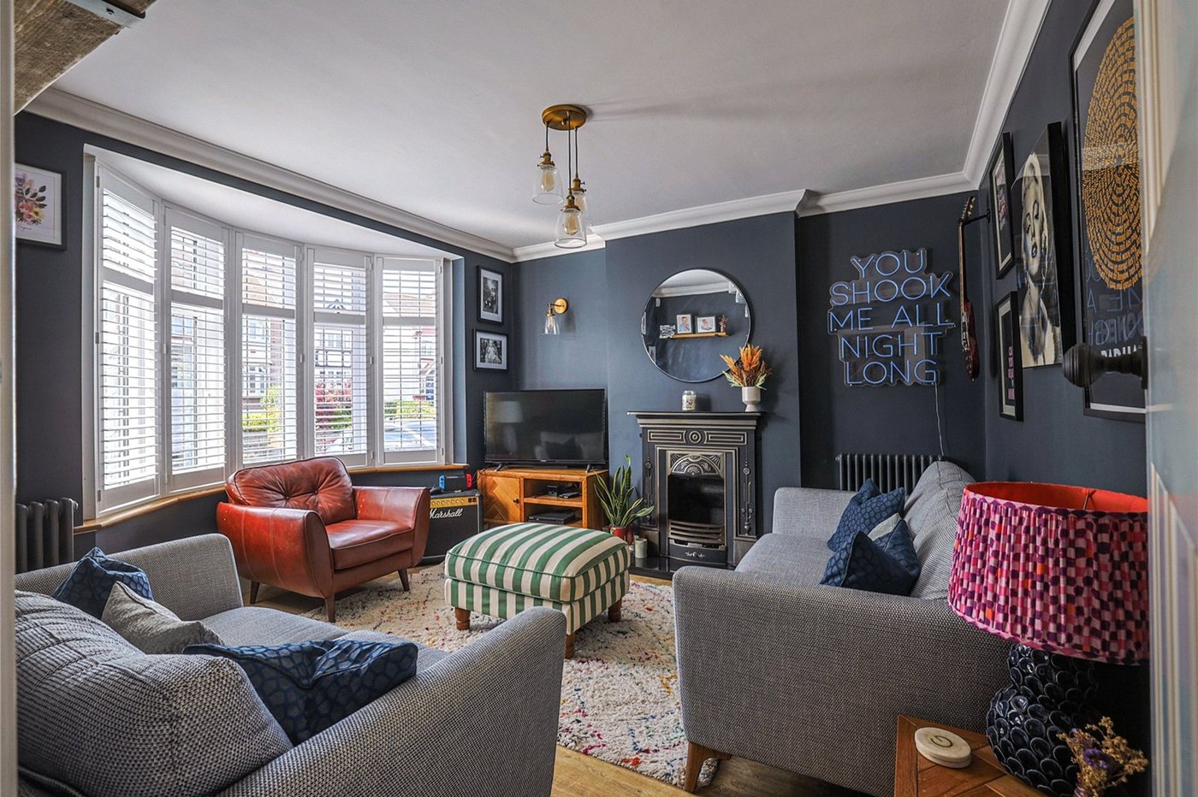
- Lounge to Front
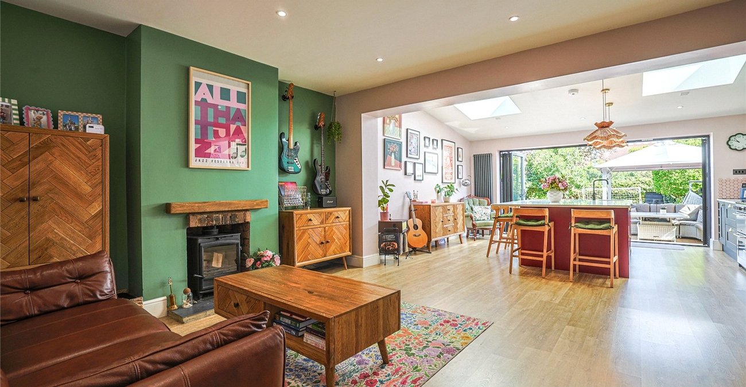
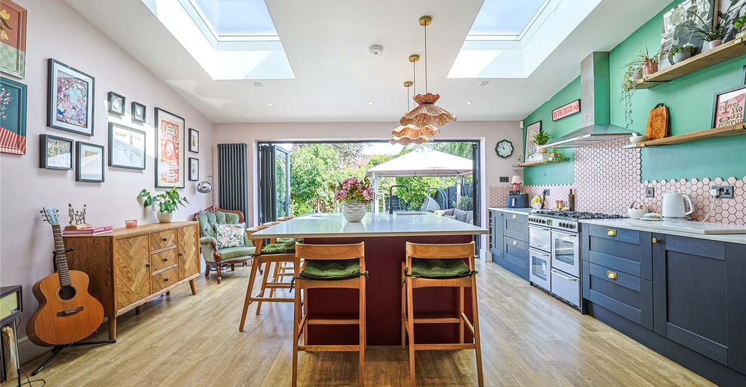
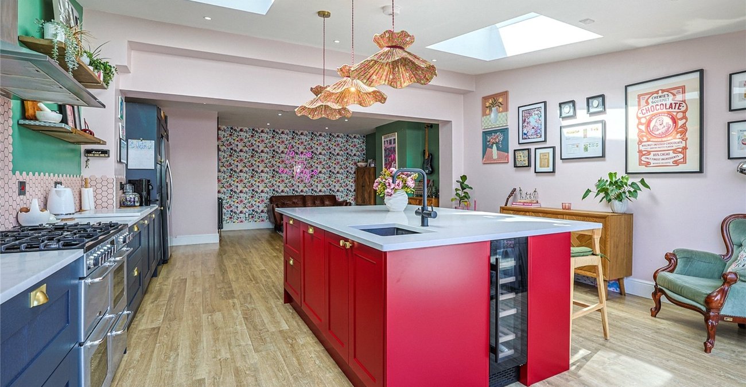
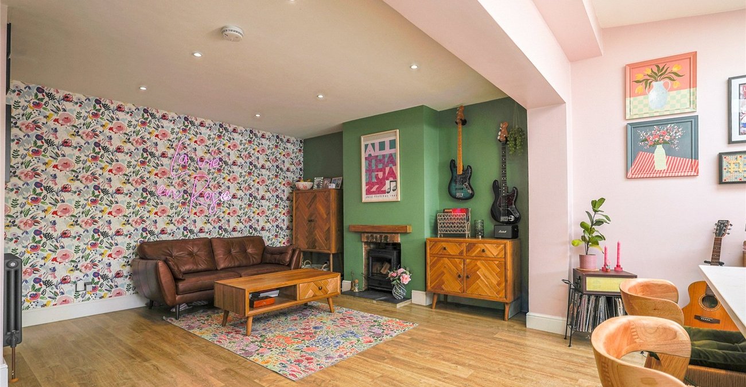
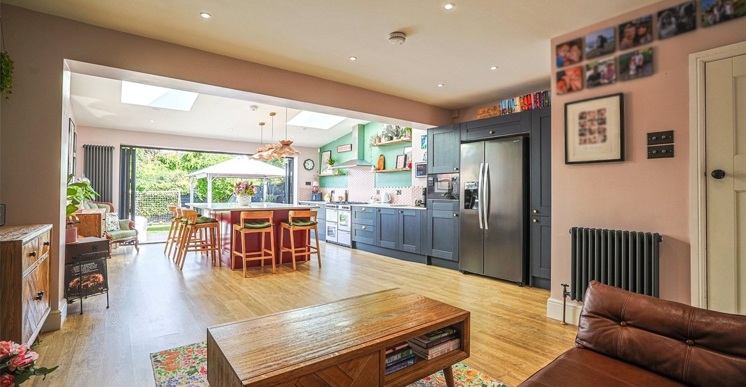
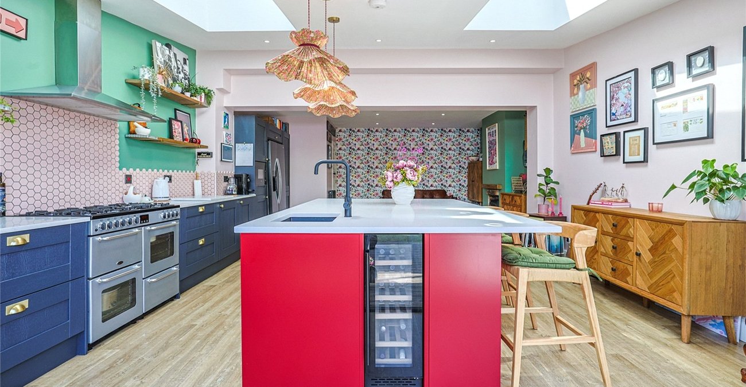
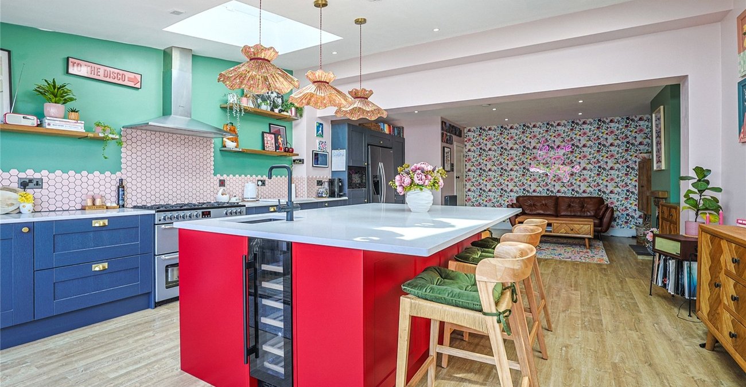
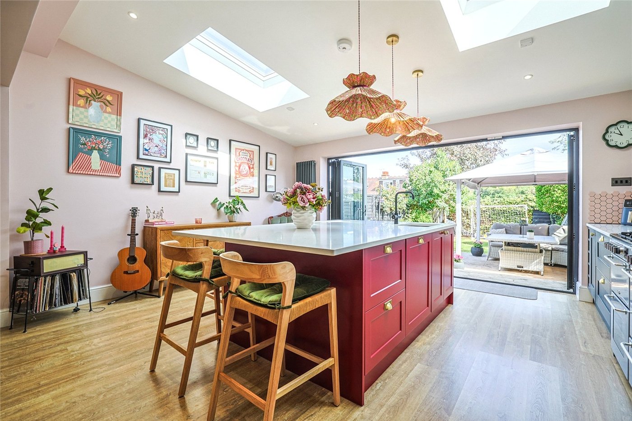
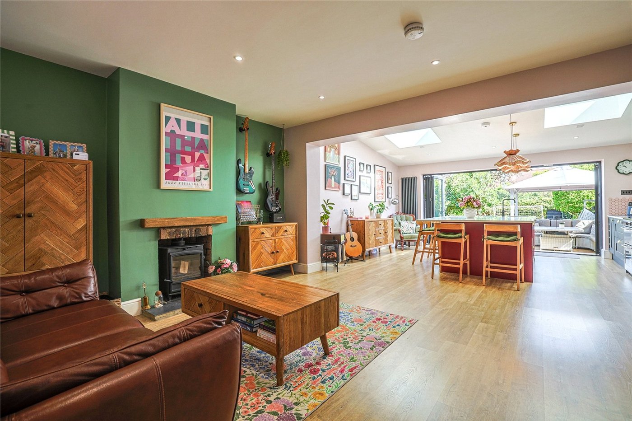
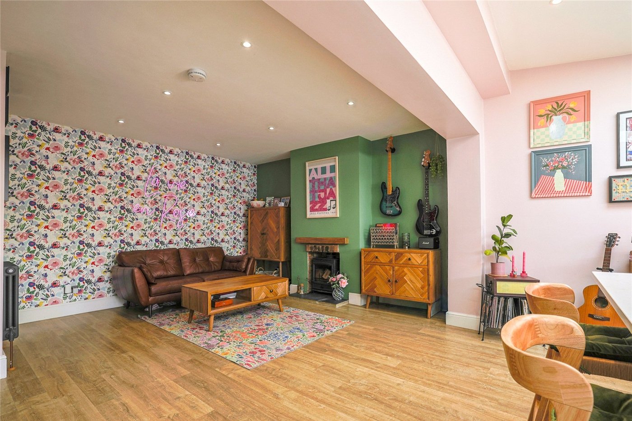
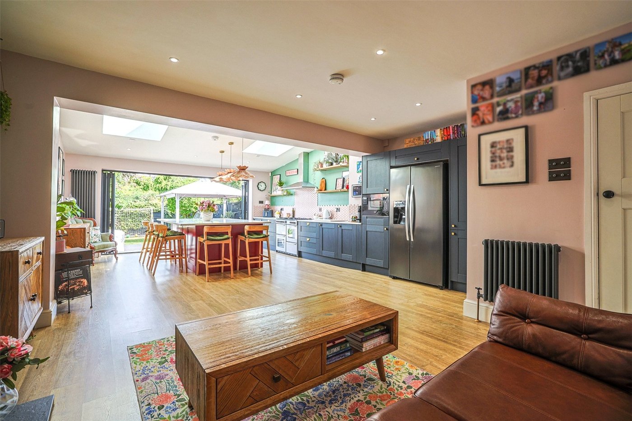
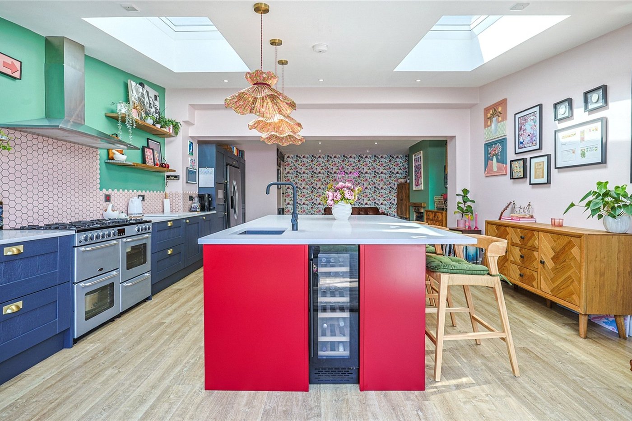
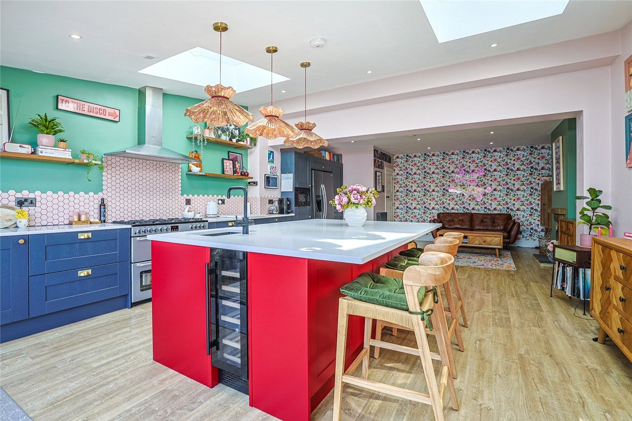
- 28'9 x 16'6 Open Plan Family Room/Kitchen
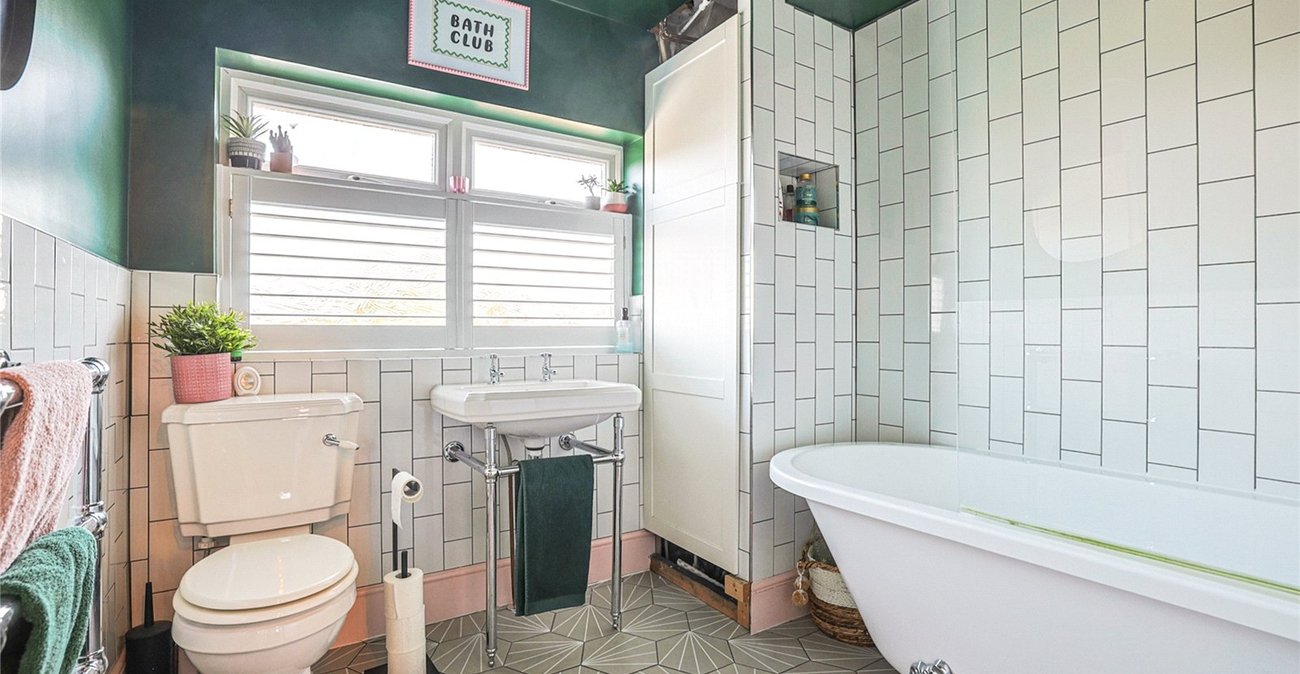
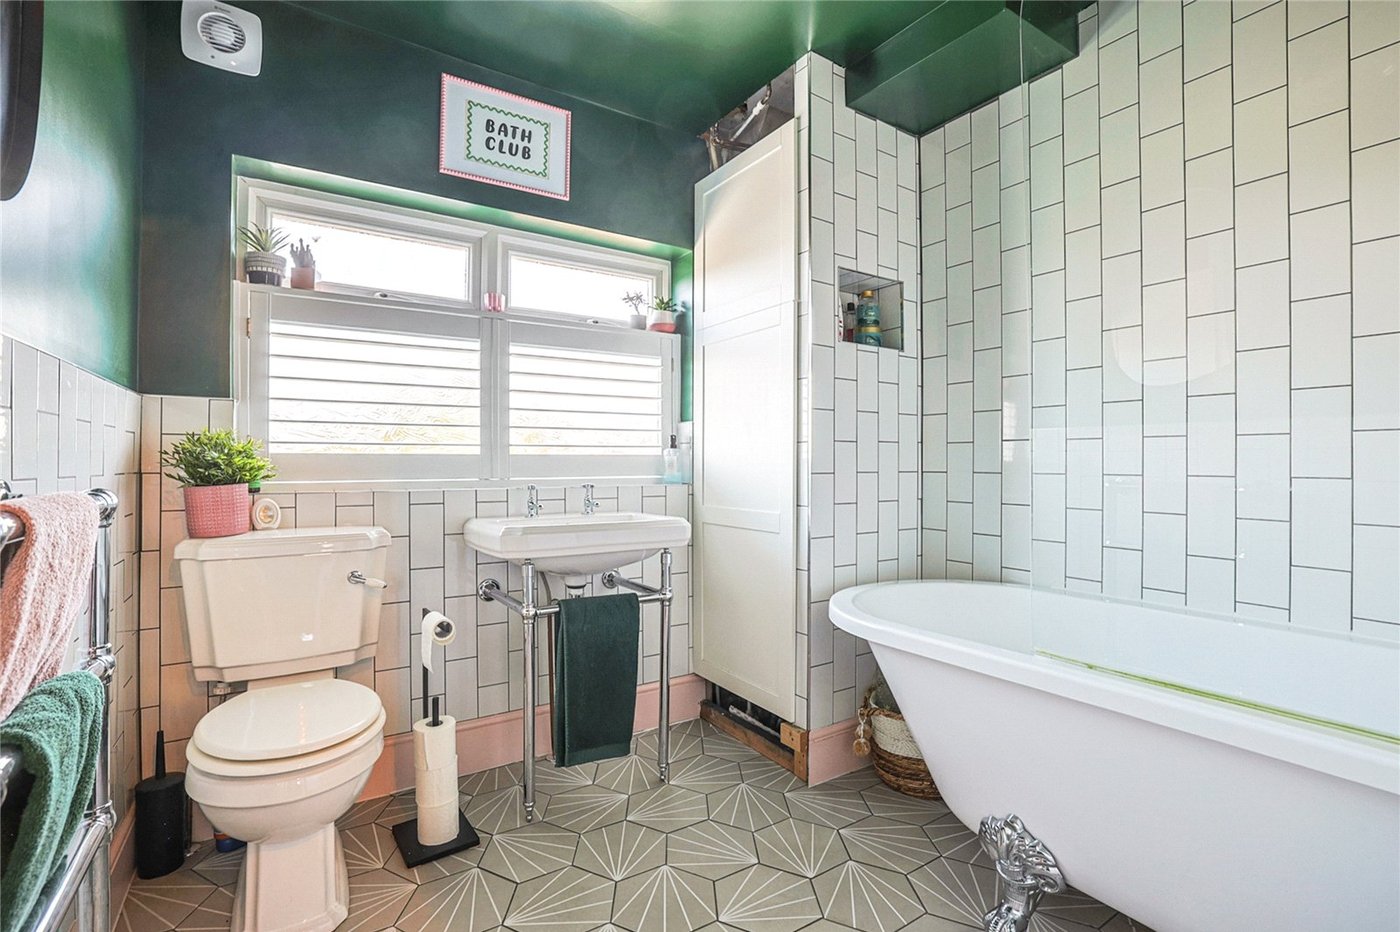
- First Floor Bathroom
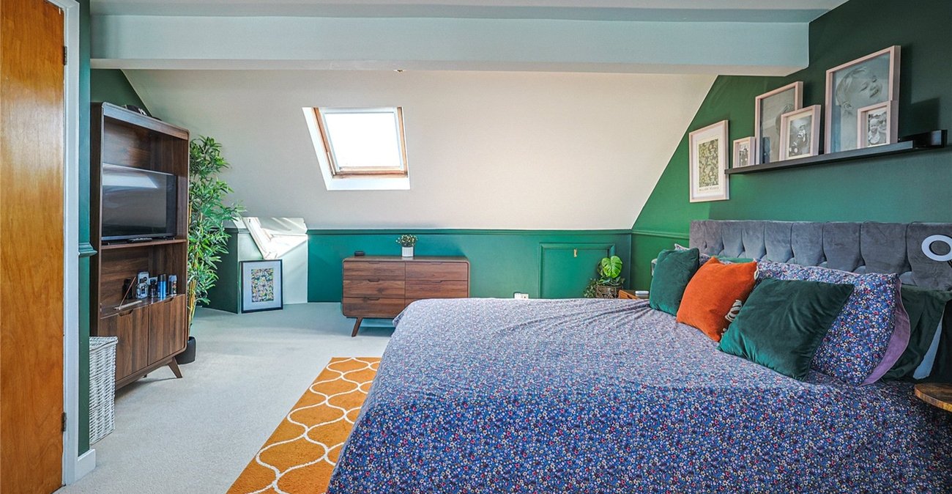
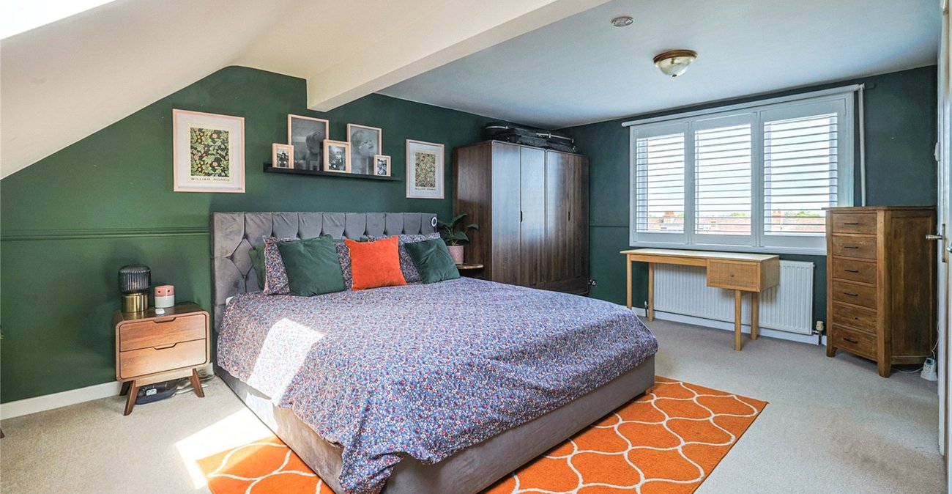
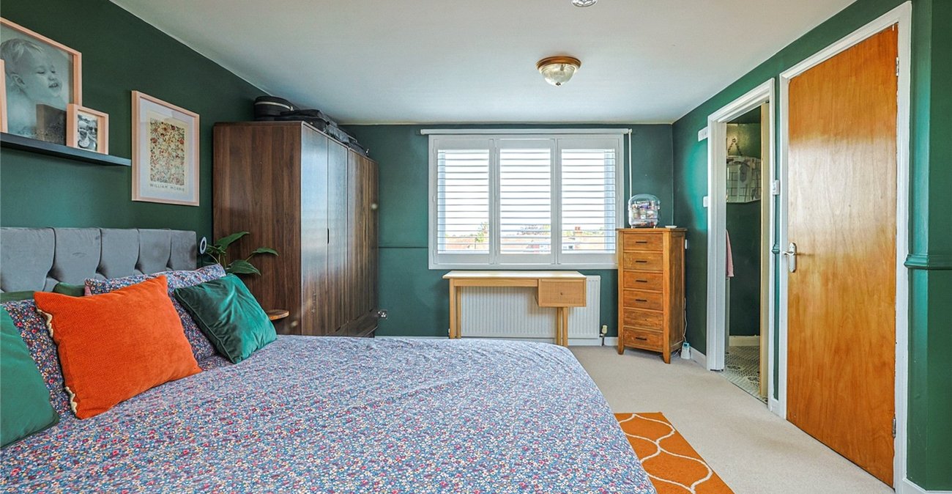
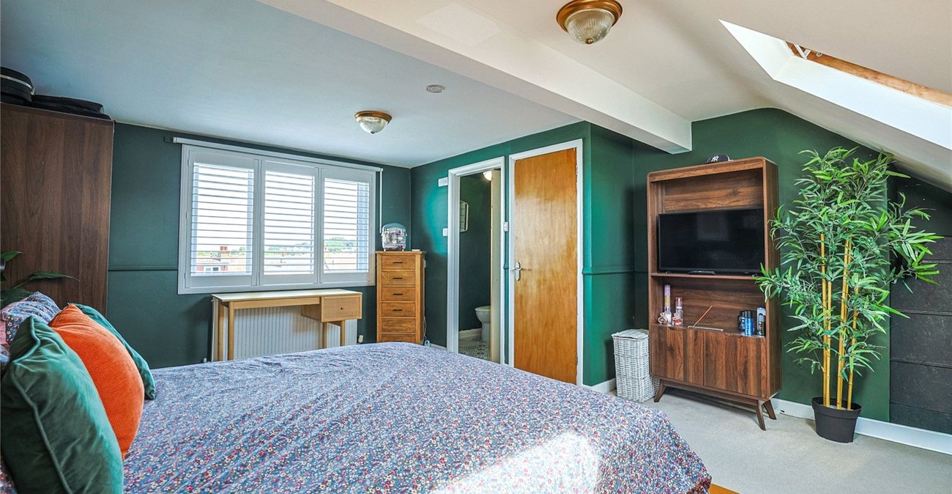
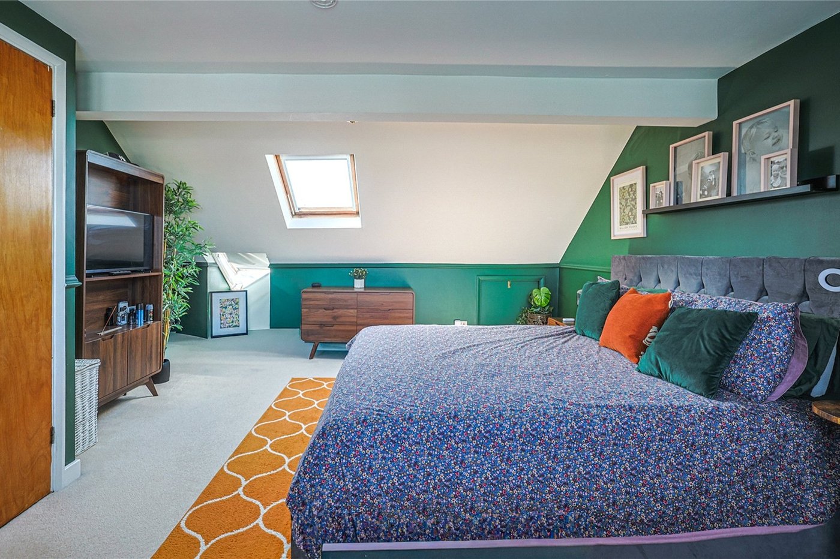
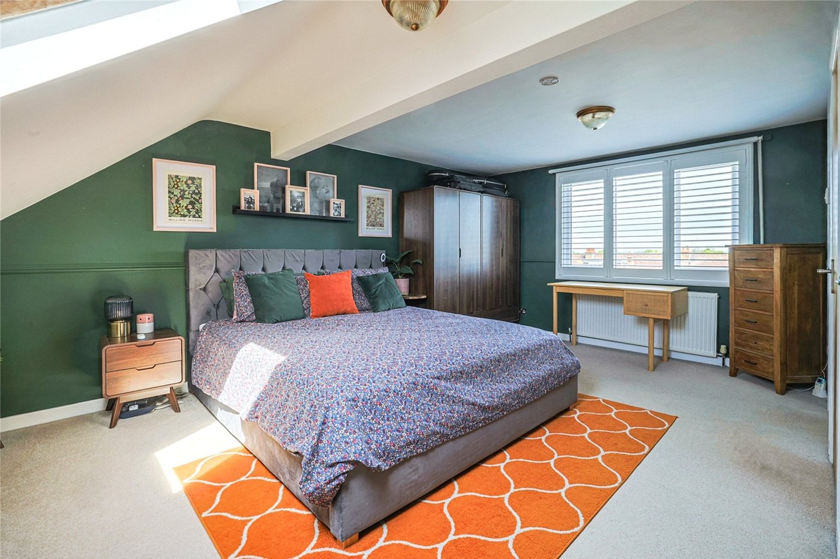
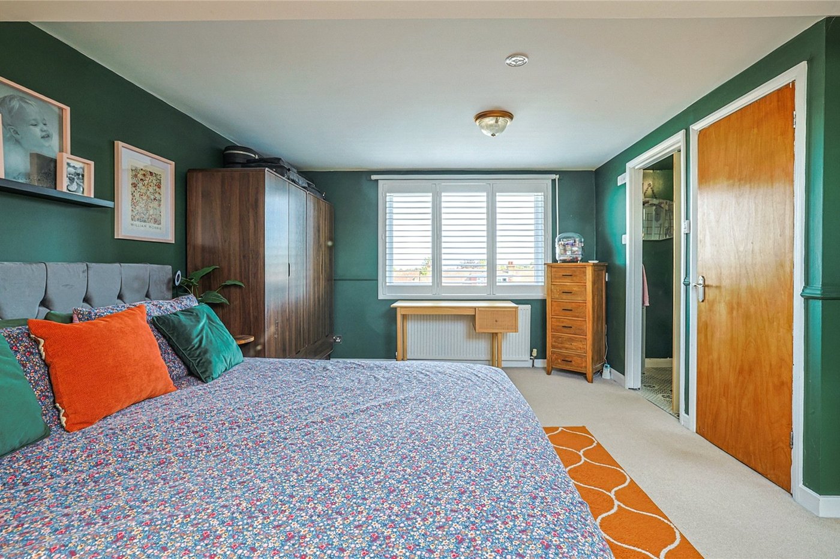
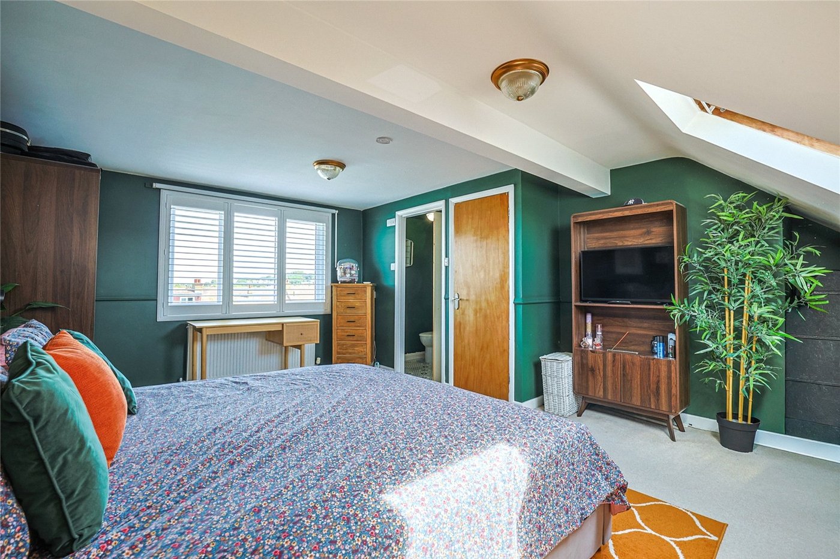
- 2nd Floor Master Bedroom
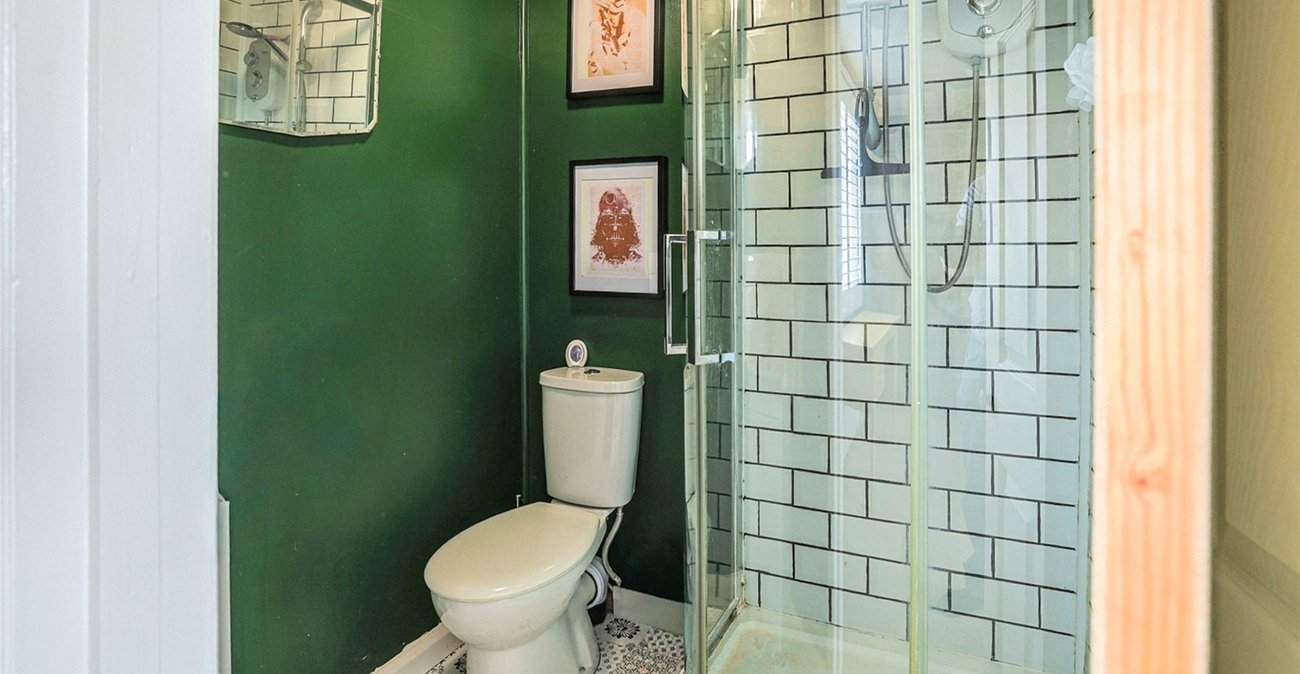
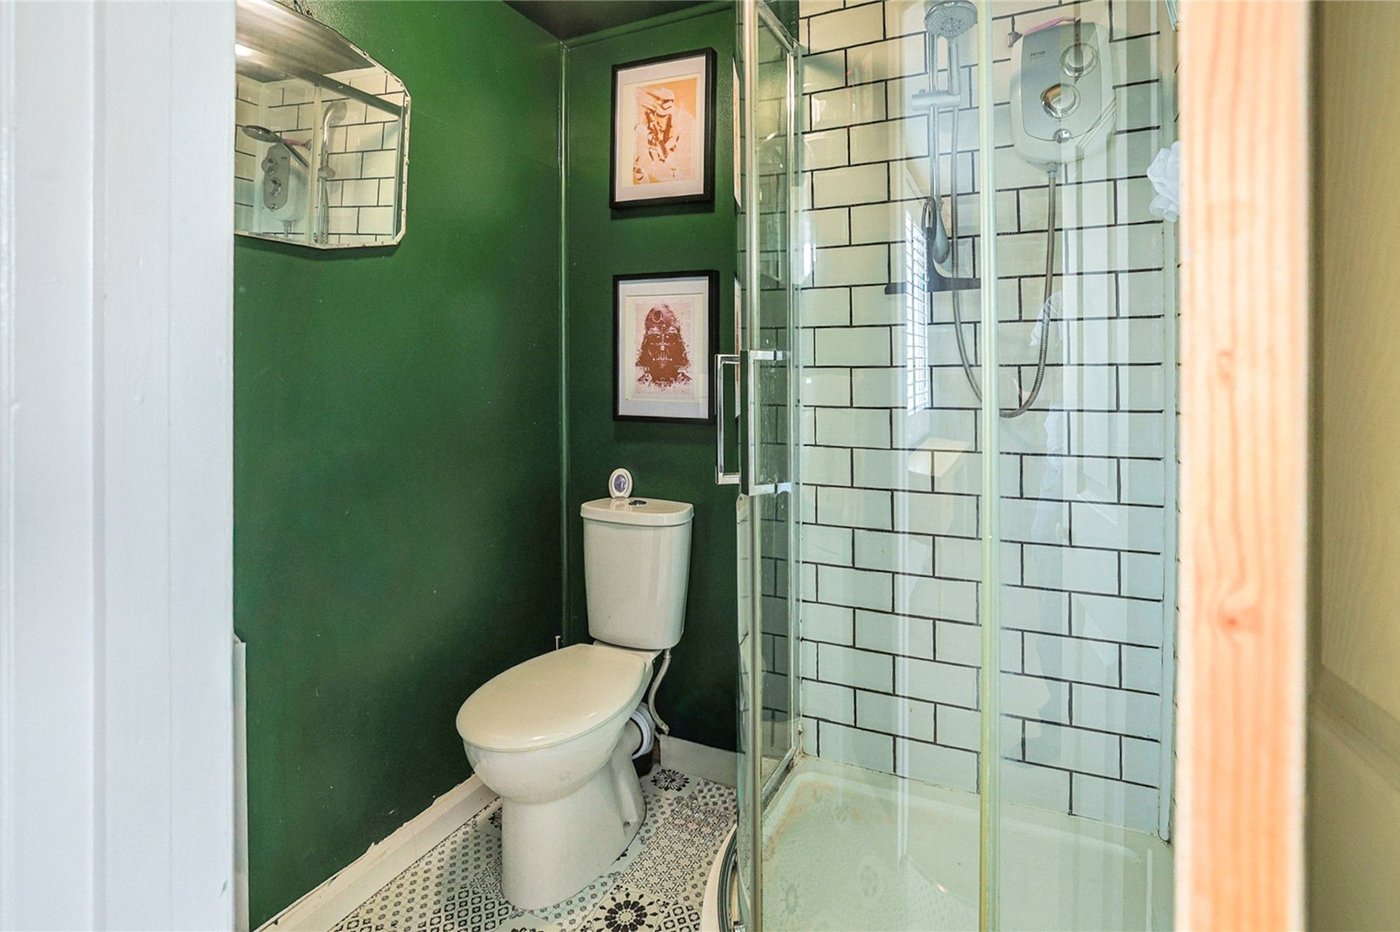
- En-Suite Shower Room
- Garage to Rear
- Driveway to front
- Close to Schools
- Close to Mid Kent Golf Club
Rooms
Entrance Hall 4.01m x 1.6mEntrance door. Laminate wood flooring. Radiator. Staircase to first floor. Frosted leaded light double glazed window to front. Understairs cupboard housing meters.
Ground Floor Cloakoom 1.57m x 0.7mLow level w.c. Laminate wood flooring. Wash hand basin. Extractor fan. Heated towel rail. Tiled walls. Folding door.
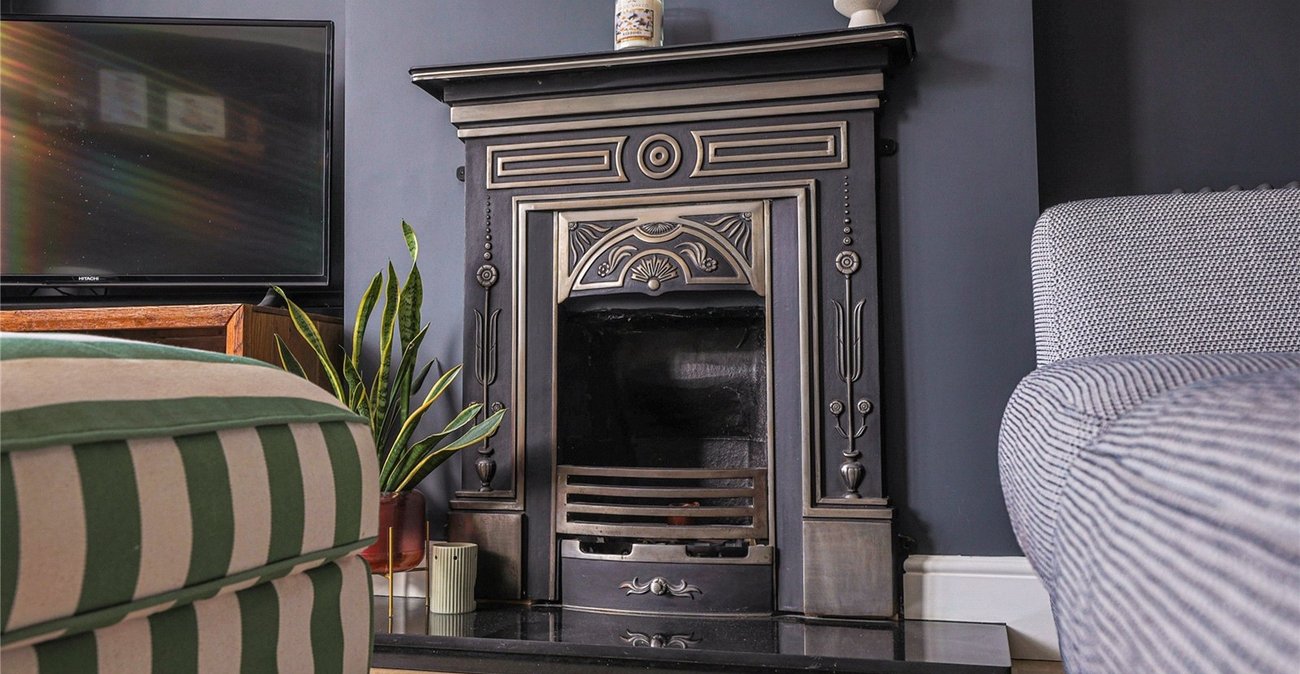
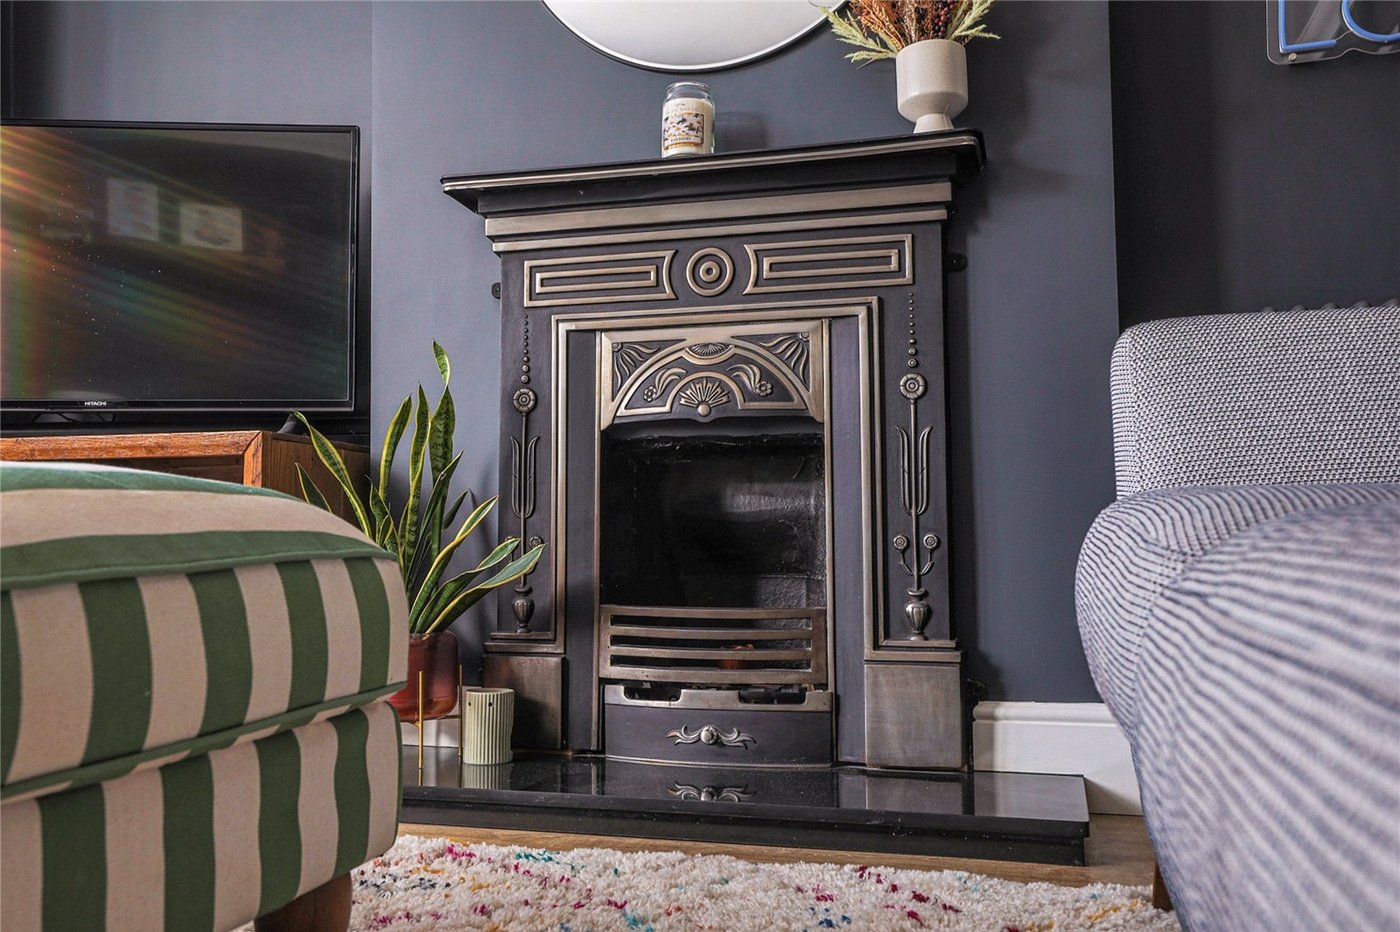
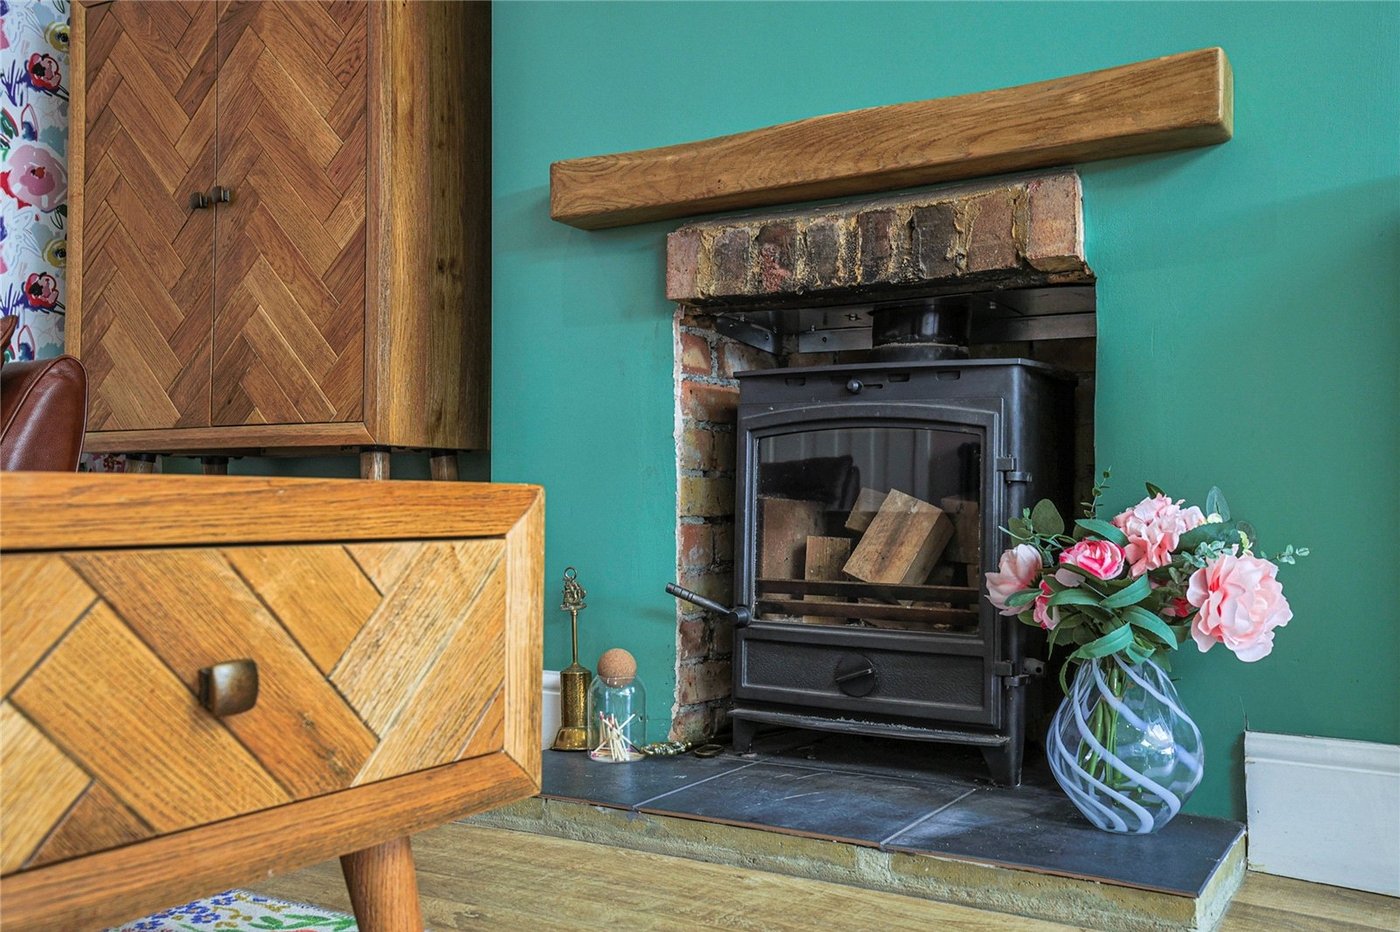
Lounge 4.1m x 3.78mDouble glazed bay window to front with shutters. Laminate wood flooring. Feature fireplace. Two radiators. Coved ceiling.
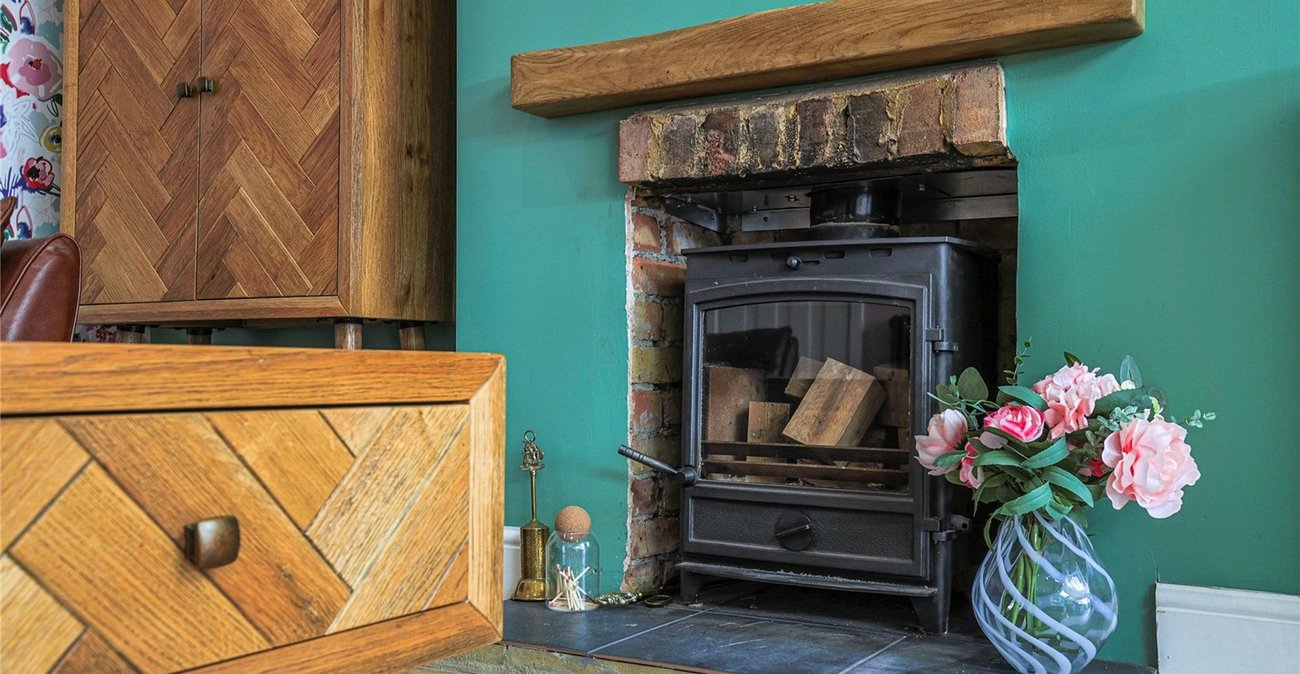
Open Plan Living/Kitchen 8.76m x 5.03mDouble glazed fully opening bi fold doors to garden. Inset log burner. Laminate wood flooring. Inset spotlights, Radiator. Modern fitted wall and base units. Worktops. Space for range cooker. Built in microwave. Two electric skylight windows. Large central island with boiling hot water tap, inset dishwasher, wine cooler and storage cupboards. Larder cupboard.
LandingCarpet. Staircase to 2nd floor.
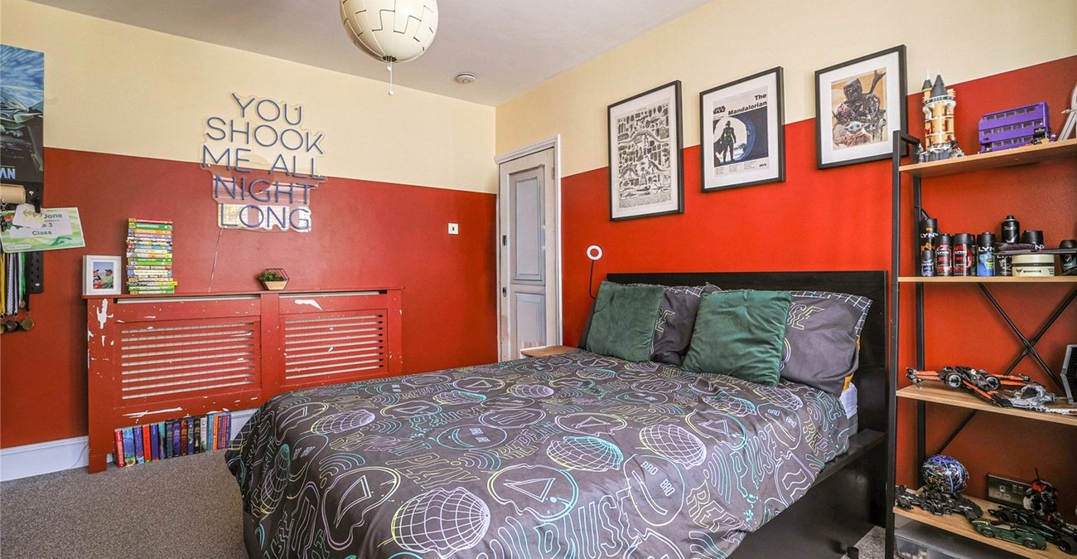
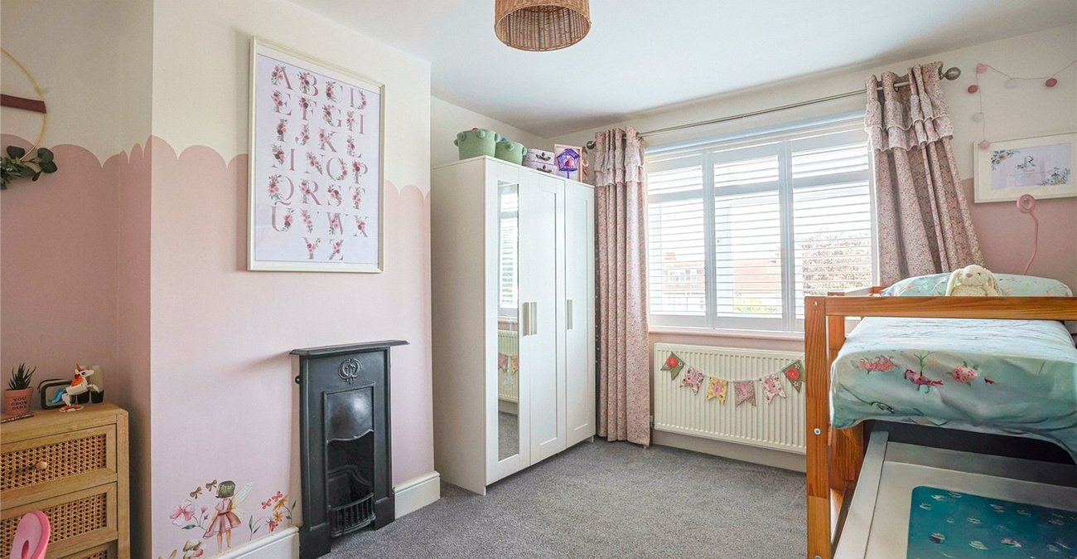
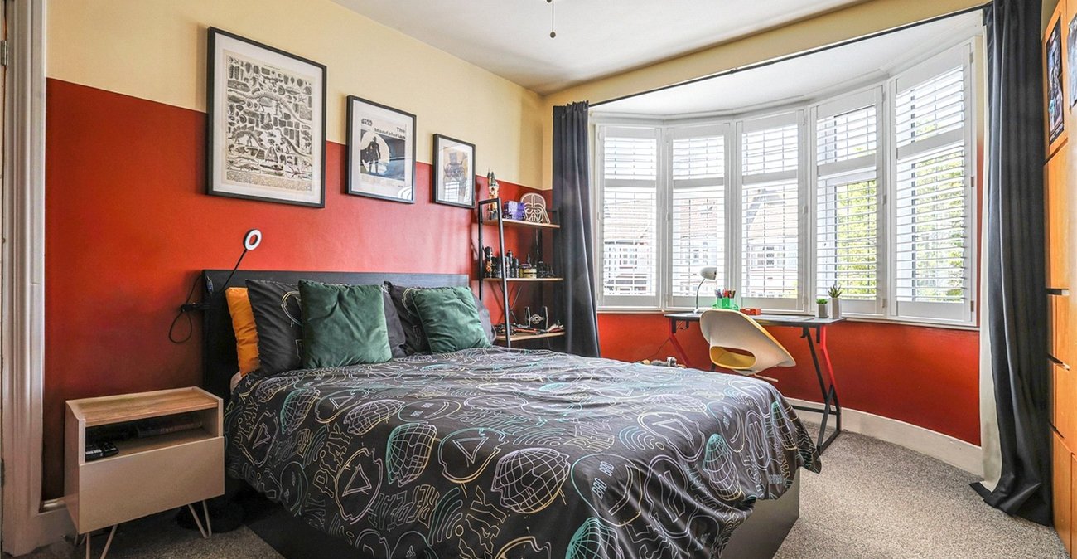
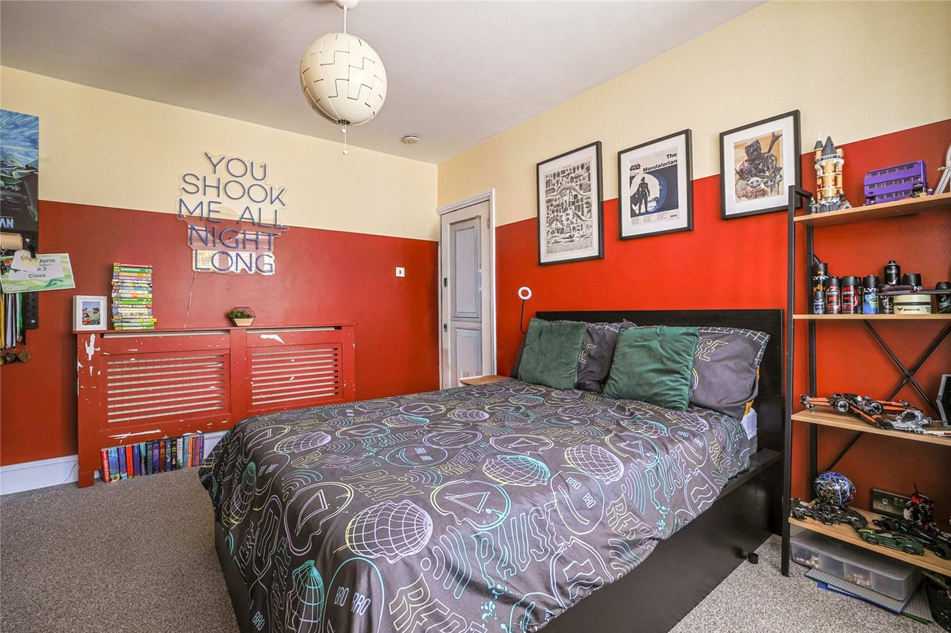
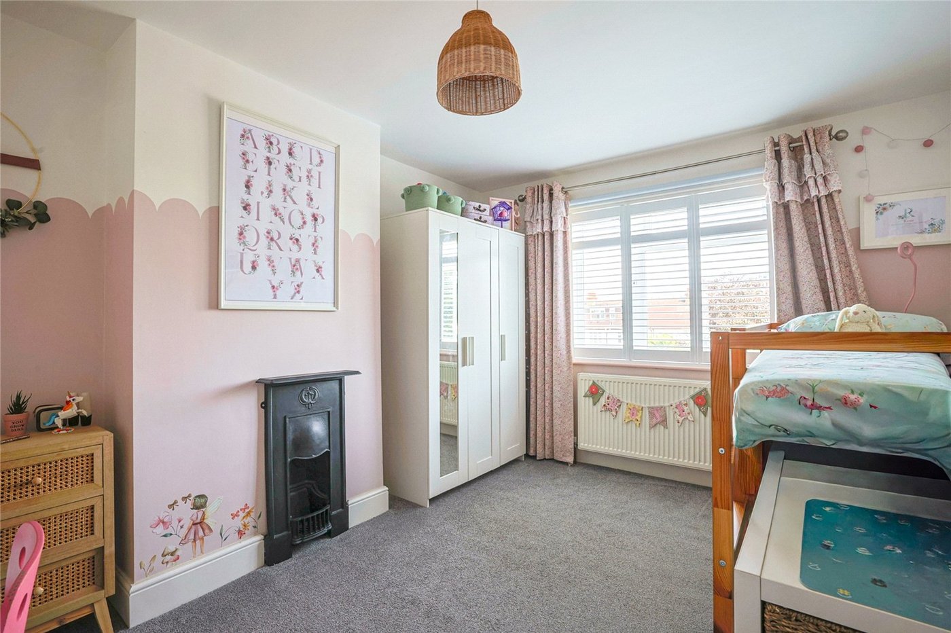
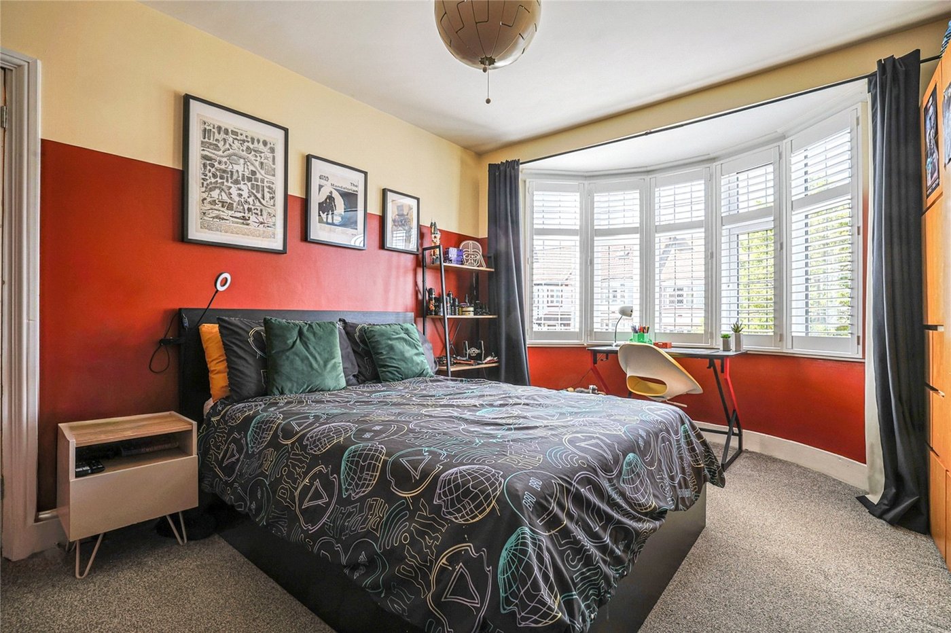
Bedroom 2 4.37m x 3.48mDouble glazed bay window to front with shutters. Carpet. Radiator. Feature fireplace.
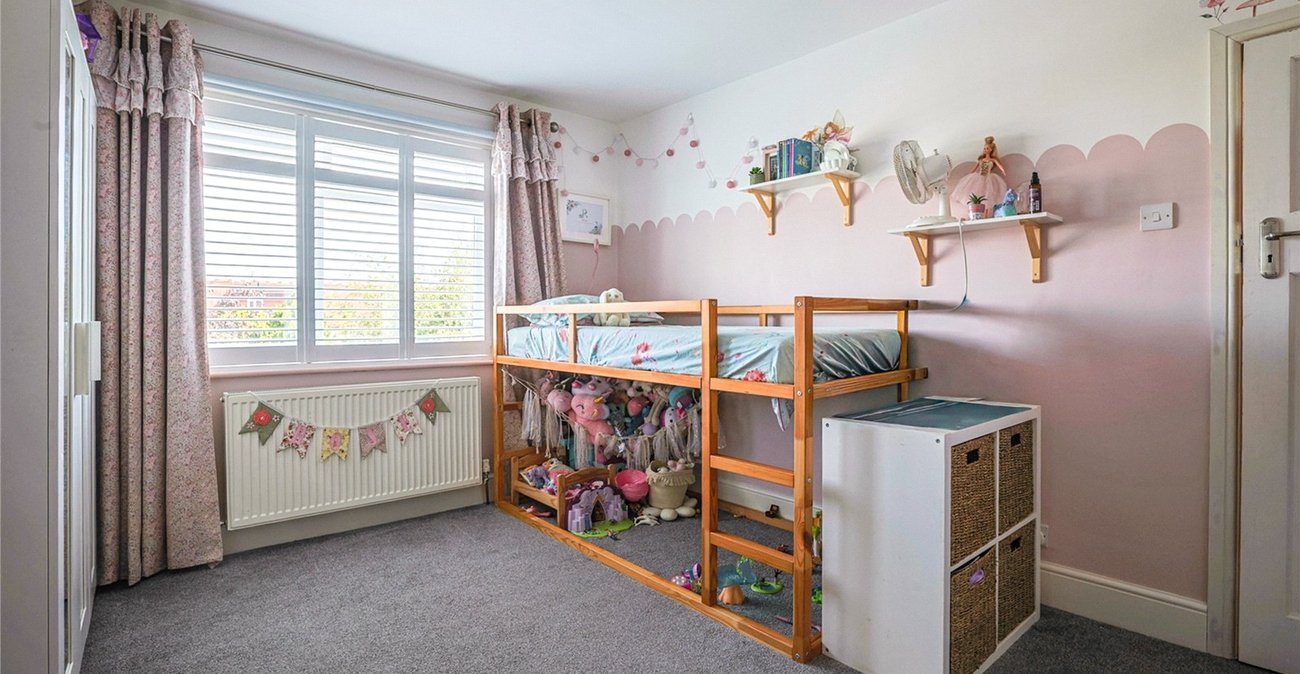
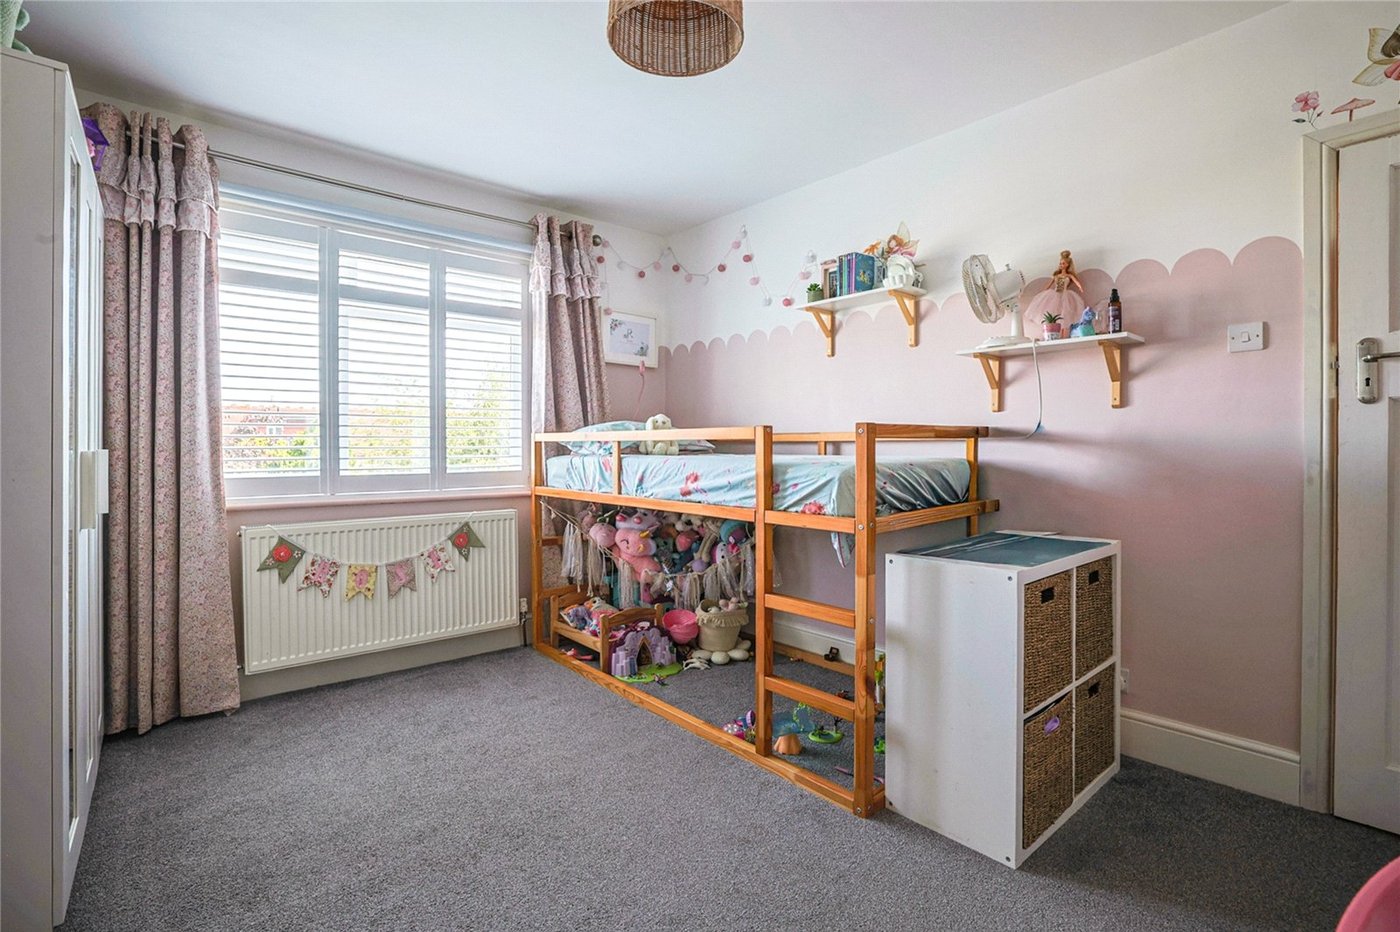
Bedroom 3 3.89m x 3.3mDouble glazed window to rear with shutters. Carpet. Radiator. Feature fireplace.
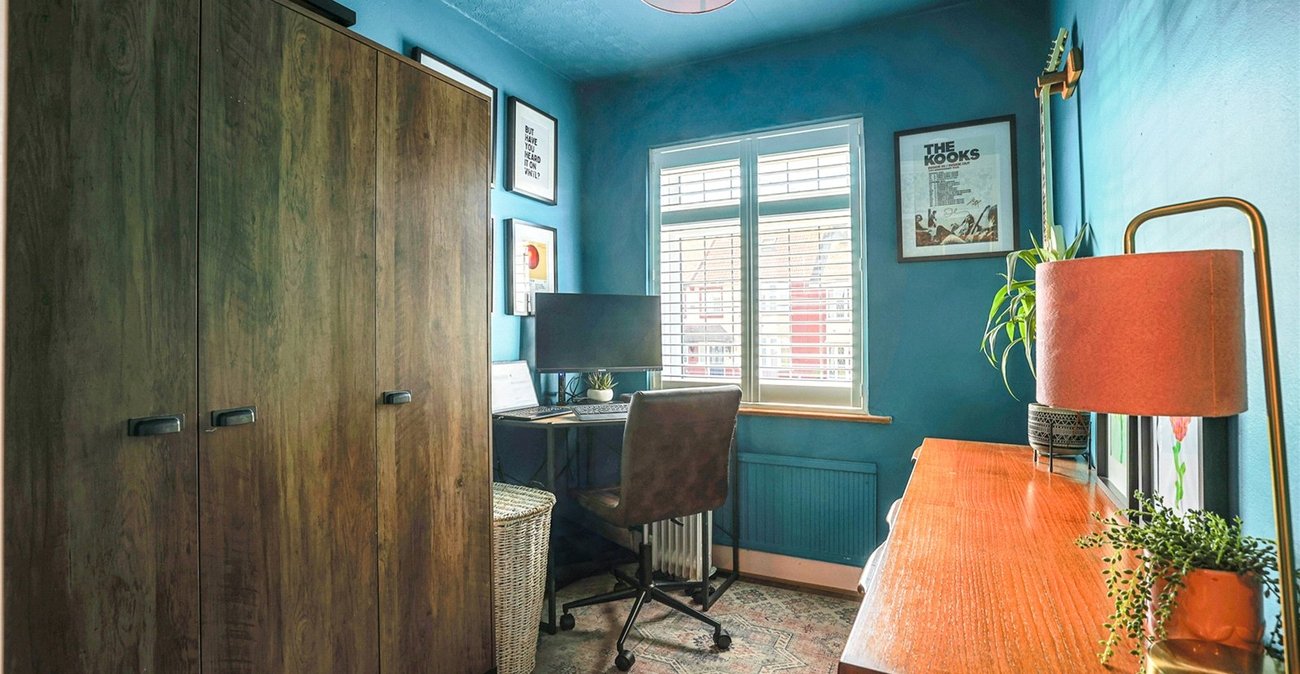
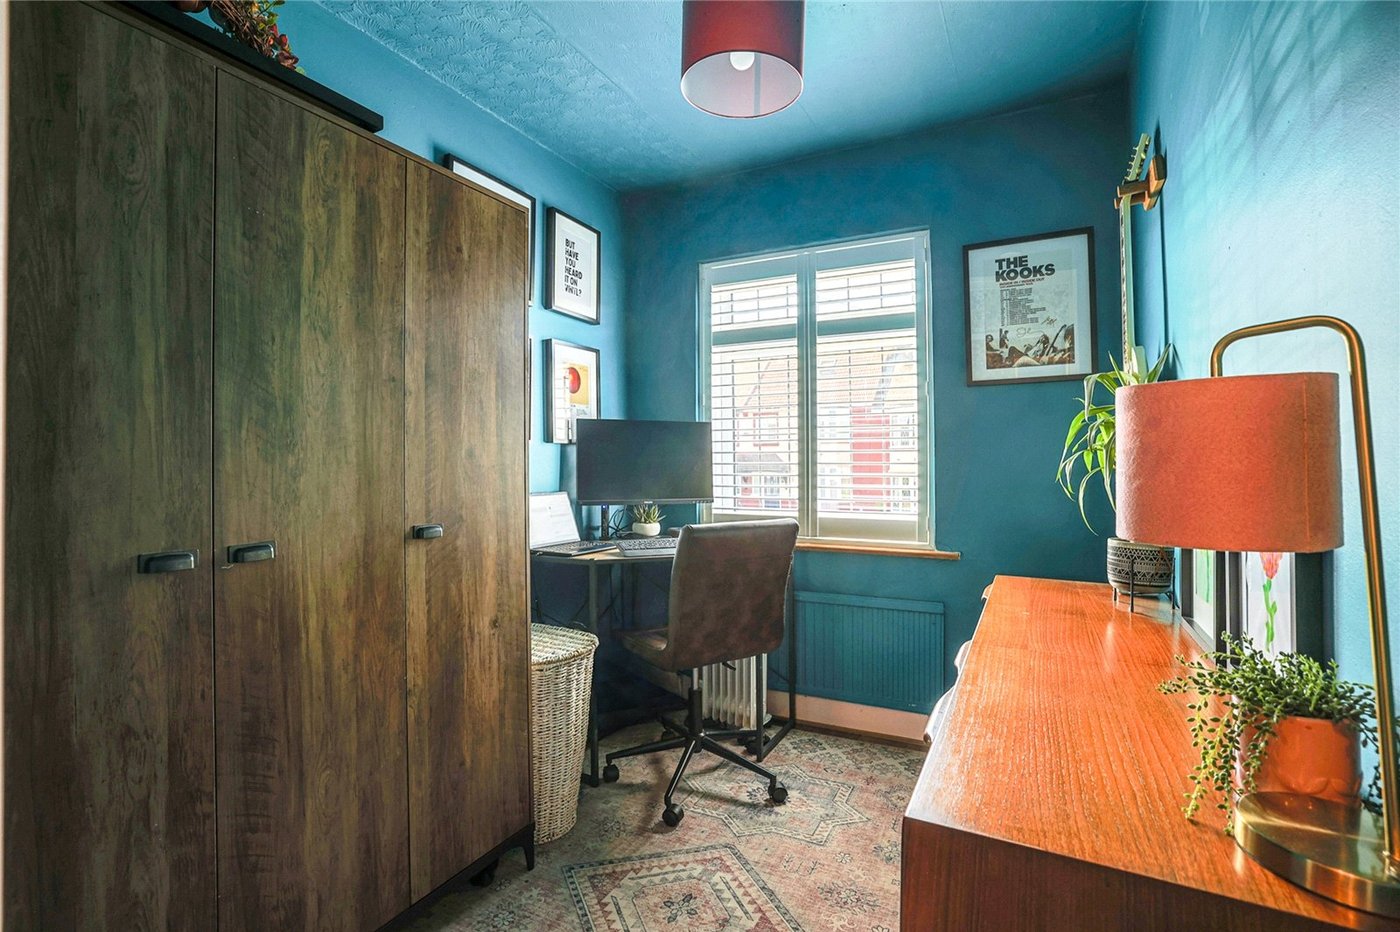
Bedroom 4 2.54m x 2.13mDouble glazed window to front with shutters. Carpet. Radiator.
Bathroom 2.29m x 2.24mFrosted double glazed window to rear with shutters. Modern suite comprising bath with claw feet, Wash hand basin. Low level w.c. Independent shower and rainfall spray. Cupboard housing gas fired central heating boiler.
2nd Floor Bedroom 1 5.23m x 3.48m widening to 5.18m into recessDouble glazed skylight window to front. Double glazed window to rear with shutters. Carpet. Radiator. Eaves storage
En-Suite 1.65m x 1.4mTiled shower cubicle. Low level w.c. Wash hand basin with cupboard below.
Utilities:
Rights & Restrictions:
Flood and Erosion Risk:
Video Tour