Property Description
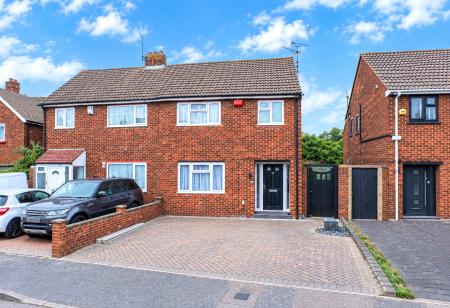
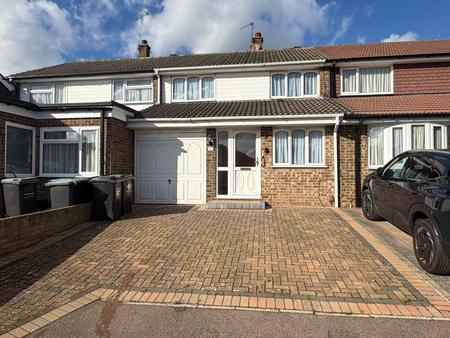
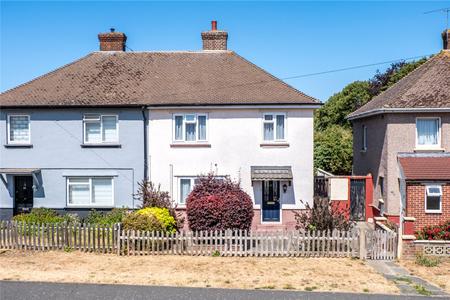
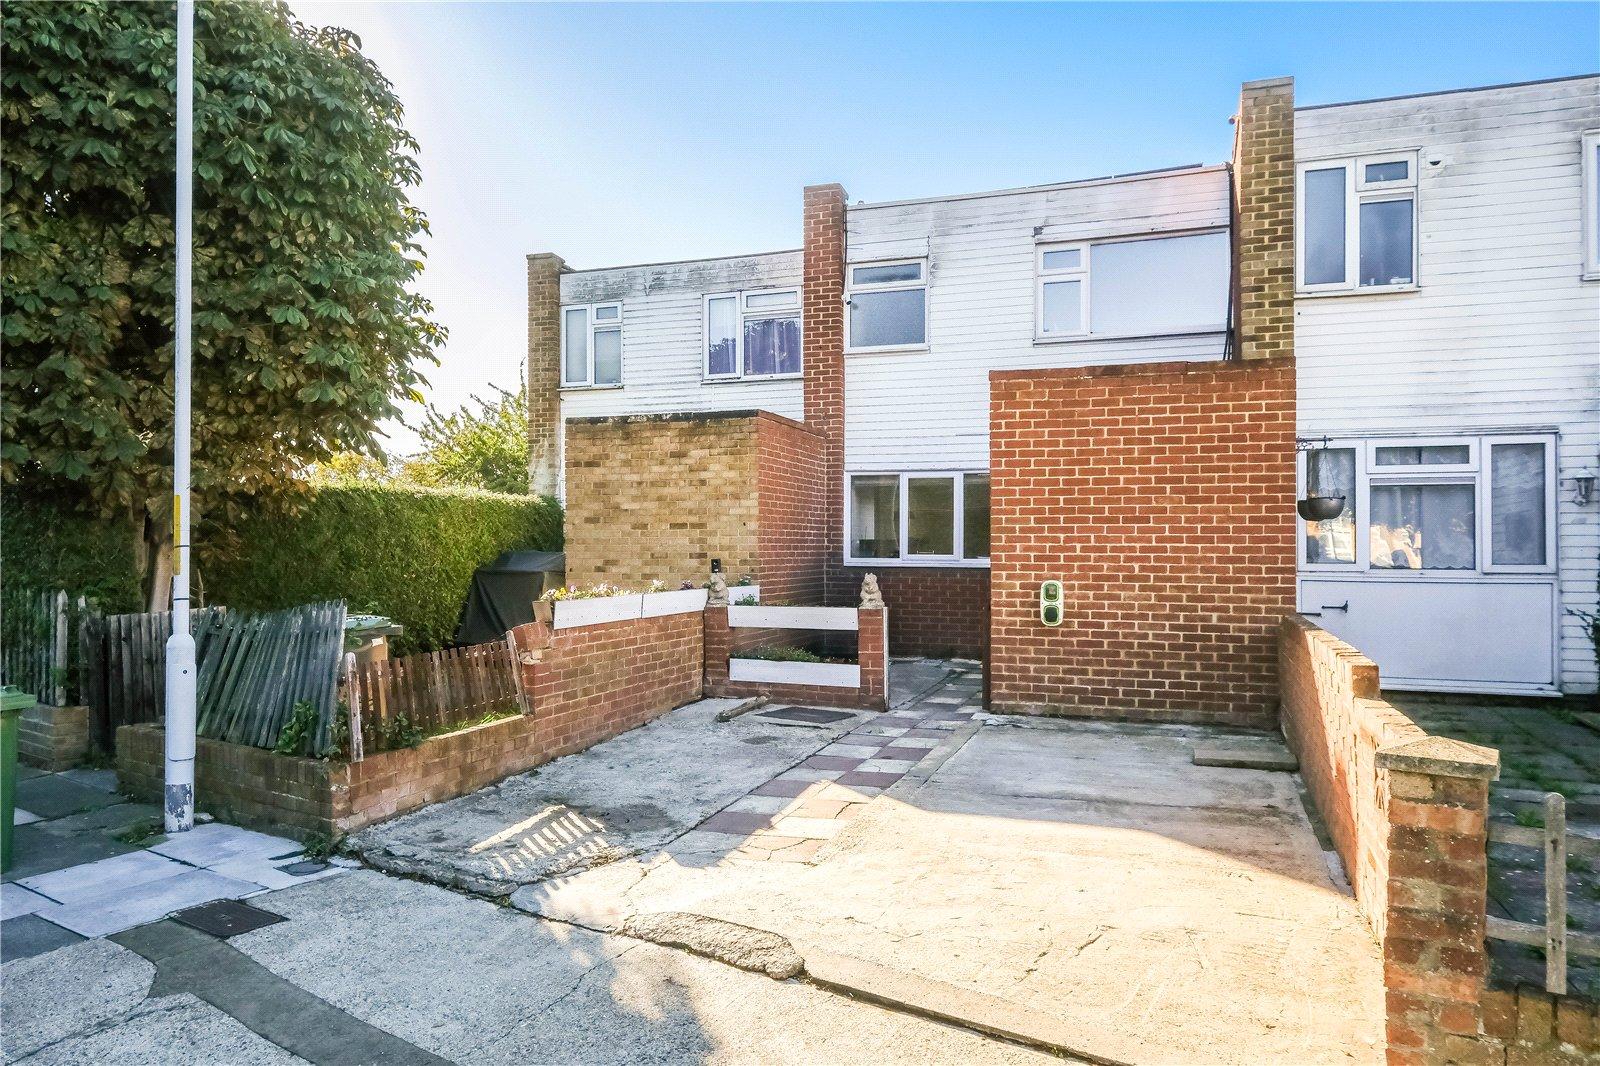
Situated on Tooley Street in Northfleet, this well-proportioned three-bedroom mid-terrace house offers spacious and versatile accommodation, making it an ideal home for families, first-time buyers or those looking for a property with excellent storage.
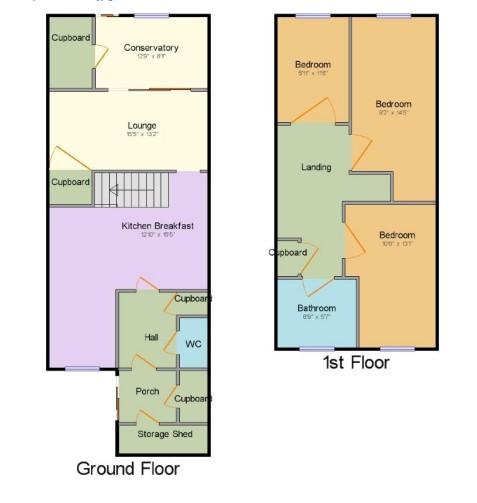
To the front of the property is a private driveway providing off-road parking. On entering the house, there are two large storage rooms, offering valuable additional space for coats, shoes, bikes, household items and more. The ground floor also benefits from a convenient cloakroom.
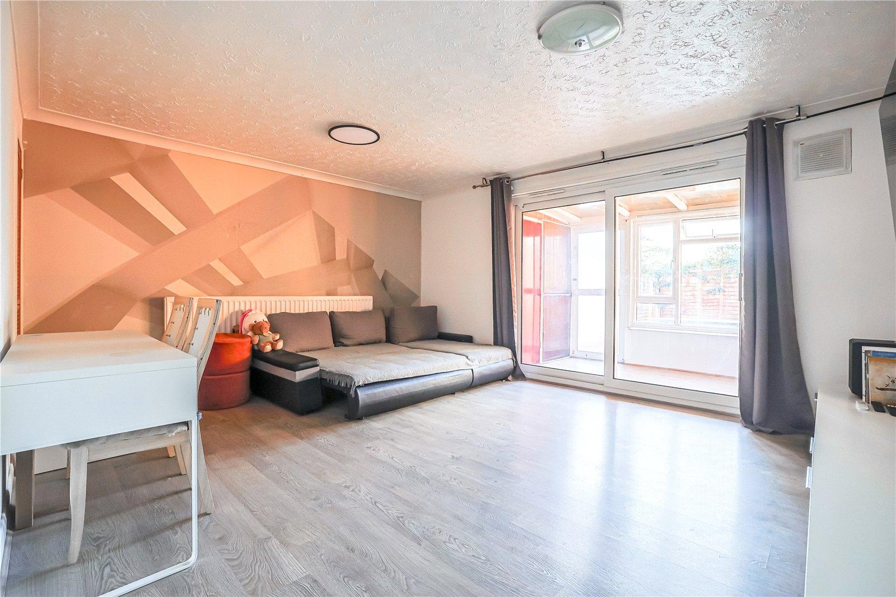
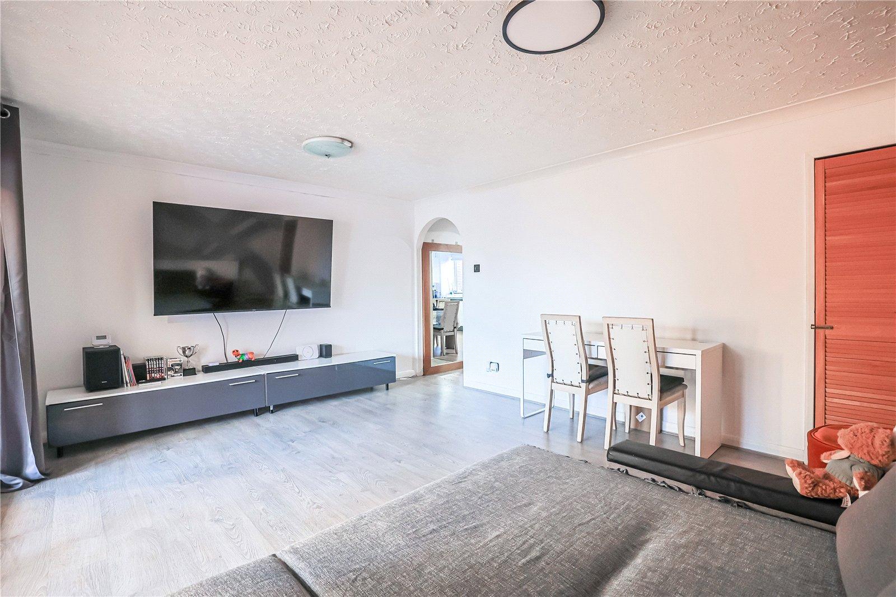
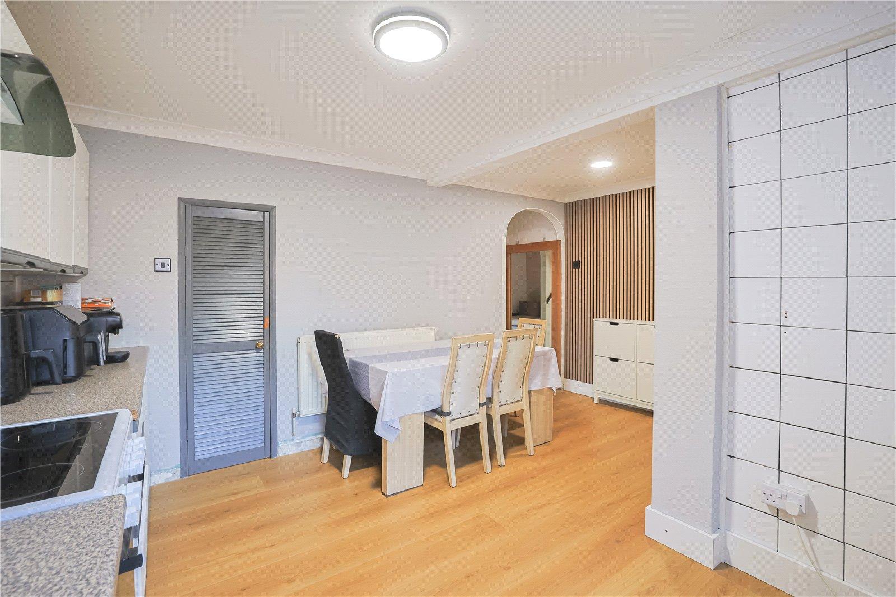
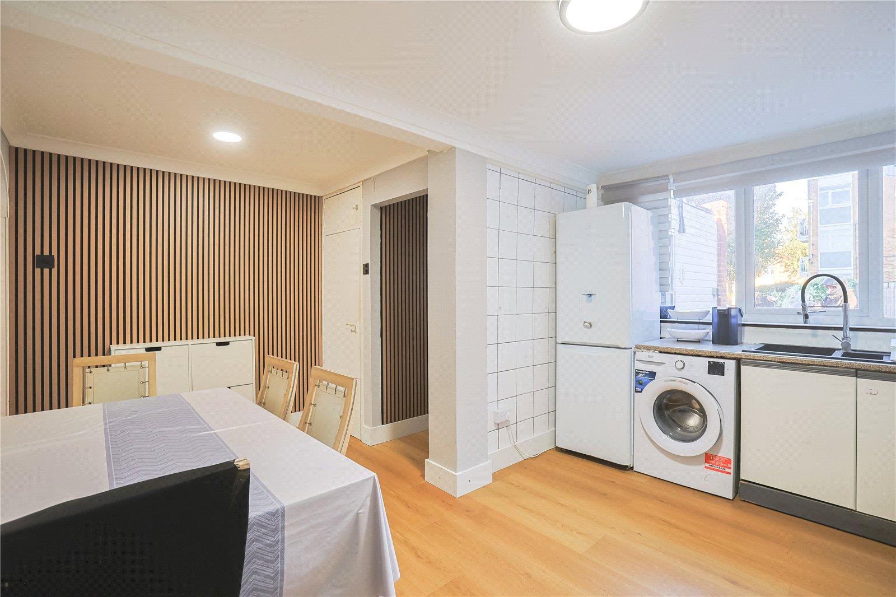
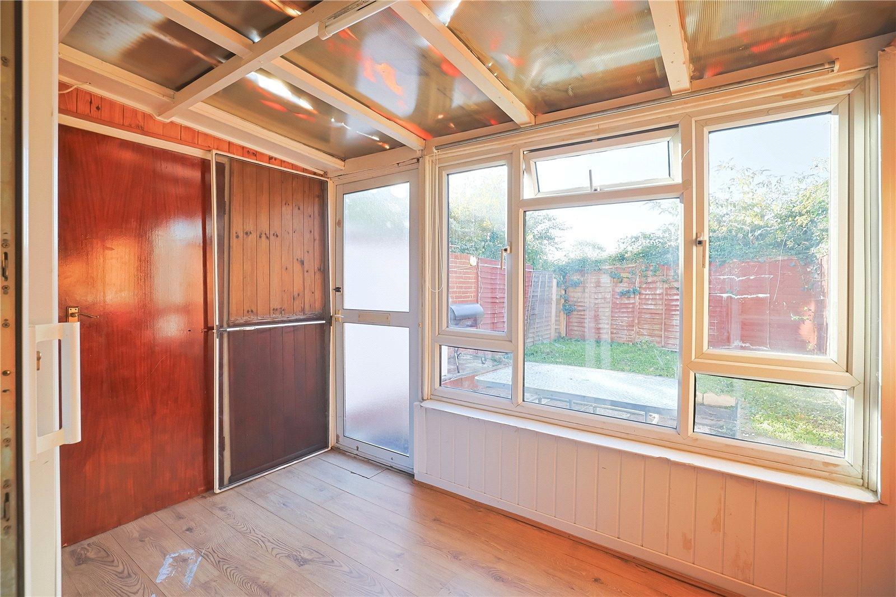
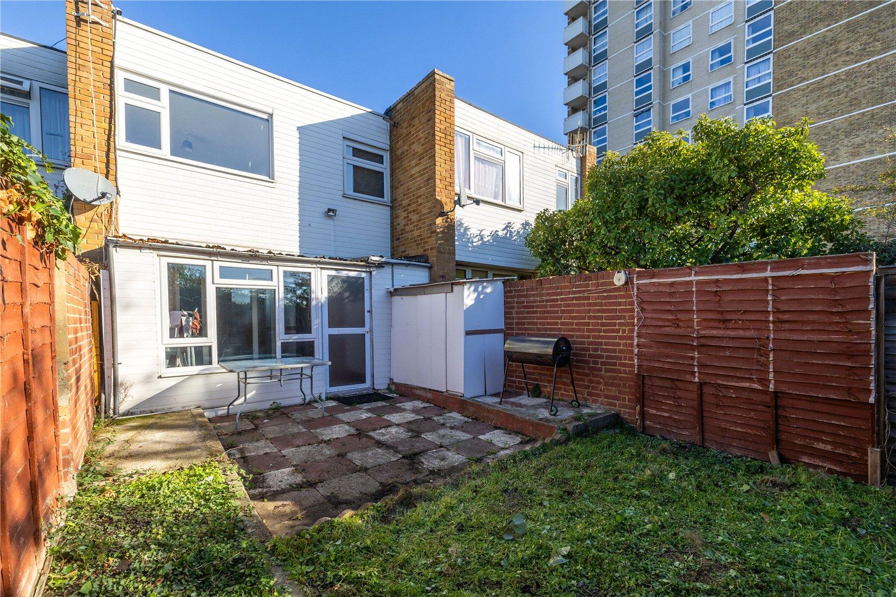
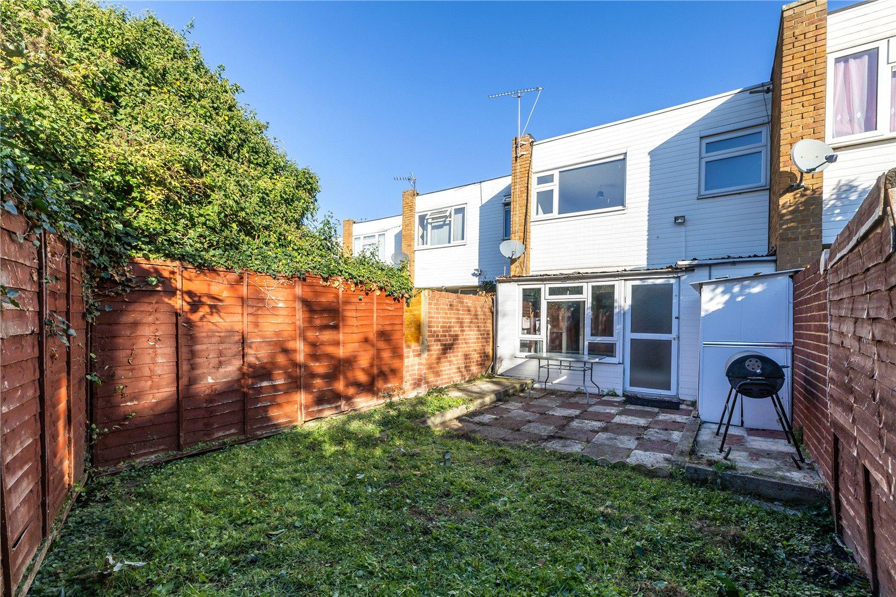
The kitchen/diner is positioned to the front of the property and provides a practical space for everyday family meals and entertaining. To the rear is a well-sized lounge which leads through to a brick-built conservatory, creating a pleasant additional reception area with views and access to the garden. A further useful storage cupboard can also be found within the conservatory.
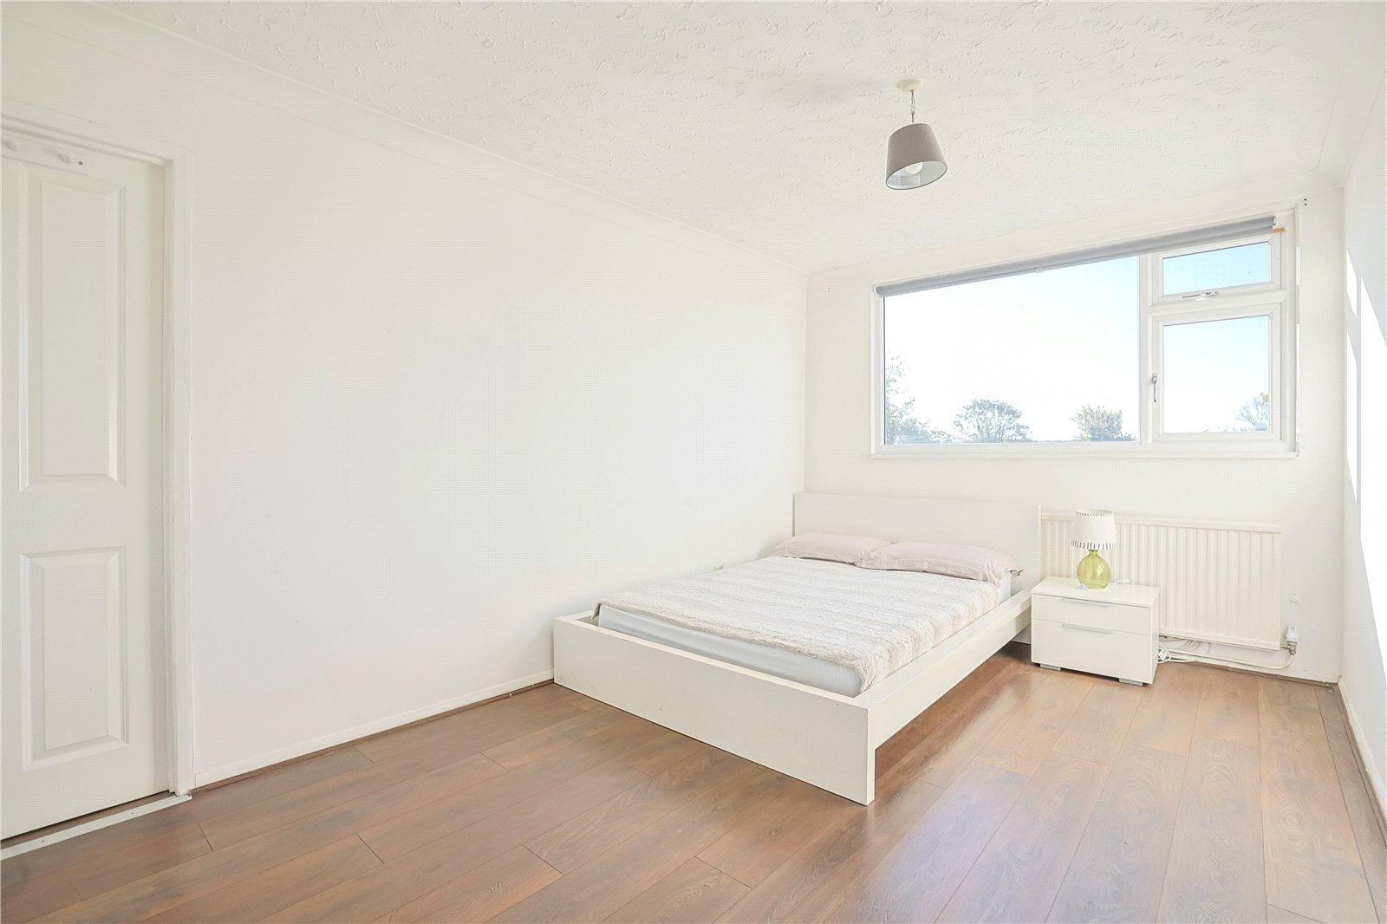
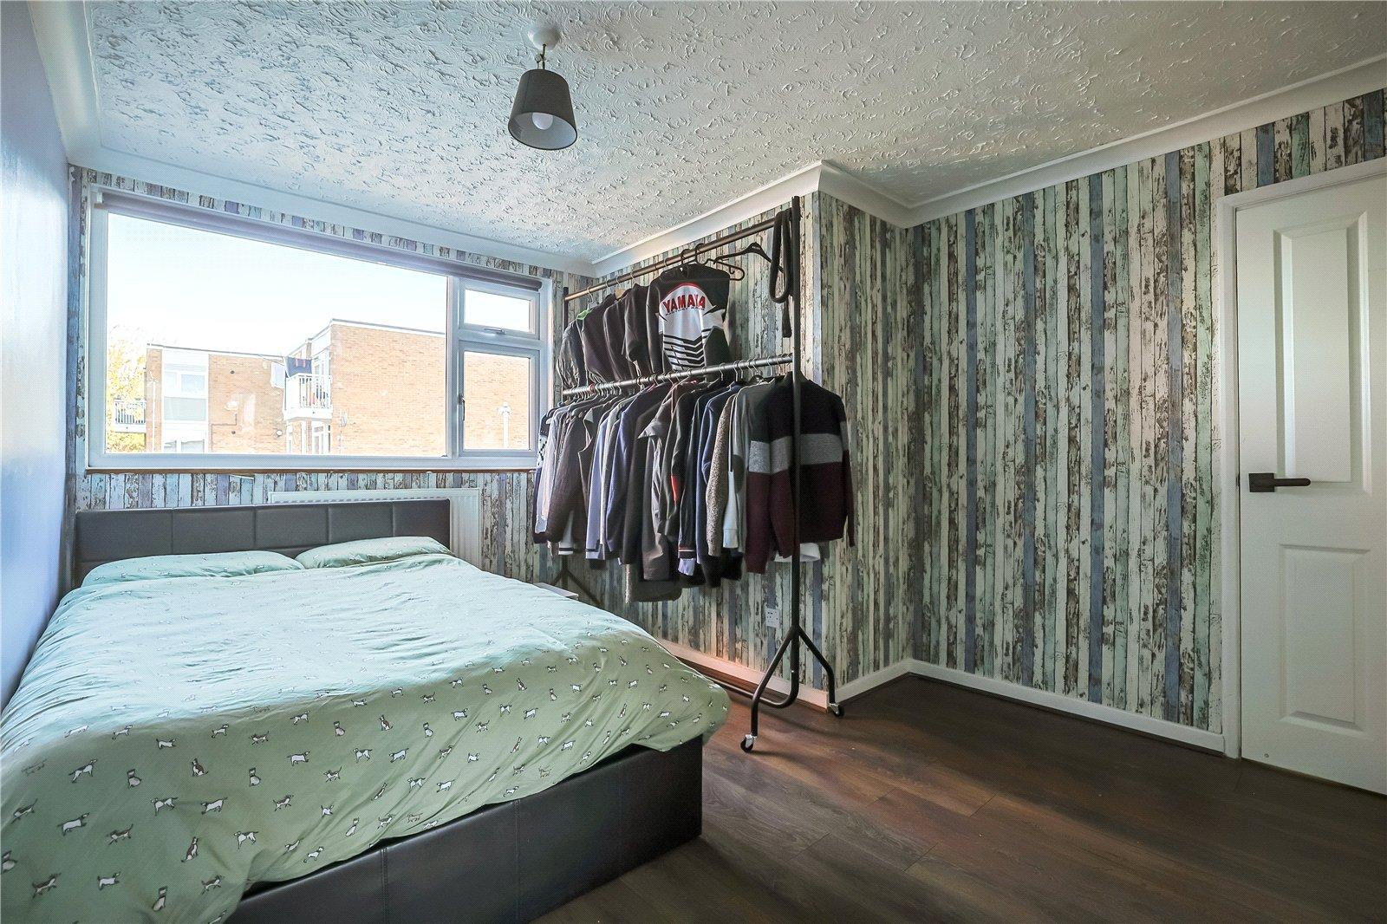
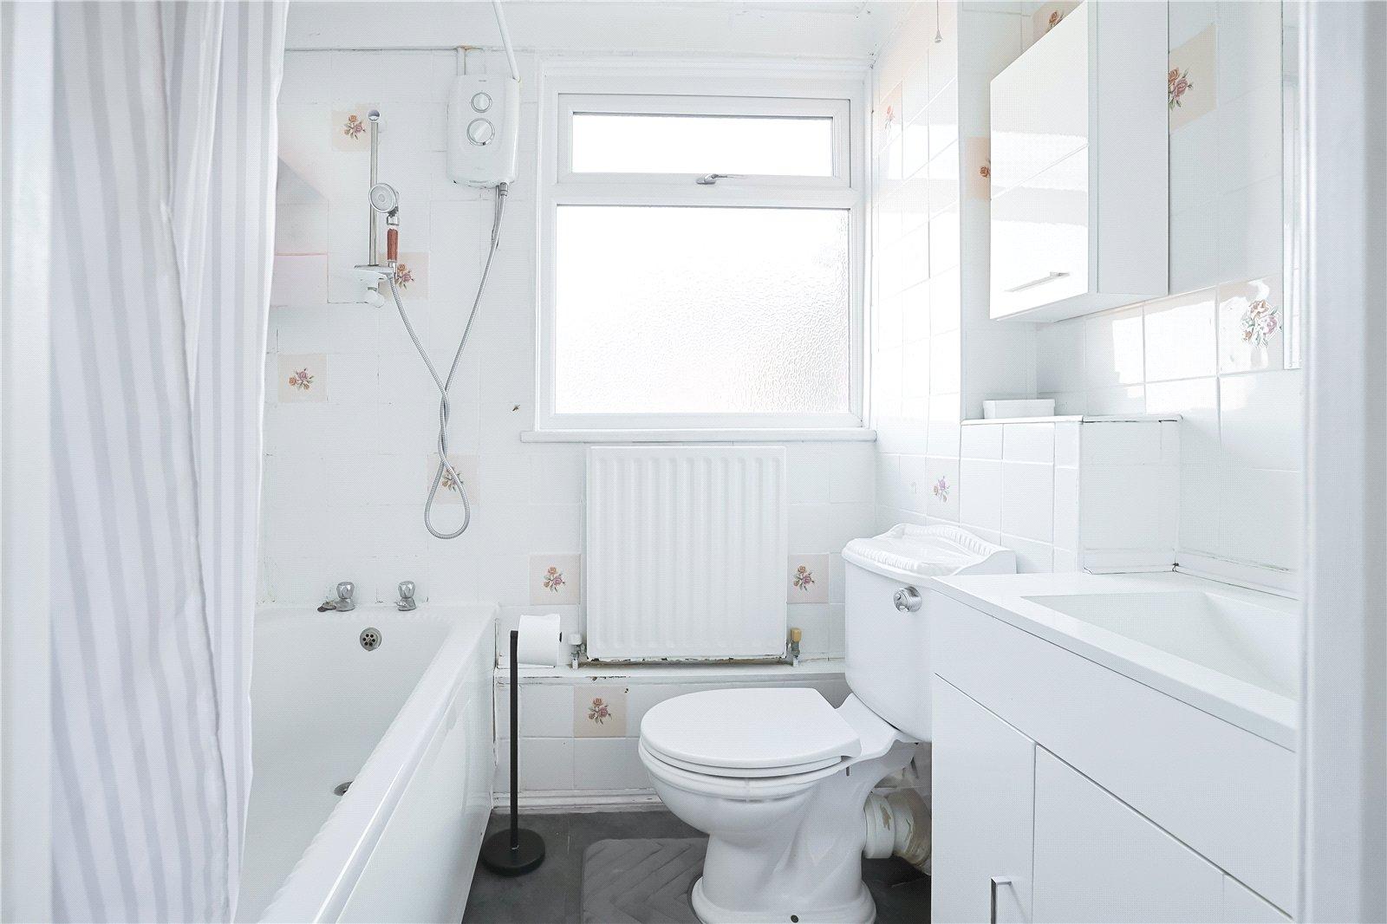
Upstairs, there are three bedrooms, with the two larger bedrooms benefiting from built-in cupboards, providing excellent storage without compromising on floor space. A family bathroom completes the first floor.
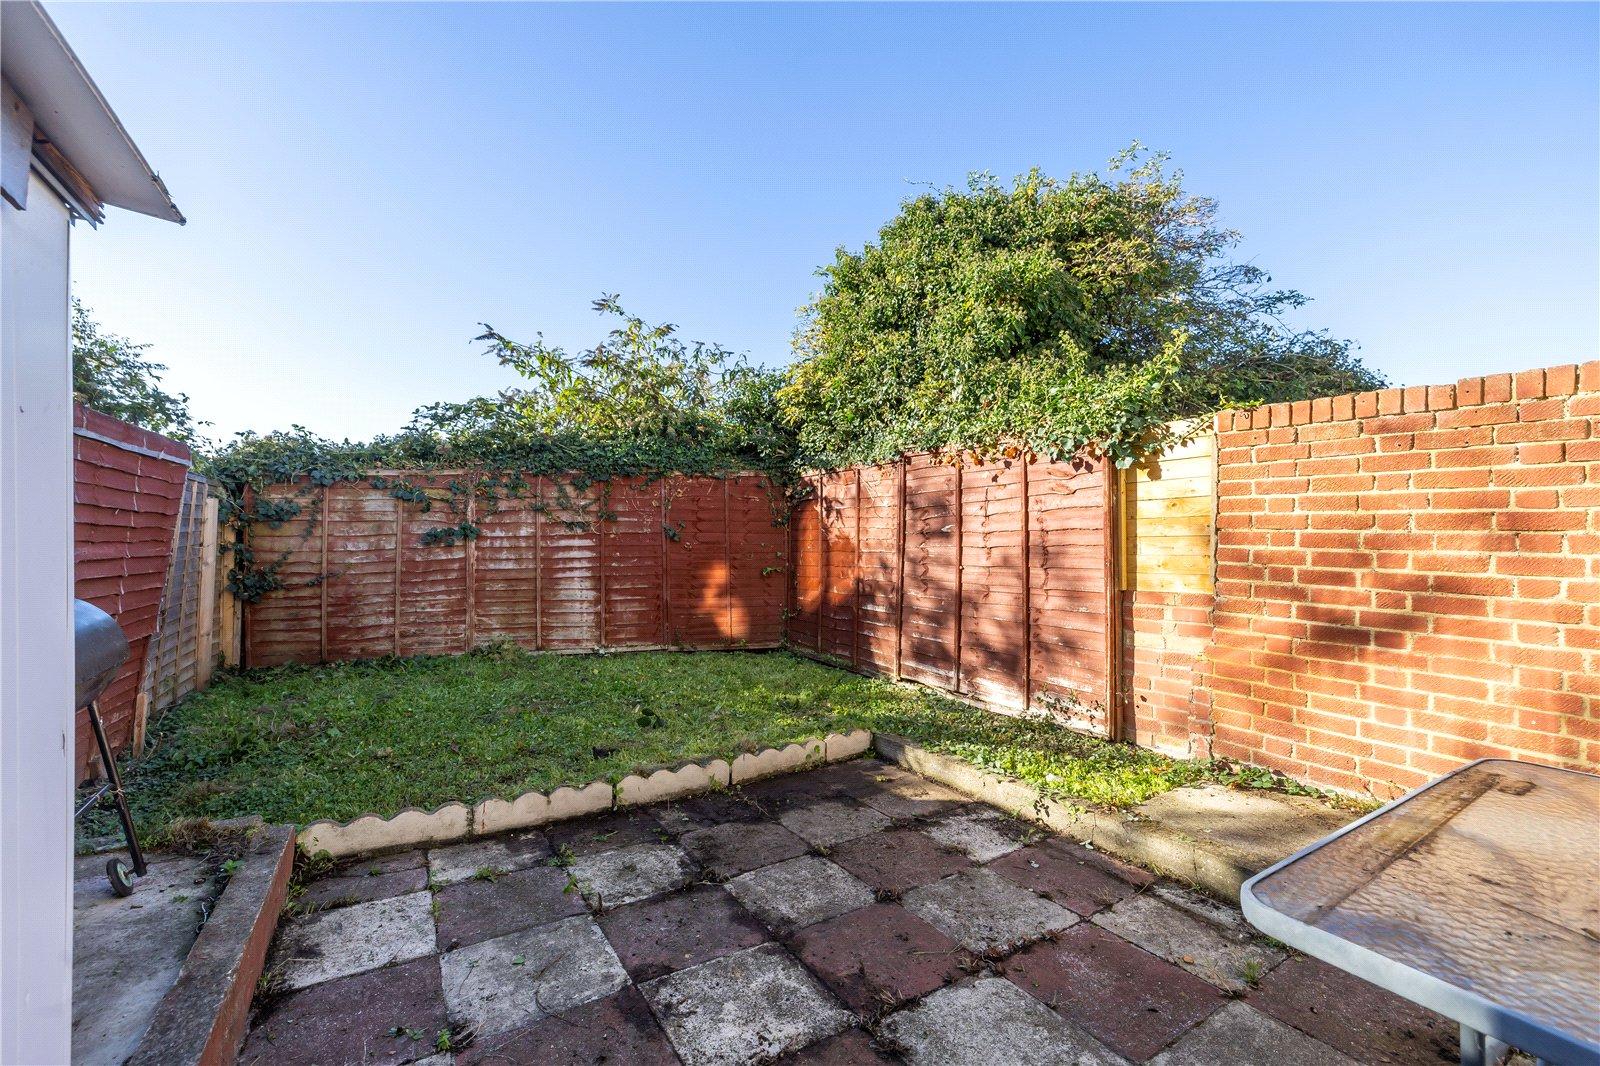
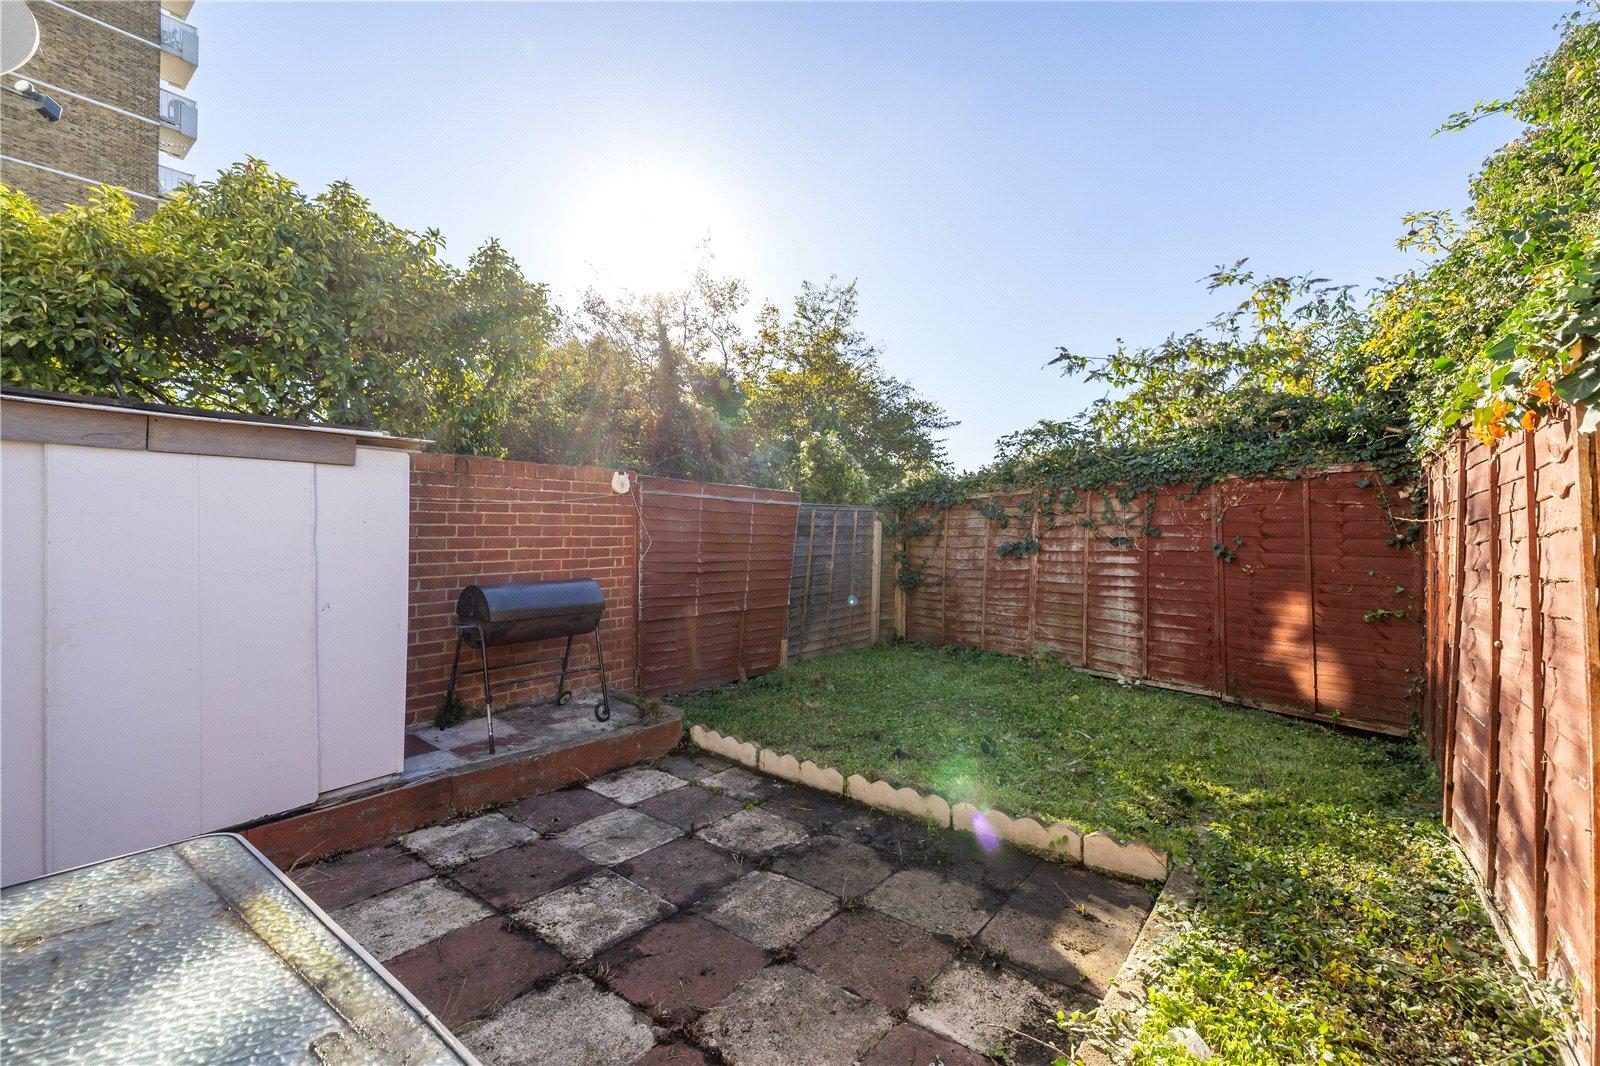
Outside, the rear garden extends to approximately 30ft and is predominantly paved with an area of lawn, providing a low-maintenance outdoor space suitable for relaxing, entertaining and family use.
Offered for sale with no forward chain, this property presents a great opportunity for buyers looking to make their own mark on a well-located and generously proportioned family home.
- Residential Location
- Close to Schools and Transport Links
- Ground Floor Cloakroom
- Abundance of Storage
- Conservatory
- New Boiler Installed 2026
- No Forward Chain
- 16 Solar Panels
Rooms
GROUND FLOOR PorchTiled flooring. Access to storage room x2.
HallLaminate flooring. Panelled walls.
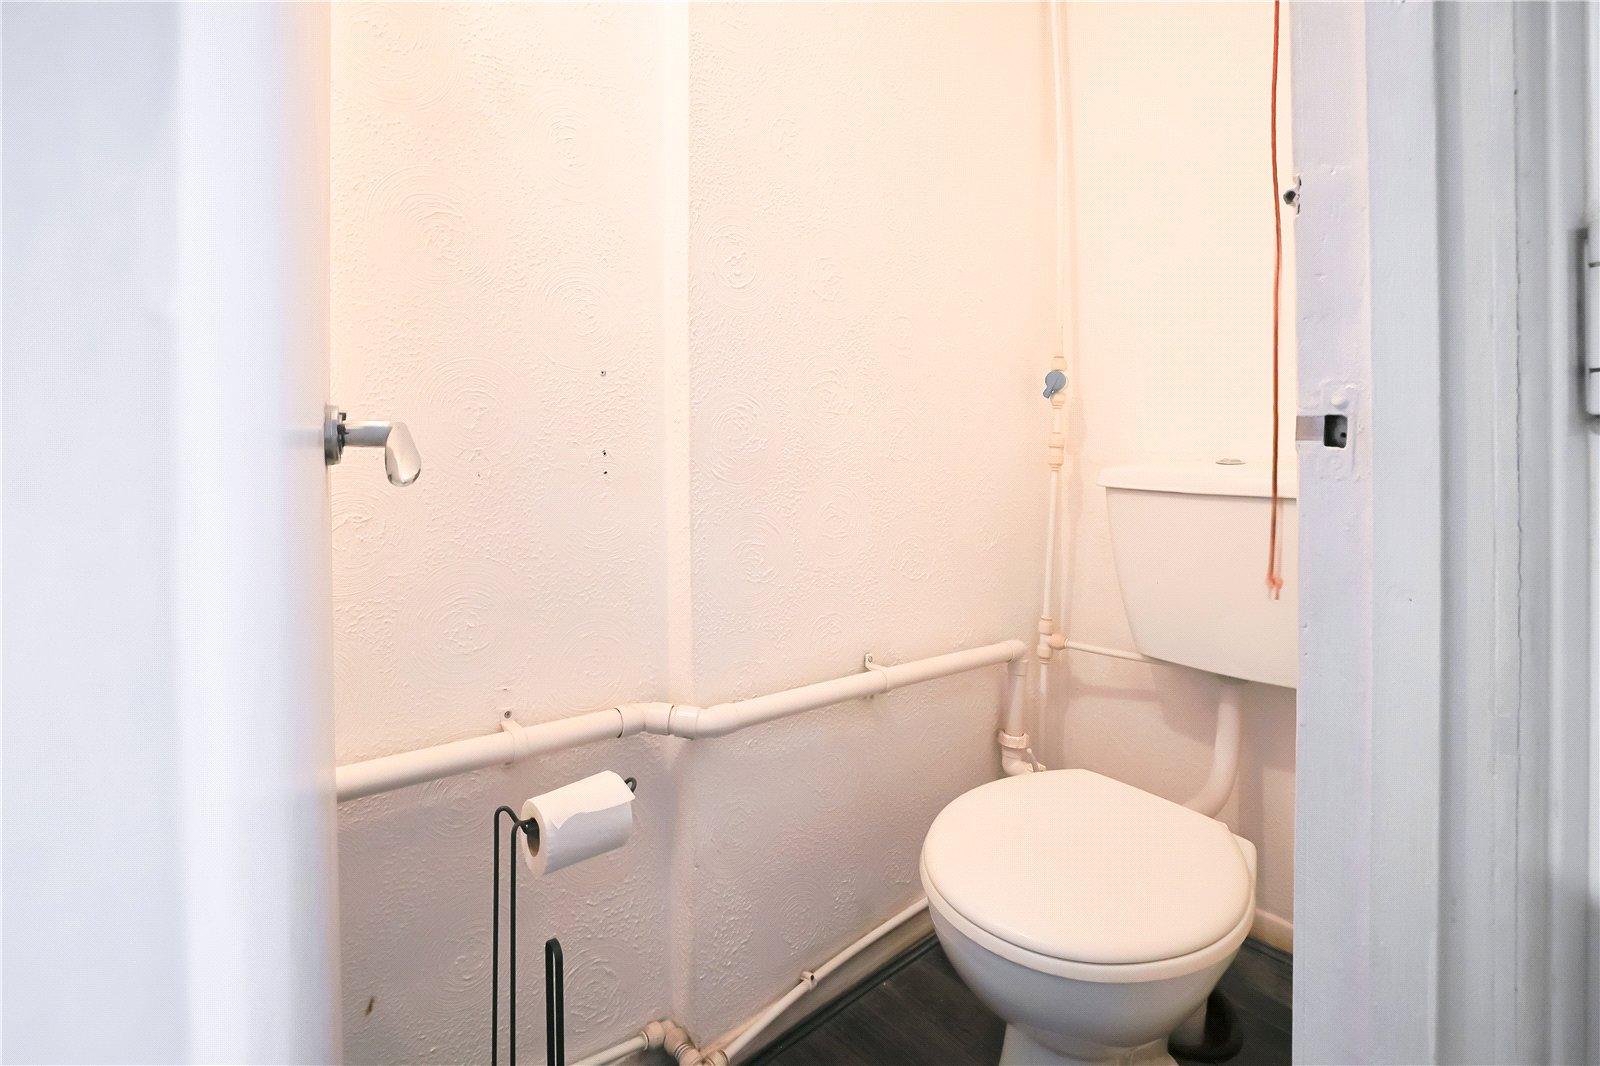
Ground Floor WCLaminate flooring. Low level WC. Wall mounted sink.
LoungeLaminate flooring. Radiators. Double glazed sliding doors to rear. Storage cupboard.
ConservatoryLaminate flooring. Double glazed window to rear. Double glazed frosted door to rear. Storage cupboard.
KitchenLaminate flooring. Double glazed window to side. Radiator. Spotlights. Wall and base level units with work surface and tiled backsplash. Sink and drainer unit with mixer tap over. Space for appliances. Storage cupboard x2.
FIRST FLOOR LandingLaminate flooring. Cupboard housing boiler.
Bedroom OneLaminate flooring. Double glazed window to rear. Radiator. Built-in wardrobe with mirrored front.
Bedroom TwoLaminate flooring. Double glazed window to rear. Radiator. Built-in wardrobe with mirrored front.
Bedroom ThreeLaminate flooring. Double glazed window to rear. Radiator.
BathroomLaminate flooring. Tiled walls. Radiator. Low level WC. Vanity suite with storage underneath. Panelled bath with shower over.