Property Description
GUIDE PRICE: £375,000-£415,000
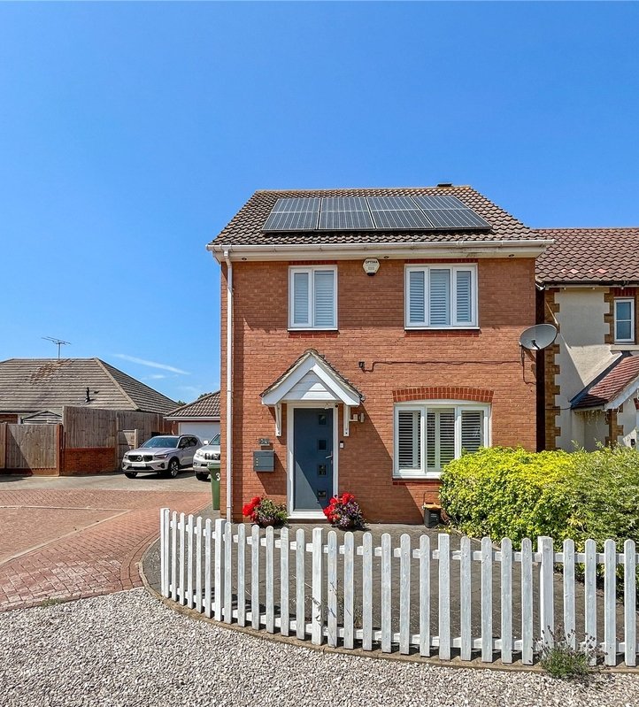
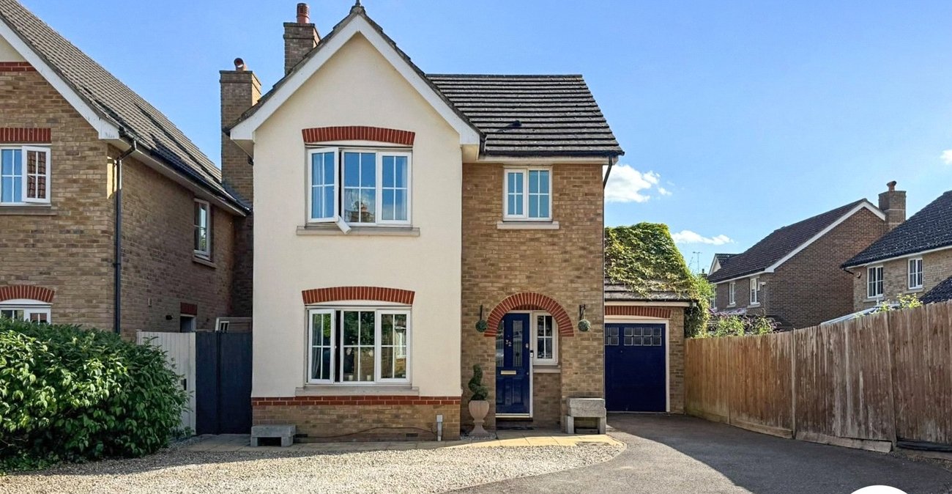
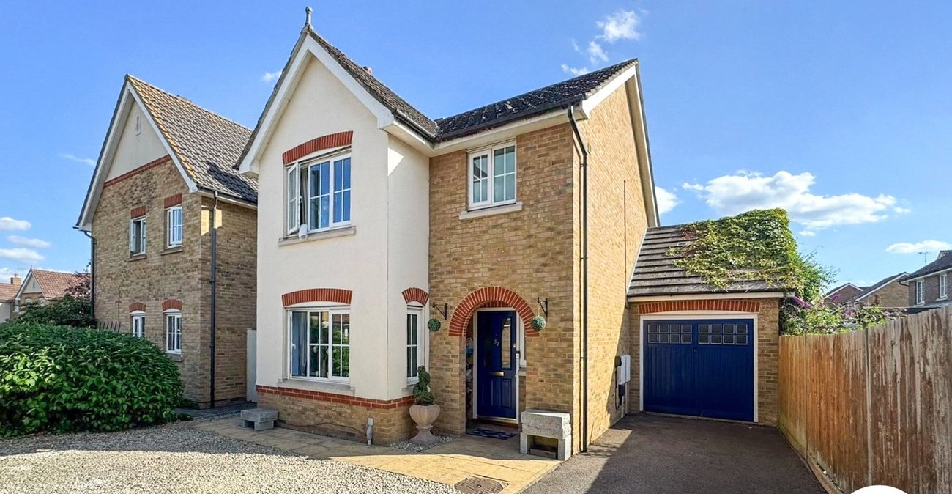
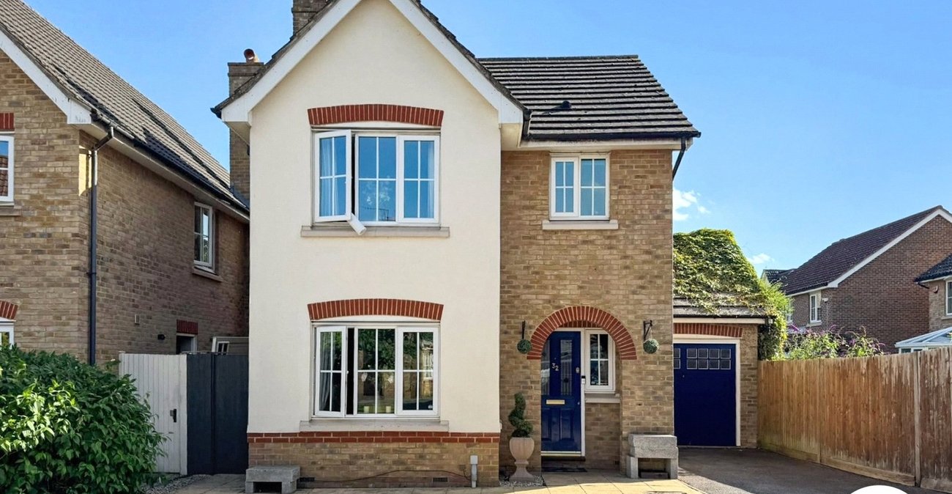
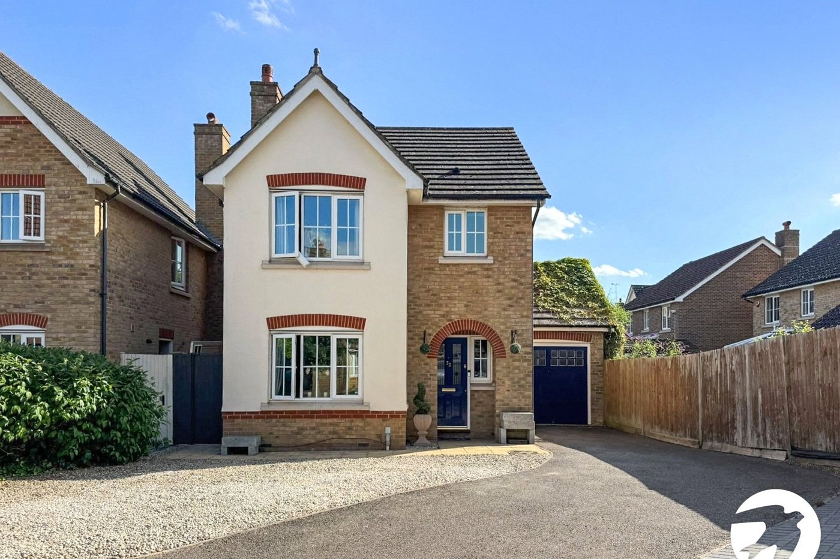
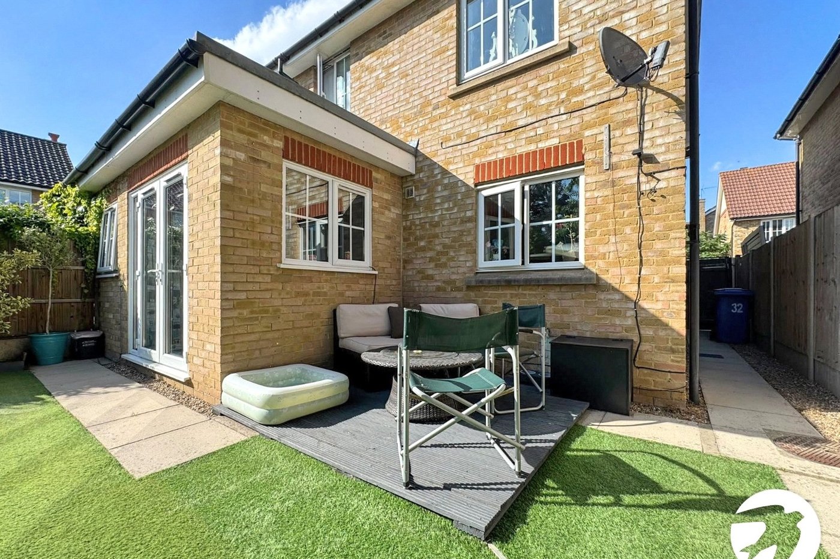
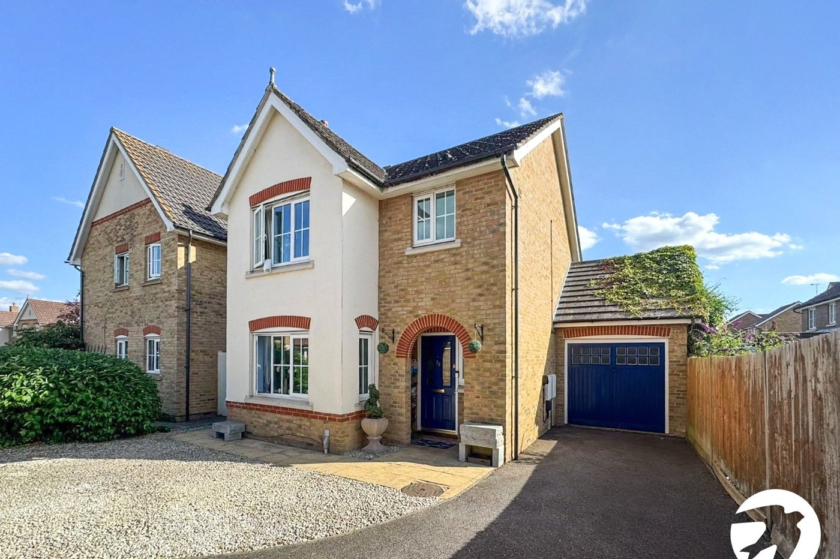
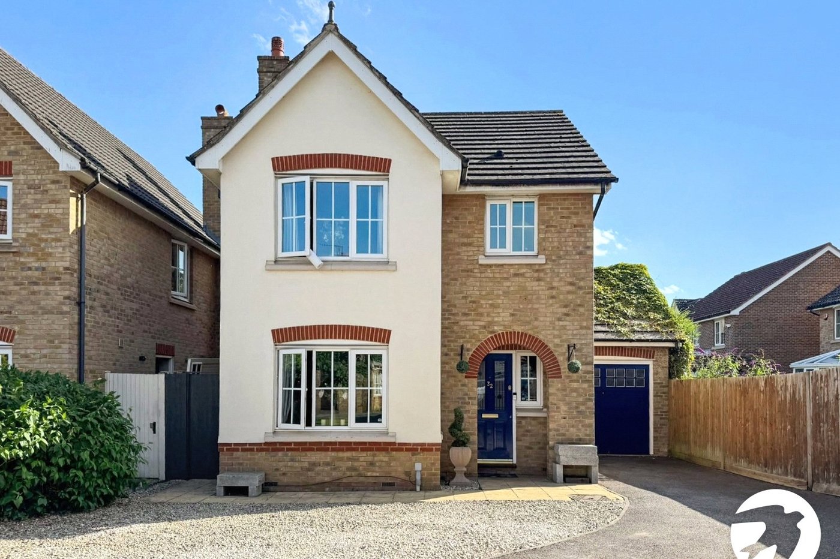
Situated in a quiet cul-de-sac, this beautifully presented four-bedroom detached home offers spacious and flexible accommodation, making it an ideal choice for growing families.
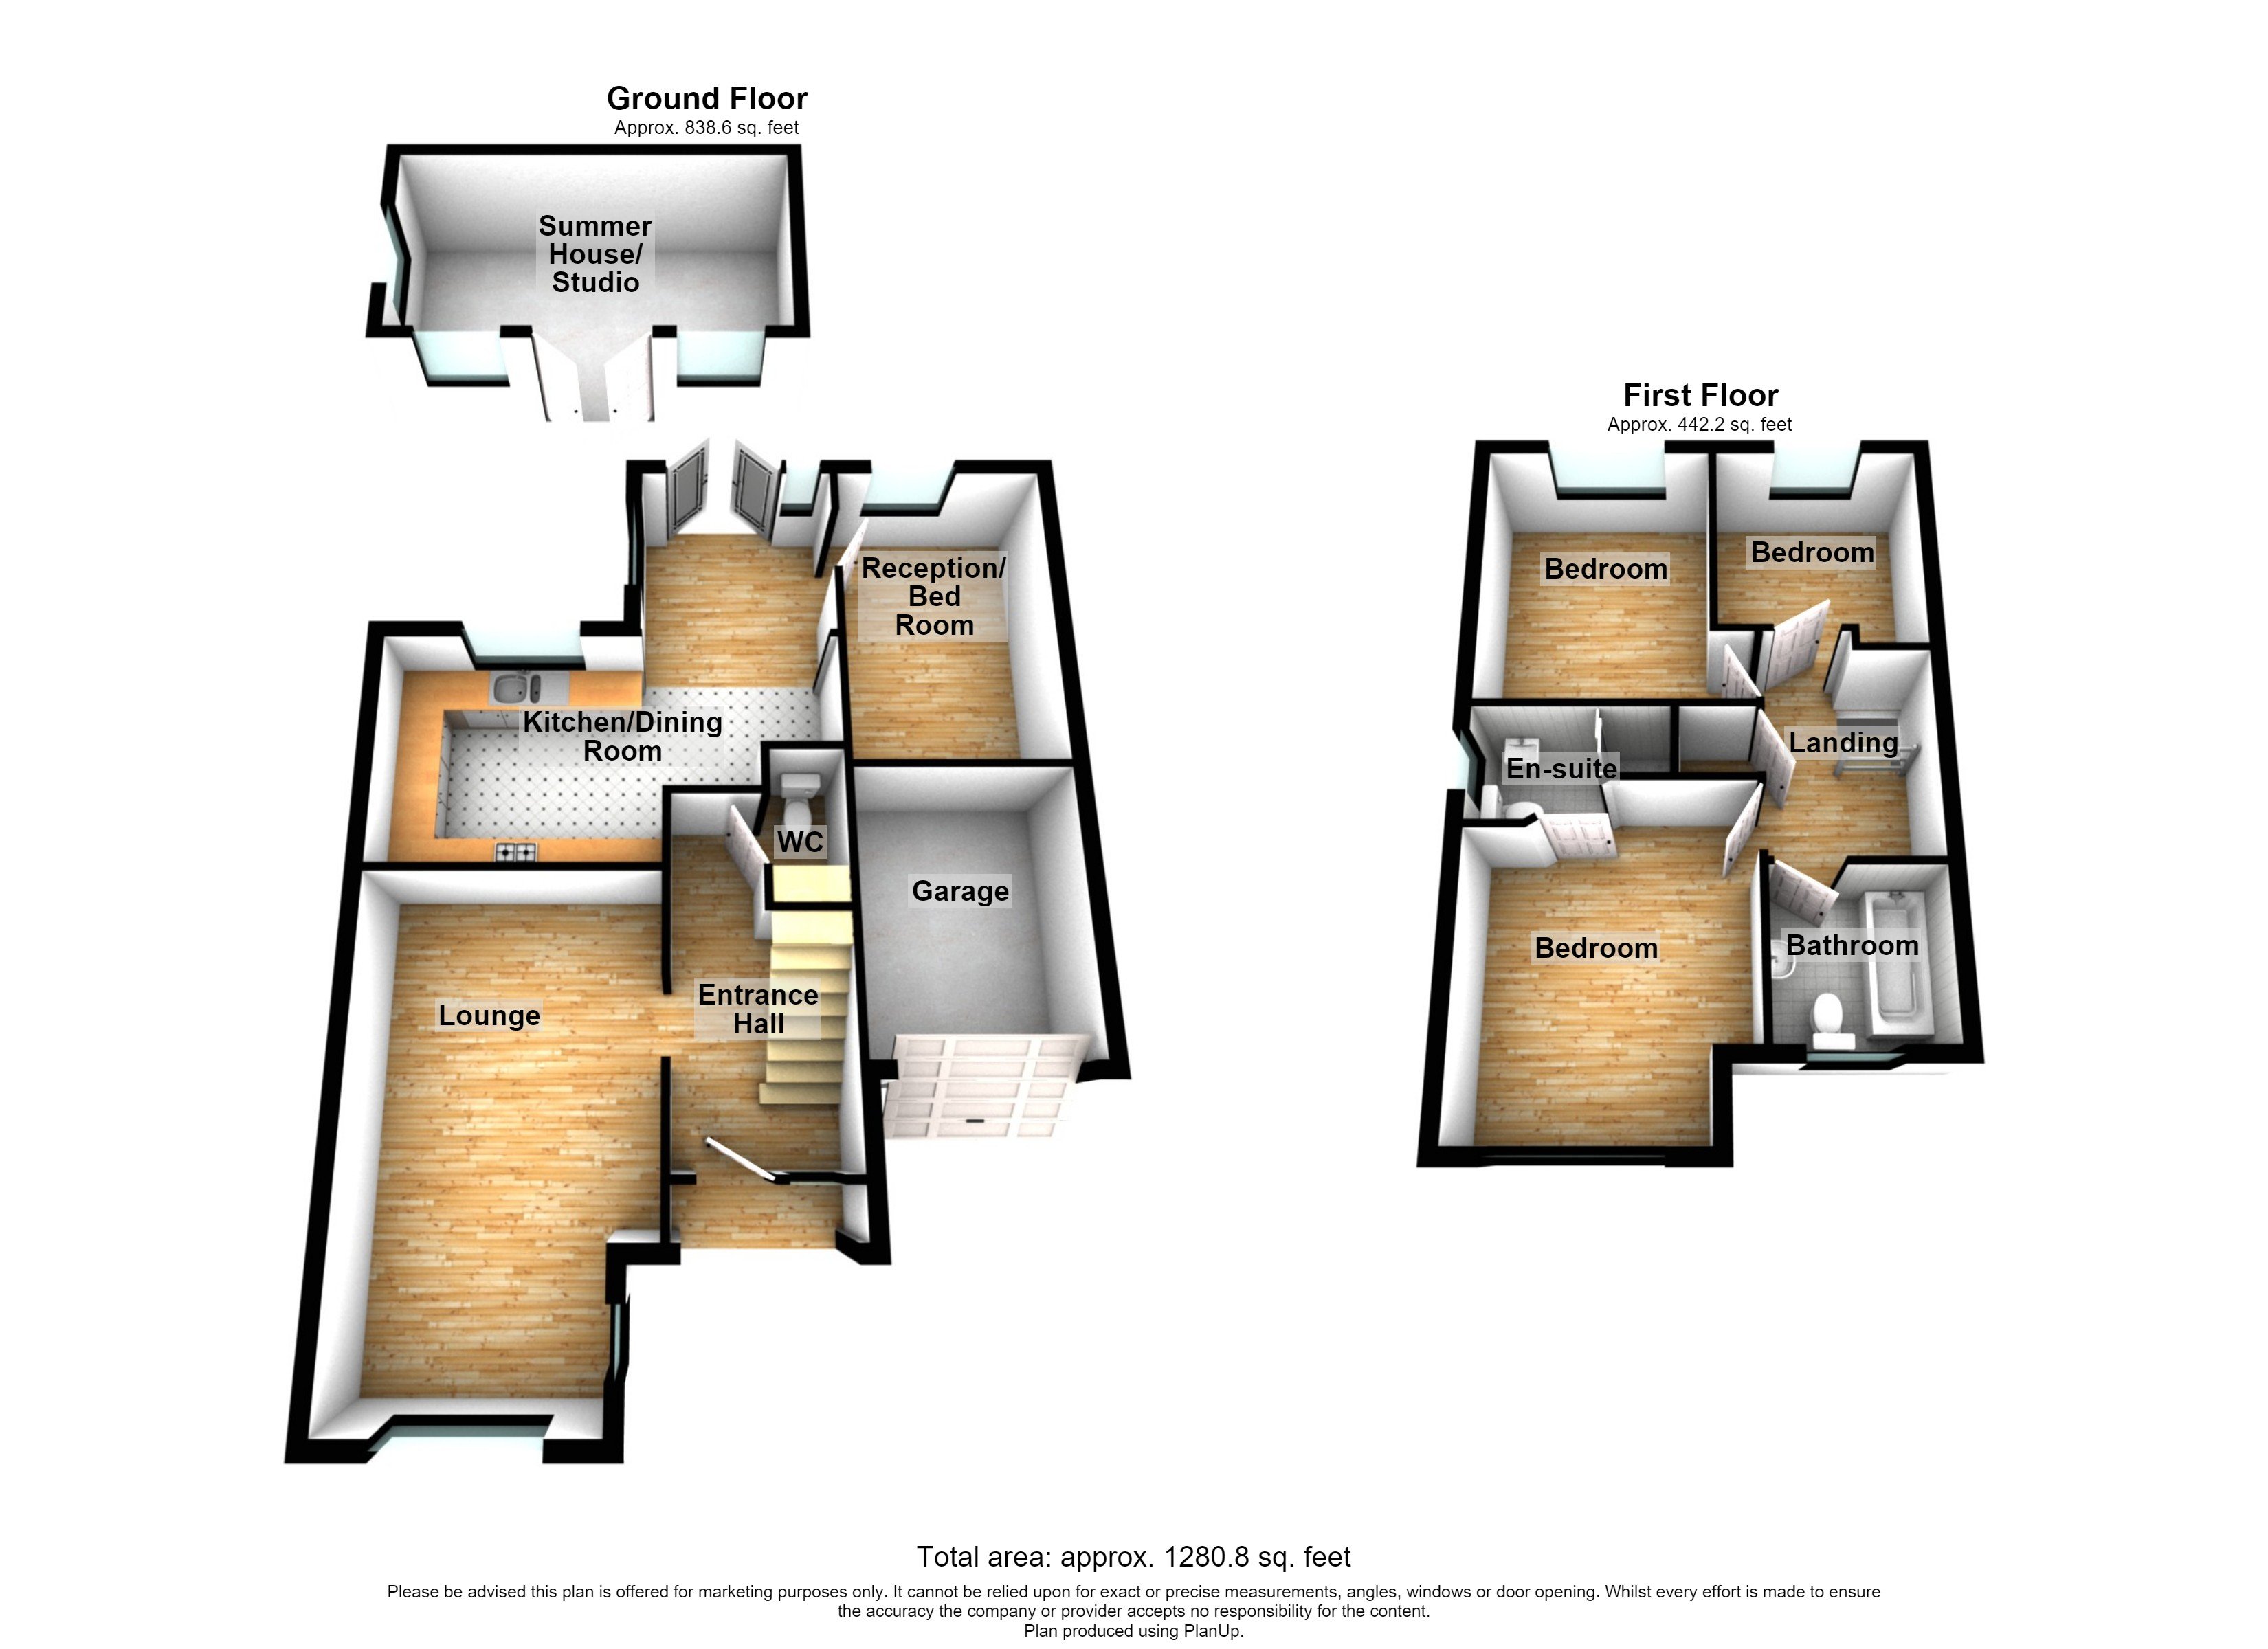
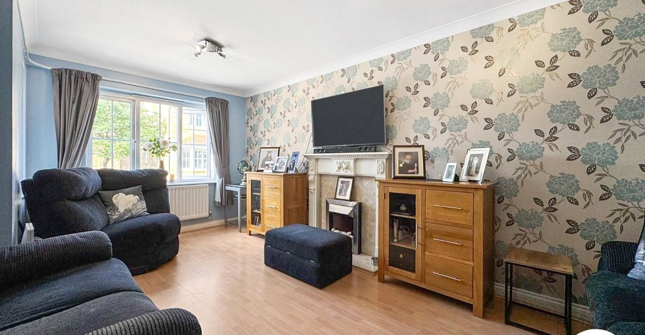
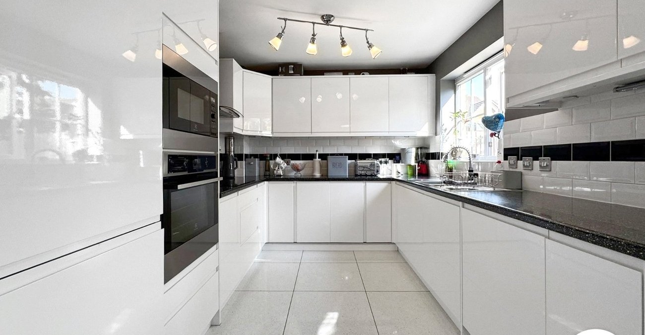
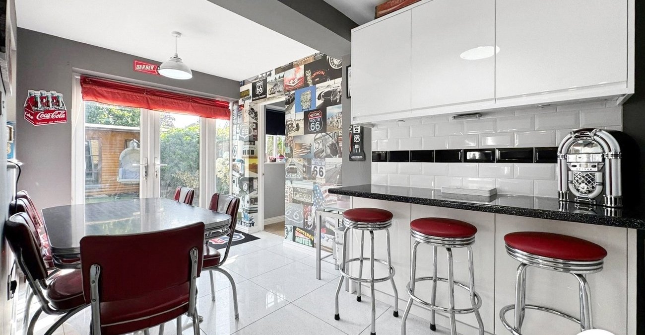
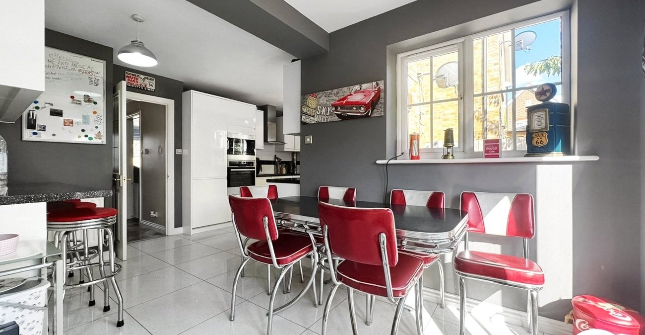
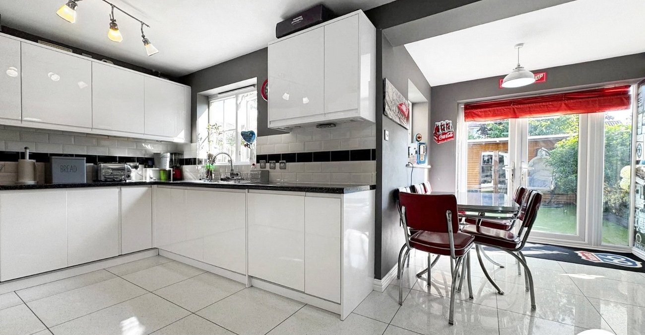
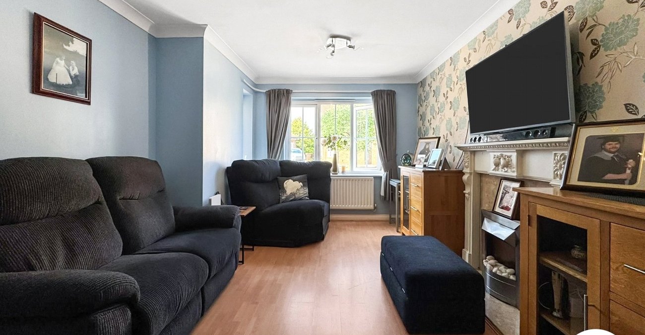
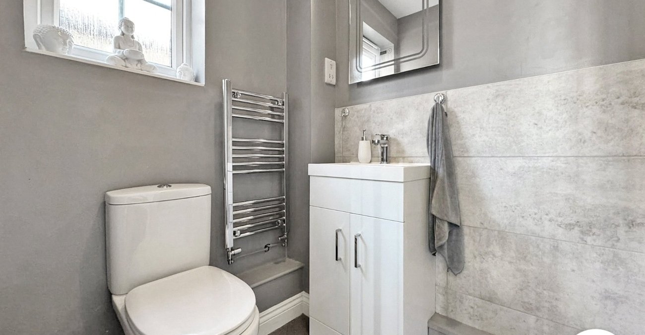
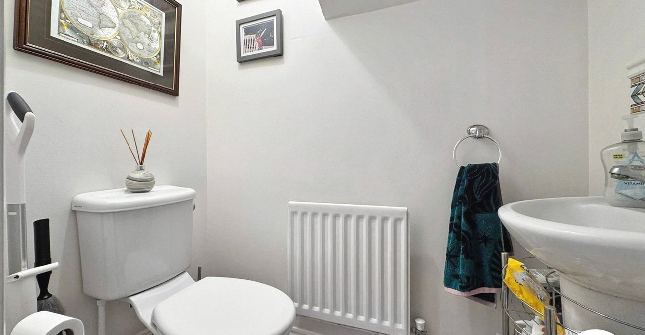
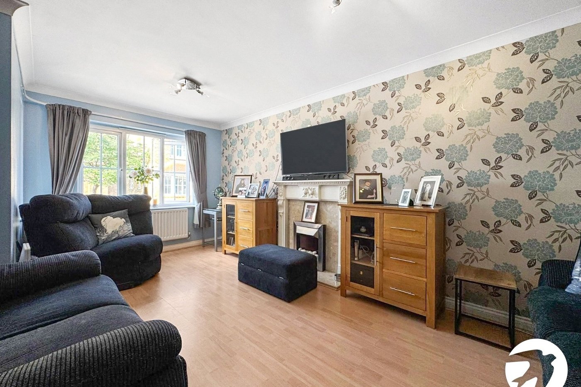
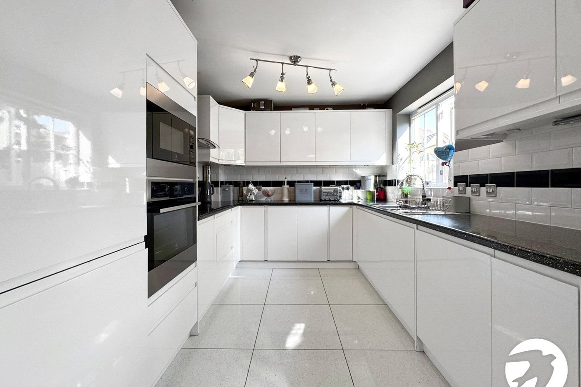
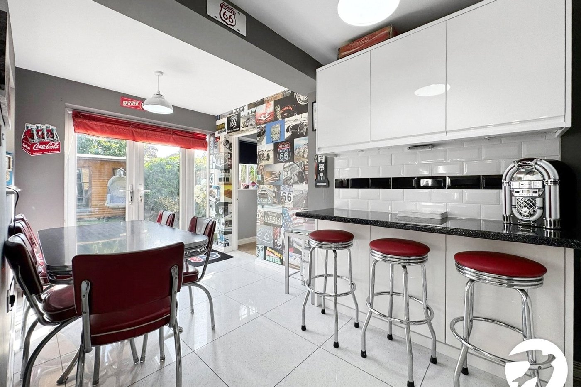
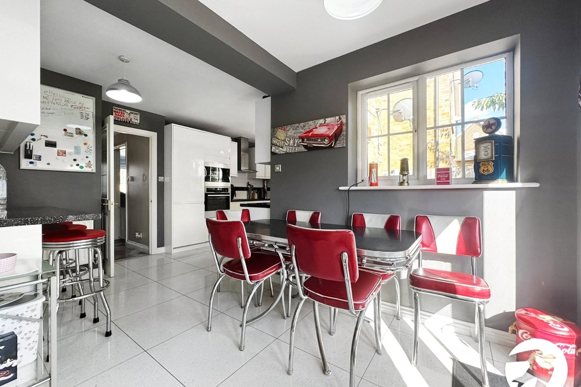
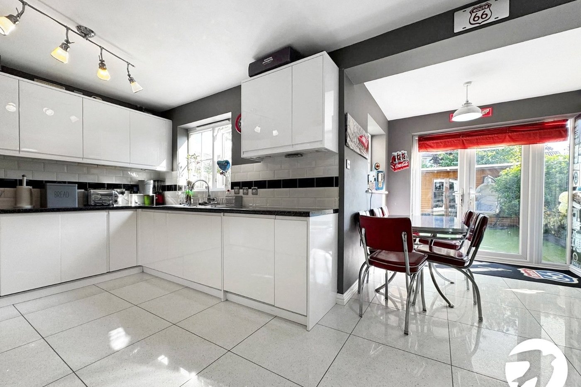
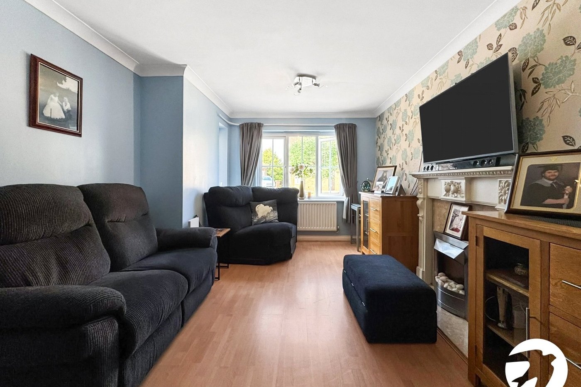
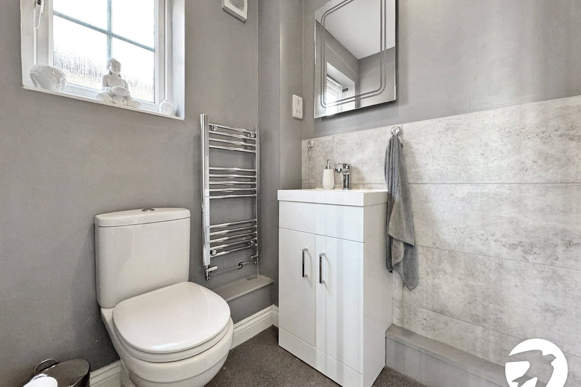
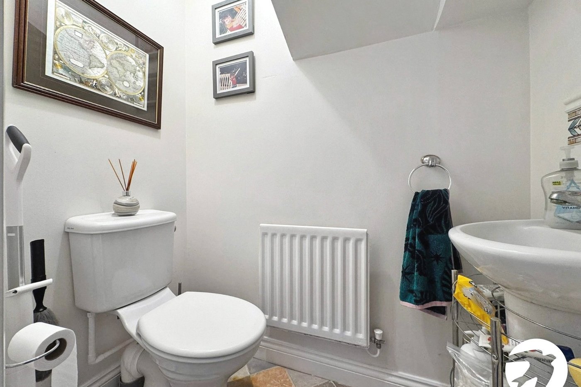
The heart of the home is the modern, generously sized kitchen, providing plenty of storage and worktop space while offering an excellent setting for both everyday living and entertaining. A bright and welcoming living room creates the perfect place to relax, whilst a convenient downstairs WC adds practicality for busy family life.
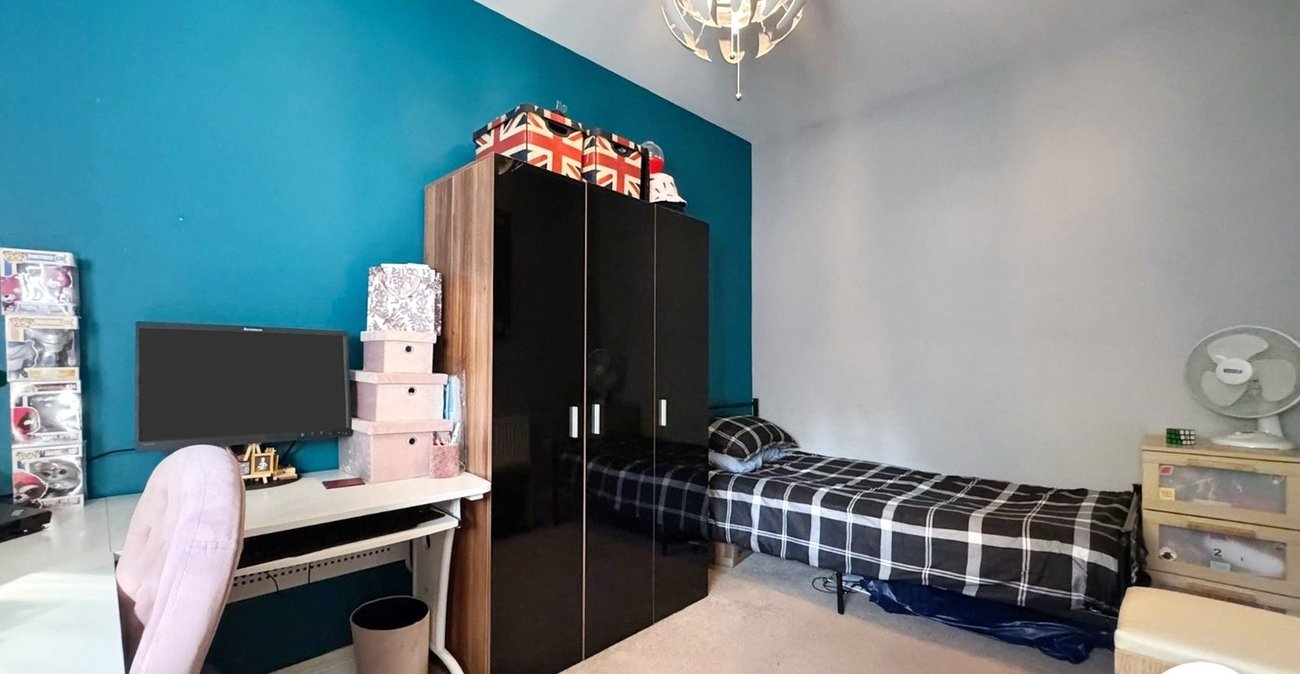
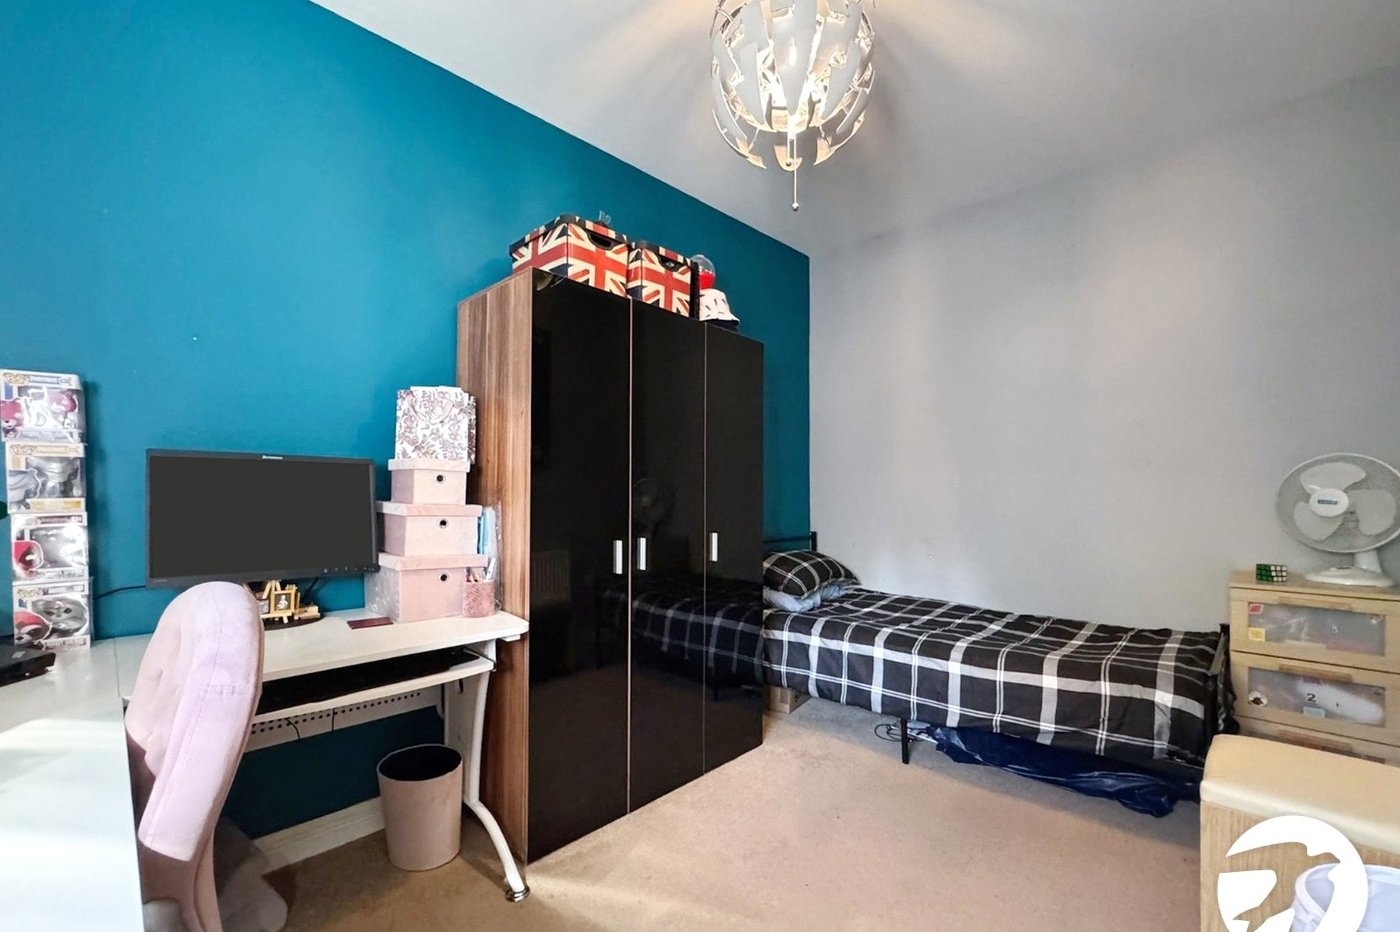
The converted garage has been thoughtfully transformed into a versatile fourth bedroom on the ground floor, ideal as a guest suite, home office, playroom or additional reception room depending on your needs.
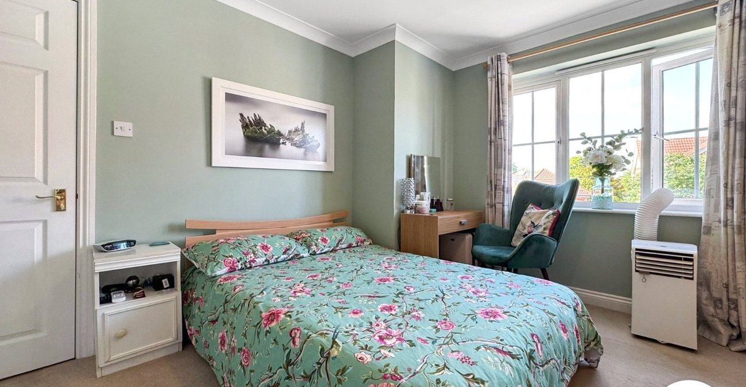
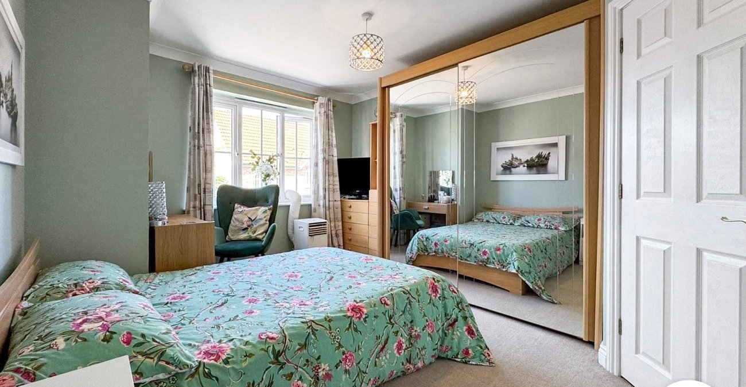
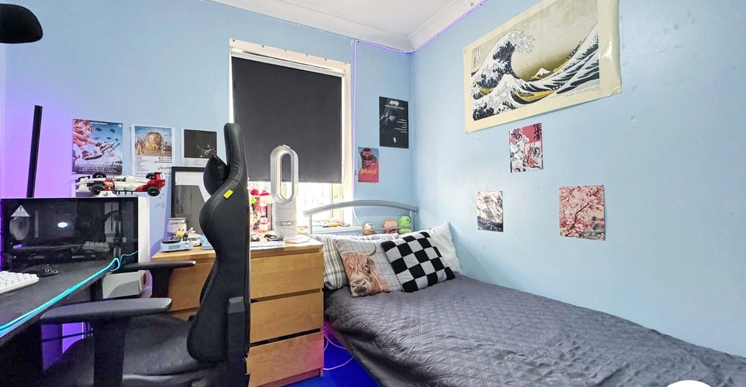
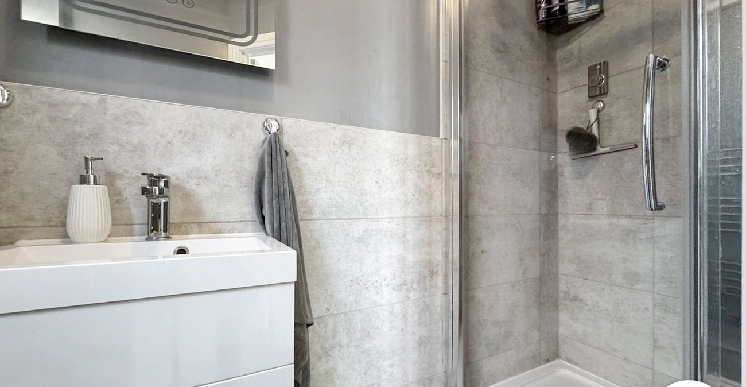
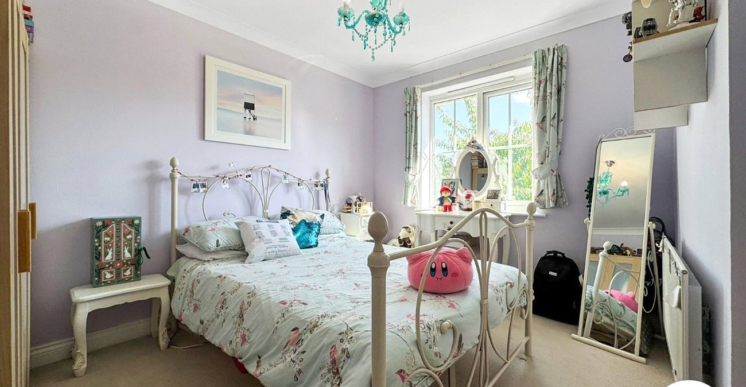
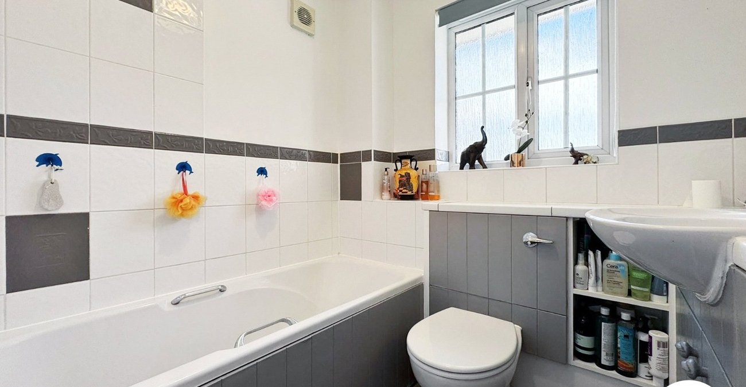
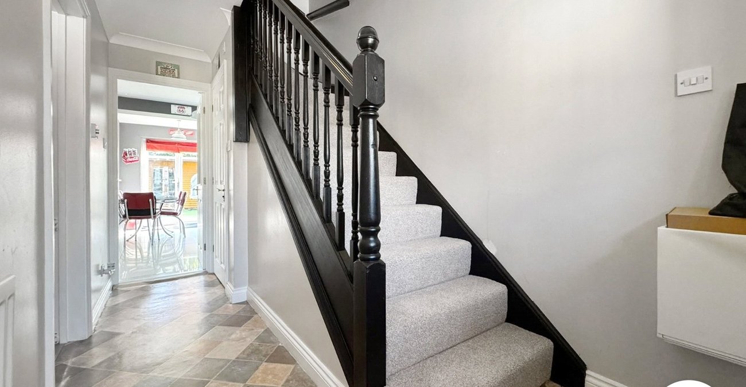
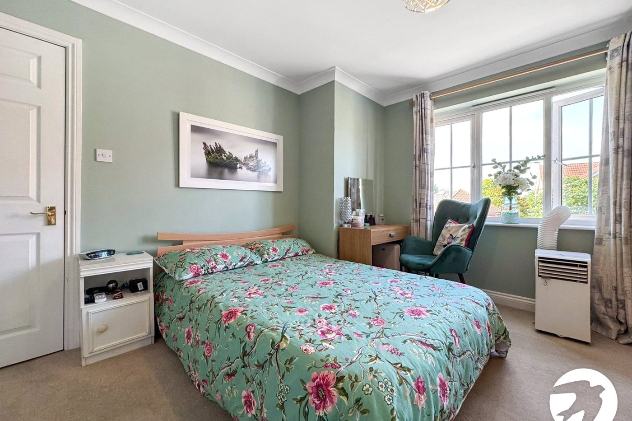
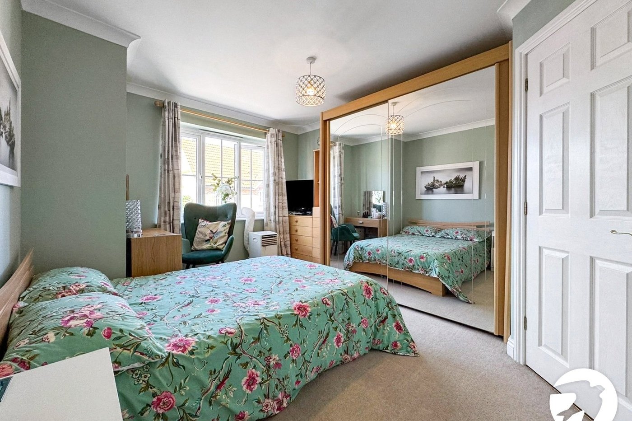
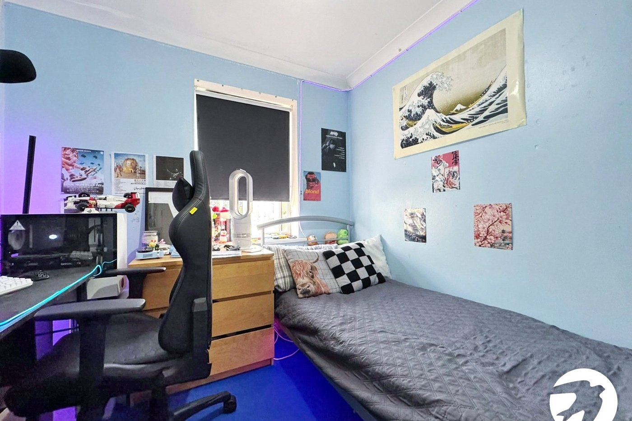
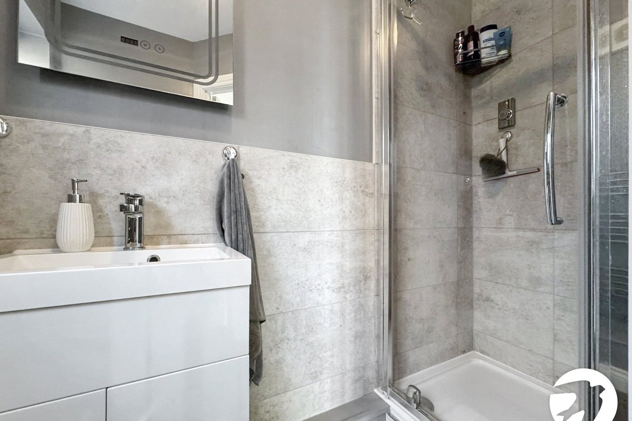
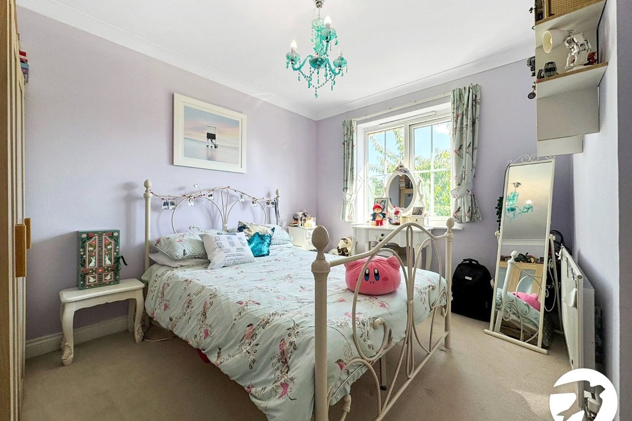
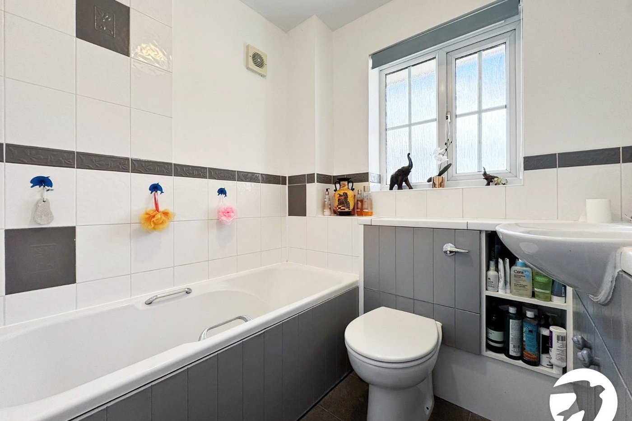
Upstairs, the property offers three well-proportioned bedrooms, including an impressive principal bedroom complete with its own en-suite shower room. The remaining bedrooms are served by the family bathroom, providing comfortable accommodation for the whole family.
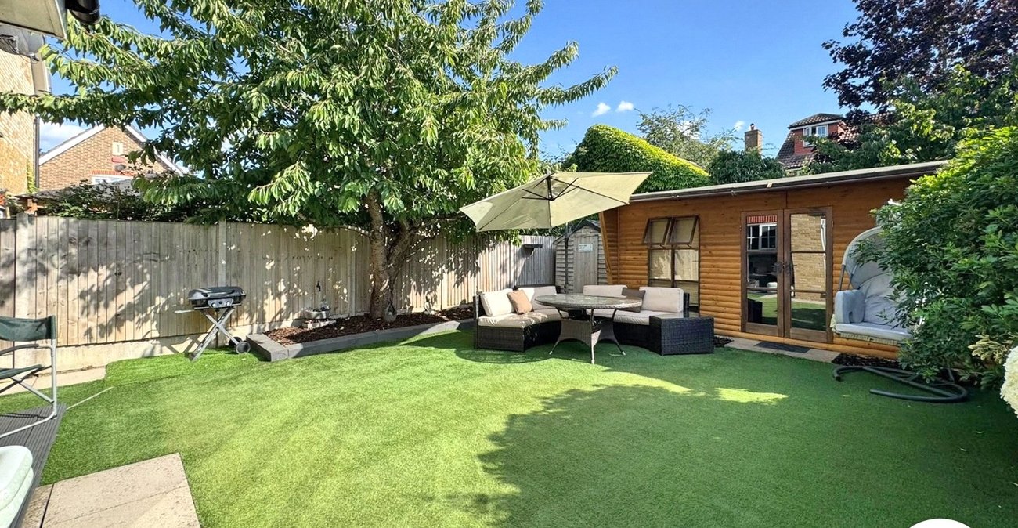
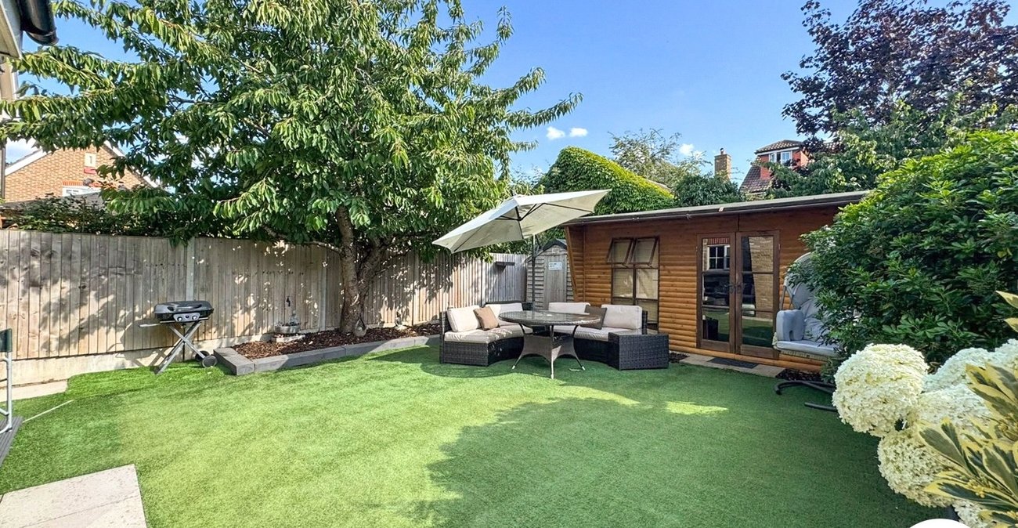
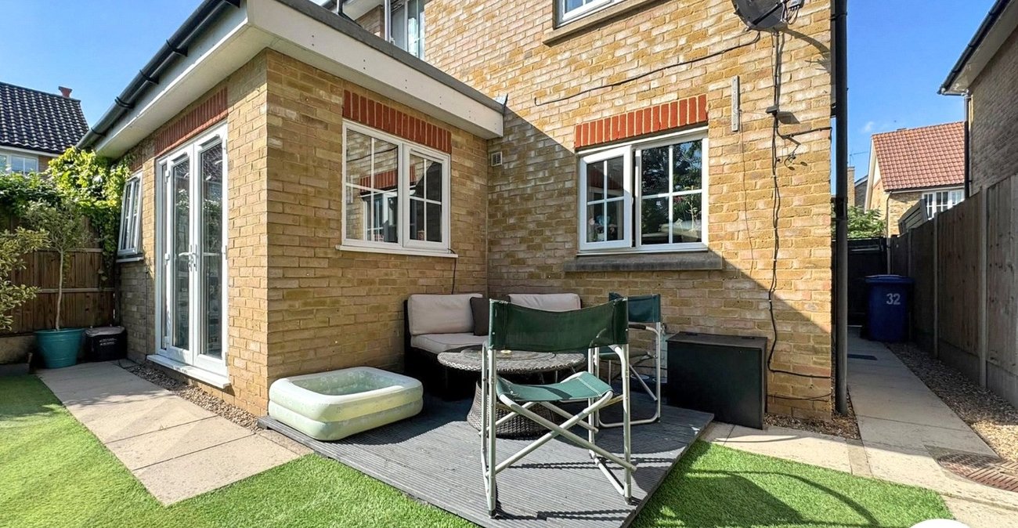
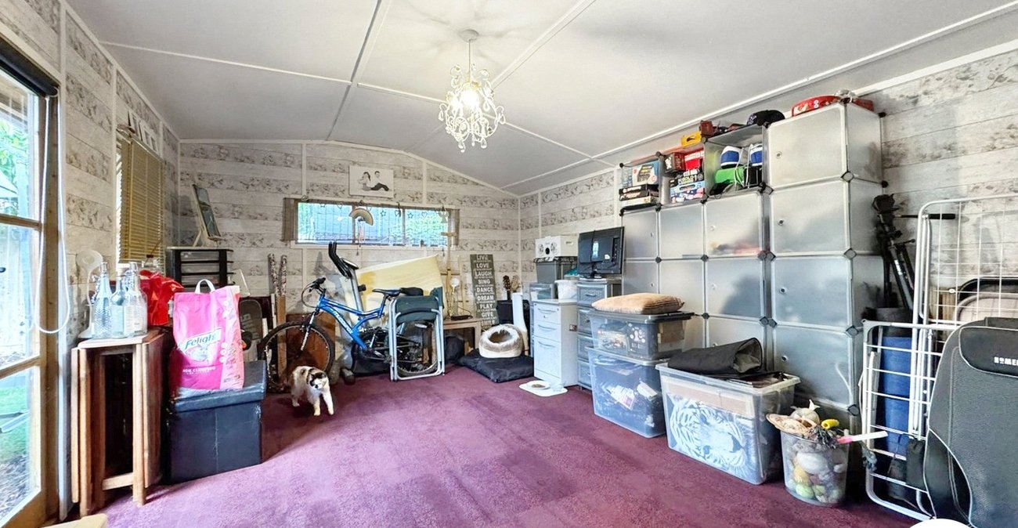
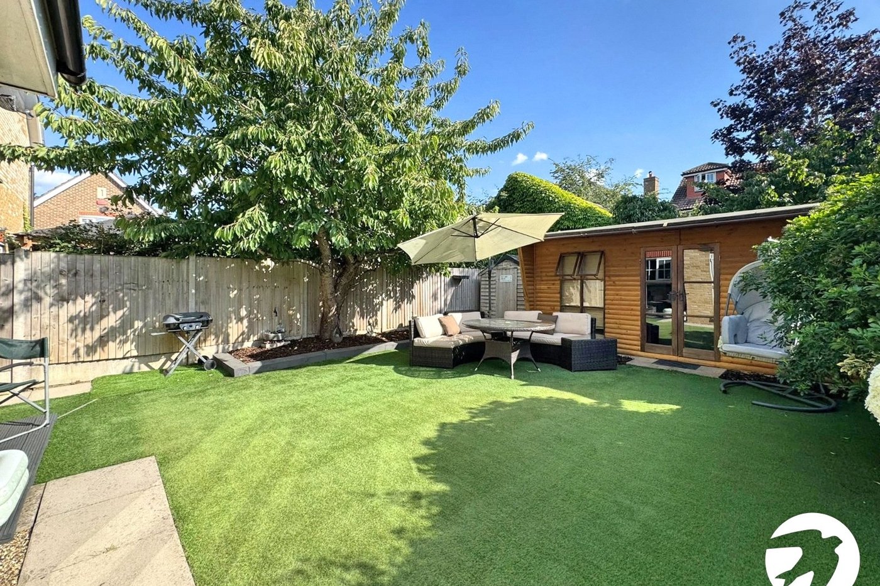
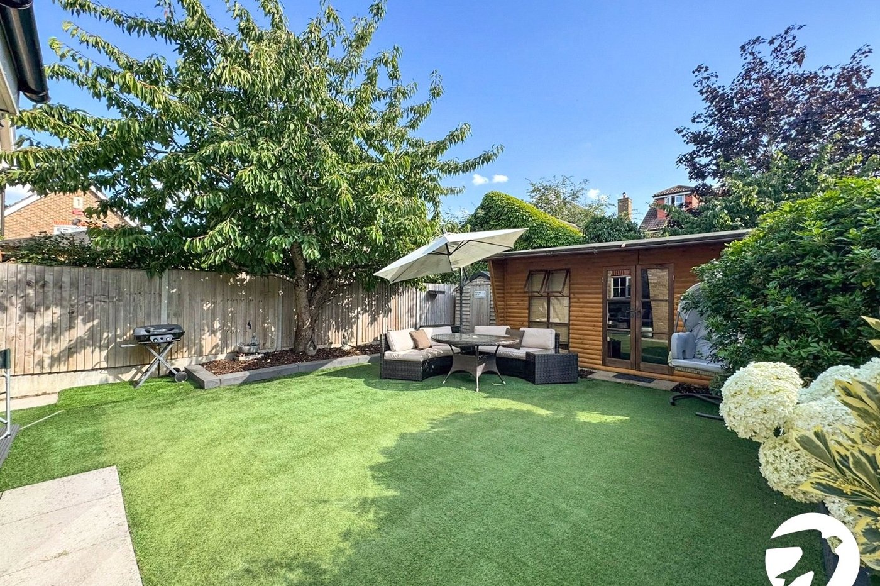
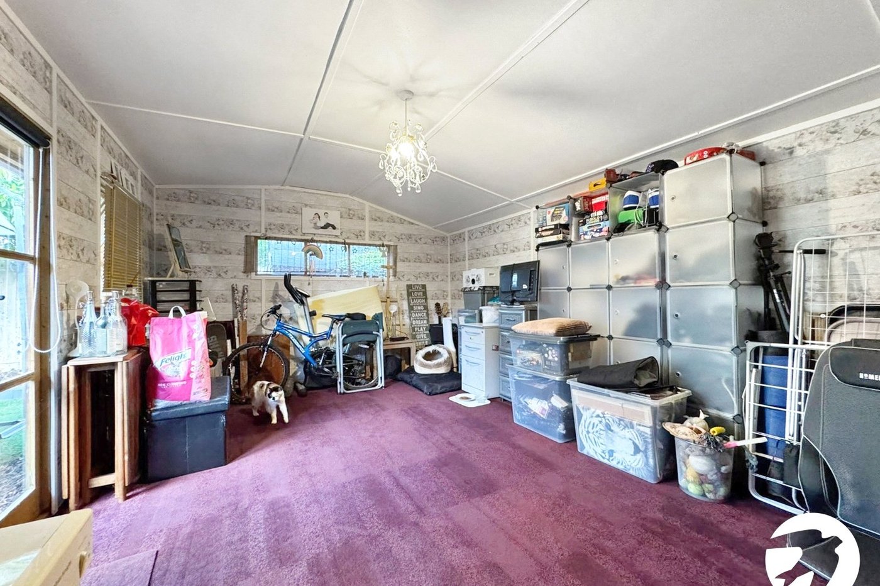
Externally, the rear garden features a fantastic summer house complete with electricity and a phone line, creating an ideal home office or studio for those who work remotely. The outdoor space is low maintenance and perfect for enjoying the warmer months, whether entertaining friends or relaxing with the family.
Located within a peaceful cul-de-sac, the property enjoys a desirable setting while remaining within easy reach of local amenities, schools and transport links.
- Four-bedroom detached family home
- Principal bedroom with en-suite shower room
- Downstairs WC
- Converted garage offering flexible accommodation
- Summer house with electricity and phone line, ideal as a home office
- Private rear garden
- Sought-after quiet cul-de-sac location