Property Description
***GUIDE PRICE £365,000 - £385,000
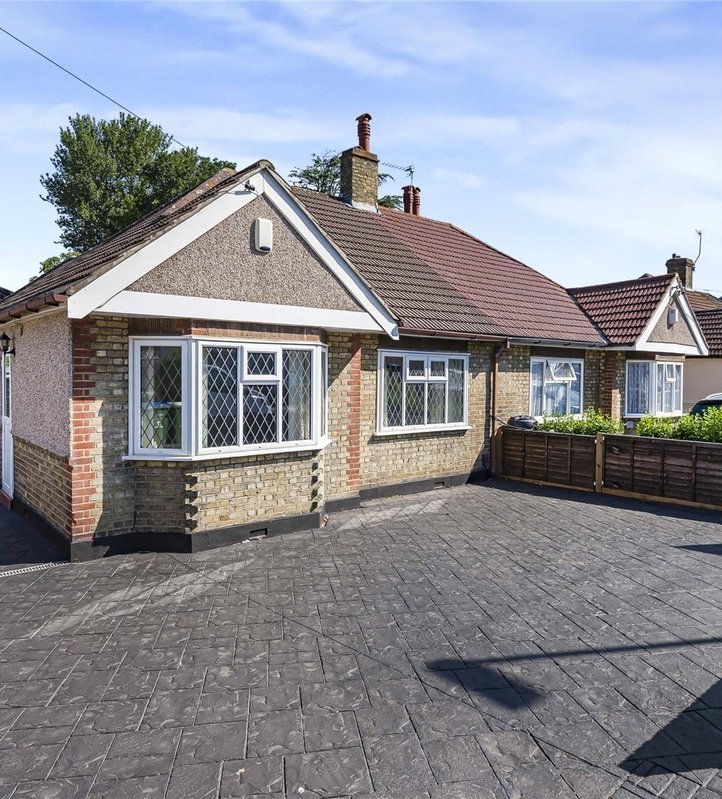
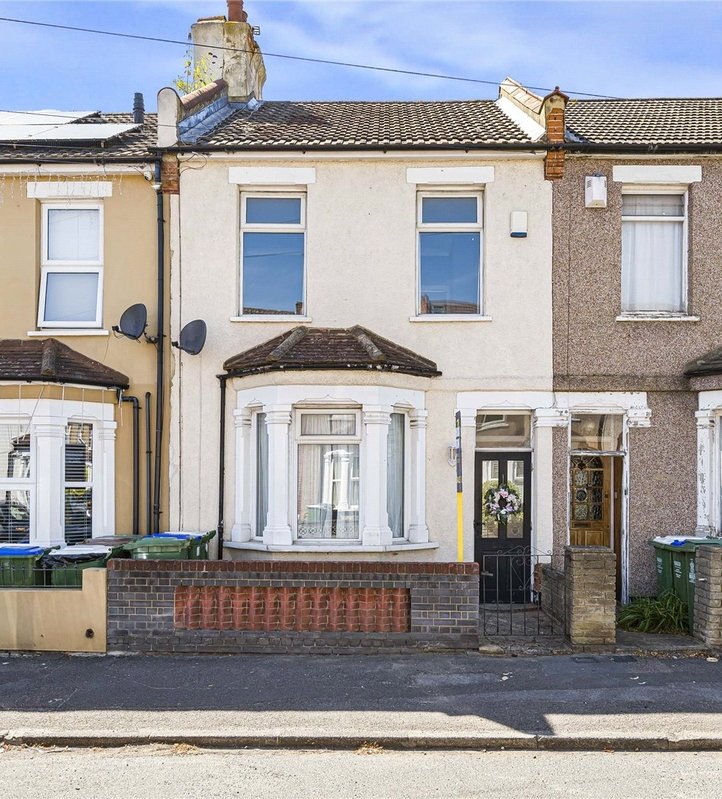
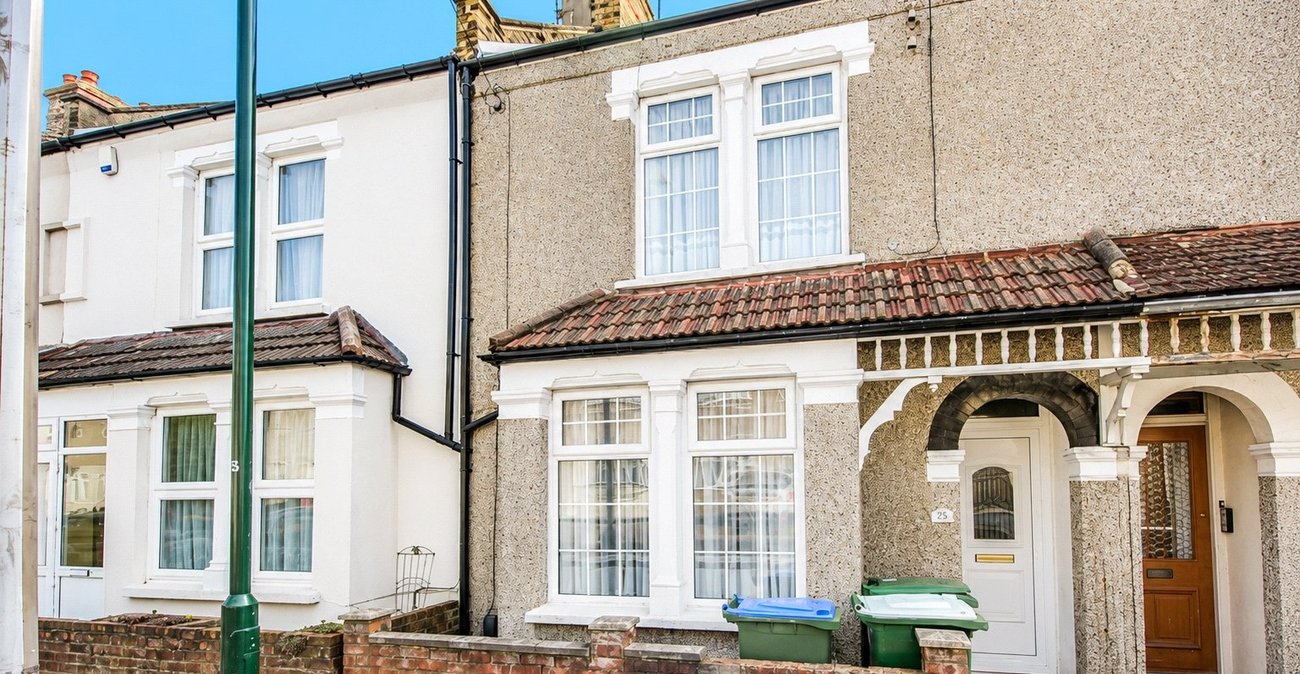
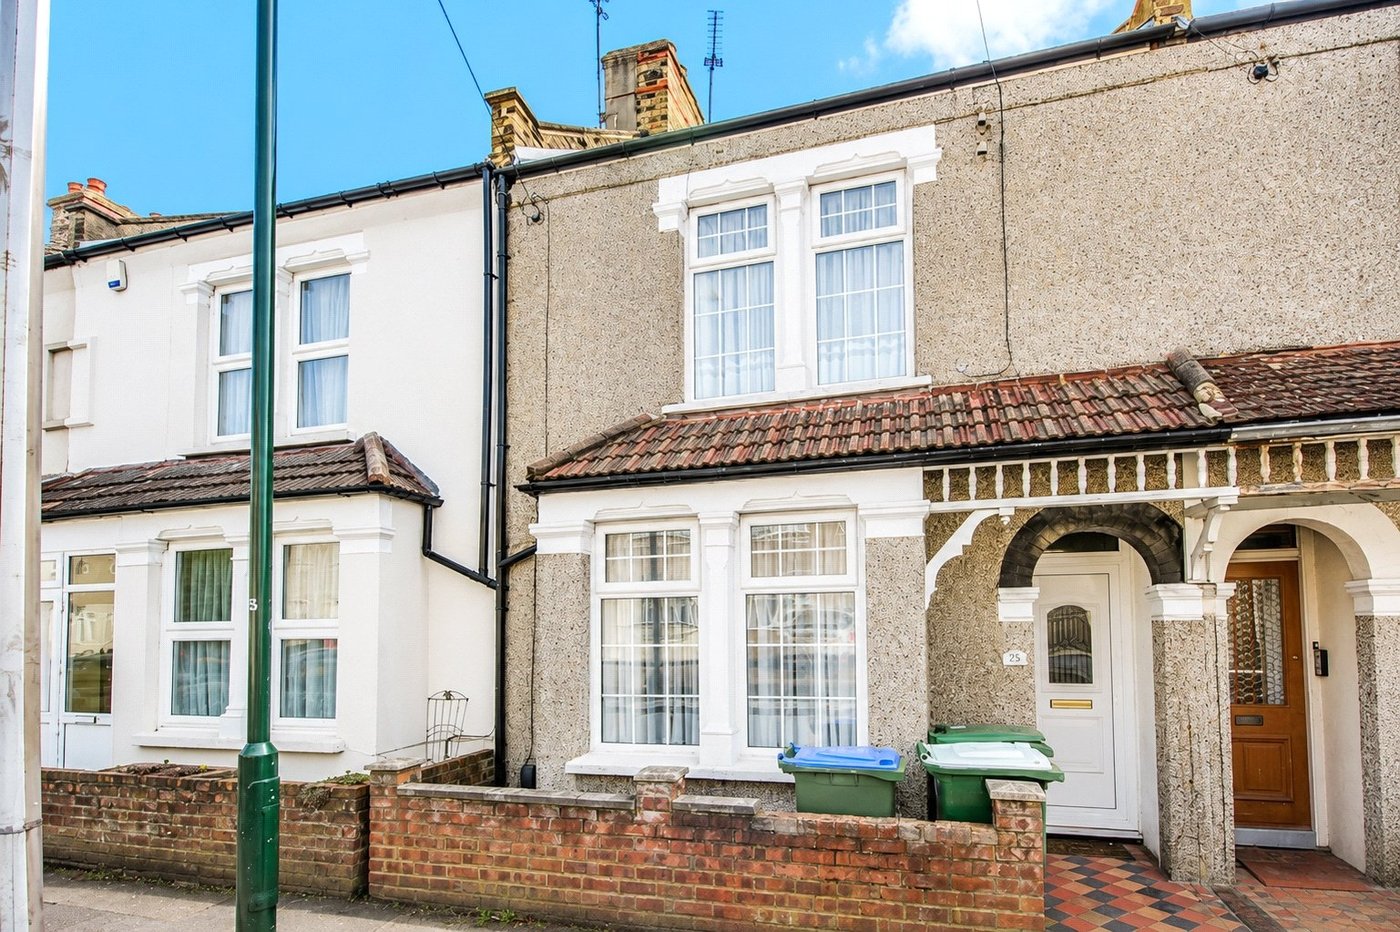
A well presented two bedroom period style house with first floor shower room located in the heart of Welling. Conveniently located for Welling High Street, schools and Danson Park.
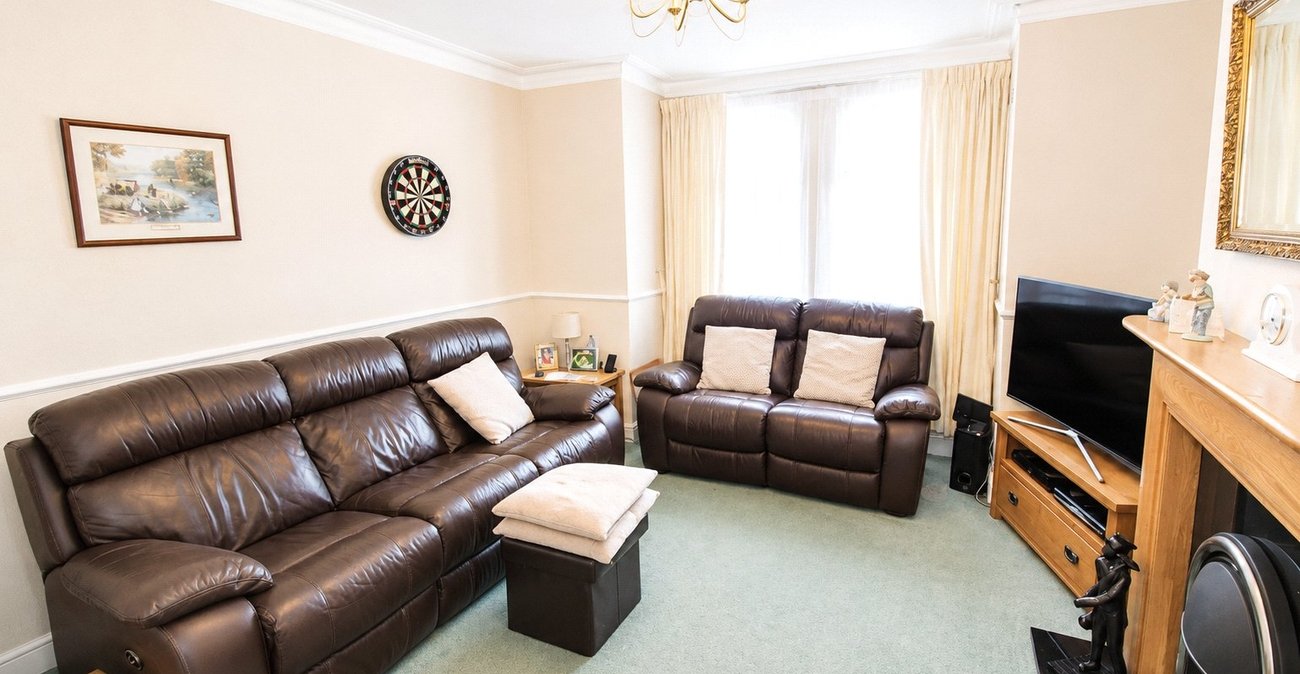
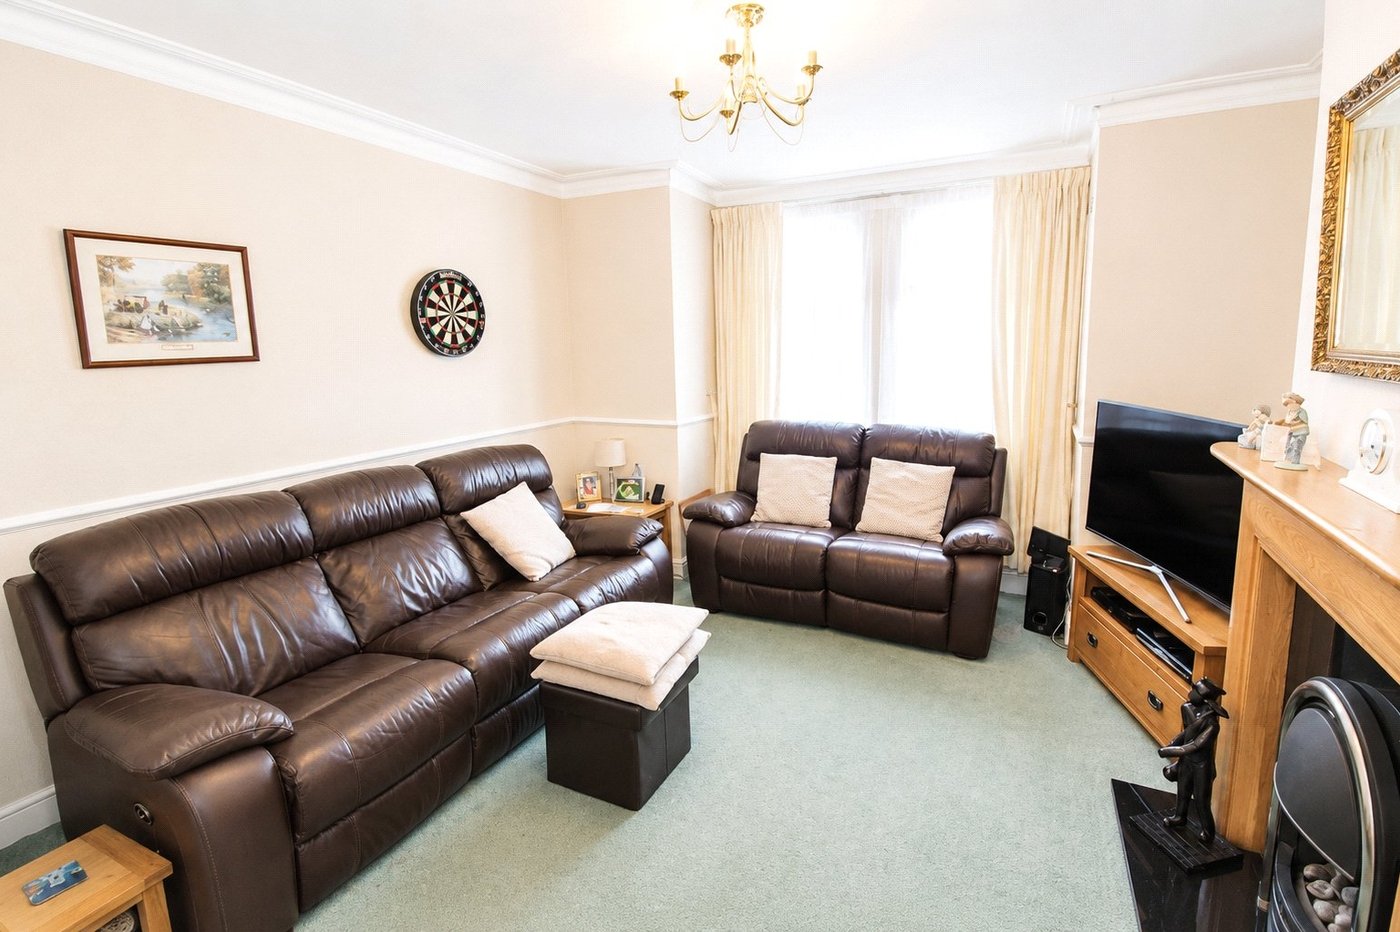
*12ft Lounge*
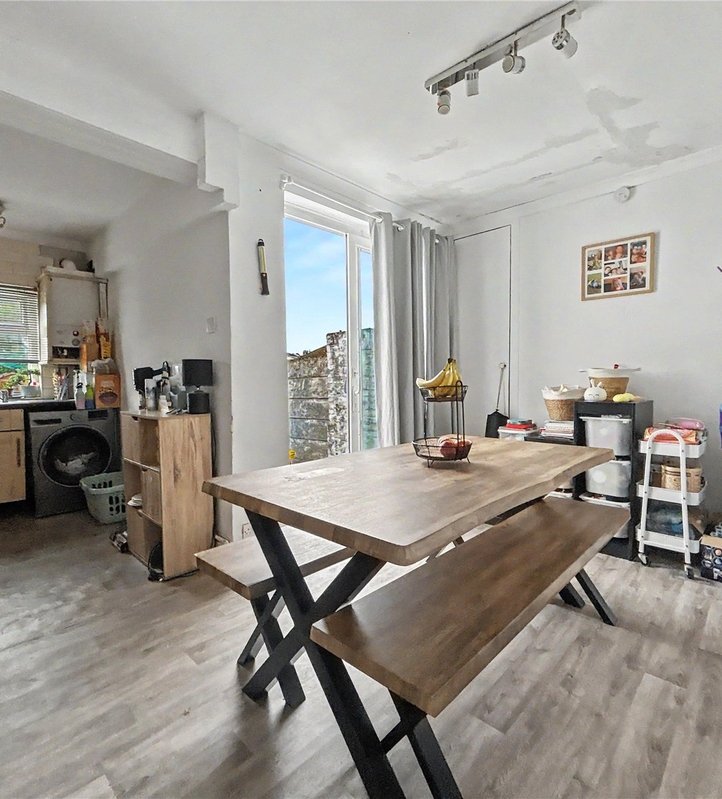
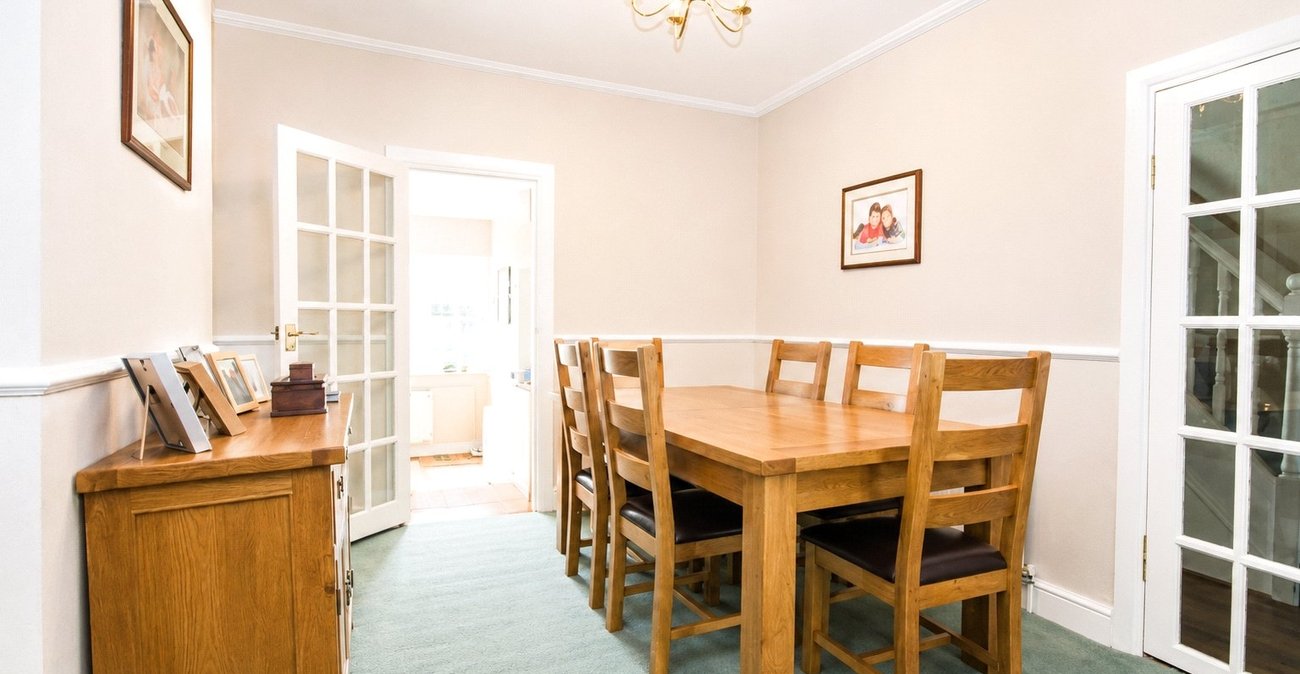
*11ft Dining Room*
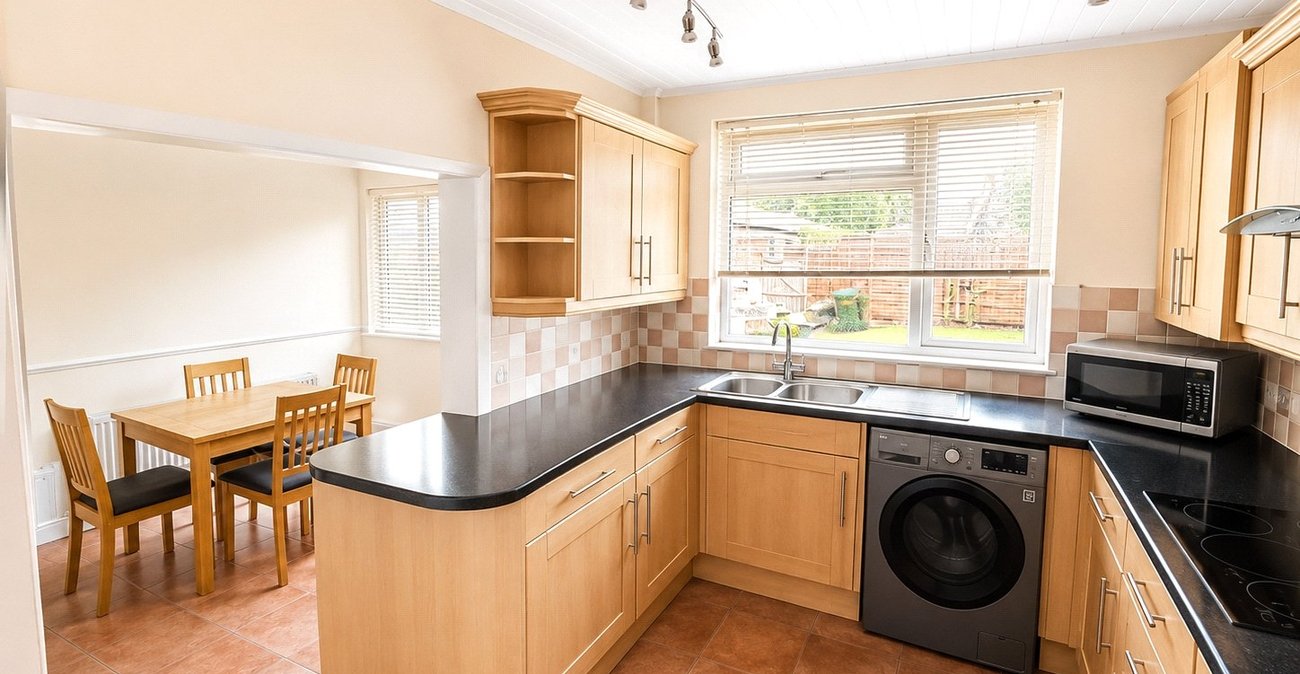
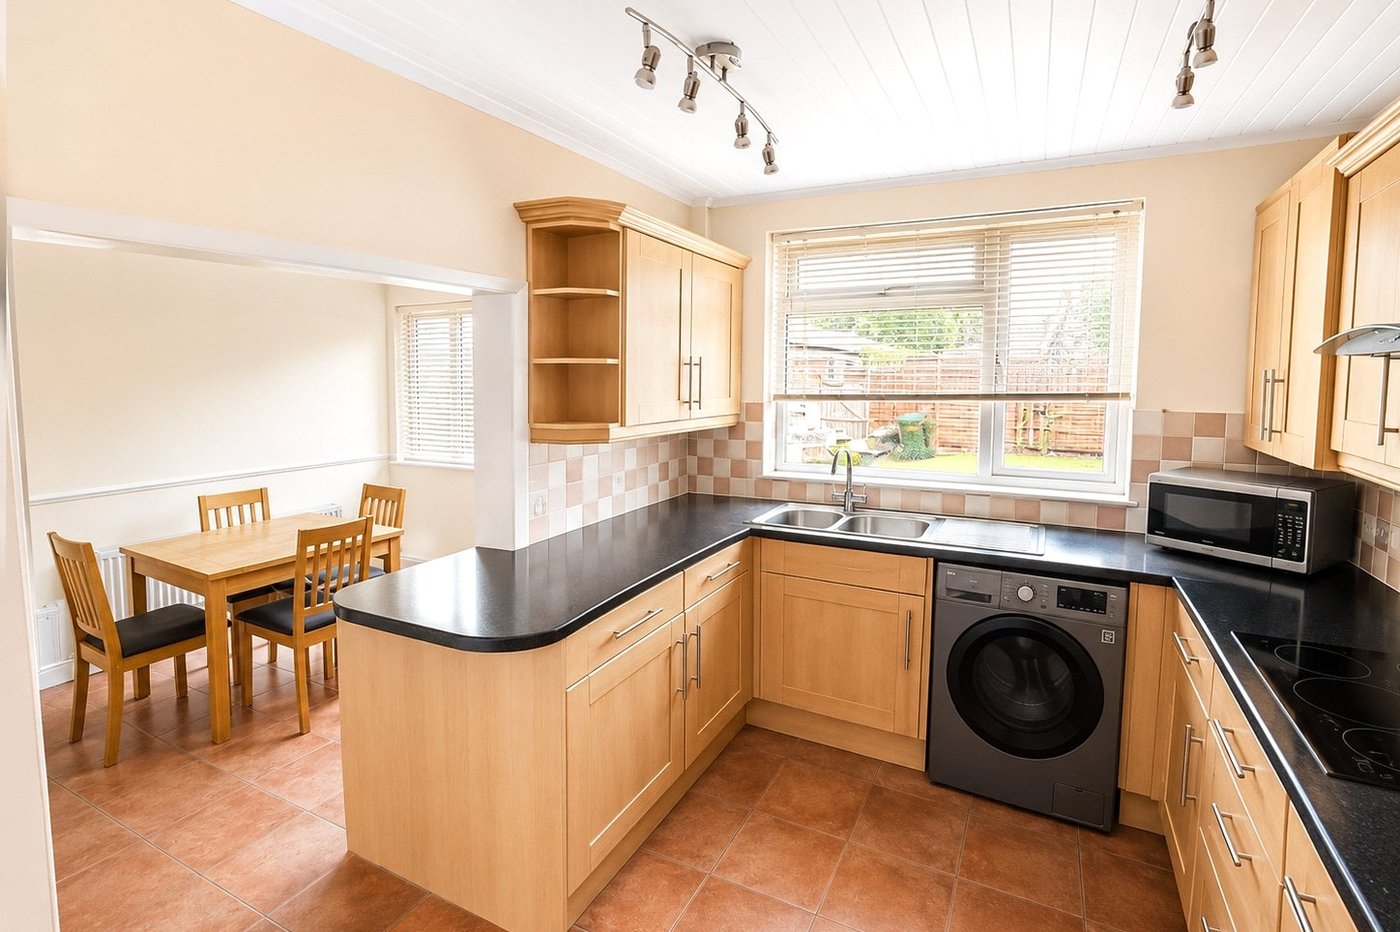
*12ft Fitted Kitchen*
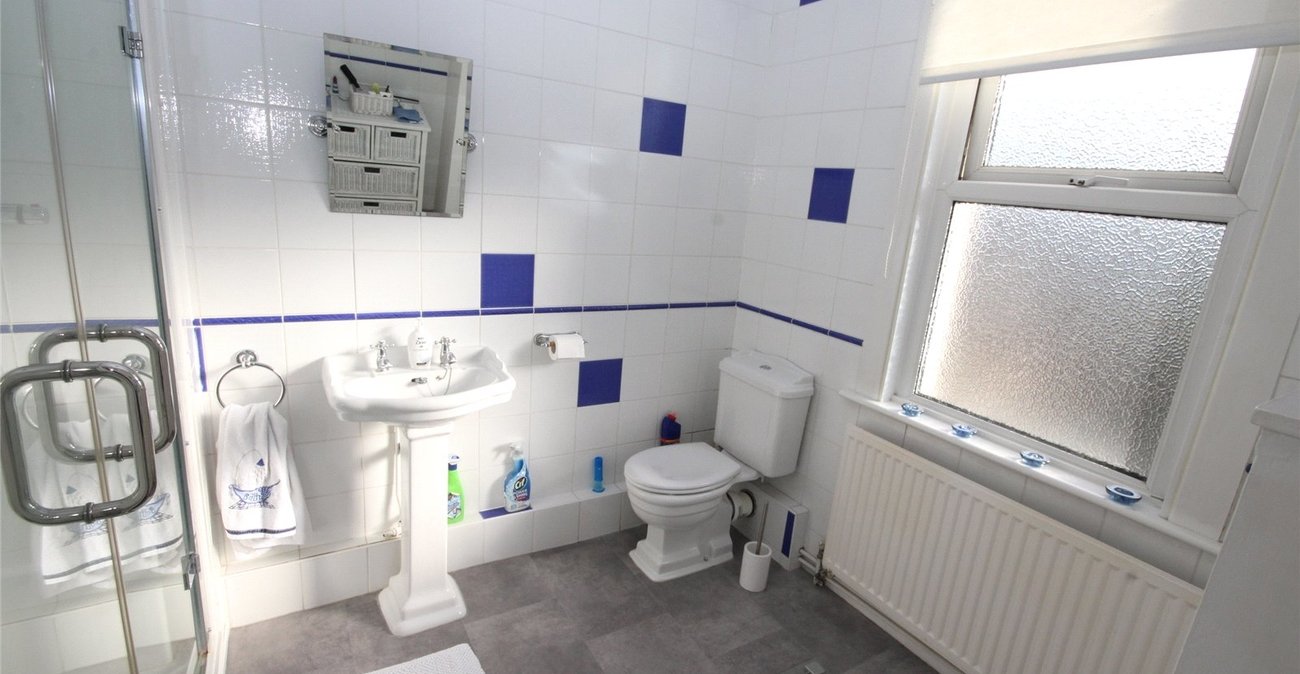
*First Floor Shower Room*
*Central Heating*
*Double Glazing*
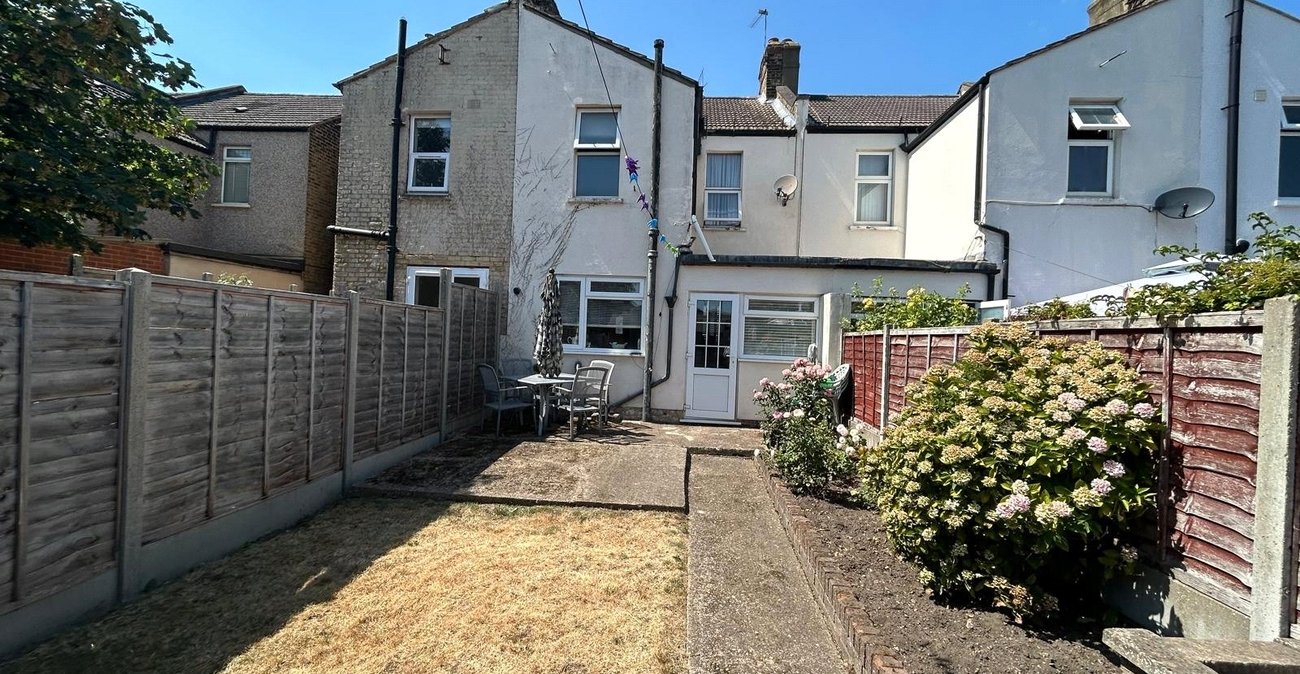
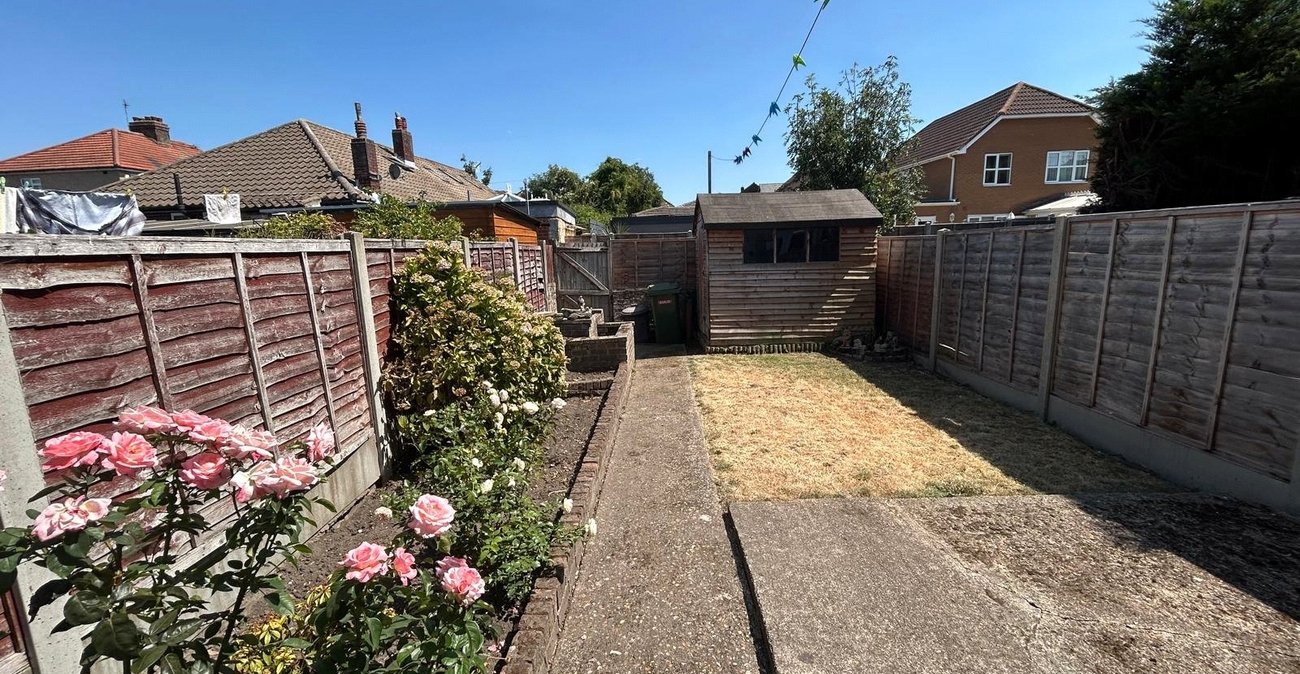
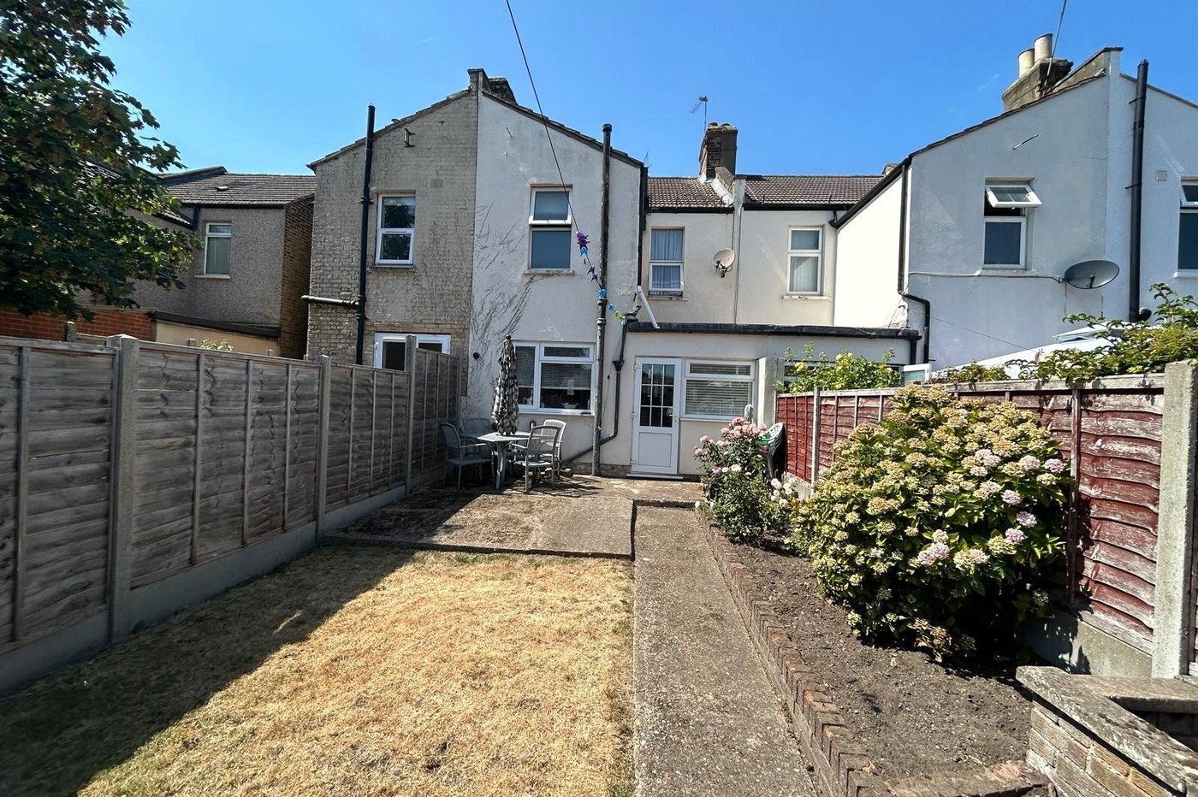
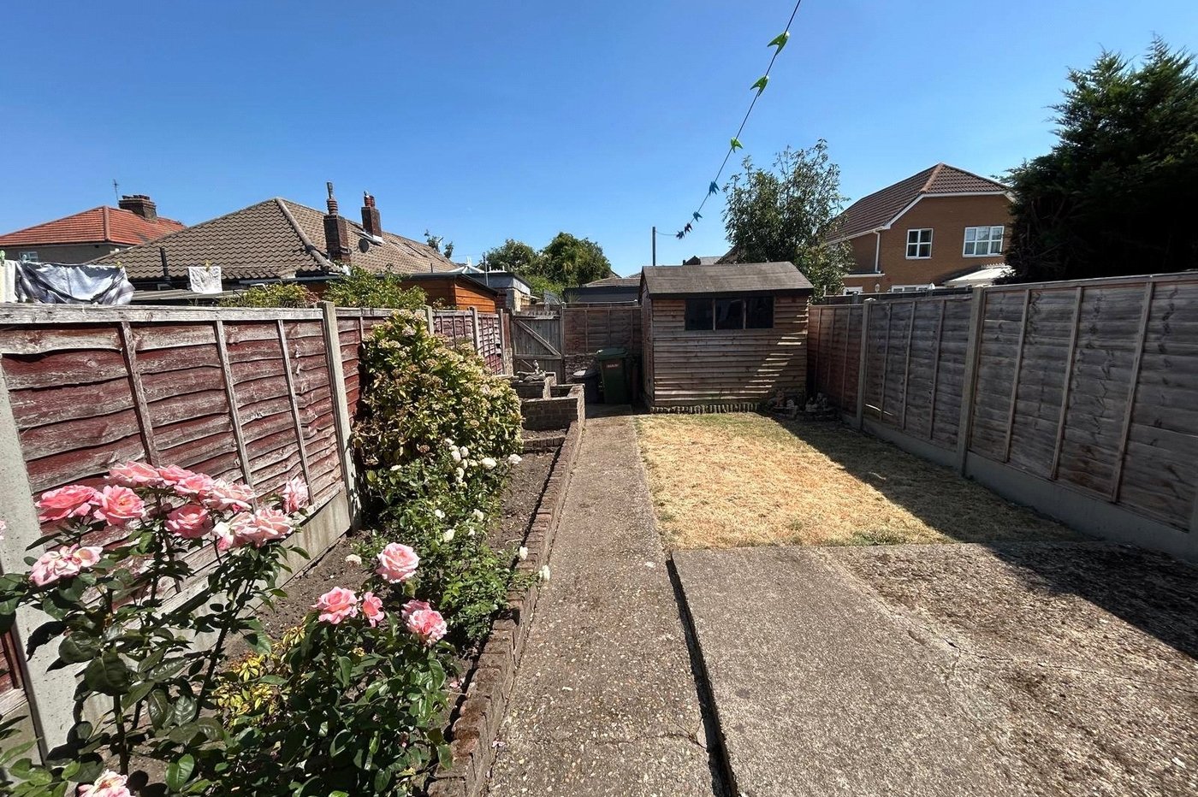
*Garden*
- 12ft Lounge
- 11ft Dining Room
- 12ft Fitted Kitchen
- First Floor Shower Room
- Popular location
- Two double bedrooms
- Garden
- * Photos have been edited using AI *
Rooms
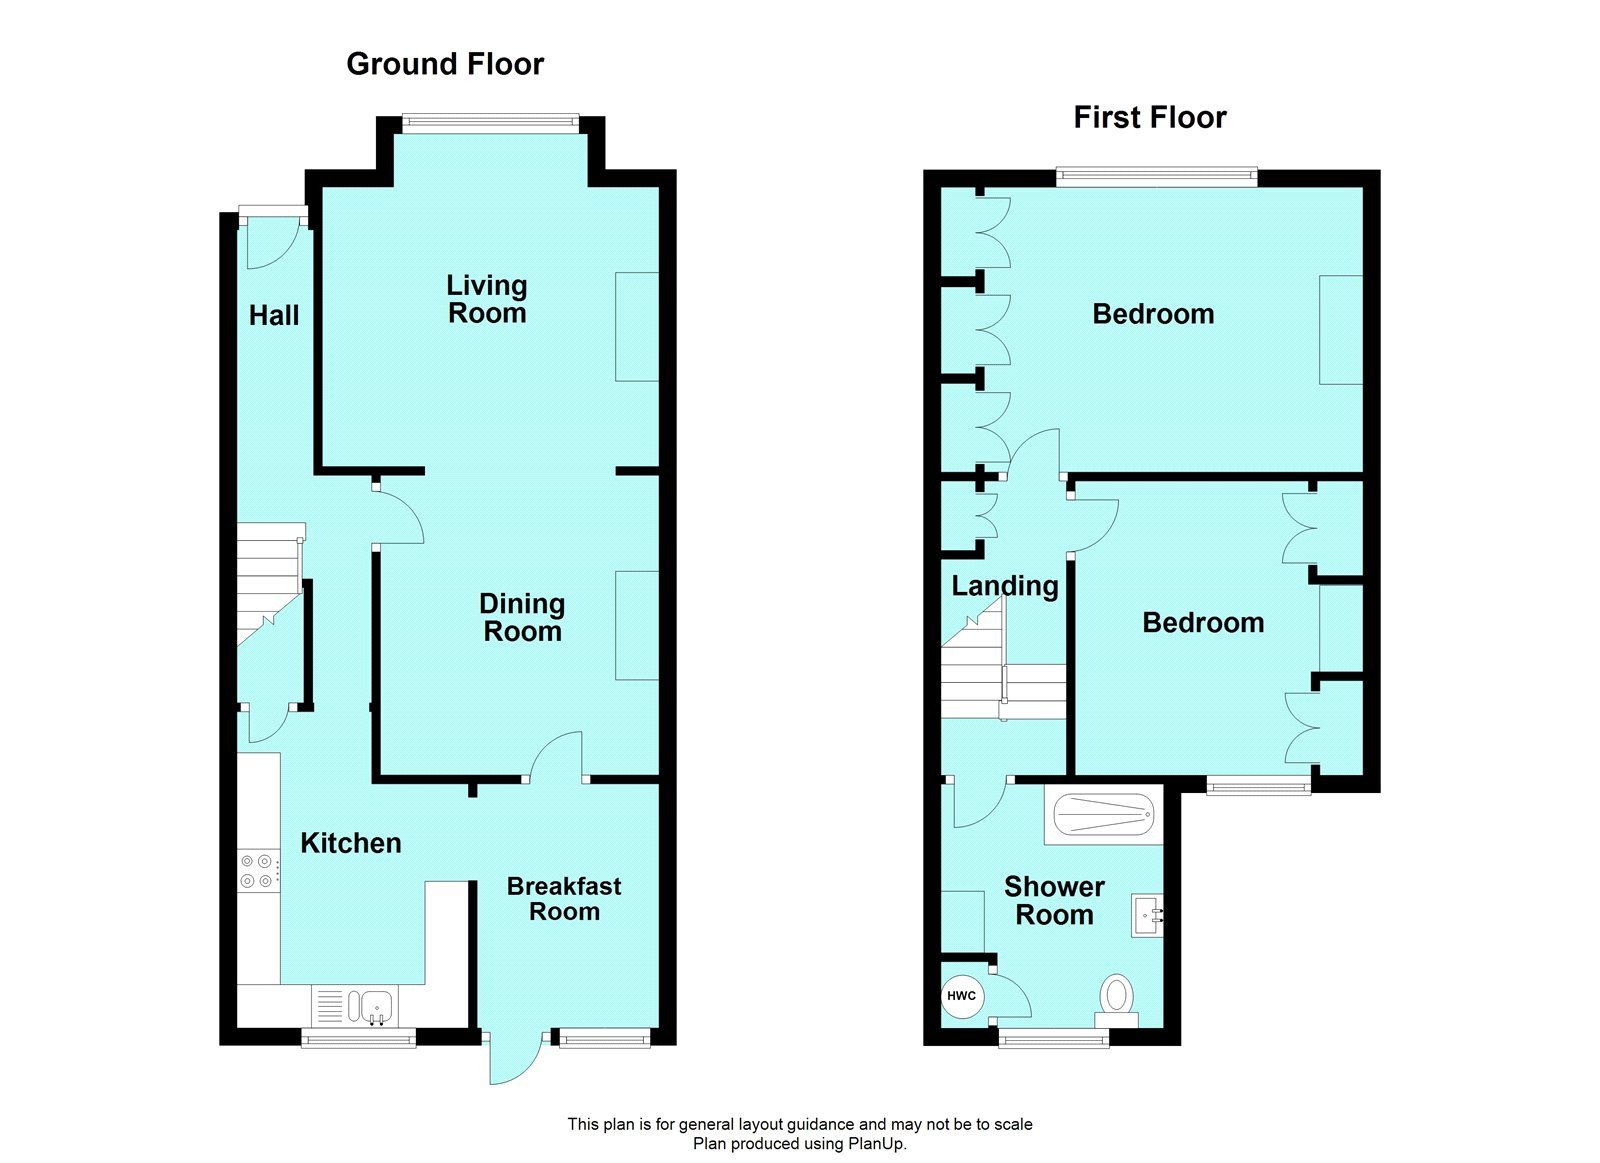
Entrance Hall:Double glazed door to front and wood style laminate flooring.
Lounge: 3.86m x 3.8mDouble glazed window to front and carpet as fitted.
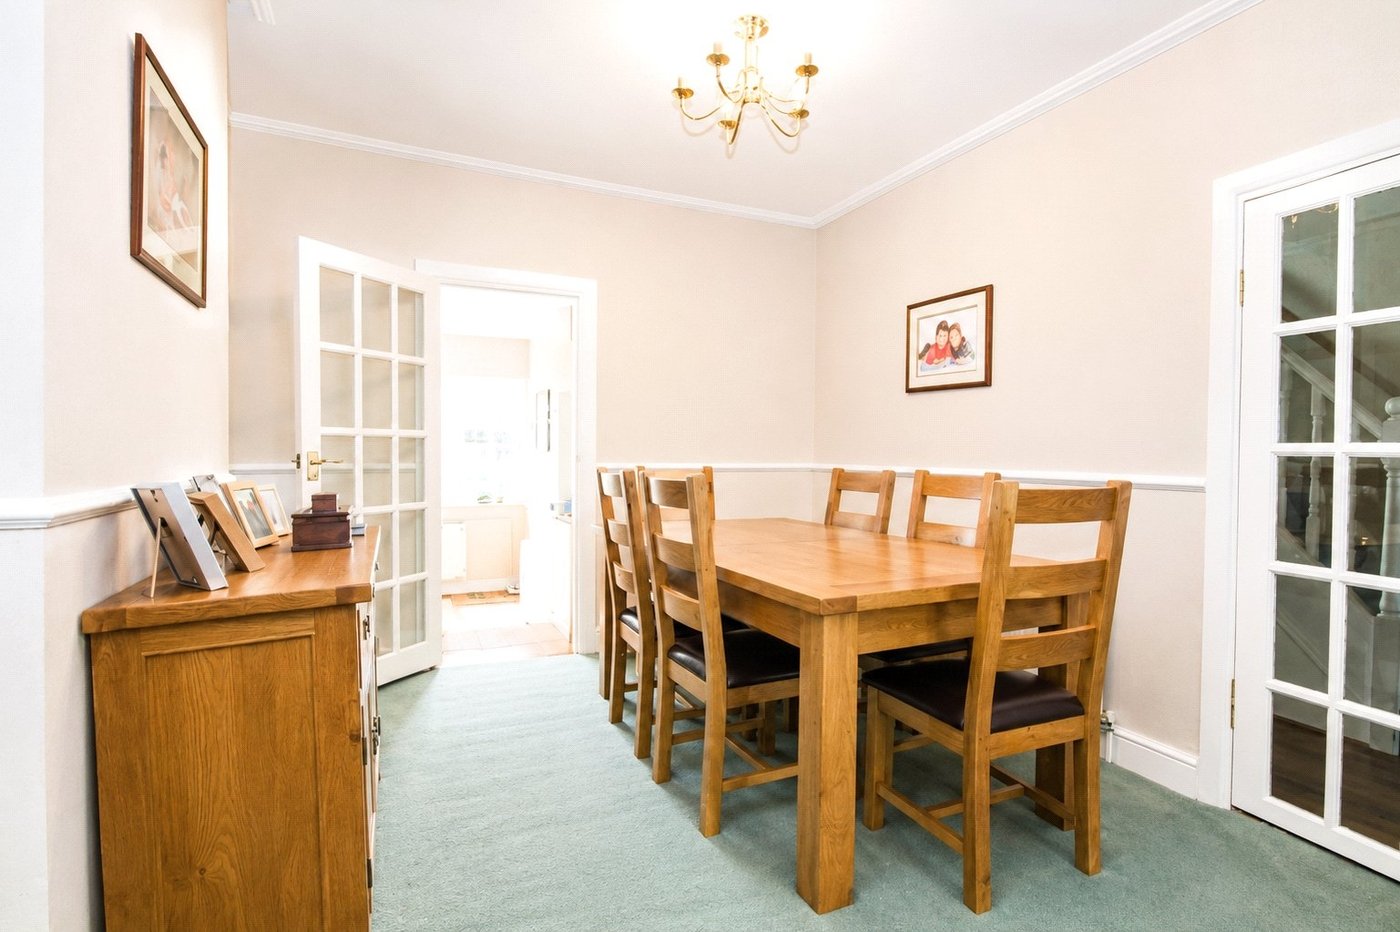
Dining Area: 3.45m x 3.23mCarpet as fitted. Wooden door to breakfast room.
Breakfast Room: 2.82m x 2.1mDouble glazed door to rear, double glazed window to rear and vinyl flooring.
Kitchen: 3.76m x 2.57mFitted with a range of wall and base units with contrasting work surfaces. Integrated oven, hob and filter hood. Localised tiled walls, vinyl flooring and double glazed window to rear.
Landing:Carpet as fitted and loft access.
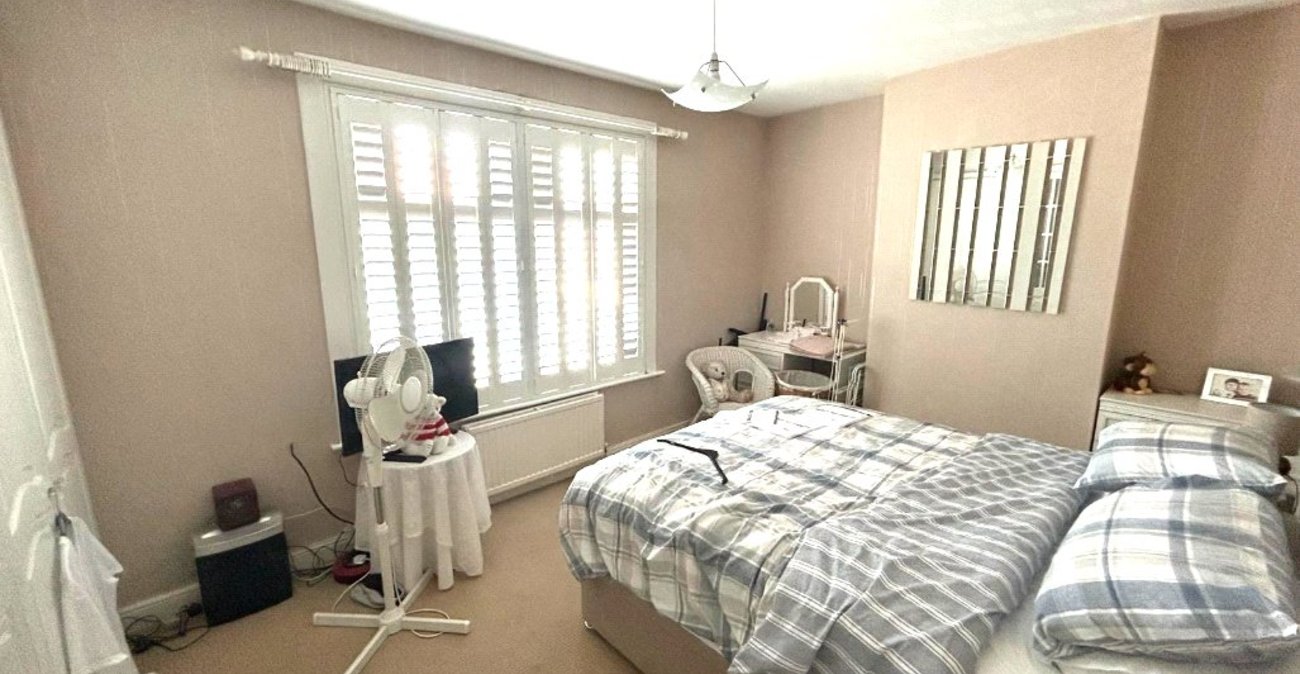
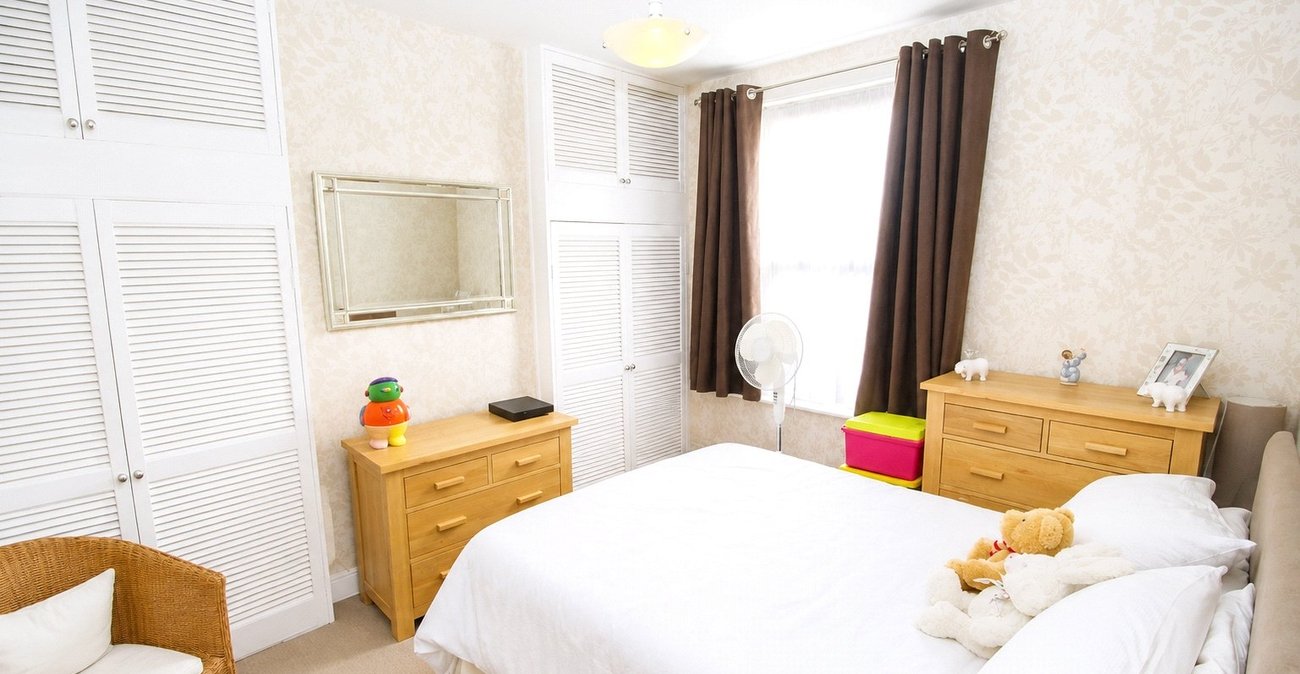
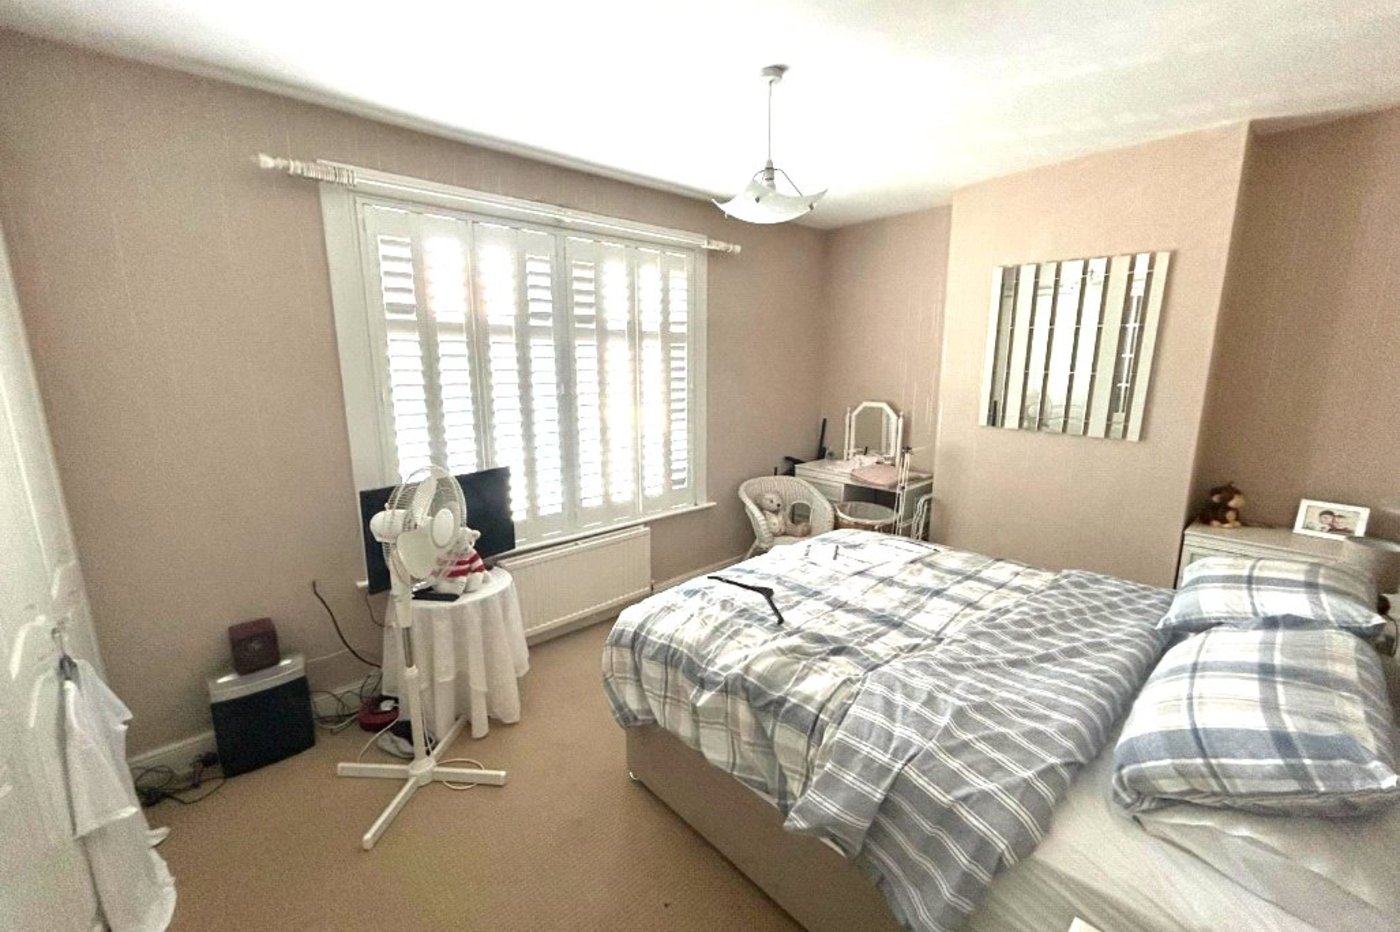
Bedroom 1: 4.3m x 3.25mDouble glazed window to front, built in wardrobe and carpet as fitted.
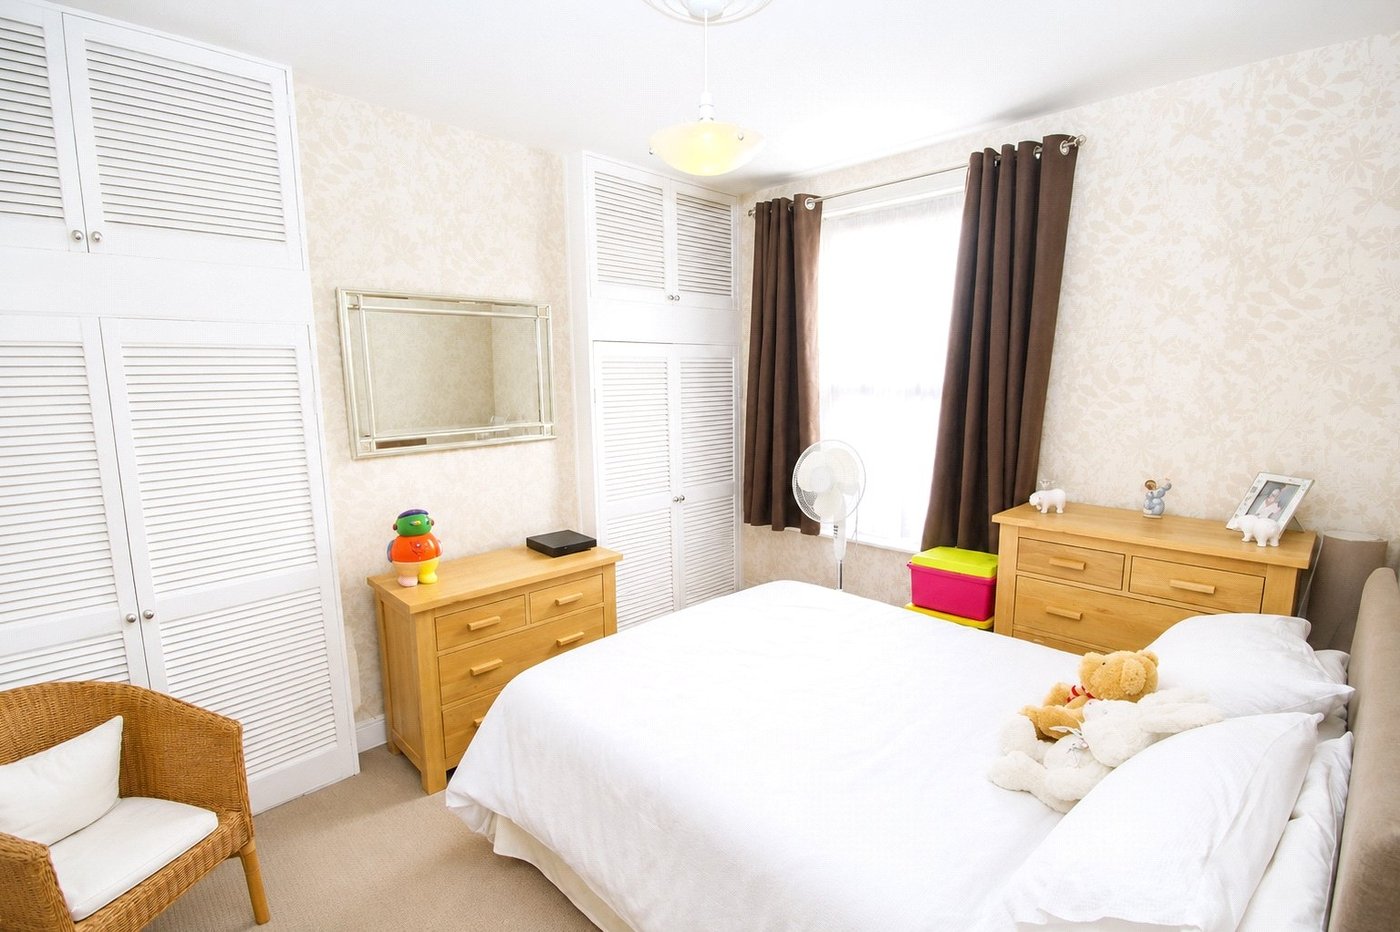
Bedroom 2: 3.43m x 3mDouble glazed window to rear, built in wardrobe and carpet as fitted.
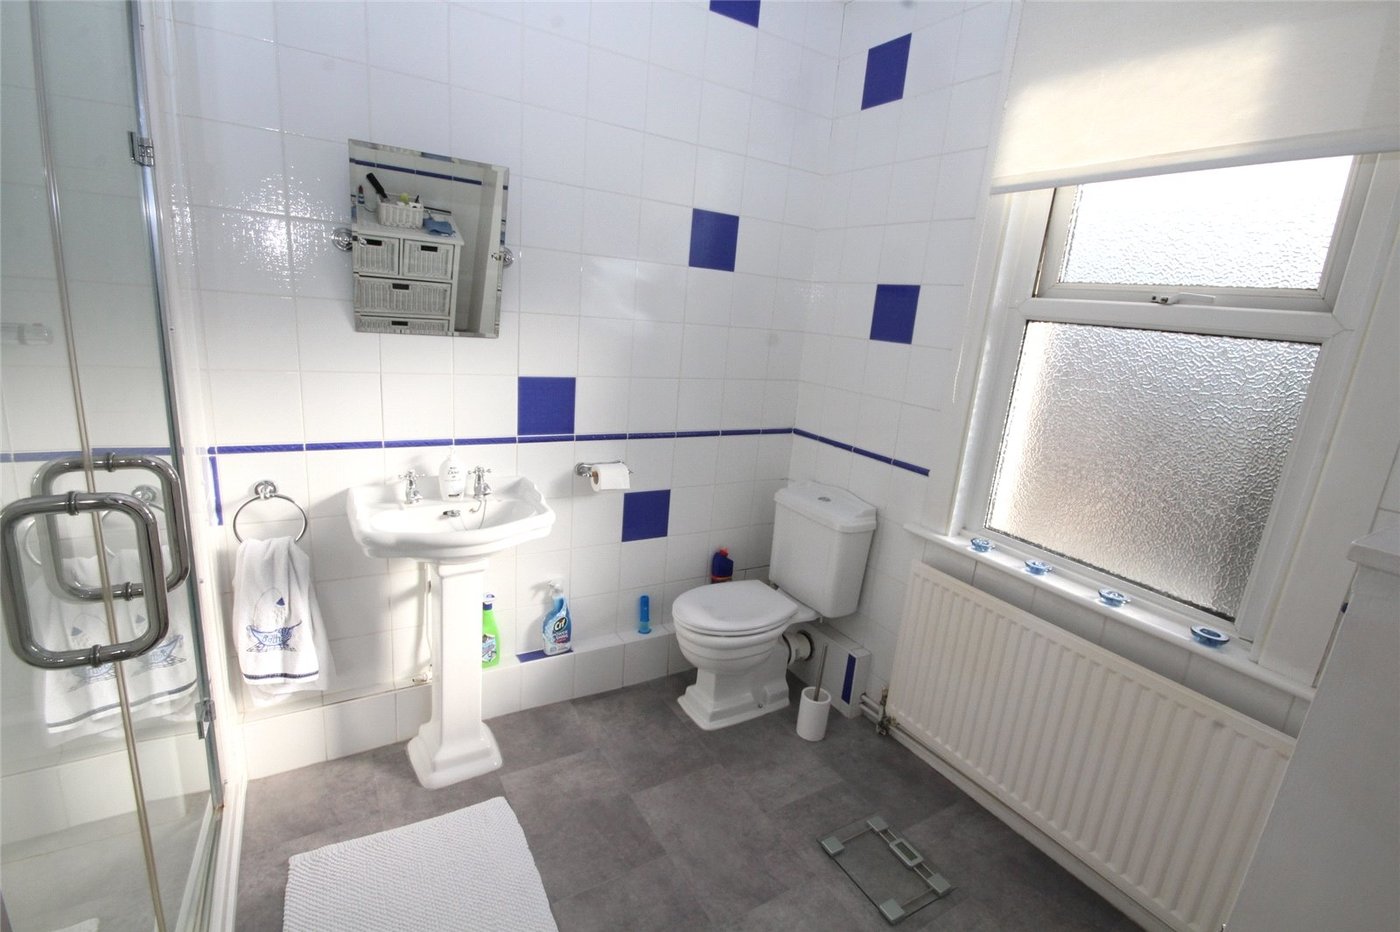
Shower Room:Fitted with a three piece suite comprising of pedestal wash hand basin, low level wc and separate walk in shower cubicle. Tiled walls, vinyl flooring and double glazed window to rear.
Garden:Mainly laid to lawn with patio area. Shed to rear and gate to rear.