Property Description
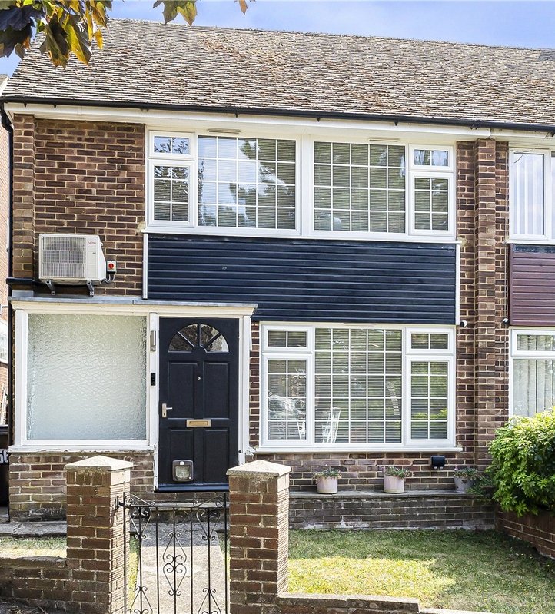
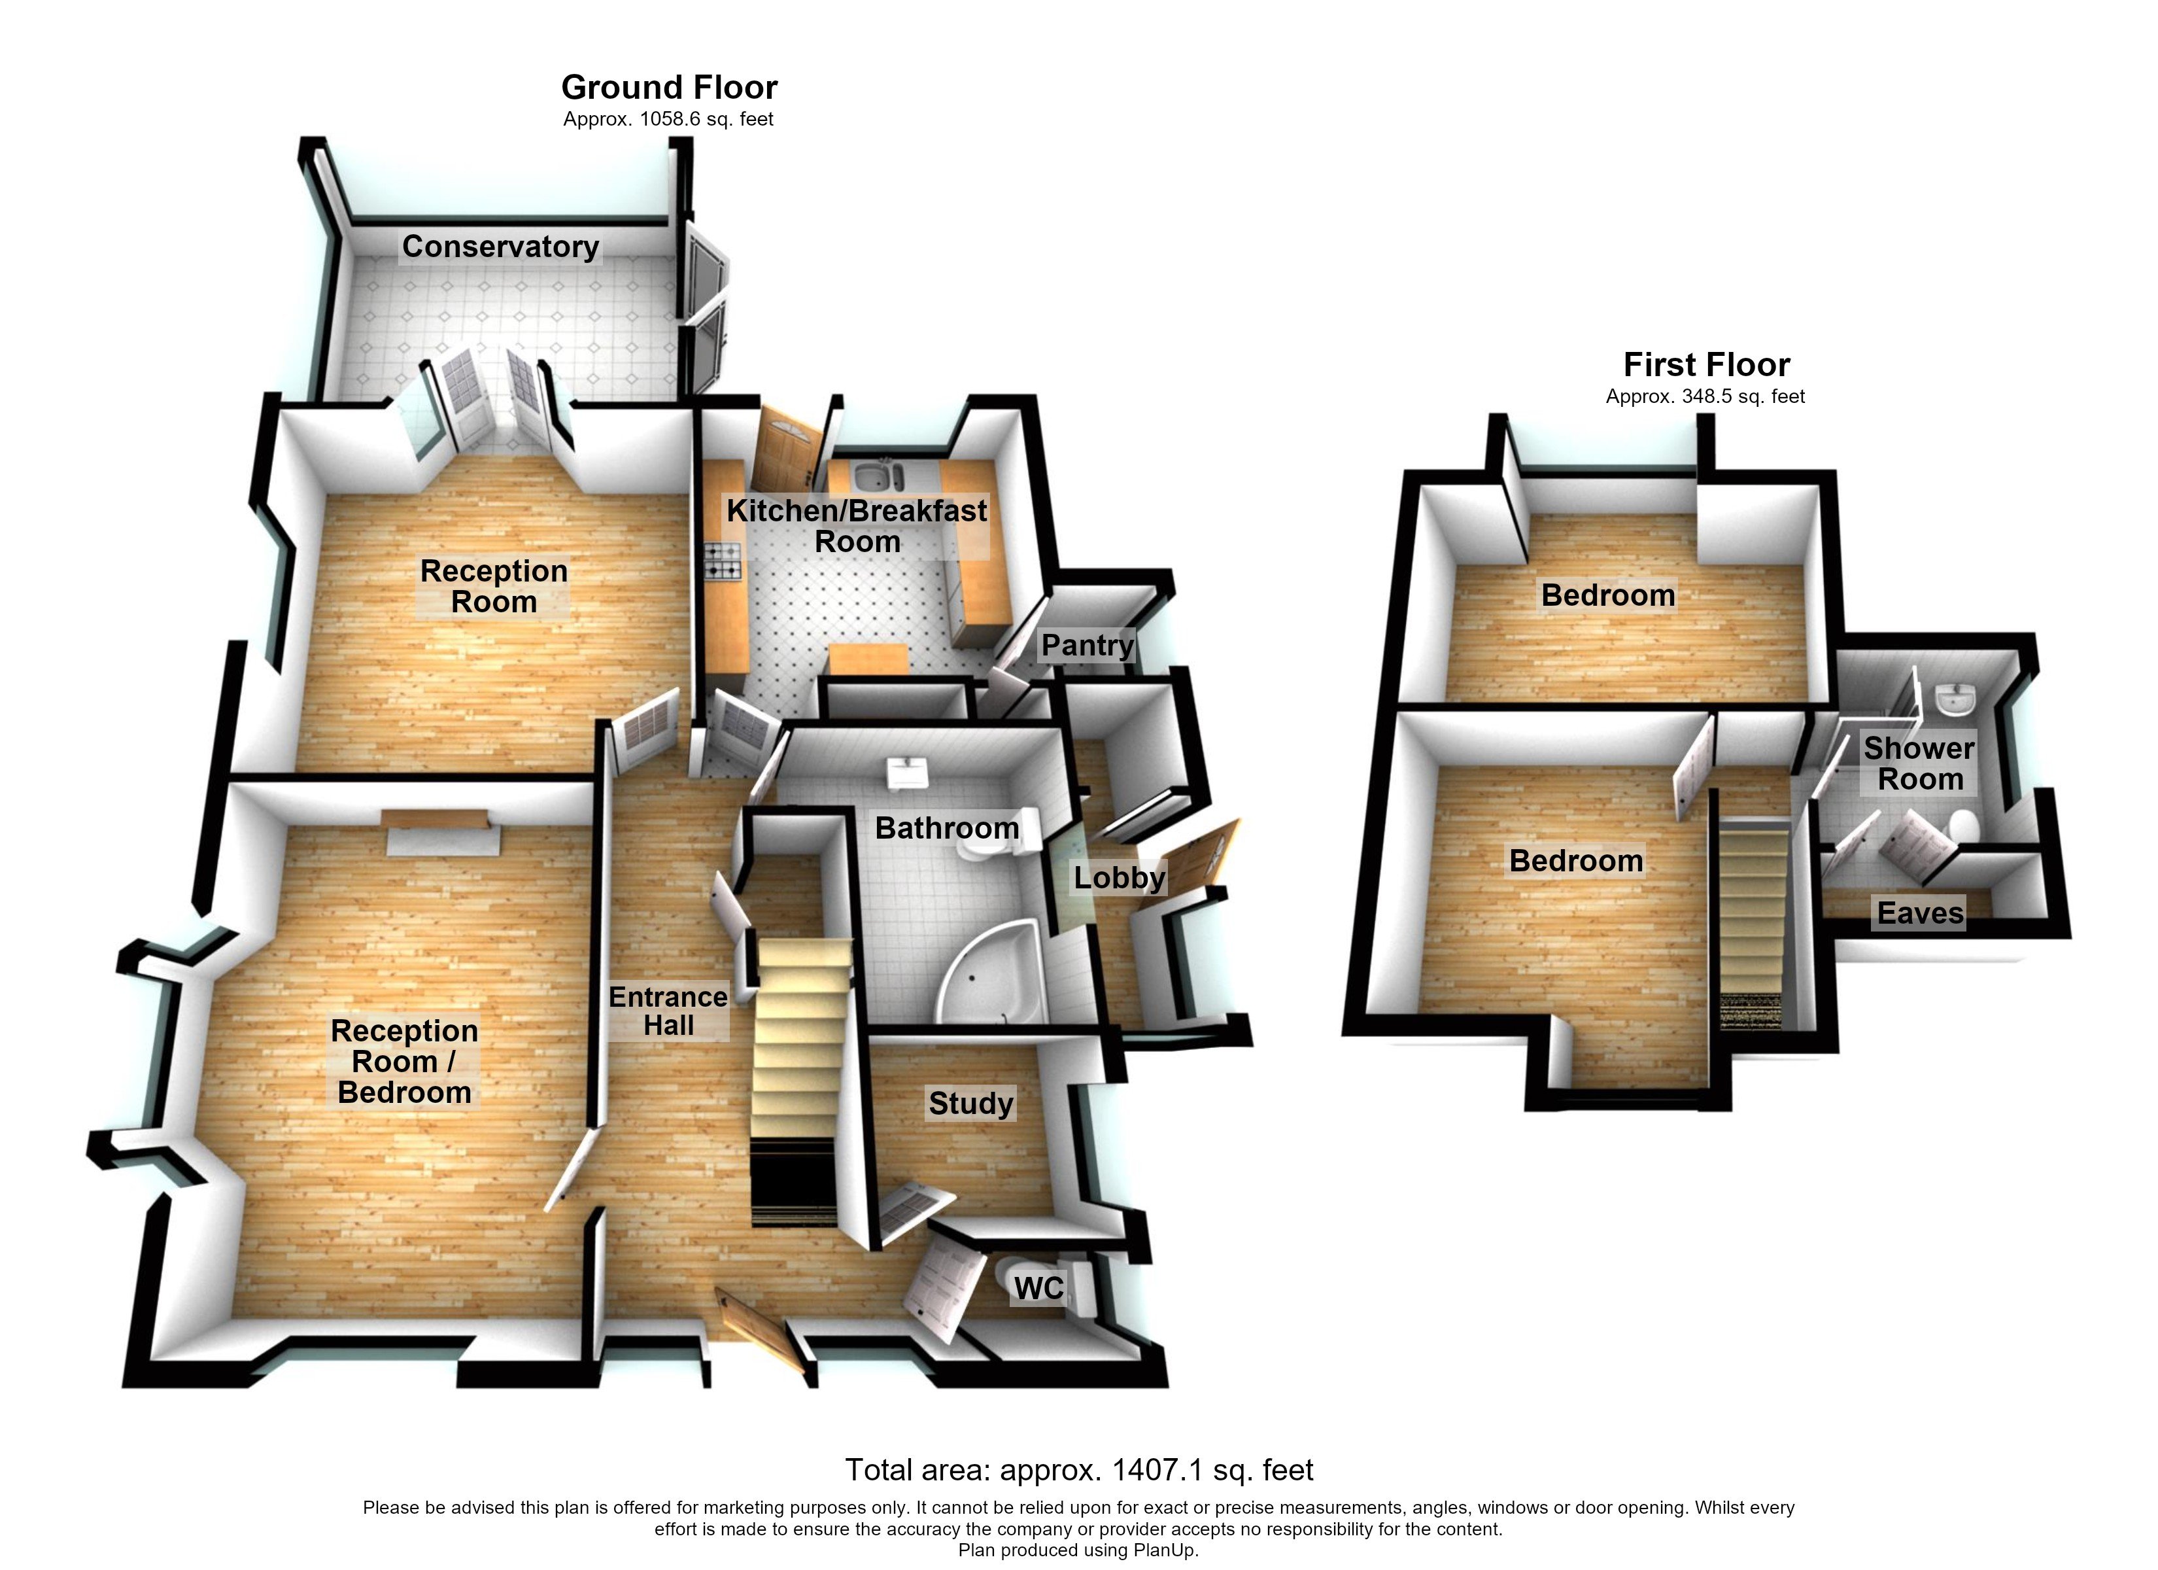
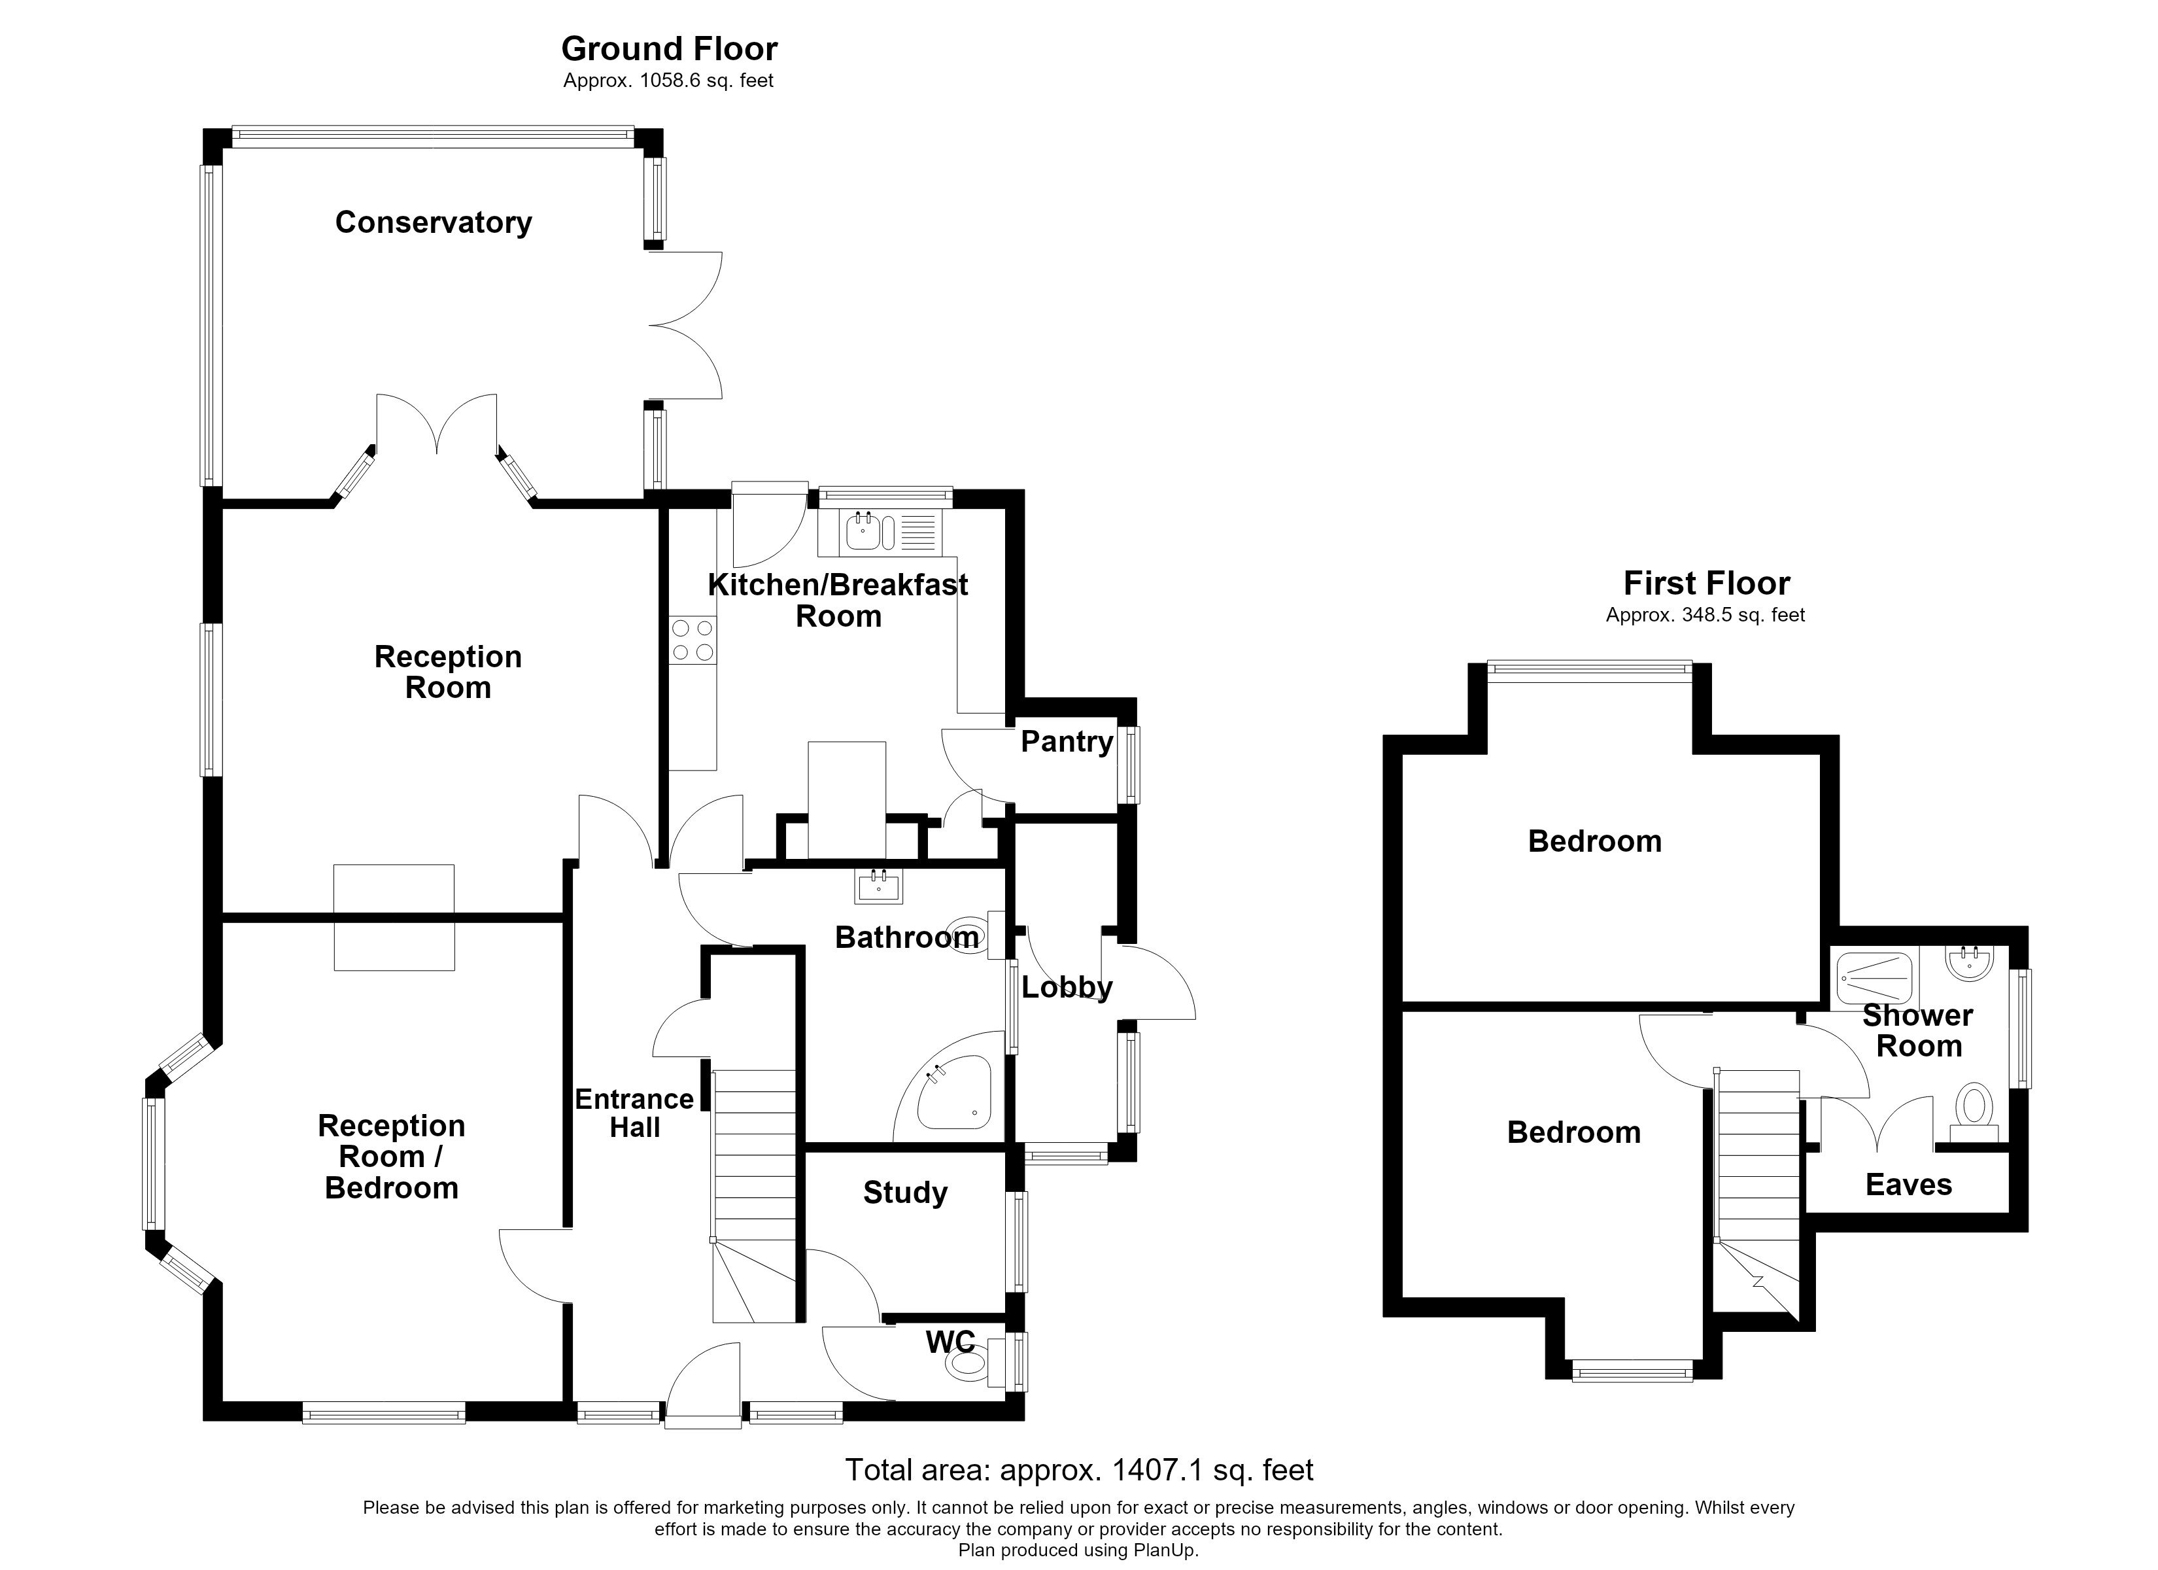
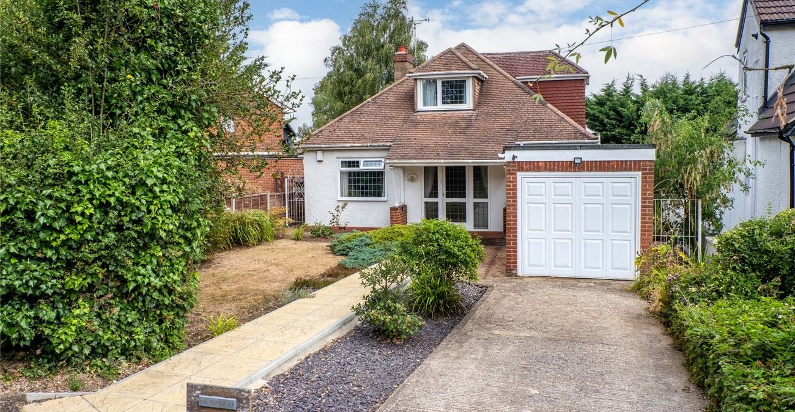
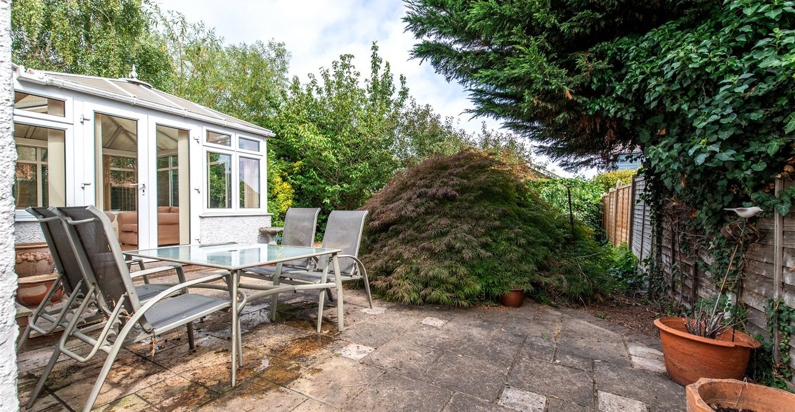
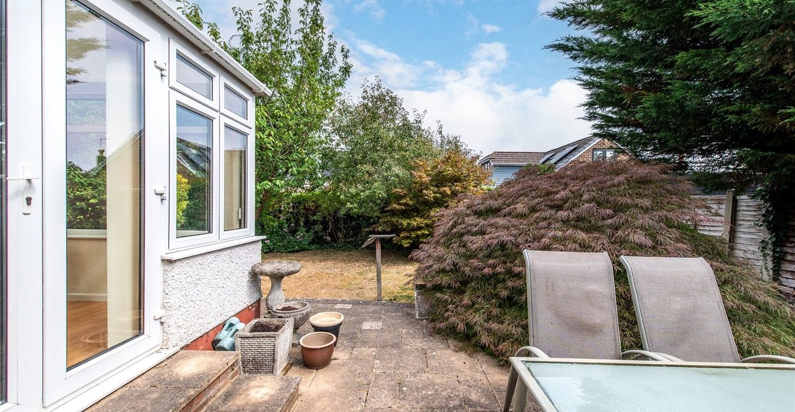
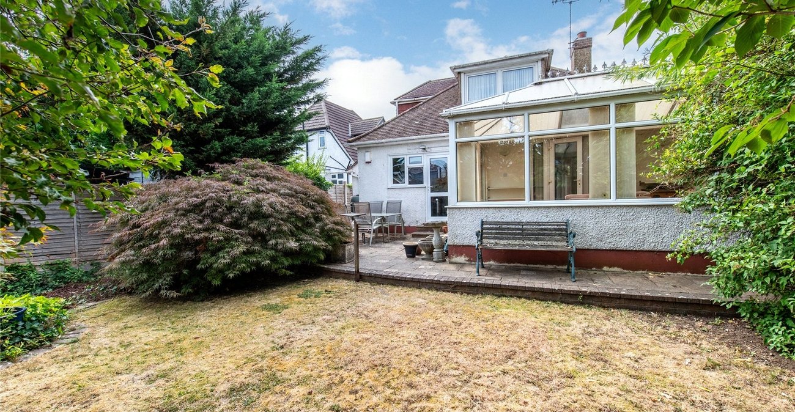
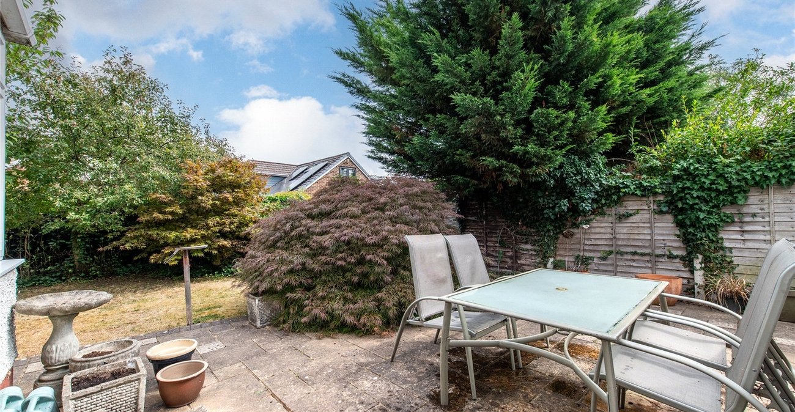
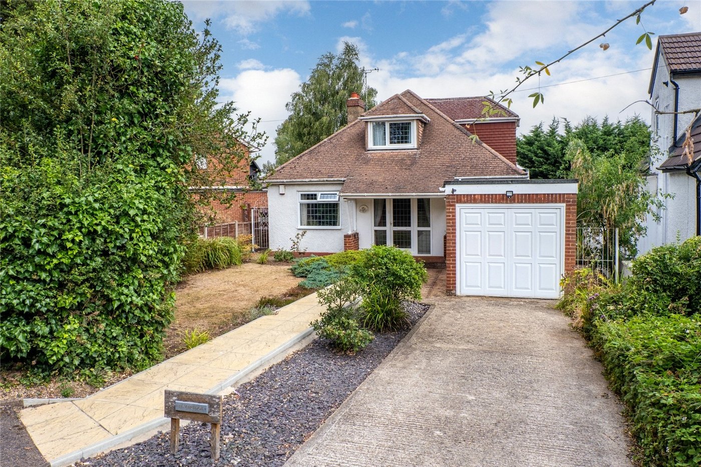
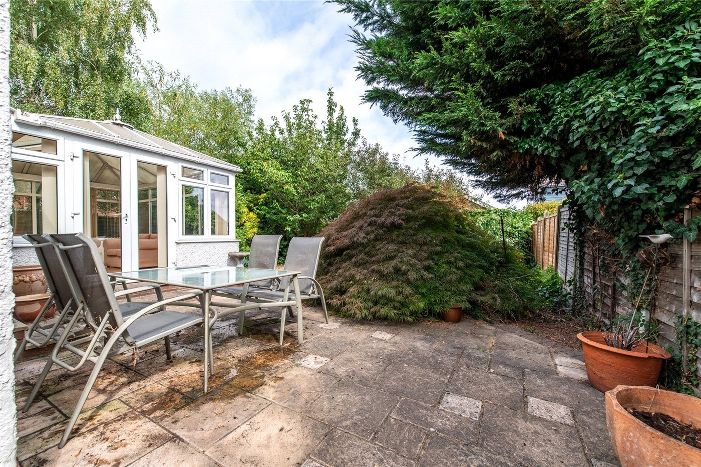
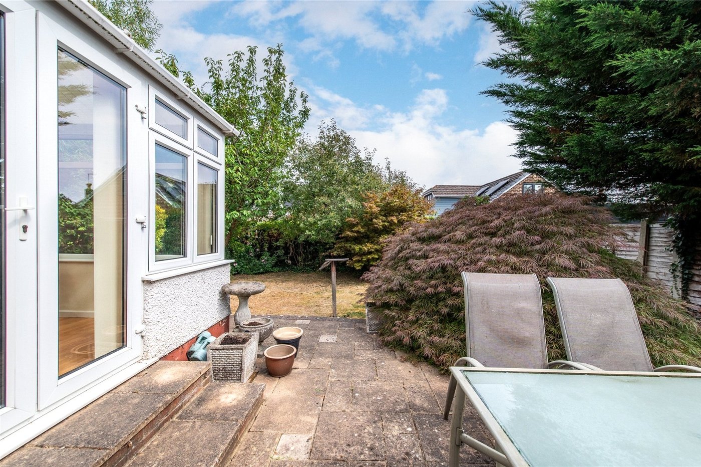
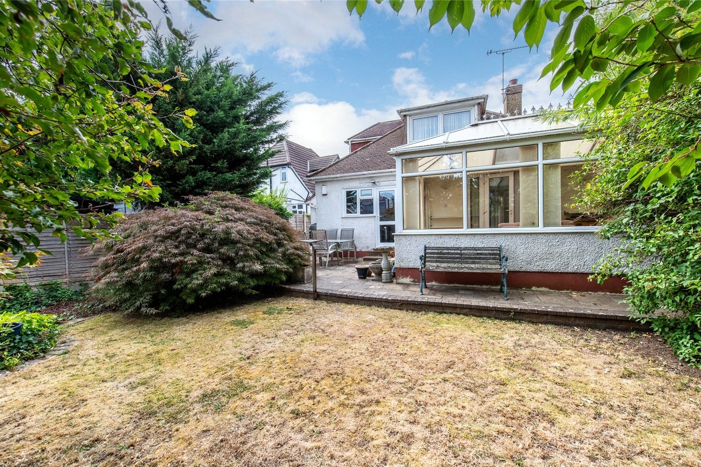
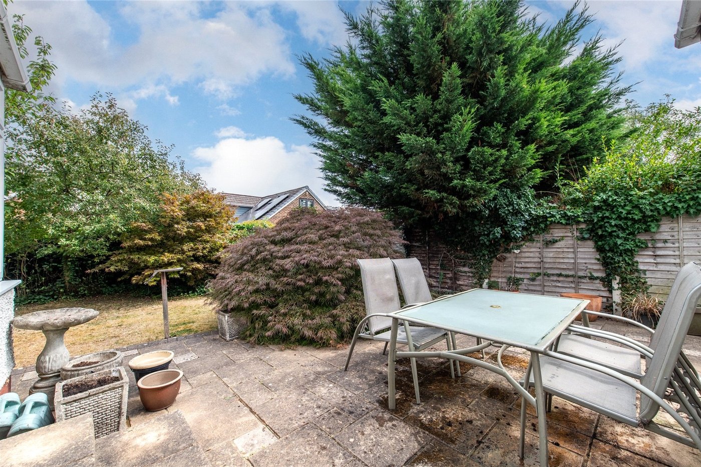
GUIDE PRICE £450000-£500000. Situated on the very edge of Gravesend is this TWO/THREE BEDROOM DETACHED CHALET BUNGALOW offering 1400 SQUARE FEET of living space and offered with the benefit of EARLY VACANT POSSESSION. The well presented accomodation comprises ENTRANCE HALL, GROUND FLOOR CLOAKROOM, TWO RECEPTIONS, one of which was previouslt used as THIRD BEDROOM, STUDY/OFFICE, DOUBLE GLAZED CONSERVATORY, FITTED KITCHEN, GROUND FLOOR BATHROOM, TWO FIRST FLOOR BEDROOMS and FIRST FLOOR SHOWER ROOM. Externally are WELL KEPT FRONT and REAR GARDENS and a GARAGE via OWN DRIVEWAY. CALL TODAY TO RESERVE YOUR VIEWING SLOT.
- Approximately 1400 sq ft
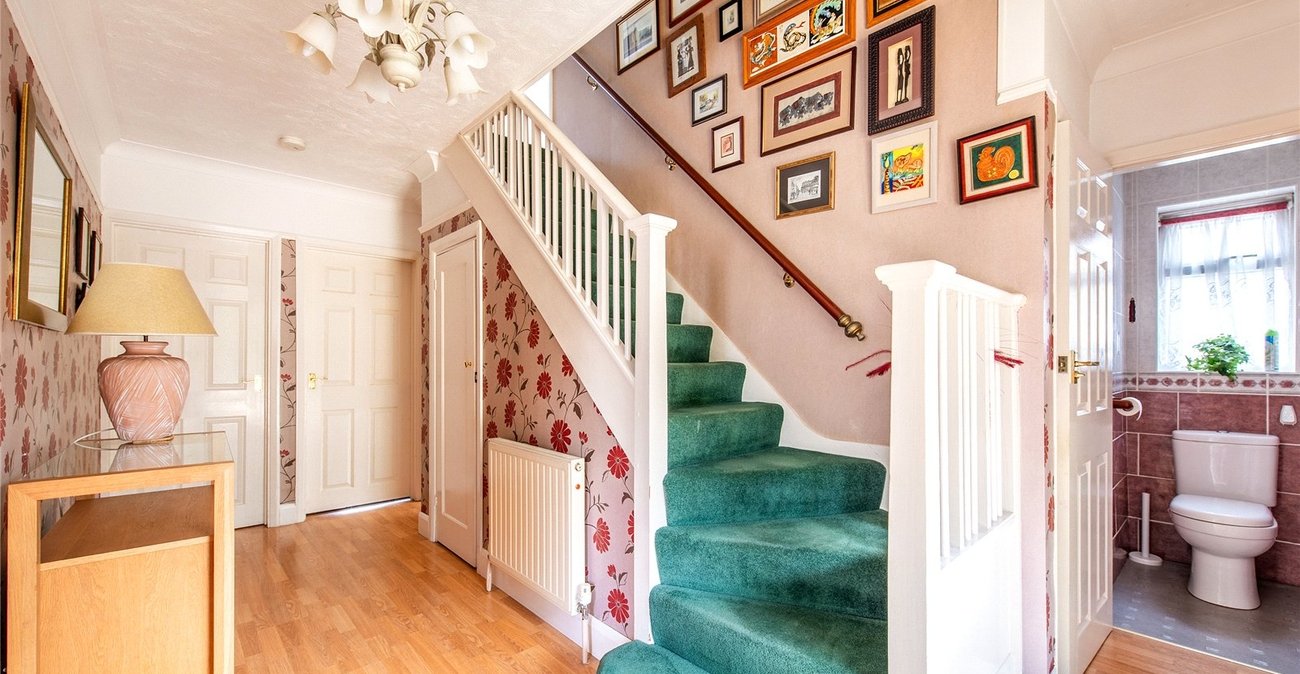
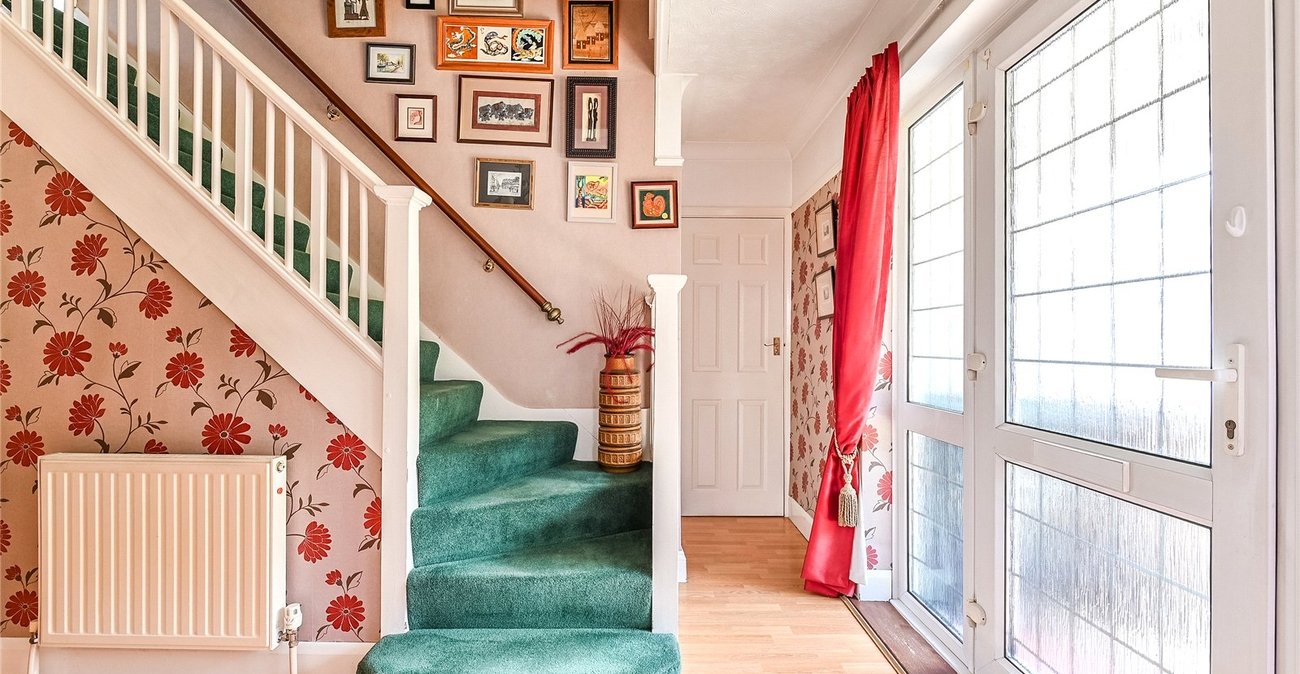
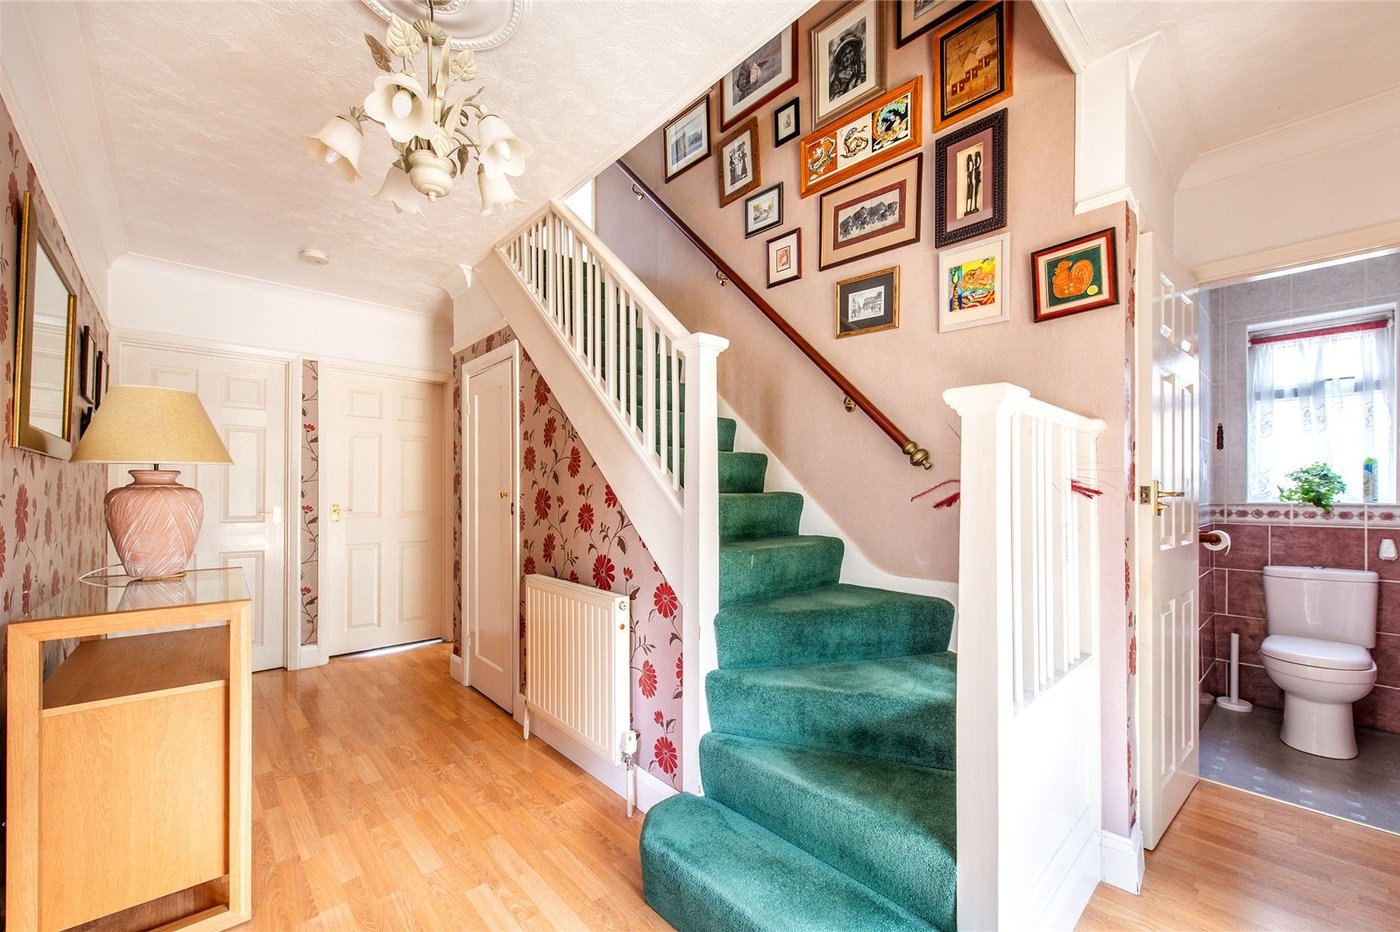
- Entrance Hall
- Ground Floor Cloakroom
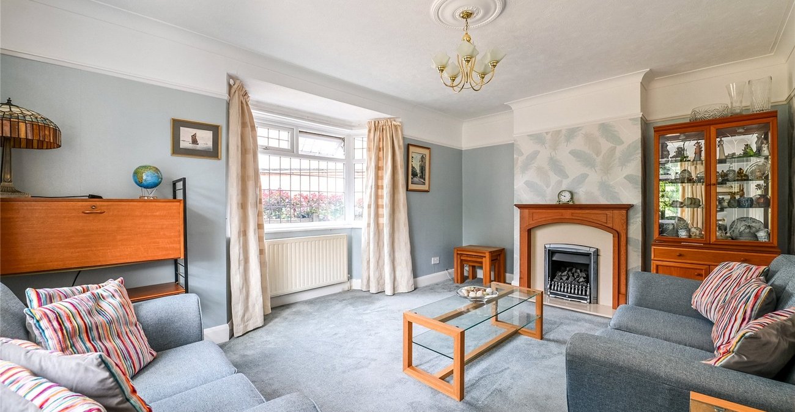
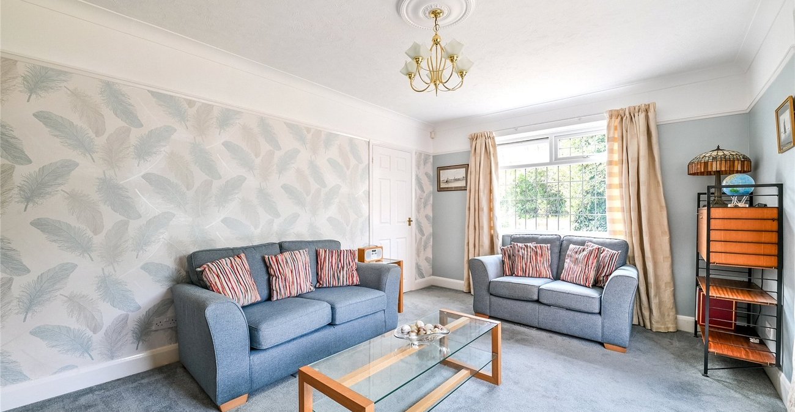
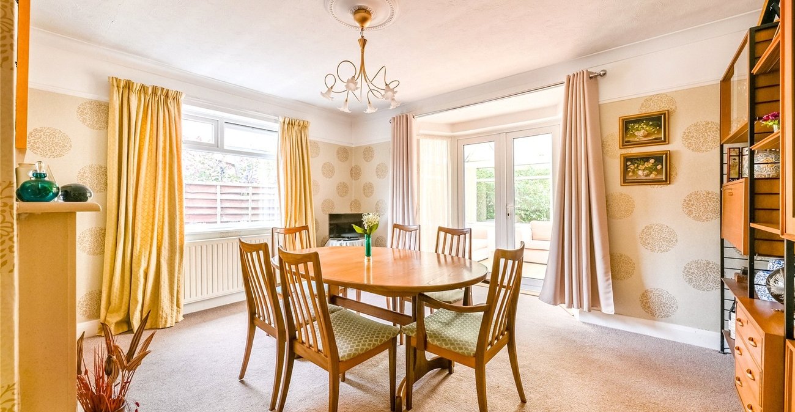
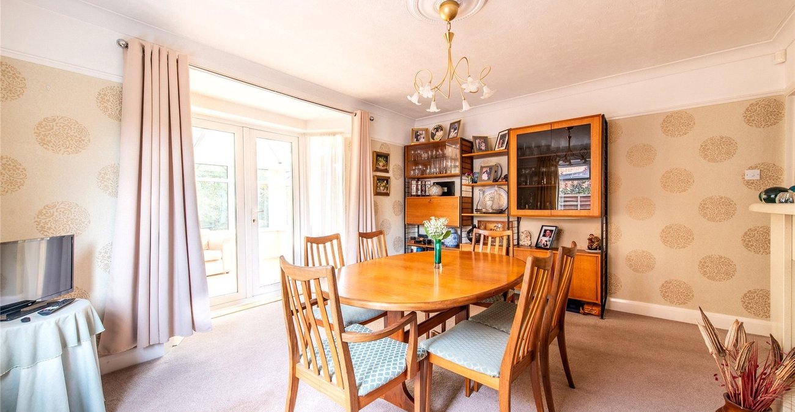
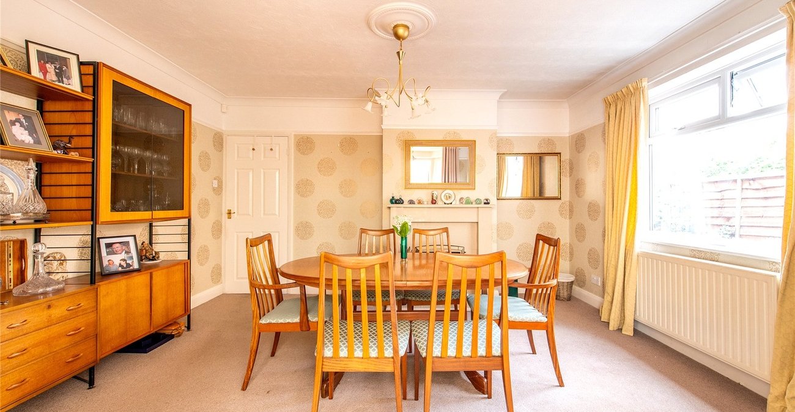
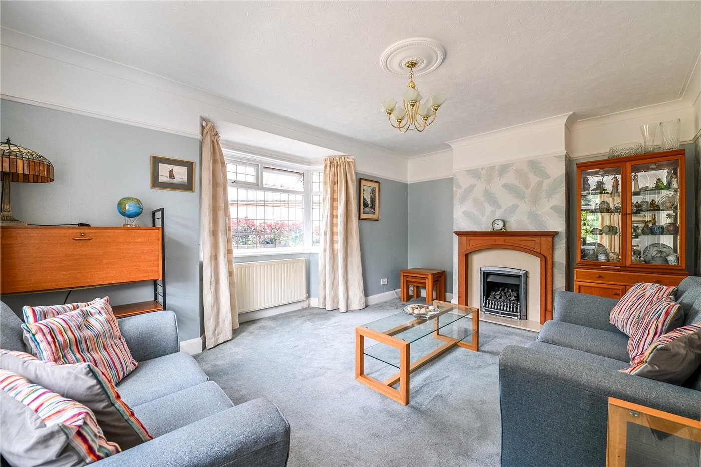
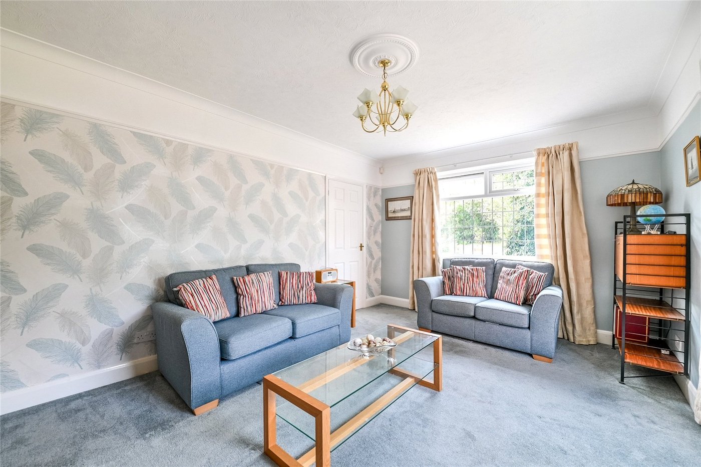
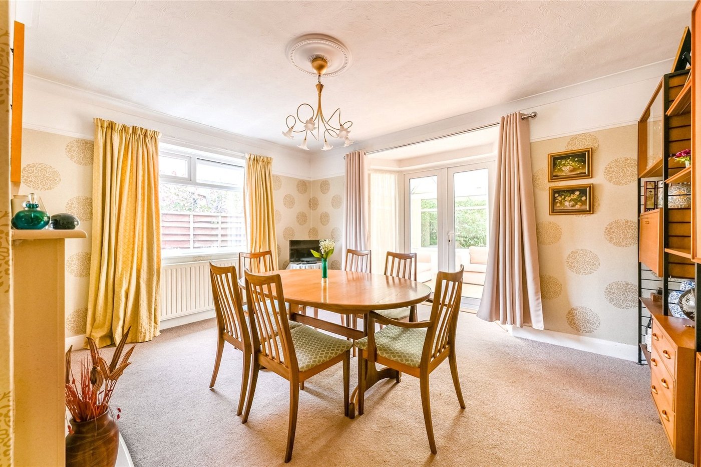
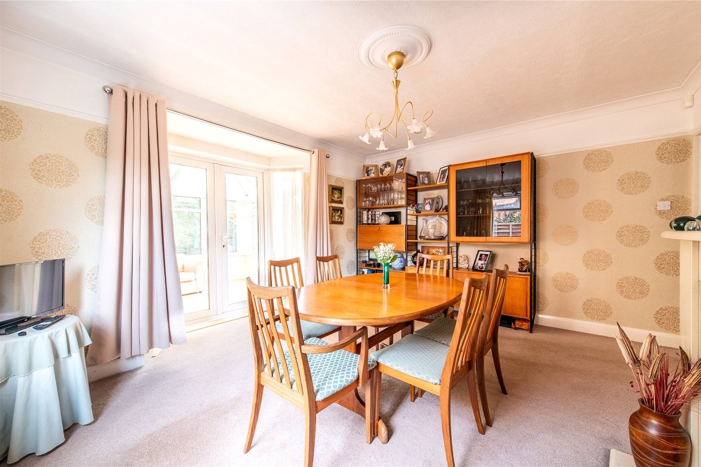
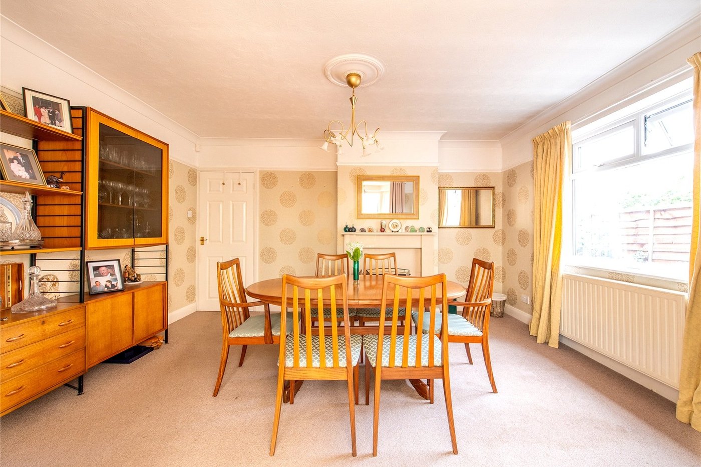
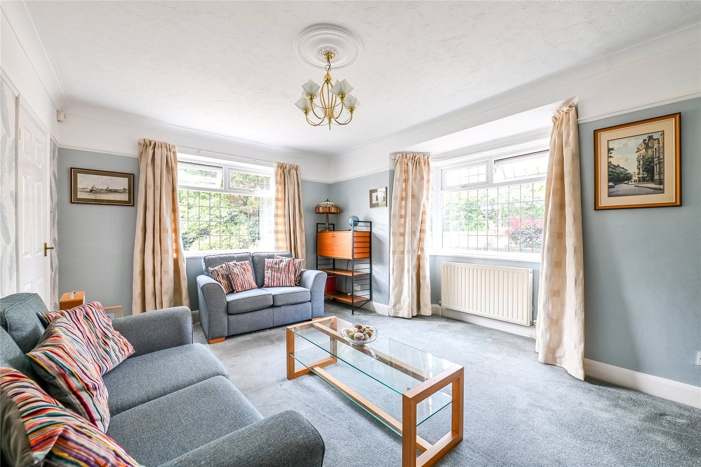
- Two Reception Rooms
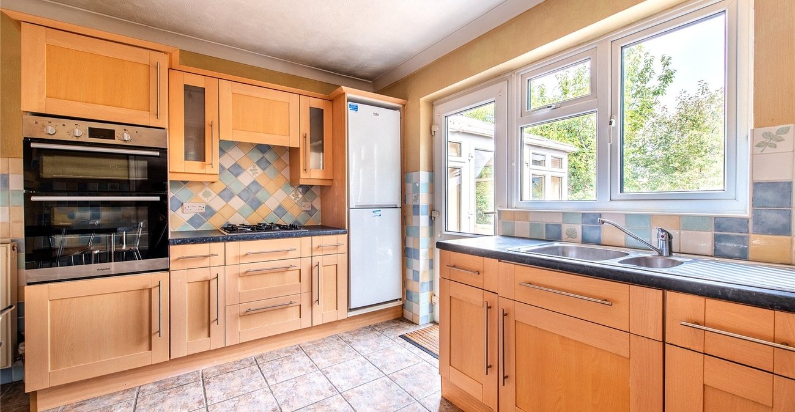
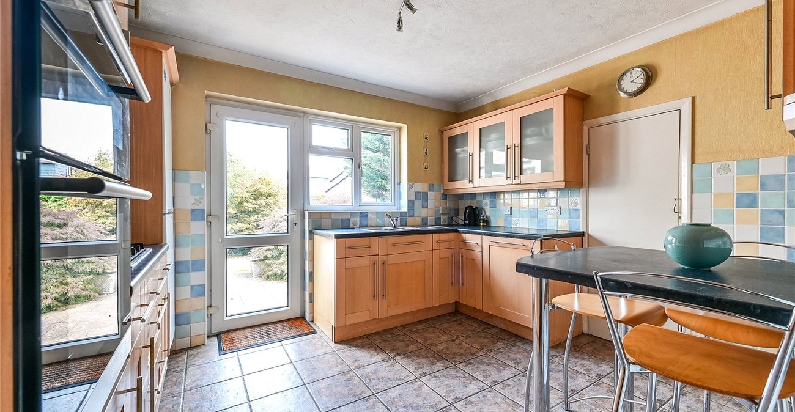
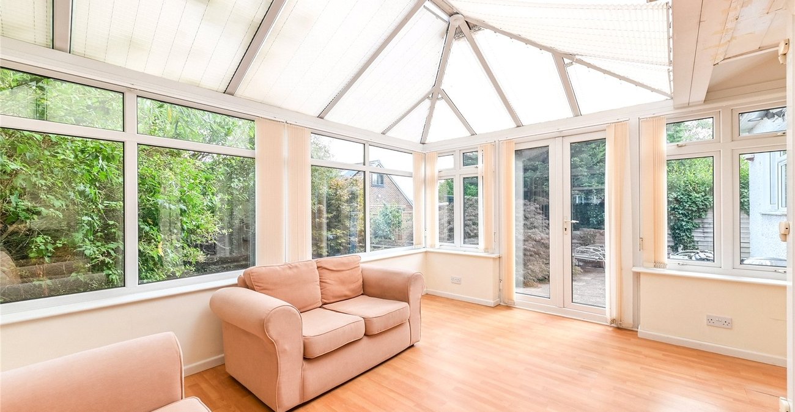
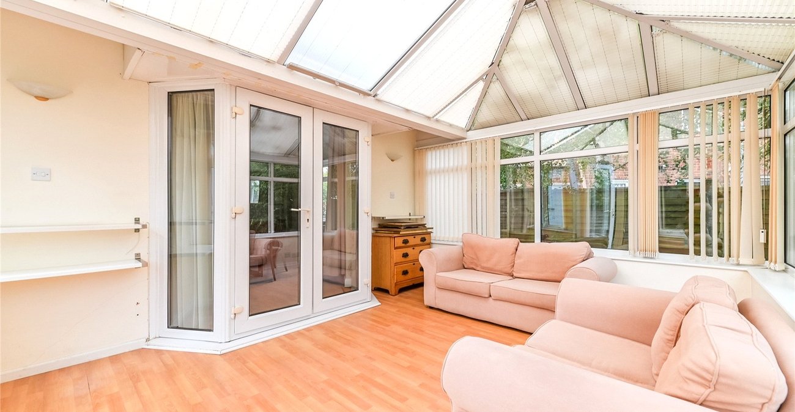
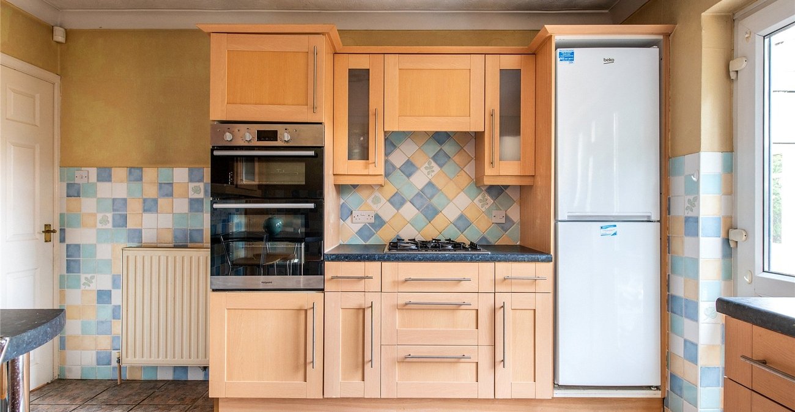
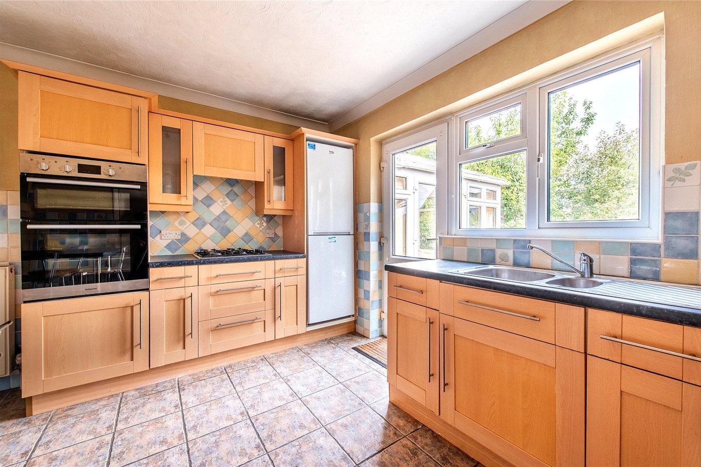
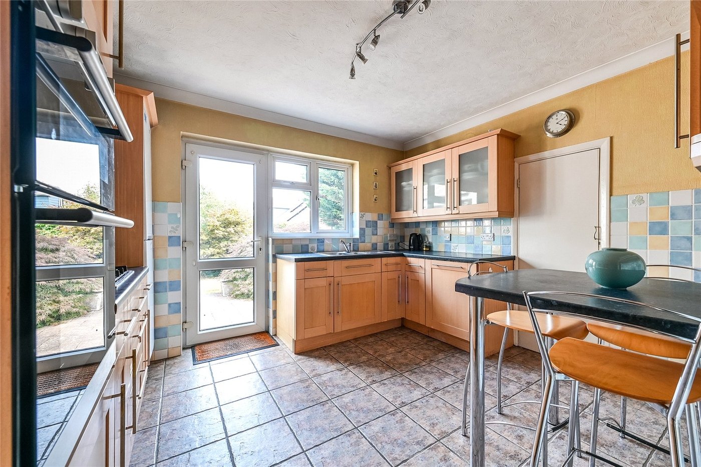
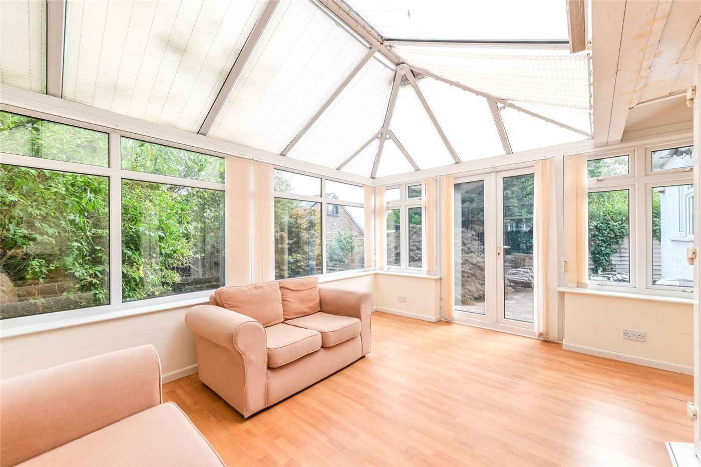
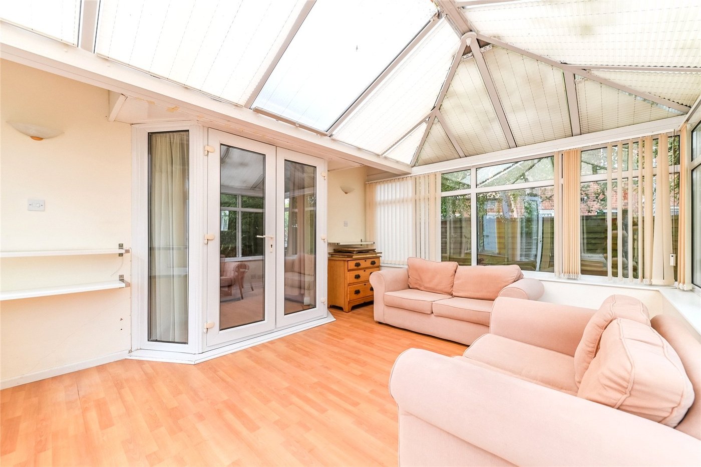
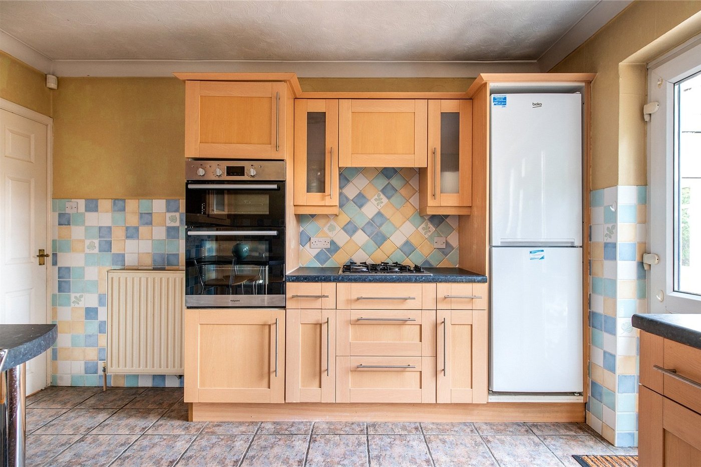
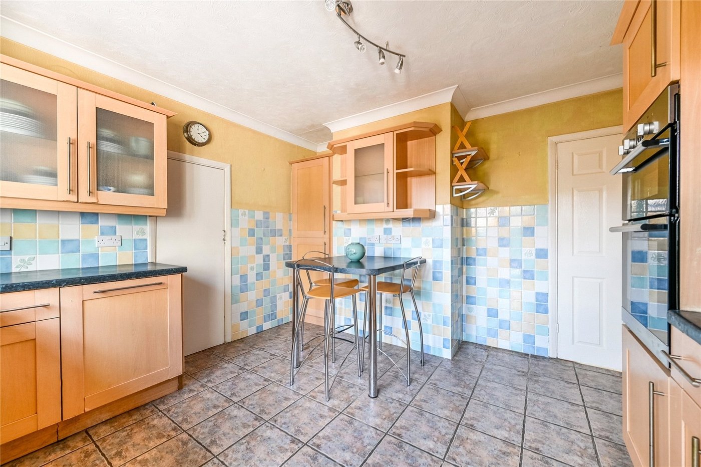
- Fitted Kitchen & Conservatory
- Study/Office
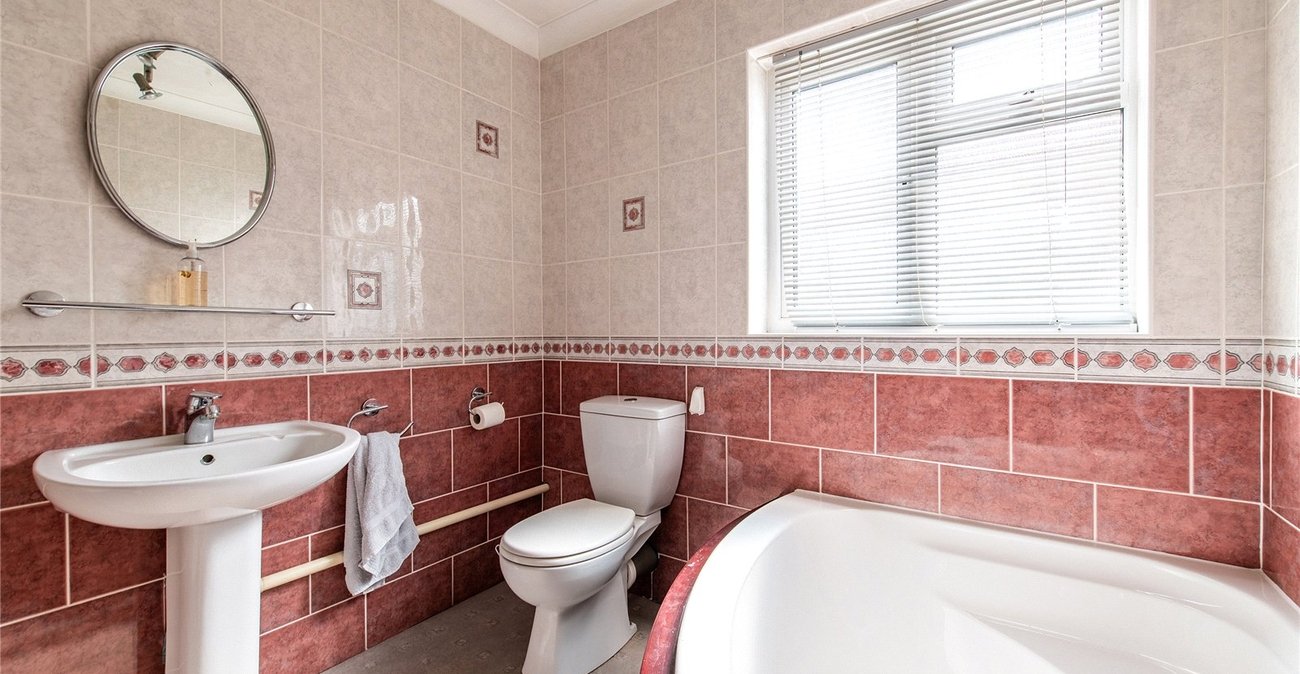
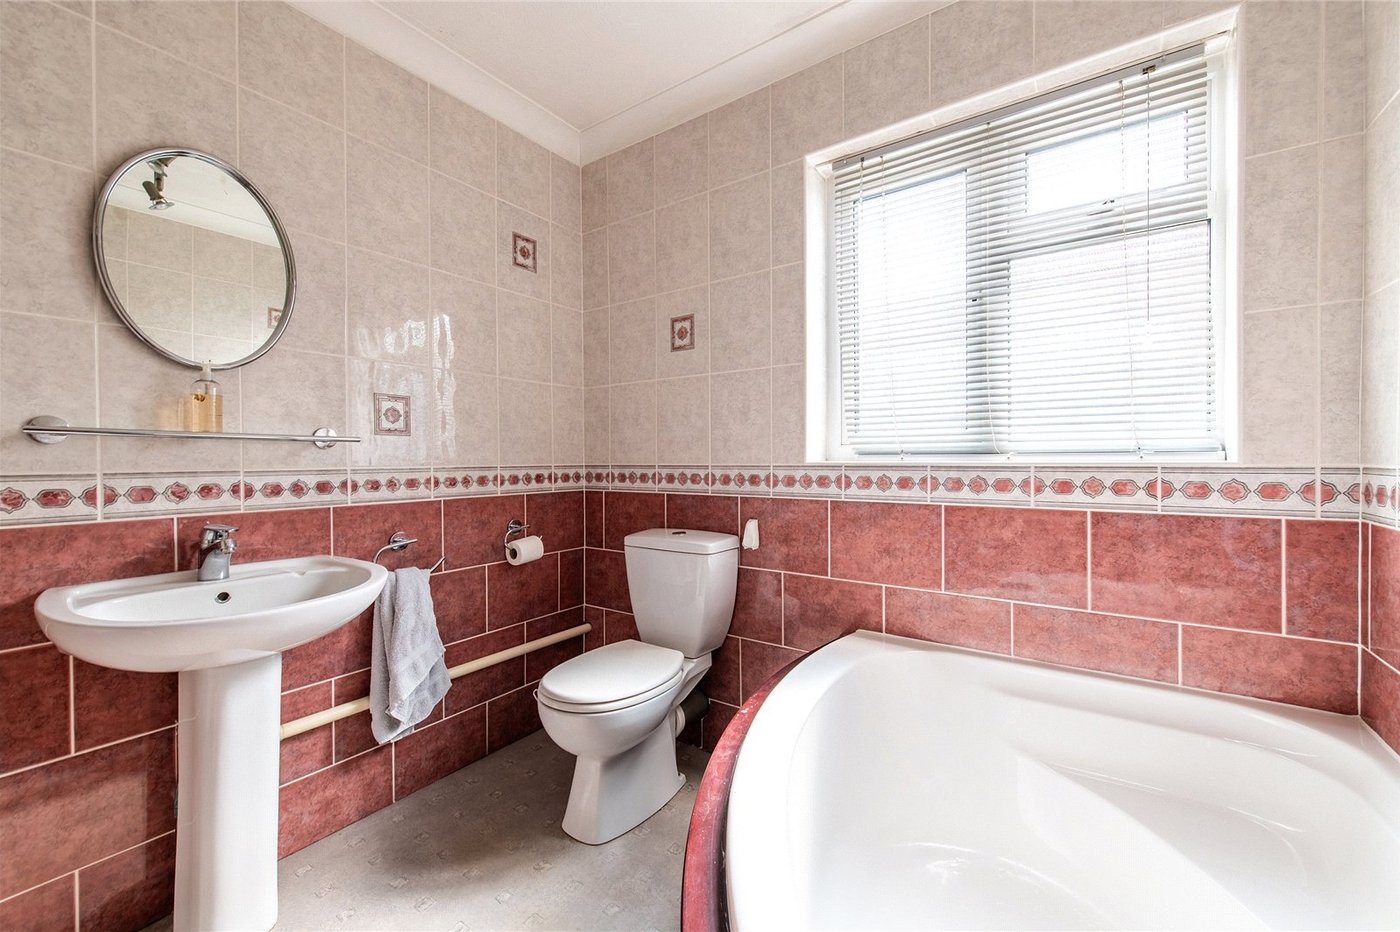
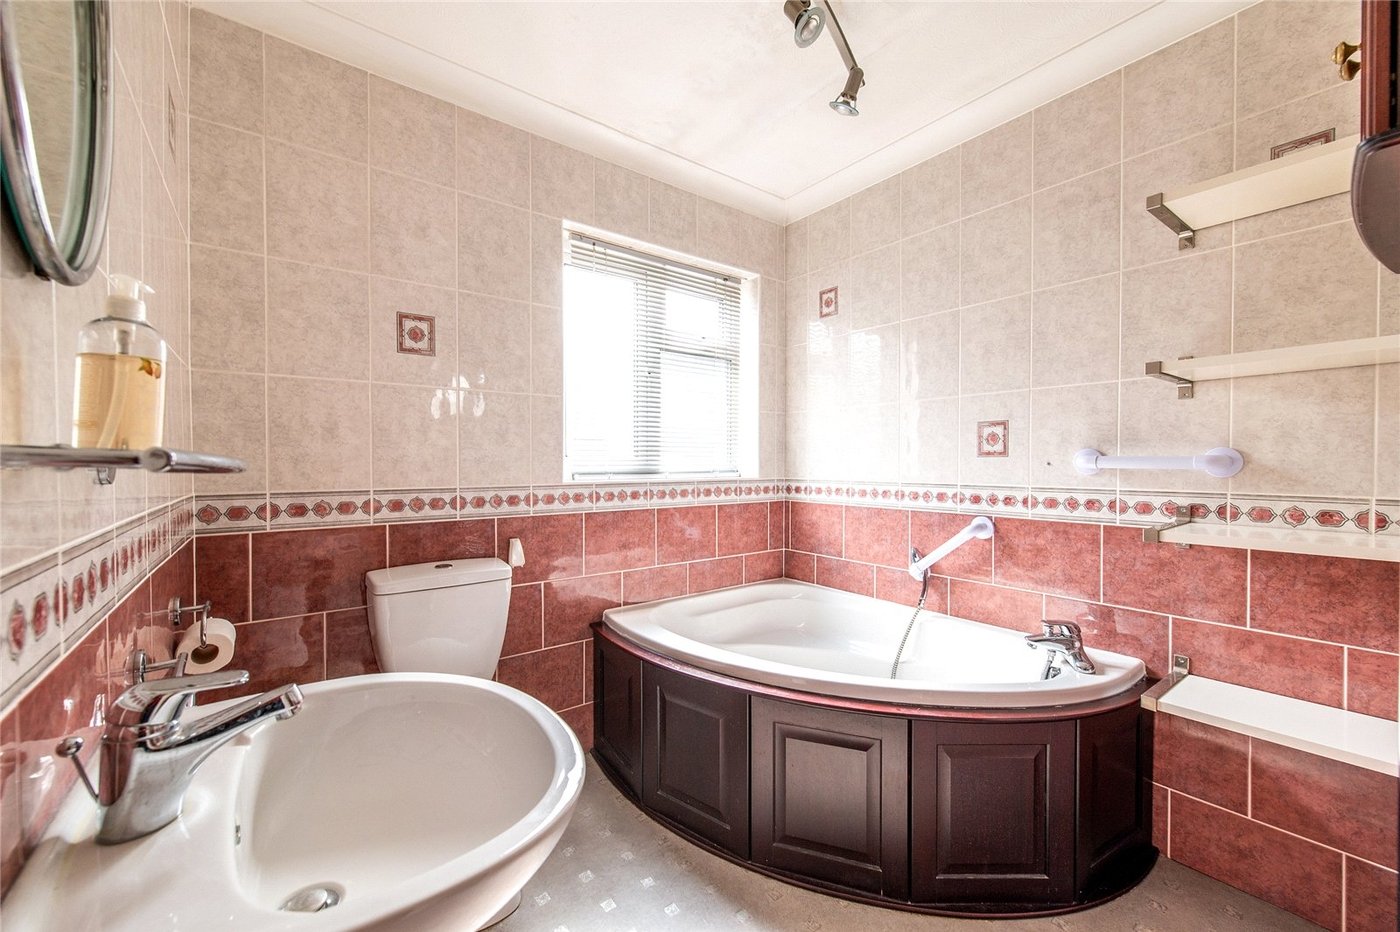
- Ground Floor Bathroom
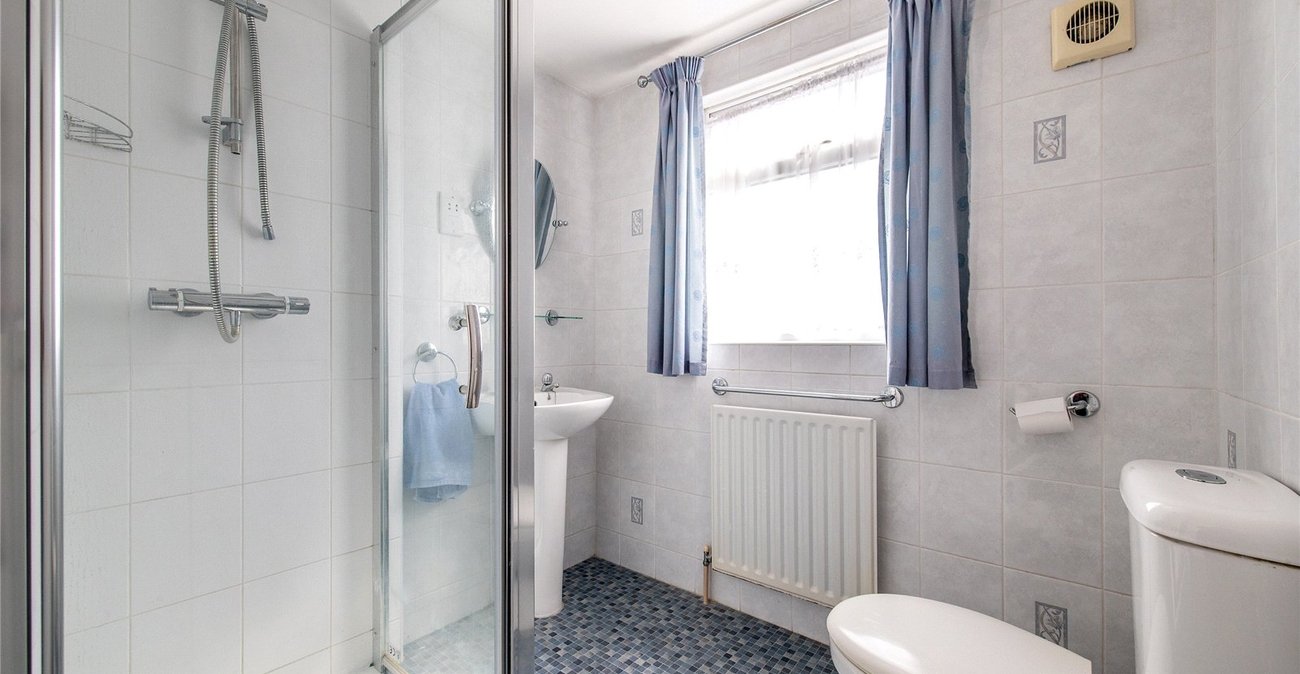
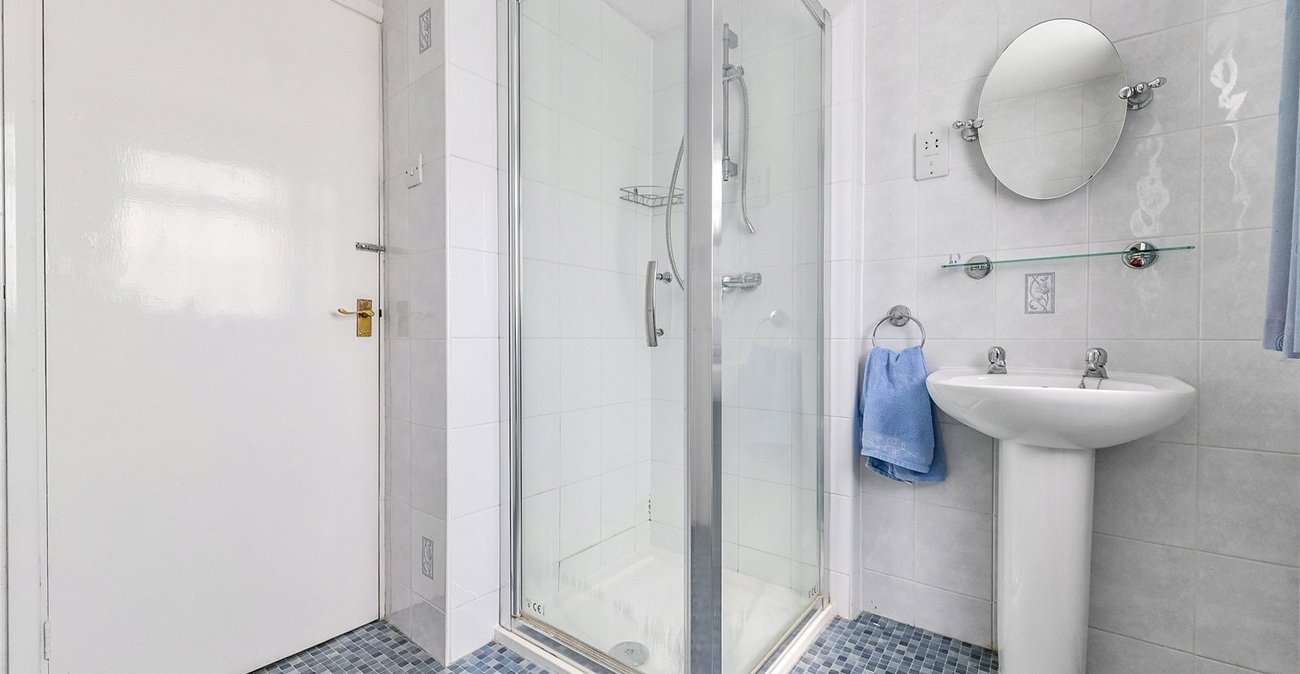
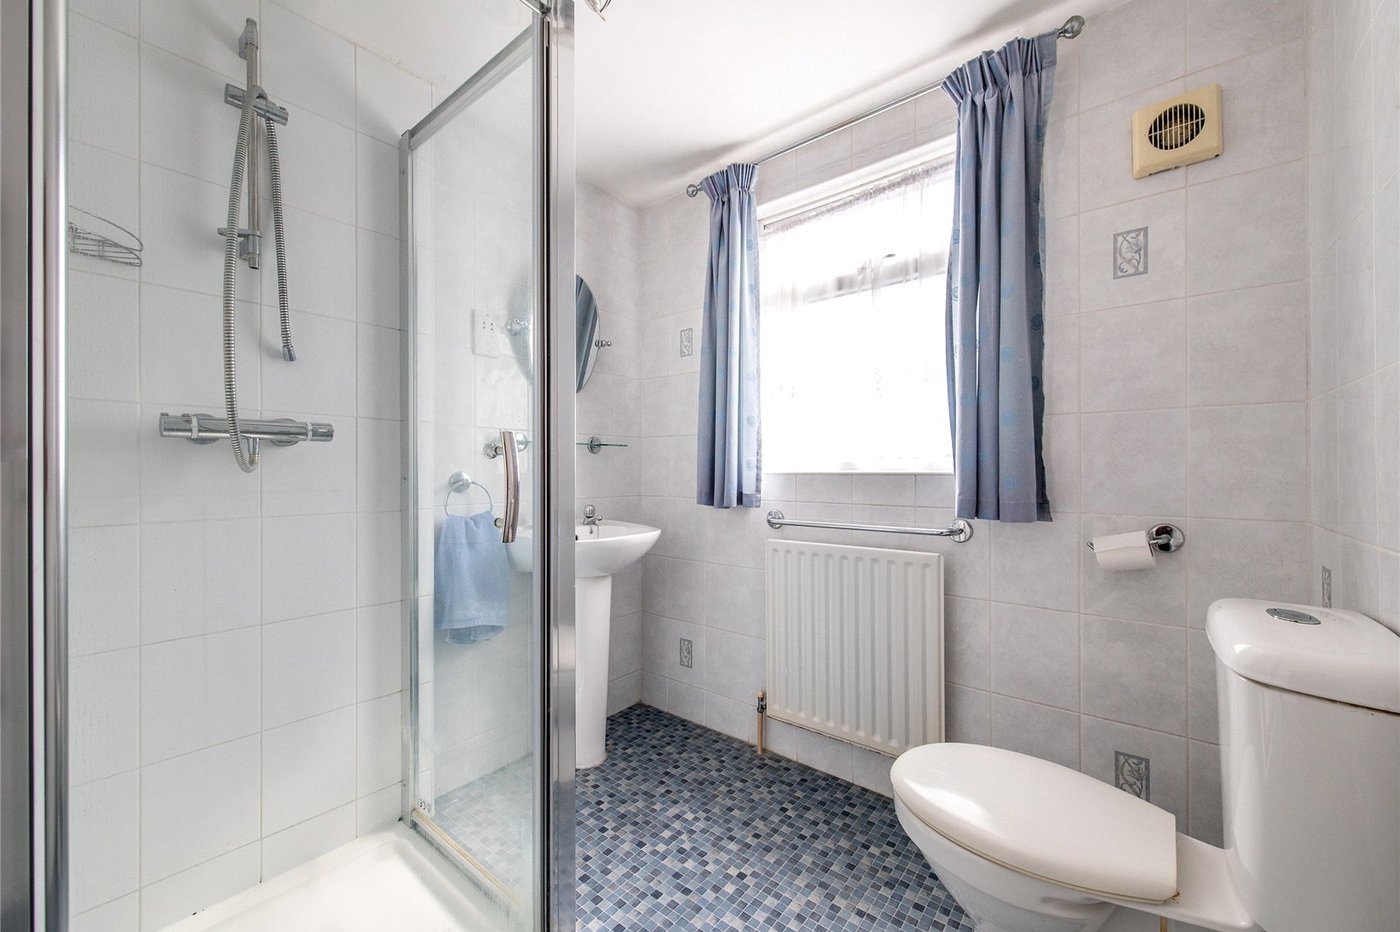
- First Floor Shower Room
- Garage and Own Driveway
- Viewing Recommended
Rooms
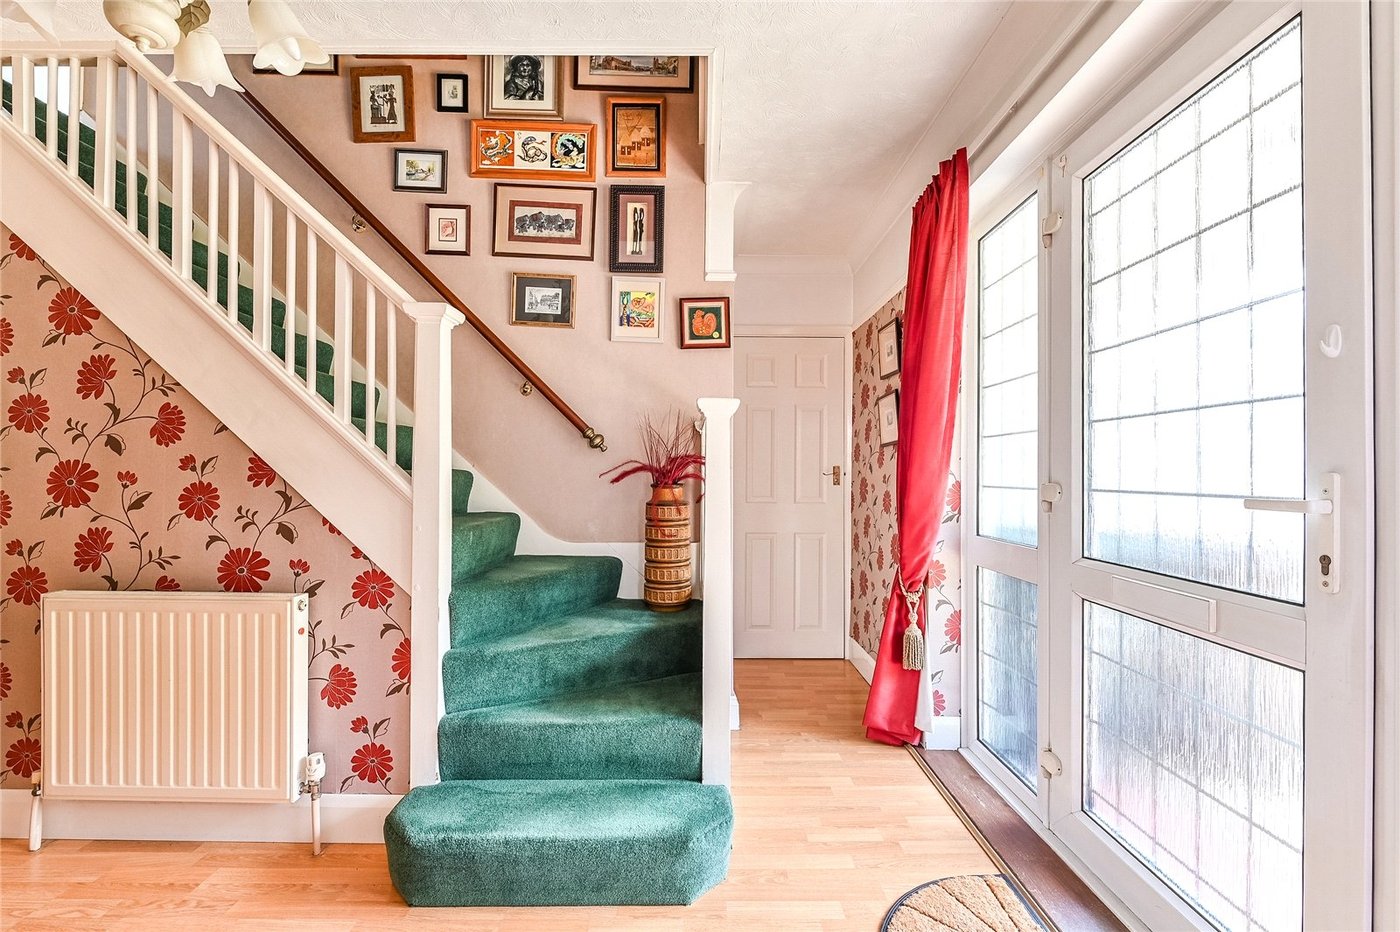
Entrance Hall 5.03m x 2.4mFrosted leaded light double glazed entrance door. Frosted leaded light window to front. Laminate wood flooring. Staircase to first floor. Radiator. Understairs cupboard housing meters.
Ground Floor Cloakroom 1.14m x 0.79mFrosted leaded light double glazed window to side. Low level w.c. Tiled walls. Vinyl flooring. Coved ceiling.
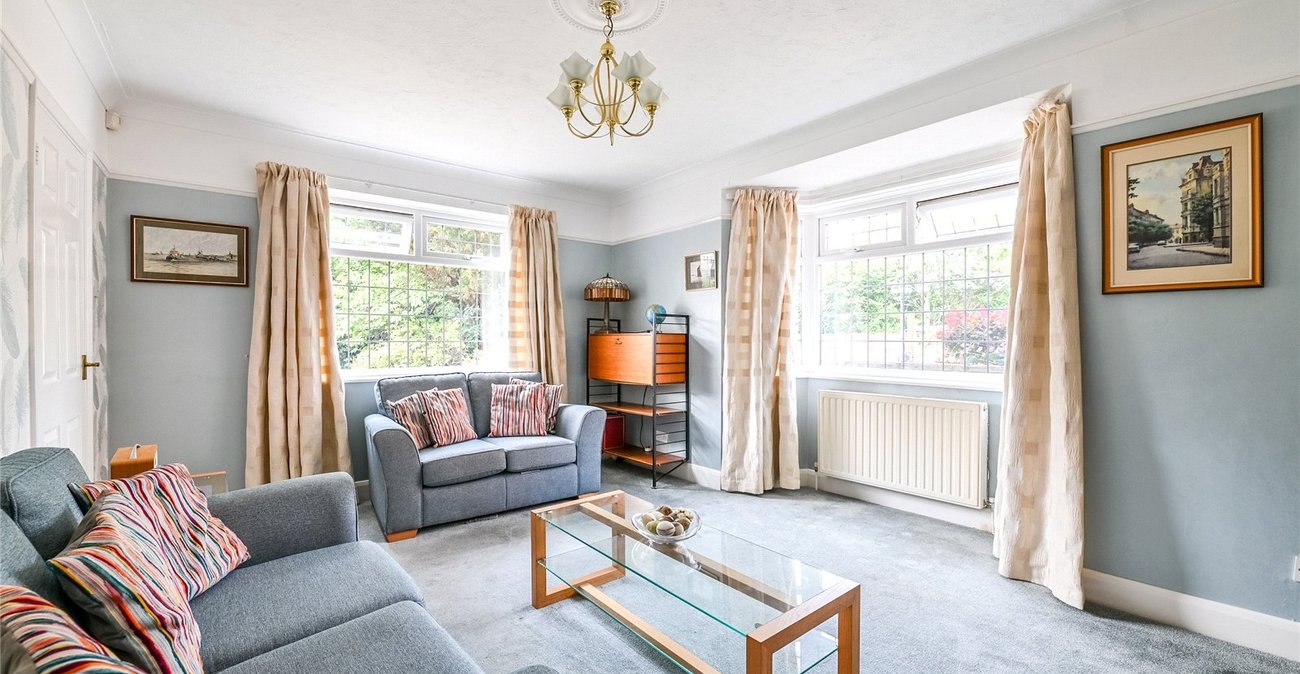
Reception Room / Bedroom 4.88m x 4mLeaded light double glazed window to front. Leaded light double glazed window to side. Carpet. Radiator. Picture rail.
Reception Room 4.52m x 4.4mDouble glazed window to side. Carpet. Radiator. Feature fireplace. Coved and textured ceiling. Picture rail. Double glazed door to Conservatory,
Study/OfficeDouble glazed window to side. Carpet. Radiator.
Conservatory 4.57m x 3.7mDouble glazed windows all sides. Double glazed French doors to garden. Laminate wood flooring.
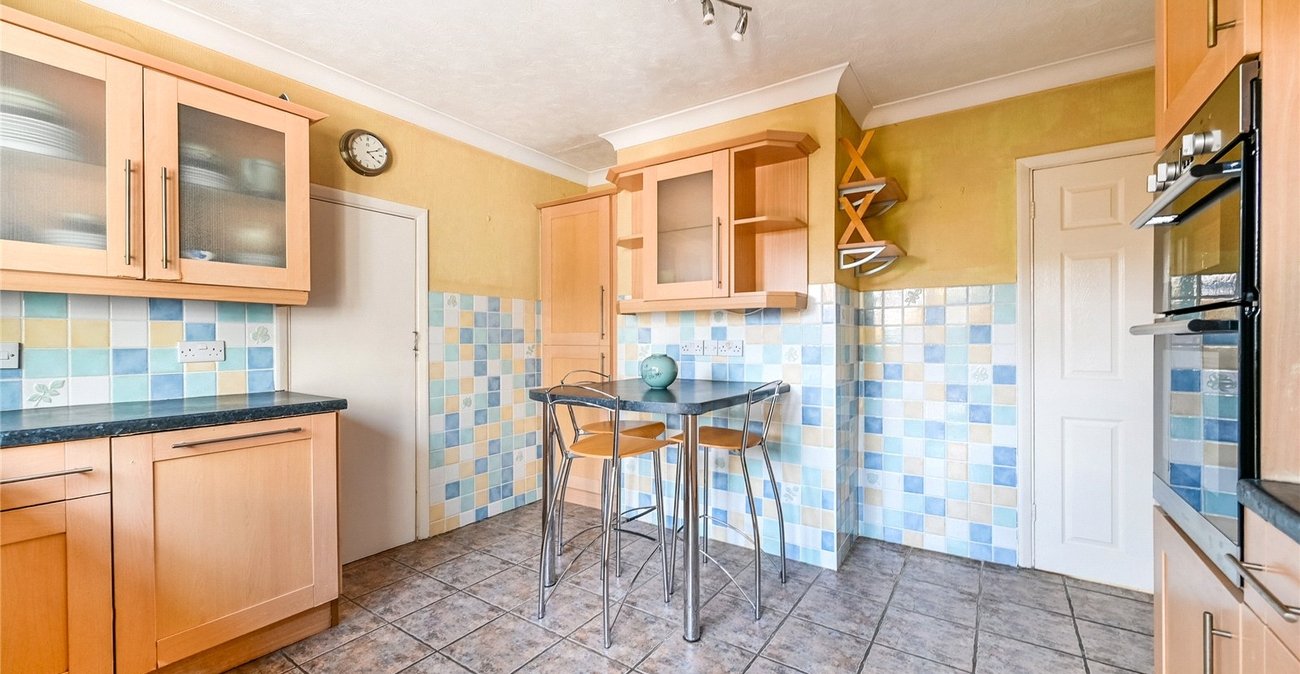
Kitchen 3.68m x 3.63mDouble glazed window to rear. Double glazed door to garden. Fitted wall and base units. Roll topped work surfaces, One and a half bowl single drainer sink unit. Mixer tap. Breakfast bar. Tiled floor. Tiled splashbacks. Built in double oven, hob and extractor. Integrated dishwasher. Space for appliances. Cupboard with space for washing machine and tumble dryer. Tiled floor.
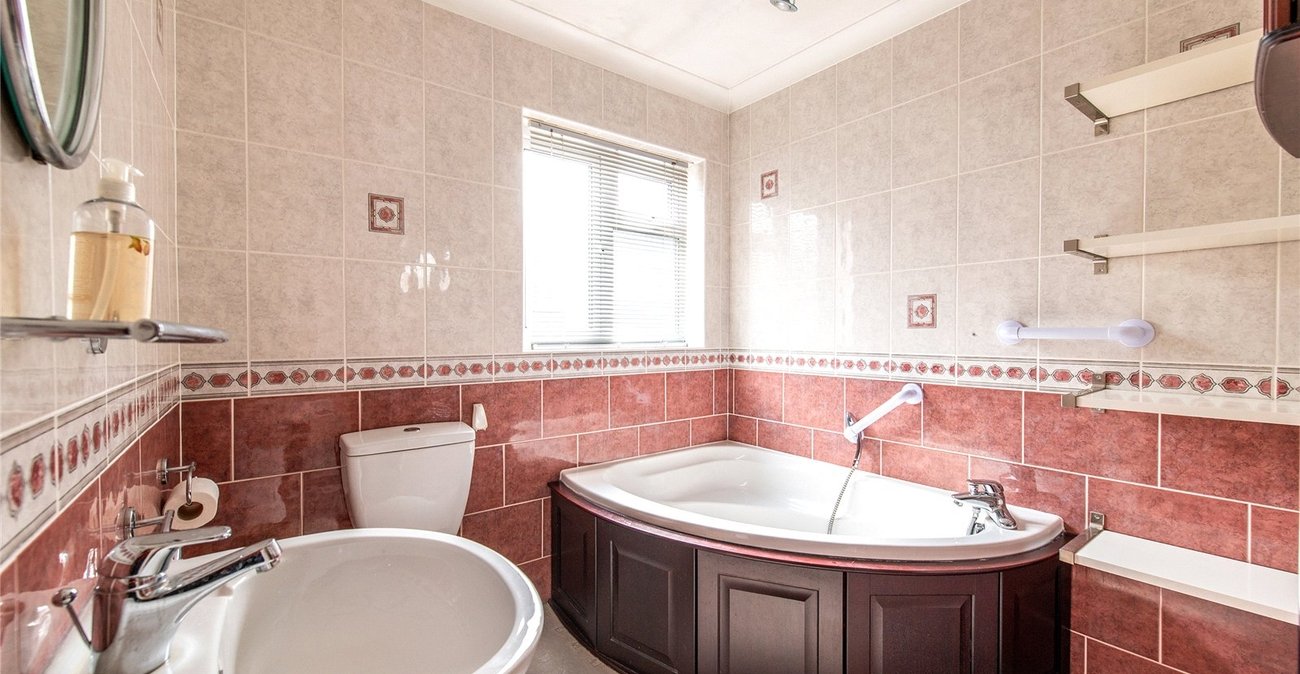
Ground Floor Bathroom 2.2m x 2.08mFrosted double glazed window to side. Panelled bath with mixer tap, pedestal wash hand basin. low level w.c. Heated towel rail. Vinyl flooring. Tiled walls. Coved ceiling.
LandingCarpet.
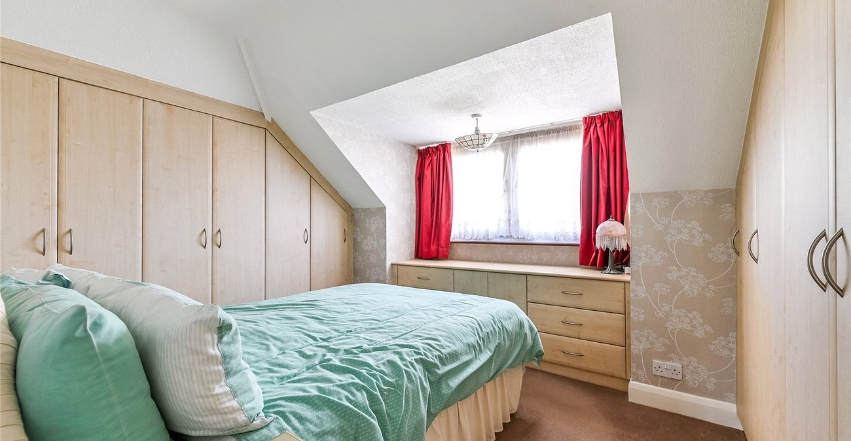
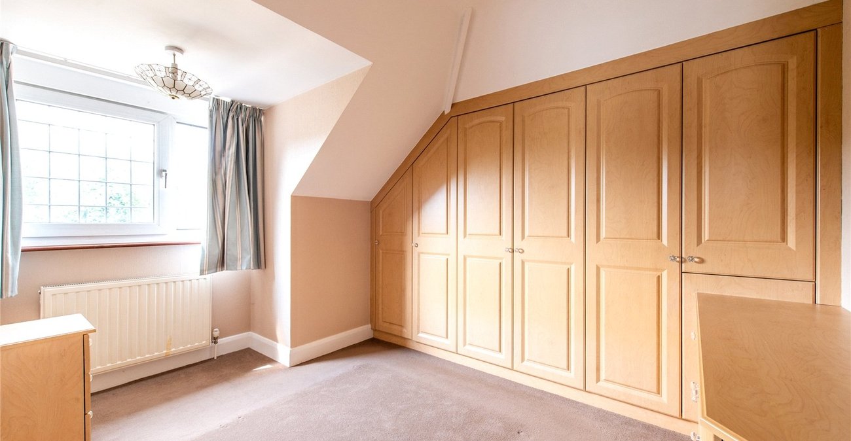
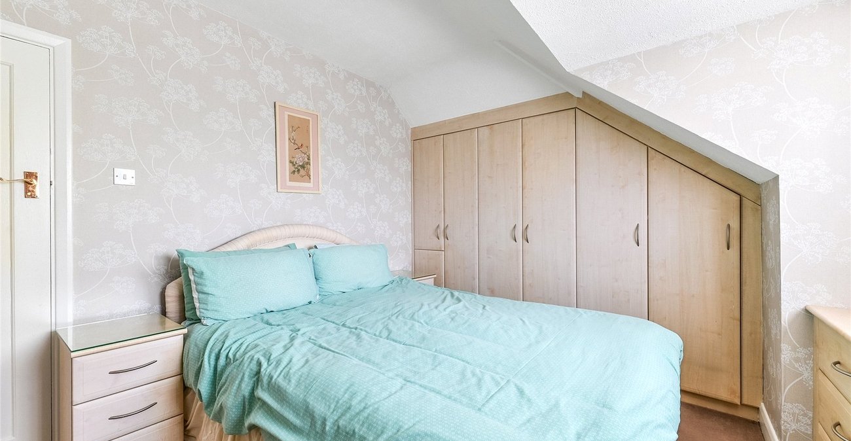
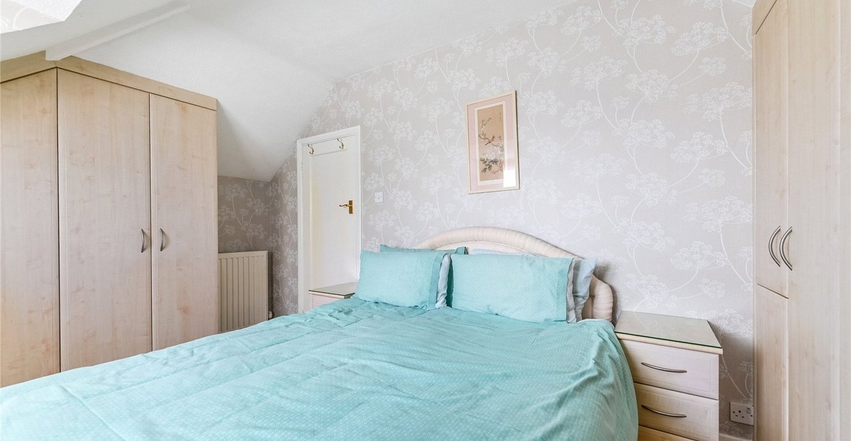
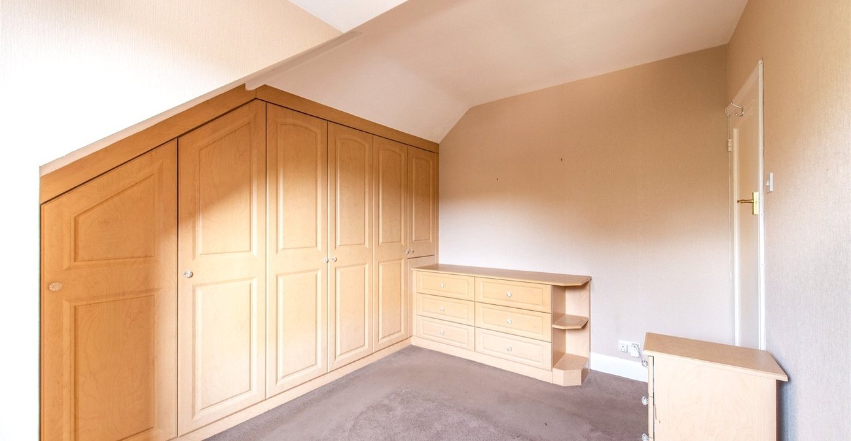
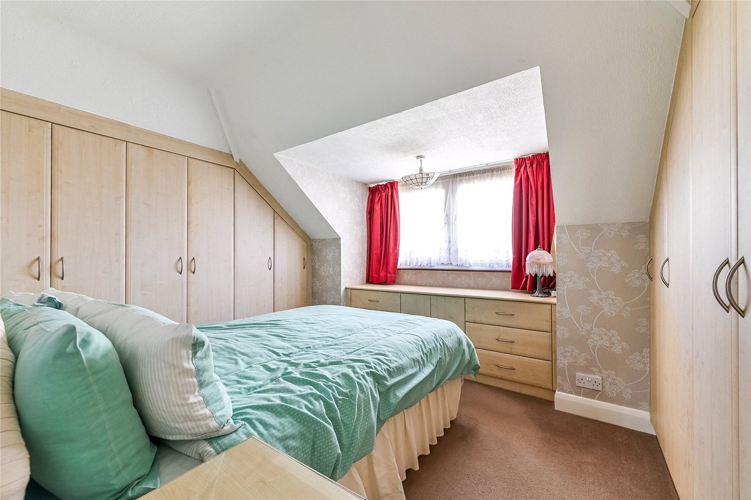
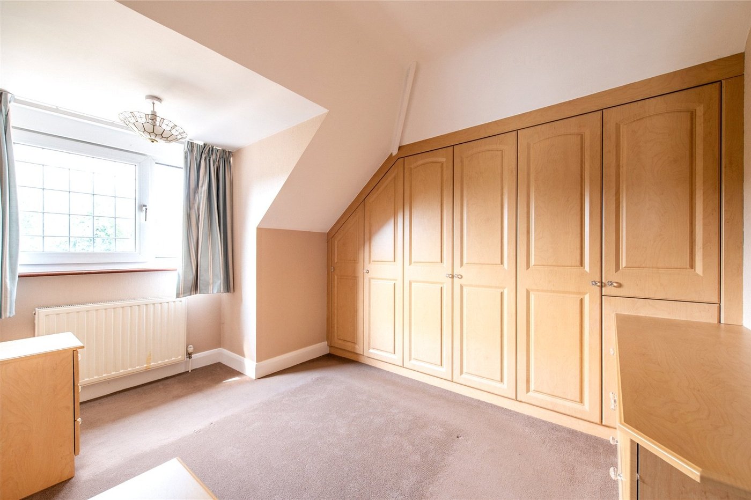
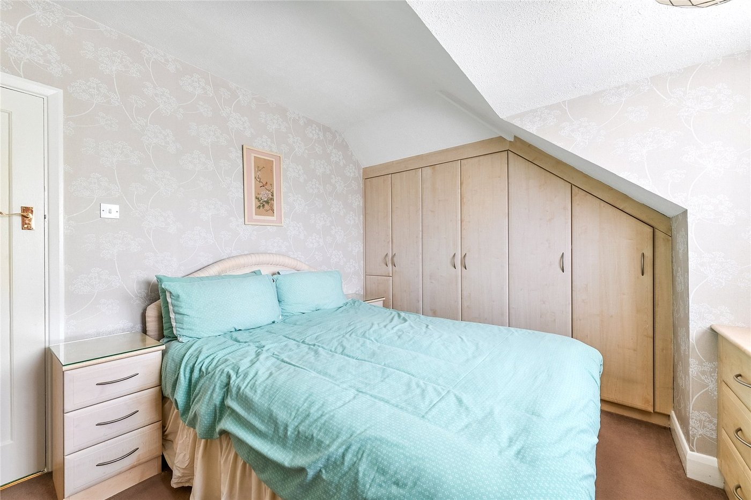
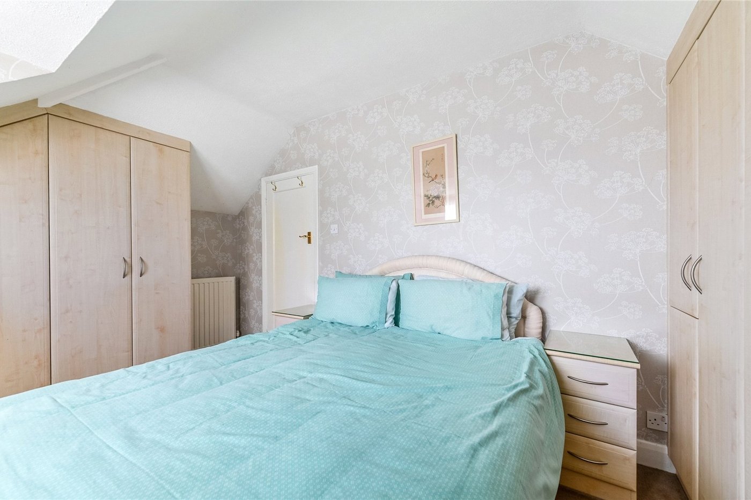
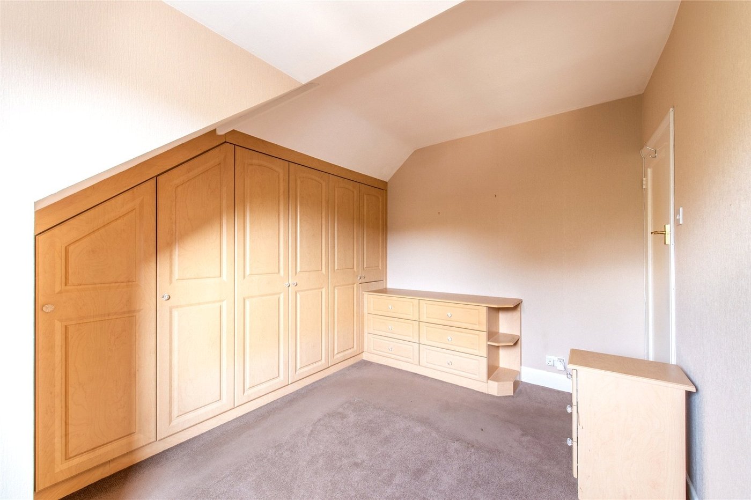
Bedroom 1 3.25m x 3.1mDouble glazed window to rear. Carpet. Radiator. Fitted wardrobes to two walls. Matching drawer unit.
Bedroom 2 3.6m x 2.41mLeaded light double glazed window to front. Carpet. Radiator. Fitted wardrobes and matching drawer unit.
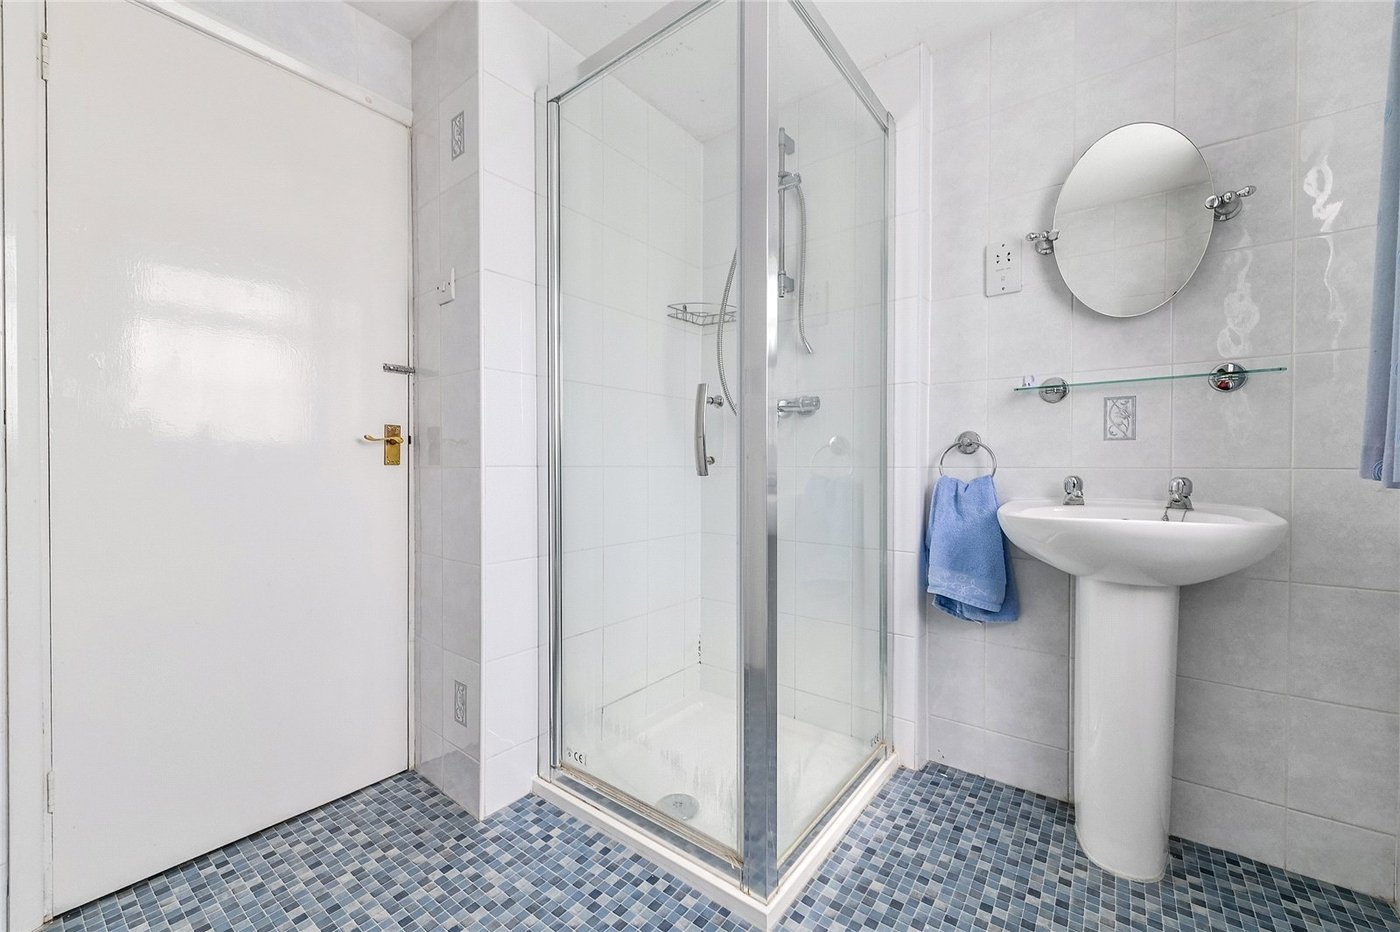
Shower Room 2.16m x 1.96mFrosted double glazed window to side. Tiled shower cubicle. Pedestal wash hand basin. Low level w.c. Radiator. Tiled walls. Eaves storage cupboard.