Property Description
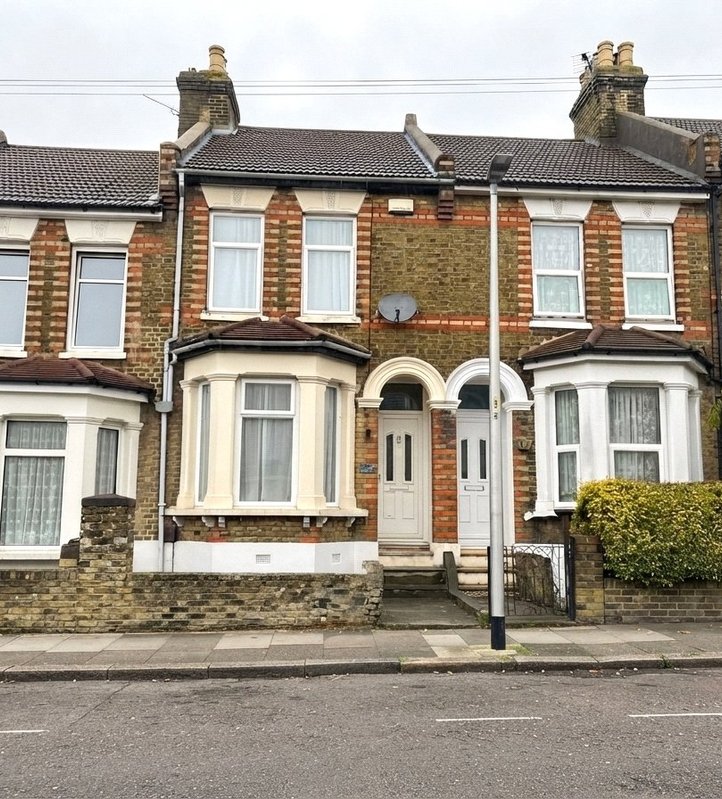
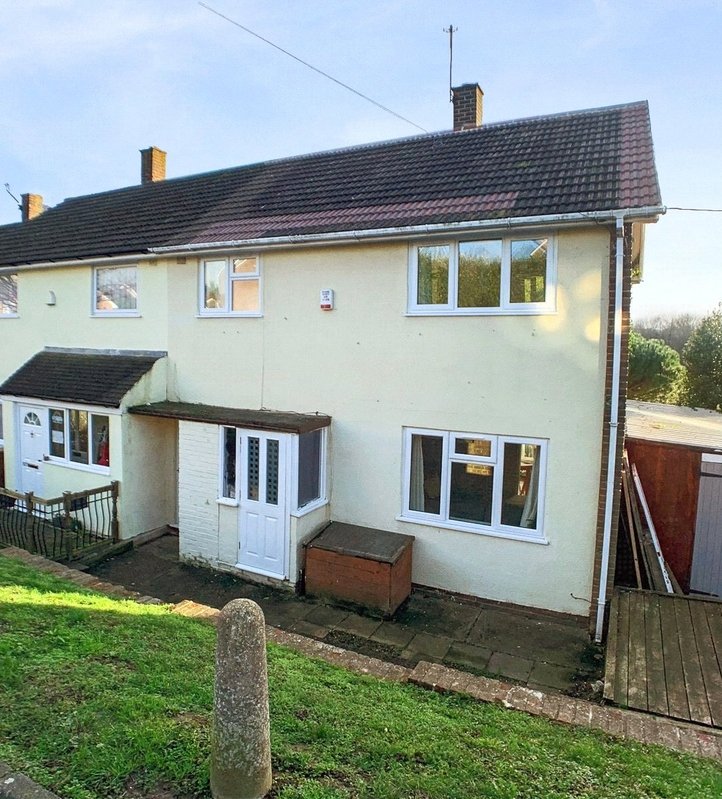
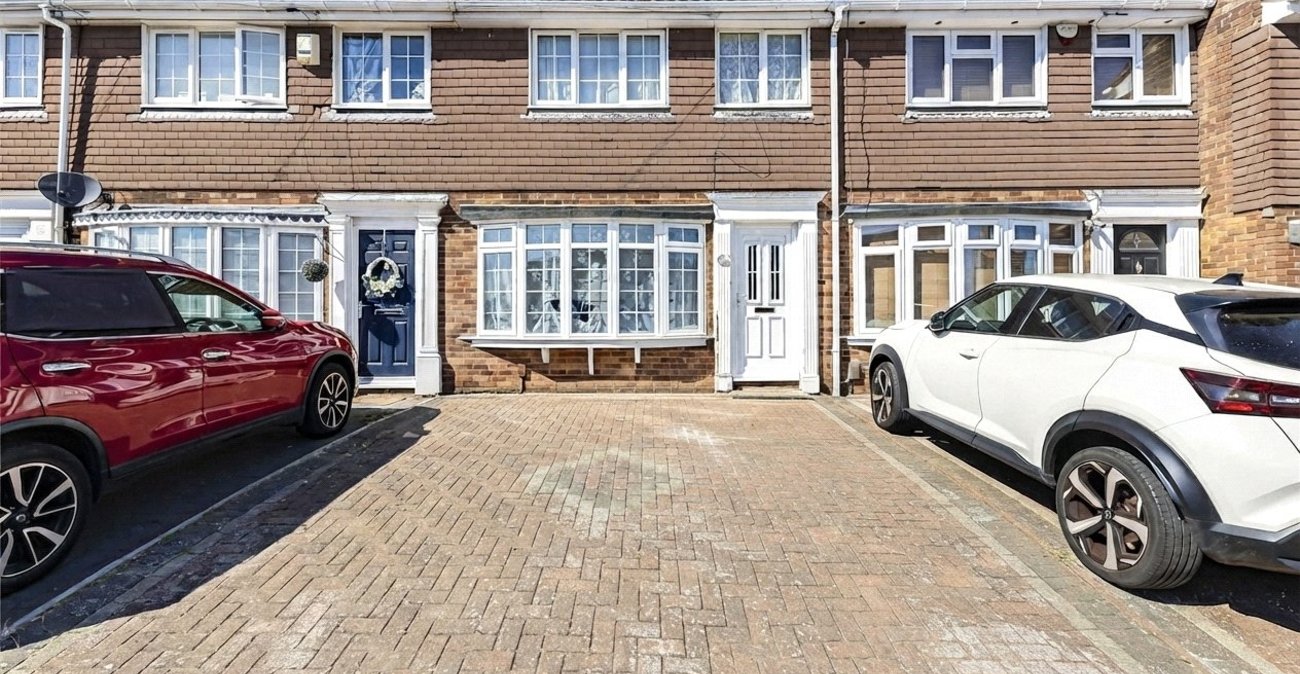
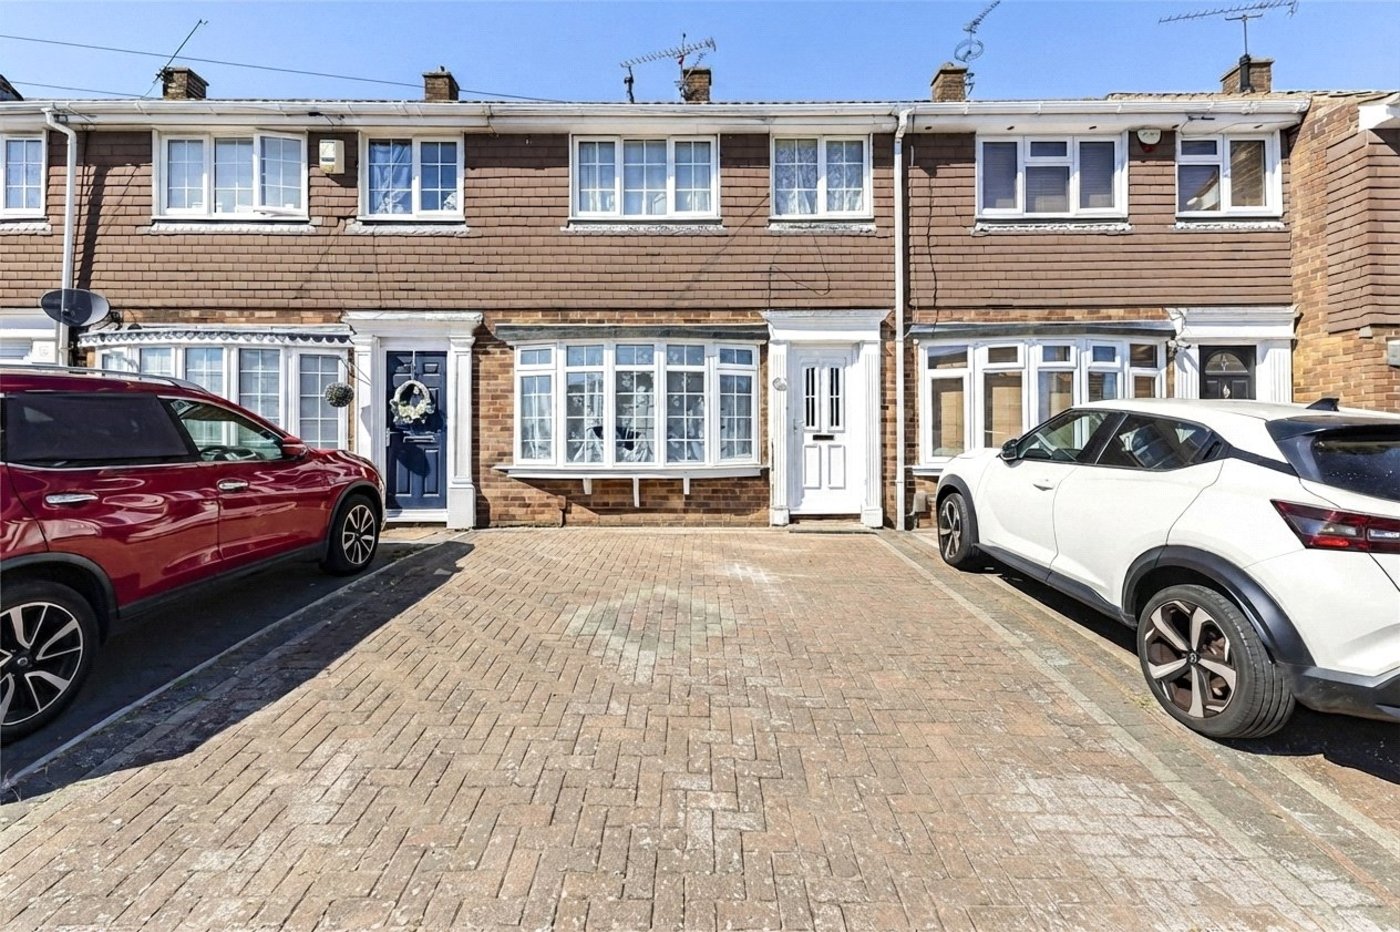
Situated on Wells Road in Strood, this three-bedroom terraced house offers well-proportioned accommodation, off-street parking, a garage and a low-maintenance rear garden. The property is offered with no forward chain, making it an ideal opportunity for buyers looking for a straightforward move.
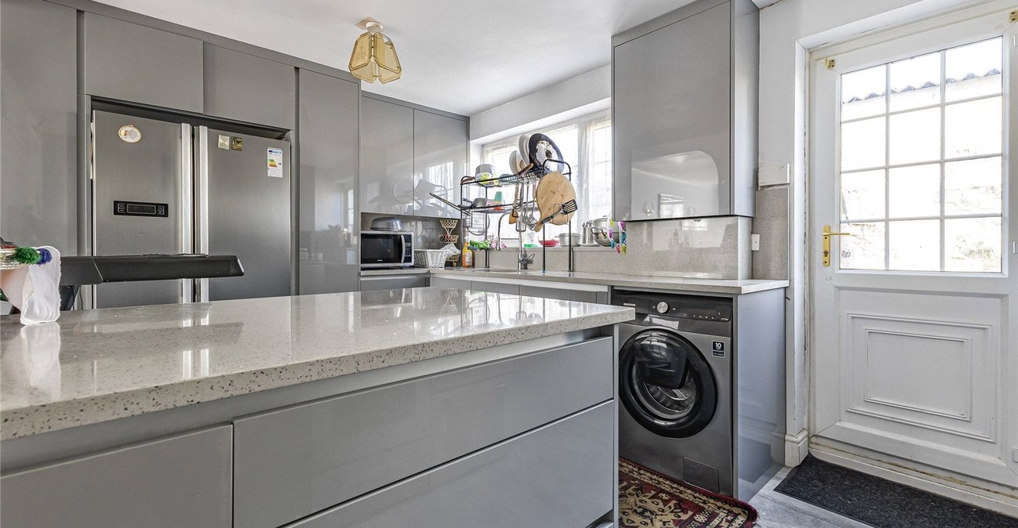
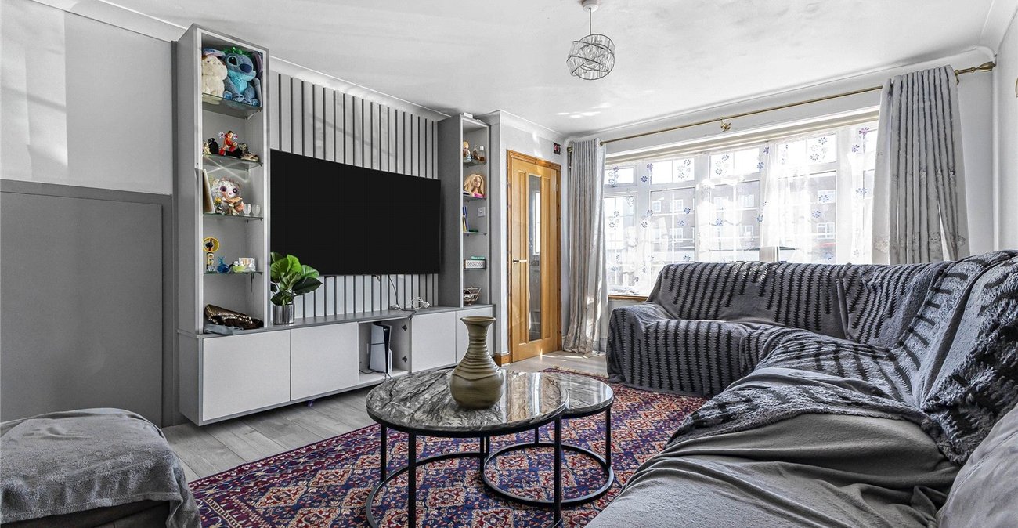
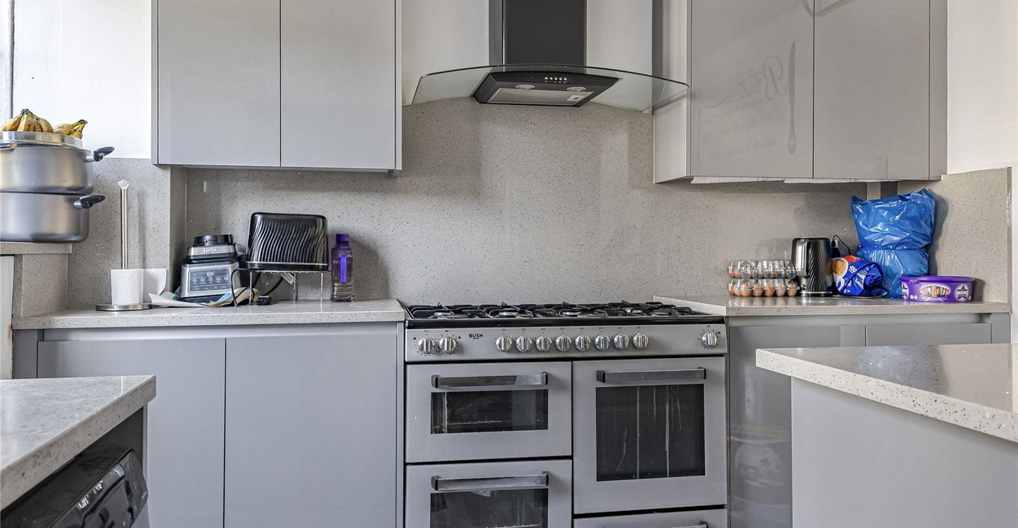
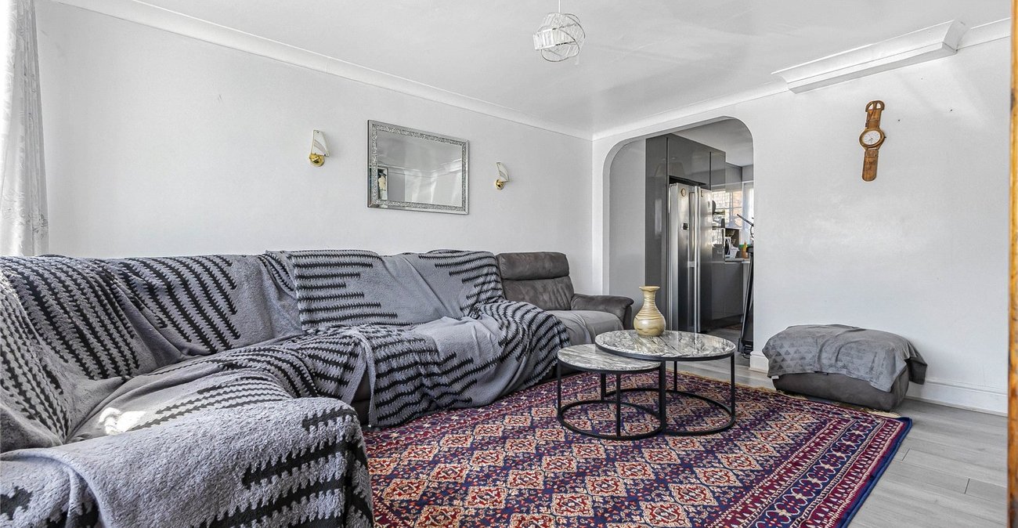
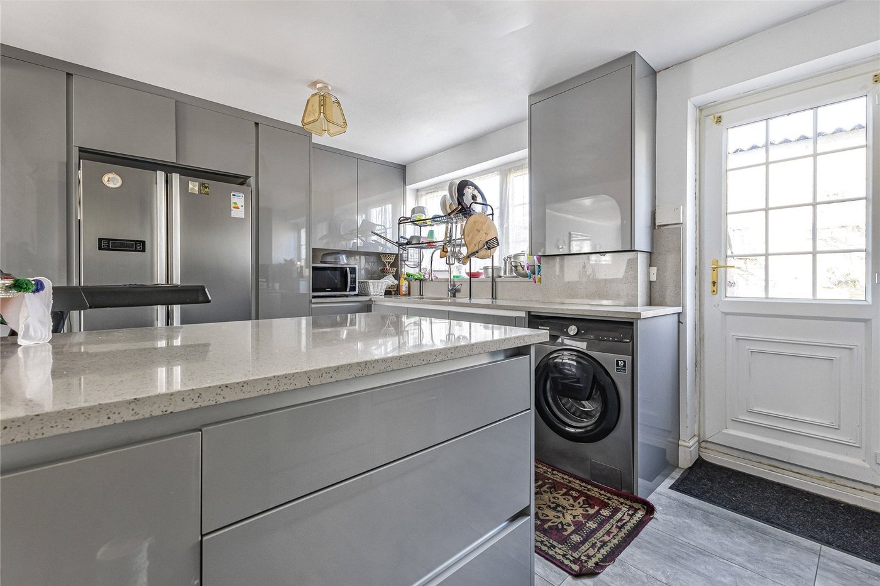
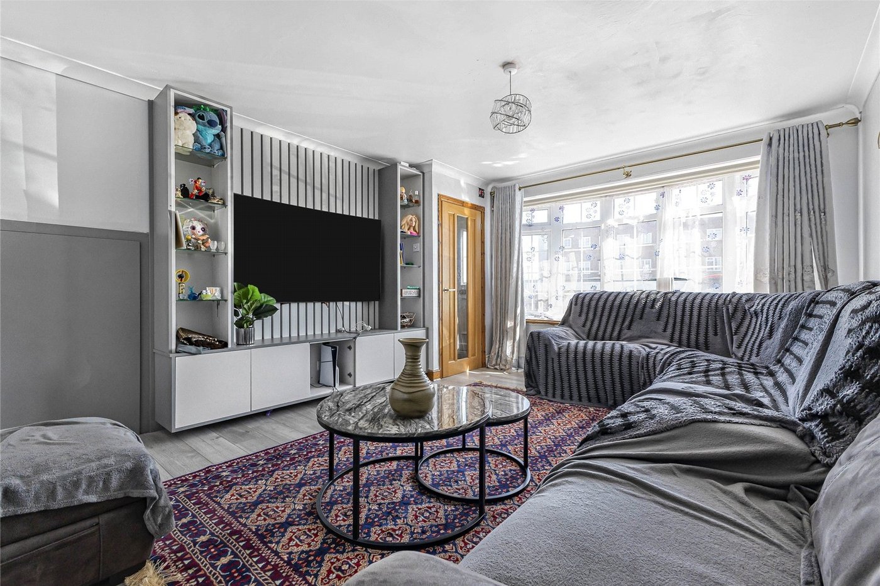
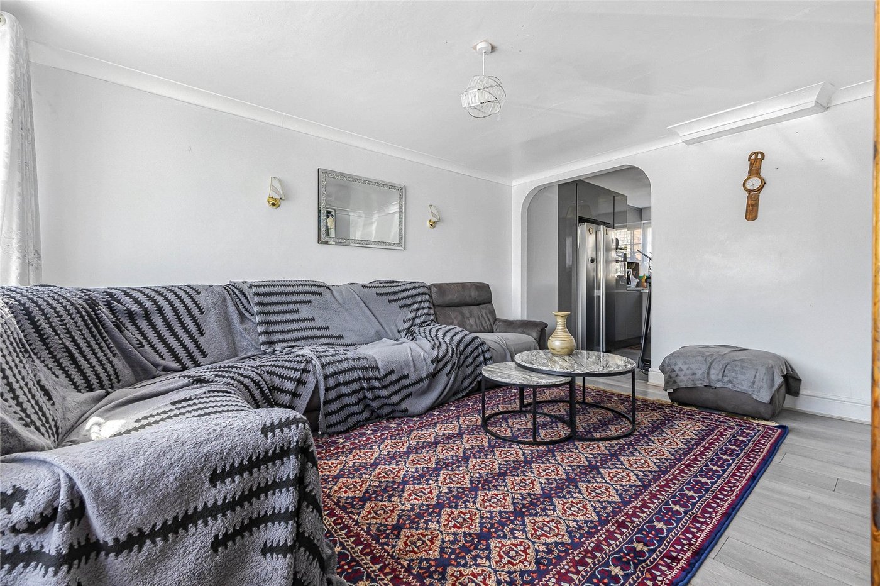
The ground floor comprises a welcoming lounge to the front, providing a comfortable living space, while to the rear is a kitchen/diner, offering a practical and sociable area for everyday family life and entertaining.
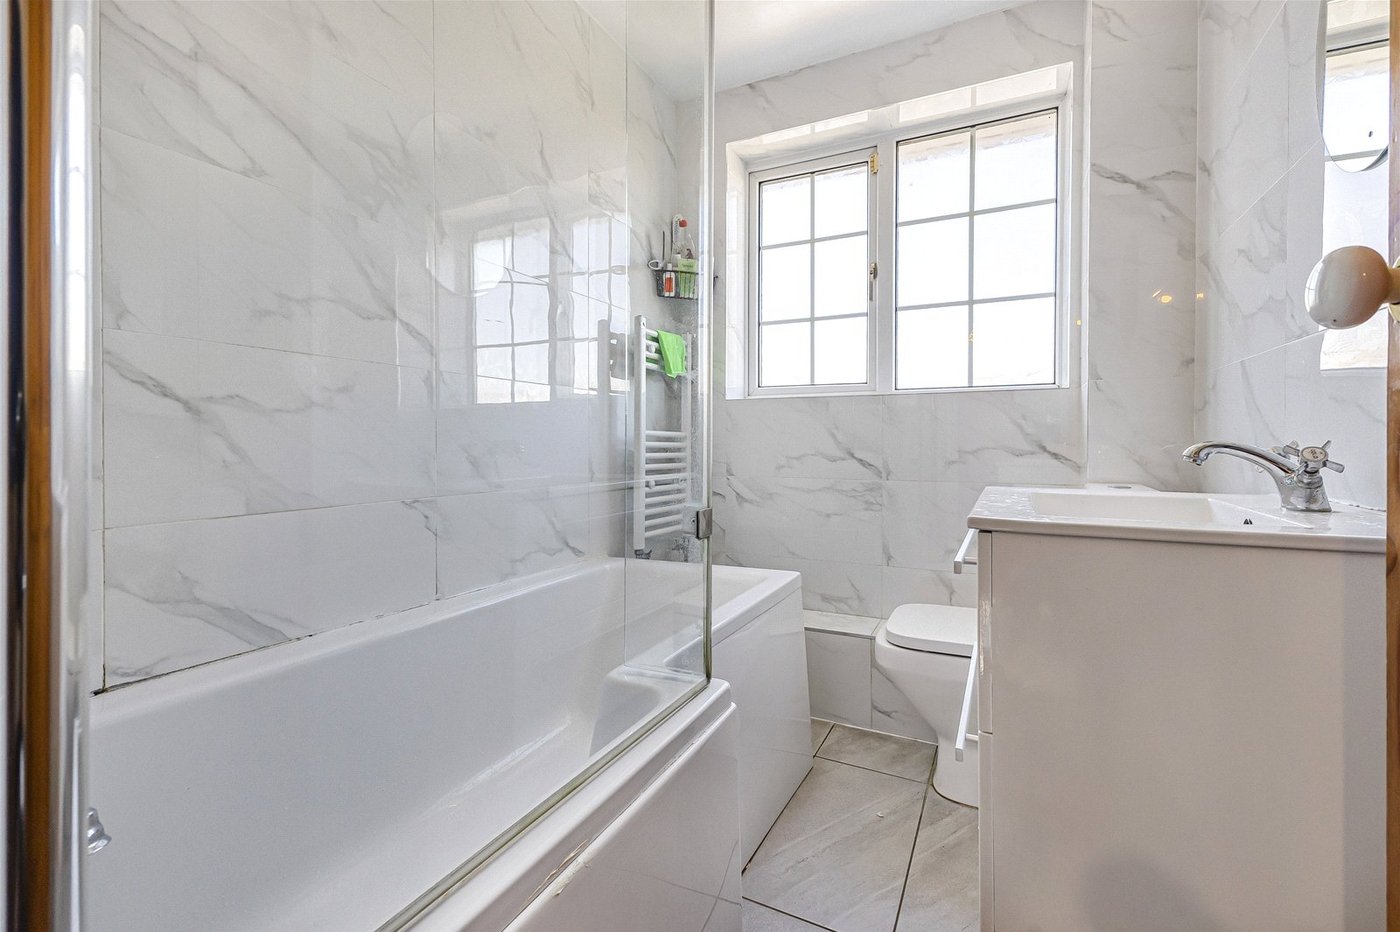
Upstairs, the property provides three bedrooms along with the family bathroom.
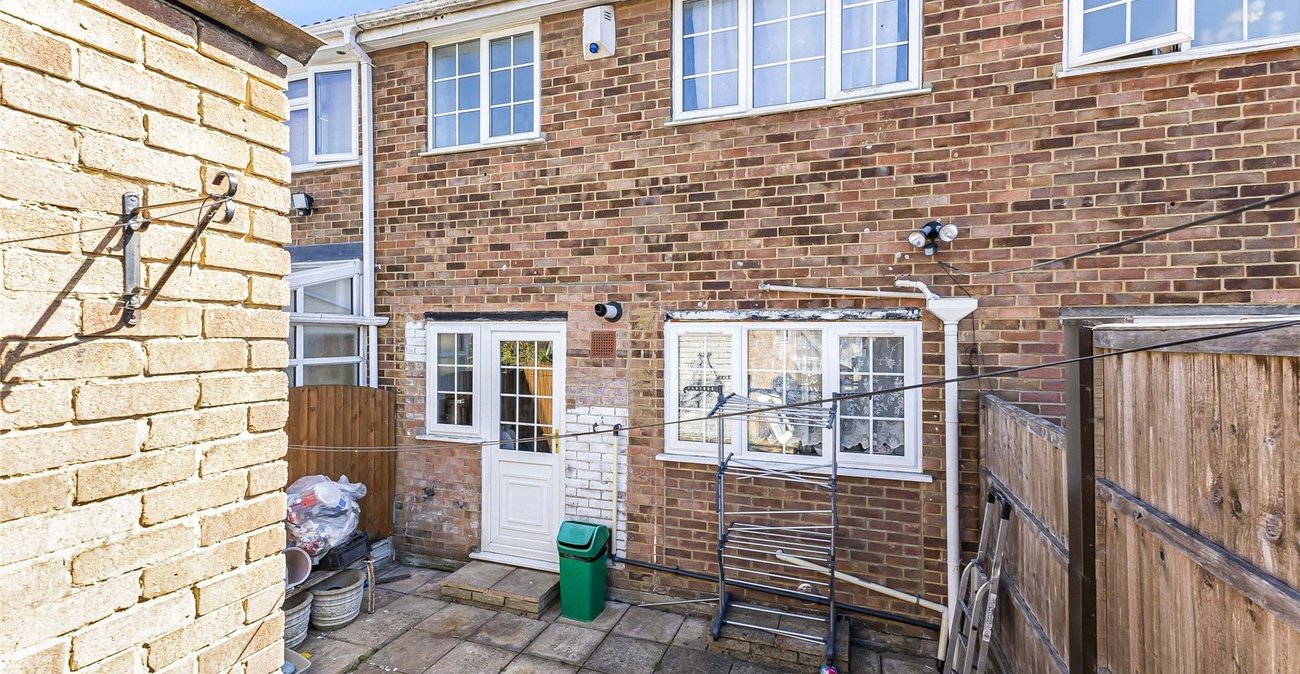
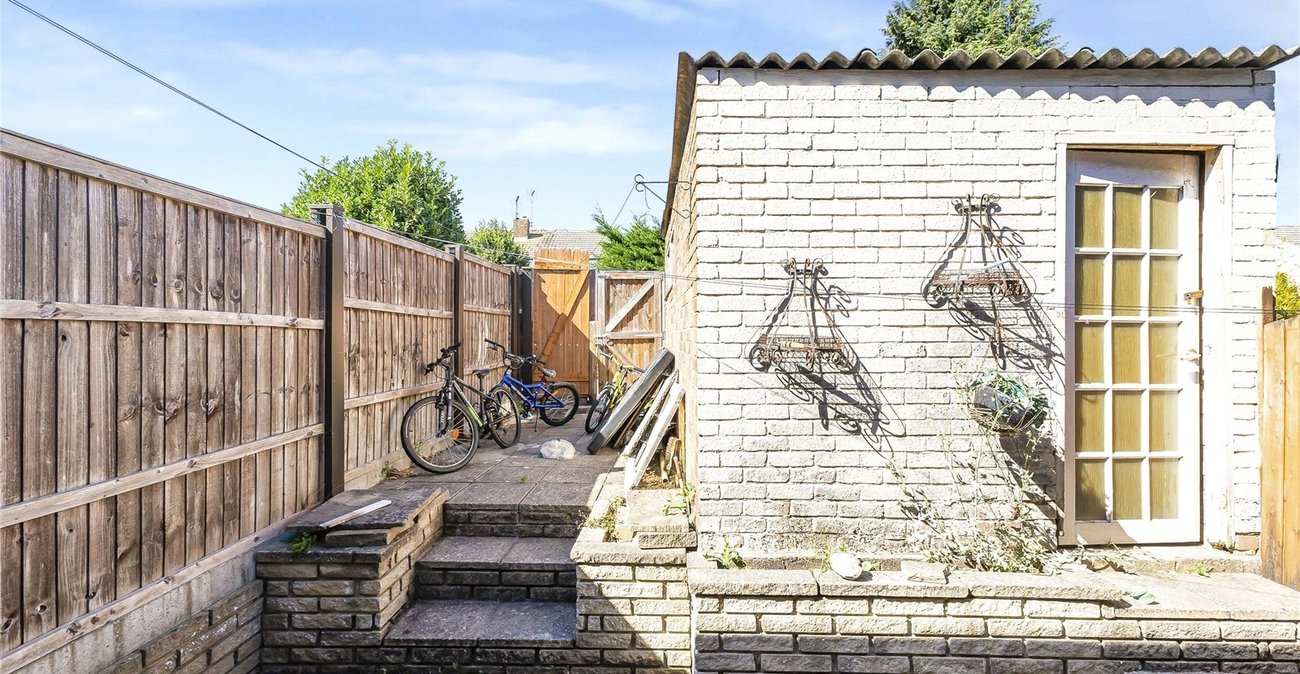
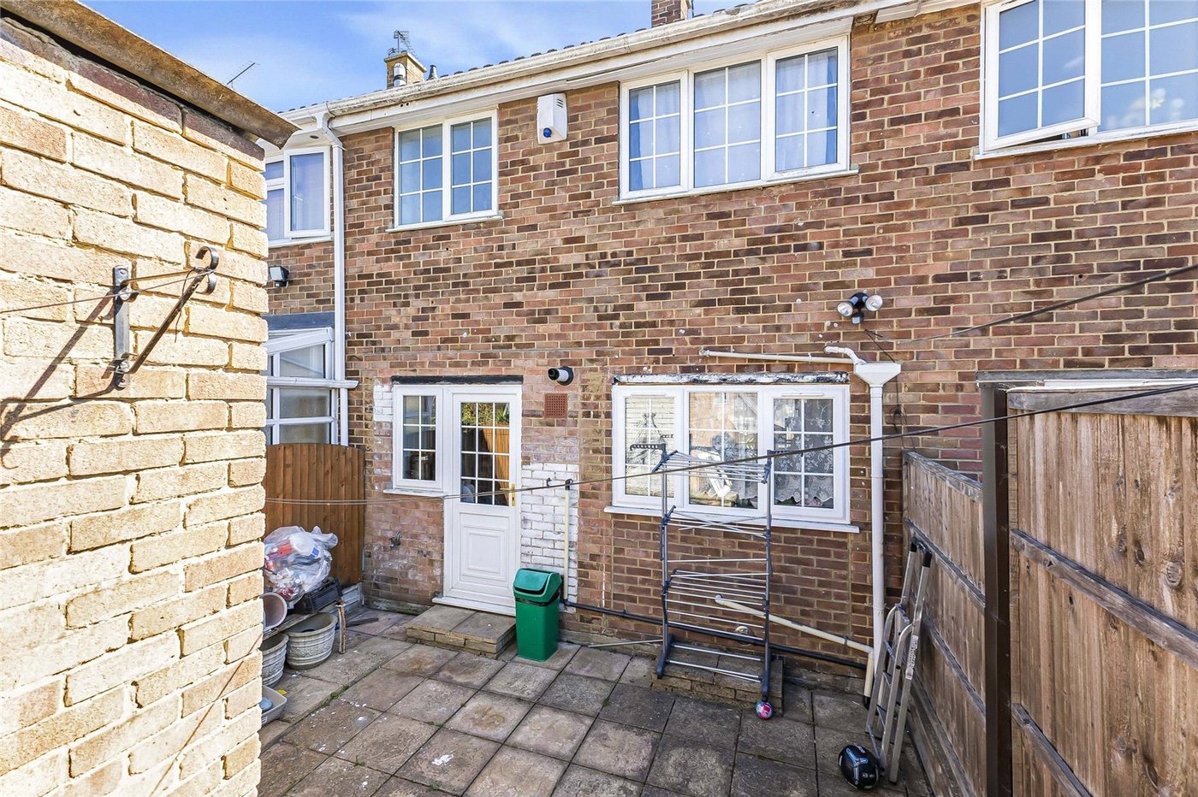
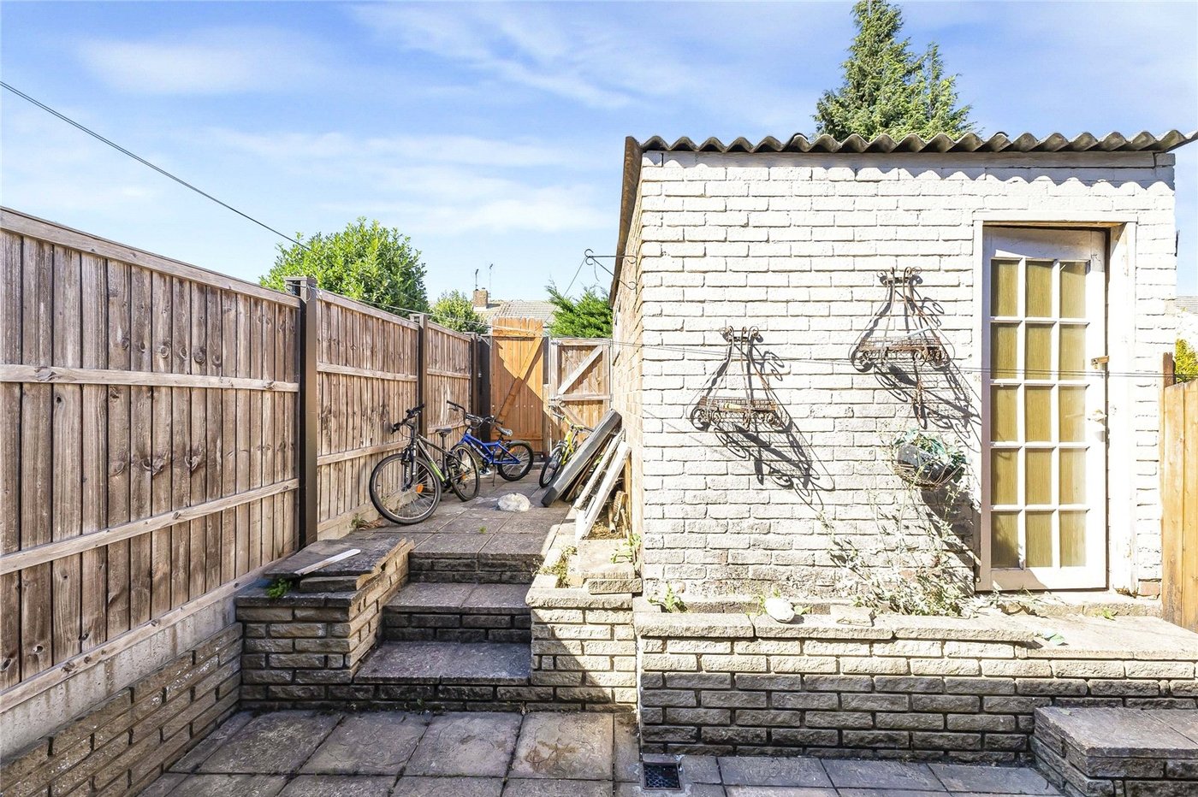
Externally, the property benefits from off-street parking and a garage, while the rear garden is designed for easy maintenance and provides a pleasant outdoor space to enjoy.
The property is conveniently positioned within walking distance of local amenities, including shops and everyday facilities. For commuters, there is also easy access to the A2/M2, providing convenient road connections to surrounding areas.
An excellent opportunity for first-time buyers, families or investors, this property combines practical living accommodation with convenient access to local amenities and transport links.
- No forward chain
- Off street parking
- Garage
- Walking distance to local amenities
- Low maintenance rear garden
- Easy access to A2/M2
Rooms
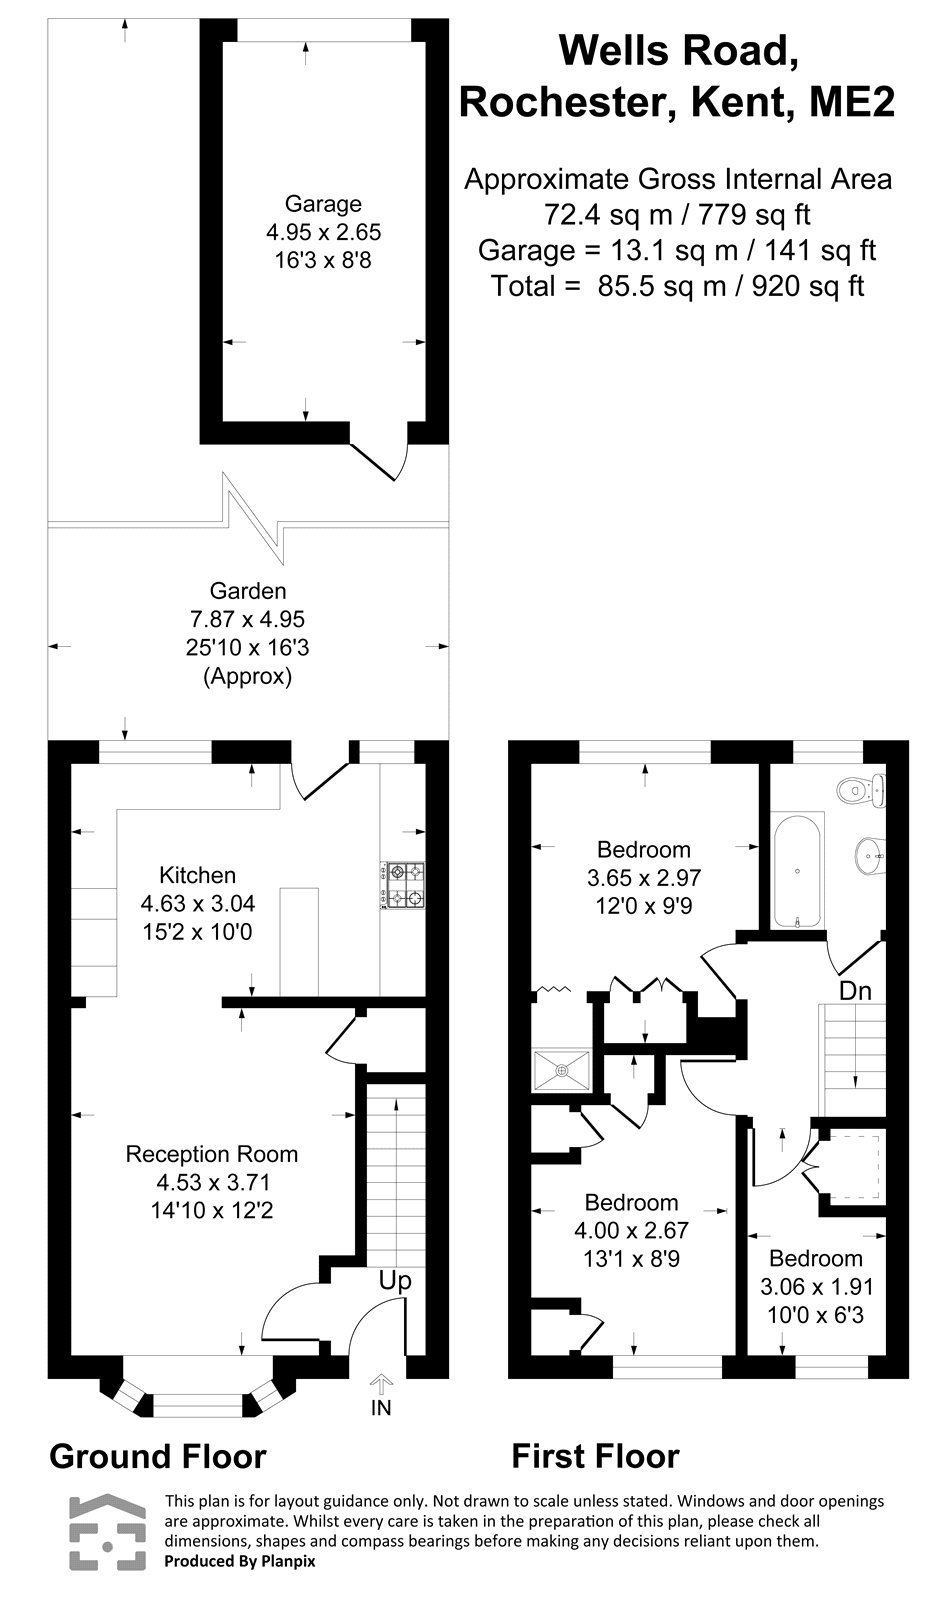
Lounge 4.47m x 3.7mLaminate flooring, double radiator, double glazed window to front, under stairs cupboard, coved ceiling.
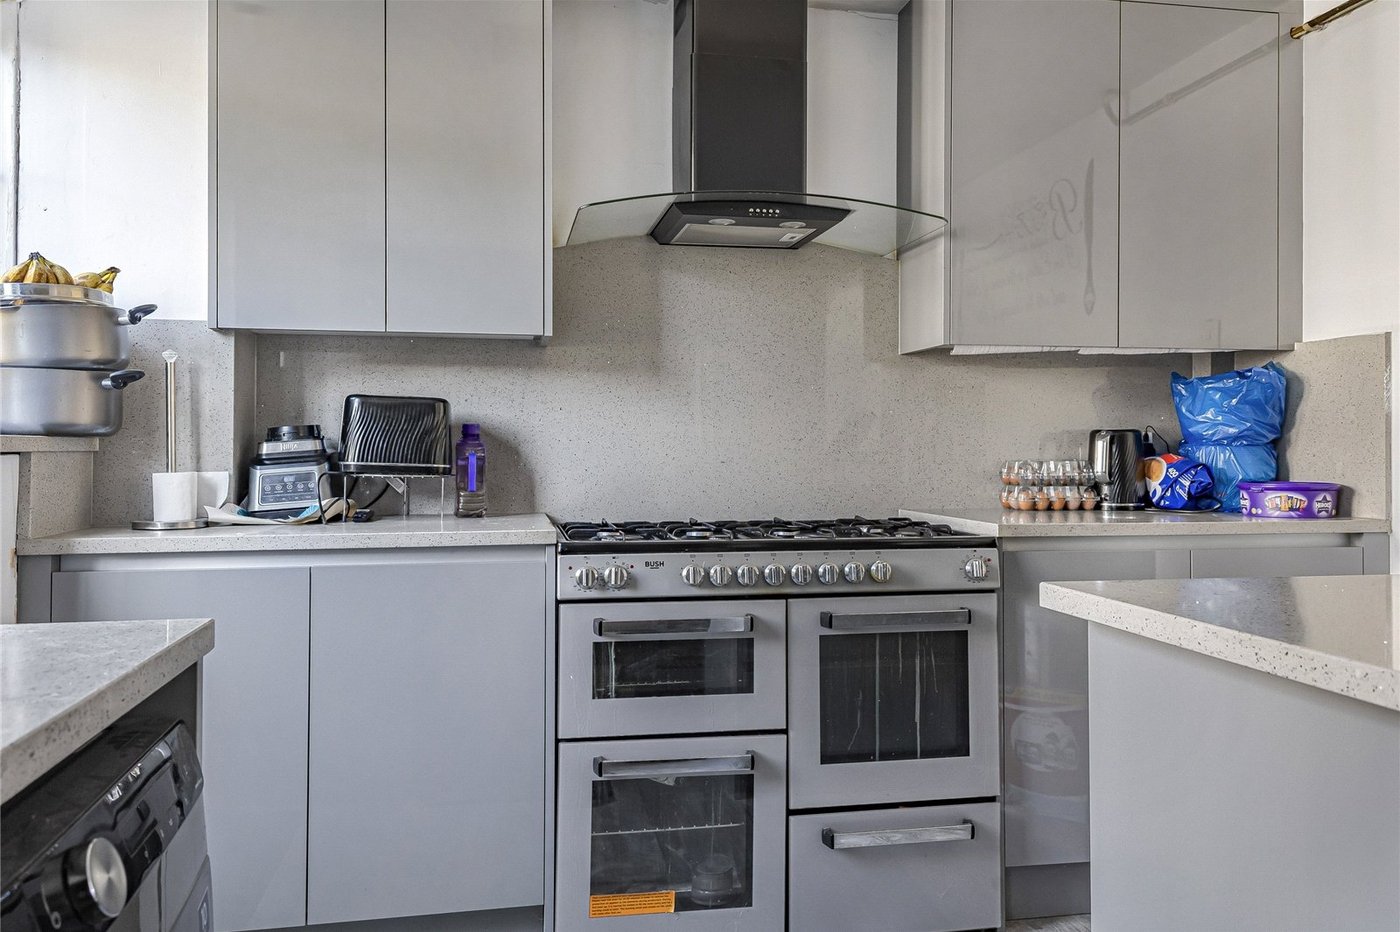
Kitchen 4.7m x 3.1mTiled flooring, wall to base units with roll top work surface over, free standing oven, hob with extractor fan, dish washer, washing machine, fridge freezer, double glazed window to rear, double glazed door to rear leading to rear garden.
Landing 2.2m x 1.73mLaminate flooring, loft access.
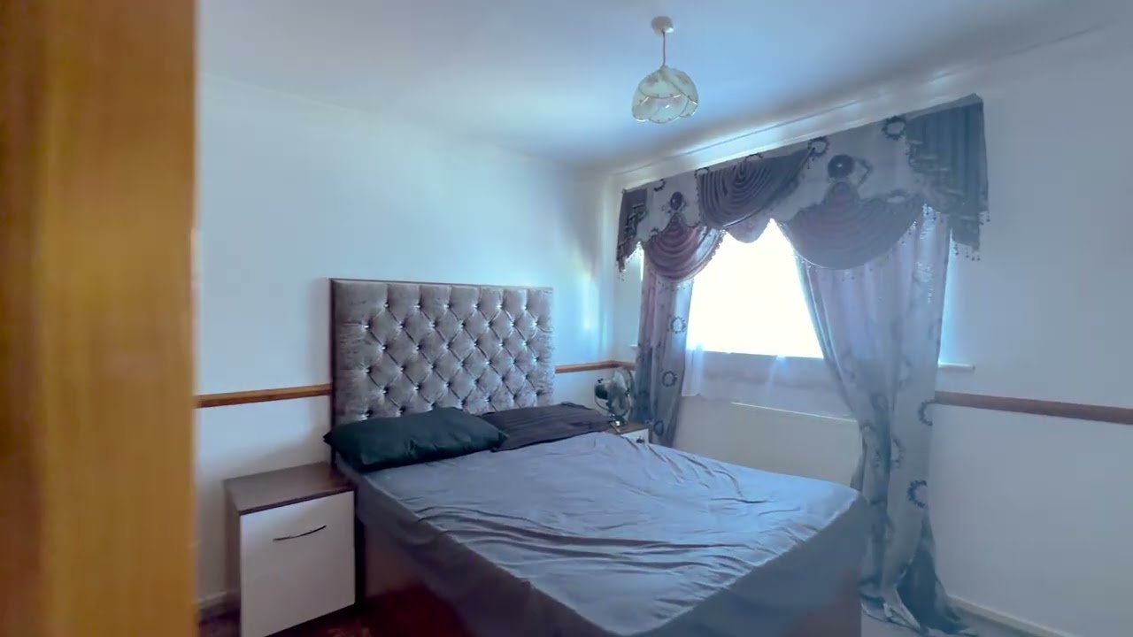
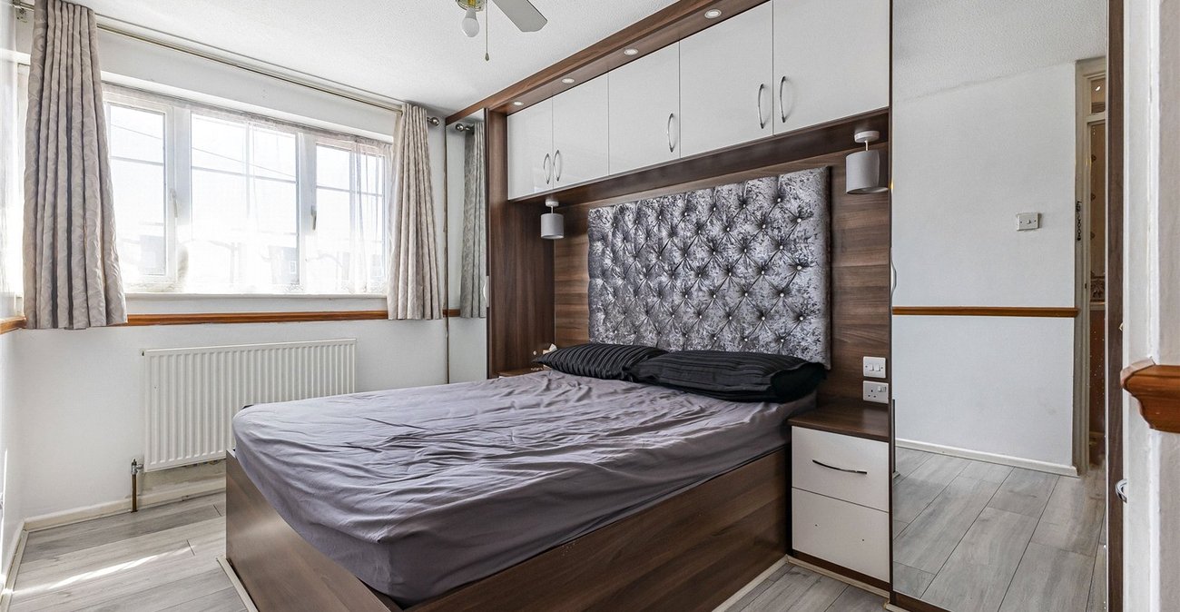
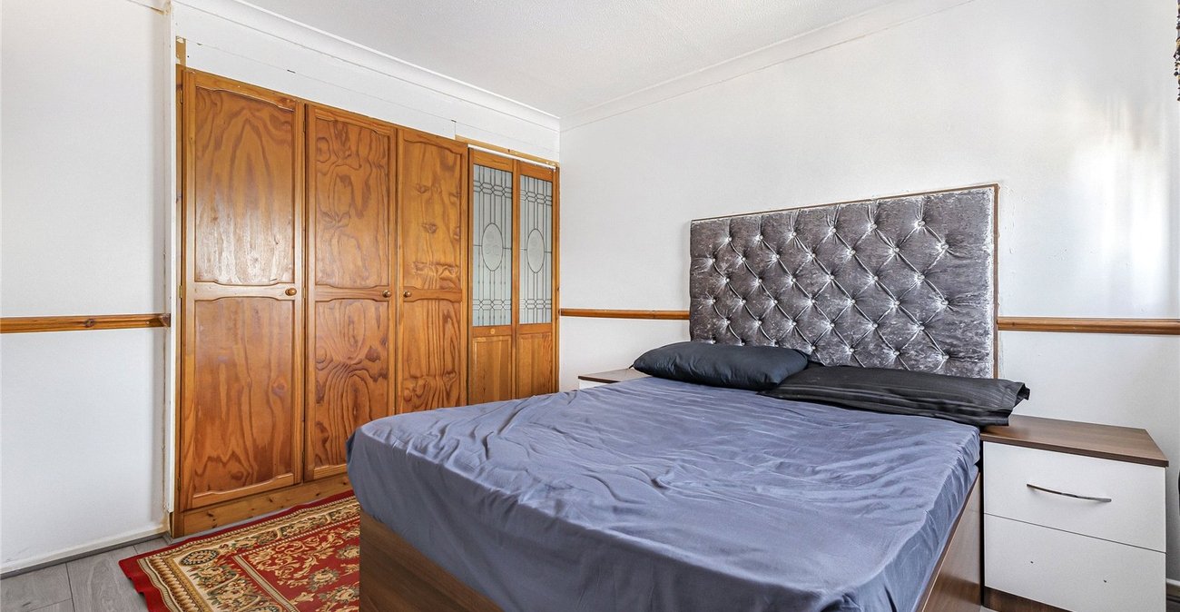
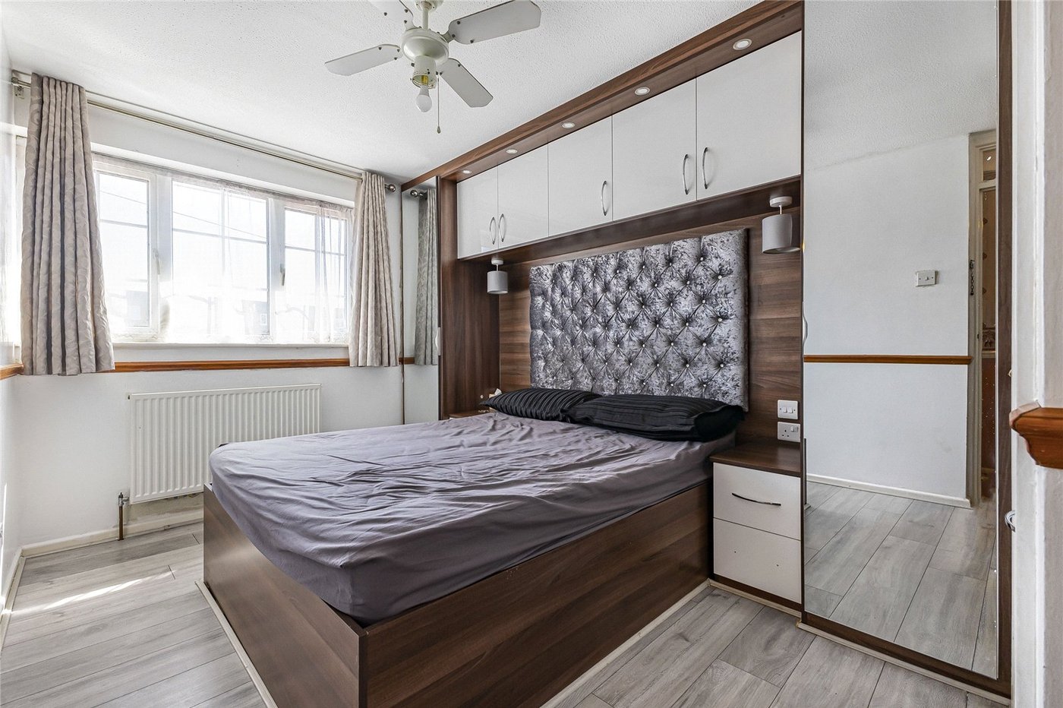
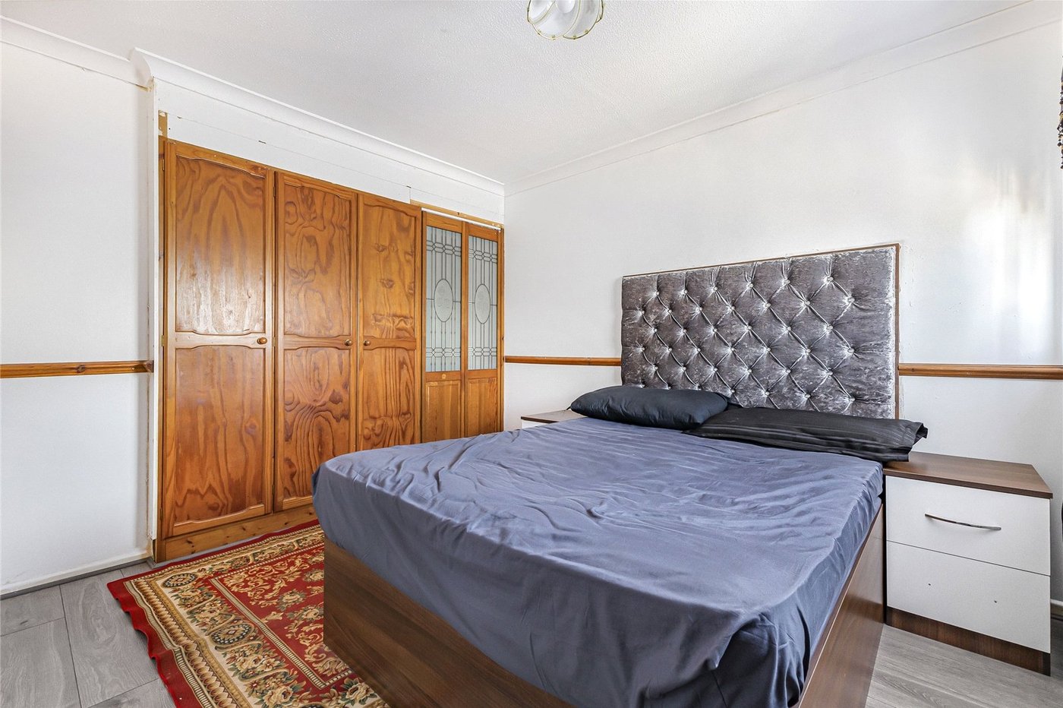
Bedroom One 3.25m x 2.9mLaminate flooring, double glazed window to rear, built in wardrobes, radiator.
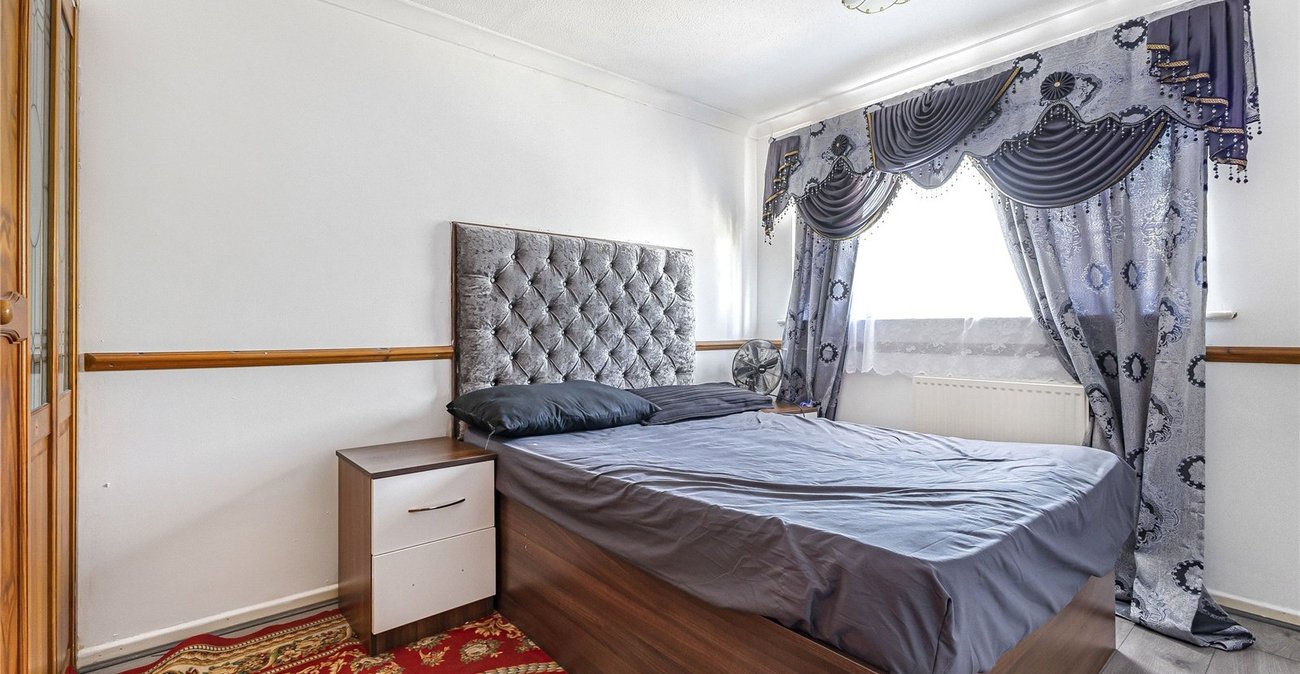
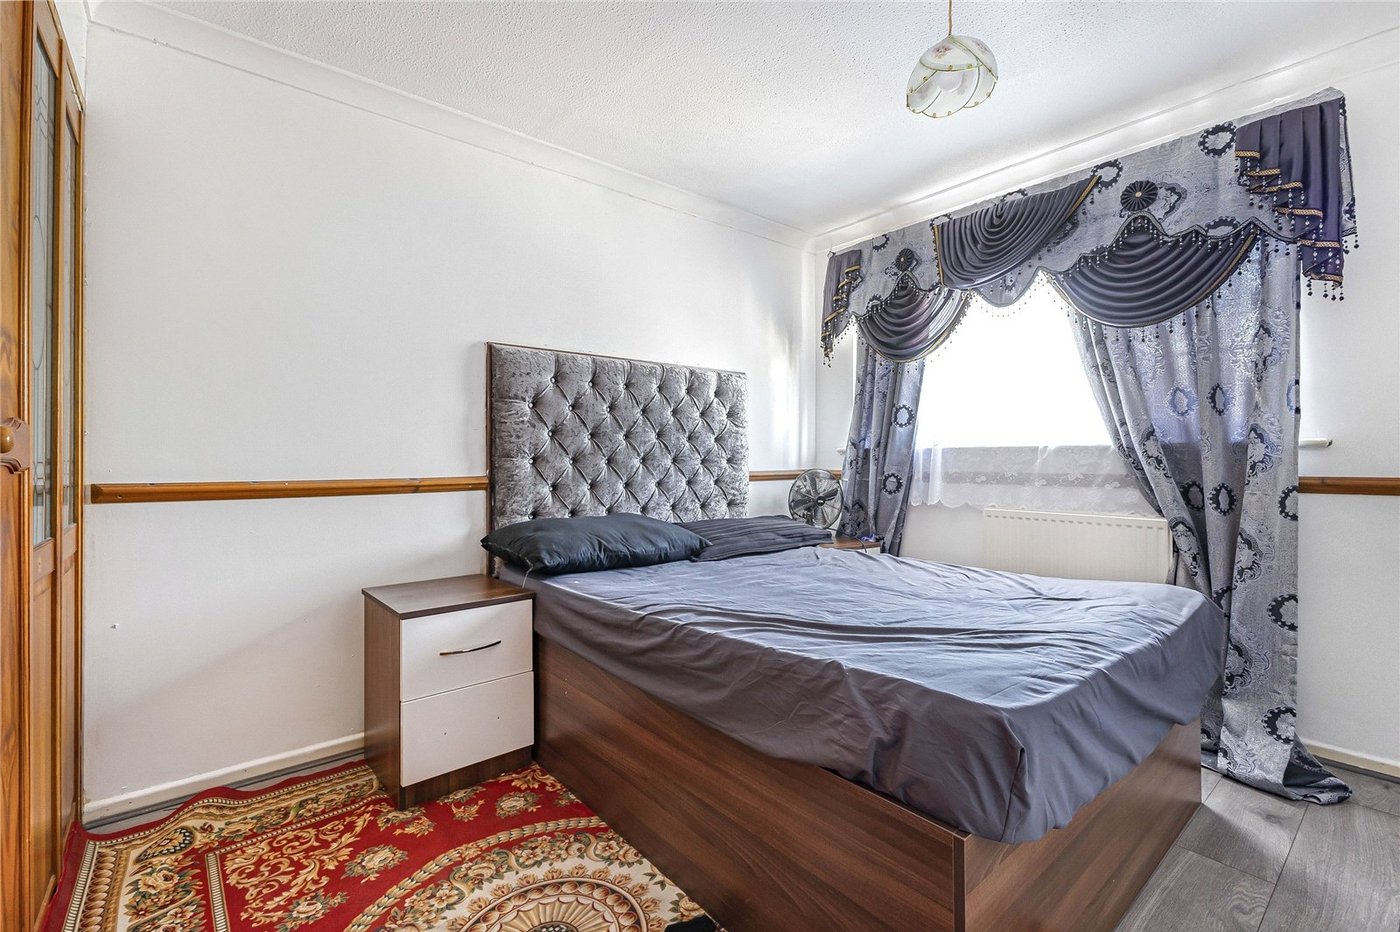
Bedroom Two 4.17m x 2.6mLaminate flooring, radiator, double glazed window to front.
Bedroom Three 3.1m x 1.9mLaminate flooring, radiator, double glazed window to rear, storage cupboard.
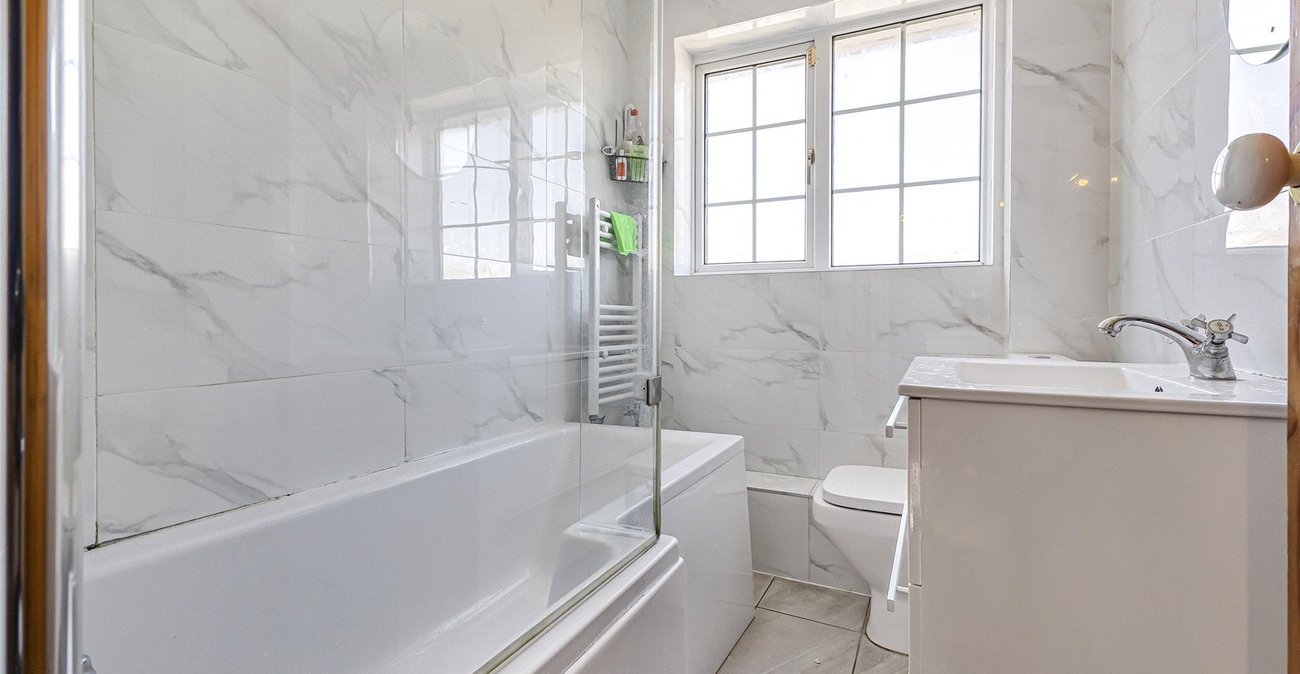
Bathroom 2.29m x 1.65mTiled flooring, low level w/c, pannelled bath with shower over , fully tiled walls, wall mounted basin with mixer tap, double glazed window to rear.
Rear gardenpatio area, rear access.
Garage 5m x 2.44mUp and over door .
Utilities:
Rights & Restrictions:
Flood and Erosion Risk:
Video Tour