Property Description
***Guide Price £700,000 to £750,000***
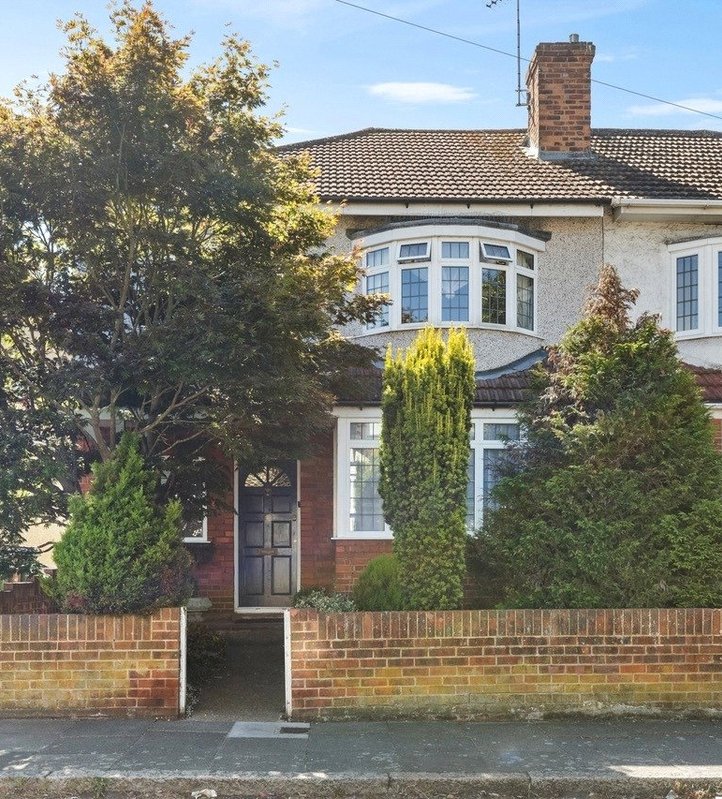
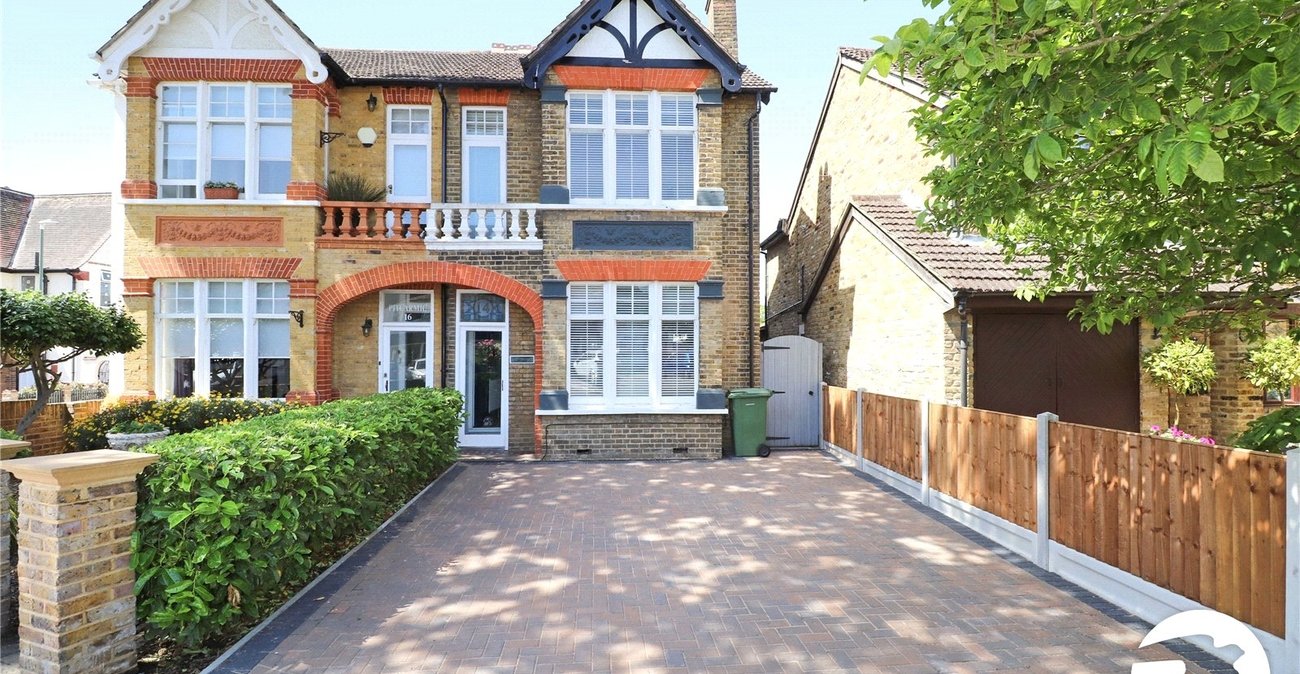
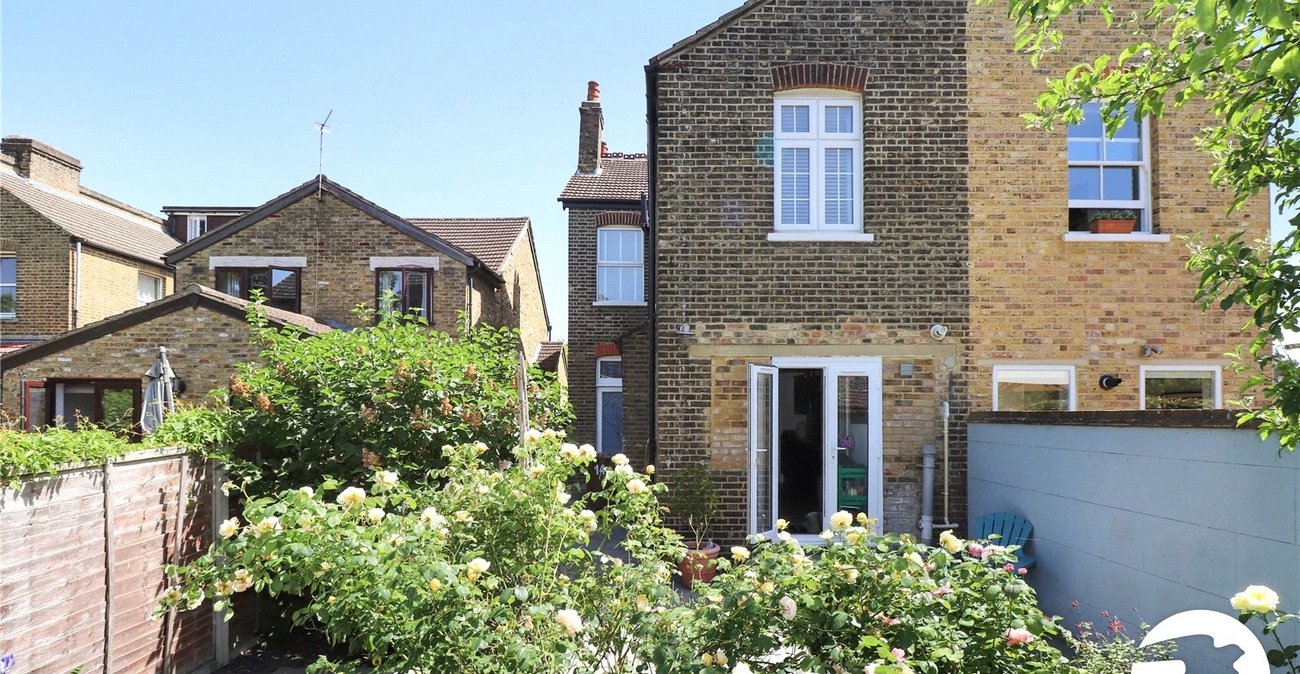
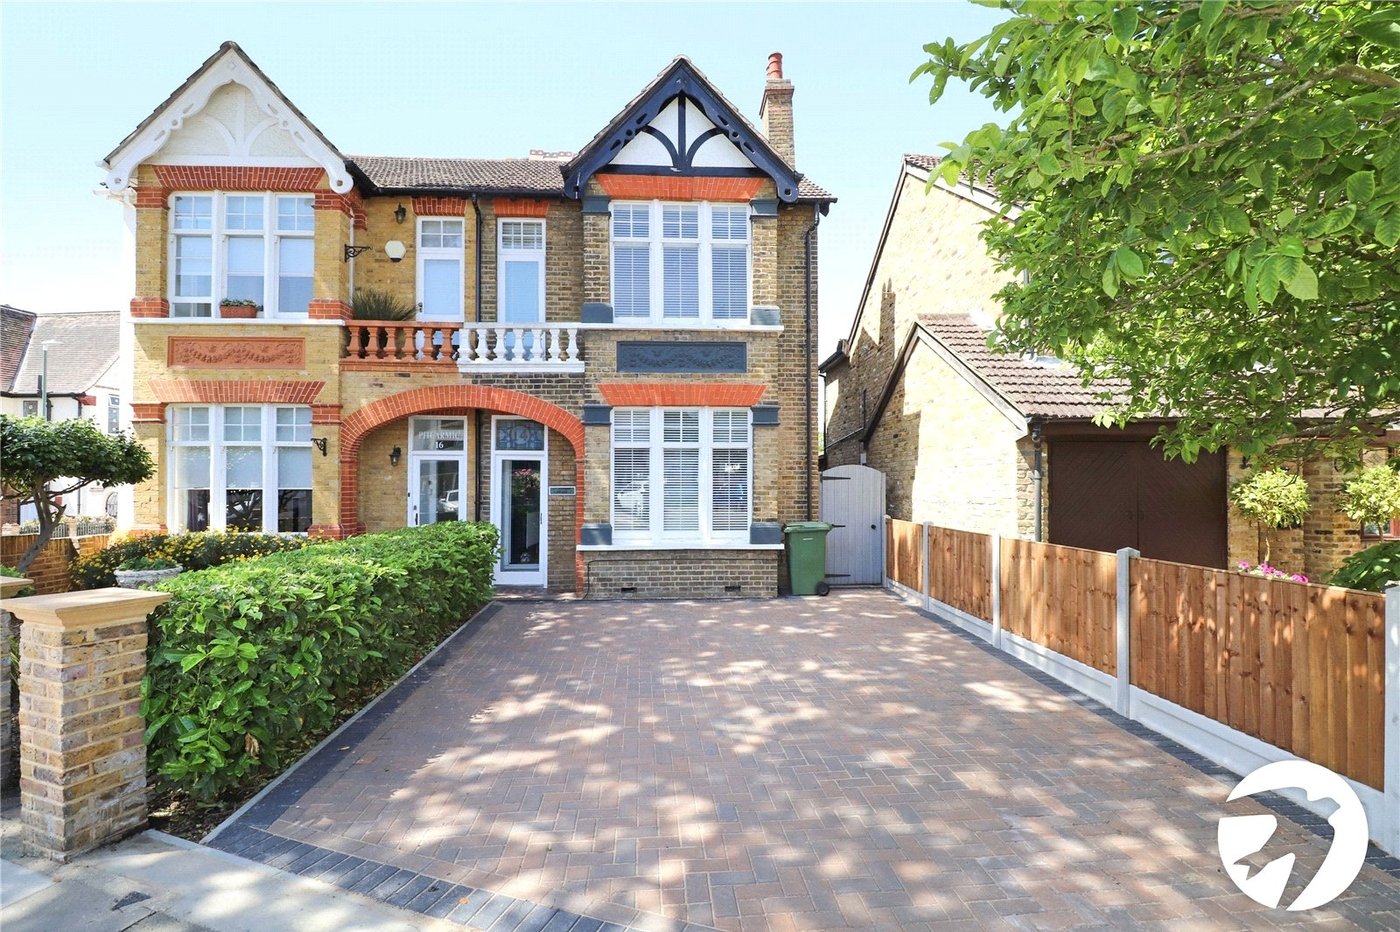
Introducing this charming Edwardian semi-detached house boasting three double bedrooms, ideally located in a sought-after road a commutable distance from the Elizabeth Line at Abbey Wood.
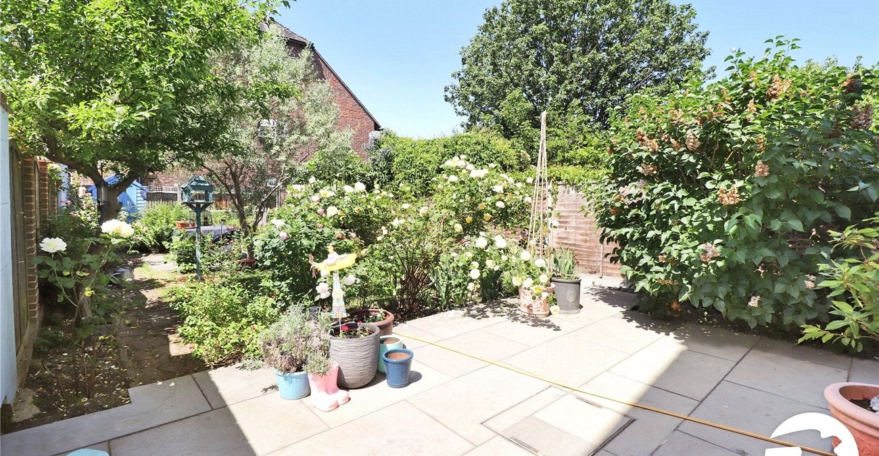
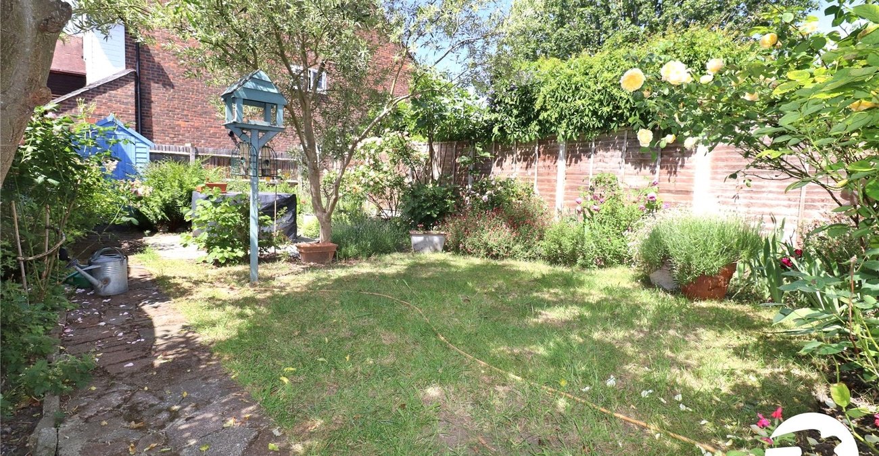
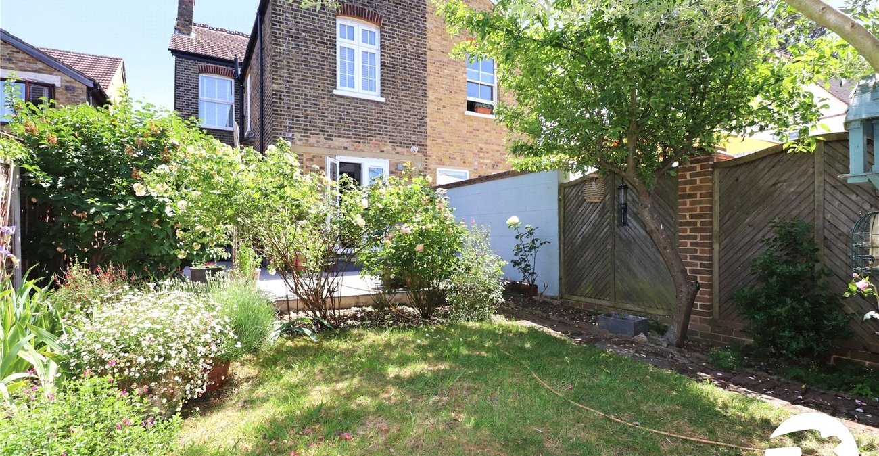
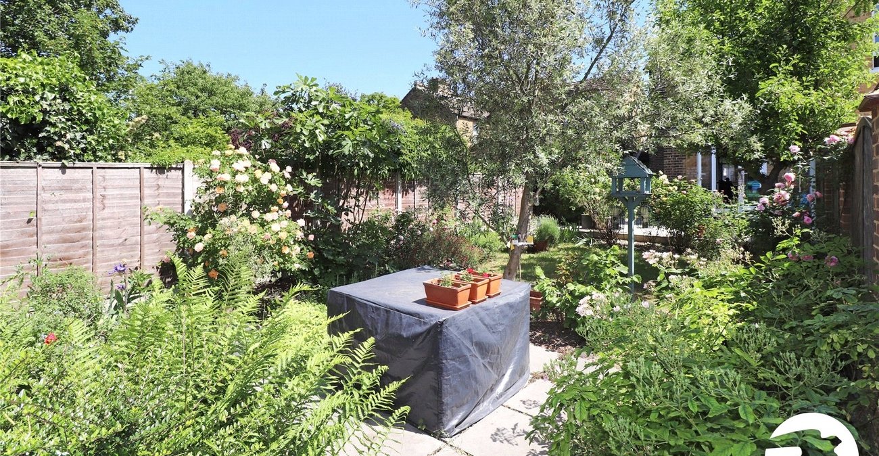
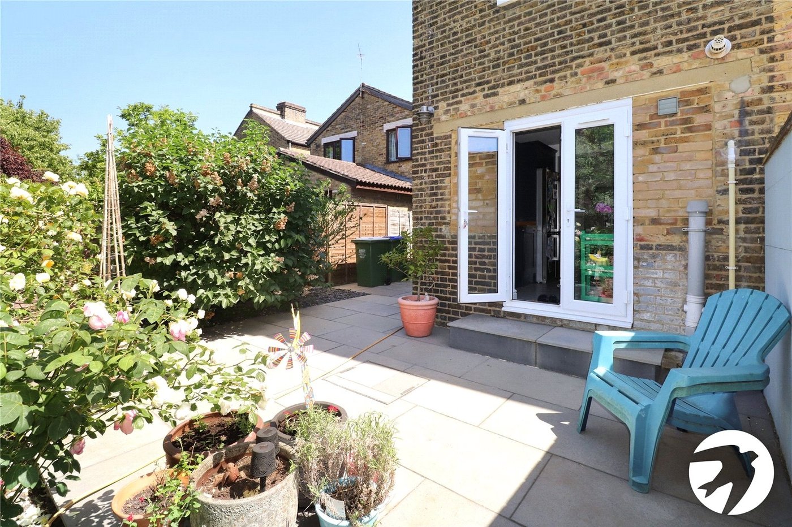
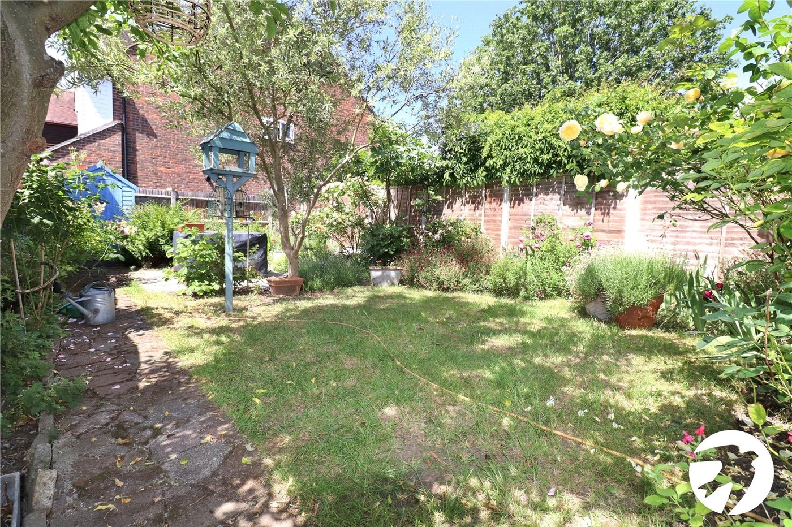
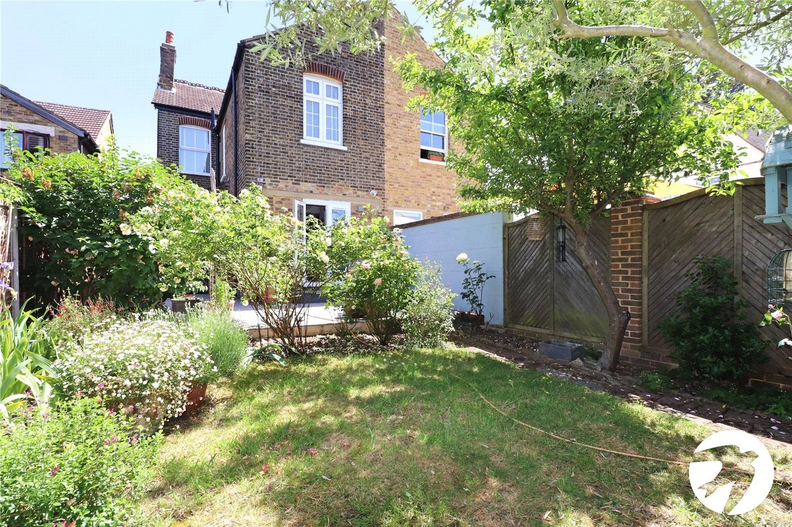
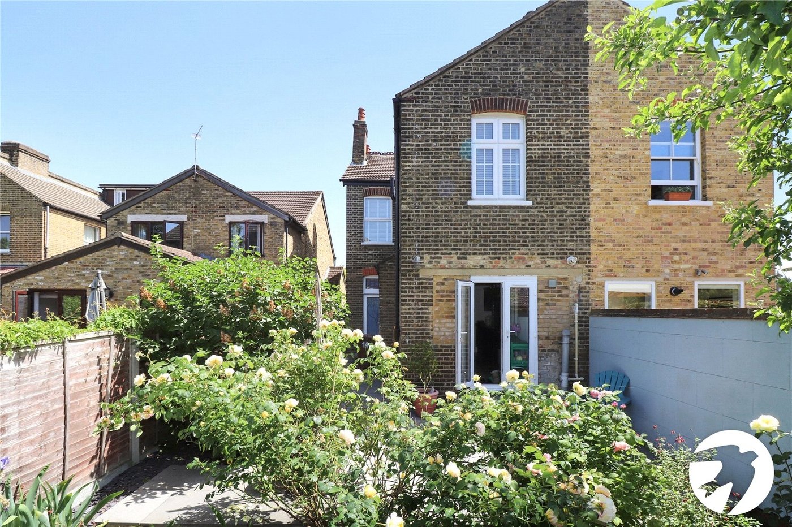
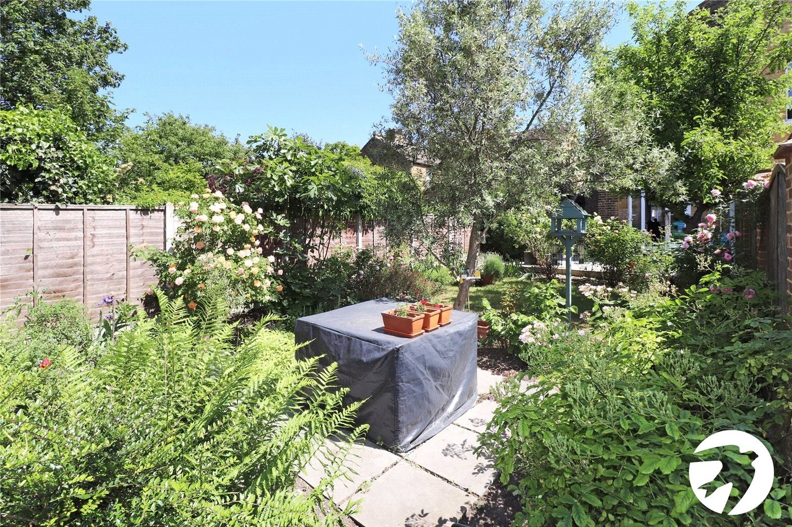
The property offers a perfect blend of character and modern conveniences, with a beautiful garden providing a tranquil retreat whilst off-street parking adds to the convenience of this property, ensuring you never have to worry about finding a space.
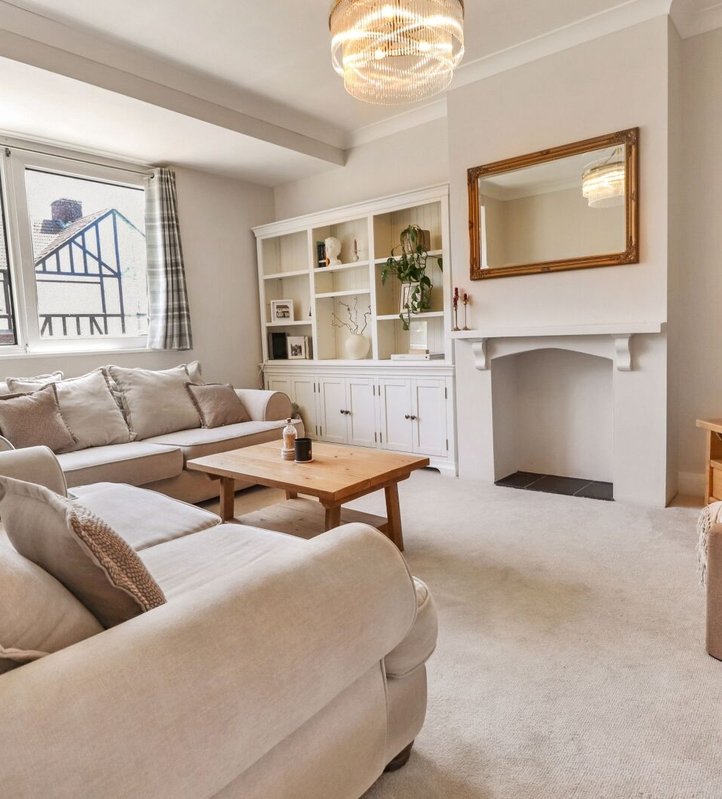
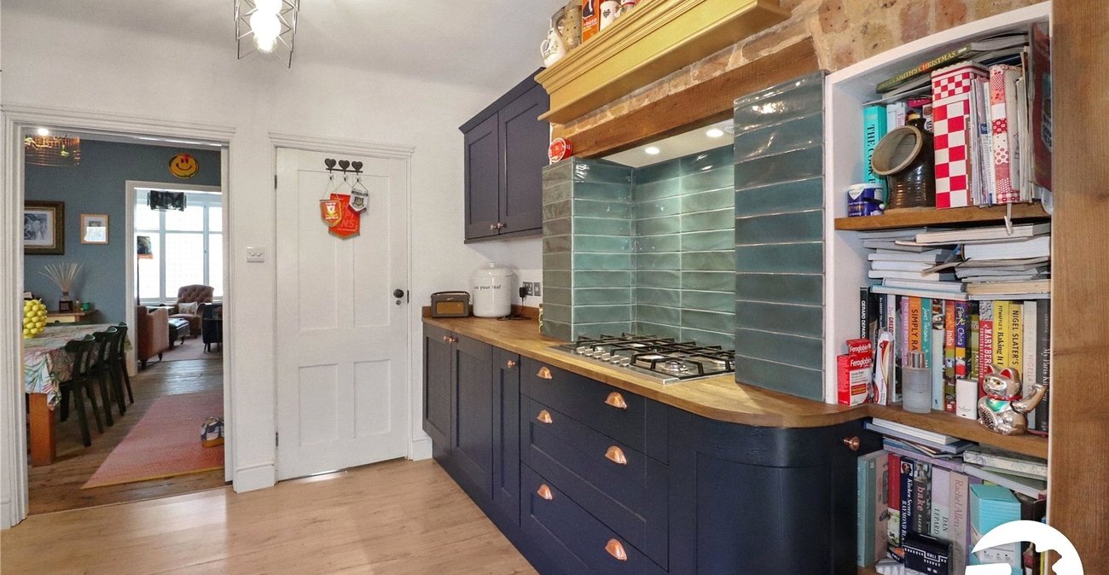
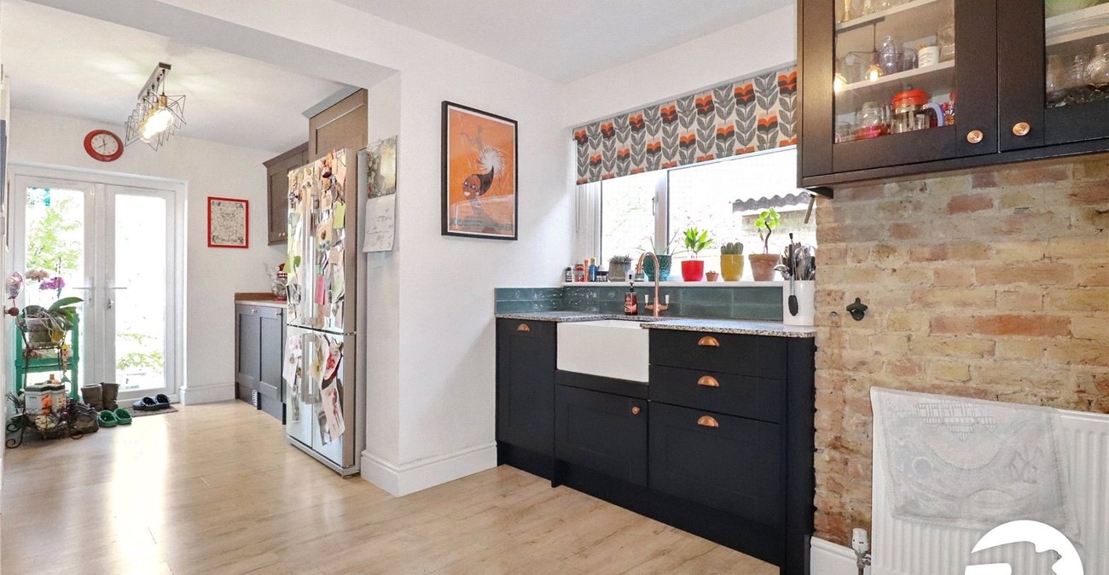
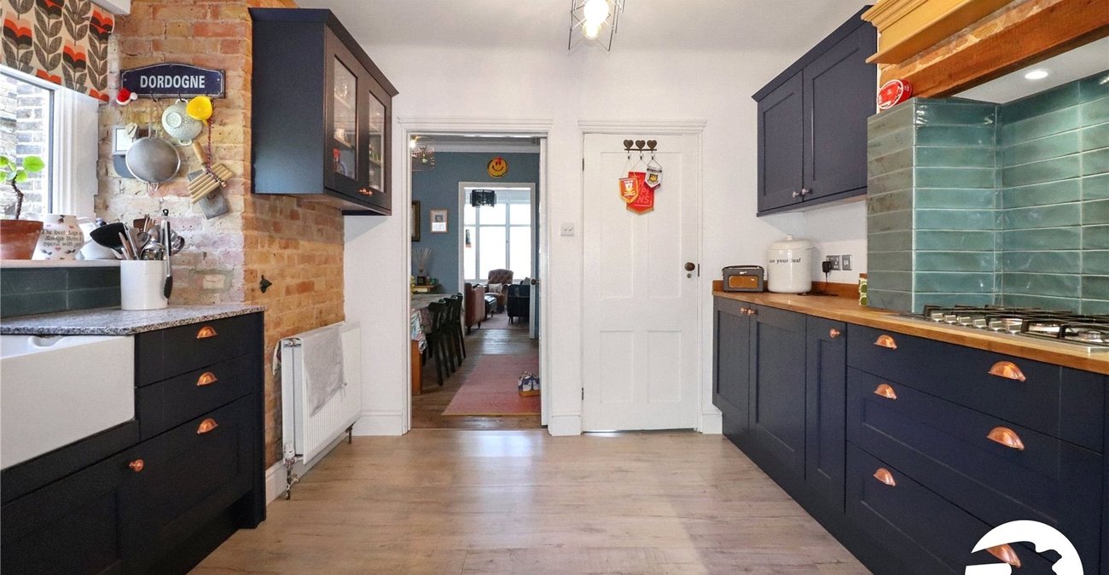
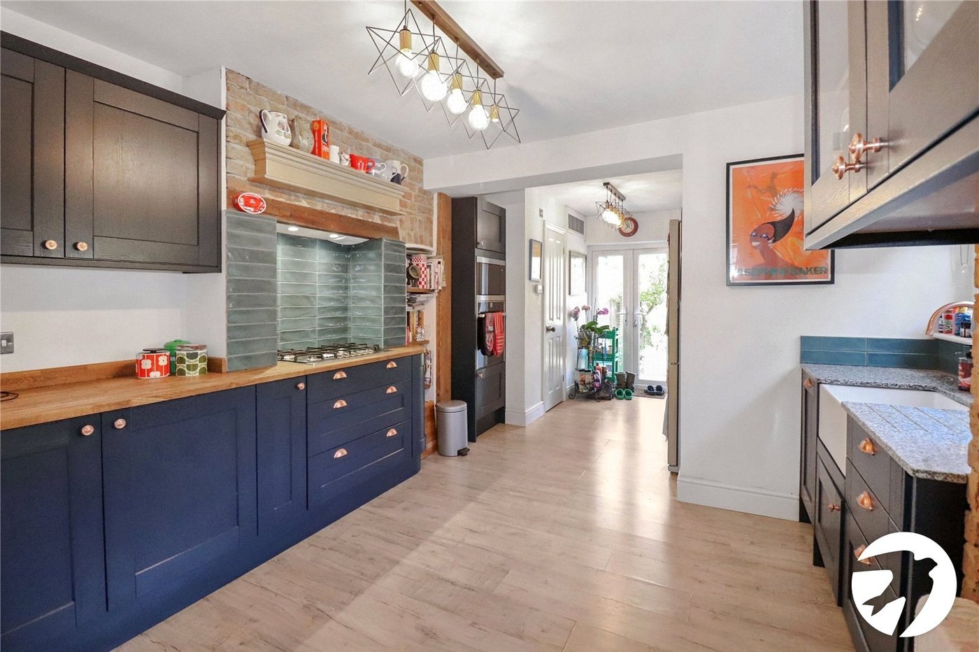
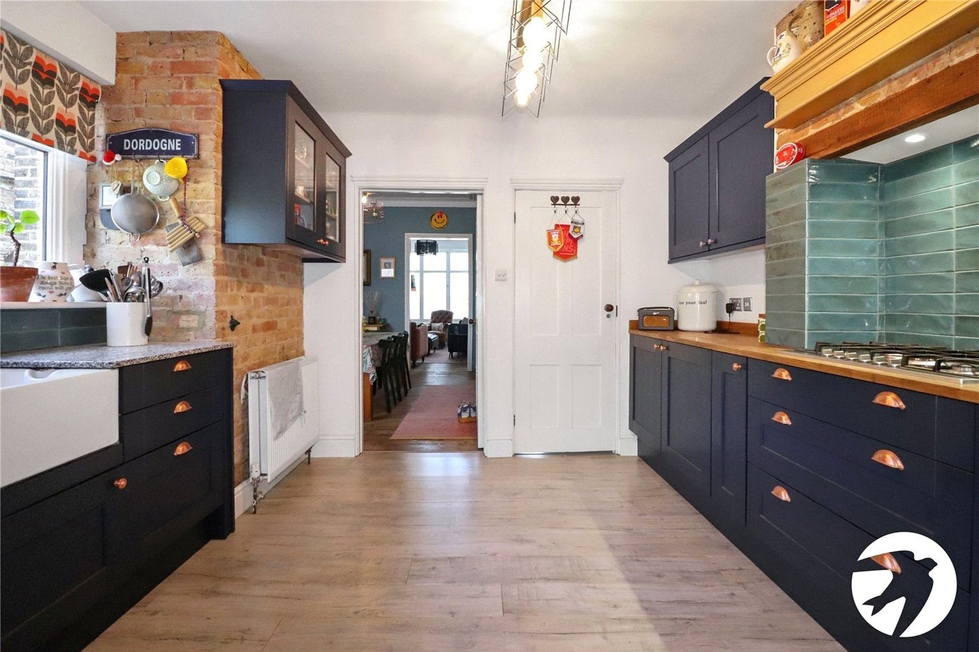
The interior is thoughtfully designed with two spacious reception rooms, a ground floor WC plus a 20' kitchen creating a warm and inviting atmosphere.
Located close to amenities and excellent schools, this property offers a wonderful opportunity for families or professionals seeking a comfortable and stylish home.
Don't miss the chance to make this delightful property your own. Contact us today to arrange a viewing.
- Three double bedrooms
- Semi detached
- Two reception rooms
- Kitchen/diner
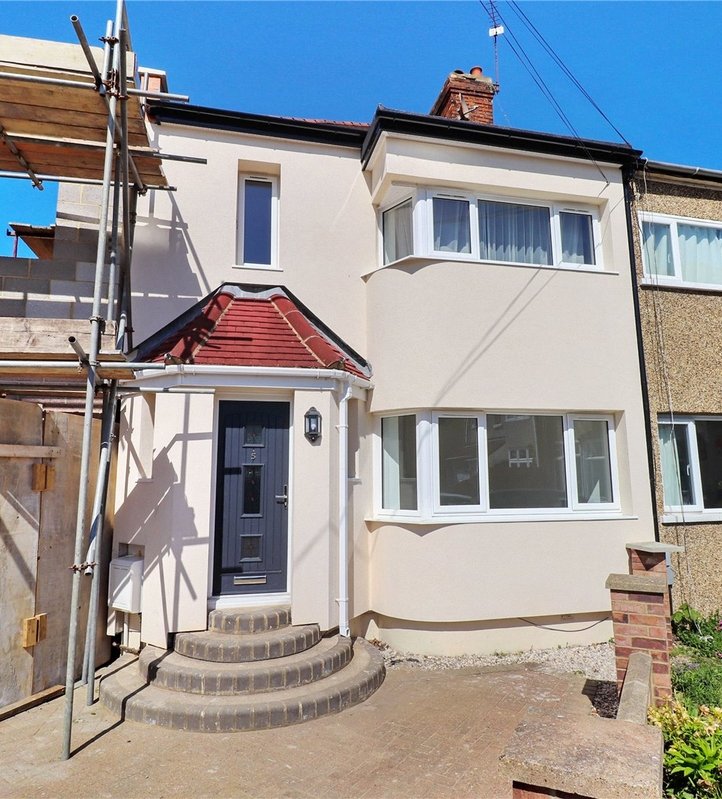
- Off street parking for two cars
- Balcony
- Ground floor WC
- Beautifully presented
Rooms
Entrance porchGlazed door to front
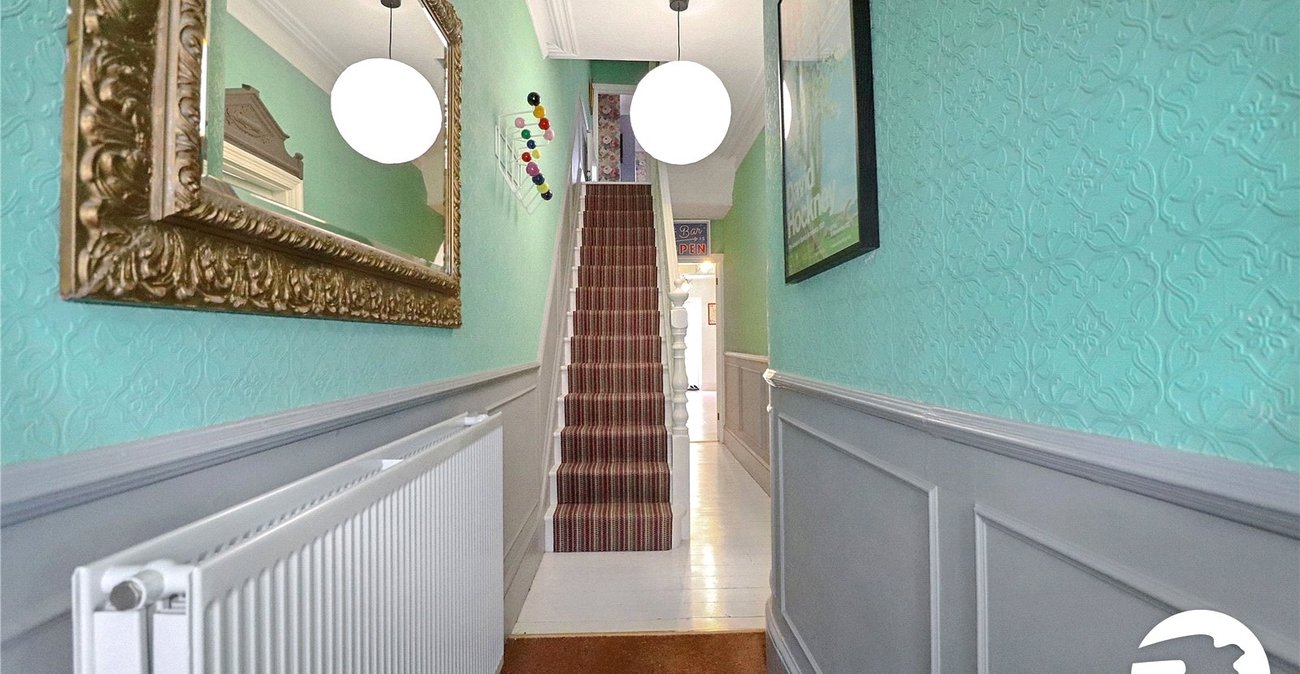
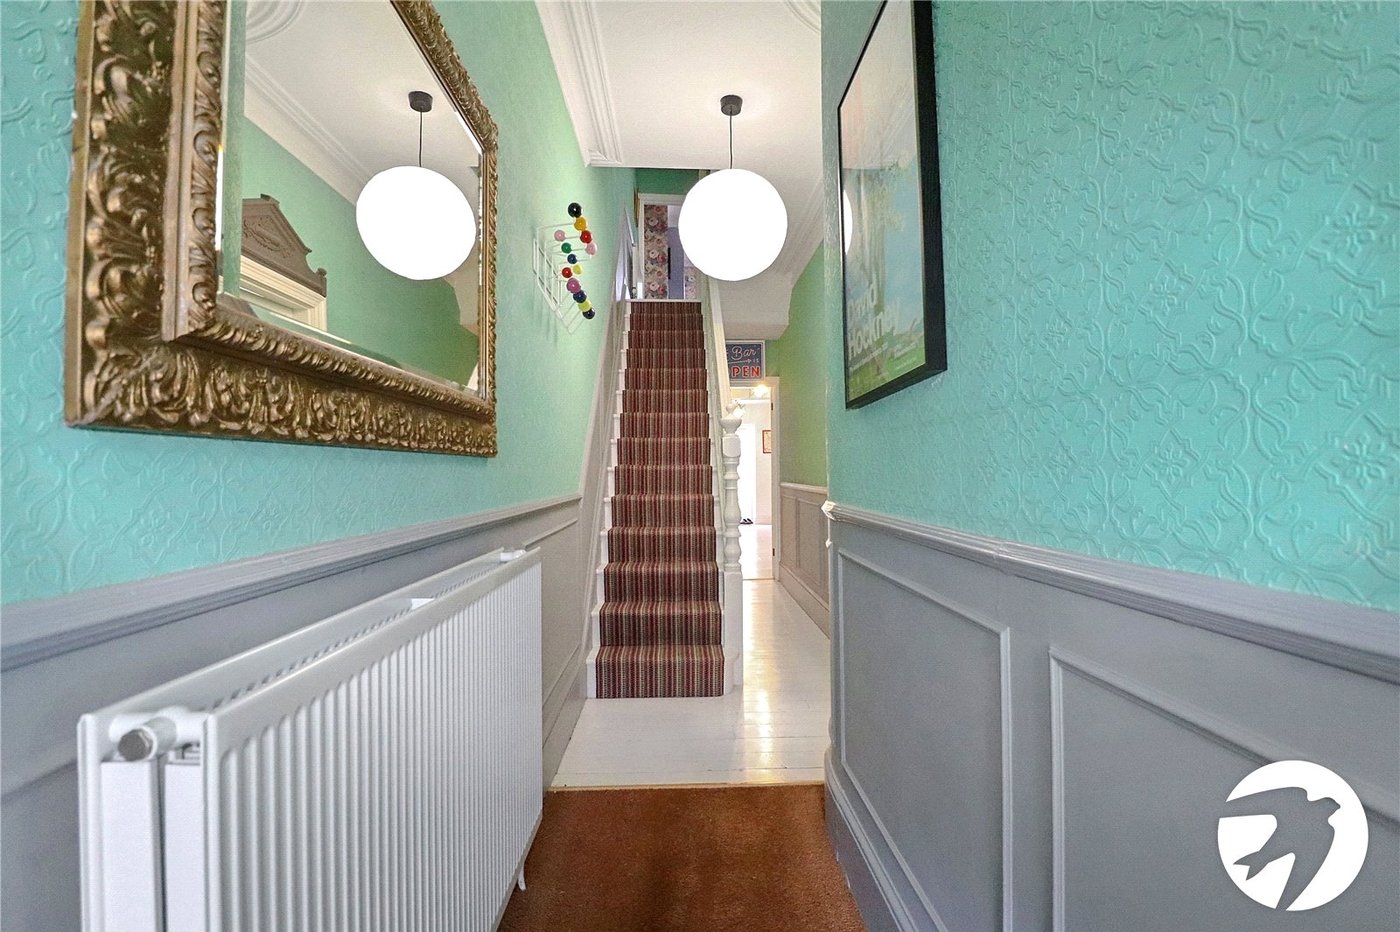
Entrance HallDoor to front, radiator, coving, ceiling rose, exposed painted floorboards
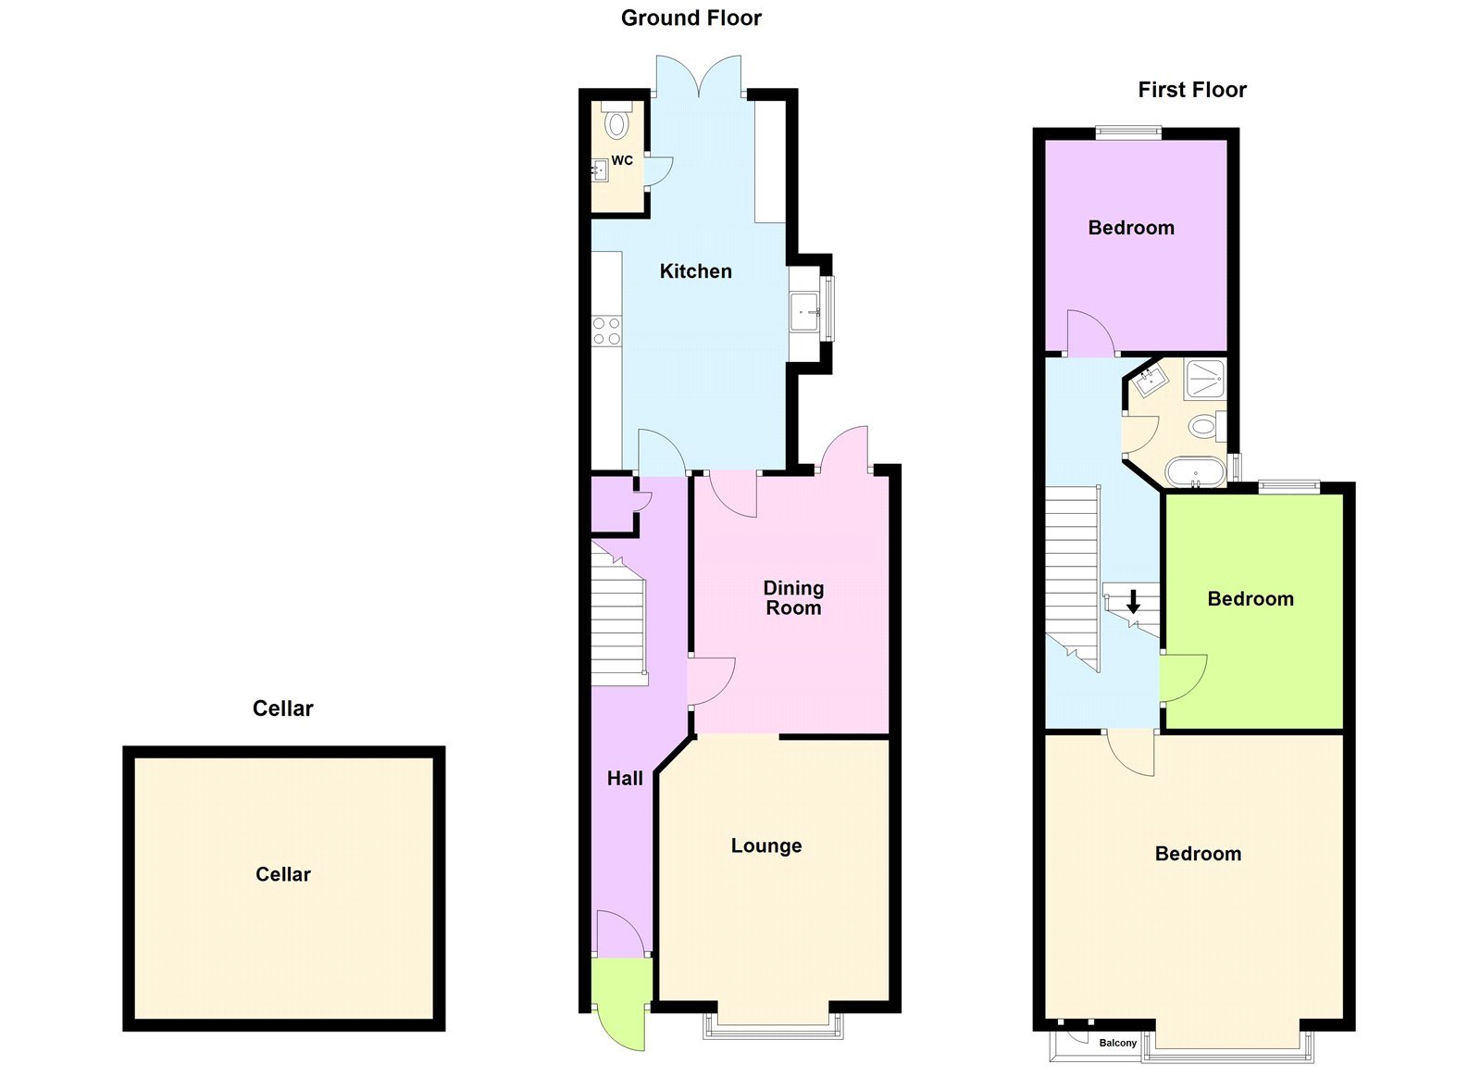
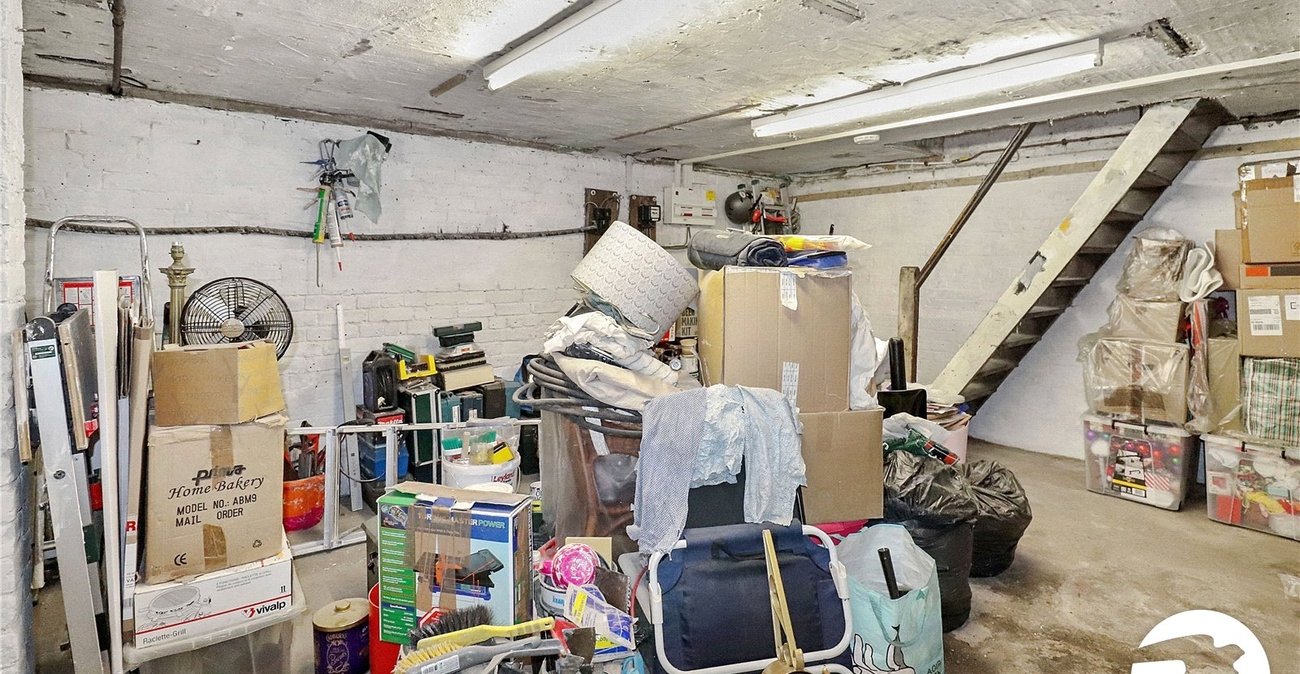
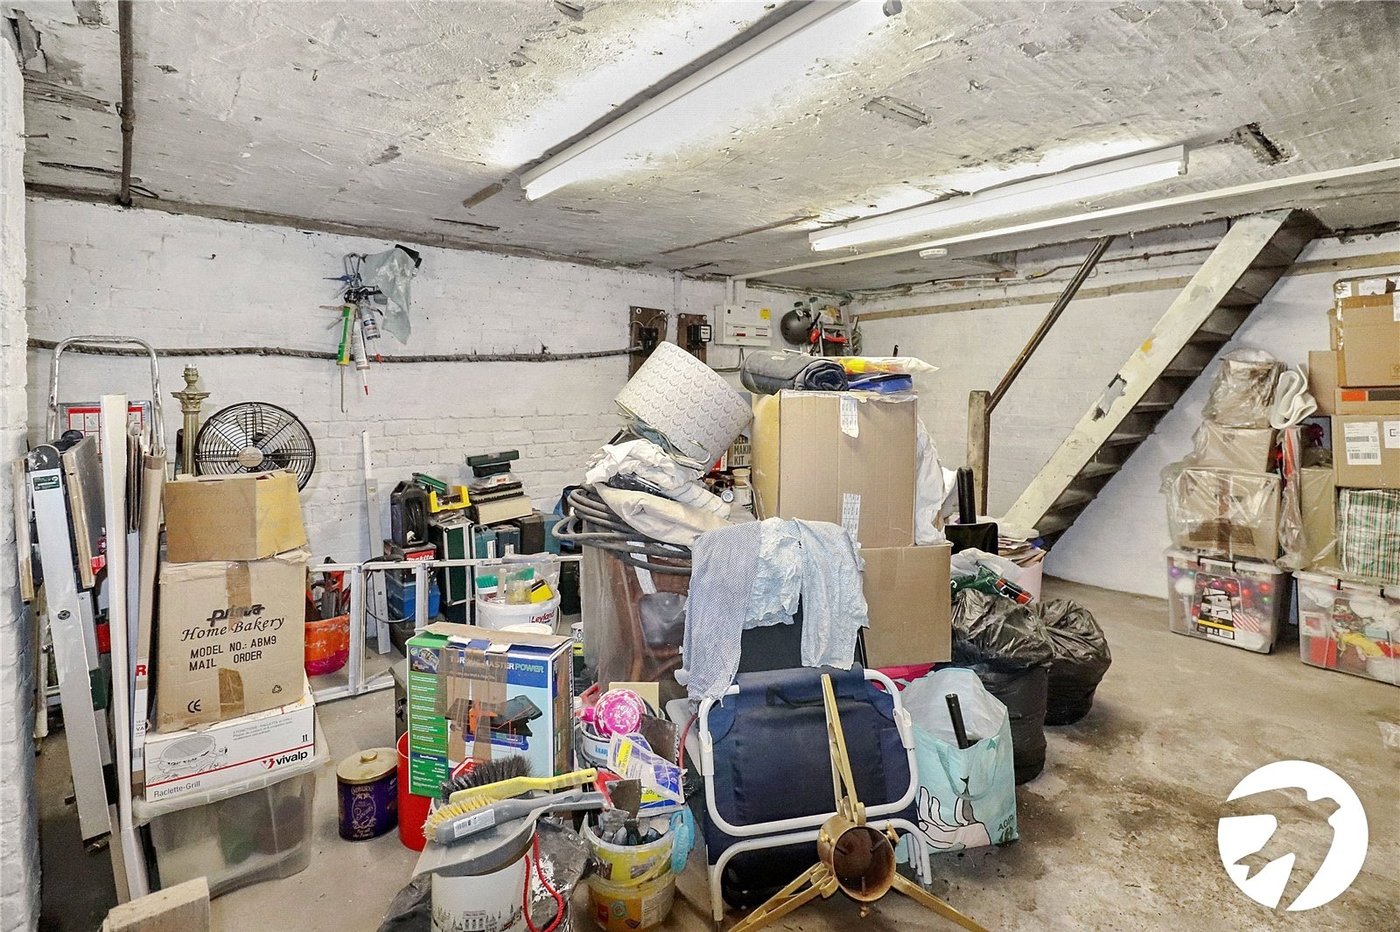
Cellar 4.83m x 4.78mPower and light
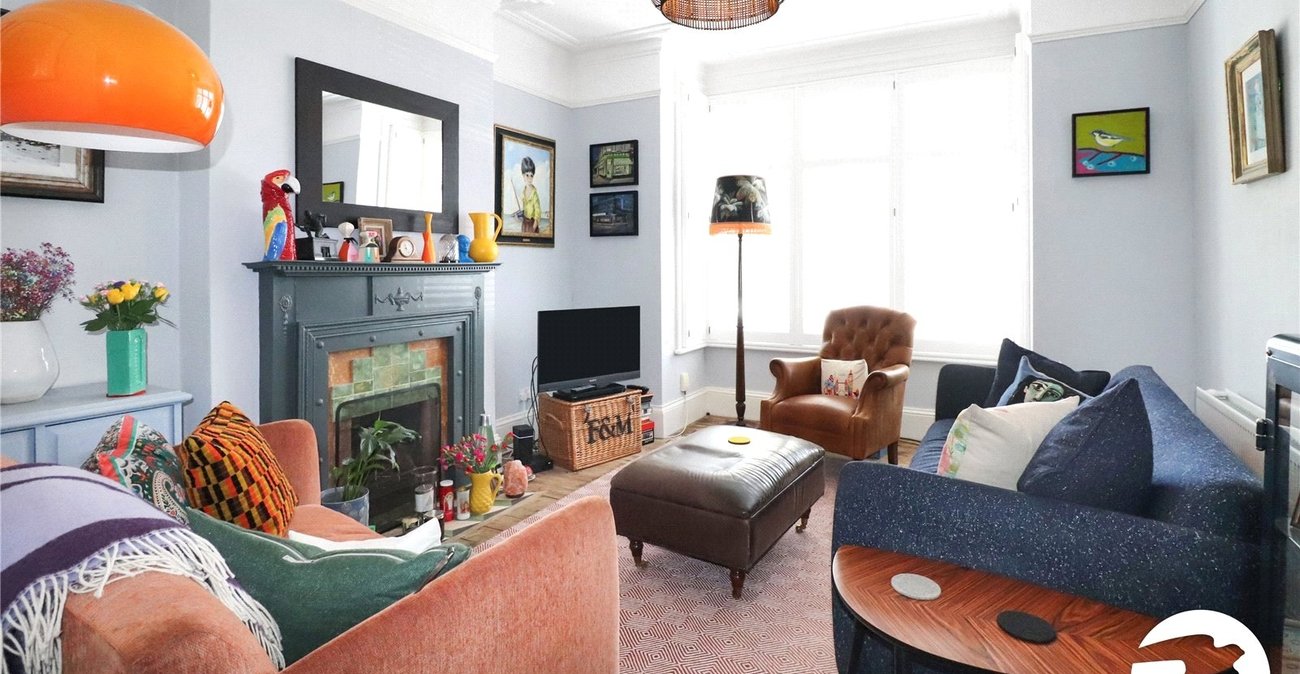
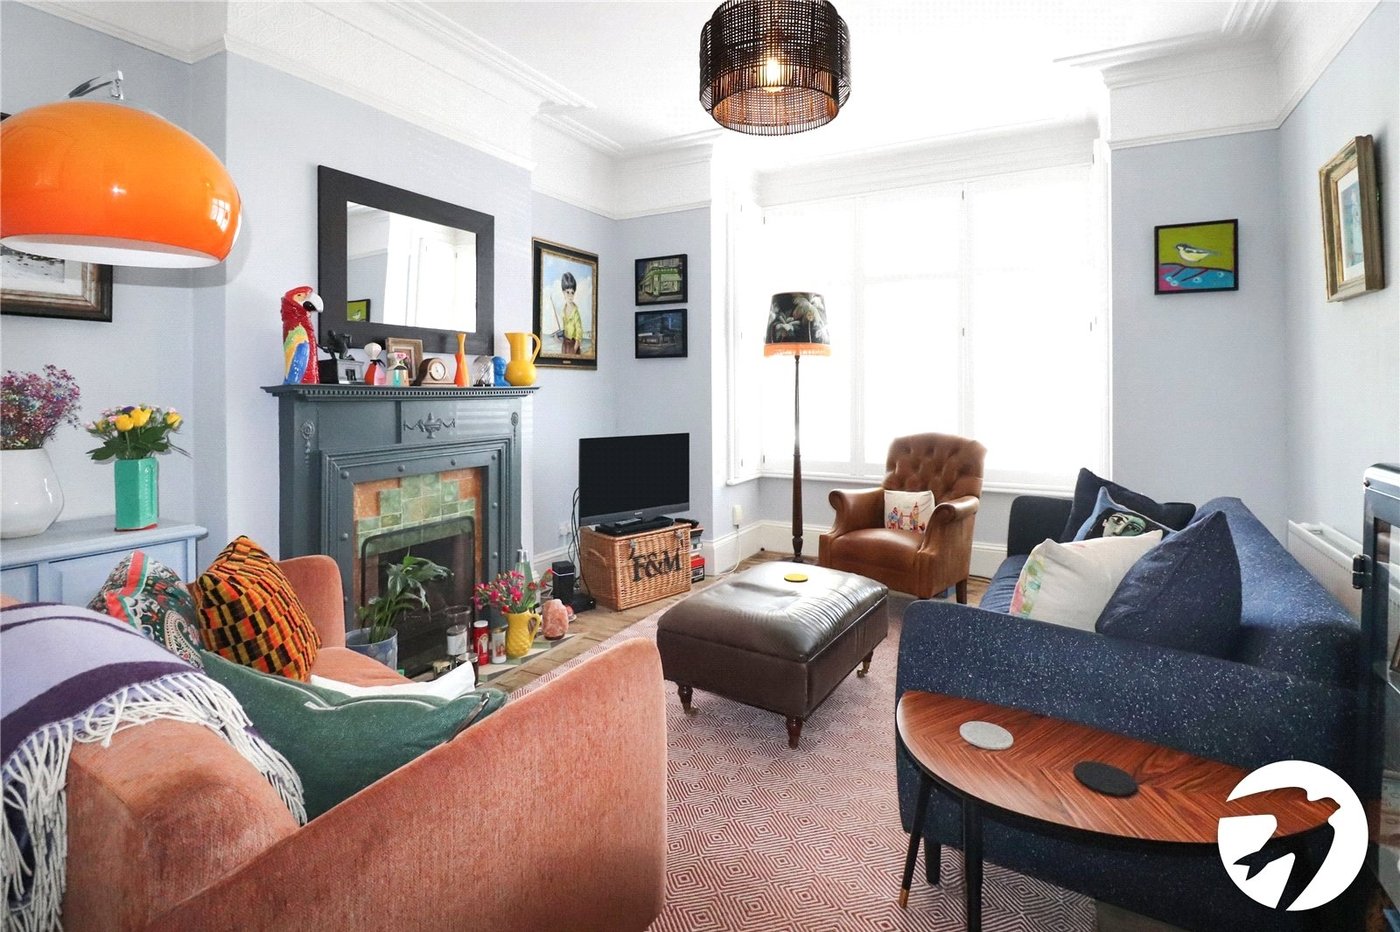
Lounge 4.45m x 3.7mBay window to front, radiator, working fireplace with decorative surround, coving, exposed floorboards
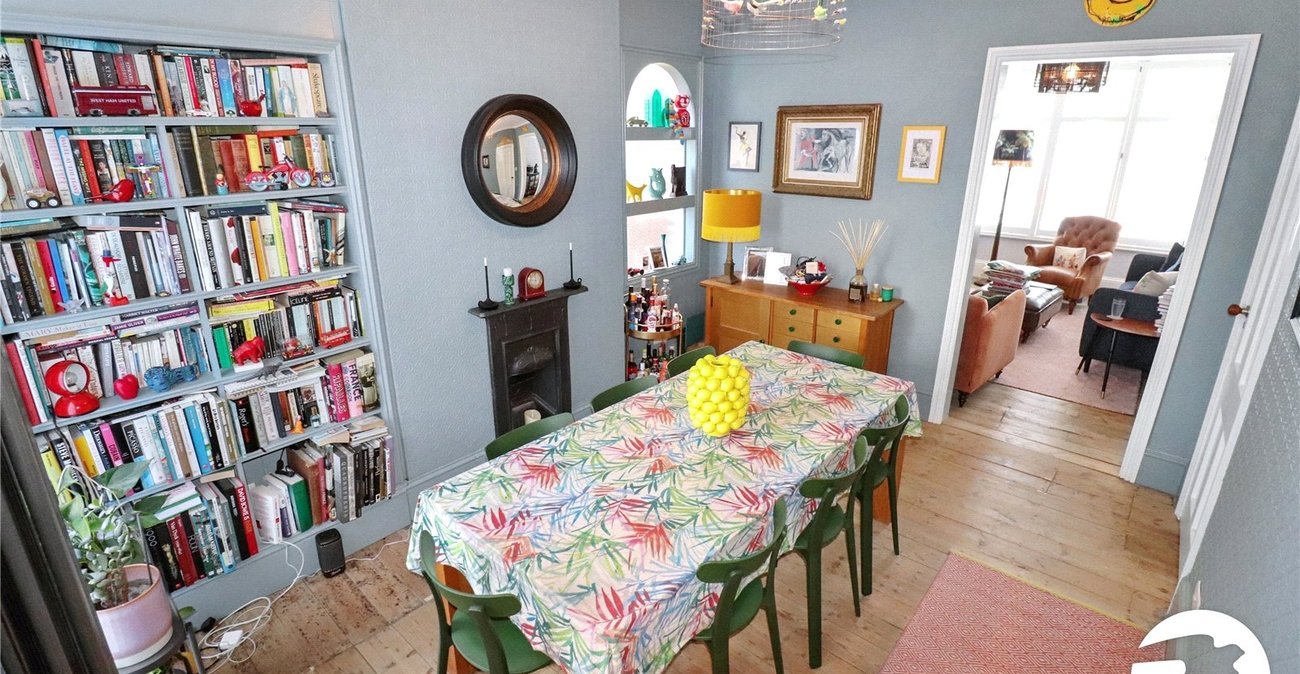
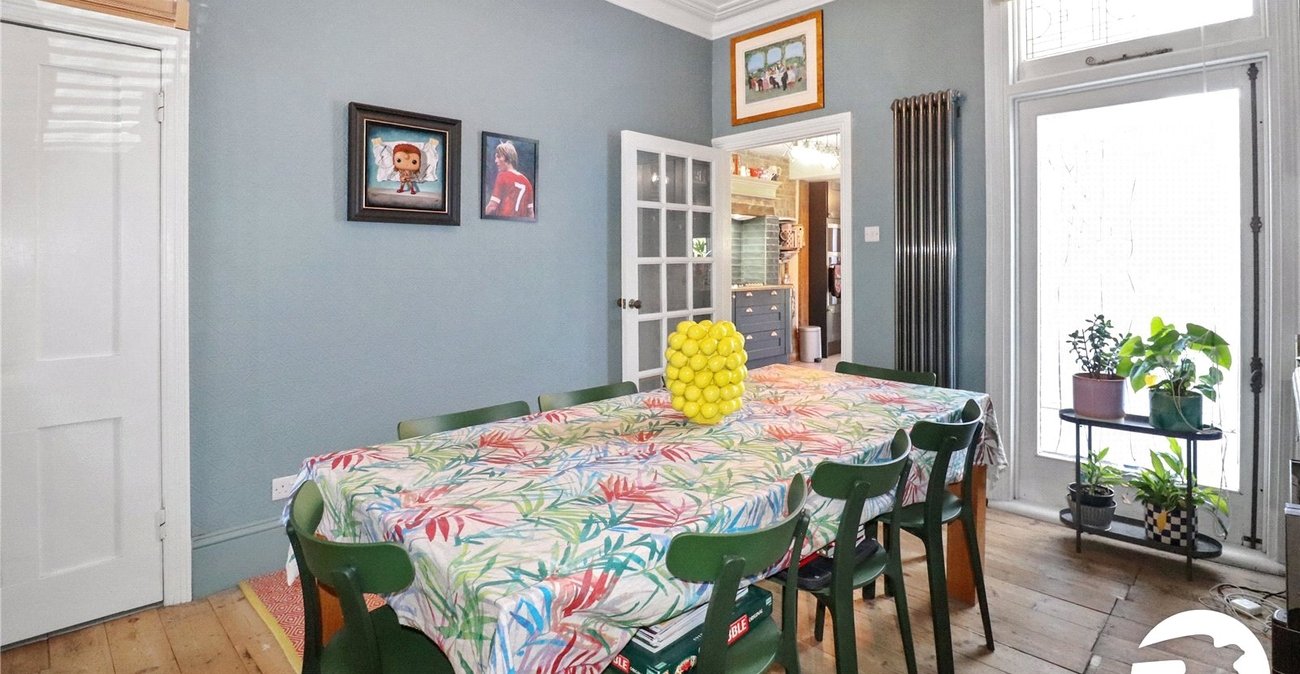
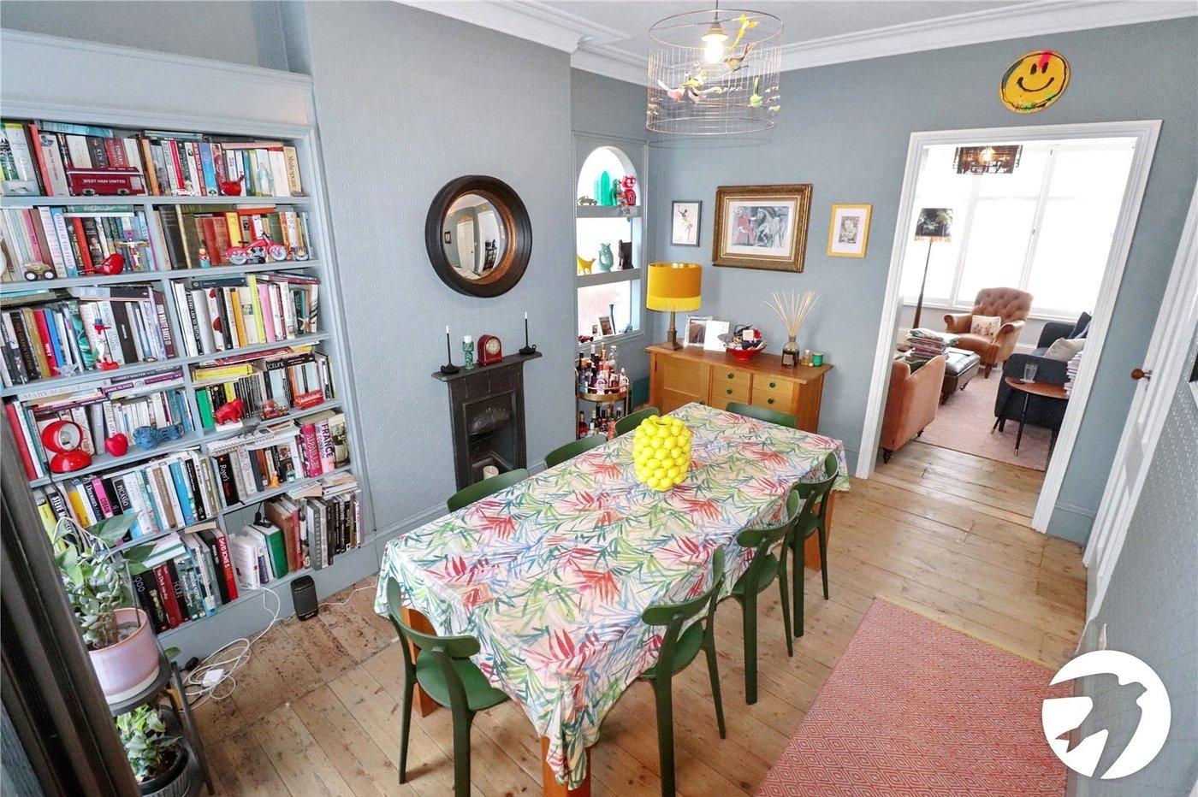
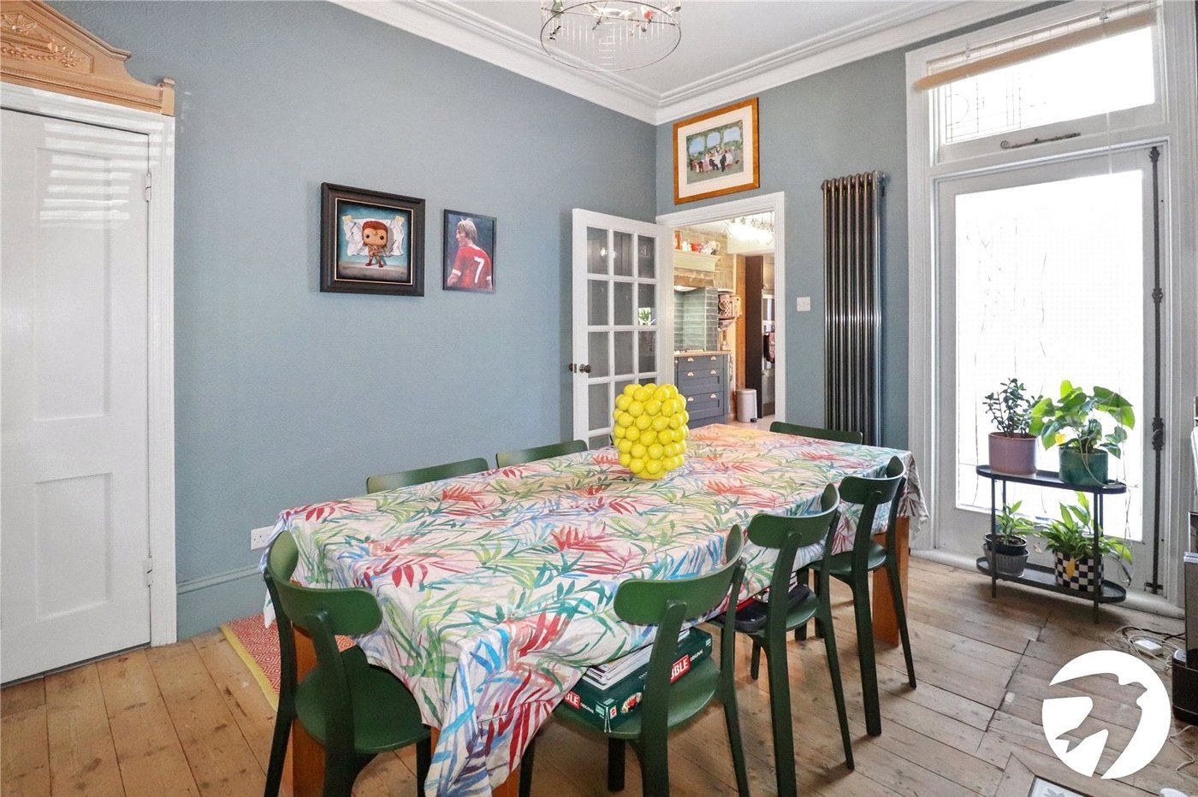
Dining Room 4.17m x 3.15mDoor to garden, double glazed window to side, radiator, decorative fireplace, coving, exposed floorboards
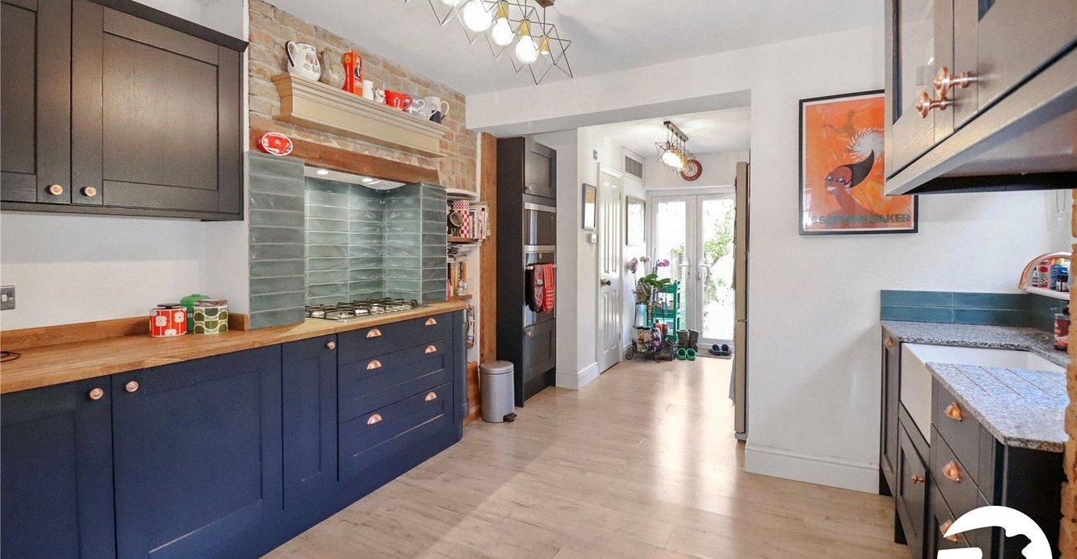
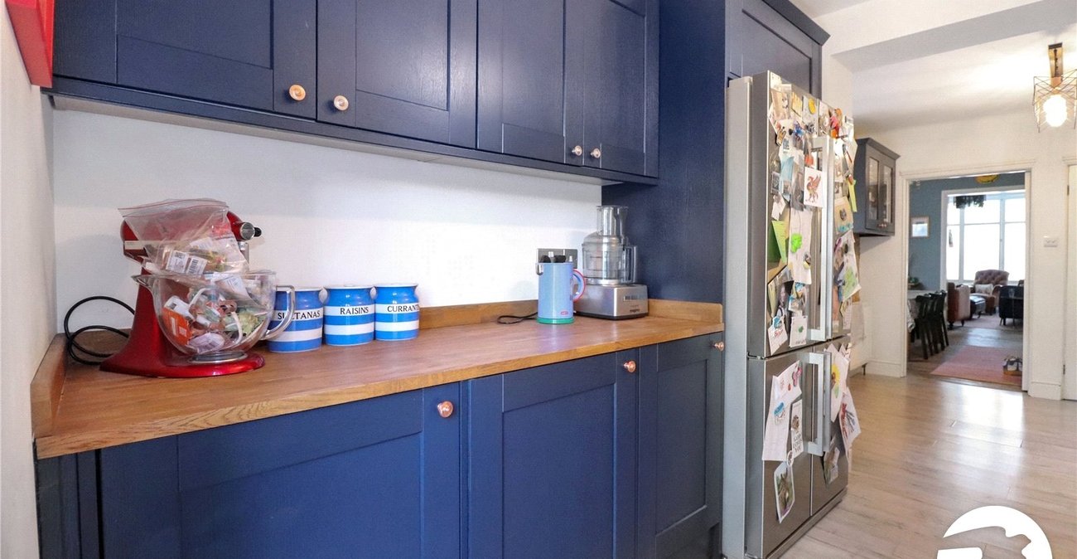
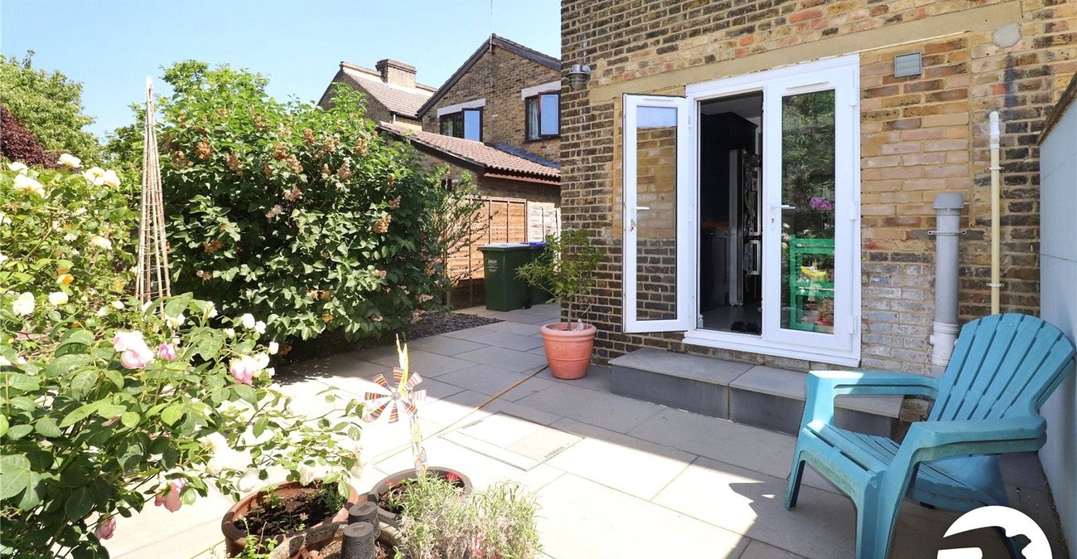
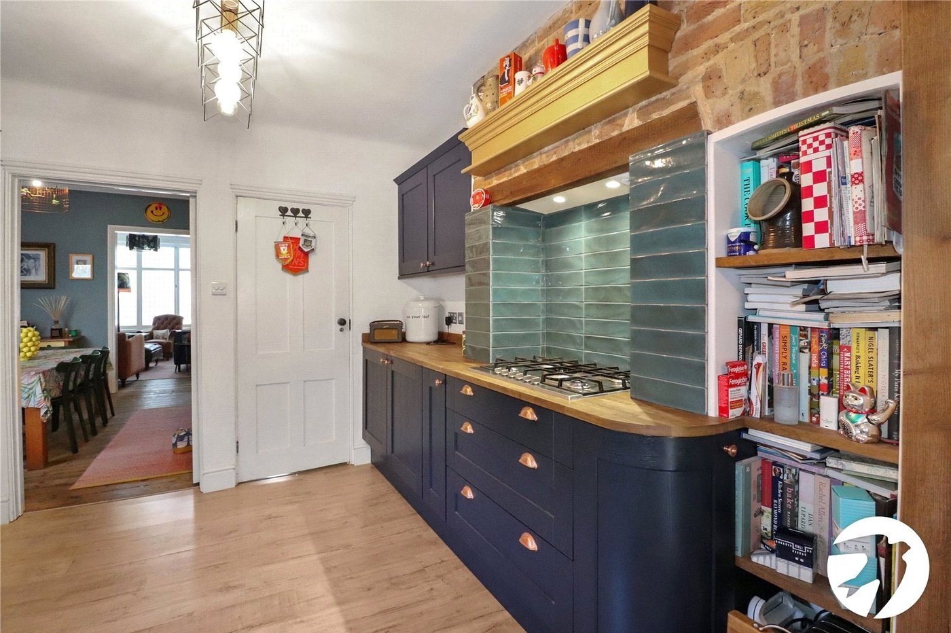
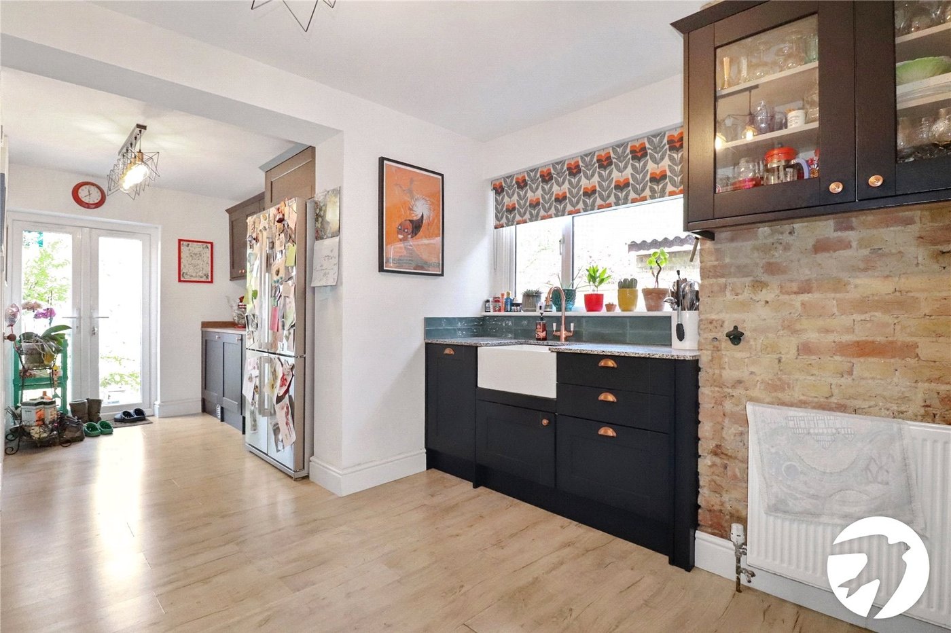
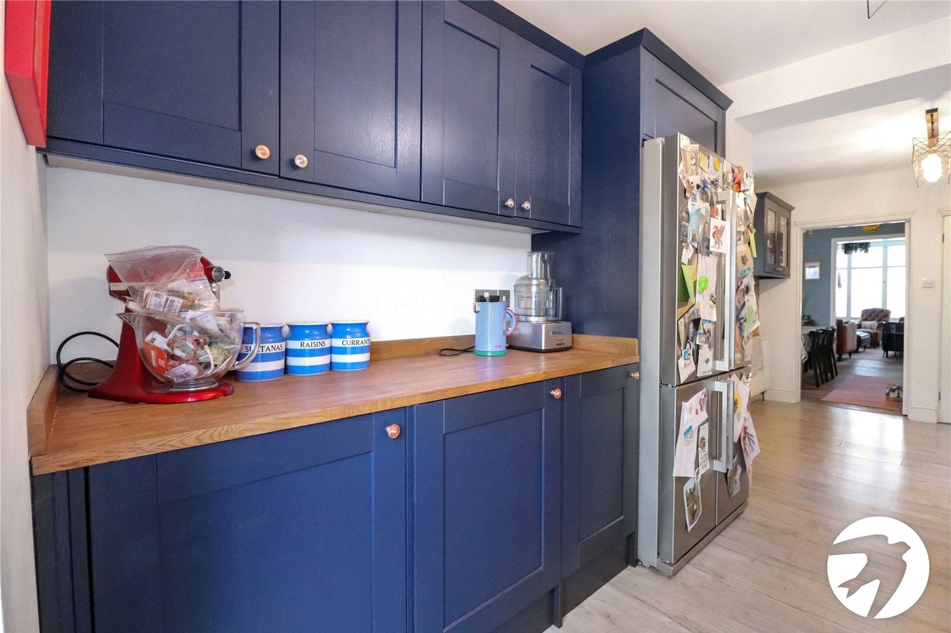
Kitchen/diner 6.22m x 3.6mDouble glazed french doors to rear, double glazed window to side, wall and base units, integrated oven, hob and microwave, integrated washing machine and tumble dryer, space for fridge/freezer, butler sink, door to WC
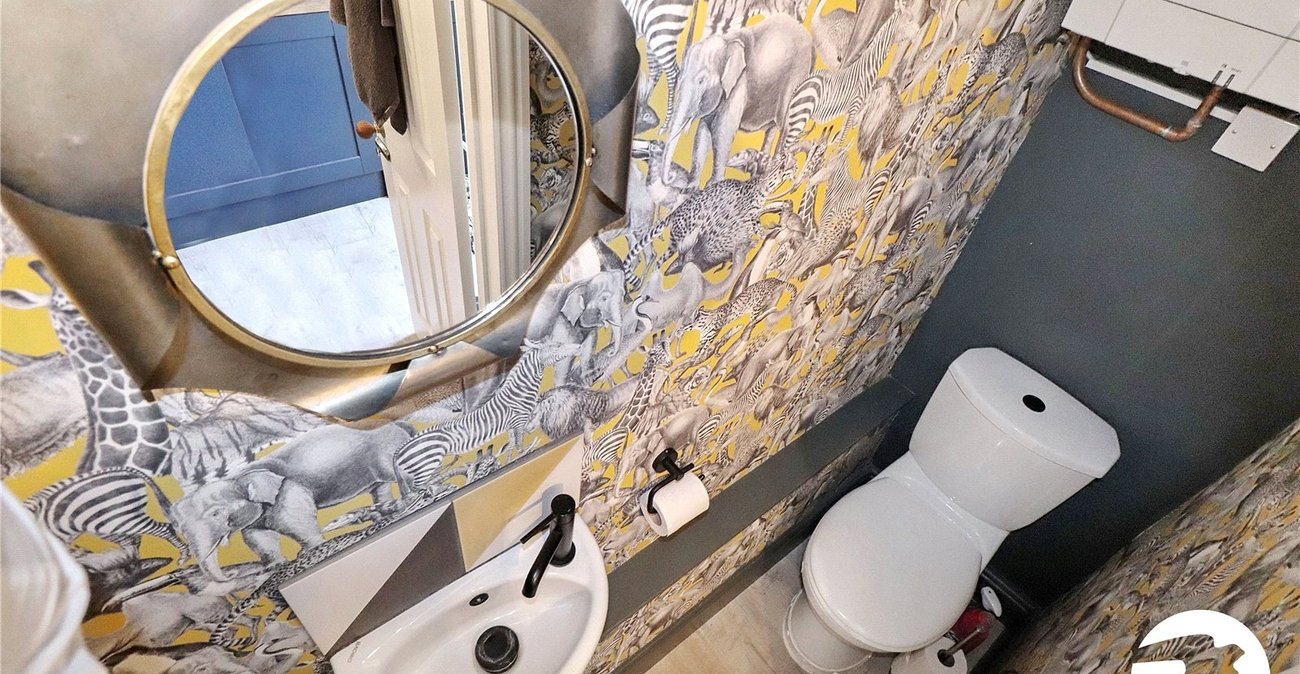
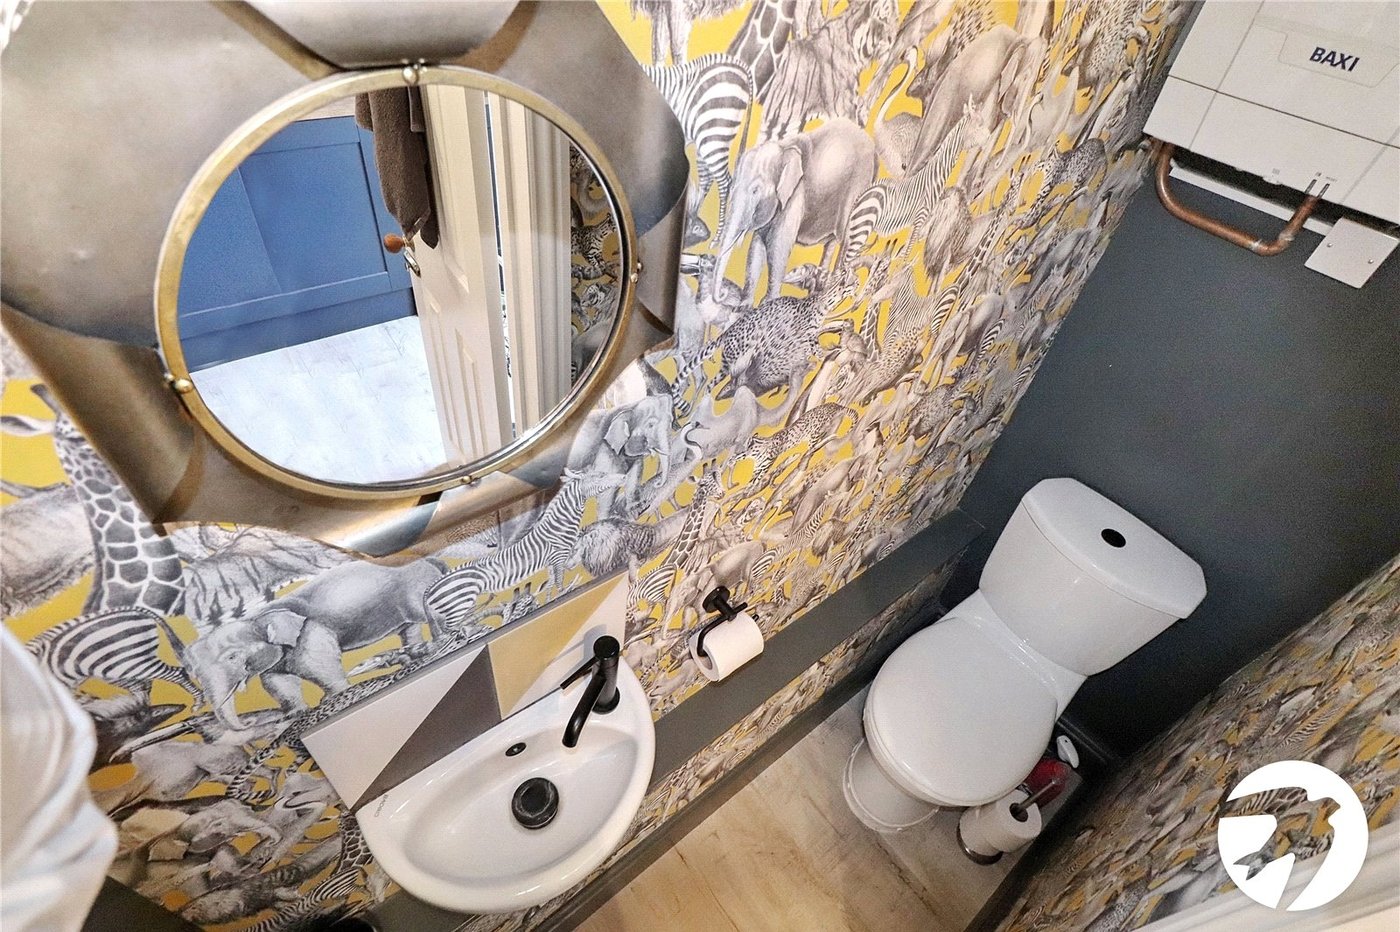
Ground floor WCLow level WC, wash hand basin, extractor, wall mounted boiler
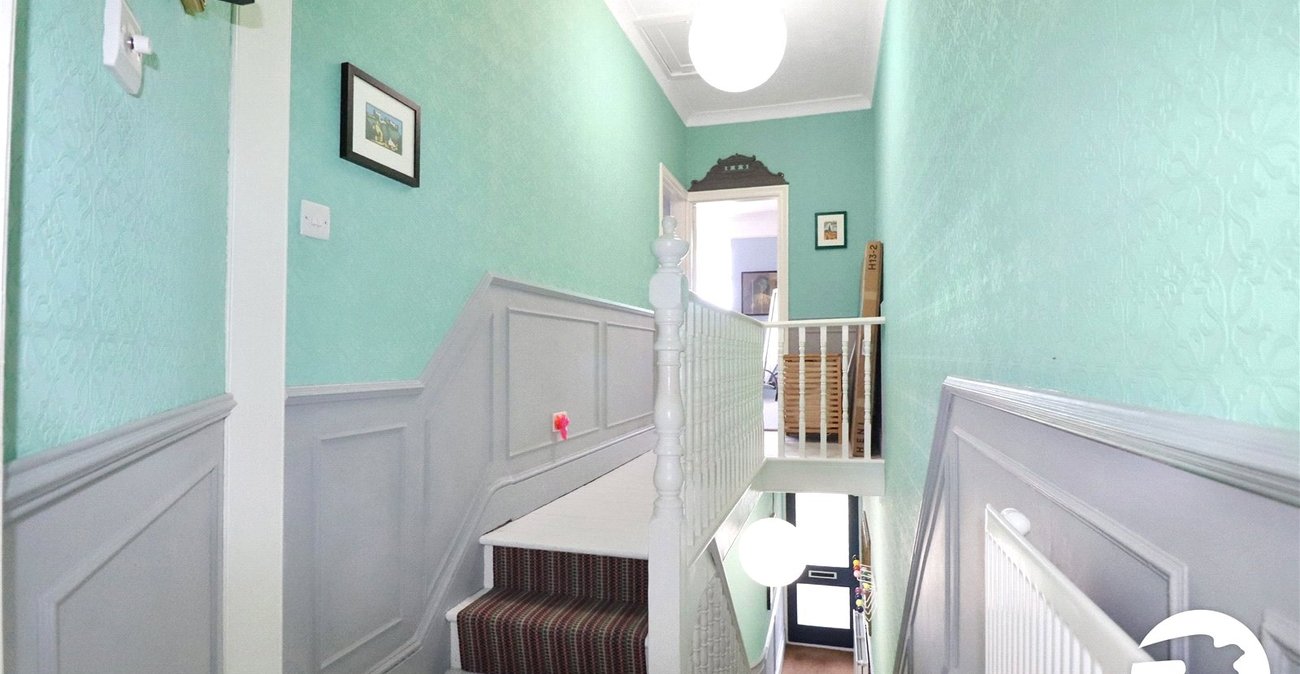
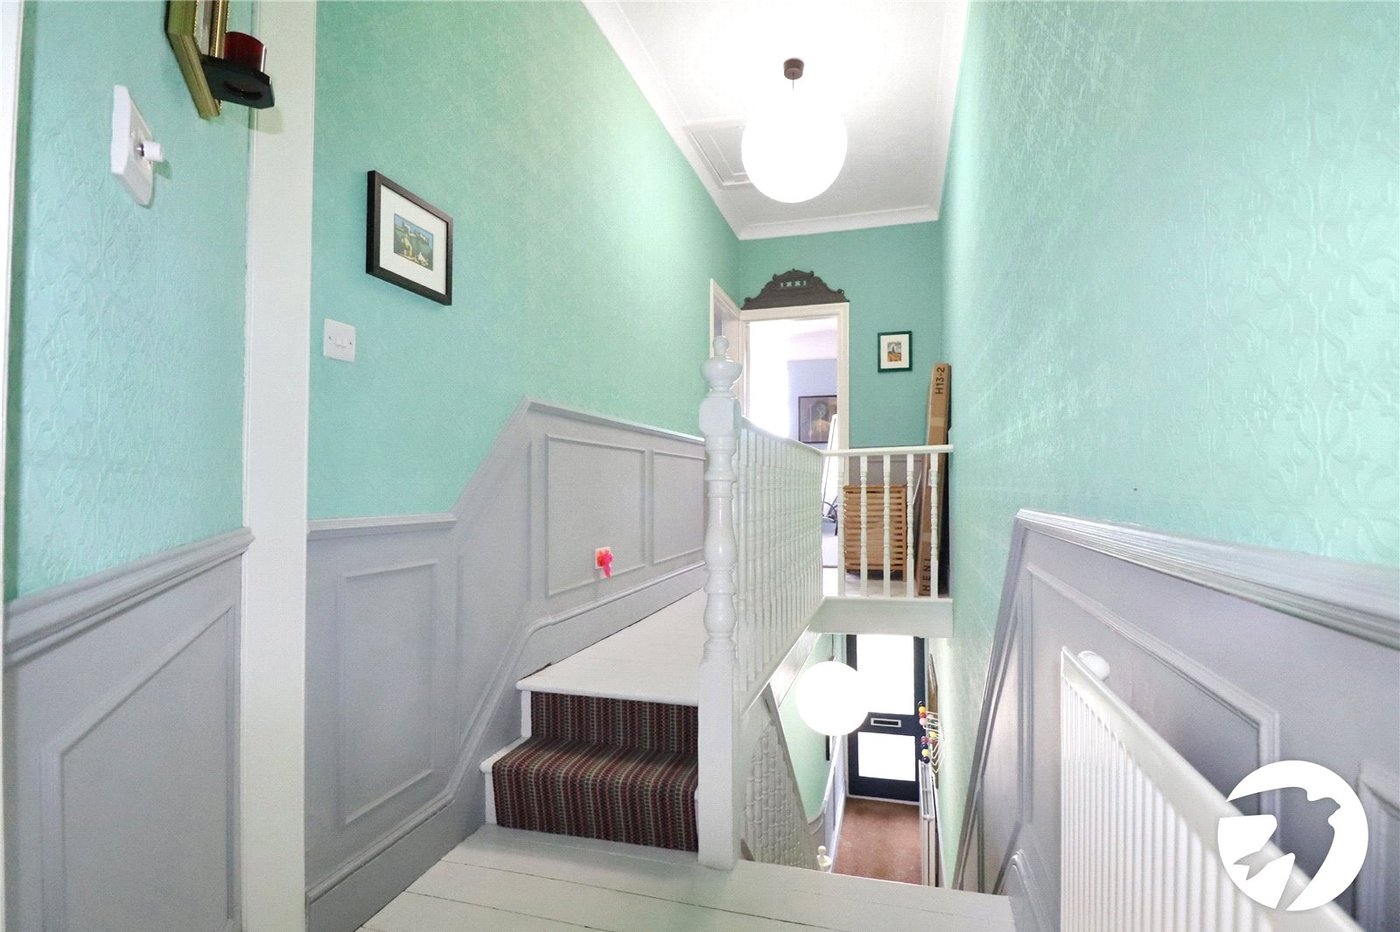
LandingExposed floorboards, radiator
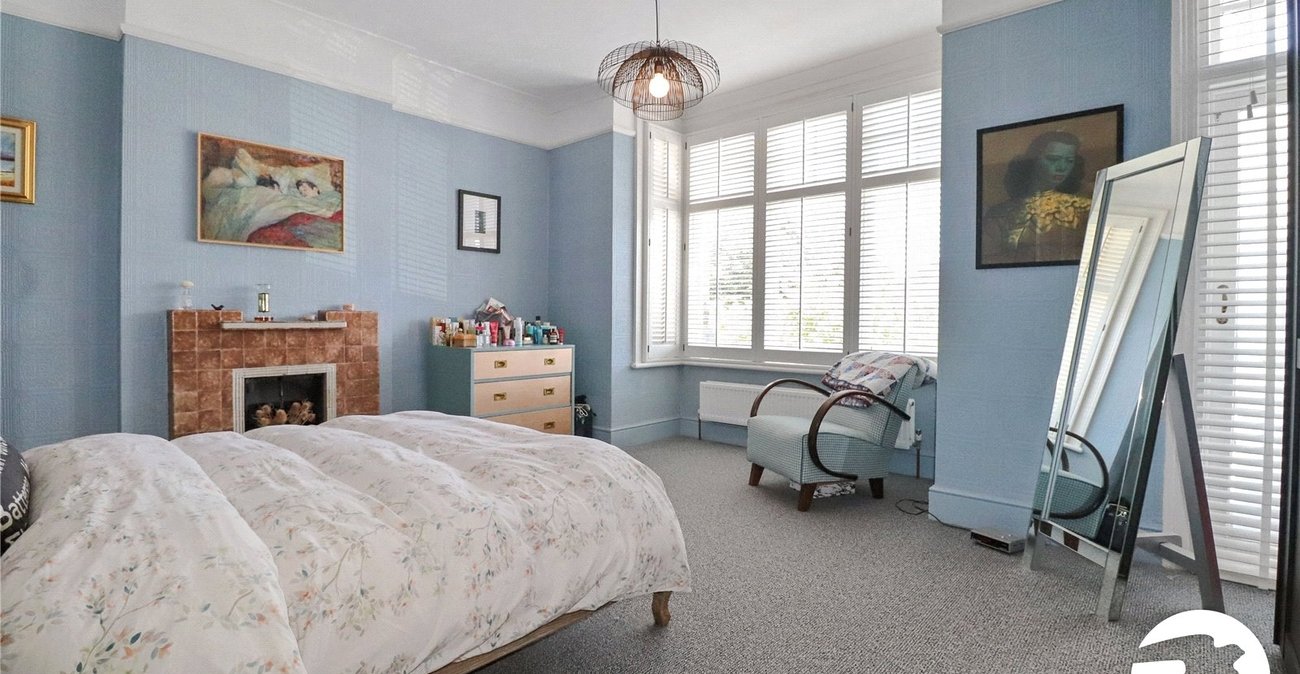
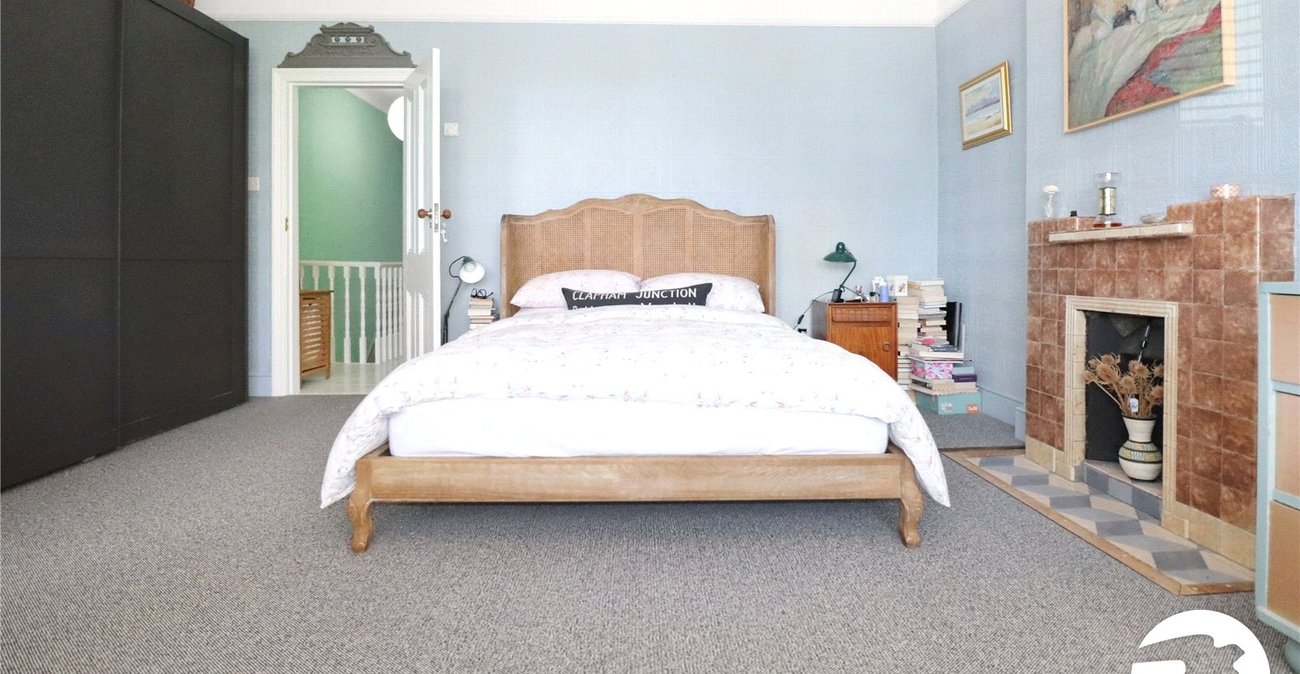
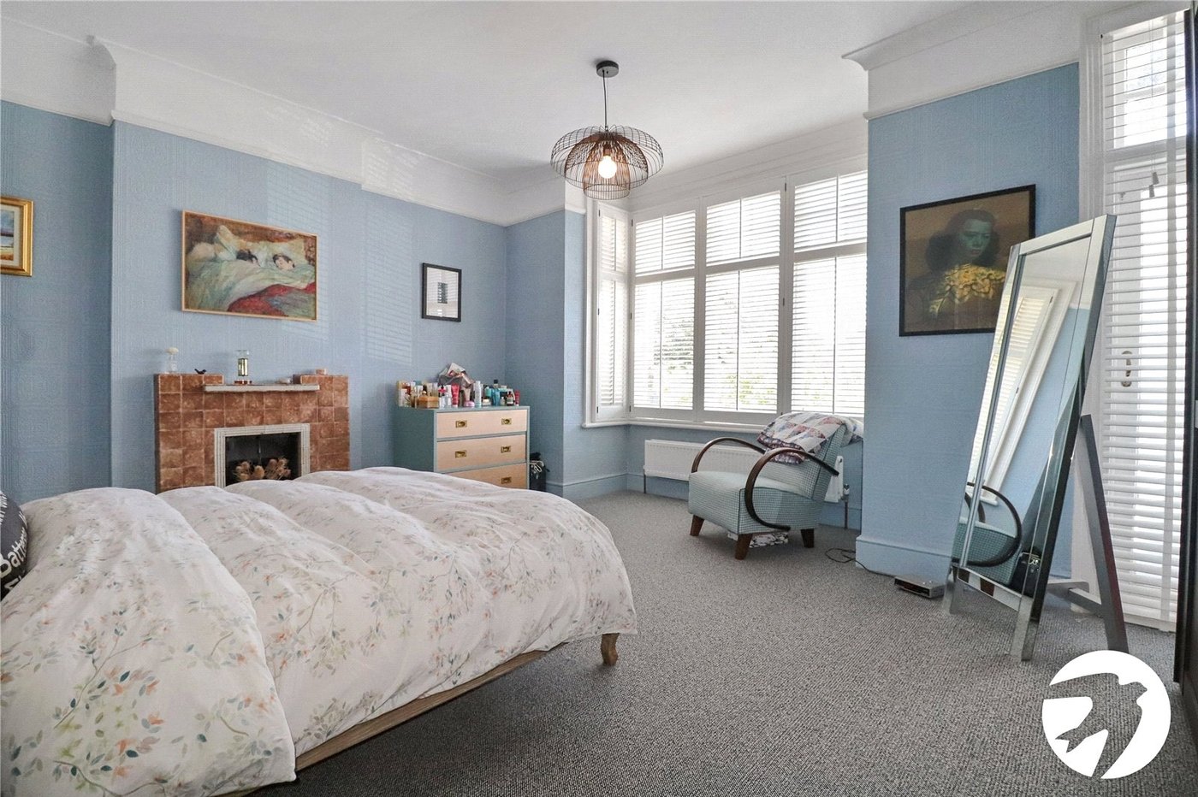
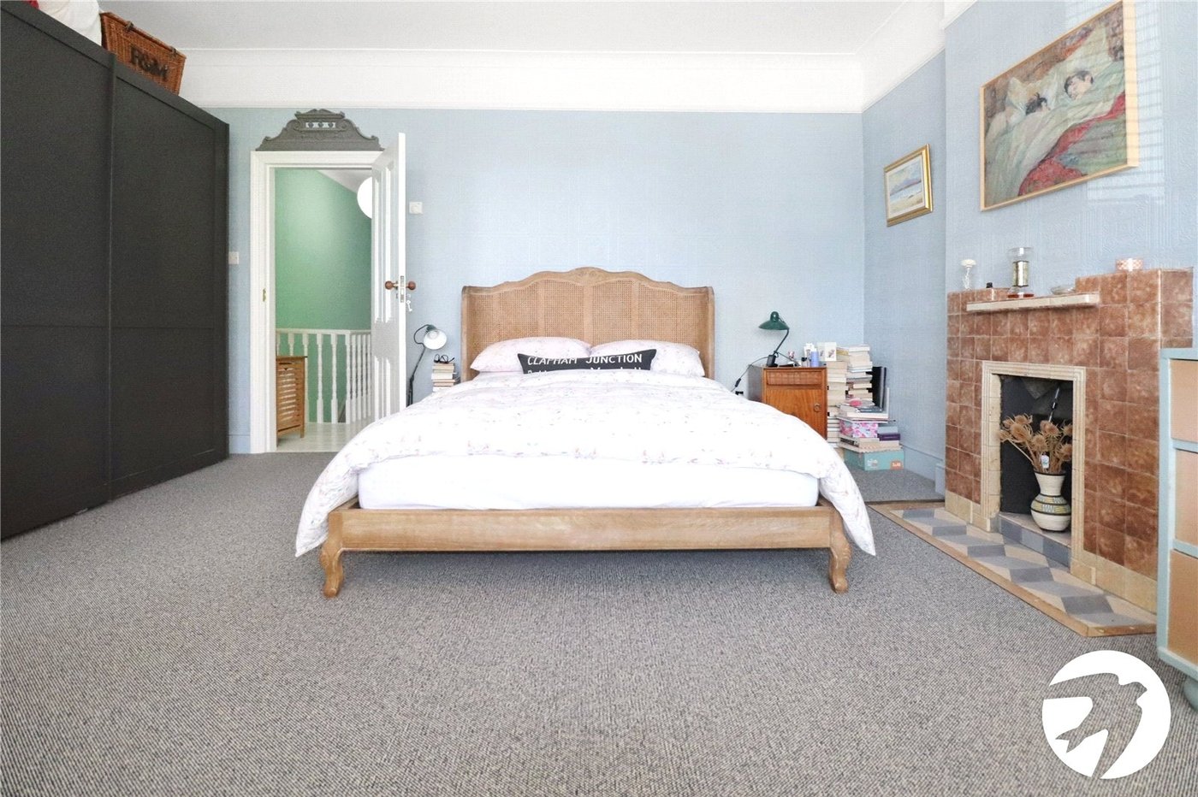
Bedroom 1 4.8m x 4.62mBay window to front, double glazed door to balcony, radiator, feature fireplace, carpet
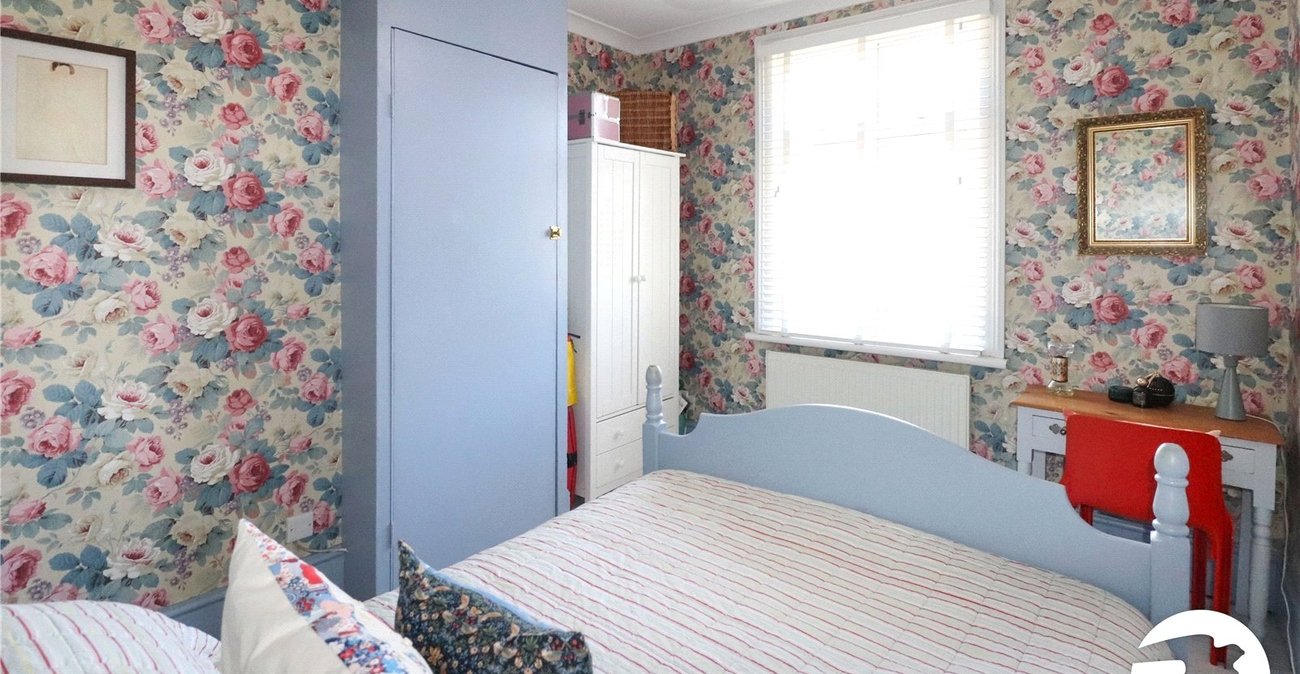
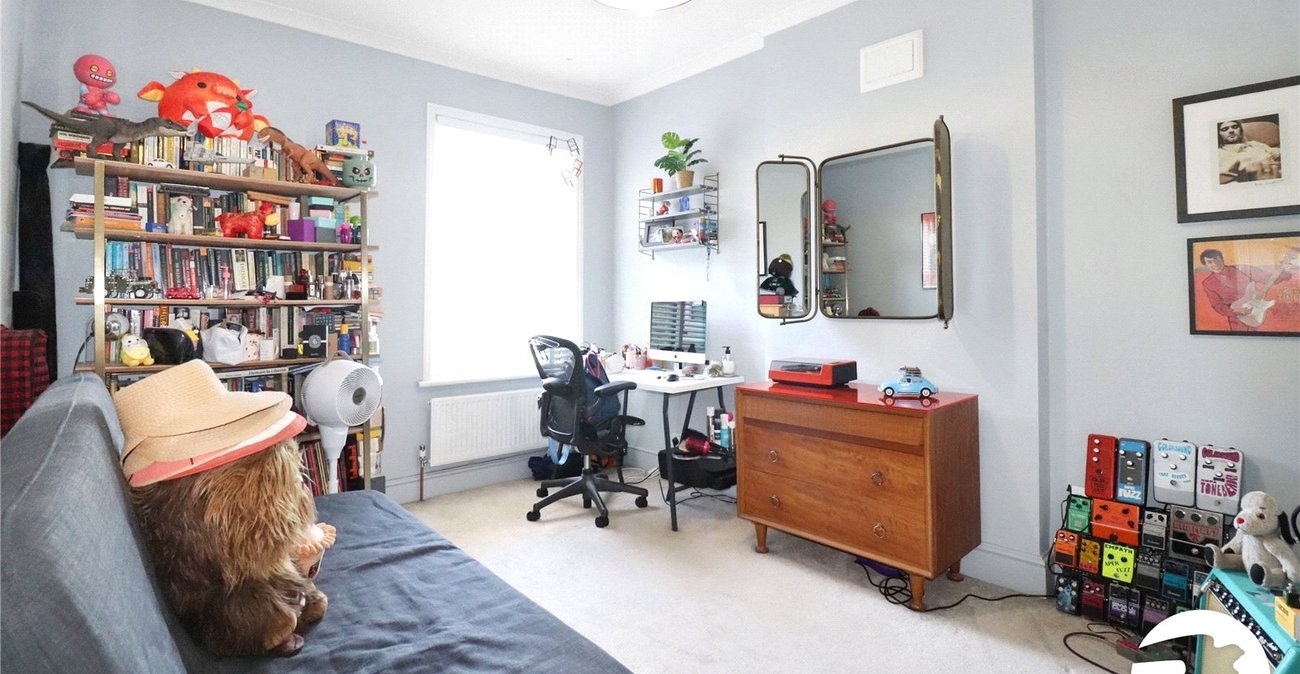
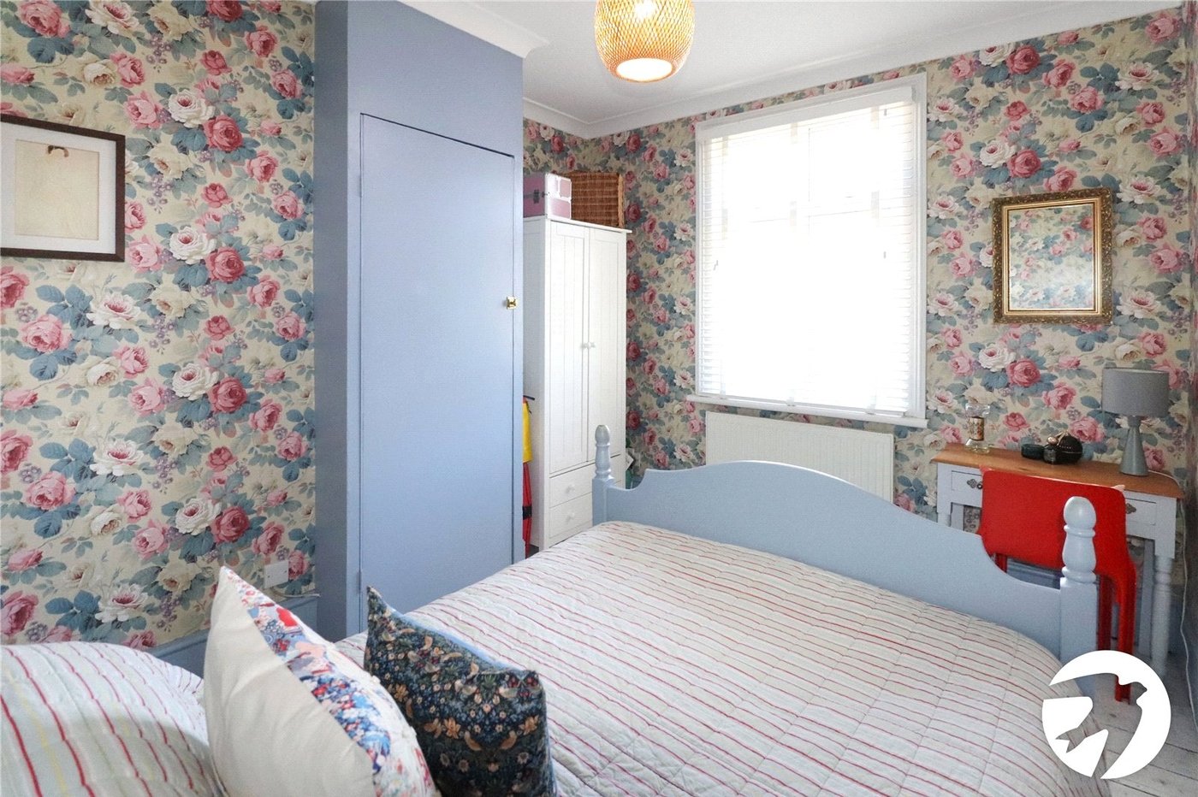
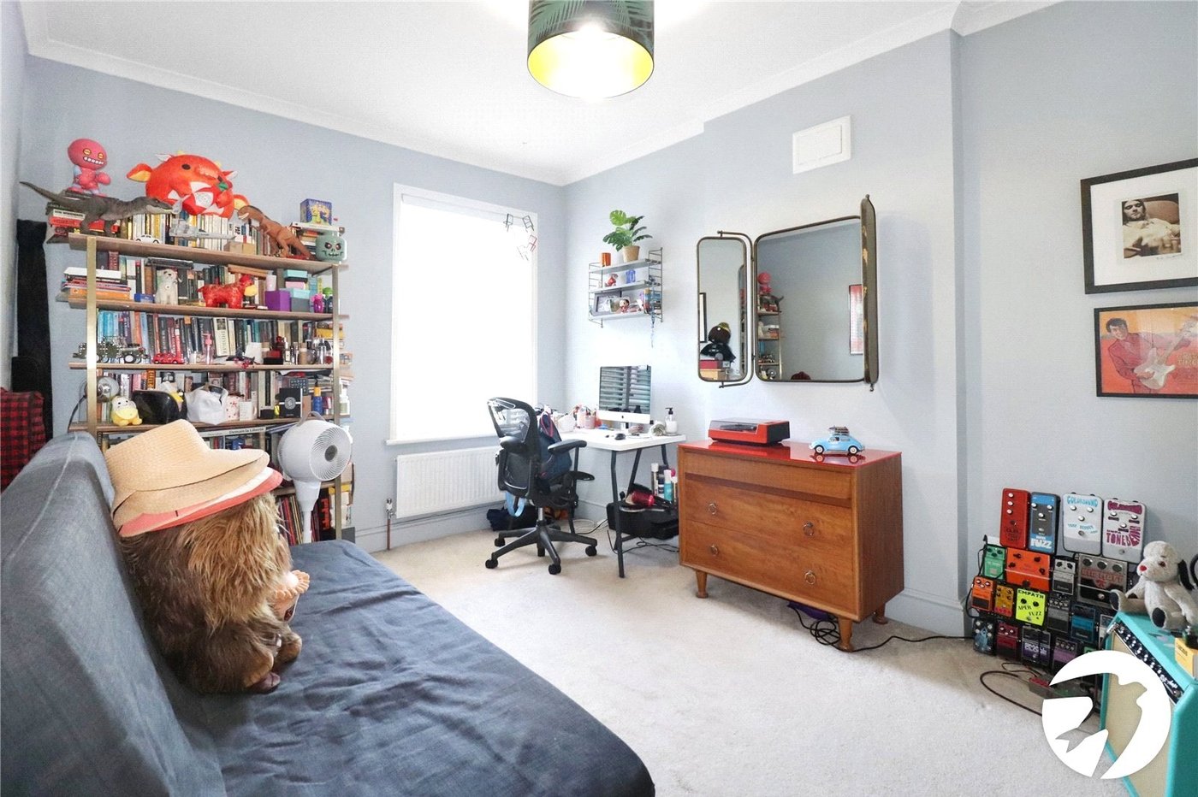
Bedroom 2 4.06m x 3.15mDouble glazed window to rear, radiator, carpet
Bedroom 3 3.4m x 2.97mDouble glazed window to rear, radiator, storage cupboard, carpet
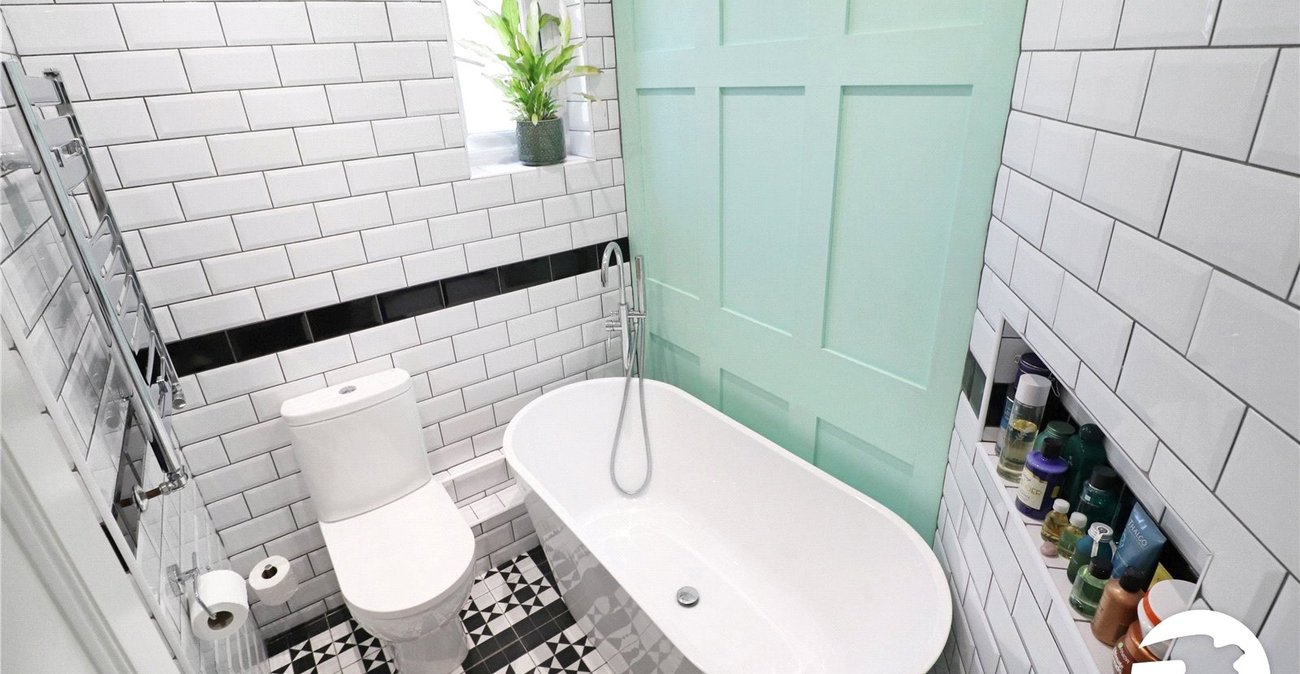
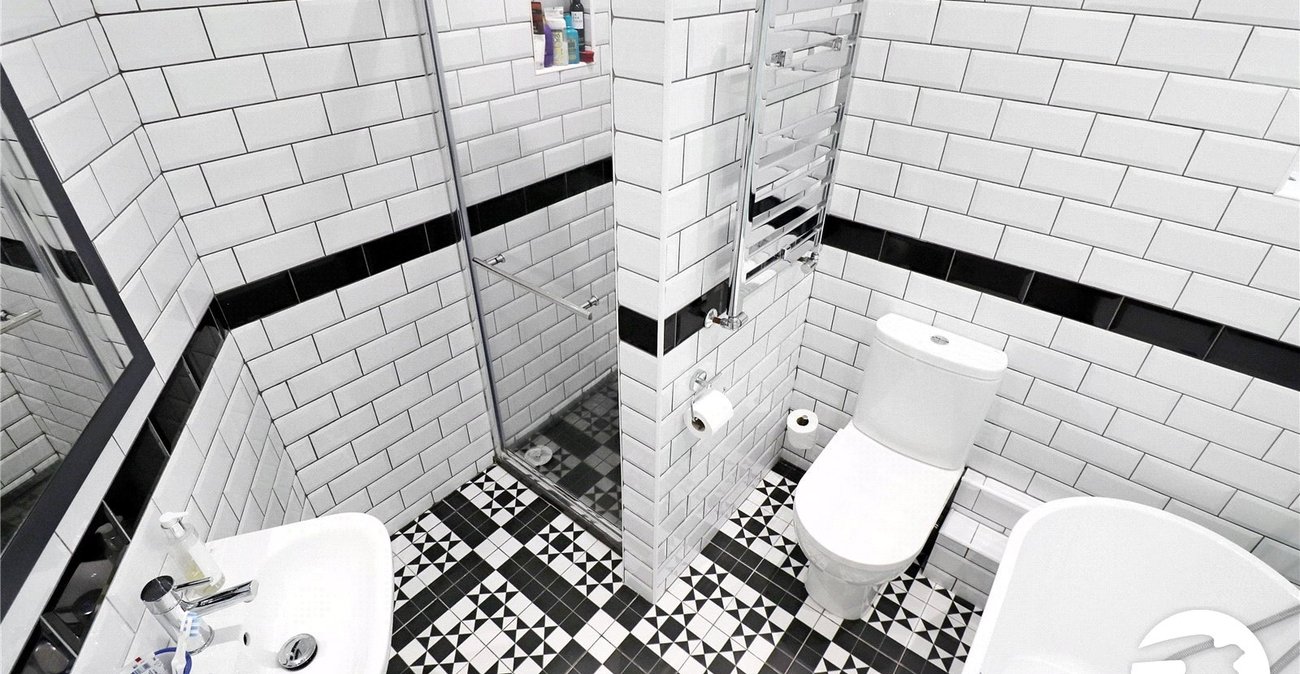
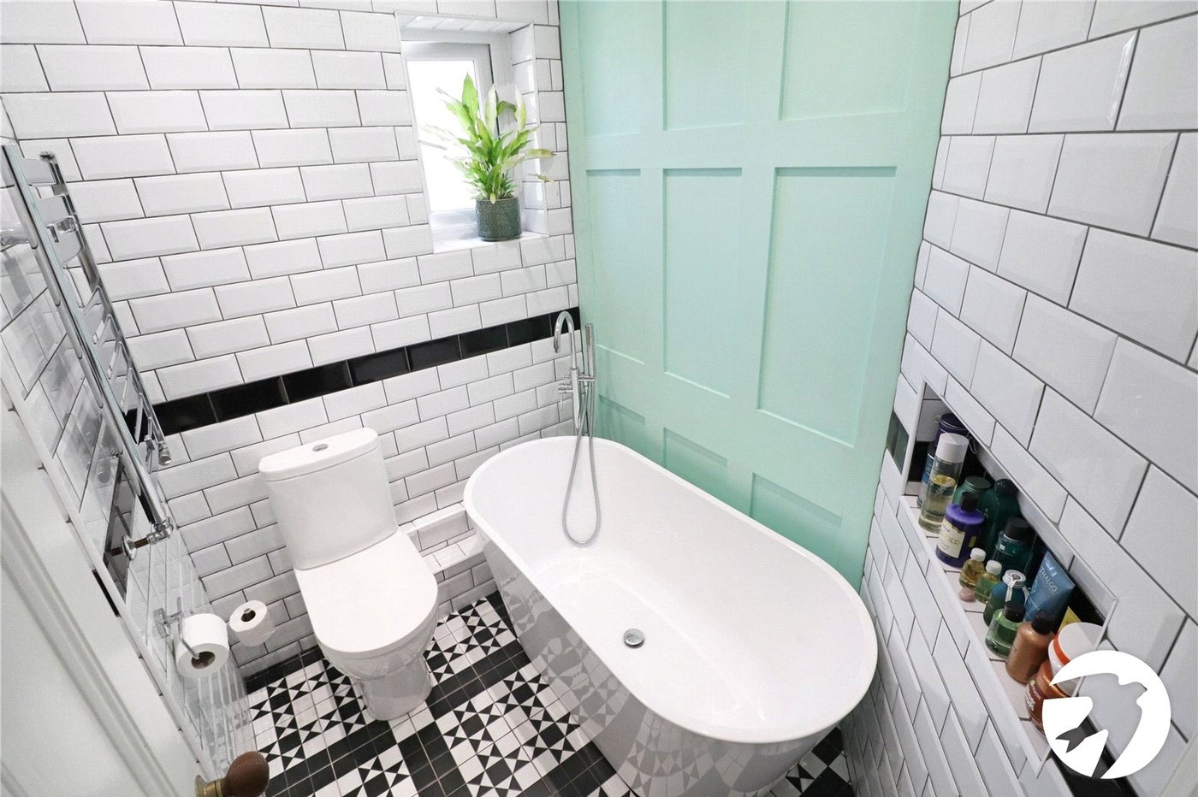
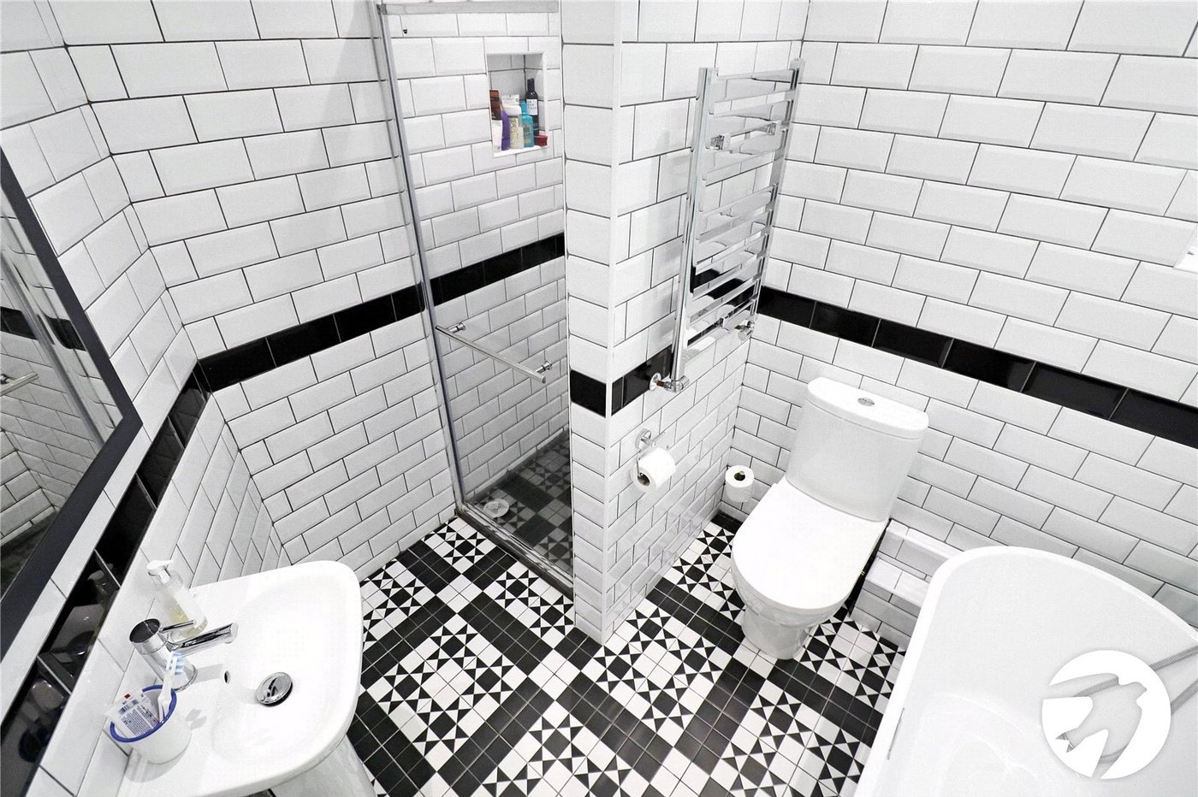
BathroomDouble glazed window to side, freestanding bath with floor mounted mixer tap and shower attachment, shower cubicle, wash hand basin, low level wc, tiled walls and floor, heated towel rail
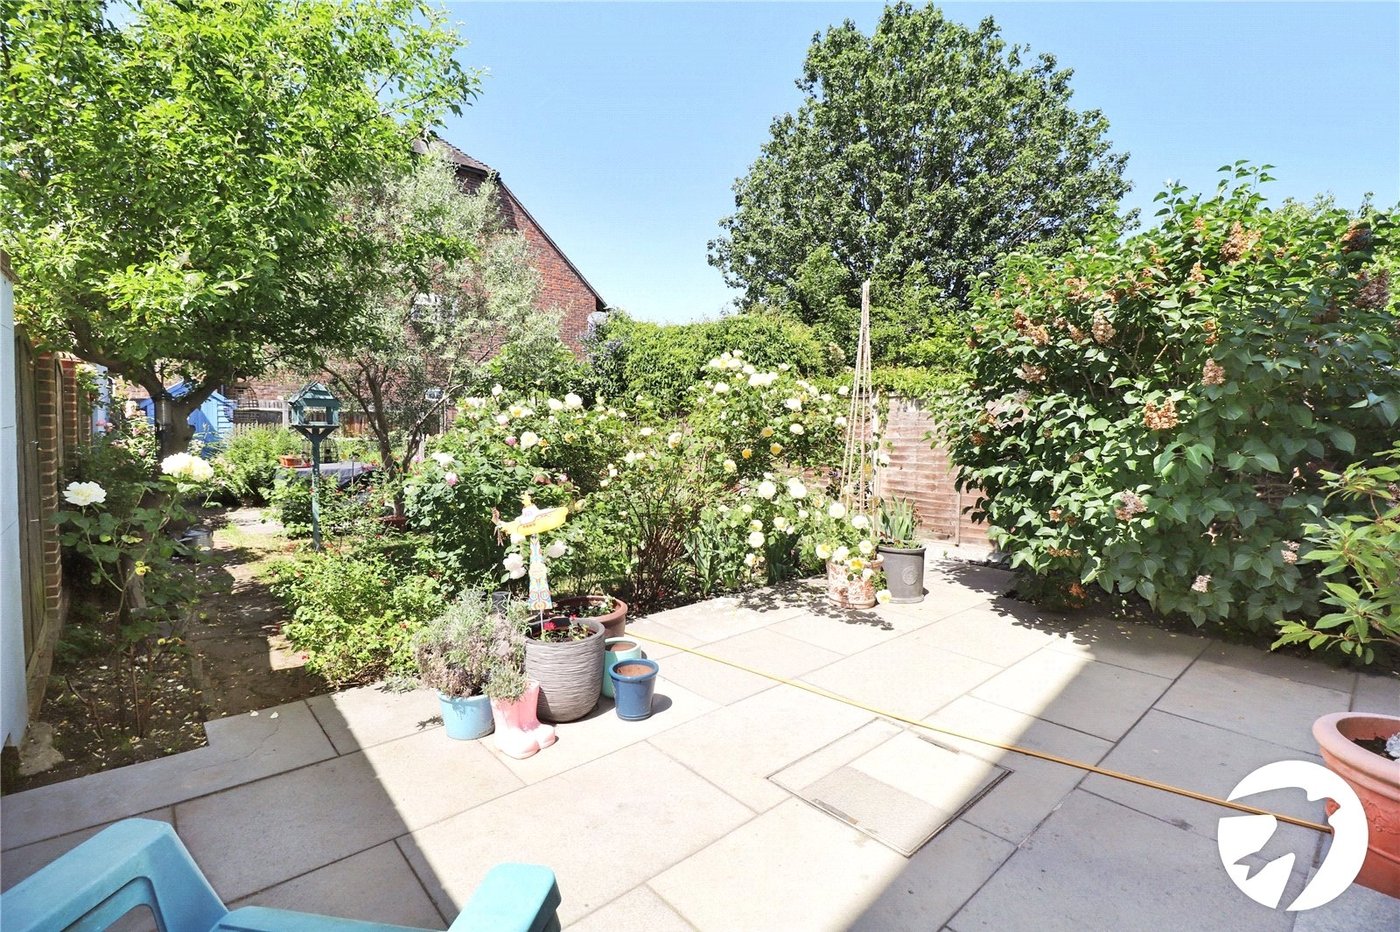
GardenPatio area, steps down to lawn area, mature trees and shrubs, side access
ParkingOff street parking to front