Property Description
GUIDE PRICE: £325,000-£350,000
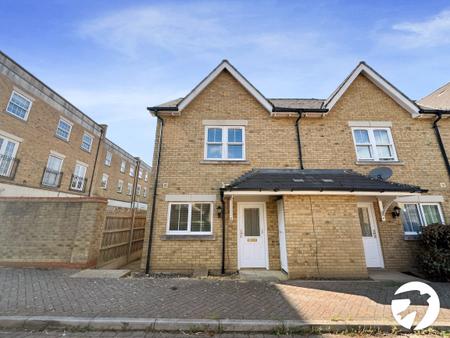
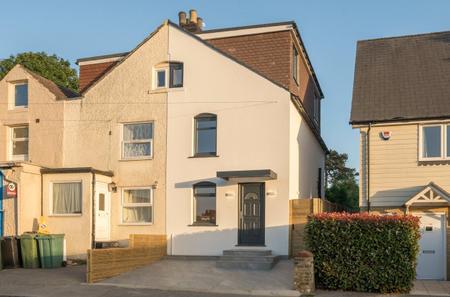
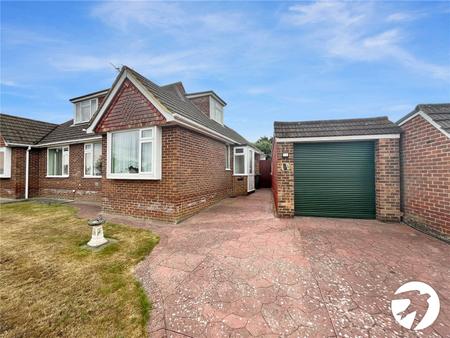
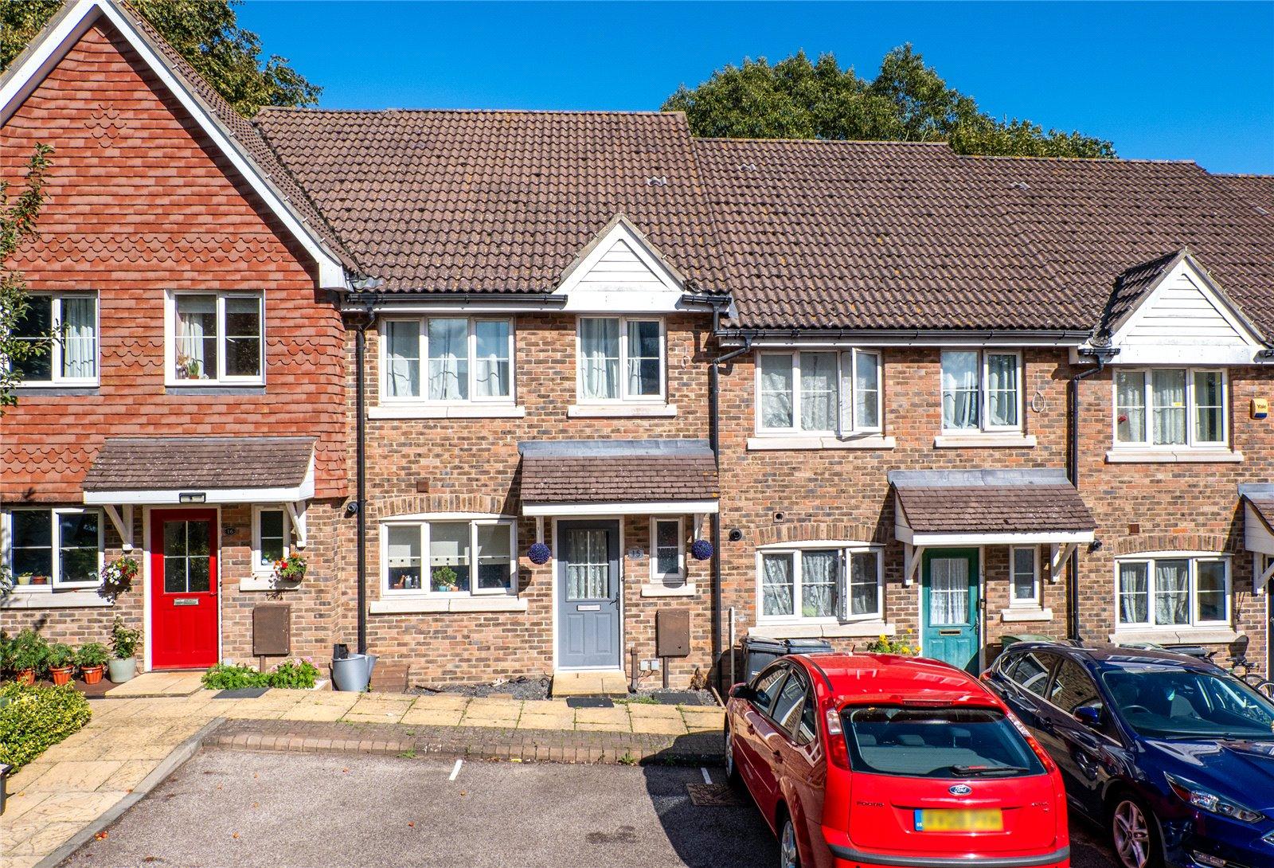
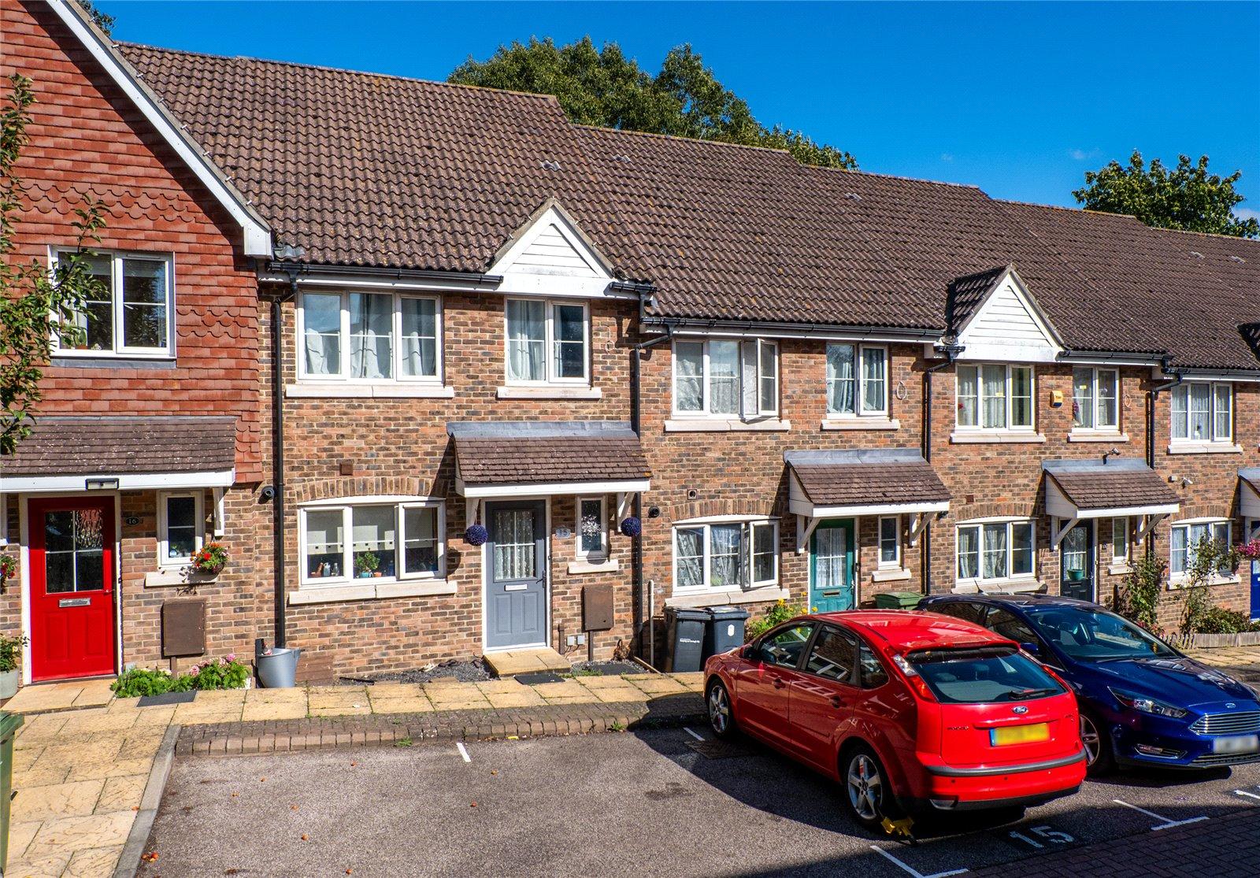
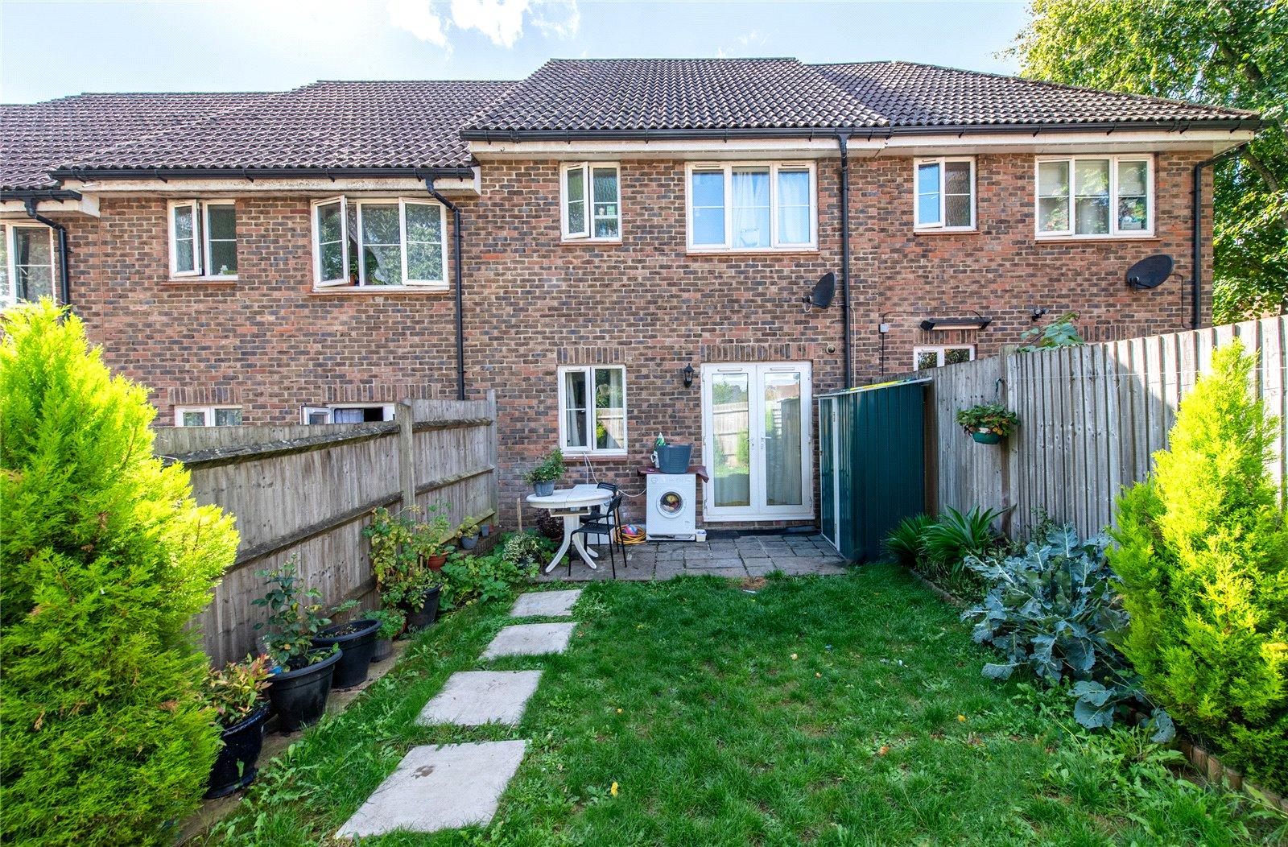
Tucked away in a quiet cul-de-sac just off Tonbridge Road, this well-presented three-bedroom mid-terrace home offers a practical and well-proportioned layout, together with a landscaped rear garden backing onto school playing fields.
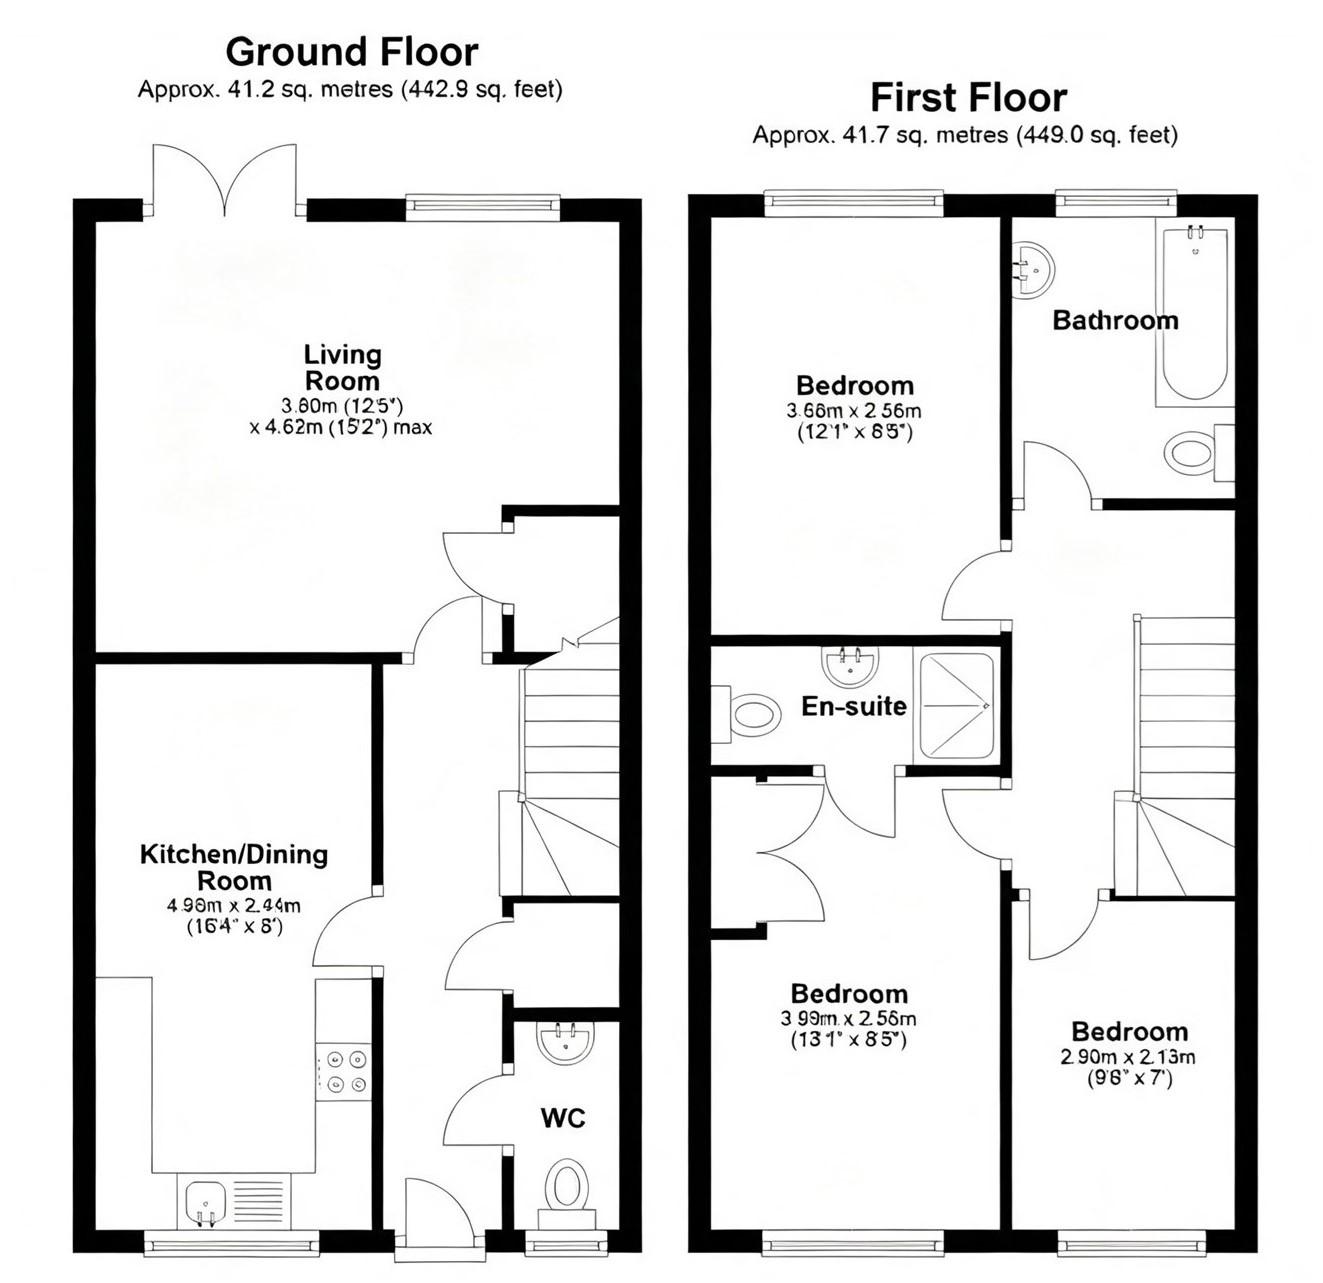
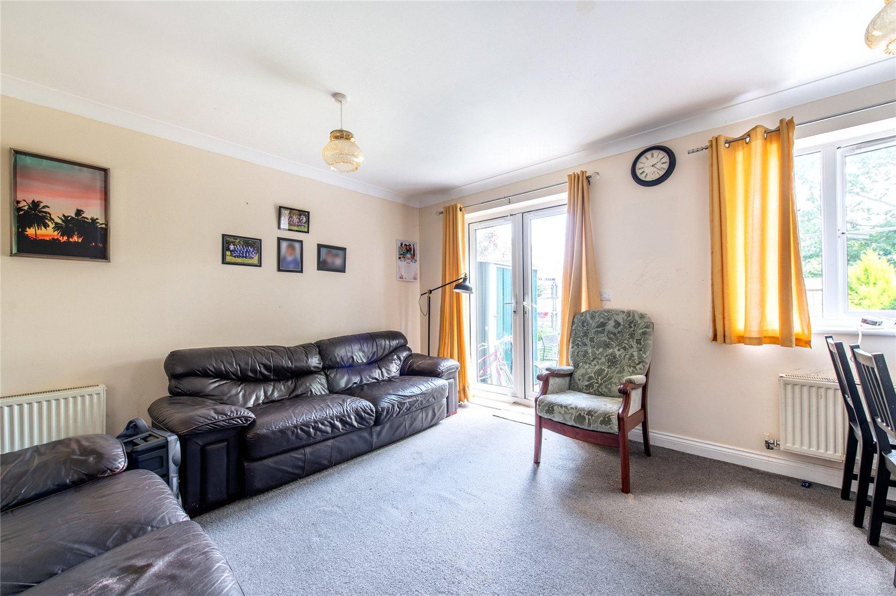
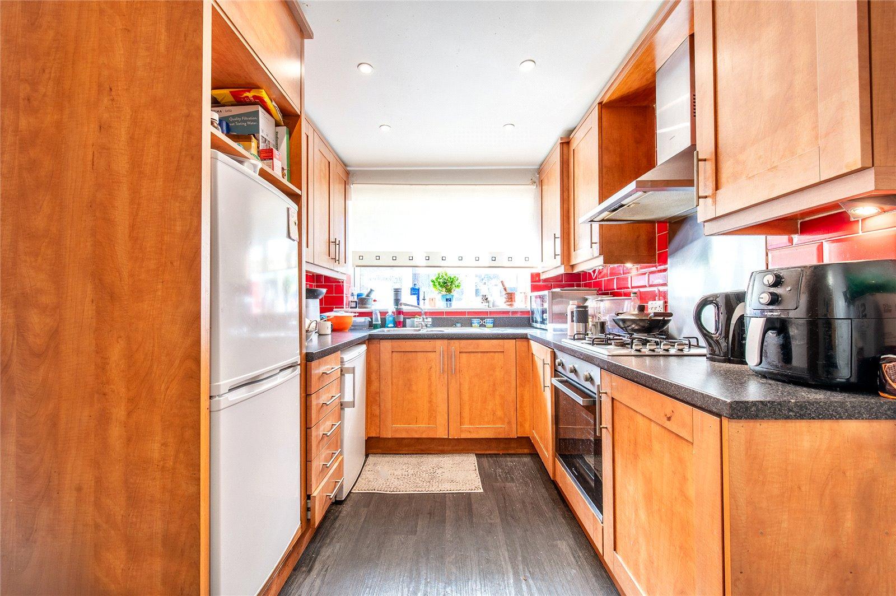
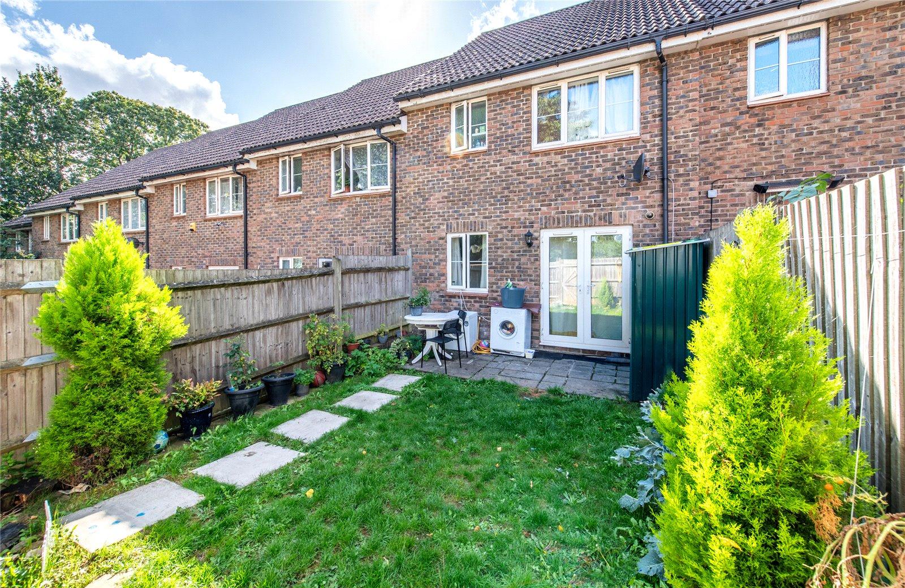
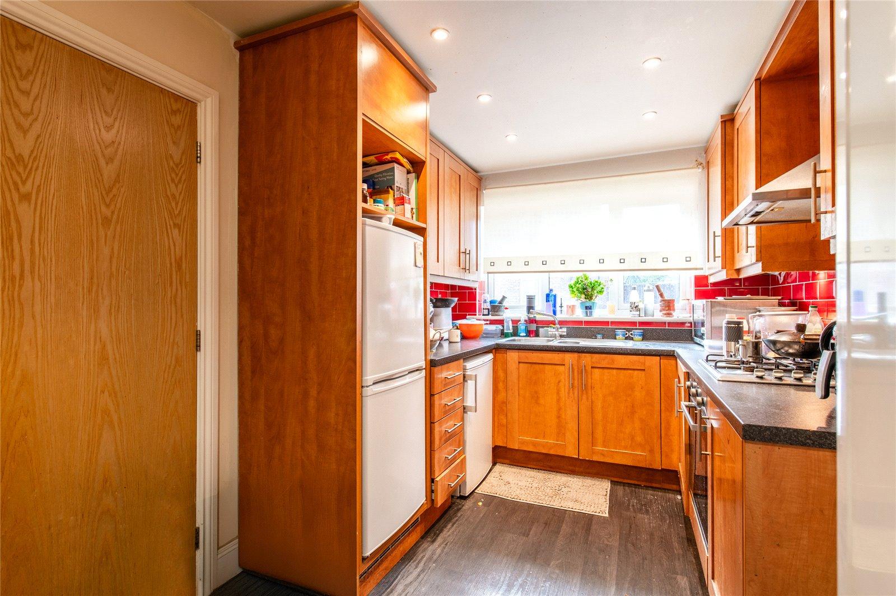
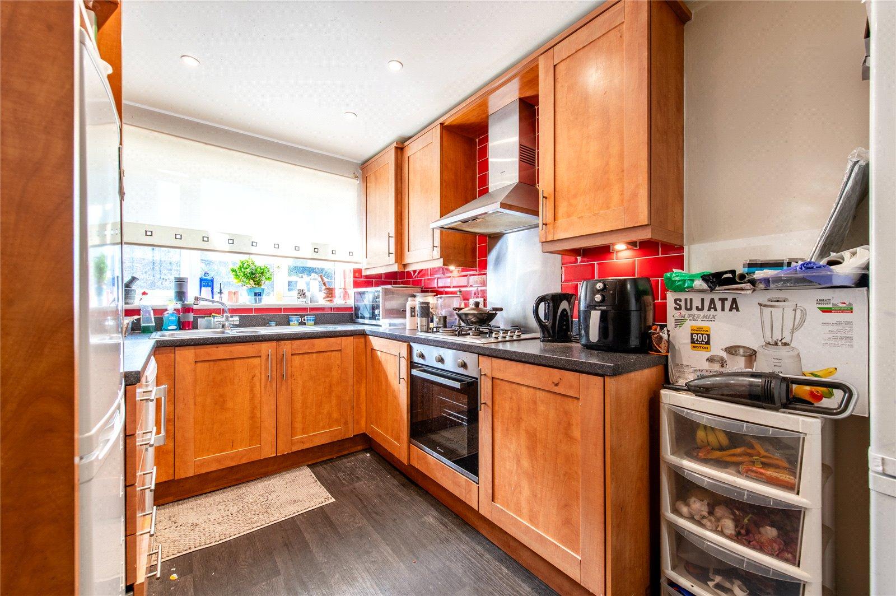
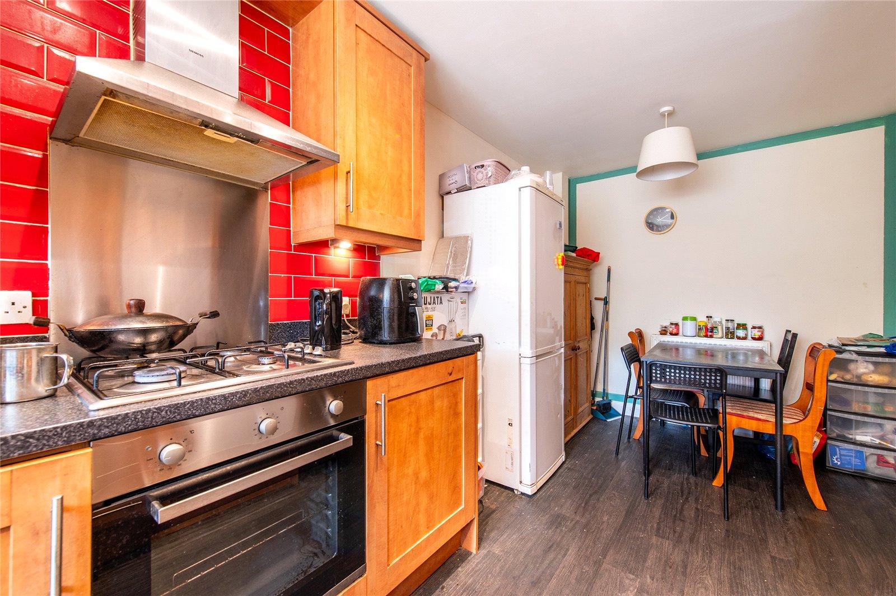
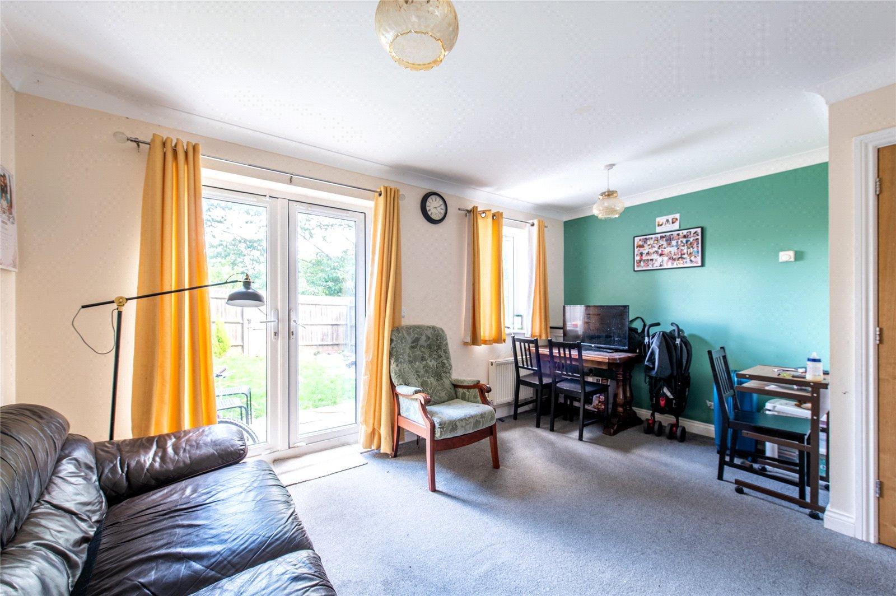
The ground floor comprises an entrance hall, downstairs WC and a well-equipped kitchen/breakfast room. To the rear, the bright and spacious lounge features double doors opening directly onto the garden, creating a seamless connection between the indoor and outdoor living spaces and making it ideal for both family life and entertaining.
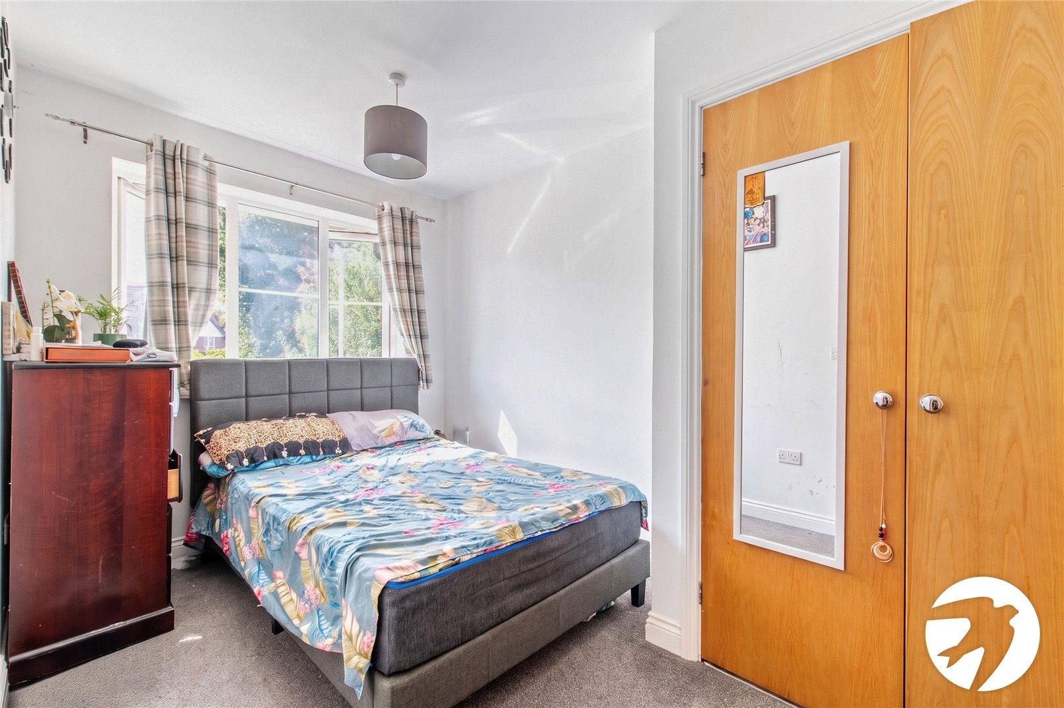
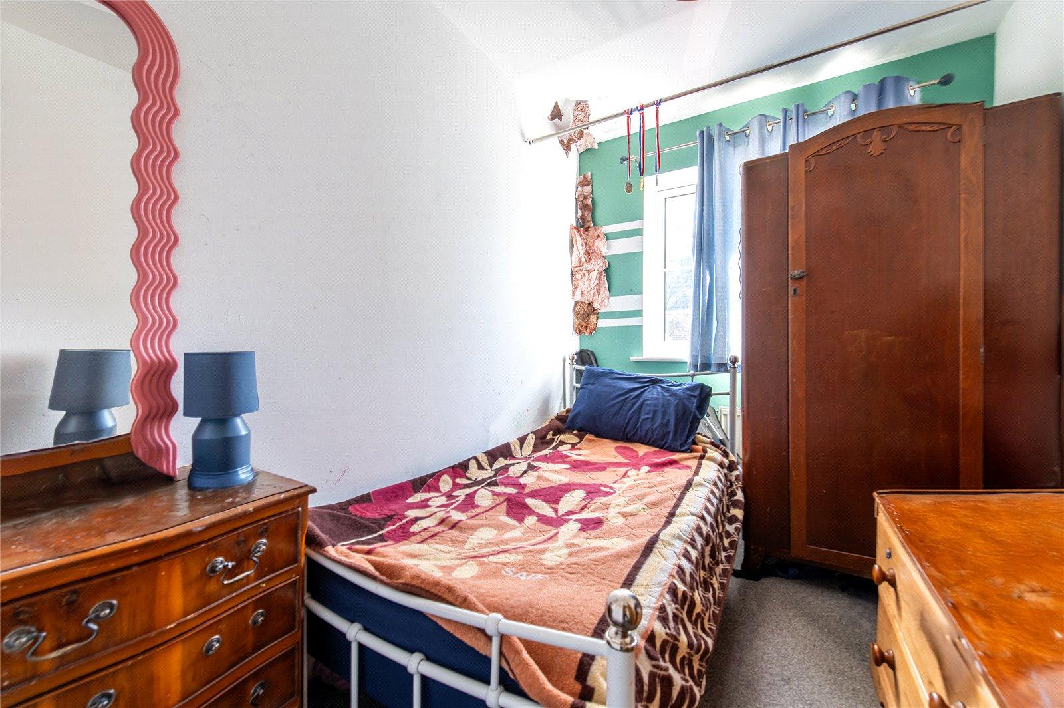
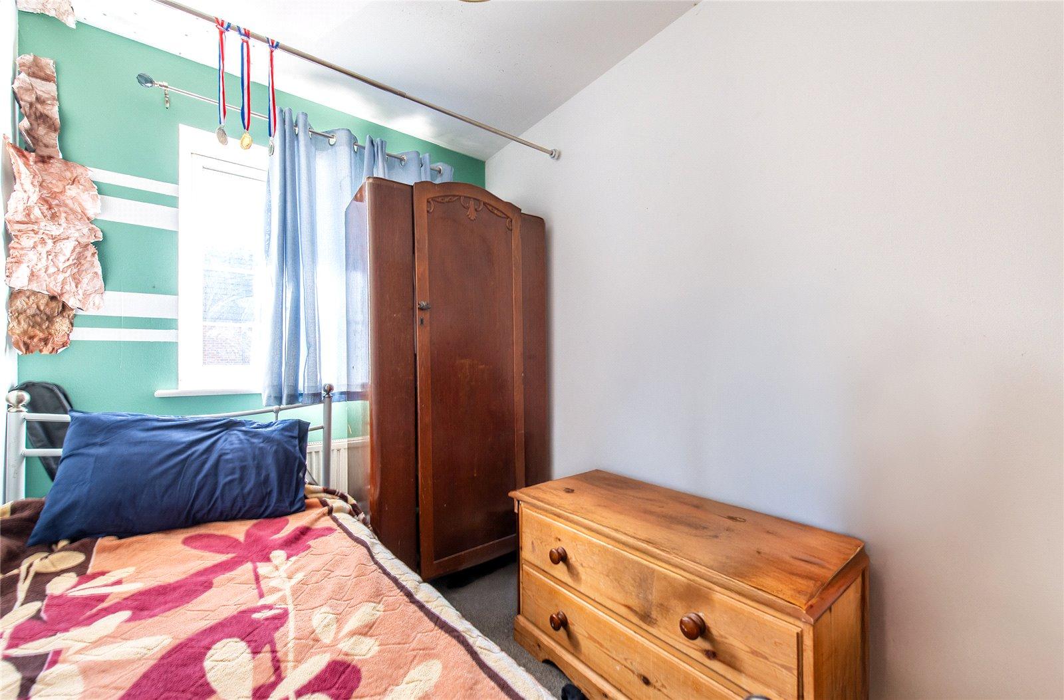
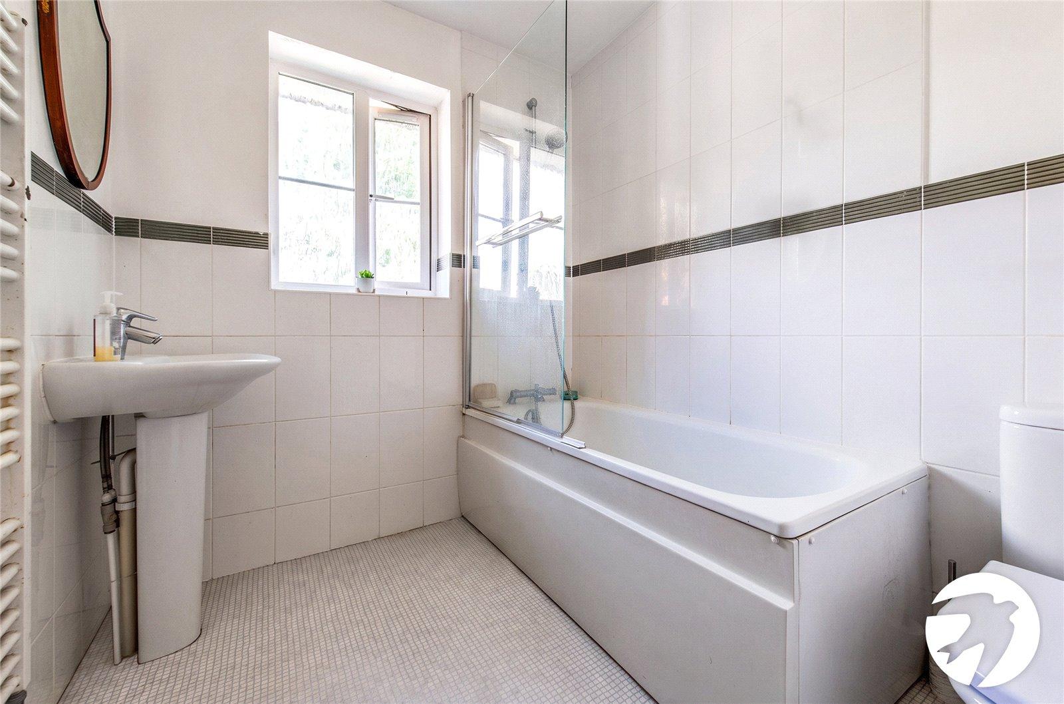
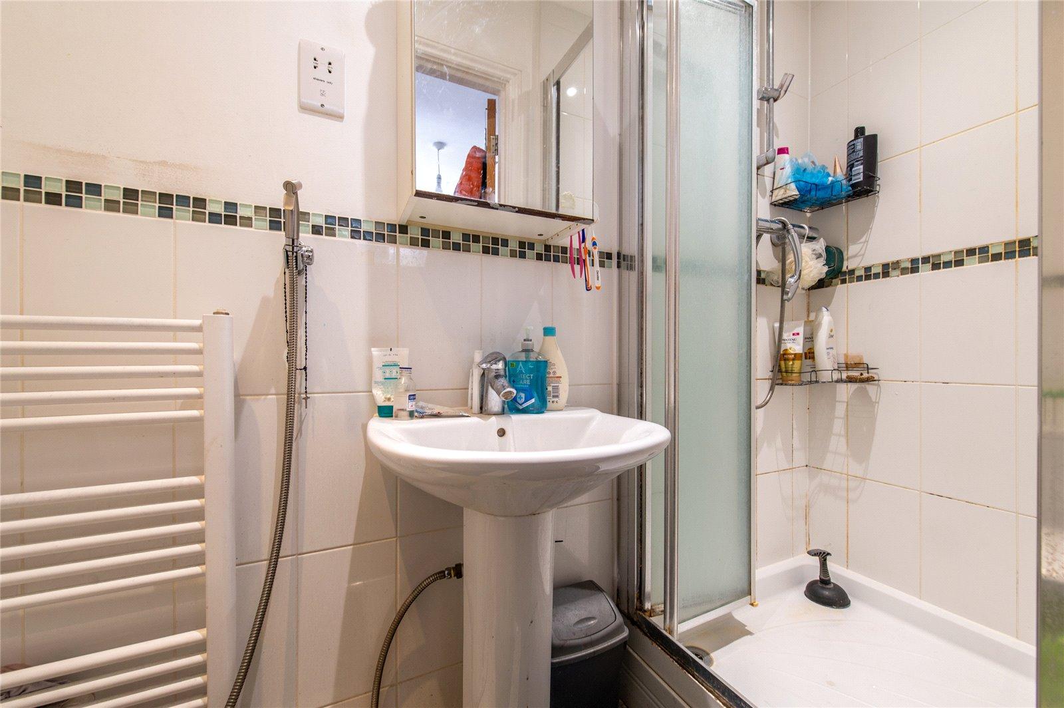
Upstairs, there are three bedrooms, with the main bedroom benefiting from fitted wardrobes and its own en suite shower room. The remaining bedrooms are served by a modern family bathroom.
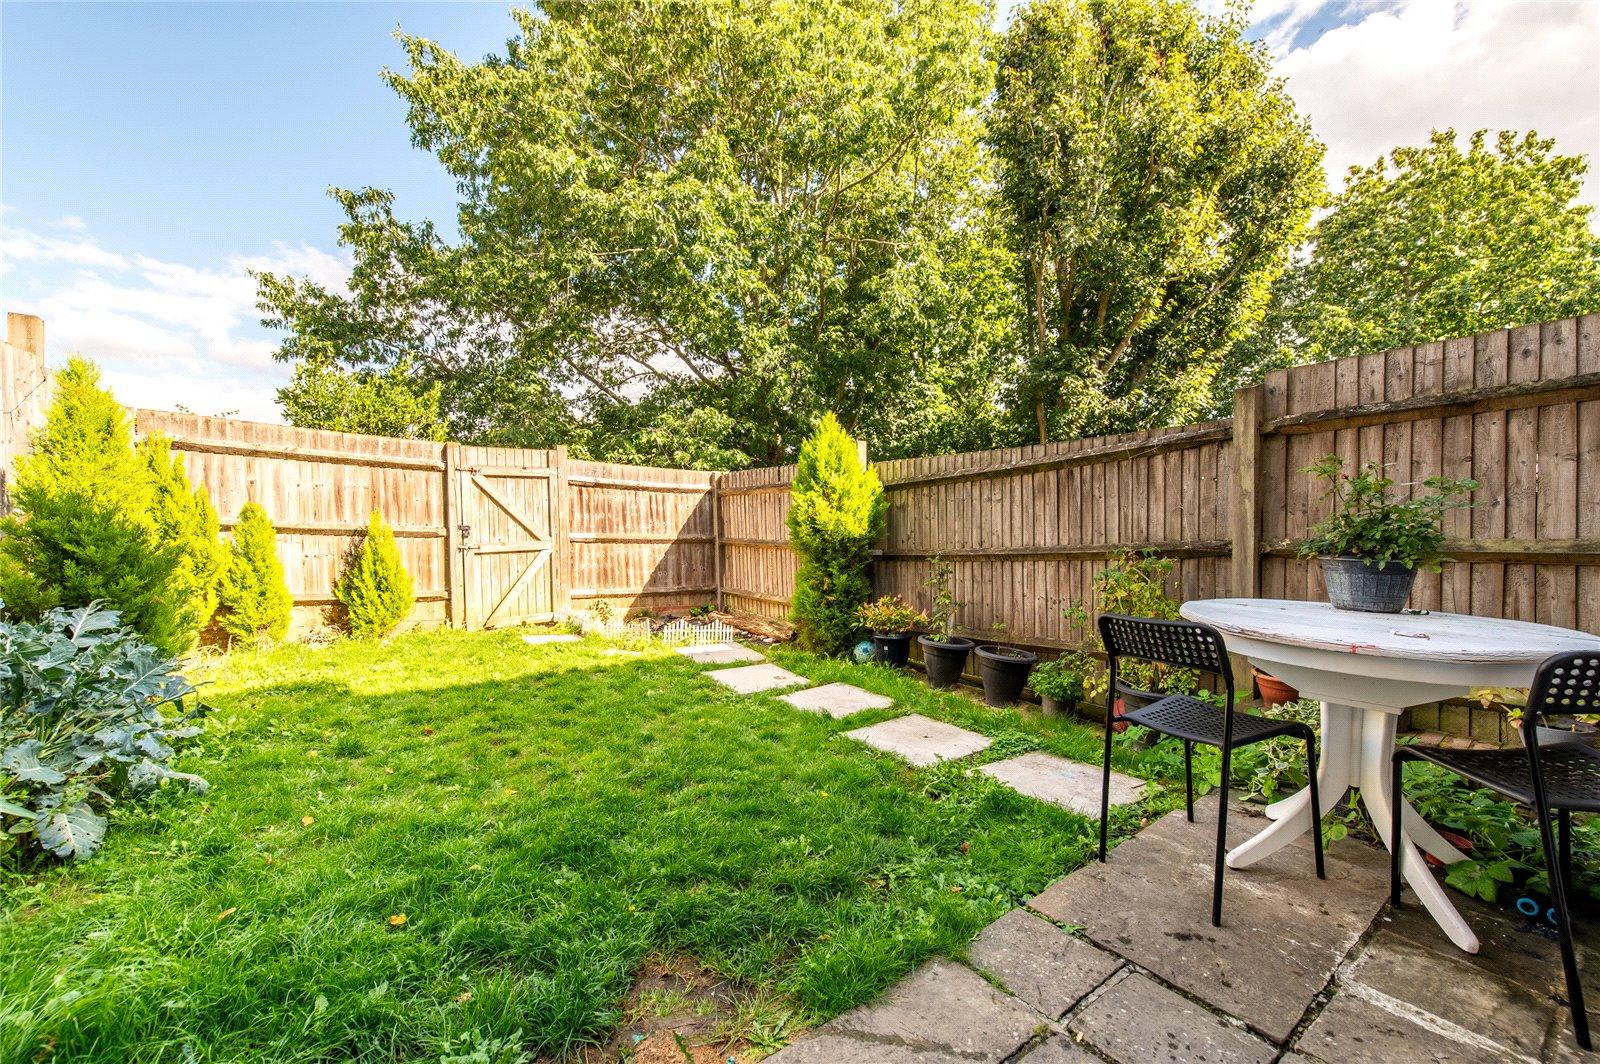
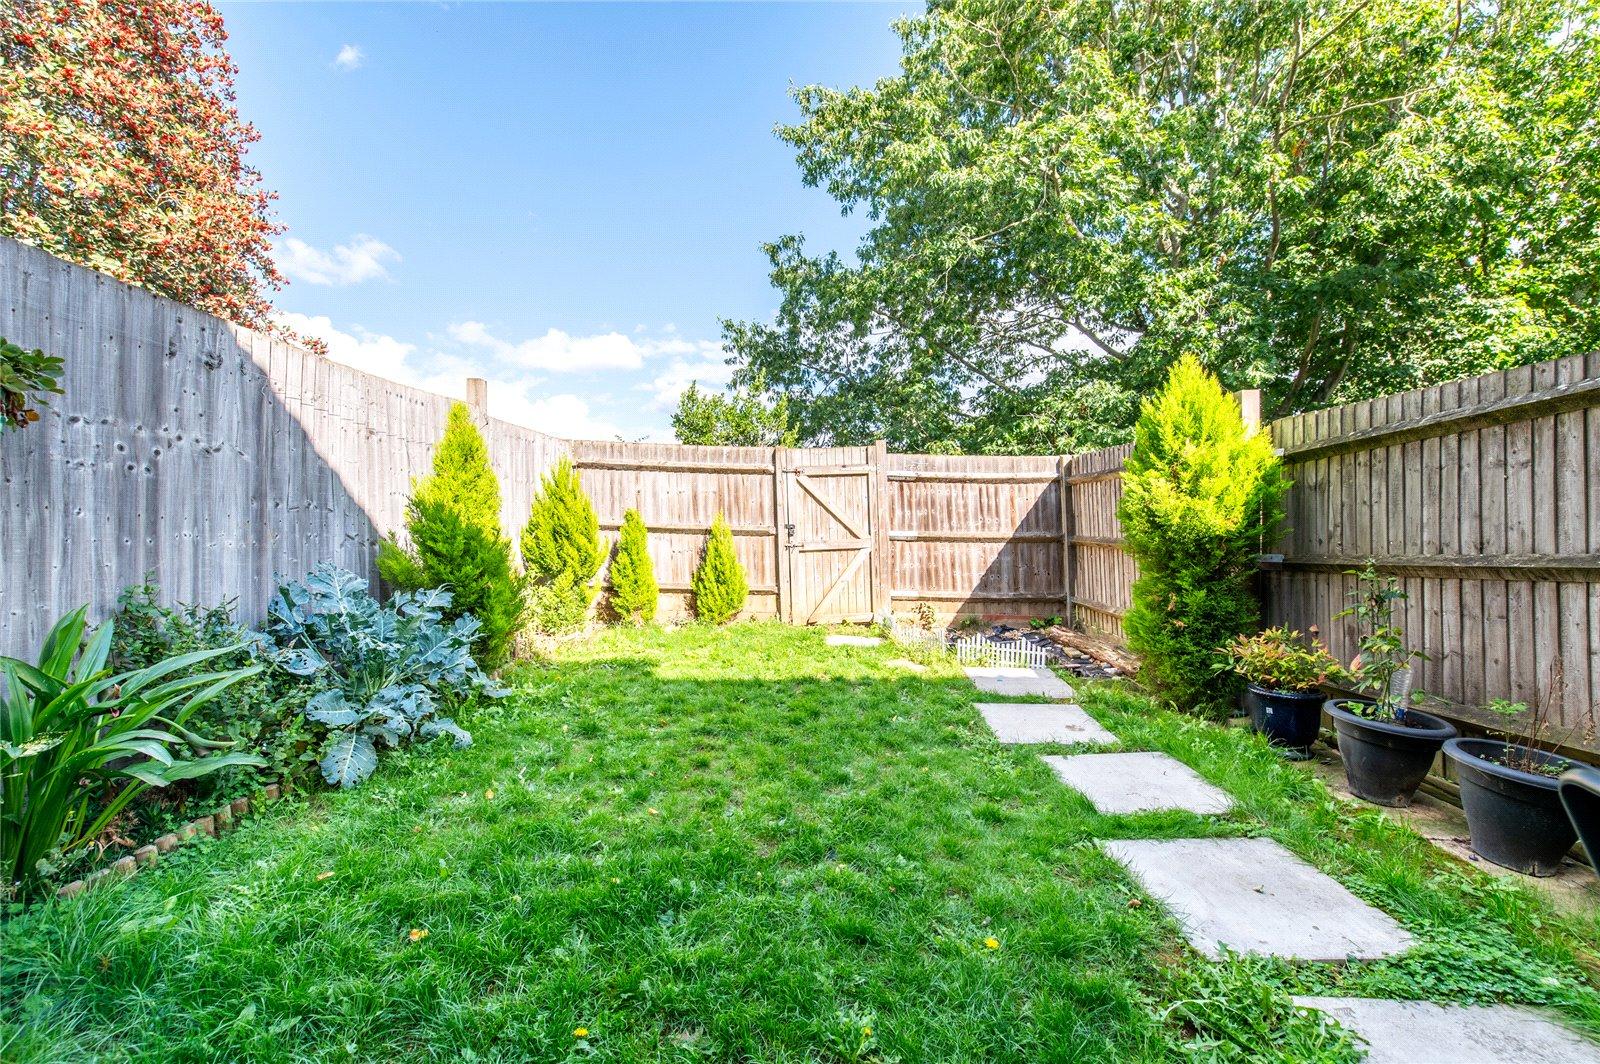
Outside, the landscaped rear garden provides a pleasant and private space to relax and entertain, with the property backing onto school playing fields. The home also benefits from one allocated parking space, along with several shared visitor bays within the development.
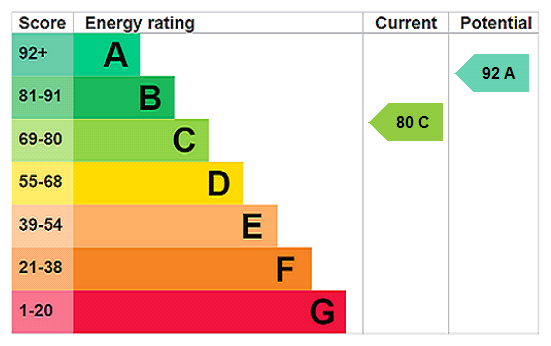
Further features include double glazing and gas-fired central heating throughout. The property is offered to the market with no onward chain.
Conveniently positioned for local bus routes and within walking distance of Maidstone town centre, Barming station, Maidstone Hospital and a range of local amenities, this property combines a peaceful residential setting with excellent everyday convenience.
An appealing home for families, professionals and first-time buyers alike.
- Three-bedroom mid-terrace home
- Bright rear lounge with double doors to garden
- Main bedroom with fitted wardrobes & en suite
- Landscaped rear garden backing onto school fields
- Allocated parking plus visitor bays
- Walking distance to town, station, hospital and local primary and secondary schools
- 45 Minute Drive to Central London
- No onward chain