Property Description
Guide price £200,000 - £250,000
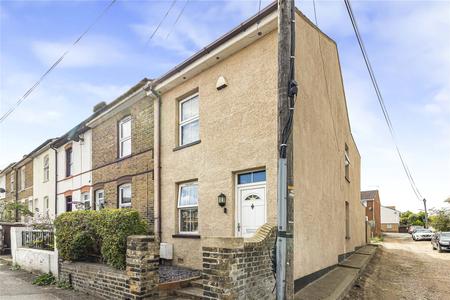
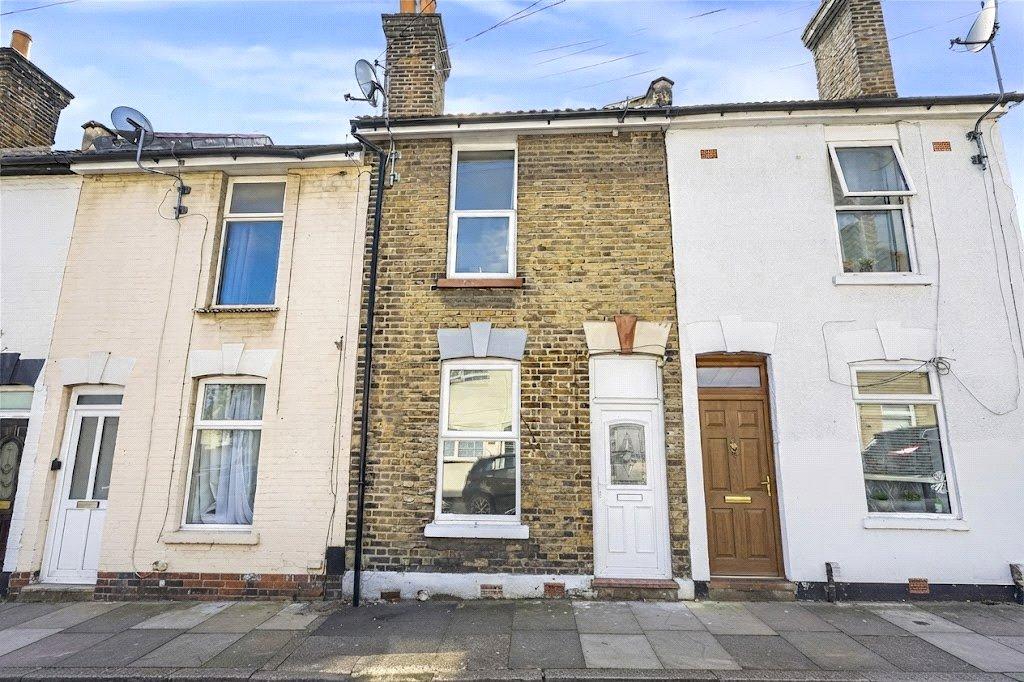
Take a look at this well presented two-bedroom terraced home, positioned in Strood and offering excellent access to local amenities, transport links and the M2 motorway.
This attractive freehold property would make an ideal first-time purchase or investment opportunity, offering well-planned accommodation across two floors.
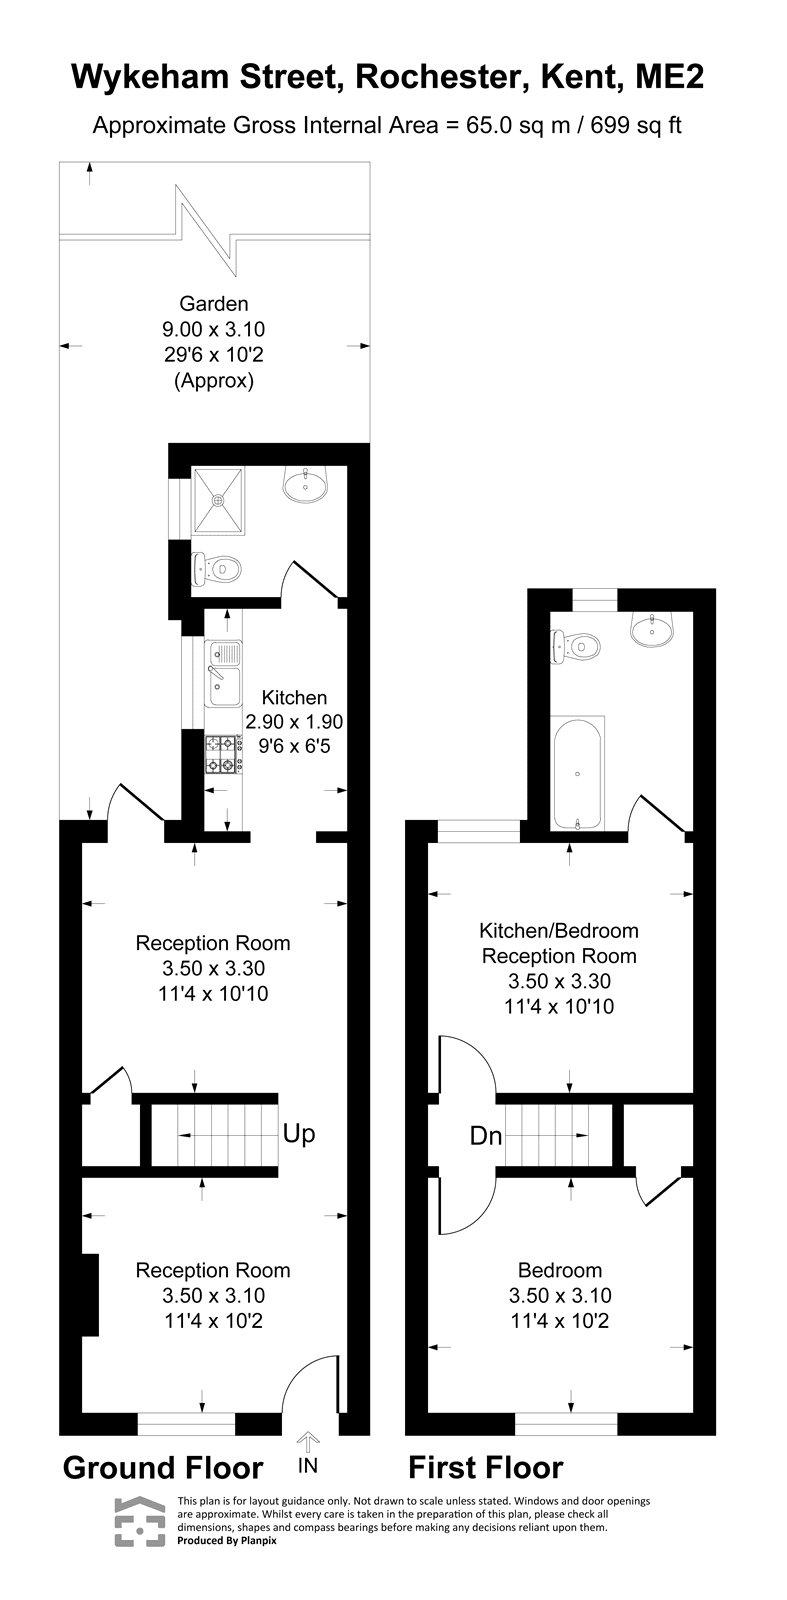
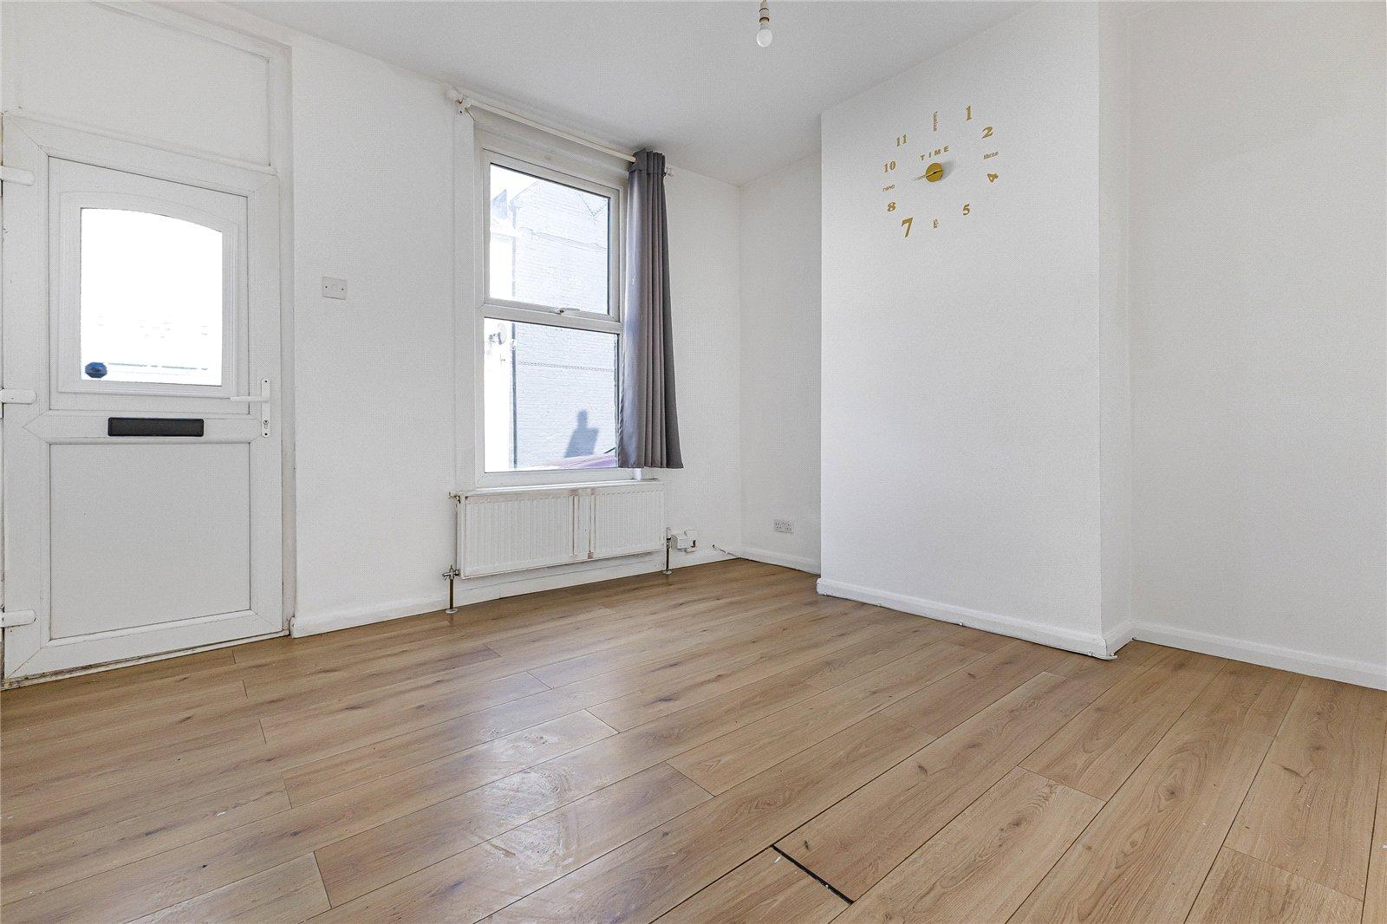
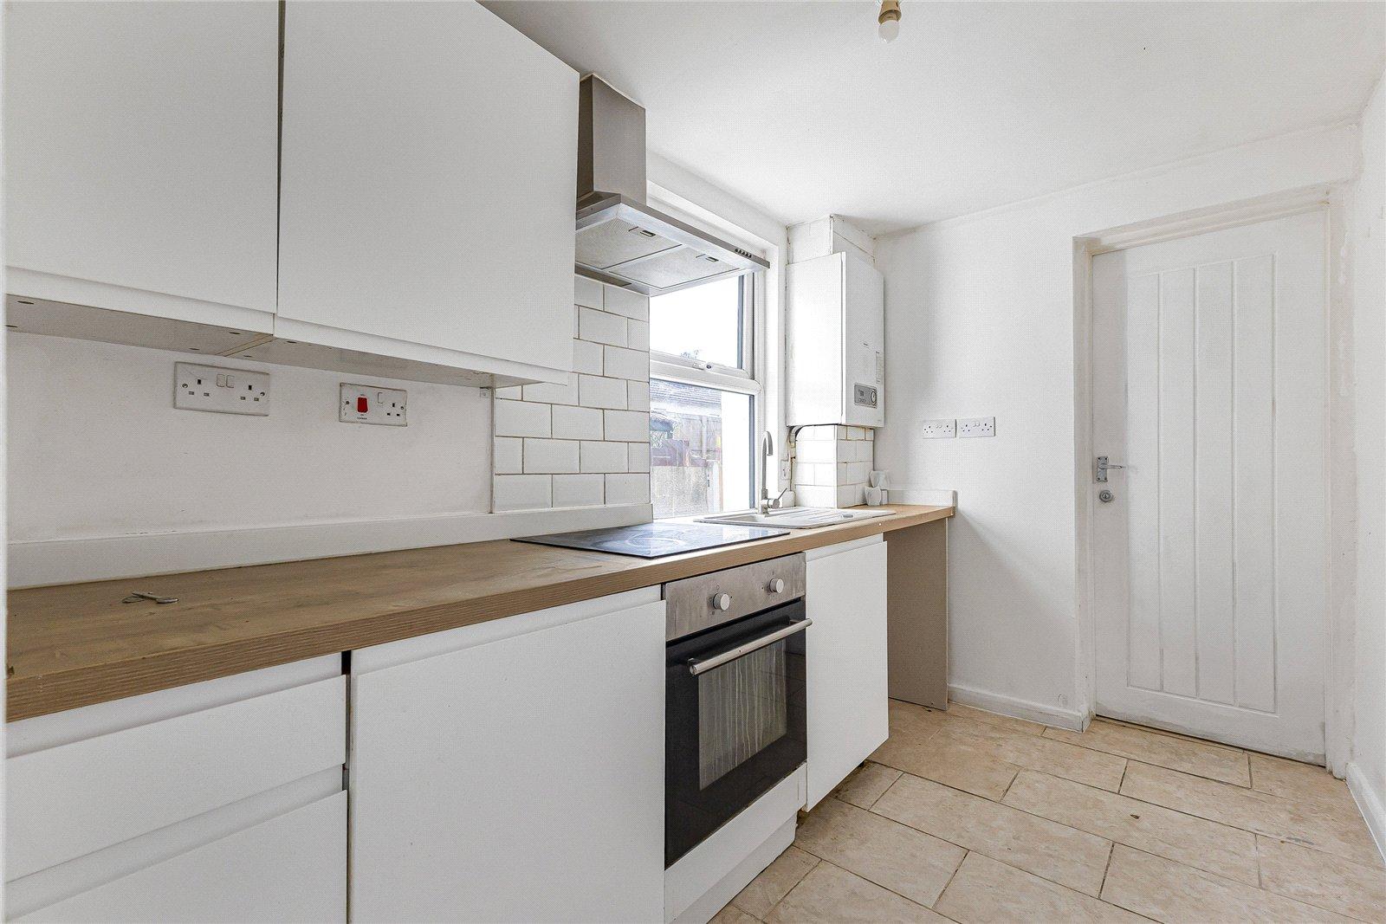
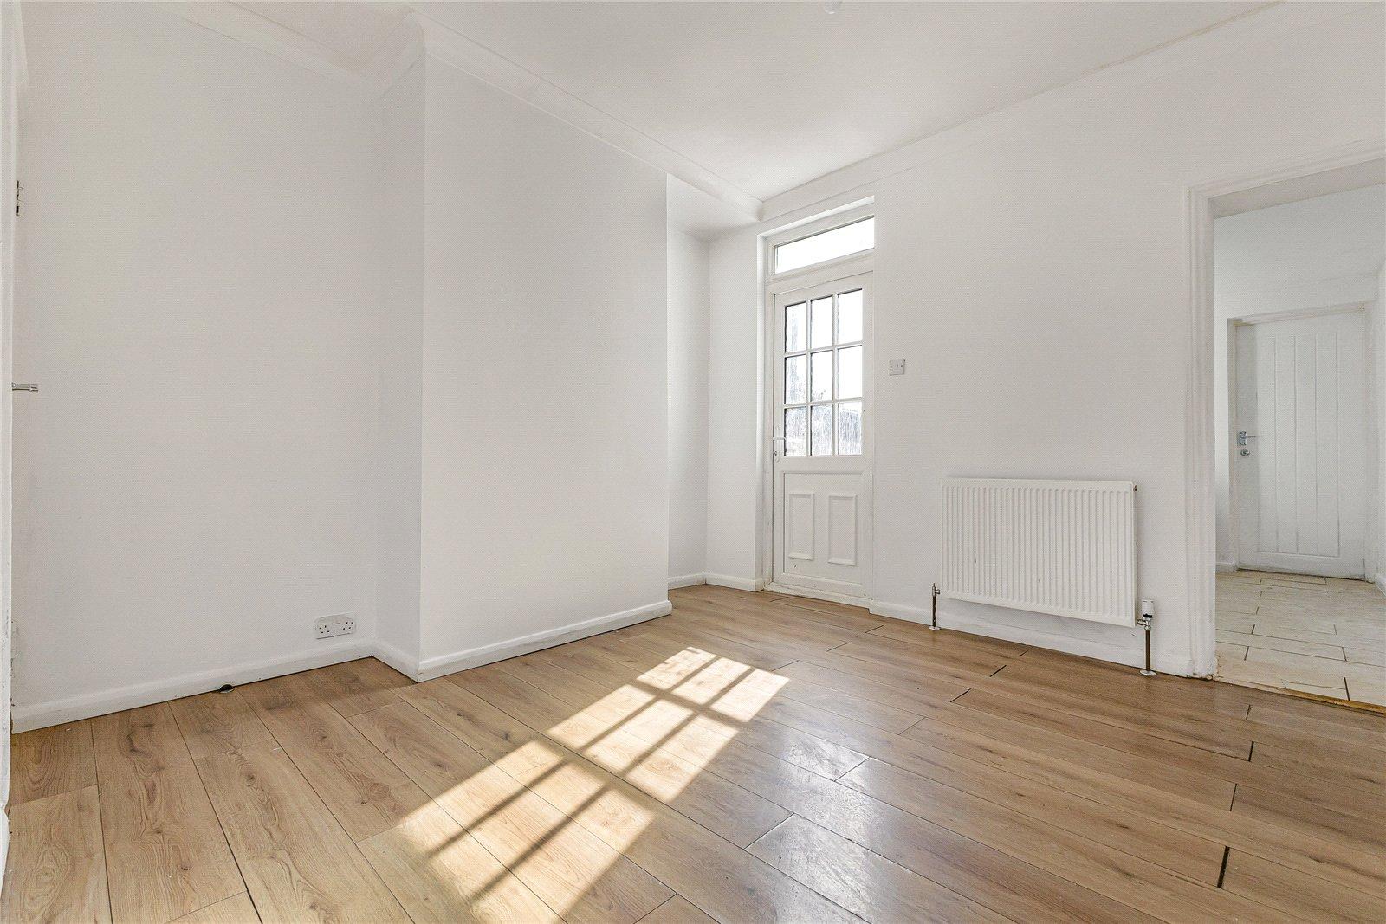
The ground floor provides a welcoming reception room, creating a comfortable space for relaxing and entertaining. The kitchen is positioned to the rear of the property and provides access to the low-maintenance rear garden, offering an easy to manage outdoor space.
Upstairs, the property benefits from two bedrooms, with the main bedroom enjoying the added benefit of an en-suite!
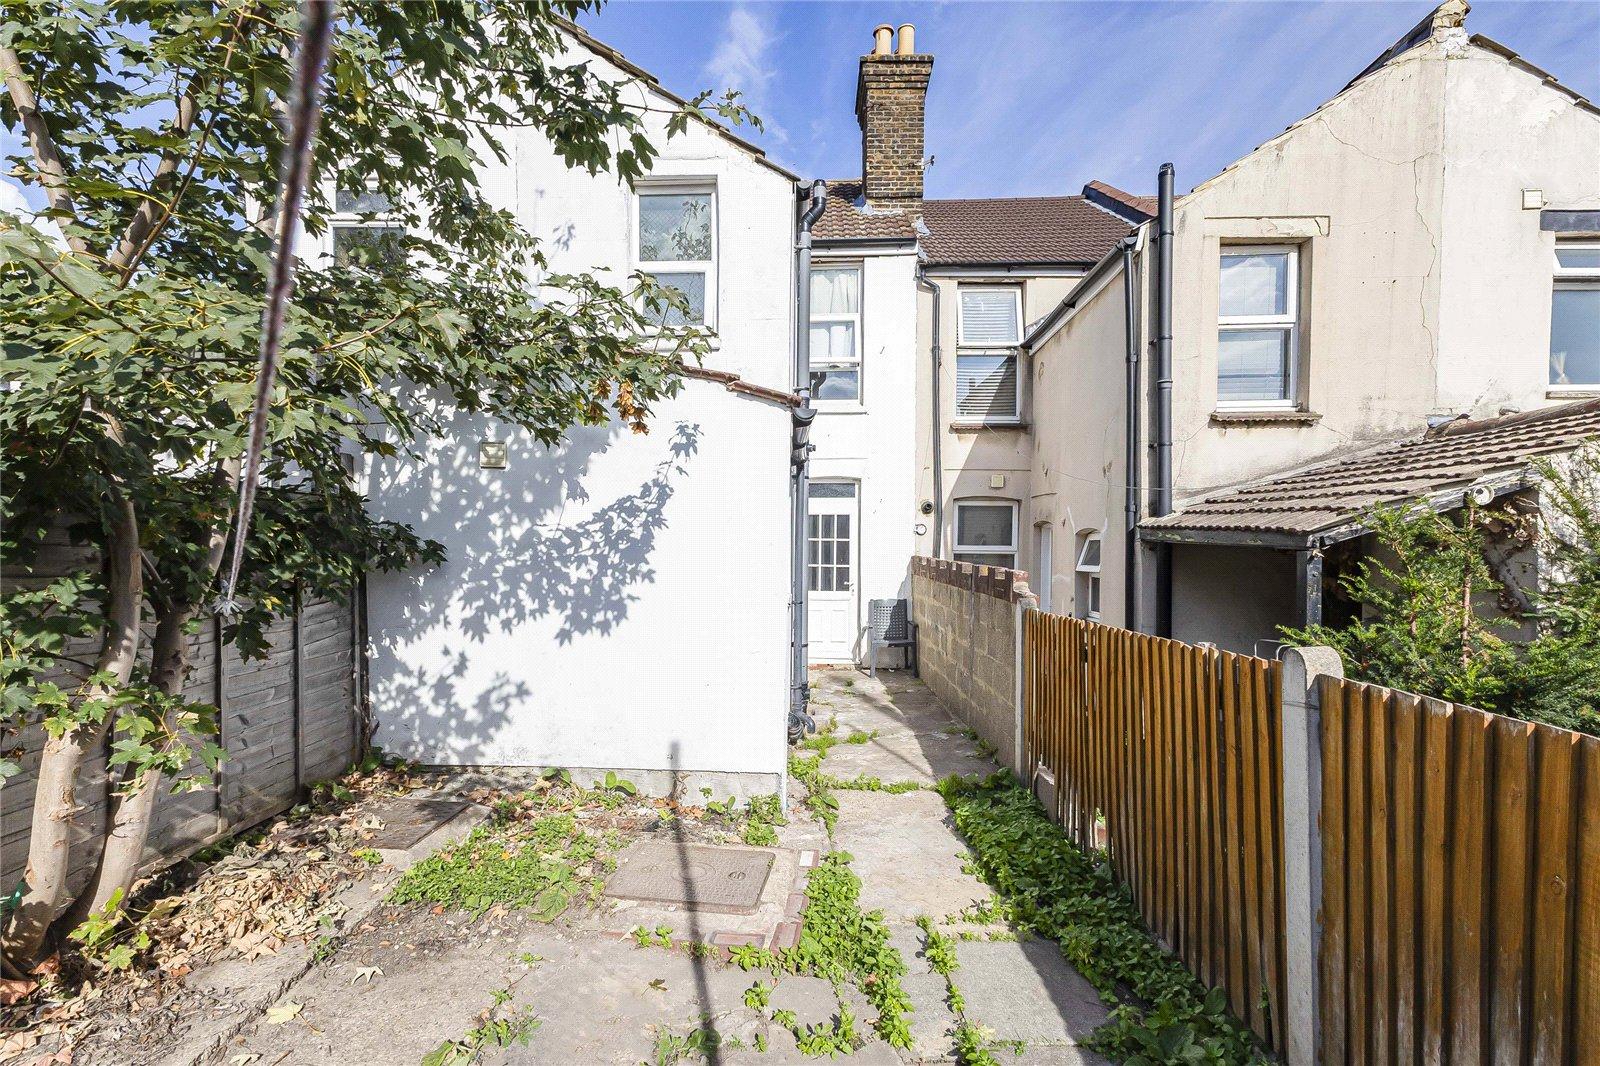
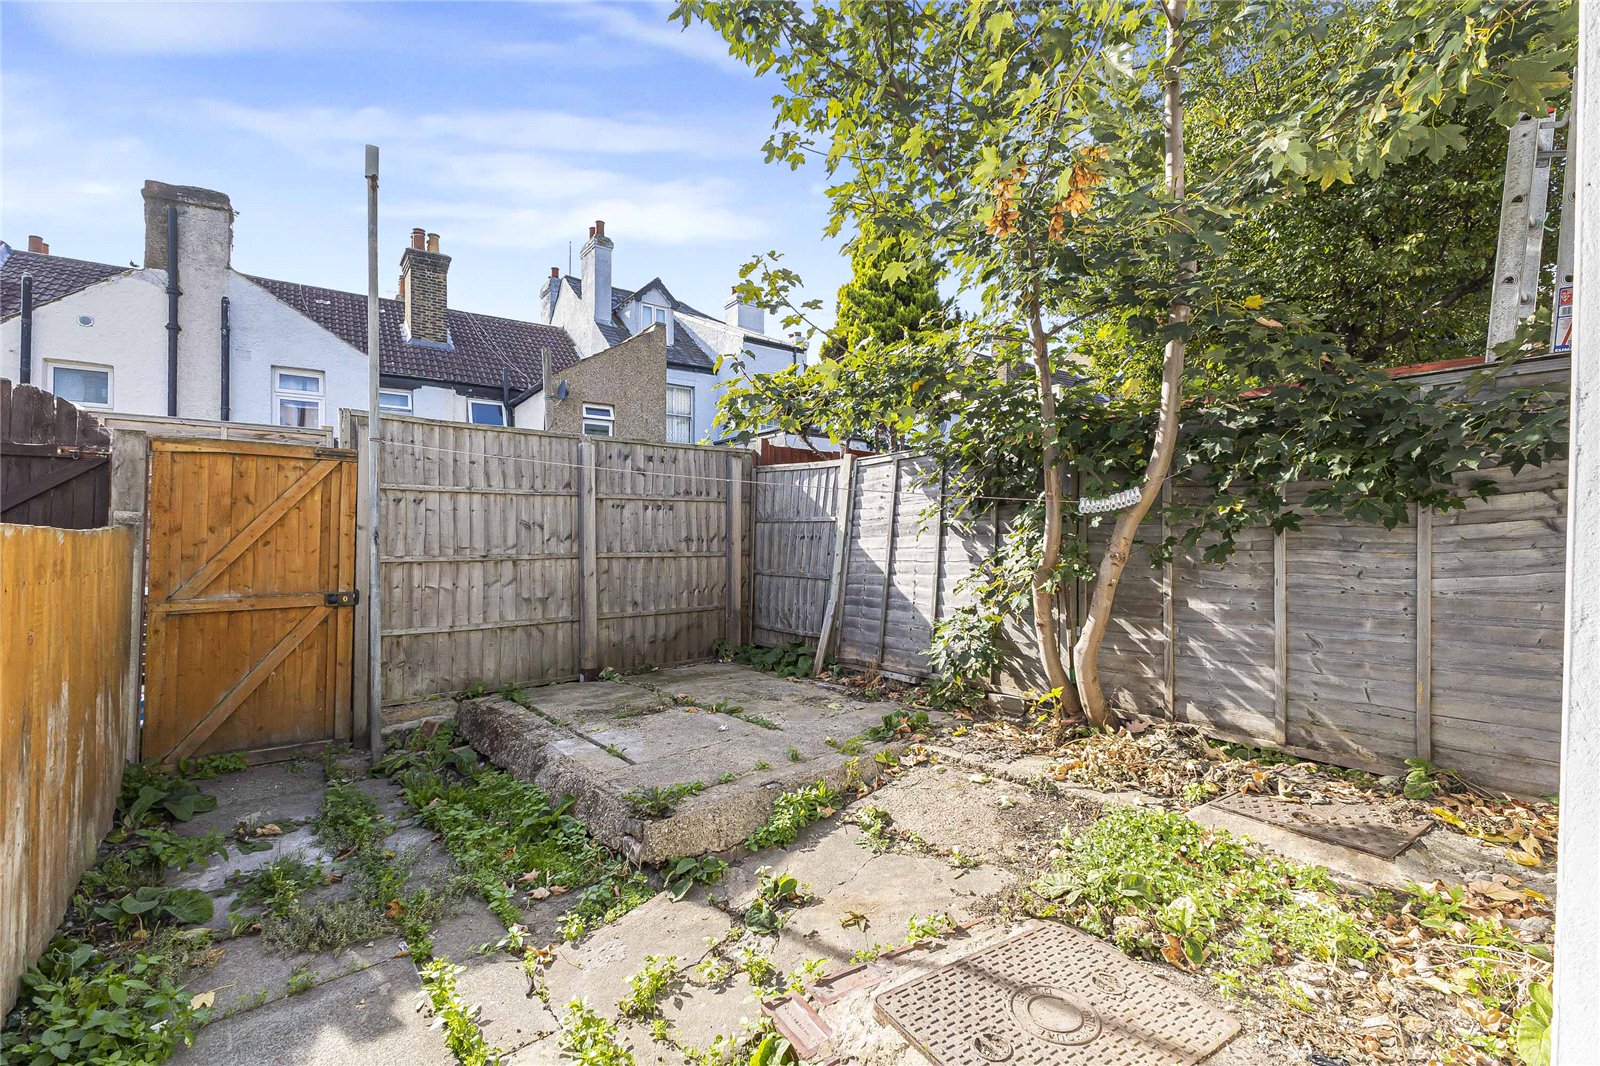
Externally, the rear garden provides a practical outdoor area, ideal for enjoying some fresh air or creating a space for outdoor seating.
The location is particularly convenient for commuters, with Strood railway station approximately 0.3 miles away, providing regular services towards London and surrounding areas. The property is also approximately 1.5 miles from the M2 motorway, offering excellent road connections.
With two bedrooms, two bathrooms, a private rear garden and excellent transport connections, this is a property that offers both convenience and versatility.
Early viewing is highly recommended to appreciate what this home has to offer.
- Two spacious bedrooms
- En-suite to main bedroom
- Ground floor bathroom
- Low-maintenance rear garden
- 0.3 miles from Strood train station
- Easy access to the A2/M2
Rooms
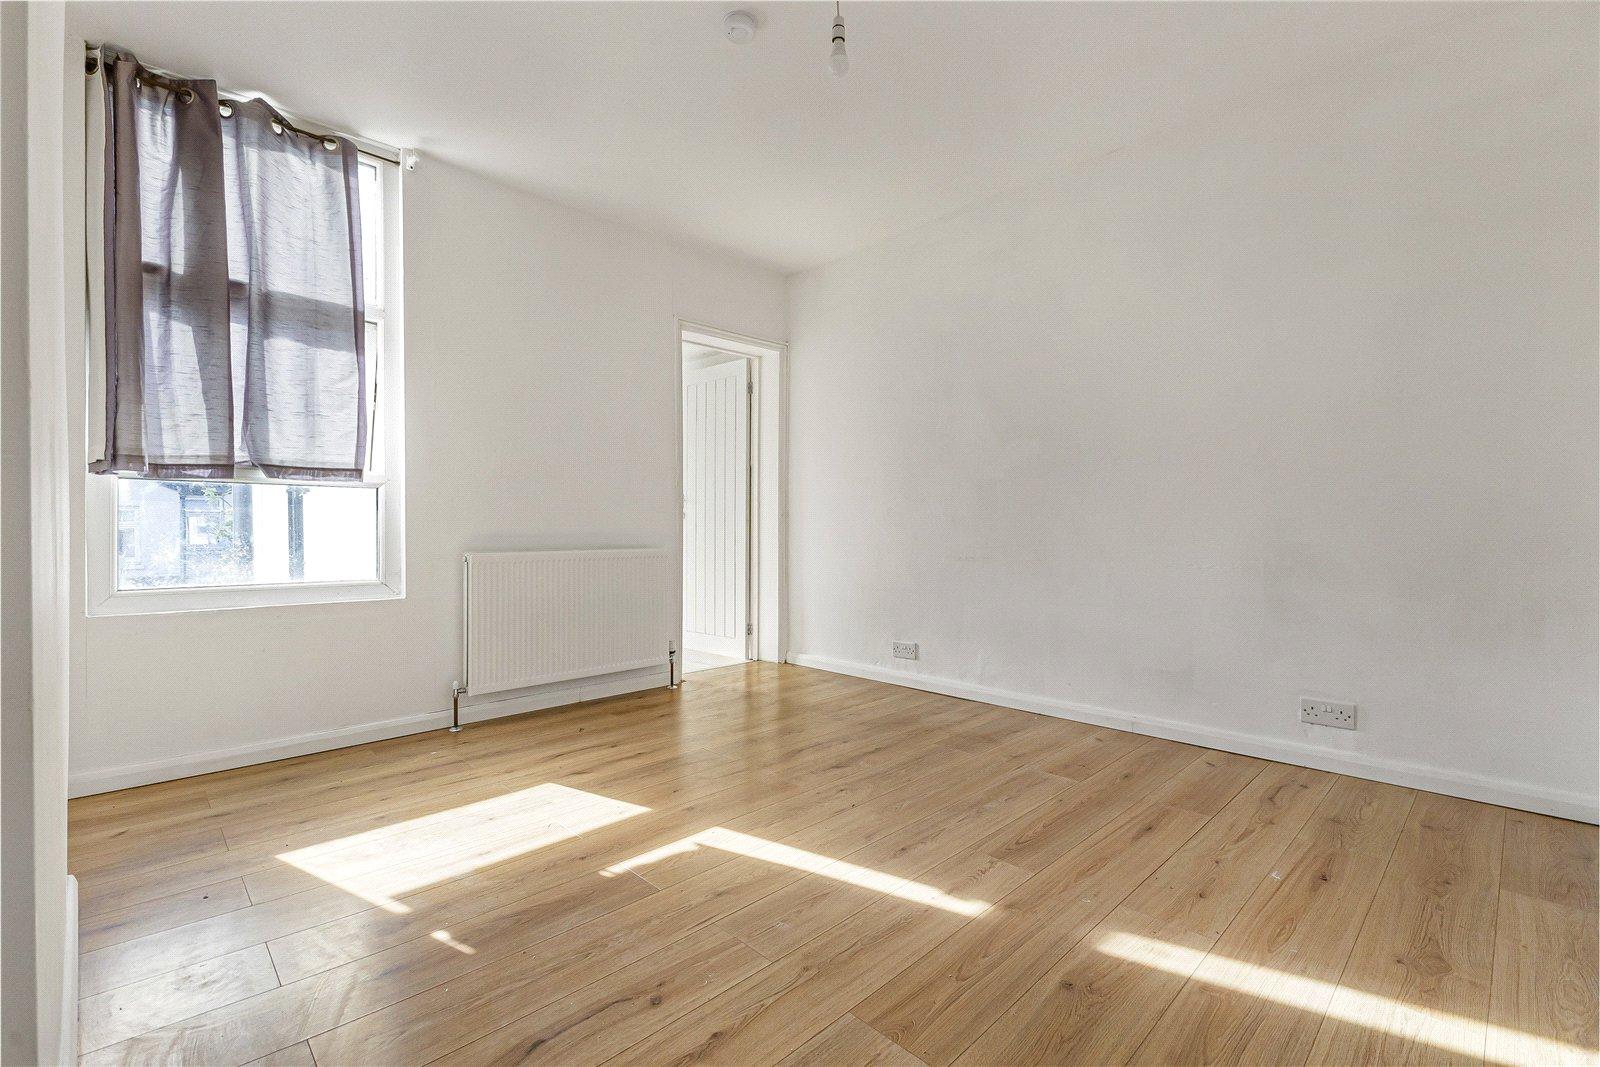
Lounge 3.4m x 3.07mLaminate flooring, double glazed window to front.
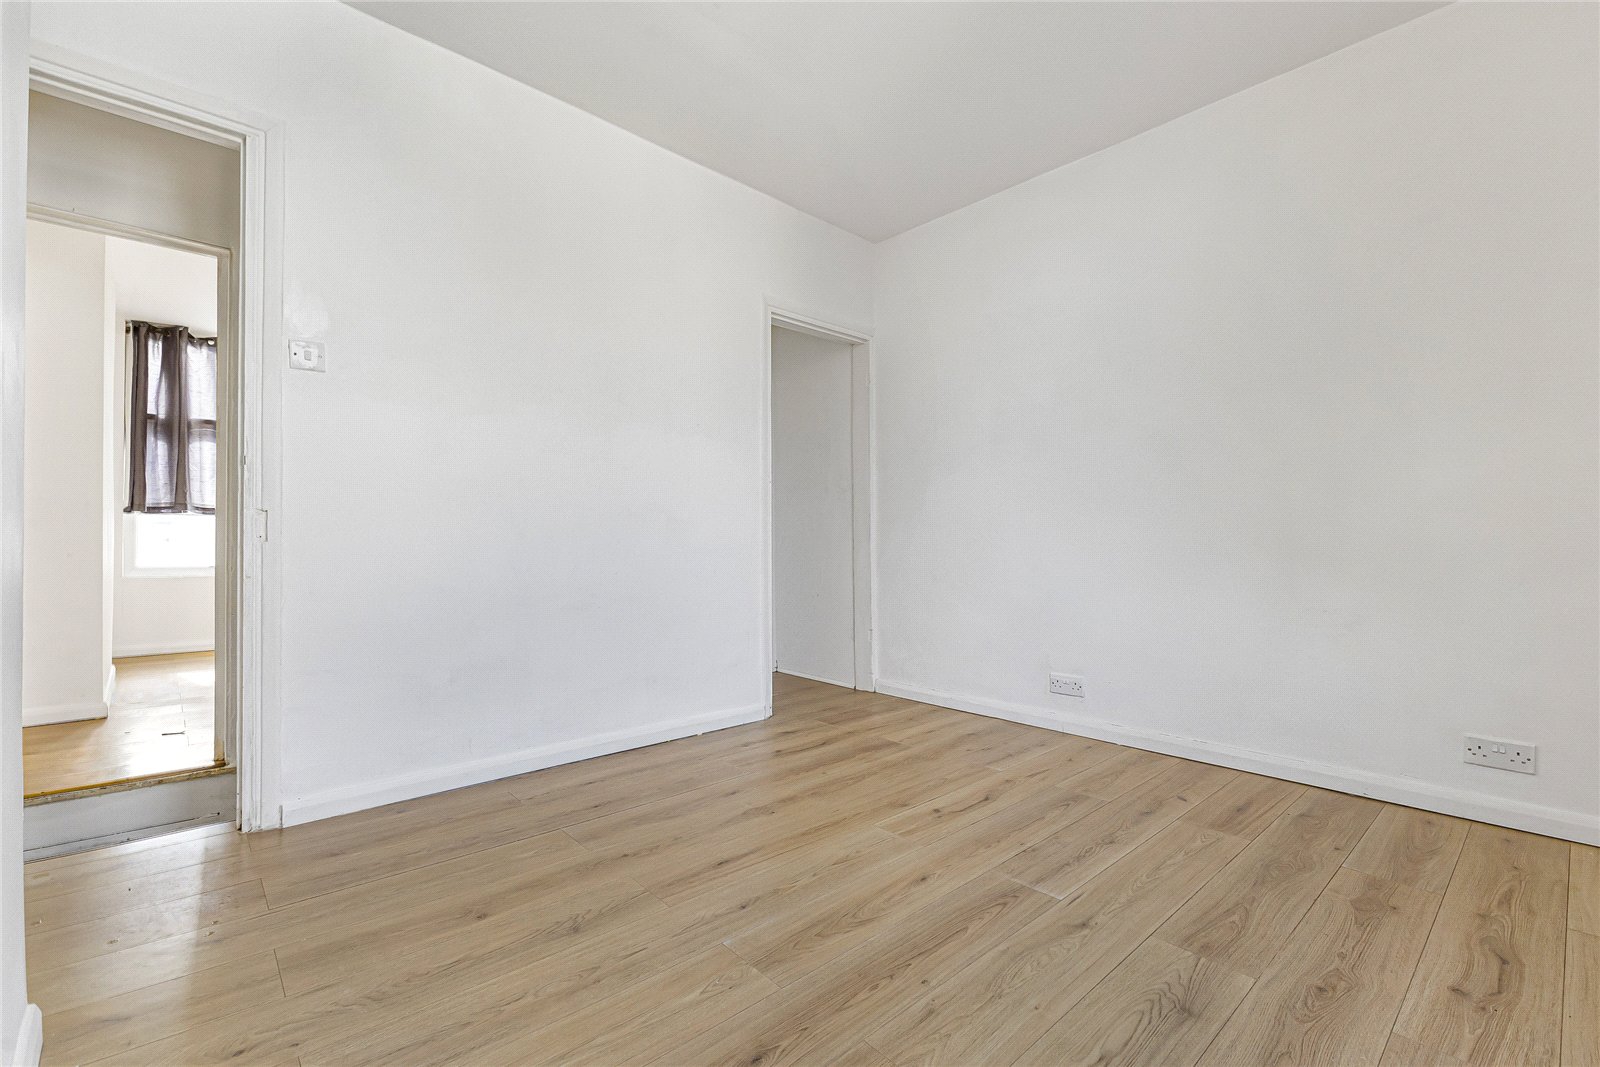
Dining Room 3.28m x 2.9mLaminate flooring, double glazed window to rear.
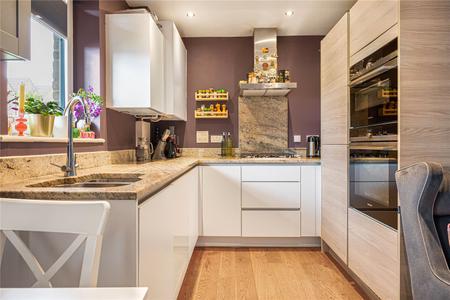
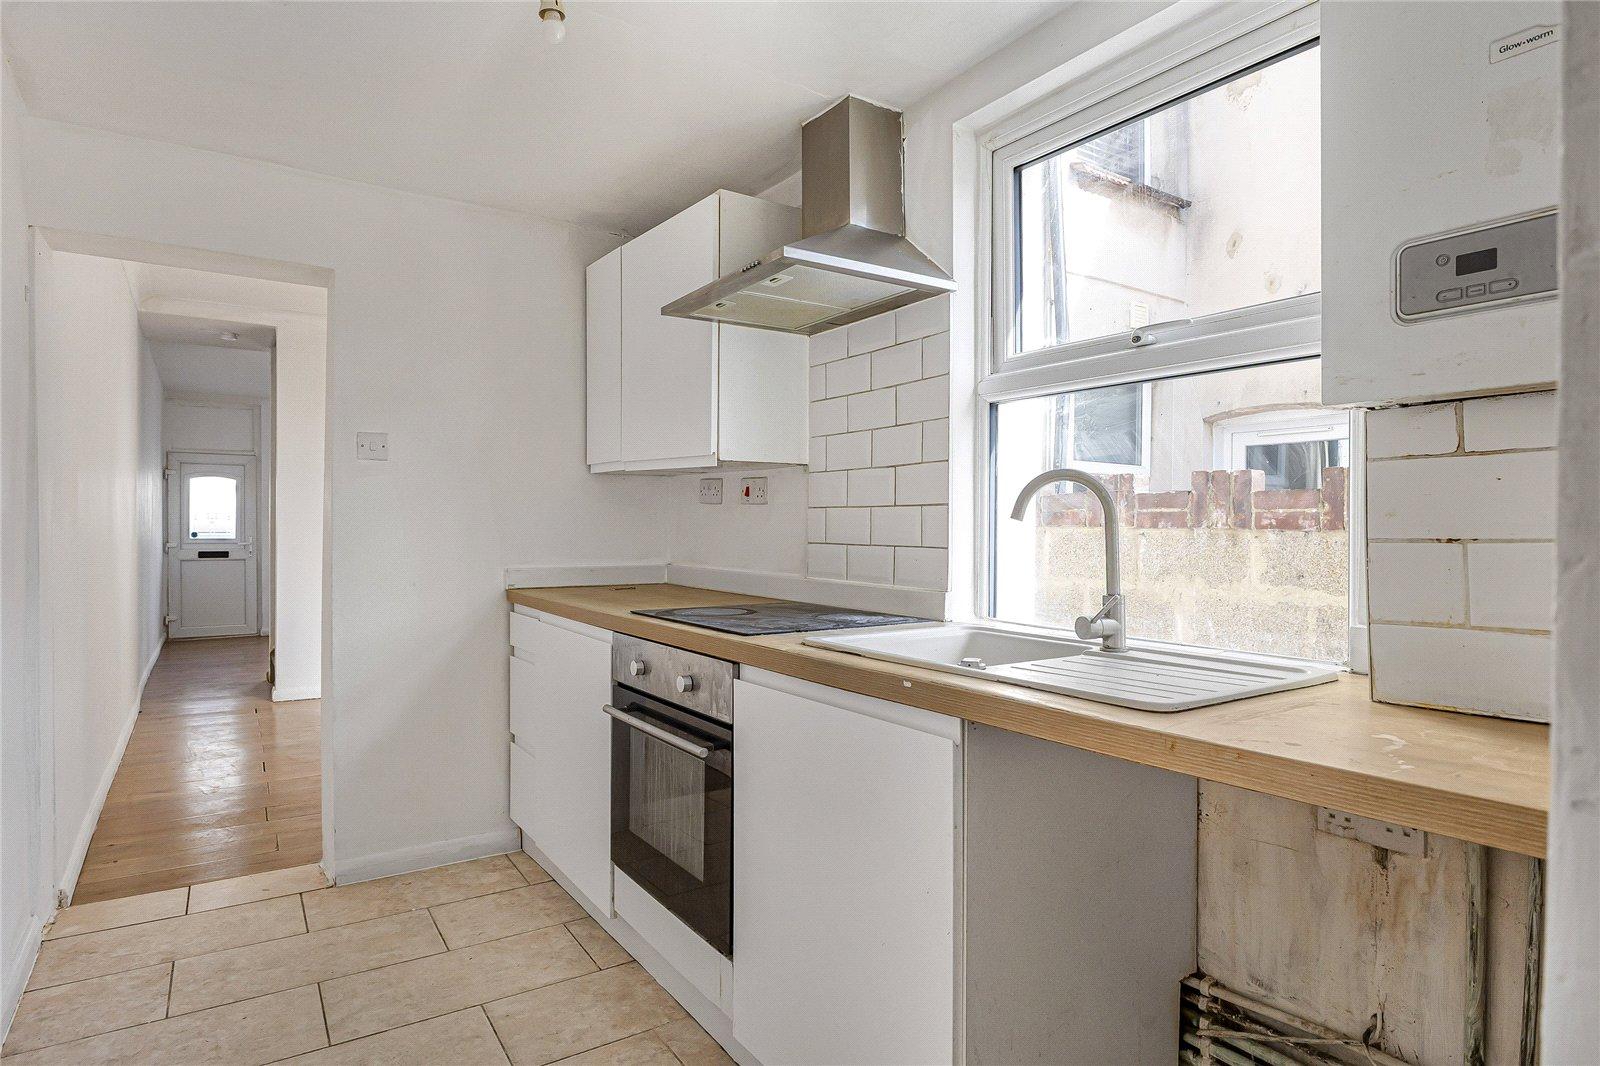
Kitchen 2.84m x 1.96mTiled flooring, wall to base units with roll top work surface over, sink drainer with mixer tap, induction hob, oven with extractor fan, double glazed window to rear.
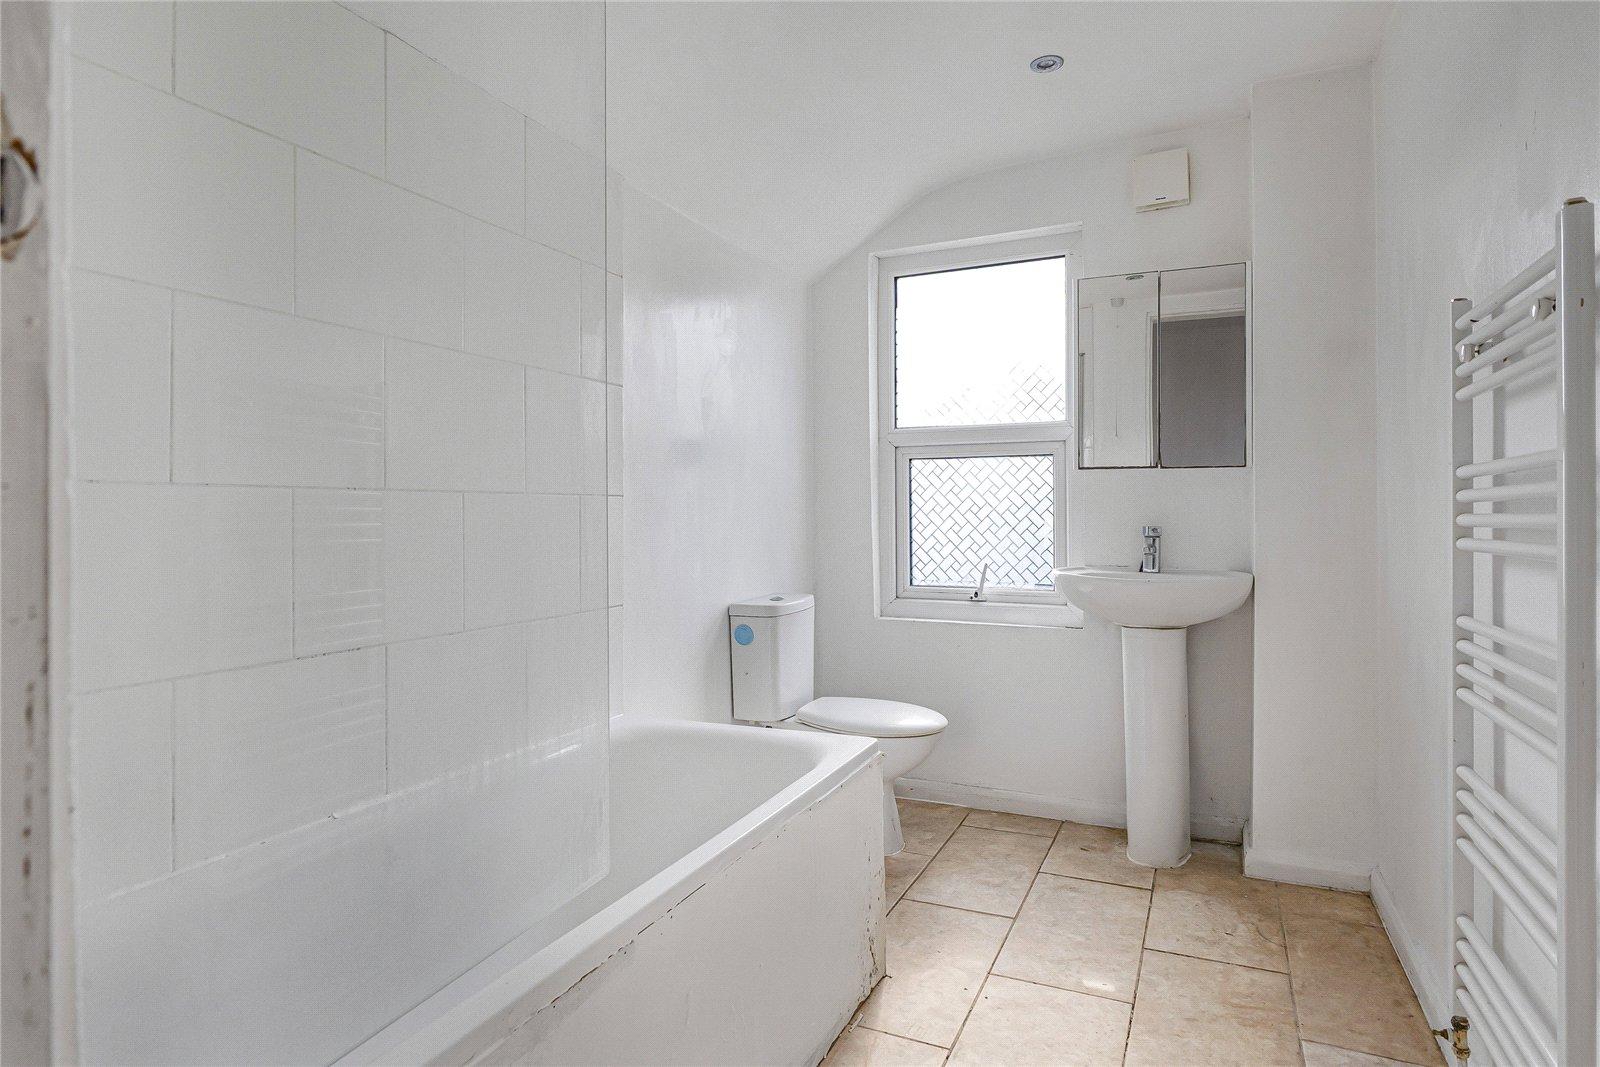
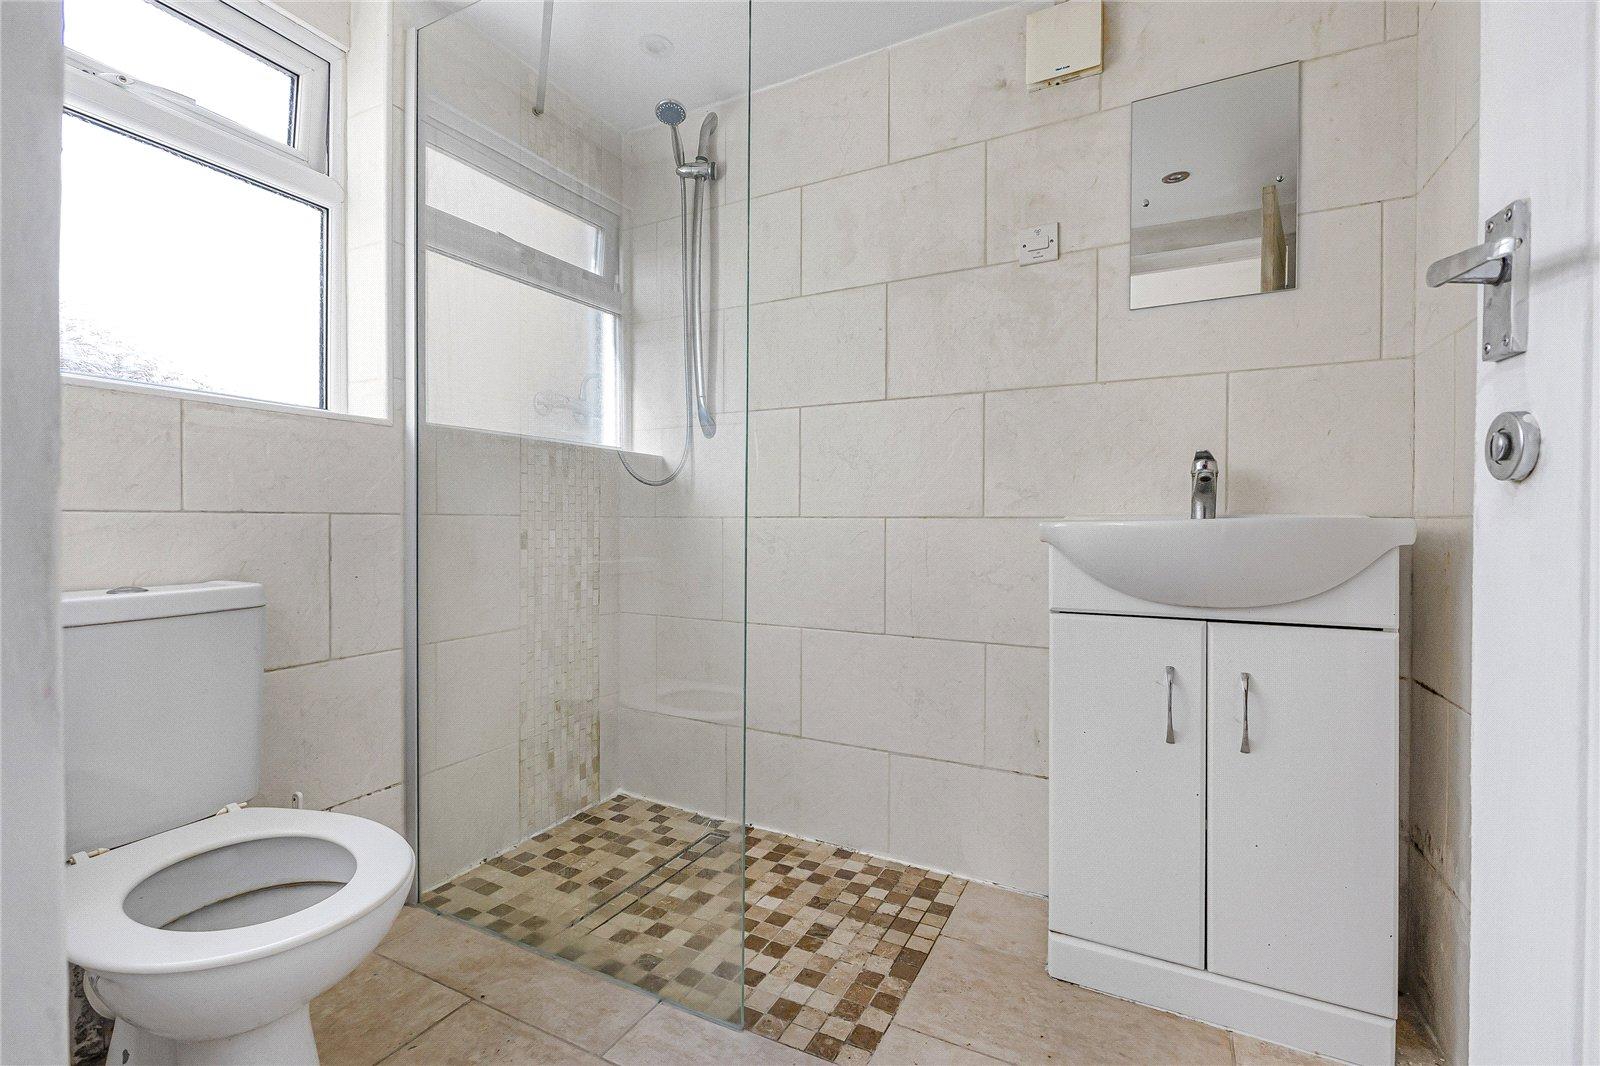
Ground floor bathroom 1.96m x 1.65mTiled flooring, shower, low level w/c, sink basin with mixer tap, double glazed window to rear.
LandingCarpet, loft access.
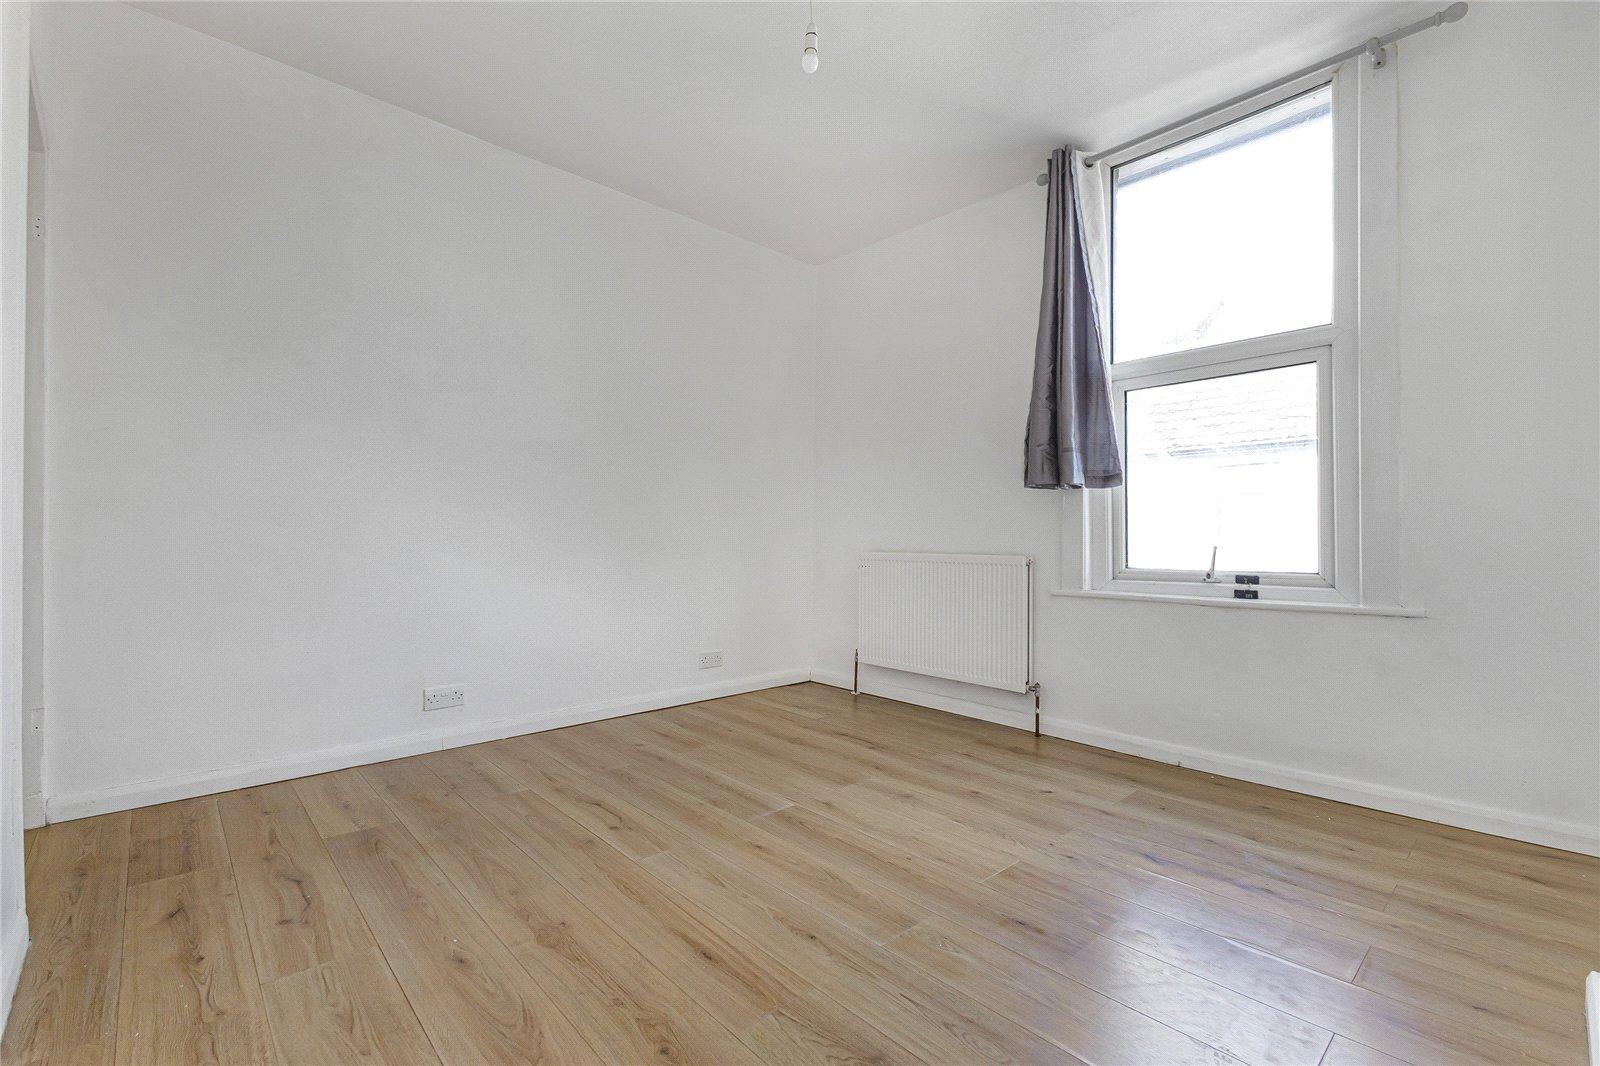
Bedroom One 3.4m x 3.89mLaminate flooring, double glazed window to front, radiator,
Bedroom Two 3.43m x 3.35mLaminate flooring, double glazed window to rear.
Ensuite Bathroom 1.73m x 2.97mTiled flooring, panelled bath with shower over, basin with mixer tap, low level w/c, towel rail, double glazed window to rear.
Rear gardenPaved area.
LoftLoft space.