Property Description
Guide Price: £375,000 - £400,000
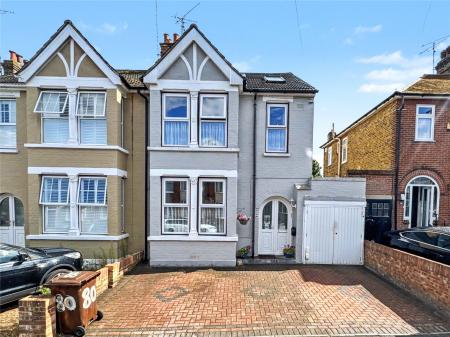
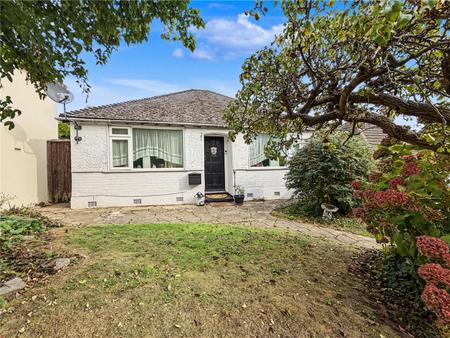
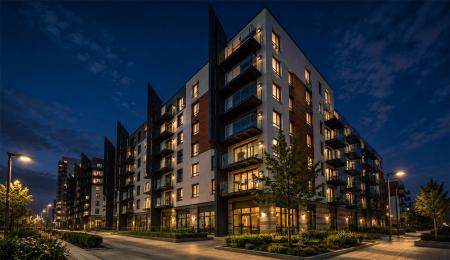
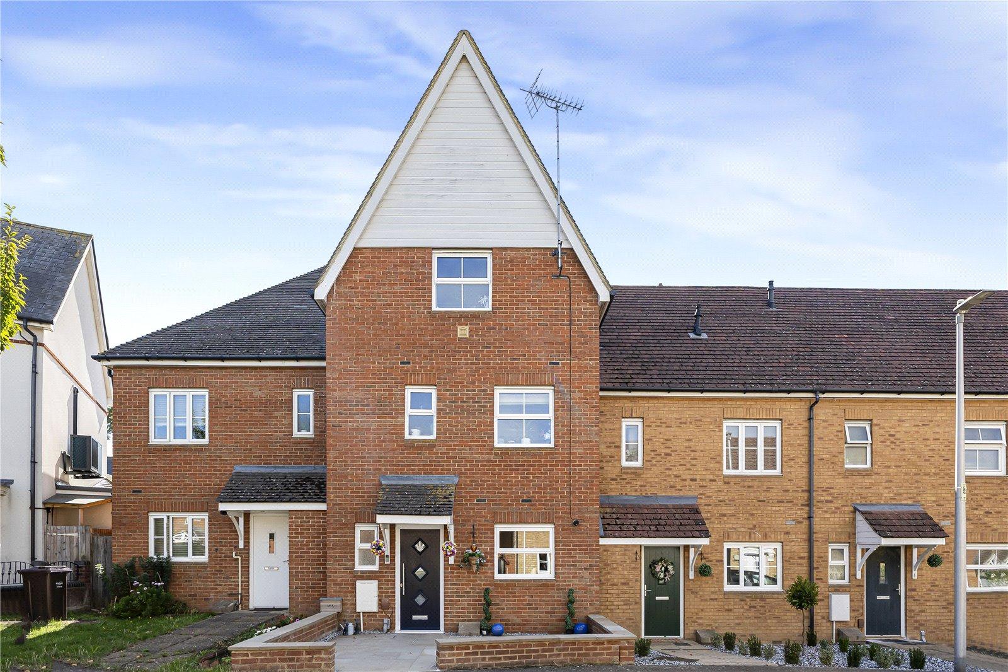
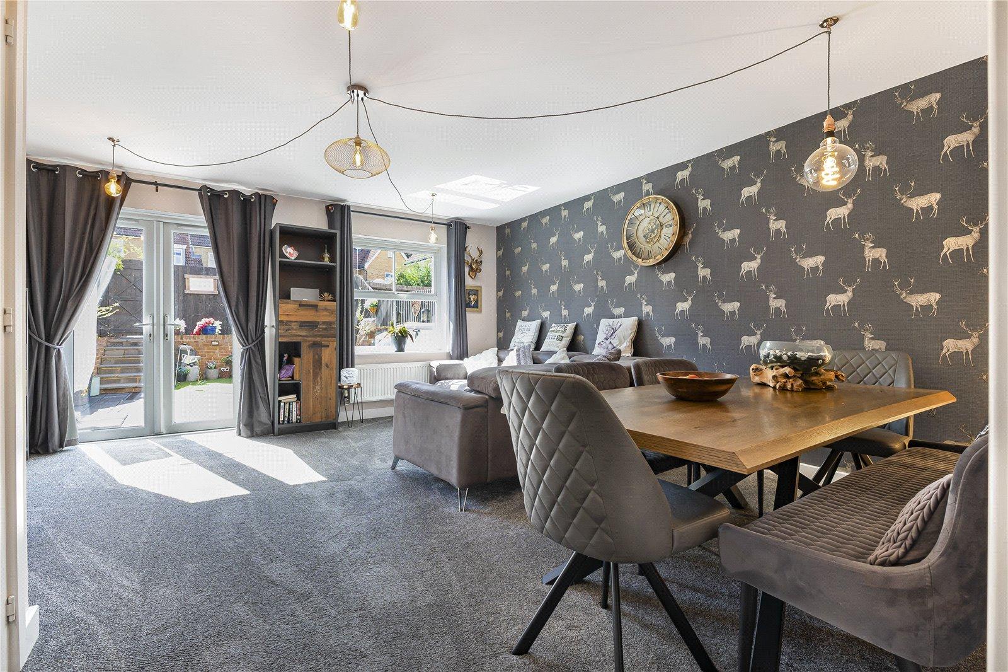
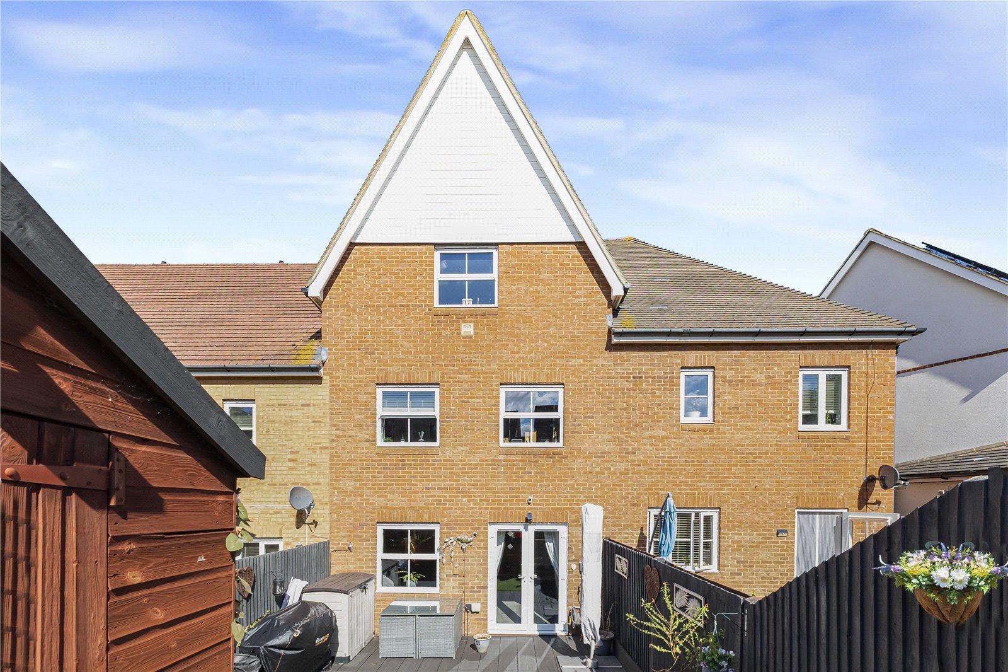
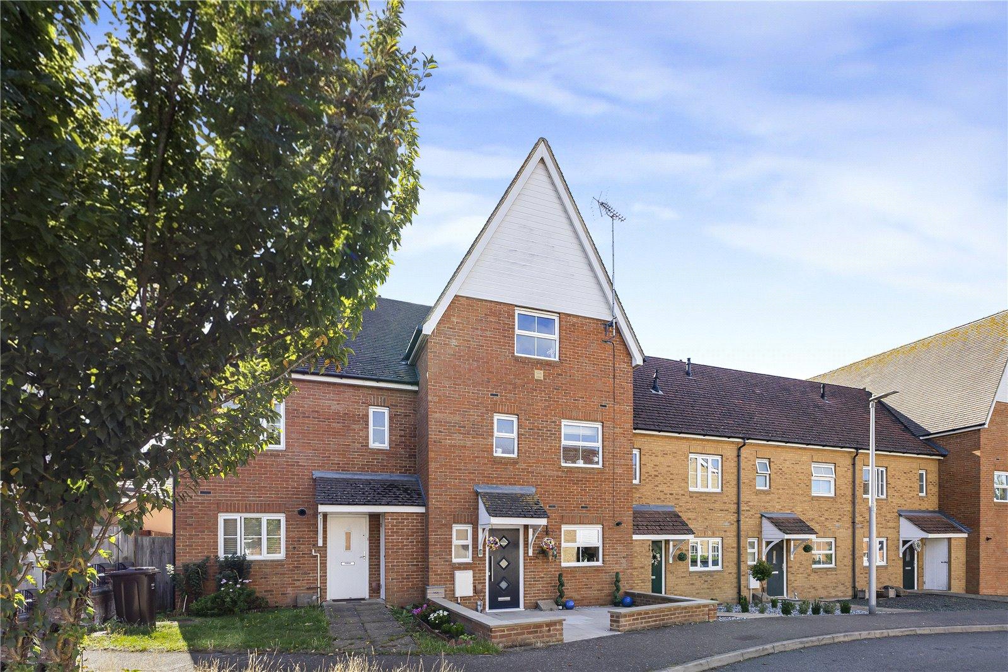
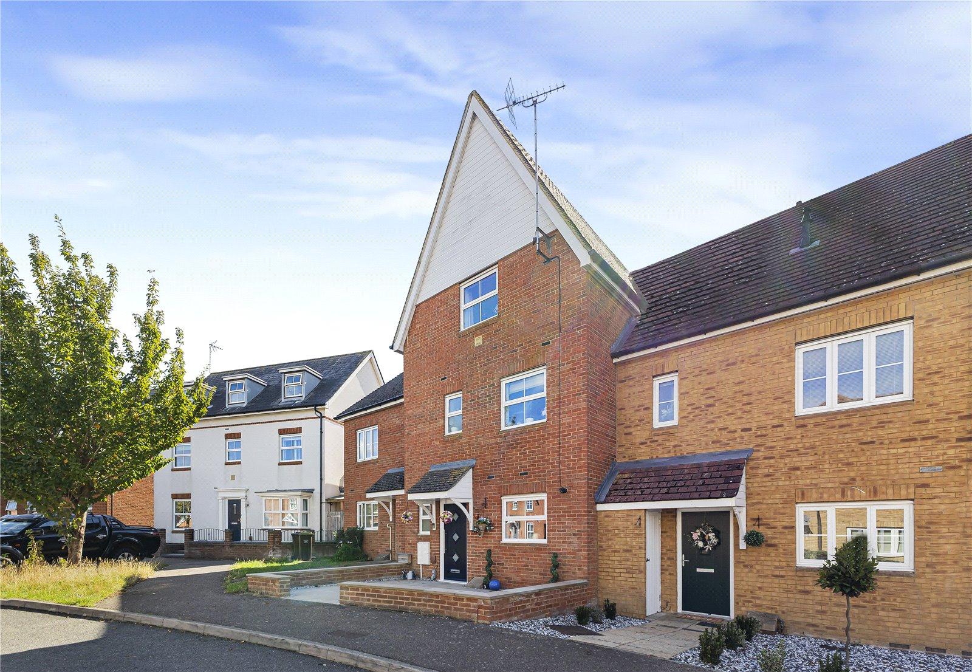
Robinson Michael & Jackson are delighted to present this spacious five-bedroom terraced property on Conqueror Drive, offering three floors of versatile living accommodation and making an ideal home for growing or larger families.
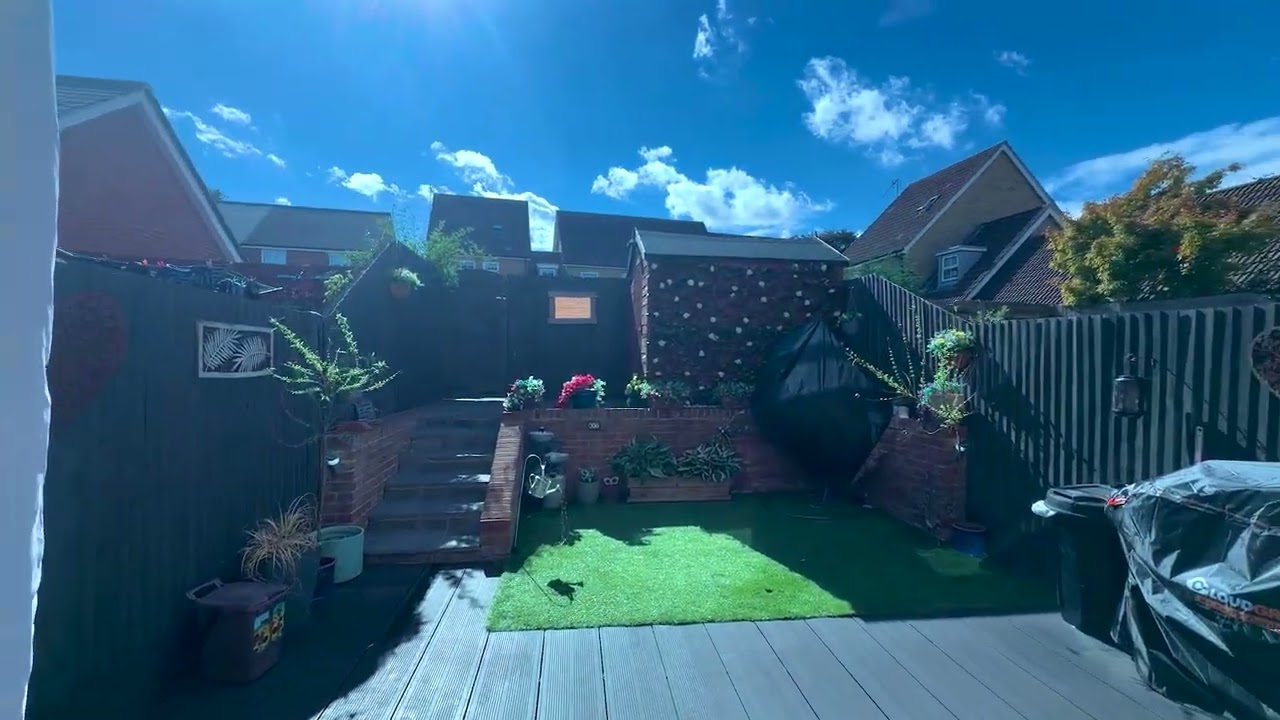
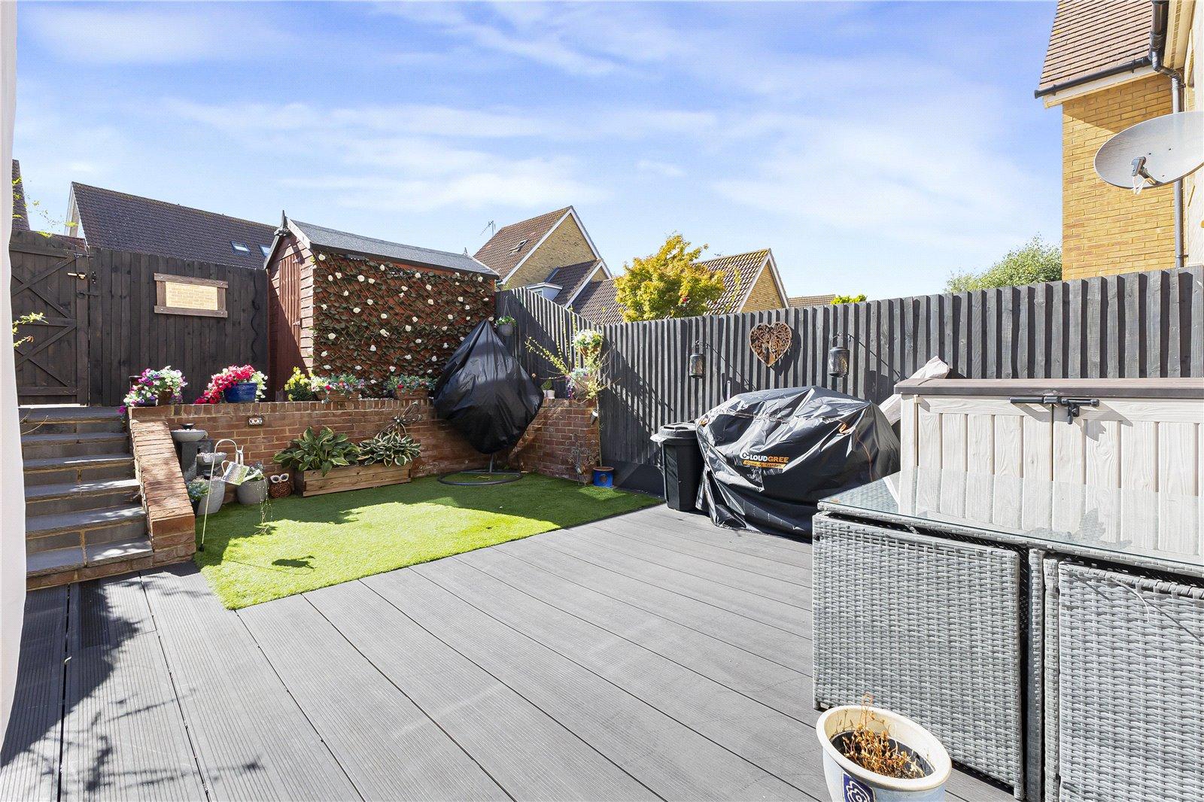
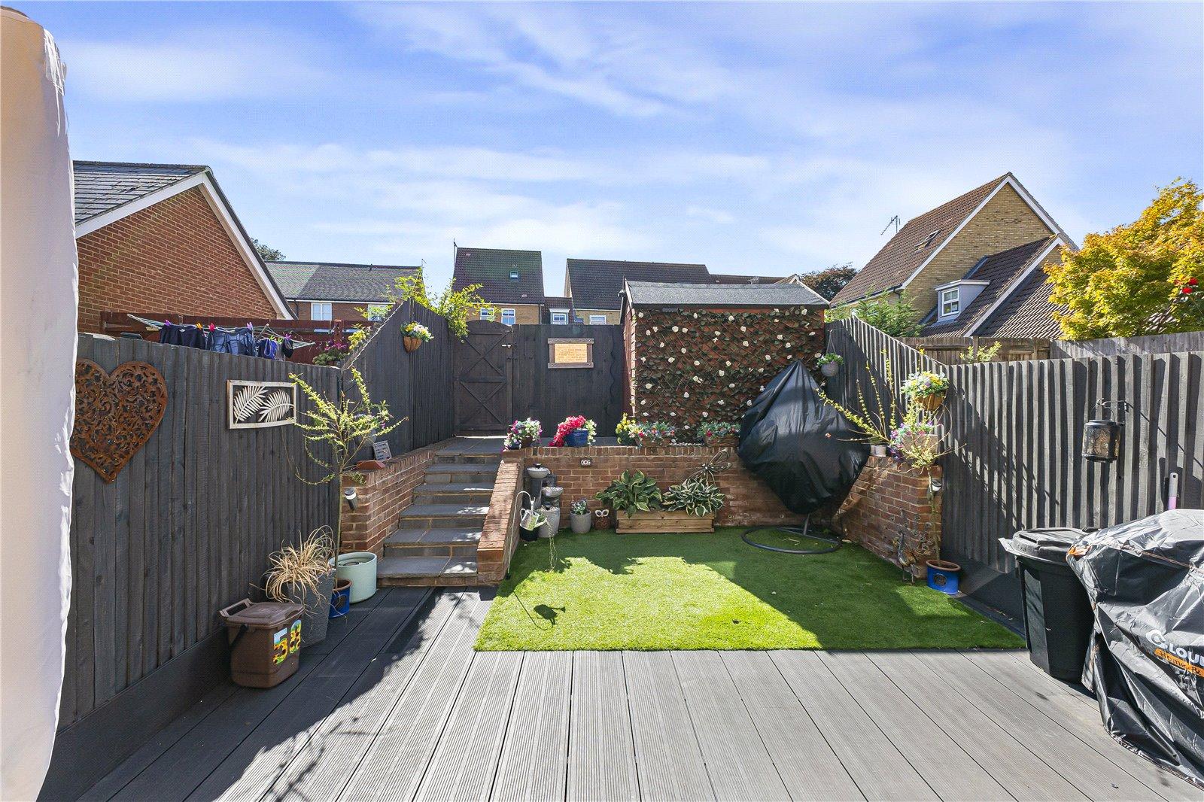
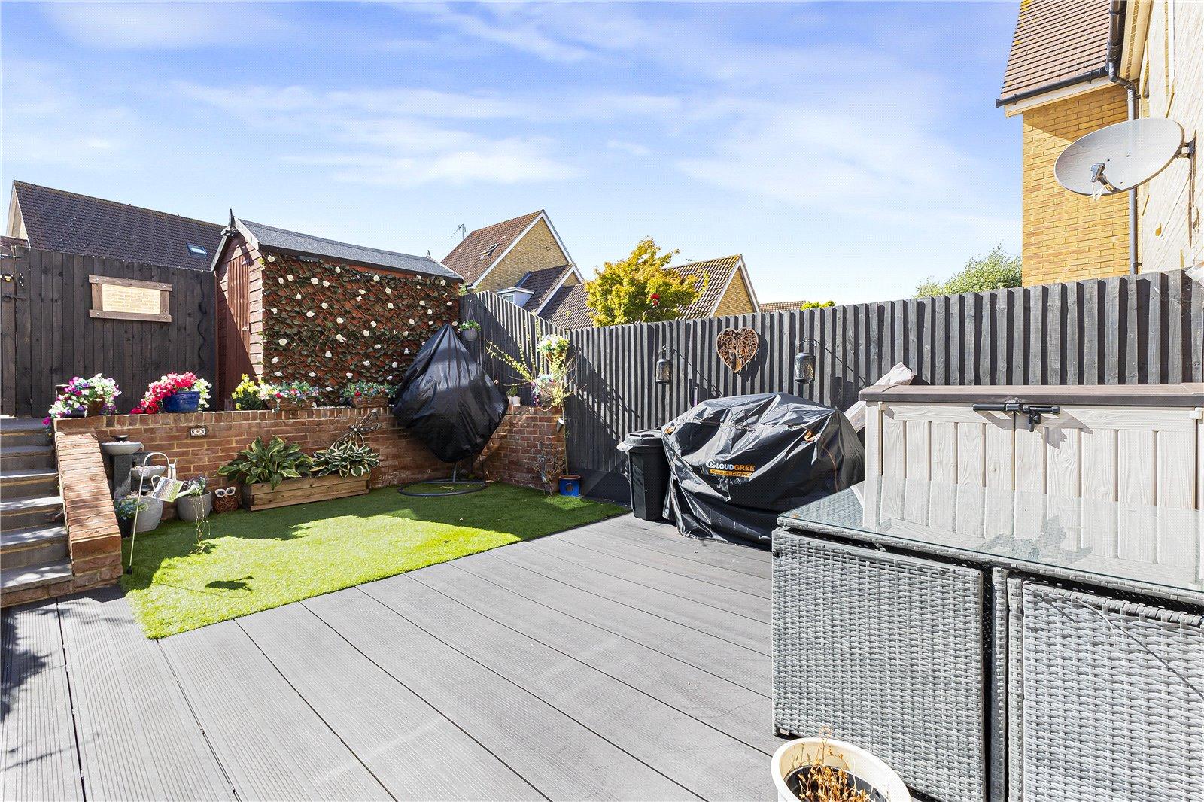
The property benefits from an allocated parking space to the rear, along with a landscaped, low-maintenance garden, providing a practical outdoor space for relaxing and entertaining.
Ideally located for local amenities and leisure facilities, the property is approximately 1.4 miles from Gillingham Station, 0.9 miles from The Strand Leisure Park and 1.2 miles from Riverside Country Park.
With generous accommodation, excellent local amenities and convenient transport links, this property is perfect for families seeking space and versatility.
Viewing is highly recommended to fully appreciate what this property has to offer.
- 1335 Square Feet
- Allocated parking space to the rear
- Three floors of spacious and versatile living accommodation
- Landscaped, low-maintenance rear garden
- Approximately 1.4 miles from Gillingham Station
- Just 0.9 miles from The Strand Leisure Park
- Approximately 1.2 miles from Riverside Country Park
- Excellent local amenities nearby
- Perfect for growing or larger families
- Viewing highly recommended
Rooms
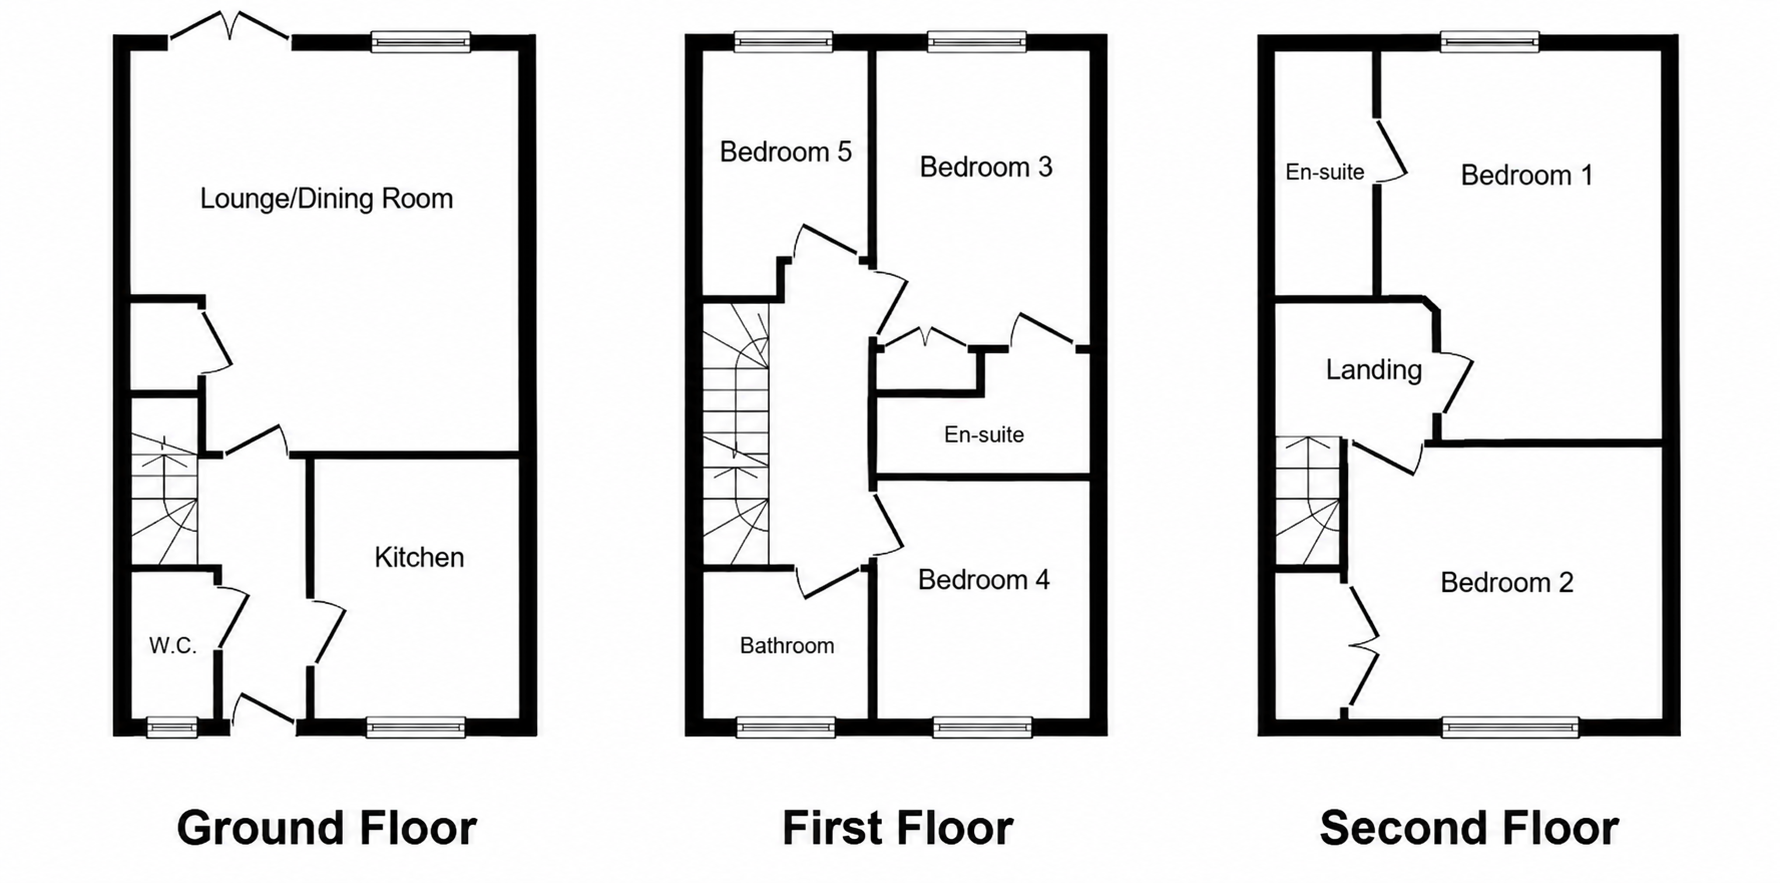
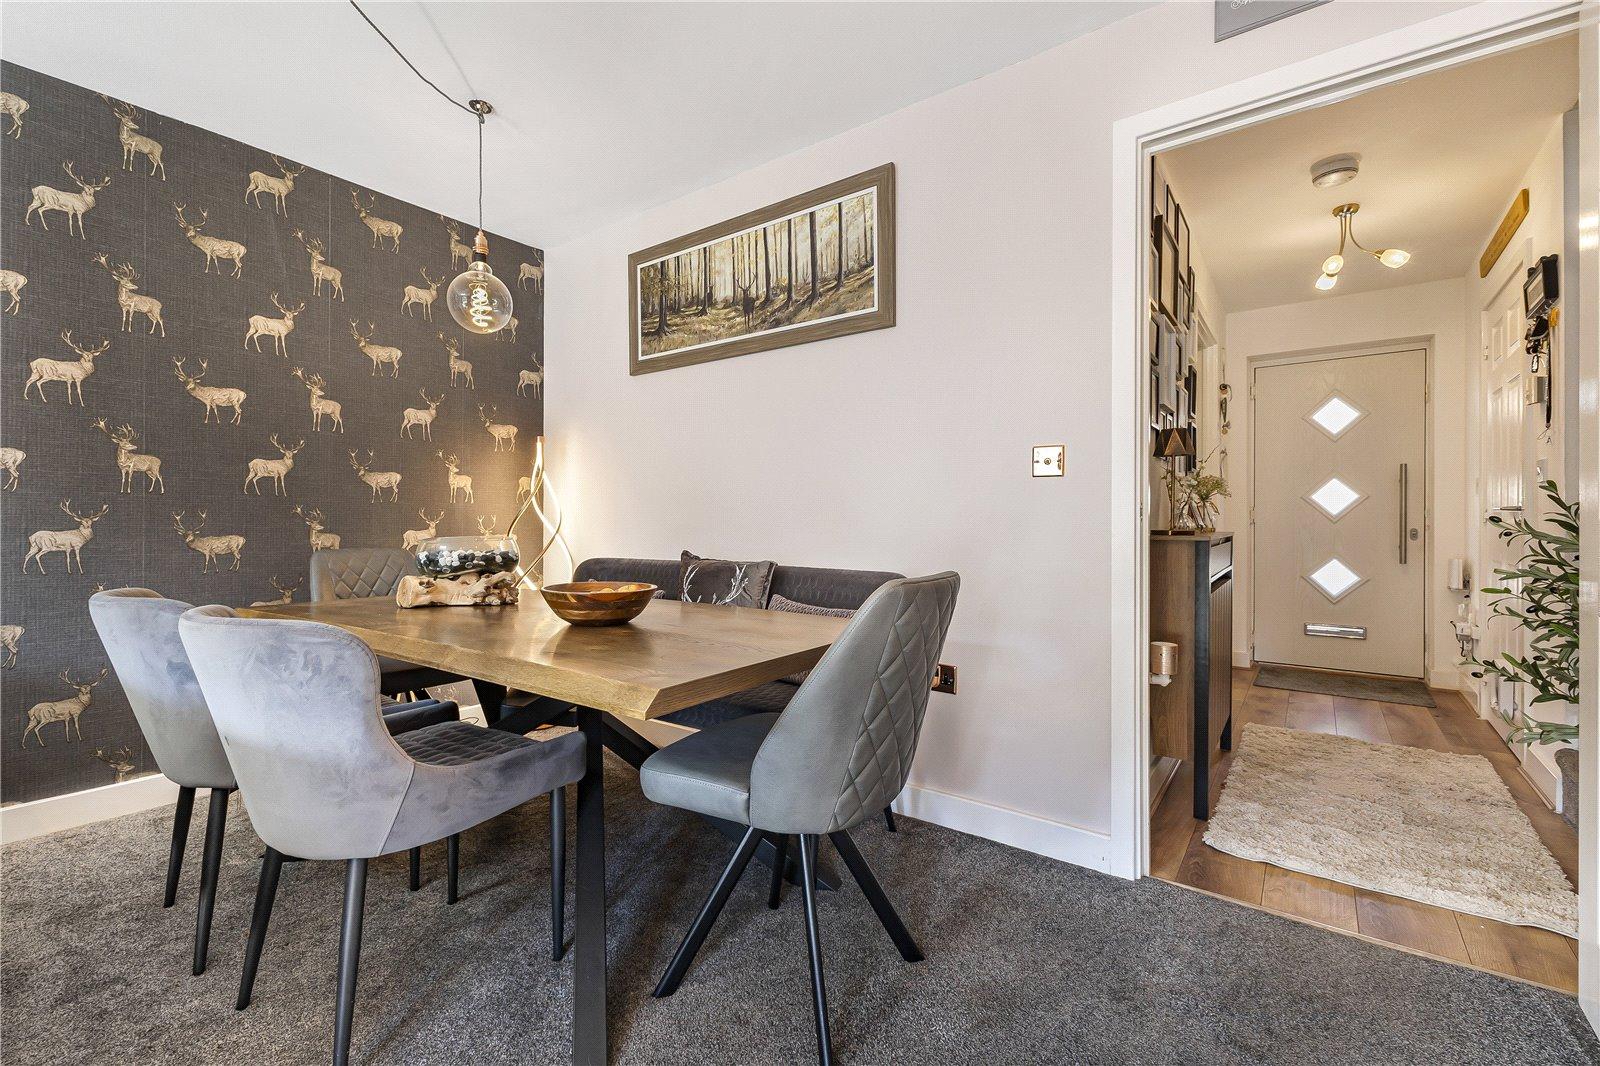
Entrance Hall 3.43m x 1.12mDouble glazed door to front. Laminate flooring. Radiator.
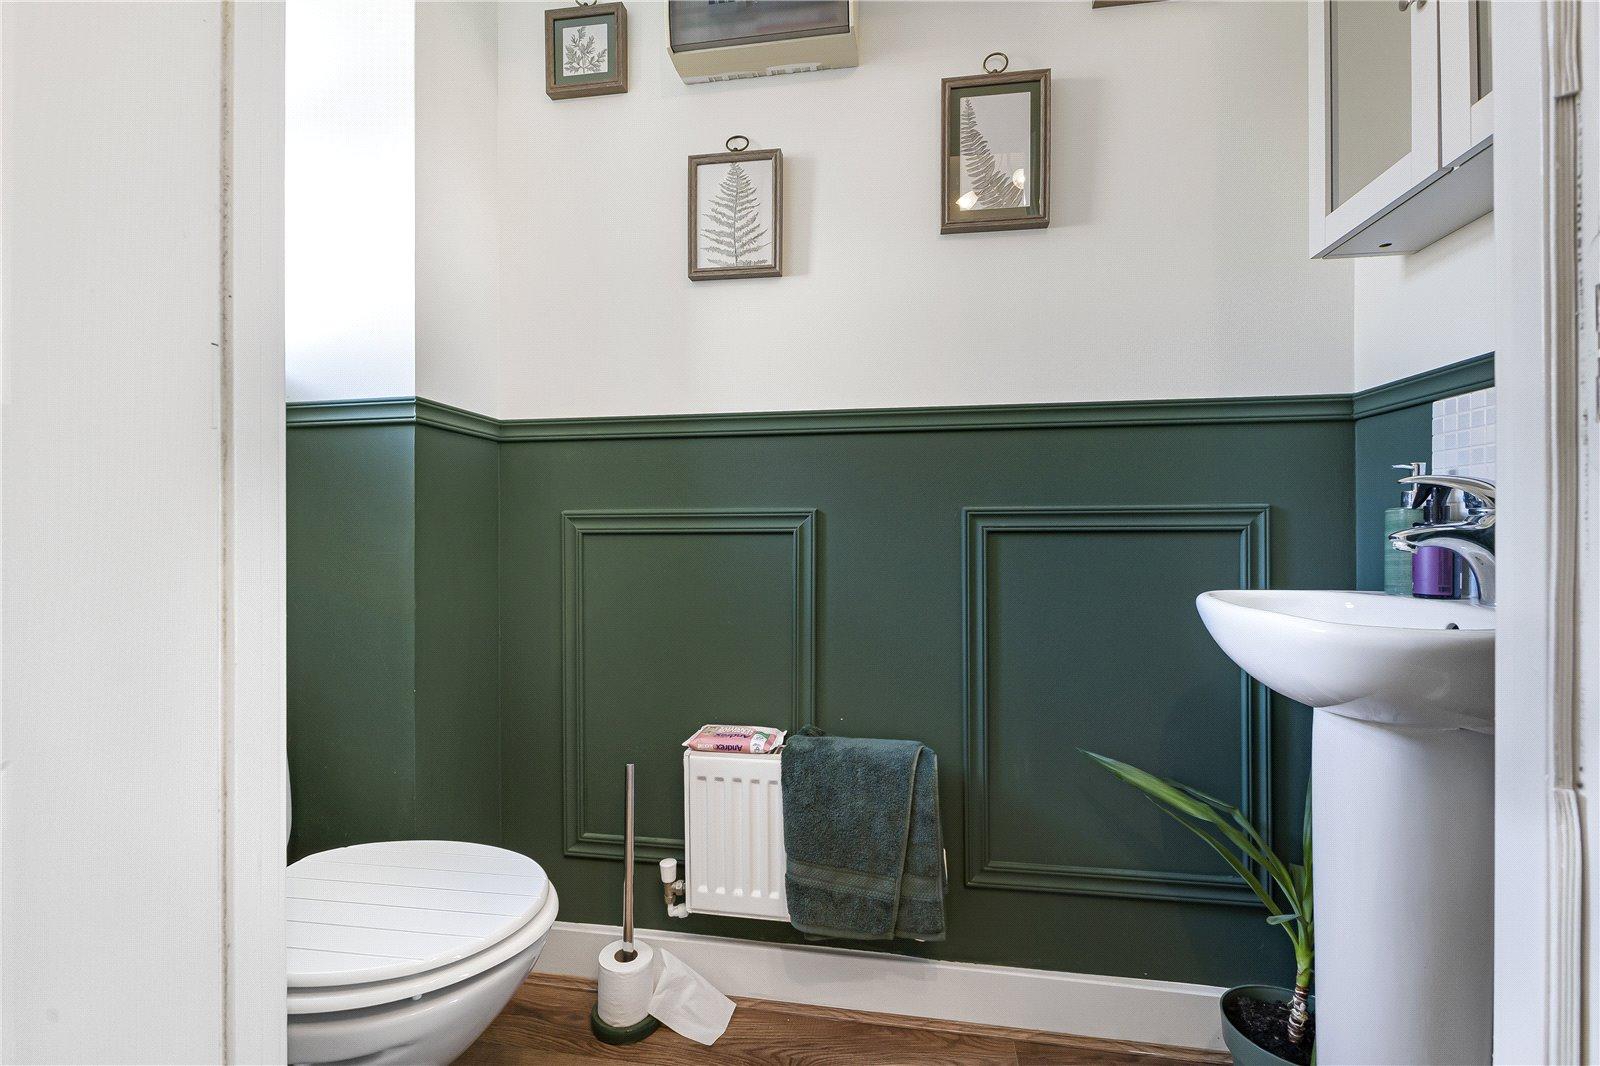
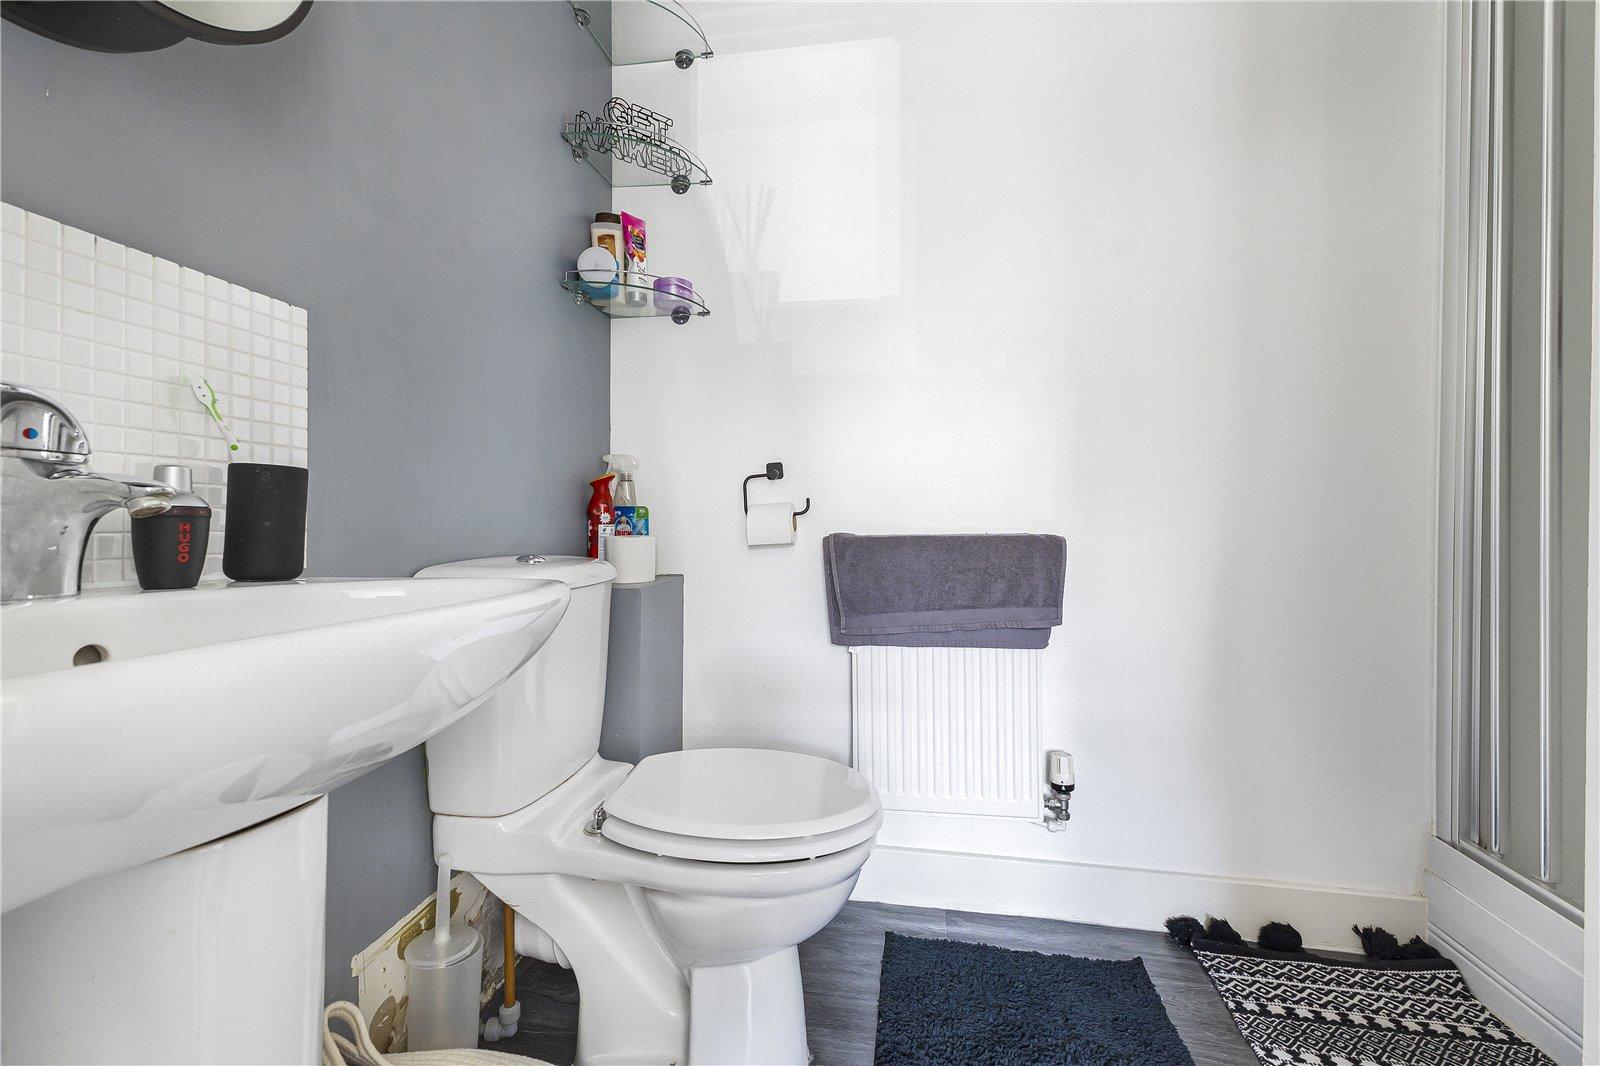
Cloakroom 2.06m x 0.86mDouble glazed window to front. Low level WC. Pedestal wash hand basin. Fuse board. Laminate flooring.
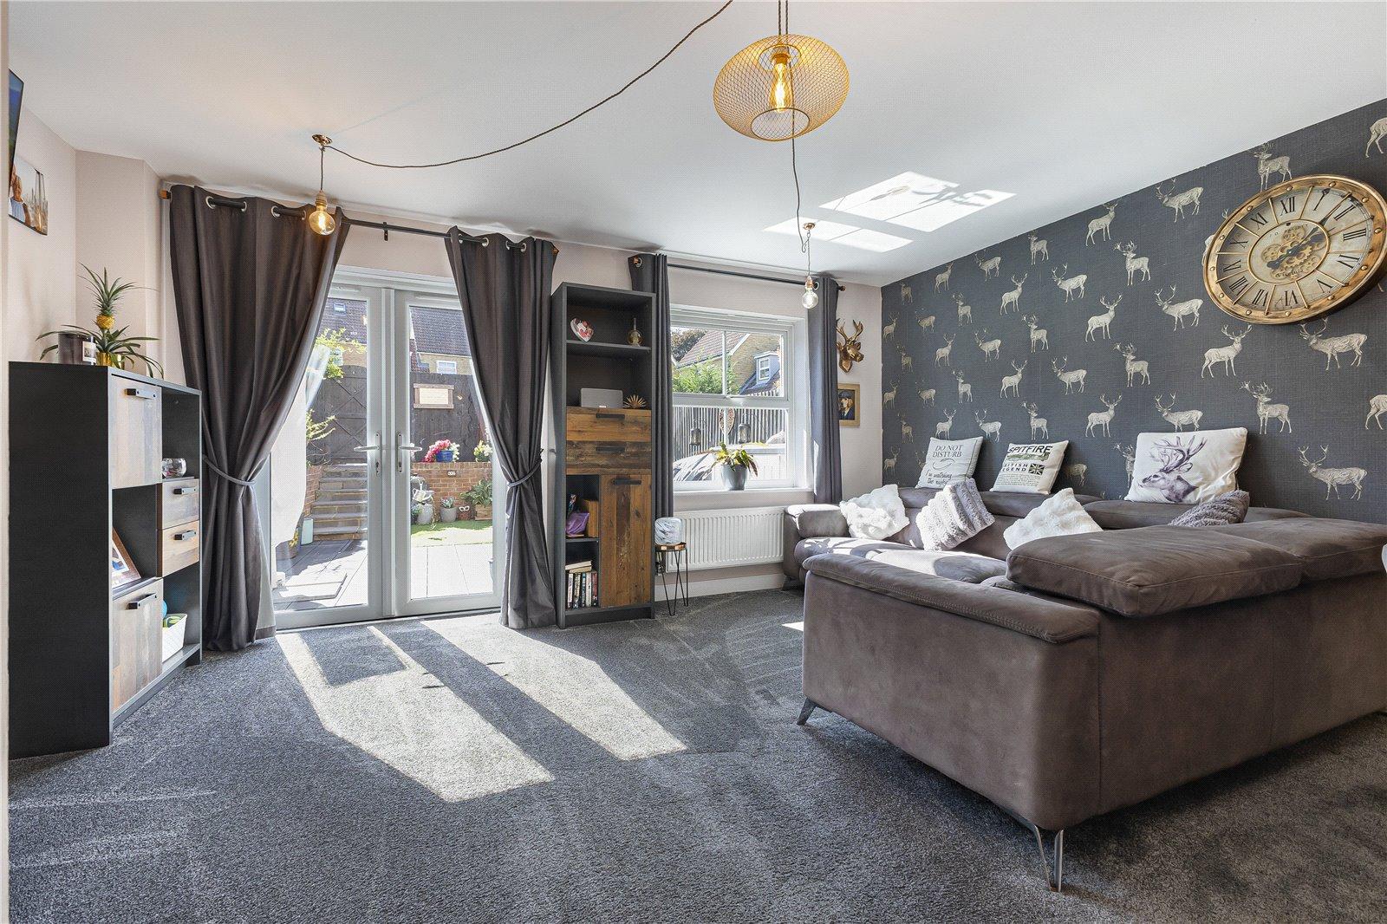
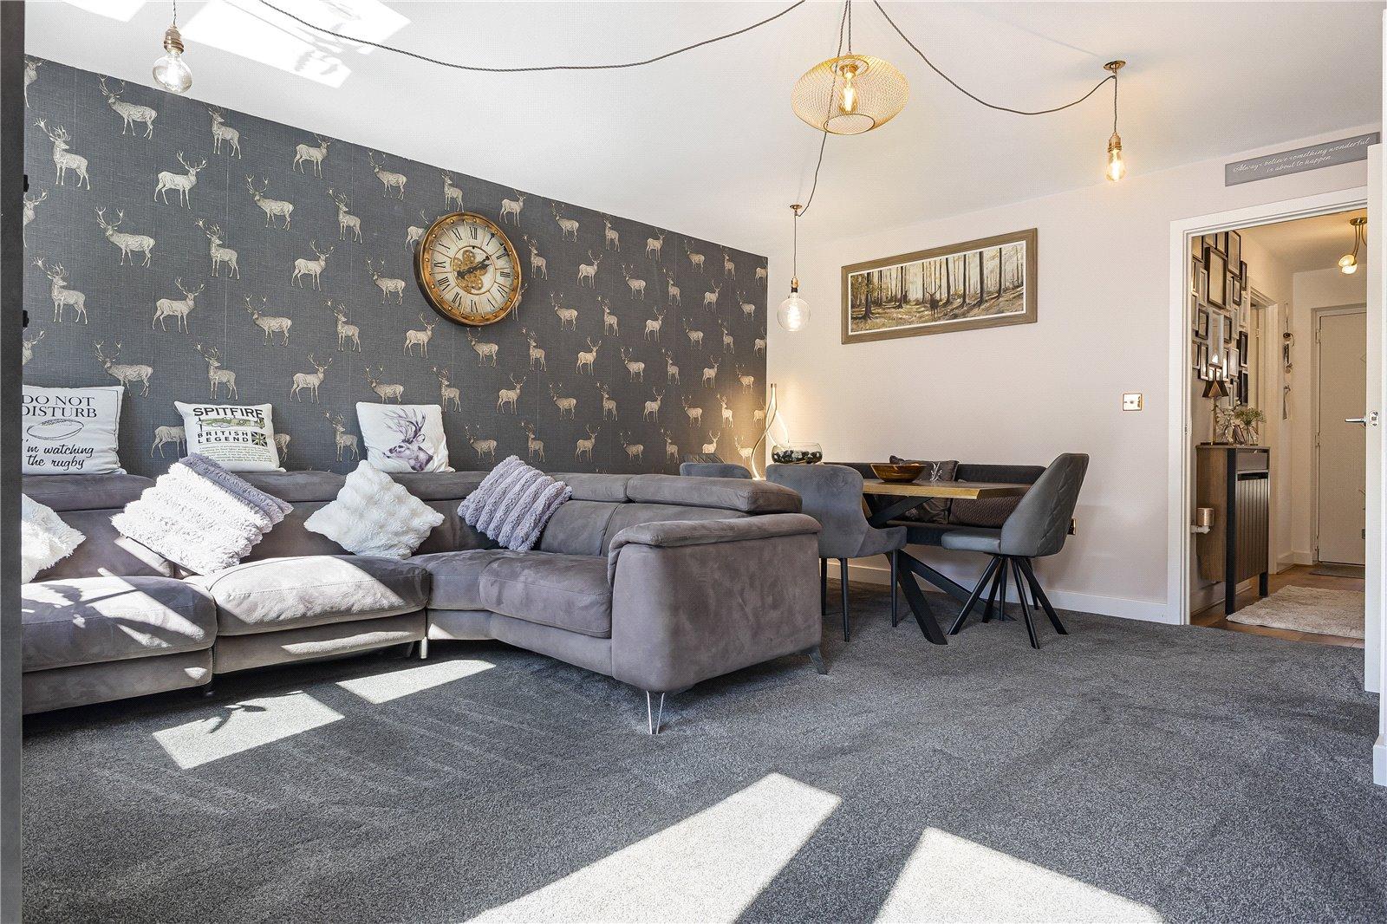
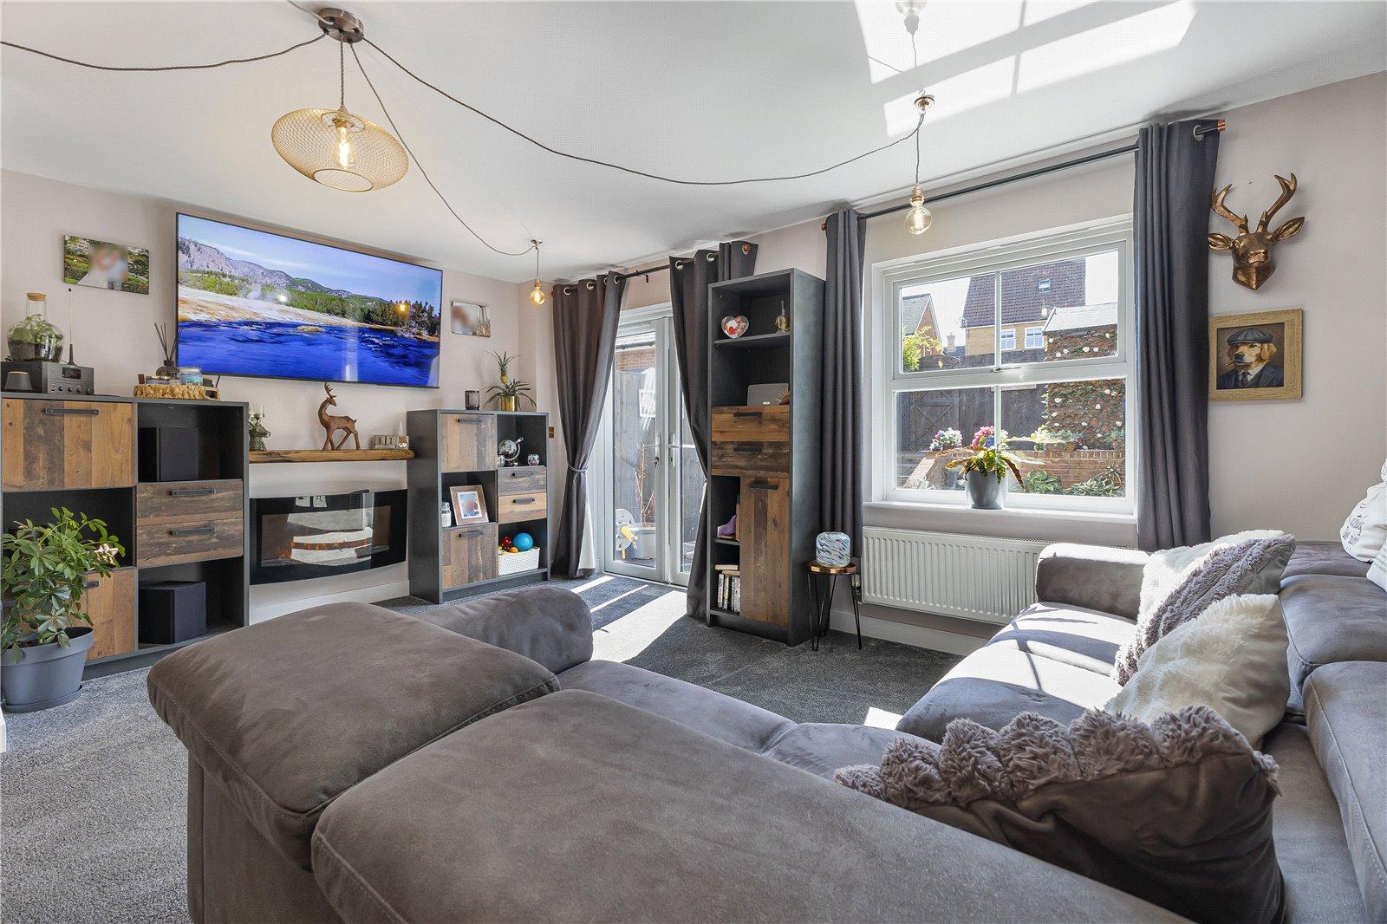
Lounge 4.98m x 4.78mDouble glazed window to rear. Double glazed french doors to rear. Understairs storage. Carpet.
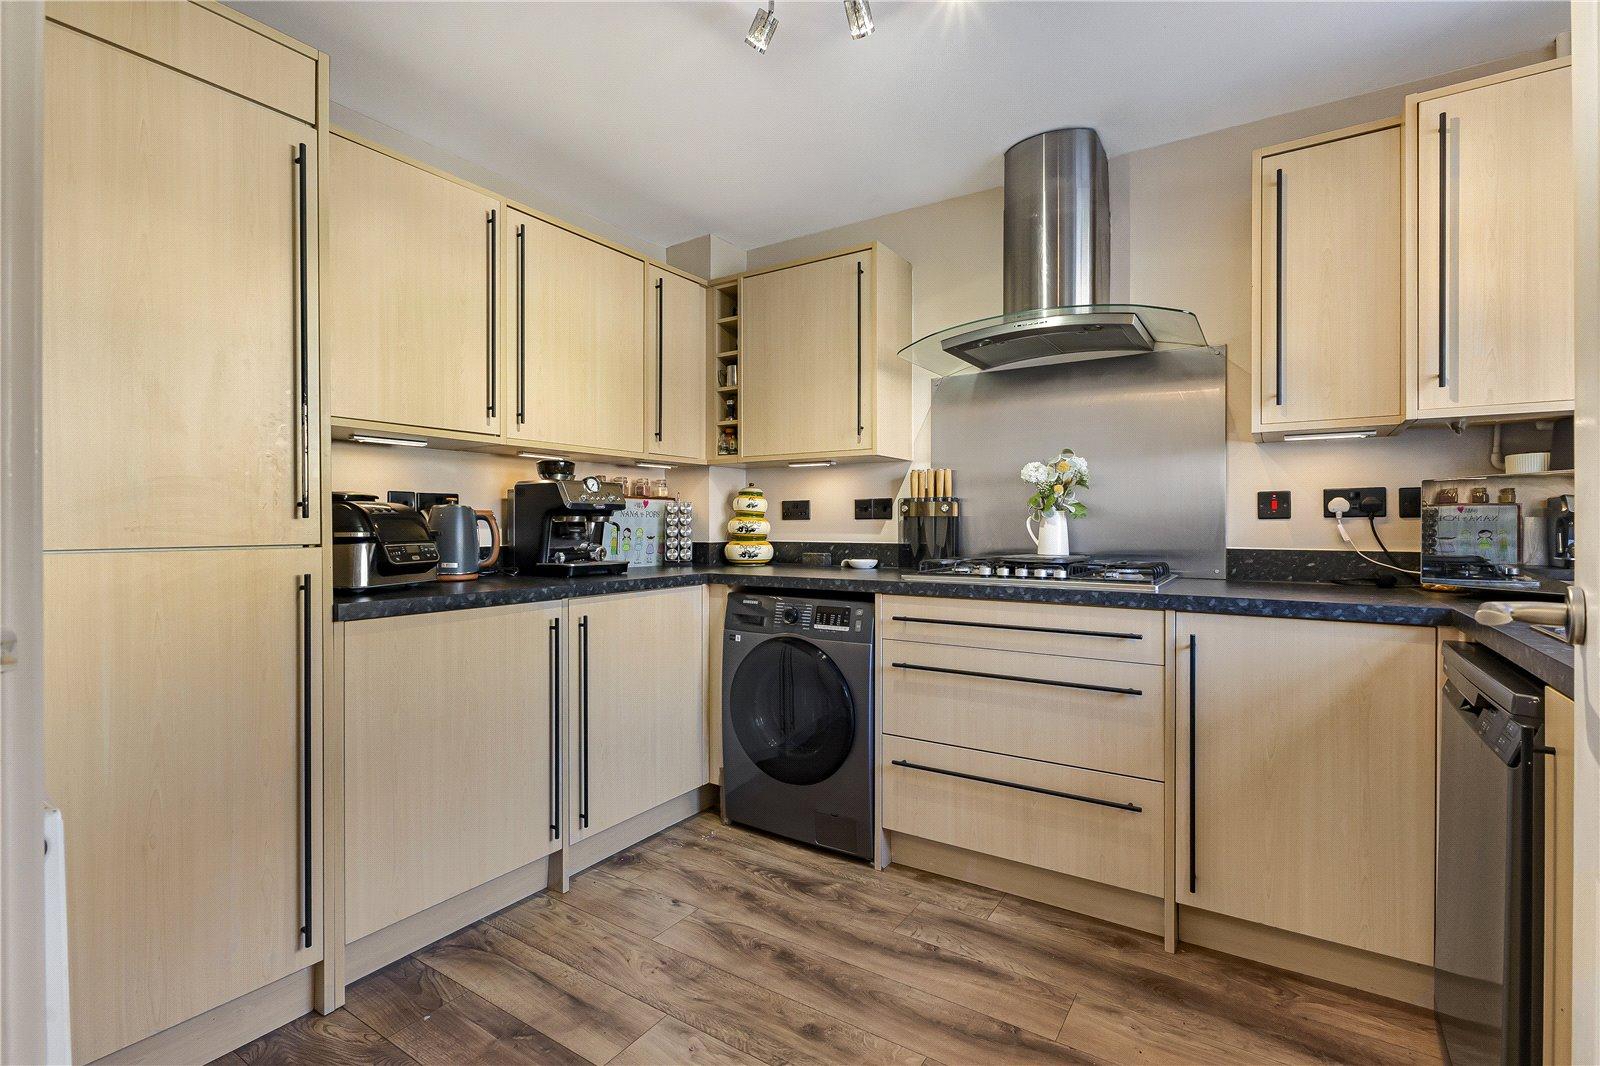
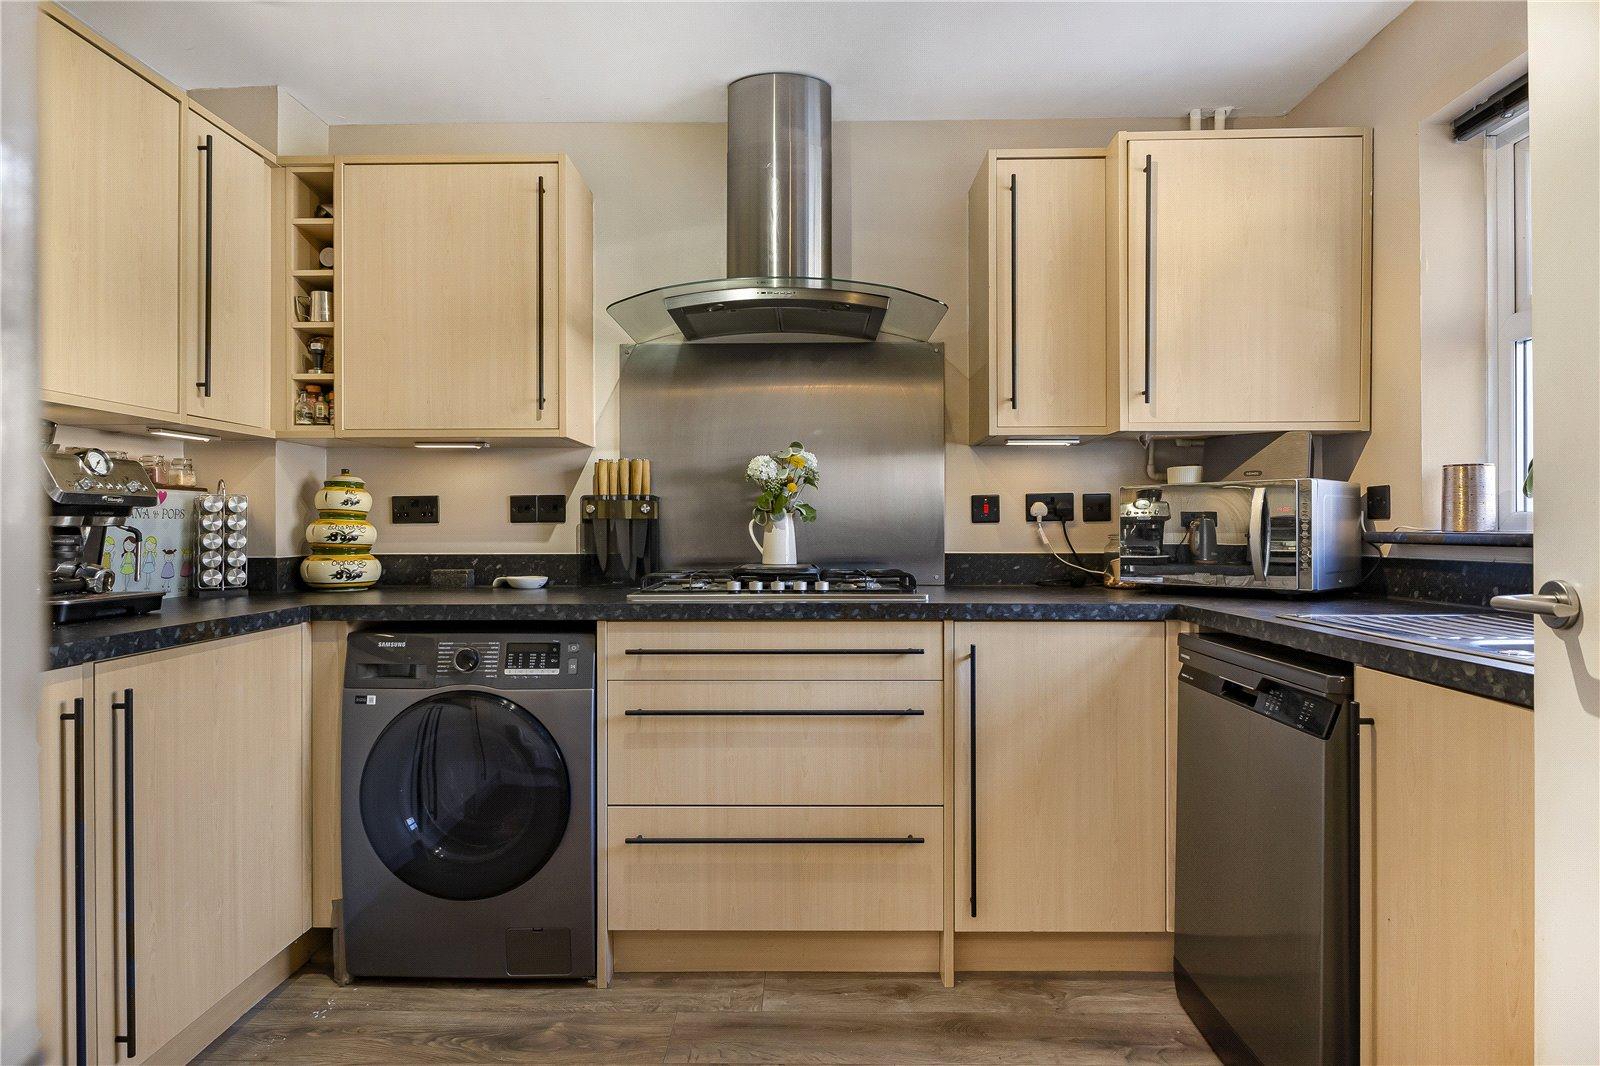
Kitchen 3.26m x 2.59mDouble glazed window to front. Range of wall and base units with worktop over. Stainless steel sink. Built-in fridge freezer. Space for appliances. Laminate flooring. Radiator.
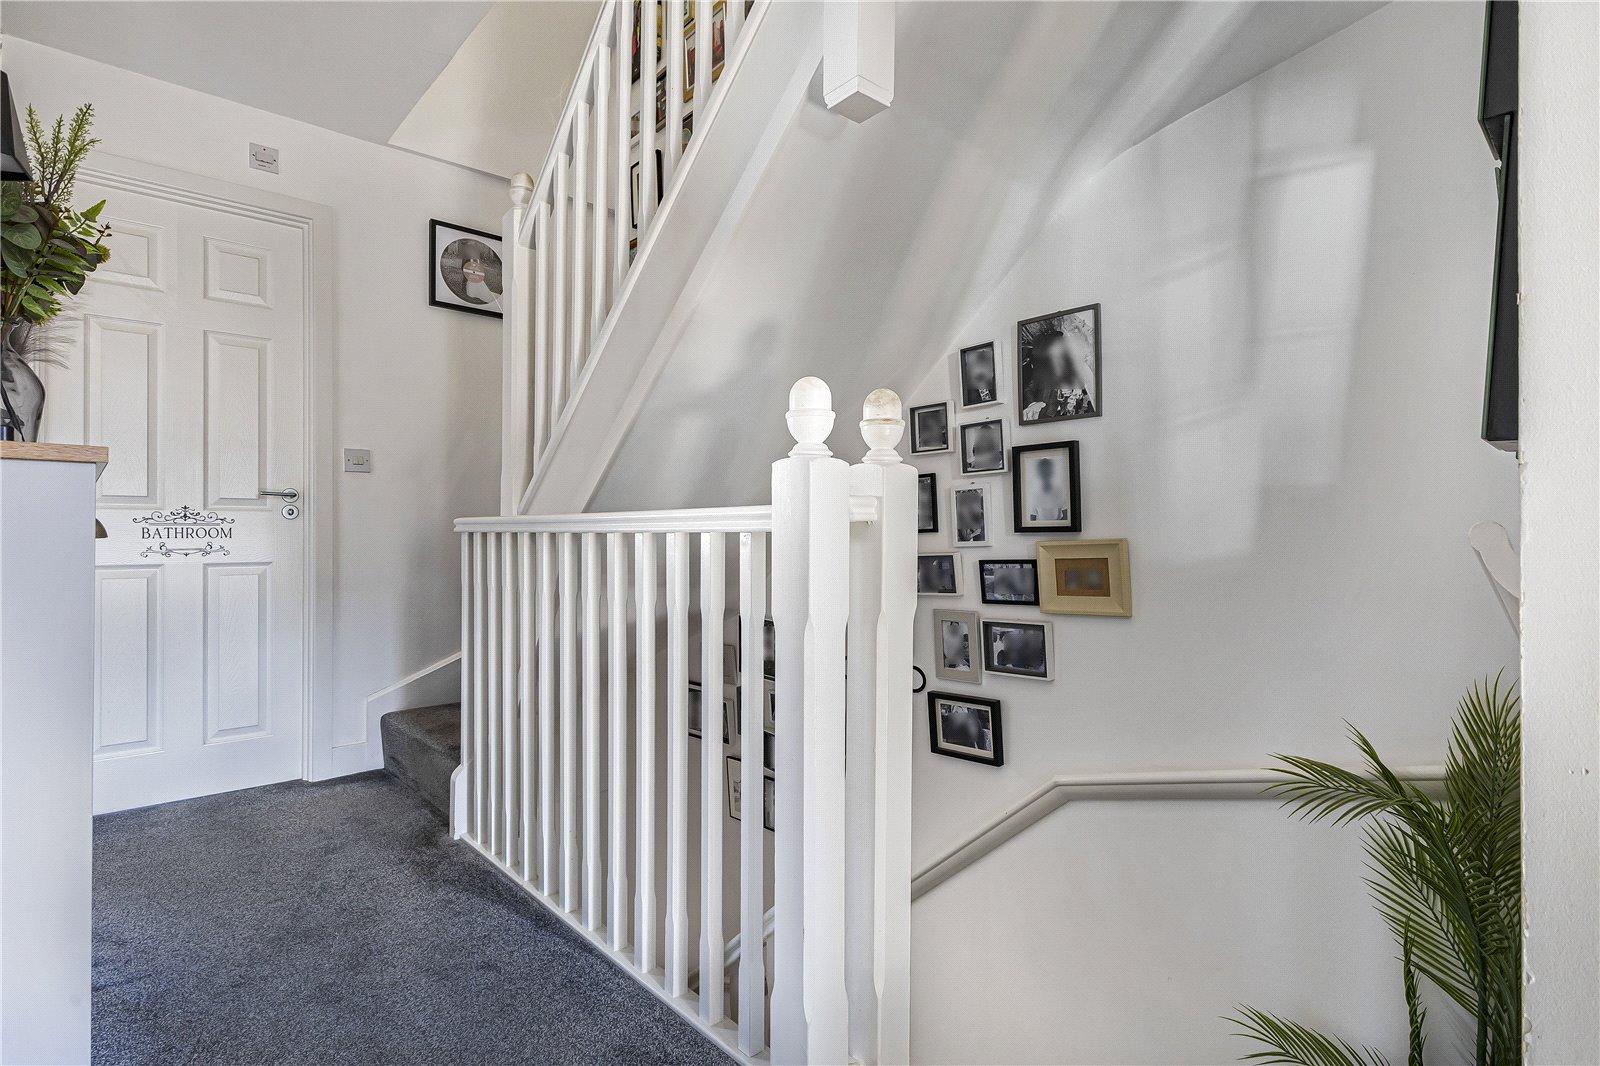
First Floor Landing 3.68m x 1.99mCarpet.
Bedroom Three 2.67m x 2.01mDouble glazed window to rear. Carpet. Radiator.
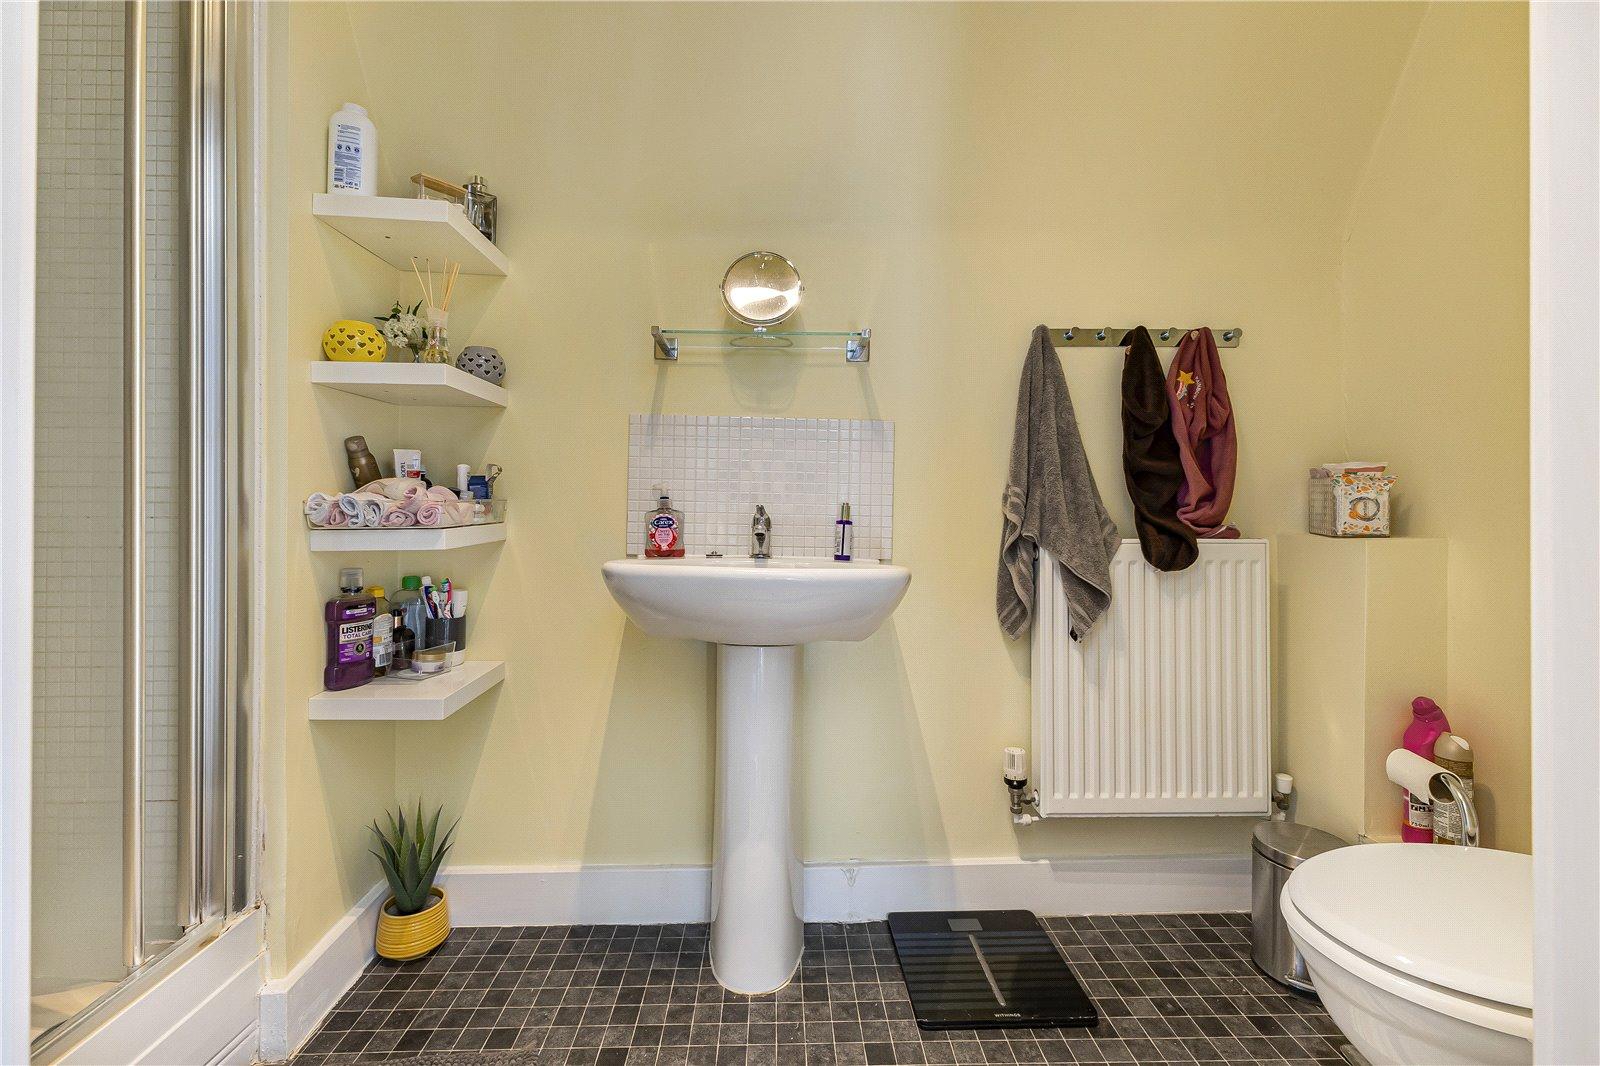
En-suite to Bedroom Three 2.66m x 1.54mLow level WC. Pedestal wash hand basin. Shower enclosure. Vinyl flooring. Radiator.
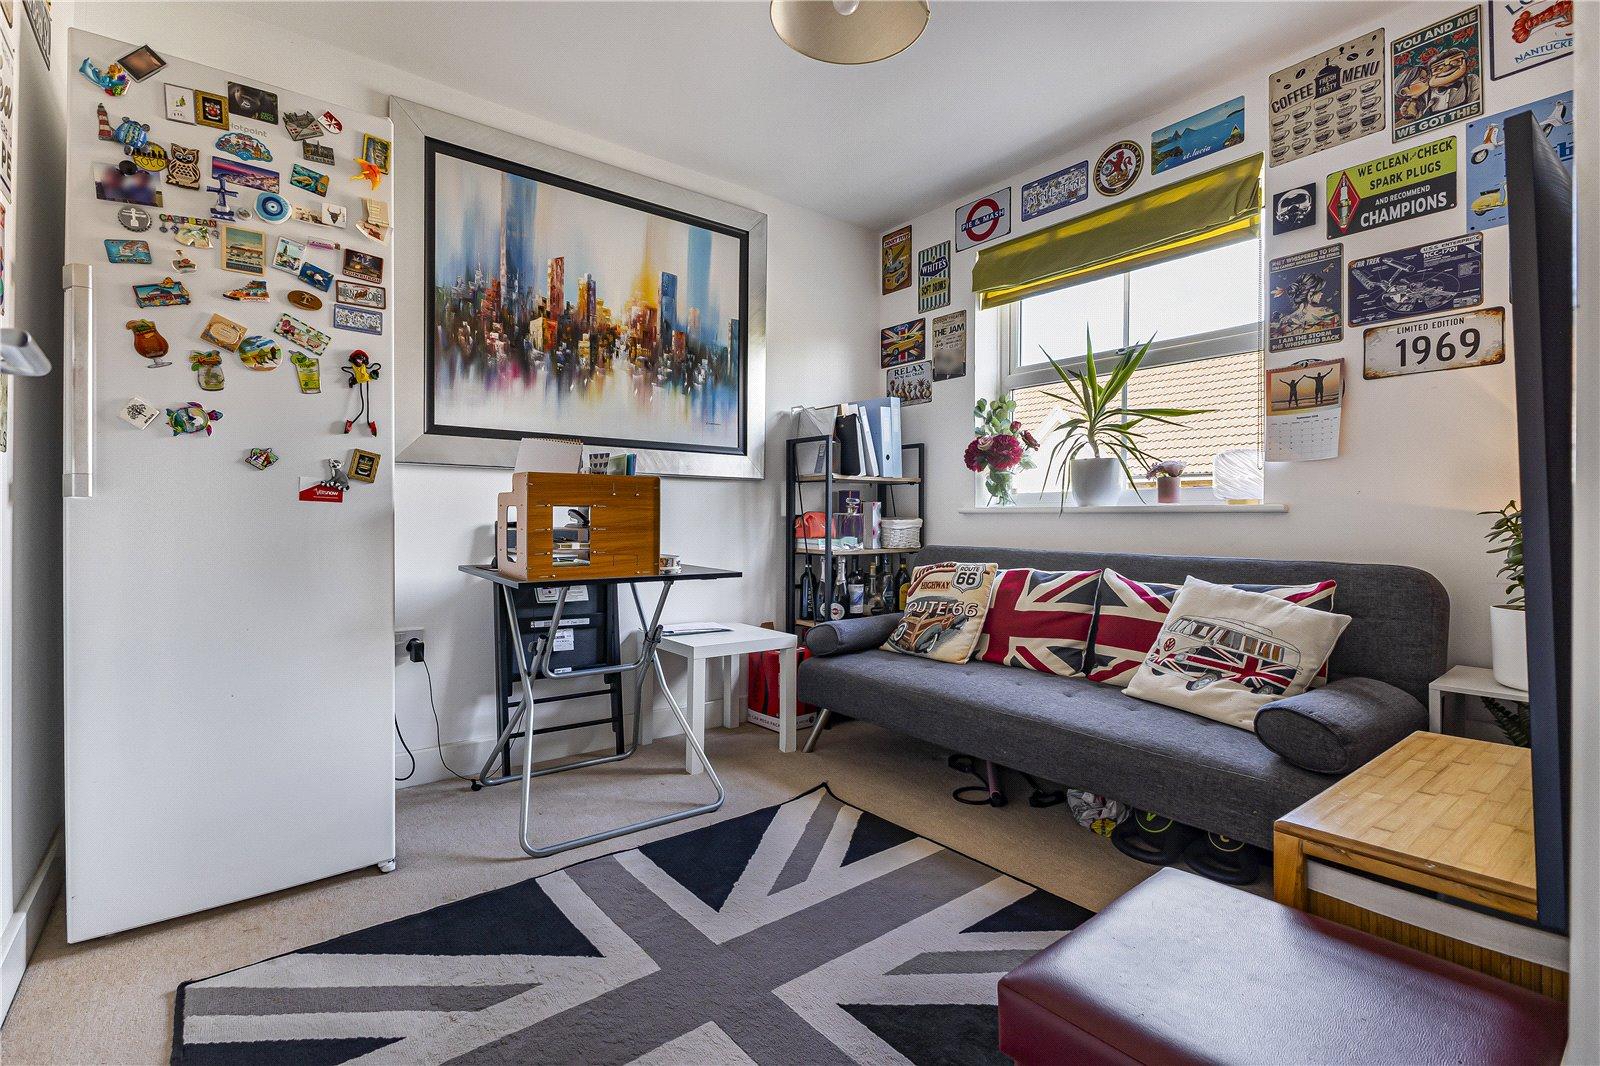
Bedroom Four 2.71m x 2.64mDouble glazed window to front. Carpet. Radiator.
Bedroom Five 3.1m x 2mDouble glazed window to rear. Carpet. Radiator.
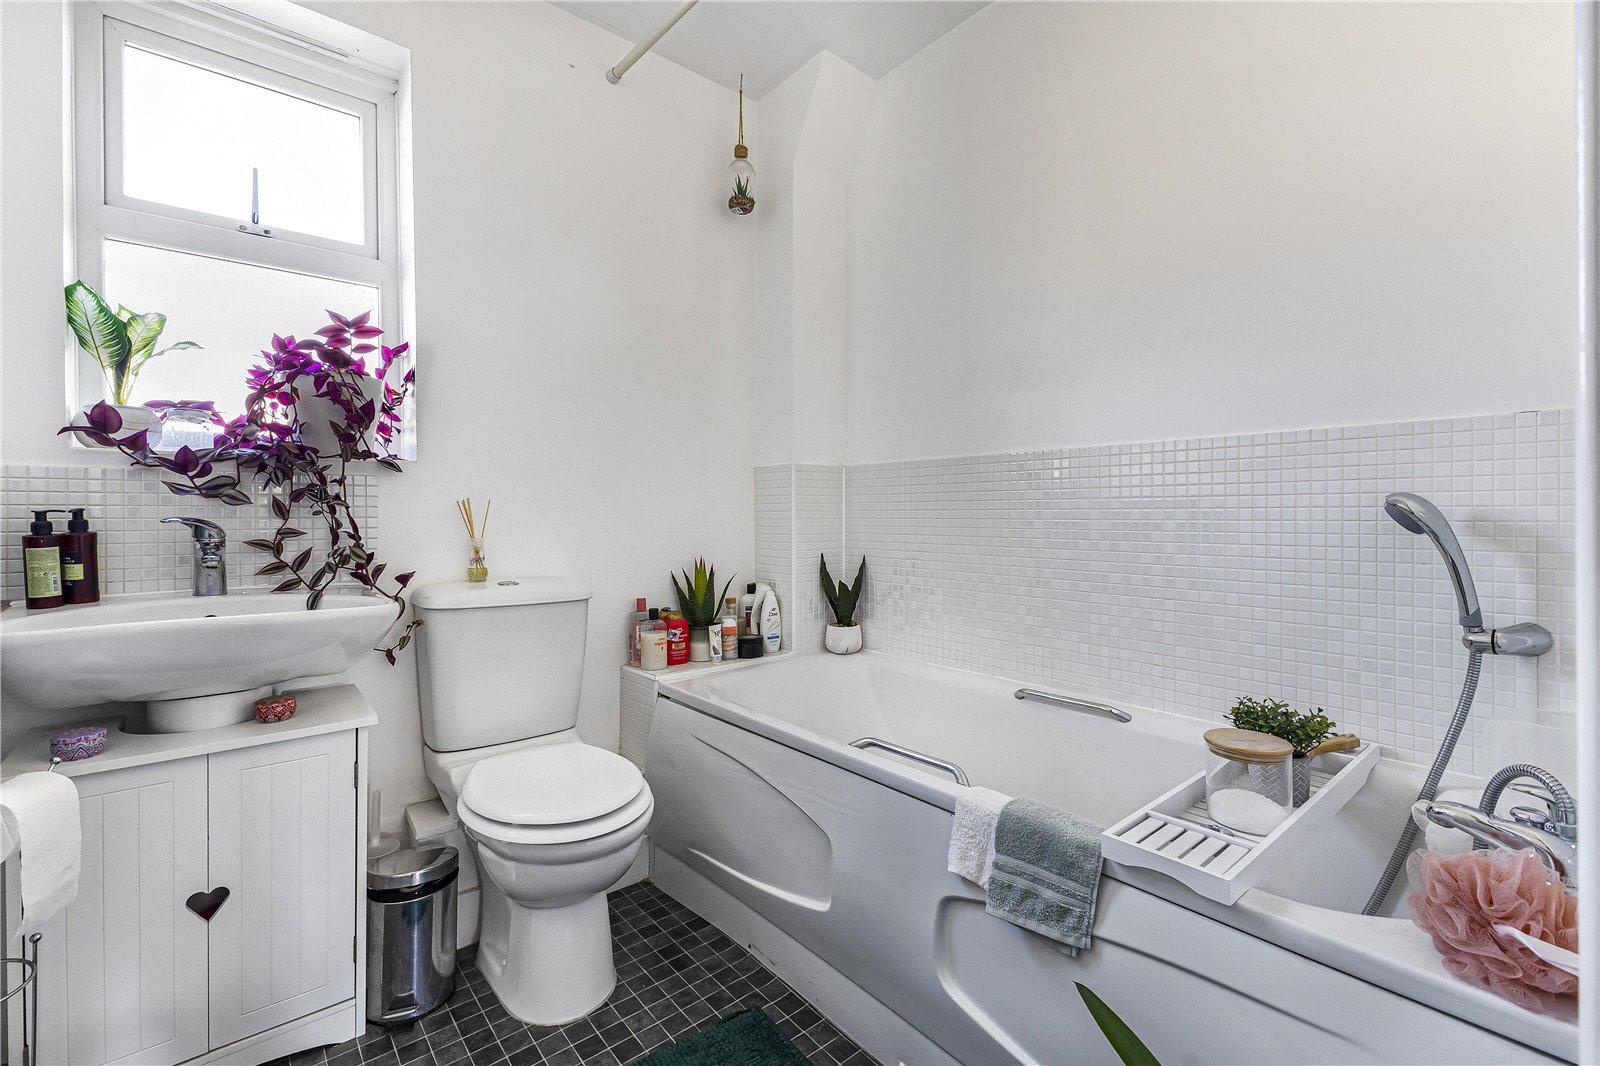
Bathroom 2m x 1.88mDouble glazed window to front. Low level WC. Pedestal wash hand basin. Panelled bath with shower attachment over. Vinyl flooring. Radiator.
Second Floor Landing 2.01m x 1.16mCarpet.
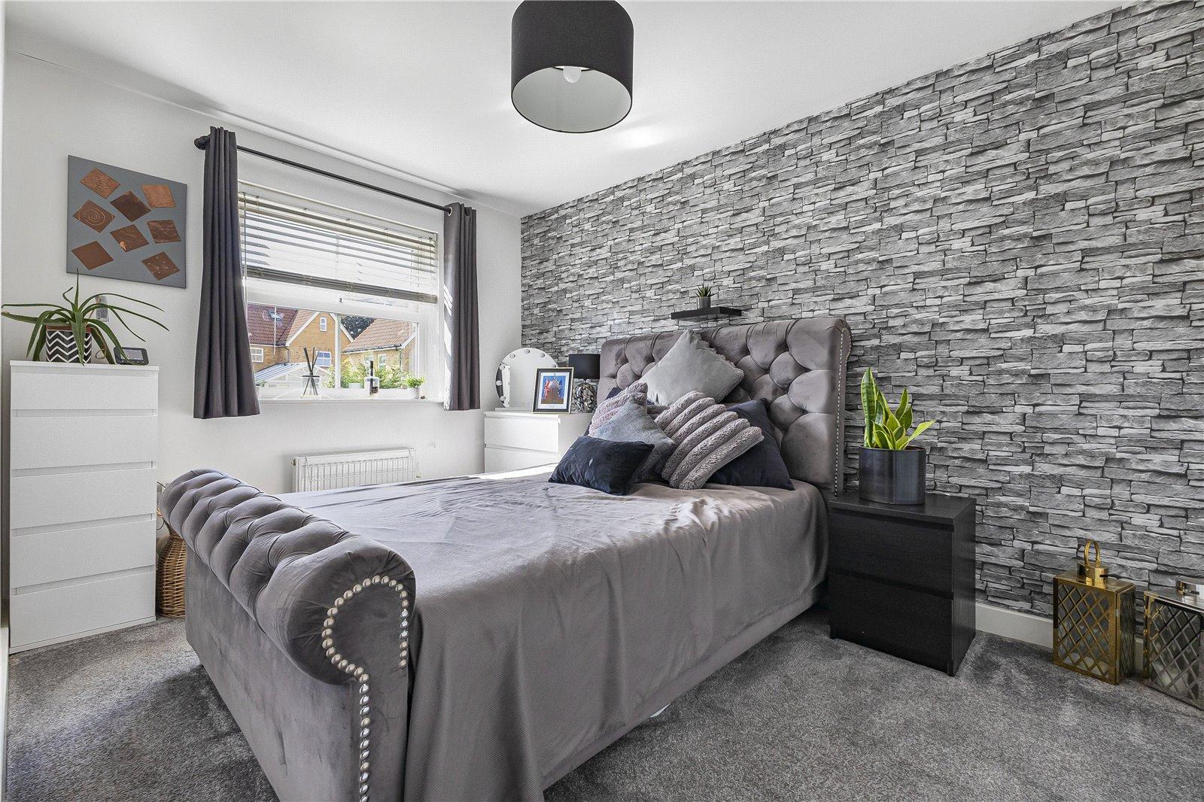
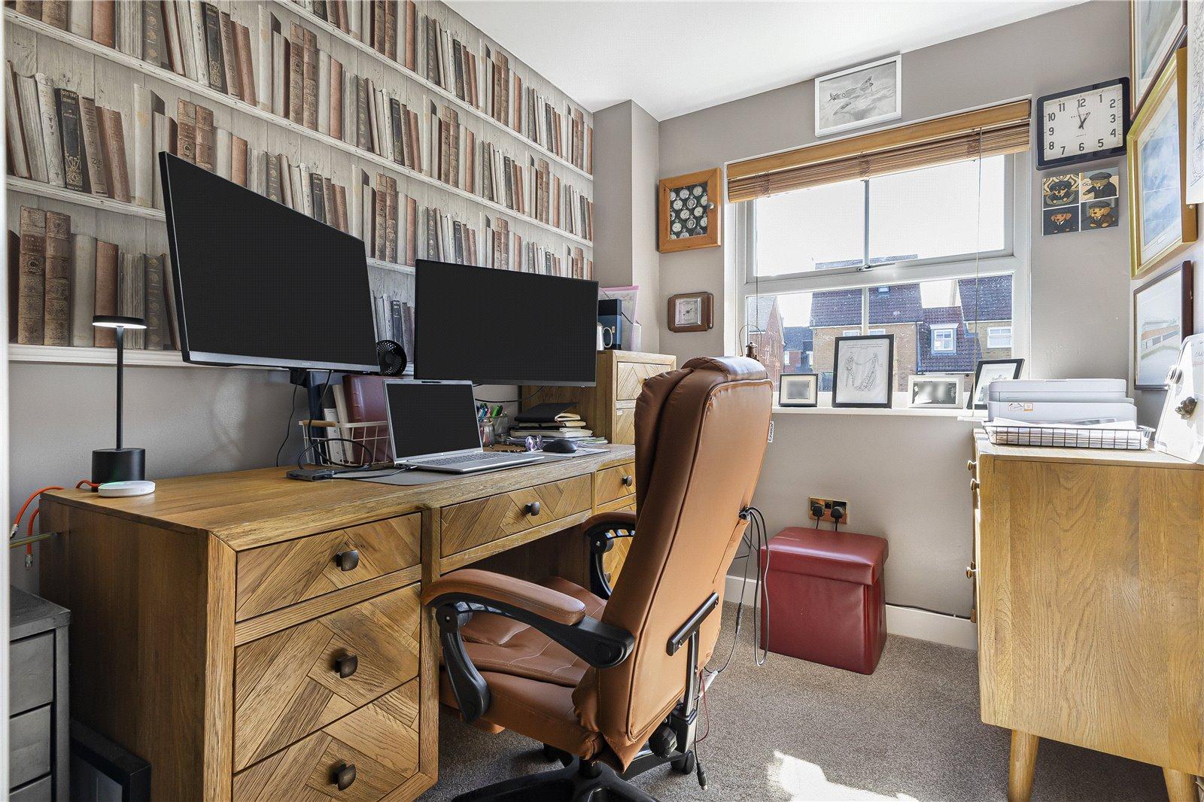
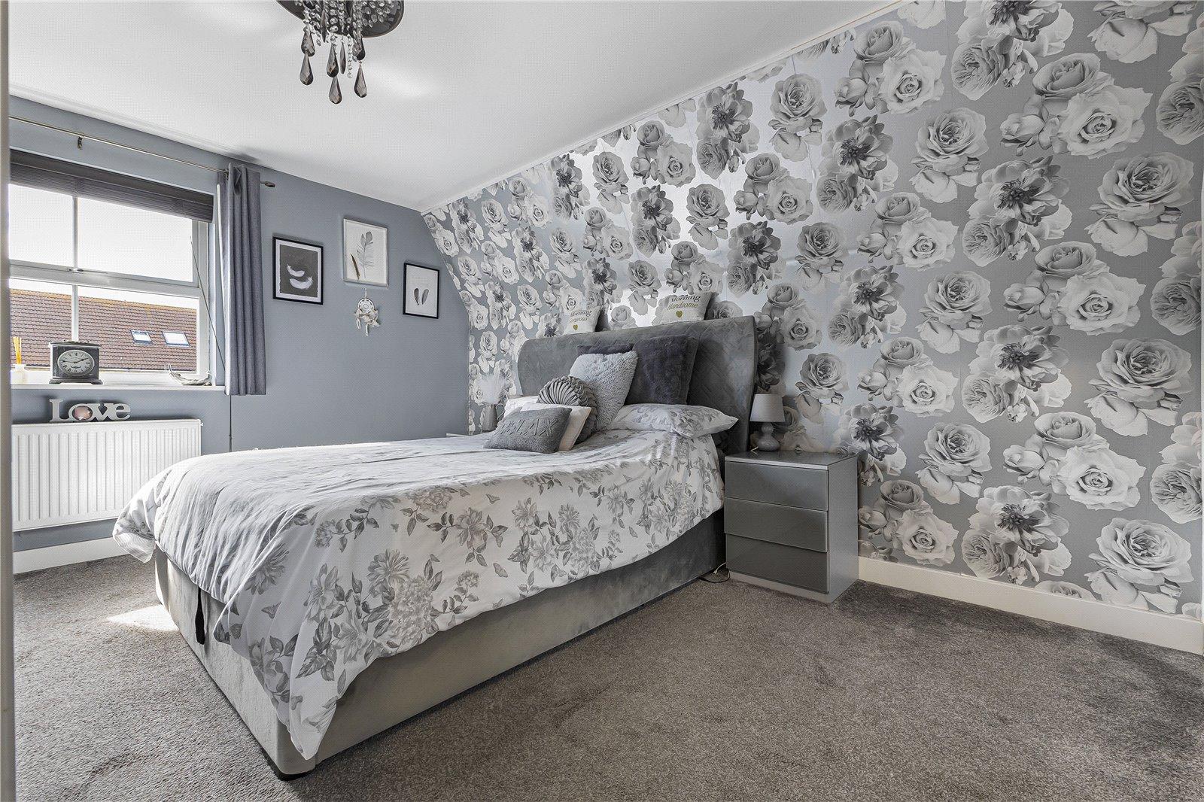
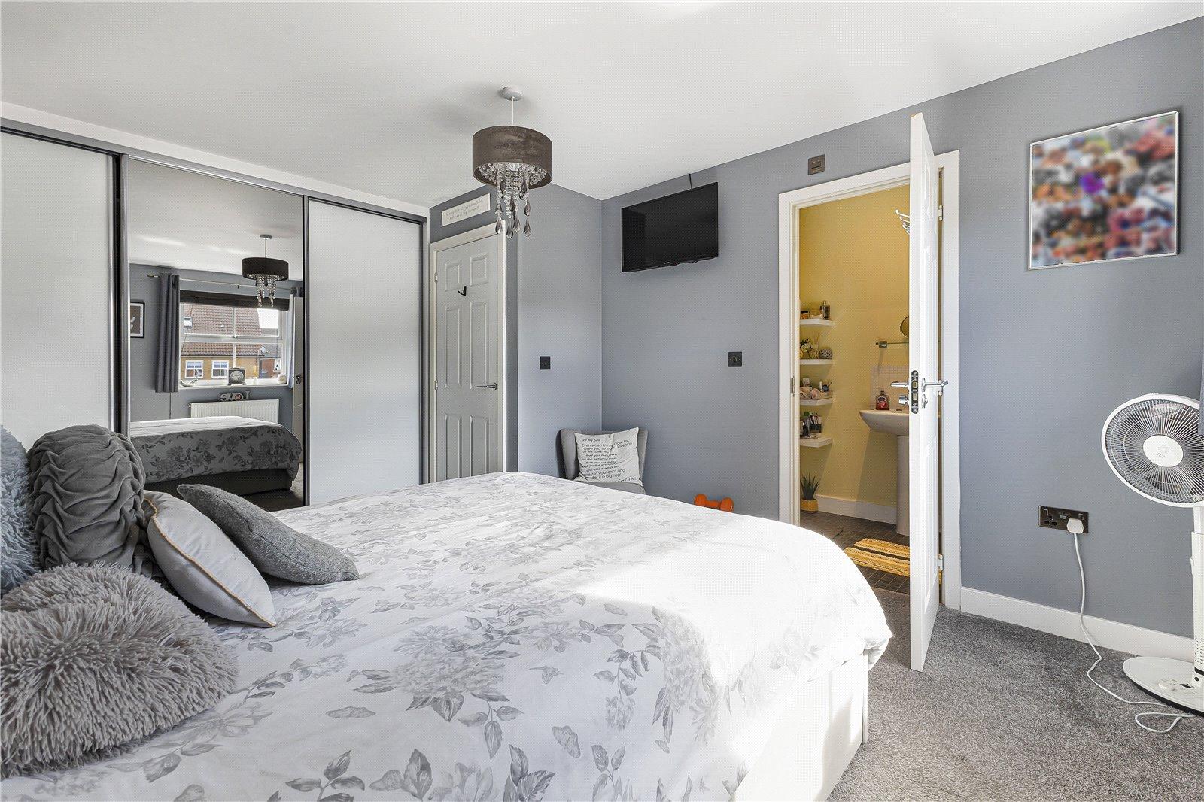
Bedroom One 4.24m x 3.42mDouble glazed window to rear. Built-in storage. Carpet. Radiator.
En-suite to Bedroom One 3.09m x 1.26mLow level WC. Pedestal wash hand basin. Shower enclosure. Vinyl flooring. Radiator.
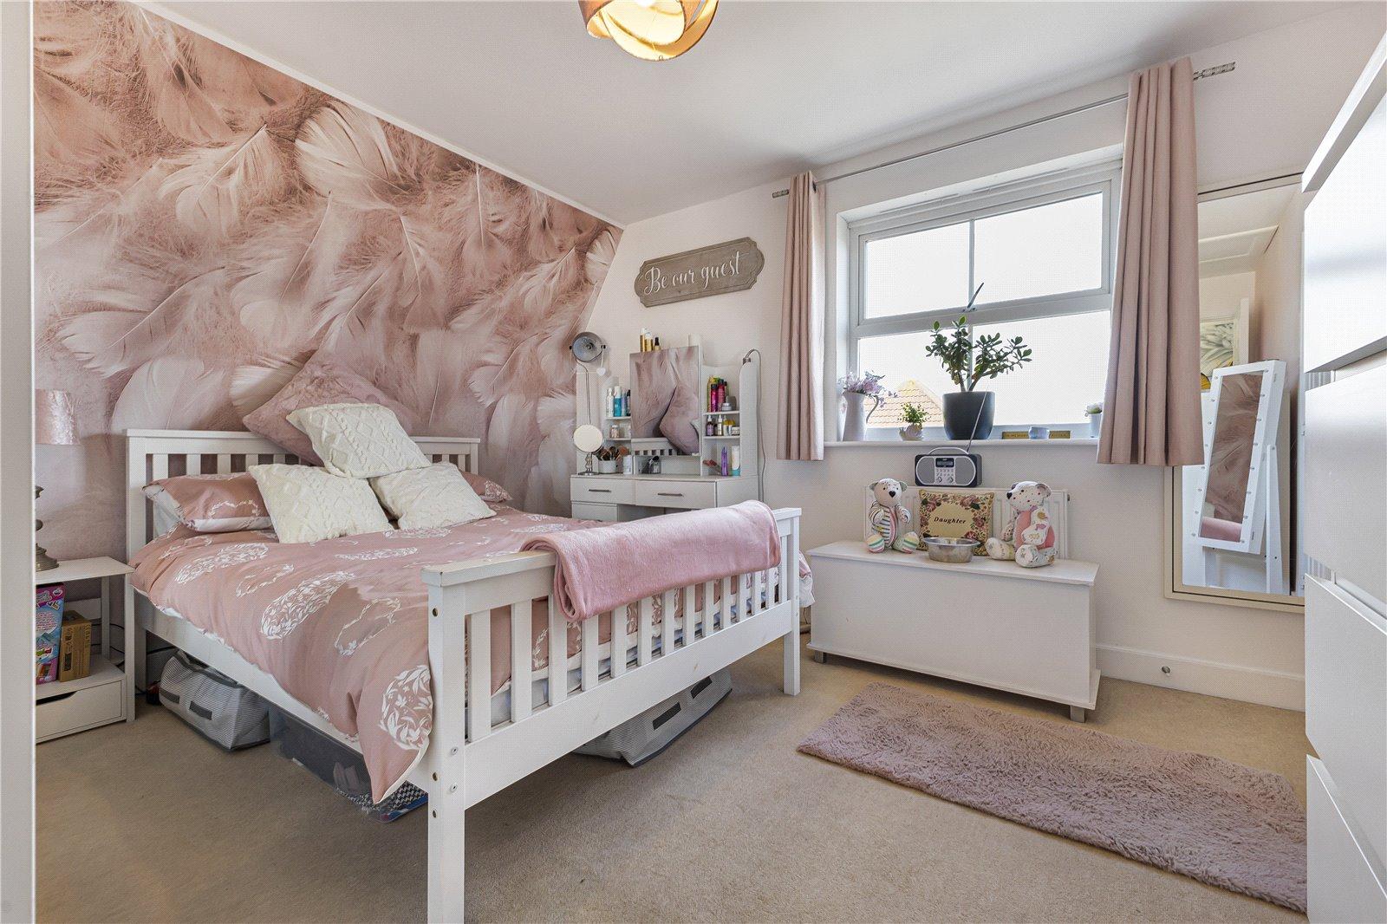
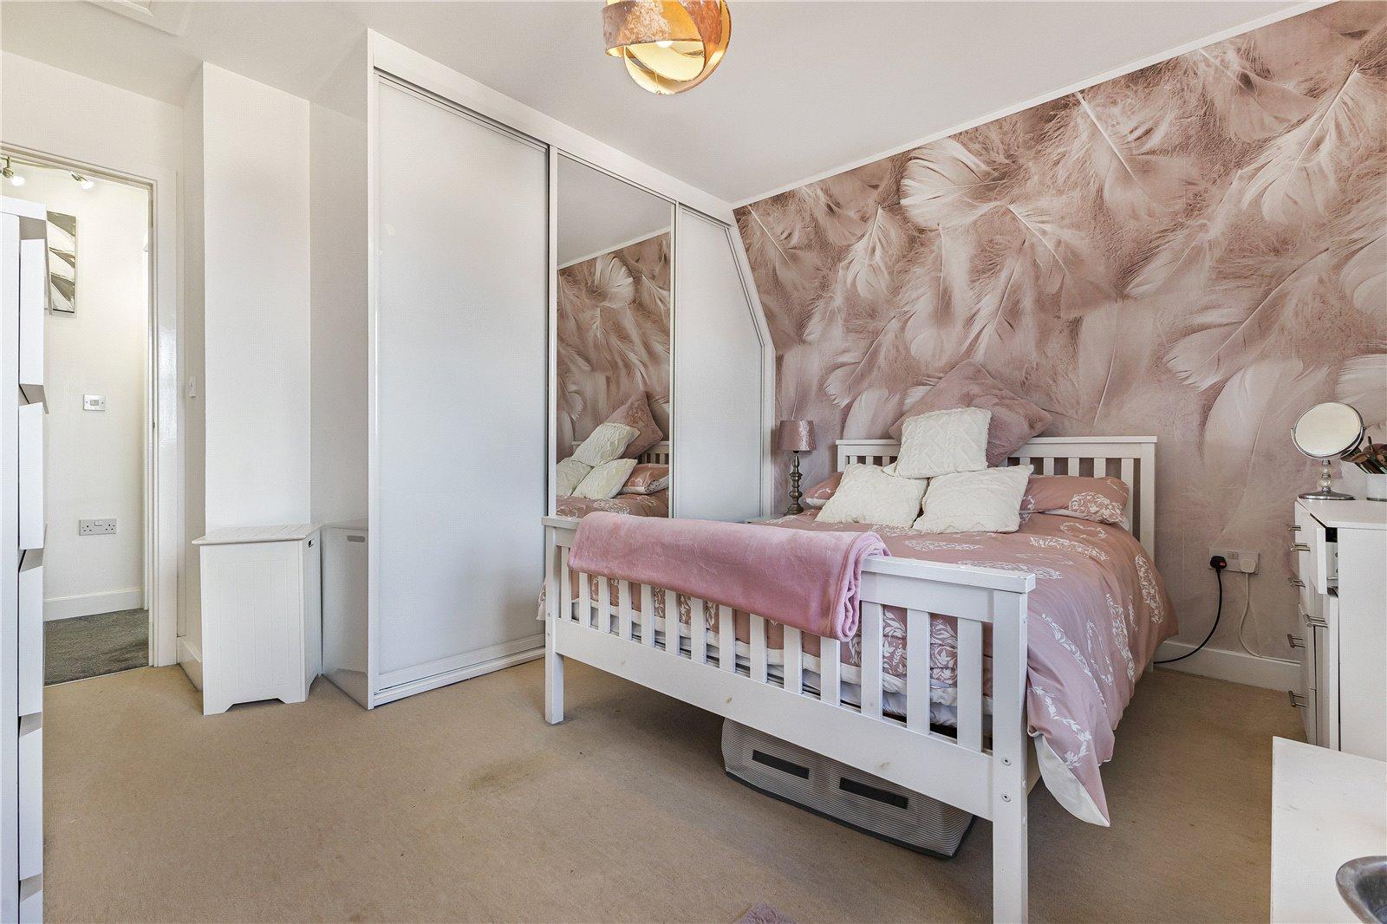
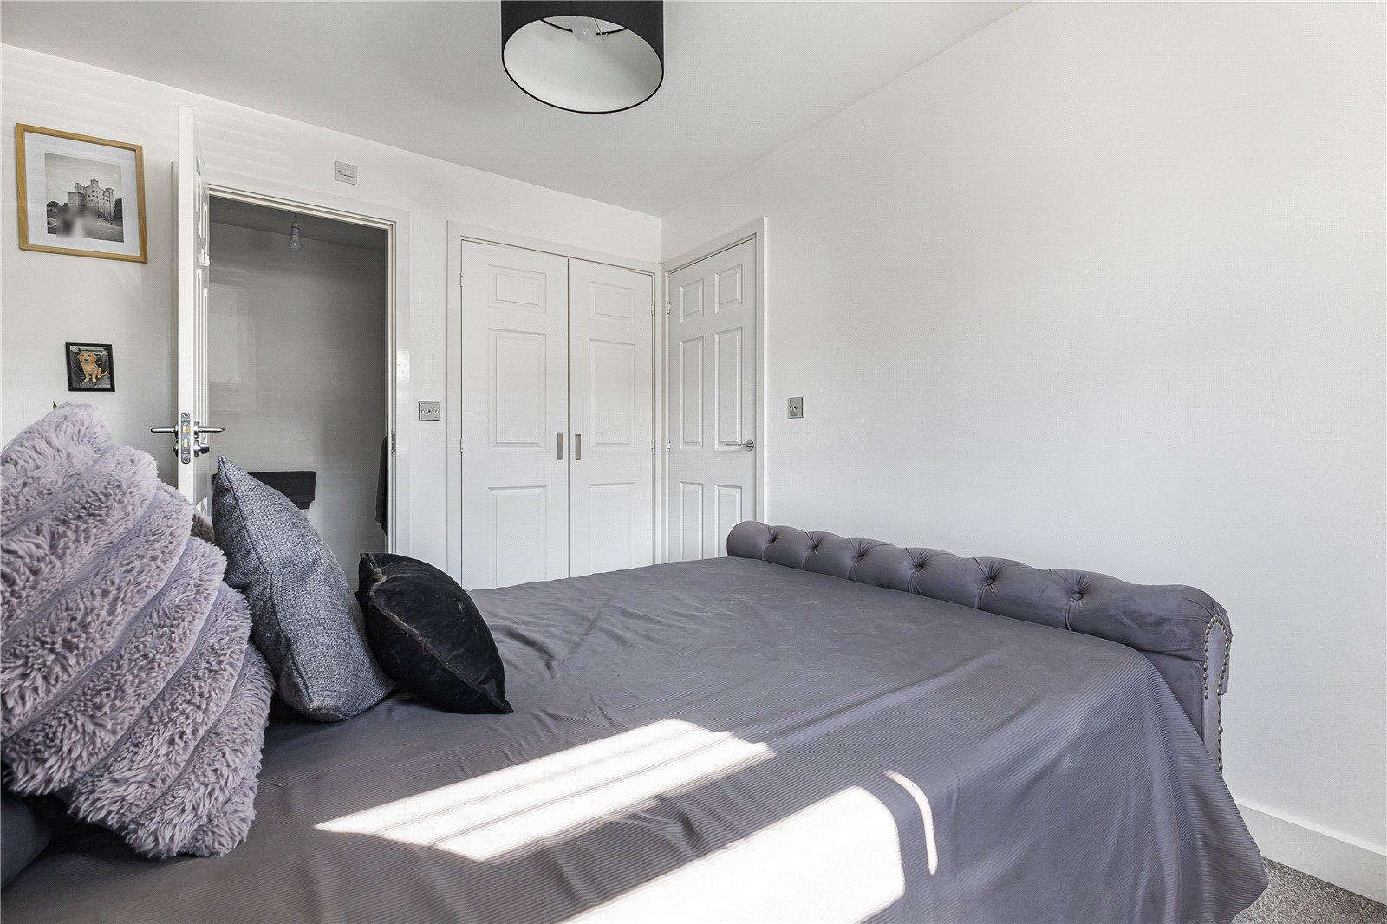
Bedroom Two 3.89m x 3.7mDouble glazed window to front. Two built-in storage cupboards. Loft access. Carpet. Radiator.
Rear GardenDecking and patio area. Artificial lawn. Outside tap. Shed with electric supply. Pedestrian access to rear.
ParkingOne allocated parking space to rear.
Utilities:
Rights & Restrictions:
Flood and Erosion Risk:
Video Tour