Property Description
Hempstead Road – Four-Bedroom Family Home
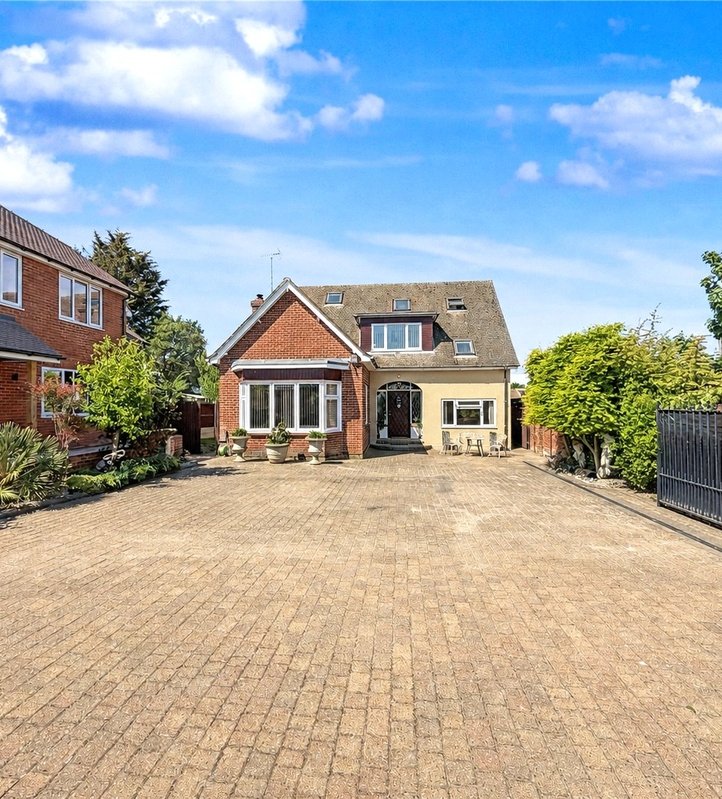
A fantastic opportunity to purchase a spacious and well-presented four-bedroom family home, ideally situated on the desirable Hempstead Road.
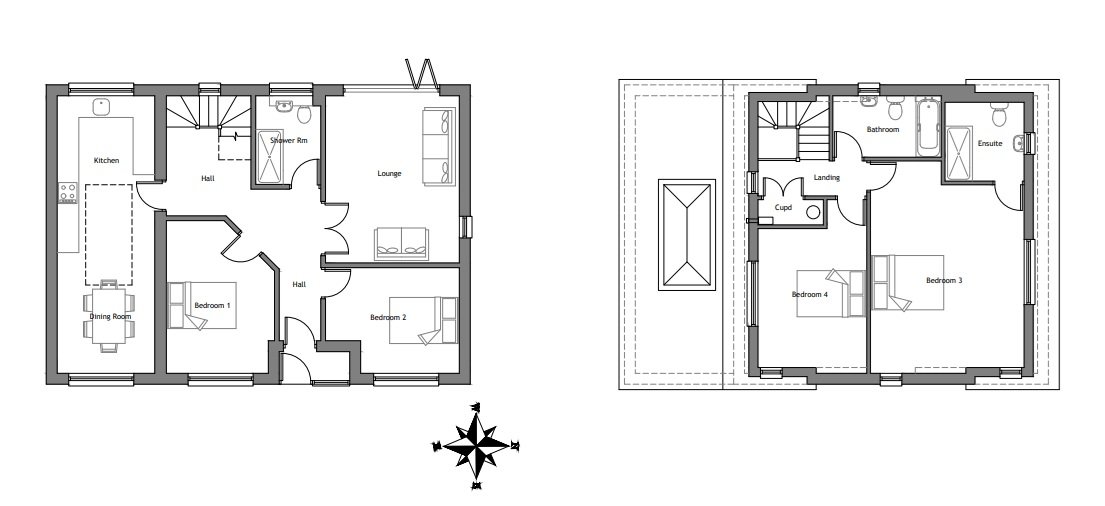
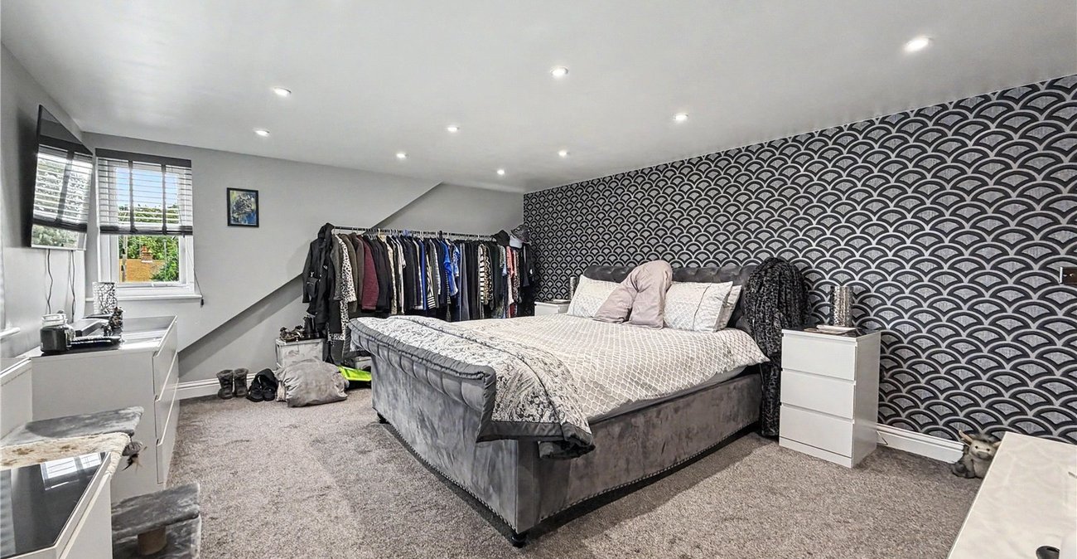
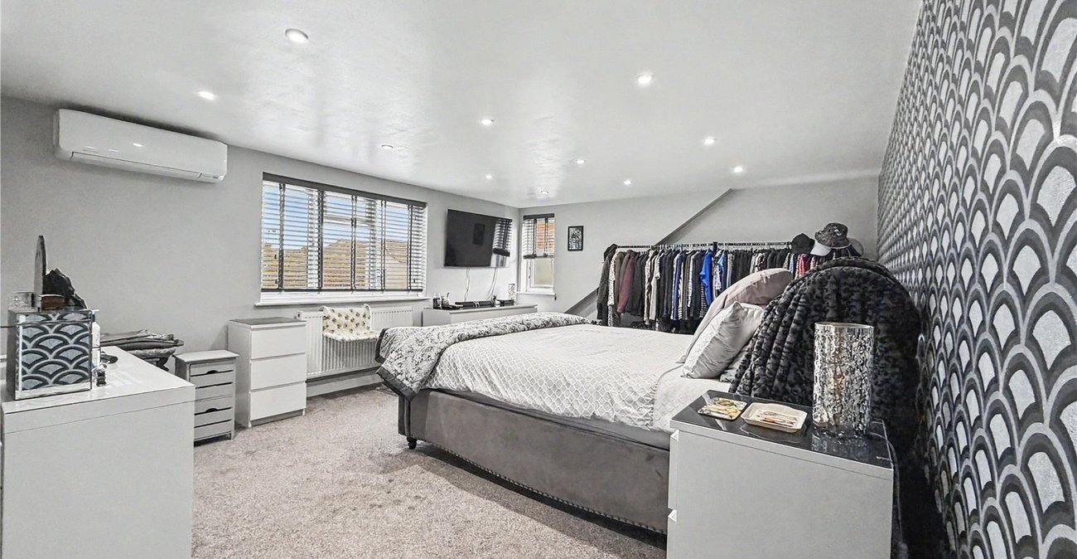
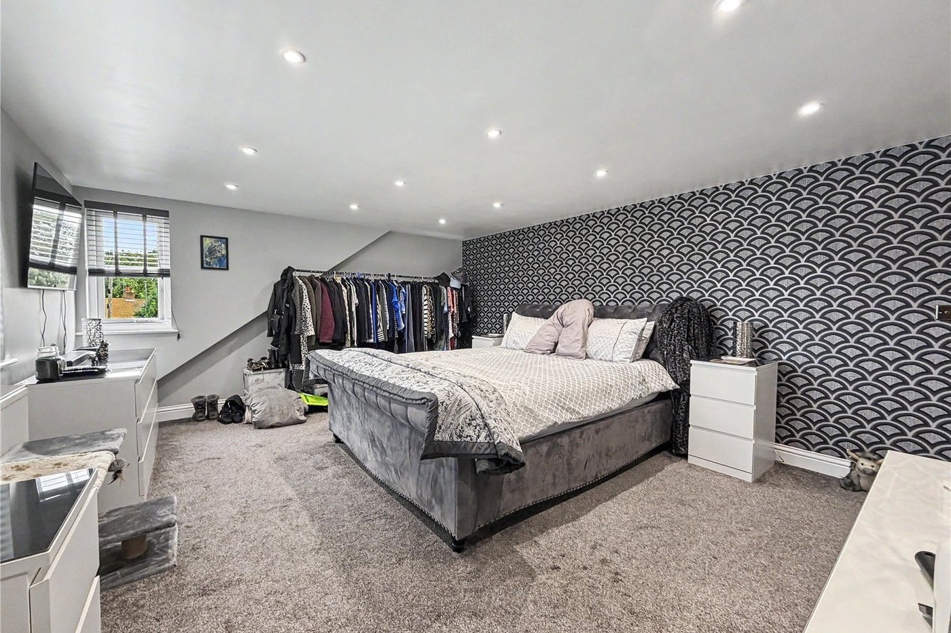
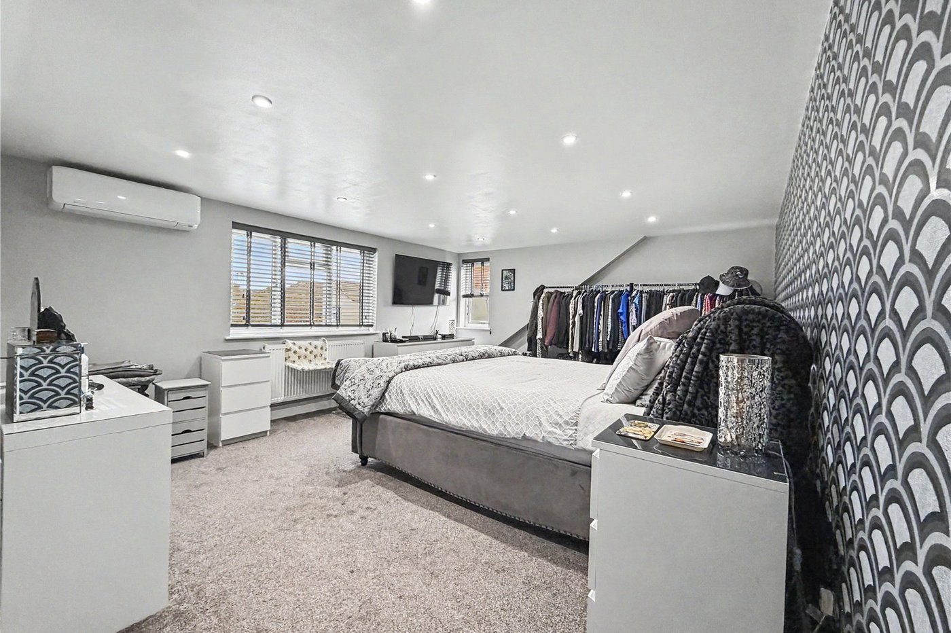
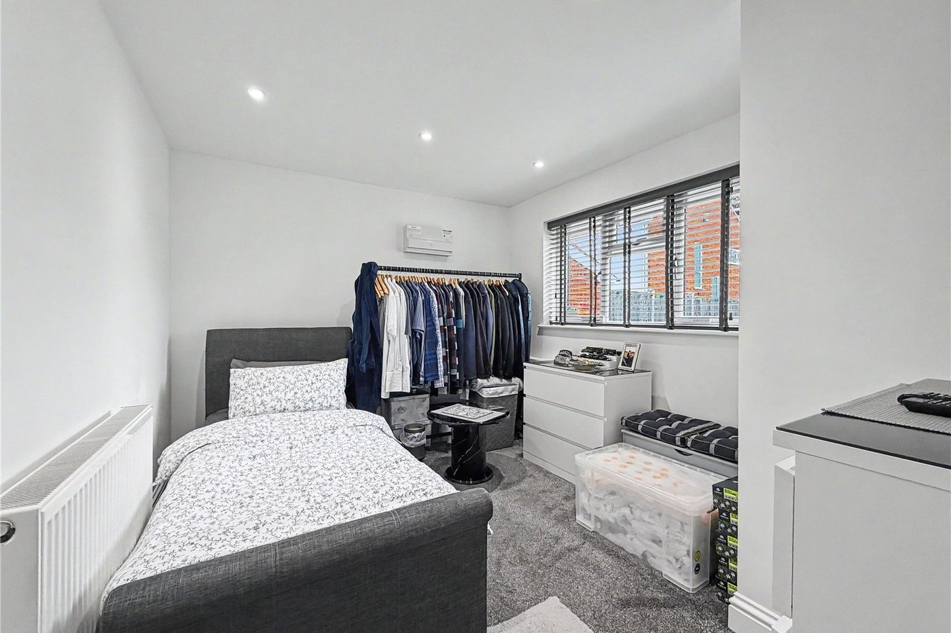
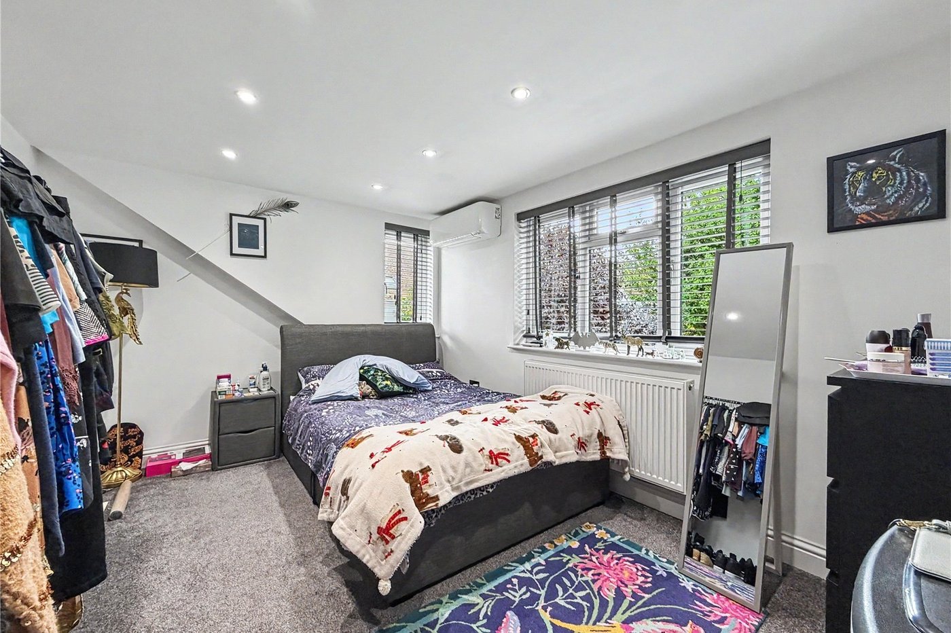
This impressive property offers well-proportioned accommodation arranged over two floors, with two bedrooms located on the ground floor and a generously sized master bedroom alongside a further bedroom upstairs, making it an excellent choice for growing families or those looking for versatile living space.
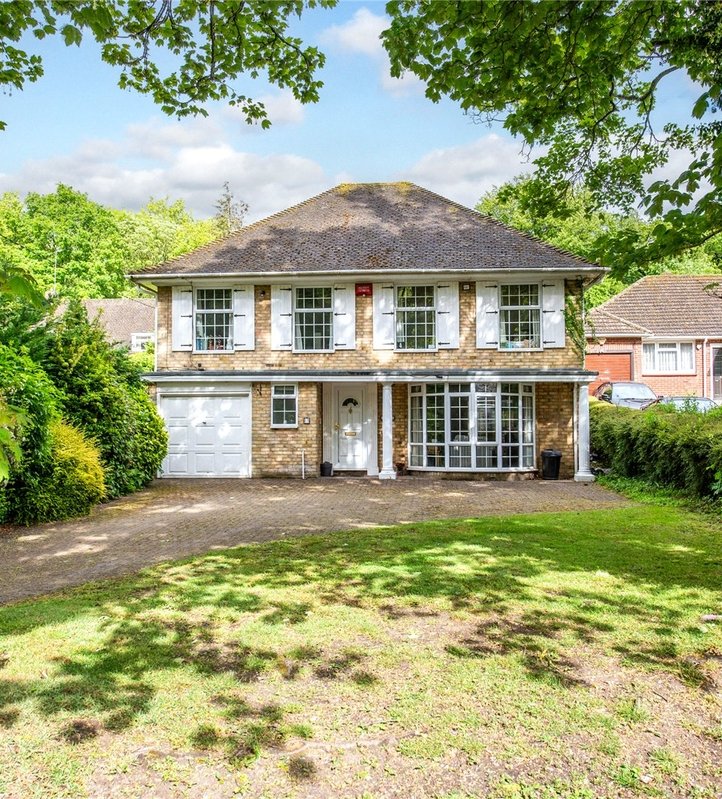
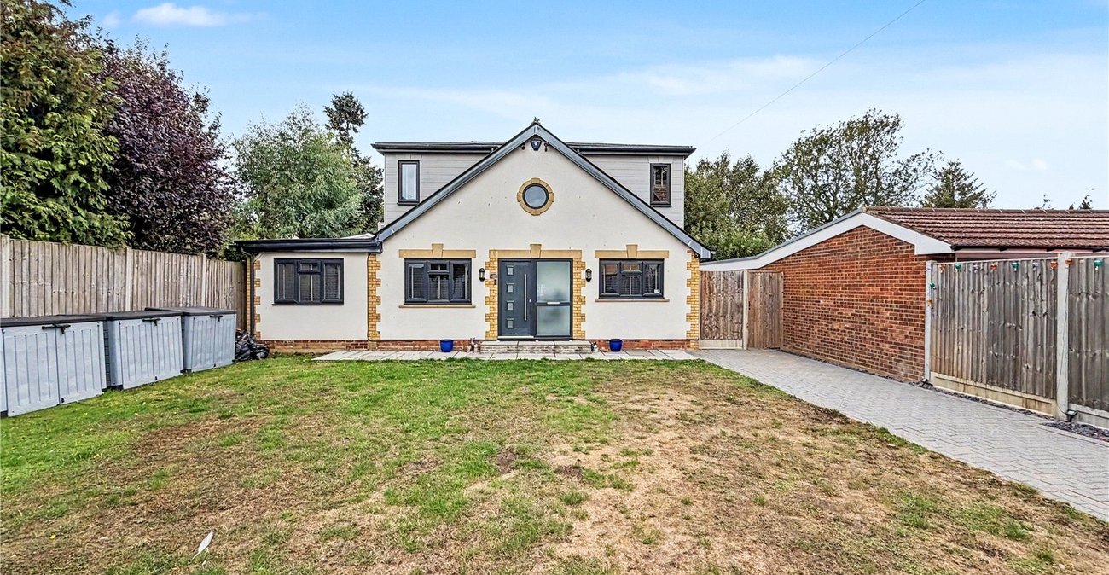
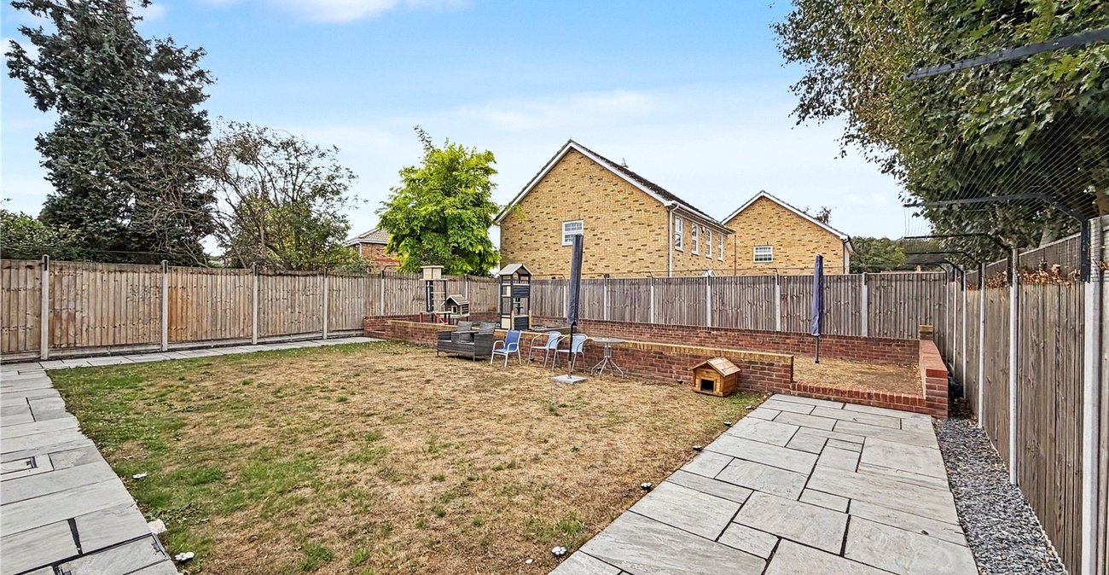
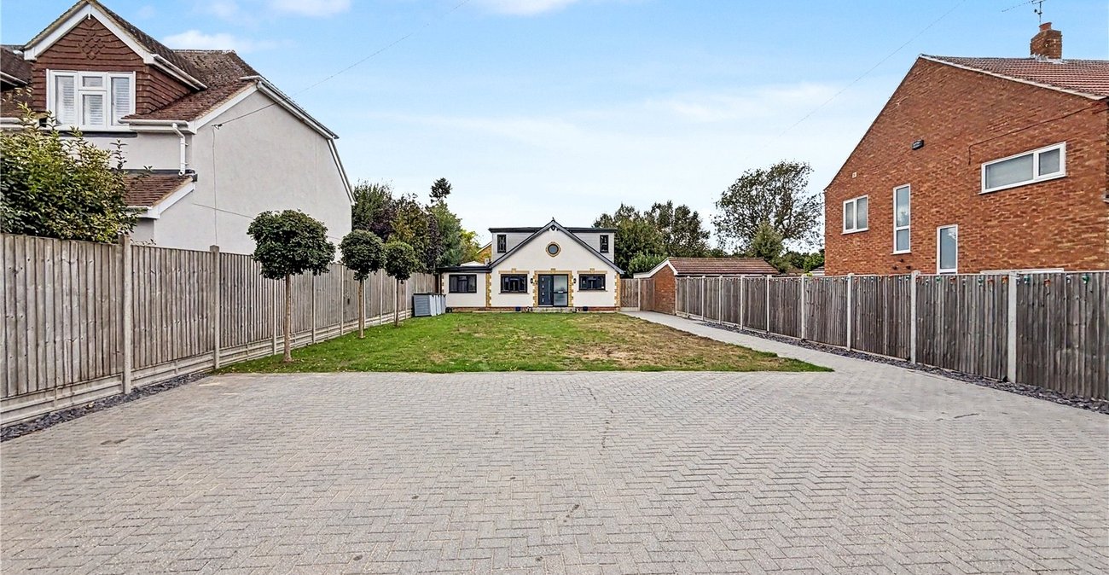
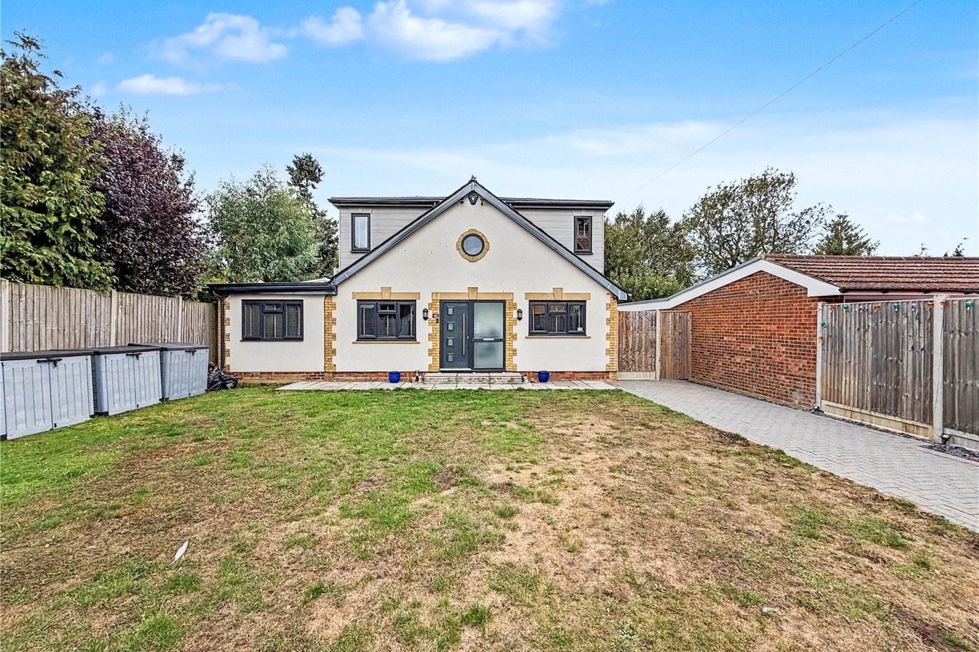
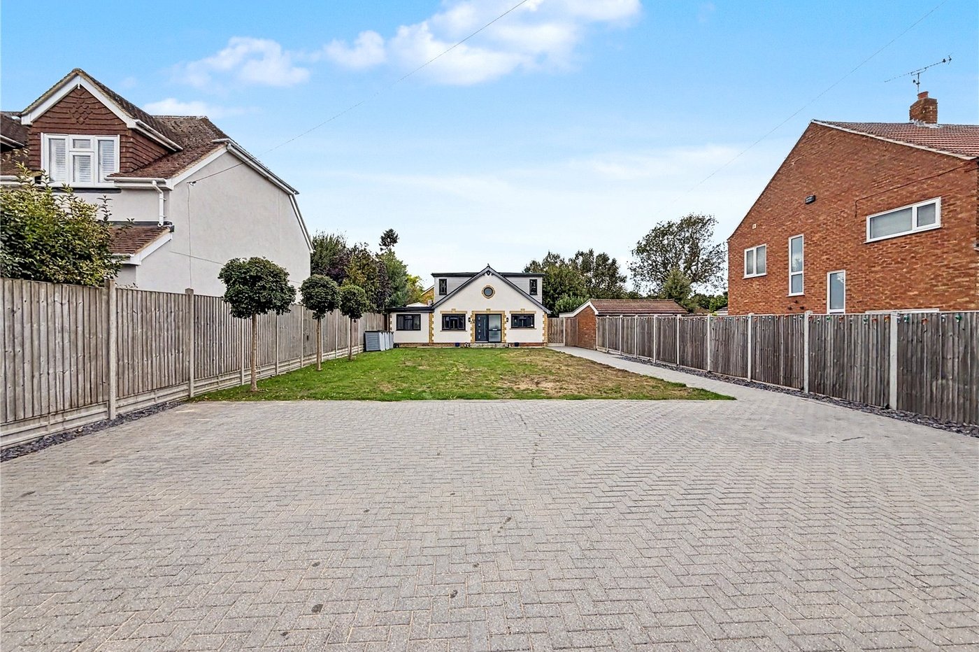
Externally, the property benefits from a huge front garden/plot, private driveway and excellent kerb appeal, providing plenty of outdoor space and ample parking.
A particularly exciting feature is the property's development potential, with previous planning permission having been granted for a substantial front extension to create an even larger detached family home. Further details are available via the planning portal, and any future works would remain subject to the necessary planning and building regulation approvals.
The property itself is modern and well presented throughout, requiring little to no immediate work, whilst still offering excellent potential for further enhancement to suit the requirements of the new owner.
Located on the sought-after Hempstead Road, the property is conveniently positioned for Hempstead Valley Shopping Centre, the M2 motorway and a wide range of local amenities. Hempstead School is also located nearby, making the location particularly appealing to families.
This is a fantastic opportunity to acquire a spacious family home in a highly sought-after location, with the added benefit of an excellent plot and significant potential for future enhancement.
Viewing is highly recommended to fully appreciate the space, location and potential this property has to offer.
- • 1109 square footage
- • Four-bedroom family home, with two bedrooms upstairs and two downstairs
- • Generously sized master bedroom located upstairs
- • Huge front garden/plot with private driveway and excellent kerb appeal
- • Situated on the desirable Hempstead Road
- • Conveniently located for Hempstead Valley Shopping Centre, the M2 and a range of local amenities
- • Hempstead School is also located nearby, making this an excellent choice for families
- • Modern and well-presented throughout, requiring little to no immediate work
- • Fantastic opportunity to purchase a spacious family home in a highly sought-after location
Rooms
Entrance Hall 4.4m x 7.92mDouble glazed door to rear. Wooden flooring. Two radiators.
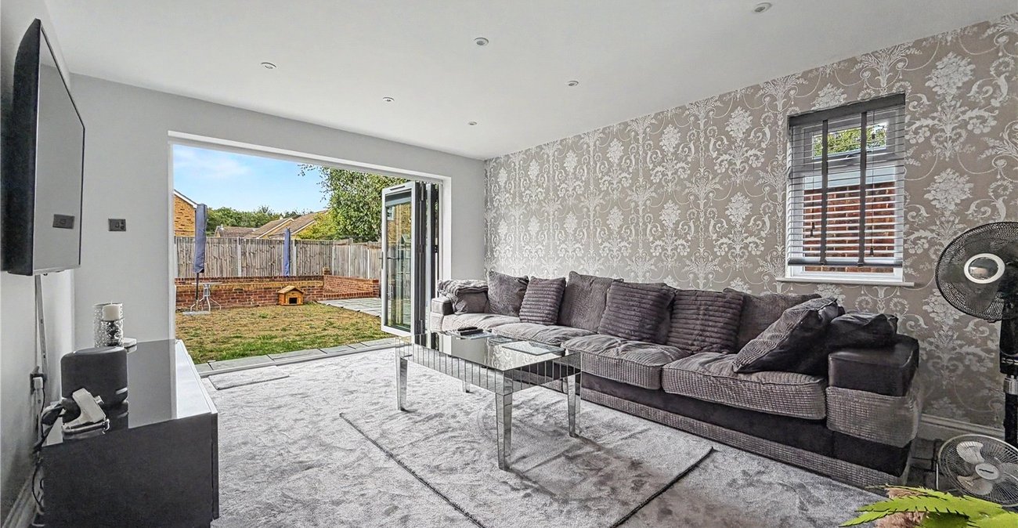
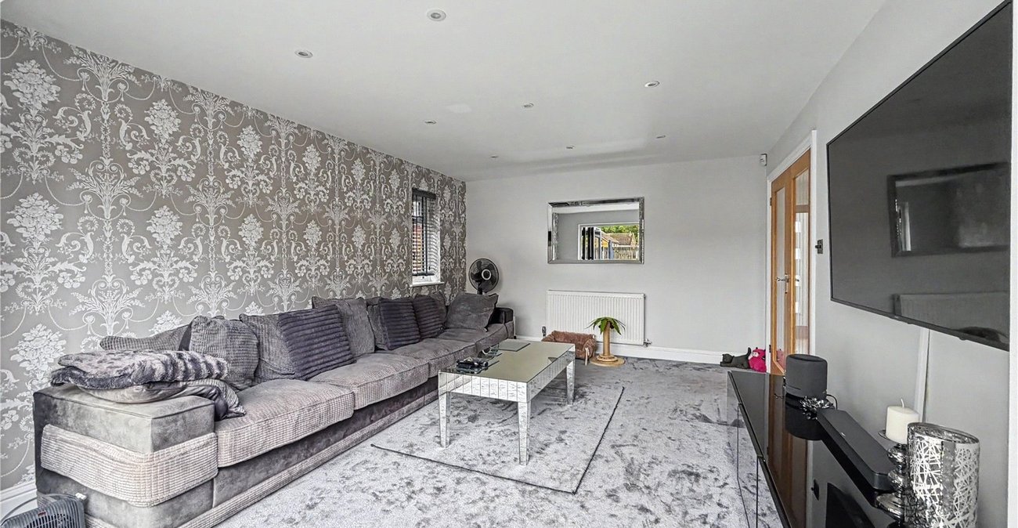
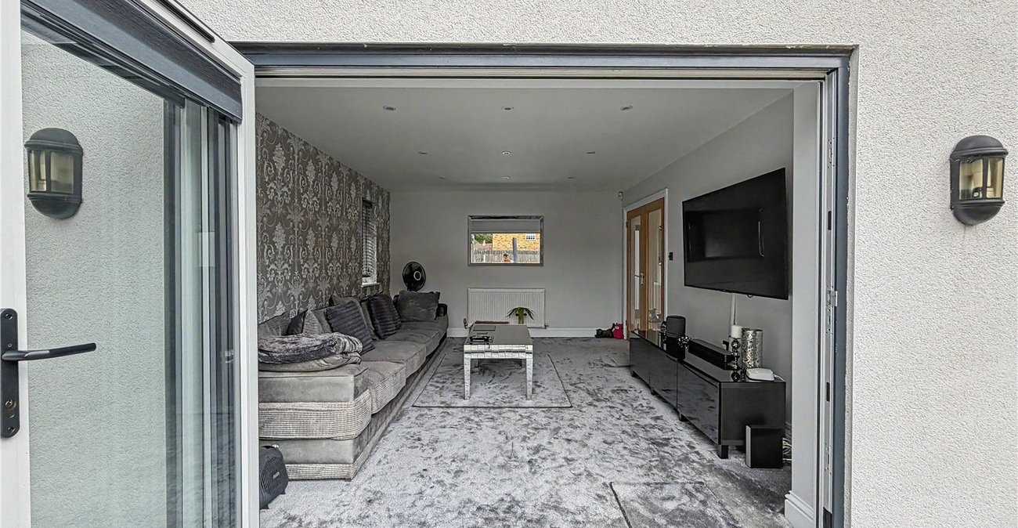
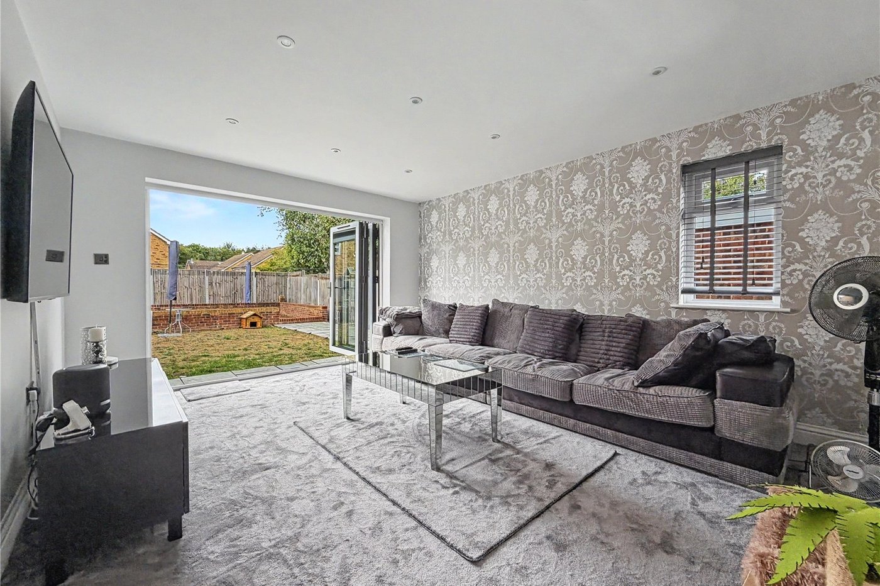
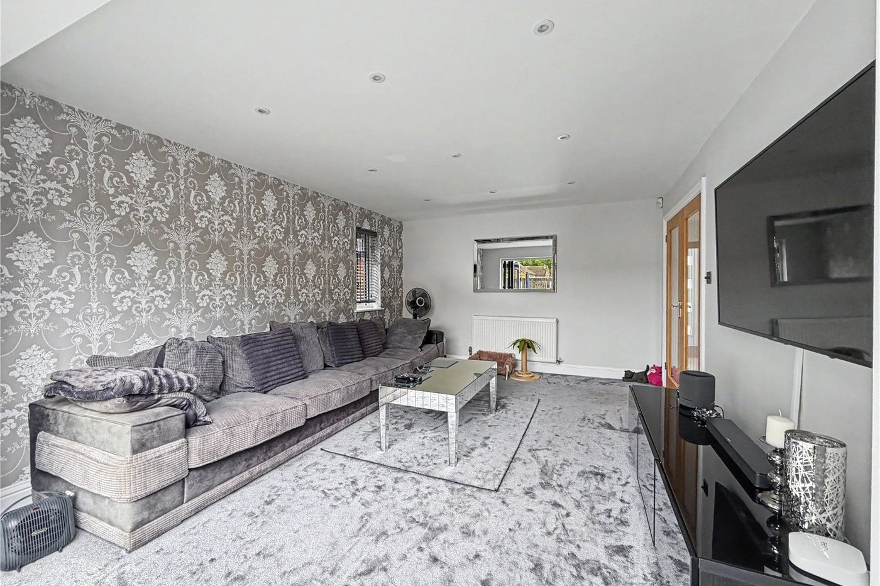
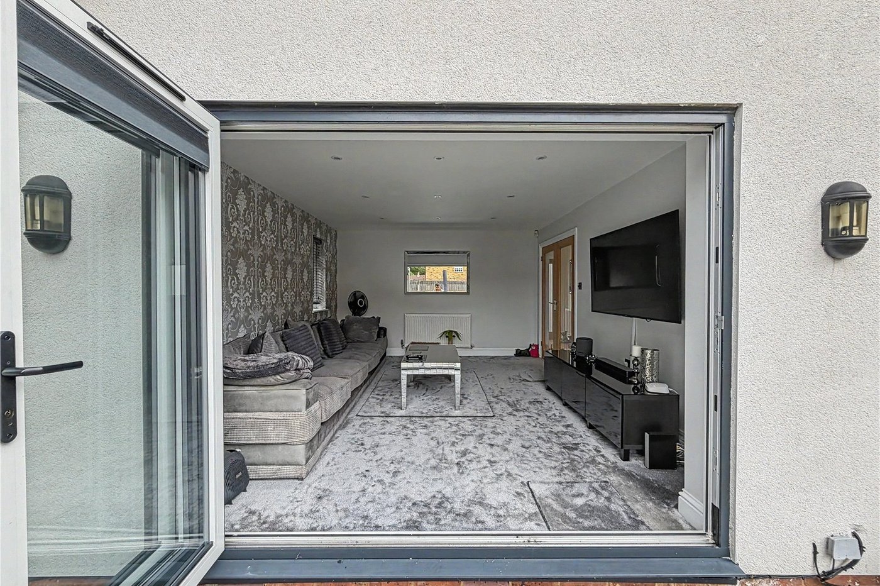
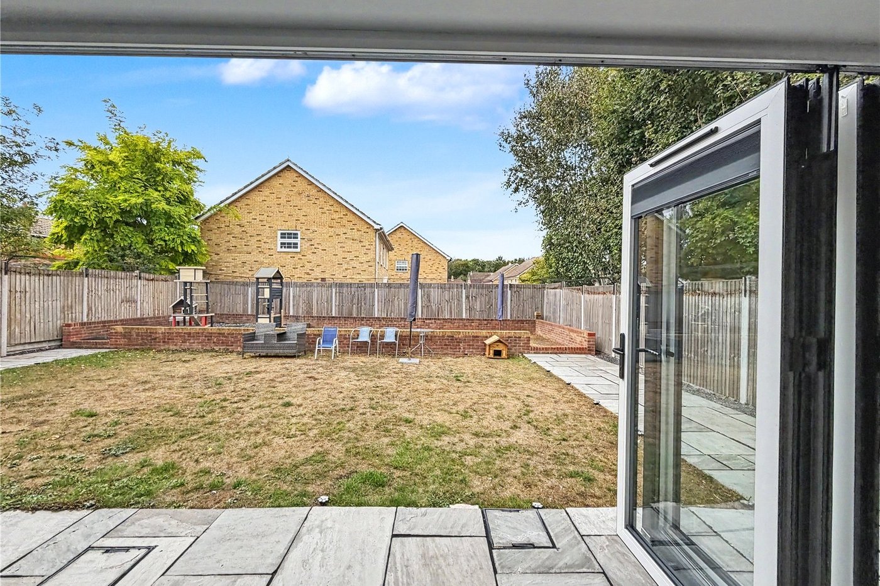
Lounge 3.73m x 4.8mDouble glazed bi-fold doors to rear. Double glazed window to side. Carpet. Radiator.
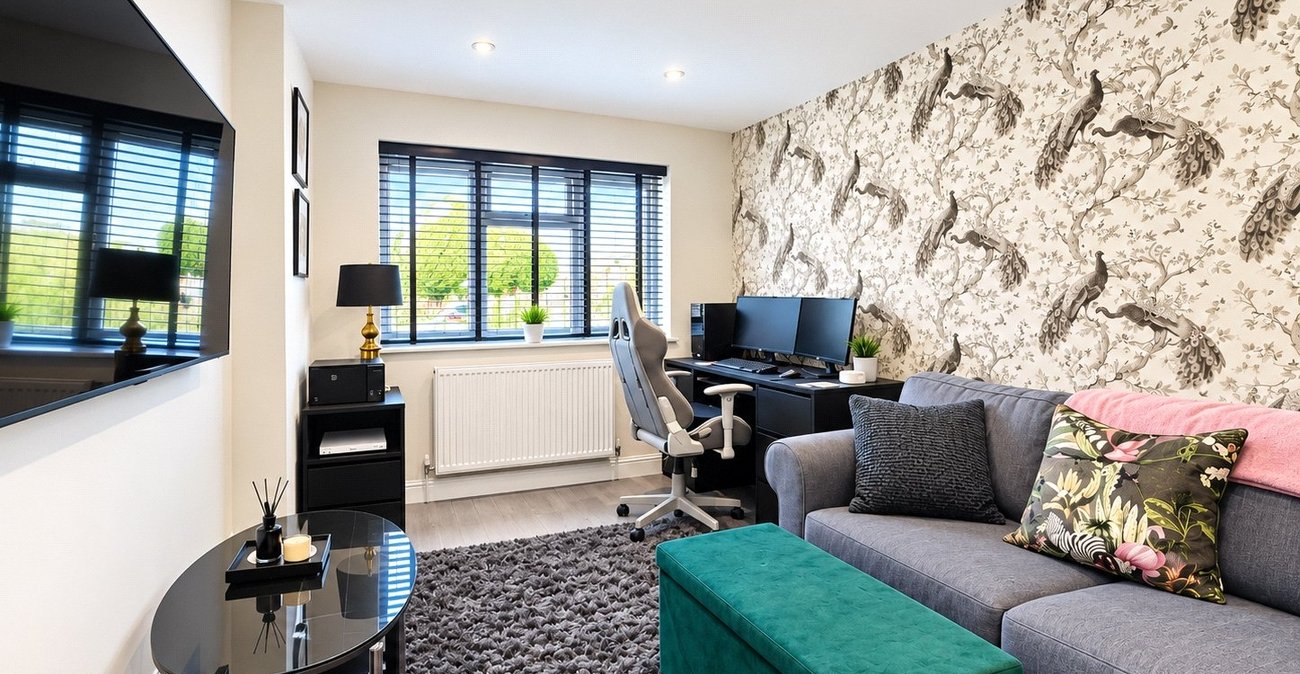
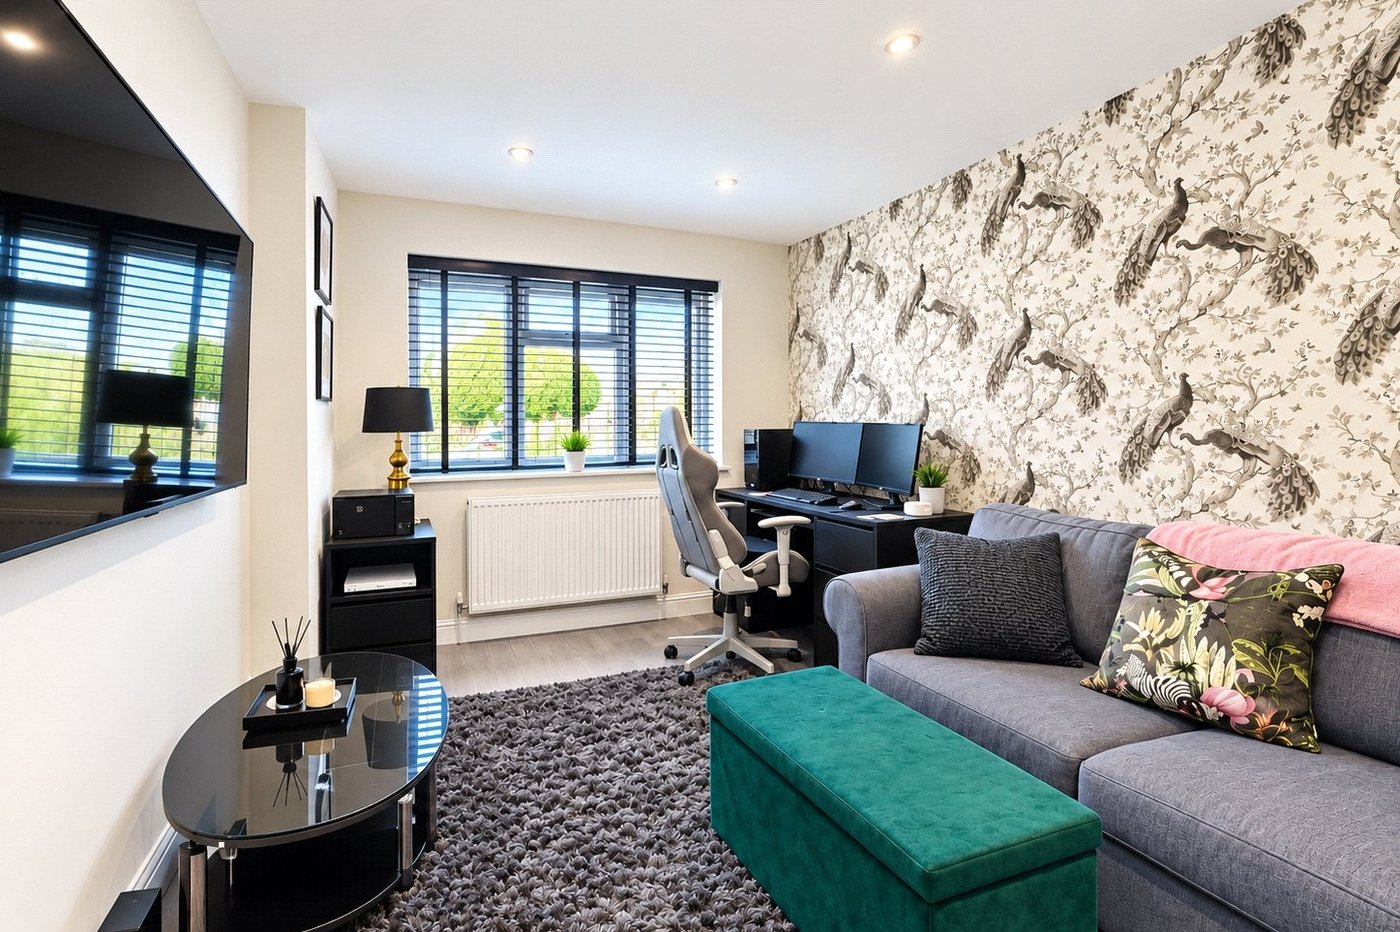
Study/Office/Bedroom Four 2.87m x 4.17mDouble glazed window to front. Carpet. Radiator.
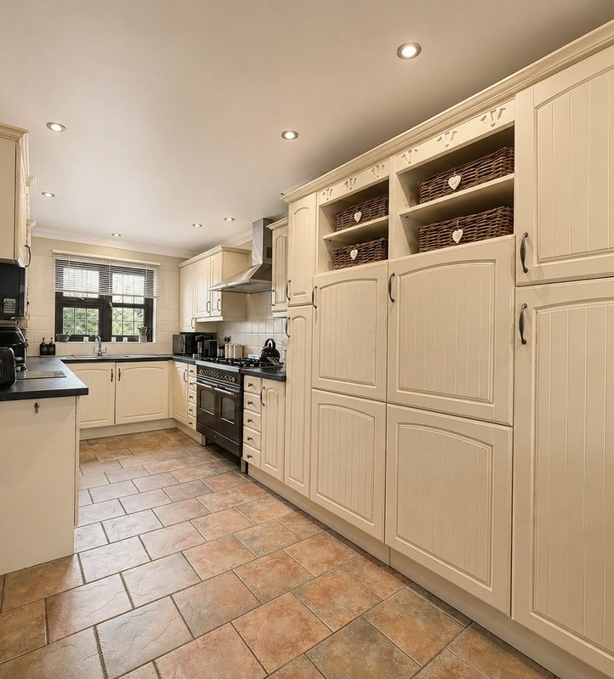
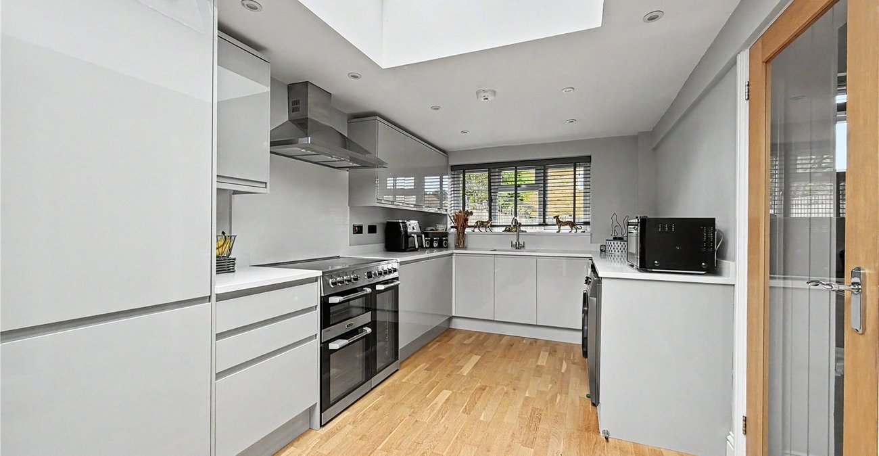
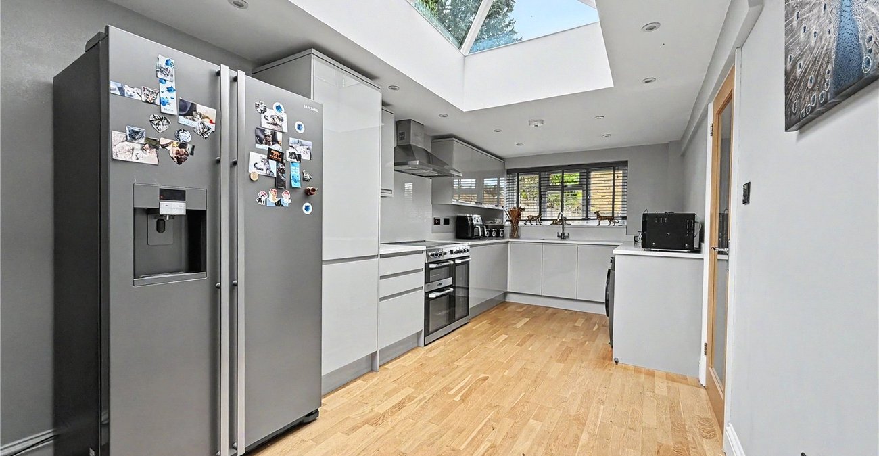
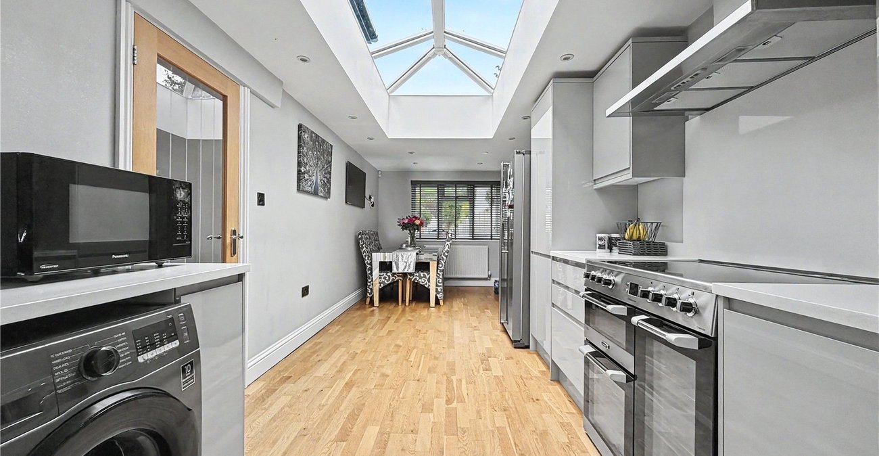
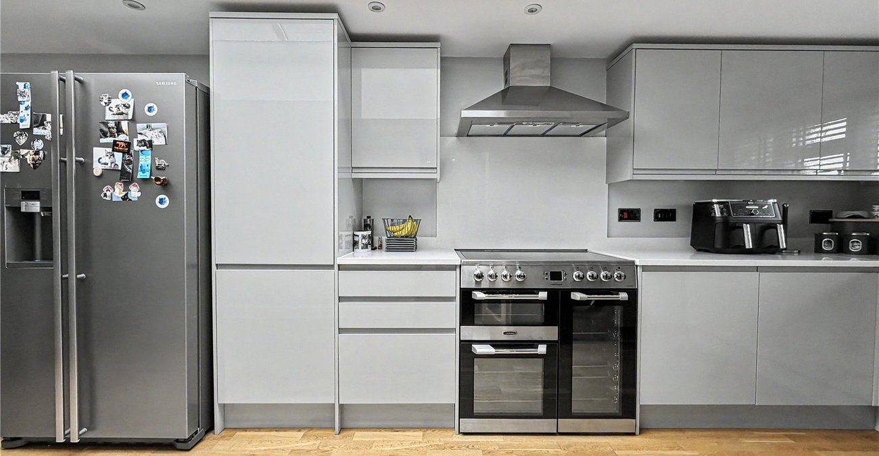
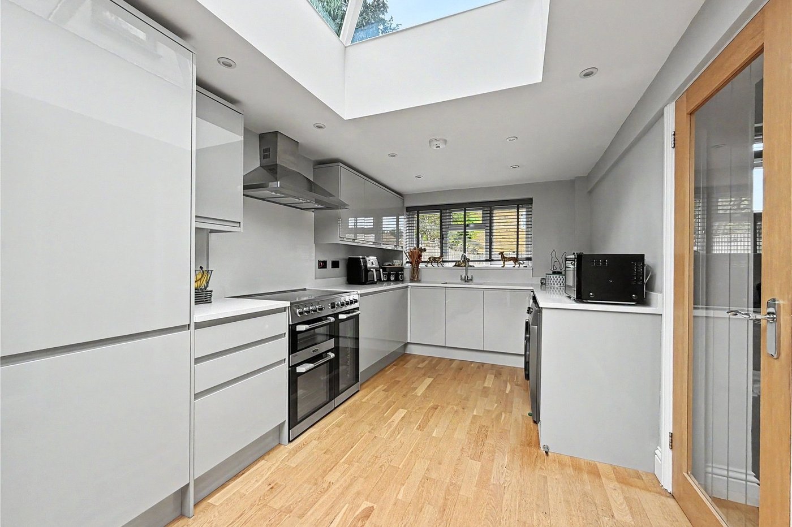
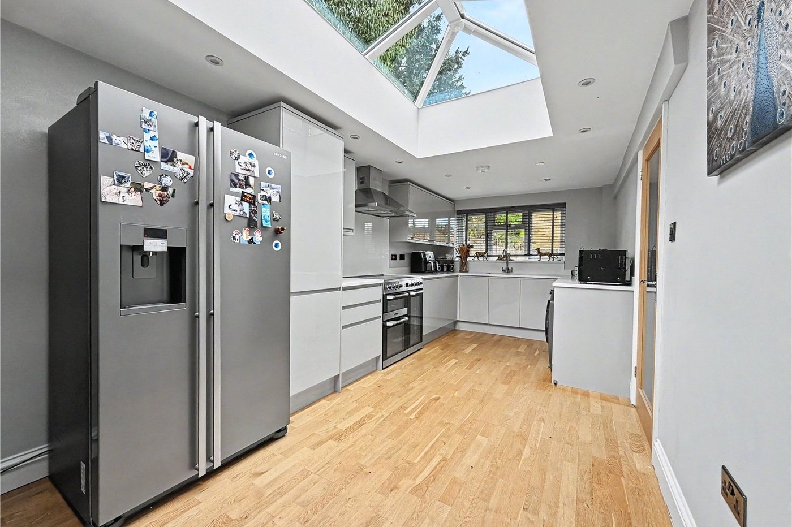
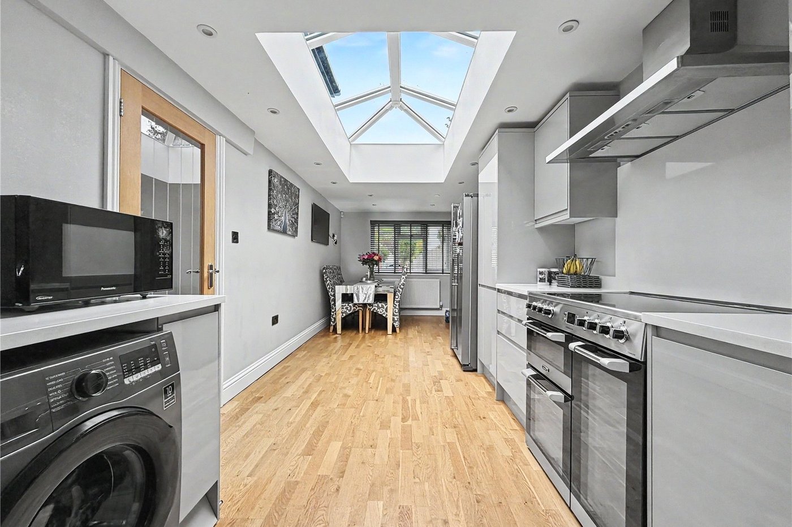
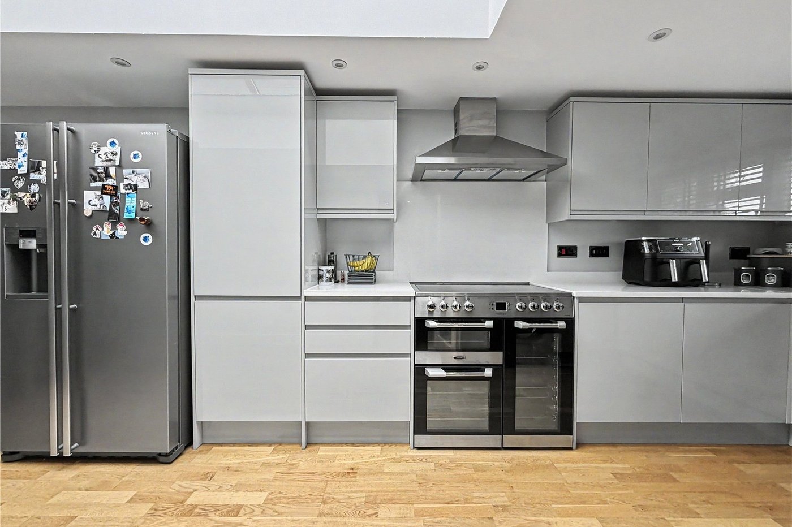
Kitchen 2.64m x 7.65mDouble glazed windows to front and rear. Double glazed sky light. Range of wall and base units with Quartz worktop over. Space for appliances. Integrated dishwasher. Wooden flooring. Radiator.
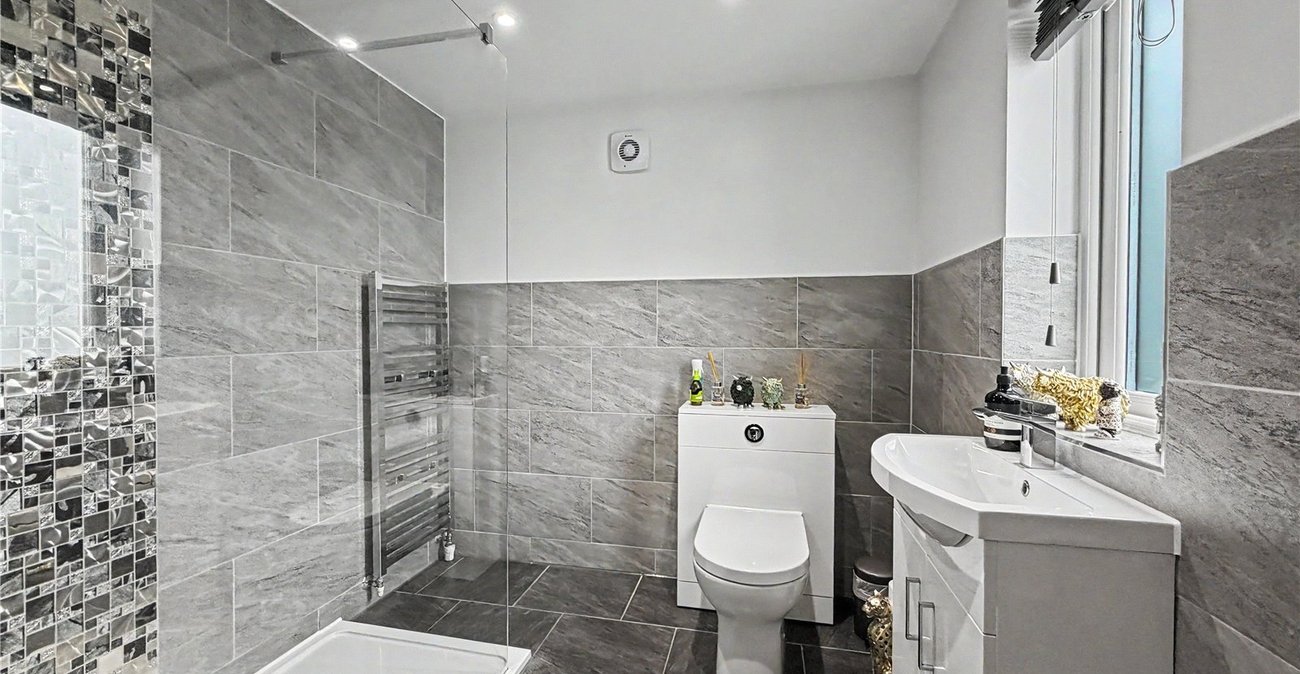
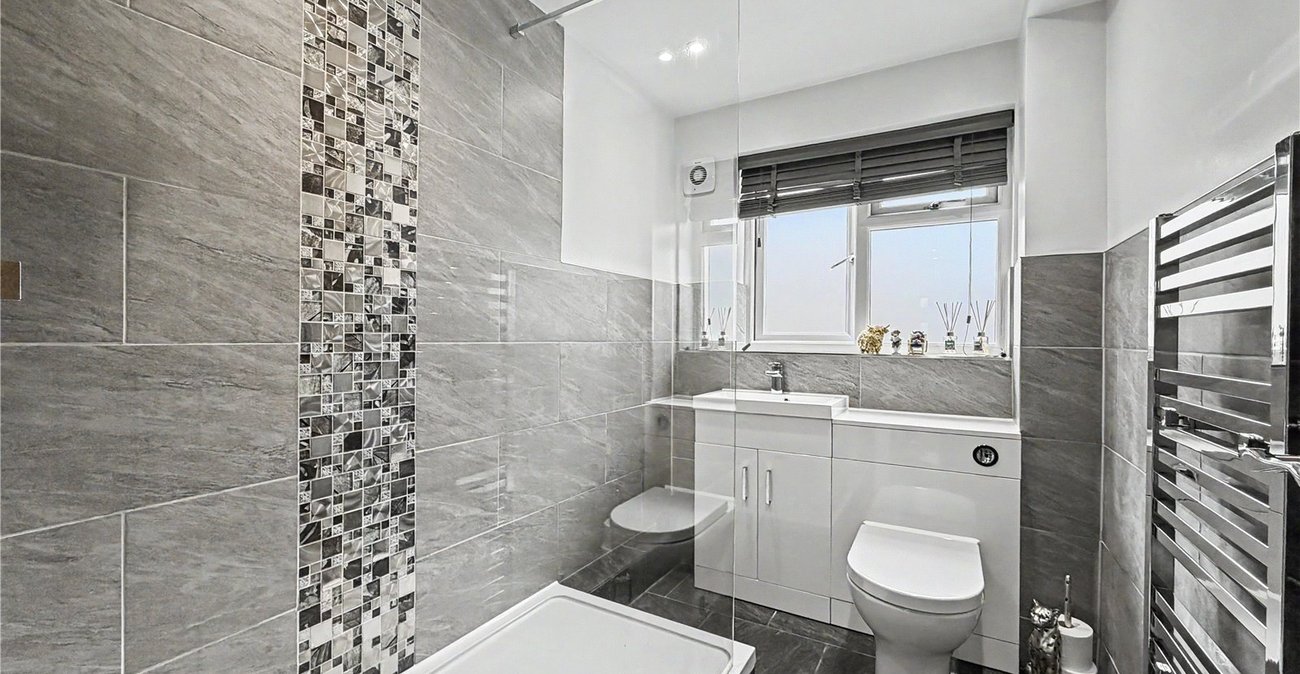
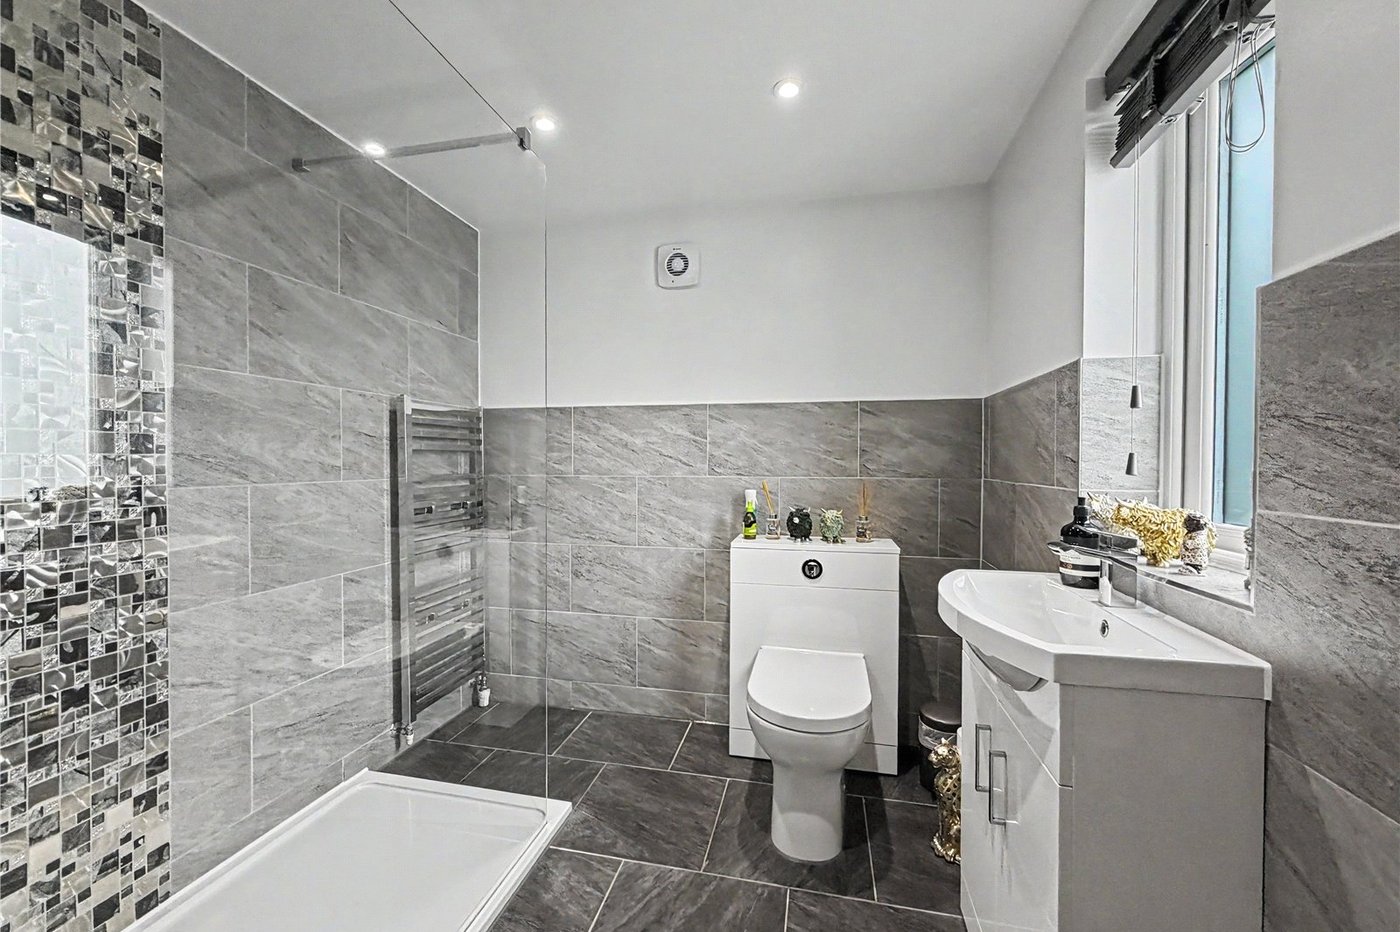
Ground Floor Shower Room 2.6m x 1.7mDouble glazed window to rear. Shower enclosure. Low level WC. Vanity wash hand basin. Tiled flooring. Heated towel rail.
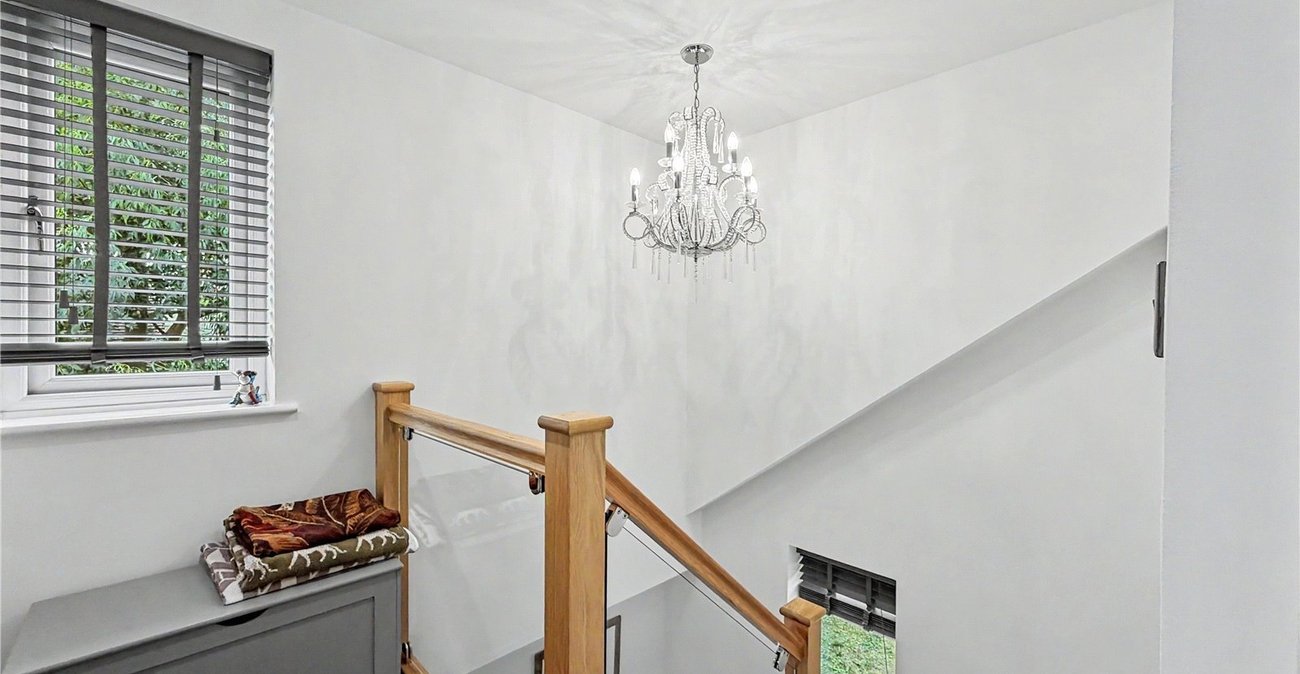
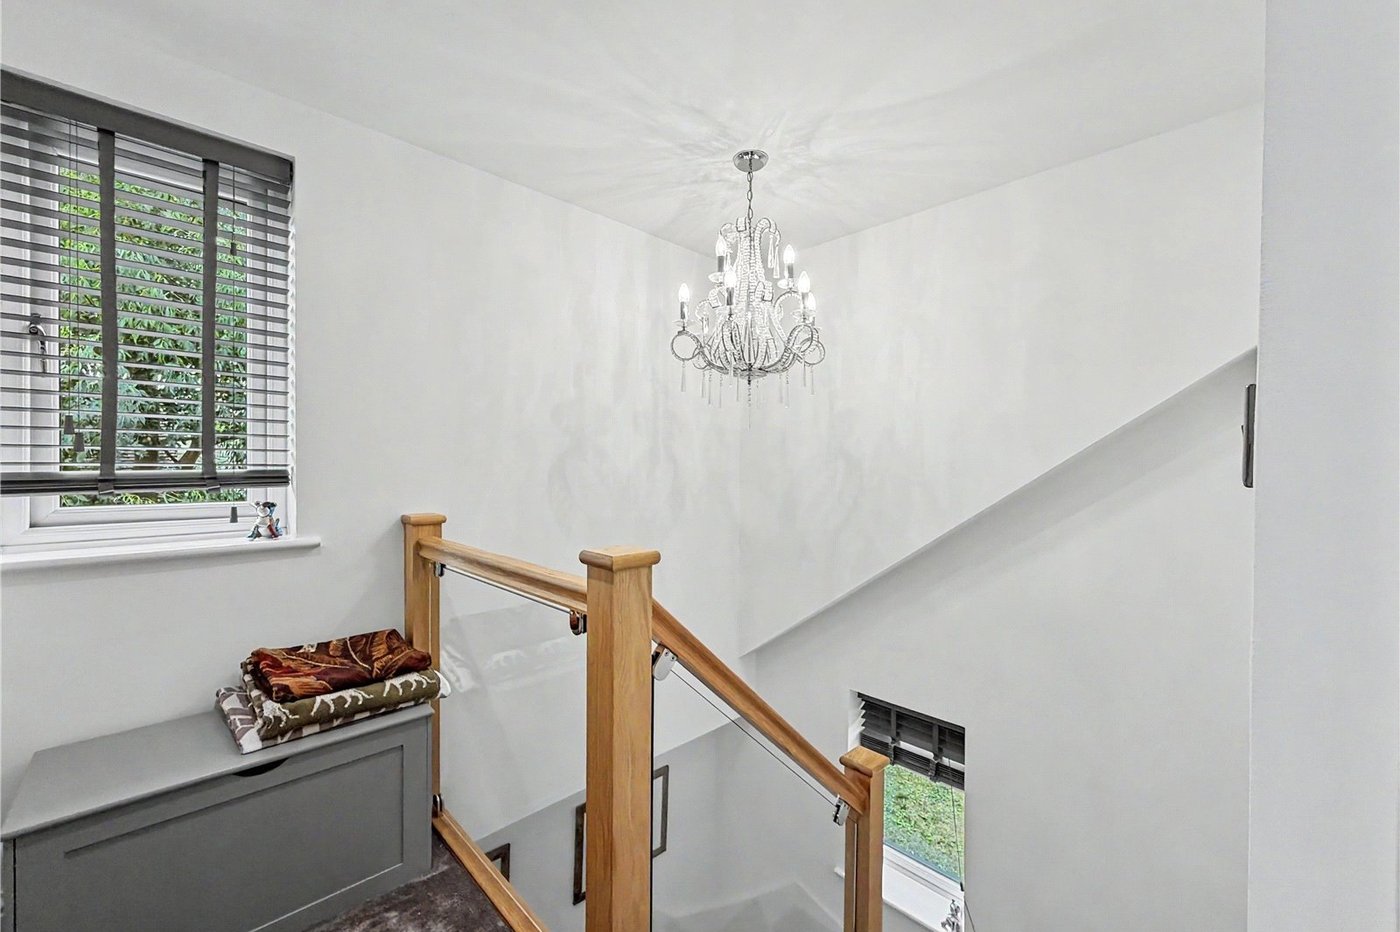
Landing 3.05m x 2.67mDouble glazed window to side. Carpet. Radiator.
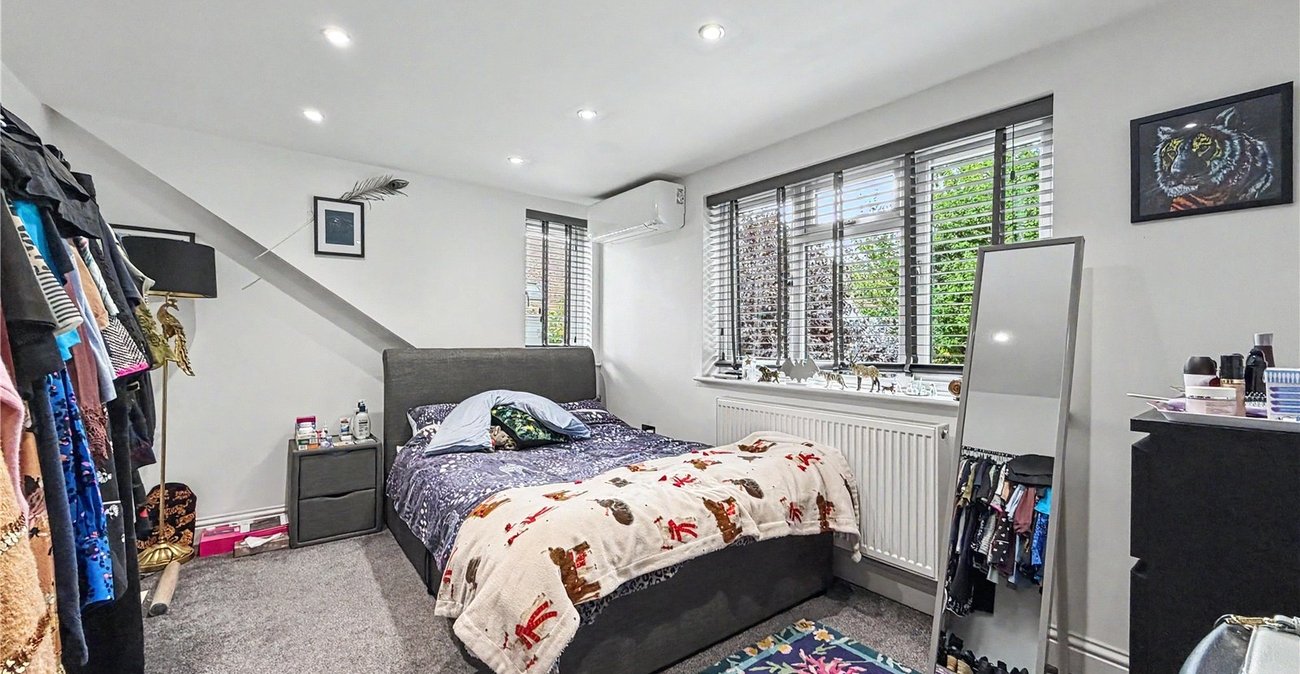
Bedroom One 4.27m x 5.87mDouble glazed window to rear. Carpet. Radiator.
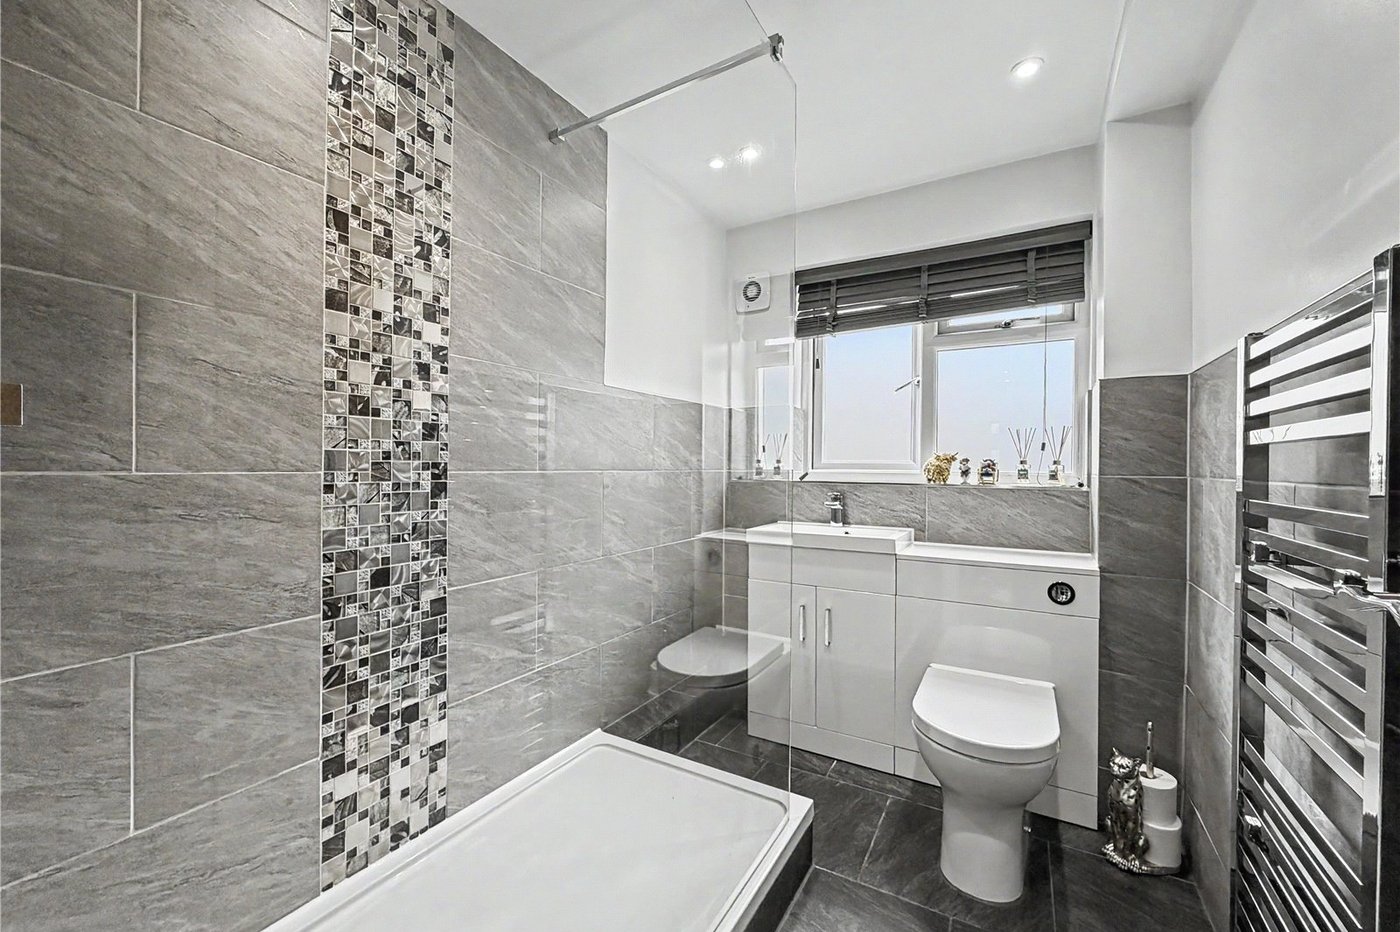
En-suite 2.24m x 2.16mDouble glazed window to rear. Low level WC. Vanity wash hand basin. Shower enclosure. Tiled floor. Heated towel rail.
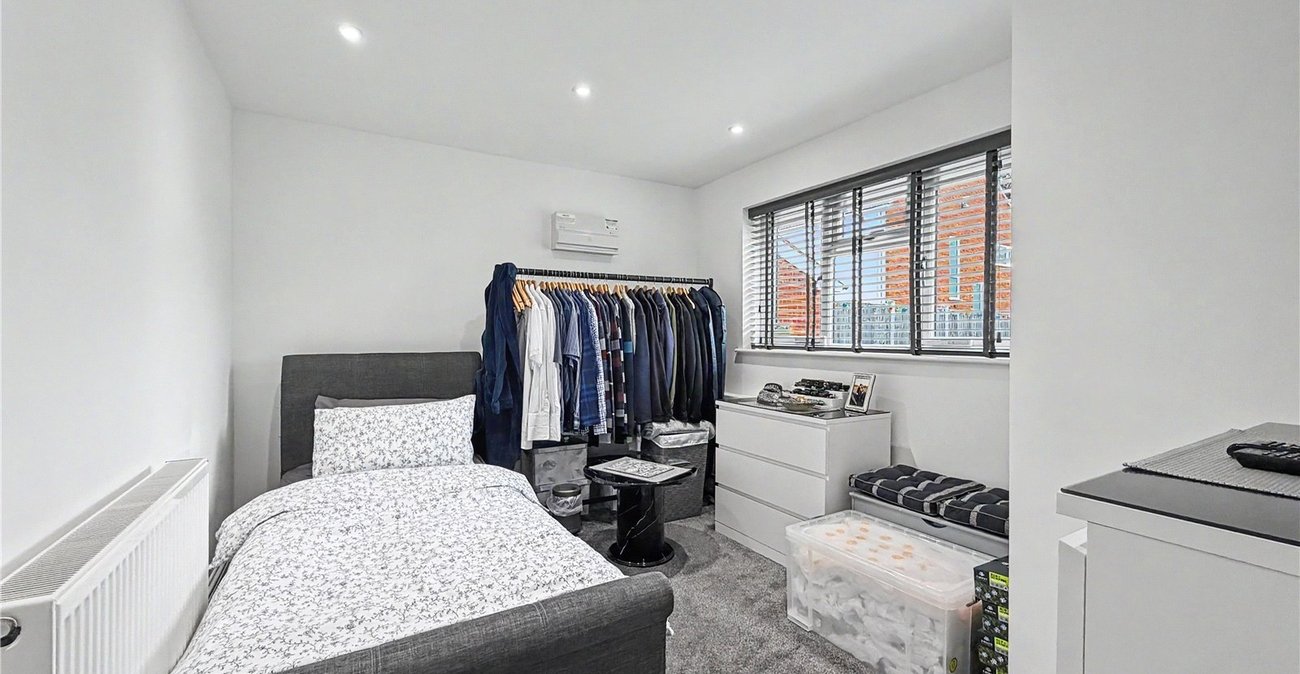
Bedroom Two 4.6m x 3.05mDouble glazed windows to rear and side. Carpet. Radiator.
Bedroom Three 3.66m x 2.97mDouble glazed window to front. Carpet. Radiator.
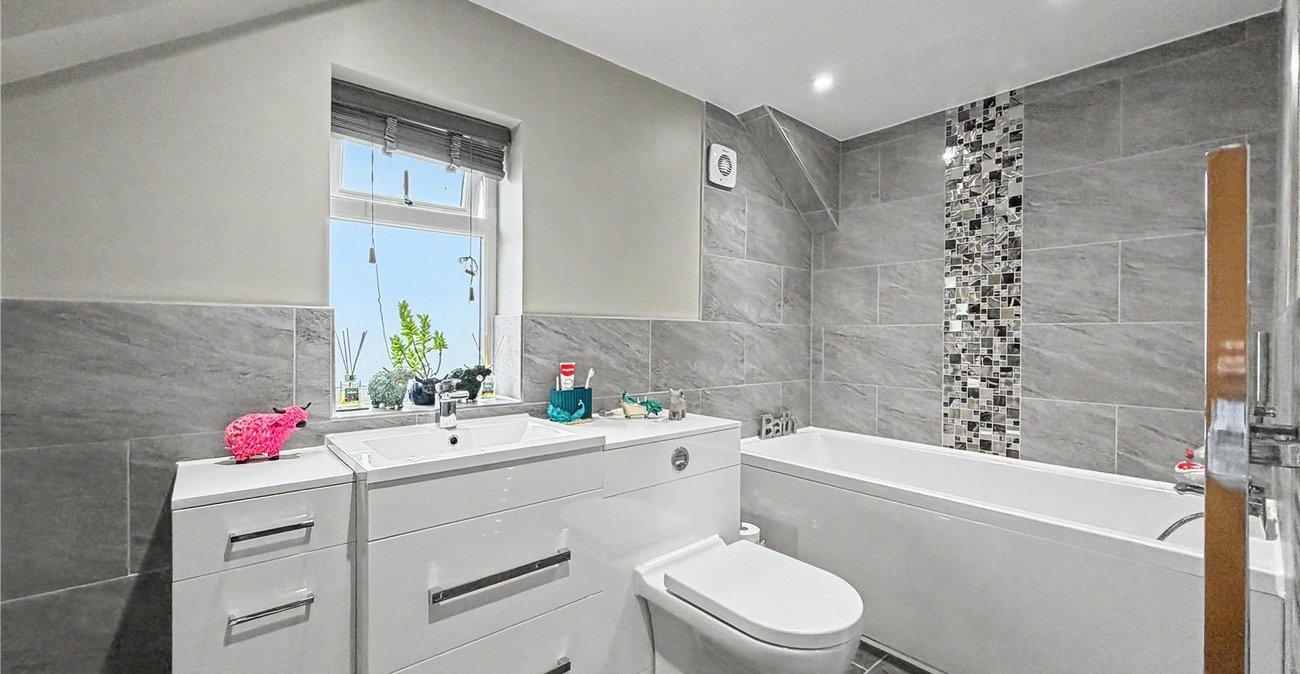
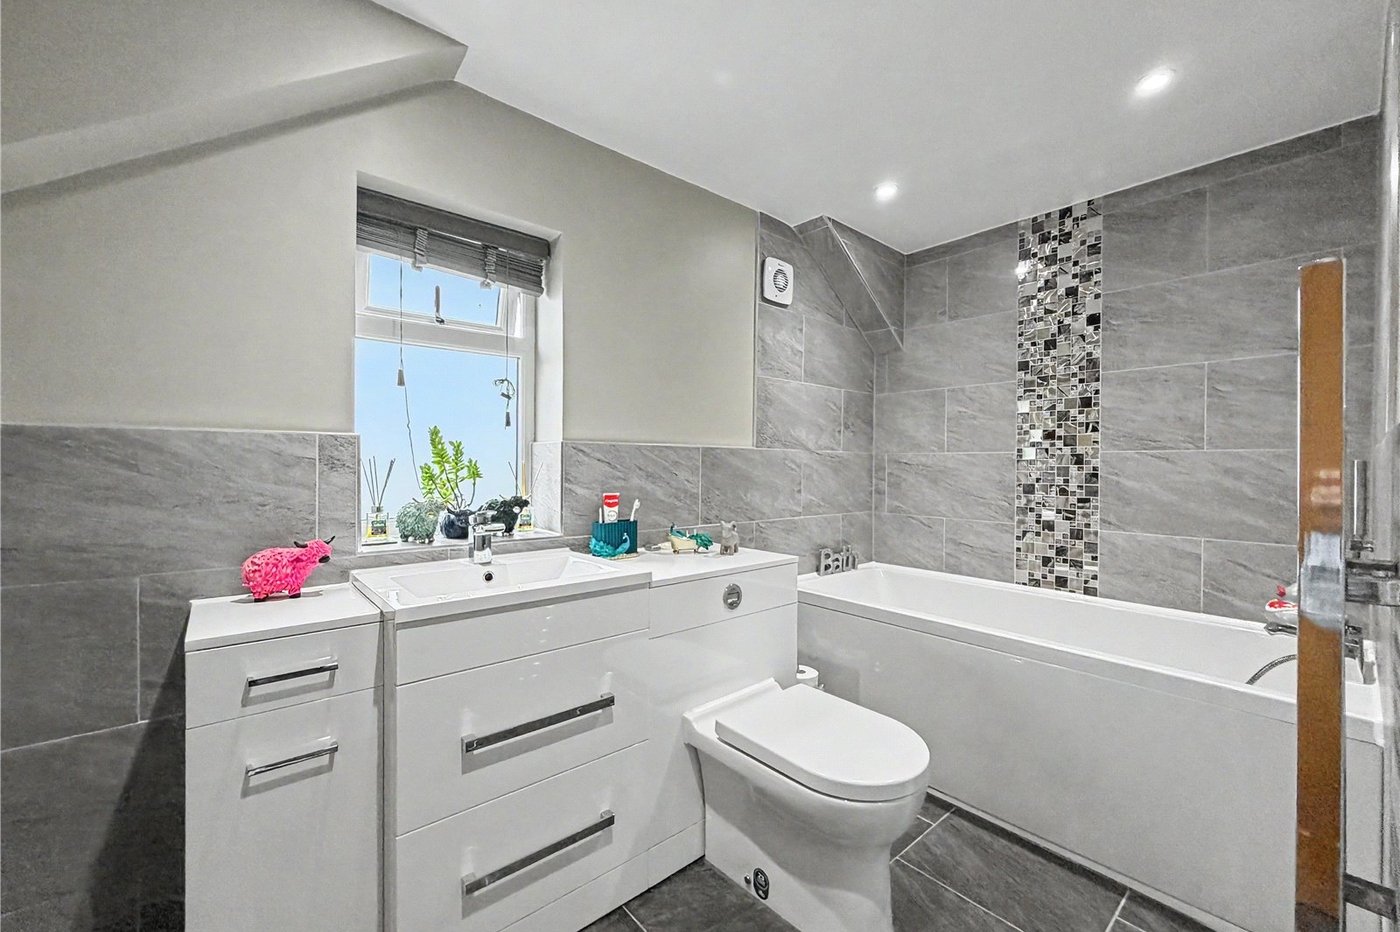
Main Bathroom 2.92m x 1.7mDouble glazed window to side. Low level WC. Vanity wash hand basin. Panelled bath. Tiled flooring. Heated towel rail.
Front GardenBlock paved pathway. Laid to lawn.
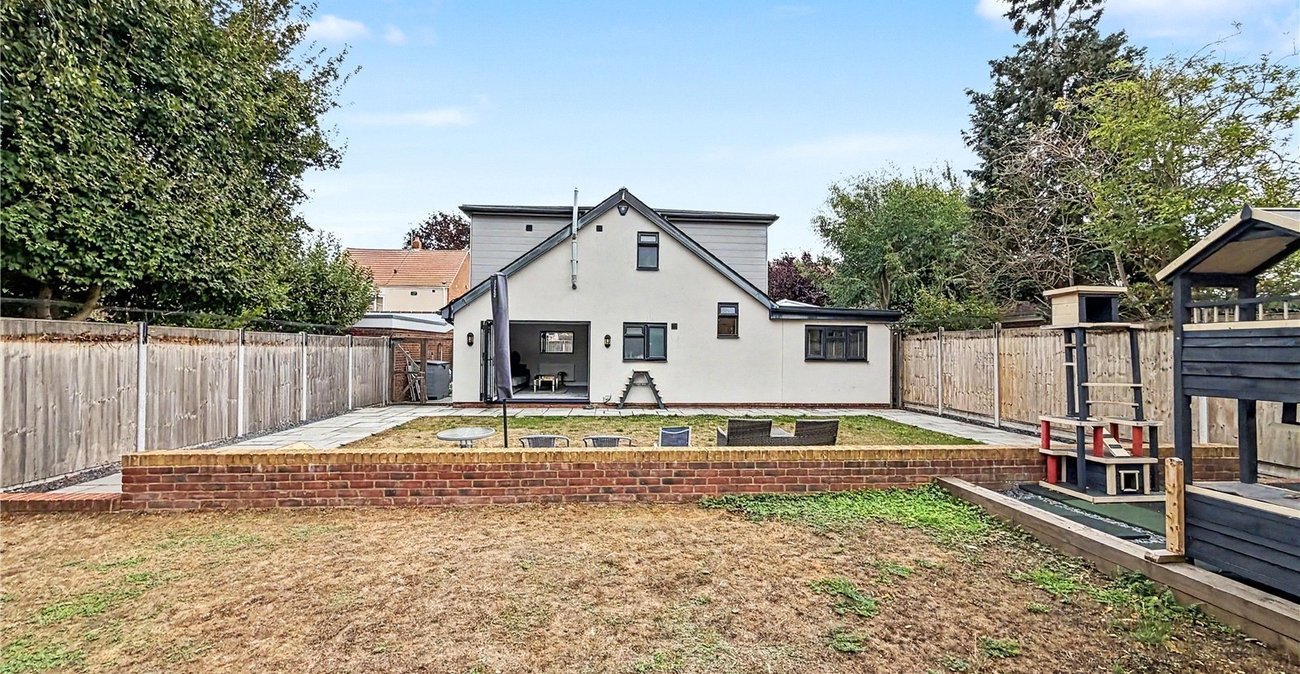
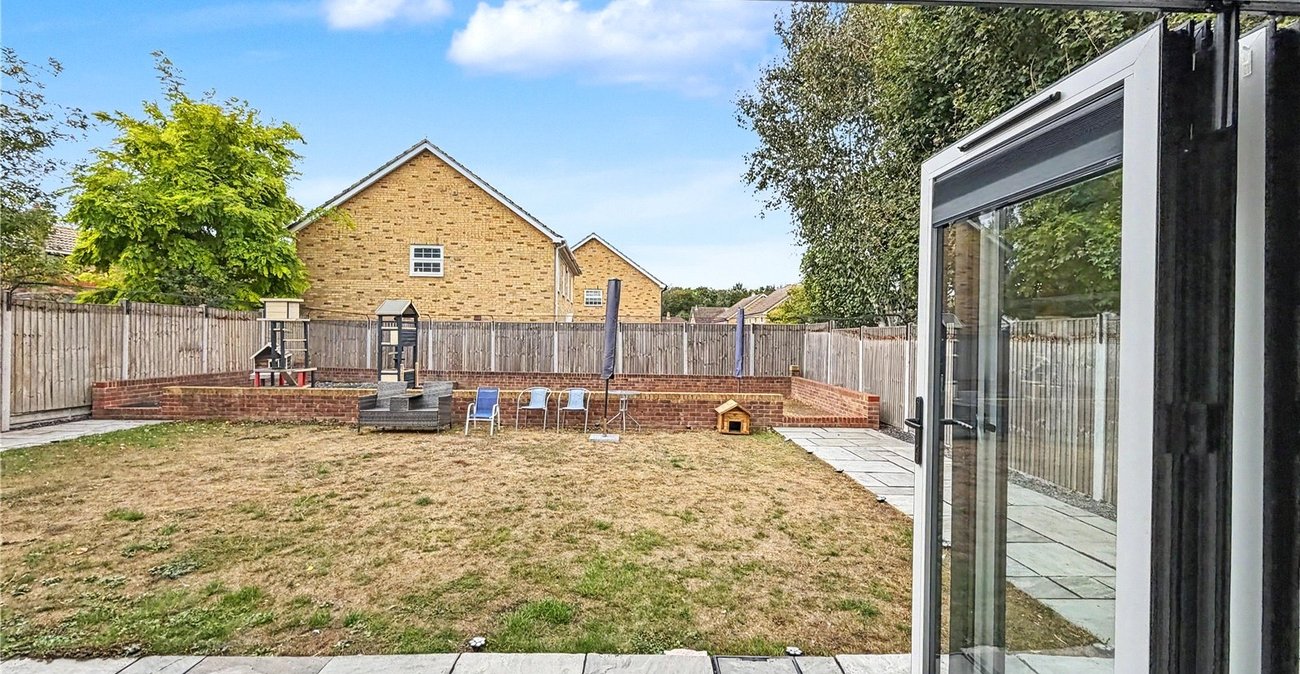
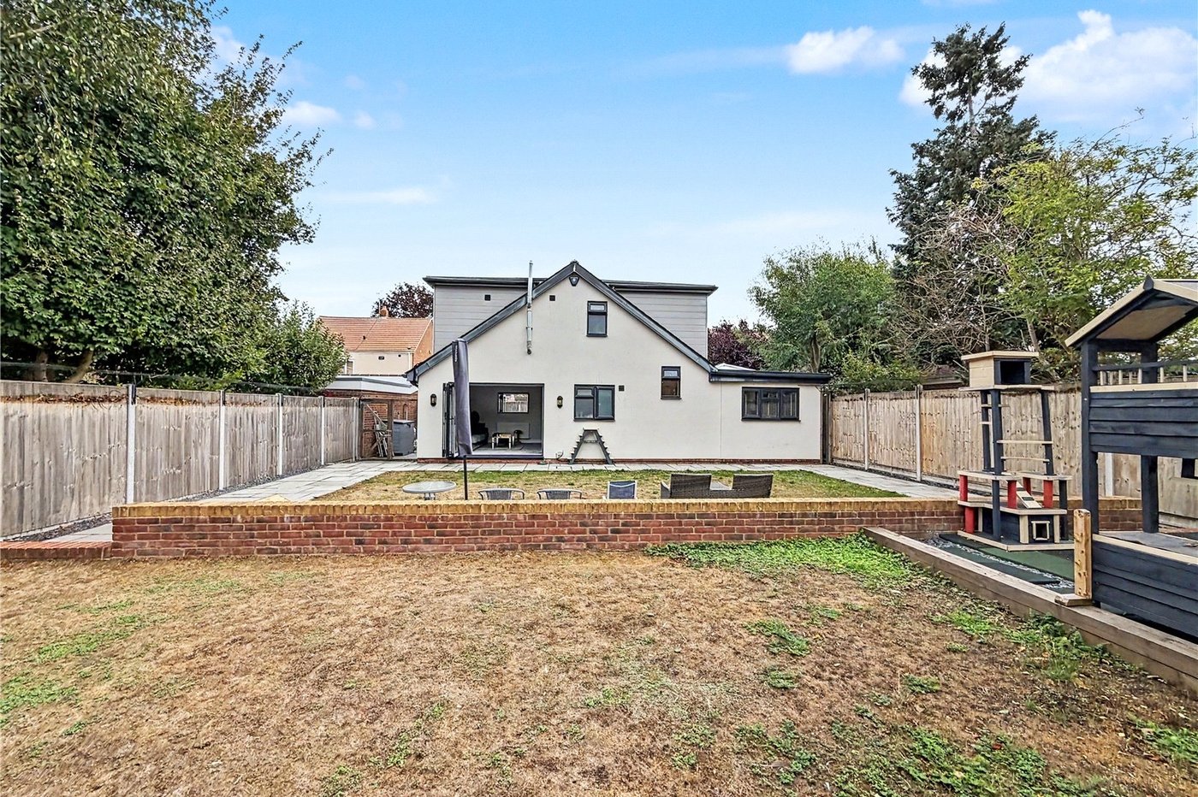
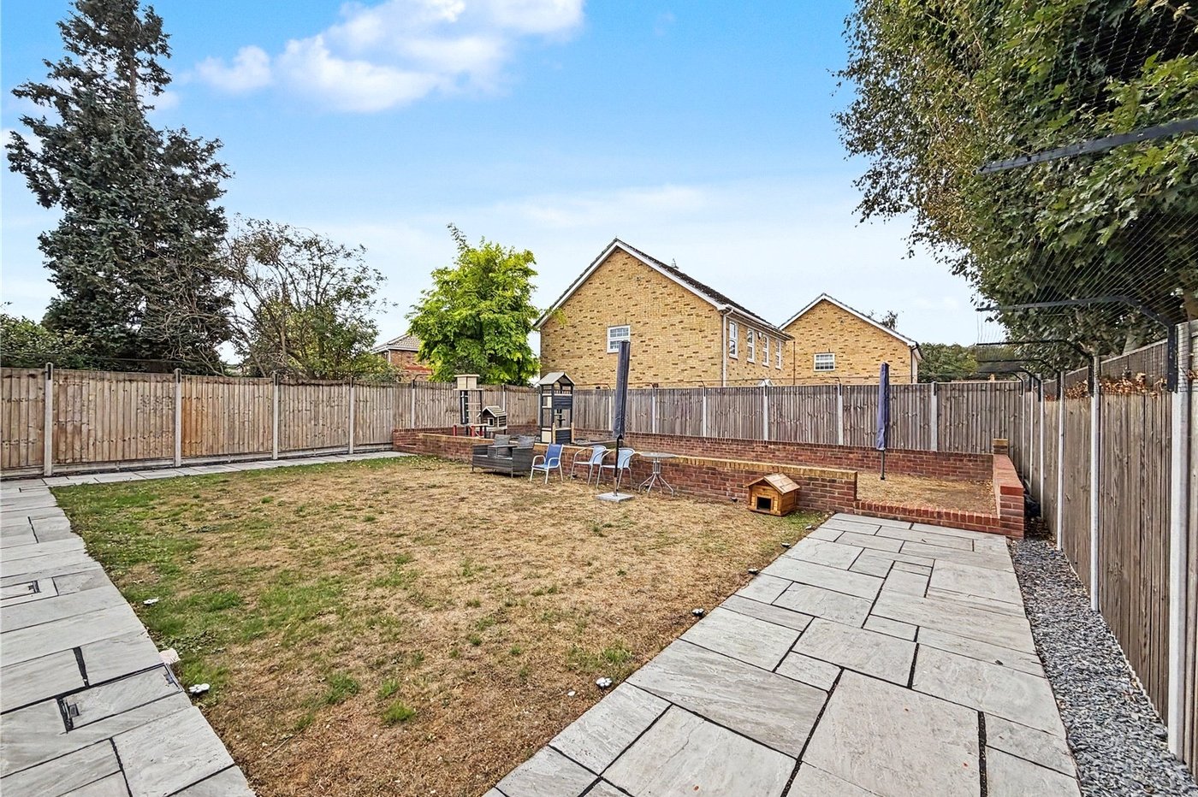
Rear GardenWest facing. Laid to lawn. Slabbed pathway surround. Outside tap. Pedestrian side access.