Property Description
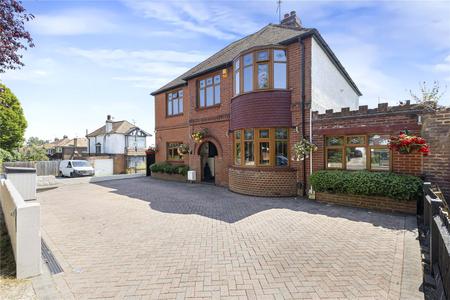
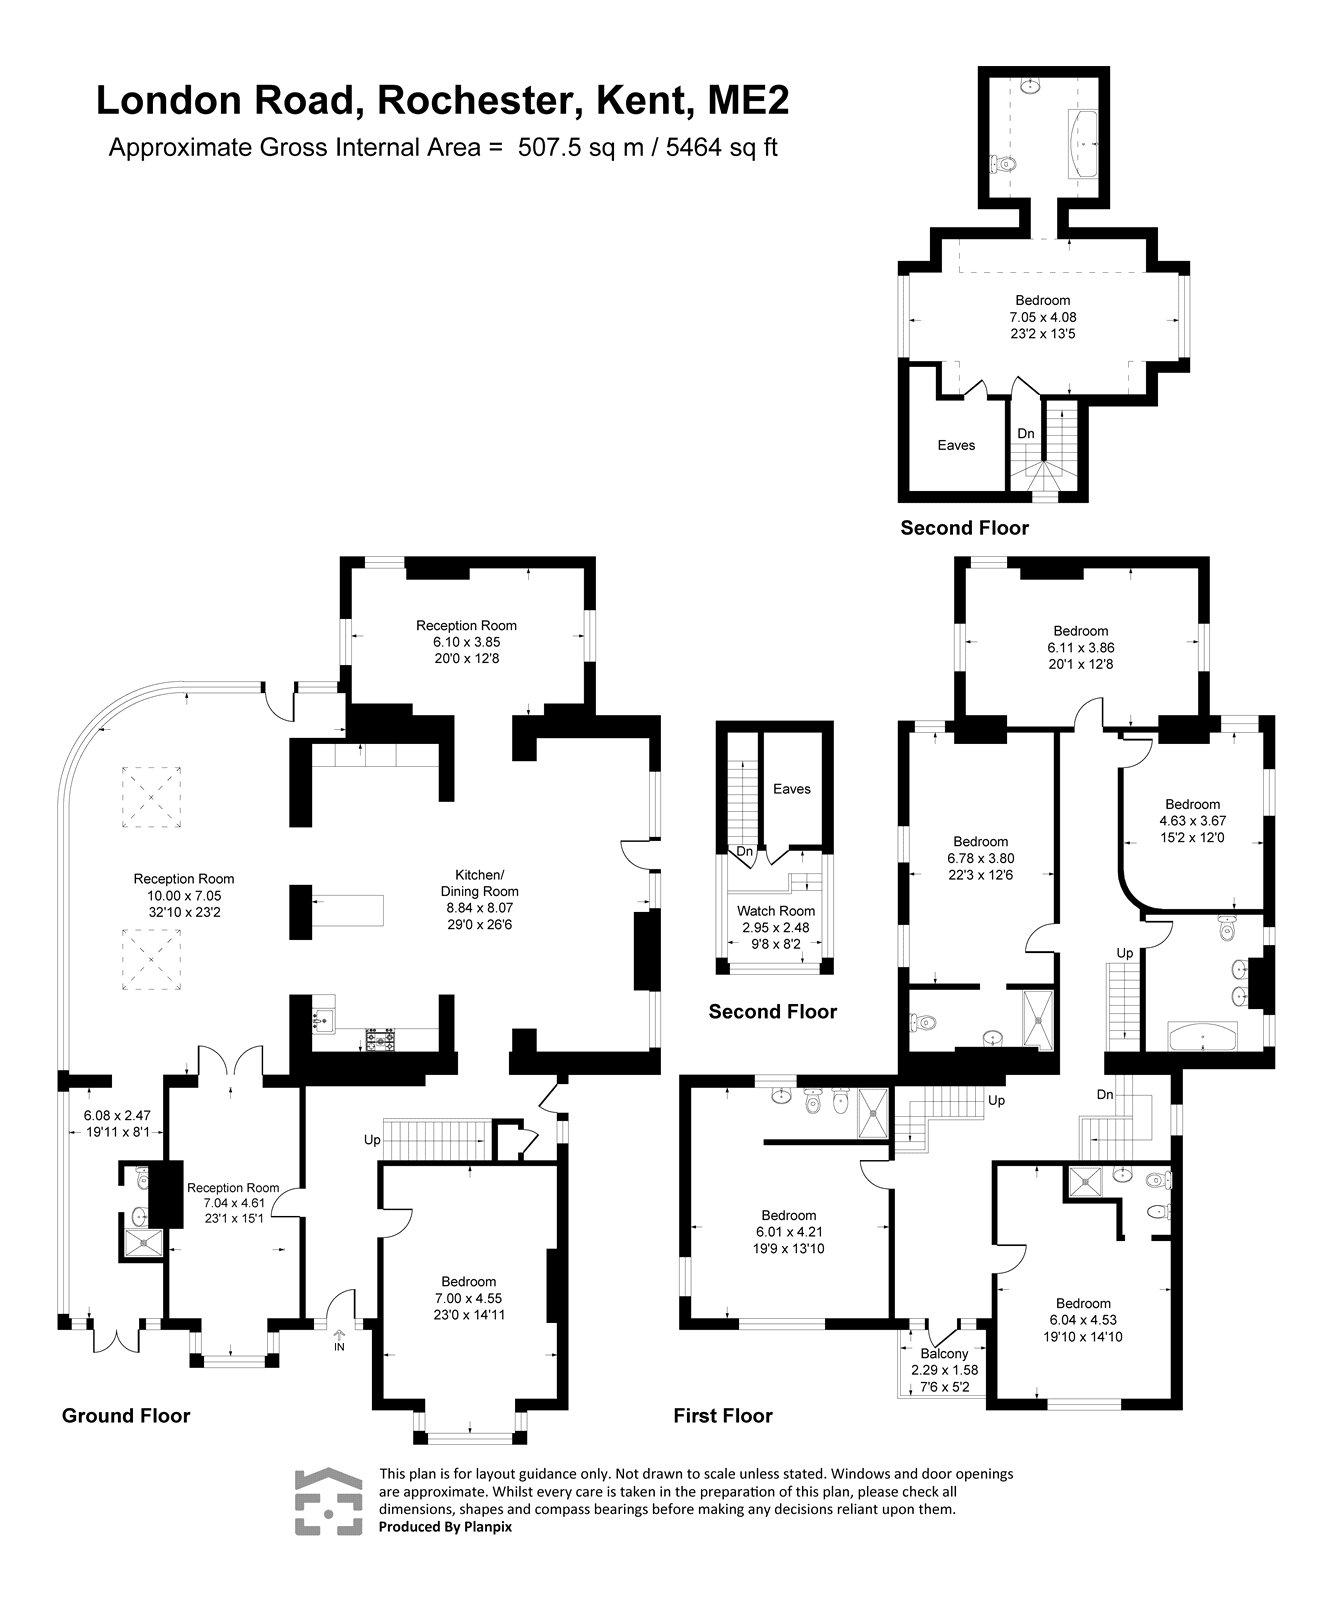
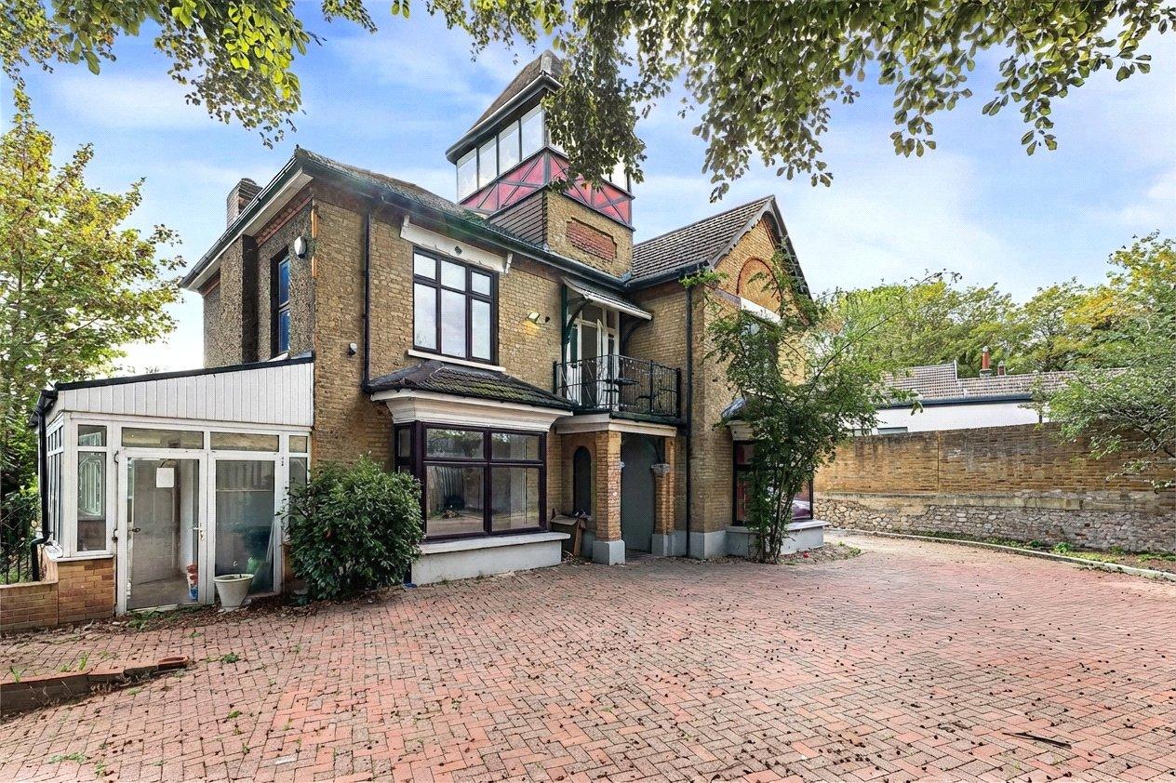
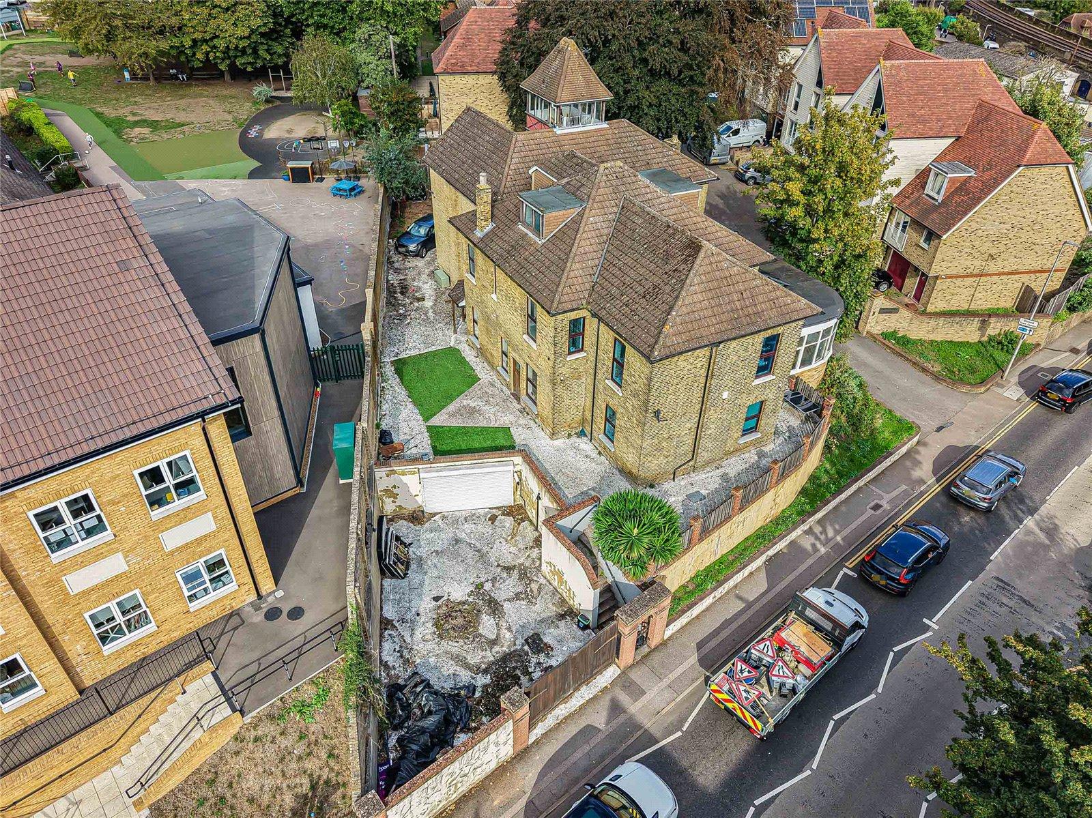
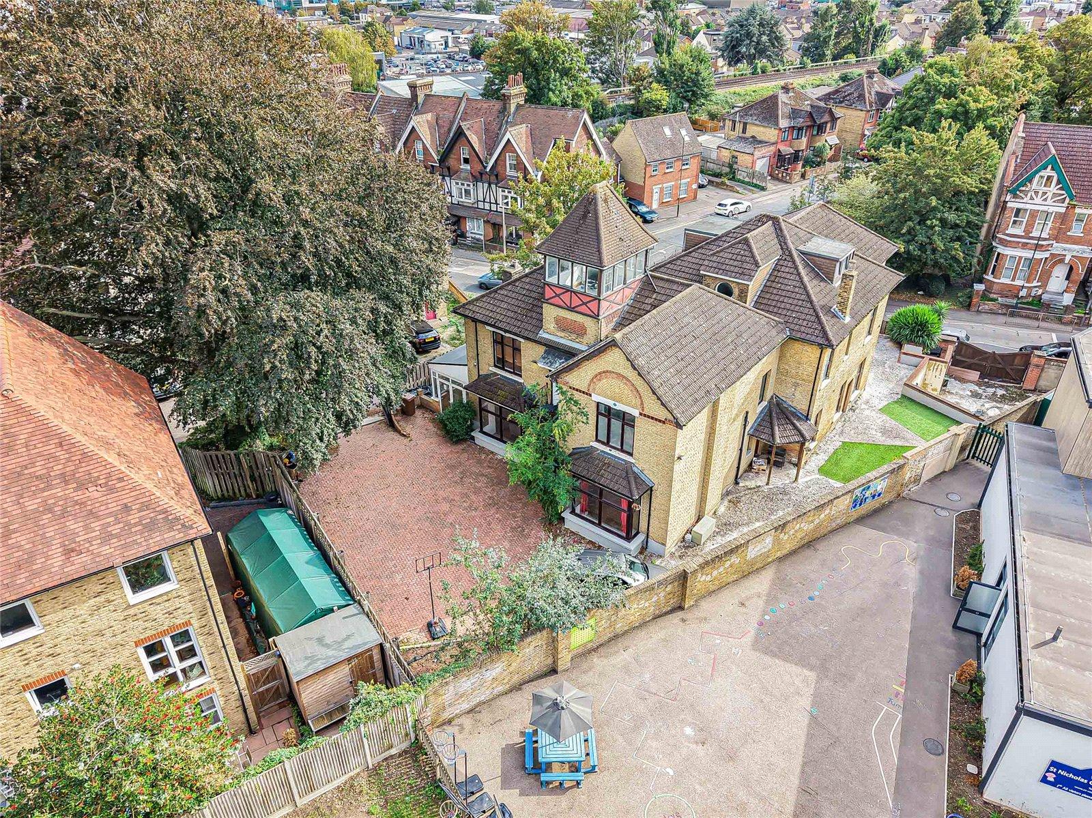
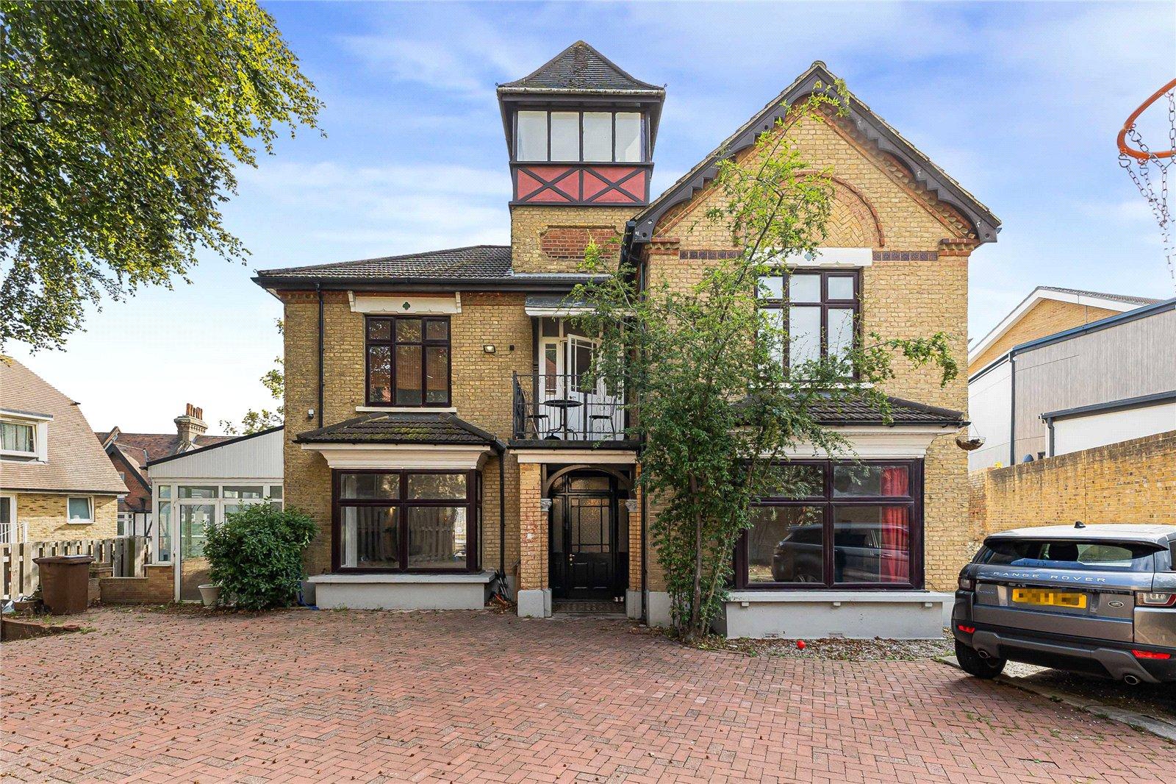
A substantial detached property extending to approximately 5,464 sq ft, offering an abundance of space, charming character features and a genuinely unique opportunity for residential or business use.
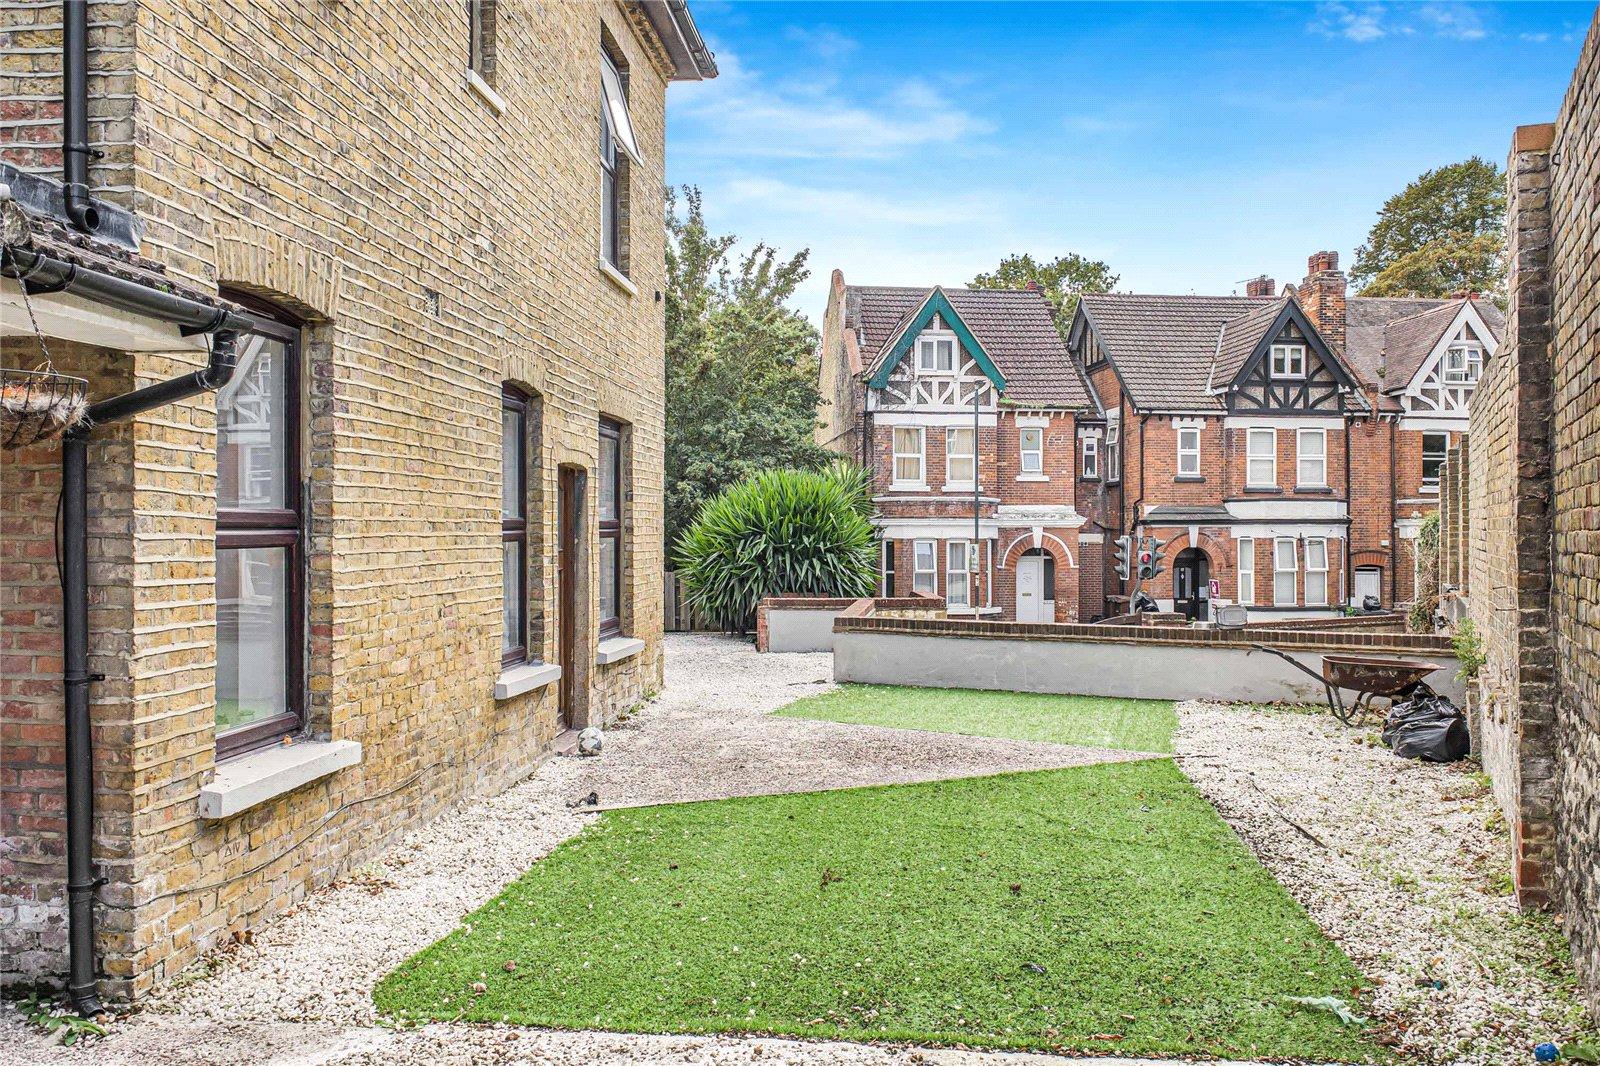
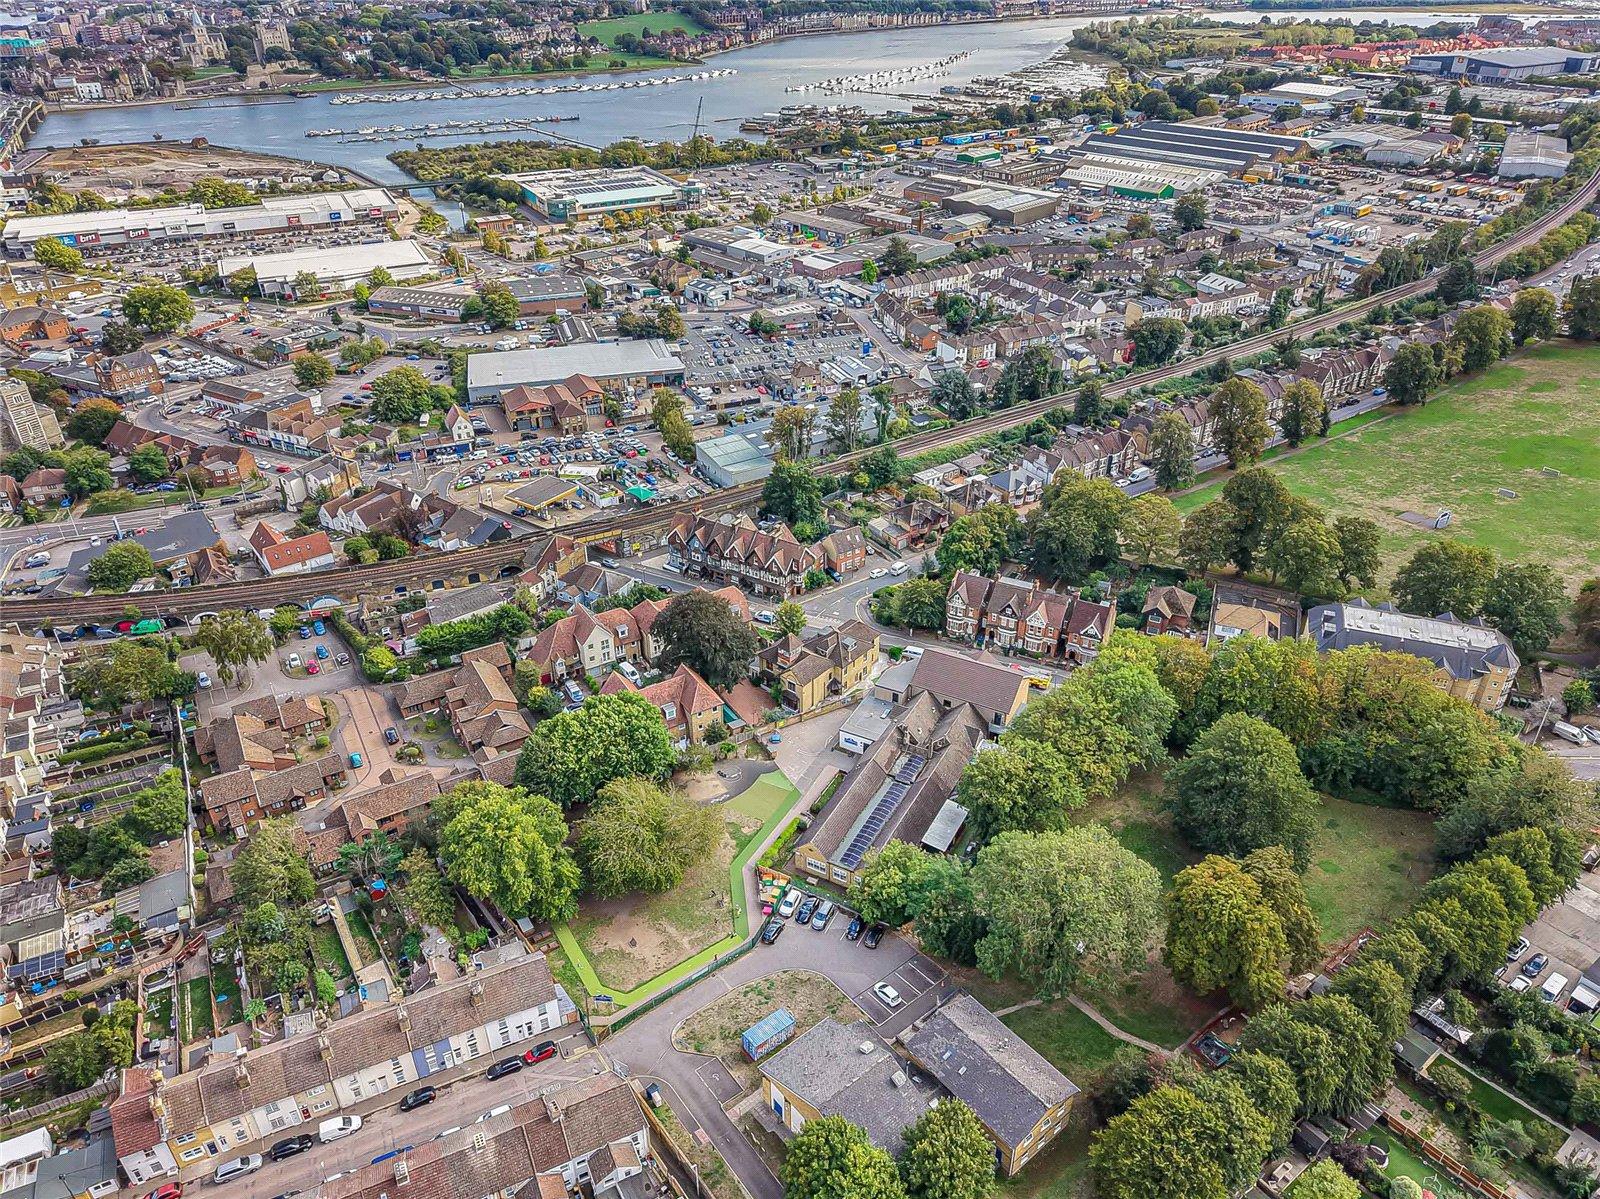
Formerly operated as a hotel, this distinctive property on London Road, Strood offers an exceptional amount of accommodation and considerable versatility. With its impressive scale and generous proportions, the property could provide an outstanding family home, a multi-generational residence or, subject to the necessary consents, an opportunity for a range of business or professional uses.
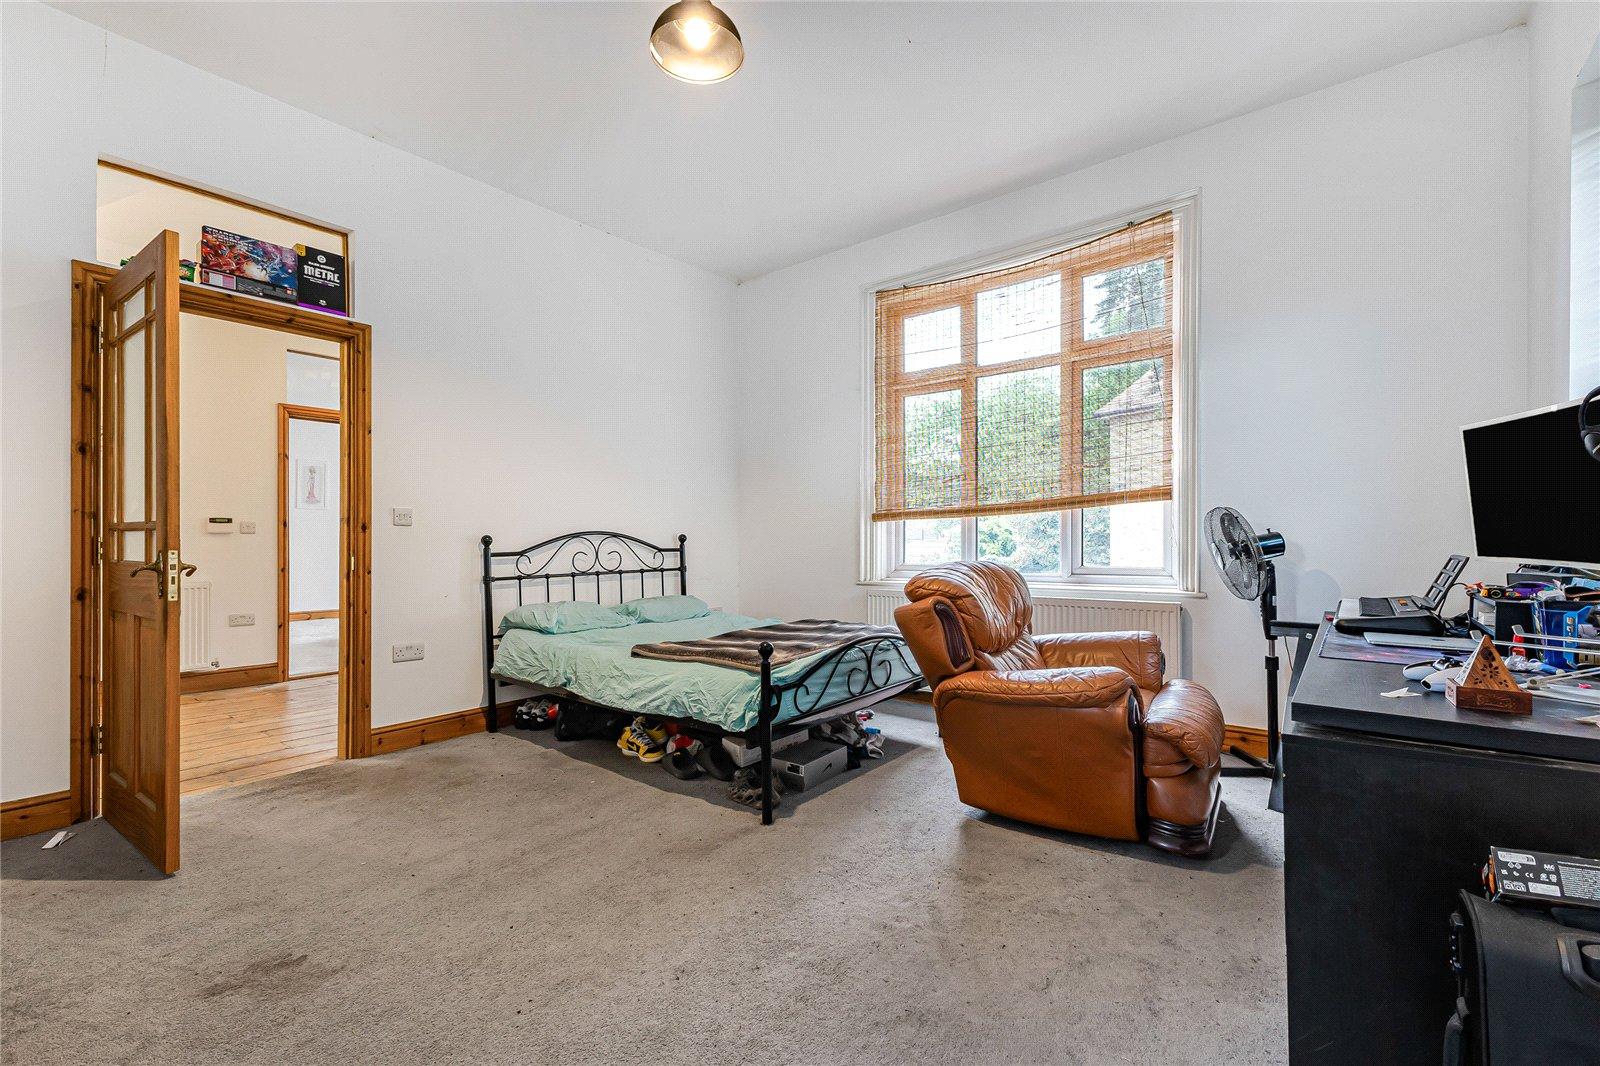
Approached via a gated private entrance, the property has a distinctive presence and combines character with an exceptional amount of internal space. The accommodation includes six large bedrooms, five bathrooms and a further cloakroom with shower, providing flexibility for a variety of lifestyles and configurations.
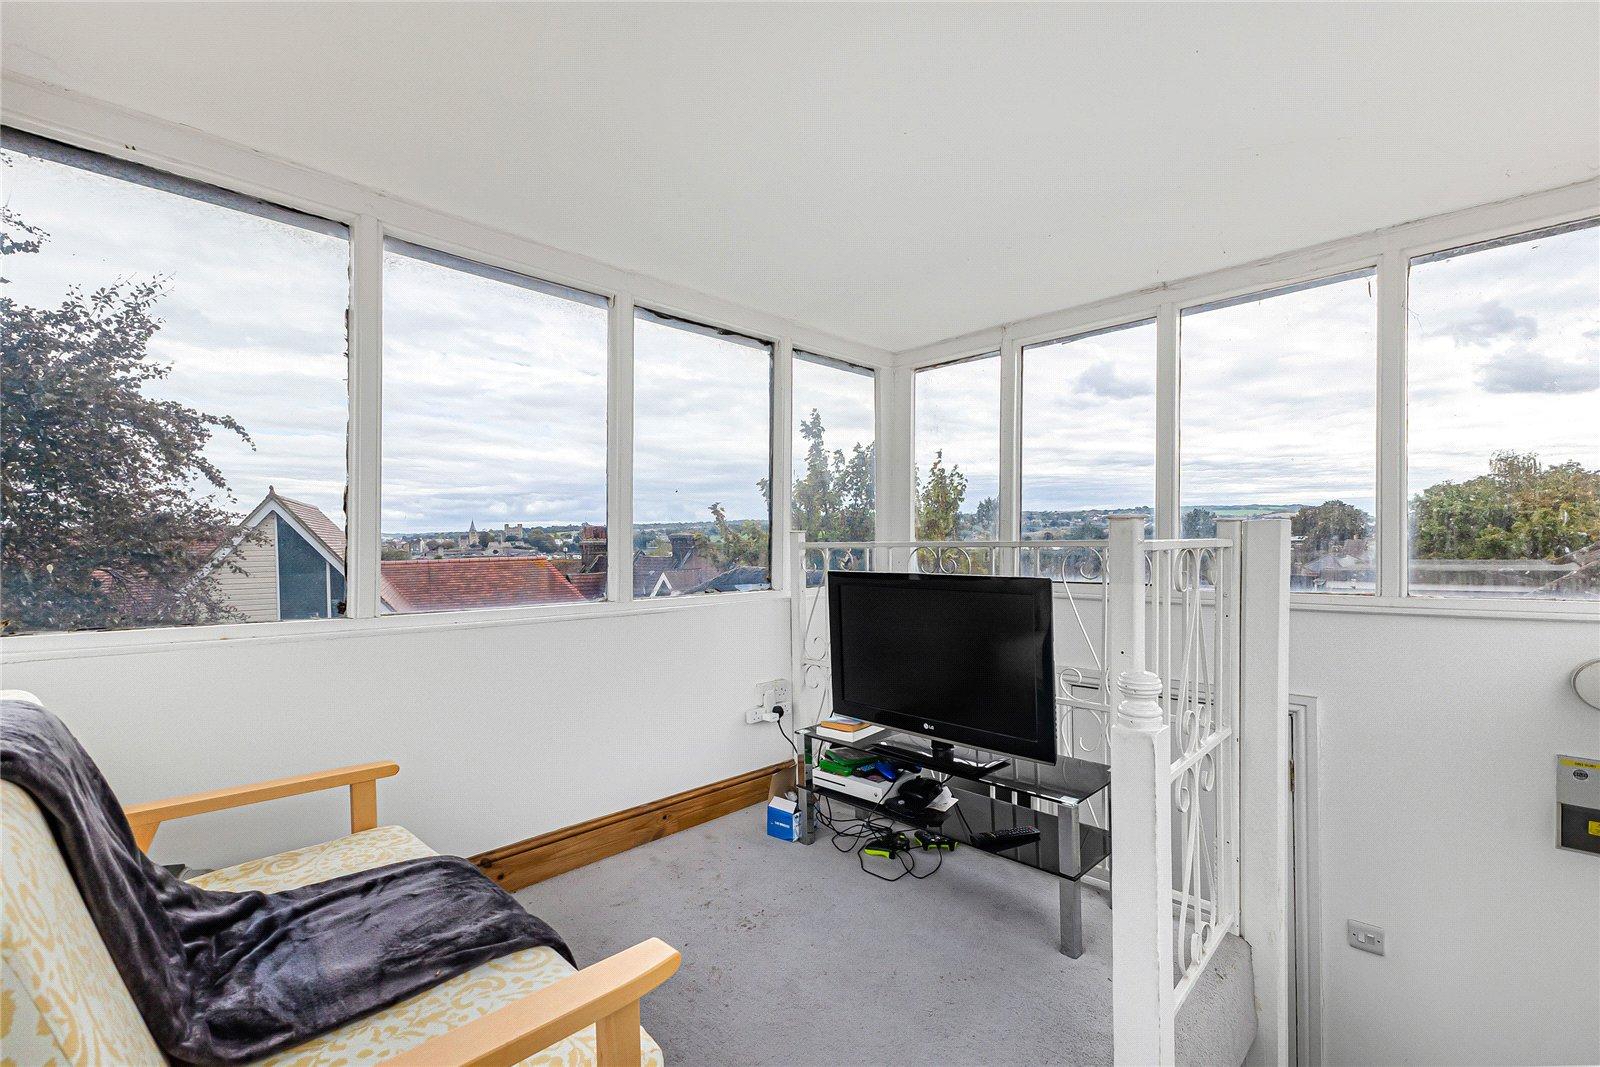
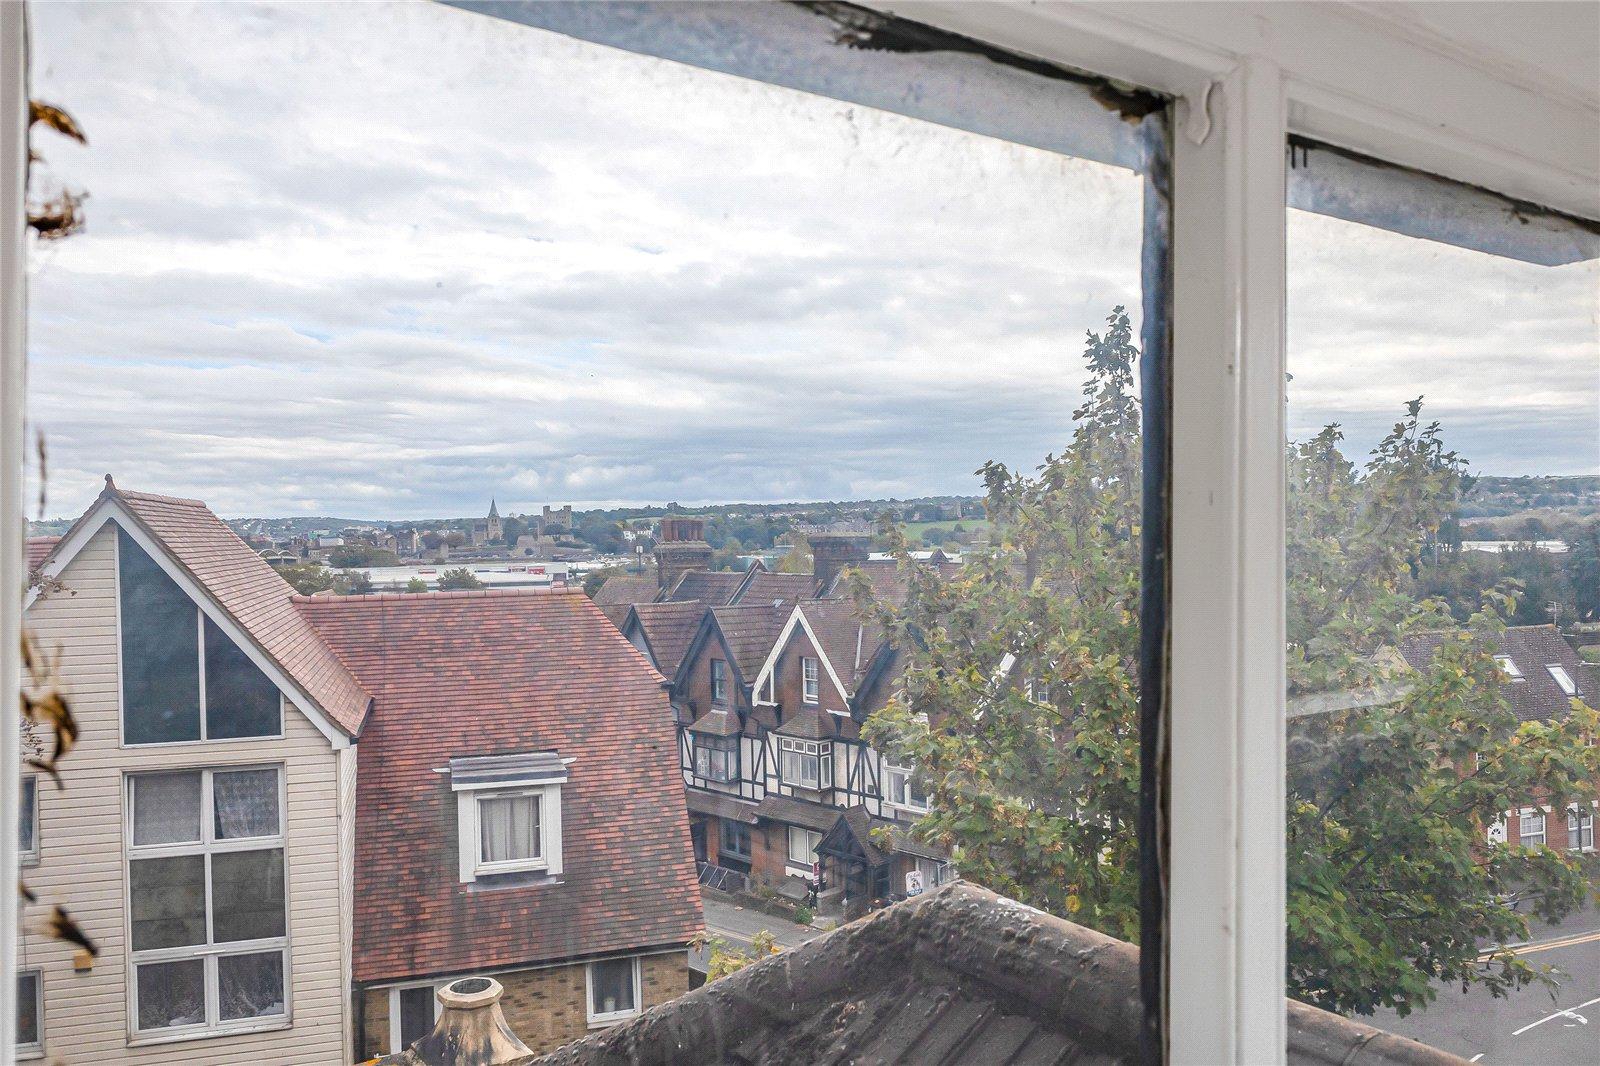
One of the property's most unusual and appealing features is its 360-degree view tower, which provides a wonderful elevated outlook and could make an exceptional artist's studio, creative workspace, home office or private retreat. This striking feature adds a real sense of individuality and is rarely found within a property of this nature.
The property's former use as a hotel further highlights its versatility, while the substantial 5,464 sq ft floor area provides an incredible blank canvas for those looking to create something truly individual. Whether used as an expansive private residence, a home combined with a business, or adapted for another purpose subject to planning and the relevant consents, the possibilities are considerable.
With its exceptional size, distinctive character, gated setting and remarkable versatility, this is a rare opportunity to acquire a property with genuine scope and individuality. A viewing is highly recommended to appreciate the scale, character and potential of this truly unusual property.
- Total floor area 5464 square feet
- Charming Character Features
- 360 Degree View Tower / Artists Studio
- Six Large Bedrooms
- Five Bathrooms / Cloakroom With Shower
- Gated Private Entrance
Rooms
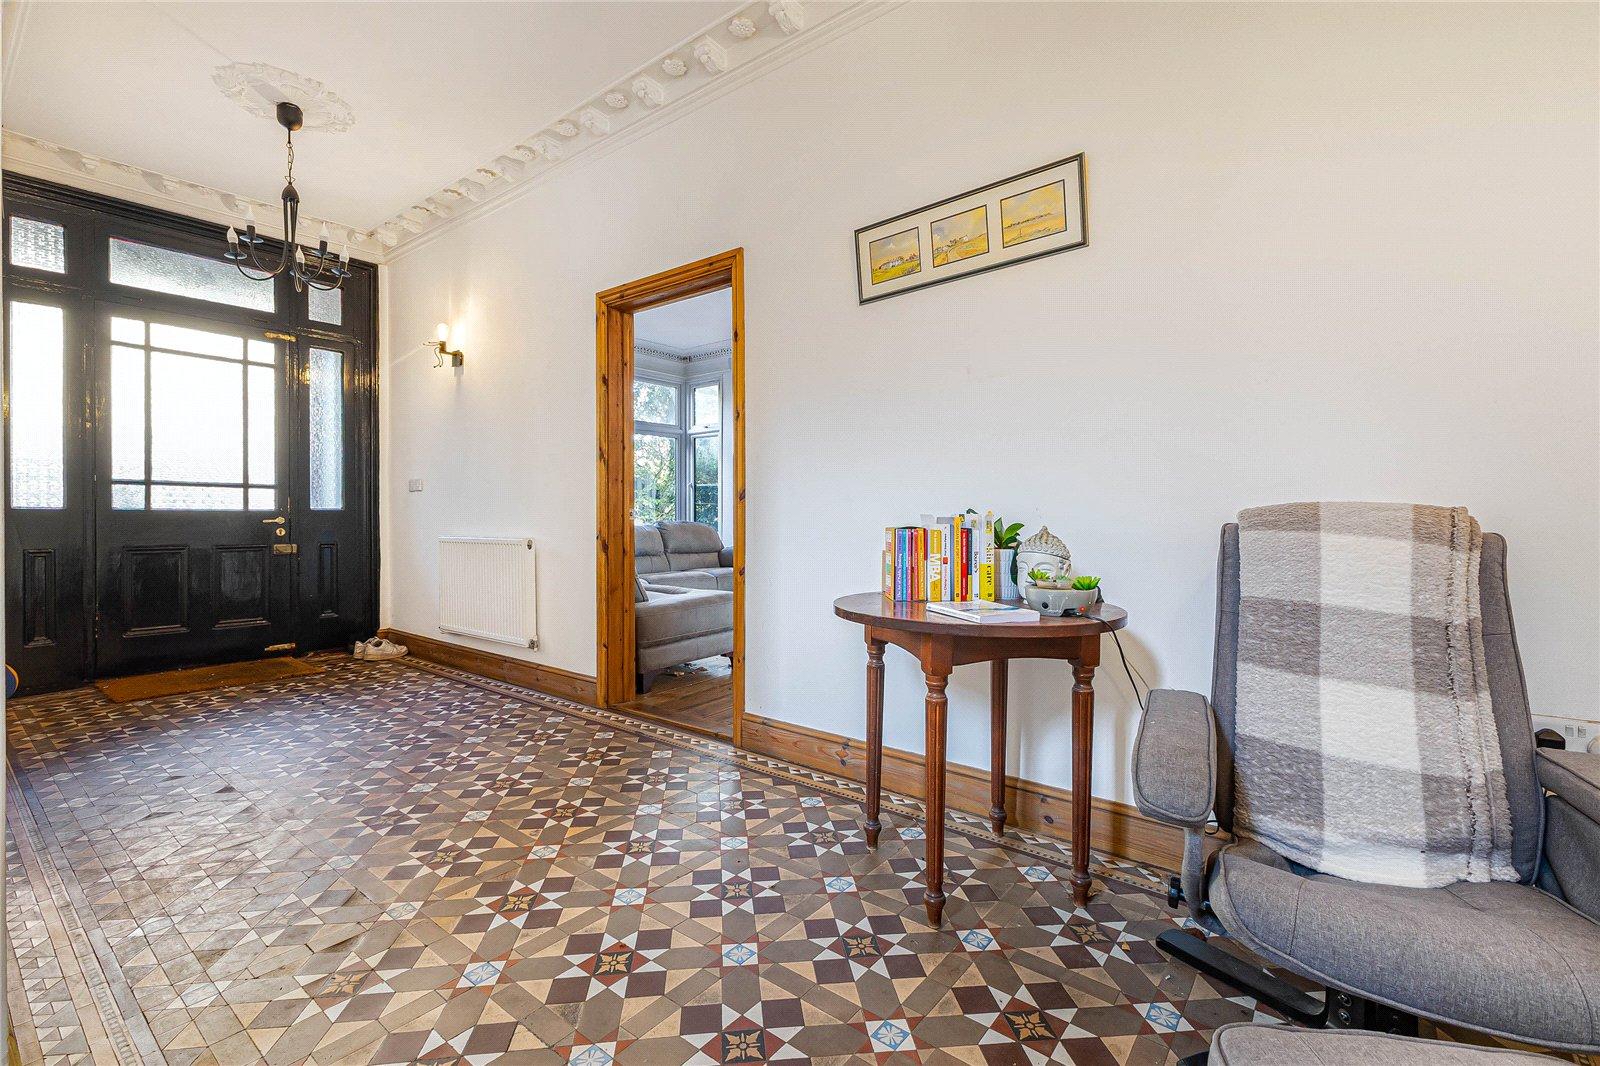
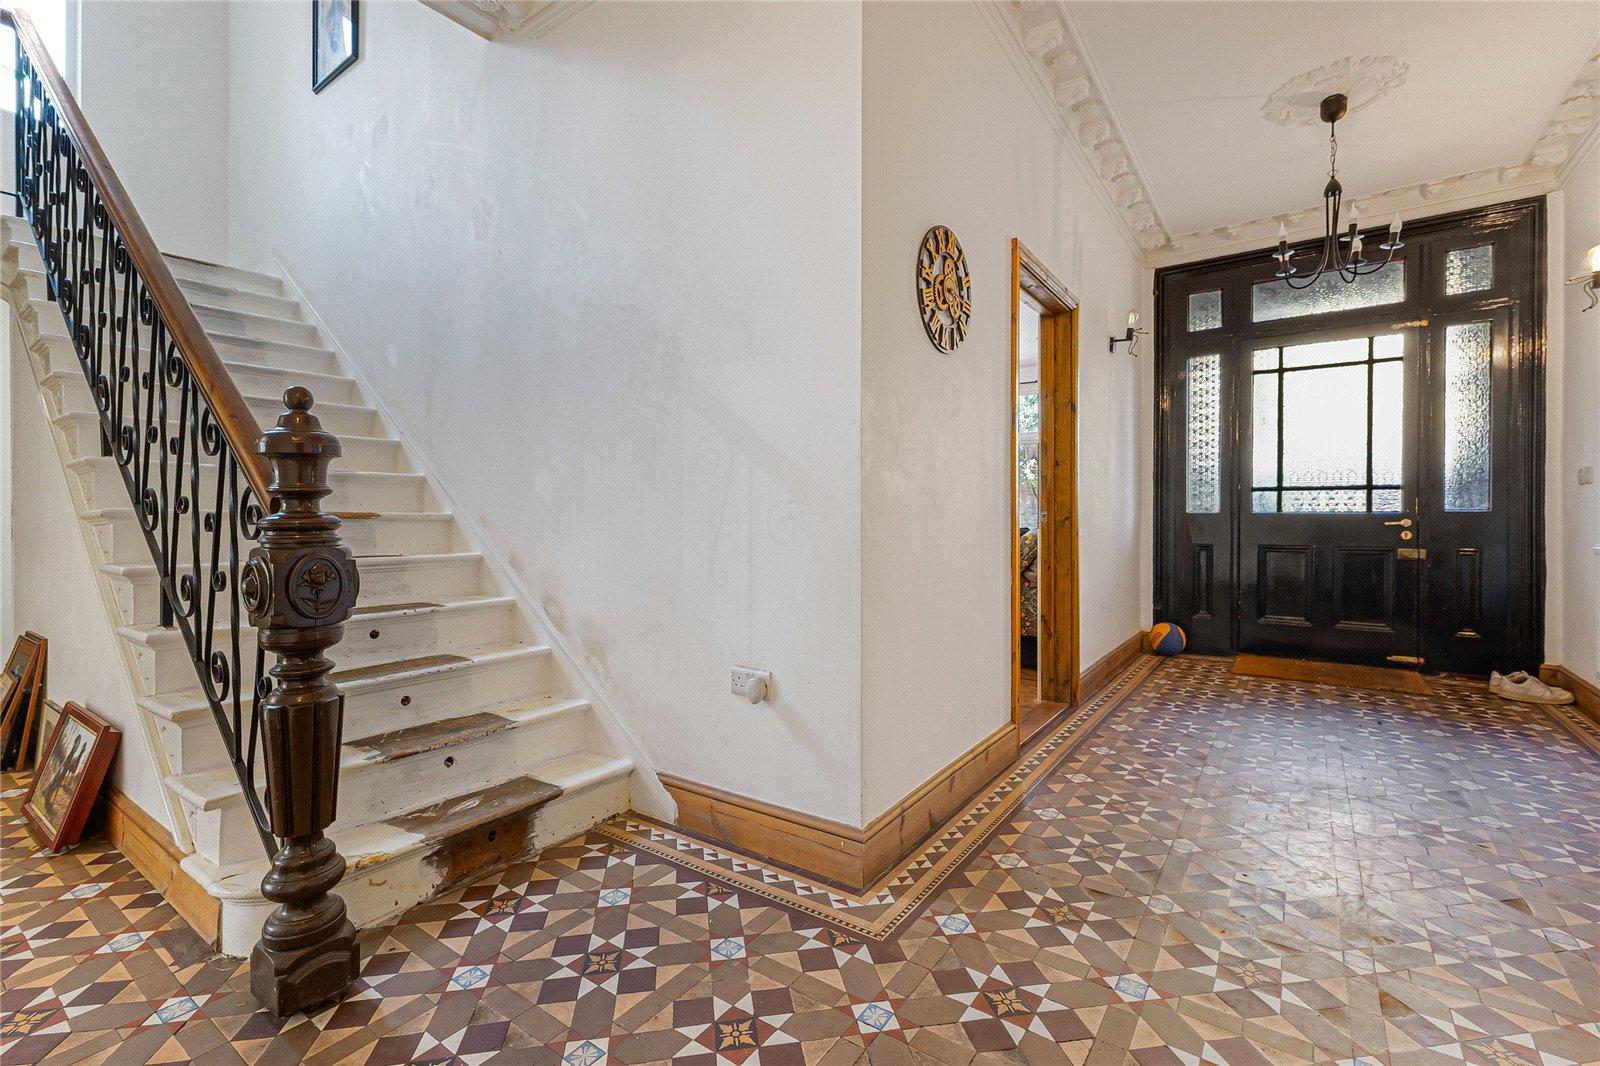
HallTiled flooring, entrance door, radiator, stairs to first floor, coved ceiling.
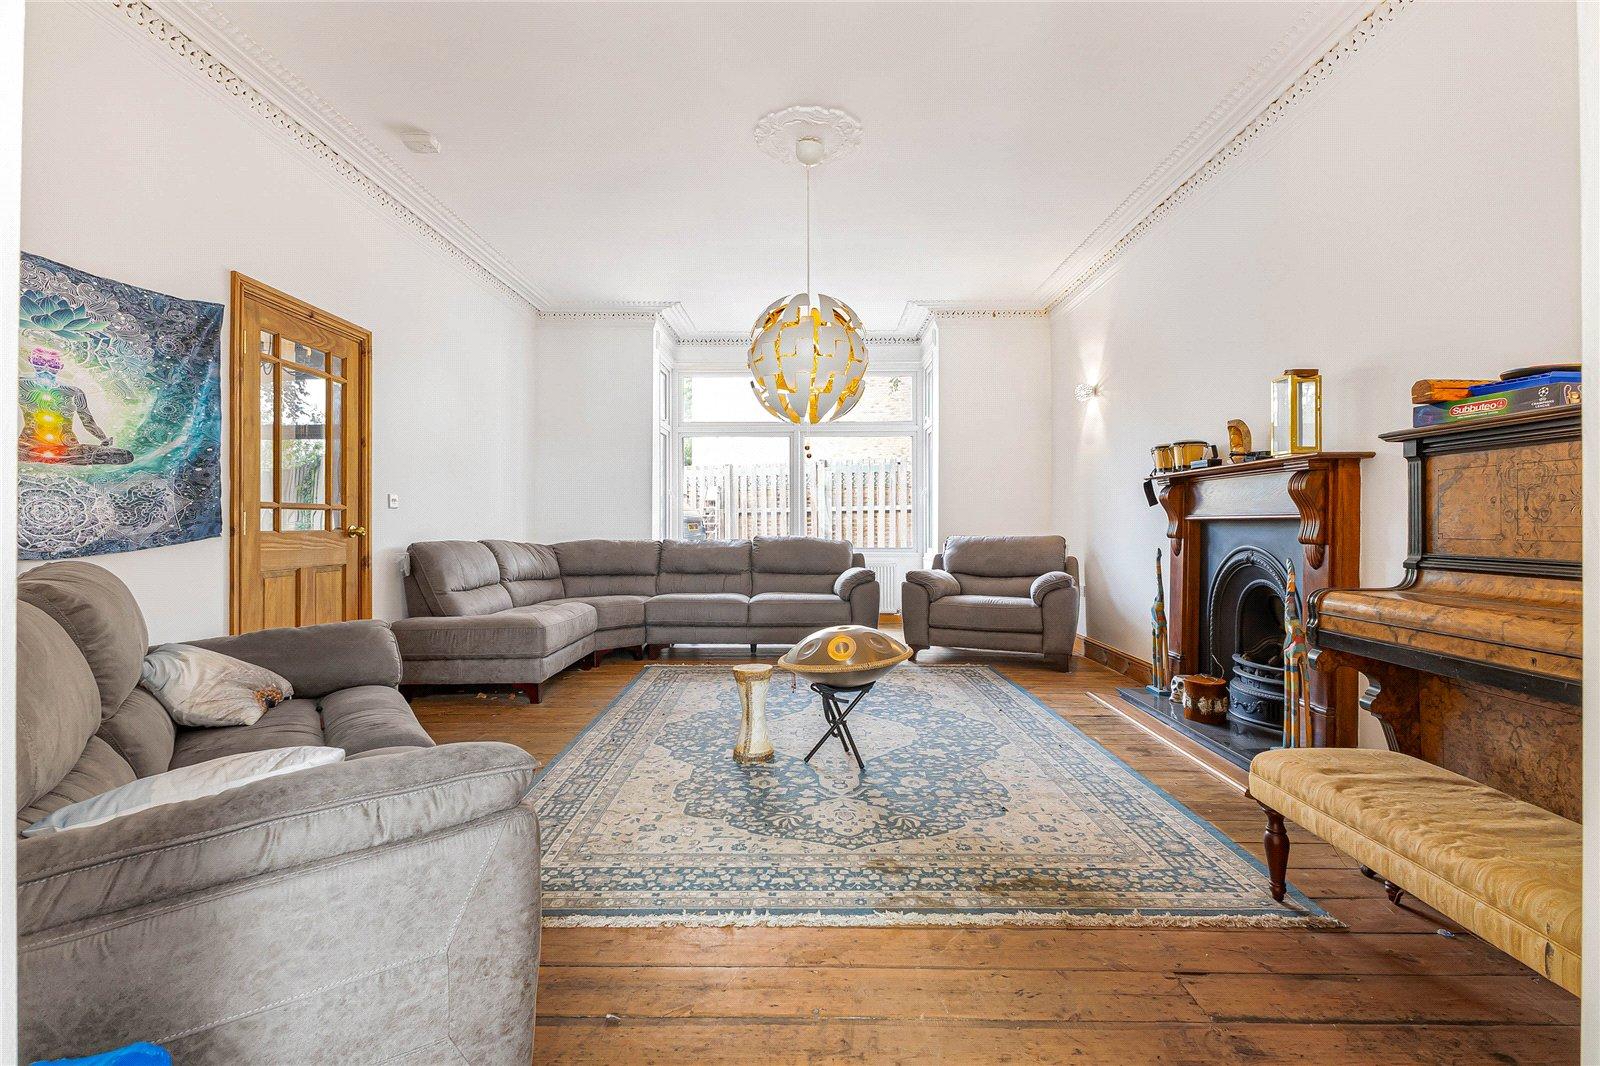
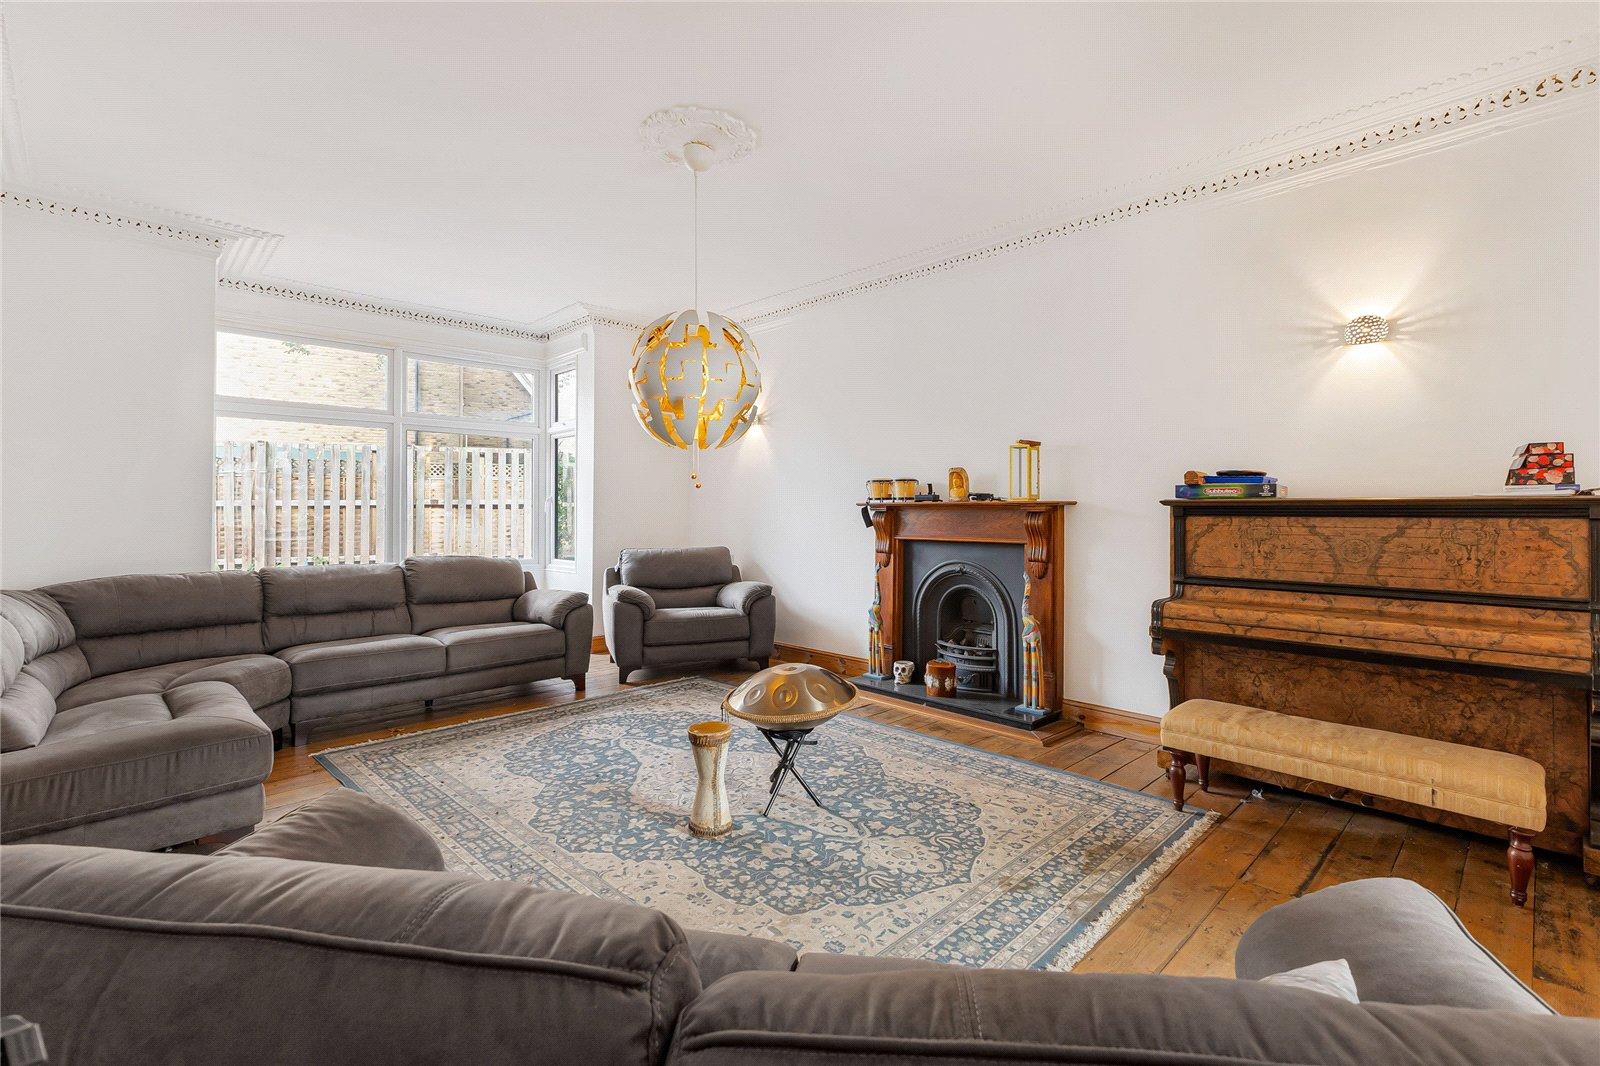
Lounge 6.12m x 4.6mWood flooring, radiator, double glazed window to front, coved ceiling.
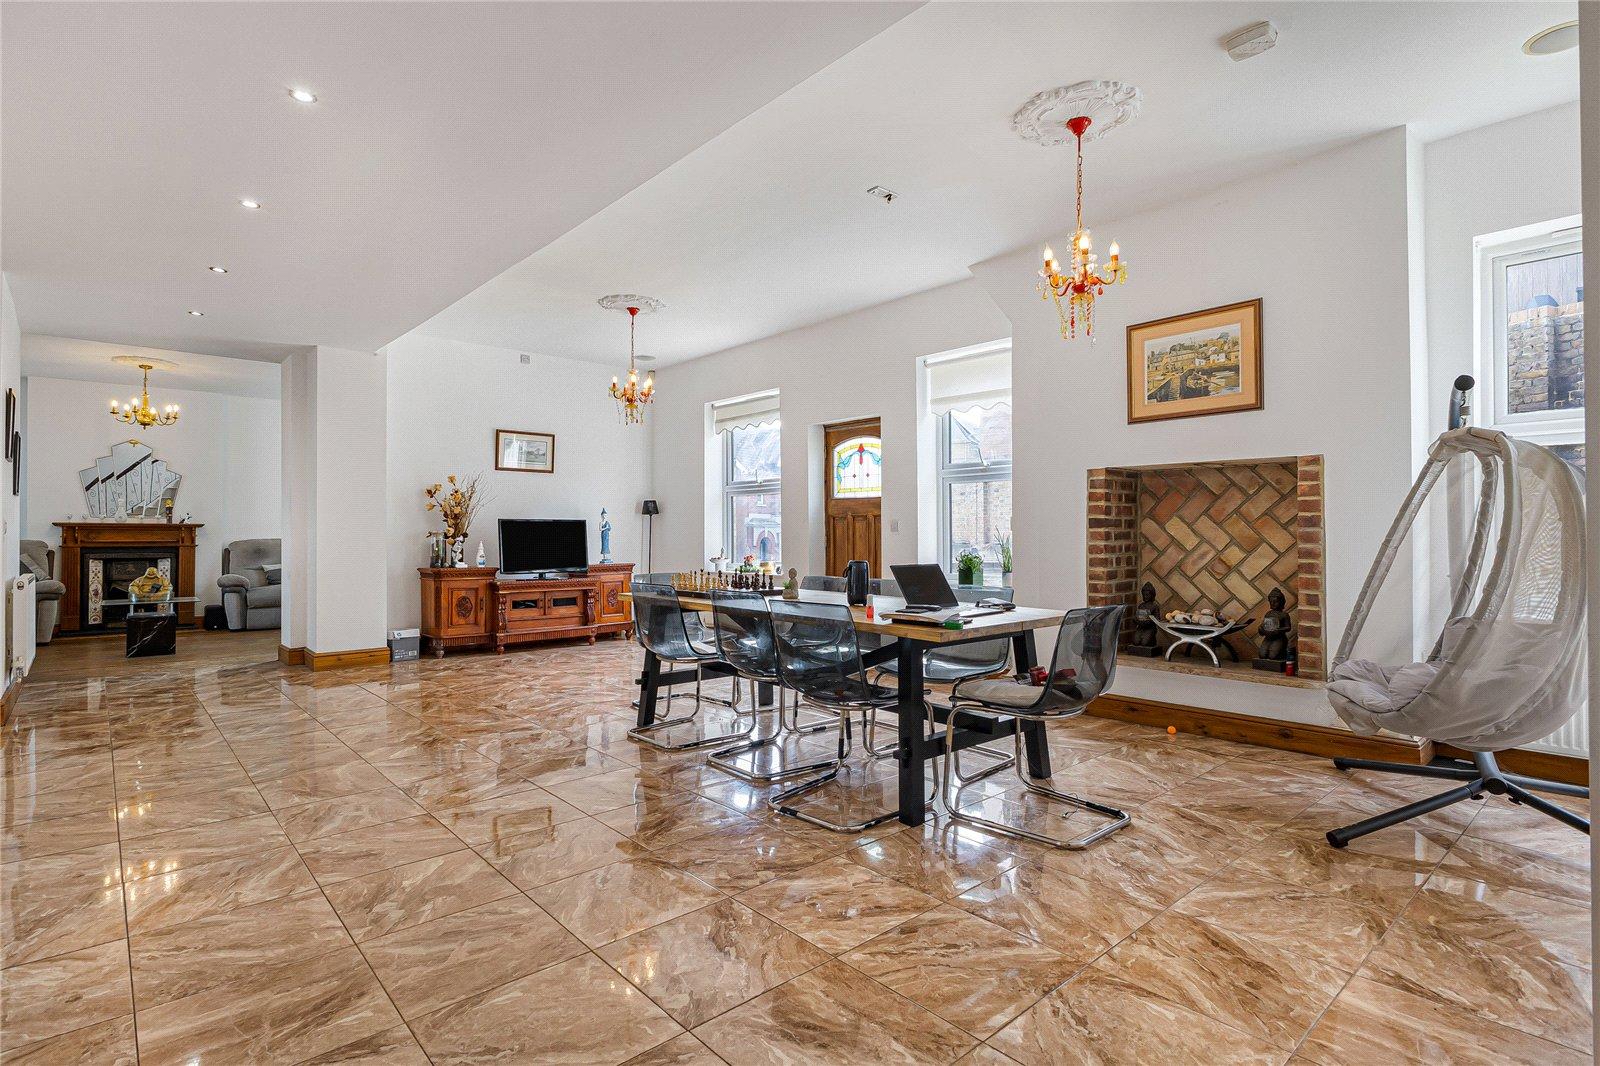
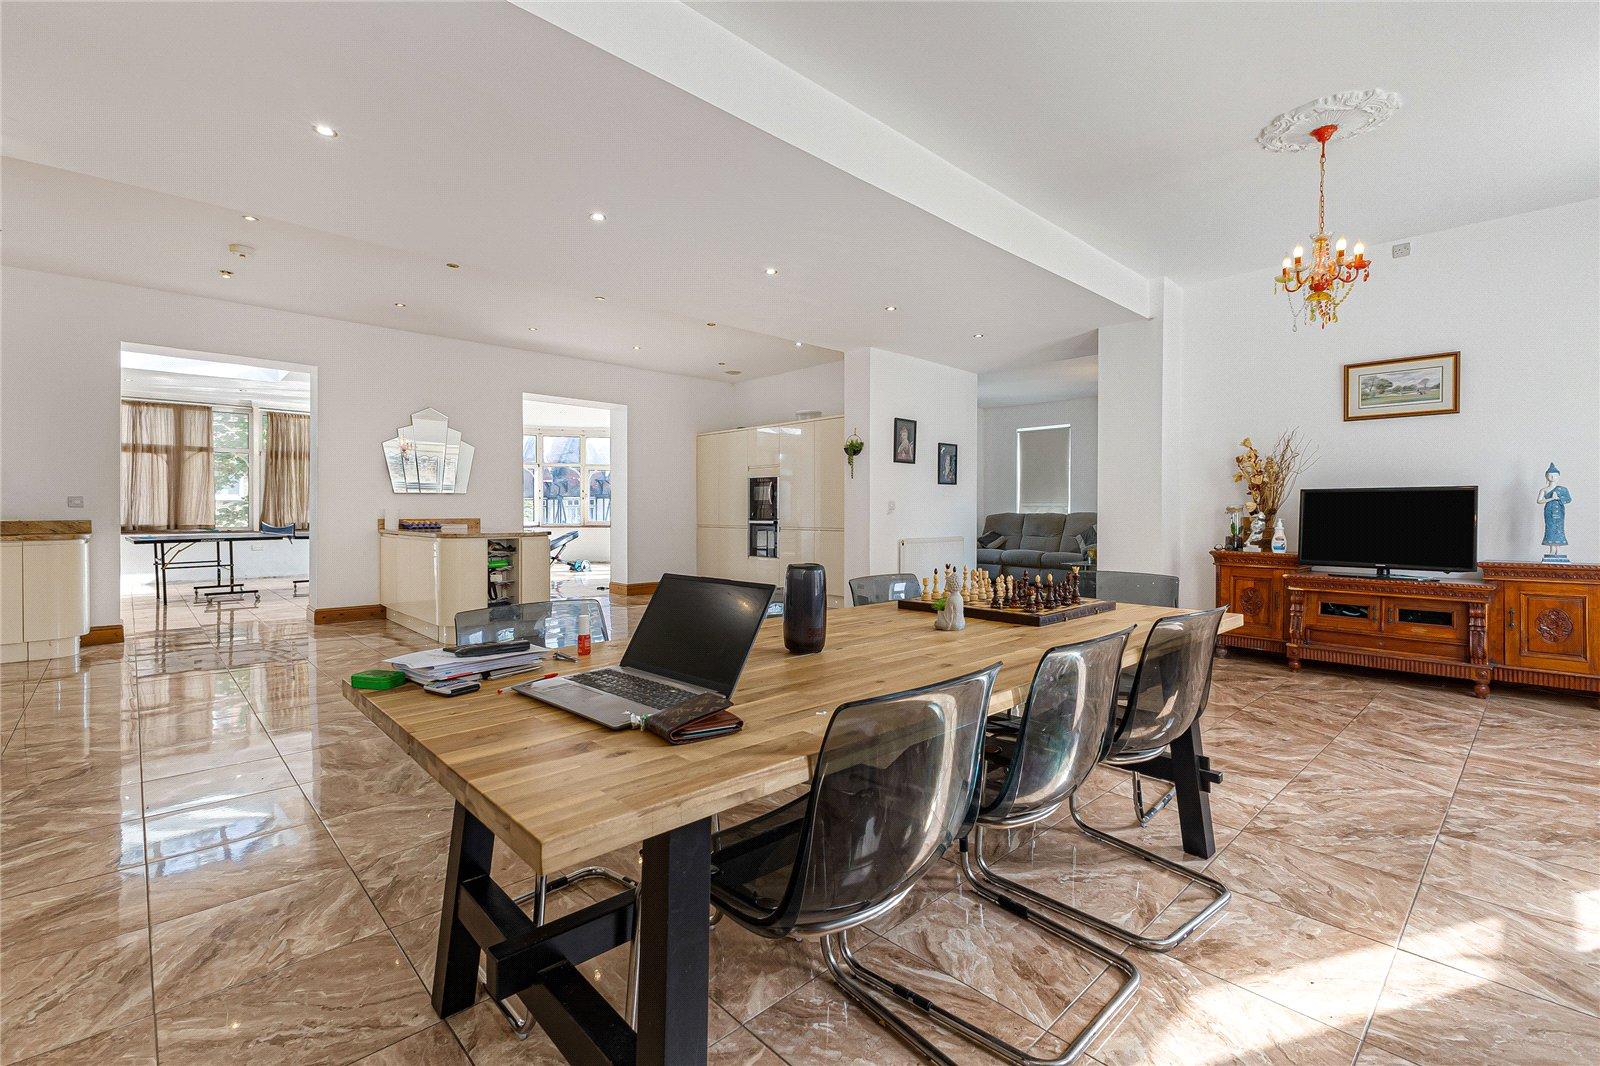
Dining Room 6.3m x 4.5mWood flooring, feature fire place, radiator, double glazed window to front, coved ceiling.
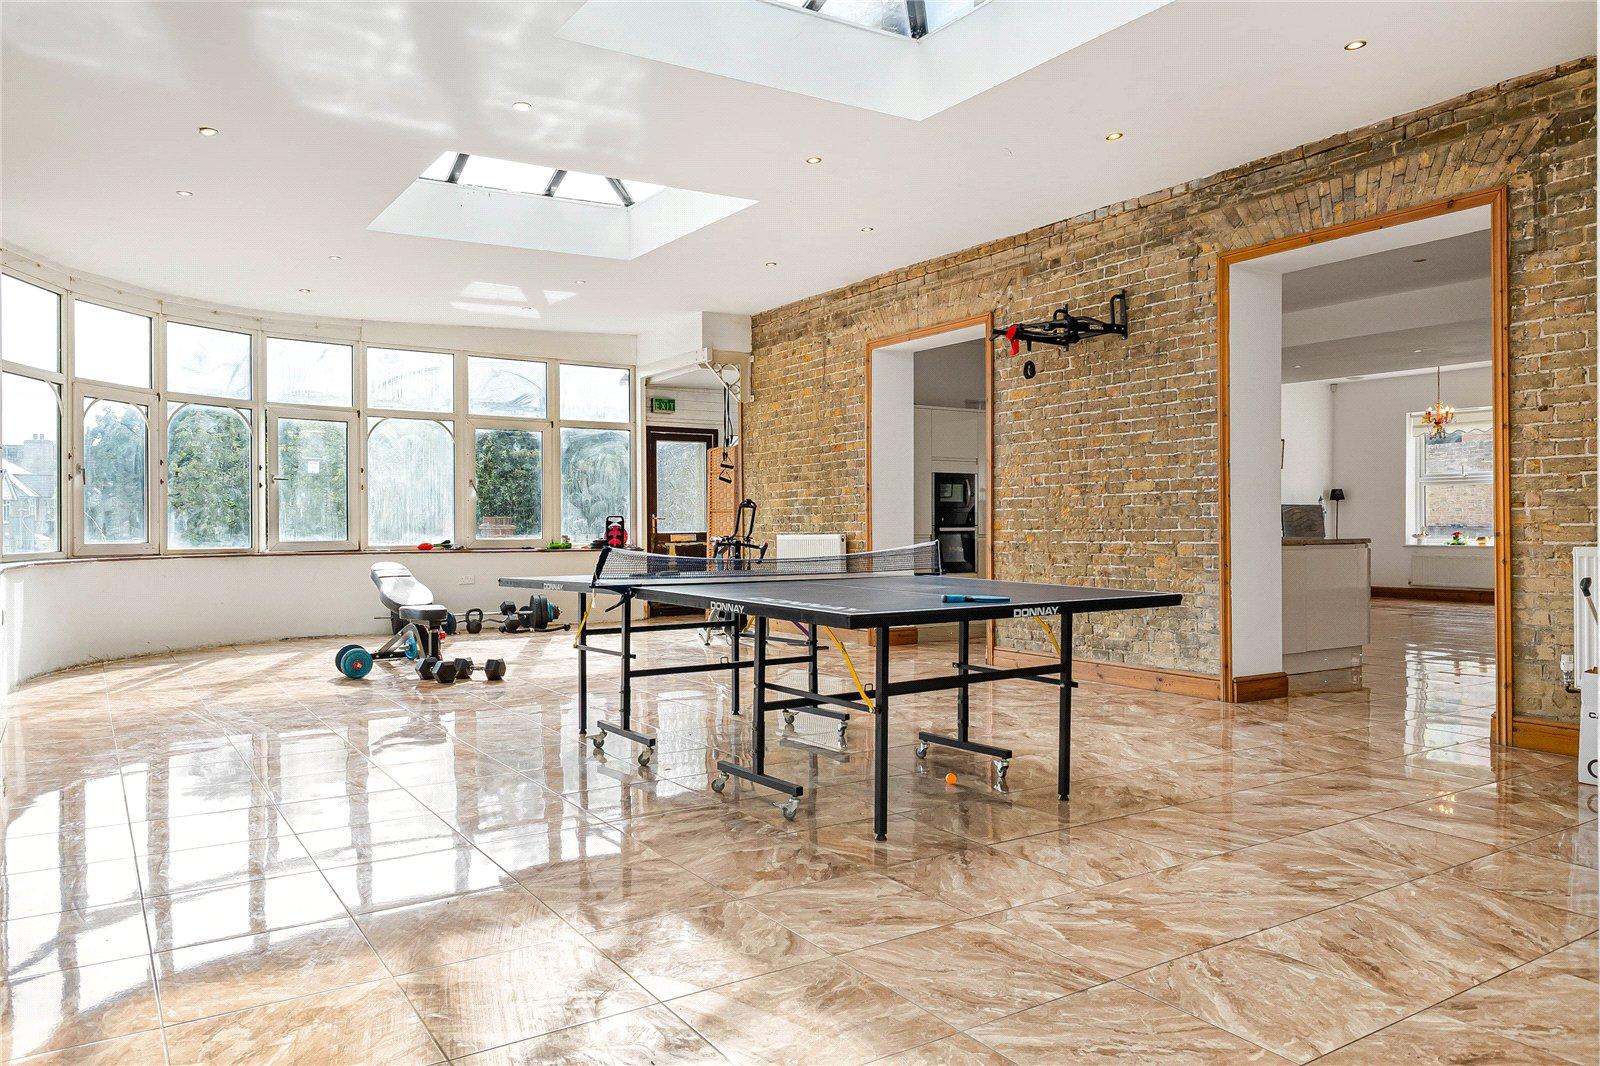
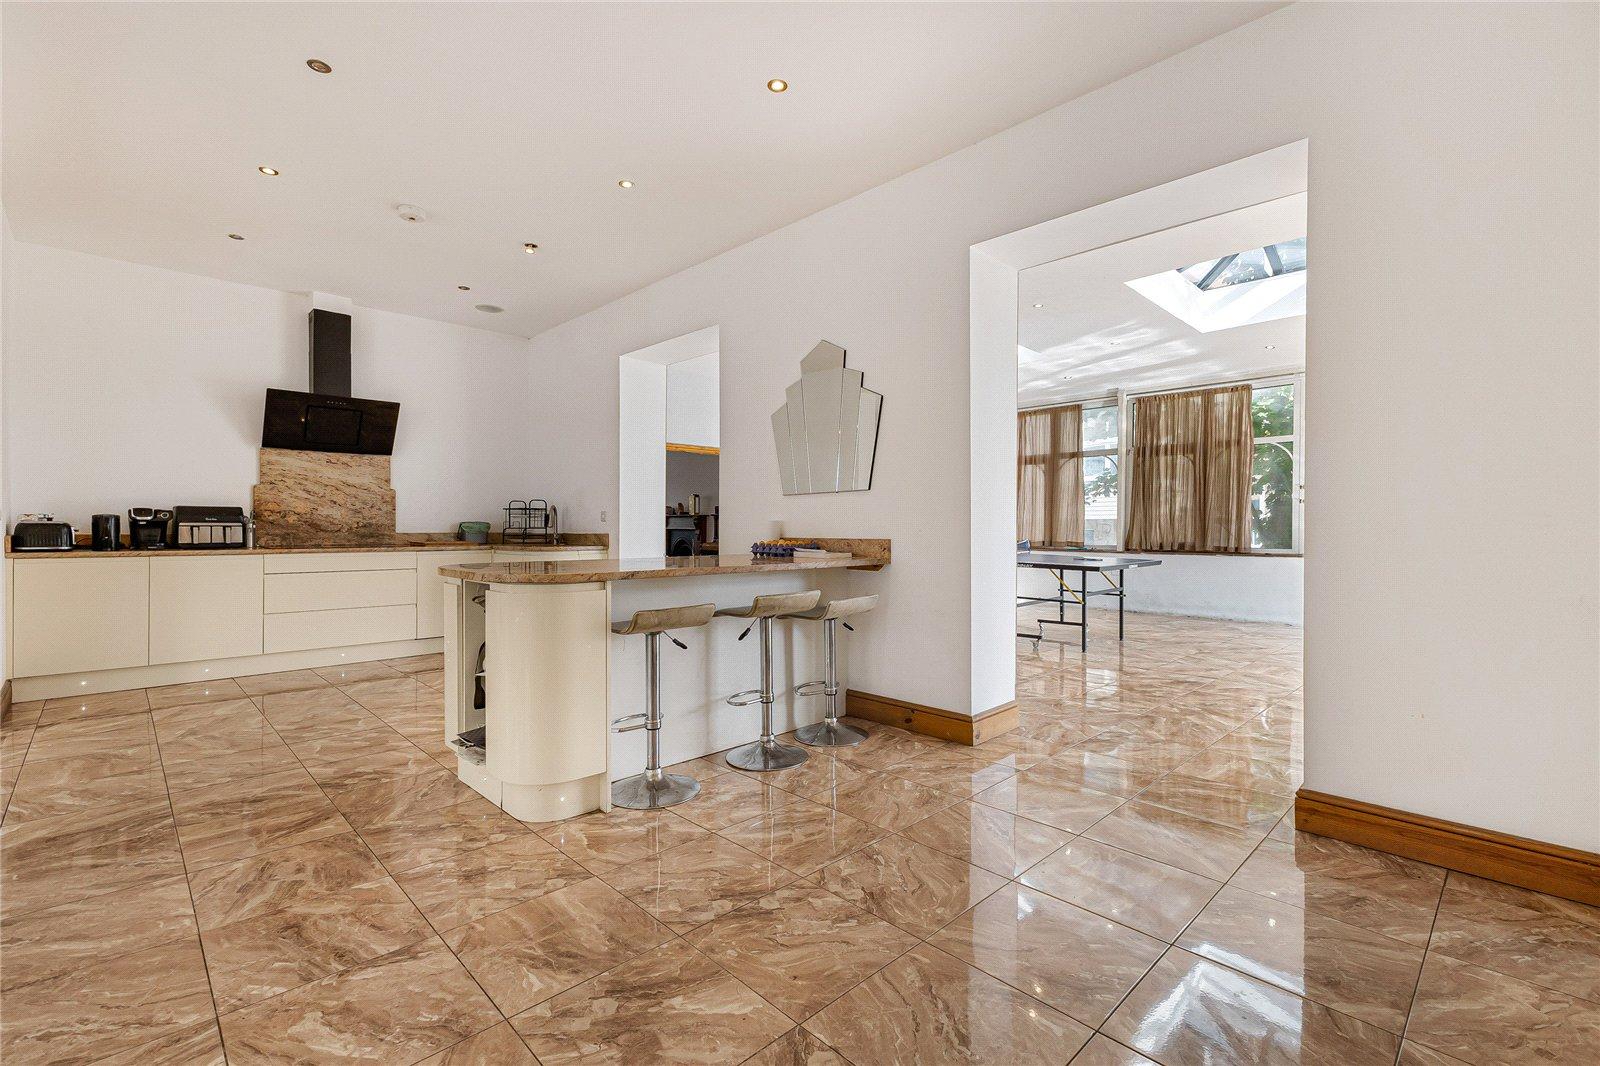
Conservatory 9.88m x 4.4mTiled flooring, radiator x two, double glazed windows to surrounding, sky light, double glazed door leading to rear garden.
Reception Room 6.1m x 3.78mWood flooring, radiator, feature fire place, double glazed window to front & side.
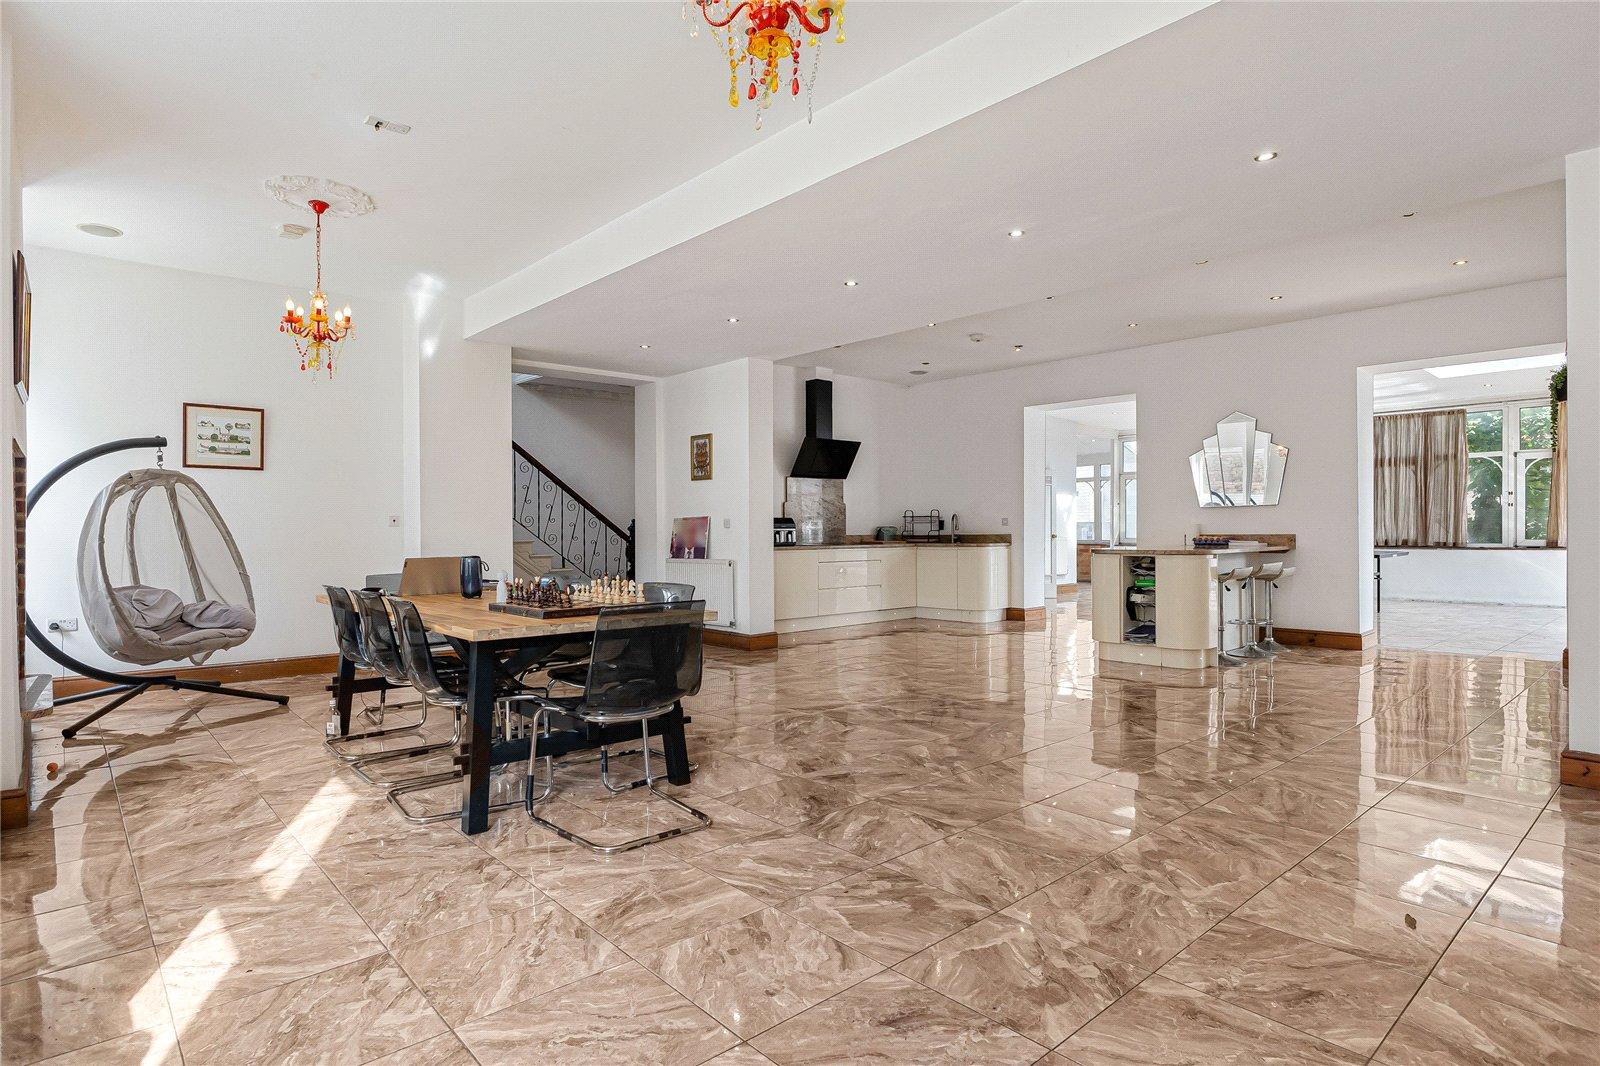
Kitchen 8.9m x 8.03mTiled flooring, radiator x four, granite work tops, wall to base units, fridge freezer, stainless steel oven, hob with extractor fan, stainless steel mircowave, breakfast bar, dish washer, washing machine.
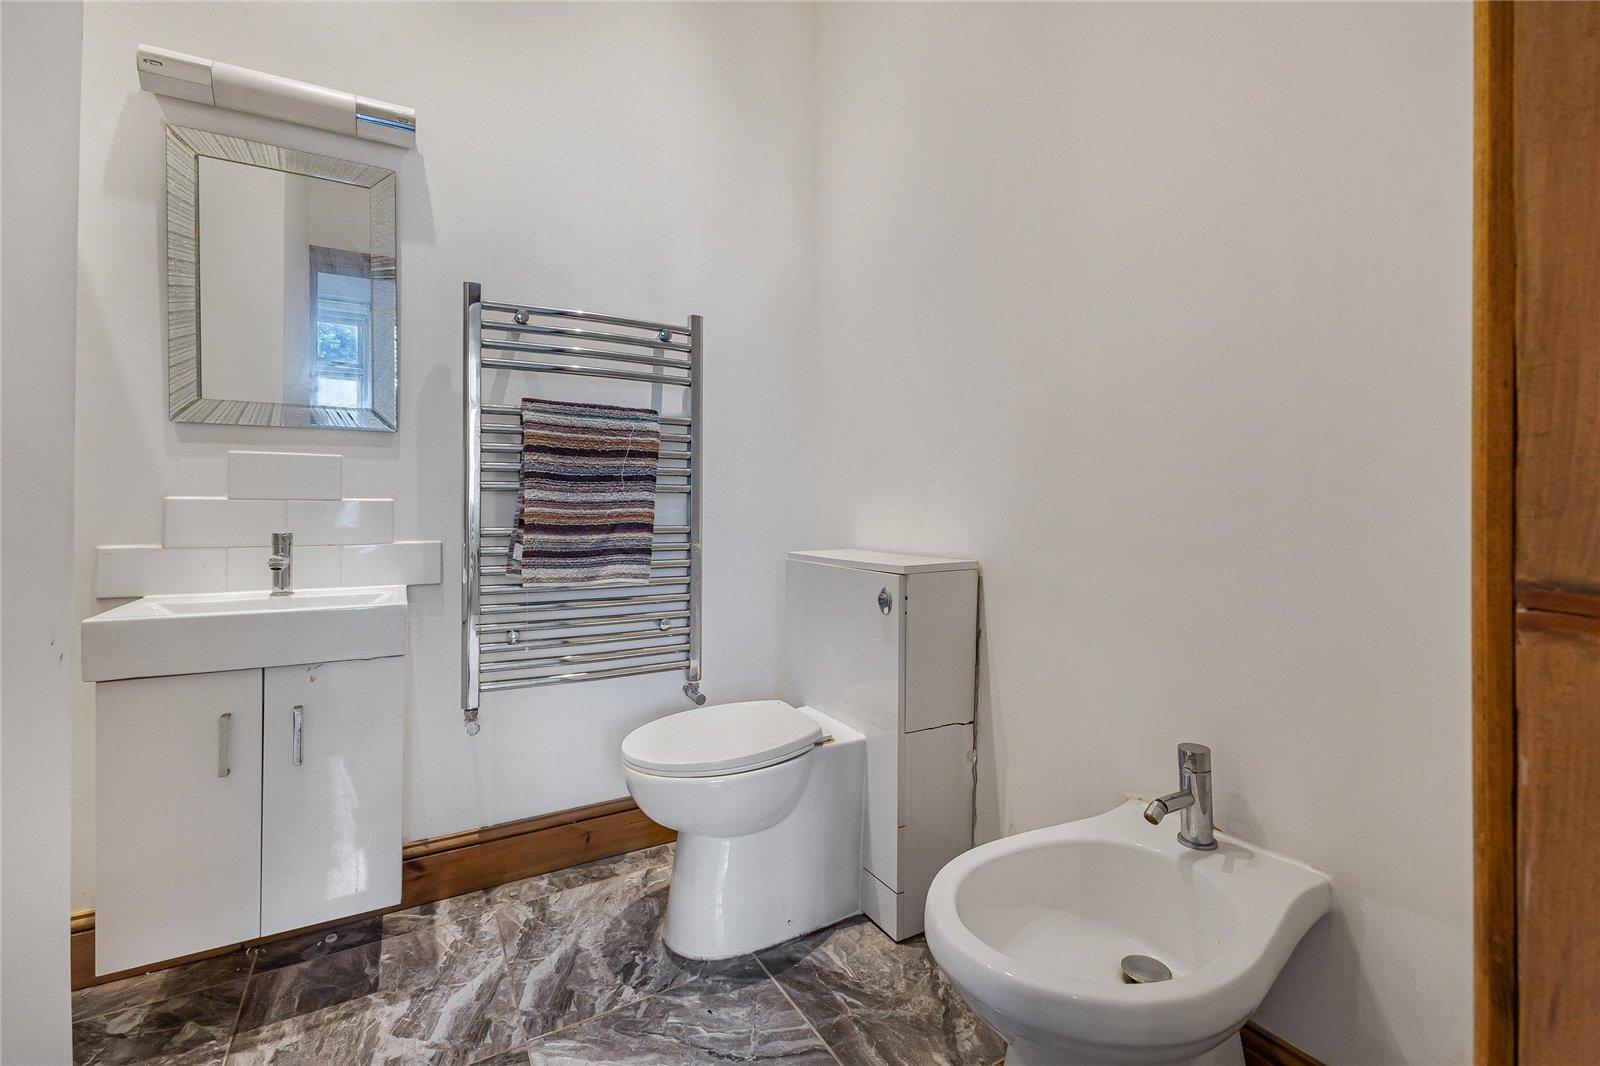
Ground floor bathroom 2.34m x 1.02mTiled flooring , low level w/c, shower cubicle, wall mounted towel rail, wall mounted basin with mixer tap.
LandingWood flooring, double glazed window to front, stairs to 2nd floor.
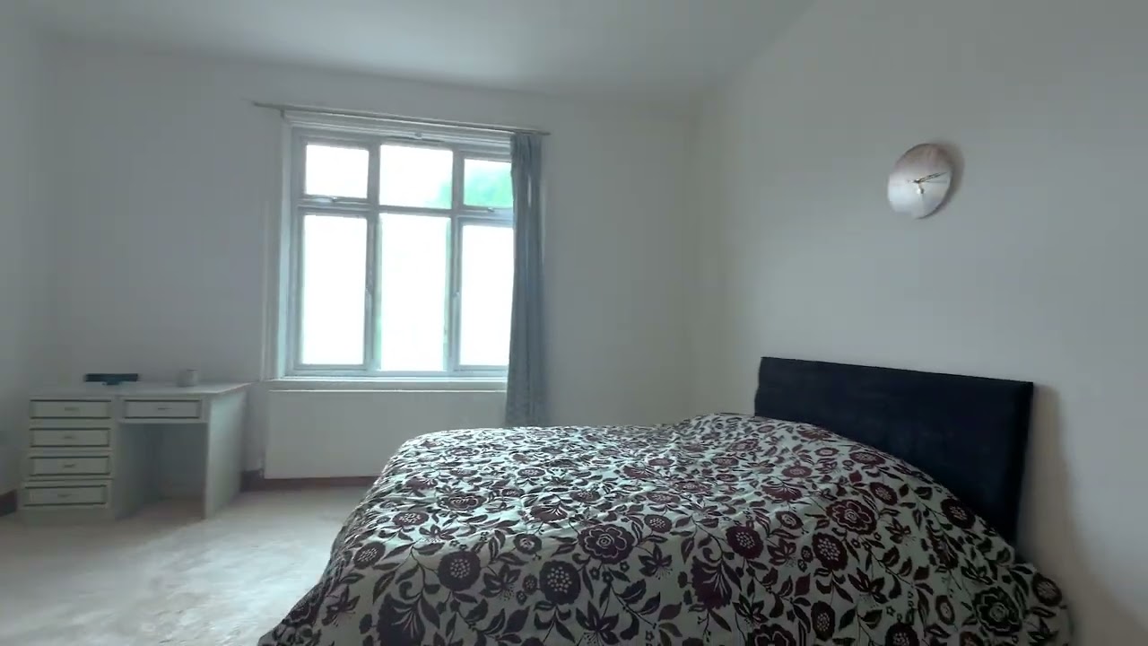
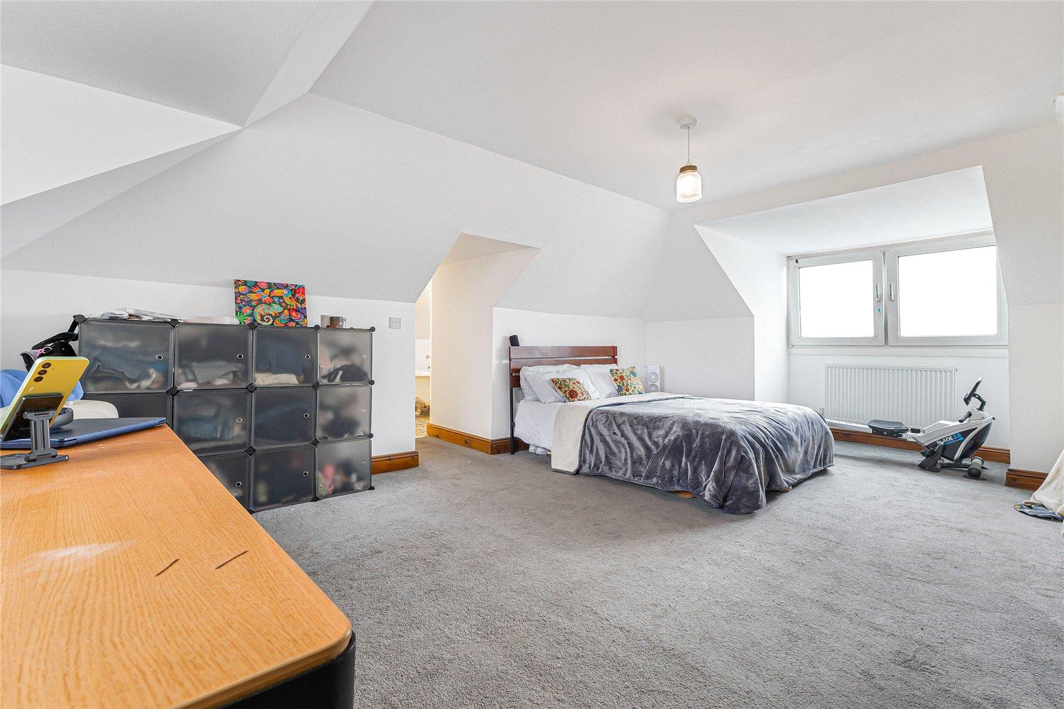
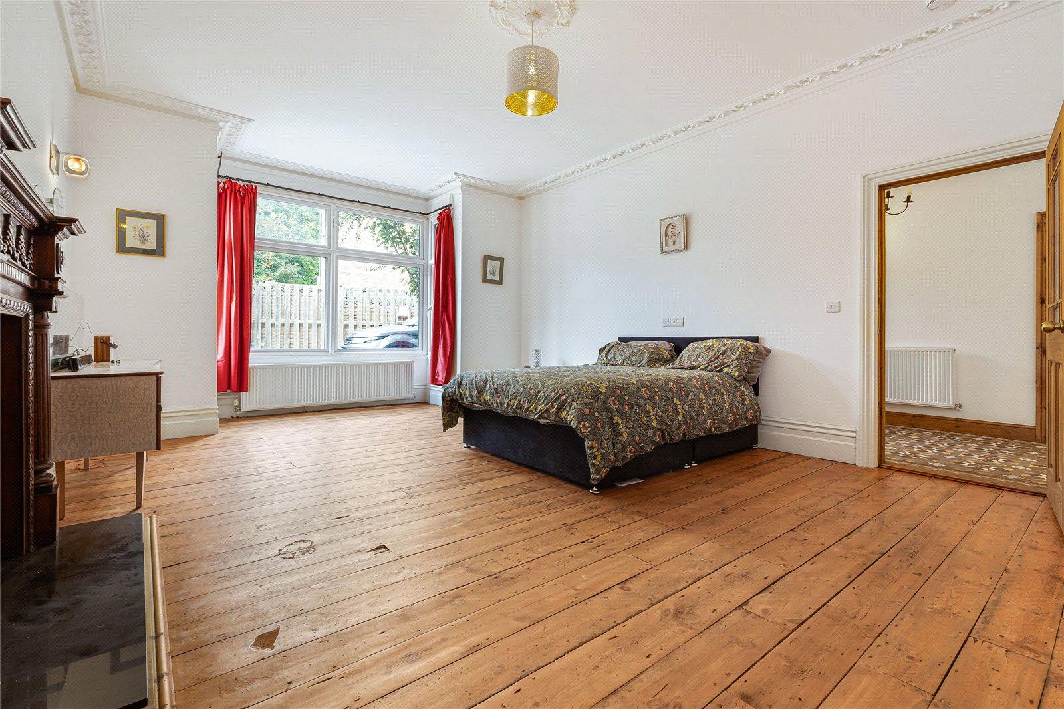
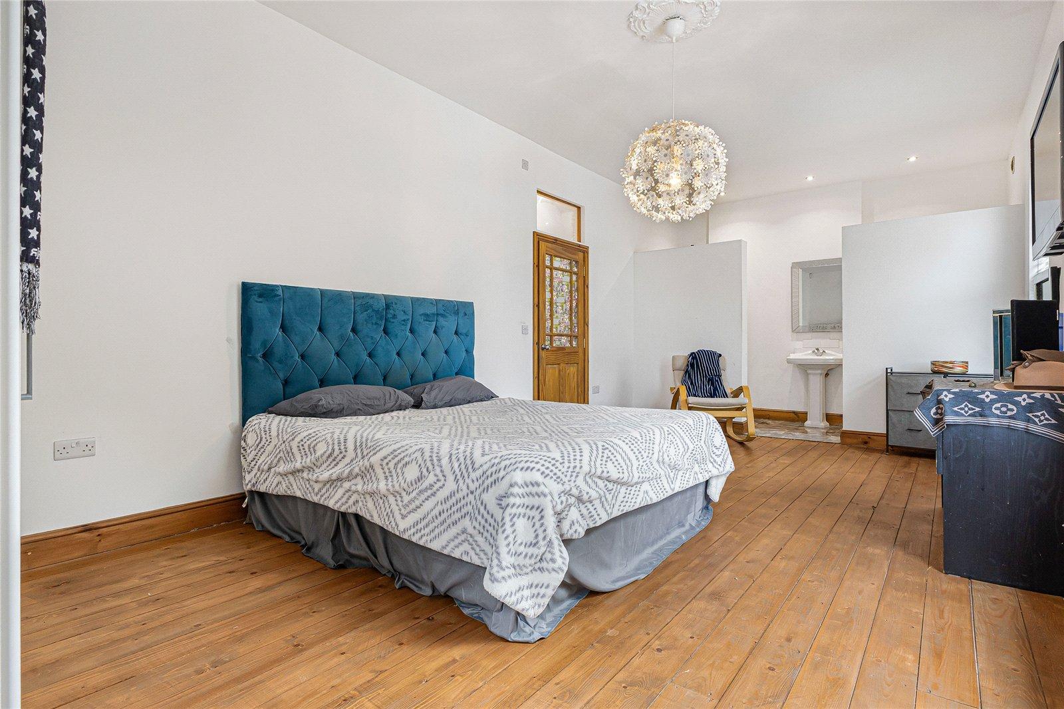
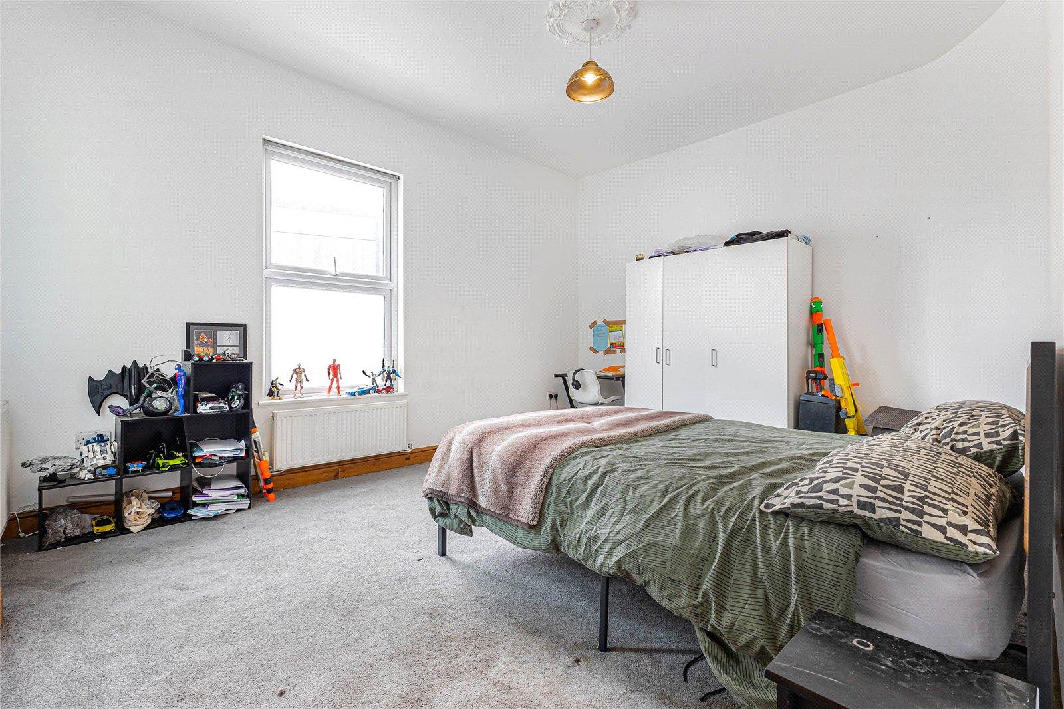
Bedroom One 5.3m x 4.14mCarpet, radiator x two, double glazed window to front & side, storage cupboard.
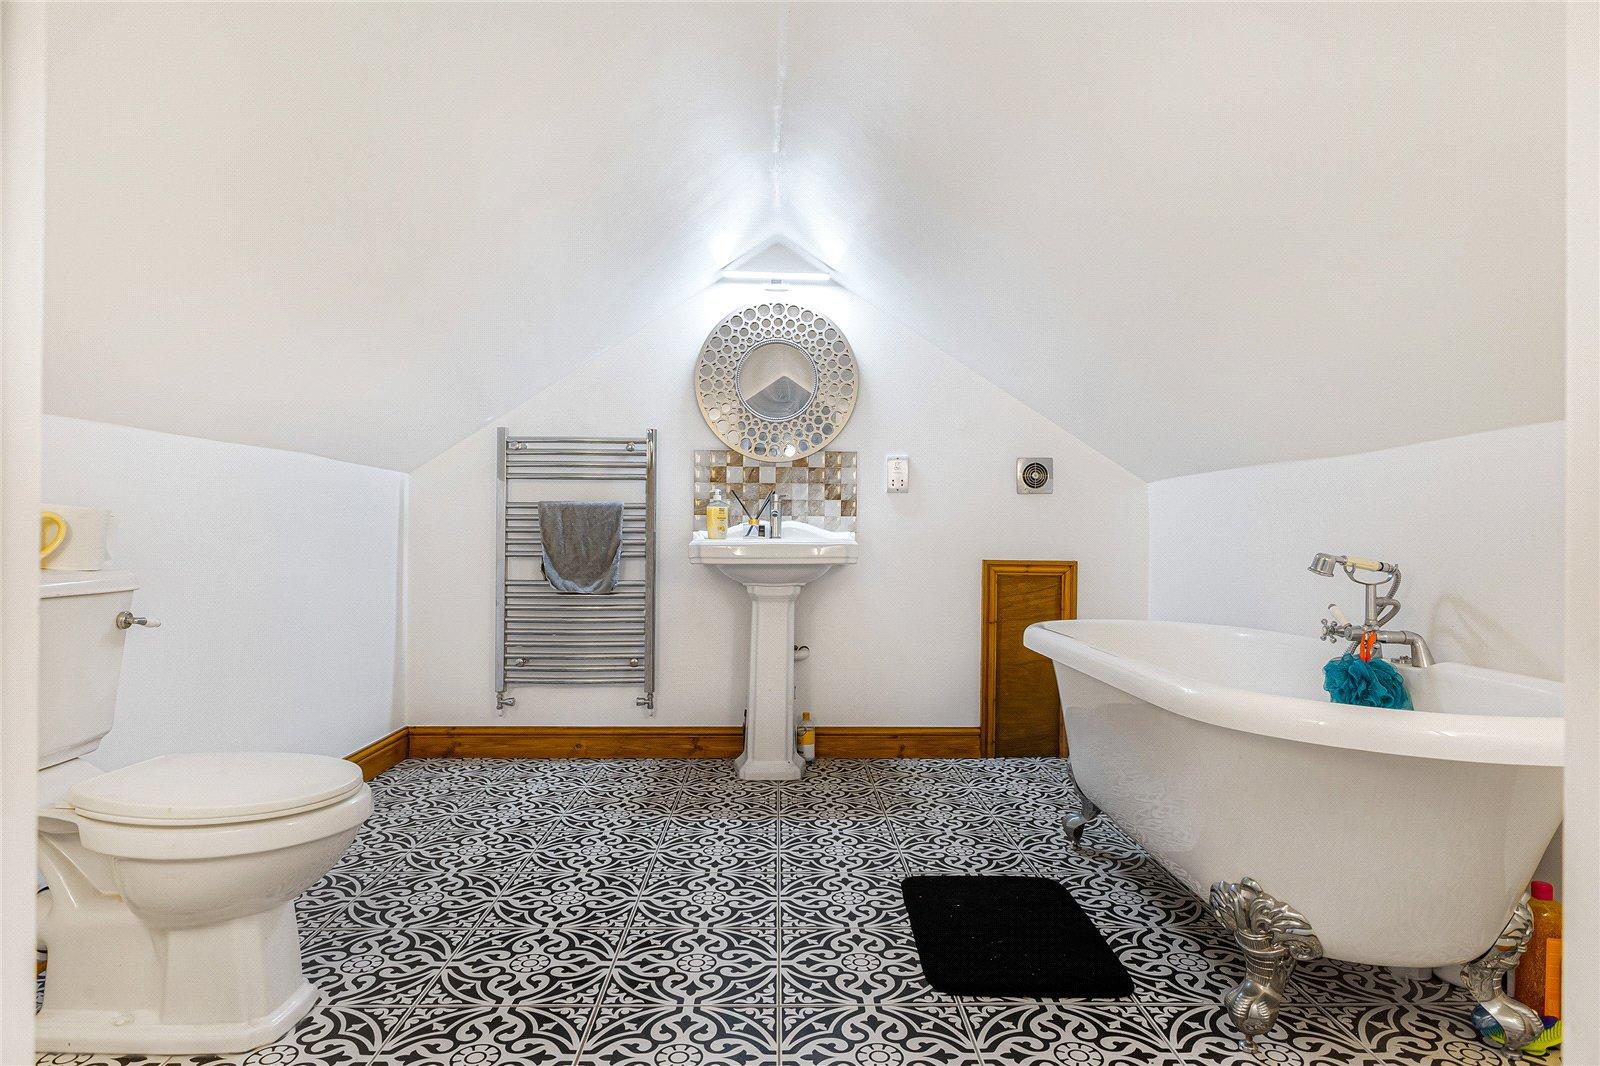
Ensuite Bathroom 3.12m x 2.82mLaminate flooring, free standing bath, low level w/c, basin with mixer tap.
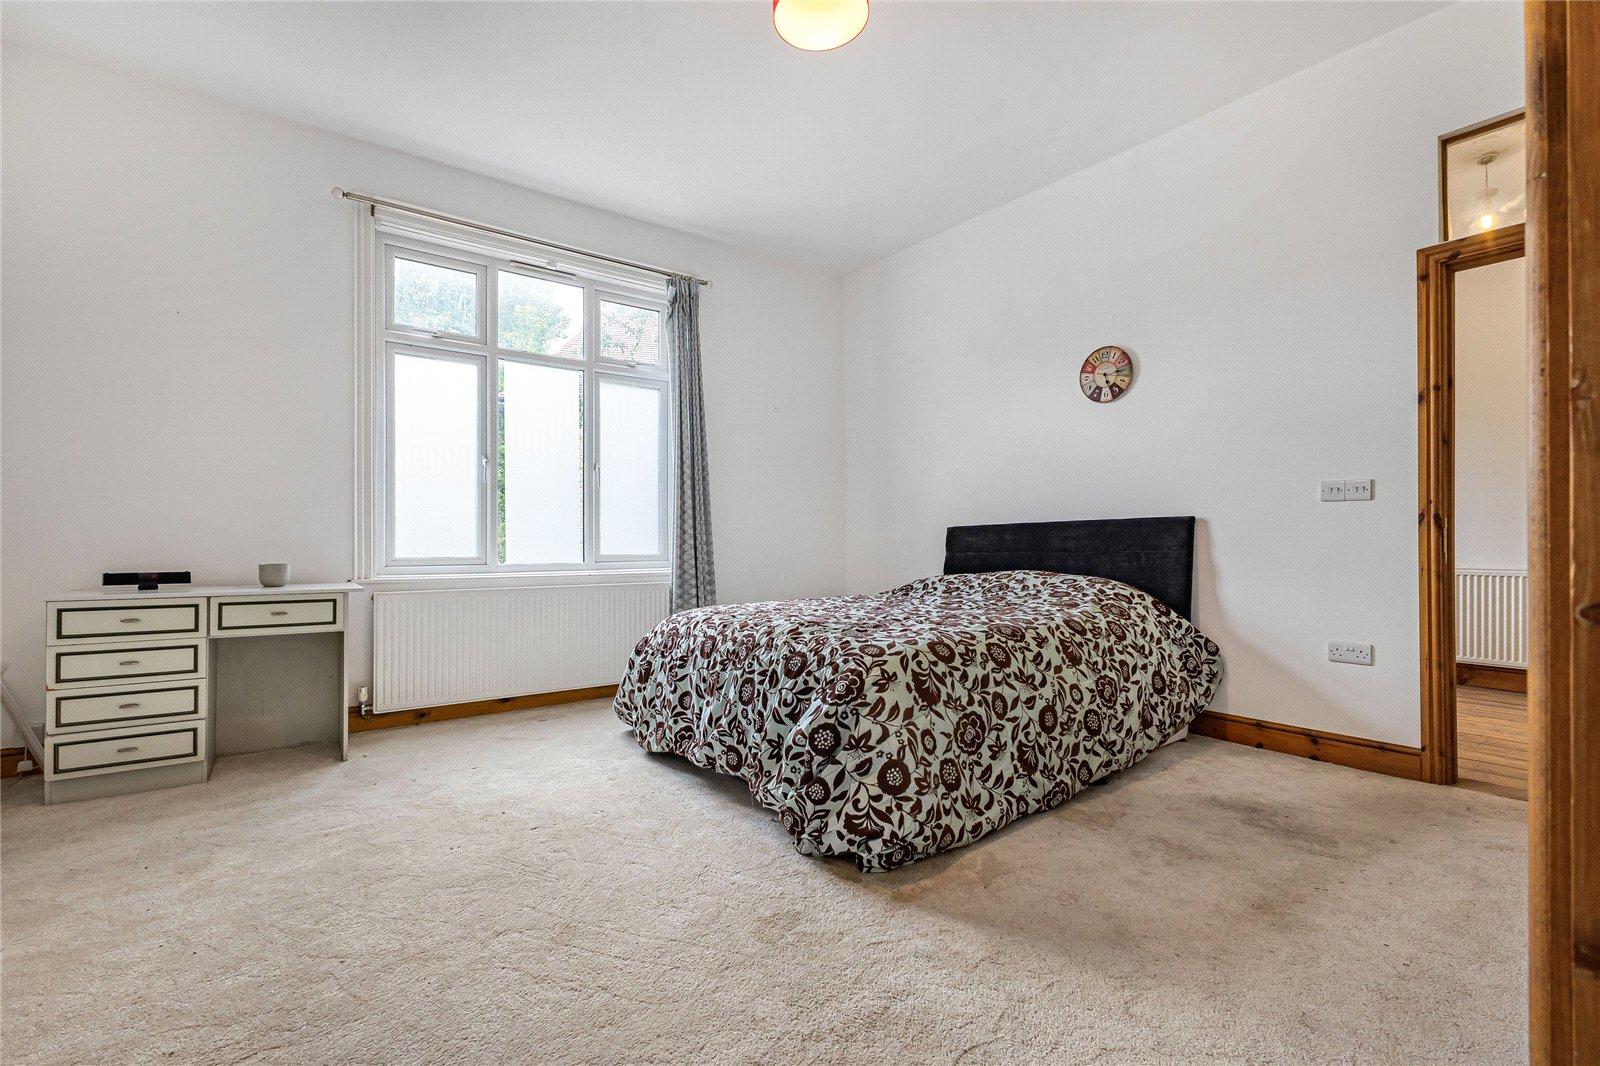
Bedroom Two 5.94m x 4.5mCarpet, radiator, double glazed window to front.
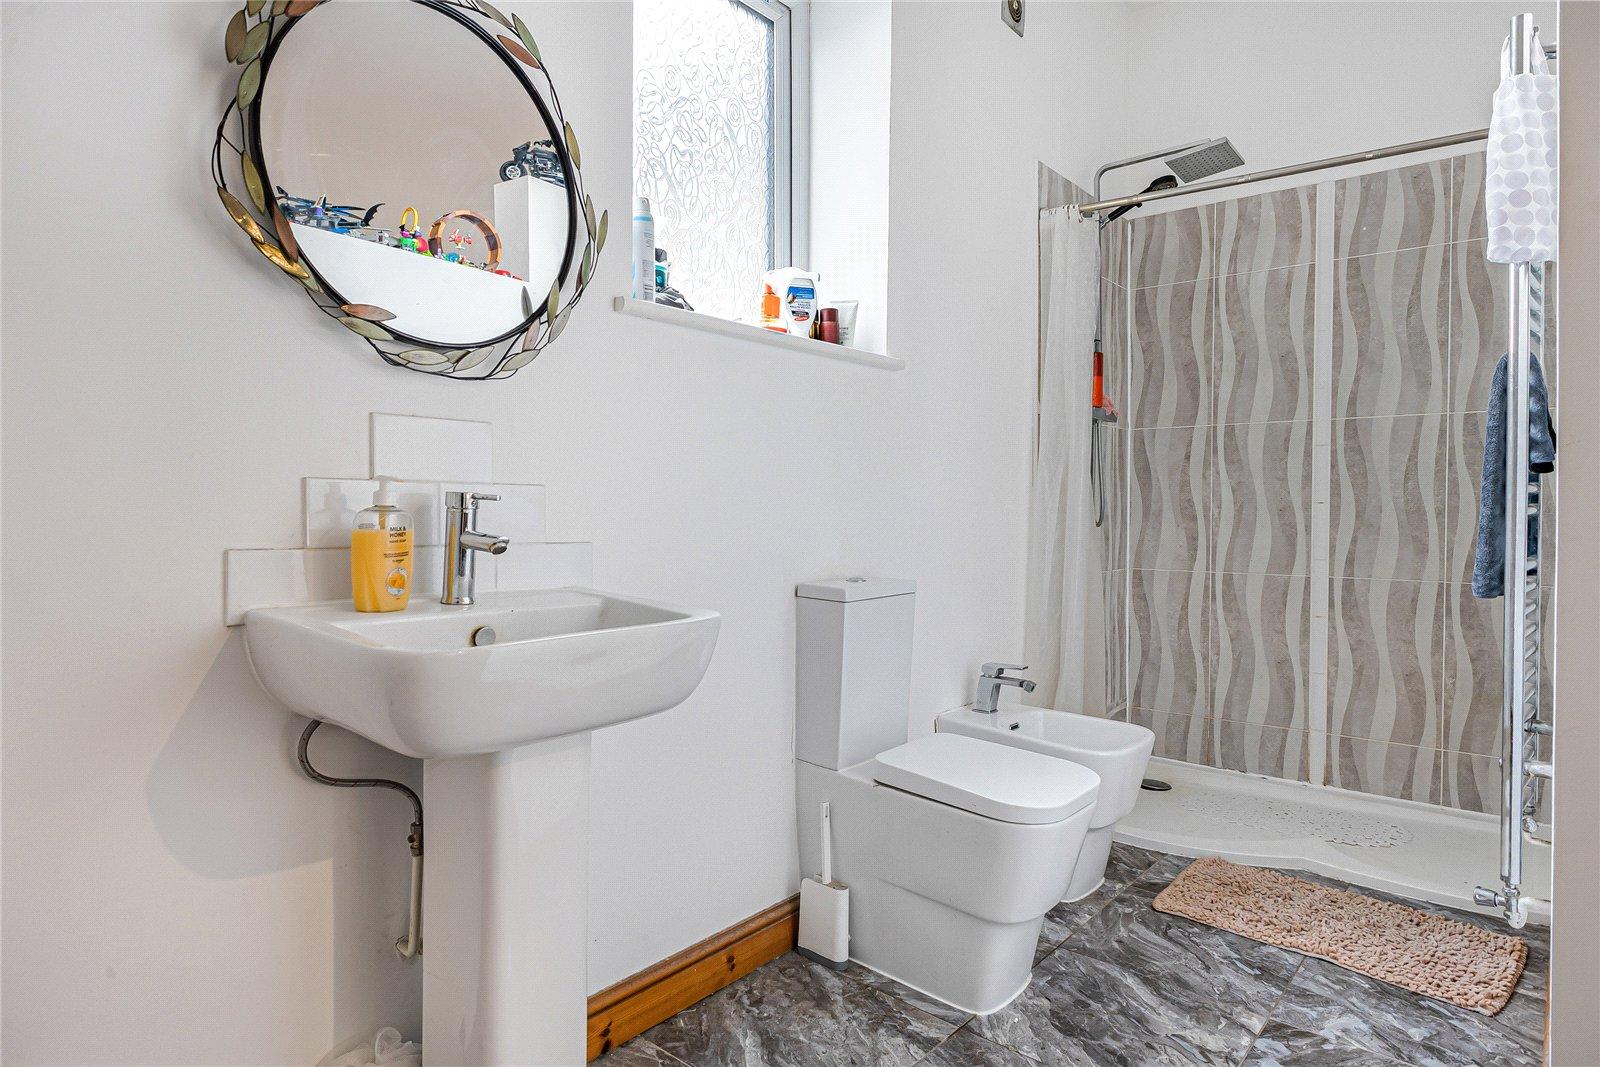
Ensuite Bathroom 2.67m x 1.75mTiled flooring, low level w/c, shower cubicle, wall mounted towel rail, basin with mixer tap.
Bedroom Three 6.8m x 3.58mCarpet, radiator x two, double glazed window to side.
Ensuite Bathroom 3.68m x 1.37mTiled flooring, shower cubicle, wall mounted towel rail, basin with mixer tap, low level w/c.
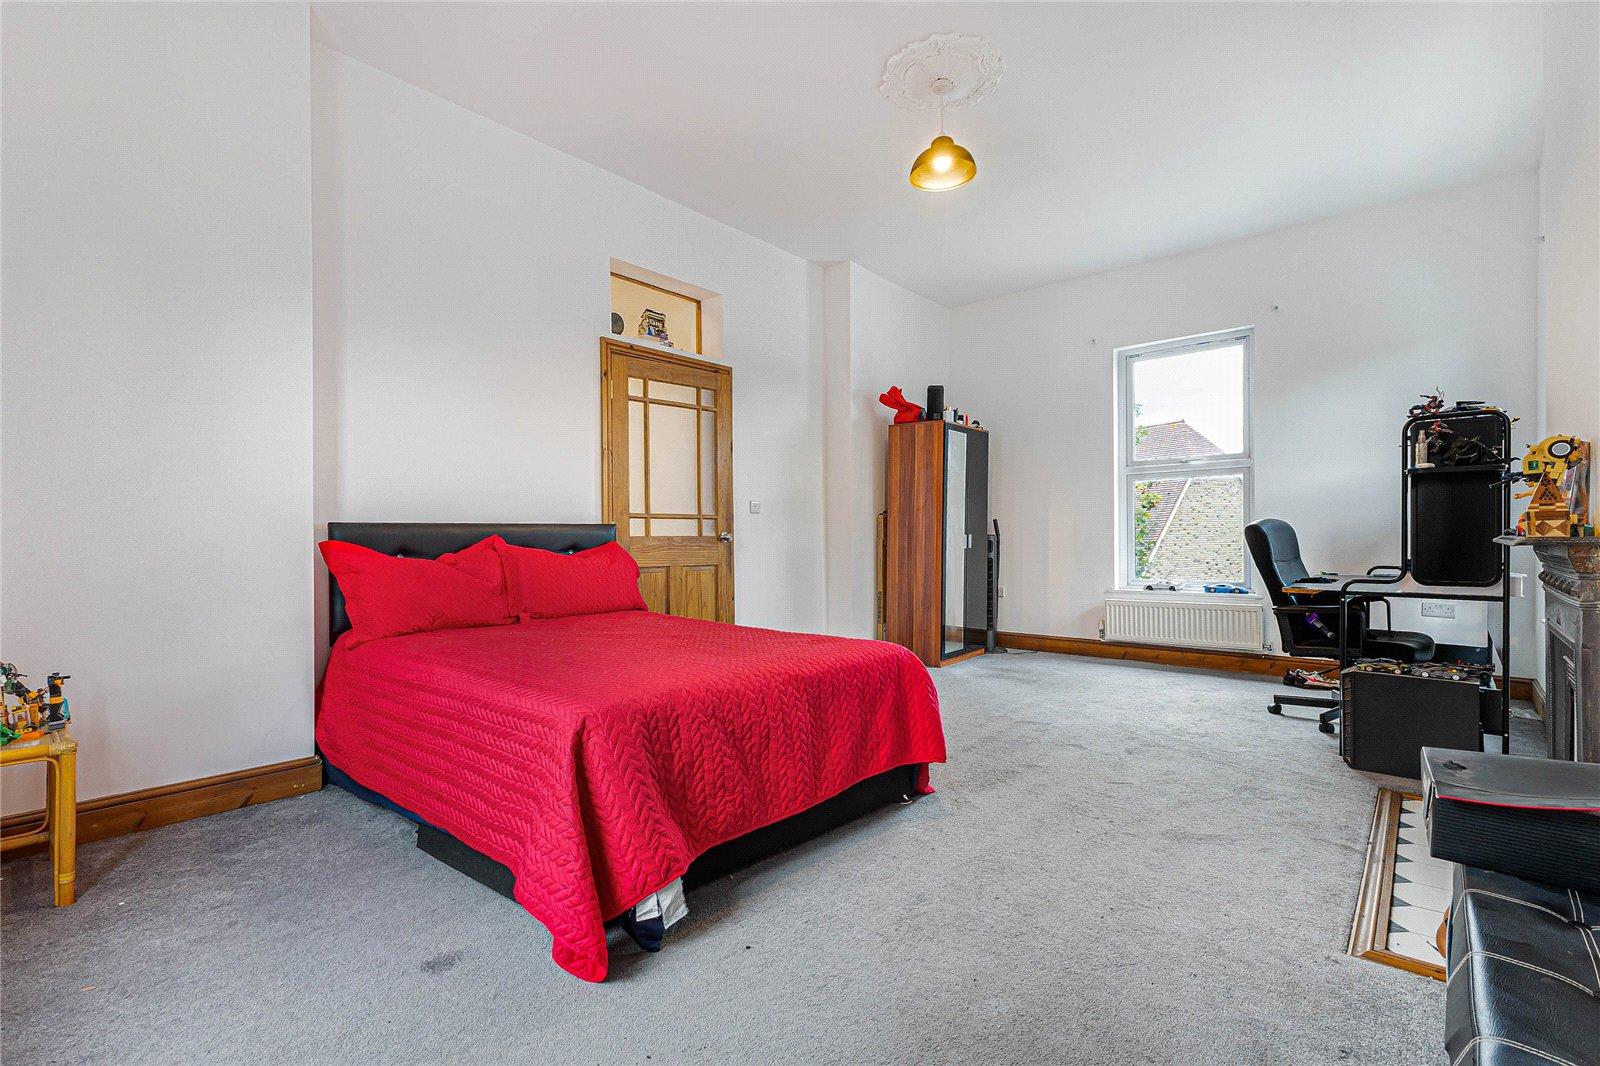
Bedroom Four 6.32m x 3.84mCarpet, radiator x two, feature fire place, double glazed window to side.
Bedroom Five 5.97m x 4.06mCarpet, radiator, double glazed window to front.
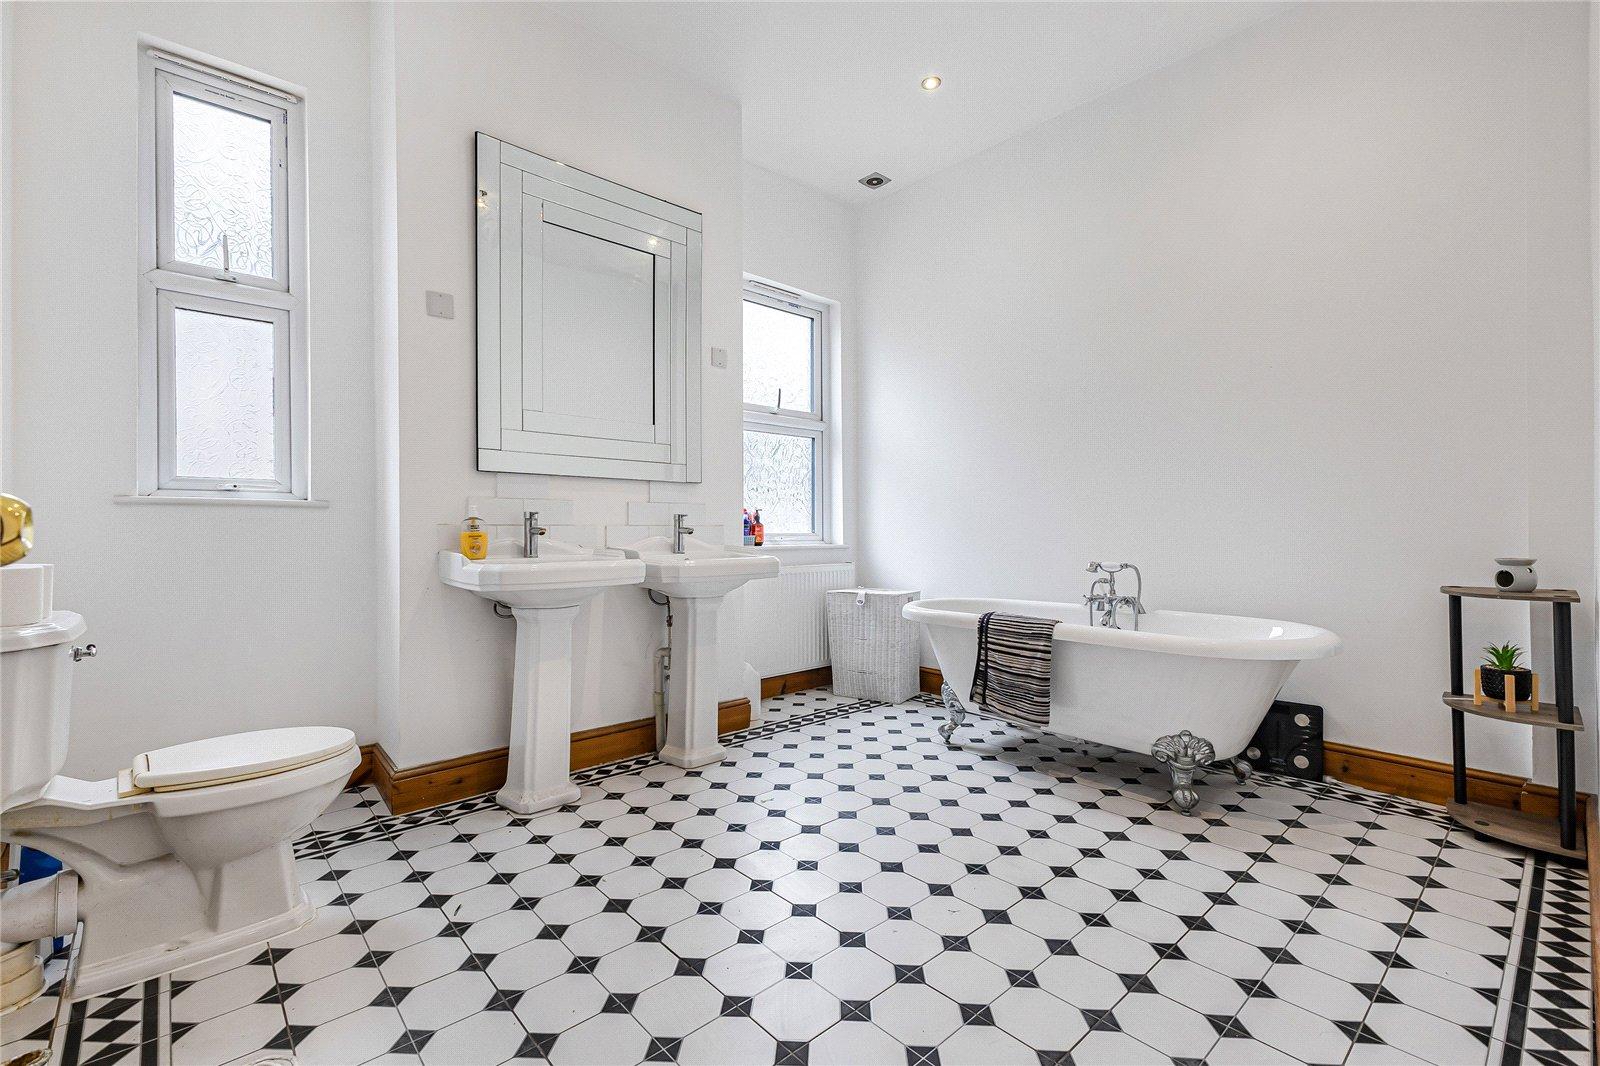
Bathroom 3.56m x 3.07mTiled flooring, free standing bath with two taps, Jack & Jill sinks with mixer taps, radiator, wall mounted towel rail, double glazed window to front.
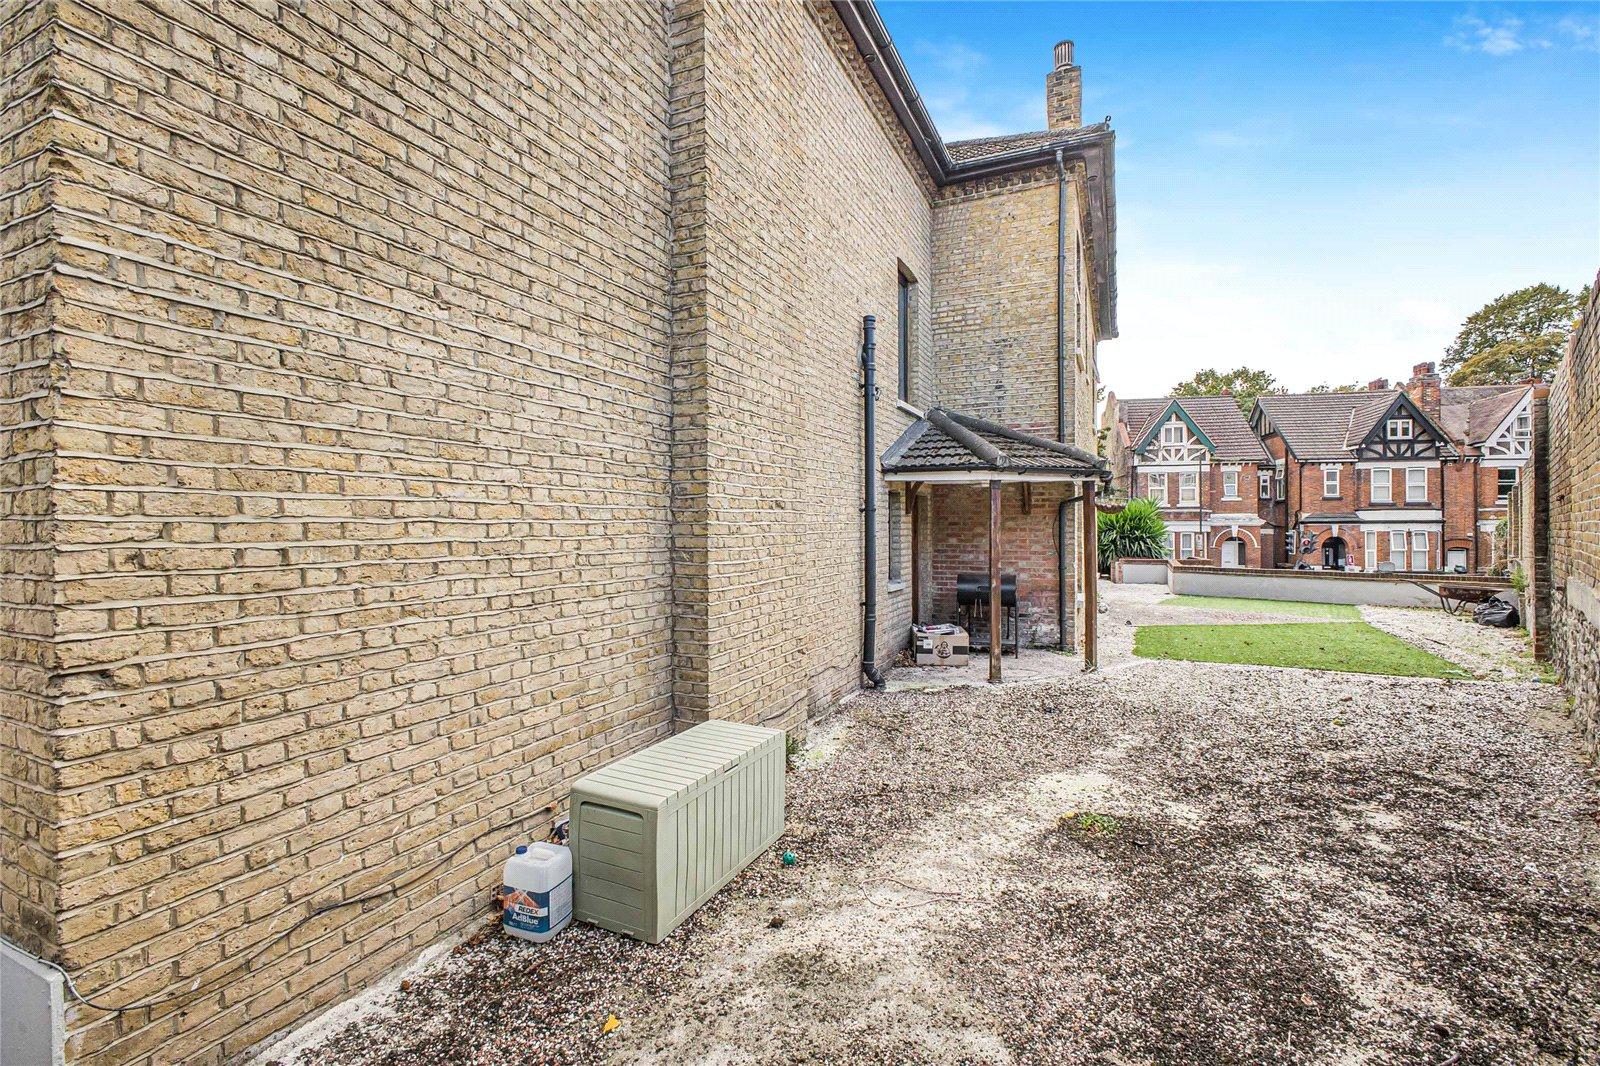
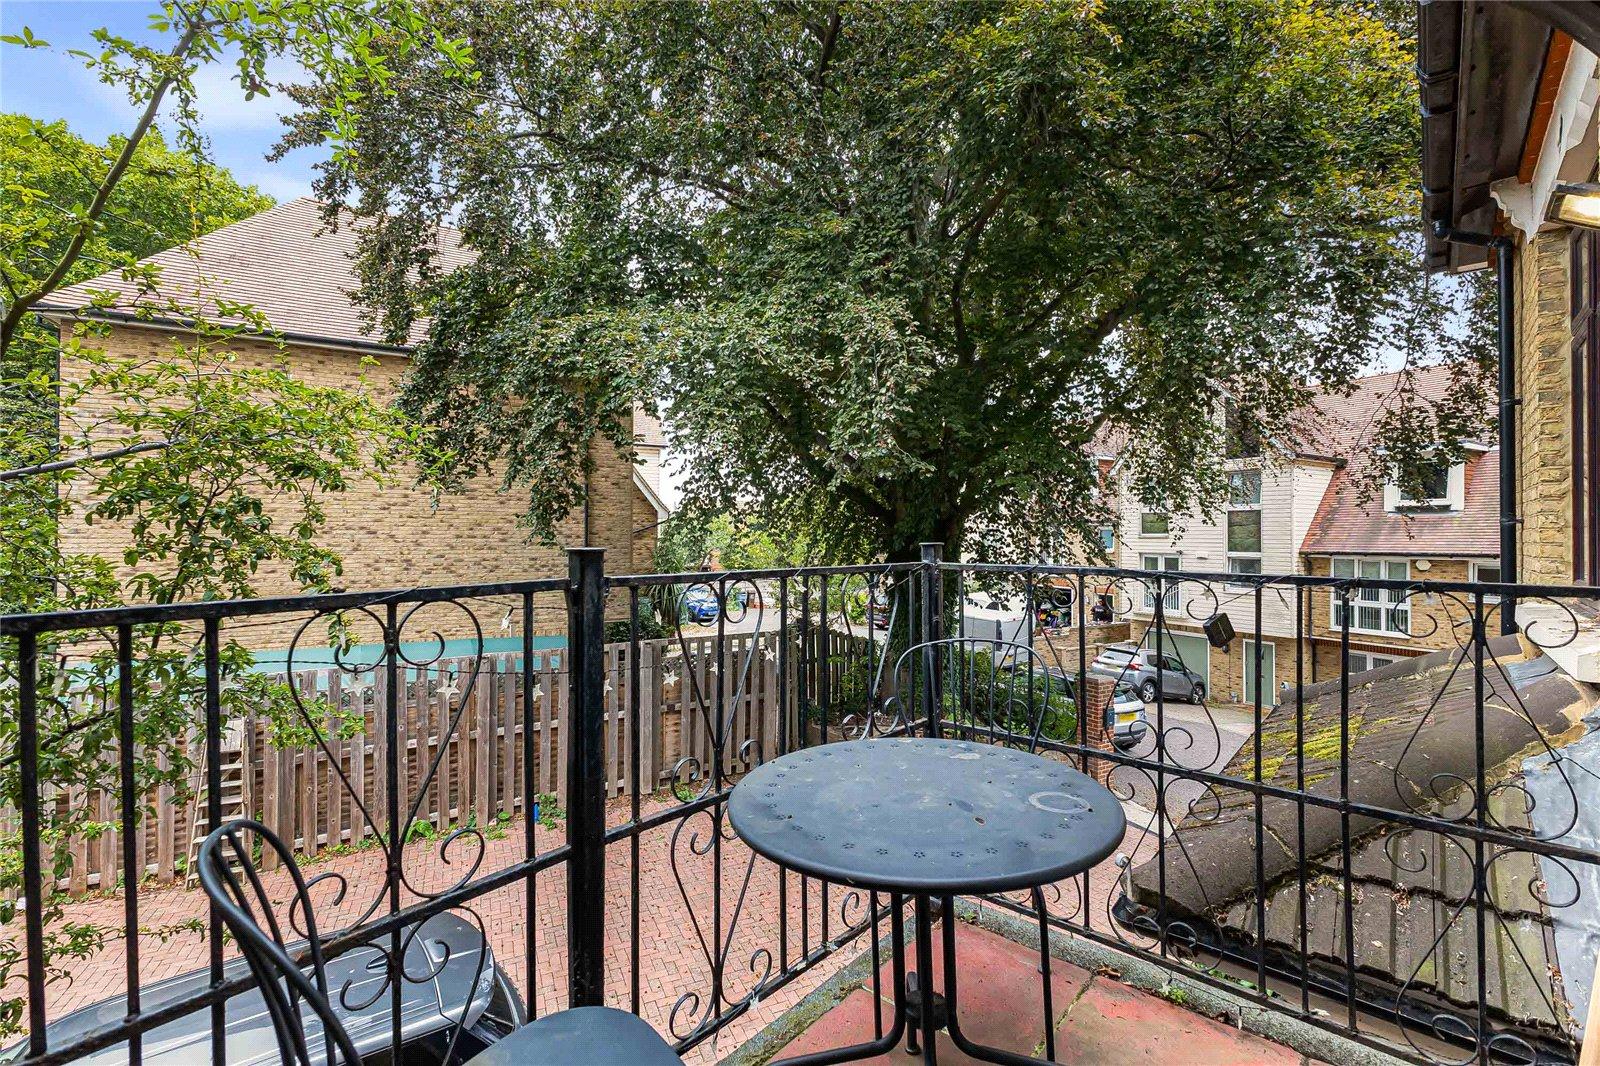
Rear gardenPatio area.
GarageElectric gates to front.
Utilities:
Rights & Restrictions:
Flood and Erosion Risk:
Video Tour