Property Description
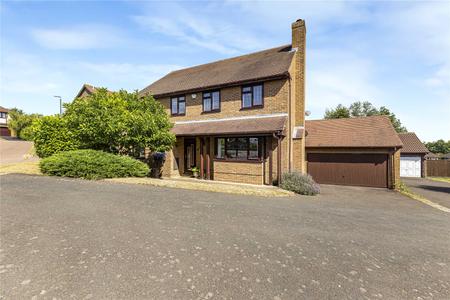
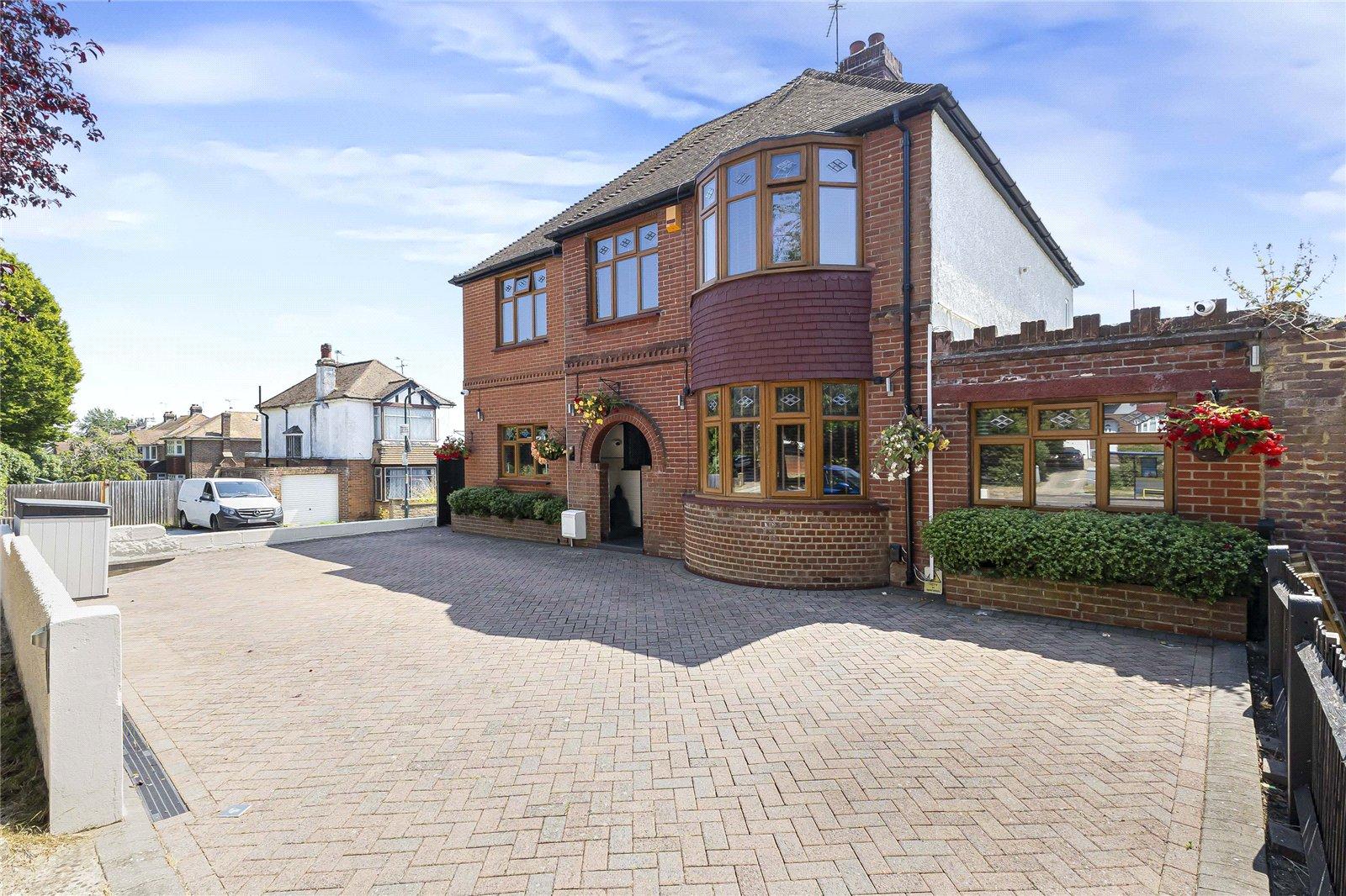
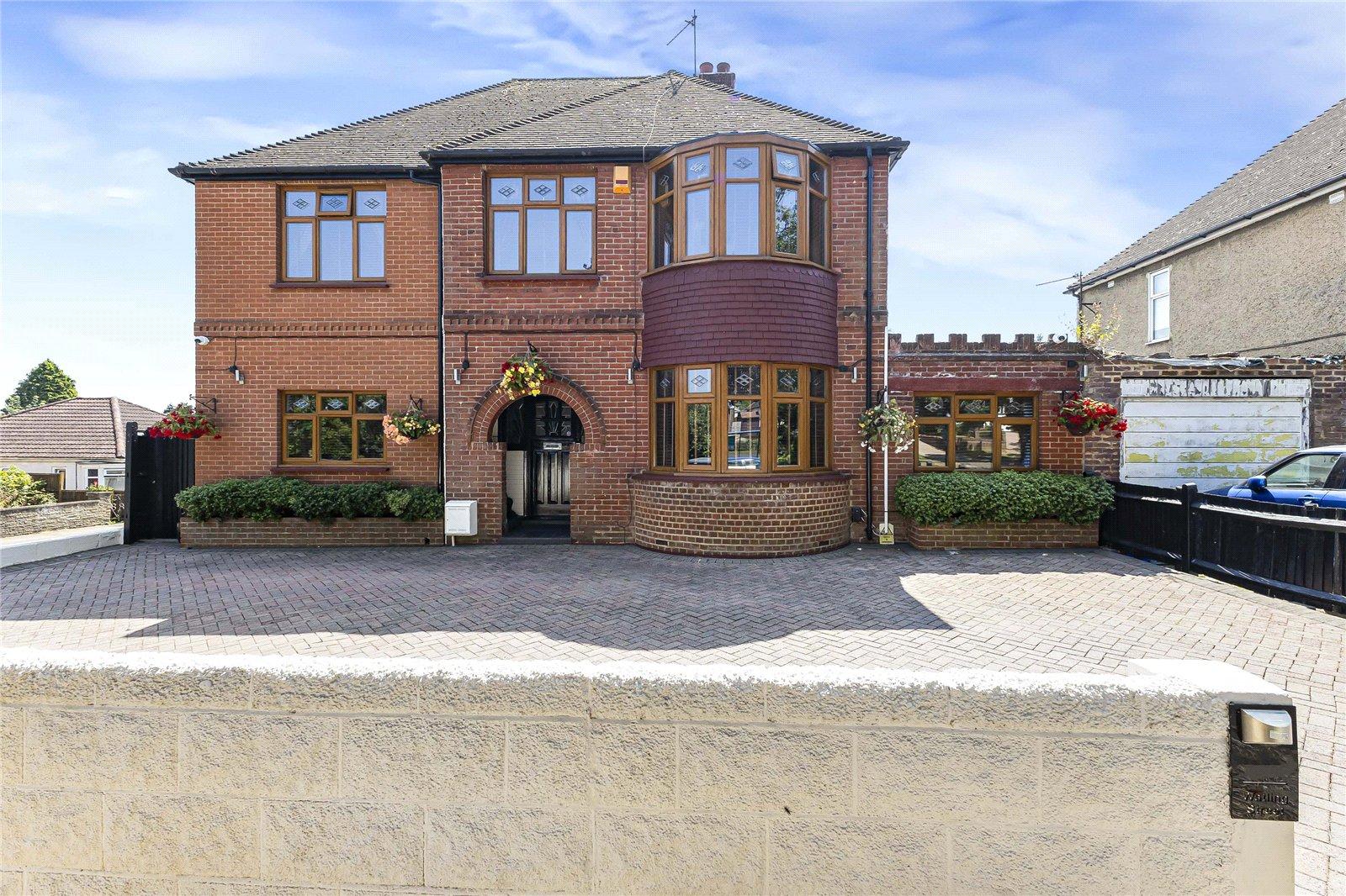
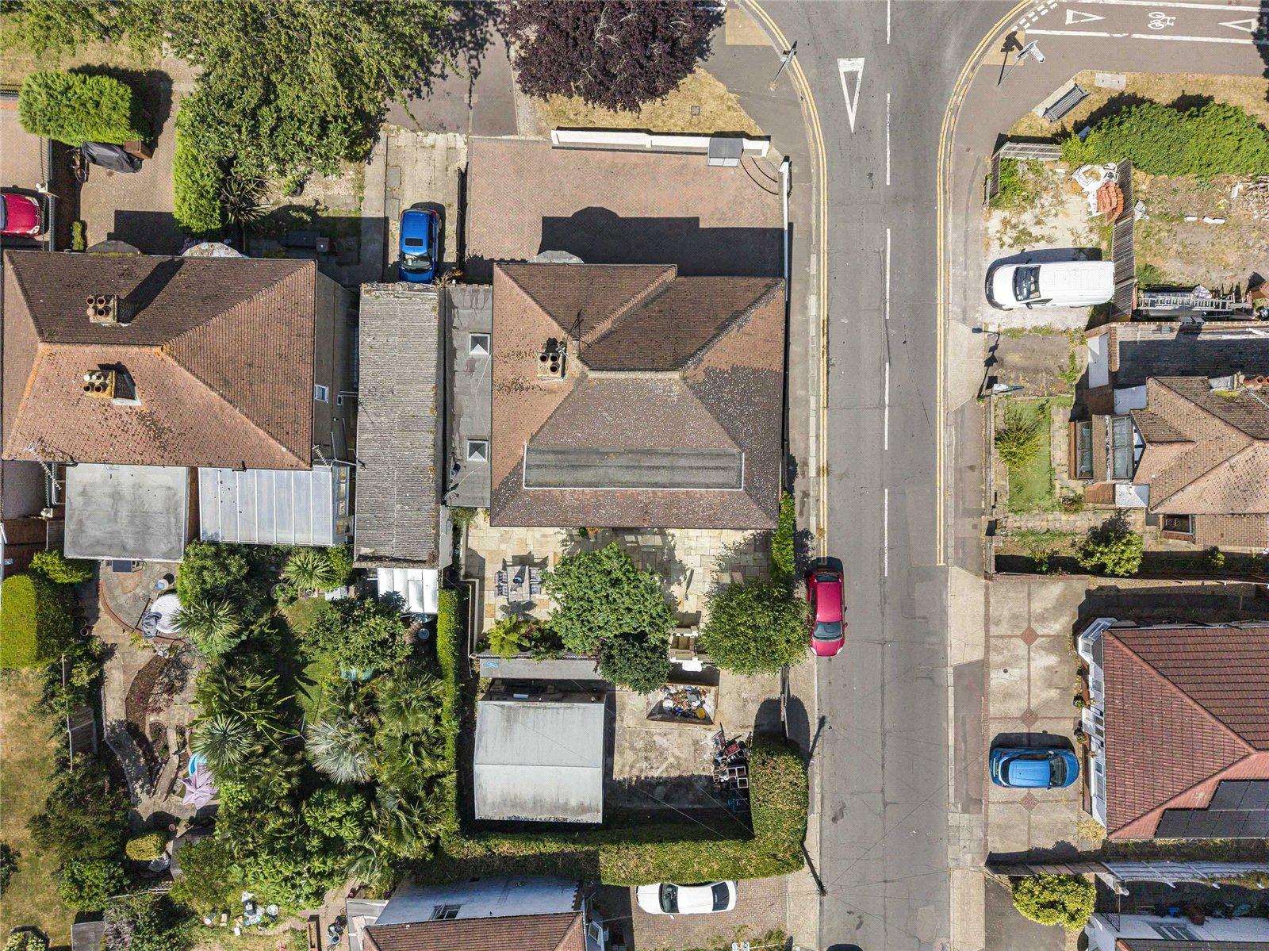
Commanding an impressive position on the highly prestigious and sought-after Watling Street in Strood, this substantial six-bedroom detached residence offers an exceptional amount of space, flexibility, and convenience. Perfectly designed to cater to the needs of a large or growing family, the property delivers an abundance of living space arranged over a thoughtfully planned footprint.
With three generous reception rooms on the ground floor, this home provides a highly versatile layout. Whether you require a formal sitting room, a cozy family snug, a dedicated playroom, or a spacious home office, the accommodation can easily adapt to your lifestyle.
Upstairs, the home boasts five well-proportioned bedrooms and one bedroom on the ground floor, providing ample private space for everyone.Outside, the property continues to impress with ample off-street parking to the front, providing ultimate daily convenience.
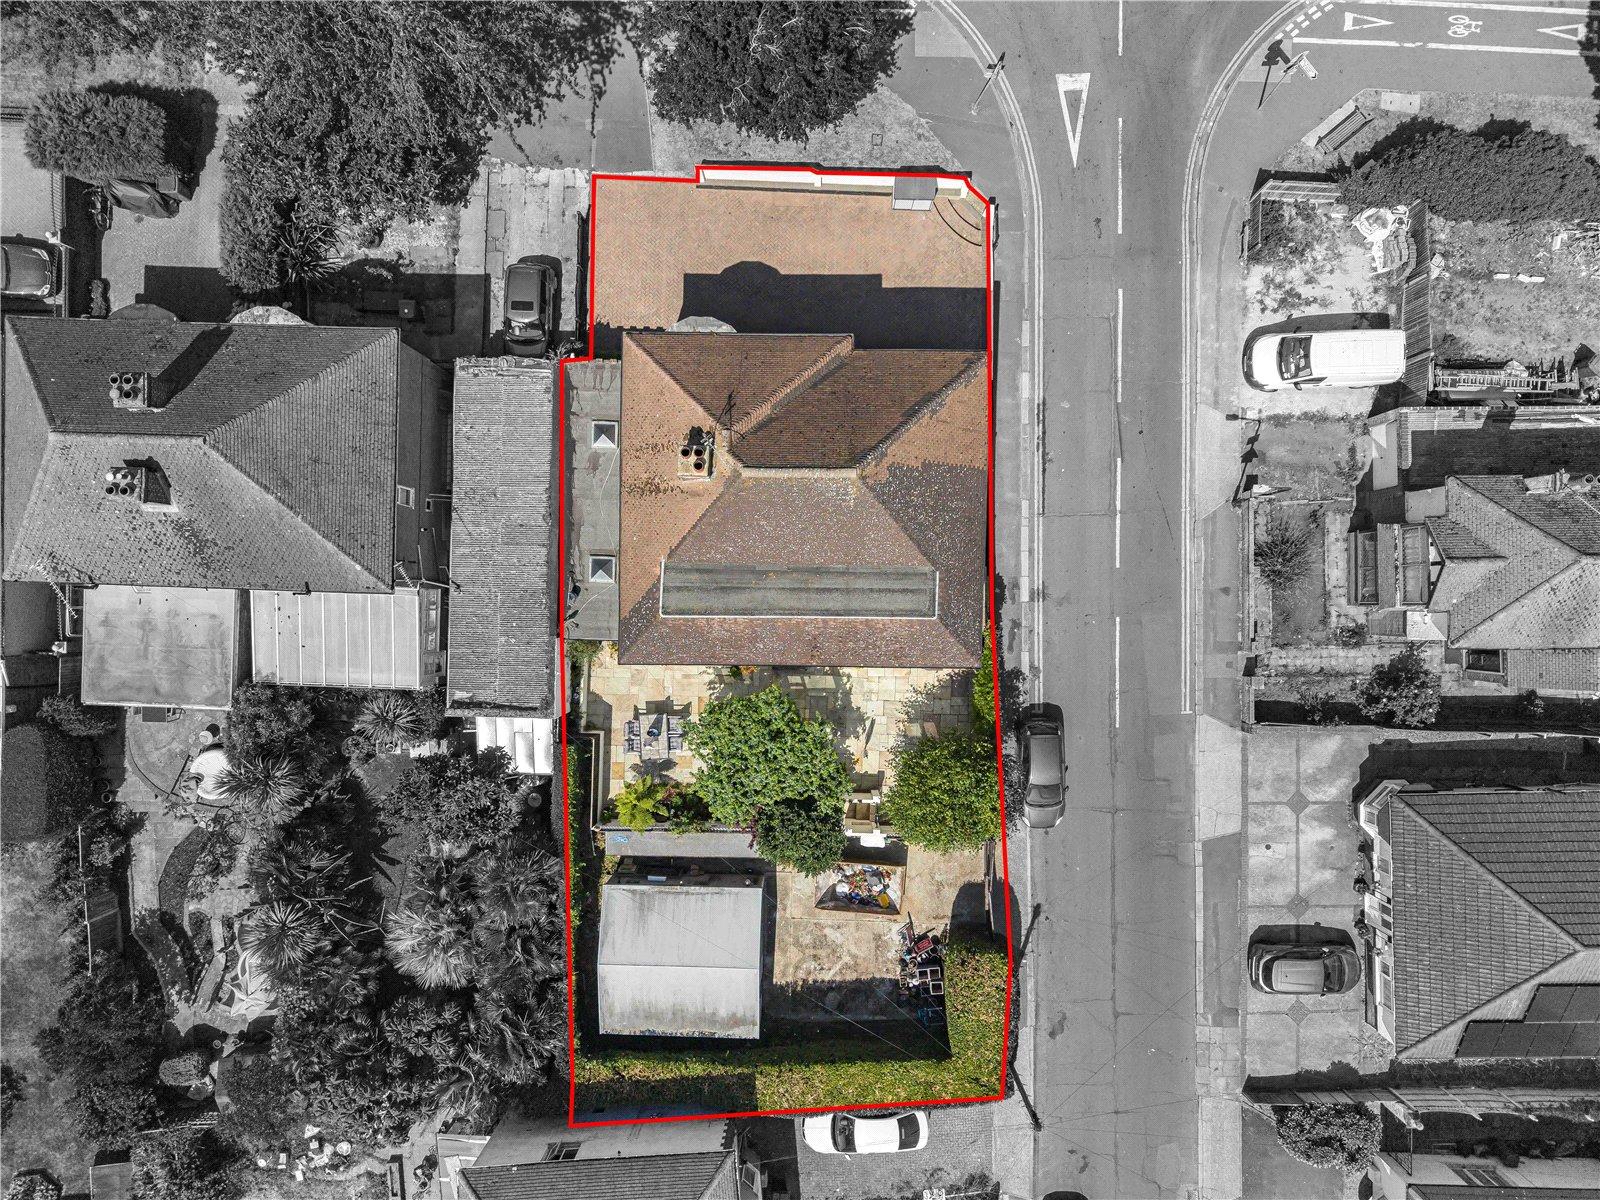
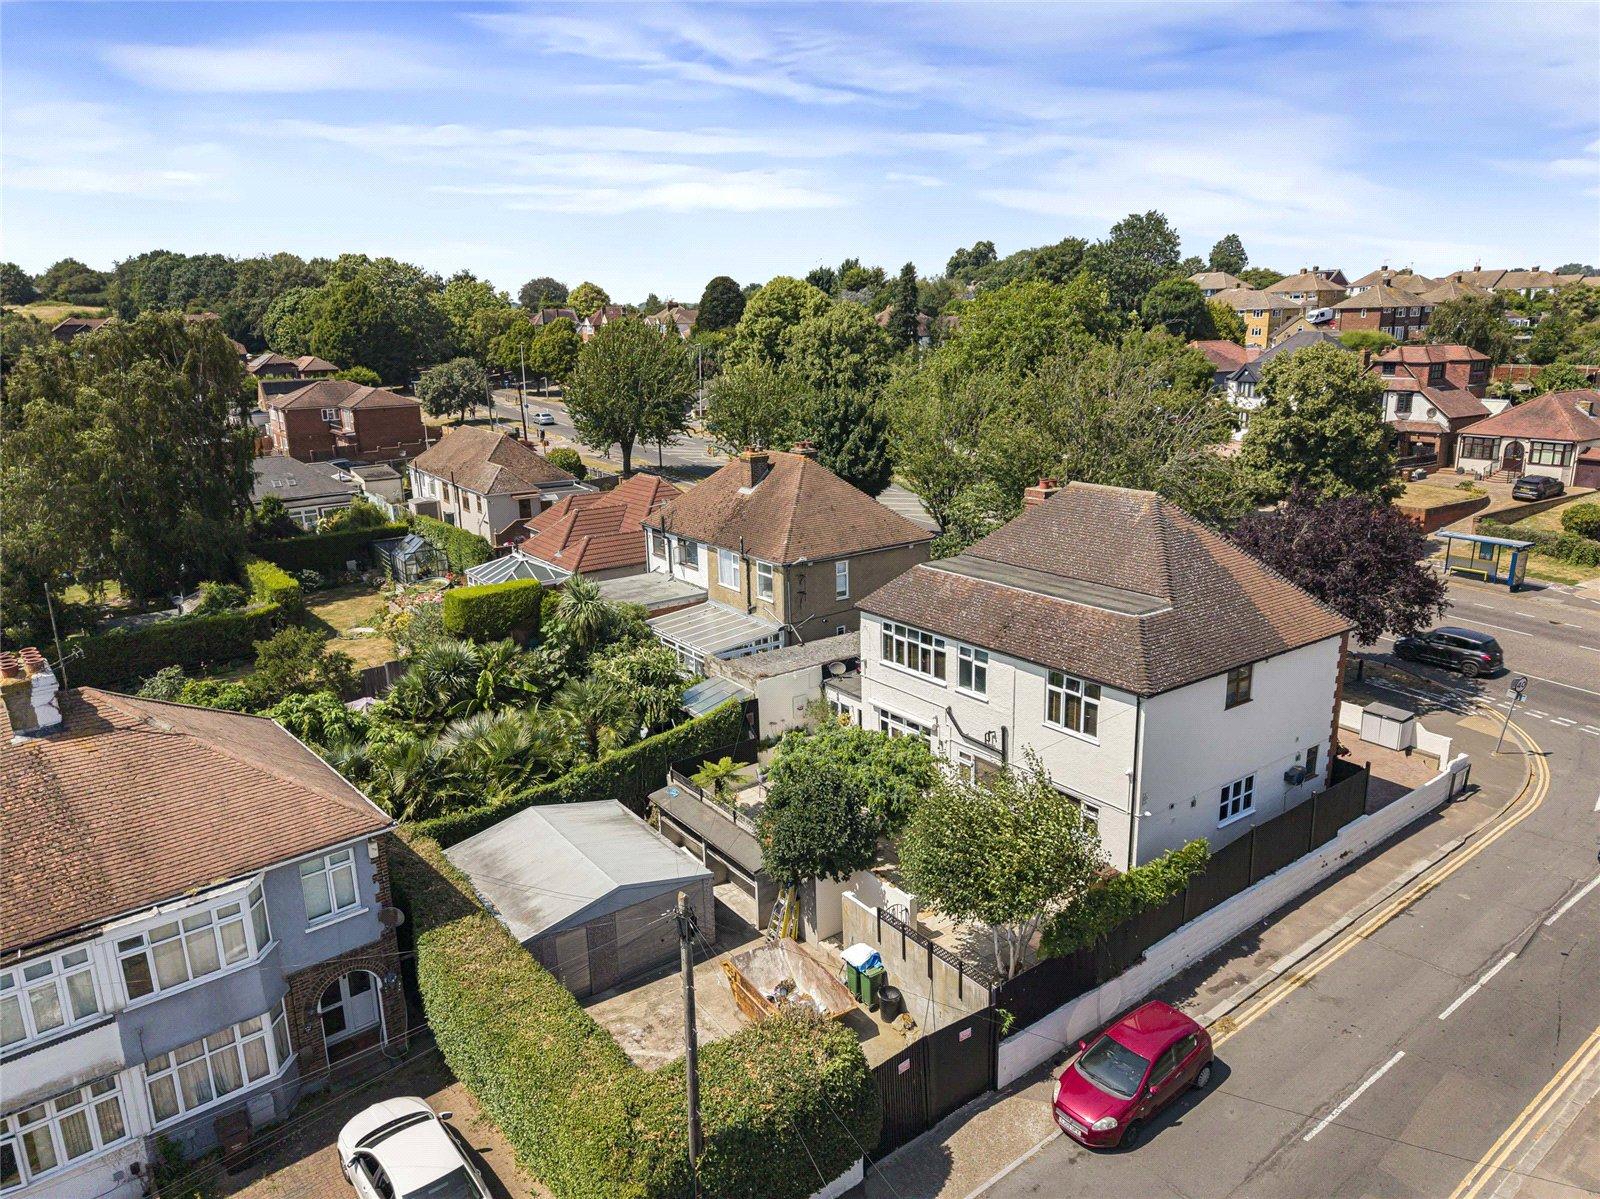
Uniquely, the home also features a highly desirable garage to the rear, complete with secure rear access—ideal for additional vehicle parking, a workshop, or extra storage.Situated in a prime residential spot, you are within easy walking distance of Strood's excellent local amenities, including highly regarded schools, supermarkets, and local shops. For commuters, the location is unbeatable, offering fast and easy access directly onto the A2 and M2 motorway networks, while Strood mainline station provides high-speed links into Central London. This is a rare opportunity to acquire a substantial family home in one of the area's premier addresses.
- Sought after location
- Six bedrooms
- Three reception rooms
- Approximately .... sqaure feet
- Off street parking
- Walking distance to local amenities
- Easy access to A2/M2
Rooms
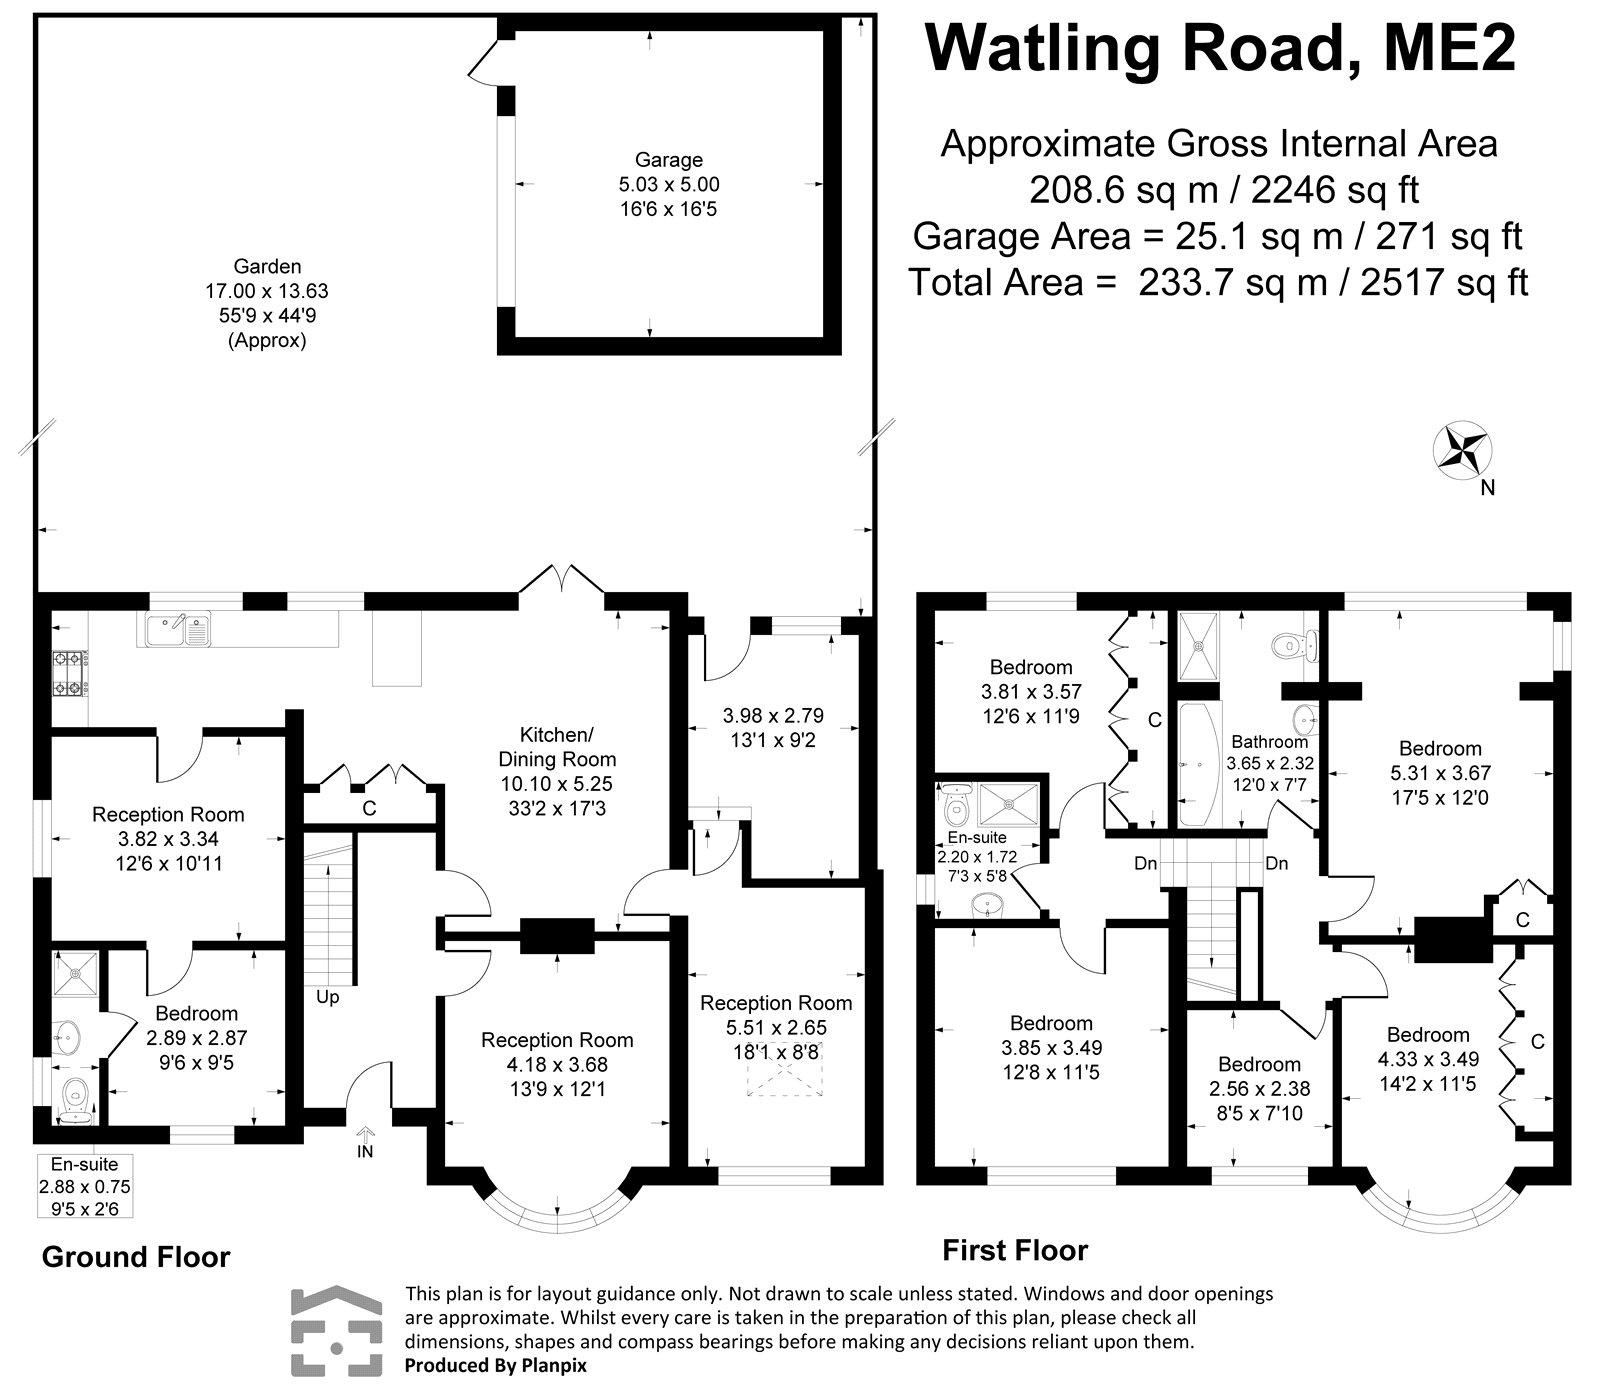
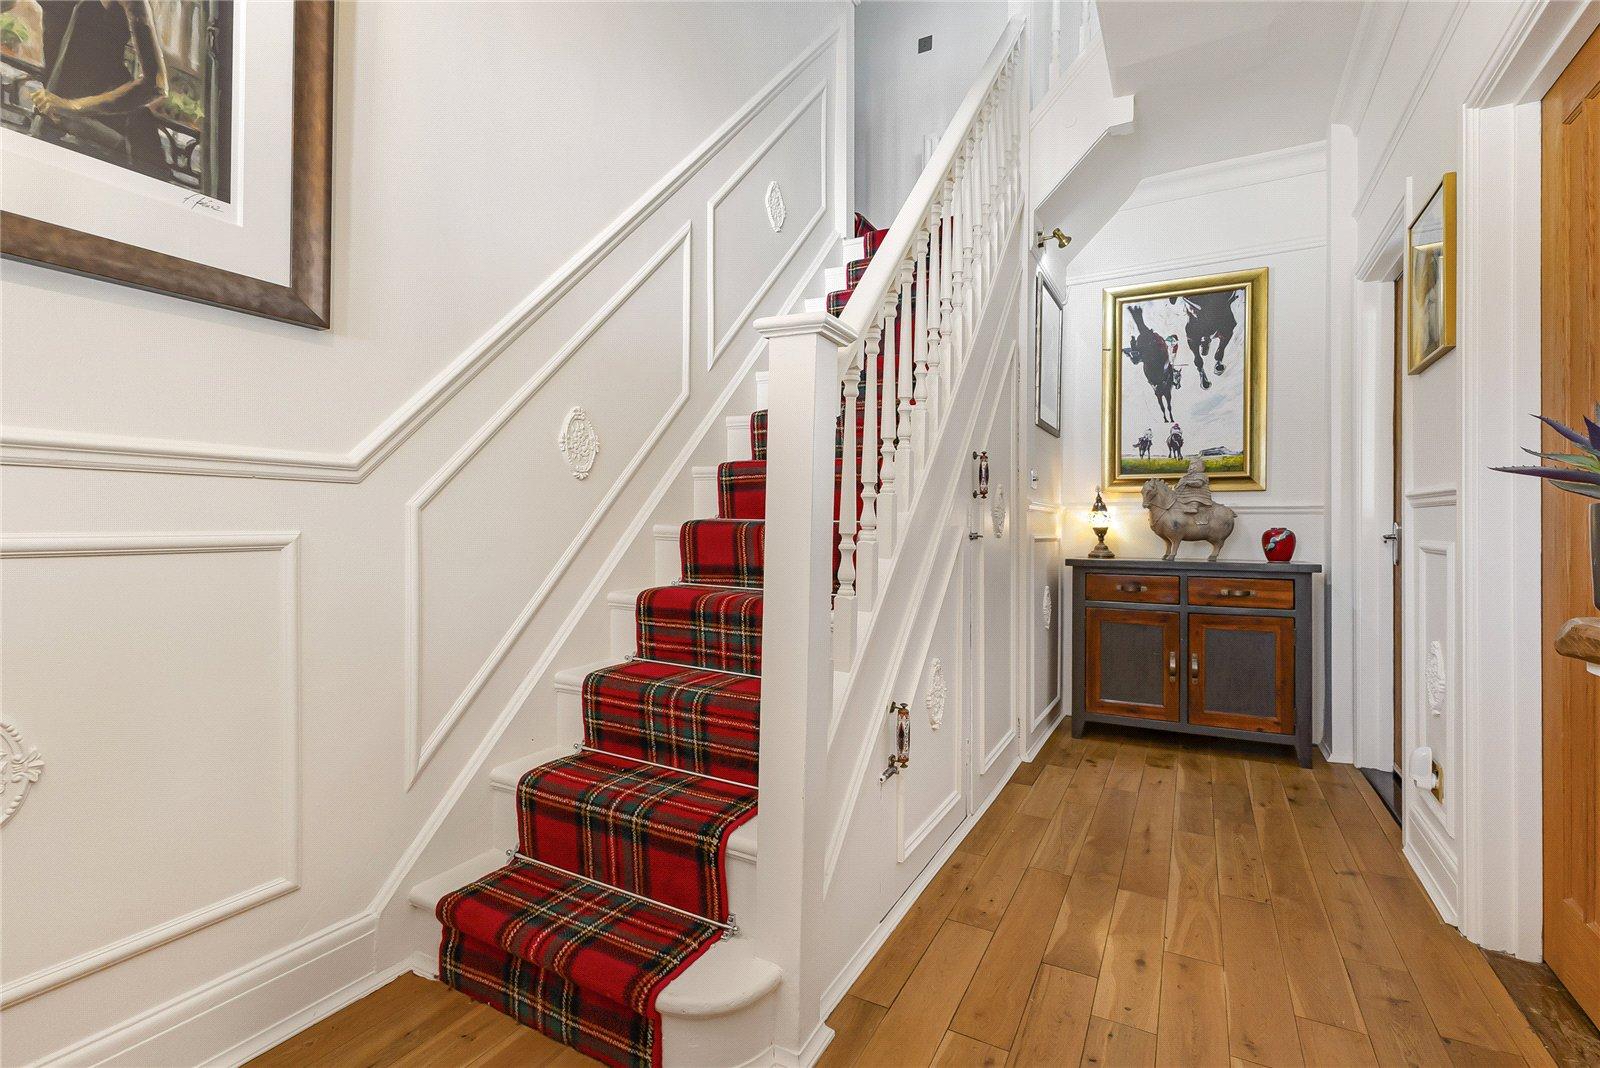
HallwayWood flooring, stairs to first floor, under stairs cupboard , radiator, double glazed entrance door.
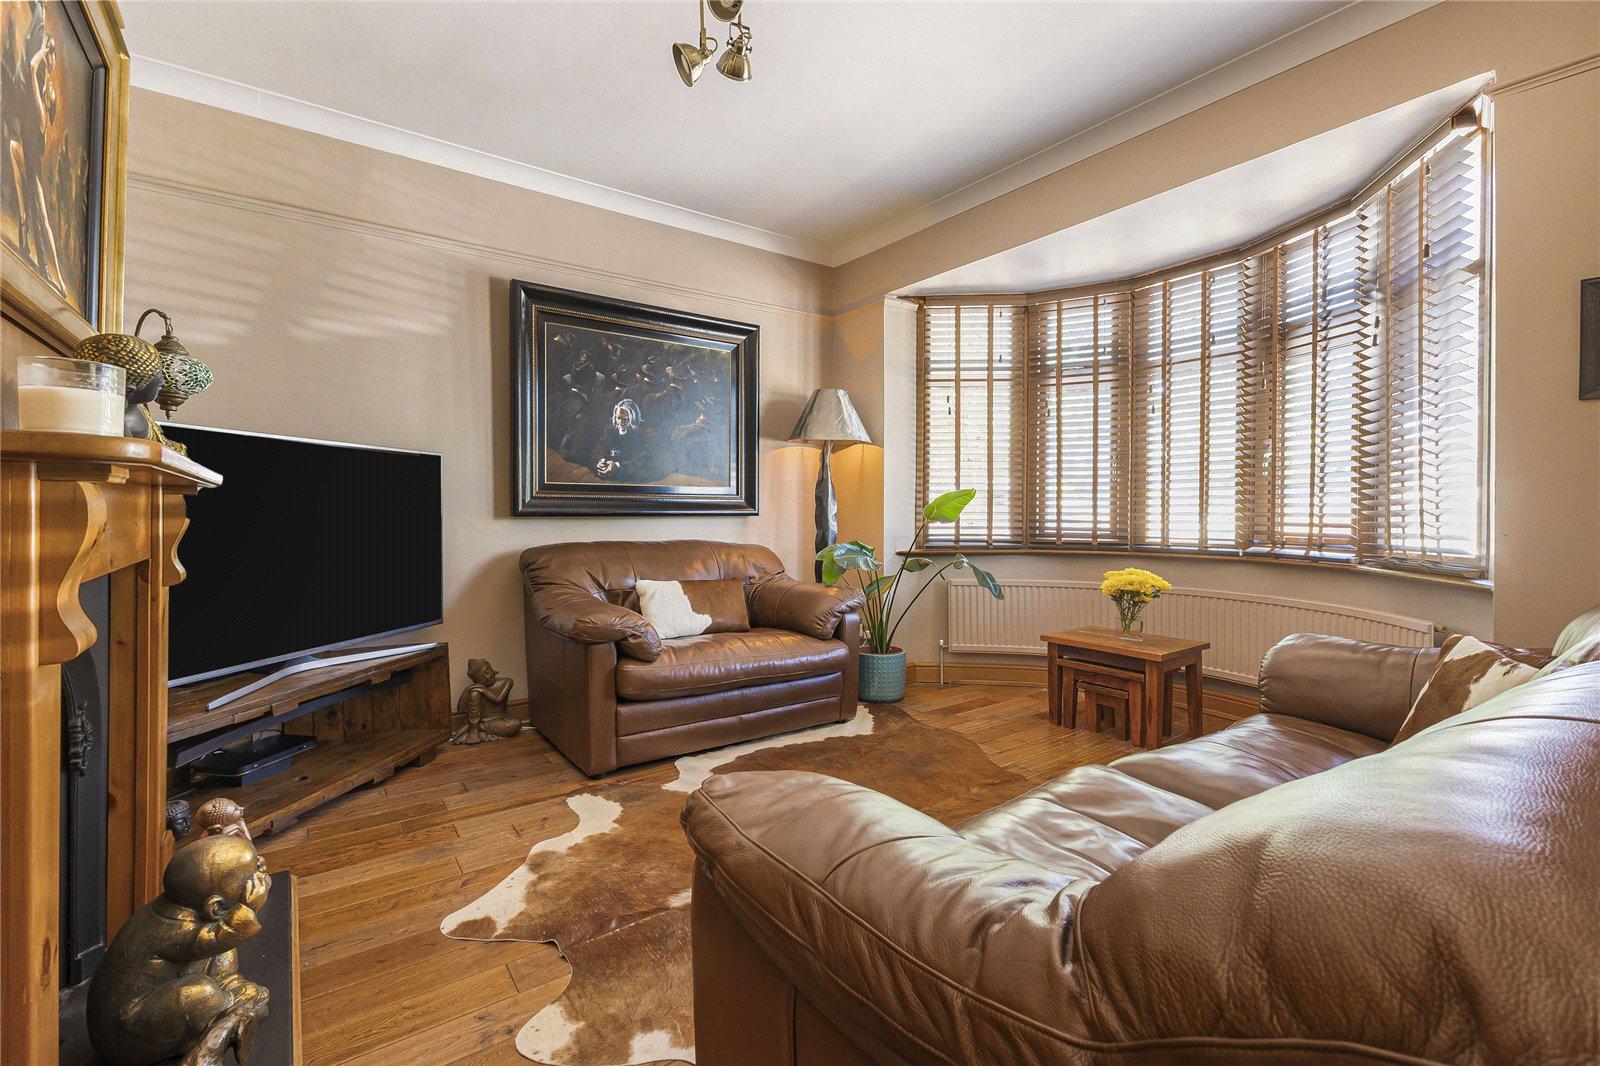
Reception Room 4.2m x 3.68mWood flooring, double glazed bay window to front, feature fireplace, radiator.
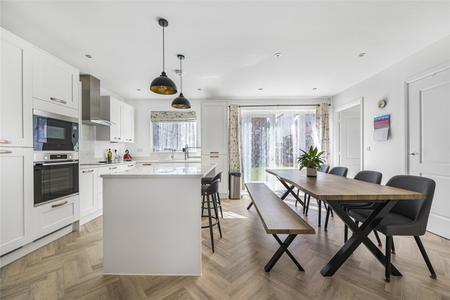
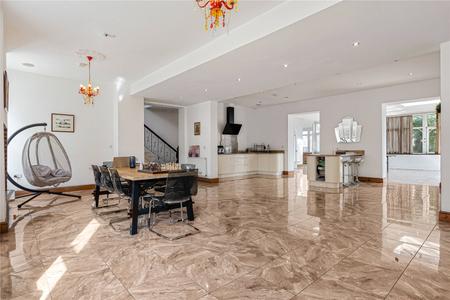
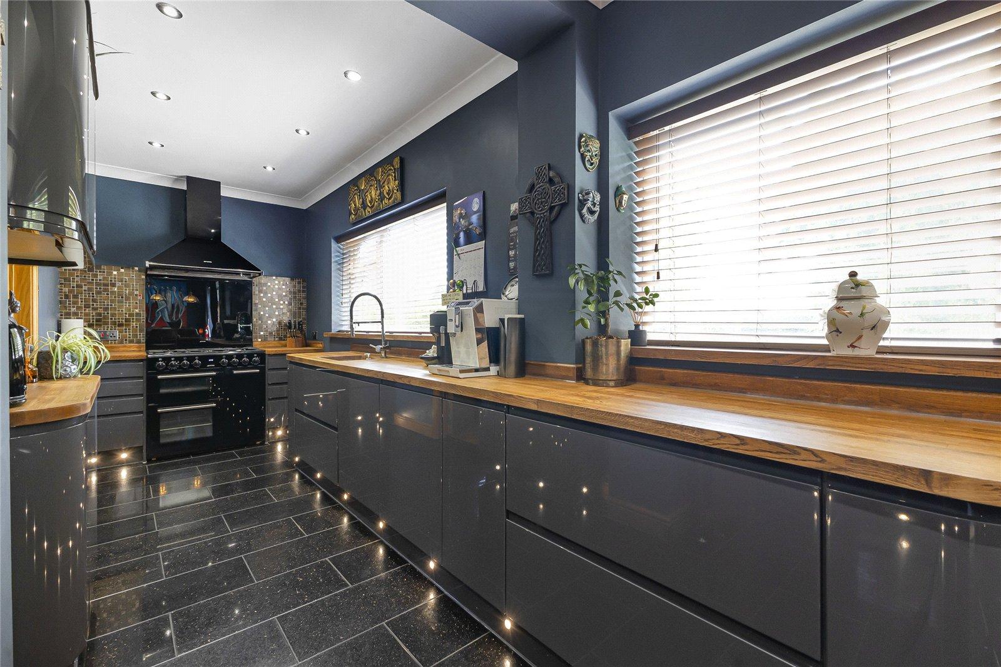
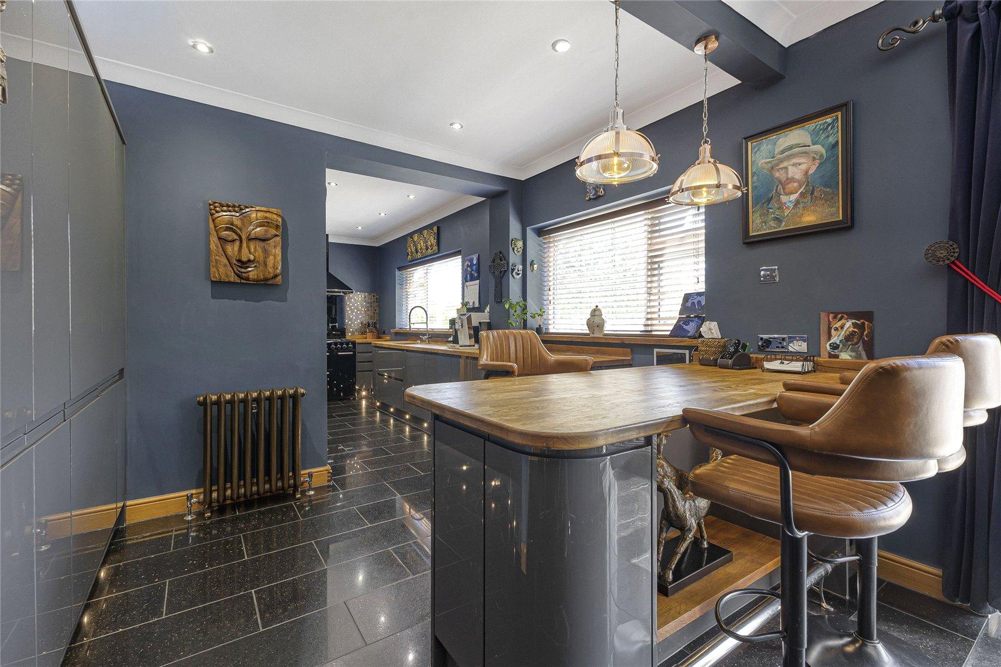
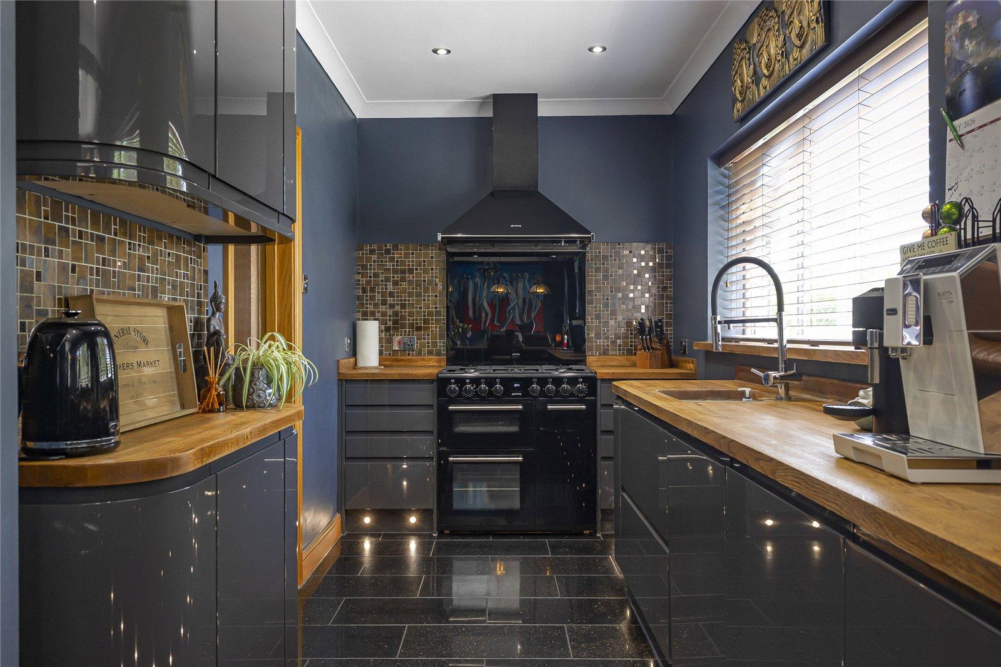
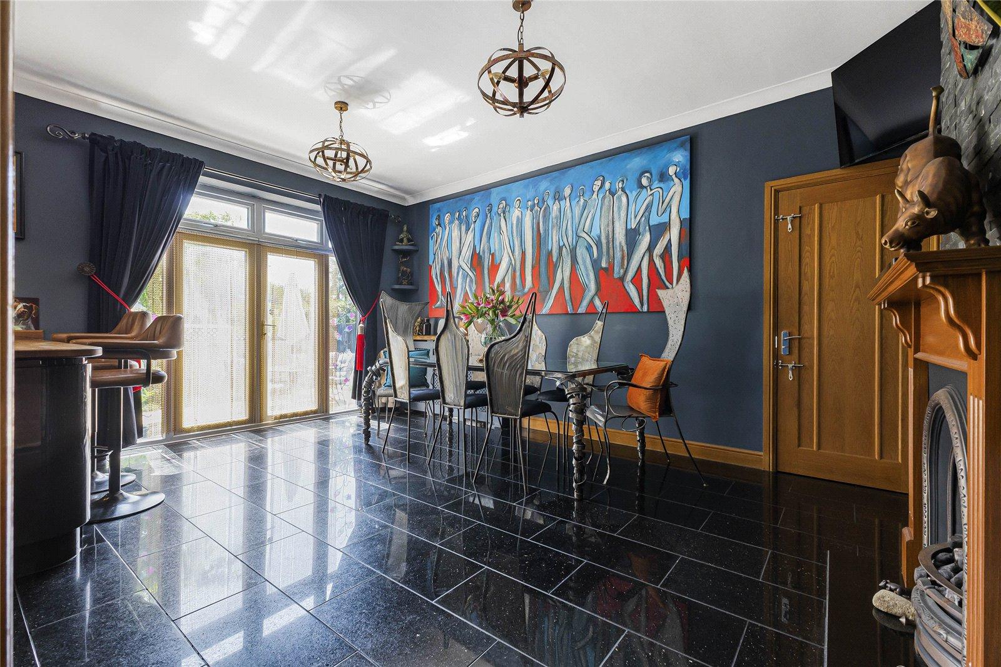
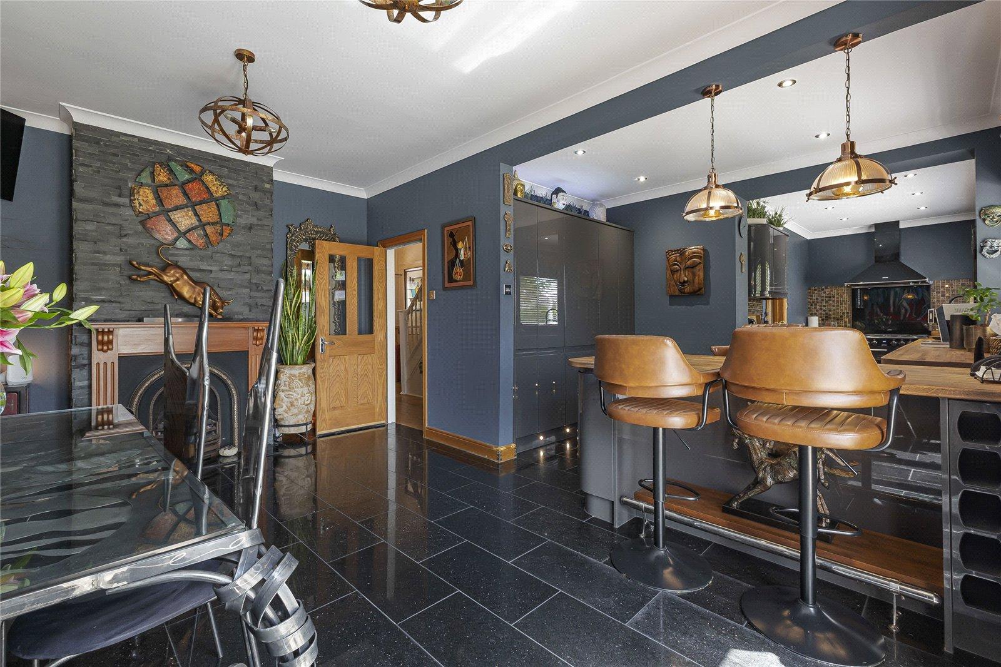
Open plan Kitchen/Dining area 10.1m x 5.26mLuxury tiled flooring, wall to base units with roll top work surface over, stainless steel double oven, hob with extractor fan, sink drainer with mixer tap, breakfast bar with seating, units lights , double glazed windows x two, feature fireplace , double glazed double doors leading to rear garden.
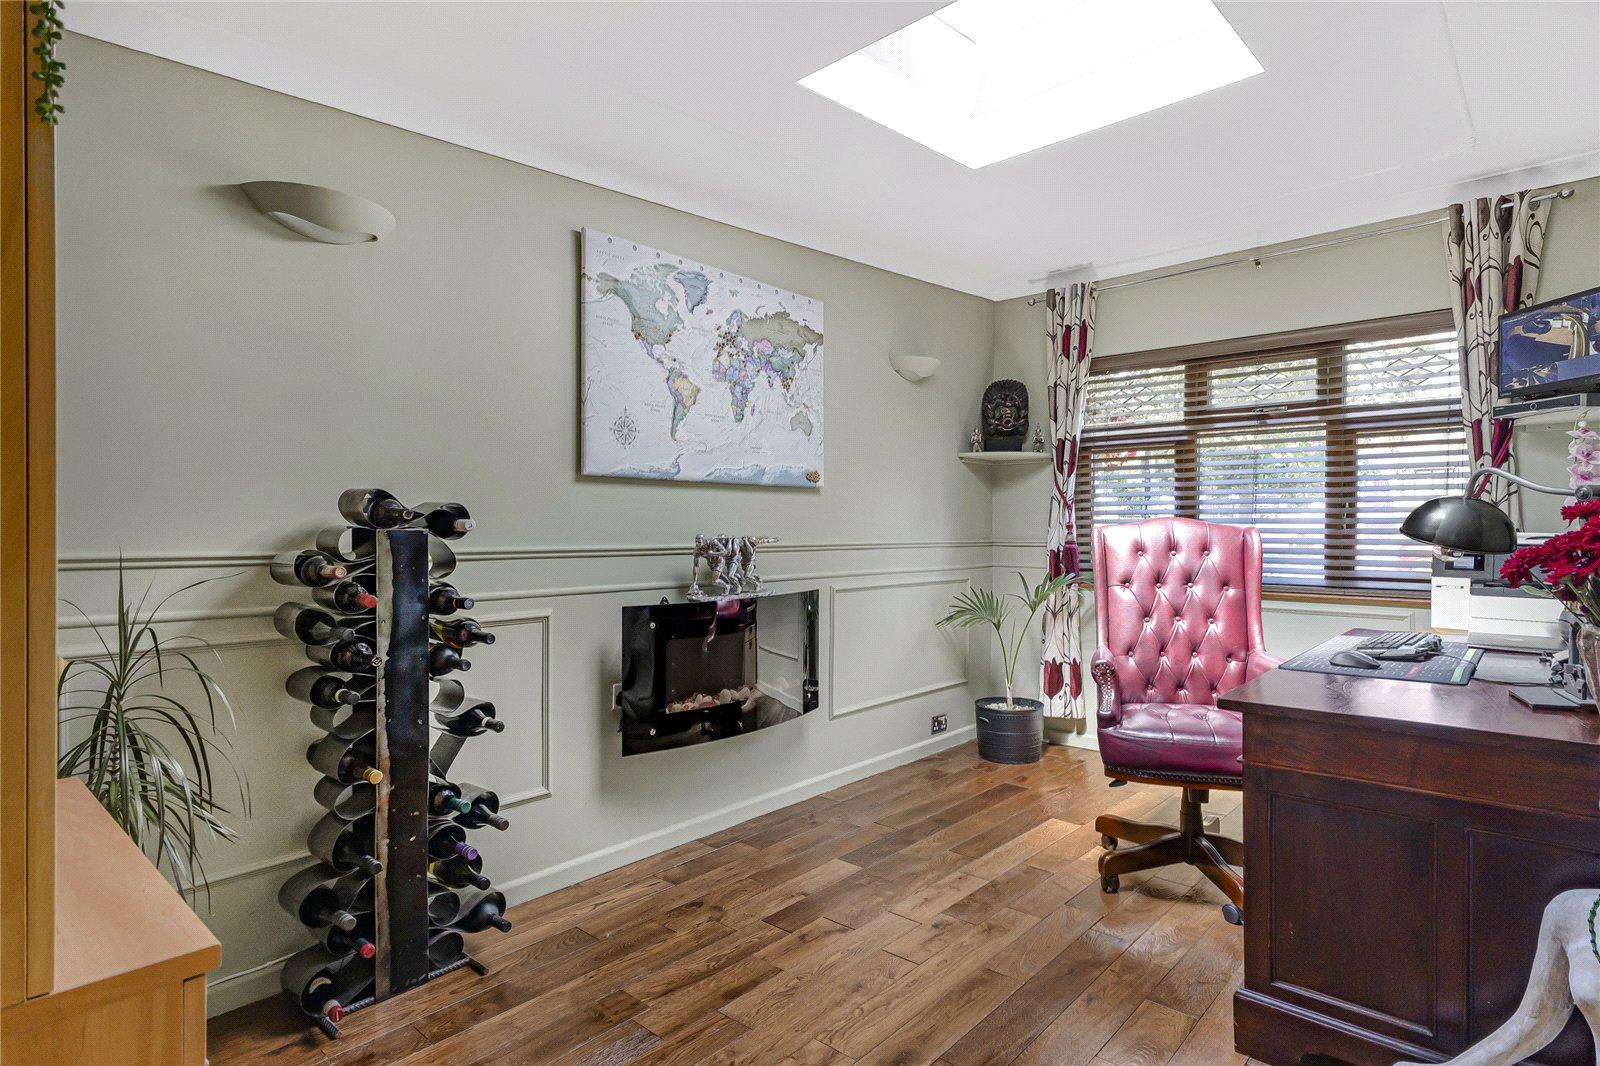
Office 5.5m x 2.6mWood flooring, electric fire place, double glazed window to front.
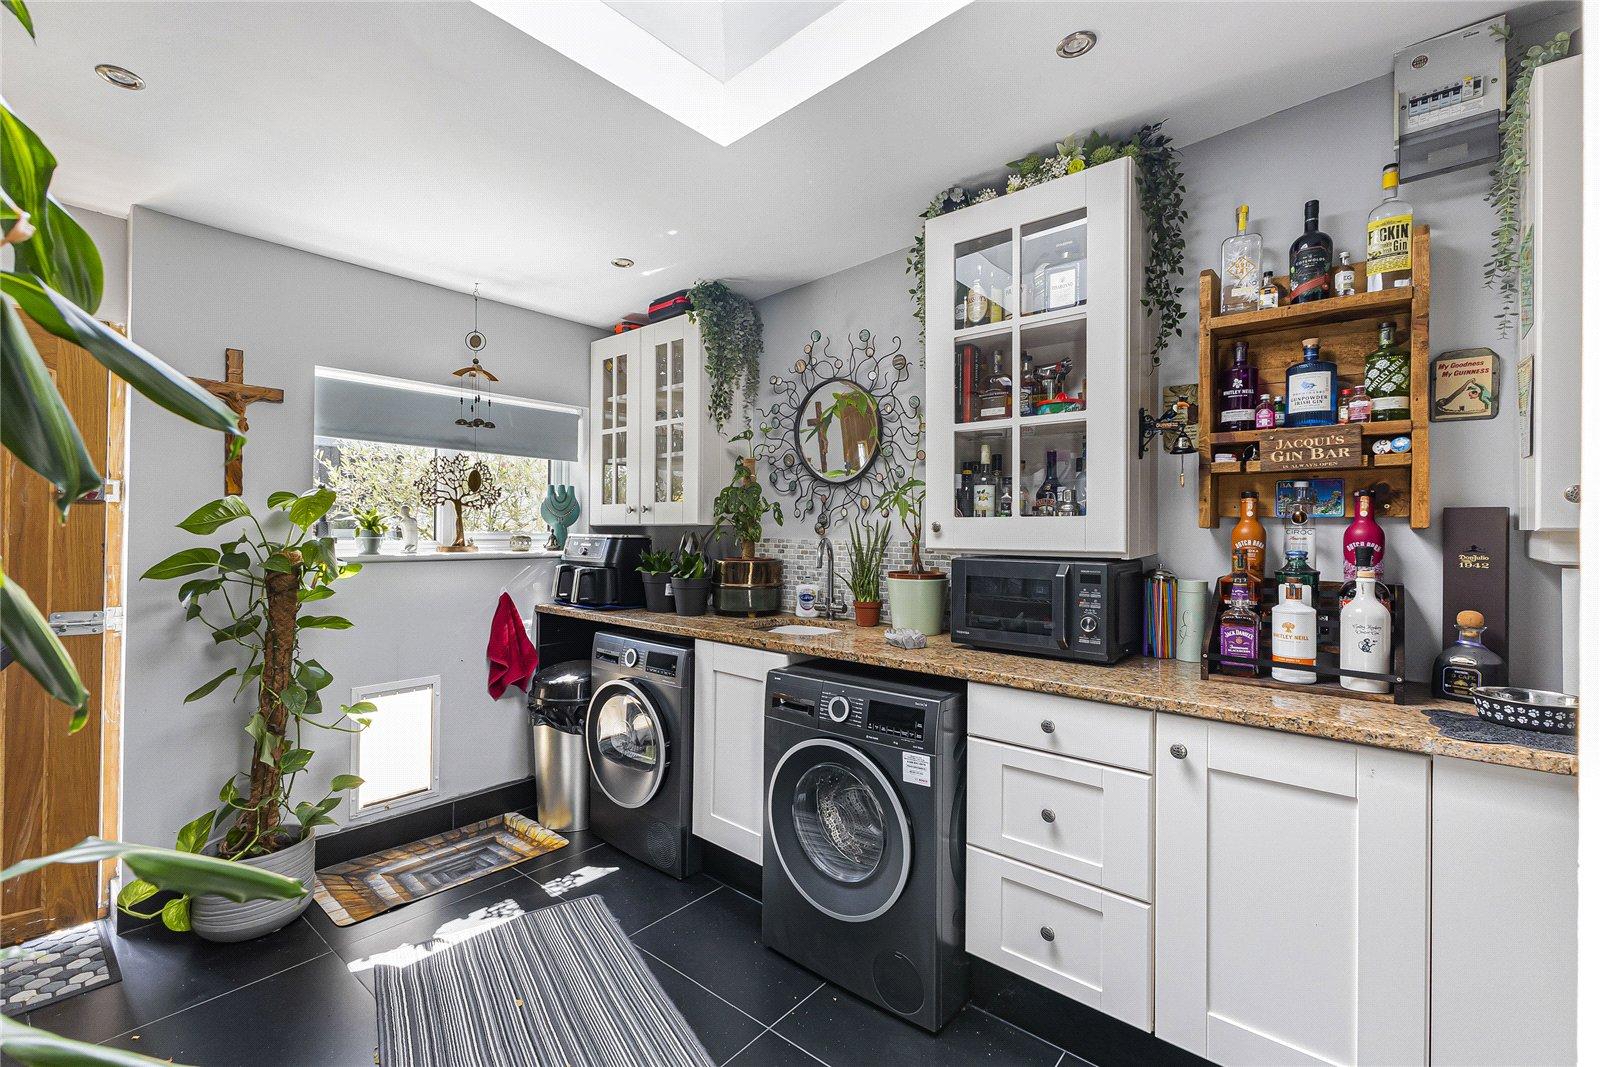
Utility Room 4m x 2.8mWood flooring, double glazed window to rear, electric fire place, radiator, sky light.
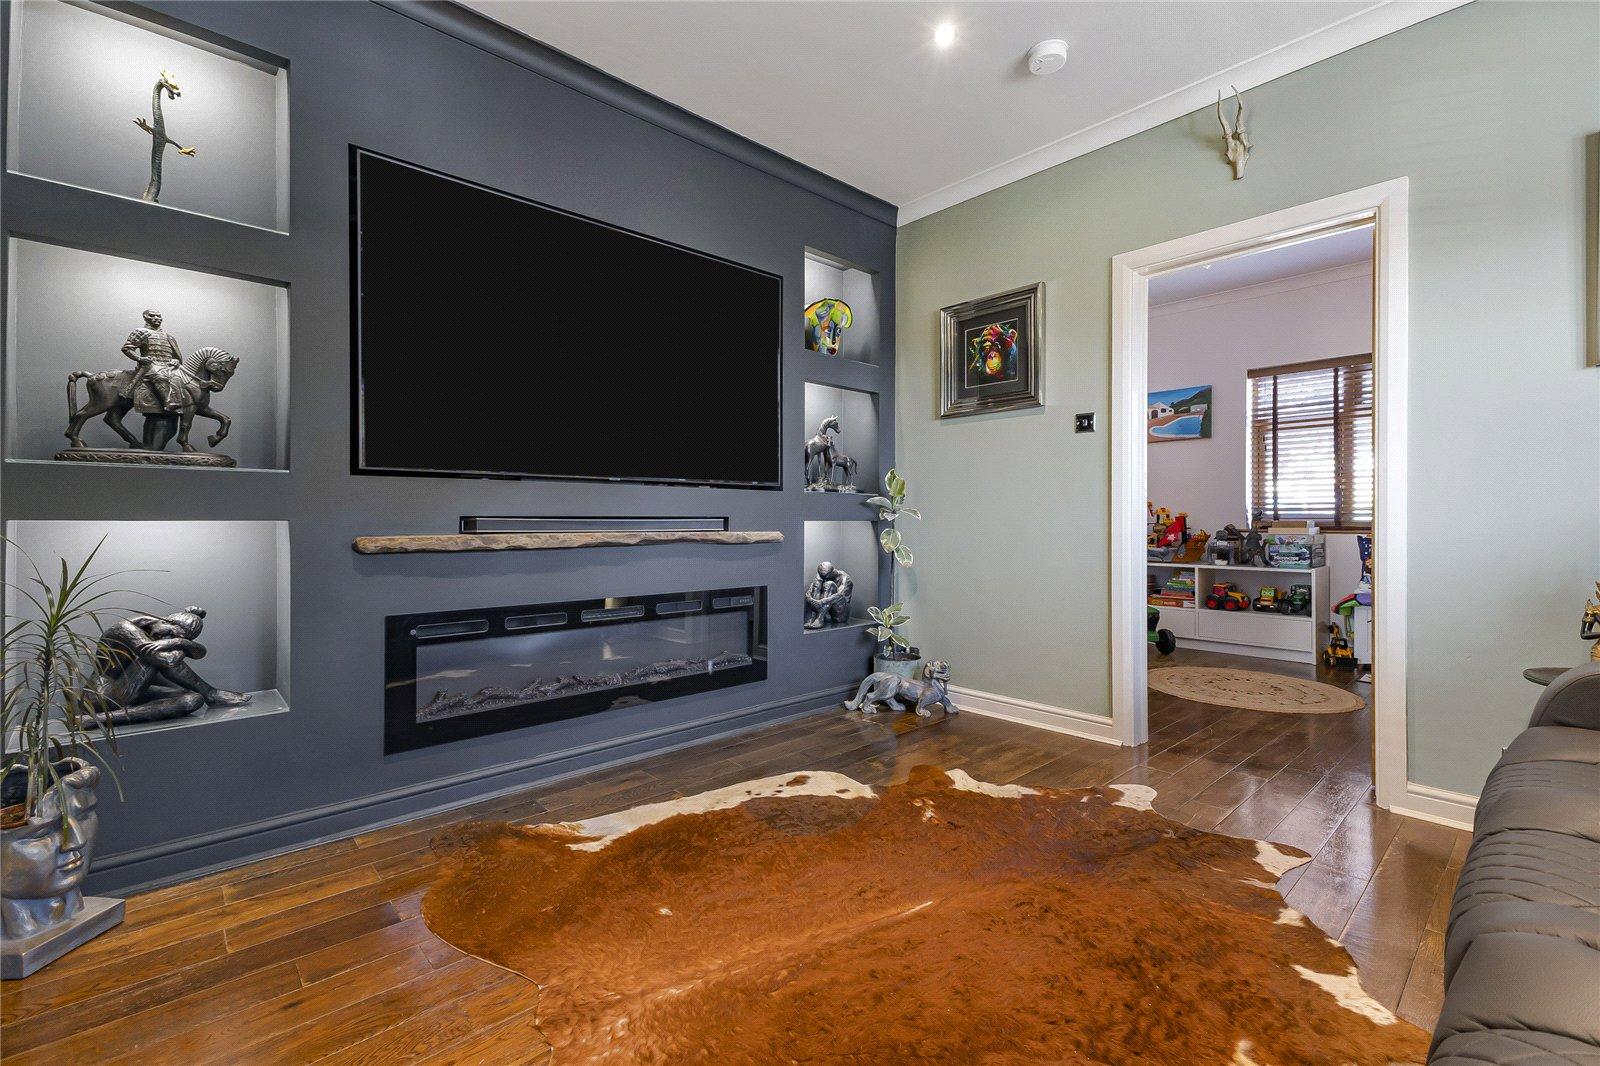
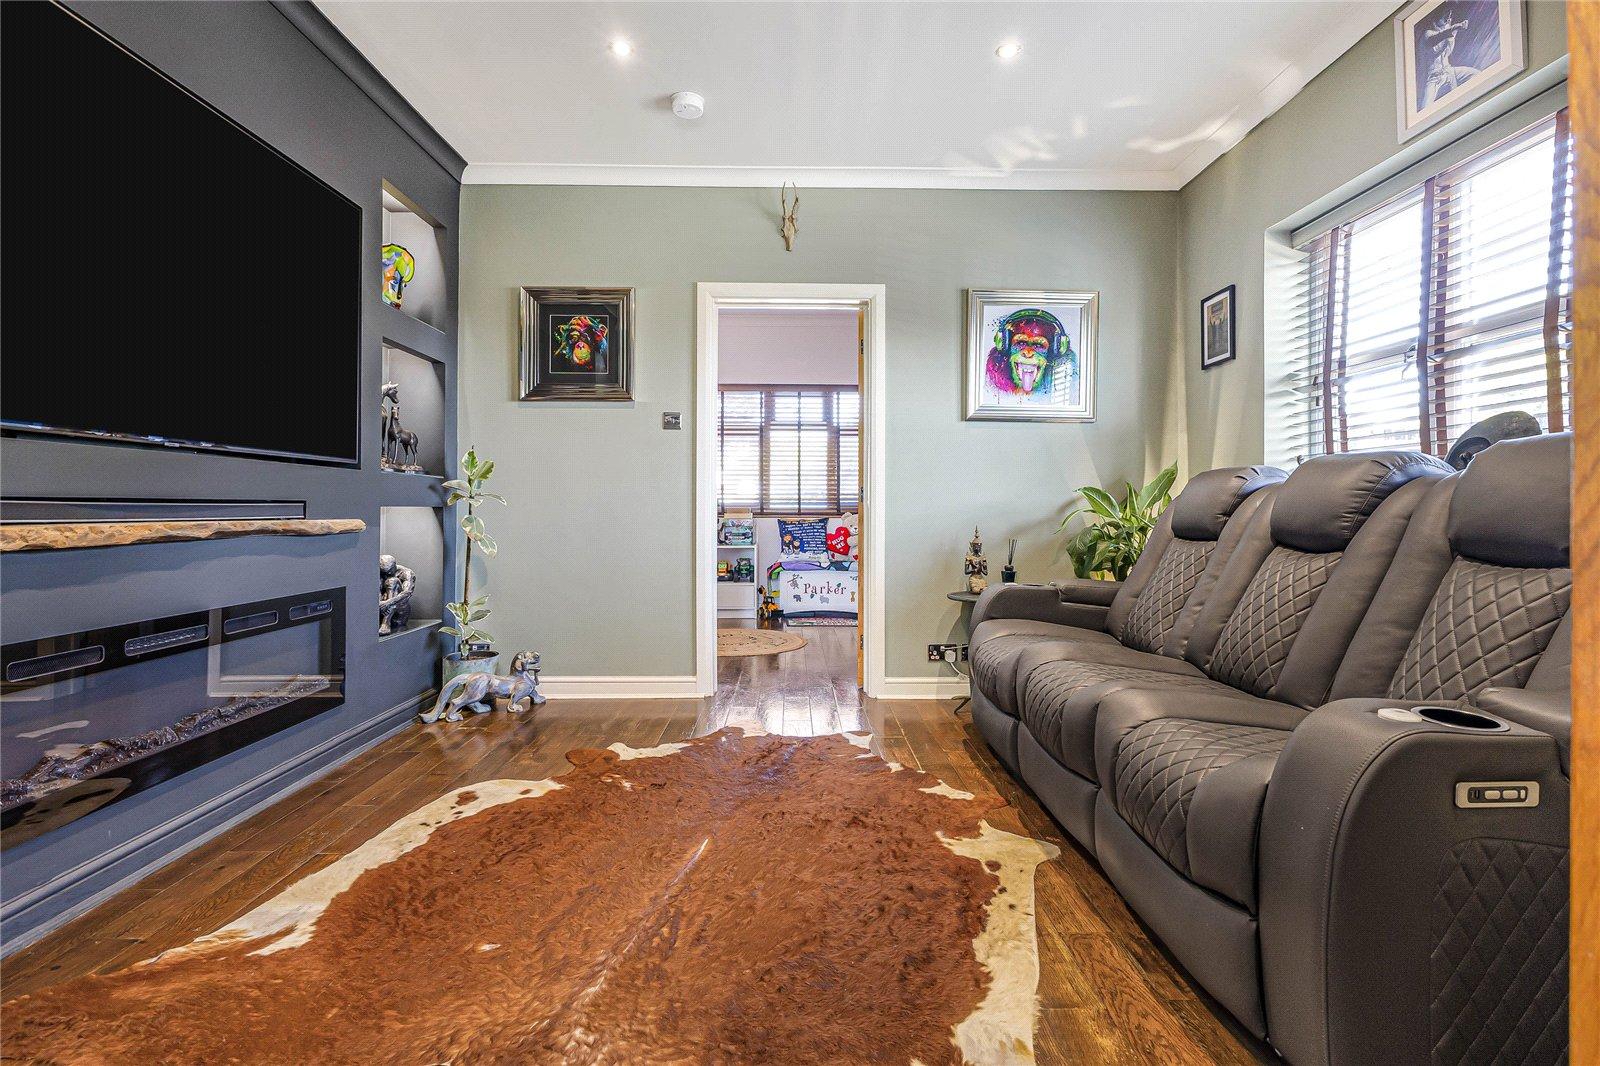
Reception Room 3.8m x 3.33mWood flooring, feature media wall, radiator, double glazed window to side.
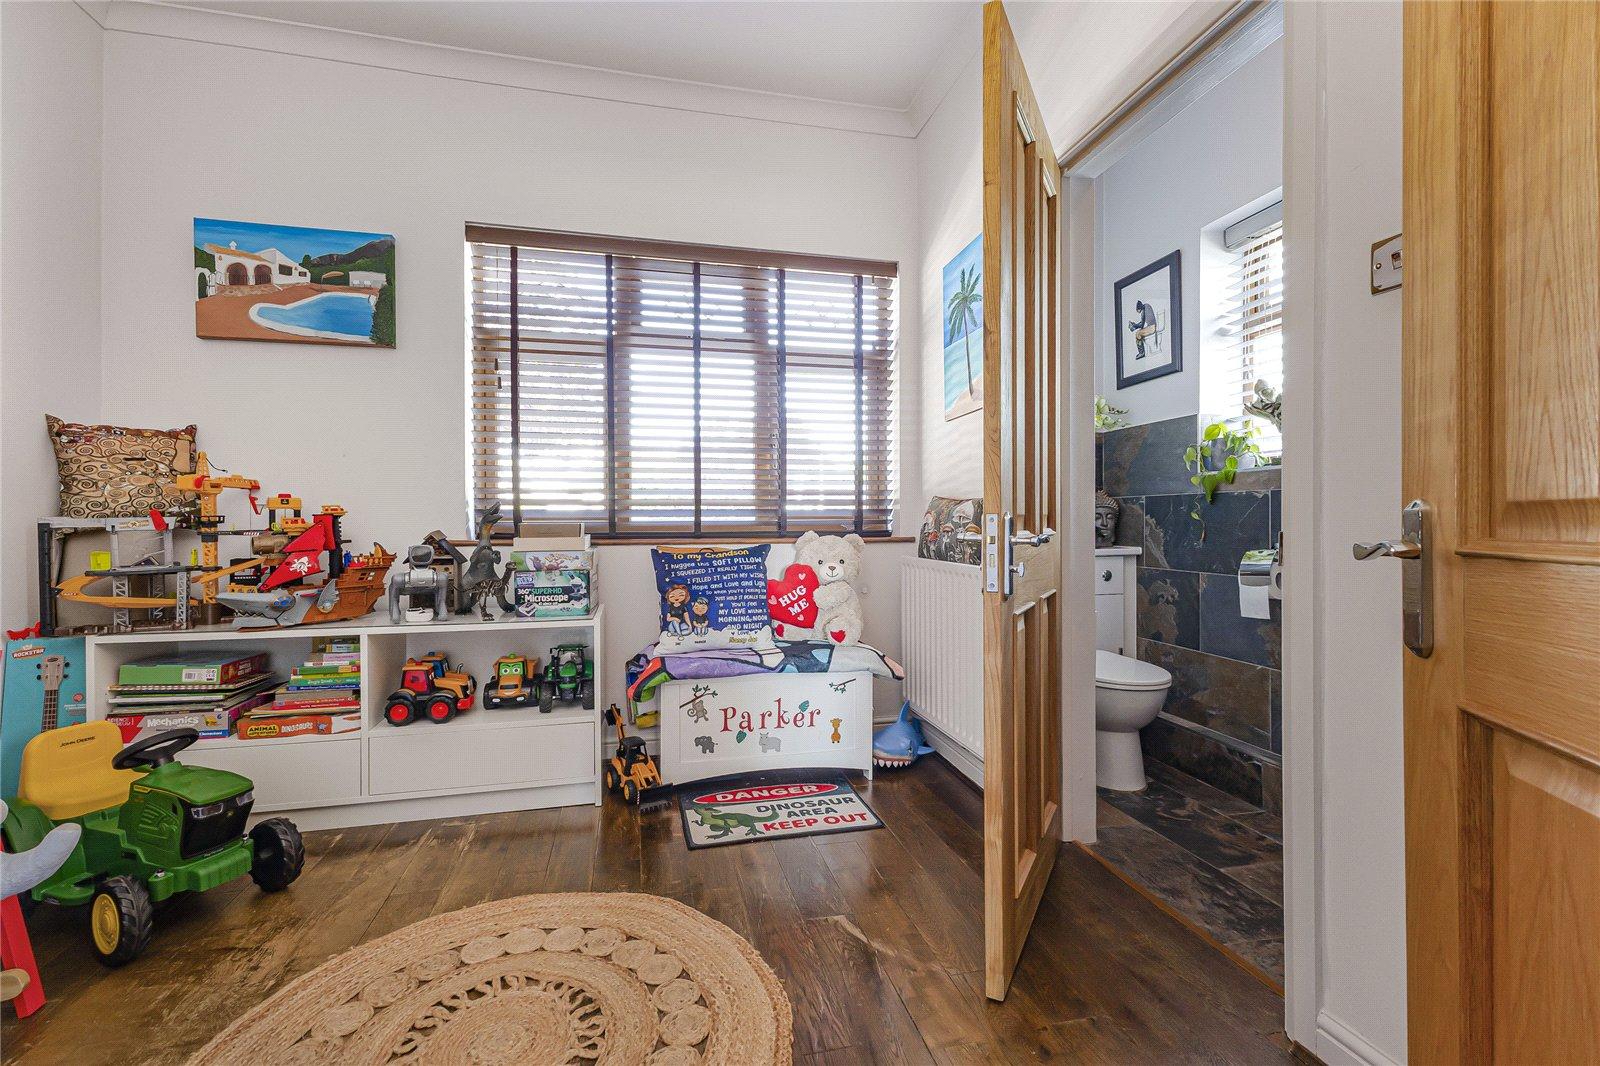
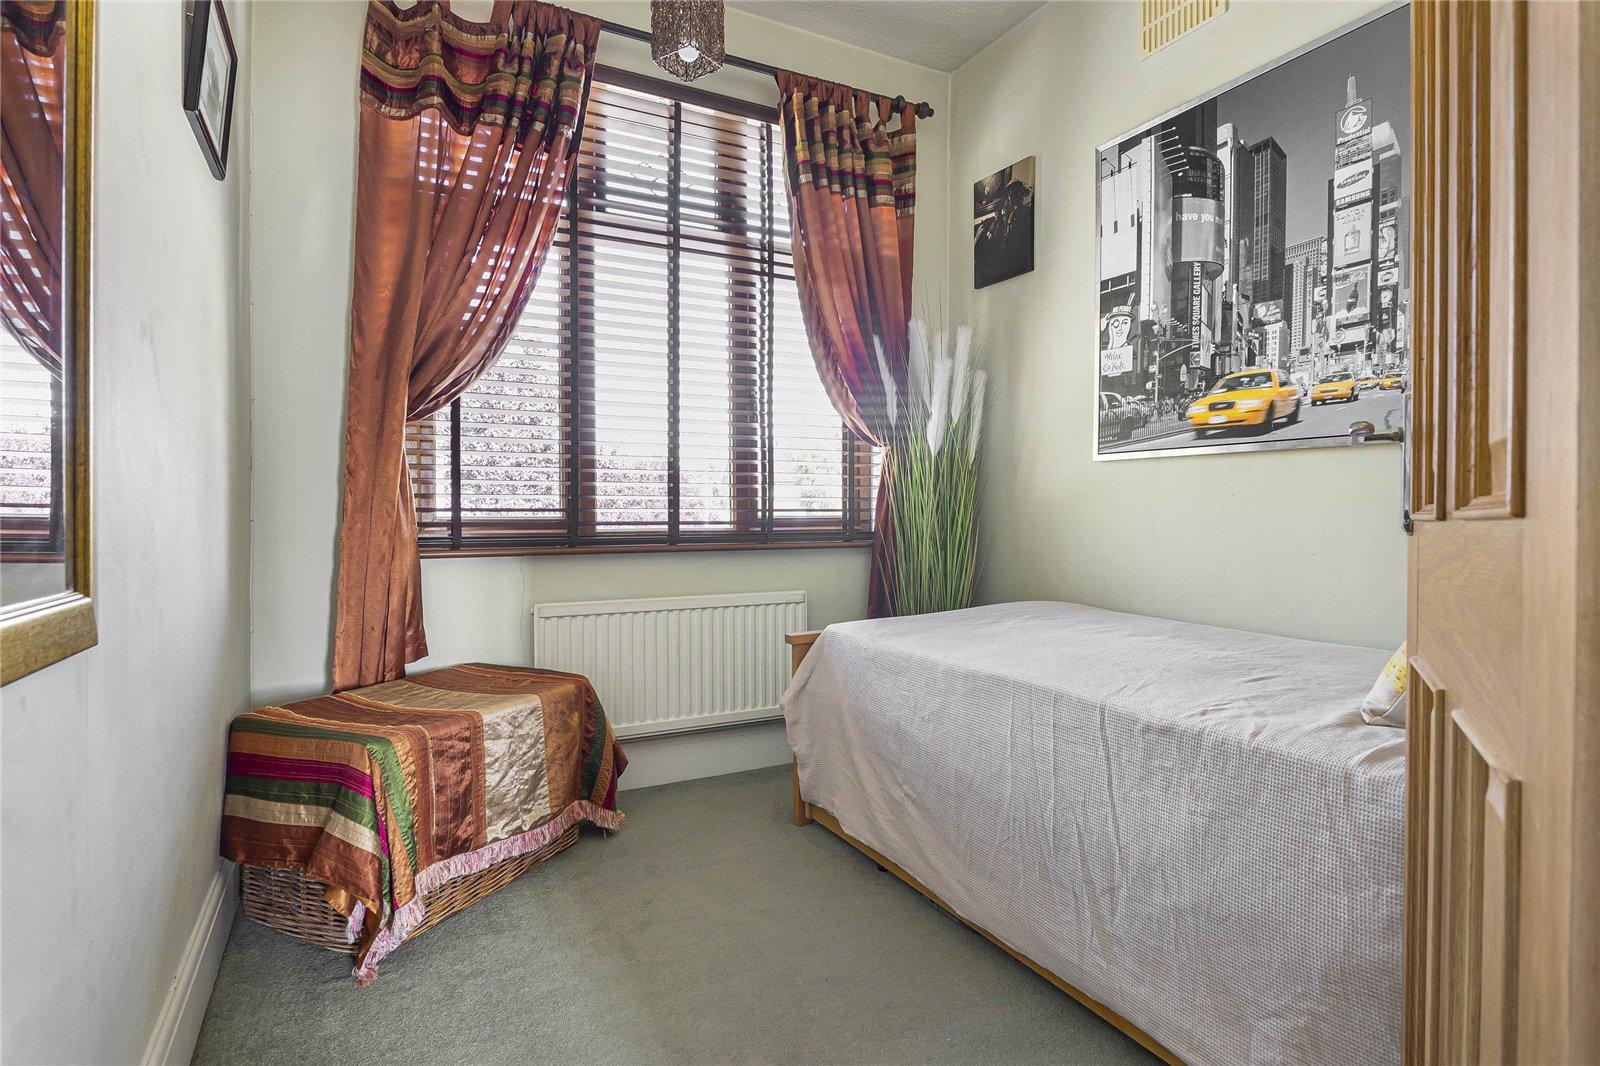
Bedroom 2.9m x 2.87mWood flooring, double glazed window to front with shutter blinds.
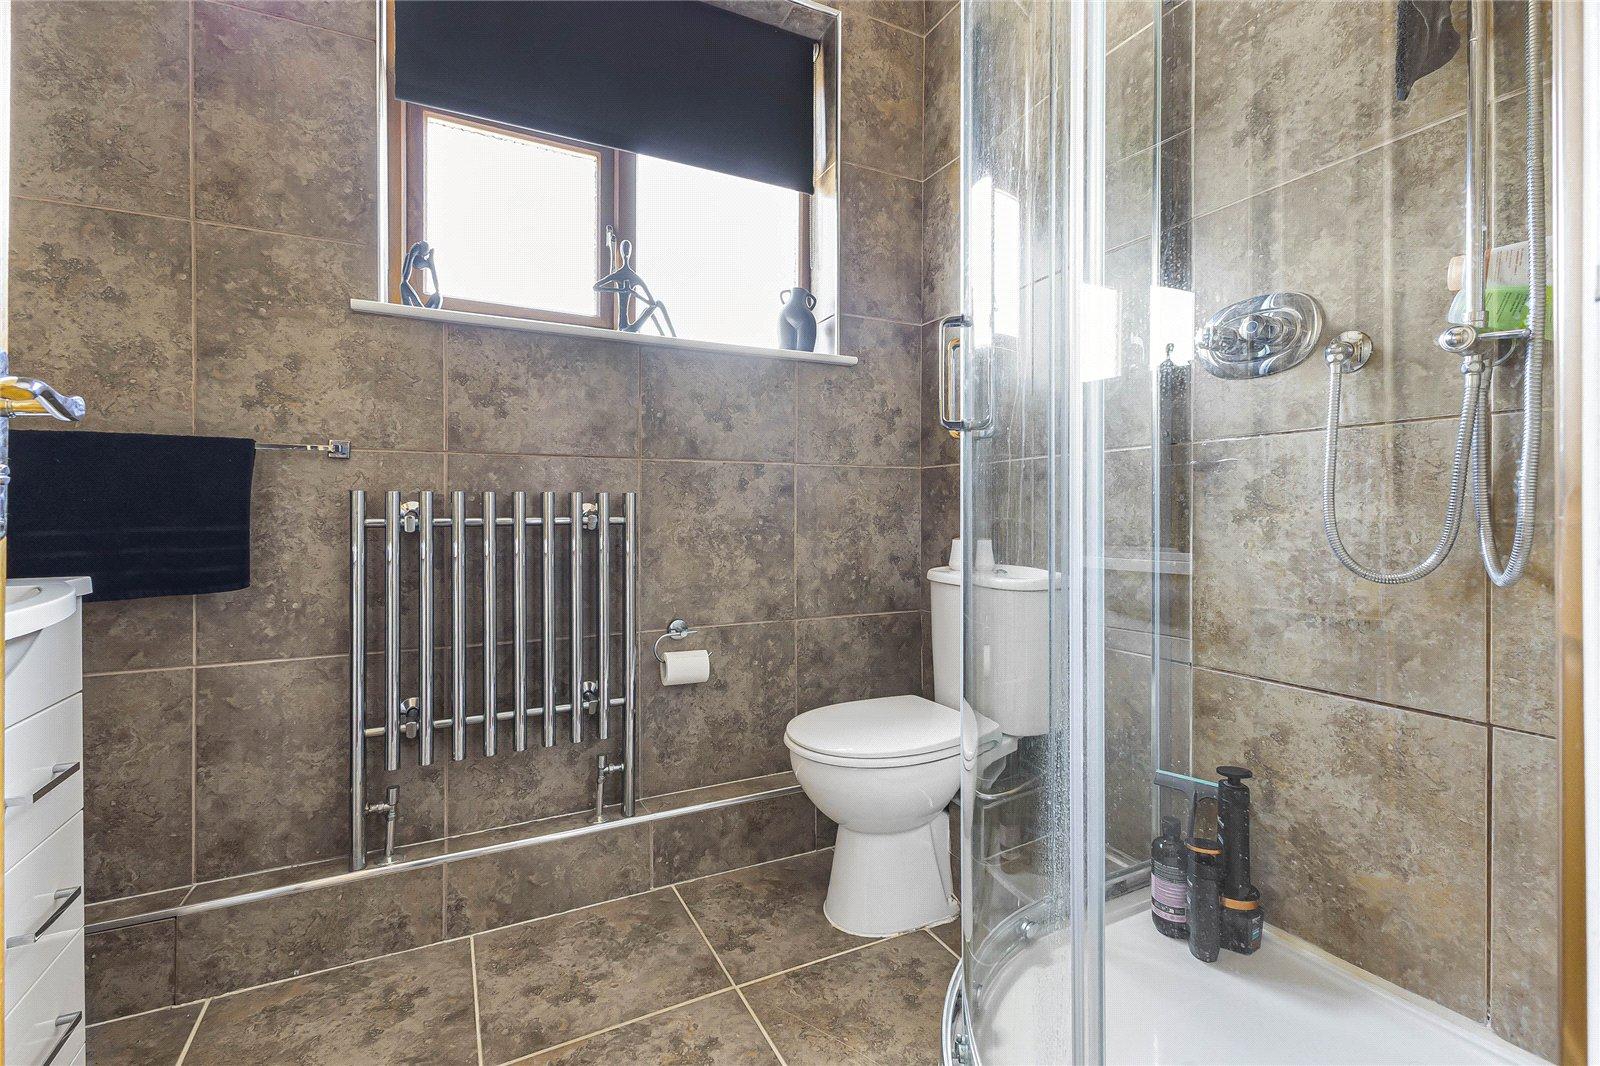
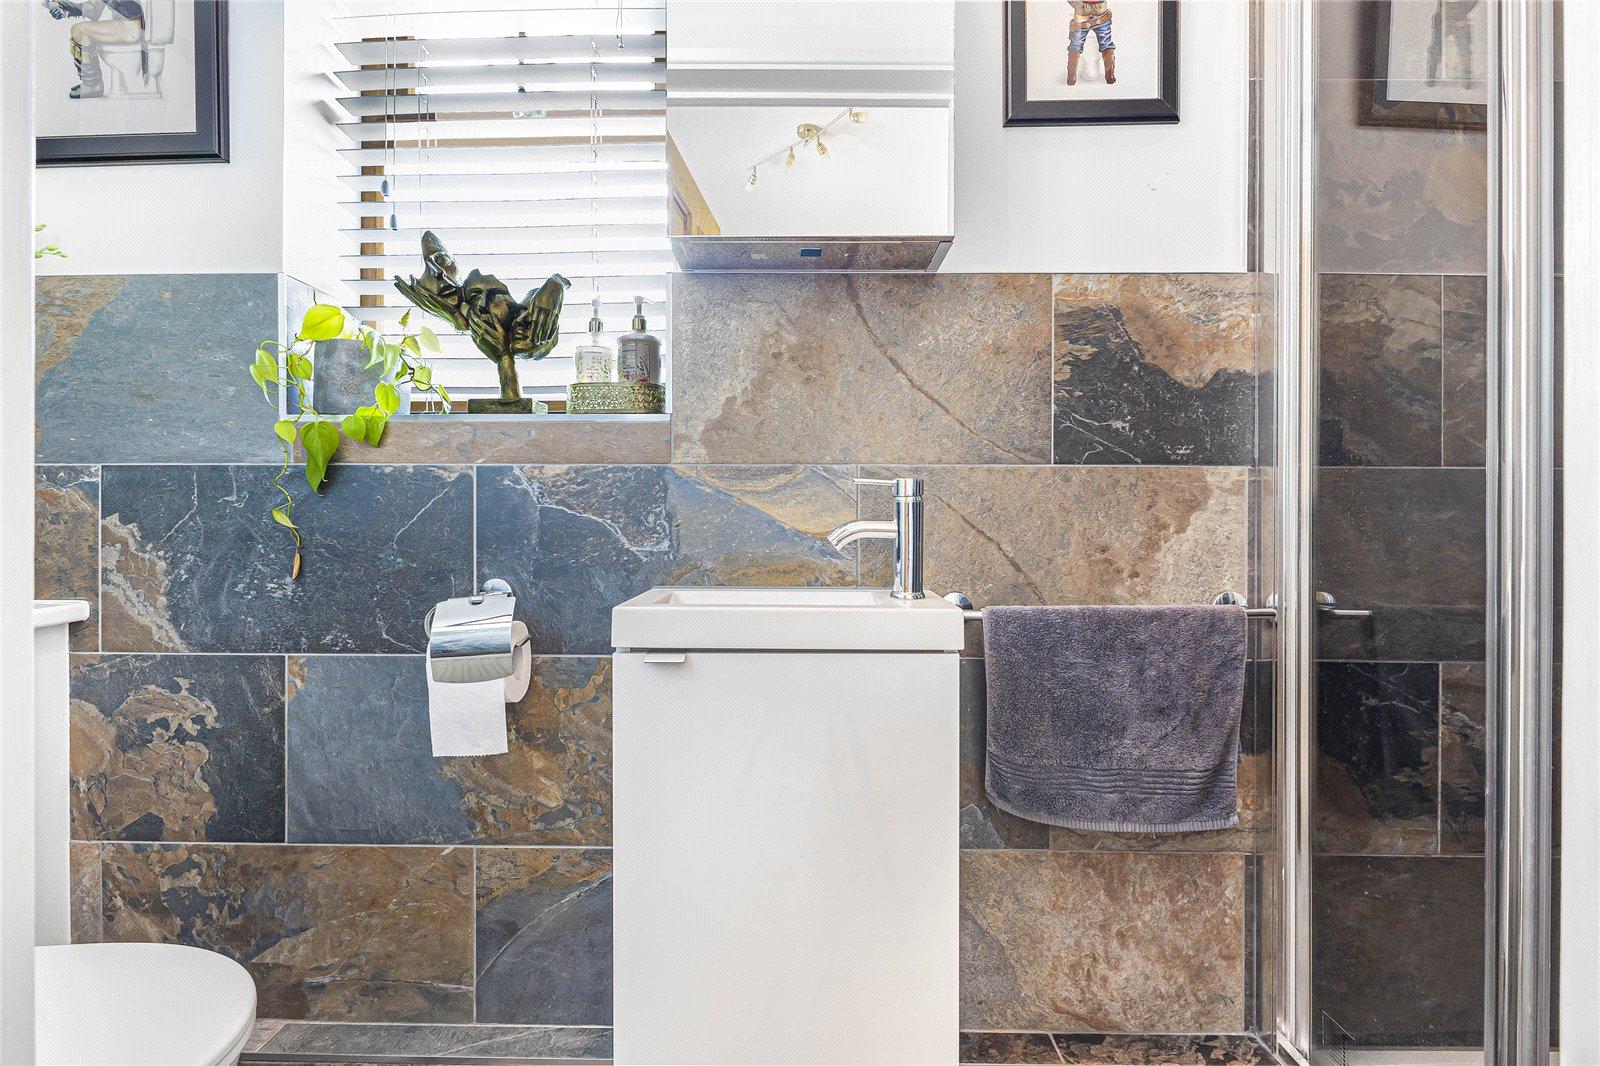
Ensuite Bathroom 2.9m x 0.76mTiled flooring, low level w/c, sink basin with mixer tap, shower cubicle, double glazed window to side, partly tiled walls.
LandingSplit stair case, radiator.
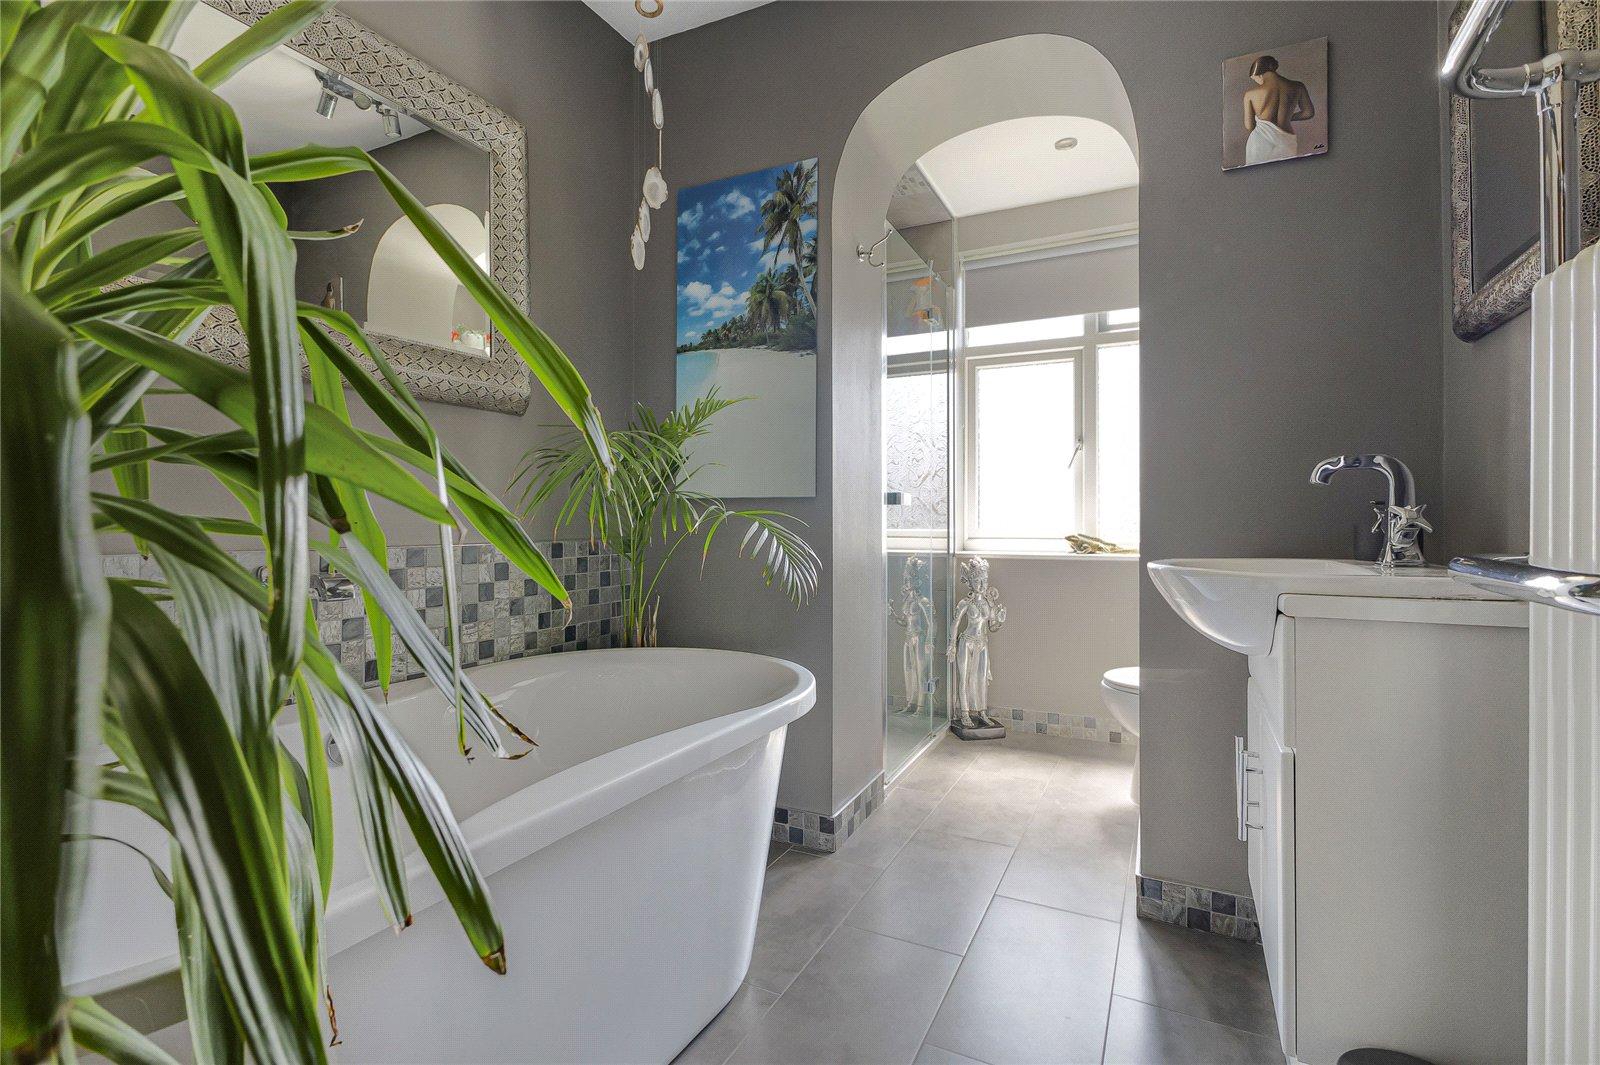
Family bathroom 3.66m x 2.3mLuxury tiled flooring, free standing bath with two taps, basin with mixer tap, heated towel rail, radiator, shower cubicle, low level w/c, double glazed frosted window to rear.
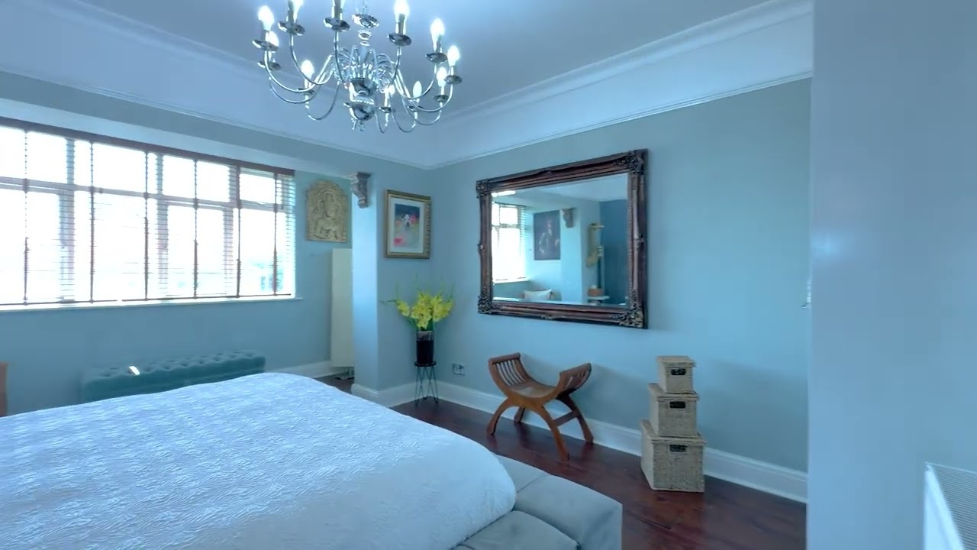
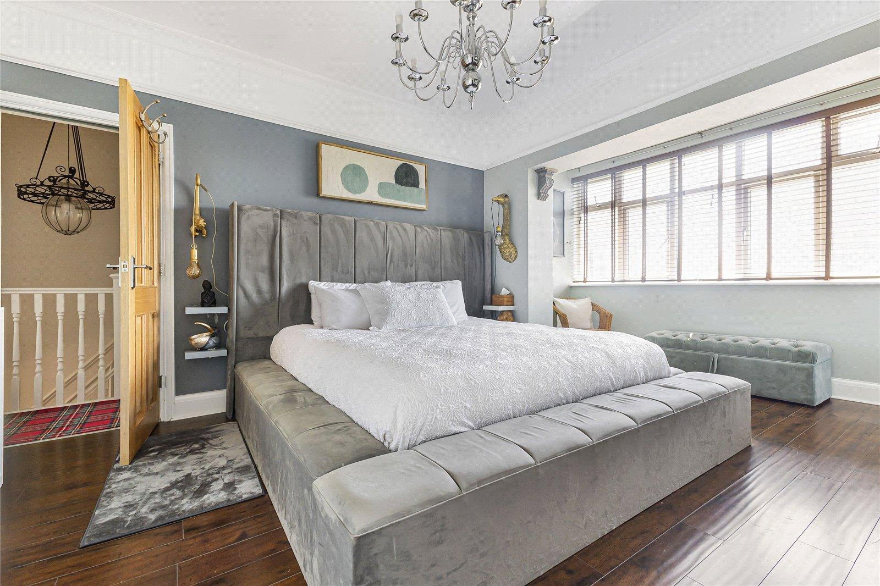
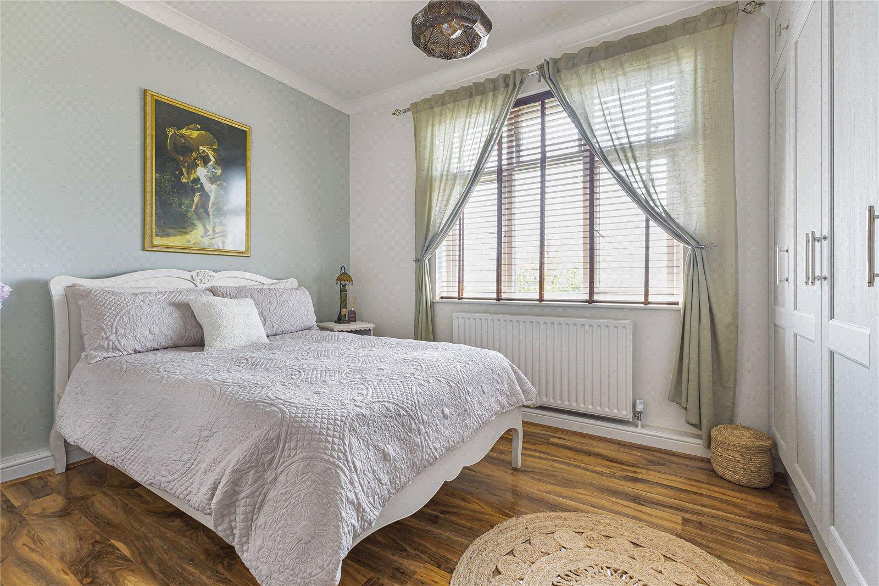
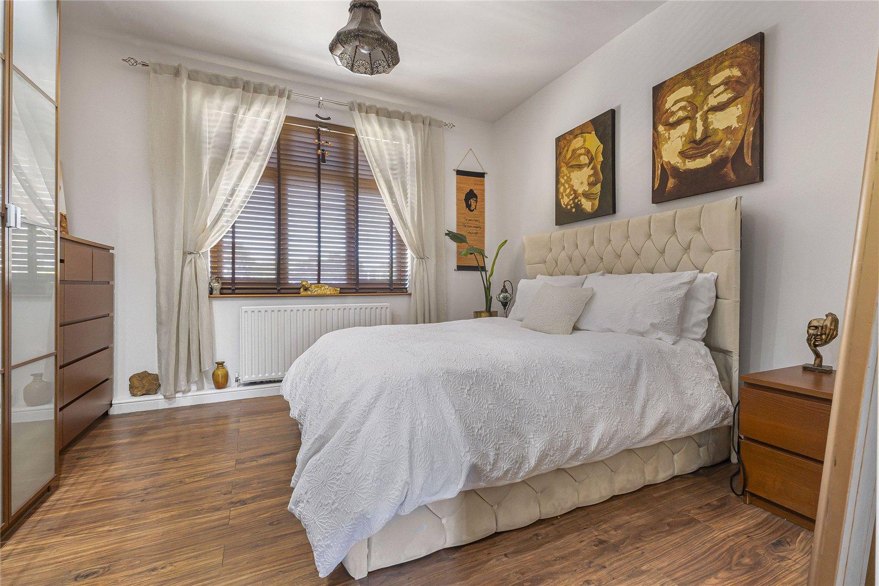
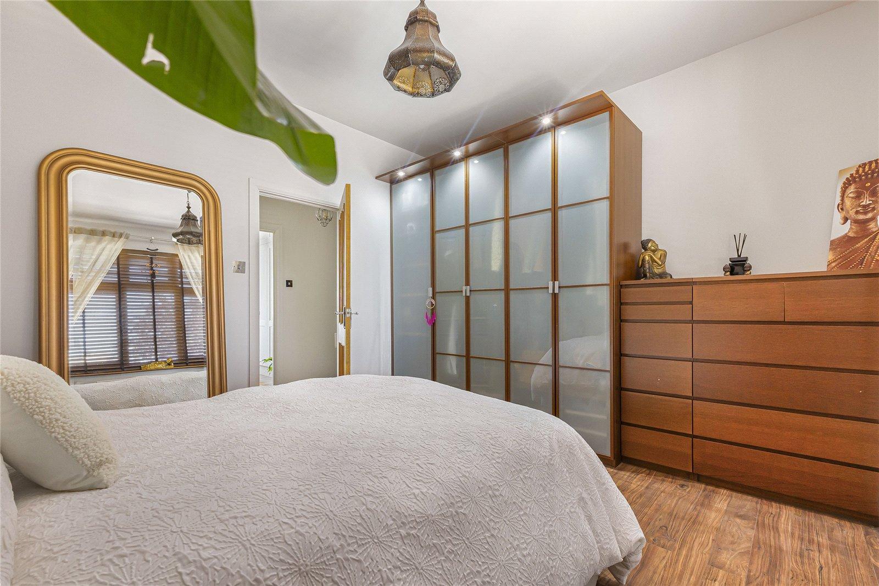
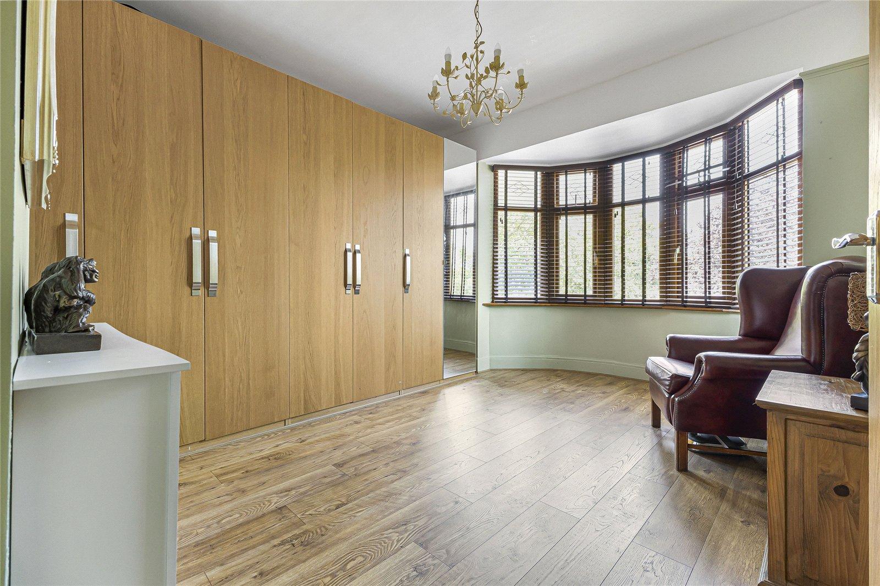
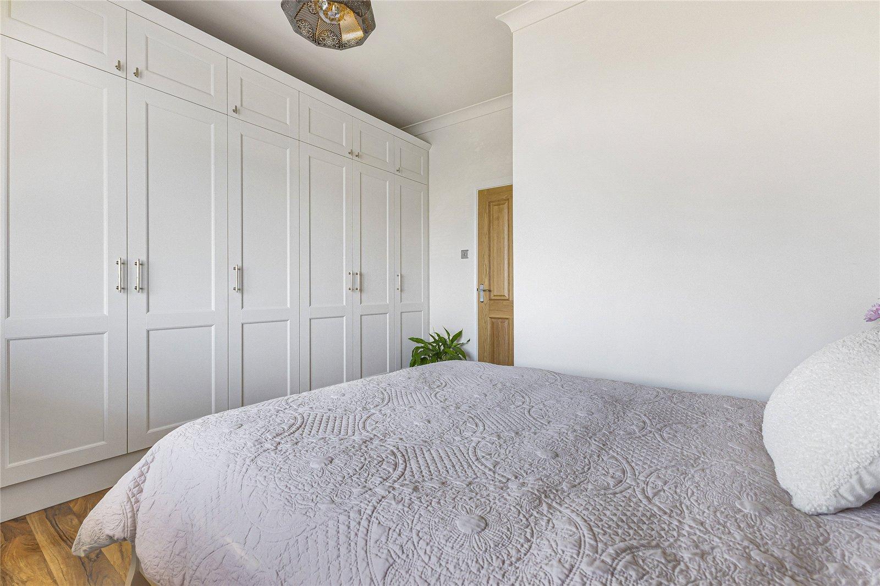
Master Bedroom 5.3m x 3.66mWood flooring, double glazed window to rear, radiator, fitted wardrobes.
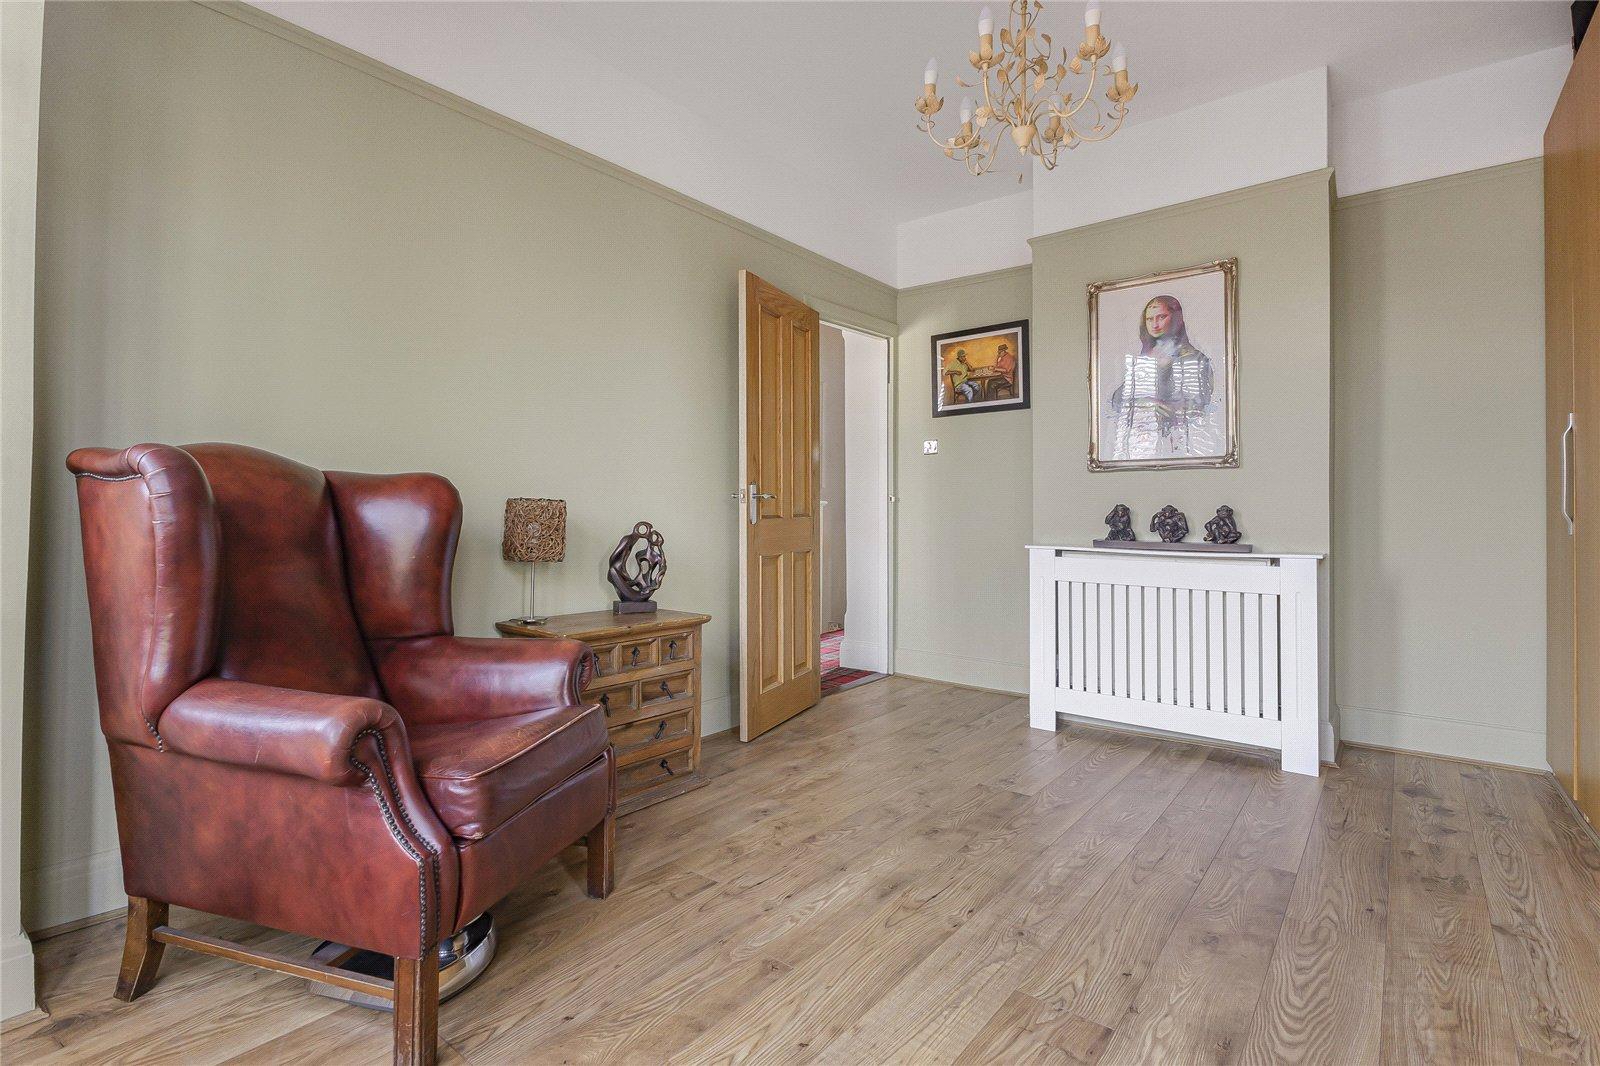
Bedroom Two 4.32m x 3.48mWood flooring, fitted wardrobes, double glazed bay window to front, radiator.
Bedroom Three 2.57m x 2.4mCarpet, double glazed window to front, radiator.
Ensuite Bathroom 2.2m x 1.73mTiled flooring, low level w/c, sink basin with mixer tap, radiator, shower cubicle, double glazed window to side.
Bedroom Four 3.86m x 3.48mWood flooring, double glazed window to front , radiator, fitted wardrobes.
Bedroom Five 3.8m x 3.58mWood flooring, double glazed window to rear, radiator, fitted wardrobes.
Garage 5.03m x 5mUp and over door, power supply.
Front gardenDriveway for multi cars, flower beds, CCTV to front.
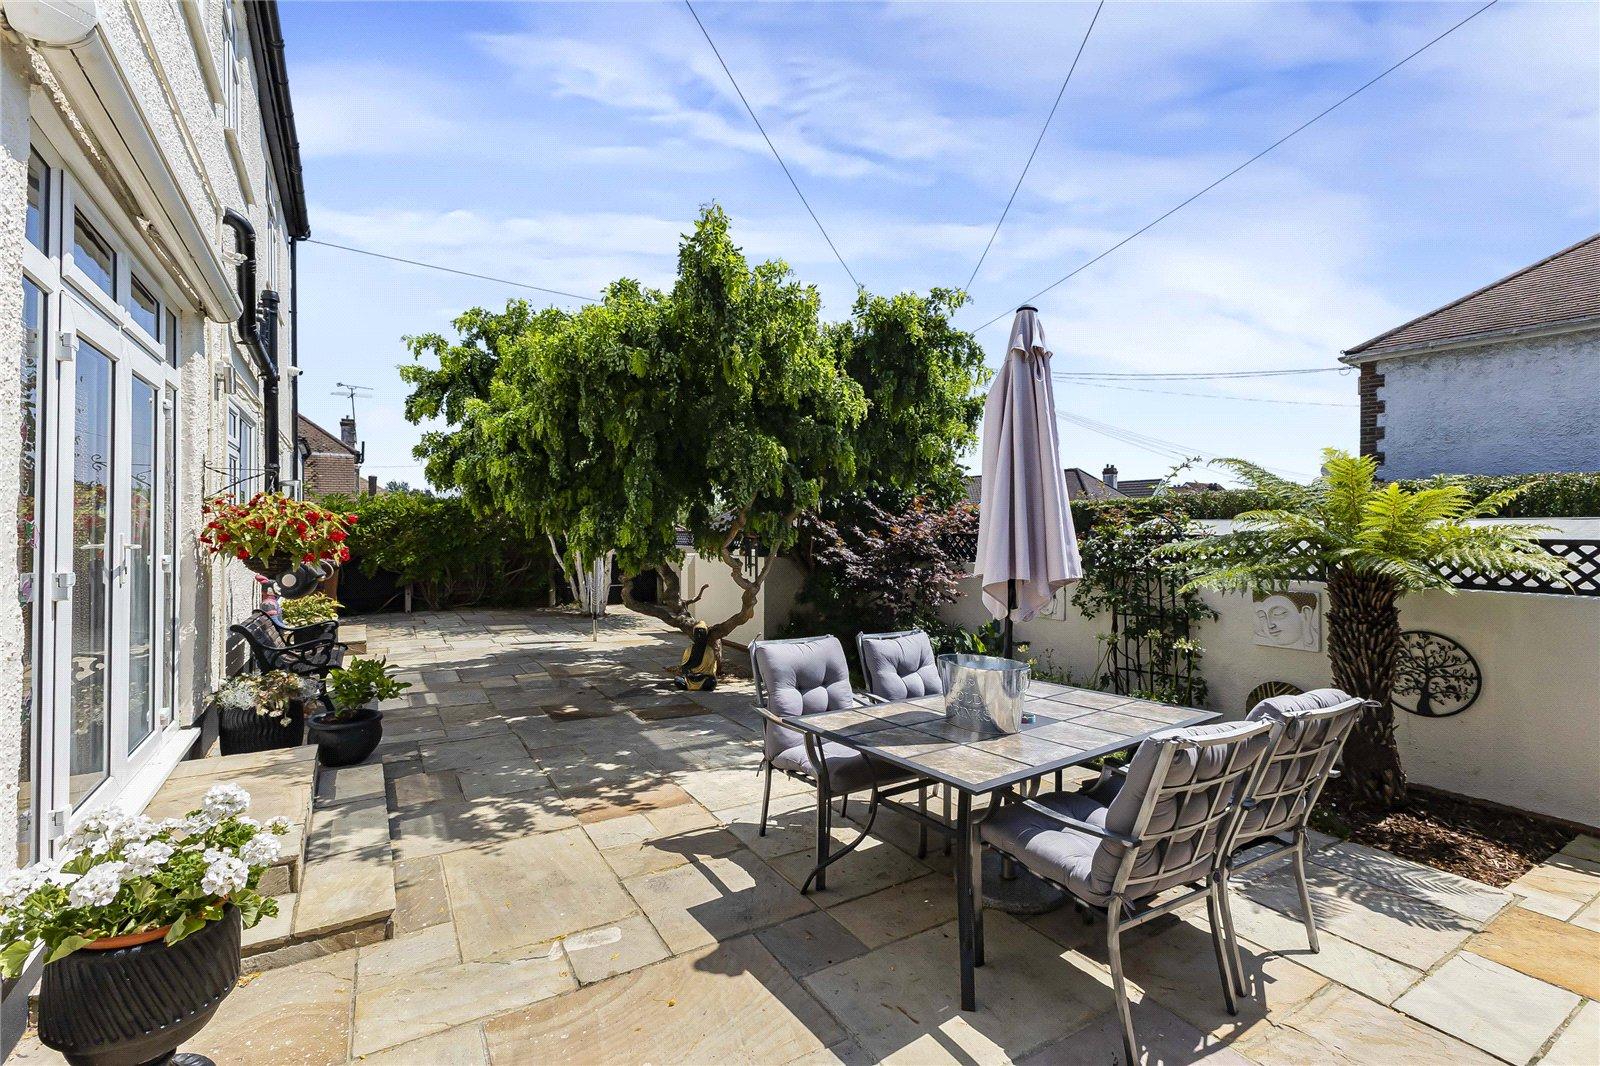
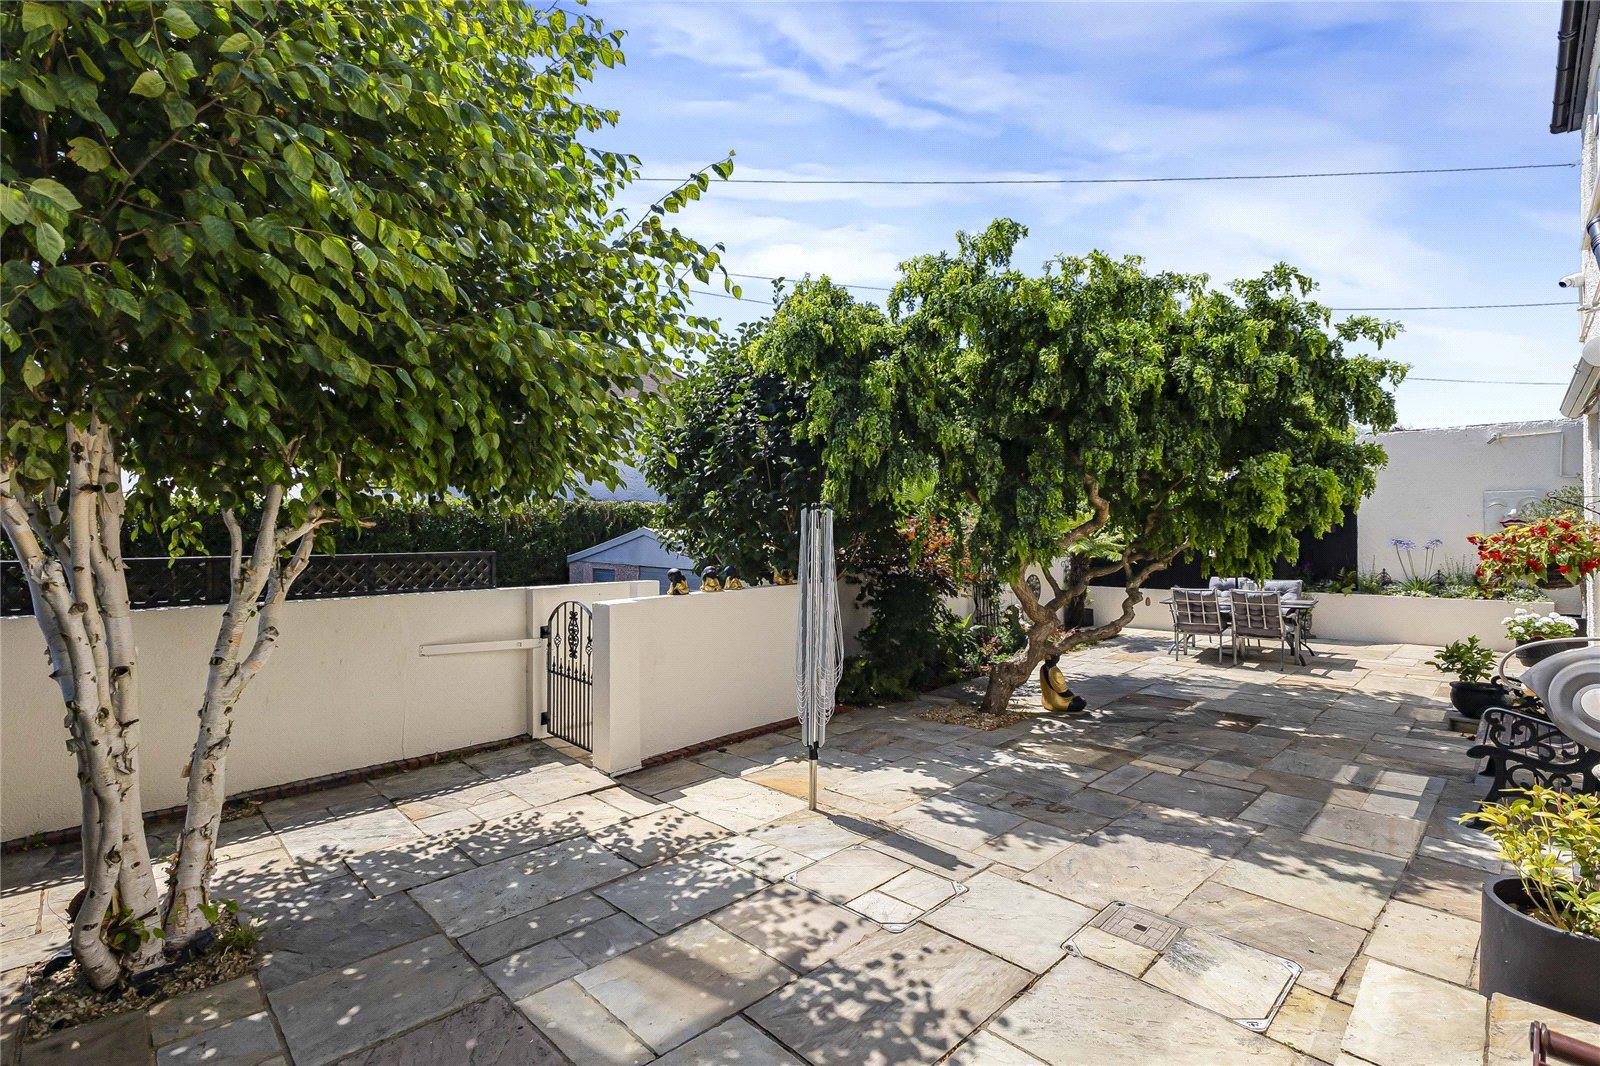
Rear gardenThe garden is framed by an abundance of mature trees, established shrubs, and vibrant seasonal planting, creating a verdant, picturesque backdrop that offers brilliant color throughout the year and complete seclusion.
Utilities:
Rights & Restrictions:
Flood and Erosion Risk:
Video Tour