Property Description
***Guide Price £425,000 to £450,000***
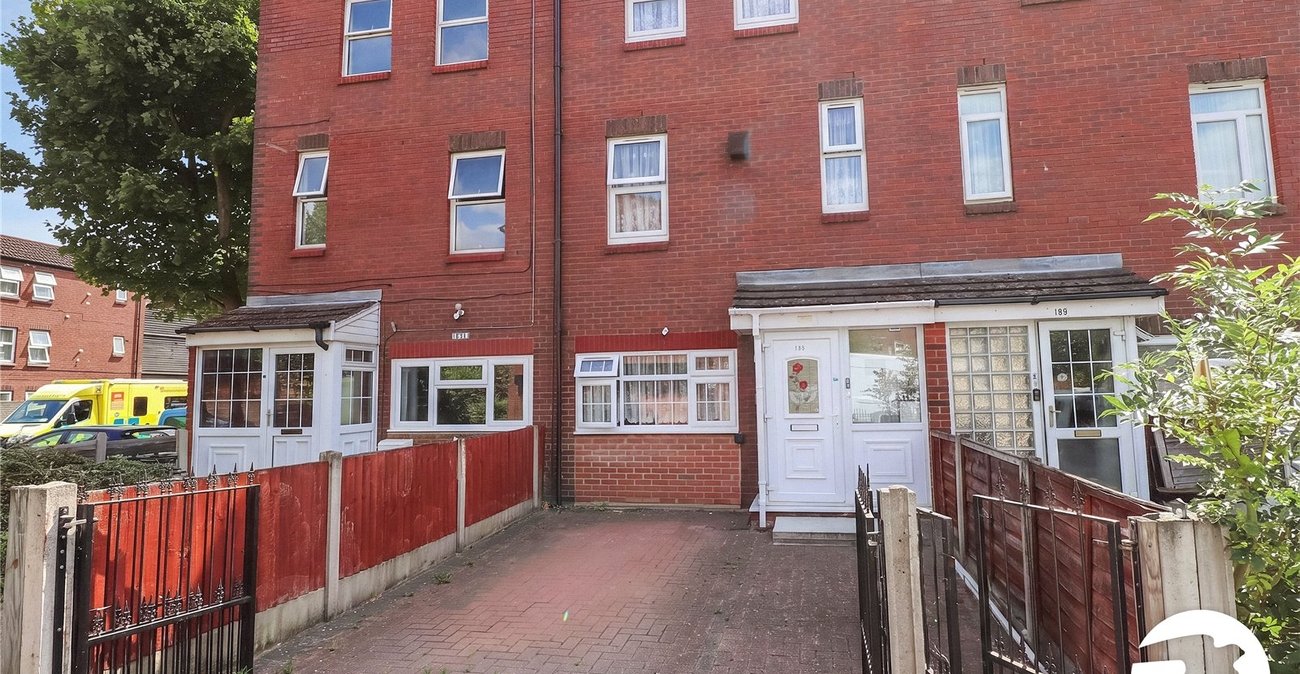
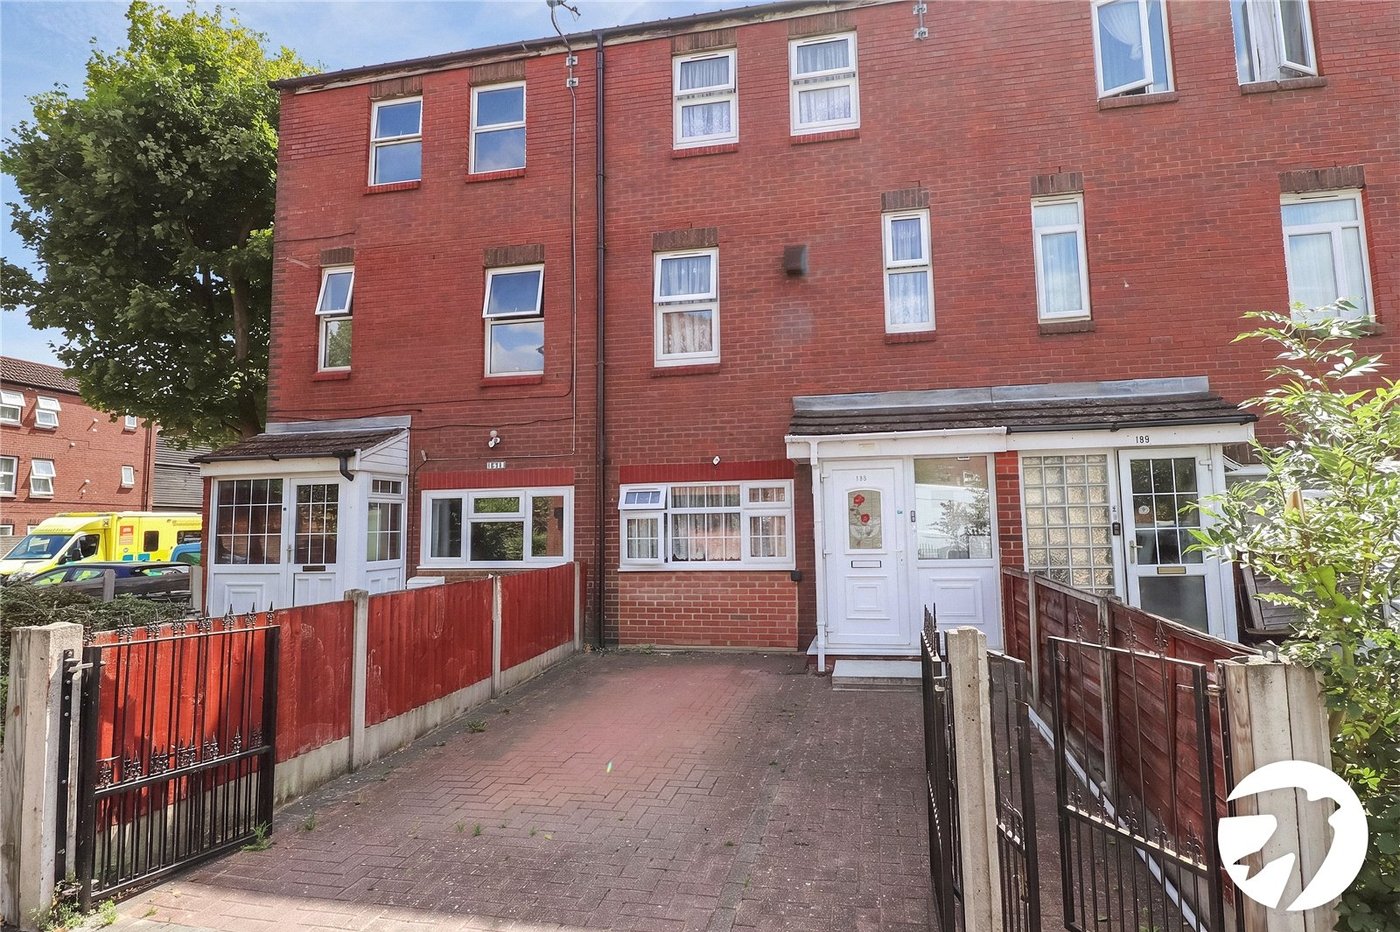
Situated in a convenient residential location, this well-presented three/four-bedroom townhouse offers spacious and versatile accommodation arranged over three floors, making it an ideal home for growing families, professionals or those requiring flexible living space.
The property offers adaptable accommodation to suit a variety of lifestyles, with the option of three or four bedrooms and one or two reception rooms. The well-planned layout provides excellent flexibility for those working from home, accommodating multi-generational living or simply requiring additional living space.
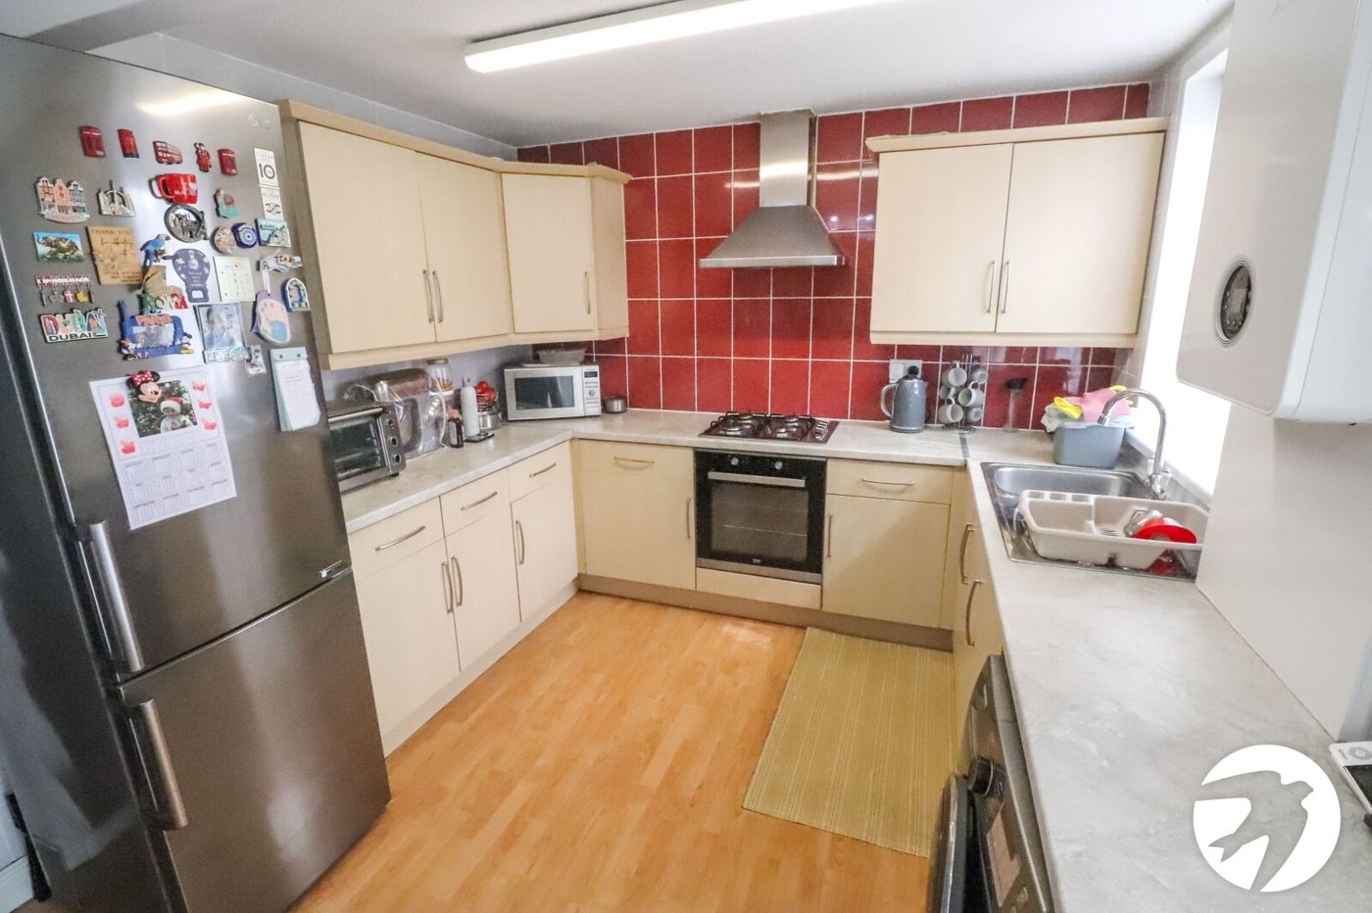
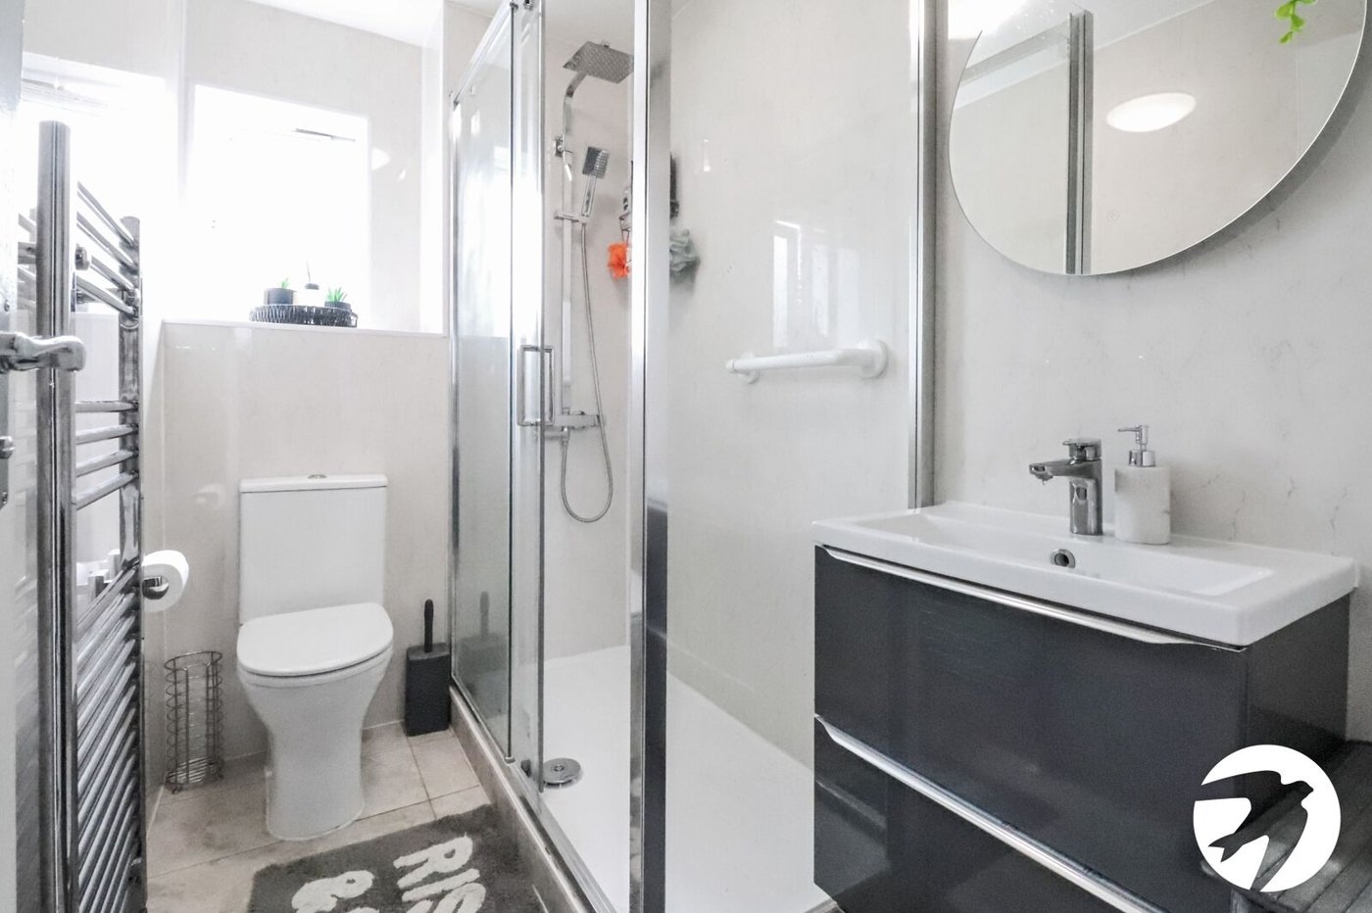
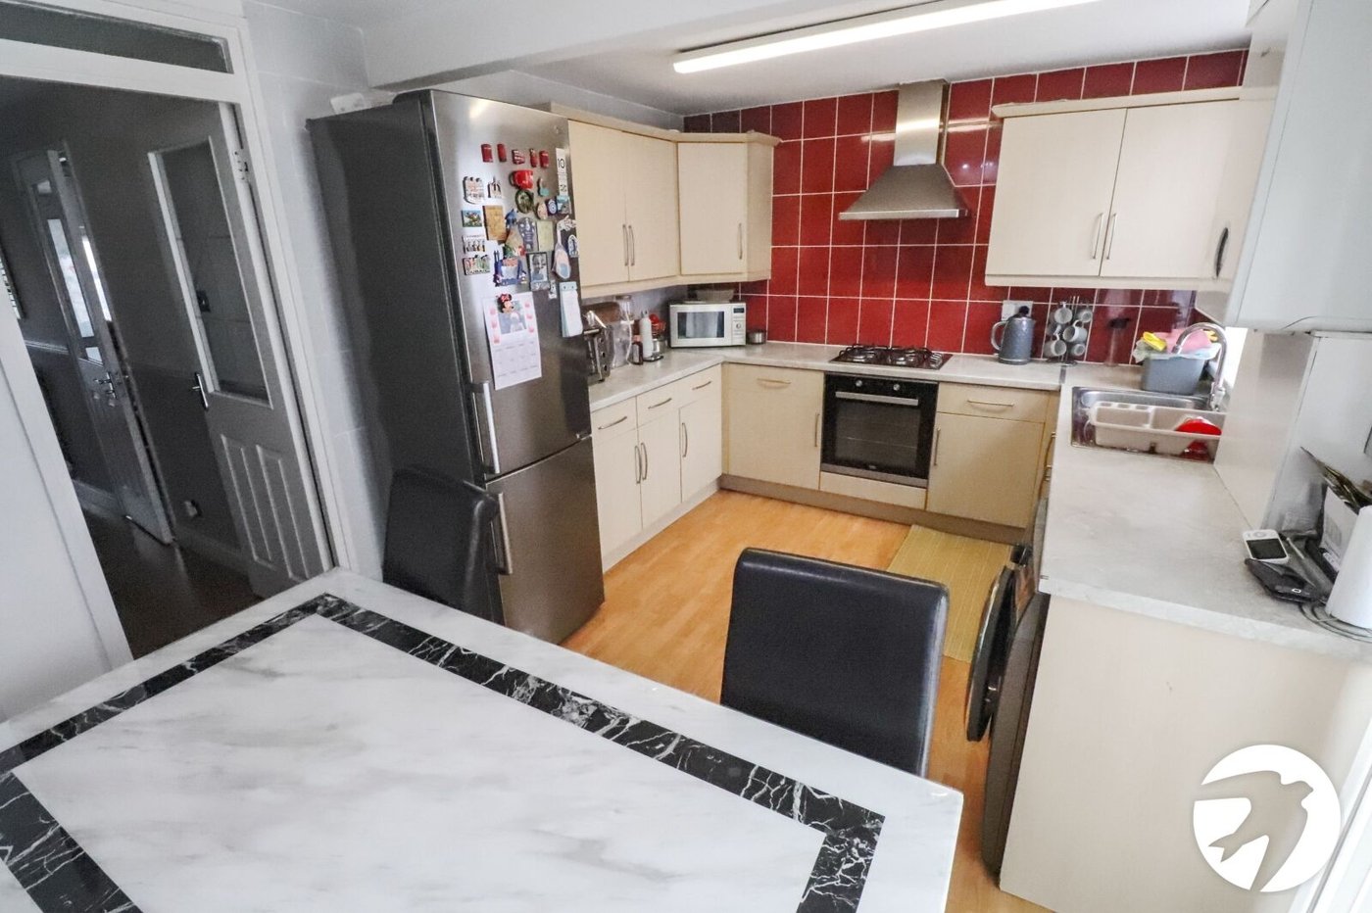
The accommodation is complemented by a fitted kitchen and a modern shower room, while the bright and airy interiors create a welcoming atmosphere throughout.
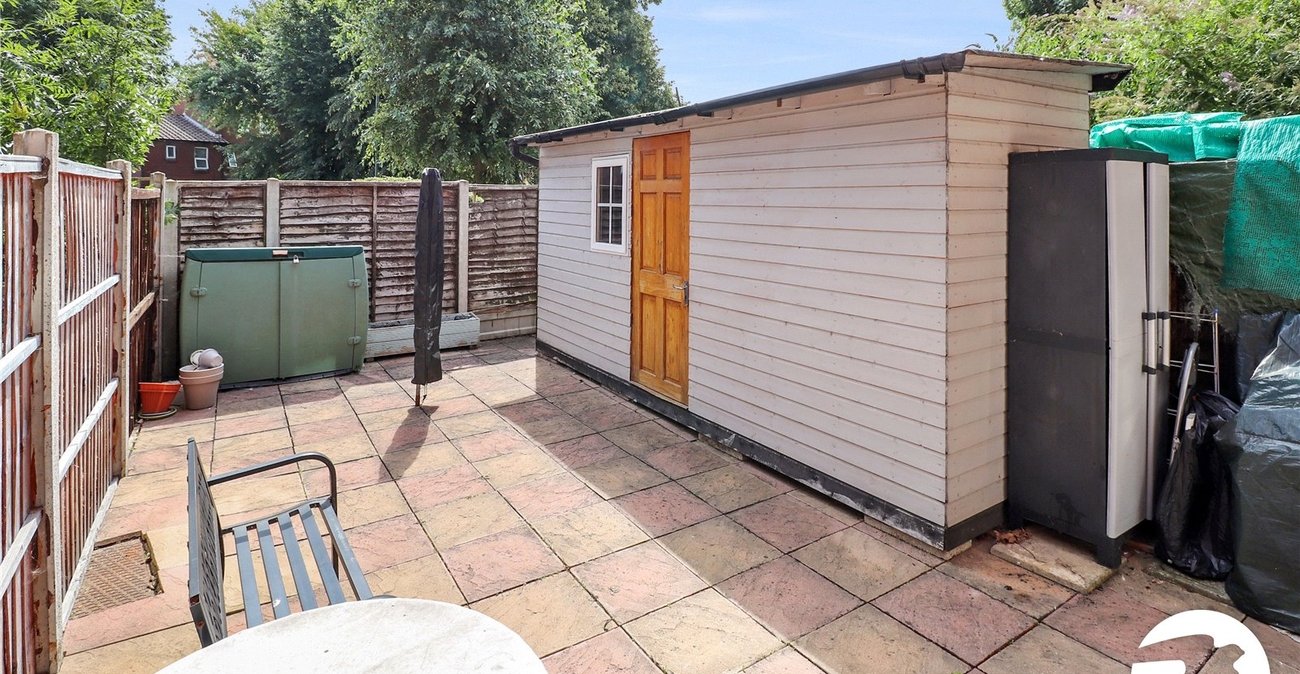
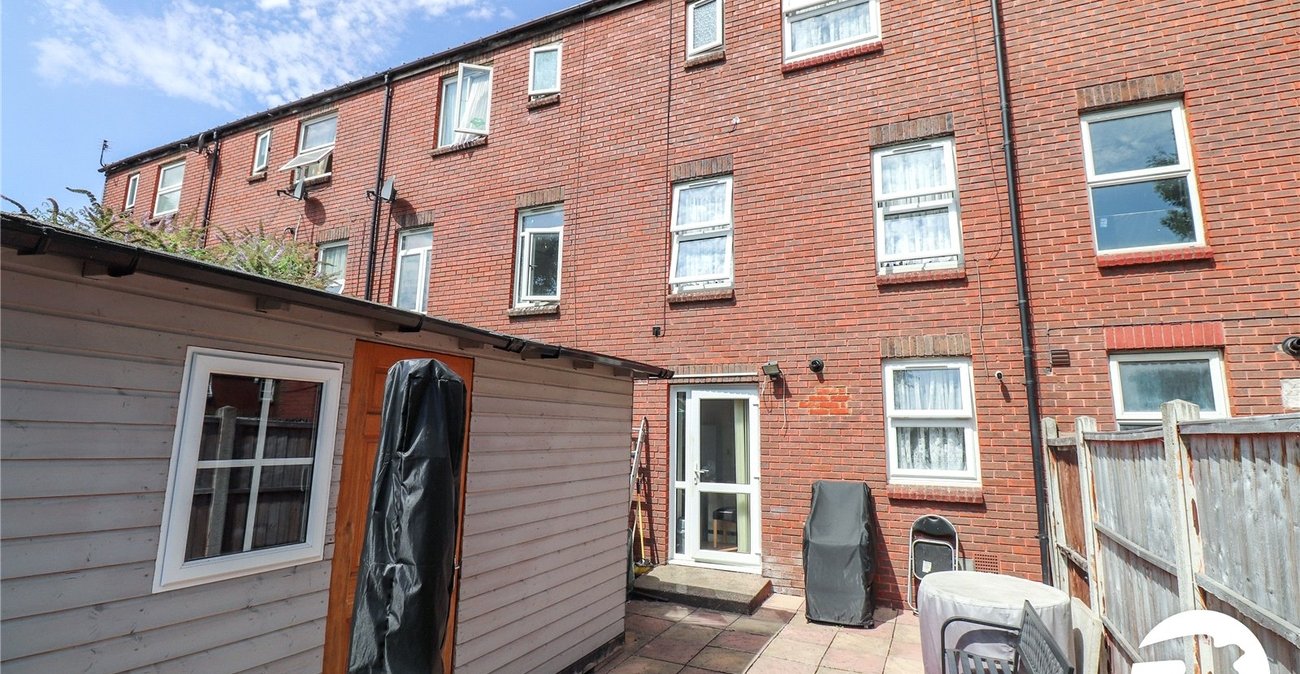
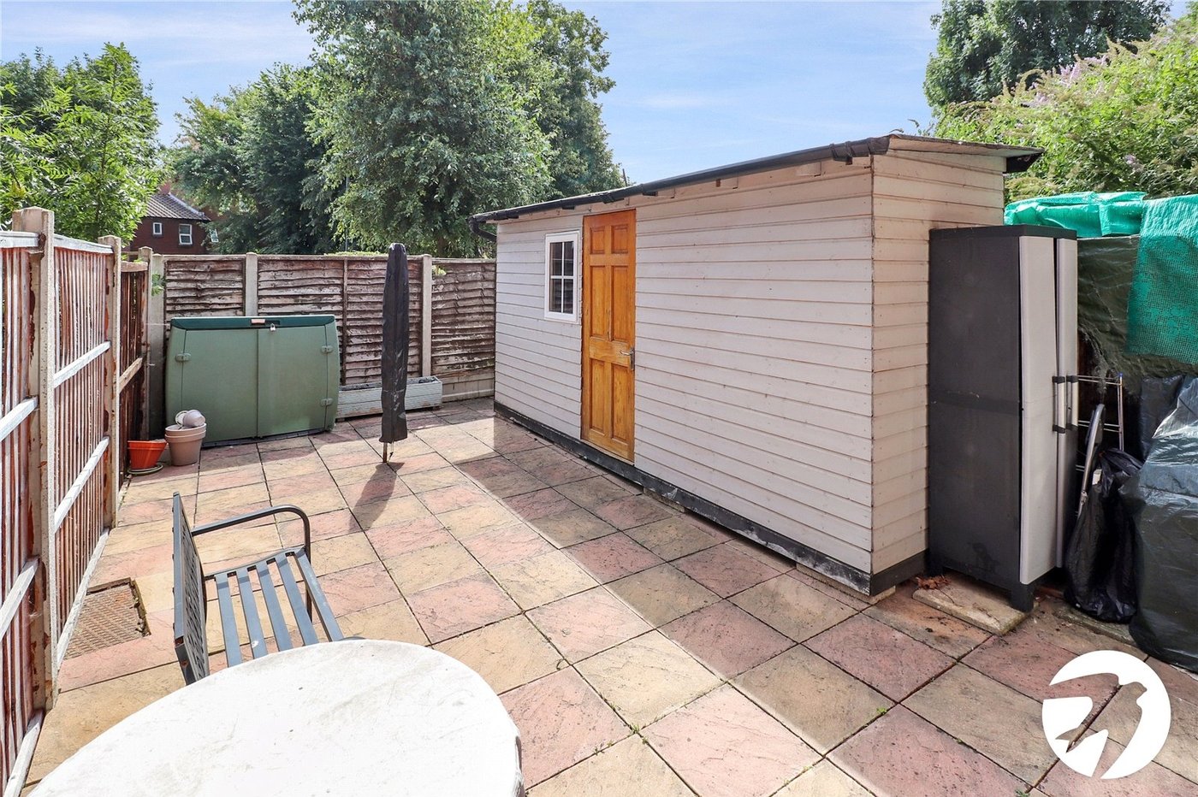
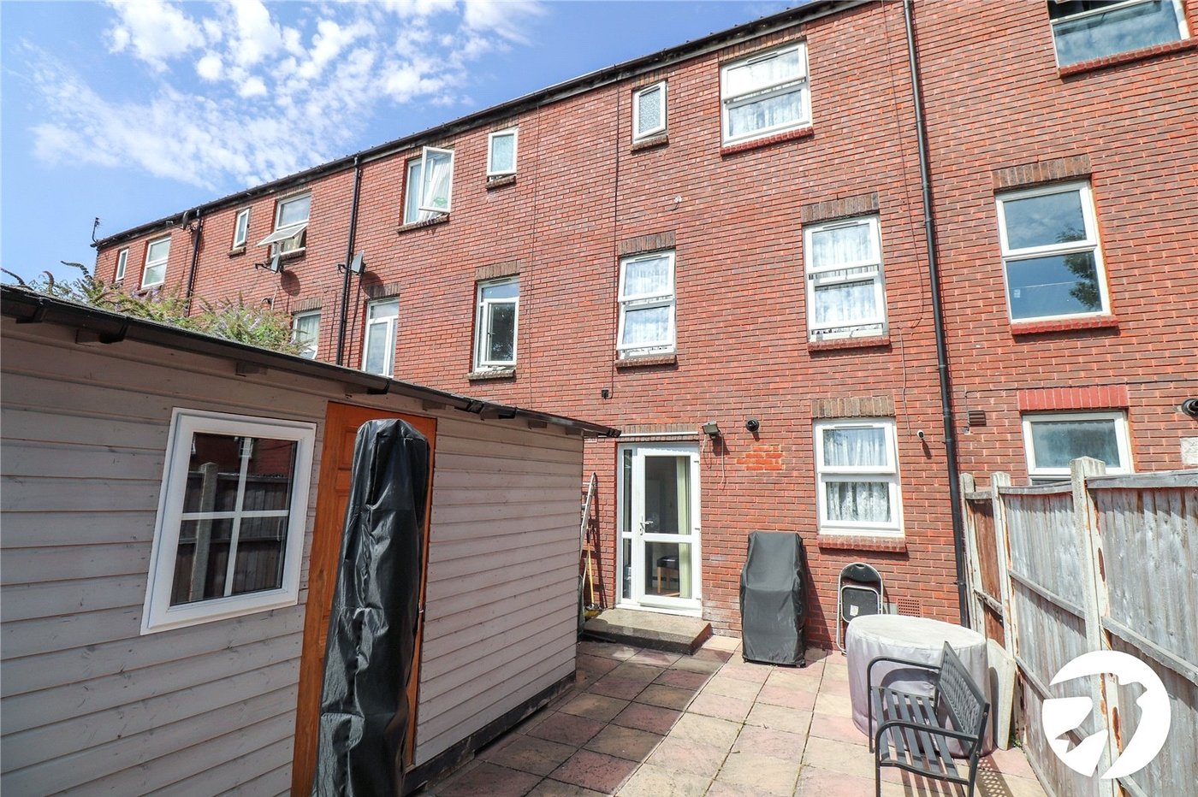
Externally, the property benefits from a low-maintenance paved rear garden, complete with a useful garden shed, providing an ideal space for outdoor entertaining or relaxing. To the front, there is the added advantage of off-street parking.
Ideally positioned for commuters, the property is within easy reach of Abbey Wood Station, offering fast and convenient services via the Elizabeth Line, providing excellent connections into Canary Wharf, the City, the West End and beyond. A range of local shops, schools, parks and everyday amenities are also close by, making this an excellent choice for families and commuters alike.
- Three/Four Bedrooms
- Two reception rooms
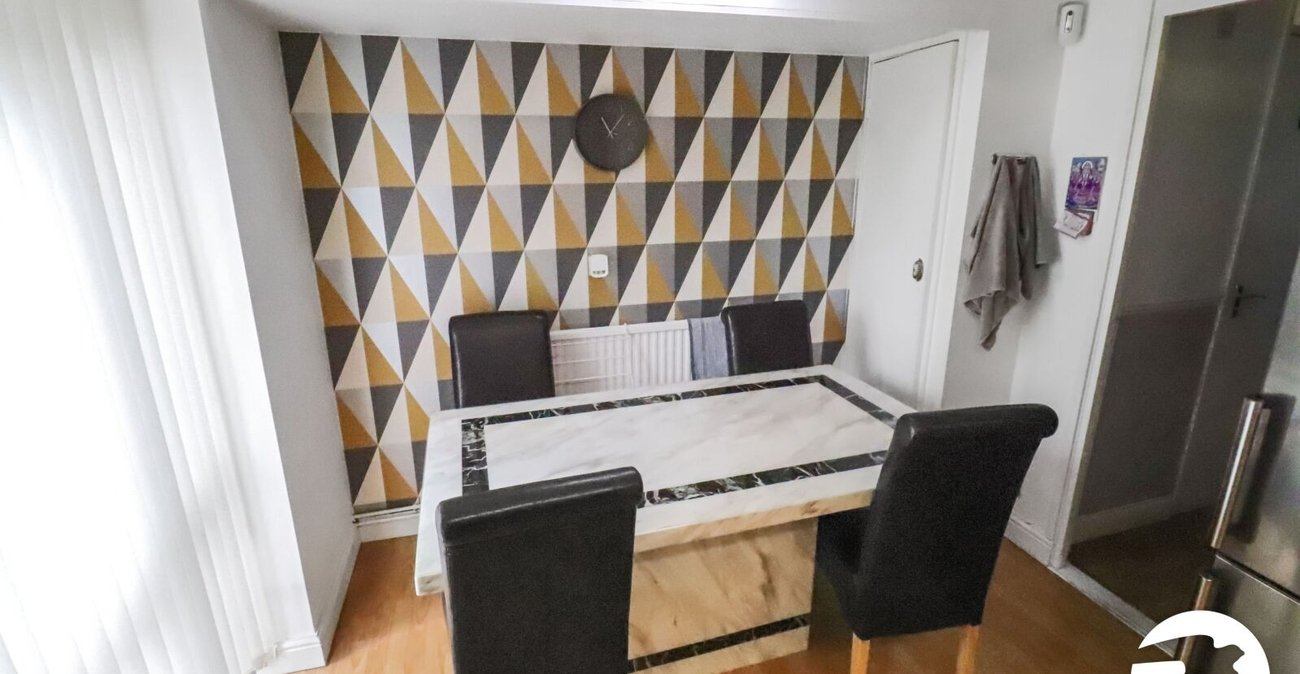
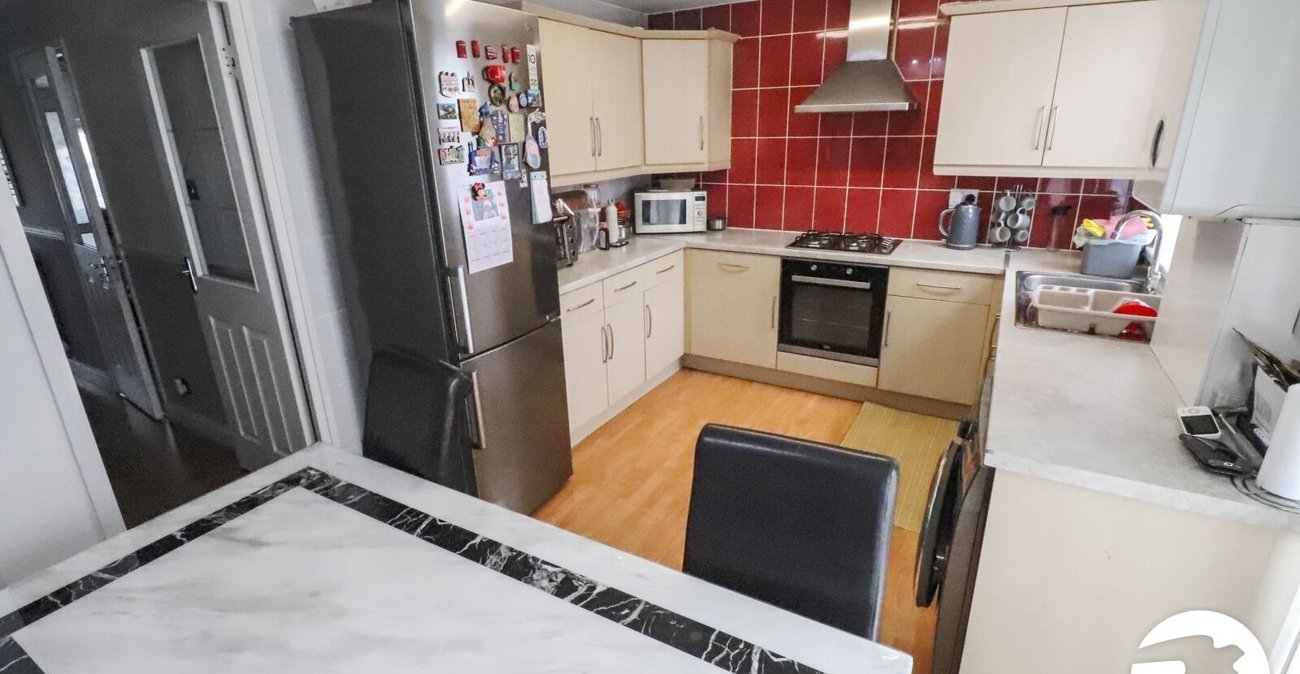
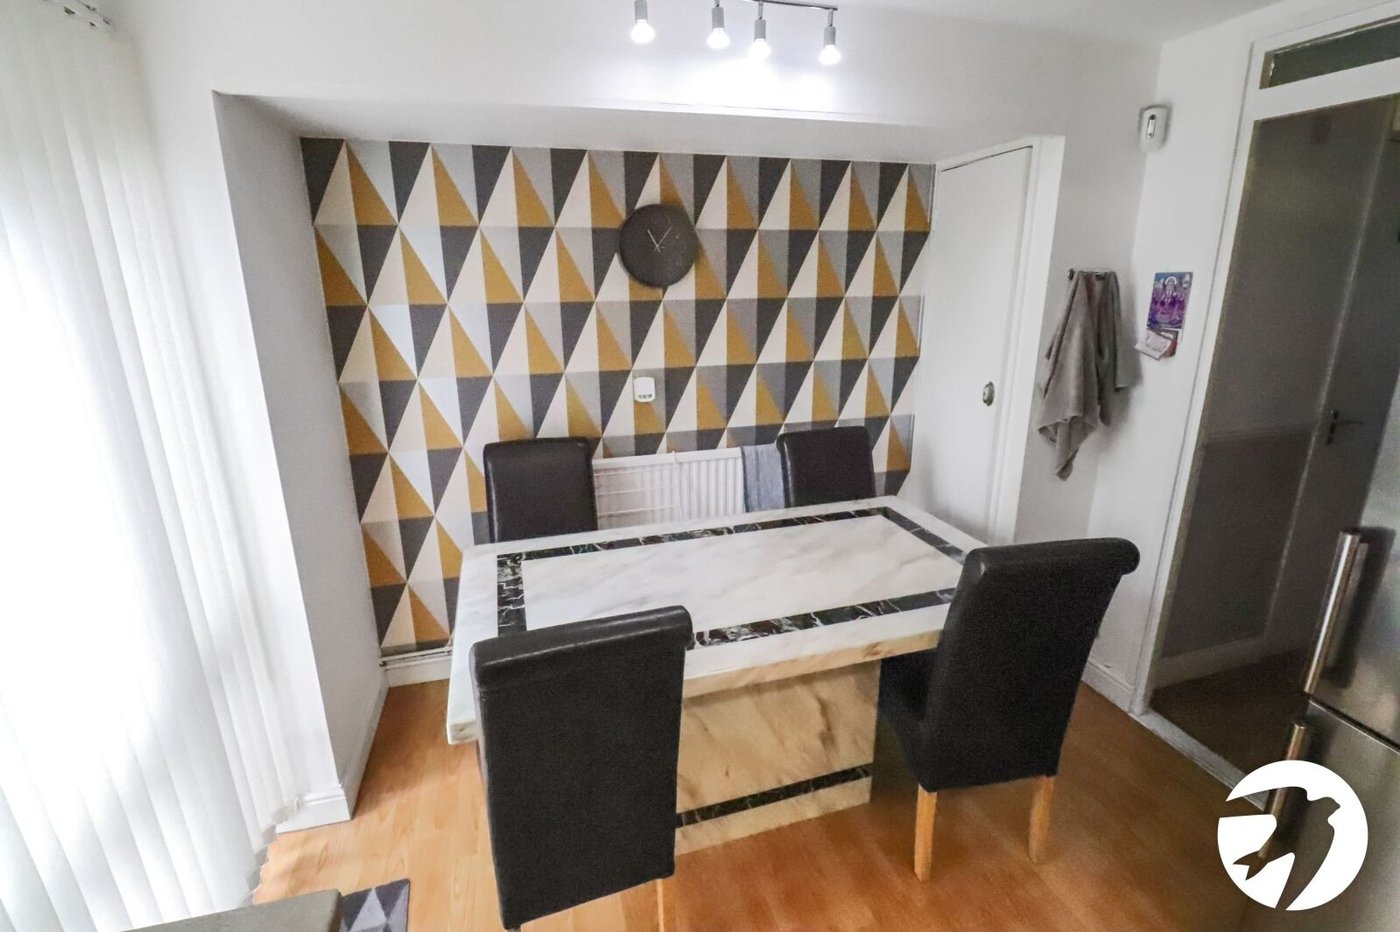
- 14'7 x 9'0 Kitchen/Diner
- Off-street parking to the front
- Ground floor WC
- A must view
Rooms
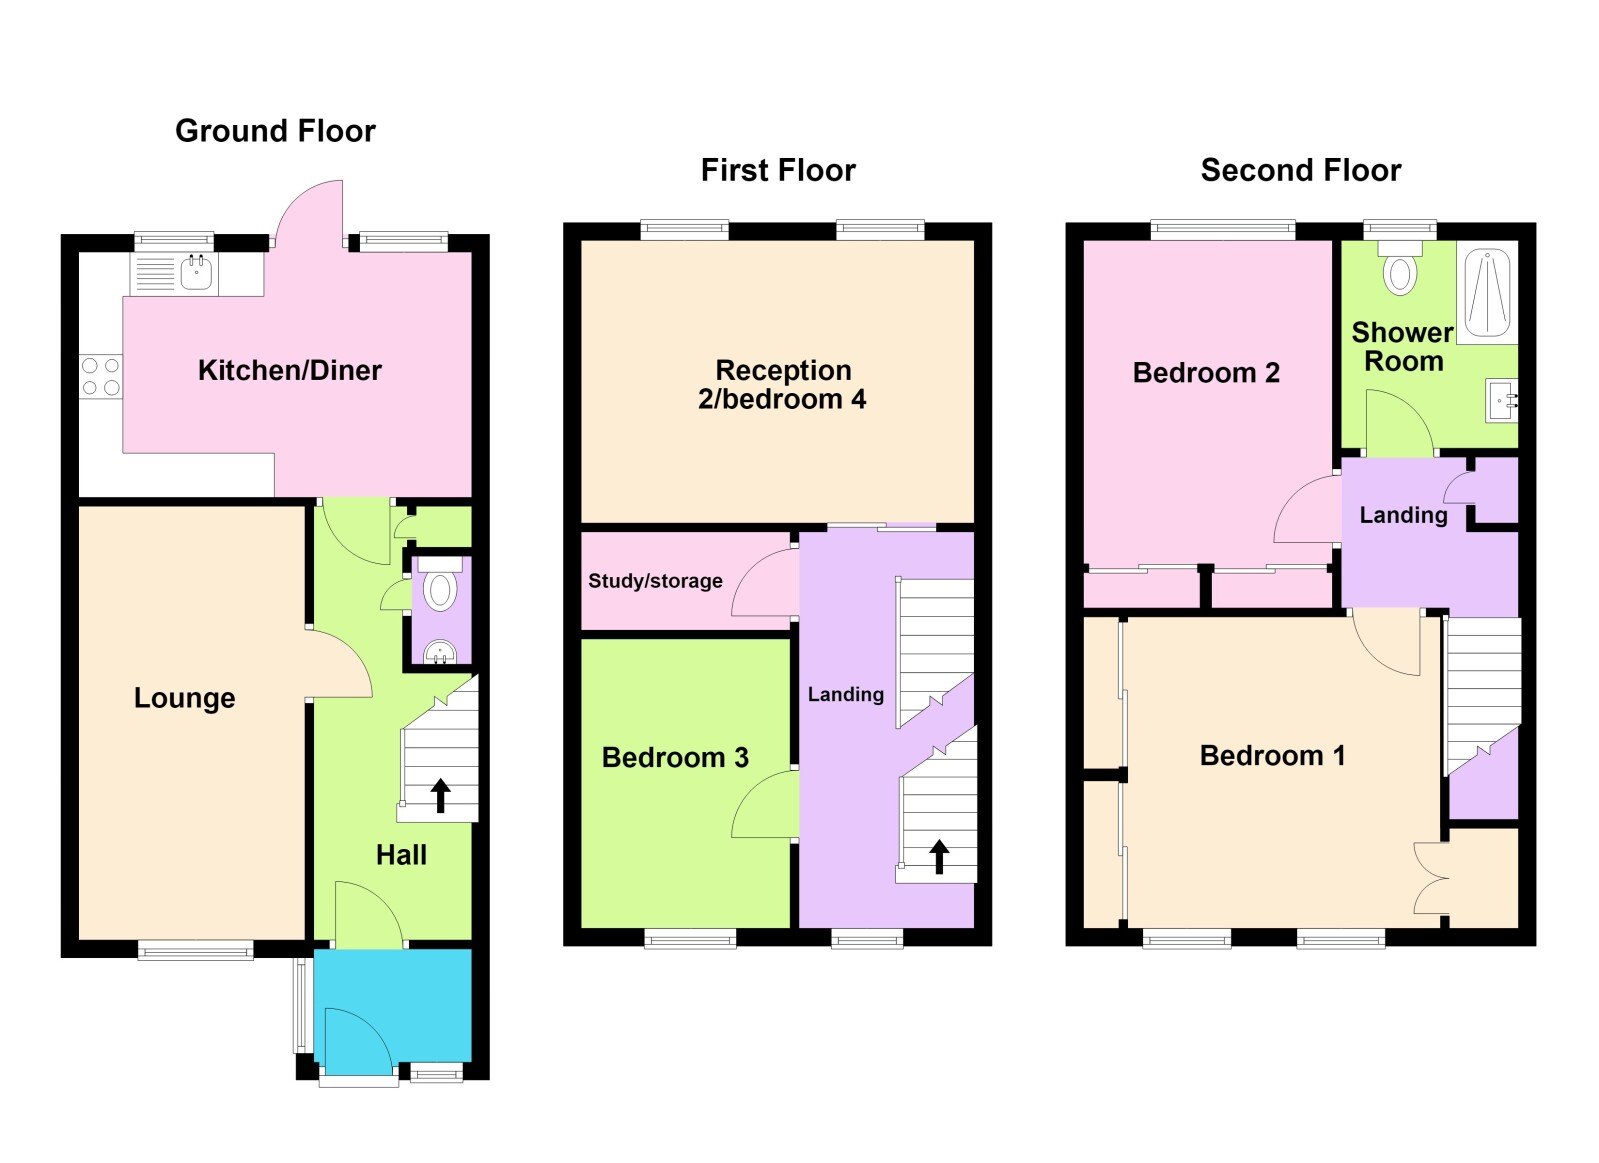
Entrance PorchUPVC door to front with glass pane, double glazed windows to side and front
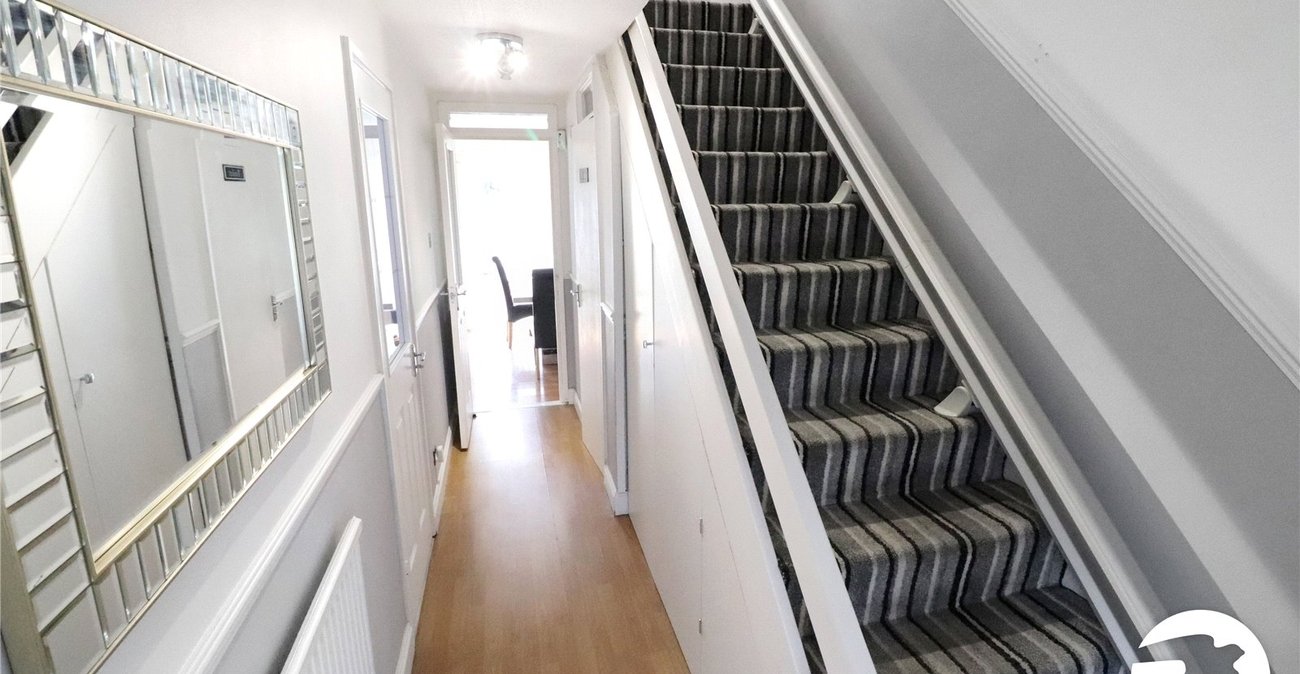
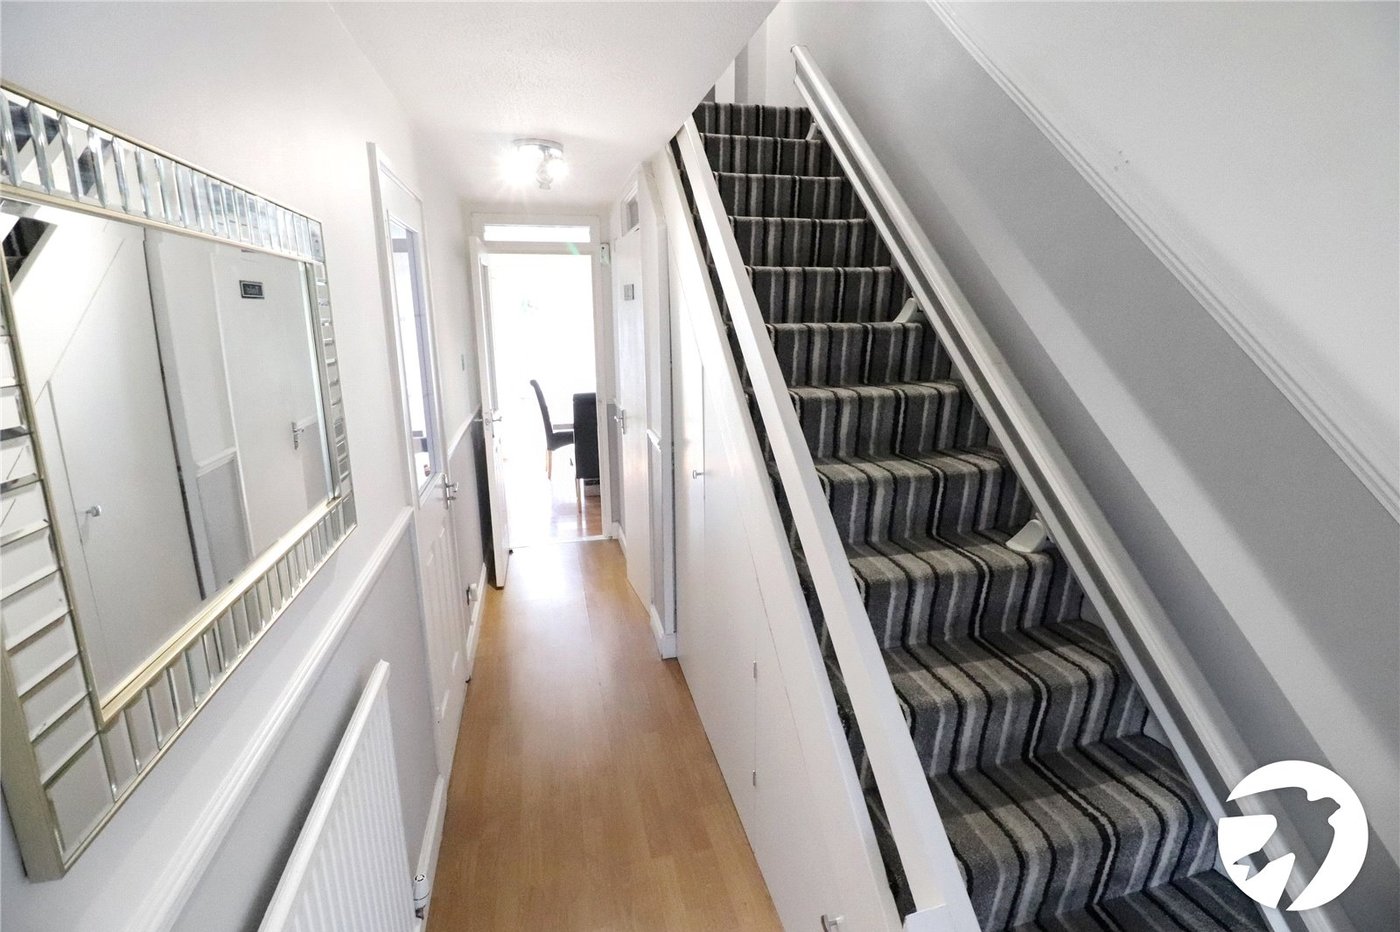
Entrance HallFrosted glazed front door, radiator, understairs cupboard, wood laminate flooring
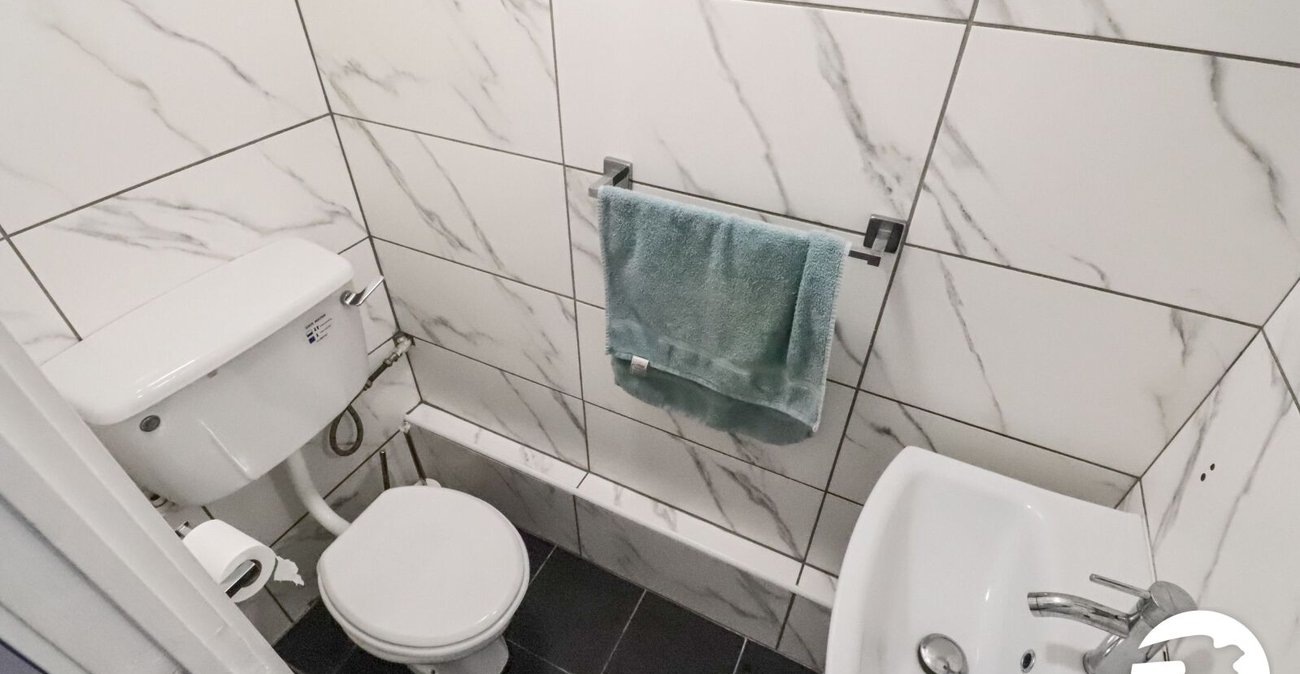
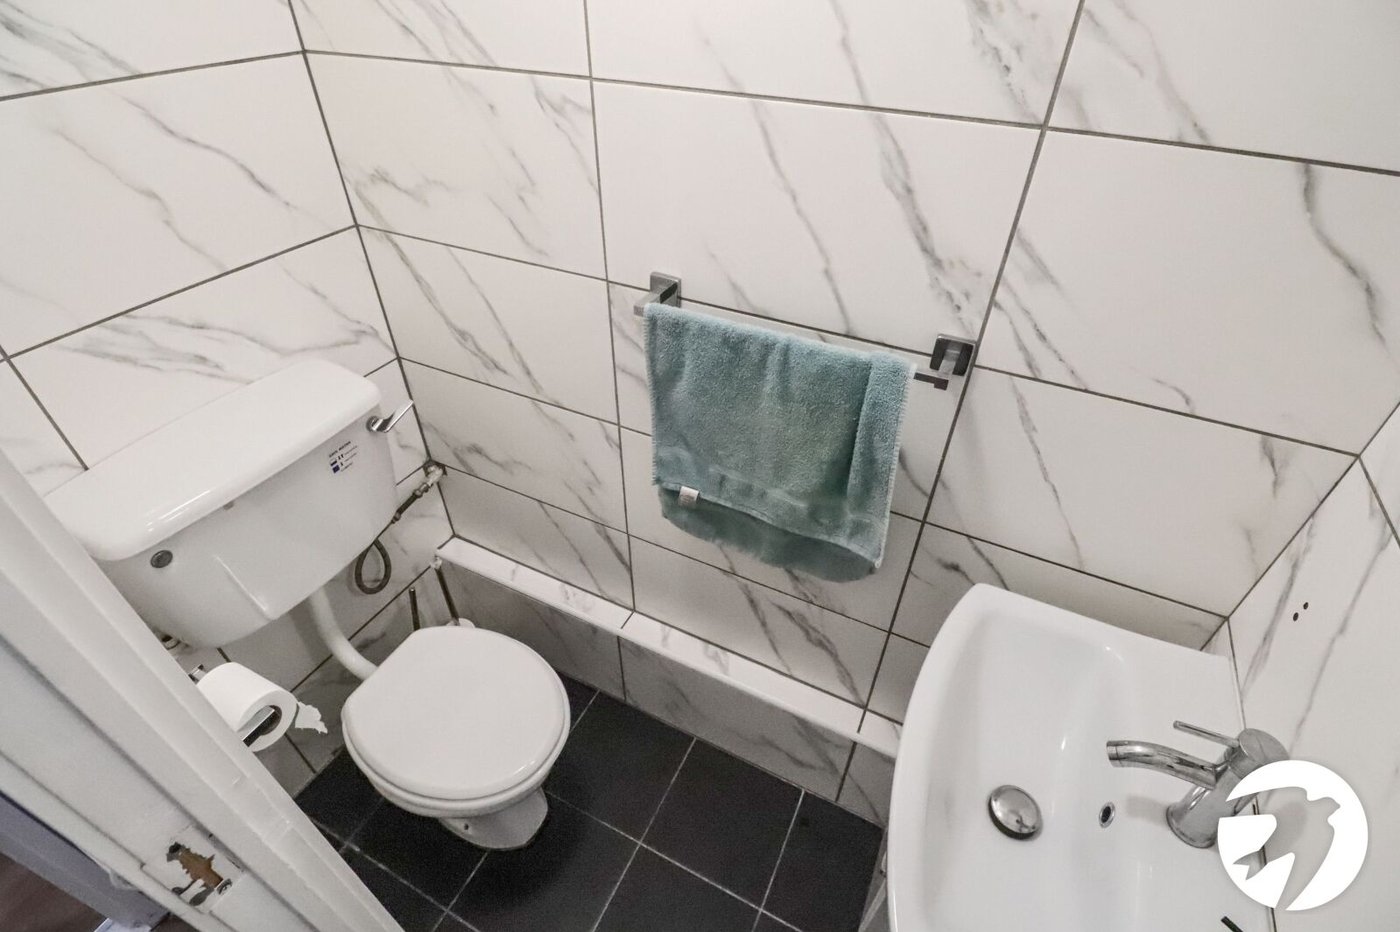
Ground floor WCVanity wash hand basin, low level WC, tiled walls and floor
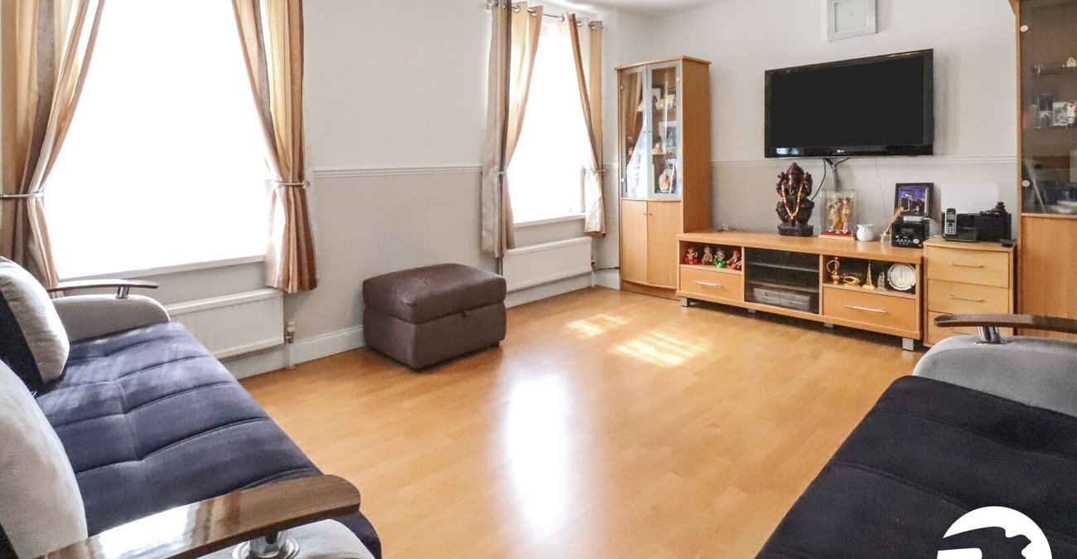
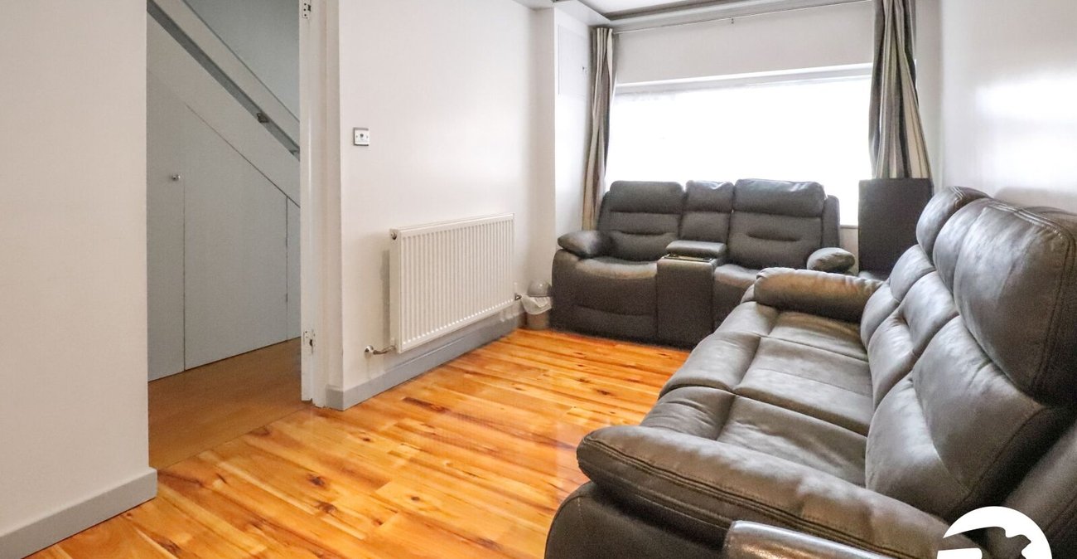
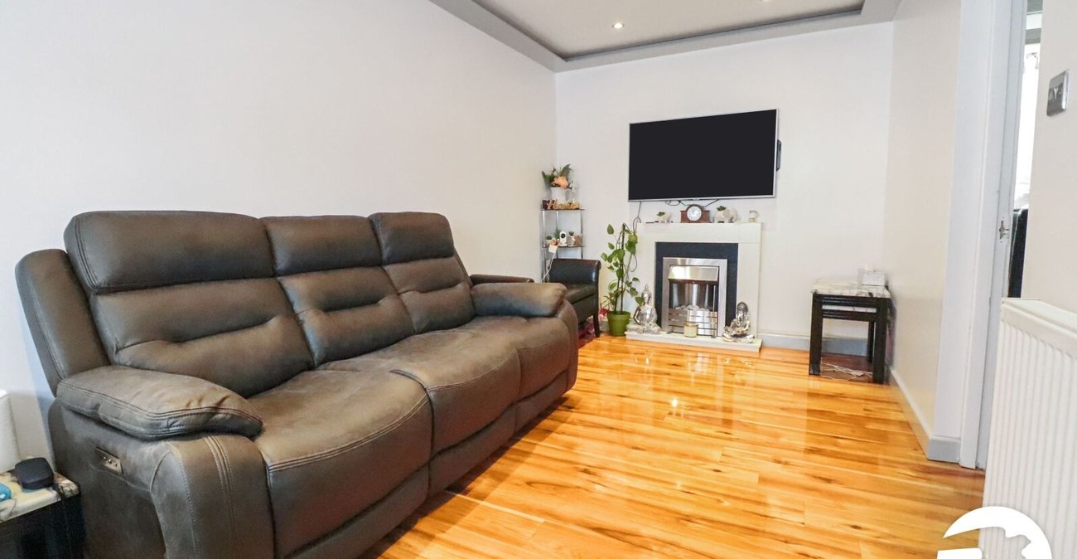
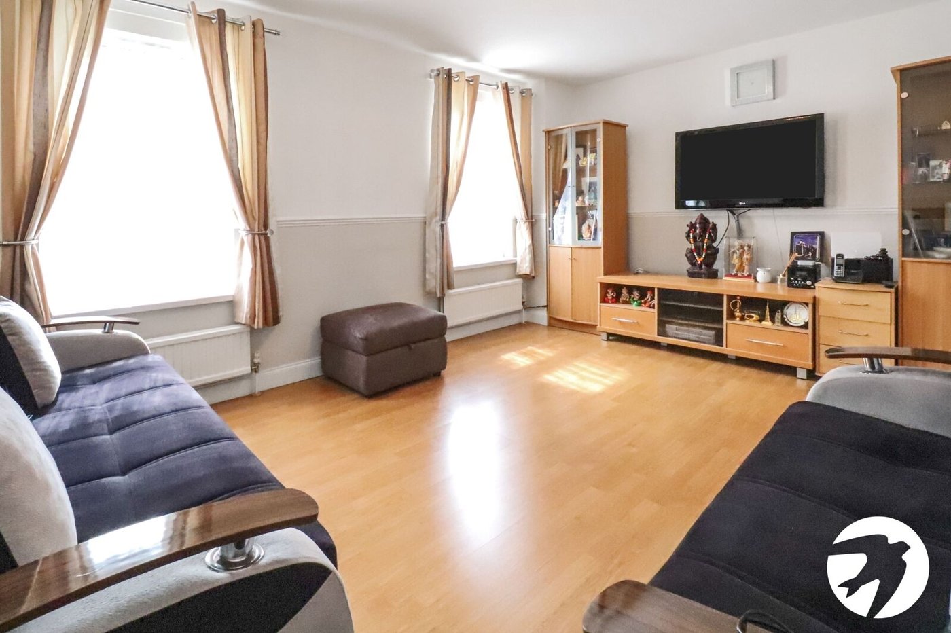
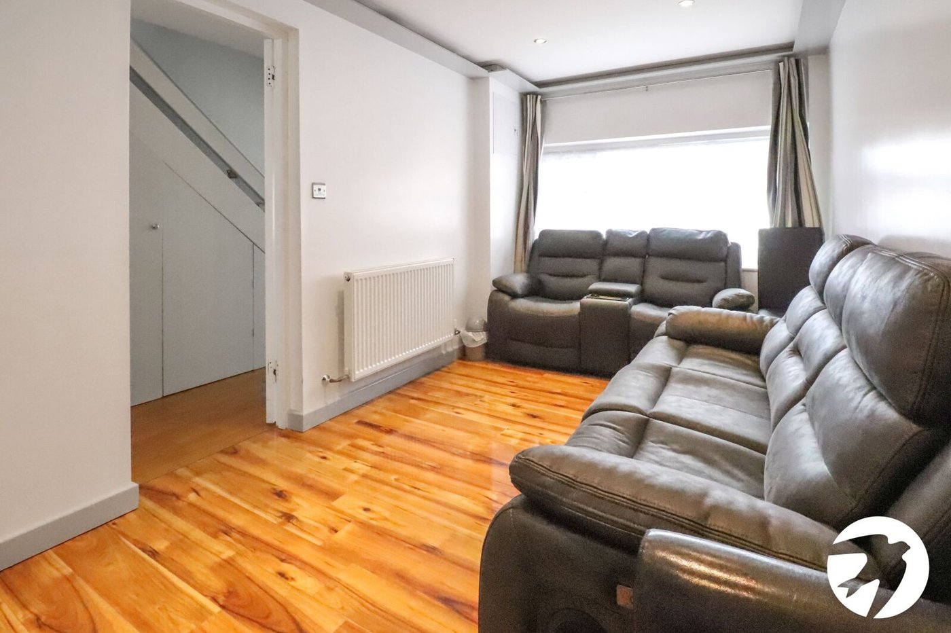
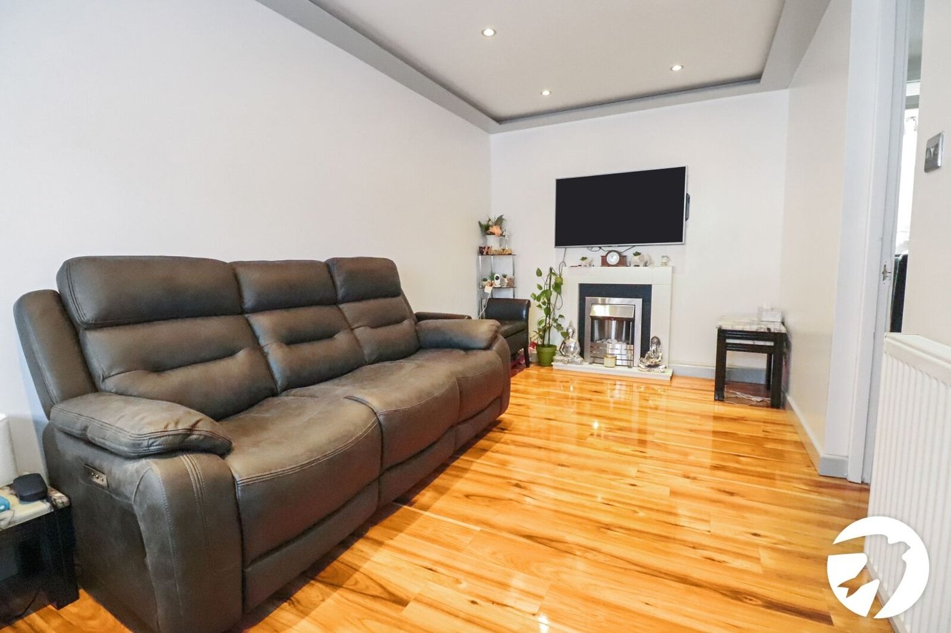
Lounge (ground floor) 4.9m x 2.54mDouble glazed window to front, radiator, wood laminate flooring
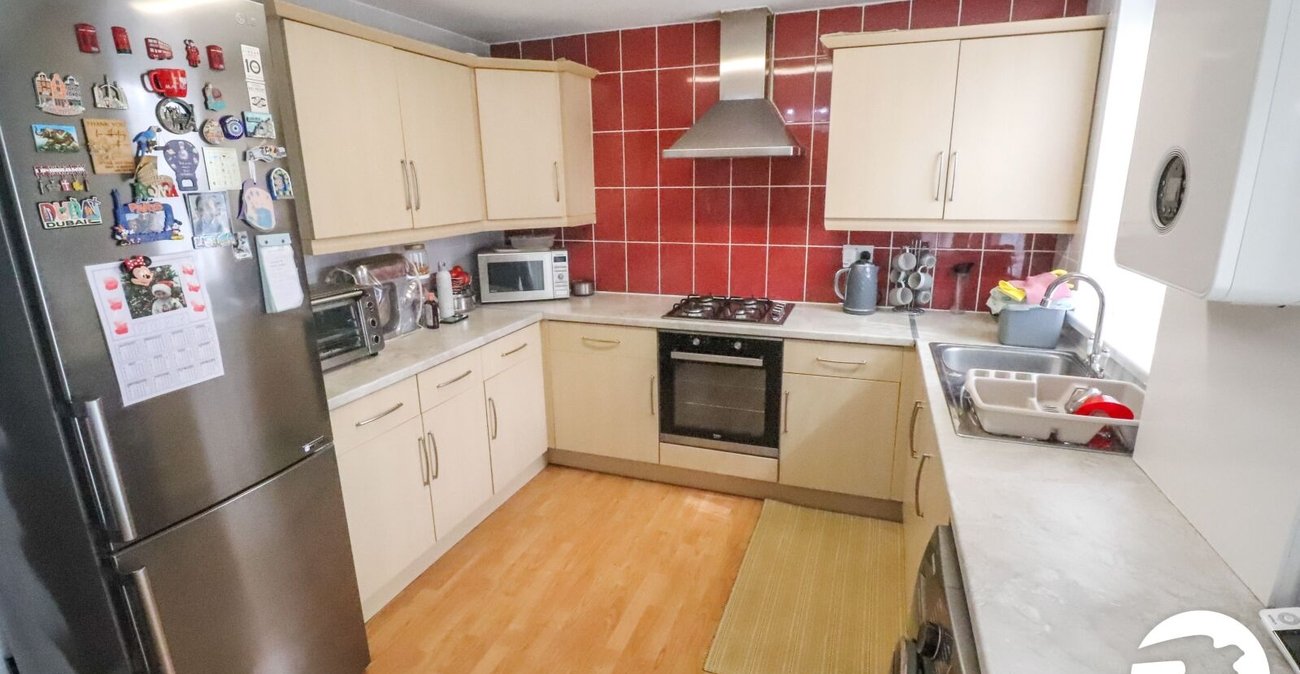
Kitchen/diner (ground floor) 4.45m x 2.74mDouble glazed door to rear, double glazed window to rear, wall and base units with work surfaces above, stainless steel sink and drainer with mixer tap, integrated oven, four ring gas hob, space for washing machine and fridge/freezer, wood laminate flooring, radiator, tiled walls, storage cupboard, Worcester combi boiler
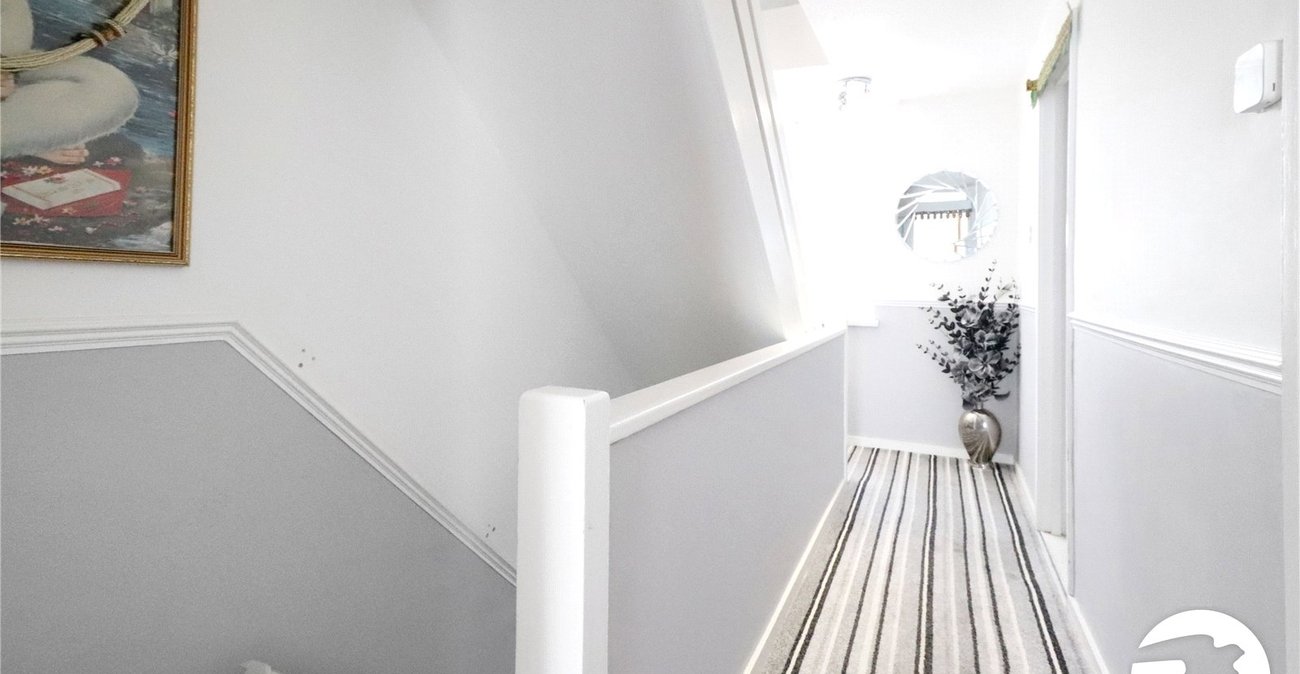
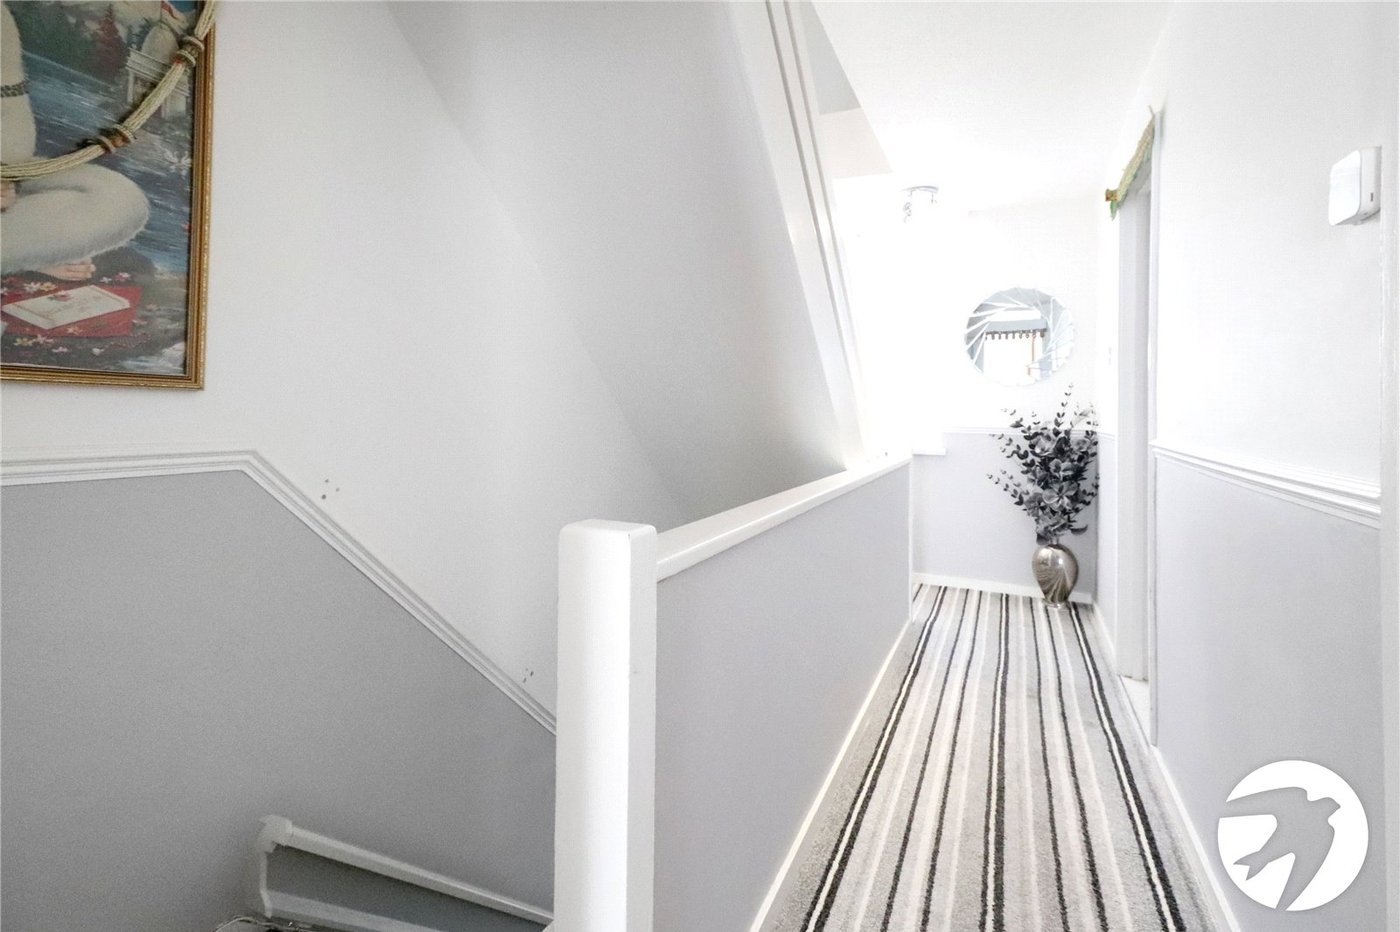
LandingDouble glazed window to front, storage cupboard, carpet, access to loft
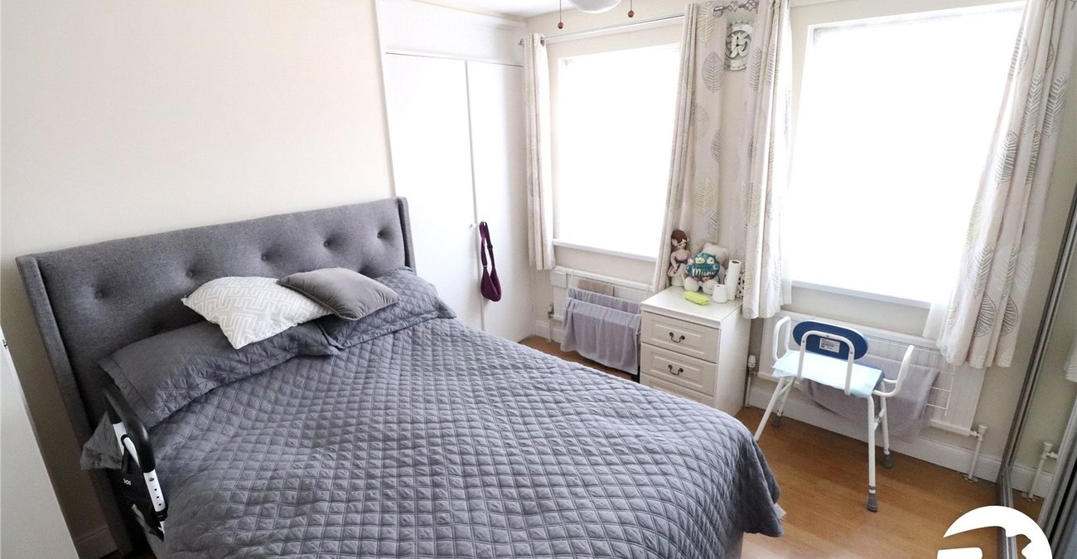
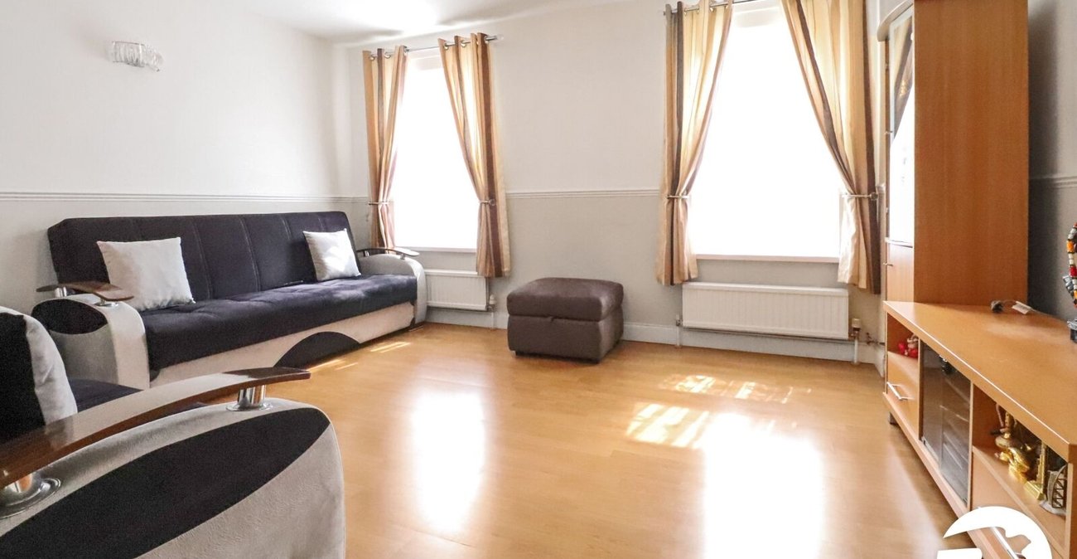
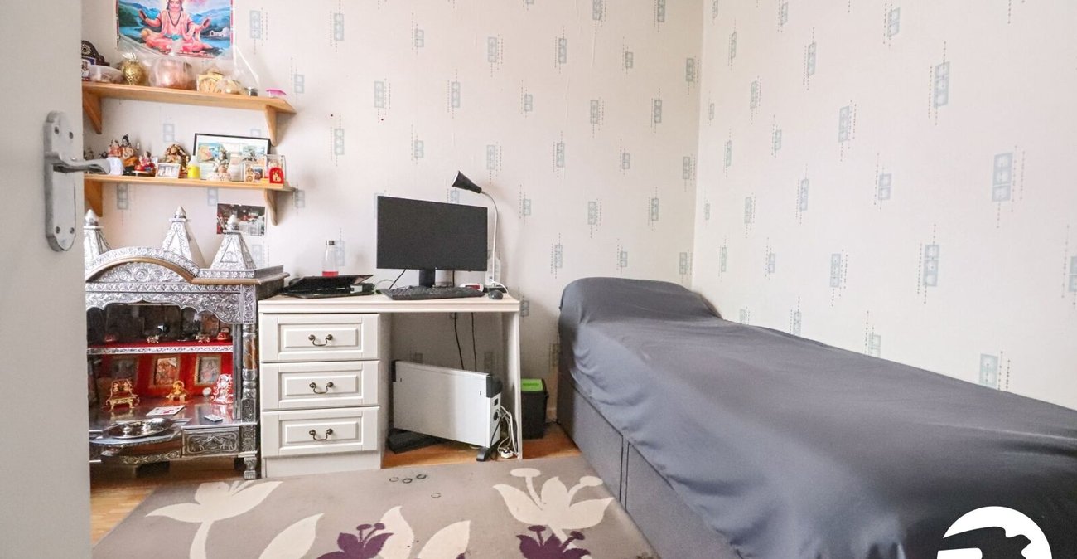
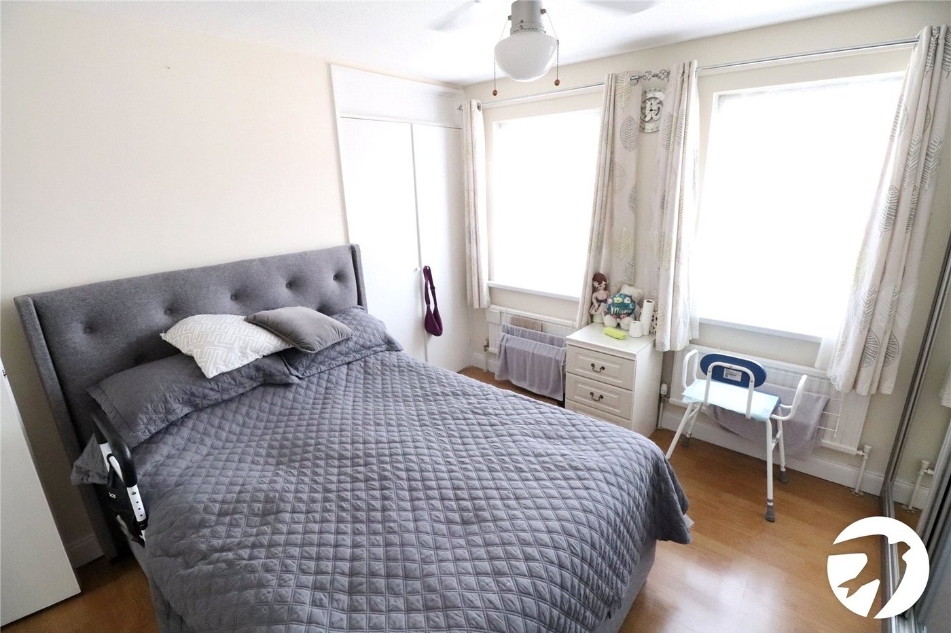
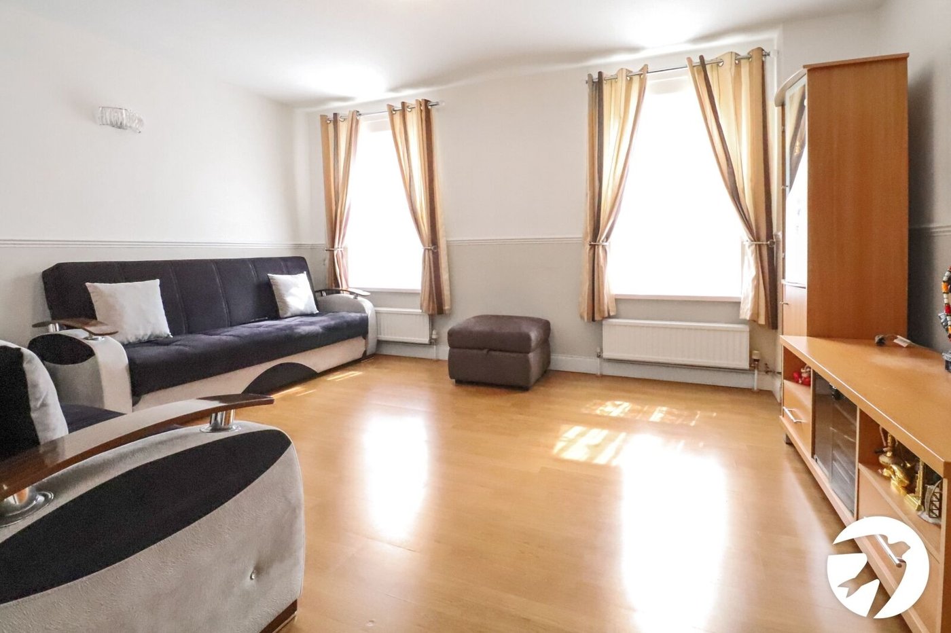
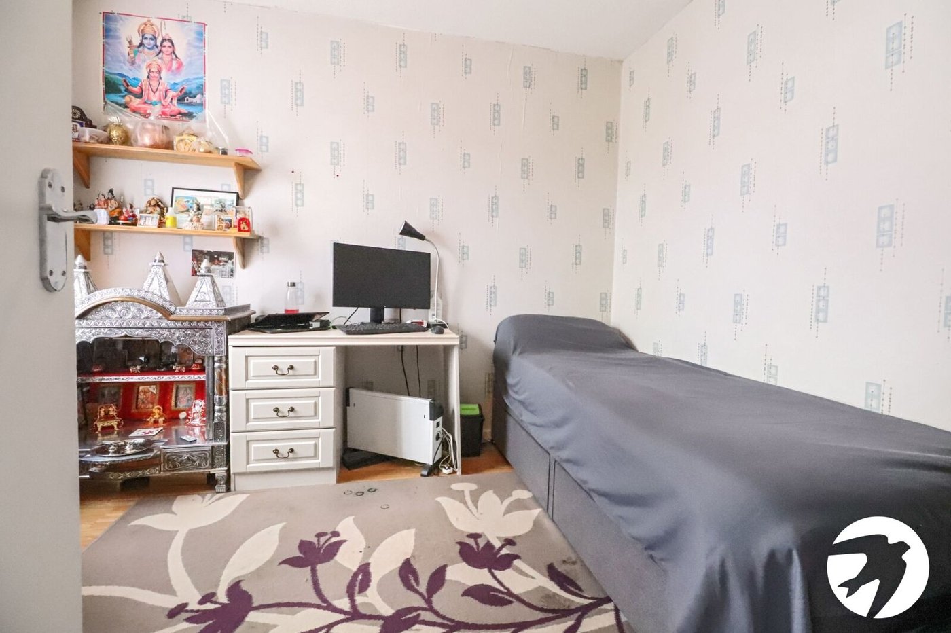
Lounge/Bedroom 4 (first floor) 4.45m x 3.38mTwo double glazed windows to rear, radiator, wood laminate flooring
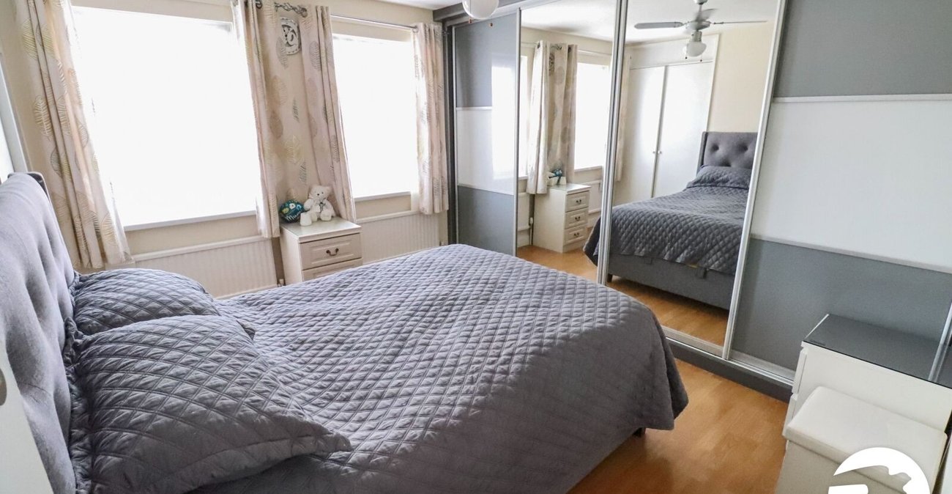
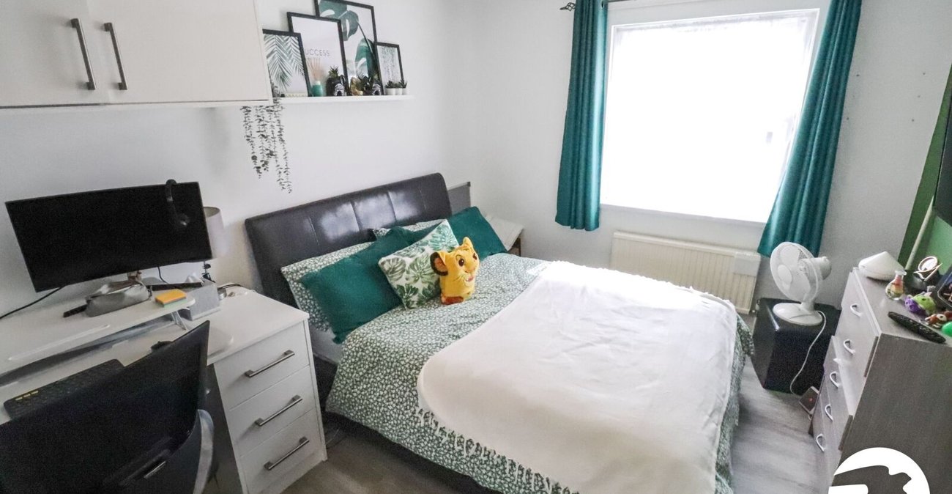
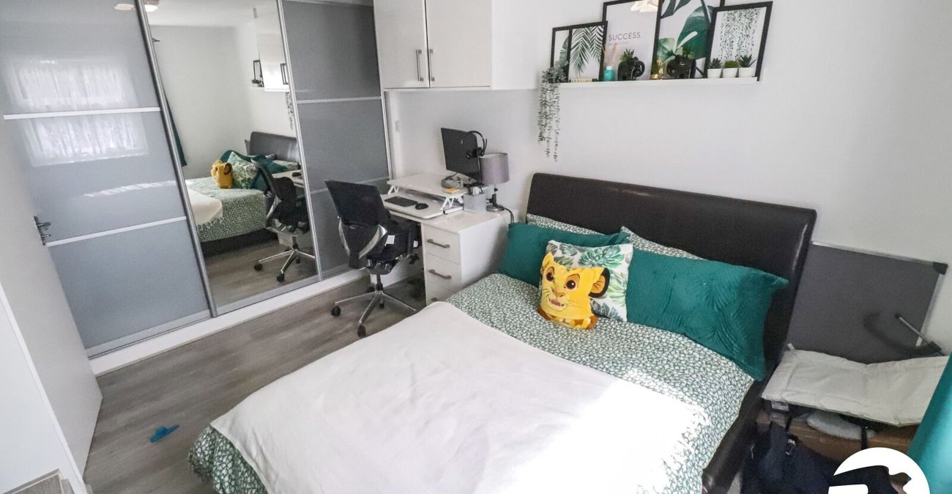
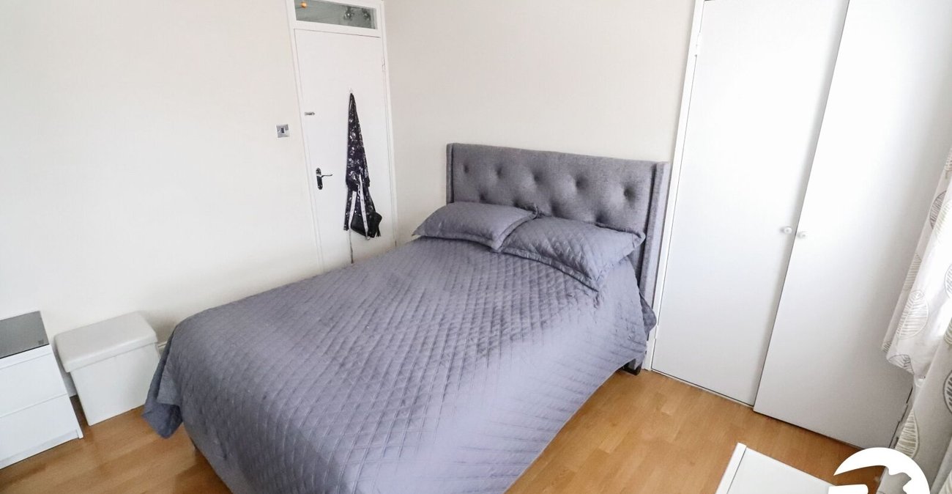
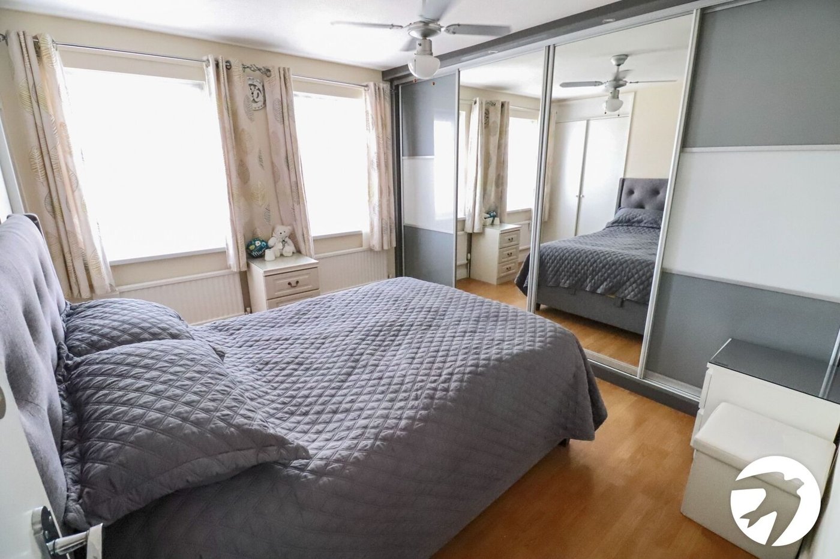
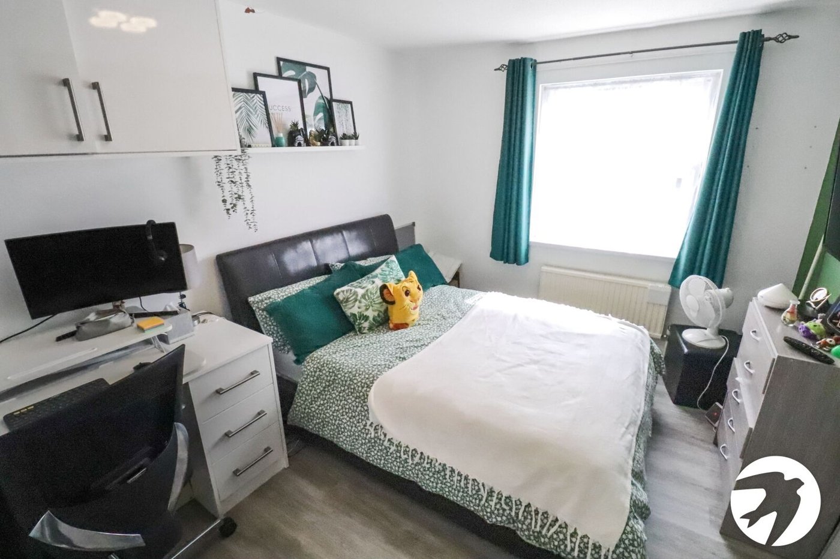
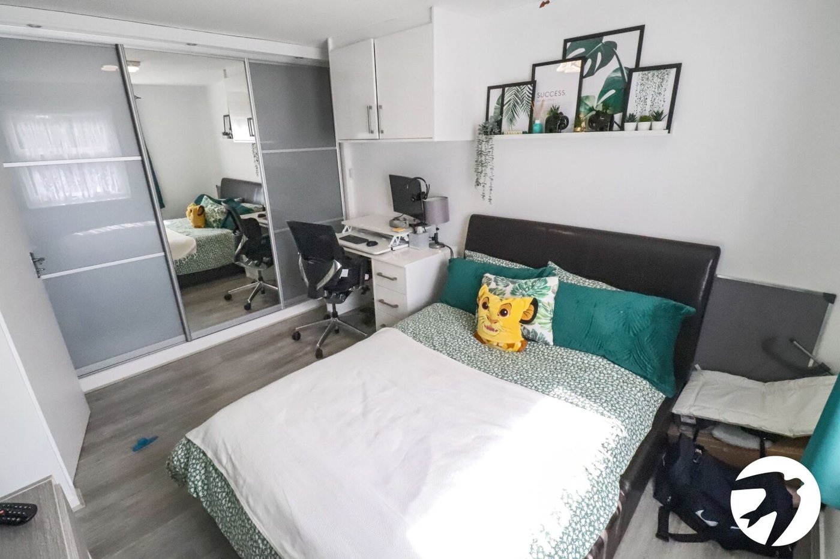
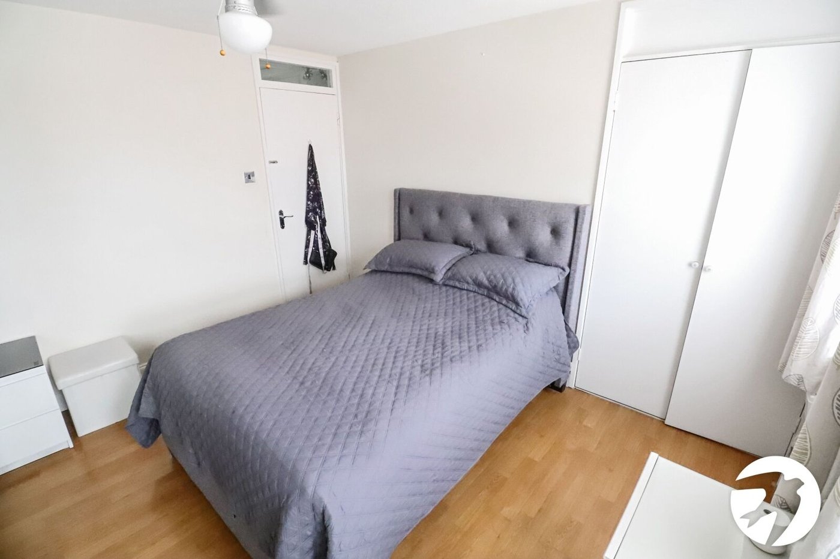
Bedroom 3 (first floor) 3.3m x 2.51mDouble glazed window to front, radiator, built in mirrored wardrobes, wood laminate flooring
Study/storage (first floor) 2.51m x 1.32mWood laminate flooring
Bedroom 1 (second floor) 3.56m x 3.48mTwo double glazed windows to front, radiator, storage cupboard
Bedroom 2 (second floor) 4.37m x 2.87mDouble glazed window to rear, radiator, built in mirrored wardrobes, wood laminate flooring
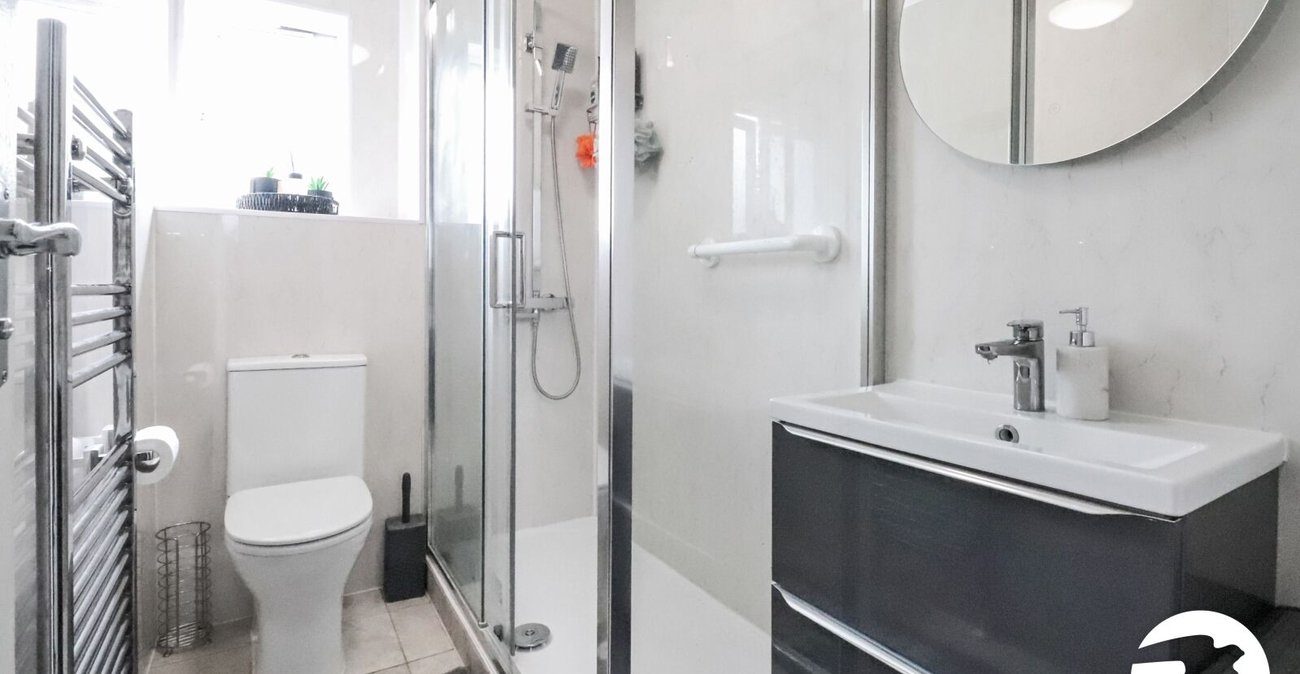
Shower room (second floor)Frosted double glazed window to rear, walk in shower cubicle, vanity wash hand basin, low level WC, tiled floor, heated towel rail
Garden Approx 9.14mPatio, shed (14'7 x 4'3) with electricity
ParkingOff street parking to front