Property Description
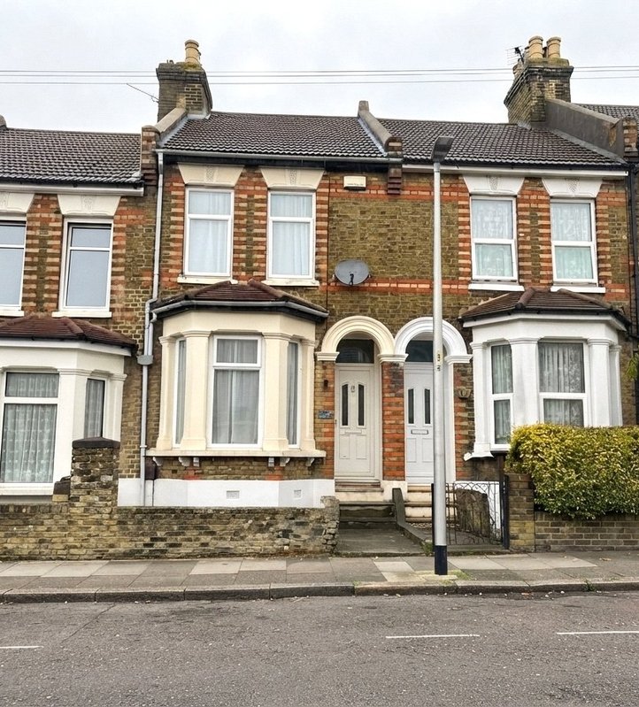
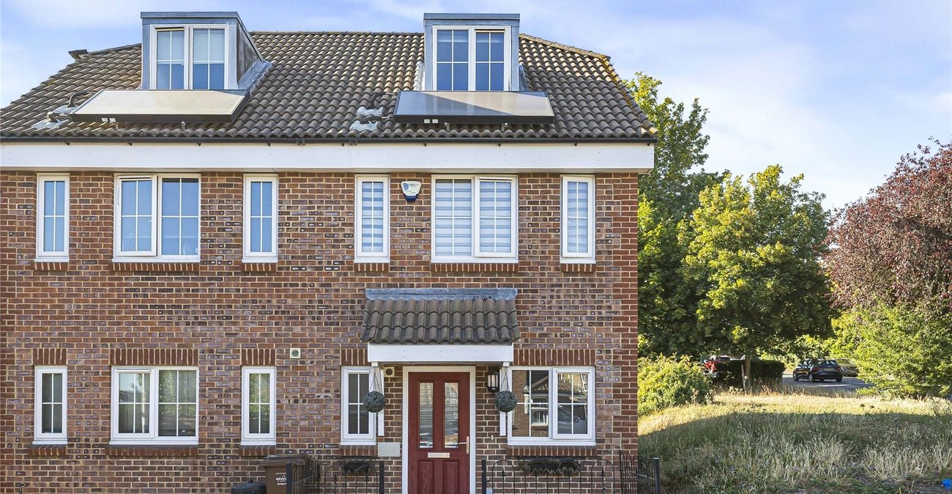
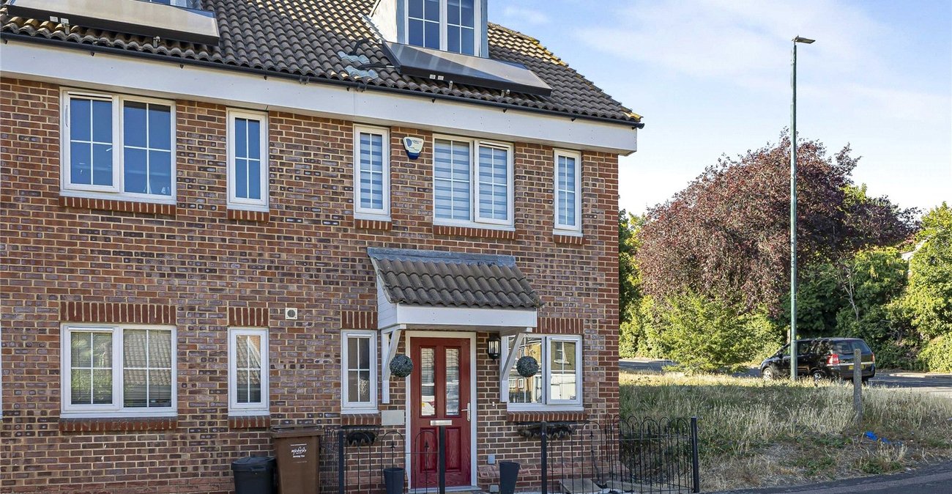
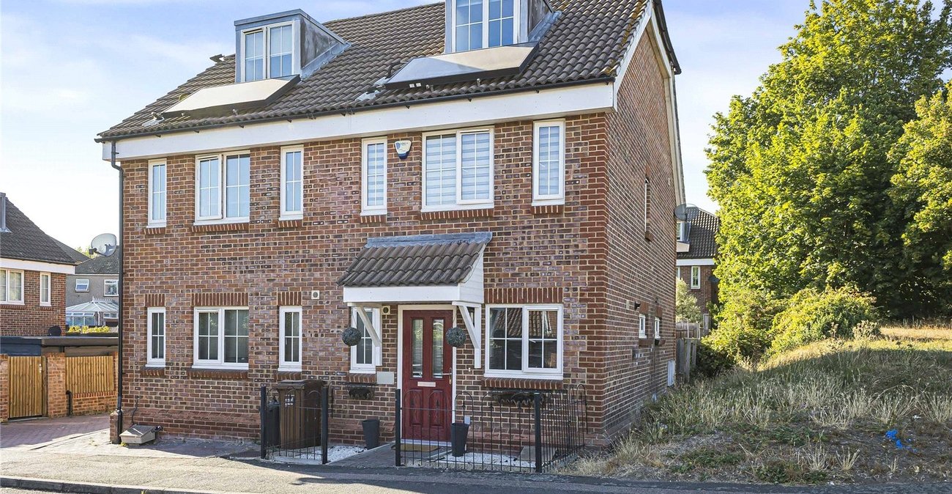
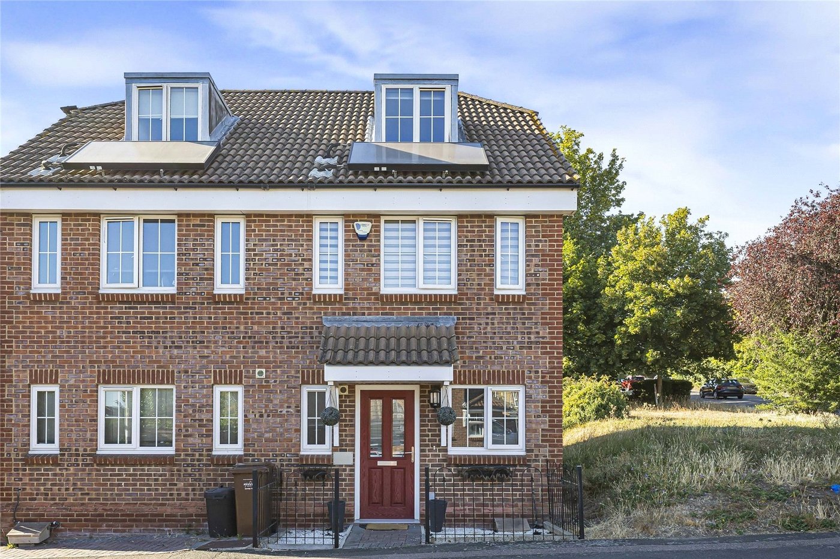
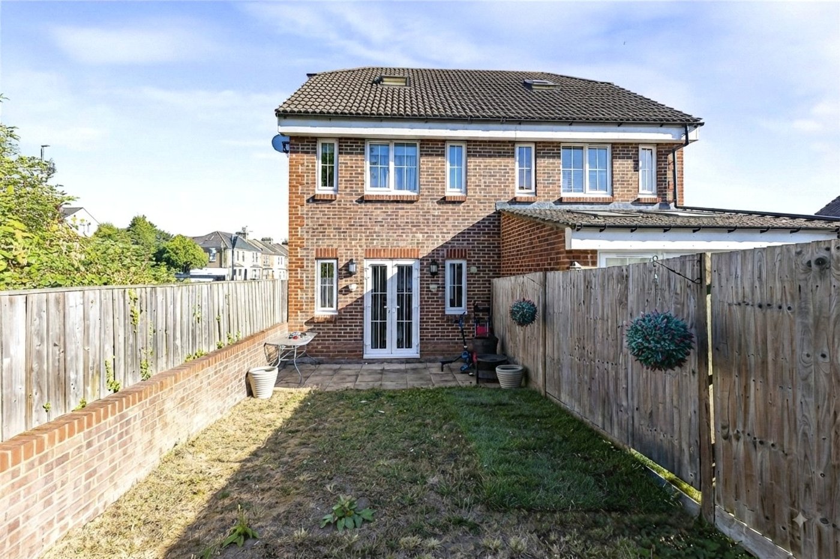
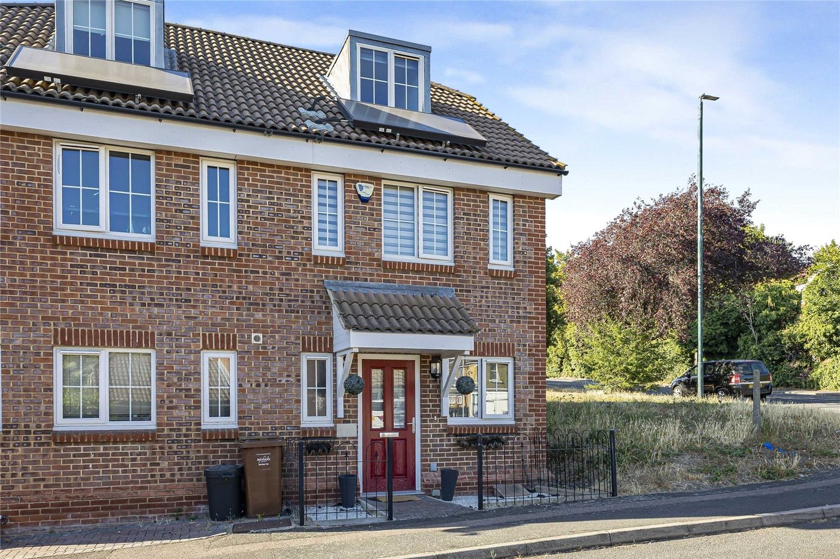
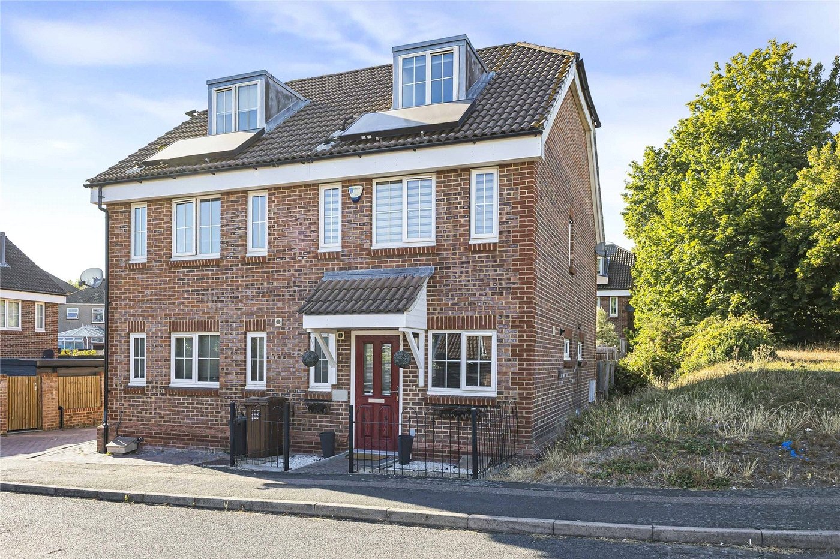
Situated in the popular St Nicolas Gardens development, this well-presented three double bedroom home offers spacious and versatile accommodation, two allocated parking spaces, a master bedroom with en-suite and no forward chain.
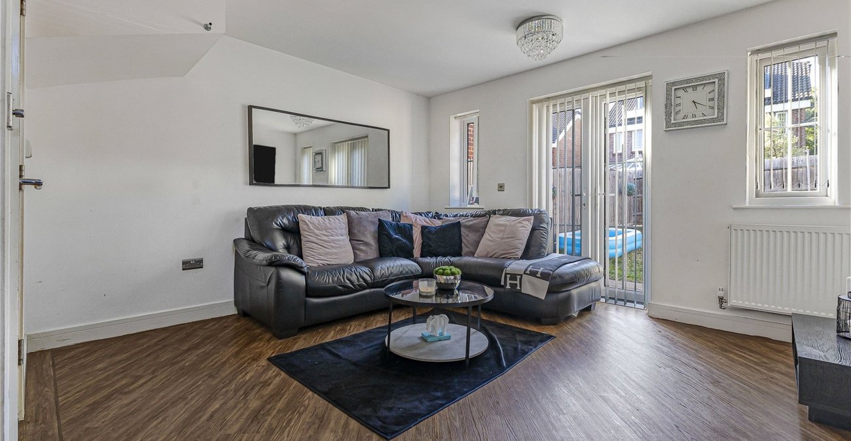
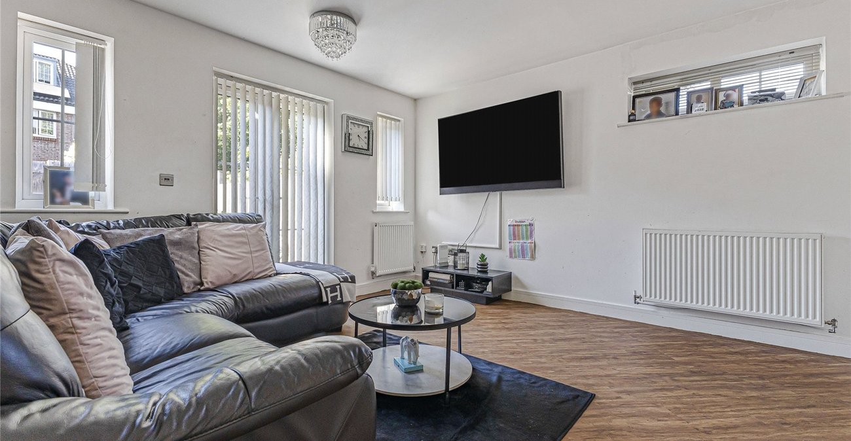
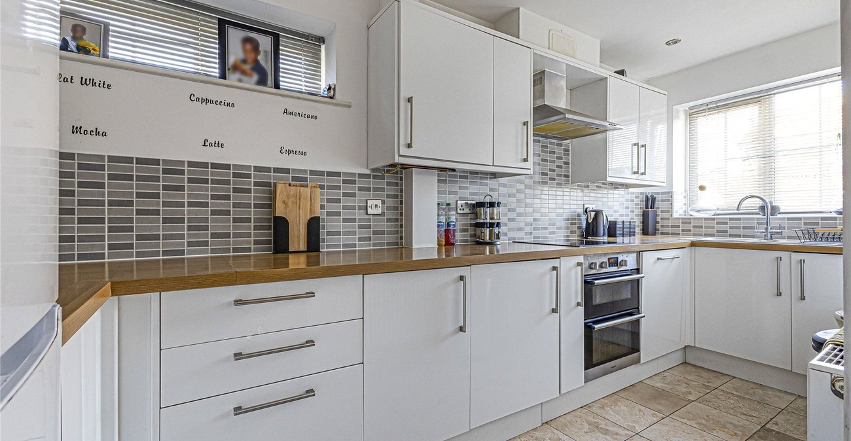
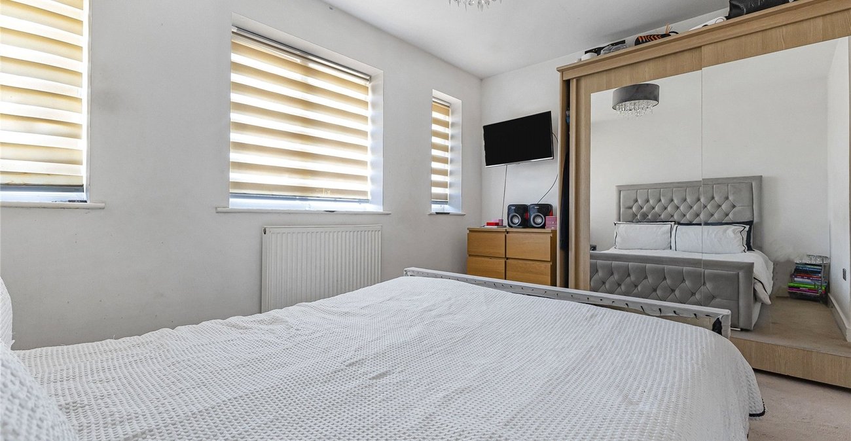
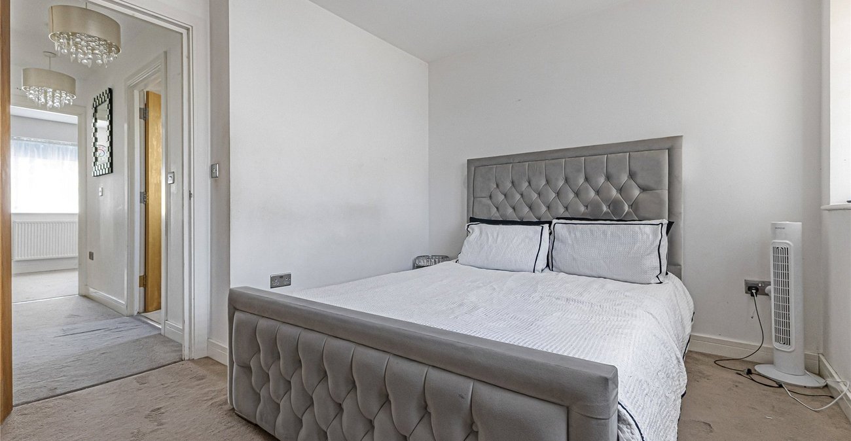
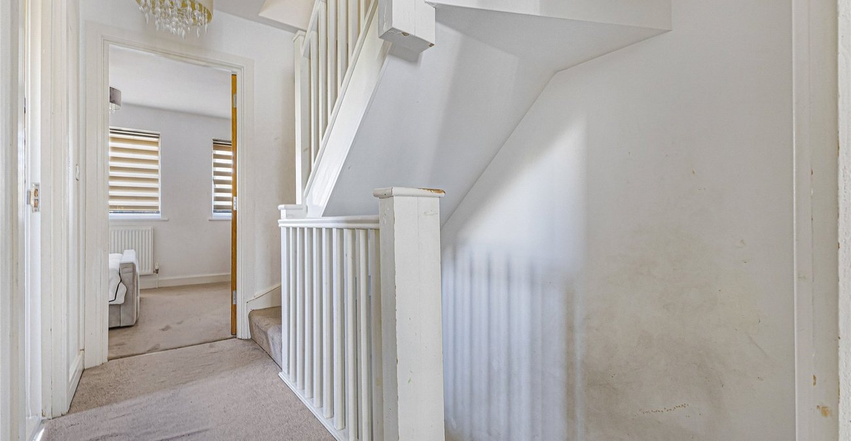
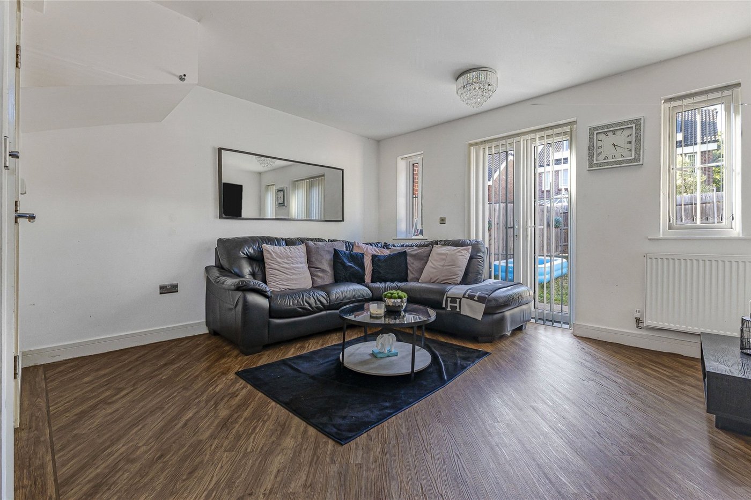
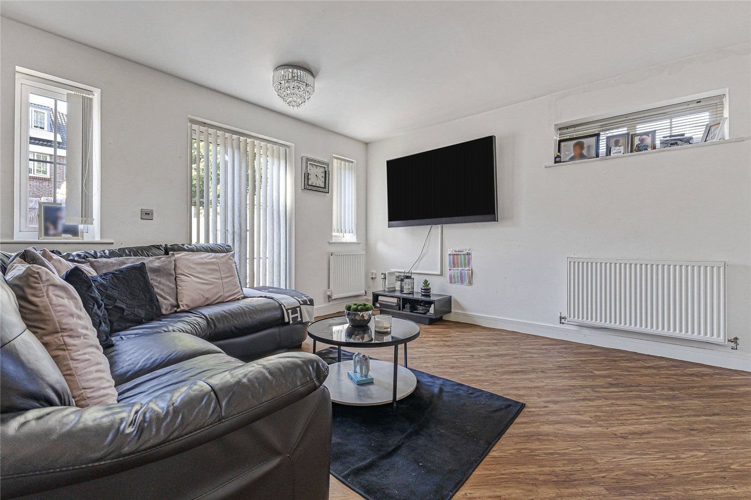
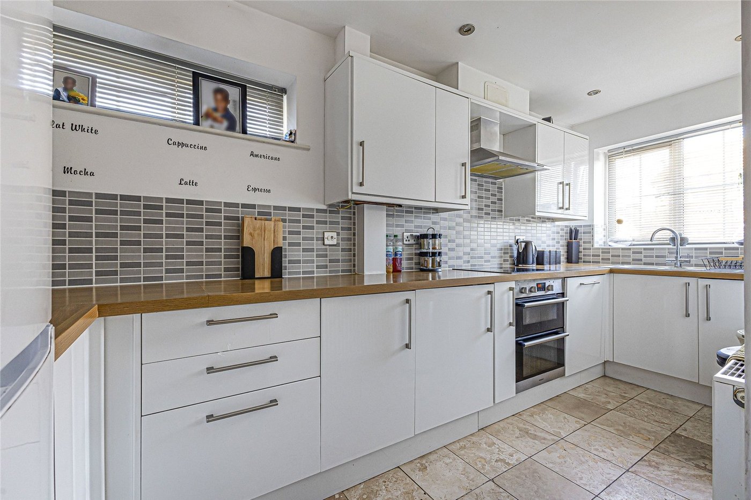
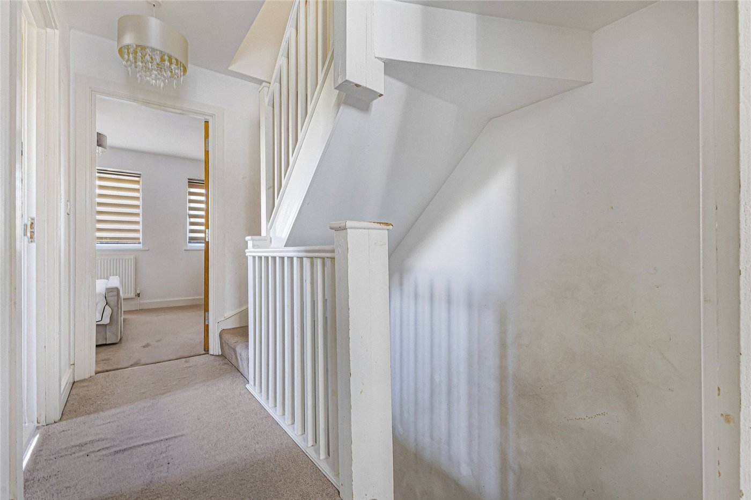
The ground floor provides a welcoming entrance hall, a spacious living area and a modern fitted kitchen, with plenty of room for both everyday living and entertaining. Upstairs, there are three generously sized double bedrooms, with the principal bedroom benefiting from its own en-suite, in addition to a family bathroom.
Externally, the property benefits from two allocated parking spaces, providing convenient off-road parking.
The location is ideal for commuters, with Strood Railway Station approximately one mile away, offering regular services towards London and surrounding areas. The property also provides easy access to the A2/M2, while local schools, shops and everyday amenities are all within convenient reach. Rochester and the wider Medway area are also easily accessible, providing an excellent choice of shopping, leisure and dining facilities.
Offered to the market with no forward chain, this spacious three-bedroom home would make an excellent purchase for families, first-time buyers or investors looking for a well-connected property in a popular residential location.
- Two allocated parking spaces
- Master bedroom with en-suite
- No forward chain
- Easy access to the A2/M2
- Approximately 1 mile from Strood Railway Station
- Convenient access to local schools, shops and amenities
Rooms
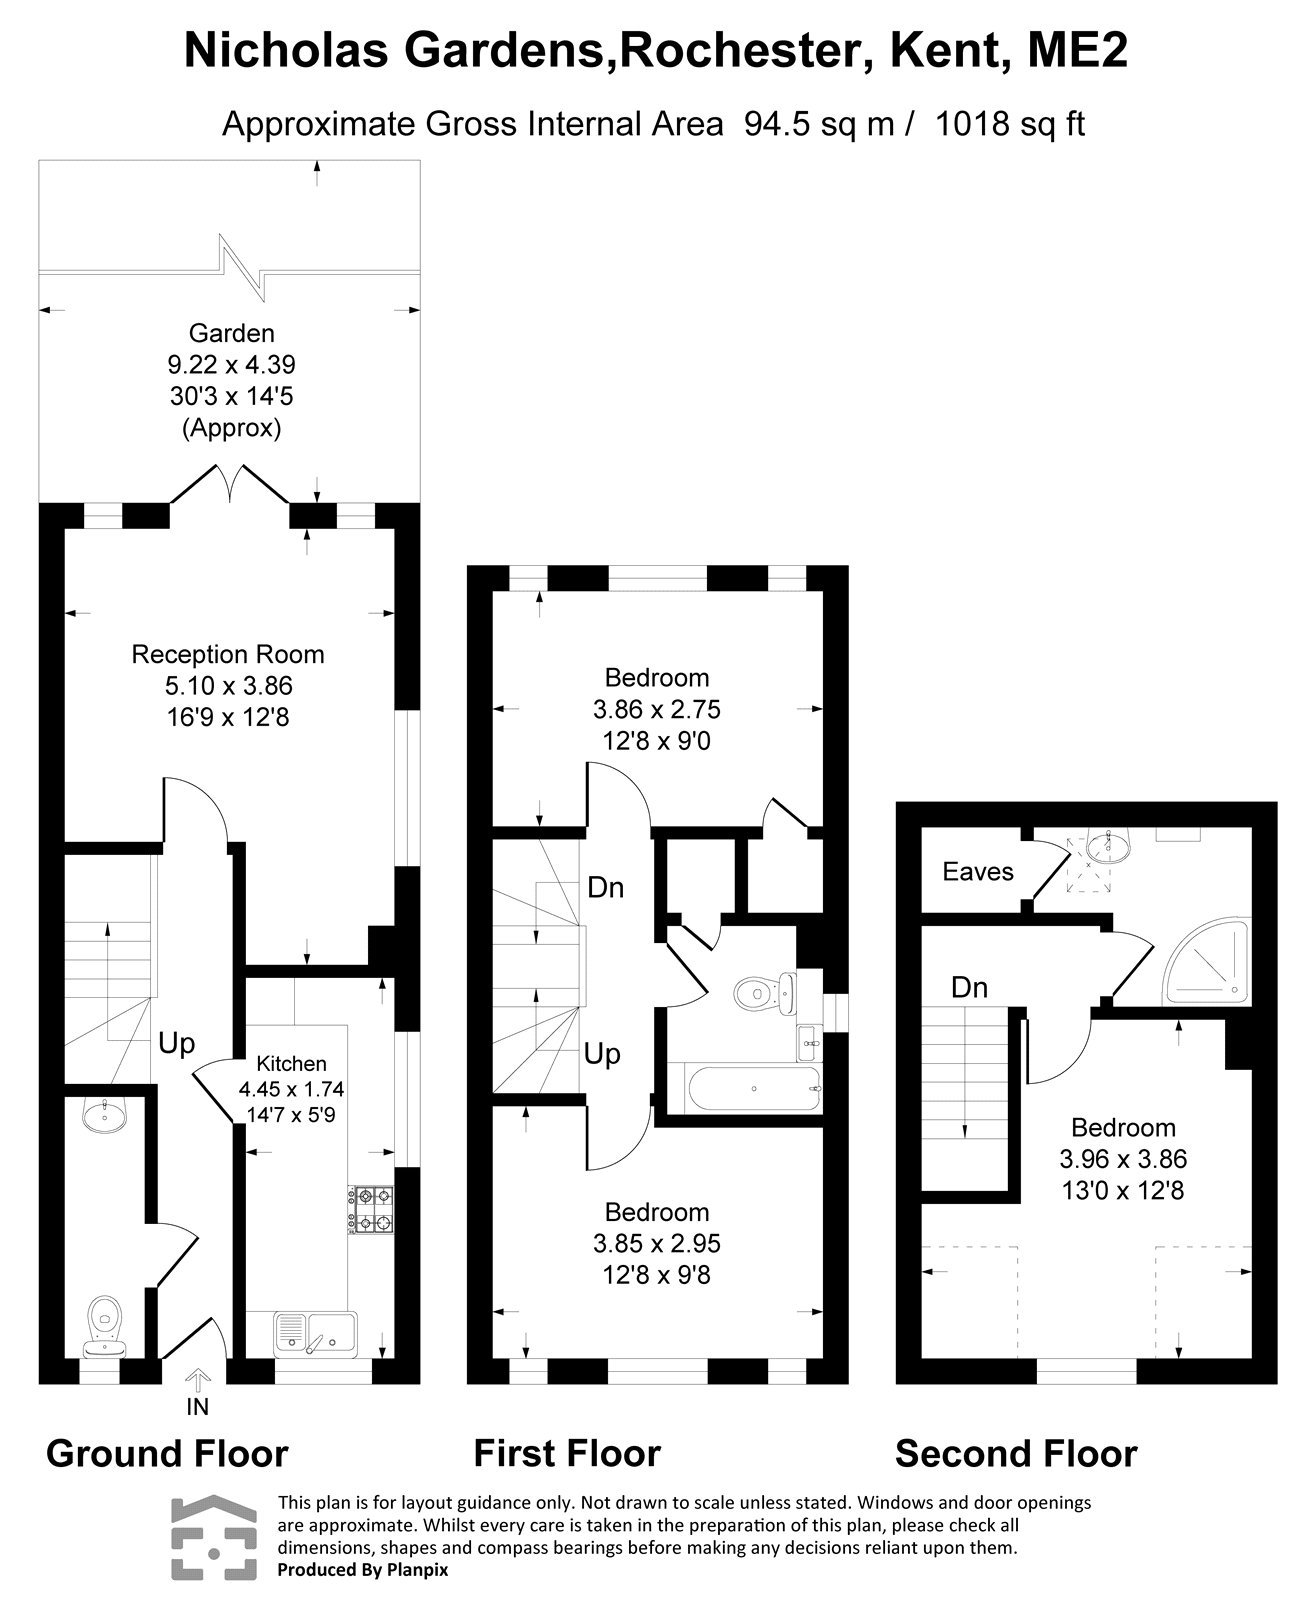
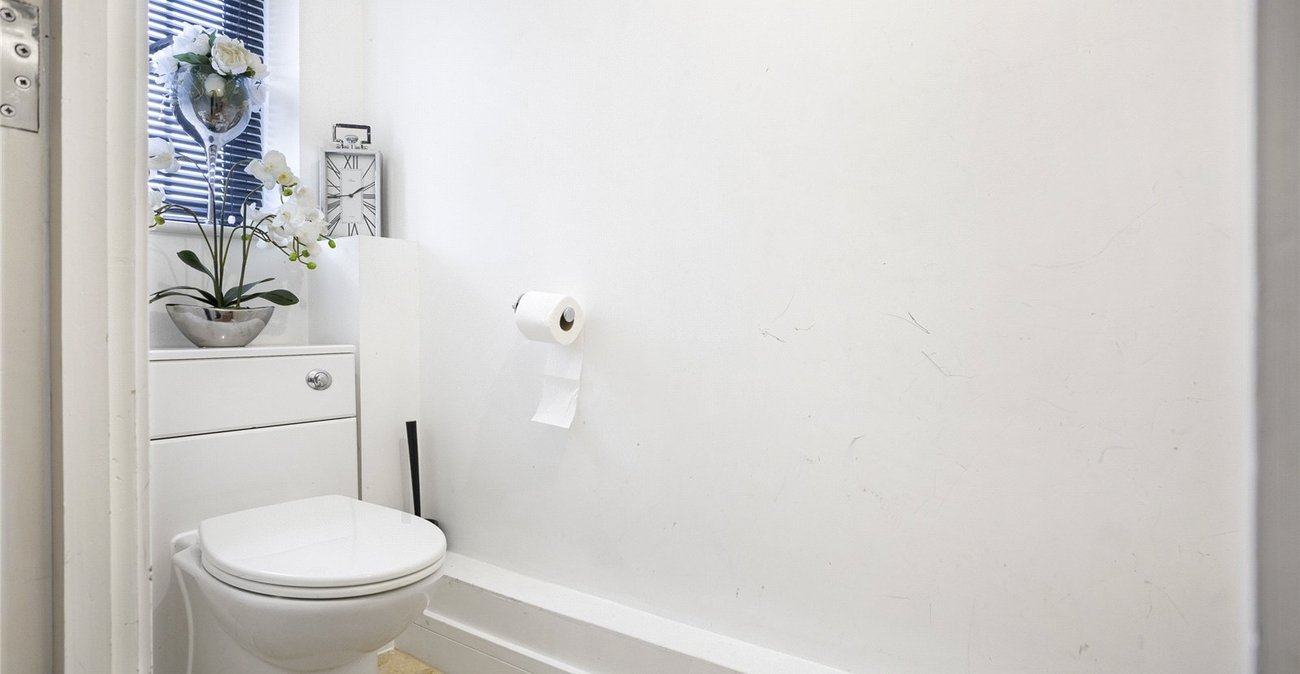
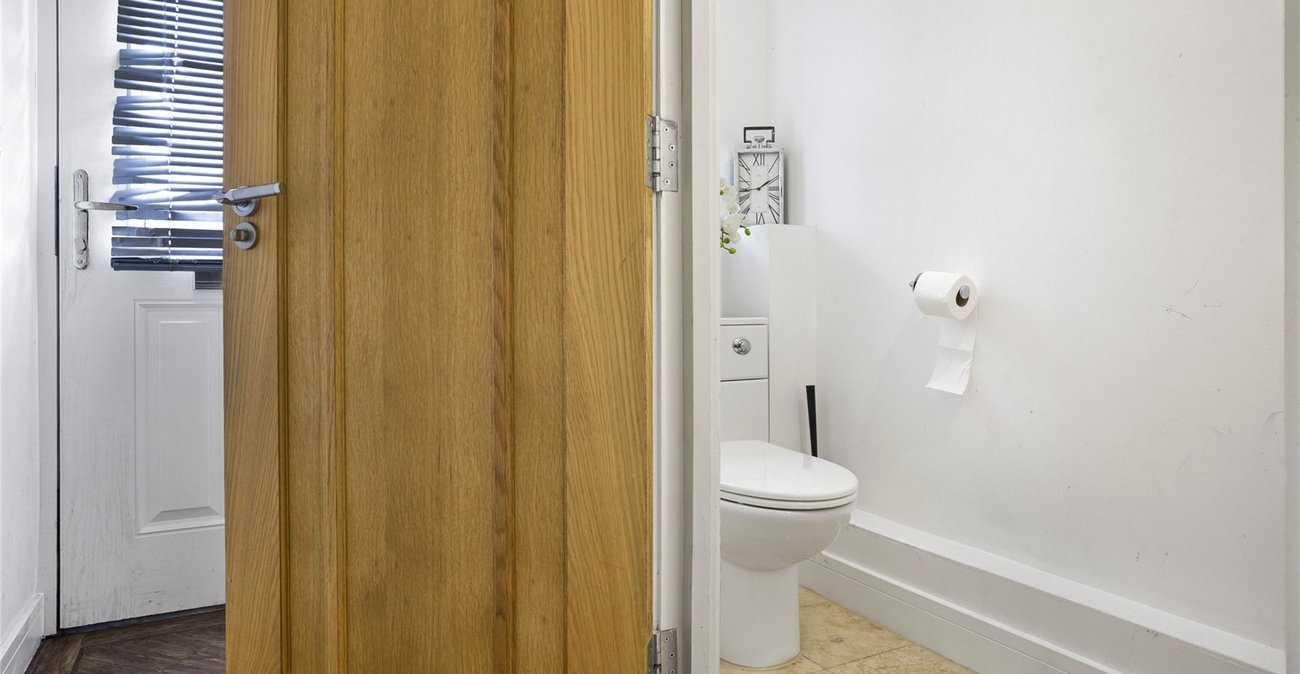
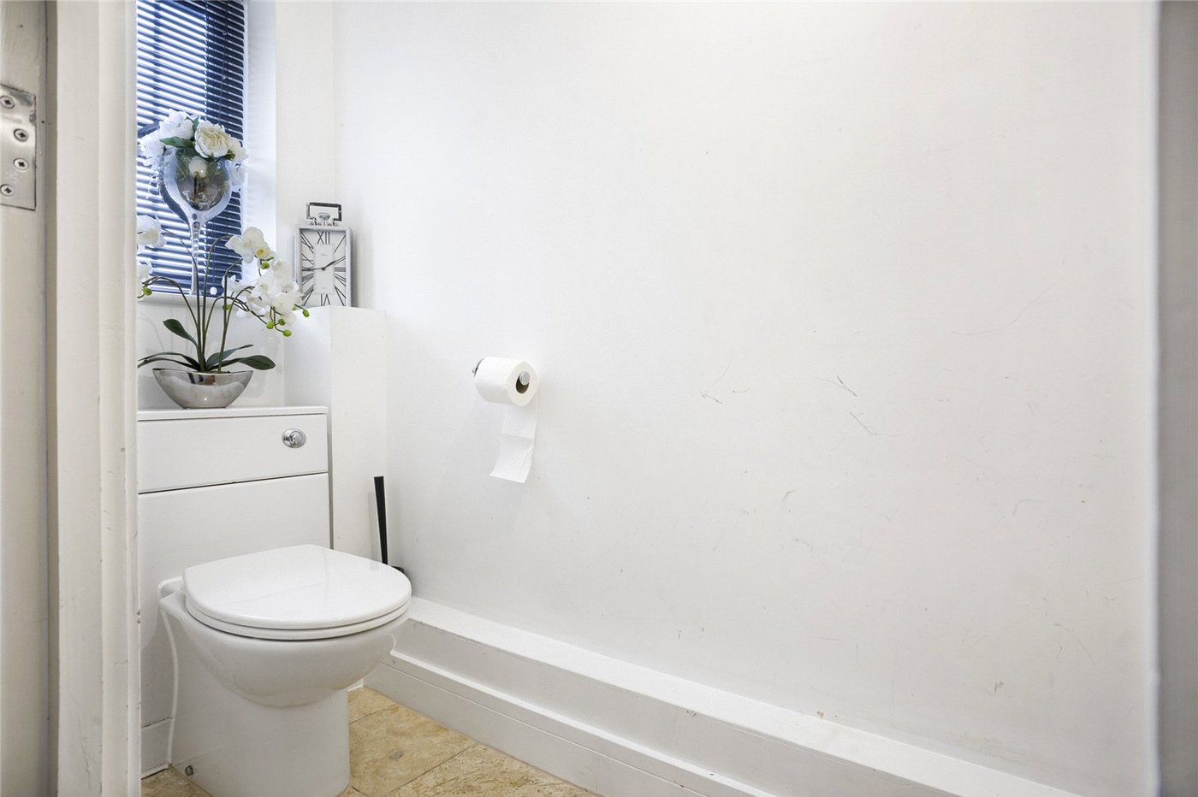
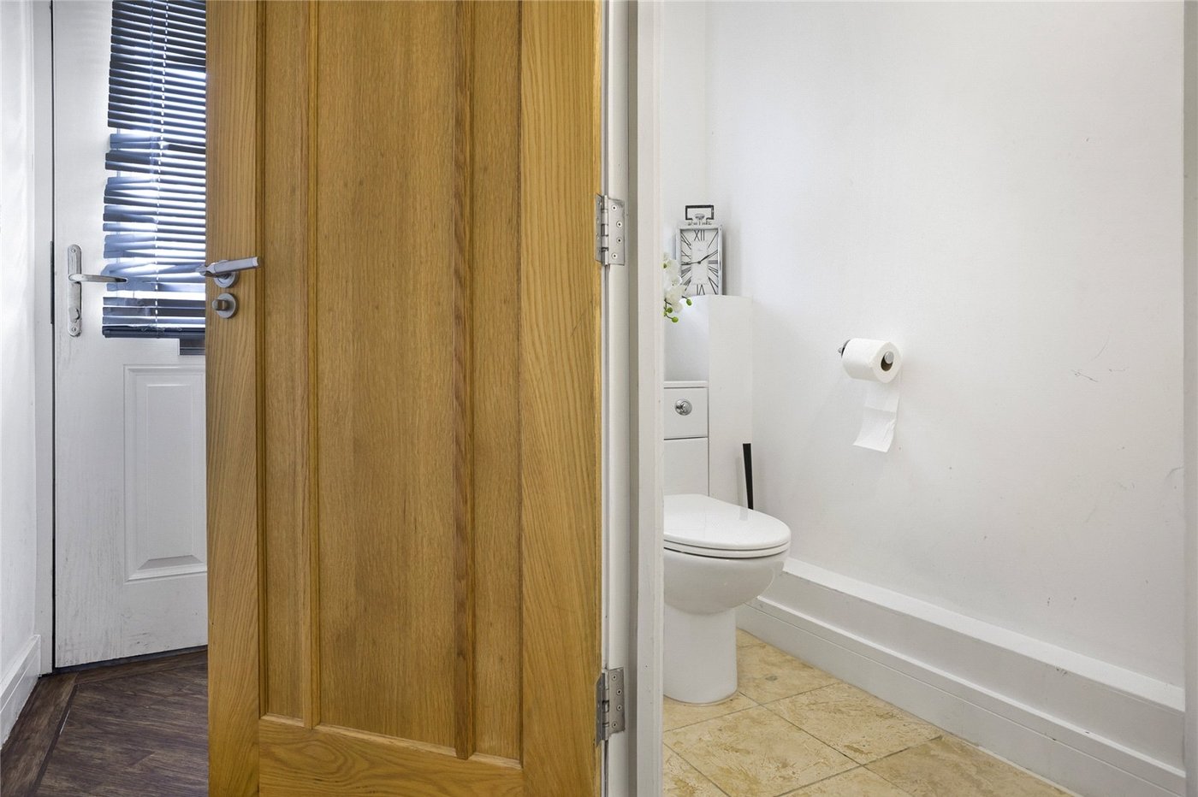
Ground floor w/c 1.14m x 0.84mTiled flooring, double glazed window to front, radiator, low level w/c, basin with mixer tap.
Lounge 3.8m x 3.8mLaminate flooring, double glazed window x two to rear, radiator, french doors.
Kitchen 1.96m x 4.5mTiled flooring, wall to base units with roll top work surface over, induction hob with extractor fan, dish washer , radiator, sink drainer with mixer tap, partly tiled walls.
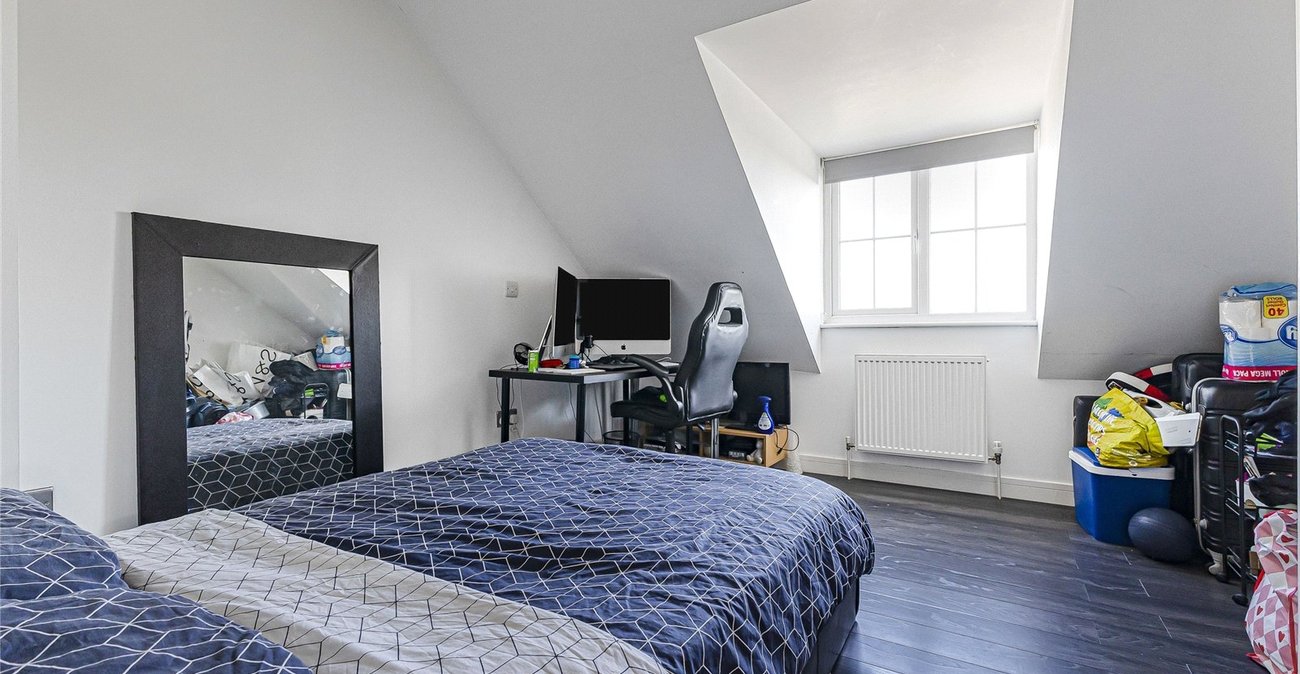
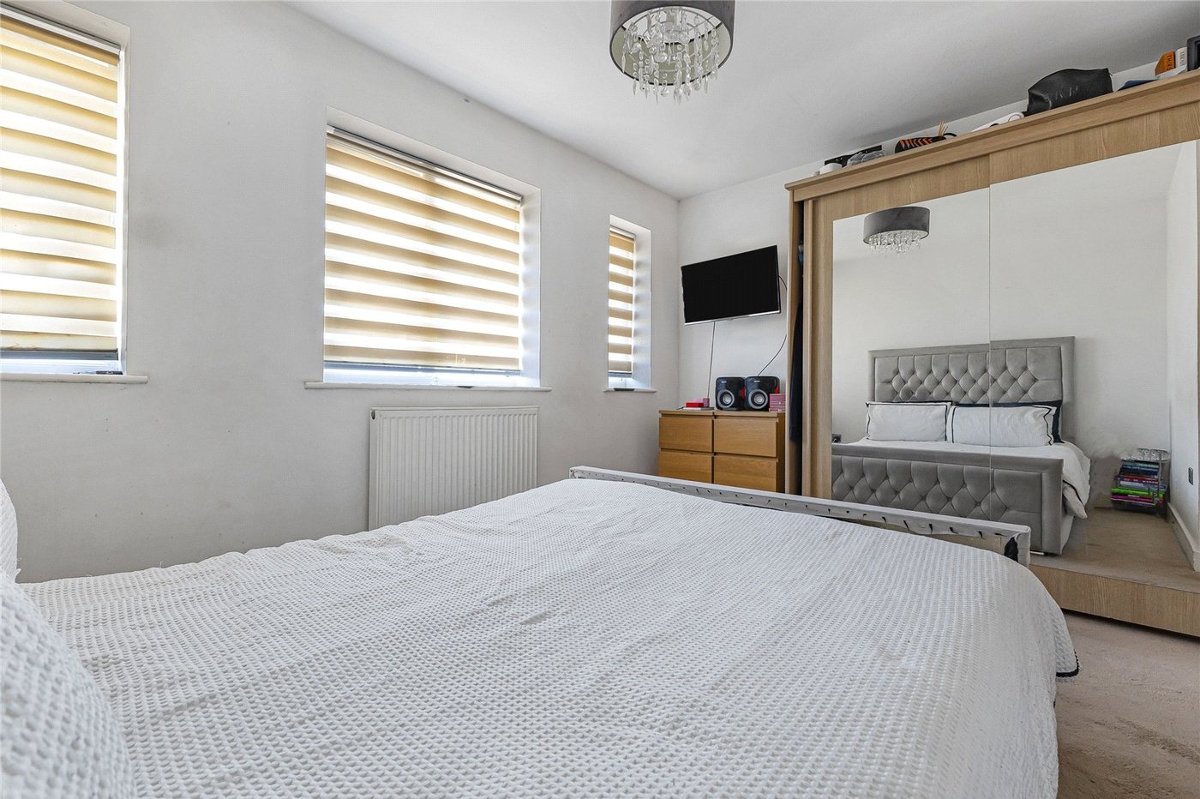
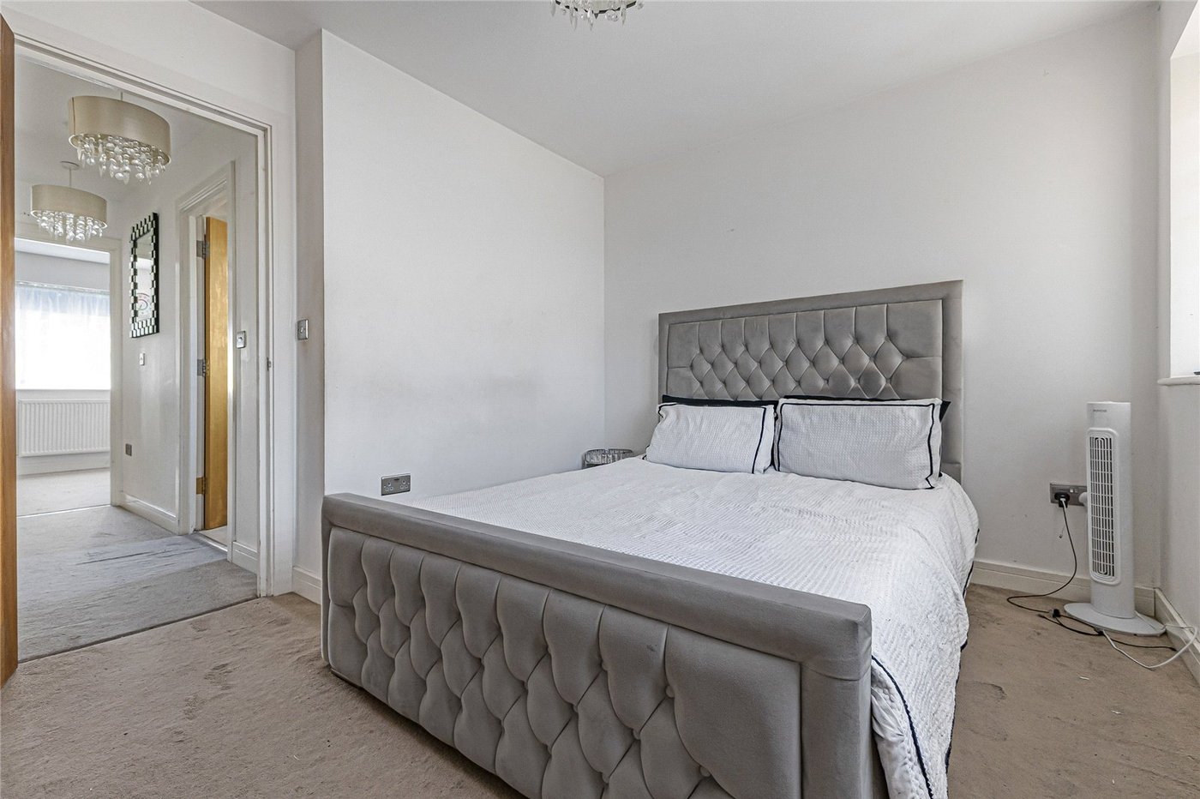
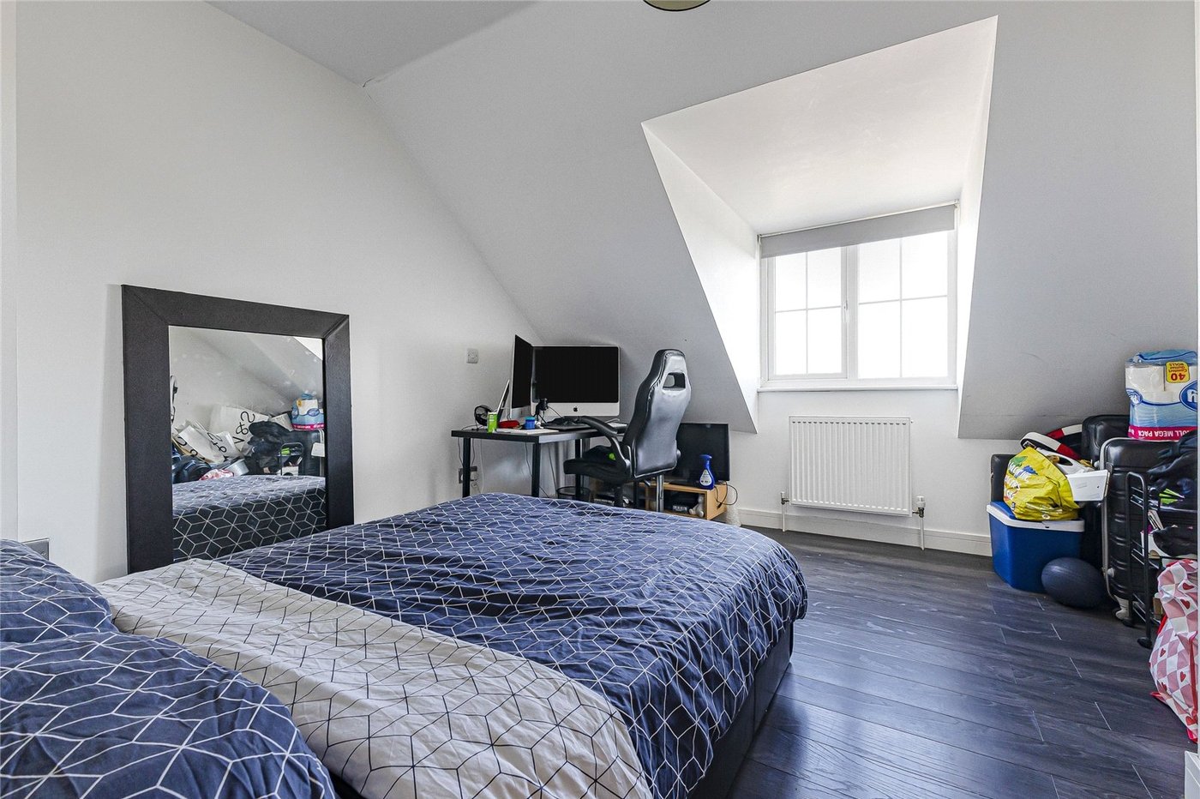
Bedroom One 4.37m x 2.77mLaminate flooring, double glazed window to front, radiator.
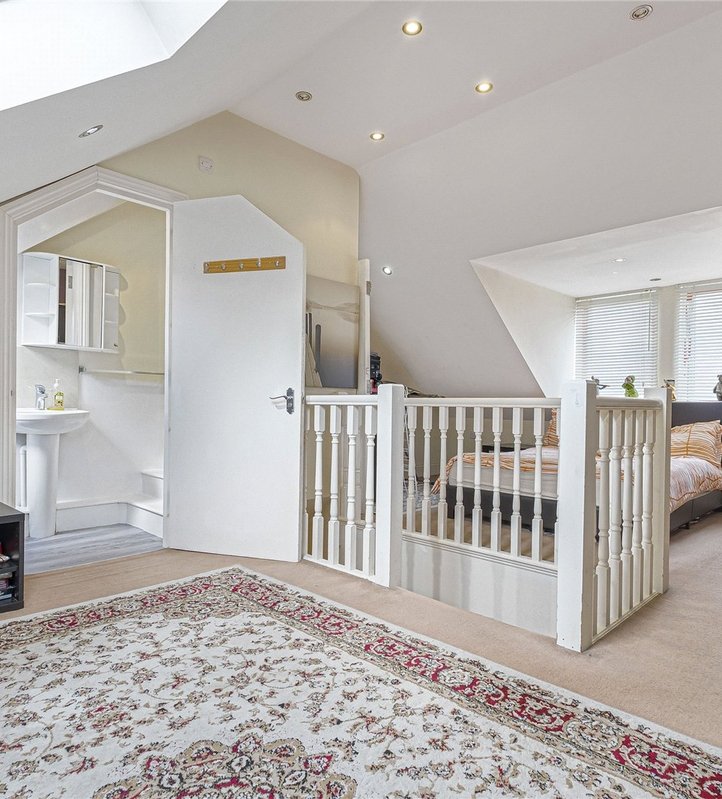
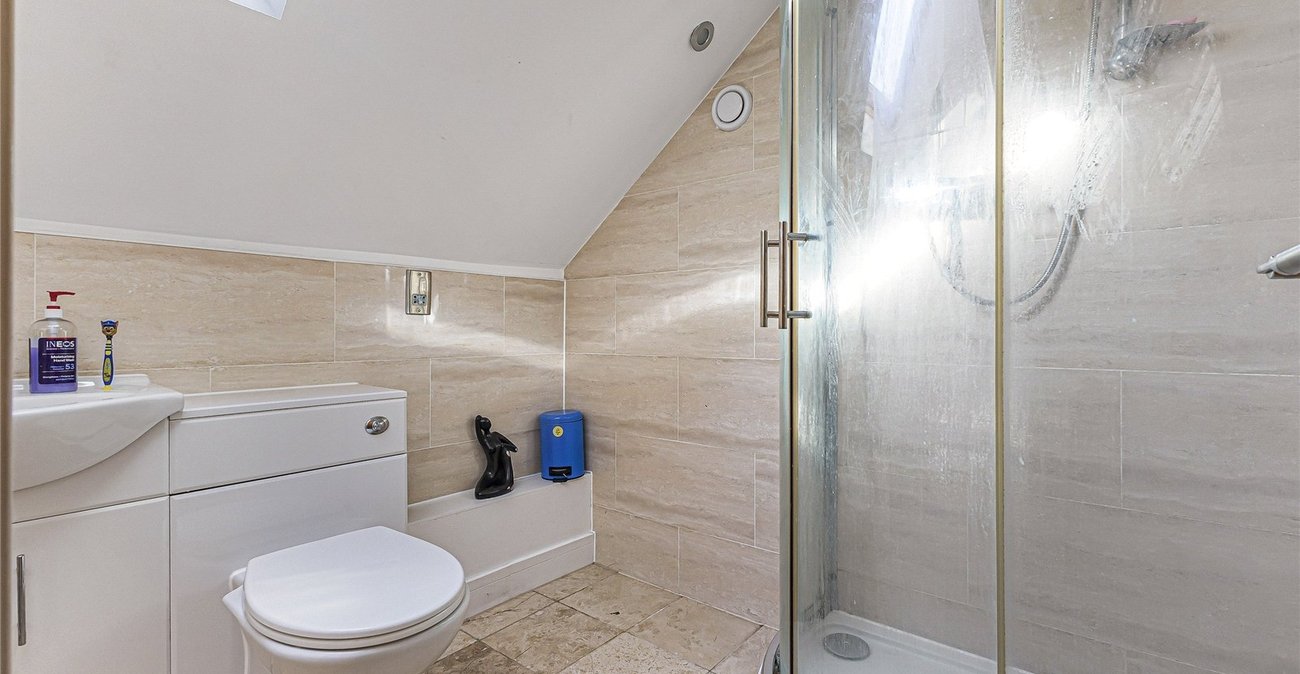
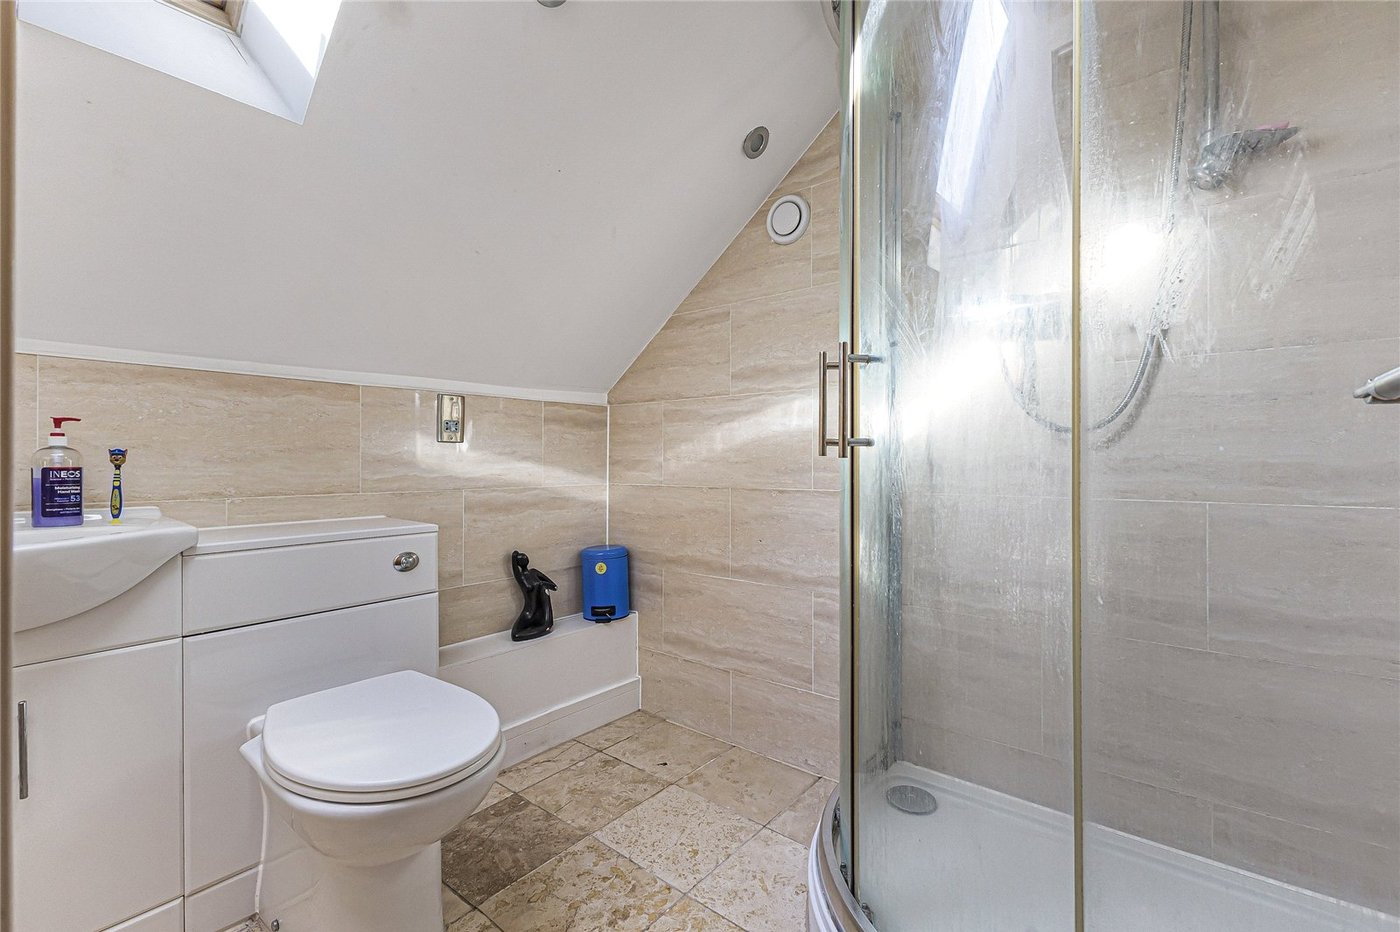
Ensuite Bathroom 2.67m x 2.06mTiled flooring, heated towel rail, shower cubicle, low level w/c, sink basin with mixer tap, fully tiled walls, sky light.
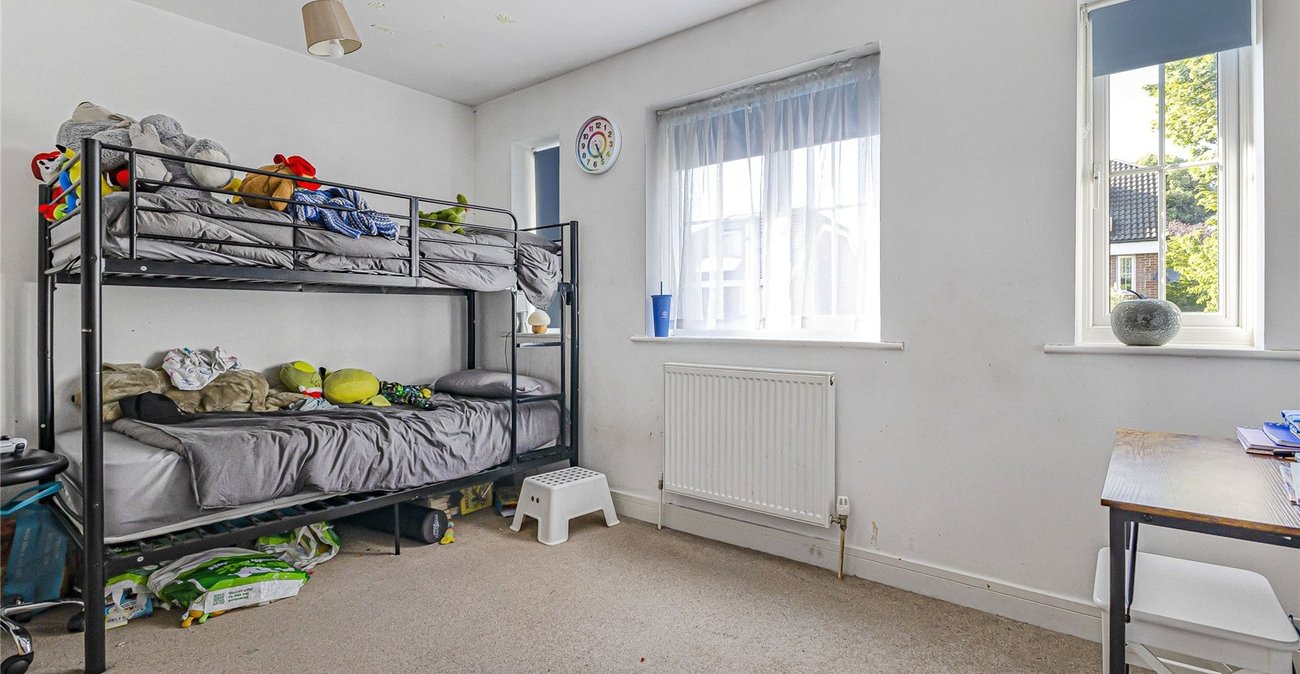
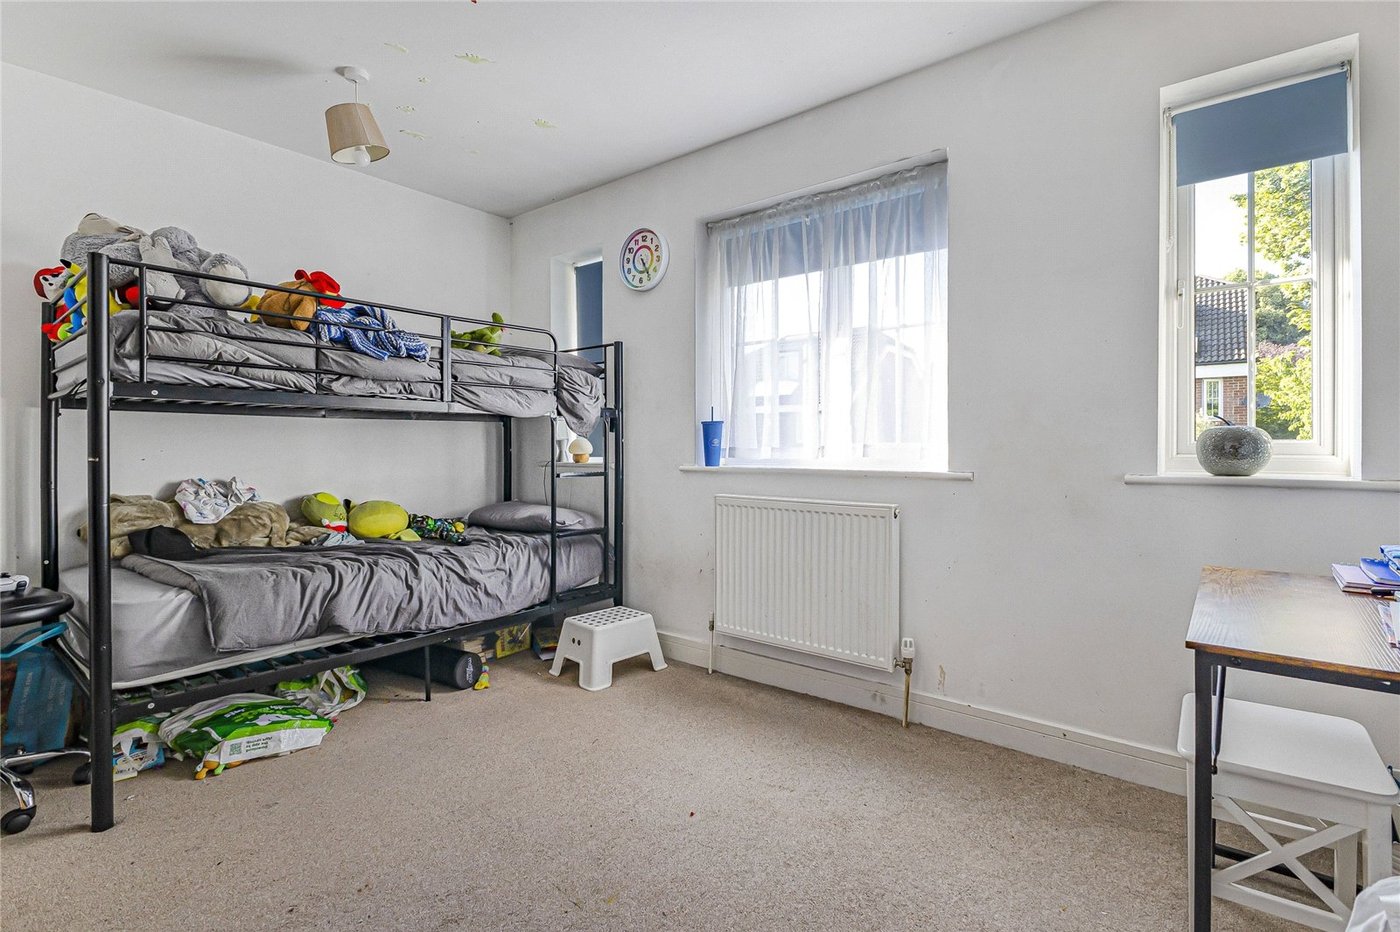
Bedroom Two 2.84m x 3.84mCarpet, double glazed window to rear, radiator, cupboard.
Bedroom Three 3.07m x 3.8mCarpet, double glazed window to front x two, radiator.
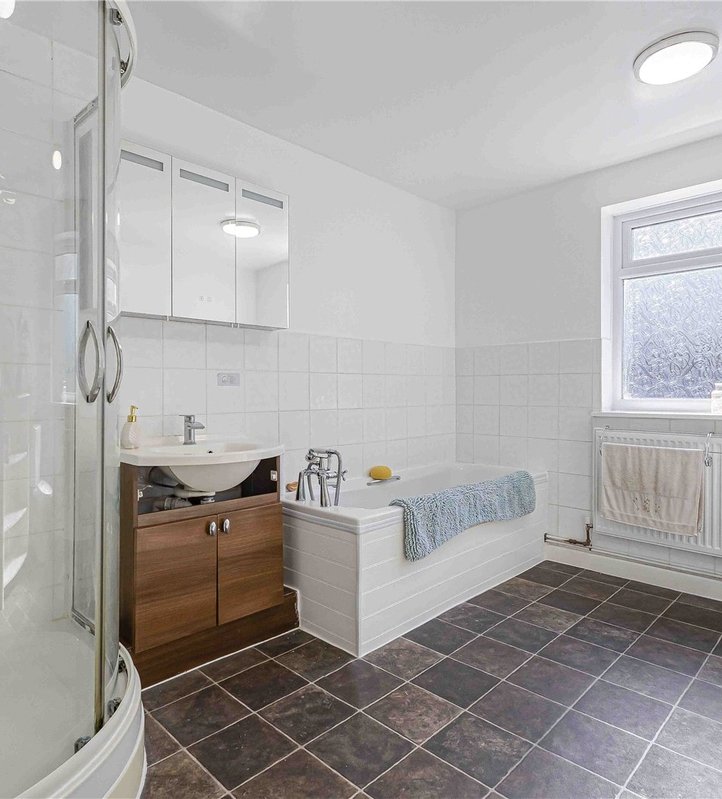
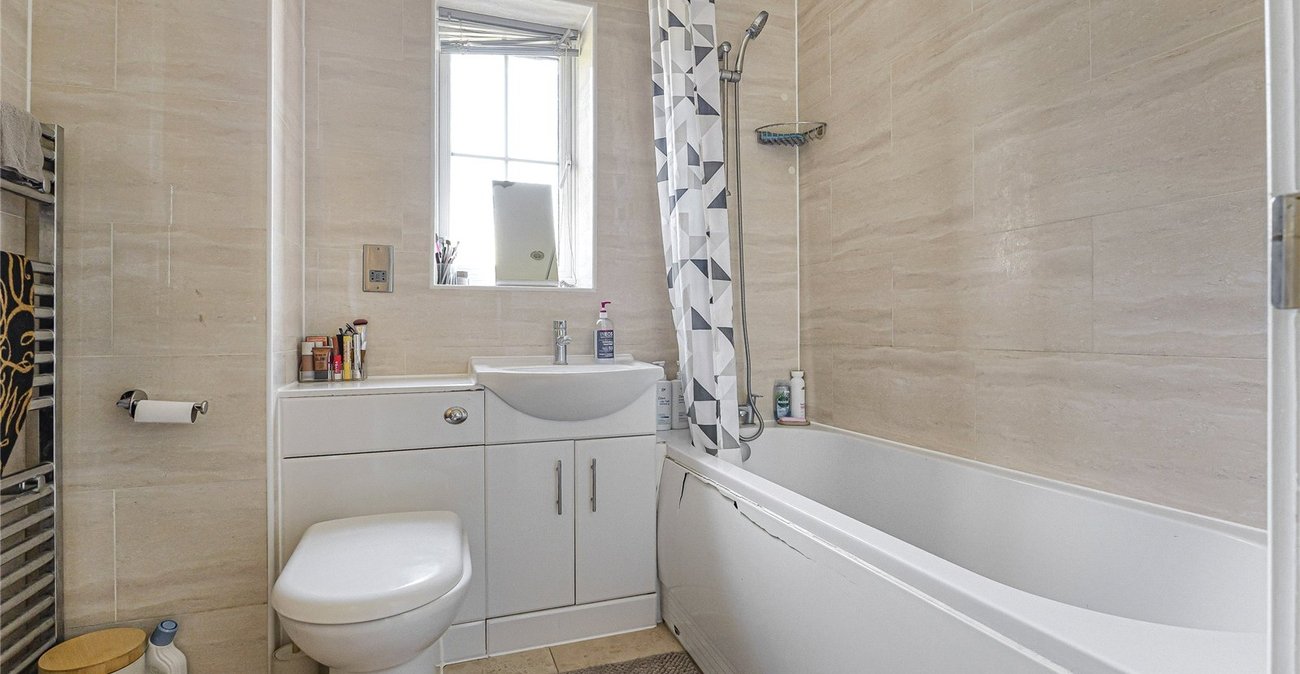
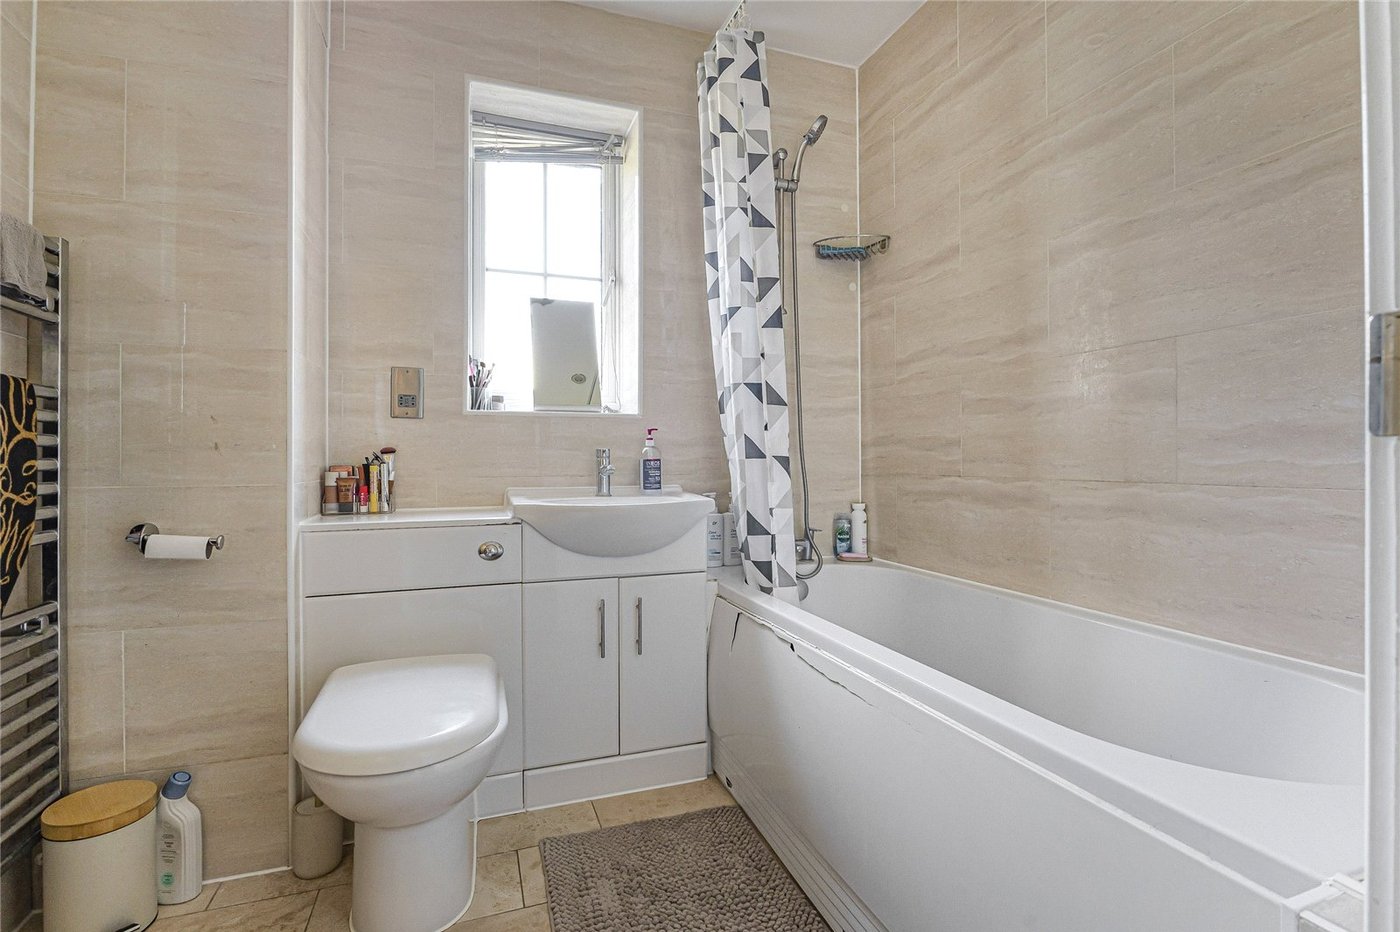
Bathroom 1.93m x 2.16mTiled flooring, panelled bath with shower over, low level w/c, sink basin with mixer tap, heated towel rail, fully tiled walls.
ParkingAllocated 2 x parking spaes.
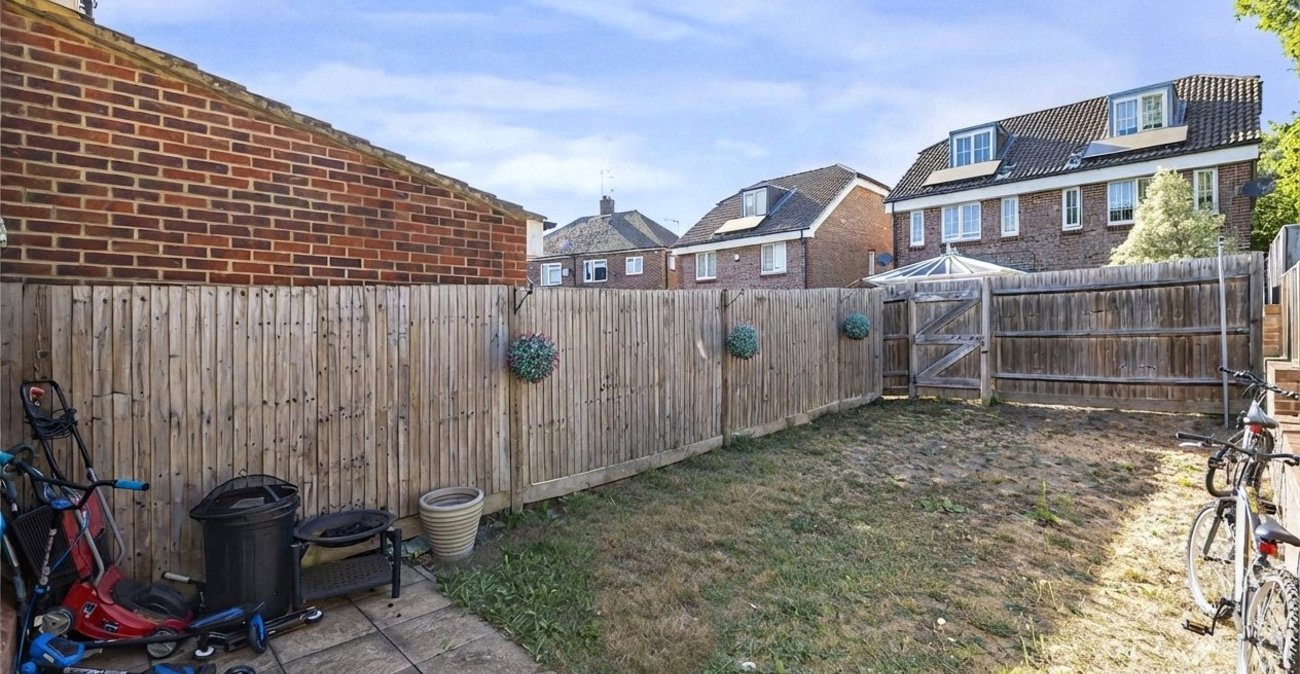
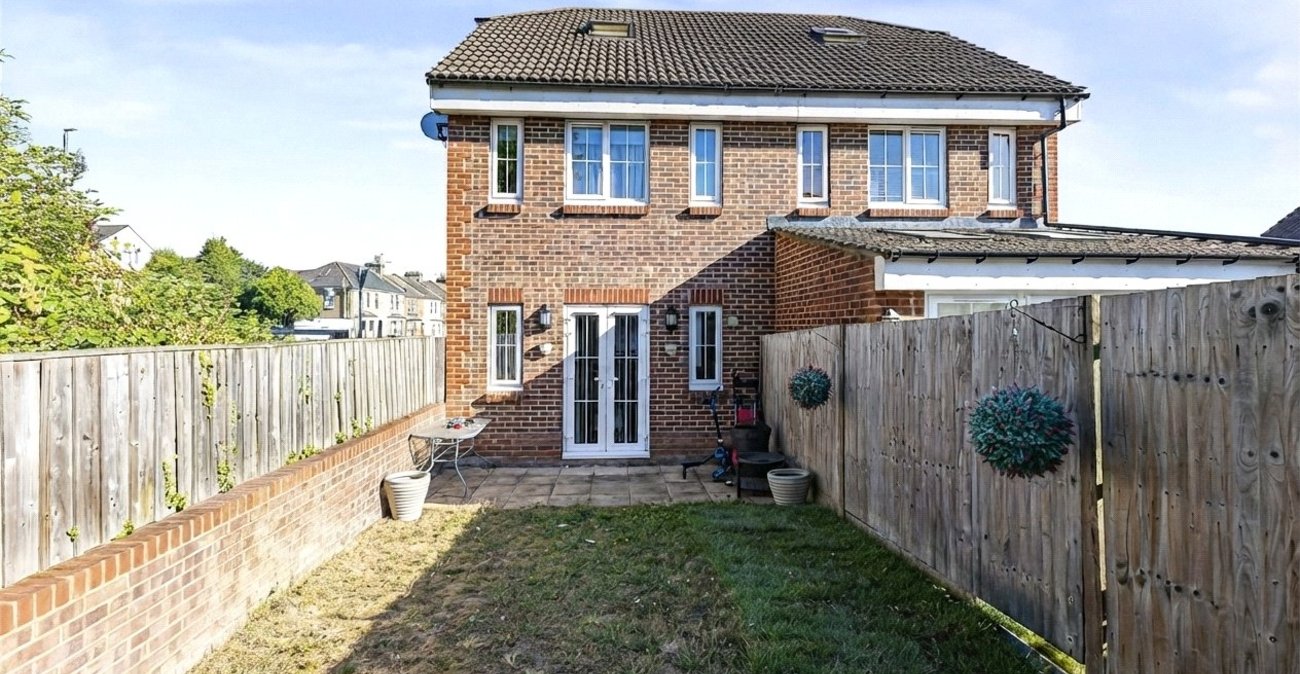
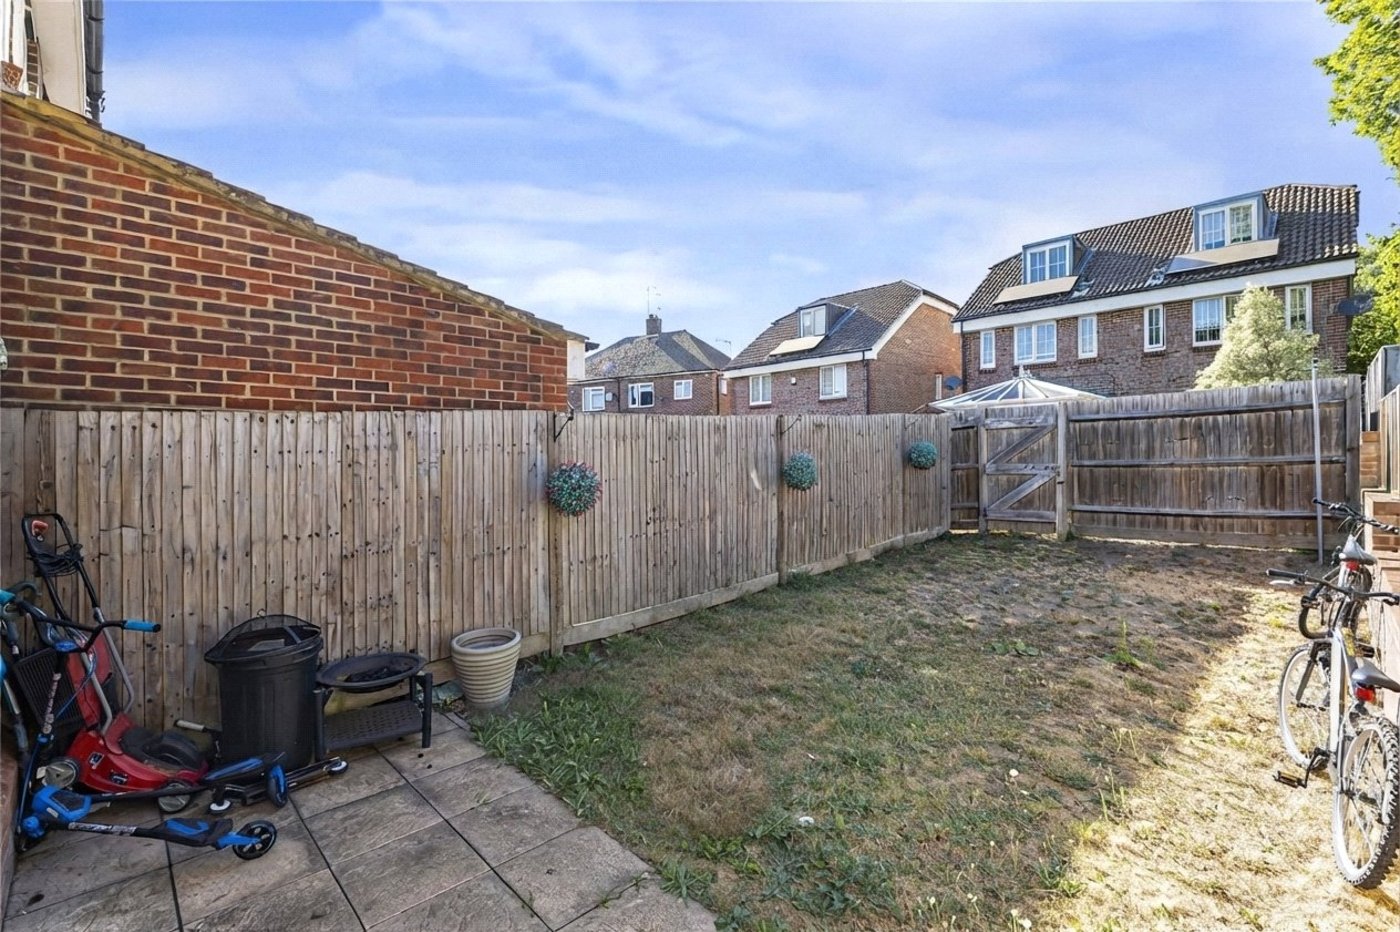
Rear gardenGrass laid to lawn, patio area, rear accedd.