Property Description
** GUIDE PRICE £475,000 - £500,000 **
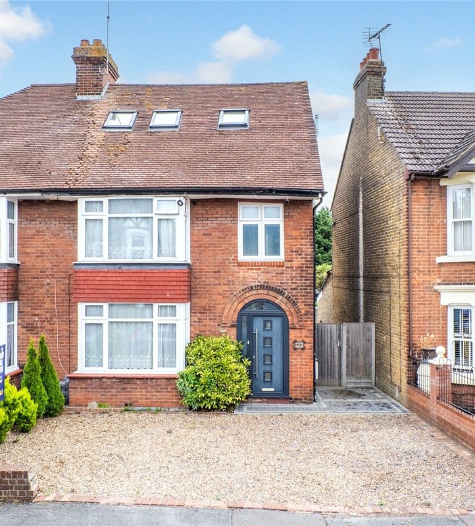
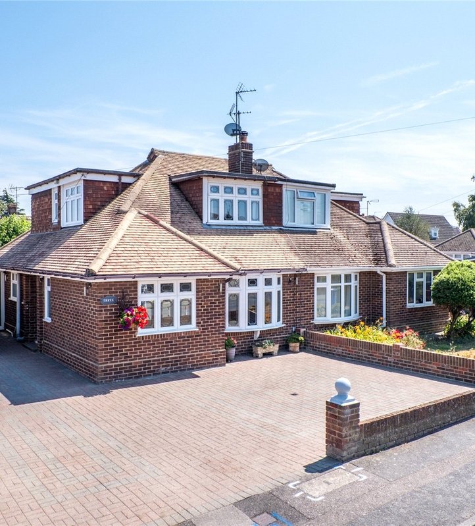
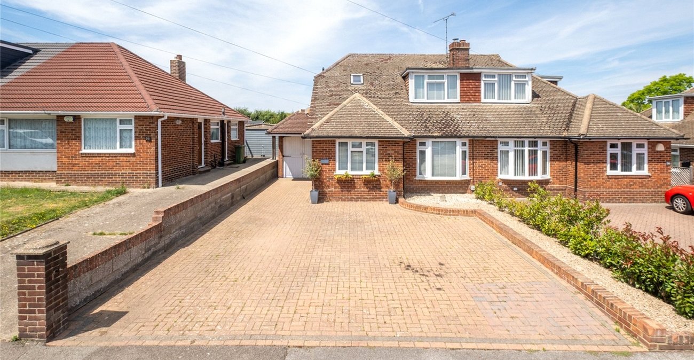
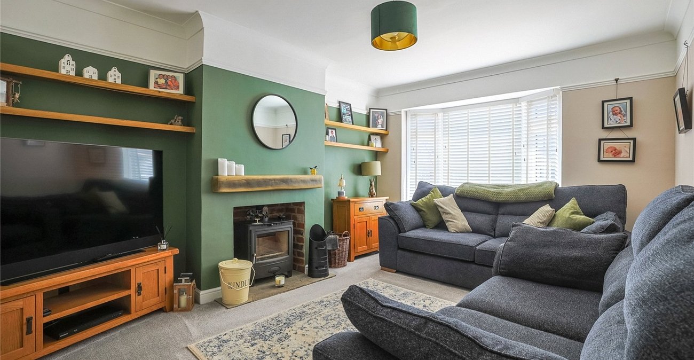
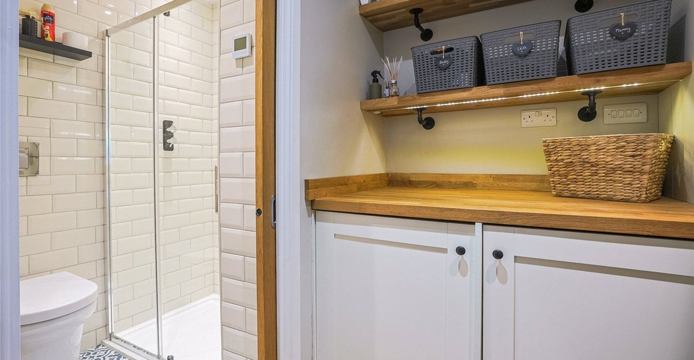
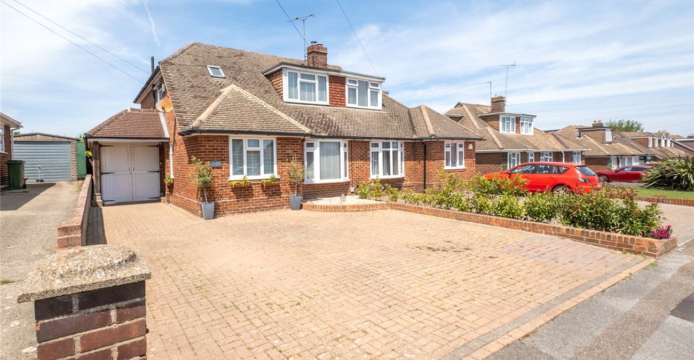
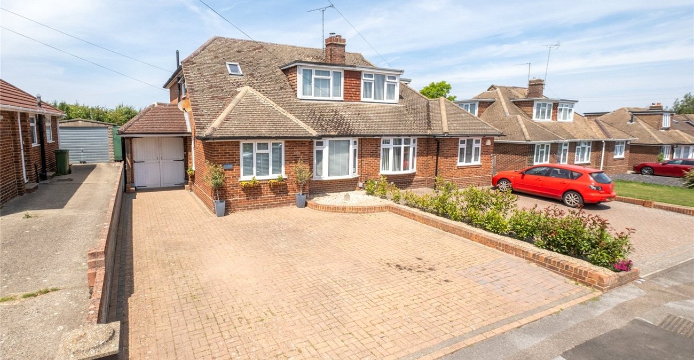
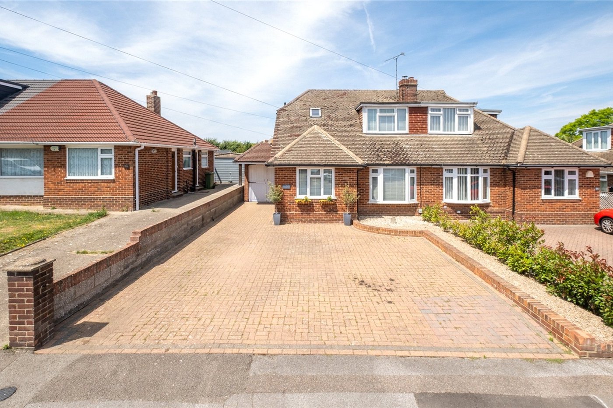
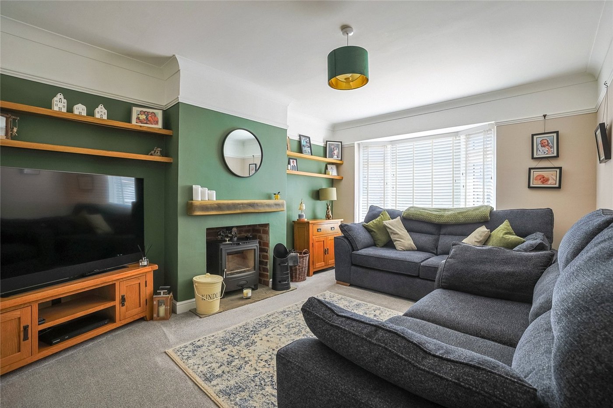
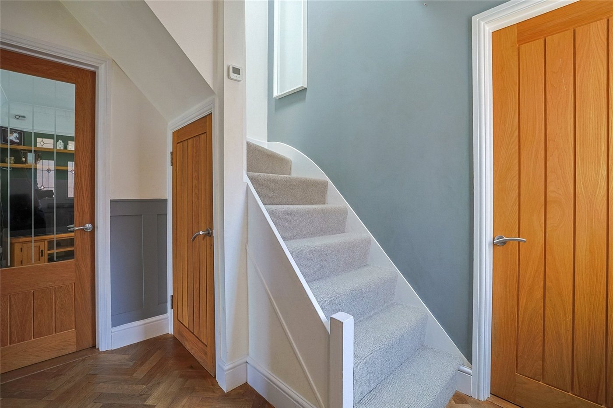
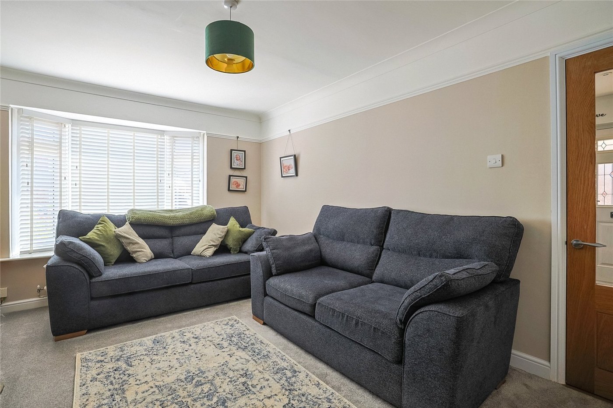
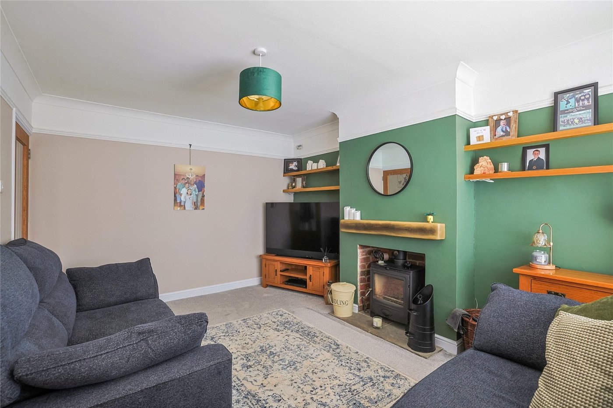
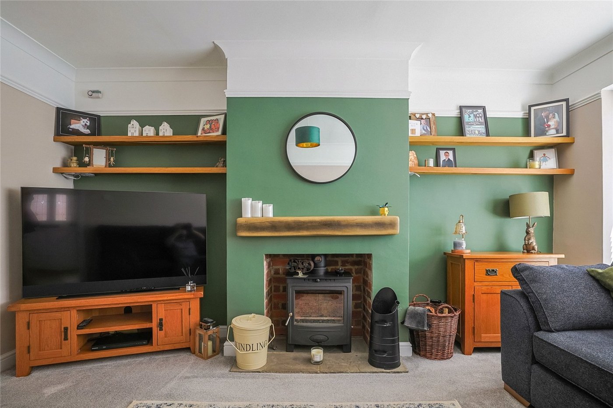
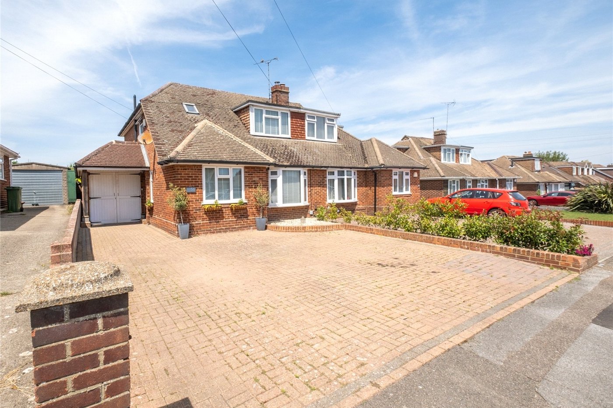
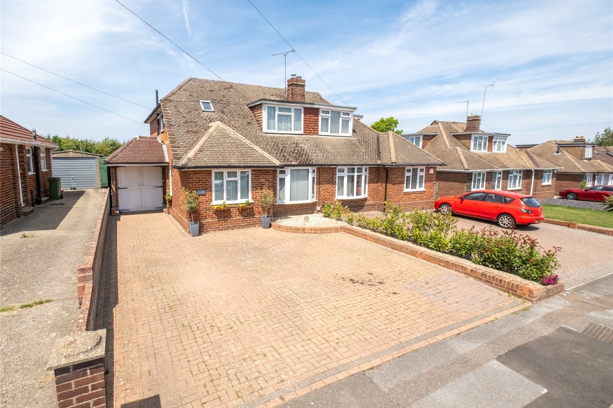
This exceptional five-bedroom semi-detached home in Sittingbourne has been thoughtfully and extensively extended to create a spacious and versatile family residence, finished to an outstanding standard throughout.
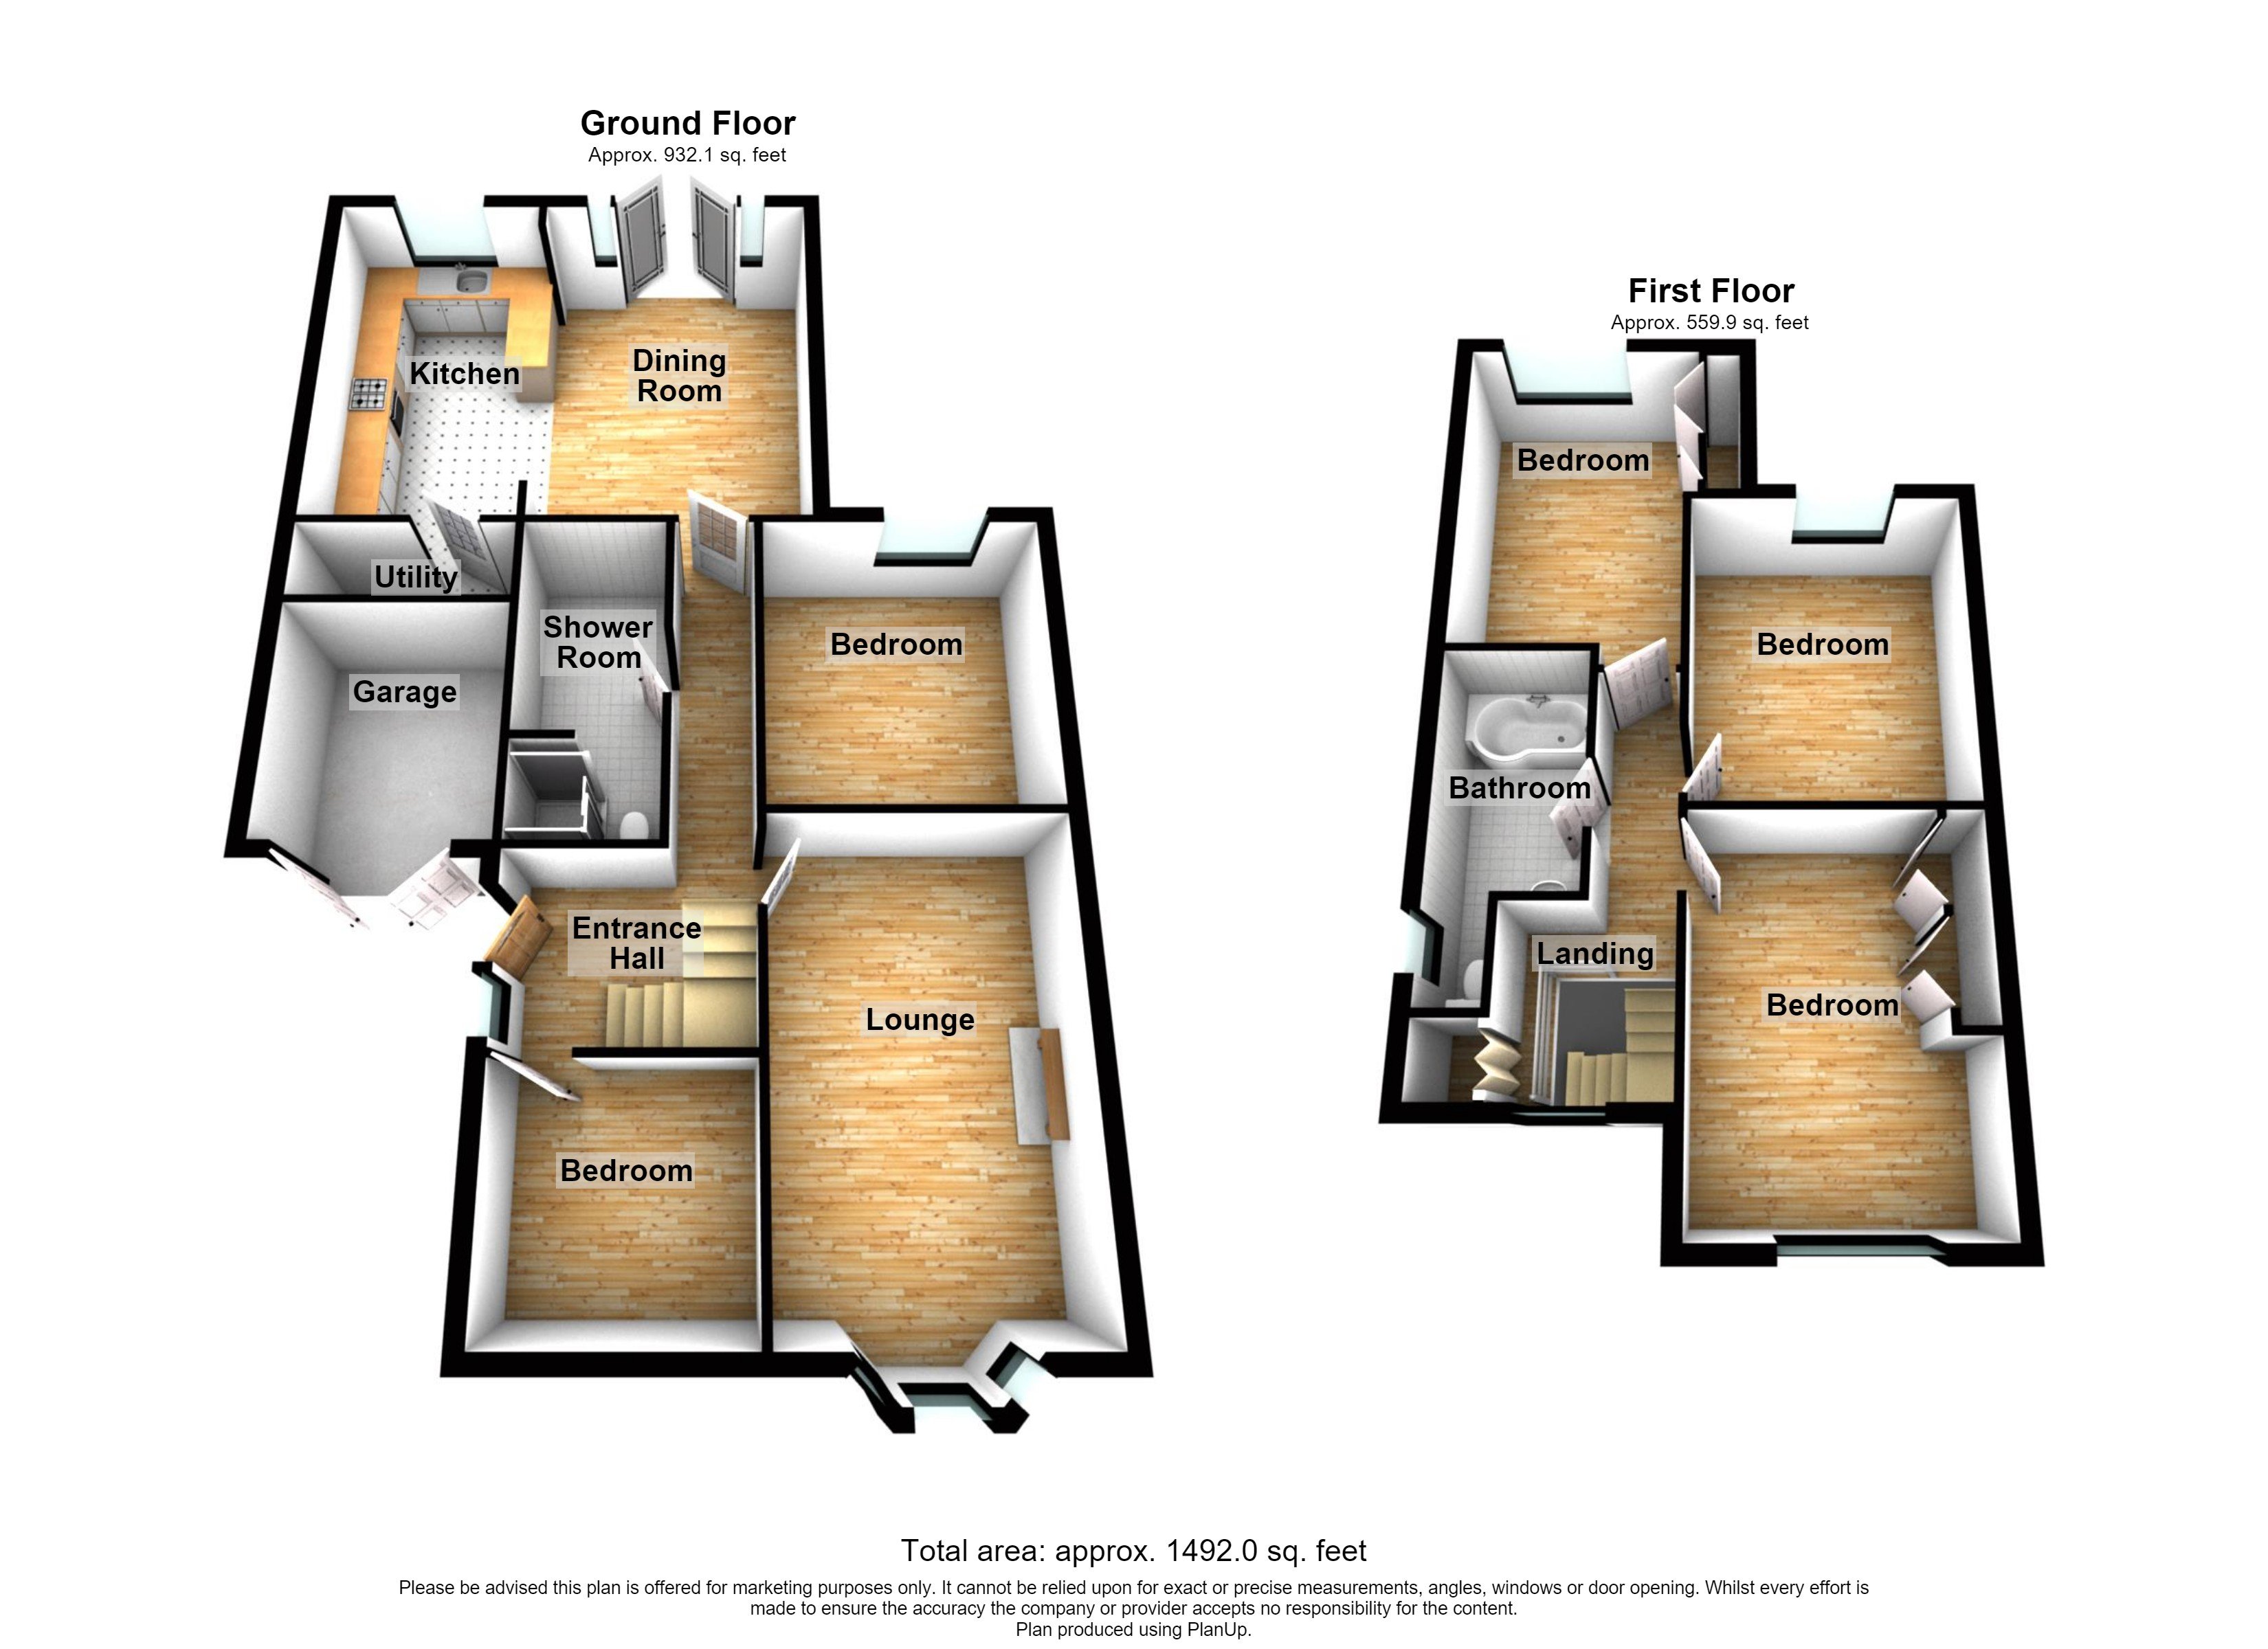
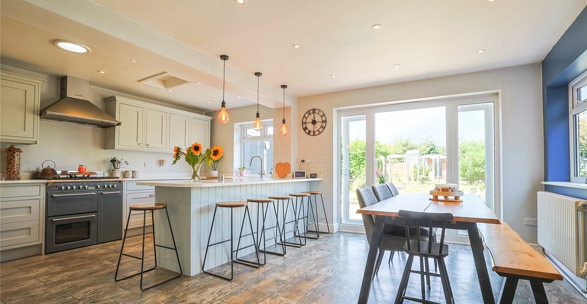
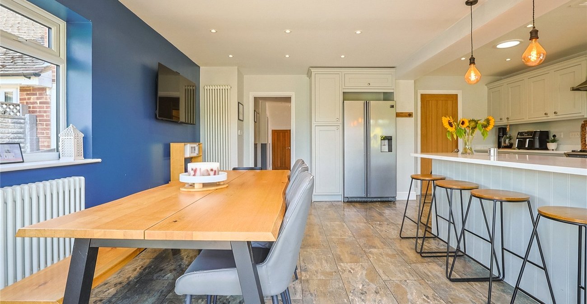
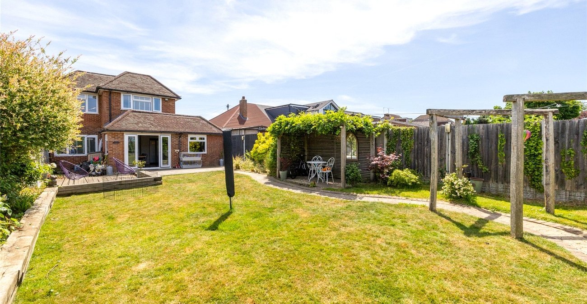
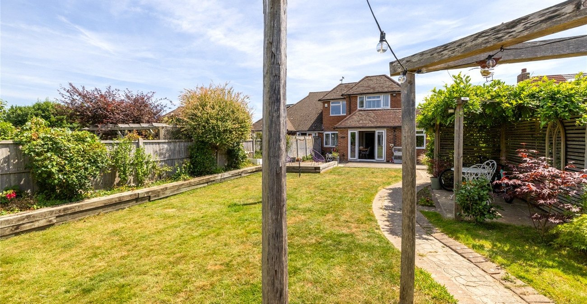
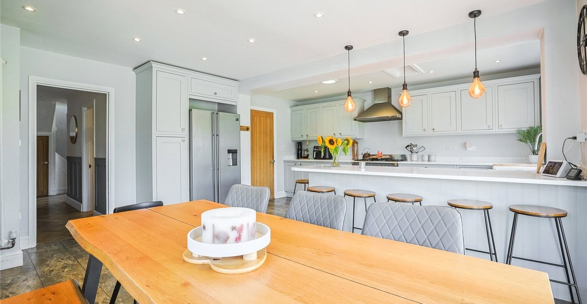
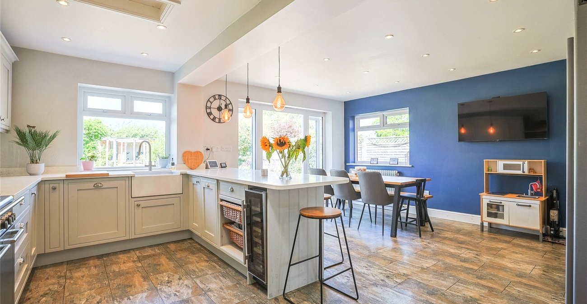
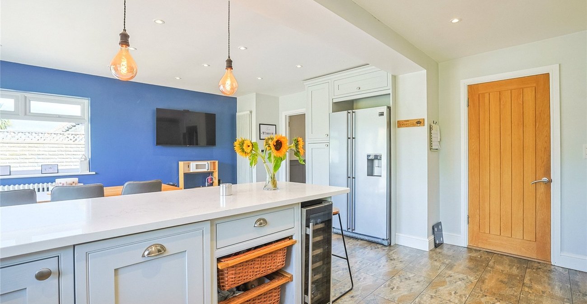
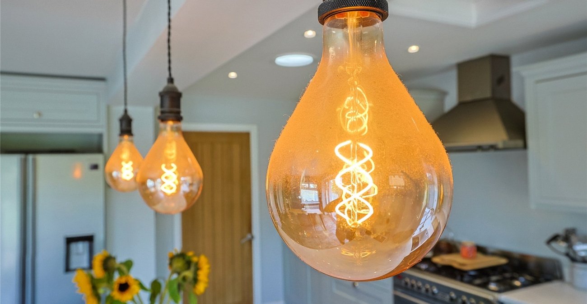
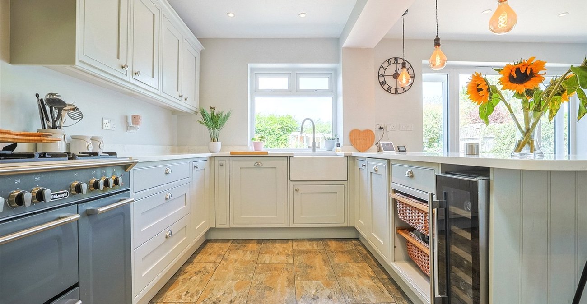
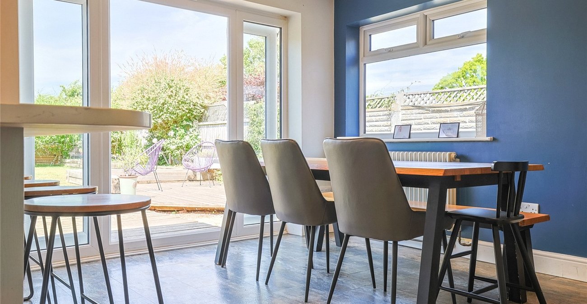
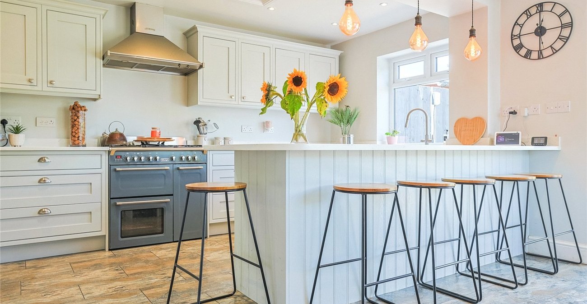
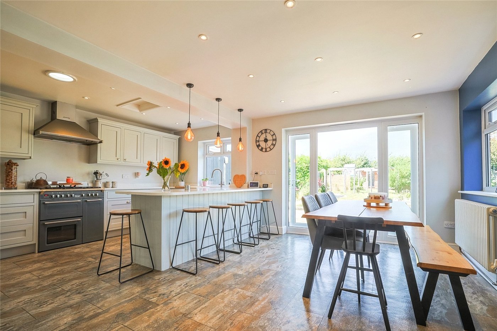
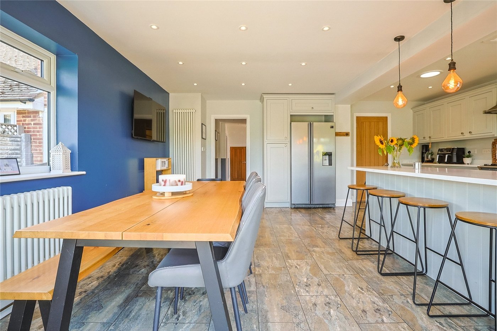
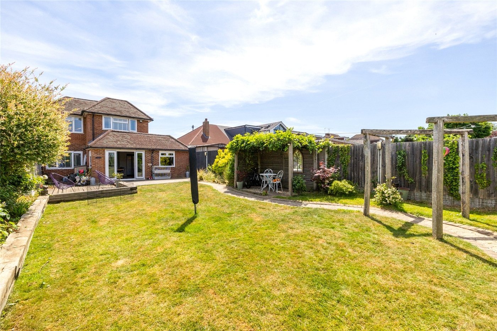
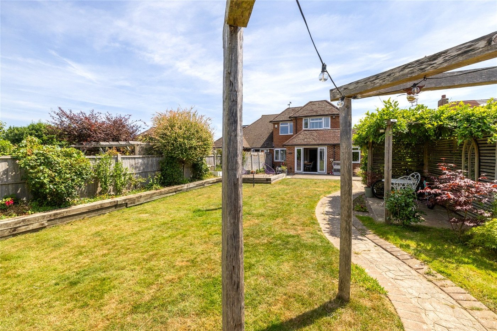
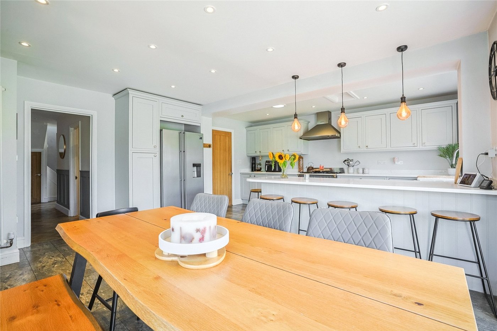
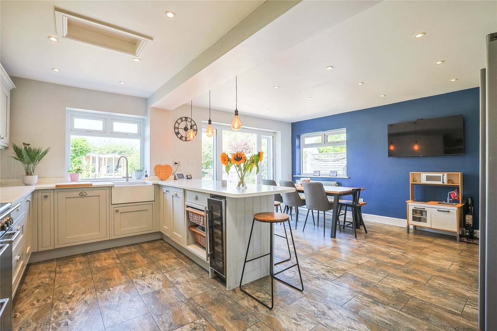
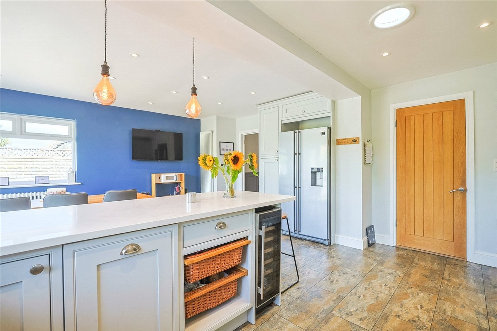
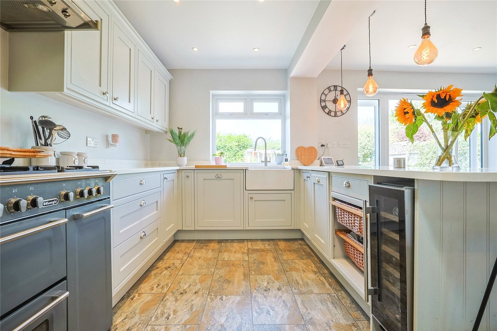
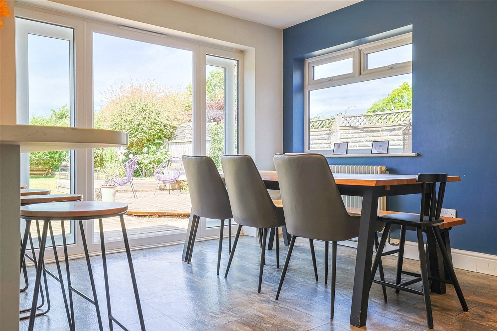
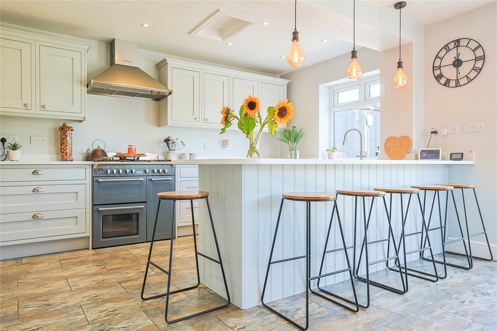
The heart of the home is the impressive open-plan kitchen/dining area to the rear, designed for modern living and entertaining. Flooded with natural light, this space features doors opening directly onto the rear garden, seamlessly blending indoor and outdoor living.
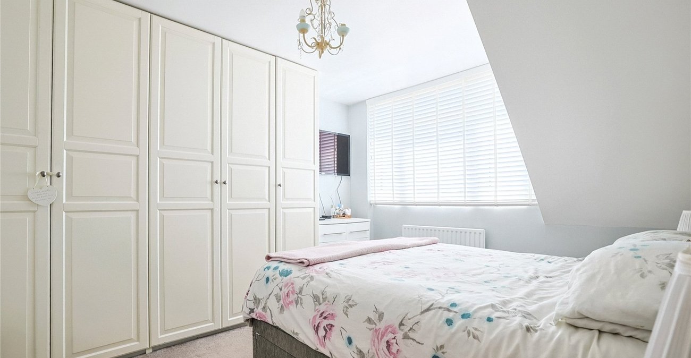
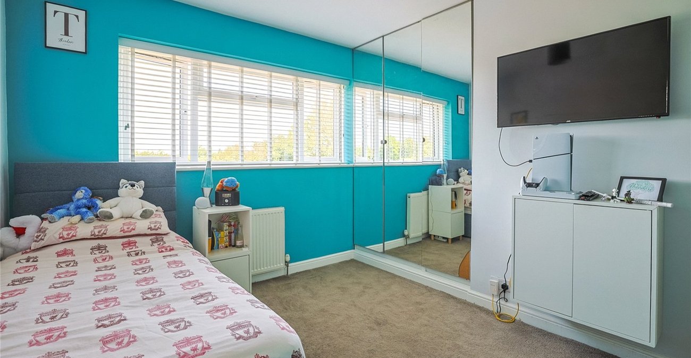
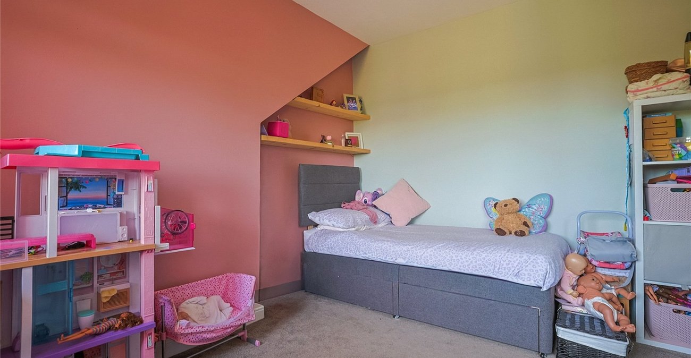
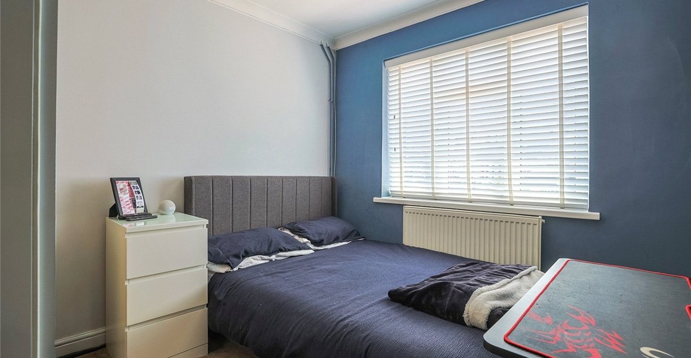
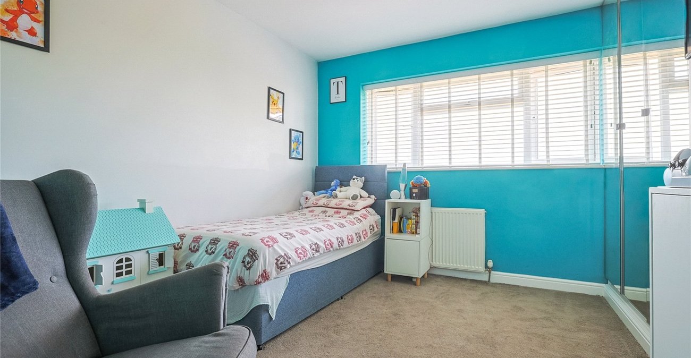
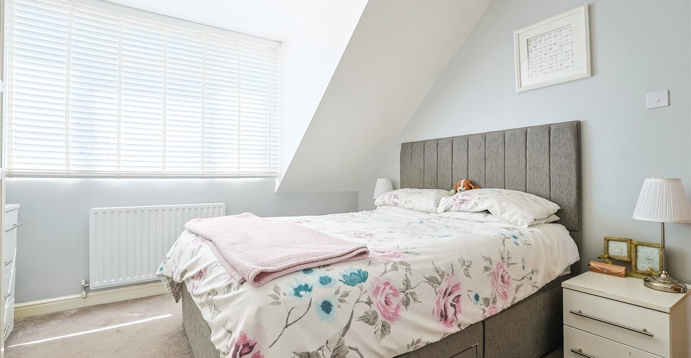
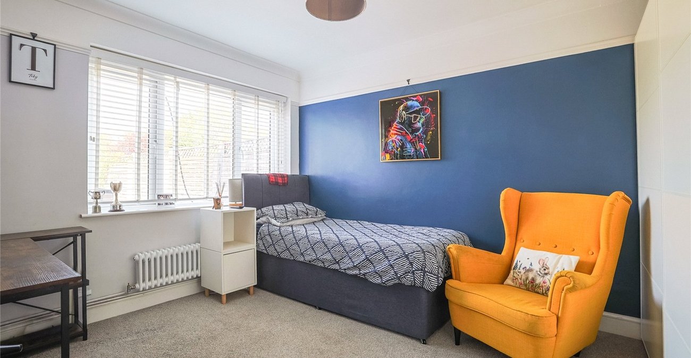
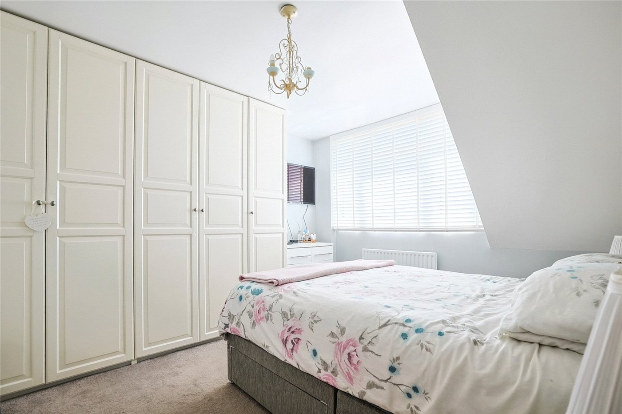
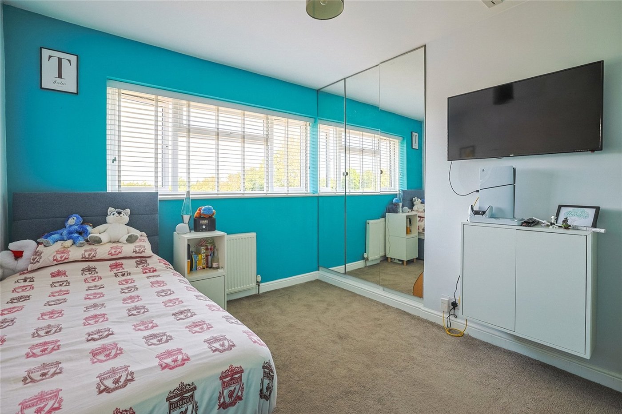
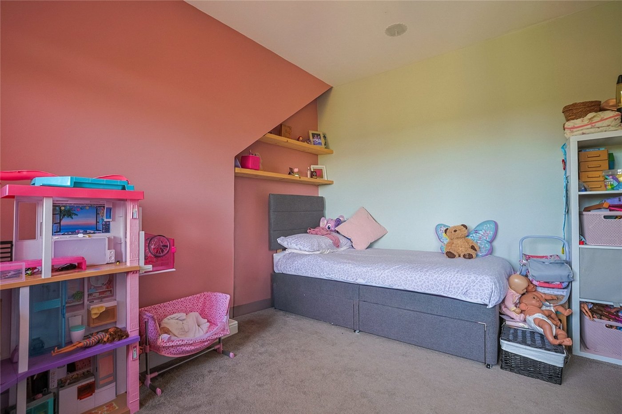
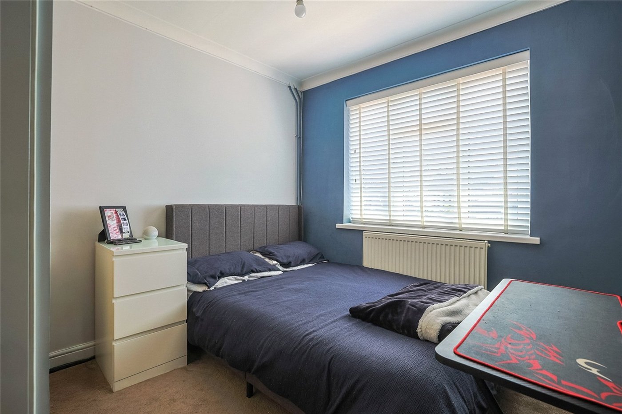
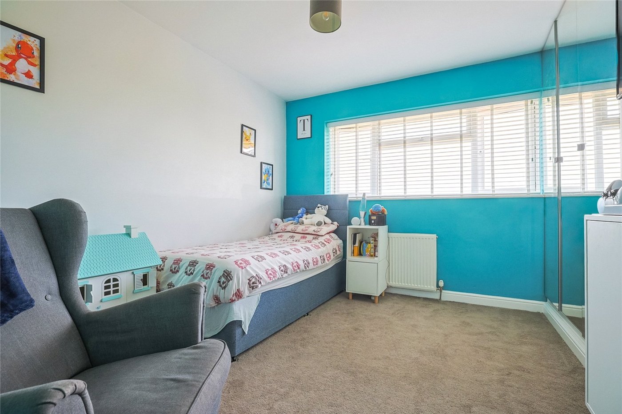
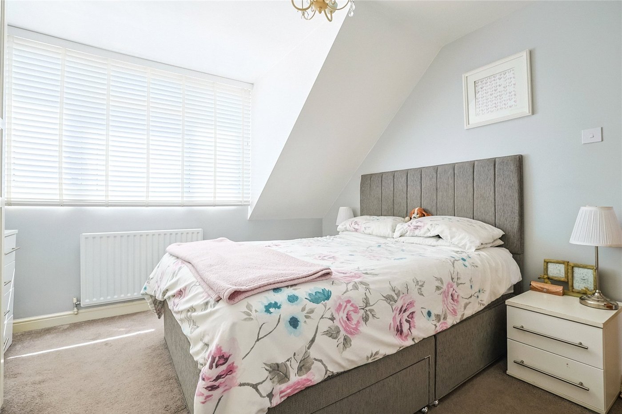
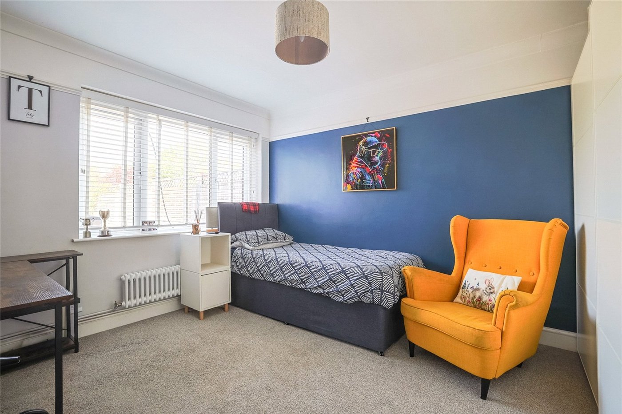
Upstairs and throughout, the property offers five well-proportioned bedrooms, providing ample space for growing families or those needing additional work-from-home options.
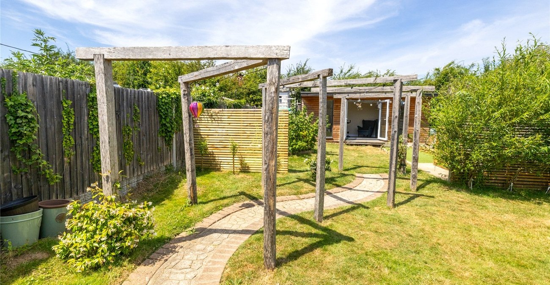
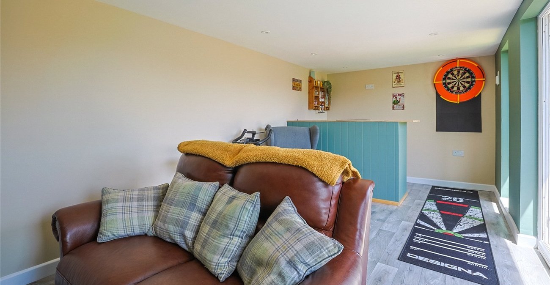
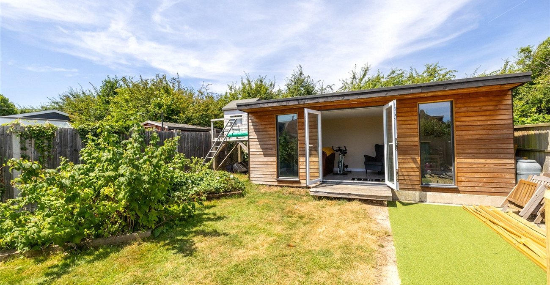
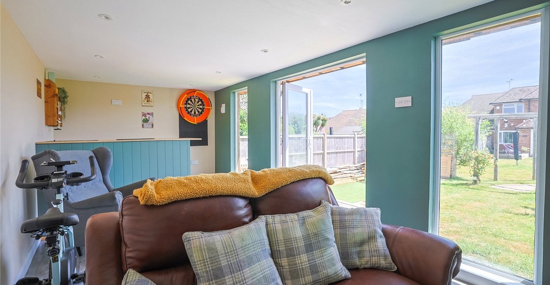
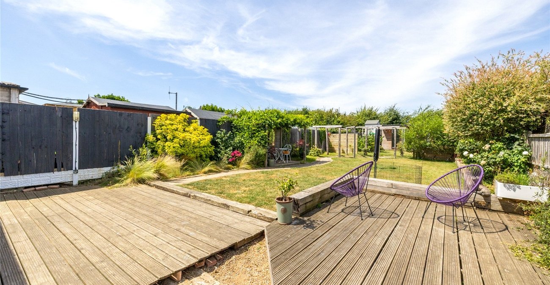
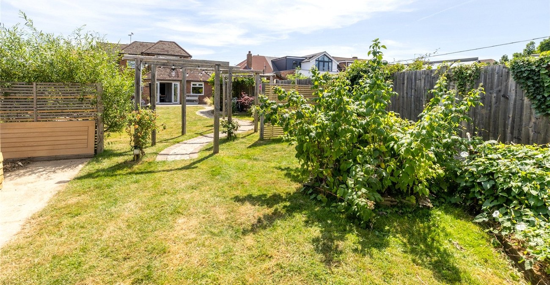
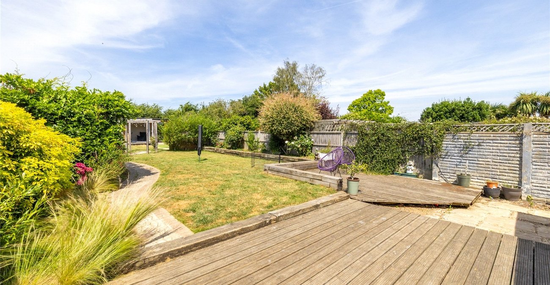
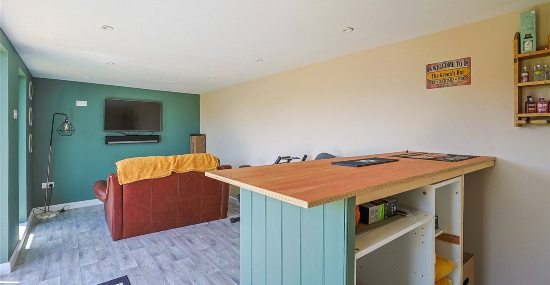
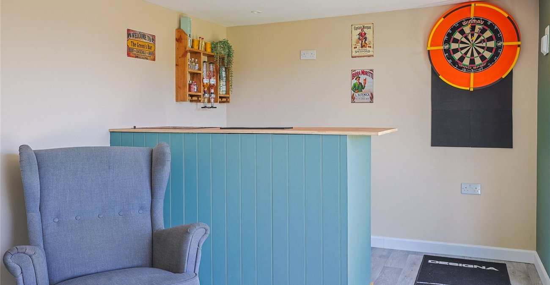
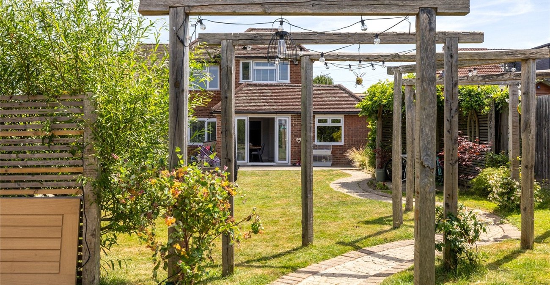
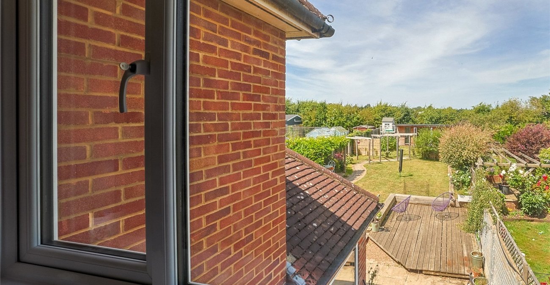
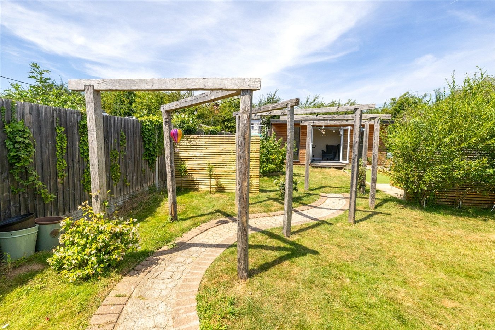
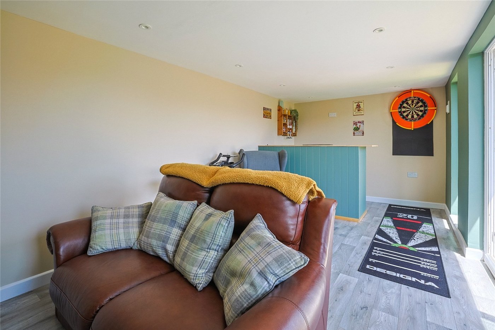
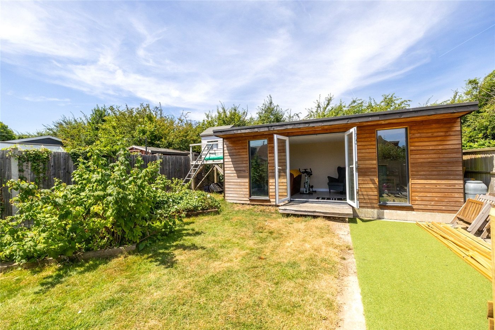
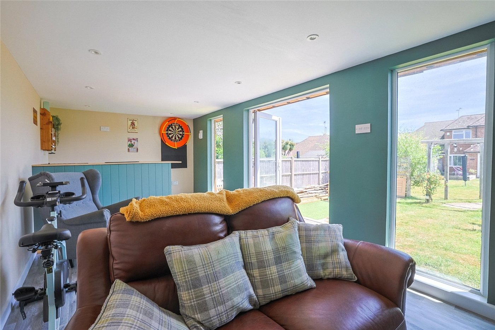
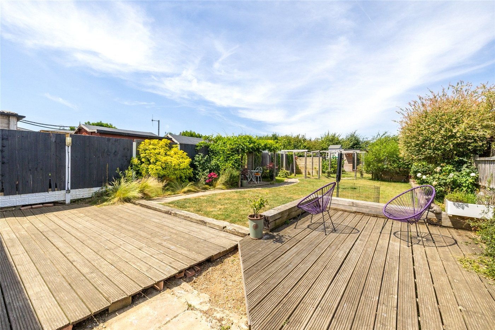
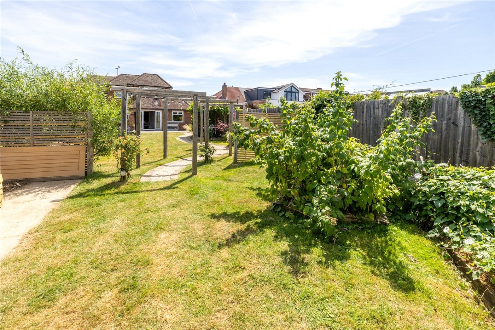
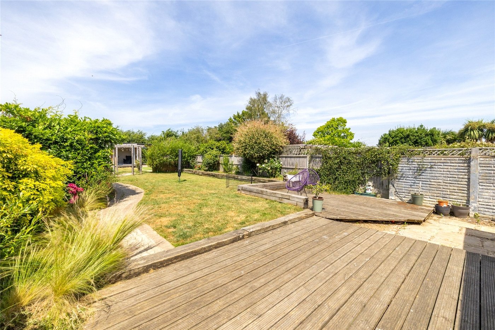
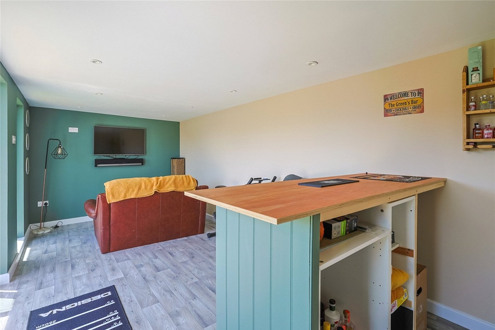
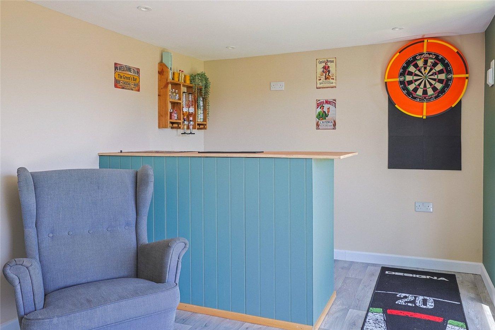
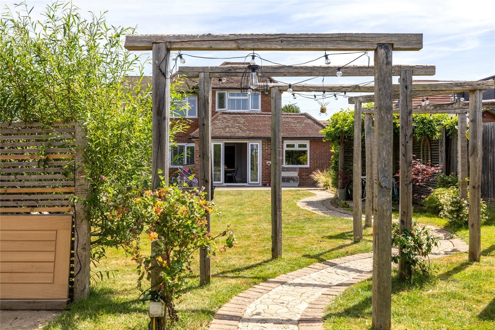
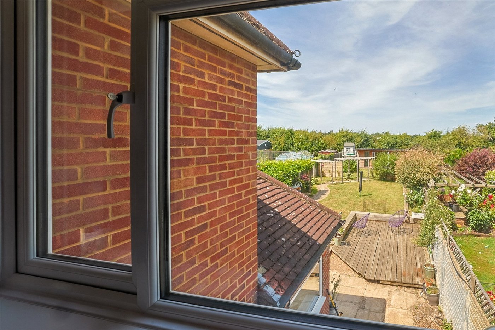
Externally, the generous rear garden offers more than just outdoor space. A standout feature is the dedicated garden room, currently set up as a gym and relaxation area with seating, offering excellent versatility for a range of uses such as a home office, studio, or entertainment space.
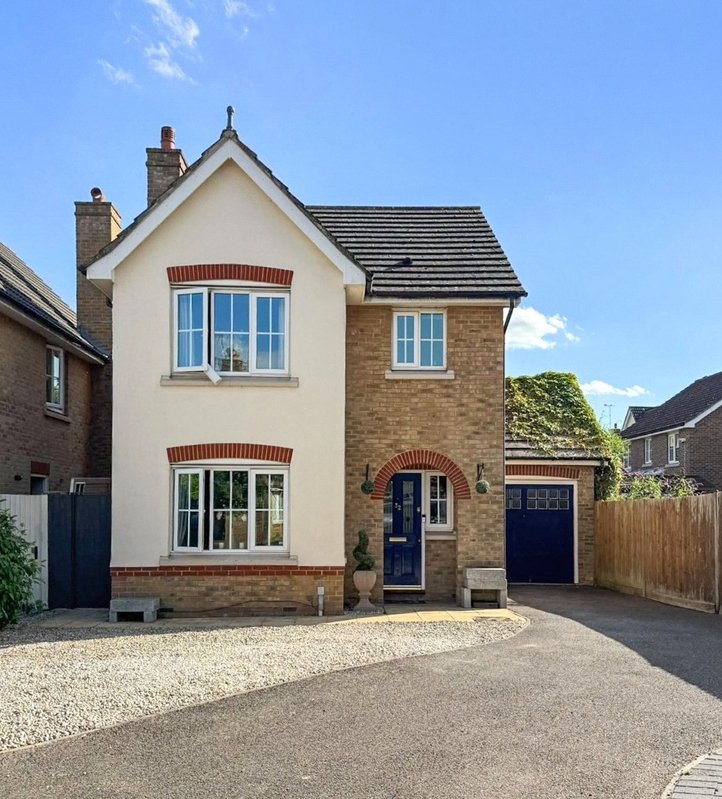
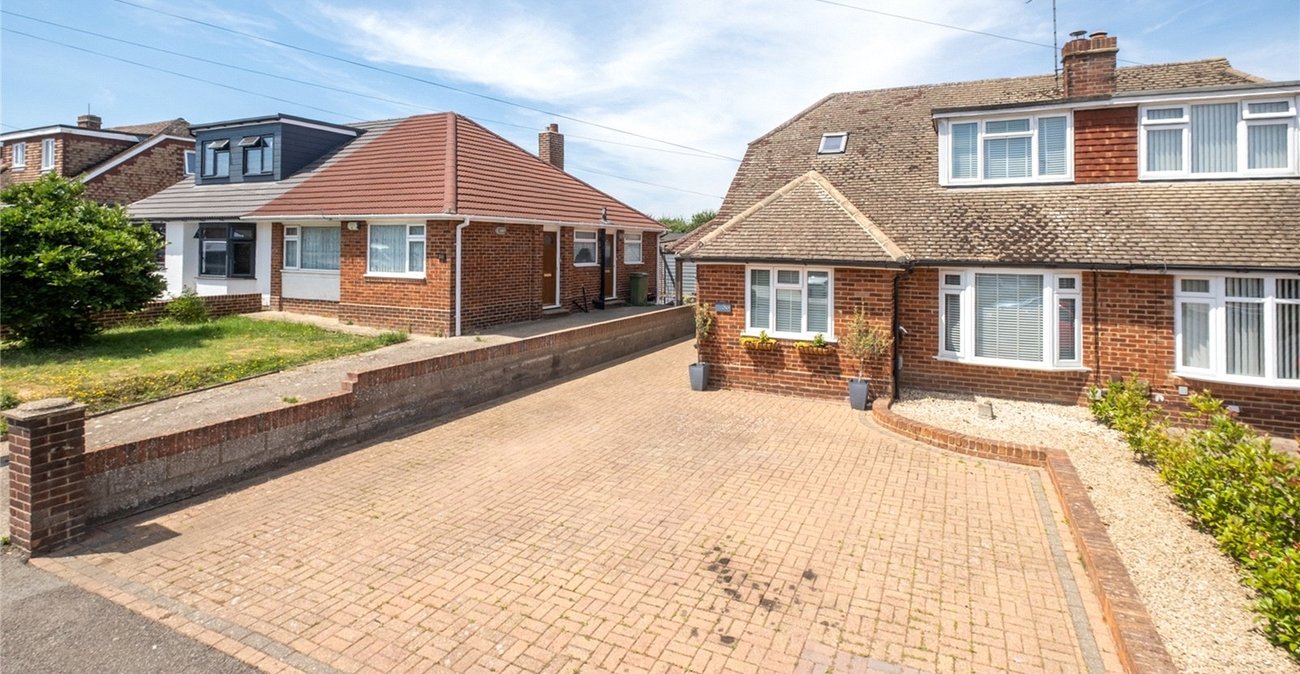
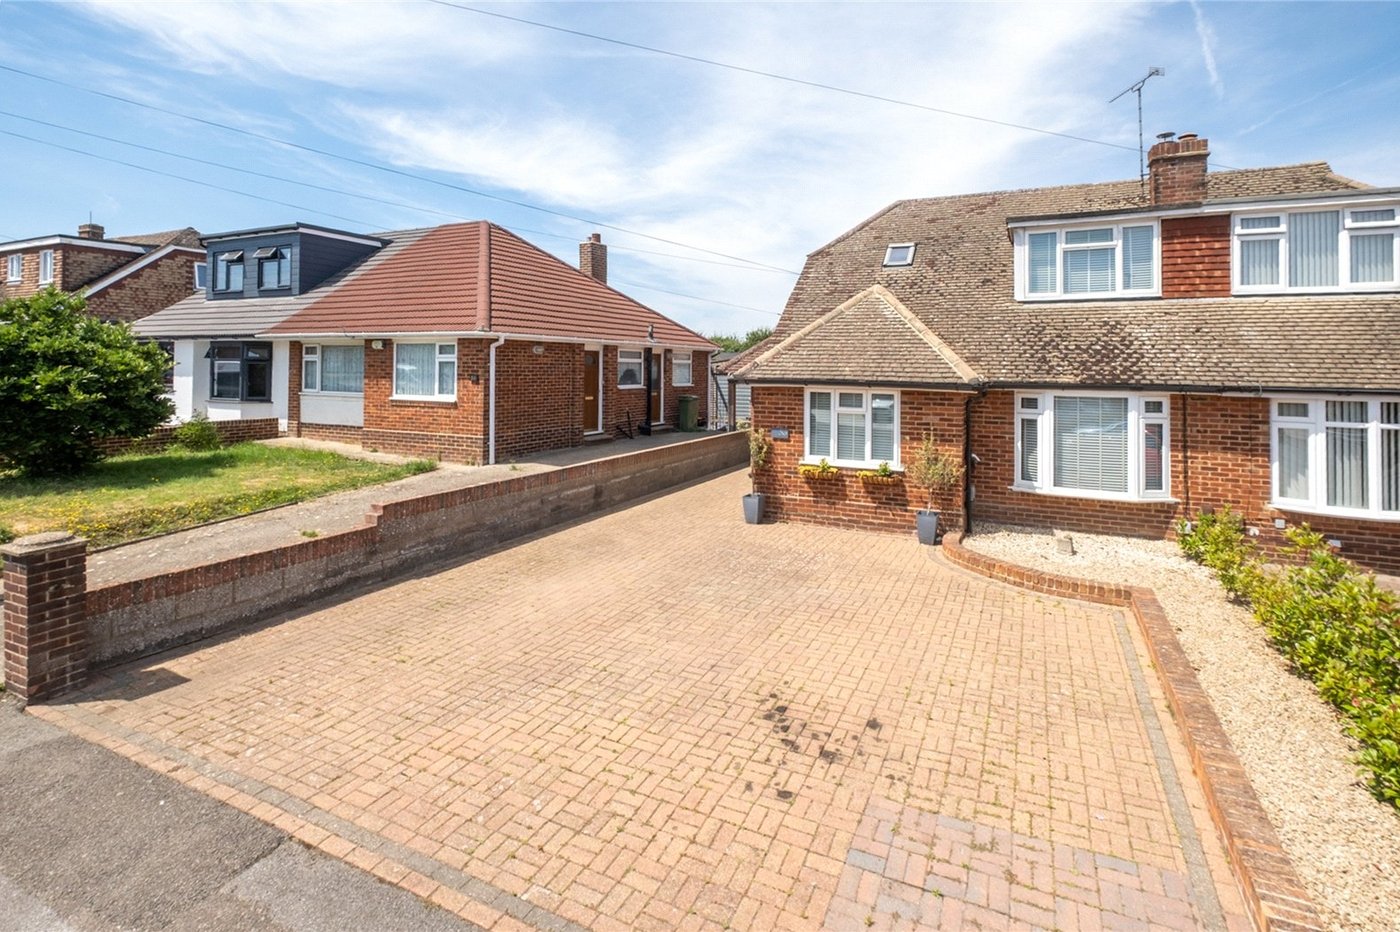
Further benefits include off-street parking, a garage, and a high-quality finish throughout, meaning the property is ready to move straight into.
Ideally located in Sittingbourne, the home is within easy reach of Sittingbourne mainline train station, offering direct links into London, as well as a range of local amenities, reputable schools, and convenient access to nearby road links.
This is a fantastic opportunity to acquire a substantial and beautifully presented home in a well-connected and popular location.
- Five-bedroom extended semi-detached home
- Stunning open-plan kitchen/diner with garden access
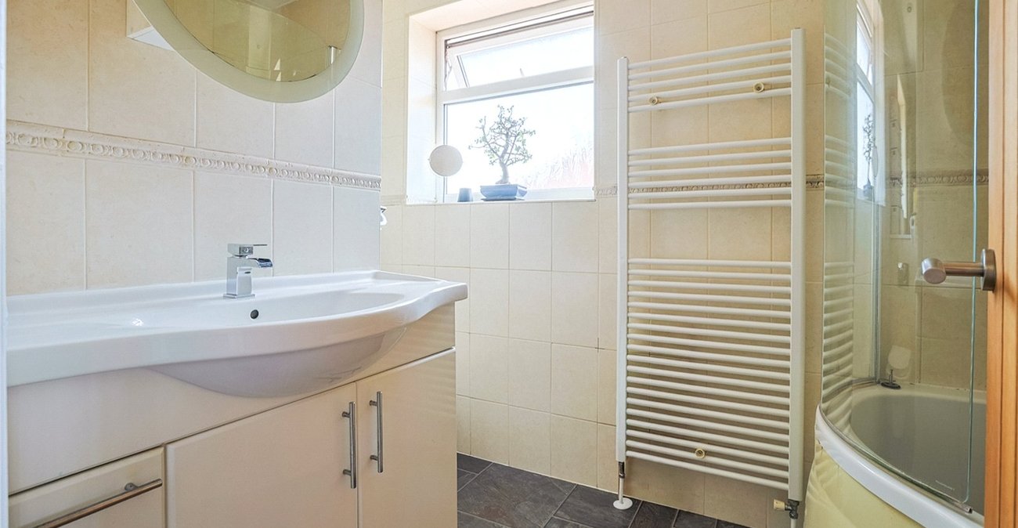
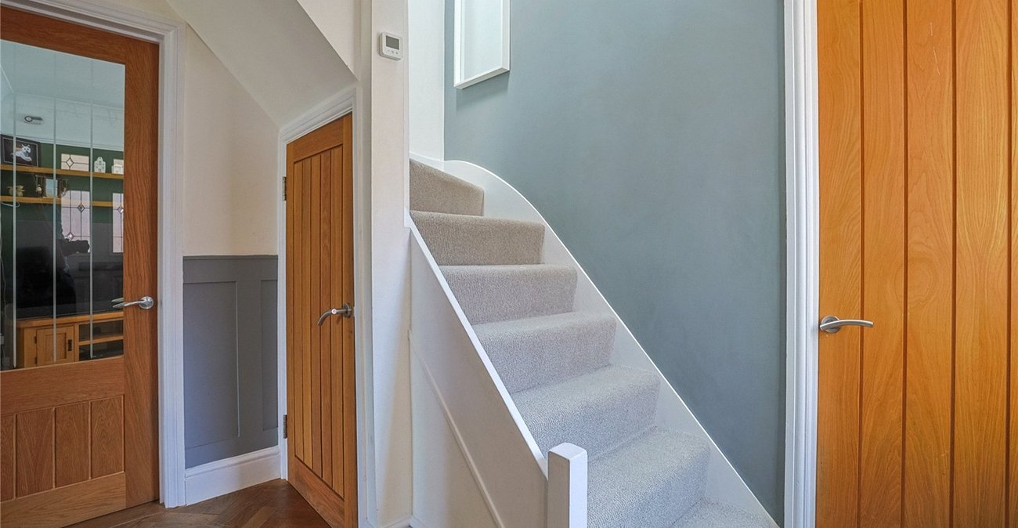
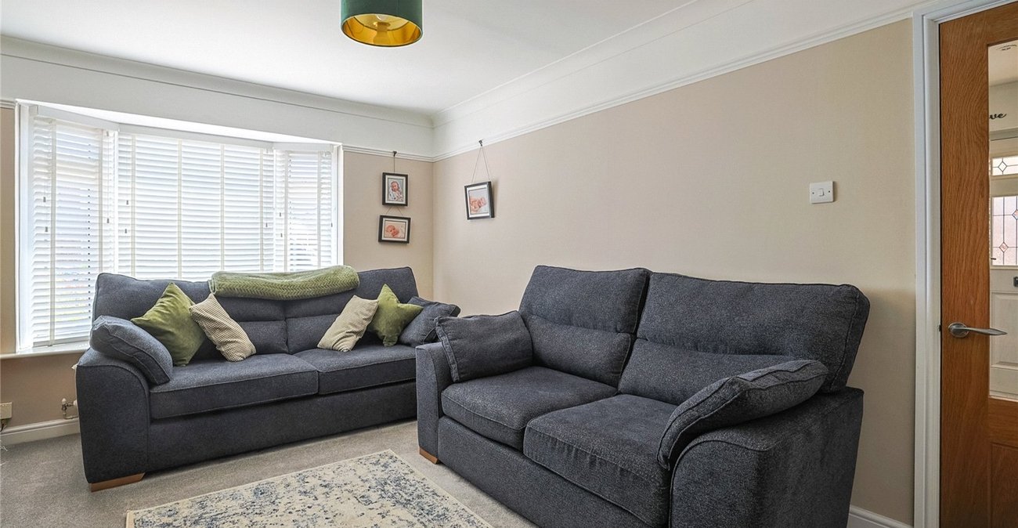
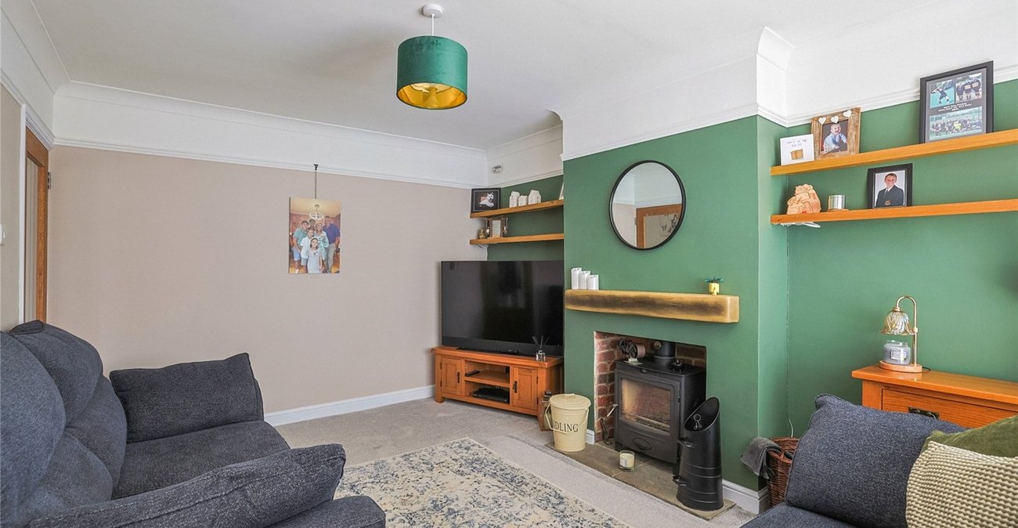
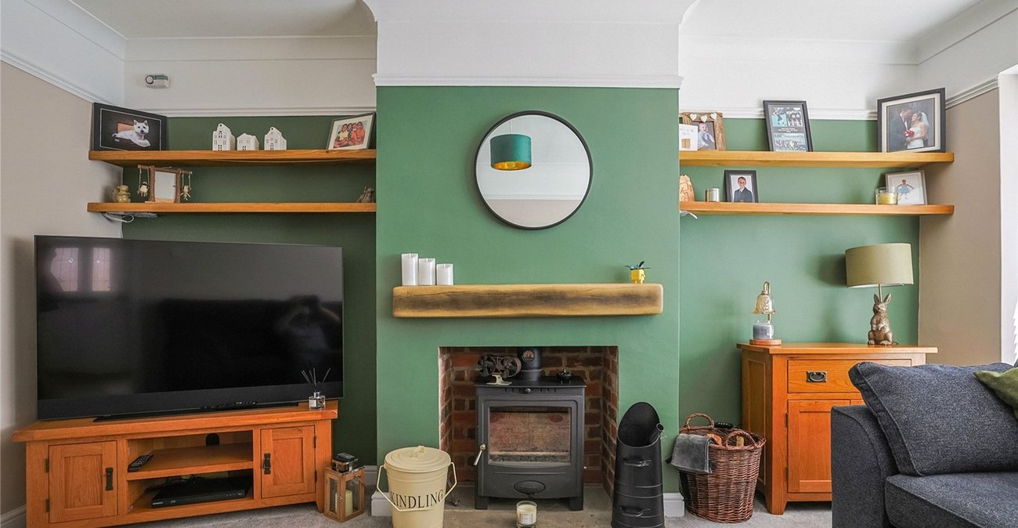
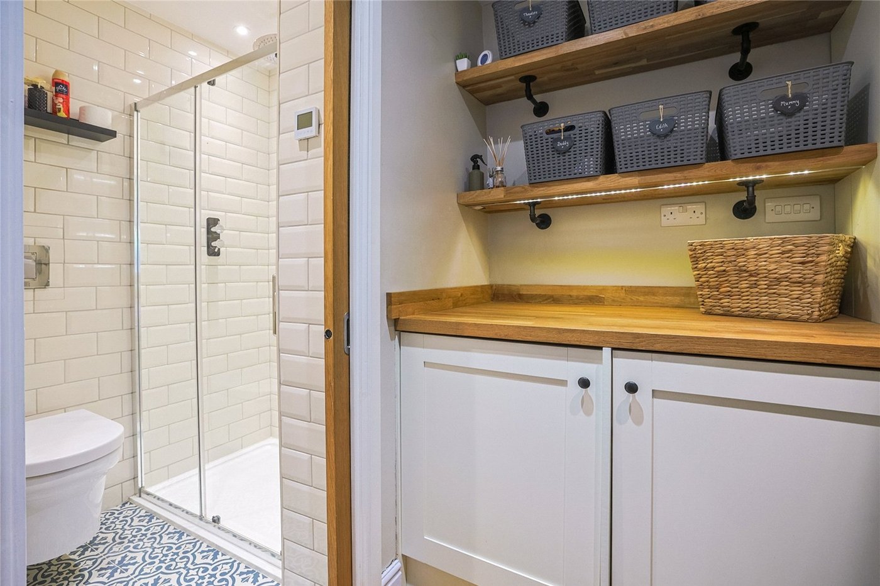
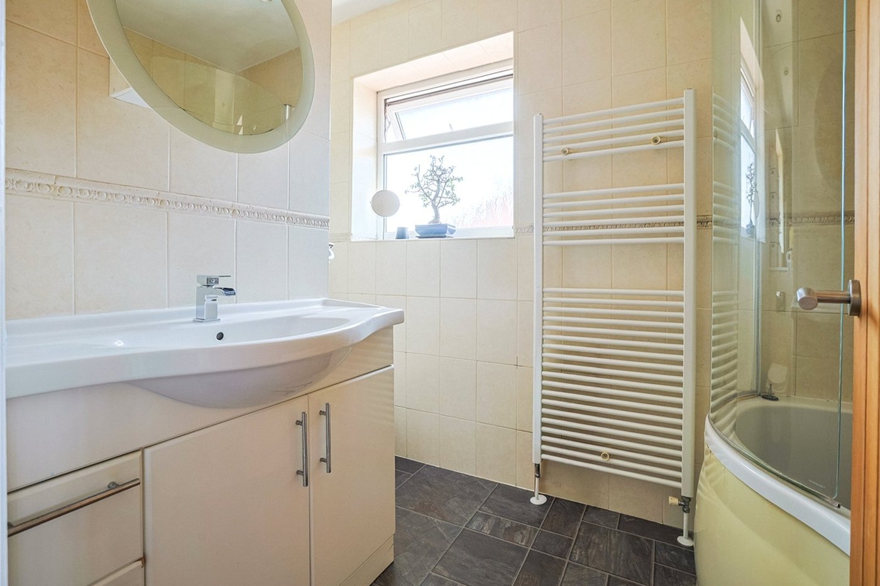
- Finished to an exceptionally high standard throughout
- Versatile garden room (ideal gym, office or lounge space)
- Off-street parking and garage
- Convenient Sittingbourne location near station, schools & amenities