Property Description
GUIDE PRICE £450,000 - £500,000
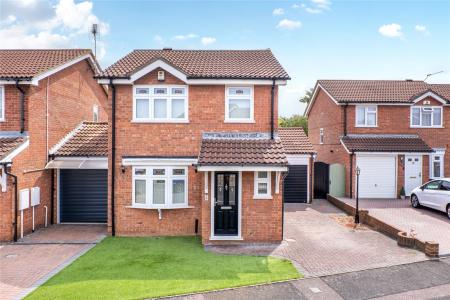
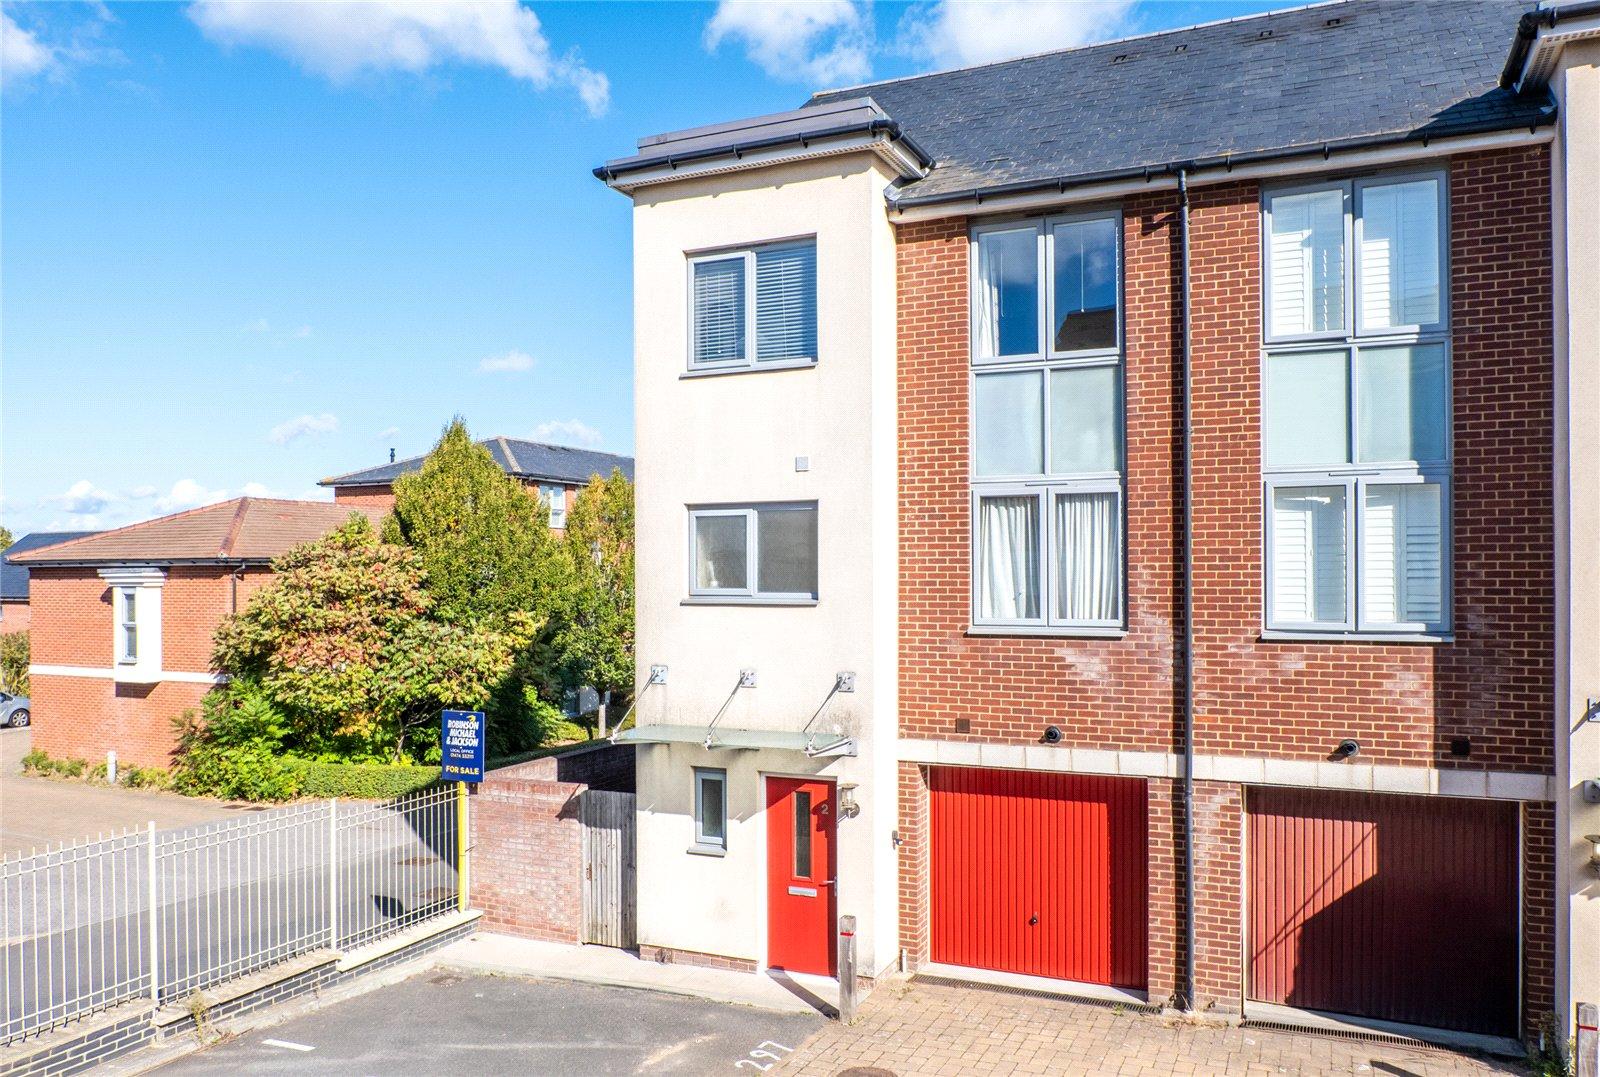
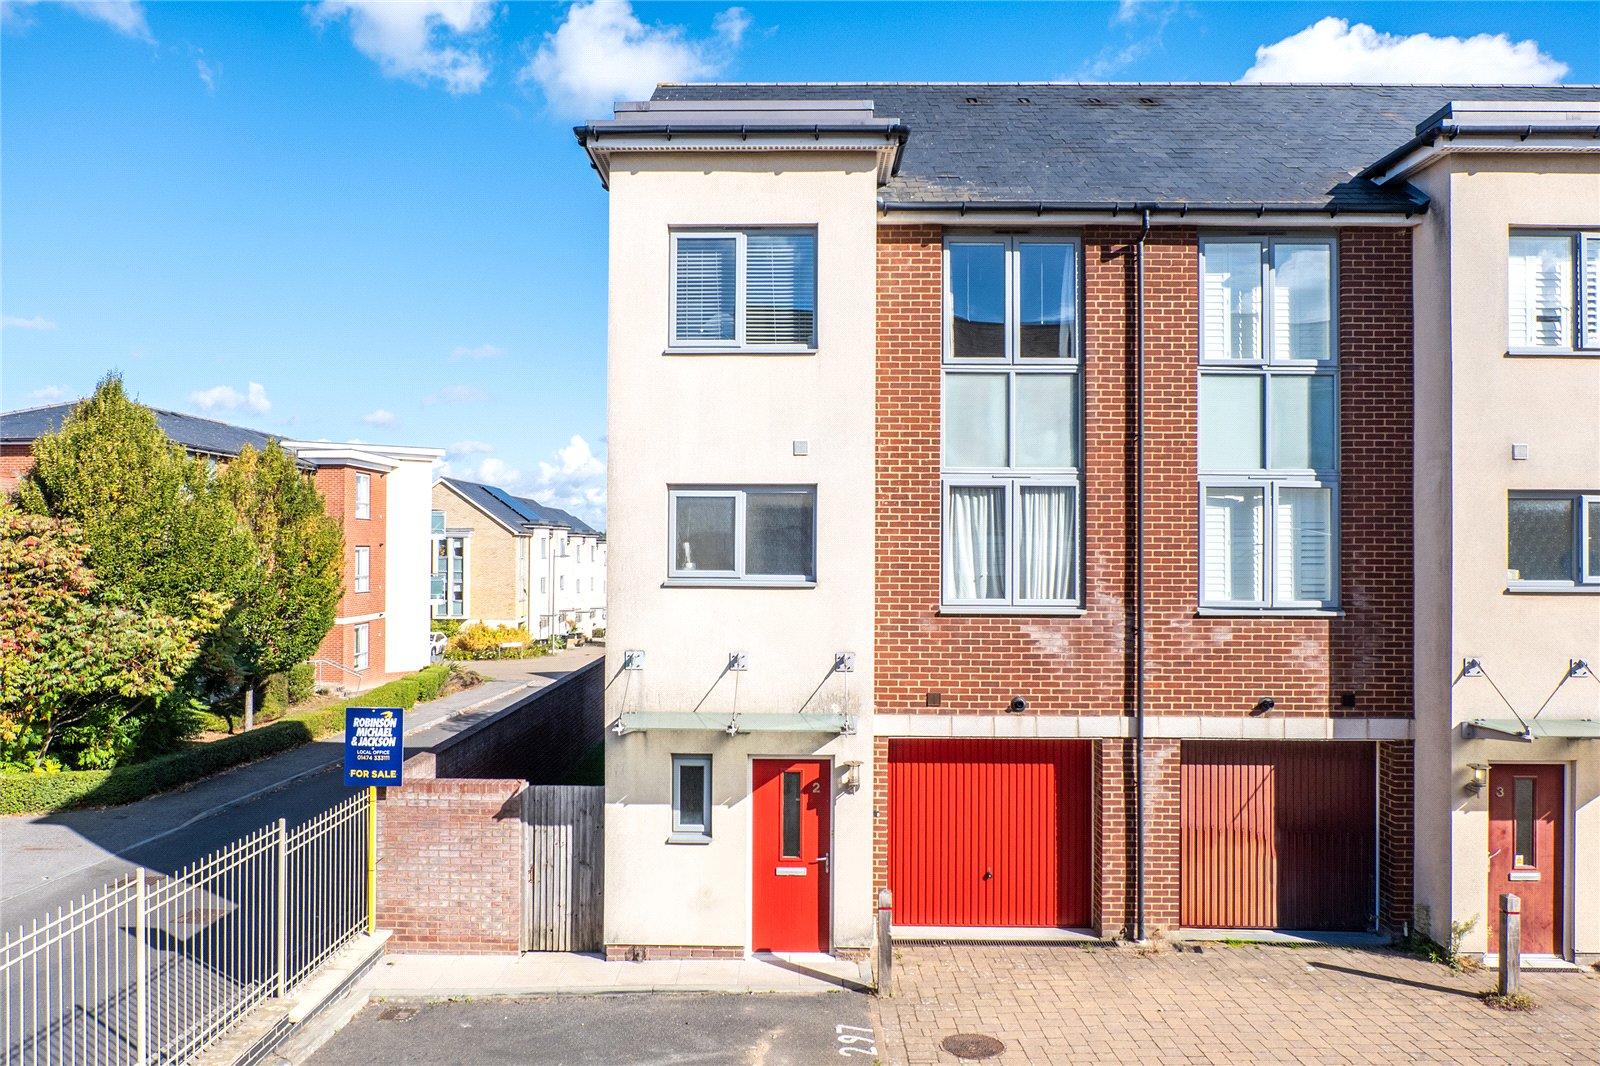
Nestled within the highly desirable Springhead Parkway development, this exceptional four-bedroom townhouse offers an impressive blend of contemporary style, generous living space and immaculate presentation throughout.
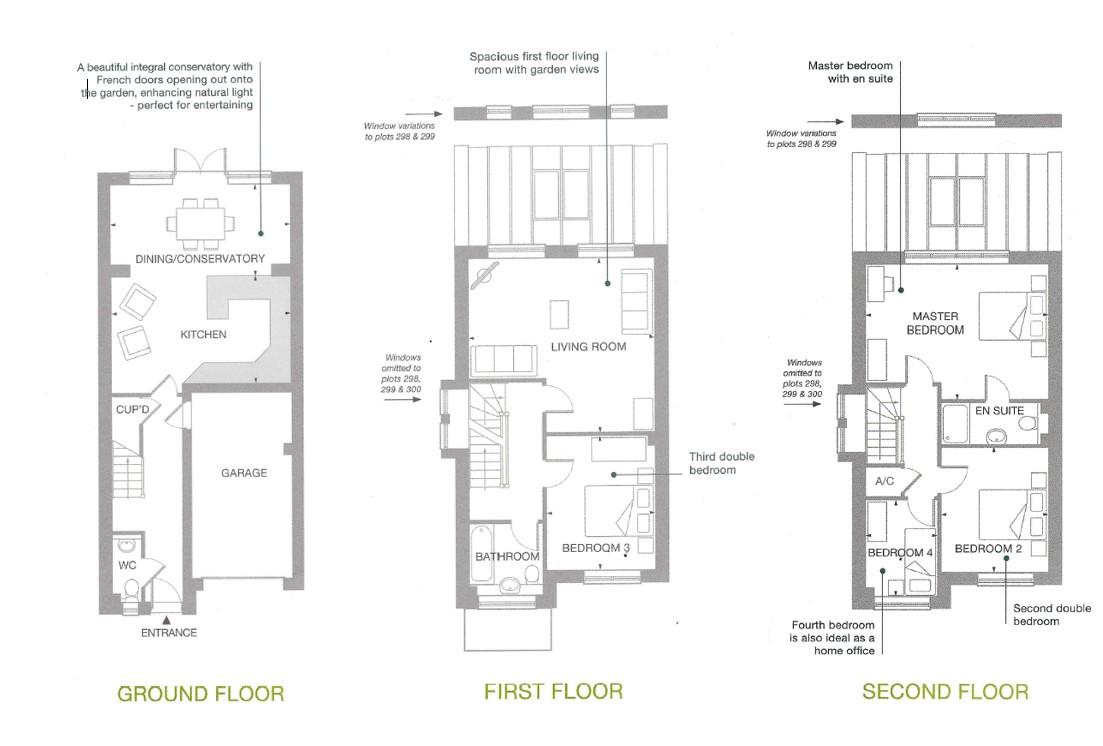
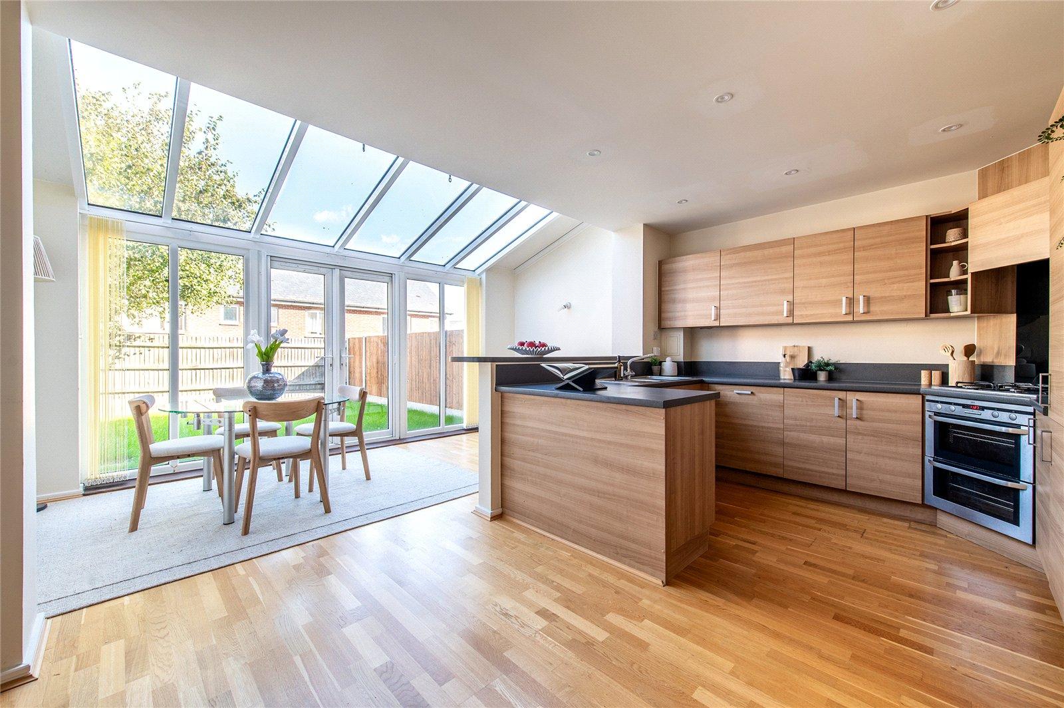
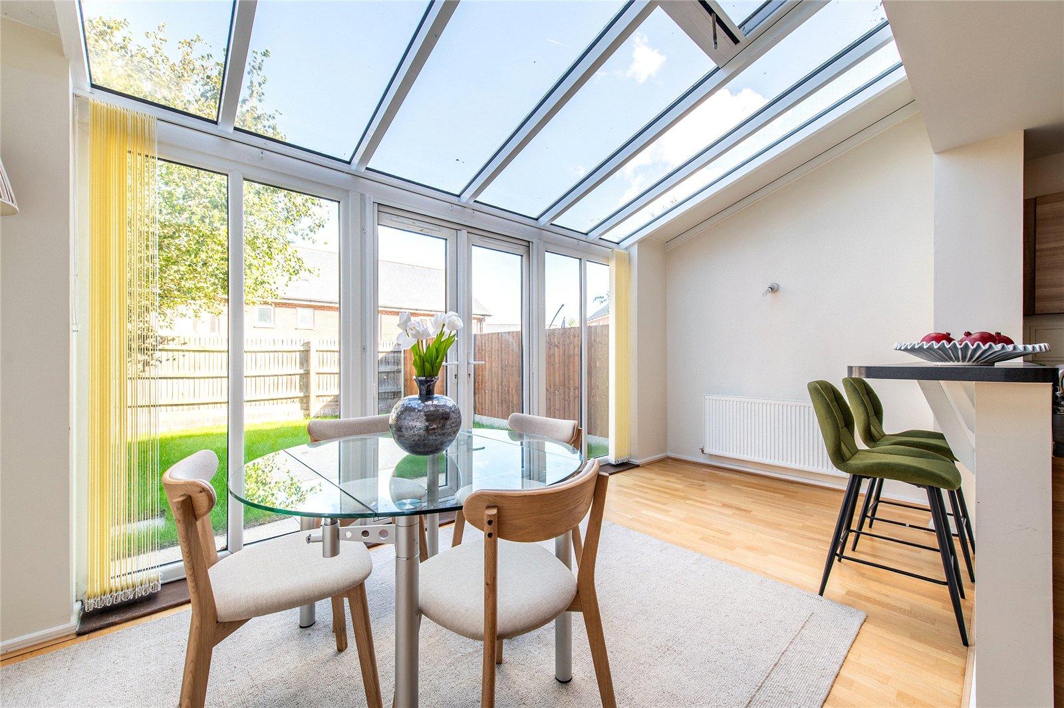
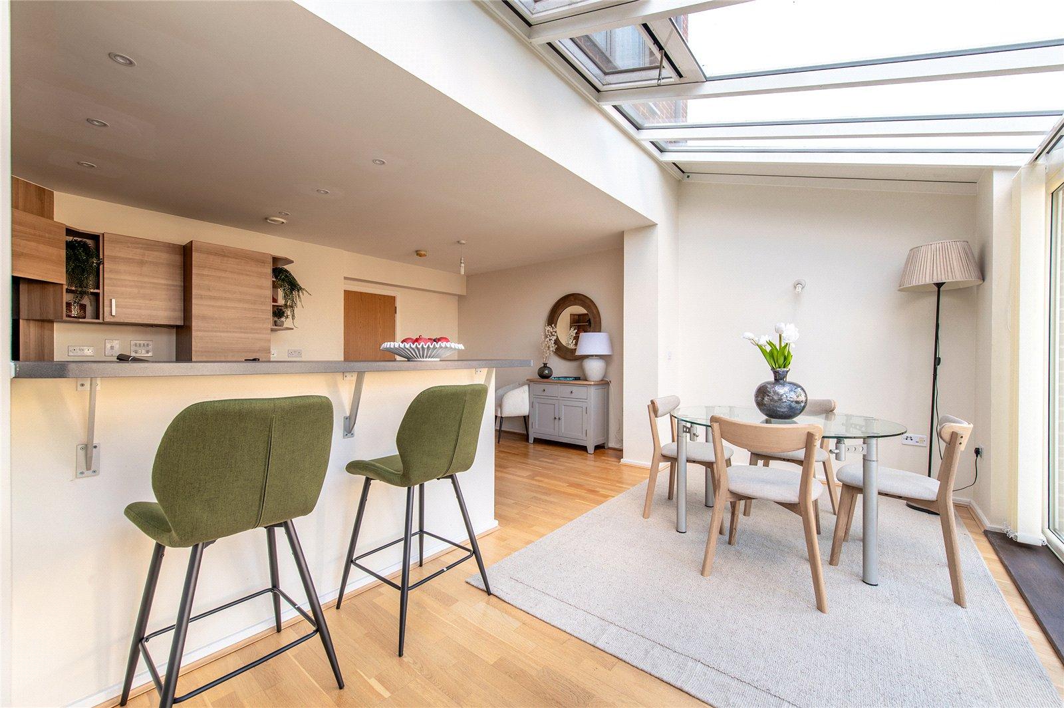
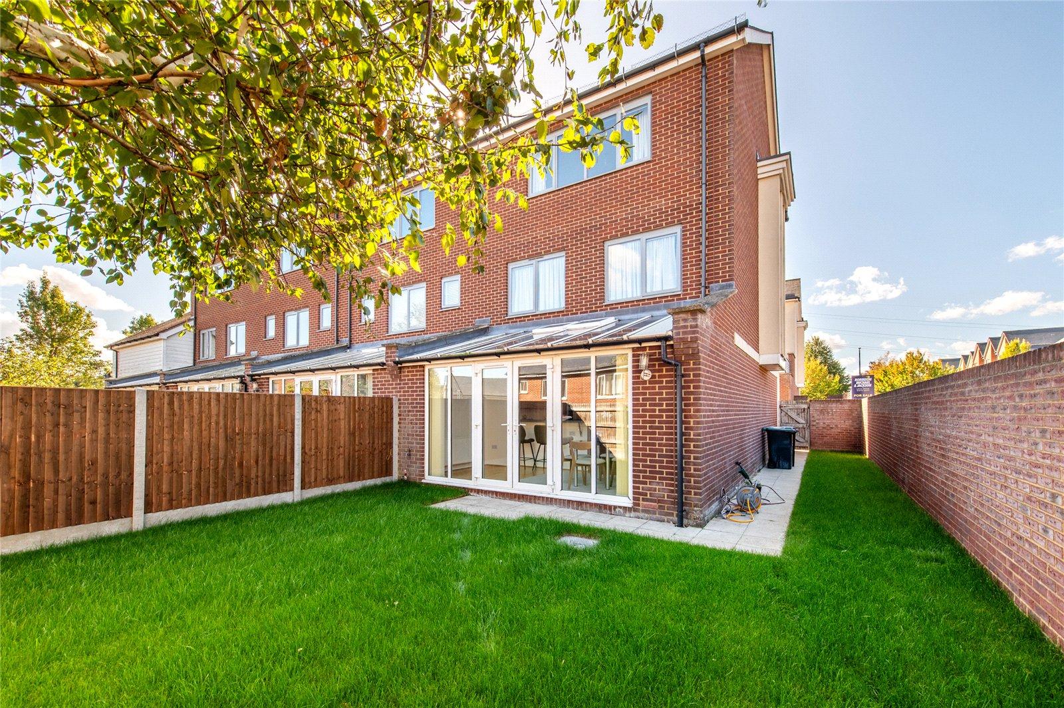
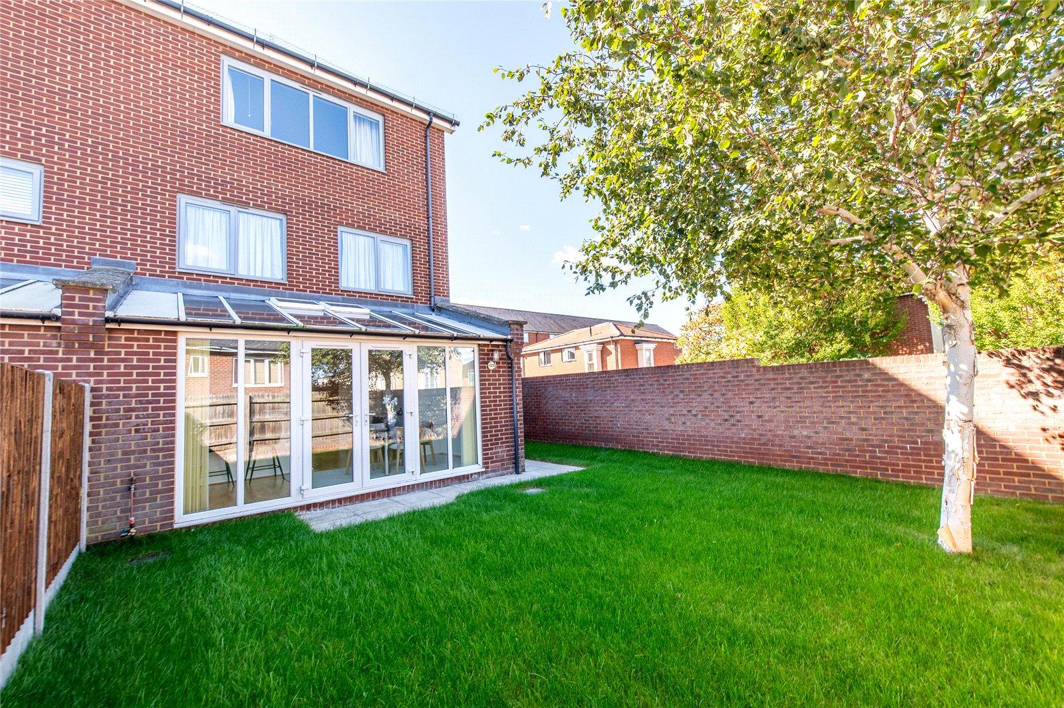
Arranged over three floors, the property welcomes you with a spacious entrance hall leading to a modern fitted kitchen, a convenient ground floor cloakroom, and a stunning conservatory that seamlessly connects the home to the beautifully maintained rear garden via patio doors. The garden itself has been recently enhanced with freshly laid lawn and benefits from side access, creating an ideal space for both relaxation and entertaining.
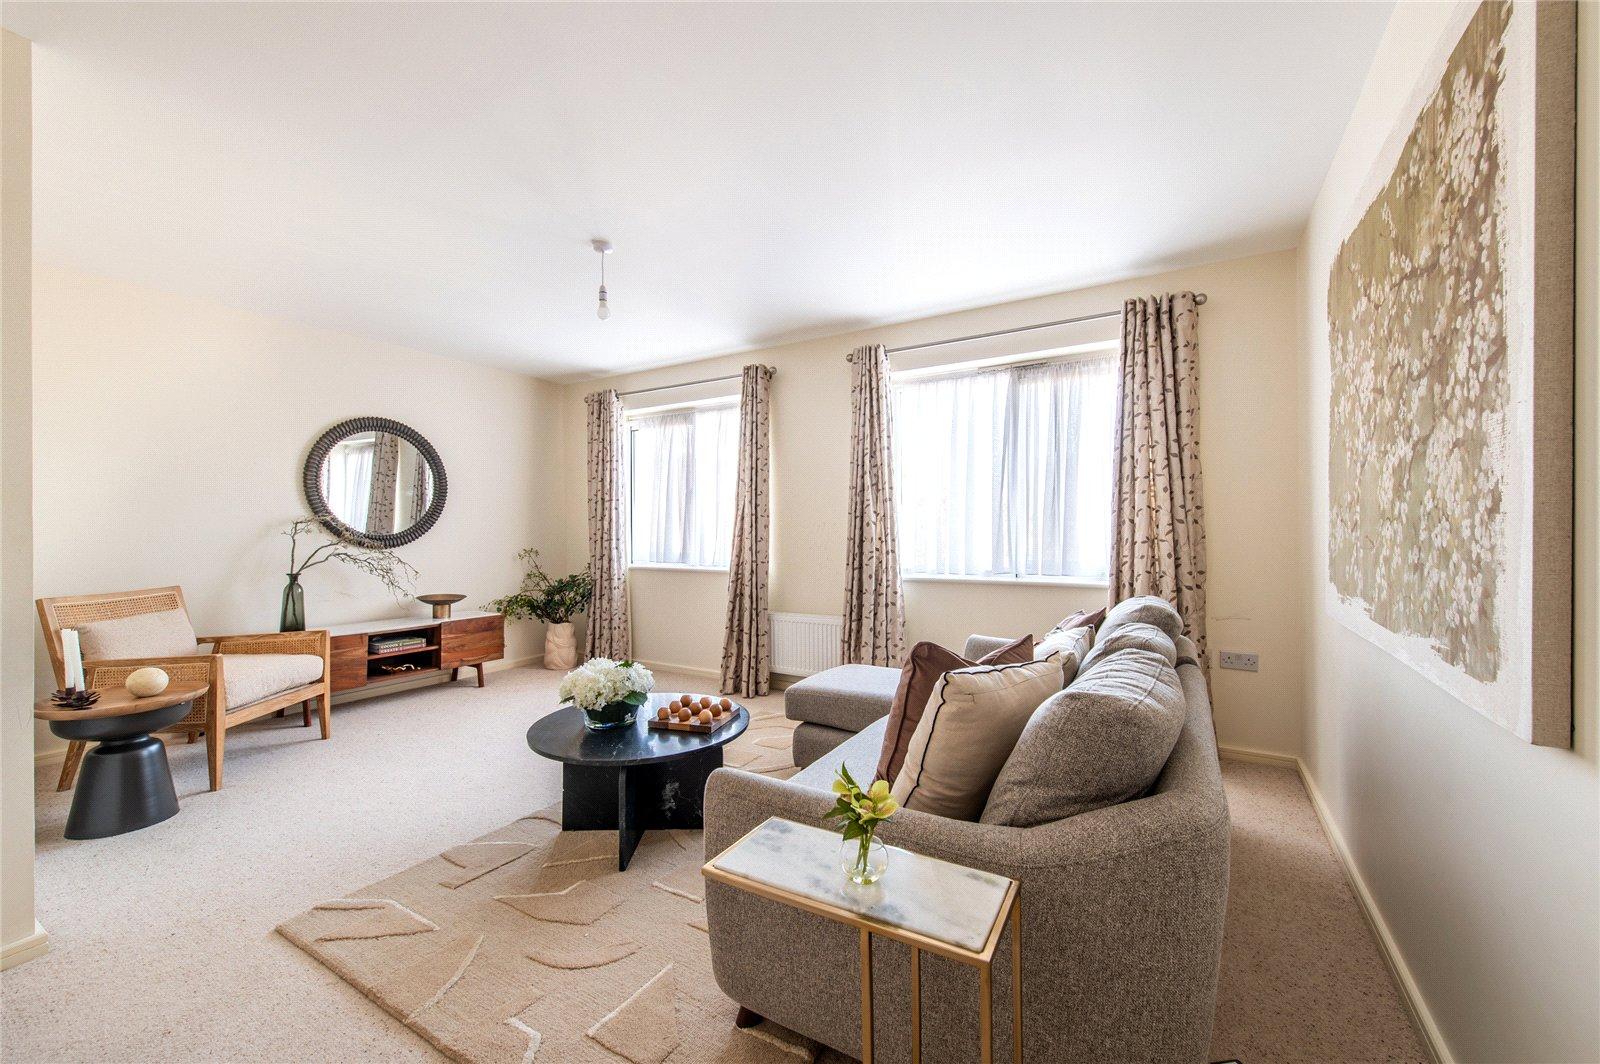
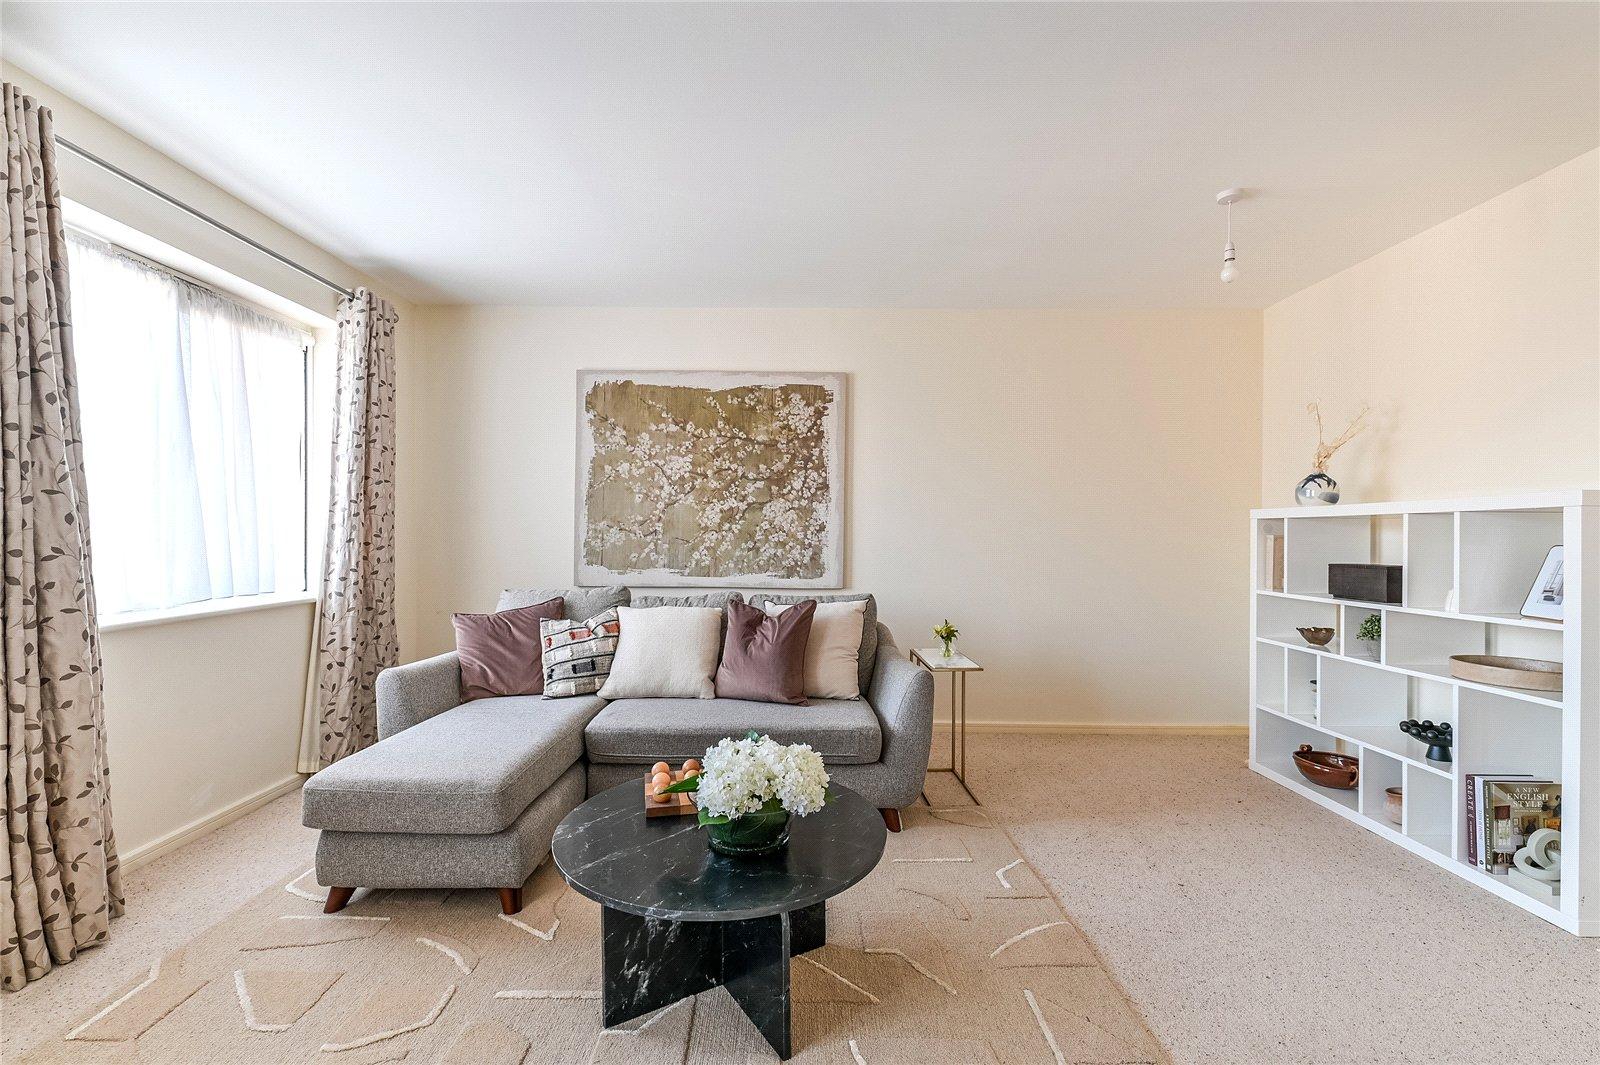
The first floor boasts a generous sized lounge, flooded with natural light, providing the perfect setting for family living. This level also features a double bedroom and a stylish family bathroom.
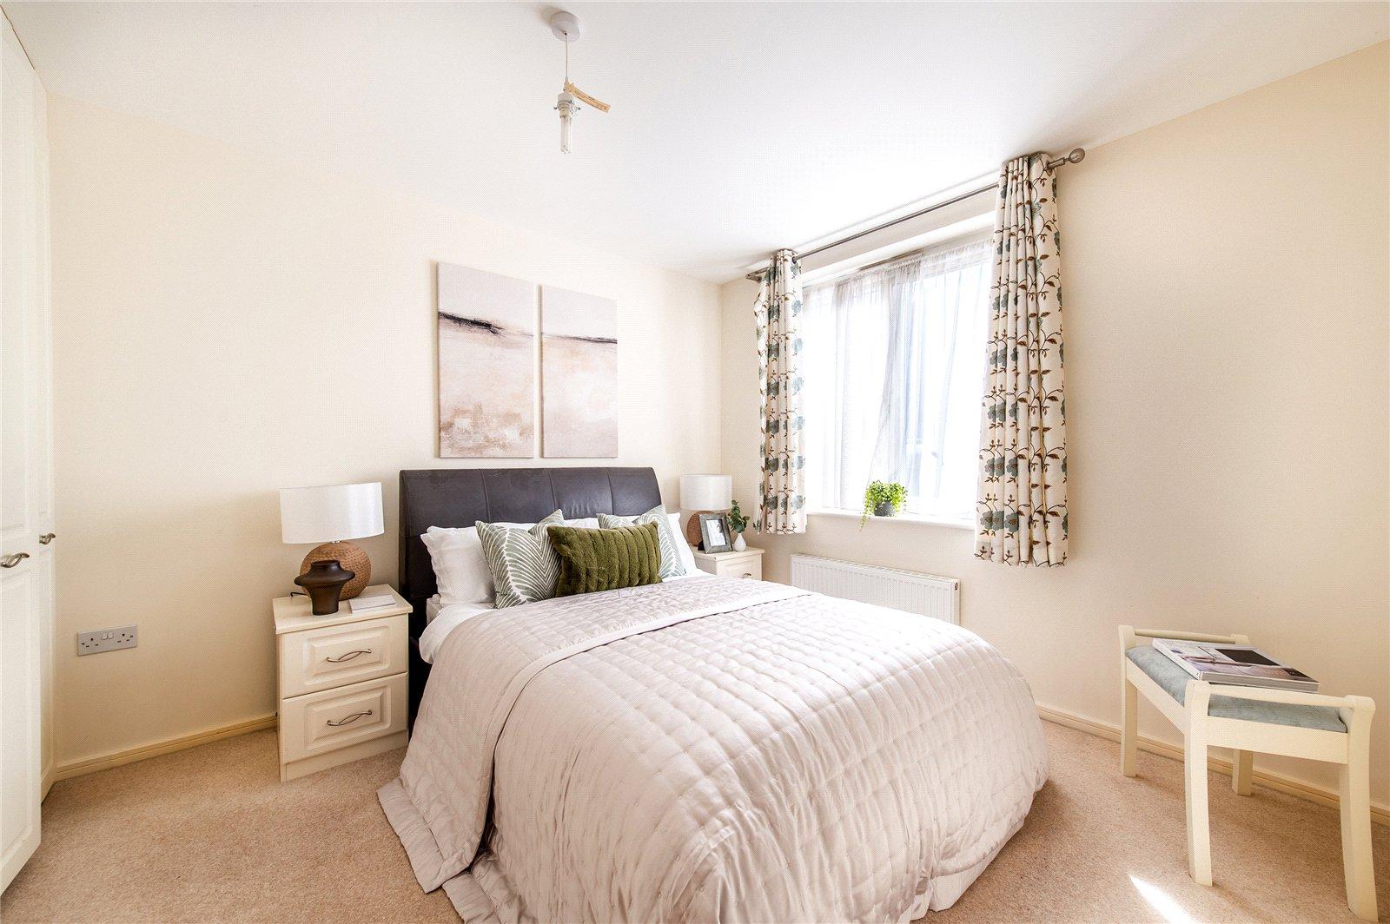
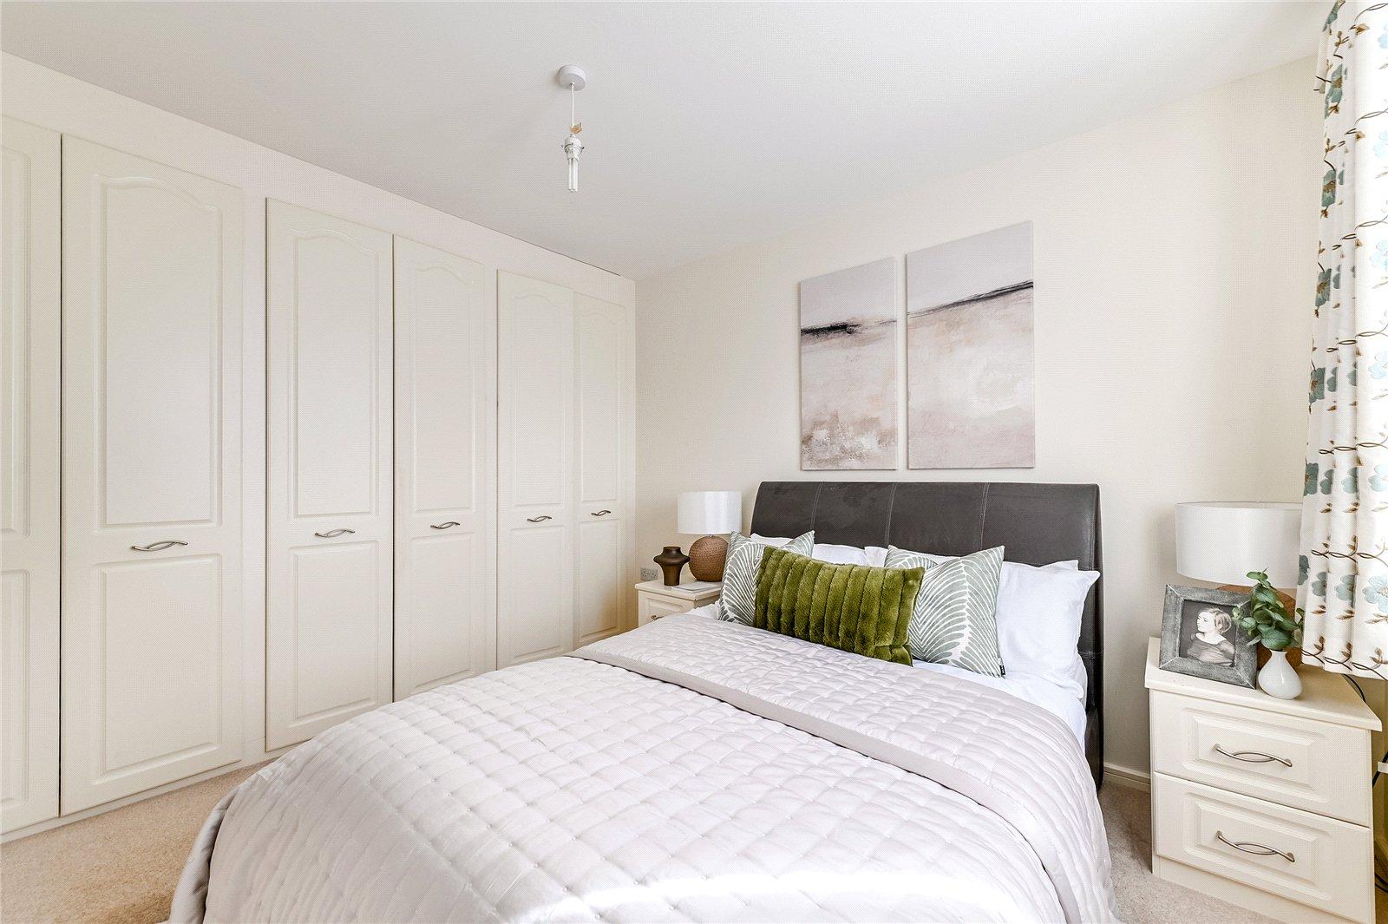
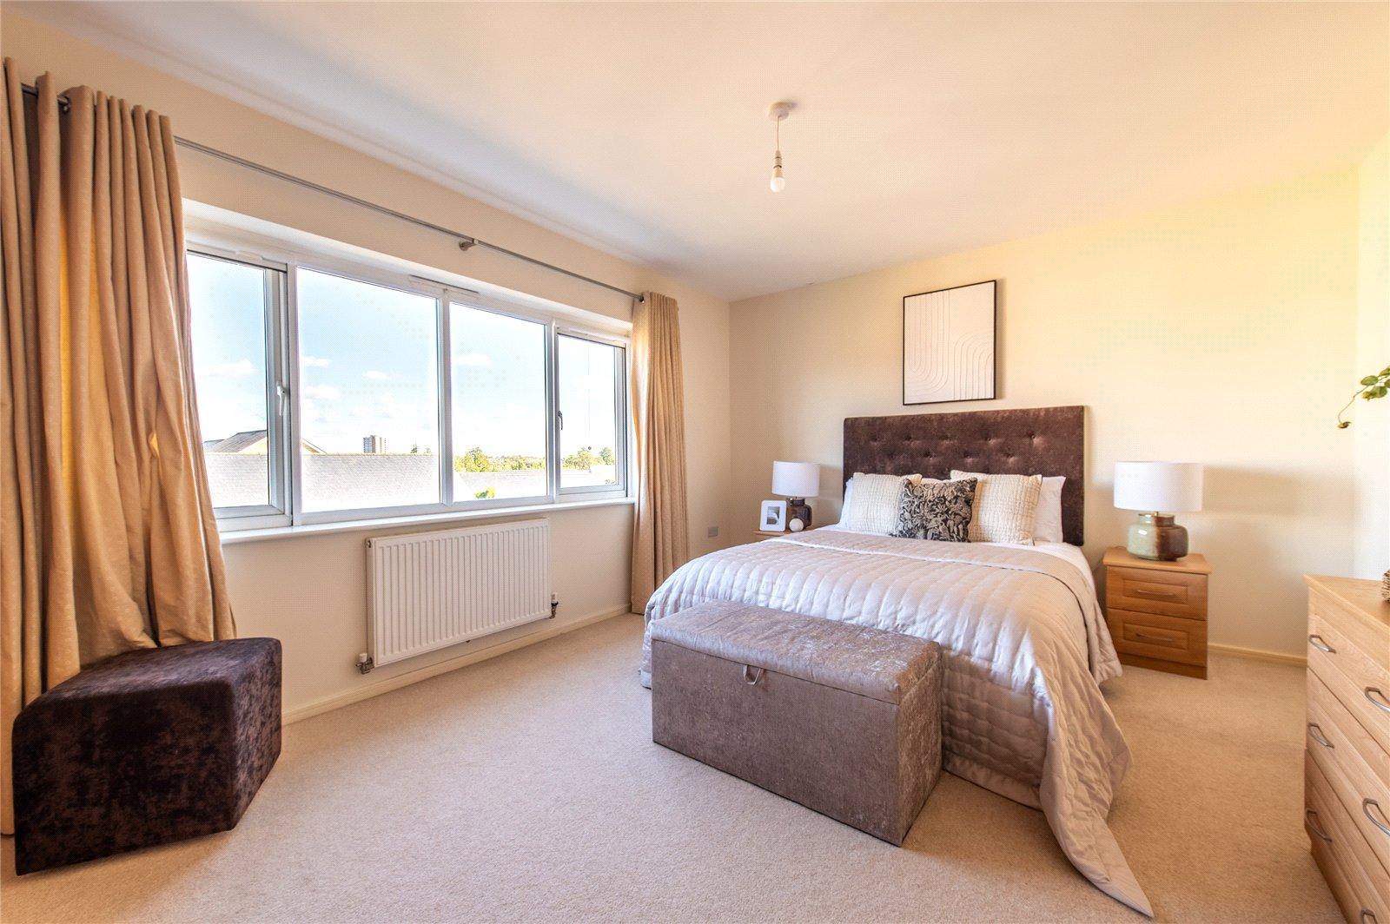
The top floor are three further well-proportioned bedrooms, including the main bedroom with its own en-suite.
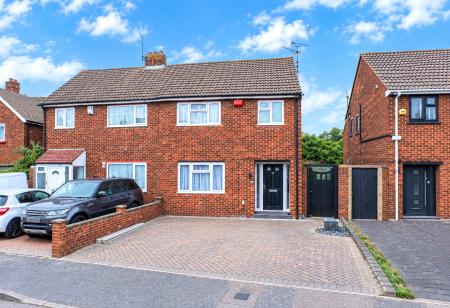
Further benefits include allocated parking and an integral garage, offering both convenience and practicality.
Early viewing is highly recommended to fully appreciate the quality, space and lifestyle this outstanding home has to offer.
- GUIDE PRICE £450,000-£500,000
- Chain Free
- Garage
- W/C
- En Suite
- Rear Garden
- Immaculate Condition
Rooms
GROUND FLOOR Entrance HallHard wood flooring. Radiator. Door to Ground Floor WC. Staircase to first floor.
Ground floor WC 1.93m x 0.84mLounge 4.8m x 5.16mDouble glazed window x2. Carpet.
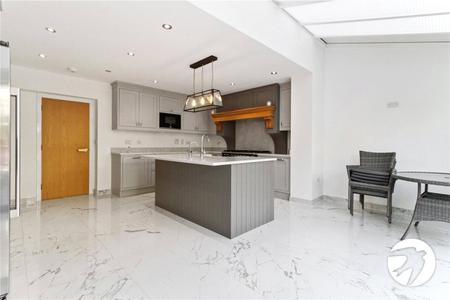
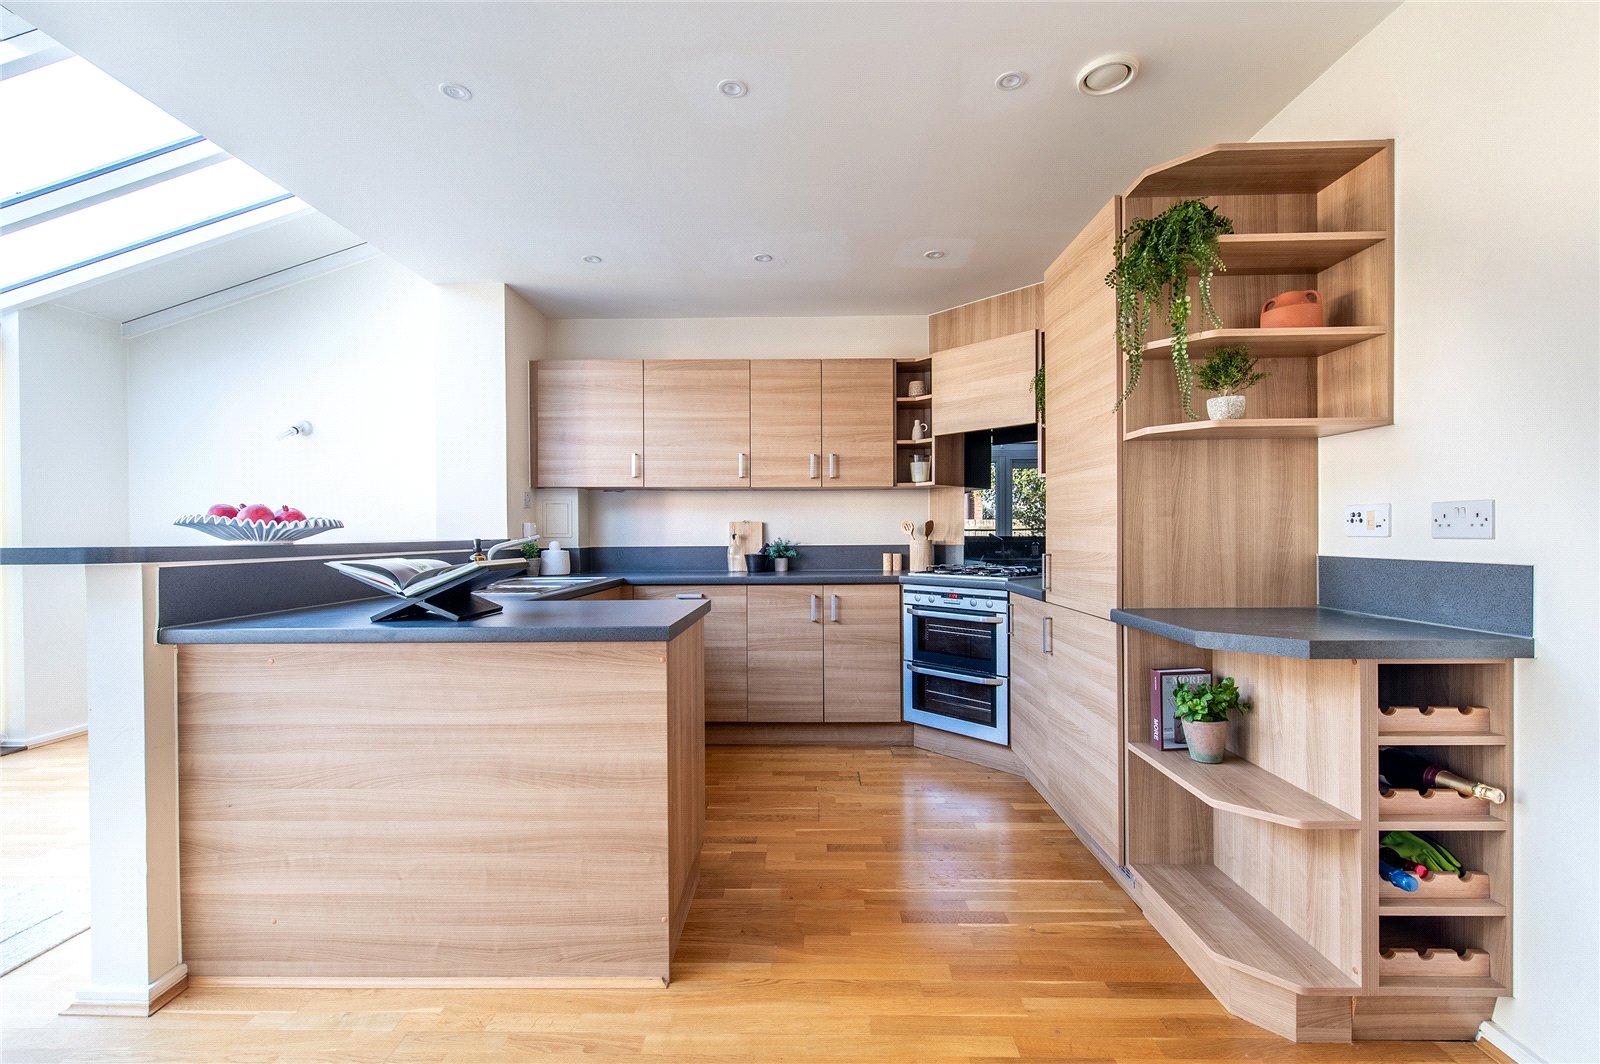
Kitchen/Diner 5.16m x 3.33m x 2.2mHard wood flooring. Double glazed windows. Double glazed rooflights. Breakfast bar. Fitted wall and base units with built-in wine rack. Drainer sink with mixer tap. Integrated double oven with gas hobs. Integrated fridge-freezer. Integrated dish washer. Double glazed patio doors leading to garden.
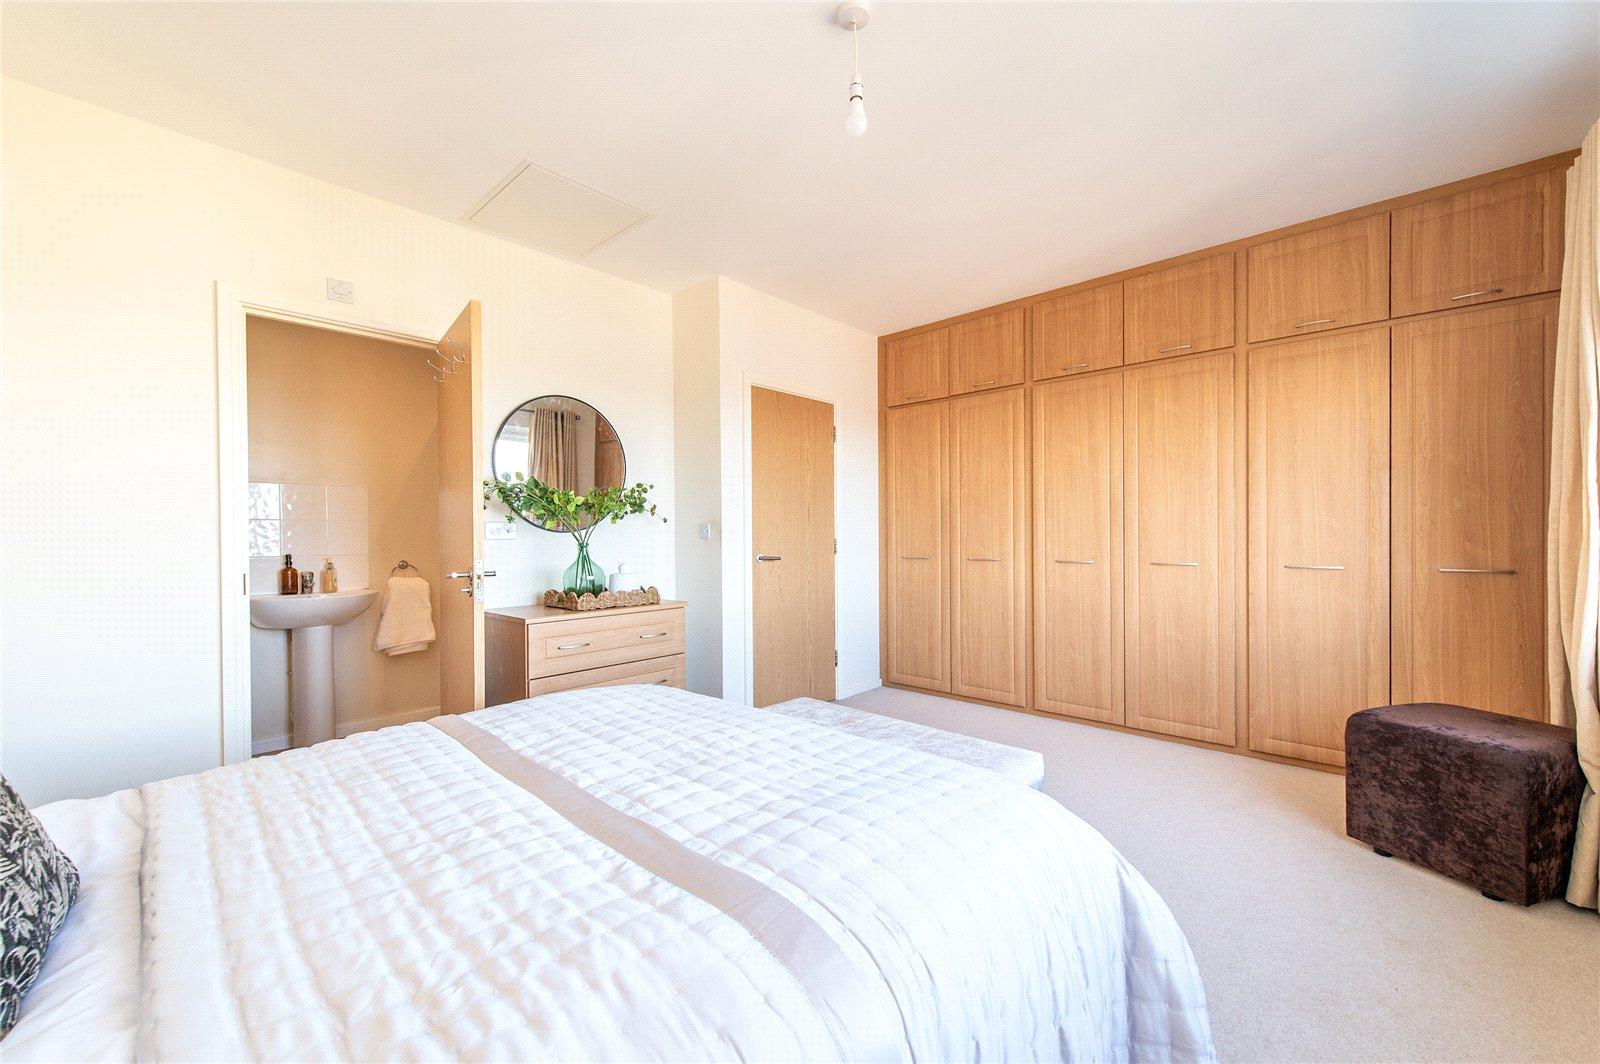
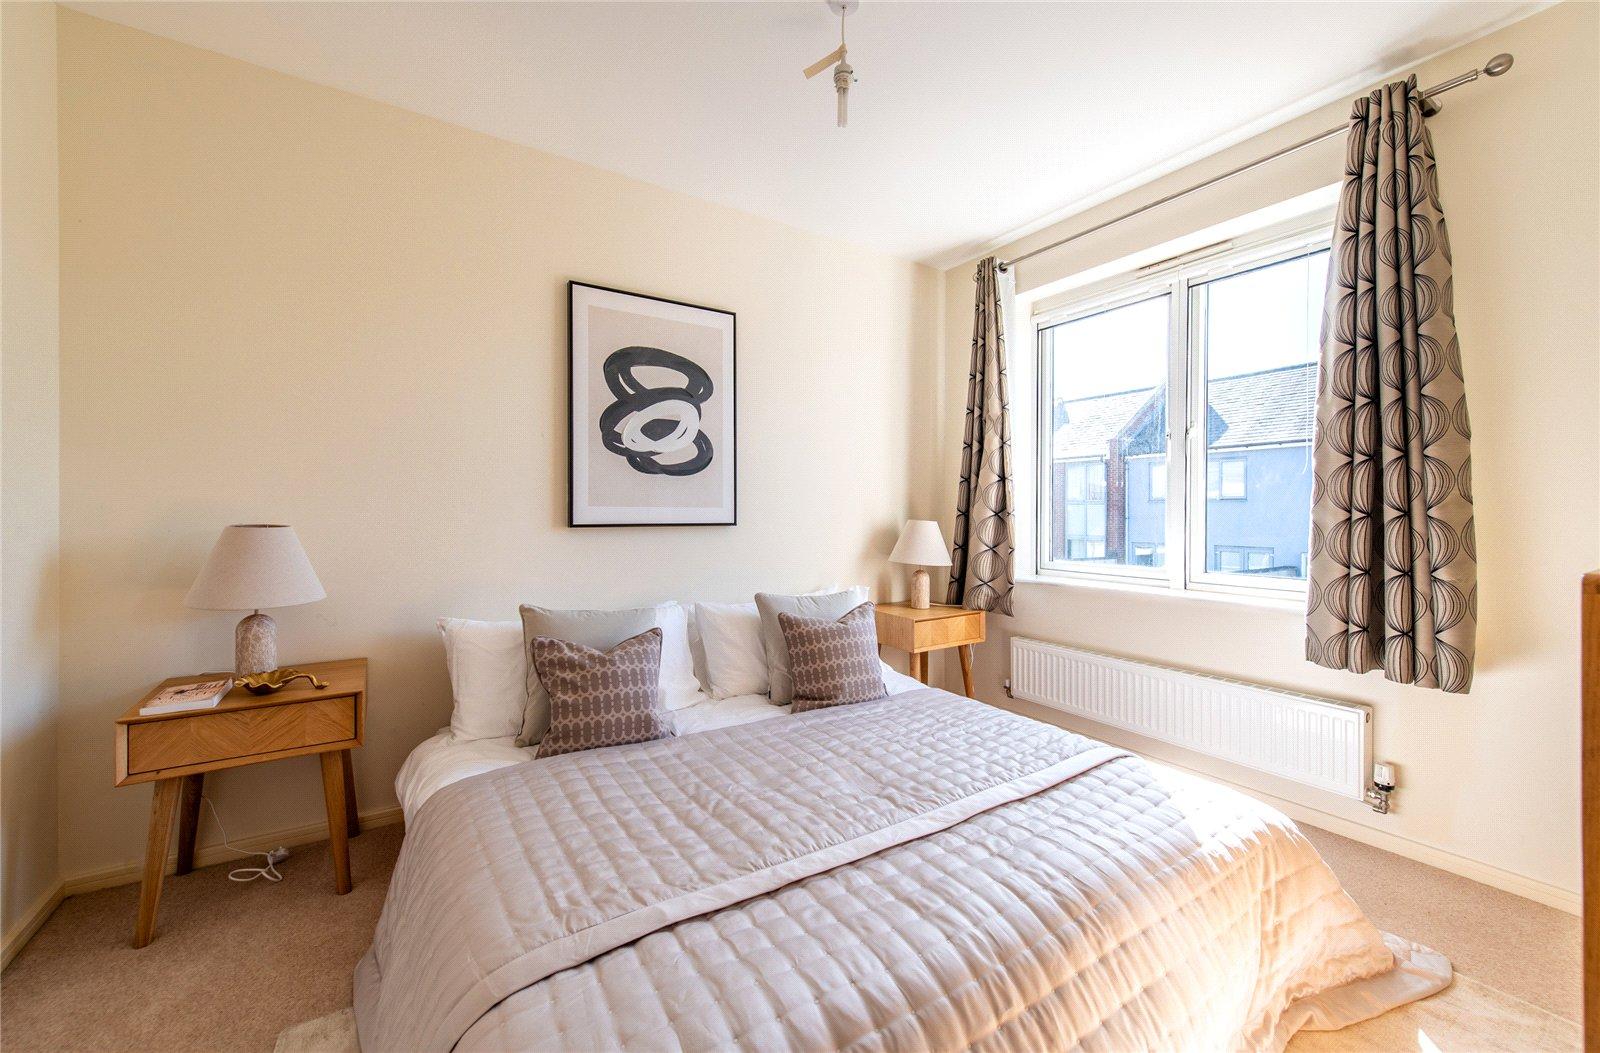
FIRST FLOOR Bedroom One 4.52m x 3.73mDouble glazed window. Radiator. Carpet. Built-in wardrobe. Door to en-suite shower room.
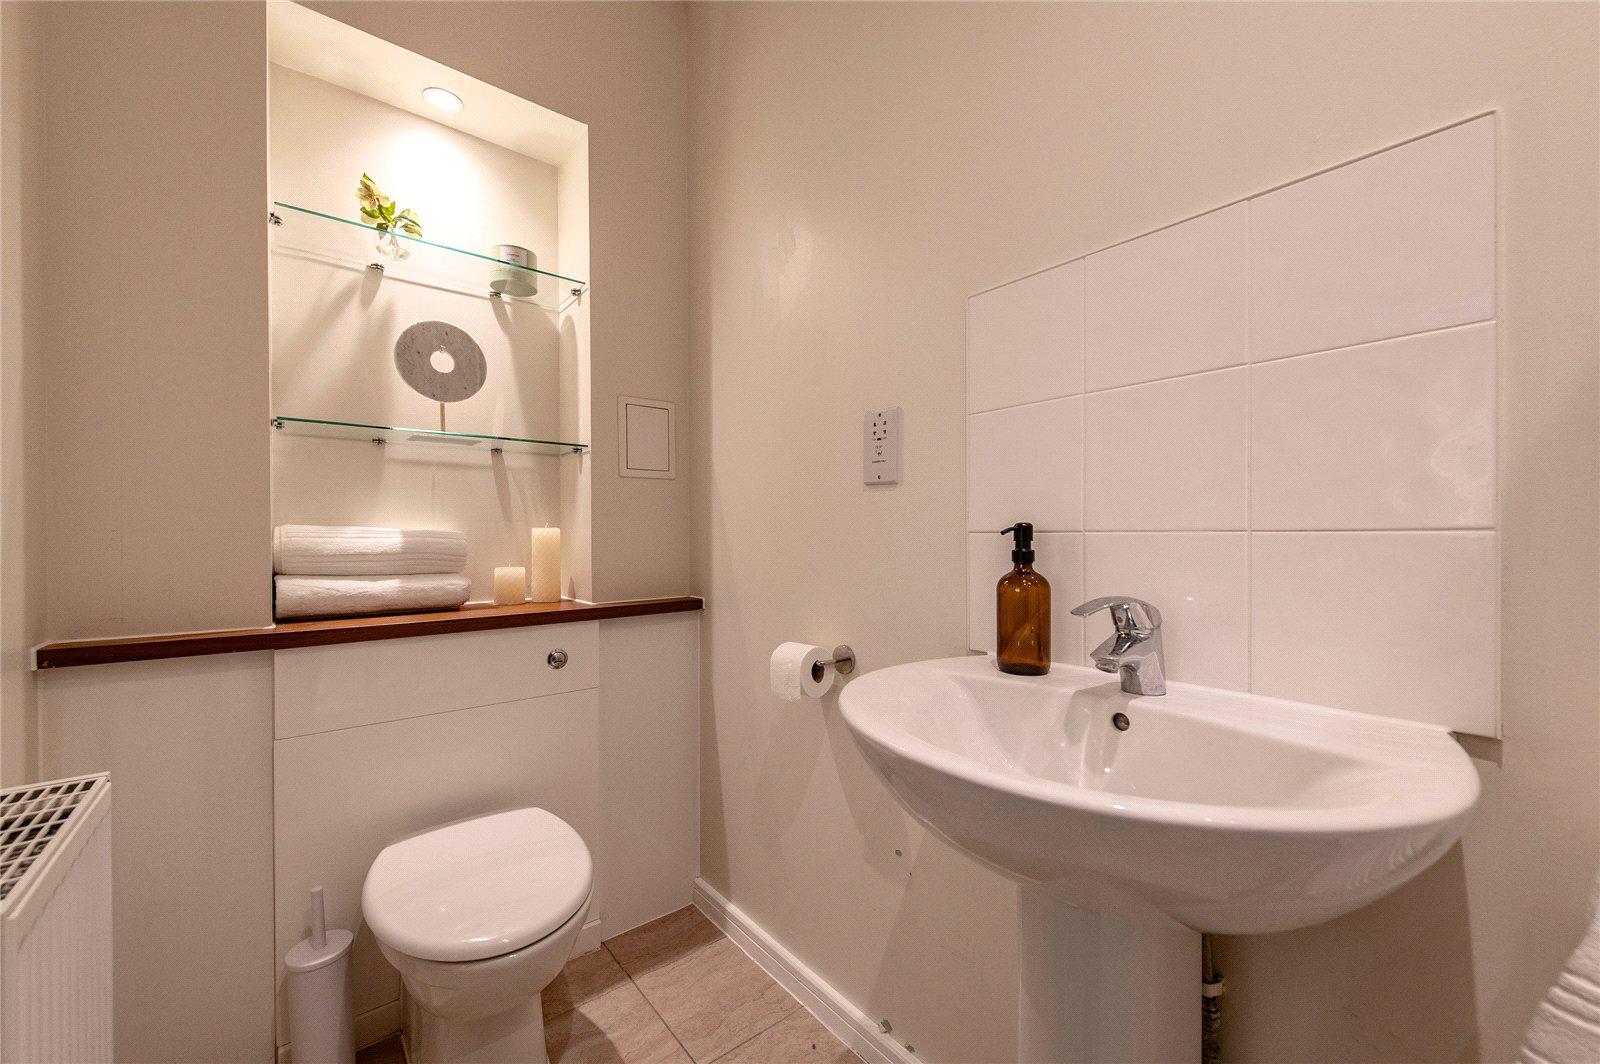
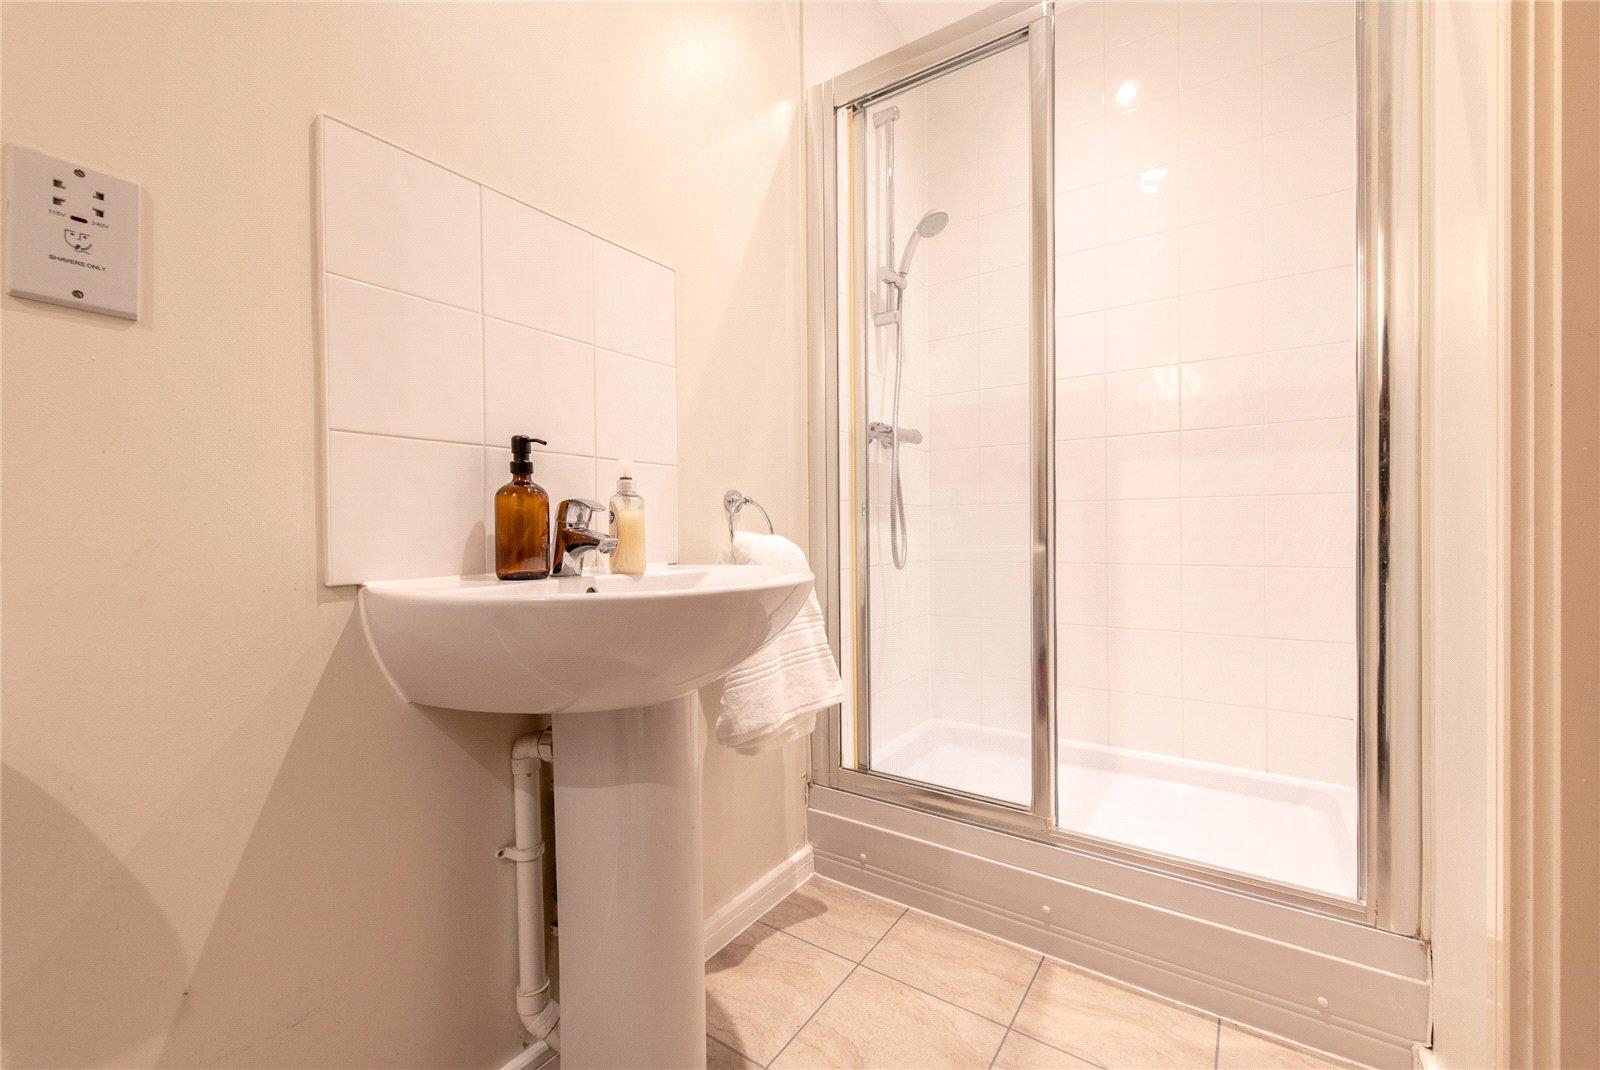
En-Suite 2.8m x 1.2mPedestal hand wash basin. Shower cubicle. Low level WC. Built-in shelves above WC. Tiled flooring. Shaving Port.
Bedroom Two 3.53m x 3.05mDouble glazed window. Carpet. Radiator. Built-in wardrobes.
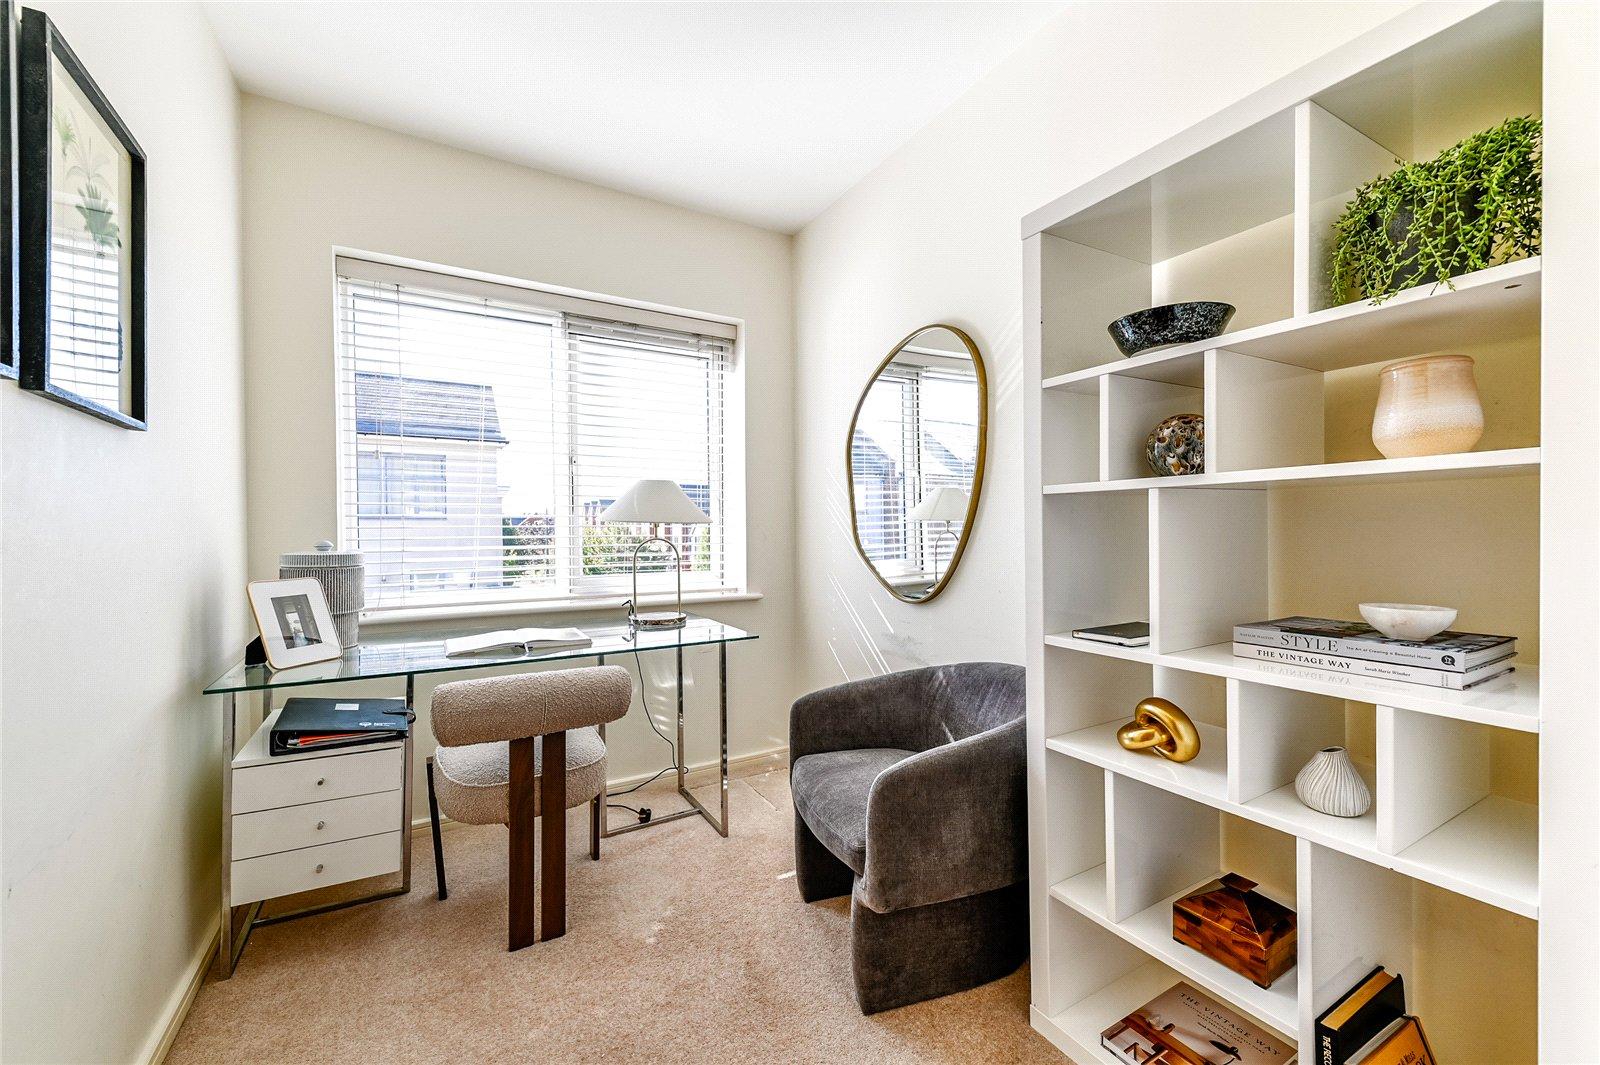
Bedroom Three 2.72m x 2.03mDouble glazed window. Carpet. Radiator.
Bedroom Four 3.15m x 3.05mDouble glazed window. Carpet.
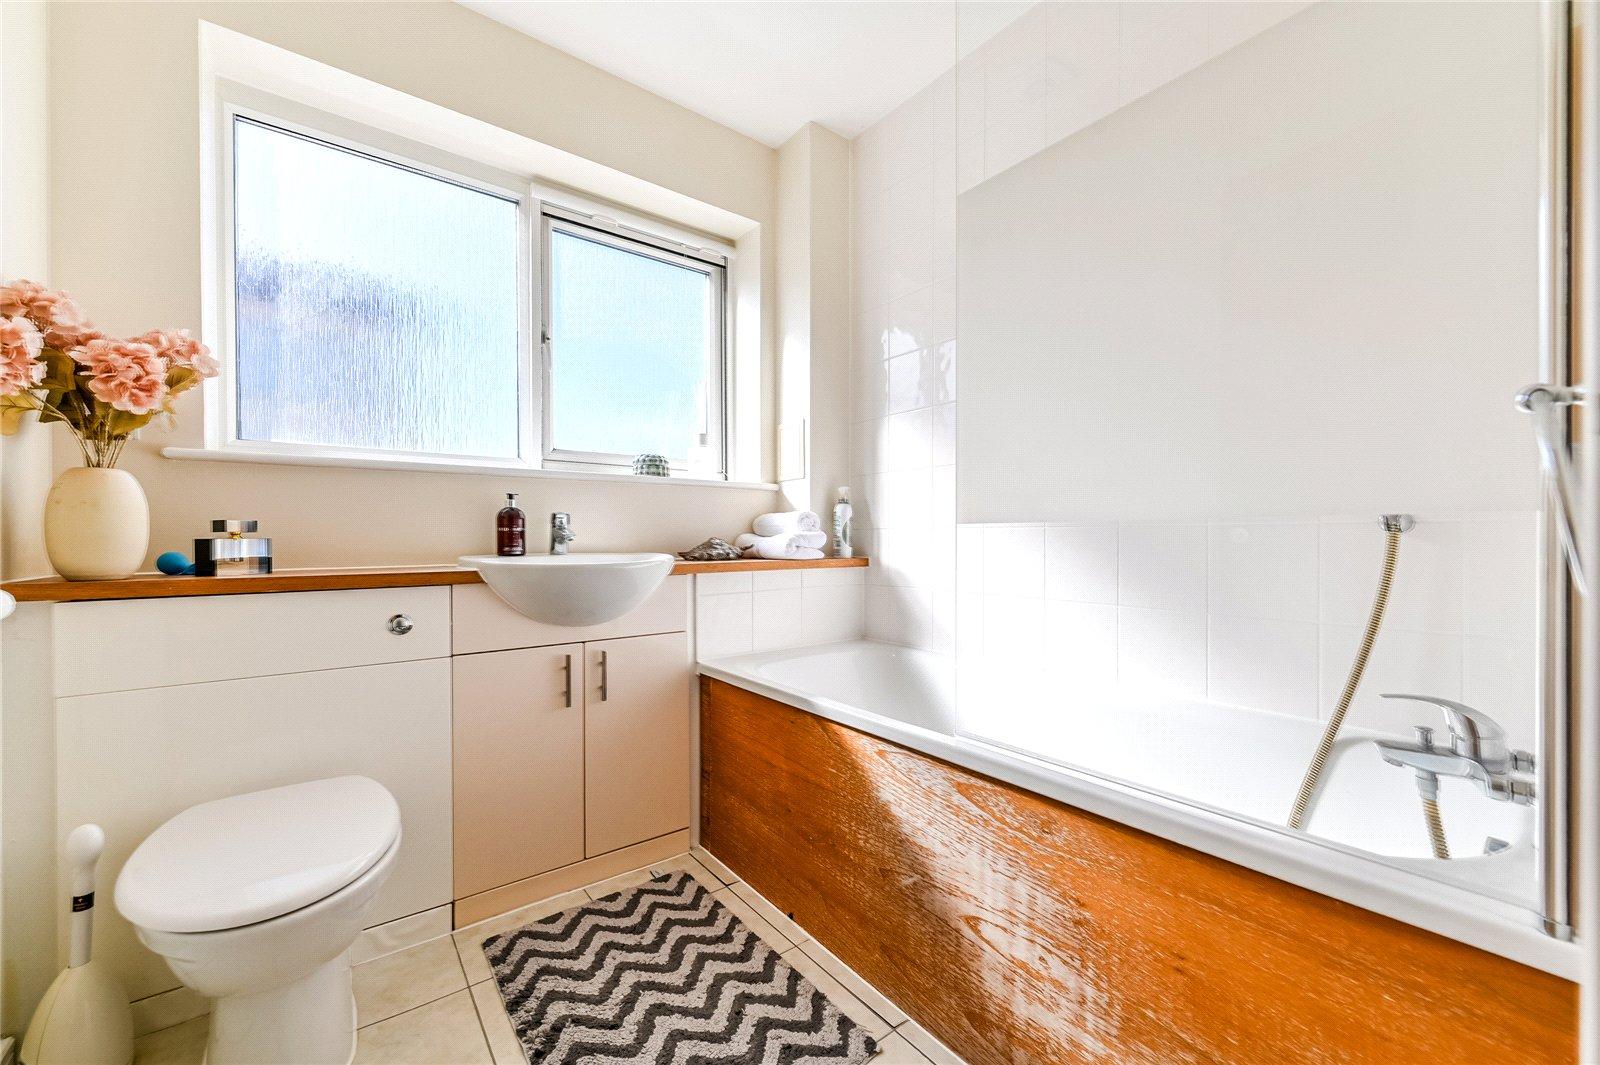
Bathroom 2.06m x 2mFrosted double glazed window. Tiled flooring. Sink with mixer tap. Low level WC. Bath tub with shower head over. Part tiled wall.