3+ bedroom properties for sale in Bexley
Showing 11 of 225 Properties-
£1,100,000 Stable Lane, Bexley Village, DA5
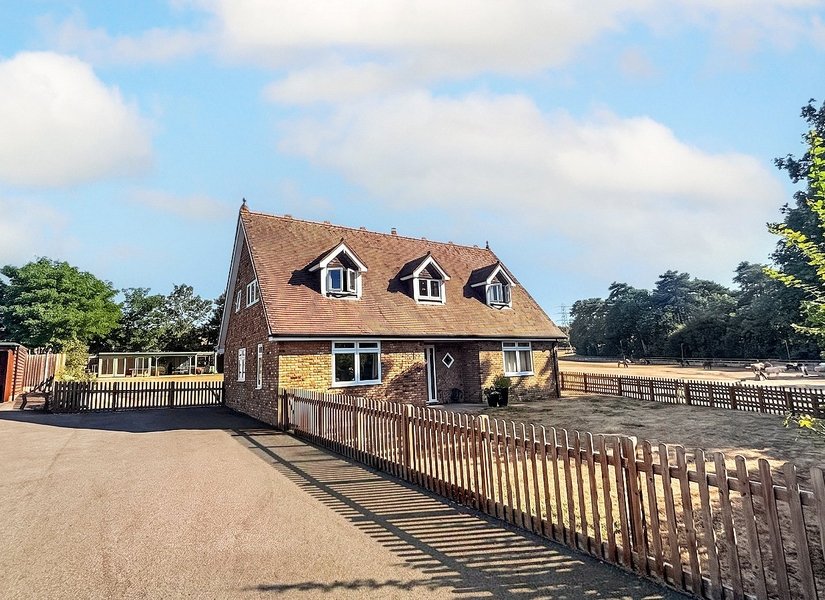
Tucked away in an exceptional semi-rural setting on the edge of Bexley Village, this beautifully refurbished four-bedroom detached home offers a rare sense of countryside living just moments from the village. Approached via a long, private gated driveway, the property overlooks open equestrian land with horses, while a gate within the garden provides direct access onto a pedestrian footpath leading towards Joydens Wood. With its peaceful surroundings, open views and immediate connection to nature, the property feels a world away from everyday life, yet remains conveniently close to Bexley Village, its amenities, schools and excellent transport links. The house itself has been thoughtfully renovated by the current owners to a high standard, combining character and individuality with contemporary style. Generous, well-balanced accommodation provides an ideal setting for family life, while the property's position offers a rare opportunity to enjoy both space and privacy without feeling disconnected from everyday conveniences. The substantial garden further enhances the lifestyle on offer, with plenty of space for entertaining, relaxing and outdoor family life. A beautifully designed outbuilding with a dedicated barbecue area provides the perfect setting for summer gatherings with friends and family. The expansive frontage and long private driveway provide ample parking, complemented by a double car port, while the gated approach adds to the feeling of privacy and exclusivity. Properties in this location rarely come to the market. This is more than simply a beautifully presented family home; it is an opportunity to enjoy a way of life that combines village convenience with open countryside, horses, woodland walks and a genuine sense of escape. -
£1,200,000 High Street, Bexley, DA5
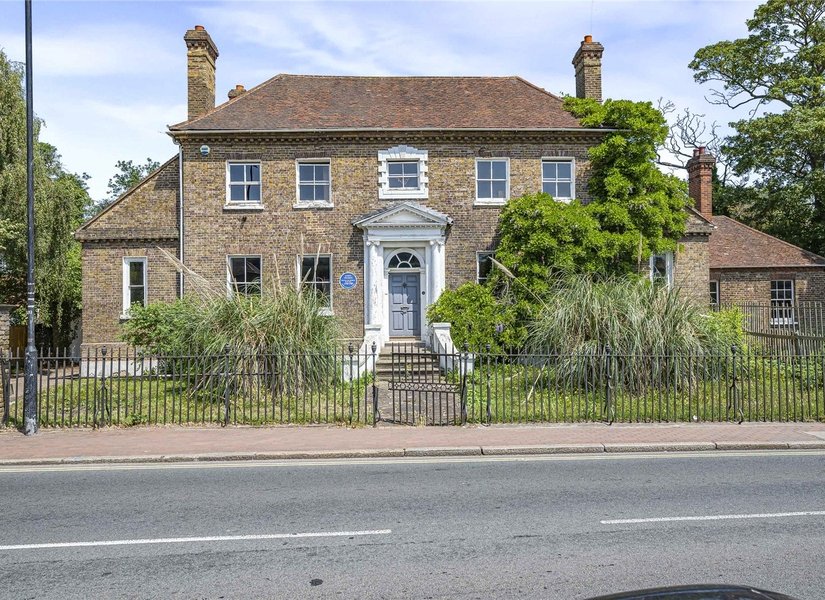
High Street House is a substantial Grade II listed period residence occupying a prominent position in the heart of Bexley Village, adjacent to St Mary's Church. Remodelled in 1761 by the noted antiquary and historian John Thorpe, the property combines elegant Georgian architecture with a documented history that can be traced back more than 500 years. Offering extensive and characterful accommodation, the house comprises five bedrooms, four reception rooms and one bathroom, together with generous ancillary space, cellars and mature gardens. The principal rooms are notable for their impressive proportions, high ceilings and wealth of original period features, reflecting the property's long and distinguished history. The house has been cherished by the same family for over fifty years and remains rich in architectural character and historic interest. While now requiring a programme of refurbishment and conservation, it presents an exceptional opportunity for a new custodian to restore and enhance a property of considerable heritage significance. High Street House occupies one of the oldest documented domestic sites in Bexley Village, having passed through the ownership of the Lamienby, Goldwell, Austen and Thorpe families before entering its current ownership in 1972. As a result, it represents not only a remarkable family home but also an important part of the village's architectural and social history. -
£895,000 Hill Crescent, Bexley, Kent, DA5
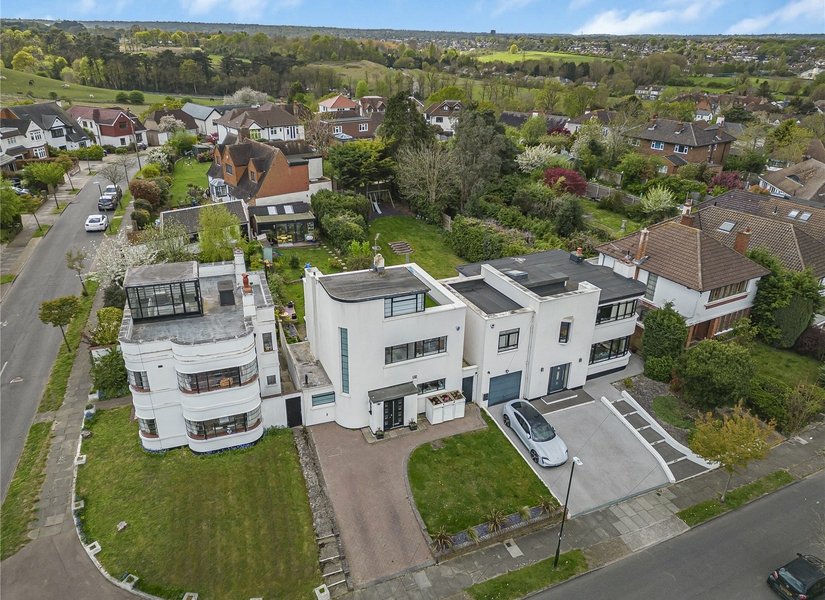
A Rare Gem of Art Deco Elegance in the Heart of Bexley – Sun-Soaked Roof Terrace with Panoramic Views Nestled on one of Bexley's most desirable roads, this exceptional four-bedroom detached Art Deco residence is a shining example of timeless style fused with modern family living. With its elegant curves, clean lines and striking architectural features, this captivating period property invites admiration from the moment you arrive. Lovingly maintained and thoughtfully extended by the current owners, the home offers an abundance of light, space, and character throughout. Set across three beautifully appointed floors, every corner of this unique property has been crafted to combine aesthetic charm with practicality. The pièce de résistance is undoubtedly the roof terrace, affectionately known as the 'Sun Trap' – a private, elevated retreat finished with artificial lawn, ideal for morning coffees or sunset drinks while soaking in the sweeping panoramic views across Bexley. From this vantage point, the bustle of the world melts away, leaving only sky, light and serenity. Inside, the home continues to impress. The ground floor extension has created a generous and fluid living space, ideal for entertaining or simply relaxing with family. The layout includes a stylish kitchen, utility room, a convenient ground floor WC, and an array of versatile living areas full of natural light. Upstairs, four well-proportioned bedrooms await, with the top floor bedroom acting as a spectacular 'observation room' thanks to its wraparound windows. This space feels like a peaceful sanctuary perched among the rooftops – a rare and enchanting feature rarely found in homes in Bexley. The property also benefits from a well-appointed family bathroom, tasteful décor throughout, and a seamless blend of original Art Deco features with modern comforts. Situated just a short stroll from Bexley Village, you’ll enjoy easy access to boutique shops, cosy pubs, charming restaurants and Bexley Station, offering excellent transport links into London. The home is also perfectly placed for a range of highly regarded primary and grammar schools, as well as excellent bus routes and road connections. A true one-off, this is more than just a house – it's a lifestyle. From its stunning roof terrace to its iconic architectural style, this is a home that captures the imagination and the heart. Early viewing is highly recommended. -
£795,000 Hill Crescent, Bexley, Kent, DA5
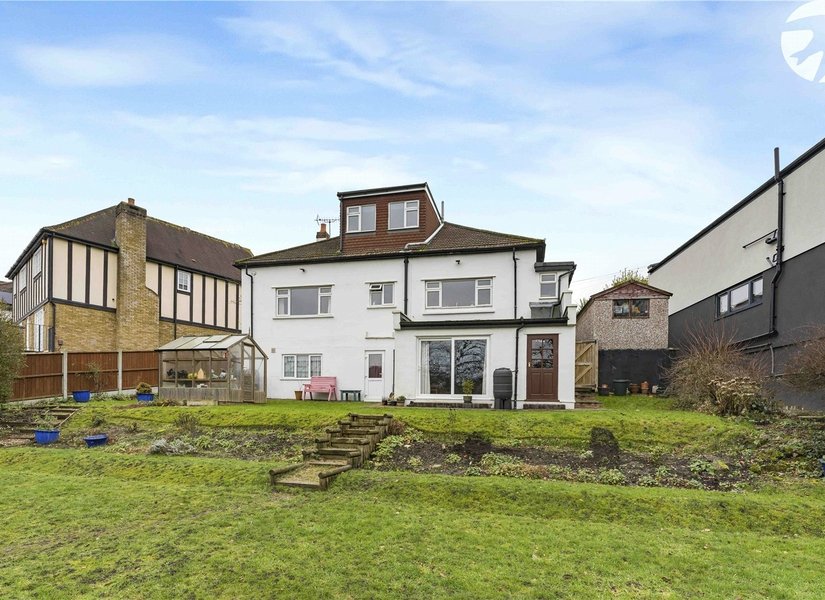
Located on the desirable Hill Crescent in Bexley, this three-bedroom Art Deco converted bungalow arranged over three floors presents a rare opportunity to acquire a substantial property with exceptional redevelopment potential in a prime residential setting. The existing dwelling is well maintained and full of character typical of its era, yet the principal appeal lies in the size of the plot and scope for future enhancement or complete redevelopment (subject to the necessary planning consents). The current accommodation comprises a kitchen, dining room, reception room, bedroom with built-in wardrobes and shower room on the ground floor; a further reception room and bedroom on the lower ground floor; and a second-floor bedroom with eaves storage and an additional shower room, offering flexible space for interim occupation or rental. The standout feature is unquestionably the rear garden extending to approximately 10,760 sq ft, understood to be the largest plot among the surrounding properties. This exceptional outdoor space significantly sets the property apart and makes it highly attractive for buyers seeking to extend substantially, reconfigure, or create a new, larger home in a well established and sought-after location. The elevated position affords far-reaching views, and the property further benefits from a garage and off-road parking. A rare chance to secure a significant plot with an existing Art Deco dwelling in a prime residential road, combining immediate usability with clear long-term potential. 
-
£865,000 Hill Crescent, Bexley, DA5
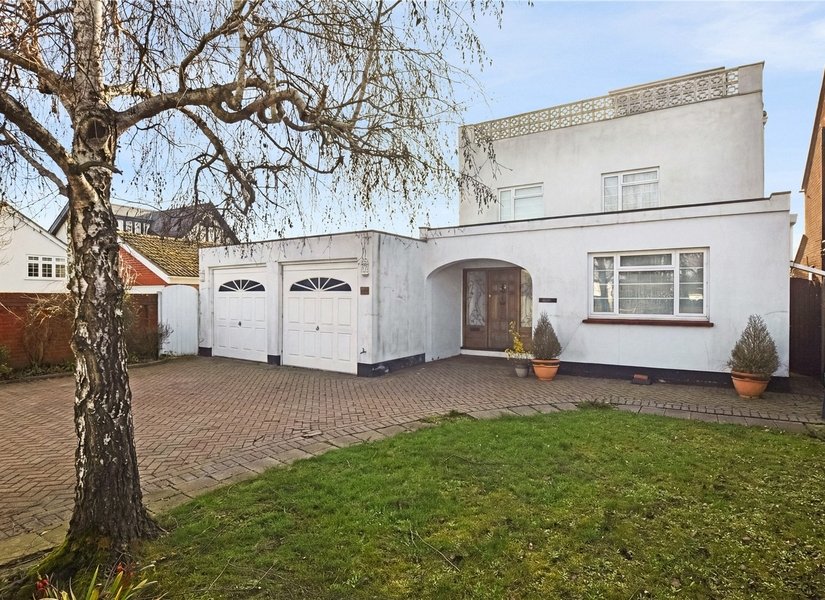
Positioned on one of Bexley’s most desirable roads, Hill Crescent, this striking and highly individual 4/5-bedroom detached residence offers a rare opportunity to acquire a home of genuine character with exceptional scope to enlarge and enhance, subject to the usual planning permissions. Unlike more conventional designs, this property stands apart architecturally, with distinctive features and a layout that creates both flexibility and intrigue. The ground floor centres around a generous lounge and dining space which flows directly into a substantial conservatory, forming an impressive reception area overlooking sizeable flat rear garden. A functional kitchen/breakfast room, WC and ground floor shower room complete the main accommodation. Upstairs are four well-proportioned bedrooms and a family bathroom. At the very top of the house lies a truly unique feature. A fully glazed roof room with windows on all sides, providing access to a roof terrace that enjoys incredible panoramic views over Bexley. Currently used as a fifth bedroom, this remarkable space could serve equally well as a studio, office, or creative retreat. Externally, the rear garden provides a generous and private setting, while the roof terrace offers additional outdoor space rarely seen in the area. A double garage and substantial driveway provide ample off-street parking. Beyond its existing accommodation, the true appeal of this home lies in its potential. The plot, positioning, and overall footprint present exciting opportunities to extend and reconfigure, allowing a purchaser to create a significantly larger and even more impressive residence on one of Bexley’s premier roads. Conveniently located within easy reach of Bexley Village, highly regarded schools, and Bexley Station, this is a rare opportunity to secure a distinctive home with scale, personality, and long-term potential in an exceptional setting. Viewings are strongly recommended to fully appreciate the individuality and possibilities this property presents. -
£600,000 Ridgecroft Close, Bexley, DA5
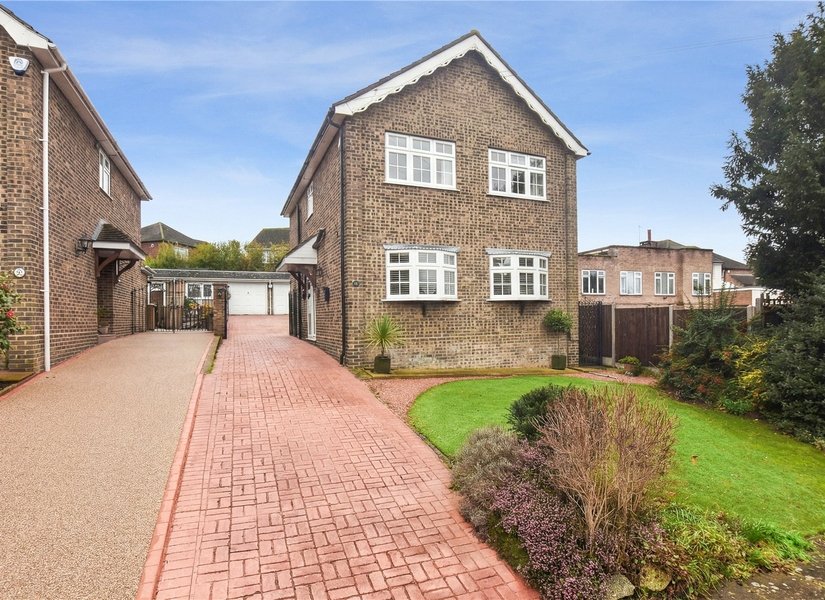
Guide Price £600,000 to £625,000 Situated in an exclusive cul-de-sac just off the highly sought-after Wansunt Road in Bexley, this well-presented three double bedroom detached home offers generous living space, excellent storage, and superb kerb appeal. Realistically priced by motivated sellers, this is an ideal opportunity for families looking to secure a home in a prime residential location. The ground floor provides a well-balanced layout, featuring a generous lounge ideal for relaxing and entertaining, a fitted kitchen with access to a separate dining room, and a bright, welcoming conservatory overlooking the garden perfect for year-round enjoyment. A convenient downstairs WC completes the ground floor accommodation. Upstairs, the property boasts three genuine double bedrooms, two of which benefit from built-in storage, the third bedroom has a built in storage and hot water tank housing. The master bedroom enjoys the added luxury of an en-suite shower room, while a well-appointed family bathroom serves the remaining bedrooms. Externally, the home continues to impress with a well-maintained rear garden offering a lawned area and patio space, ideal for outdoor dining and entertaining. To the front, there is a large driveway providing ample off-street parking, in addition to a double garage. Combining space, location, and practicality, this home presents a fantastic opportunity in one of Bexley’s most desirable settings. Early viewing is highly recommended. -
£850,000 Hurst Road, Bexley, DA5

An exceptional four-bedroom semi-detached converted bungalow, beautifully presented throughout and offering stylish, well-proportioned accommodation, close to Bexley Village. The ground floor boasts a superb open-plan kitchen, dining and reception space with underfloor heating, complemented by a high-quality fitted kitchen with integrated appliances and a central island. A large separate lounge provides additional living space, alongside a useful utility room, a striking ground floor bathroom with freestanding roll-top bath, and a generous double bedroom. Upstairs, there are three further double bedrooms, including a spacious principal bedroom with built-in wardrobes, as well as a modern shower room. Outside, the property enjoys a private rear garden with patio and lawn, together with a storage garage and off-street parking. -
£775,000 Parkhill Road, Bexley, DA5
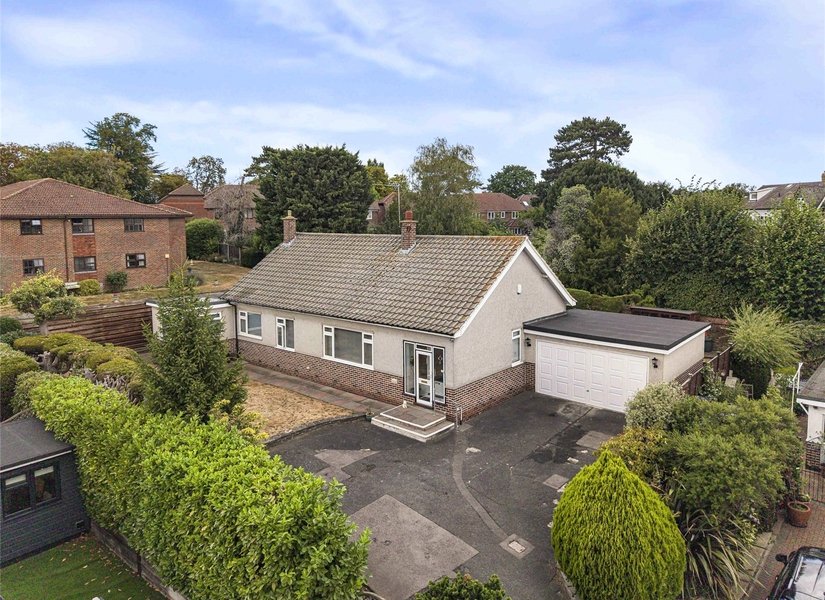
Guide Price £775,000 to £800,000 First time to the market since 1961, this much-loved family home has been cherished by the current family for over six decades. Situated in a highly sought-after location within Bexley Village, this three-bedroom property occupies an enviable and particularly private position at the end of a quiet private access road, shared with just one other property. Ideally positioned within a short walk of Bexley Village High Street and Bexley railway station, the property offers an excellent combination of seclusion and convenience, with local shops, amenities and transport links all close at hand. Externally, the property benefits from generous off-road parking and a detached double garage, providing excellent storage and further potential. Internally, the accommodation comprises three bedrooms, a generous reception room and a spacious kitchen/reception room. The property now offers an exciting opportunity for a discerning buyer to modernize and create a home tailored to their own style and requirements. The real appeal is undoubtedly its exceptional setting. Tucked away at the end of a private road, the property enjoys a peaceful and secluded atmosphere while remaining just moments from everything Bexley Village has to offer. An excellent opportunity to acquire a property with significant potential, generous outside space and a truly exclusive position in one of Bexley Village’s most desirable locations. -
£875,000 Hartford Road, Bexley, Kent, DA5
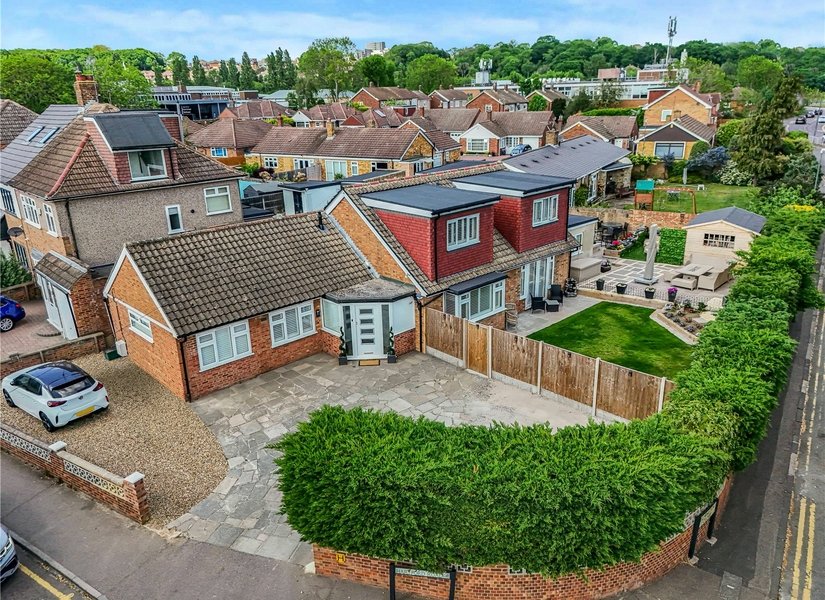
Immaculately Presented Four Bedroom Detached Bungalow – Hartford Road, Bexley Situated on a generous corner plot in the highly sought-after Hartford Road, just a short stroll from the charming Bexley Village, this stunning four-bedroom converted bungalow offers spacious and versatile accommodation finished to an exceptional standard throughout. Upon entering, you are welcomed by a large, open entrance hall that sets the tone for the rest of the property – bright, elegant, and thoughtfully laid out. The home boasts two generously sized reception rooms, providing ample space for both formal entertaining and relaxed family living. A separate study offers the ideal work-from-home setup. The stylish kitchen is well-appointed with contemporary fittings and seamlessly blends functionality with design. There are two modern shower rooms, in addition to a luxurious main bathroom featuring a freestanding tub – perfect for unwinding after a long day. The principal bedroom benefits from built-in wardrobes and a sleek en-suite shower room, while the additional bedrooms are neutrally decorated, offering a blank canvas ready to suit any style or preference. Externally, the beautifully landscaped garden is a true highlight – featuring both lawn and patio areas, with multiple zones for entertaining, dining, or simply enjoying the outdoors in privacy. Located just minutes from Bexley Village with its array of boutique shops, cafés, restaurants and excellent transport links, this exceptional home offers the perfect blend of tranquillity and convenience. Early viewing is highly recommended to fully appreciate all that this superb home has to offer. -
£845,000 Grangewood, Bexley Village, Kent, DA5
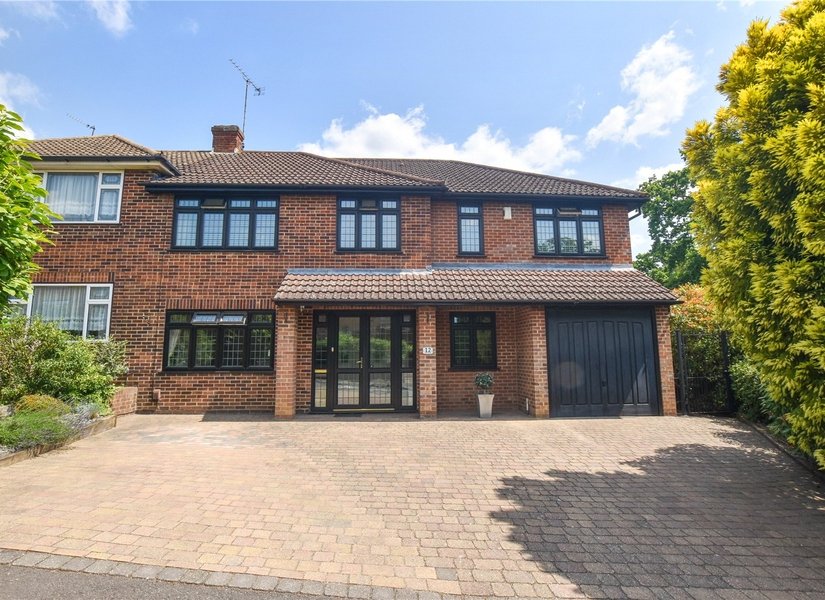
Immaculately Presented 5-Bedroom Semi-Detached Home in Bexley Located within walking distance of Bexley High Street, this spacious and beautifully maintained five-bedroom semi-detached home offers flexible living, modern interiors, and a generous garden. The ground floor provides excellent living space, including a bright reception room, a versatile study that can serve as a sixth bedroom, a contemporary open-plan kitchen/lounge/diner perfect for entertaining, a utility room, a shower room, and an integral garage. Upstairs, you'll find four well-proportioned double bedrooms, a single bedroom/study, and a family bathroom. The property also offers clear potential to extend further, either to the rear or into the loft (STPP). Outside, the rear garden is a real standout; beautifully manicured and perfect for relaxing or socialising in warmer months. This home is ideally positioned for access to a wide range of local amenities, excellent schools, and transport links, making it a great choice for families and commuters alike. -
£1,100,000 Parkwood Road, Bexley, DA5
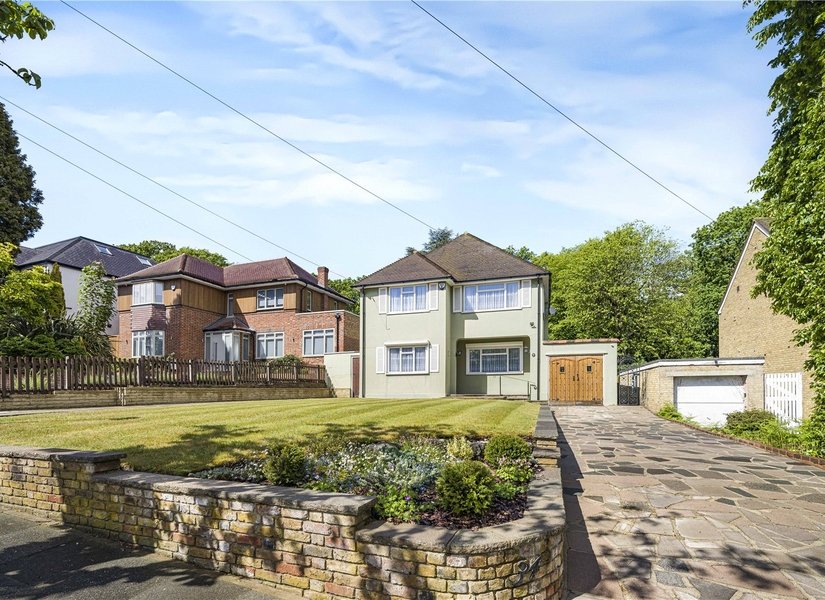
Situated on one of Bexley’s most prestigious roads, this charming detached home offers an exceptional opportunity to acquire a substantial family property full of character and potential. Set back from the road behind a long, beautifully maintained front garden, the property benefits from a large lawned area and a driveway providing off-street parking for multiple vehicles, in addition to a garage. Internally, the home boasts wonderfully spacious, bright and airy accommodation throughout. The welcoming entrance hall is particularly impressive, offering a light-filled space that feels like a room in itself. The large reception room enjoys views over the rear garden and features French doors opening directly onto the patio, creating an ideal space for entertaining and family living. There is also a separate dining room and a generous kitchen with ample space for a dining table. A conservatory, currently used as a utility area, and a downstairs WC complete the ground floor accommodation. Upstairs, the spacious landing is currently utilised as a home office area. All three bedrooms are excellent-sized doubles and benefit from dual-aspect windows, enhancing the sense of light and space throughout. The large family bathroom features a walk-in shower. The rear garden is beautifully maintained and enjoys a patio seating area, expansive lawn, mature trees and established planting, offering a wonderful outdoor space for families and entertaining alike. While the property would benefit from modernisation, it retains a wealth of original charm and character, presenting the perfect opportunity for a buyer to create a superb long-term family home. Equally, given the size of the plot and the prestige of the location, the property offers exciting potential for extension or redevelopment into a substantially larger residence, subject to the necessary planning permissions. Ideally located within walking distance of Bexley Village, with its array of shops, restaurants and mainline train station, the property is also conveniently positioned for highly regarded local schools.