4+ bedroom properties for sale in Me15
Showing 8 of 8 Properties-
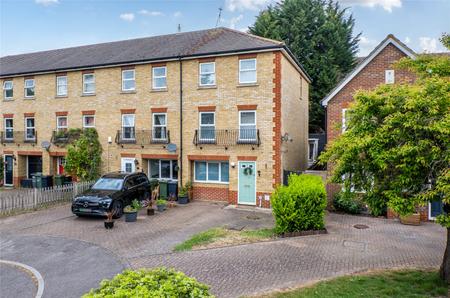
Guide Price £375,000 Passmore Way, Tovil, Maidstone, ME15
GUIDE PRICE £375,000-£400,000 A beautifully presented four-bedroom townhouse arranged over three floors and situated within a popular and established modern development just off Farleigh Hill, approximately 1.5 miles south of Maidstone town centre. The property offers spacious and well-proportioned accommodation comprising an entrance hall, cloakroom, generous lounge/dining room and modern kitchen on the ground floor. The first floor provides two good-sized bedrooms and a family bathroom, while the second floor features a spacious master bedroom with en-suite dressing area and bathroom, together with a further bedroom. The property benefits from a pleasant, low-maintenance rear garden, providing an attractive outdoor family space. A decked area immediately adjoining the property leads onto artificial lawn with established borders. Additional benefits include double-glazed windows, gas-fired central heating Off-street parking for approximately two vehicles. -
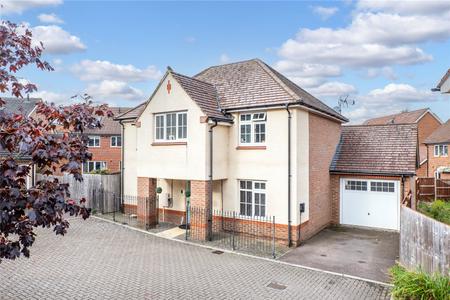
Guide Price £425,000 Magdalen Gardens, Maidstone, Kent, ME15
GUIDE PRICE £425,000-£450,000 This impressive four-bedroom detached home combines spacious, contemporary living with a fantastic location, making it an ideal choice for families seeking comfort, convenience and room to grow. Upon entering, you are greeted by a welcoming and spacious hallway leading to the stunning kitchen/diner. Thoughtfully designed with ample worktop space and a range of integrated appliances, including a fridge freezer, dishwasher, oven, microwave and hob, this stylish space is perfect for both everyday family life and entertaining. Double doors open directly onto the garden, creating a wonderful connection between indoor and outdoor living. Opposite the kitchen, the bright and airy living room benefits from dual-aspect windows, allowing natural light to flood the space. Further double doors provide direct access to the garden, making it an ideal setting for relaxing with family or hosting guests during the warmer months. A convenient downstairs cloakroom and utility cupboard complete the ground floor. Upstairs, the property offers four well-proportioned bedrooms, including three generous double bedrooms, providing flexible accommodation for families, guests or those working from home. The principal bedroom benefits from its own en-suite bathroom, creating a private space to unwind. The remaining bedrooms are served by a well-appointed family bathroom. Externally, the property benefits from a private driveway and garage, which offers useful additional storage within the eaves. The home also features solar panels designed to provide hot water and help reduce gas consumption, alongside an installed EV charging point. For those looking to add further value, the particularly spacious loft offers exciting potential for conversion or extension, subject to the necessary planning permissions and building regulations. Situated within a quiet residential development, the property is ideally positioned close to excellent local schools and a range of everyday amenities, offering a convenient and comfortable lifestyle for the whole family. An excellent opportunity to acquire a spacious, modern family home in a sought-after setting, with the added benefits of energy-conscious features and future potential. Additional information: The property is subject to an estate charge of approximately £50 per month, payable as £300 every six months. -
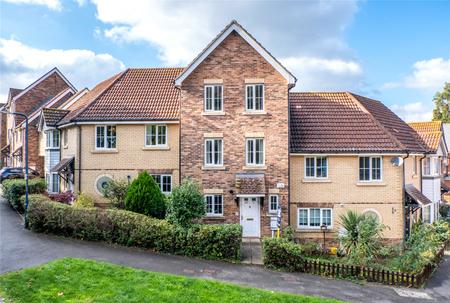
Guide Price £350,000 Tovil Green, Maidstone, Kent, ME15
GUIDE PRICE £350,000-£385,000 This attractive four-bedroom family home, arranged over three floors, offers spacious and versatile living in good condition throughout. The standout feature is the extended open-plan kitchen/diner, which creates a bright and sociable hub perfect for family life and entertaining. The property also benefits from two bathrooms, driveway parking, and a useful summer house with power and lighting in the garden. Chain free and ready to move into, this well-presented home is ideal for families seeking space, comfort, and convenience. Early viewing is highly recommended. -
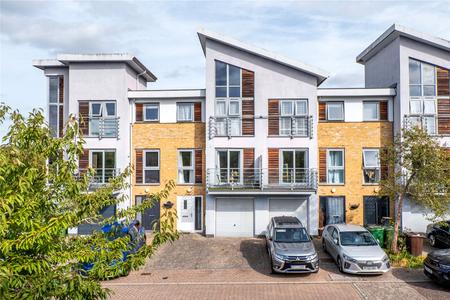
£425,000 Stafford Gardens, Maidstone, Kent, ME15
This substantial five-bedroom townhouse offers spacious and versatile accommodation arranged over three floors, making it ideally suited to modern family living, multi-generational households, or buyers seeking adaptable and accessible accommodation. Designed with accessibility in mind, the property benefits from a lift providing direct access from the ground floor to the first-floor lounge, offering enhanced convenience and ease of movement throughout the home. The ground floor comprises a welcoming entrance hall, a well-appointed kitchen/diner with ample space for both everyday living and entertaining, a convenient cloakroom, and access to the integral garage. Accessible patio doors lead directly from the dining area to the rear garden, while a private driveway provides off-road parking for two vehicles. The first floor provides particularly flexible accommodation, featuring a spacious lounge with access to the balcony and direct lift access, two well-proportioned bedrooms, and a fully adapted wet room designed for ease of use and practicality. On the second floor are three further bedrooms, including a principal bedroom with its own en-suite shower room, together with a modern family bathroom serving the remaining bedrooms. Externally, the property benefits from an enclosed rear garden with a good-sized accessible decking area, providing an ideal space for outdoor entertaining, family enjoyment, or pets. Residents also benefit from communal gardens and attractive open views towards the River Medway. The property is conveniently located for Maidstone town centre, with its wide range of shops, cafés, restaurants, leisure facilities and amenities, including Fremlin Walk and The Mall. Everyday conveniences are also close at hand, with Lidl and Tesco stores, independent shops and takeaways all within easy reach. Families are well catered for with a selection of primary and secondary schools nearby. Excellent transport connections include Maidstone West and Maidstone East railway stations, providing regular services towards London, Ashford and the coast. Local bus routes and easy access to the M20 further enhance the property's appeal for commuters. Offered to the market chain free, this spacious and adaptable home combines generous accommodation with valuable accessibility features, excellent outdoor space and convenient local amenities, making it a versatile property suitable for a wide range of buyers. 
-
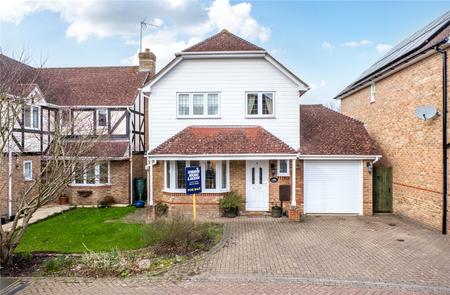
Guide Price £500,000 Yeoman Park, Bearsted, Maidstone, ME15
GUIDE PRICE £500,000 - £550,000 This attractive four-bedroom detached property is situated in one of Bearsted's most popular developments and is presented in excellent condition throughout. The well-planned accommodation comprises two generous reception rooms, a convenient cloakroom, and a modern kitchen/breakfast room. To the first floor are four good-sized bedrooms, including a master bedroom with en-suite shower room, together with a contemporary family bathroom. Internally, the property benefits from high-quality modern bathroom suites and an attractive fitted kitchen with integrated appliances. A spacious conservatory provides versatile additional living space and enjoys pleasant views over the rear garden. Outside, the property offers a single garage and private driveway parking. The rear garden is predominantly laid to lawn, private, and well maintained. Properties of this type and size rarely become available in this sought-after location. Early viewings are therefore strongly recommended -
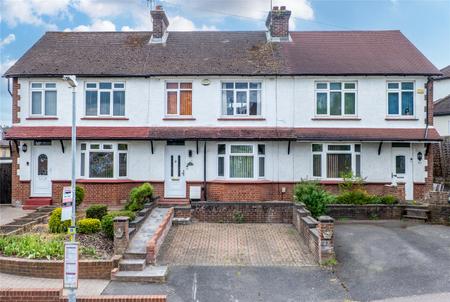
Guide Price £400,000 West Park Road, Maidstone, Kent, ME15
GUIDE PRICE £400,000-£430,000 This spacious end of terrace family home offers versatile and well-proportioned accommodation, particularly on the ground floor. The layout includes a welcoming entrance hall, a study area, a bay-fronted living room with an adjacent dining room, and a large downstairs bedroom converted from the original garage. To the rear is an impressive extended 17' kitchen/breakfast room, complemented by a well-appointed shower room and WC. On the first floor, there are three further bedrooms and a family bathroom. Outside, the property benefits from an imprinted concrete driveway providing parking for multiple vehicles. To the rear lies a large garden with a sunny westerly aspect, its generous size and scope are best appreciated on viewing. Conveniently located within walking distance of Mote Park and close to highly regarded schools. -
£375,000 Albert Reed Gardens, Tovil, Maidstone, ME15
This well-presented, spacious end-of-terrace property offers generous family living across three floors in a quiet residential location. The ground floor features a modern open-plan kitchen/diner, ideal for family meals and entertaining, along with a separate family lounge and a convenient ground floor W/C. The first floor accommodates the master bedroom with a stylish modern en-suite shower room and a further bedroom. The second floor provides three additional bedrooms and a contemporary family bathroom, making the home perfect for growing families or those requiring extra space. Outside, the low-maintenance private rear garden includes decking and patio areas, while a charming summer house offers great potential as a home office or children’s playroom. The property also benefits from a driveway providing parking for several vehicles and is conveniently located close to local amenities, schools, and the motorway network. -
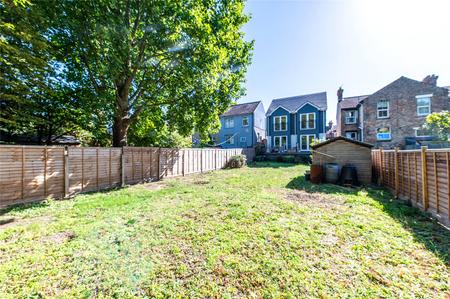
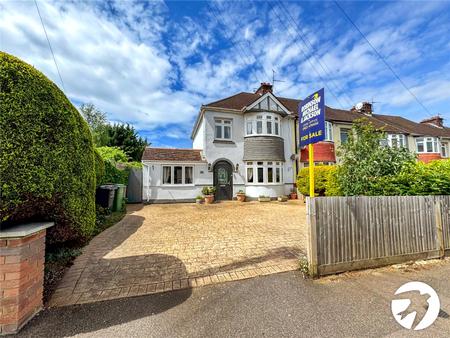
Guide Price £500,000 Barton Road, Maidstone, Kent, ME15
GUIDE PRICE £500,000-£525,000 A stunning four-bedroom detached family home that has been comprehensively refurbished and remodelled by the current owners, creating a stylish and contemporary property ready to move straight into. Ideally situated in a popular residential location within walking distance of Maidstone town centre and close to Maidstone Boys Grammar School. The ground floor offers a spacious bay-fronted sitting room, utility room, cloakroom and an impressive open-plan kitchen/dining room. The kitchen is fitted to a high standard and the dining area benefits from two sets of double doors opening directly onto the rear garden, creating a superb space for both everyday family living and entertaining. Upstairs, the principal bedroom features a luxury en-suite shower room and Juliet balcony, while the guest bedroom also benefits from a Juliet balcony. There are two further well-proportioned bedrooms, complemented by a newly fitted luxury family bathroom. Externally, the property provides ample off-road parking to the front for up to four vehicles, while the generous rear garden is predominantly laid to lawn with a raised decked area. There is also potential to convert the loft space, subject to the necessary consents, providing scope for further accommodation. The property has been tastefully decorated throughout and benefits from a newly fitted kitchen, bathroom, en-suite and cloakroom, making this an impressive turnkey family home that deserves to be viewed. Tenure: Freehold EPC Rating: D Council Tax Band: D