Find my lcoation

5+ bedroom properties for sale in Da2

Showing 5 of 5 Properties
  • £725,000 Gore Road, Dartford, Kent, DA2

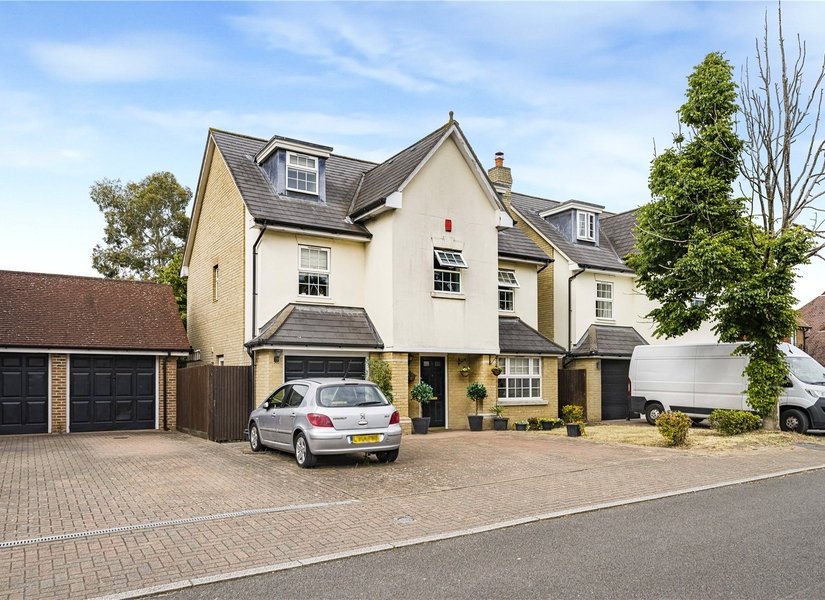
    Robinson Jackson are pleased to offer this substantial detached family residence, occupying an enviable plot with a west-facing rear garden, ideal for enjoying sun throughout the day. The property is perfectly positioned for popular schools and excellent transport links, making it well suited to family life. Located within close proximity to Darenth Country Park and Darent Valley Hospital, the home offers generous accommodation ideal for long-term family living and multi-generational use. Further benefits include easy access to both Bluewater and Lakeside shopping centres, providing a wide range of retail, dining, and leisure options. This is a rare opportunity to secure a spacious home in a highly convenient and well-connected location.
    5 2 2
  • Guide Price £800,000 Williams Way, Bexley Park, Kent, DA2

    Guide Price £800,000-£850,000 Robinson Jackson are delighted to present this beautifully maintained five-bedroom family home, ideally situated in the ever sought-after Bexley Park. Set across three floors, the property offers versatile living accommodation perfectly suited to modern family life. Families will appreciate the excellent access to highly regarded grammar and primary schools, while commuters benefit from nearby Bexley, Bexleyheath, and Crayford train stations, all providing regular services into central London. The home is also enviably positioned close to Dartford Heath and the ancient woodland of Joydens Wood, offering miles of walking trails, wildlife, and green open spaces. Local amenities are within easy reach, including the renowned Dennis the Butchers, a convenience store, doctors, and Reynolds Gym. With such a strong blend of lifestyle, convenience, and connectivity, this property is not to be missed.
    5 3 2
  • £1,100,000 Brackendene, Dartford, Kent, DA2

    Guide Price £1,100,000 to £1,200,000 This exceptional 5 bedroom detached home has been finished to an outstanding specification, showcasing bespoke design, contemporary style, and a meticulous attention to detail throughout. Every element of this home has been carefully curated to create a modern yet warm and inviting living environment, further enhanced by thoughtful additions such as a whole-house water softening system and solar panels with battery storage, helping to maximise energy efficiency and day-to-day comfort providing an outstanding A EPC rating. The ground floor is centred around a stunning open-plan kitchen, dining, and living space, designed perfectly for both everyday living and entertaining. The kitchen features elegant quartz worktops and splashbacks, complemented by a striking island with a waterfall-edge quartz finish flowing seamlessly to the floor, and is fully equipped with integrated smart appliances. Herringbone flooring runs throughout, adding texture and sophistication, while large windows provide beautiful views over the low-maintenance landscaped garden and flood the space with natural light. The generous dining area offers ample room for hosting, alongside a stylish lounge space complete with a wood-panelled feature wall and air conditioning. Leading off the kitchen is a well-appointed utility and pantry room with extensive built-in storage, maintaining both practicality and the home’s sleek aesthetic. Beyond this impressive central space, the home continues to deliver a consistently high level of finish and thoughtful design. A separate living room provides a more intimate setting, beautifully styled with the same attention to detail and complemented by a contemporary shower room featuring twin basins and premium fittings. The ground floor bedroom suite has been thoughtfully designed as a luxurious and private retreat, complete with air conditioning, a bespoke walk-in wardrobe, and a luxurious en-suite. This space showcases a refined palette and high-end detailing, including a walk-in double shower, twin sinks, and elegant brass fixtures that add warmth and sophistication. A further room on this floor, currently arranged as a bespoke home office, highlights the flexibility of the accommodation while maintaining the home’s design integrity, with fitted cabinetry and desk space seamlessly integrated. Even the more practical elements of the home, including the WC and utility spaces, have been finished with the same level of care and cohesive styling seen throughout. Upstairs, the quality and design excellence continue, with each bedroom offering a calm and considered retreat. The principal suite features beautifully crafted built-in wardrobes and a luxurious en-suite bathroom, complete with a freestanding bath and expansive walk-in shower, finished with high-quality materials and elegant fittings. A second bedroom also benefits from its own impressive en-suite, again incorporating a freestanding bath and walk-in shower, creating a sense of understated luxury. The third bedroom is equally generous, with bespoke fitted furniture providing both functionality and style. In total, the home benefits from three en-suite bedrooms and four bathrooms overall, all finished to an exceptional standard. The property also benefits from a fully integrated air conditioning system throughout the entire home, providing efficient year-round heating and cooling. Combined with the solar panel and battery storage system, this offers exceptional comfort while helping to reduce energy costs, particularly during increasingly hot summers and heatwaves. Externally, the landscaped garden has been thoughtfully designed to mirror the home’s refined aesthetic, combining a patio seating area, lawn, and a tranquil pond framed by planting. Designed with ease of upkeep in mind, the garden offers a low-maintenance yet beautifully composed outdoor space, ideal for both entertaining and relaxation, with the added benefit of foundation work already completed for a substantial 50 sqm outbuilding. The property also benefits from a driveway providing ample off-street parking for multiple vehicles. This remarkable home presents a rare opportunity to acquire a property where design, quality, and finish have been prioritised at every turn, set within the highly sought-after location of Joydens Wood.
    5 4 2
  • Guide Price £550,000 High Road, Wilmington, Dartford, DA2

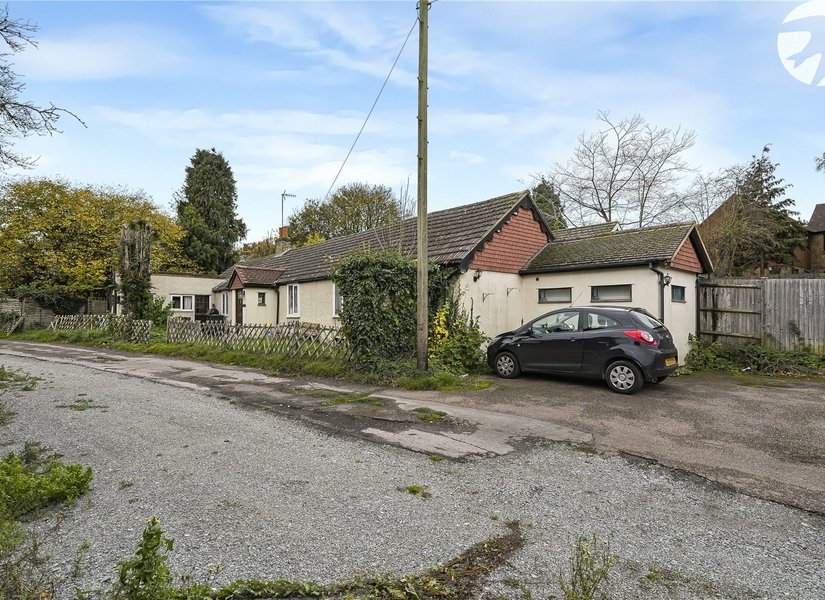
    Development Opportunity – Planning Granted for Two Bungalows Robinson Jackson are delighted to offer to the market with a guide price of £550,000 - £600,000, this exciting development opportunity is located in the sought after village of Wilmington. The site at High Road, Wilmington, currently comprises a detached single storey dwelling and benefits from full planning permission for conversion into two semi-detached bungalows. The approved plans include: Erection of single-storey extensions, Revised floorplan and roof alterations. Provision of parking, amenity space, and bin storage. The property is ideally situated within a well established village location, with convenient access to local amenities, schools, and transport links. The site also benefits from improved access arrangements, including a widened driveway. This is a rare opportunity for developers or builders to create two attractive homes in a desirable Kent location. Dartford Planning Reference 23/00944/FUL
    5 1 2
  • £950,000 Pinewood Place, Bexley Park, Kent, DA2

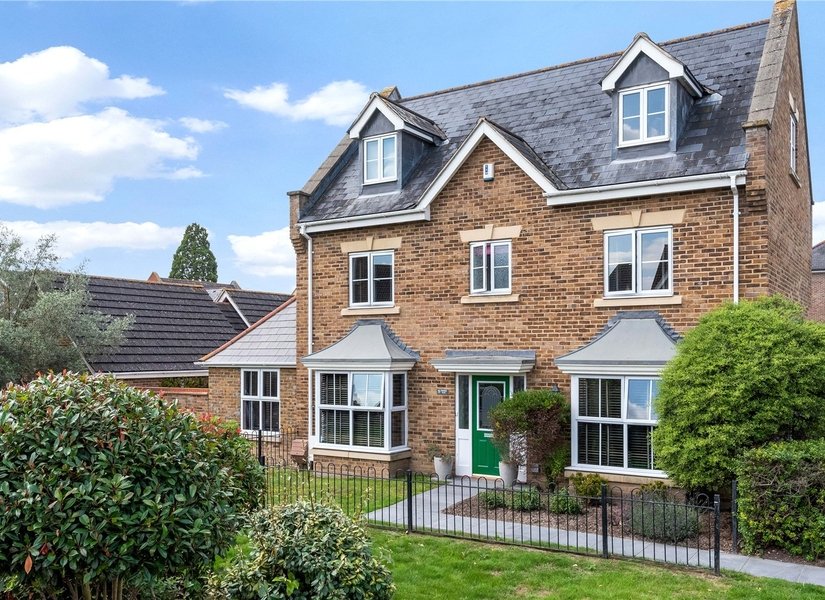
    Set on a desirable corner position overlooking a small green, this impressive five double bedroom detached home offers a rare combination of space, outlook, and plot size that is seldom found within the development. The property has been thoughtfully extended to the side, taking full advantage of its wider plot to create a superb kitchen, living and dining space. This is undoubtedly the heart of the home, featuring a bay window that draws in natural light and enhances the open outlook to the front. The layout works well for both day to day living and entertaining, with ample room for dining and seating areas alongside a well-appointed kitchen. A separate utility room and a ground floor WC add further practicality. The main living room also benefits from a bay window, creating a bright and welcoming space with a pleasant aspect over the green. Arranged over three floors, the accommodation is both generous and well balanced. All five bedrooms are comfortable doubles, with two benefitting from their own ensuite shower rooms. The remaining bedrooms are served by two family bathrooms, making this an ideal home for larger families or those needing flexible space for guests or working from home. Externally, the advantages of the corner plot continue. The west facing garden offers a good degree of privacy and is larger than others within the development, providing a great space to enjoy the afternoon and evening sun. A covered walkway leads through to the parking area and double garage, which also offers direct access into the garden for added convenience. Presented in very good condition throughout, this is a well cared for home that combines practical living space with a standout position and plot.
    5 4 2