5+ bedroom properties for sale in Dartford
Showing 11 of 17 Properties-
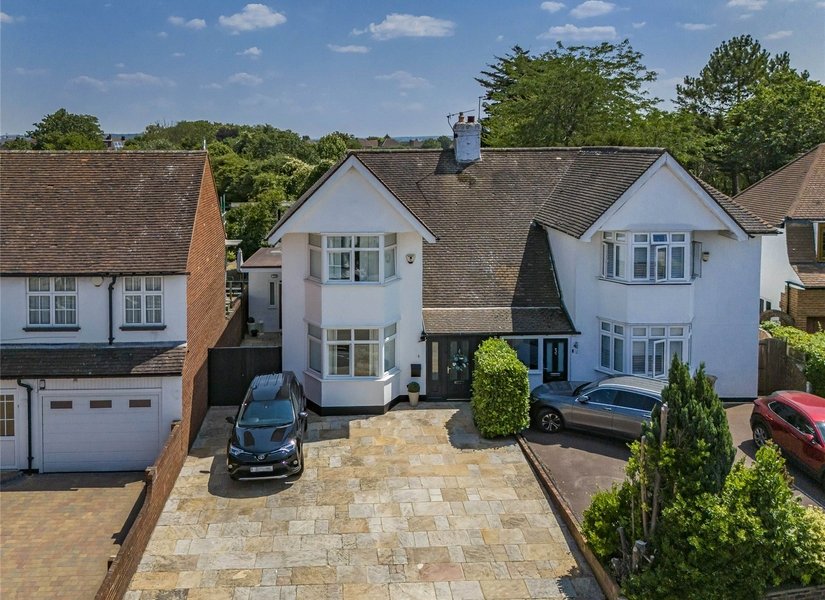
Guide Price £750,000 Shepherds Lane, Dartford, Kent, DA1
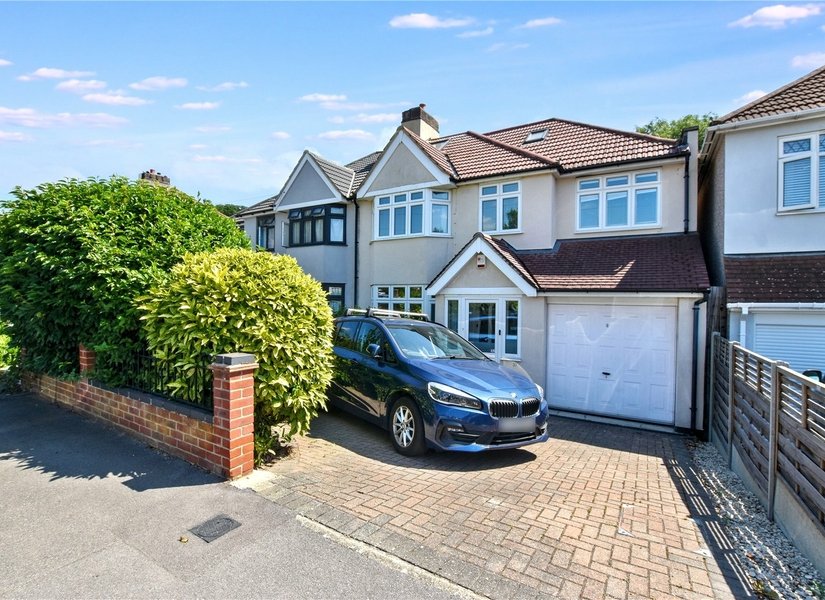
Guide Price £750,000- £800,000 Robinson Jackson are delighted to present this unique and versatile property, ideally situated on the ever-popular Shepherds Lane. Offering exceptional flexibility for modern family living, this impressive home comprises a well-presented three-bedroom semi-detached house together with the added benefit of an attached two-bedroom annexe. The annexe provides a fantastic solution for multi-generational living, whether accommodating elderly relatives, giving older children their own independent space, or offering potential for guest accommodation. Both the main residence and the annexe have been well maintained by the current owners and are presented in excellent decorative order throughout, allowing the next owners to move straight in. Externally, the property benefits from off-street parking, while its sought-after location places it within easy reach of Dartford Grammar School, making it an ideal choice for families. Combining generous accommodation, versatility, and a highly desirable location, this is a rare opportunity that must be viewed to be fully appreciated. Contact Robinson Jackson today to arrange your viewing. -
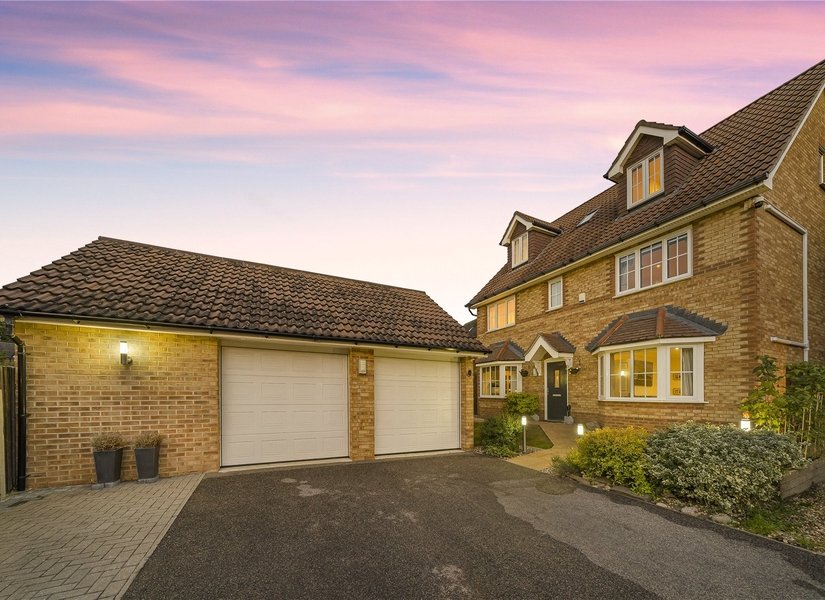
Guide Price £850,000 Cortland Close, Crayford, Kent, DA1
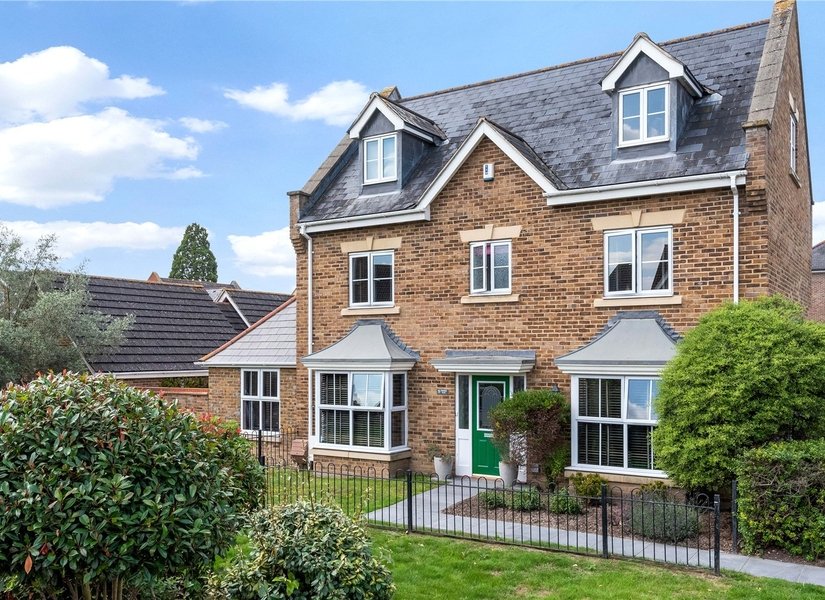
Guide Price £850,000-£900,000 Robinson Jackson are pleased to offer this imposing and immaculately presented five-bedroom detached family residence, located within the highly sought-after Braeburn Park development. Ideally positioned for Crayford Mainline Station (Zone 6), Crayford Town Centre, and a selection of popular Primary, Grammar, and Secondary schools, this exceptional home is perfectly suited to modern family living. Having been extended on the ground floor and with an enlarged garage, the property now spans approximately 200 sqm, plus an additional 40 sqm garage, offering substantial and versatile accommodation throughout. -
£950,000 Pinewood Place, Bexley Park, Kent, DA2
Set on a desirable corner position overlooking a small green, this impressive five double bedroom detached home offers a rare combination of space, outlook, and plot size that is seldom found within the development. The property has been thoughtfully extended to the side, taking full advantage of its wider plot to create a superb kitchen, living and dining space. This is undoubtedly the heart of the home, featuring a bay window that draws in natural light and enhances the open outlook to the front. The layout works well for both day to day living and entertaining, with ample room for dining and seating areas alongside a well-appointed kitchen. A separate utility room and a ground floor WC add further practicality. The main living room also benefits from a bay window, creating a bright and welcoming space with a pleasant aspect over the green. Arranged over three floors, the accommodation is both generous and well balanced. All five bedrooms are comfortable doubles, with two benefitting from their own ensuite shower rooms. The remaining bedrooms are served by two family bathrooms, making this an ideal home for larger families or those needing flexible space for guests or working from home. Externally, the advantages of the corner plot continue. The west facing garden offers a good degree of privacy and is larger than others within the development, providing a great space to enjoy the afternoon and evening sun. A covered walkway leads through to the parking area and double garage, which also offers direct access into the garden for added convenience. Presented in very good condition throughout, this is a well cared for home that combines practical living space with a standout position and plot. -
£630,000 Martens Avenue, Bexleyheath, Kent, DA7
SOLD BY ROBINSON JACKSON ESTATE AGENTS IN BEXLEYHEATH- WAITING BUYERS FOR 2026 - CALL TODAY !!! 
-
Guide Price £800,000 Williams Way, Bexley Park, Kent, DA2
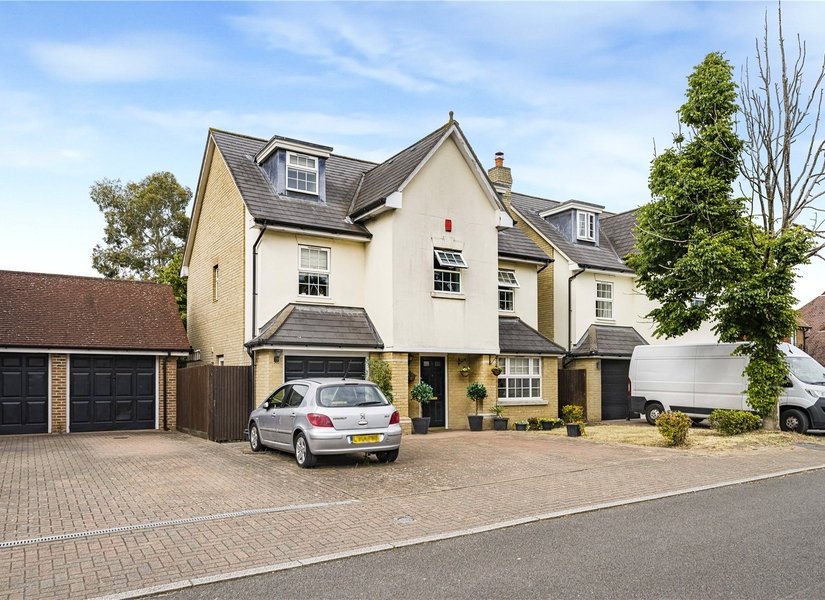
Guide Price £800,000-£850,000 Robinson Jackson are delighted to present this beautifully maintained five-bedroom family home, ideally situated in the ever sought-after Bexley Park. Set across three floors, the property offers versatile living accommodation perfectly suited to modern family life. Families will appreciate the excellent access to highly regarded grammar and primary schools, while commuters benefit from nearby Bexley, Bexleyheath, and Crayford train stations, all providing regular services into central London. The home is also enviably positioned close to Dartford Heath and the ancient woodland of Joydens Wood, offering miles of walking trails, wildlife, and green open spaces. Local amenities are within easy reach, including the renowned Dennis the Butchers, a convenience store, doctors, and Reynolds Gym. With such a strong blend of lifestyle, convenience, and connectivity, this property is not to be missed. -
£749,995 Martens Avenue, Bexleyheath, DA7

Introducing this stunning semi-detached 5-bedroom house located in a sought-after neighbourhood. This sophisticated property boasts a stylish and contemporary design, creating a bright and airy living environment. The spacious layout is perfect for modern family living, with ample room for relaxation and entertaining. The property features a beautiful garden, ideal for outdoor activities and relaxation, as well as convenient off-street parking for multiple vehicles. The interior is finished to a high standard, with clean lines and modern fixtures throughout. Situated in a desirable location, this property offers easy access to local amenities, schools, and transport links, making it an ideal home for a growing family. Don't miss out on the opportunity to own this exceptional property - book your viewing today! -
Guide Price £550,000 High Road, Wilmington, Dartford, DA2
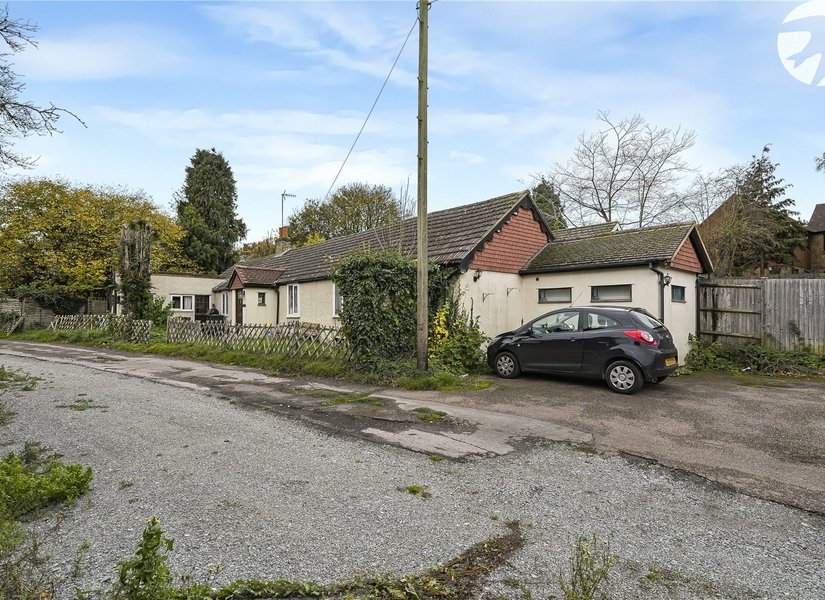
Development Opportunity – Planning Granted for Two Bungalows Robinson Jackson are delighted to offer to the market with a guide price of £550,000 - £600,000, this exciting development opportunity is located in the sought after village of Wilmington. The site at High Road, Wilmington, currently comprises a detached single storey dwelling and benefits from full planning permission for conversion into two semi-detached bungalows. The approved plans include: Erection of single-storey extensions, Revised floorplan and roof alterations. Provision of parking, amenity space, and bin storage. The property is ideally situated within a well established village location, with convenient access to local amenities, schools, and transport links. The site also benefits from improved access arrangements, including a widened driveway. This is a rare opportunity for developers or builders to create two attractive homes in a desirable Kent location. Dartford Planning Reference 23/00944/FUL -
£795,000 Tile Kiln Lane, Bexley, Kent, DA5
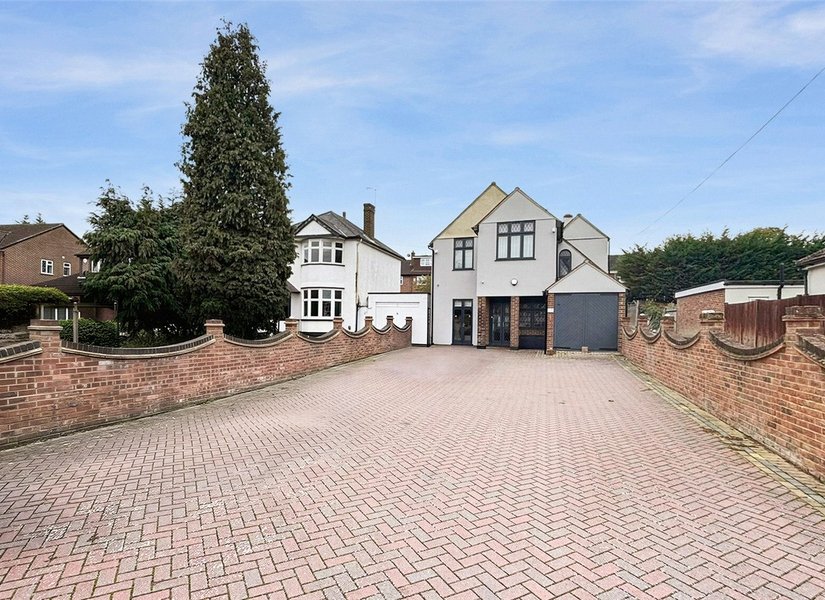
This generous five bedroom detached family home offers space, comfort, and flexibility, perfect for modern family living. On the ground floor, a welcoming porch opens into a bright and generous living and dining room with a beautiful wooden floor, providing the perfect setting for family gatherings or quiet evenings at home. The kitchen offers plenty of storage and workspace, while the utility room and family bathroom add everyday convenience. Upstairs, you’ll find five good sized bedrooms and a practical shower room, ideal for busy family mornings. The studio annexe offers a flexible space with a living area, bedroom, and shower room, perfect for guests, a home office, or independent living for an older child. Outside, the property boasts an exceptionally large driveway, providing ample off-road parking and a garage. The paved rear garden offers a low-maintenance space for outdoor dining or relaxing in the sun. Located just a short walk from Joydens Wood, the home enjoys a peaceful setting with easy access to local schools, shops, and transport links – offering the best of both convenience and countryside living. This is a rare opportunity to secure a spacious and welcoming home in one of Joydens Wood’s most desirable locations. -
Guide Price £425,000 Shiers Avenue, Dartford, Kent, DA1
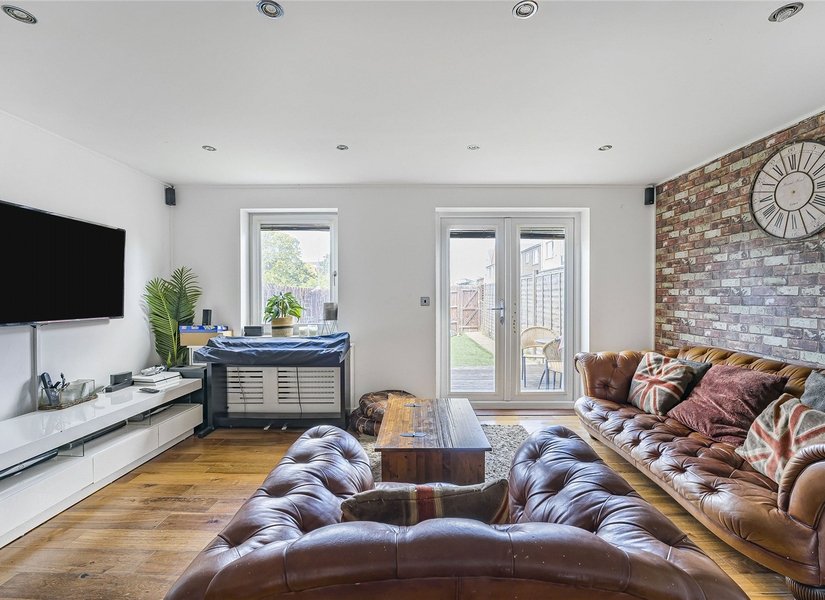
Robinson Jackson are delighted to present this spacious and versatile 5 bedroom end-of-terrace family home, ideally situated within the ever-popular Bridge development. Offering flexible accommodation across three floors, this well-appointed property is perfectly suited to modern family living. The ground floor comprises a welcoming entrance hall, a convenient cloakroom/WC, a fitted kitchen, and a generous reception room that overlooks and provides access to the rear garden, creating an ideal space for both everyday living and entertaining. On the first floor, you will find two well-proportioned bedrooms, including a principal bedroom benefiting from its own en-suite shower room. The second floor offers three further bedrooms, providing excellent flexibility for larger families, guests, or those working from home, along with a contemporary family bathroom. With its adaptable layout, generous living space, and sought-after location within the Bridge development, this fantastic home is an ideal choice for growing families looking for comfort, convenience, and versatility. -
£525,000 Great Queen Street, Dartford, Kent, DA1
Robinson Jackson are proud to present this truly special and rarely available opportunity to acquire one of Dartford’s original New Town homes, ideally located for Dartford Mainline Station and Dartford Town Centre. Rich in character and full of charm, this substantial residence spans an impressive 255 sq m and offers exceptional living space throughout, including six bedrooms, three reception rooms, and a cellar, making it perfectly suited to large or growing families. A home of this scale, history, and location is seldom available, offering a unique chance to secure one of Dartford’s most distinctive period properties. -
£500,000 Berkeley Crescent, Dartford, Kent, DA1
Located in a sought-after and family-friendly neighbourhood, this extended five-bedroom home offers a wealth of potential for those looking to create their ideal living space. Generously proportioned throughout, the property features two spacious reception rooms, perfect for both entertaining and everyday family life. A bright conservatory overlooks the expansive rear garden, providing additional living space and a peaceful retreat year-round. While the home would benefit from modernisation, it presents an excellent opportunity for buyers to update and personalise to their own taste. The property includes a main garage as well as a second detached garage, ideal for storage, workshop space, or additional parking. Off-street parking is also available, adding to the home’s convenience. With a large garden ideal for children, pets, or gardening enthusiasts, and within easy reach of Dartford Station, this property combines generous space with great transport links. Whether you're upsizing or looking for a long-term family home to transform, this house offers incredible potential in a popular and well-connected location.