£1,200,000
Telegraph Hill, Higham, Kent, ME3
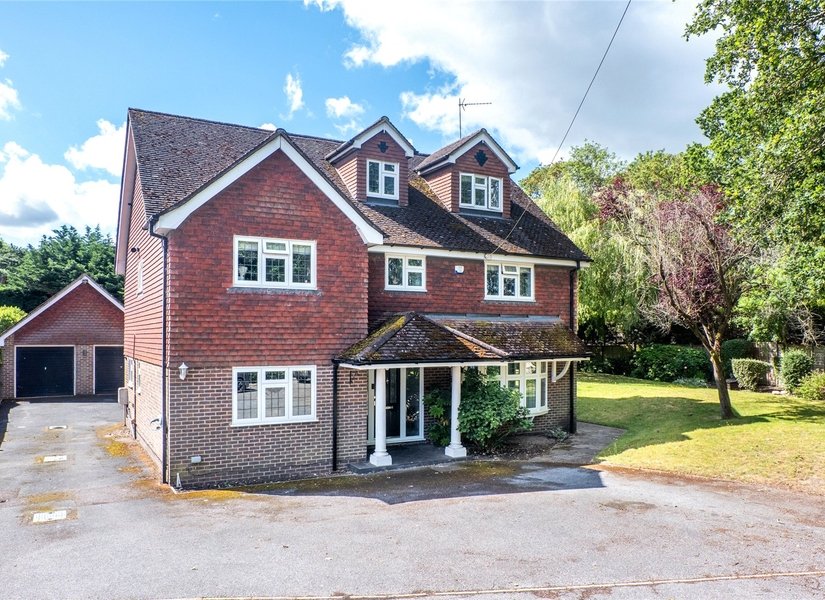
Situated on just under a third of an acre plot along prestigious TELEGRAPH HILL is this FIVE DOUBLE BEDROOM DETACHED HOUSE with FOUR EN-SUITE SHOWER ROOMS, EN-SUITE DRESSING ROOM to the master bedroom and a SEPARATE FAMILY BATHROOM. The ground floor accommodation comprises ENTRANCE HALL, 26'6 X 17'10 MAX LOUNGE, 30' X 23'11 L-SHAPED MODERN FITTED KITCHEN/DINER with FULLY OPENING BI FOLD DOORS to garden, CLOAKROOM and 3RD RECEPTION/OFFICE. On the first floor are FOUR BEDROOMS (3 with En-Suites and FAMILY BATHROOM. The 21'3 x 15'1 master bedroom is on the 2ND FLOOR which also has its own EN-SUITE SHOWER ROOM, DRESSING ROOM and JULIET BALCONY. Externally are well kept gardens to front, side and rear along with a 19'6 x 19'1 DETACHED DOUBLE GARAGE via OWN DRIVEWAY. EARLY VIEWING STRONGLY RECOMMENDED.
5
5
3