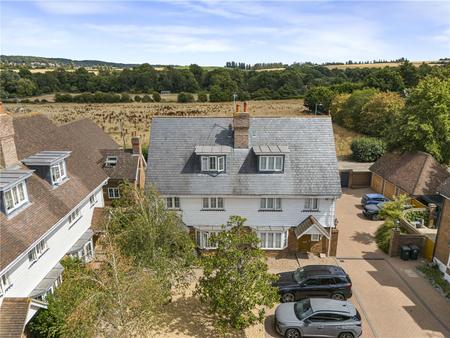
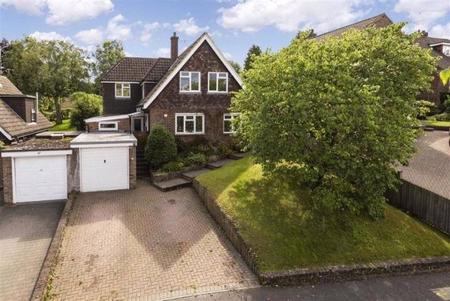
Properties for sale in Da4
Showing 11 of 13 Properties-
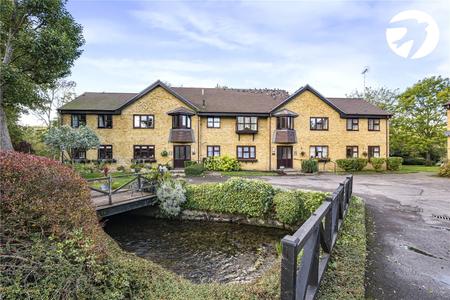
Guide Price £185,000 Old Mill Close, Eynsford, Dartford, Kent, DA4
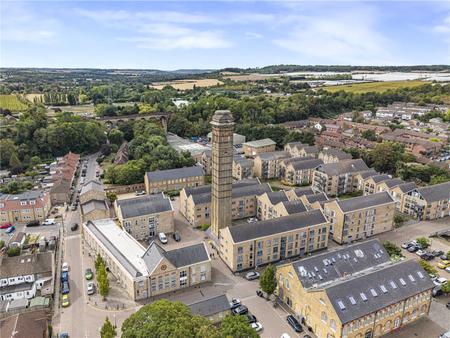
Guide Price £185,000 to £215,000 Located in a quiet close in the sought after village of Eynsford is this bright and neutrally decorated 2 bedroom second floor apartment which is available for the over 55's. Offering views of the local countryside. The property itself offers 2 bedrooms, great size lounge, separate kitchen and a bathroom complete with walk in bath. Situated ideally for country walks, local village with shops, bars and eateries as well as the station a bit further. If you are looking for a great downsize without compromise on location. Look no further. -
Guide Price £240,000 Esparto Way, South Darenth, Dartford, DA4
Robinson-Jackson are delighted to present to the market this stunning two-bedroom, two-bathroom first-floor maisonette, ideally situated within a highly sought-after and popular semi-rural location. Offering a wonderful combination of comfortable living accommodation, convenience and peaceful surroundings, this impressive property is perfectly suited to a range of buyers, including first-time purchasers, professionals and those looking to enjoy a quieter lifestyle whilst remaining well connected to local amenities and transport links. The property benefits from a lease in excess of 100 years and is being offered to the market chain-free, providing an excellent opportunity for a smooth and straightforward purchase. Set within an attractive semi-rural setting, the location is particularly appealing for those seeking a balance between countryside living and everyday convenience. The surrounding area offers a pleasant blend of open spaces and local amenities, making this a popular choice for those looking to enjoy a more tranquil lifestyle without being too far removed from everything they need. Internally, the property offers two well-proportioned bedrooms, including the added benefit of two bathrooms, alongside well-presented living accommodation. Early viewing is highly recommended to fully appreciate the space, setting and overall appeal of this fantastic home. -
£280,000 New Road, South Darenth, Dartford, DA4
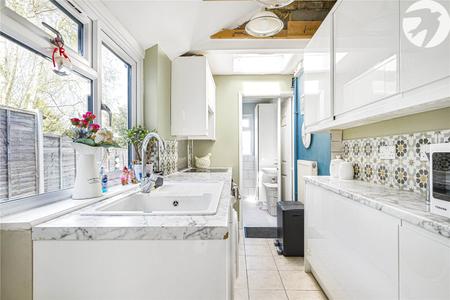
Guide Price £280,000-£300,000 South Darenth semi-rural terraced village home *CHAIN FREE* - 2 double bedrooms - 1 groundfloor bathroom - beautiful garden - street parking - perfect for first-time buyers -12-minute drive to station -
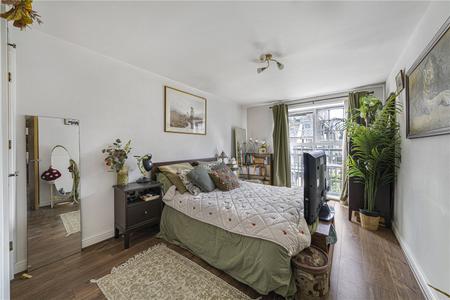
Guide Price £210,000 Esparto Way, South Darenth, Dartford, DA4
Guide Price: £210,000 - £230,000 Robinson Jackson are pleased to offer this attractive two-bedroom first floor apartment to the market, situated in a quiet and peaceful location that benefits from a pleasant village feel. The property offers well-planned accommodation and enjoys lovely views over the river, making it an appealing choice for a range of buyers. The apartment features a spacious open-plan reception and modern kitchen, creating a bright and sociable living environment. The reception area provides direct access to the balcony, offering the perfect spot to relax and enjoy the attractive river views. There are two well-proportioned bedrooms, with the master bedroom benefiting from its own en-suite shower room. A separate main bathroom completes the internal accommodation. The property is being offered for sale as the current owners have found a property that they wish to purchase, providing a genuine opportunity for buyers looking to secure a well-positioned apartment. With its peaceful setting, village-style surroundings, river views and attractive accommodation, we anticipate this property will attract a good level of interest. An early viewing is highly recommended. 
-
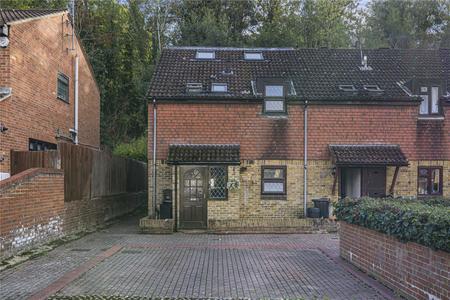
Guide Price £475,000 Millstone Close, South Darenth, Dartford, DA4
Guide Price £475,000 - £500,000 Situated in a popular residential area of South Darenth, within a no-through road, this spacious four-bedroom end-of-terrace home offers versatile accommodation arranged over three floors, including a loft conversion. The ground floor comprises an entrance hall, a generous reception room and a fitted kitchen with access to a rear garden. The first floor offers three bedrooms and a family bathroom, while the second-floor loft conversion provides a further spacious bedroom with an en-suite shower room. The property is ideally positioned for local amenities, schools and green spaces, with the surrounding Darent Valley countryside offering opportunities for scenic walks. Farningham Road railway station provides connections towards London and Kent, while Dartford and Bluewater offer a wider selection of shopping, dining and leisure facilities. Offering flexible family accommodation in a convenient village location, this property is ideal for families and commuters alike. -
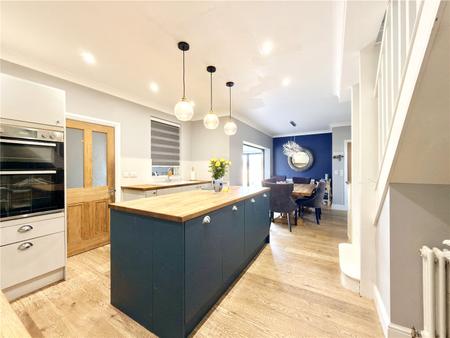
Guide Price £800,000 Hulberry, Eynsford, Dartford, DA4
Guide Price £800,000 to £850,000 Occupying an exceptional semi-rural position along a private lane in the sought-after hamlet of Hulberry, Baldwins Cottages is a versatile four-bedroom family home offering over 1,500 sq ft of accommodation, extending to almost 2,900 sq ft when including the substantial outbuildings and garaging. Surrounded by open countryside, the property offers a rare combination of privacy, space and flexibility, whilst remaining exceptionally well connected. Rail services from nearby Orpington, Swanley and Otford provide direct links to London in approximately 30 minutes, with the M25 and Bluewater Shopping Centre both within easy reach. The well-proportioned accommodation comprises a spacious kitchen/dining room, conservatory, separate reception room, utility room, shower room and family bathroom, together with four generous bedrooms. Externally, secure gated access leads to a private driveway, extensive rear garden, detached garden room and substantial outbuildings. Offering an increasingly rare level of versatility, these spaces are ideal for those looking to work from home, operate a home-based business, or require additional storage or workshop space, subject to any necessary consents. Combining countryside charm with modern convenience, Baldwins Cottages presents a unique opportunity to enjoy rural living without compromising on connectivity, lifestyle or flexibility. -
Guide Price £350,000 Malt Shovel Cottages, Station Road, Eynsford, DA4
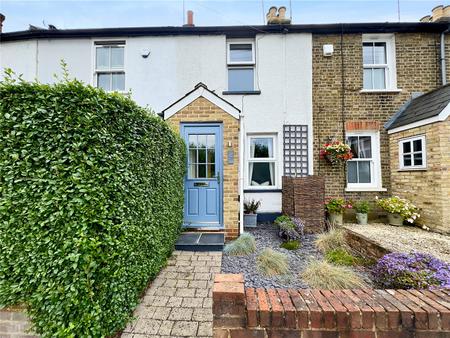
Guide Price £350,000 - £375,000 Located in the heart of Eynsford Village within a stones throw of the ford, church, public houses, restaurants, and a 0.4 Mile walk to the station is this impressive 2 bedroom cottage. Offering impeccable decor throughout with a bright open plan lounge/diner and kitchen to the ground floor and 2 bedrooms and luxurious bathroom to the first. Outside you will find a welcoming rear garden ideal for entertaining. If you are looking for the best of both worlds with London just 30 minutes away by train and the country outside the door, look no further. -
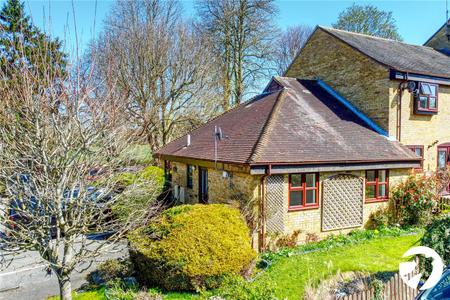
Guide Price £425,000 Old Mill Close, Eynsford, DA4
Guide Price £425,000 - £450,000 Robinson Jackson are pleased to present this rarely available 2 bedroom bungalow with NO AGE RESTRICTIONS. Located in a quiet close within the highly desirable village of Eynsford. This property has no age restrictions, making it the perfect place to call home. One of the highlights of this bungalow is the stunning unobstructed view of the local countryside, which can be enjoyed through the French doors in the living room. This feature brings in plenty of natural light and creates a peaceful and tranquil ambiance within the property. There are 2 double bedrooms, which are well proportioned, one offering integrated wardrobes. The well-appointed shower room is also in excellent condition. Available Chain Free. We highly recommend an internal viewing of this property to fully appreciate all that it has to offer. Don't miss out on this fantastic opportunity to own a stunning bungalow in one of Eynsford's most appealing locations. -
Guide Price £1,000,000 Horton Road, Horton Kirby, Kent, DA4
Guide Price £1,000,000 - £1,250,000. Kirby Grange – Detached Five-Bedroom Home with Annexe, Solar Panels, and Private Driveway in Horton Kirby. Set in the heart of the village of Horton Kirby, Kirby Grange is a spacious five-bedroom detached home with a self-contained annexe, offering around 2,608 sq ft of flexible living space. Accessed via a large private driveway, the property provides generous off-street parking and a welcoming first impression. Inside, the home features well-proportioned reception rooms and bedrooms, with the annex offering independent access—ideal for guests, extended family, or rental use. Solar panels enhance the property’s energy efficiency, while landscaped gardens offer space for relaxing or entertaining. For those who enjoy the outdoors, countryside walks are right on the doorstep, making this an ideal base for lovers of nature and rural tranquillity. Farningham Road station provides nearby rail connections, and local pubs including The Bull and The Fighting Cocks offer great food and a friendly atmosphere just minutes away. With its spacious layout, green credentials, and access to both amenities and natural surroundings, Kirby Grange is a compelling option for modern village living. -
Guide Price £600,000 Chaplin Court, Sutton At Hone, Dartford, DA4
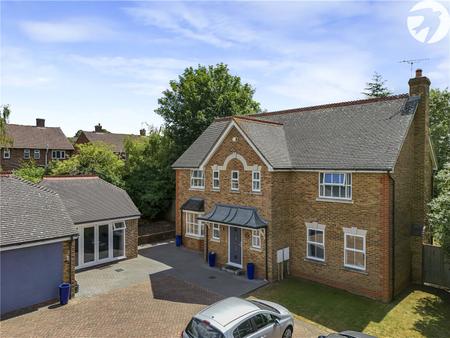
Guide Price £600,000 to £650,000 Robinson Jackson are pleased to offer this beautifully presented four double bedroom semi-detached family home, situated within a quiet and exclusive gated development in the sought-after semi-rural village of Sutton-at-Hone. Offering generous and versatile accommodation throughout, this impressive home is ideal for families seeking a long-term property within a peaceful setting. The gated development provides an added sense of privacy and exclusivity, while the village location offers a wonderful balance between countryside living and everyday convenience. Sutton-at-Hone is well regarded for its strong community feel, local amenities, and access to Sutton-at-Hone Primary School, which plays an important role within the village community. The area also benefits from nearby countryside walks and open spaces, while remaining within easy reach of Dartford Town Centre, Farningham Road Station, and excellent road connections towards the A2/M25. This substantial home offers the ideal combination of space, privacy, village charm, and commuter convenience, making it an excellent opportunity for families looking to enjoy a quieter lifestyle without compromising on accessibility. -
£825,000 Pollyhaugh, Eynsford, Dartford, DA4
Situated in one of the most sought after roads in the picturesque village of Eynsford, within walking distance of the mainline rail station and local shops. This spacious four/five bedroom detached property offers bright and roomy accommodation comprising sitting room, kitchen/ dining room, utility/workshop, study /bedroom five and family bathroom to the ground floor whilst to the first floor are dual aspect master bedroom offering stunning panoramic view across the surrounding countryside, three further bedrooms and shower room. Externally the property benefits from driveway parking spaces to the side leading to a detached garage, there is a front garden to tend to as well as a private landscaped garden rear garden providing a sunny aspect and backing onto fields. Your earliest internal inspection is essential to fully appreciate all that there is on offer in this idyllic family home. Eynsford is picture postcard village, set in the Darent Valley which is part of the Kent Downs Area of Outstanding Natural Beauty. Surrounded by rolling hills, farmland, ancient woodlands and low grasslands, the River Darent runs through the very heart of the valley, connecting many small and picturesque villages. Eynsford, an award winning village is a popular destination for visitors and in particular for those wishing to escape the hustle and bustle of London, without leaving it too far behind. Eynsford is accessible by public transport and has its own train station. The station is located at the Southern edge of the village, about 10 minutes' walk from the centre. Trains run from London Blackfriars, London Victoria and Sevenoaks. Eynsford is also served by a bus service including routes to and from Sevenoaks, Swanley and Bluewater. Bus routes that stop in Eynsford are 478, 403 and 421 and are run by Arriva and Go-coach. Entrance Hall: - Double glazed wooden entrance door to side and double glazed window, radiator, wood flooring, stairs to first floor with under stairs cupboard, doors to sitting room, kitchen, and bathroom. Sitting Room: - Double glazed sliding patio doors to rear with two matching full height windows to rear, coved ceiling, two radiators, carpet as laid, television point, coved ceiling, dado rail, feature fireplace with tiled hearth and back panel and remote control flame effect gas fire inset. Door to study/ bedroom five. Study/Bedroom Five: - Double glazed patio doors to rear, coved ceiling, radiator, carpet as laid. Kitchen/ Breakfast Room: - Two double glazed windows to front, opaque double glazed window to side, radiator, tiled flooring, series of matching base fitted units with roll top work surfaces over, ceramic 1 ½ bowl sink and drainer with mixer tap, space for range cooker with extractor hood over and fridge/freezer, space and plumbing for dish washer, localised tiling, double glazed door and window to side and access to workshop/utility. Workshop/Utility: - Double glazed window and opaque double glazed door to front, space and plumbing for washing machine and tumble dryer, double glazed door to garden, dog grooming tray with tap and shower attachment. Bathroom: - Opaque double glazed window to side, tiled flooring, three piece suite comprising close coupled WC, pedestal wash hand basin, panelled spa bath with mixer tap and wall mounted shower over, fully tiled walls, airing cupboard housing wall mounted boiler and ladder style radiator, built in storage cupboard. Landing: - Split level landing with double glazed skylight window to side, access hatch to loft with ladder, carpet as laid, eaves storage cupboard, doors to bedrooms 1, 2, 3, 4 and shower room. Bedroom One: - Double glazed windows to front and rear offering panoramic views over rolling landscape, radiator, triple wardrobe with sliding mirror doors, wood flooring, television point, vanity wash hand basin with storage below. Bedroom Two: - Double glazed window to rear with garden aspect, radiator, wardrobe with sliding mirror doors, wood flooring, vanity wash hand basin with storage below, two eaves storage cupboards. Bedroom Three: - Double glazed window to front, radiator, wardrobe with sliding mirror doors, wood flooring. Bedroom Four: - Double glazed window to front, radiator, wardrobe with sliding mirror door, wood flooring. Shower Room: - Opaque double glazed window to side, tiled flooring, close coupled WC, vanity wash hand basin with mixer taps, shower cubicle with wall mounted shower over, fully tiled walls, ladder style radiator. Rear Garden: - Tiered rear garden offering a decked and paved patio area ideal for entertaining, Koi pond with water feature and automatic fish feeder, path to side pedestrian access gate leading to front garden, slope path up to mainly laid to lawn with mature planting, flower beds, slope up to further lawn area with mature planting and fruit trees with far reaching views over open fields, raised deck patio ideal for seating and entertaining, wooden shed, external tap and lighting, path leading to utility/workshop. Garage And Parking: - Detached garage, remote control up and over doors to front, automatic sensor lighting and power. Additional parking on driveway to front of garage. Front Garden: - Path leading to front door, steps up to gate leading to kitchen door, laid to lawn with mature plant and shrub beds. Driveway leading to garage. You may download, store and use the material for your own personal use and research. You may not republish, retransmit, redistribute or otherwise make the material available to any party or make the same available on any website, online service or bulletin board of your own or of any other party or make the same available in hard copy or in any other media without the website owner's express prior written consent. The website owner's copyright must remain on all reproductions of material taken from this website.